
 50
50  Return to listing
$599,900
4 Beds
2 Bath
2,466 Sq. Ft.
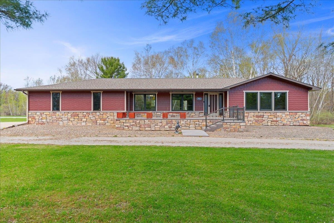
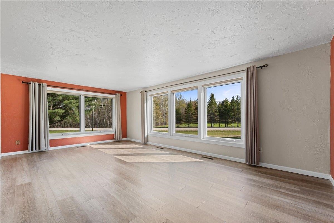
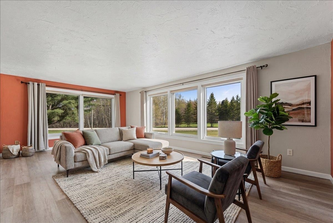
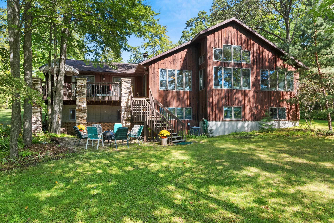
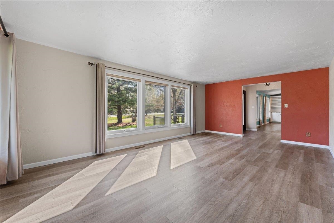
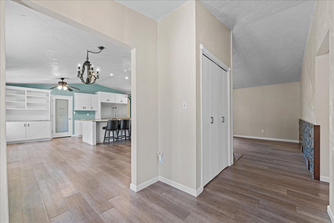
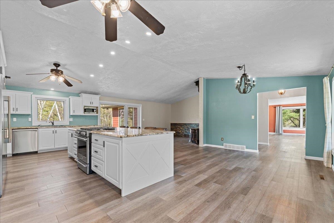
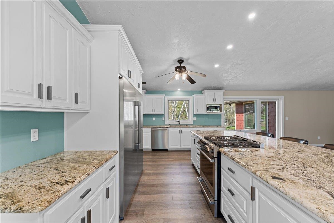
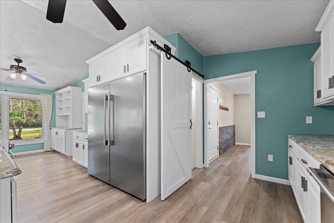
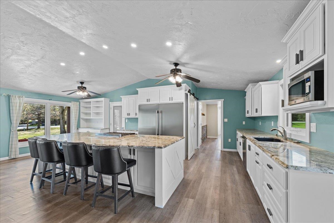
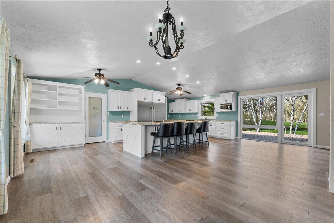
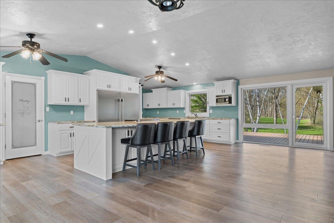
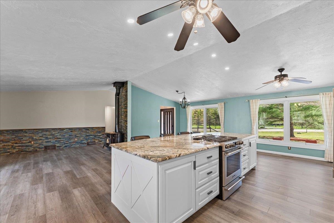
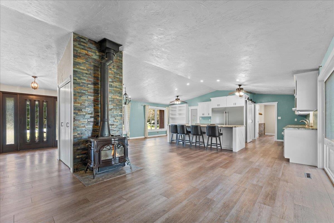
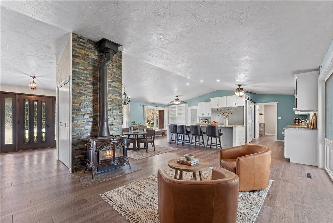
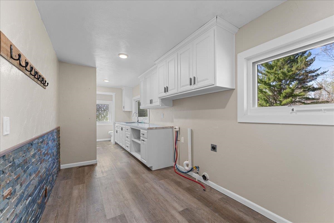
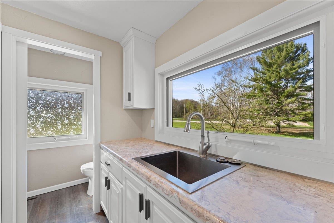
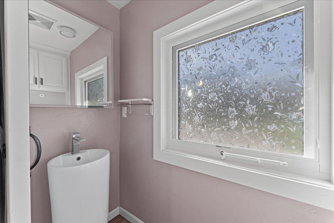
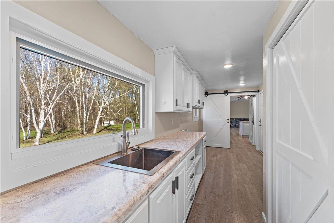
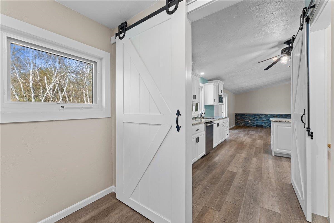
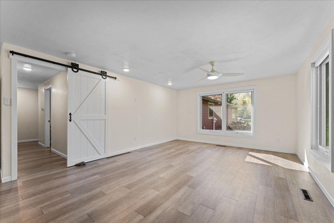
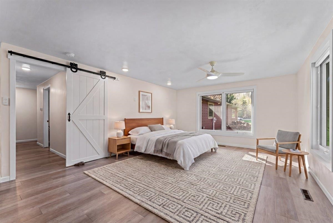
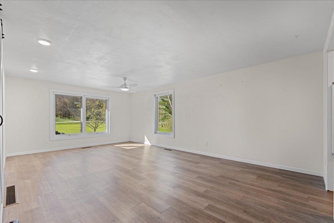
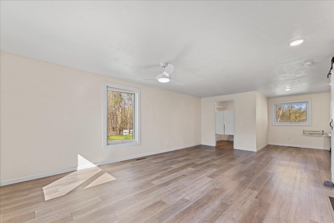
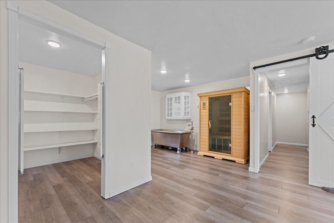
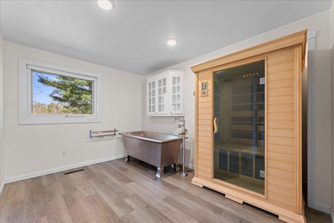
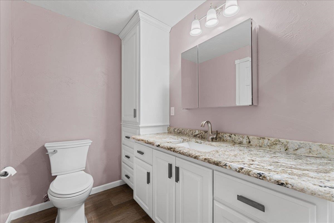
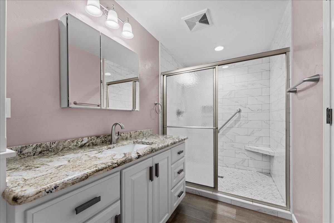
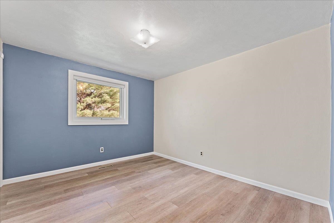
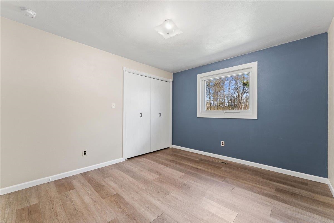
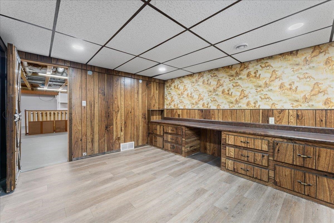
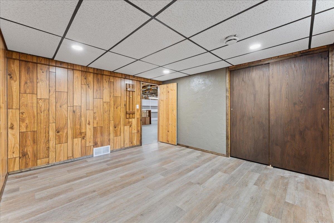
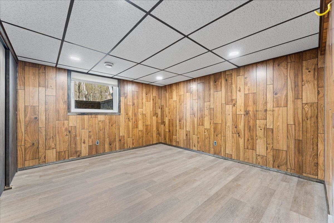
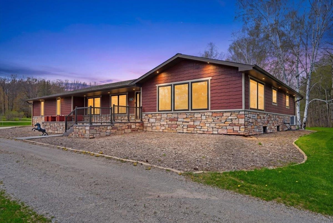
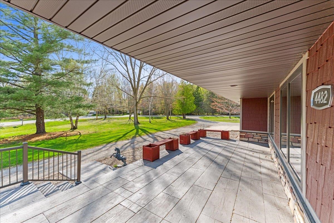
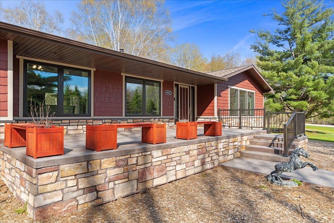
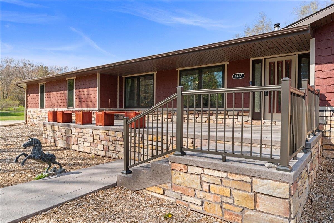
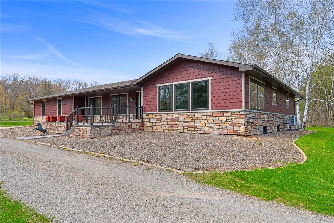
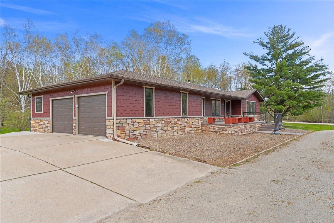
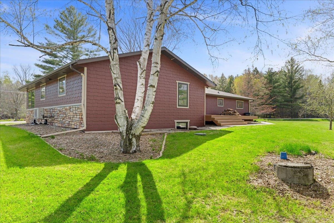
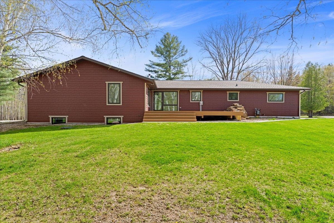
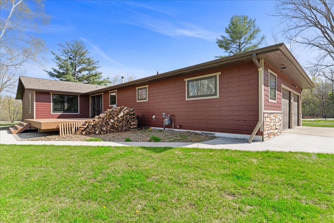
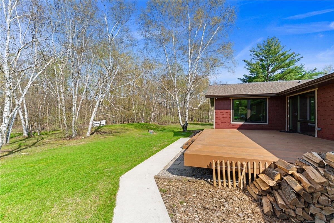
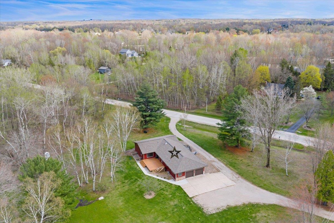
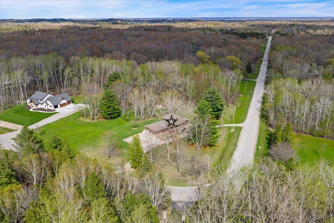
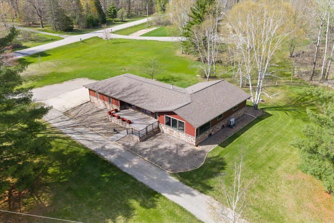
Enjoy modern comfort and peaceful country living on 3.24 scenic acres in the desirable Village of Hobart, just minutes from Thornberry Creek Golf Course. Extensively renovated in 2021-2022, this home offers custom cabinetry, granite countertops, premium appliances, triple-pane windows, a wood-burning stove, and infrared sauna. Major updates include the roof, siding, windows, furnace, A/C, flooring, plumbing, electrical, kitchen, bathrooms, decking, and more. Relax on the stamped concrete porch or spacious deck while enjoying a private backyard with frequent wildlife visitors. No HOA restrictions and room for a future outbuilding. Some photos virtually staged.
Inclusions:
Disposal, Dishwasher, Microwave, Oven/Range, Full Refrigerator, Full Freezer, Water Softener (owned), Sauna.
Exclusions:
Sellers Personal Property
Get a detailed Home Value Estimate Based on Current Market Trends/Get a Detailed Estimate Based on Current Market Conditions Impacting Your Home's Value
 |3
|3 |2808 sqft
Adashun Jones, Inc.
Provided by: Coldwell Banker Real Estate Group
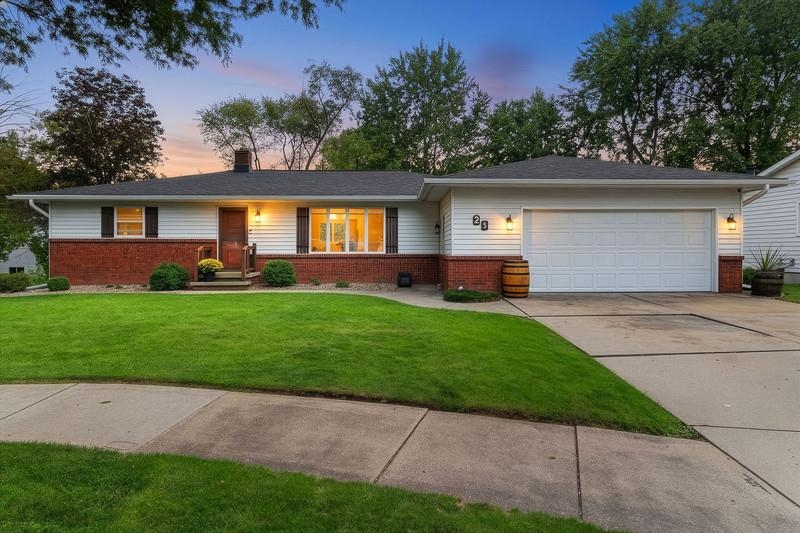 |3|2248 sqft
Adashun Jones, Inc.
Provided by: Hietpas Realty
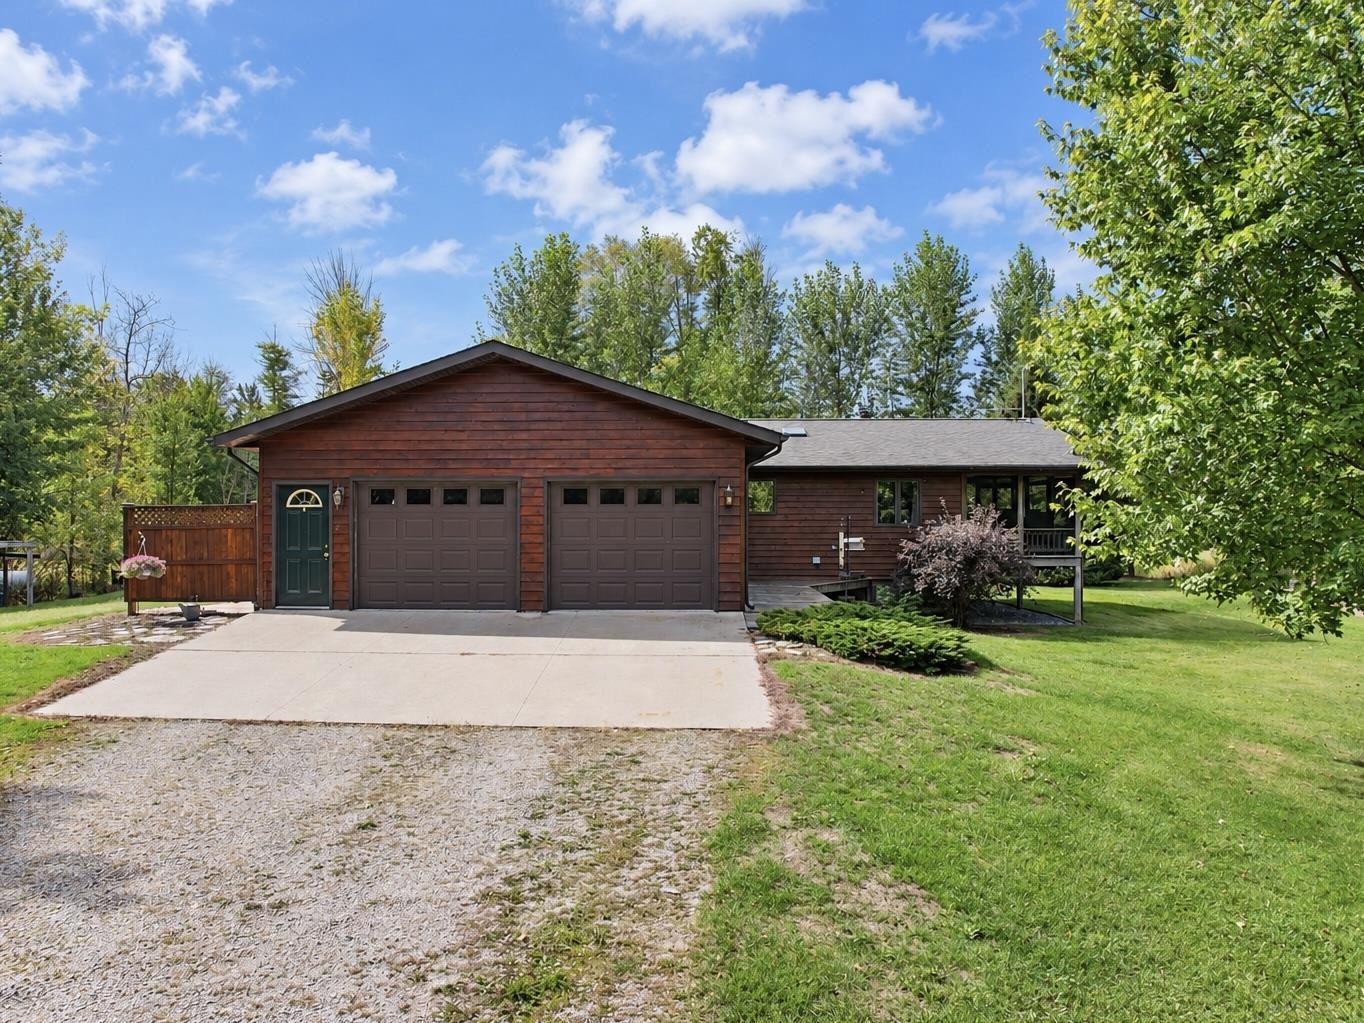 |3|2444 sqft
Adashun Jones, Inc.
Provided by: Broadway Real Estate
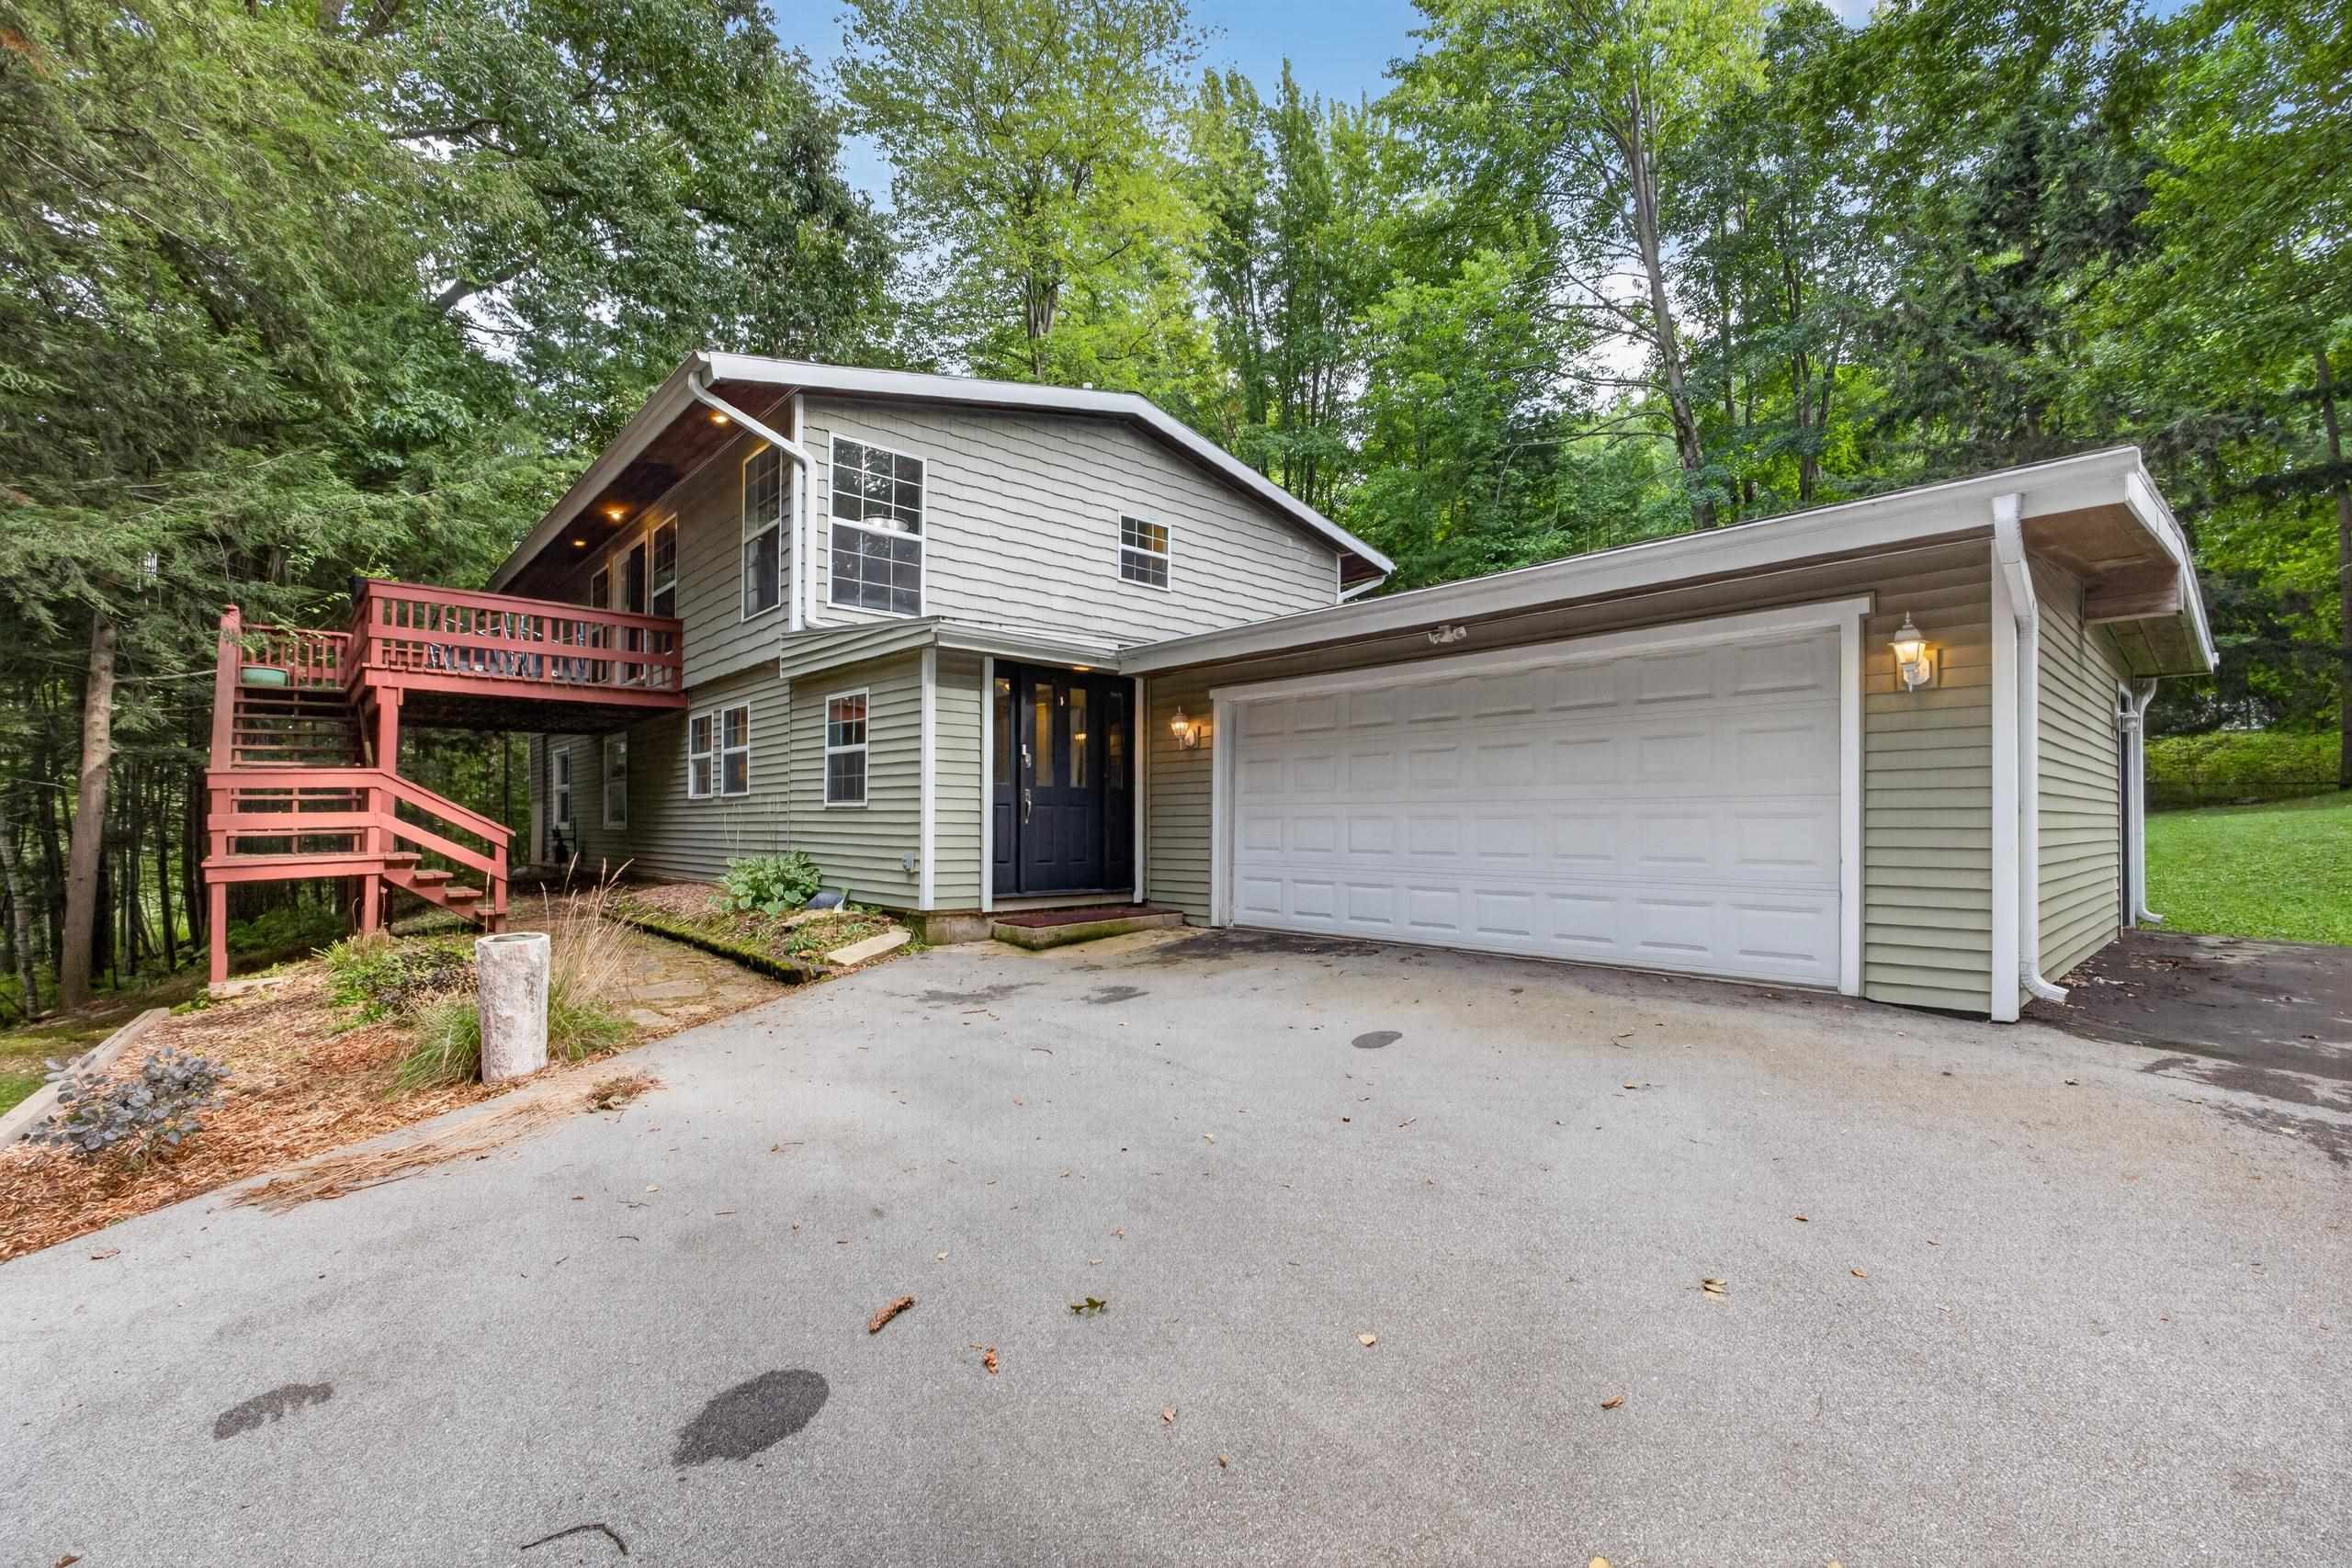 |2|2388 sqft
Adashun Jones, Inc.
Provided by: LPT Realty
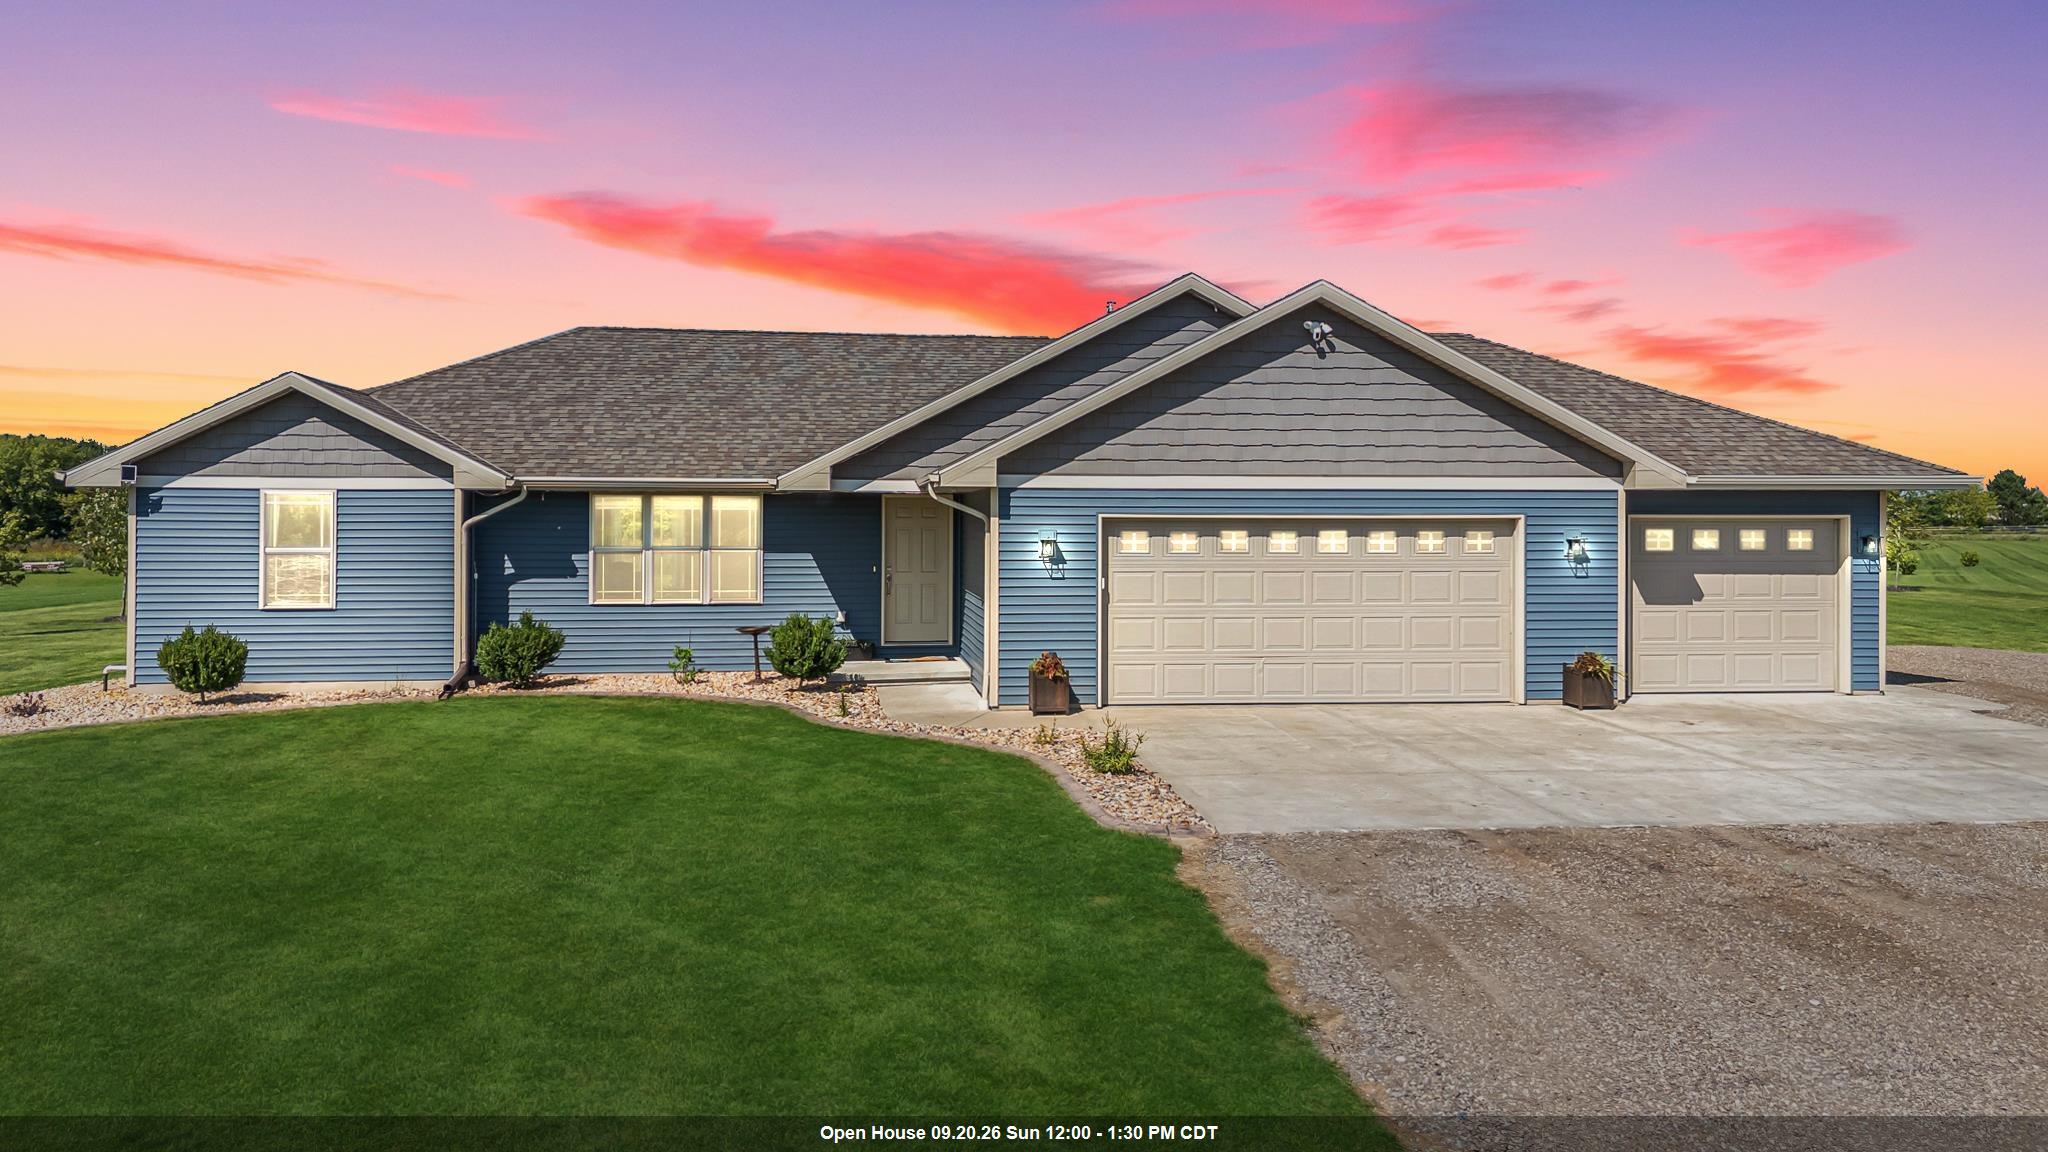 |2|2154 sqft
Adashun Jones, Inc.
Provided by: Cardinal Realty, LLC
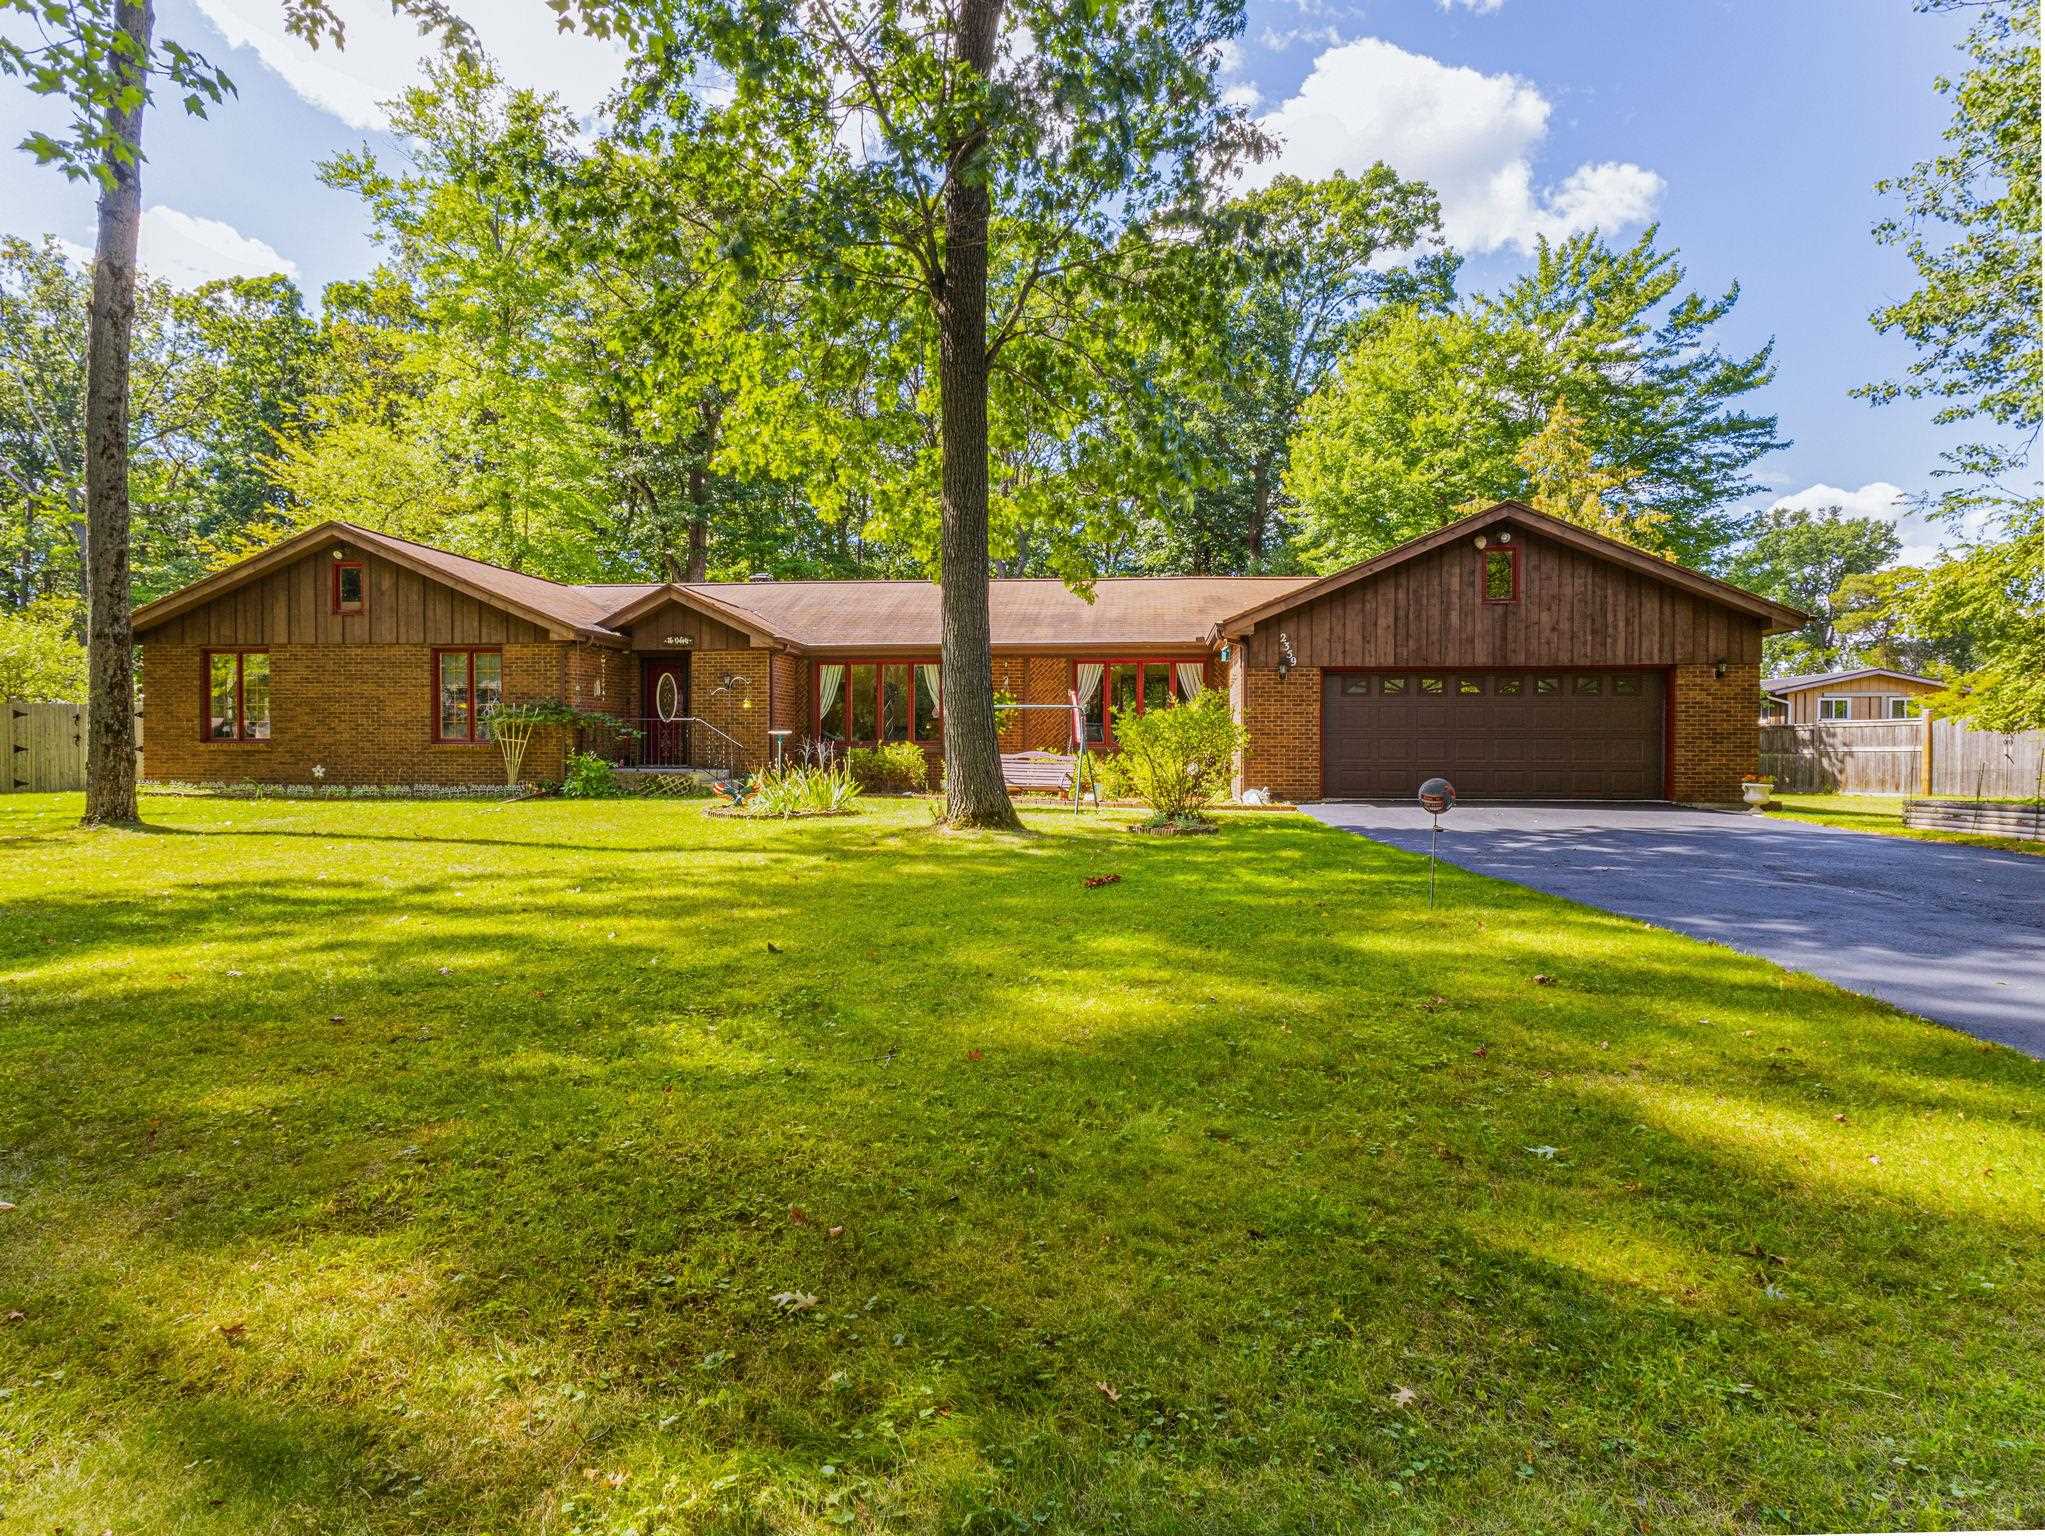 |3|2300 sqft
Adashun Jones, Inc.
Provided by: Assist 2 Sell Buyers & Sellers Realty, LLC
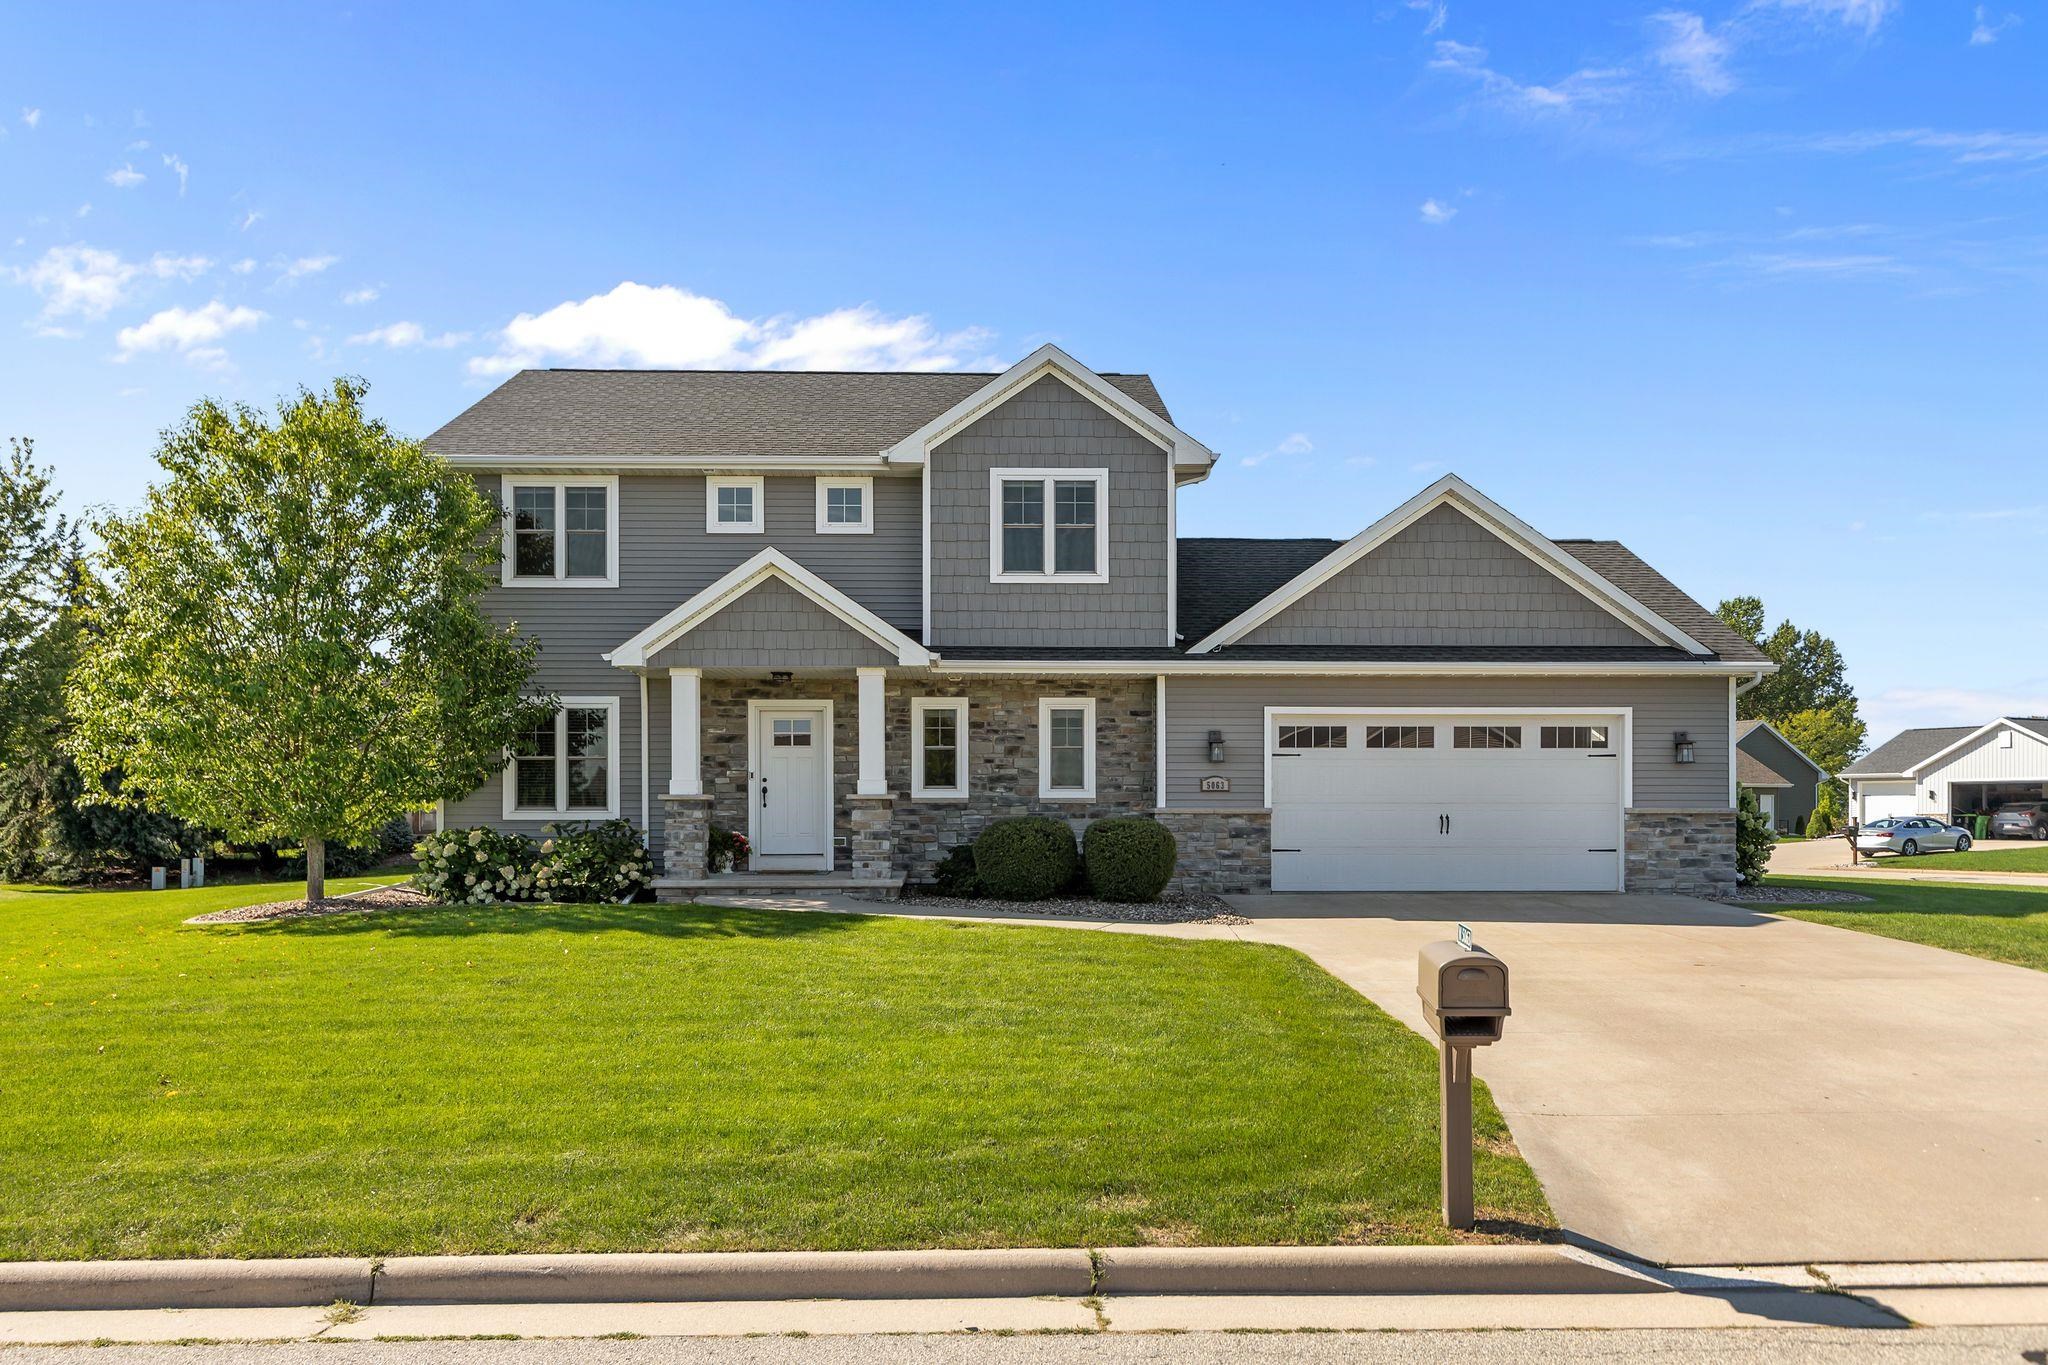 |3|2917 sqft
Adashun Jones, Inc.
Provided by: Coldwell Banker Real Estate Group
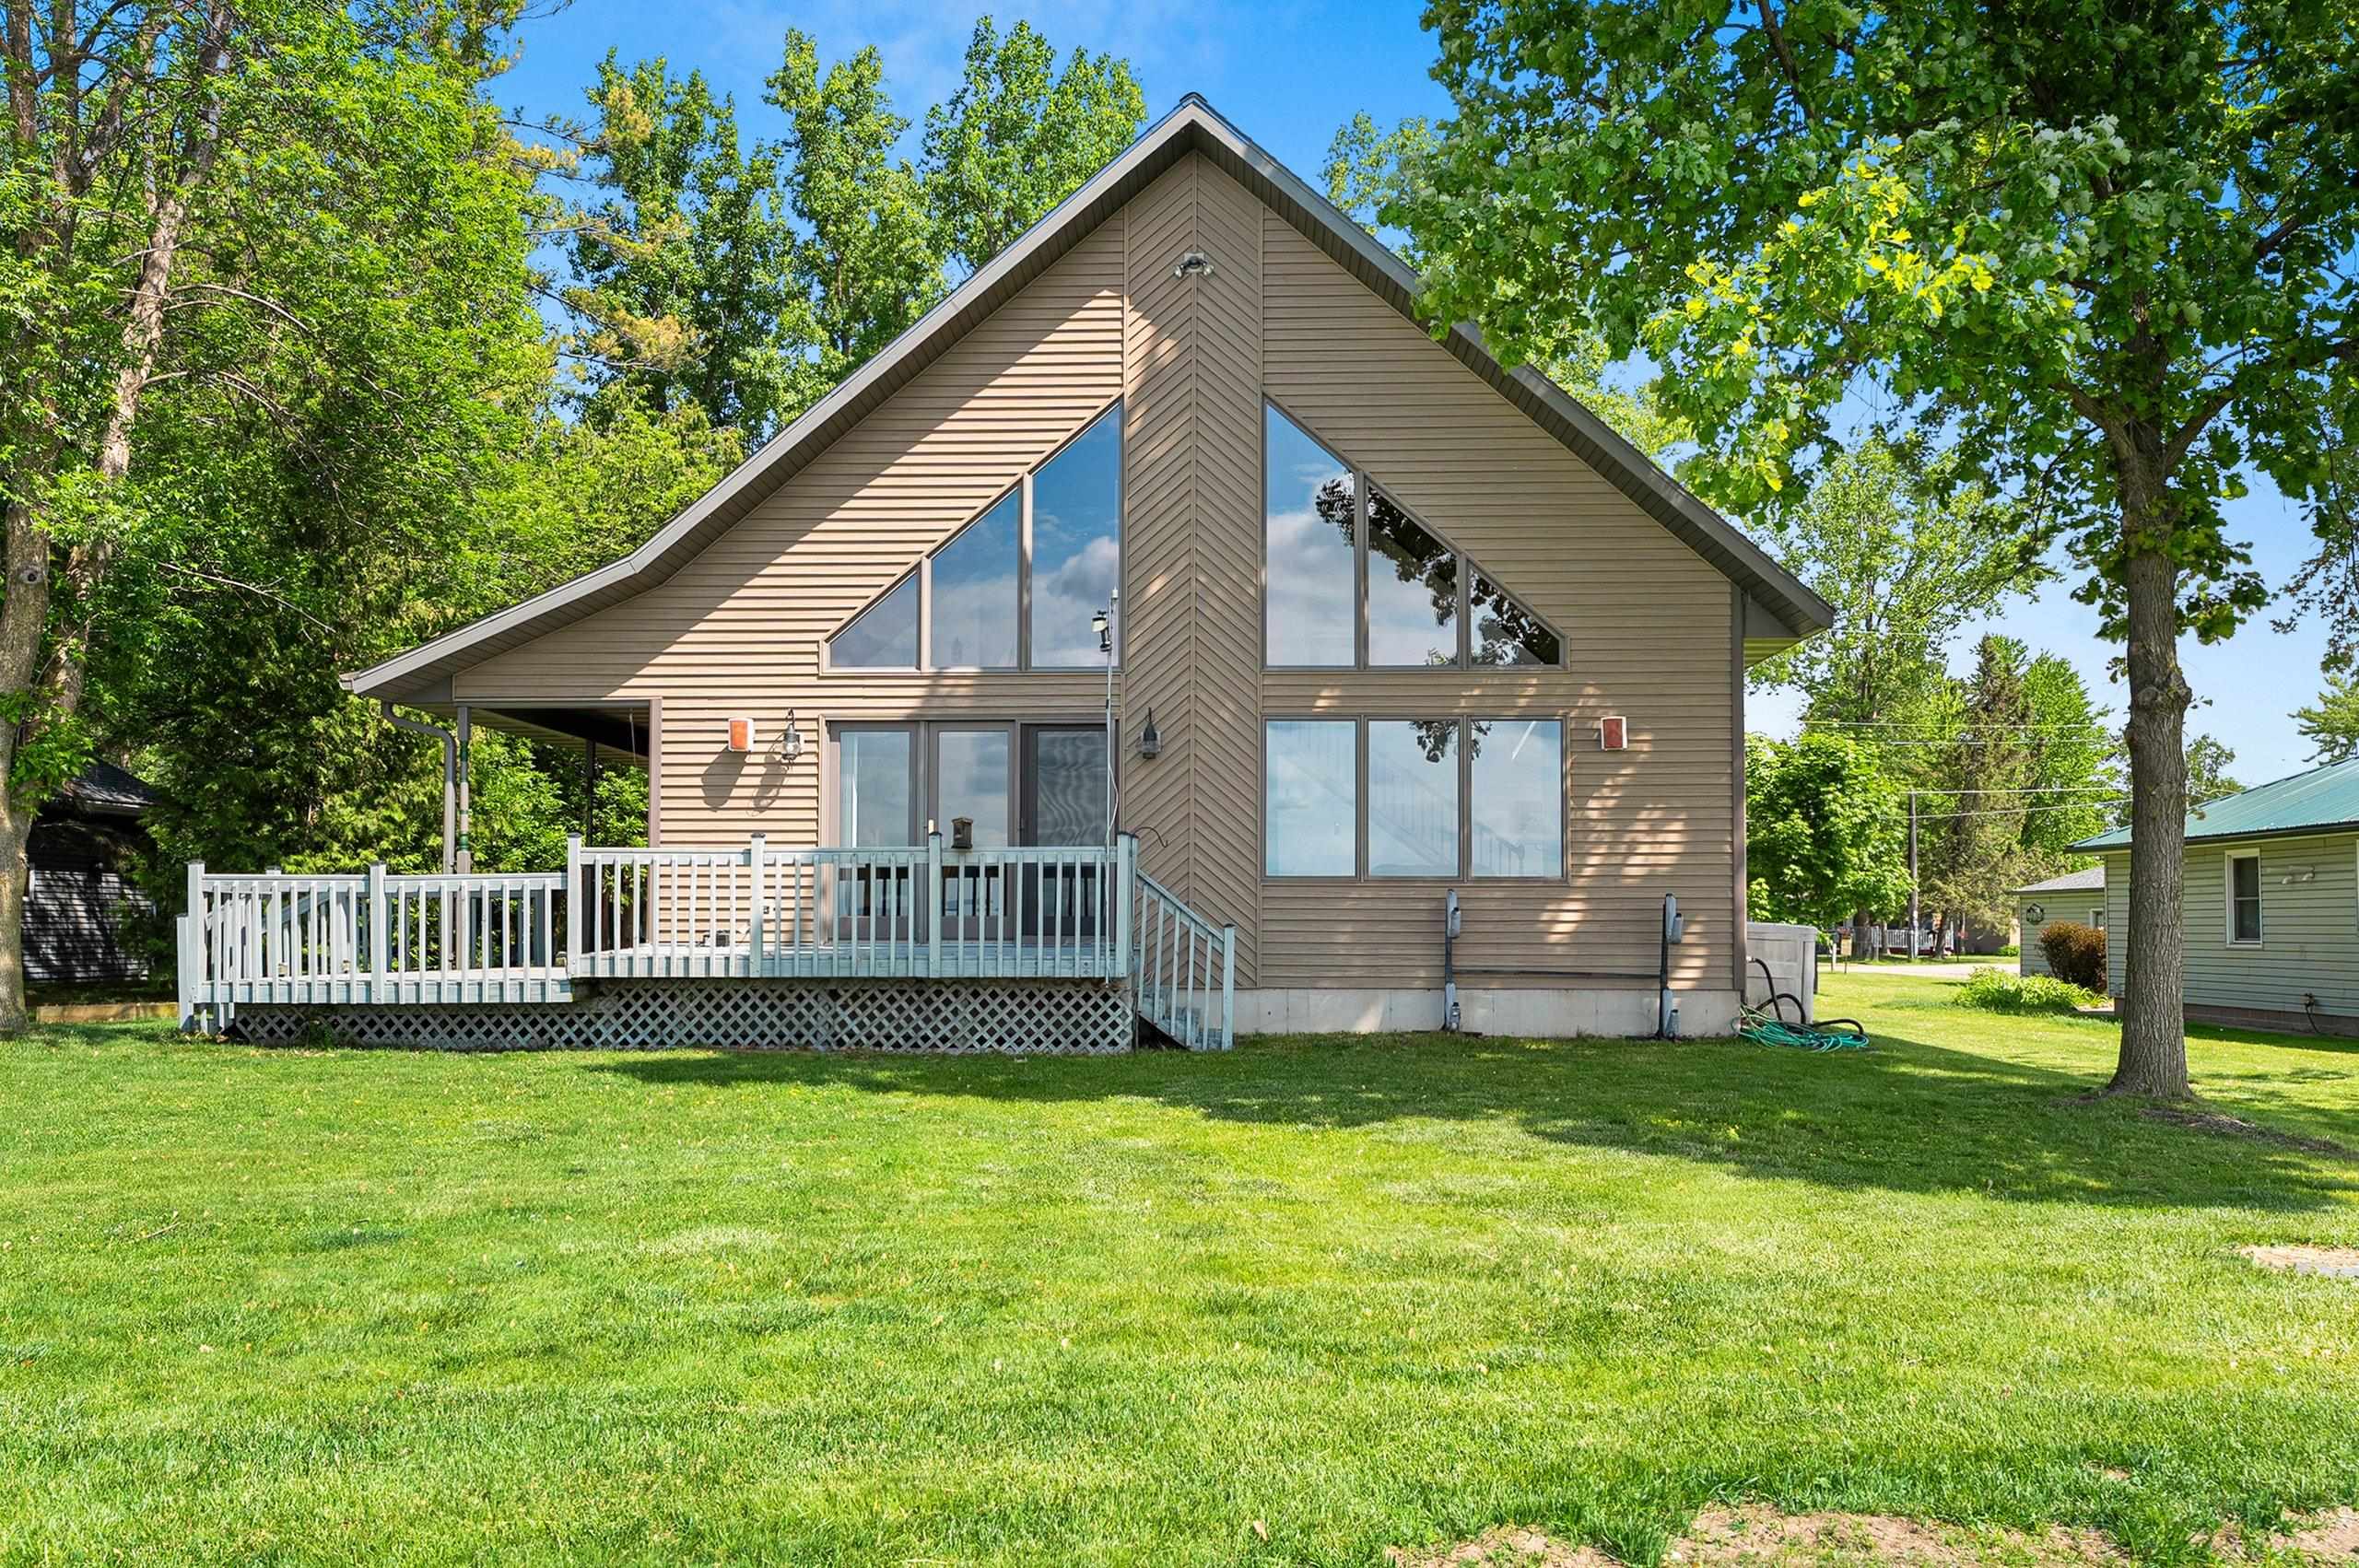 |2|2576 sqft
Adashun Jones, Inc.
Provided by: Lamers Realty, Inc.
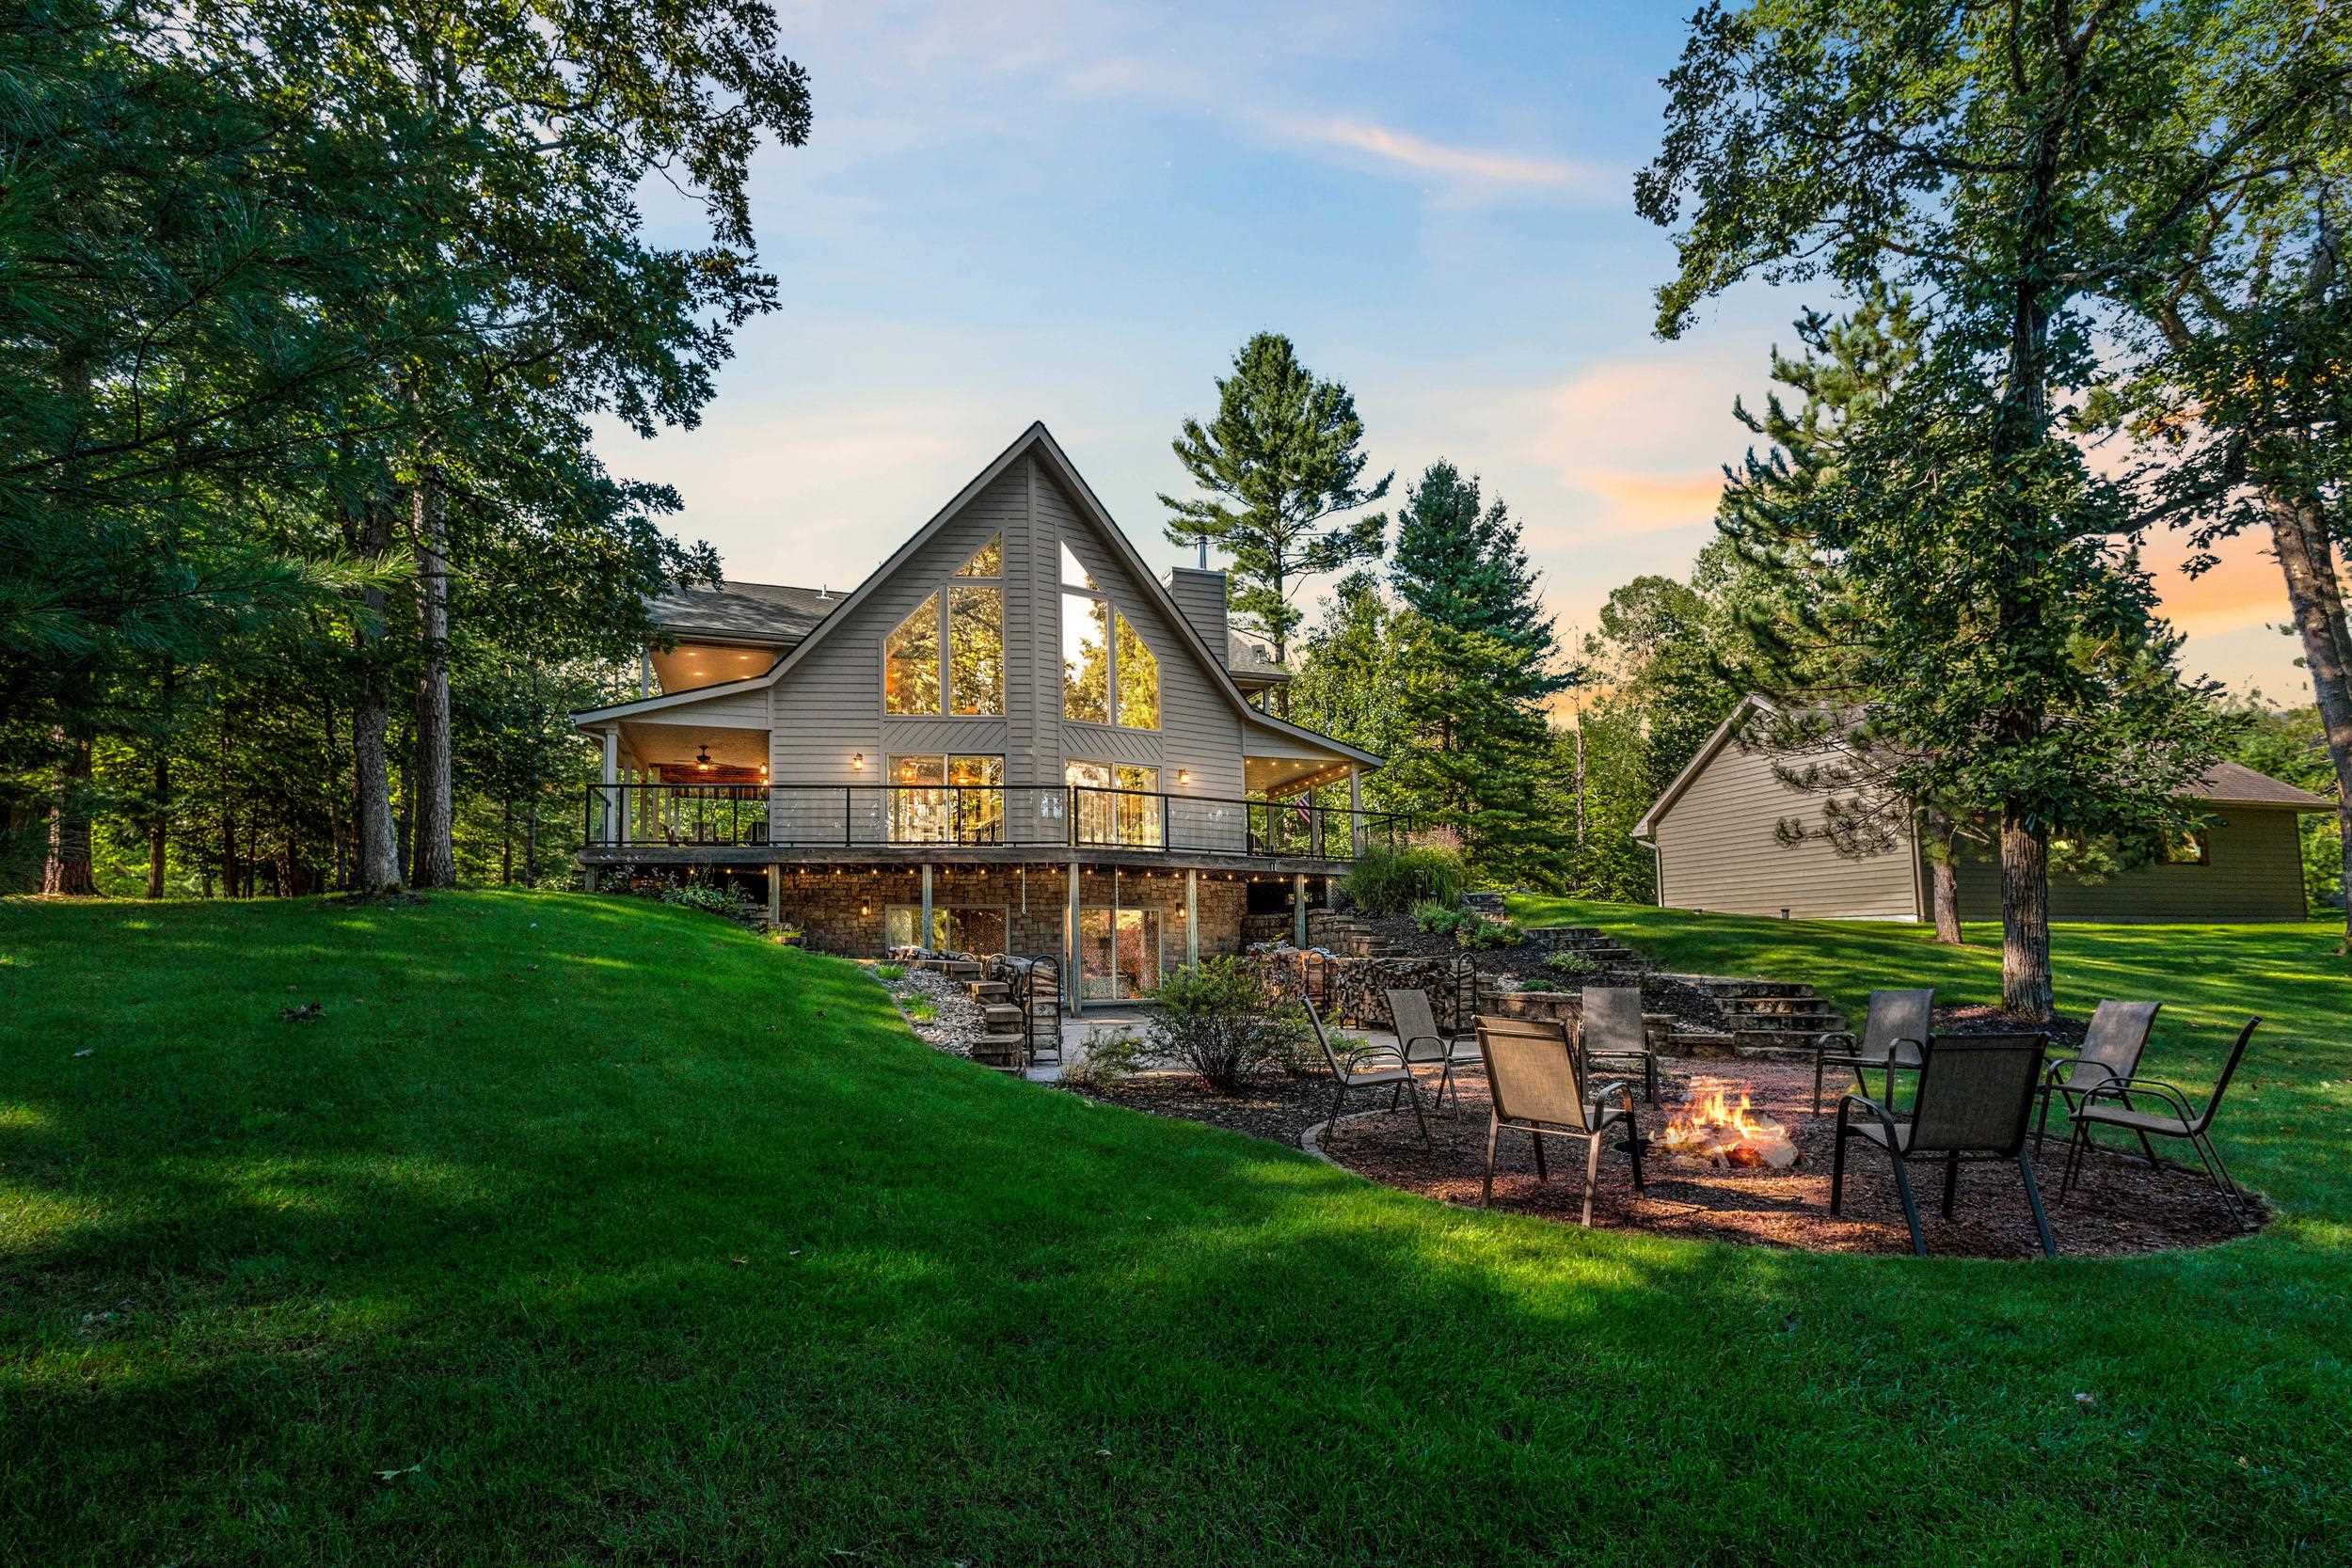 |3|2896 sqft
Adashun Jones, Inc.
Provided by: LIV Wisconsin Realty
 |2|2661 sqft
Adashun Jones, Inc.
Provided by: Coldwell Banker Real Estate Group

 Share
Share
 Show more
 Spec Sheet