


 50
50  Return to listing
$580,000
4 Beds
4 Bath
4,019 Sq. Ft.
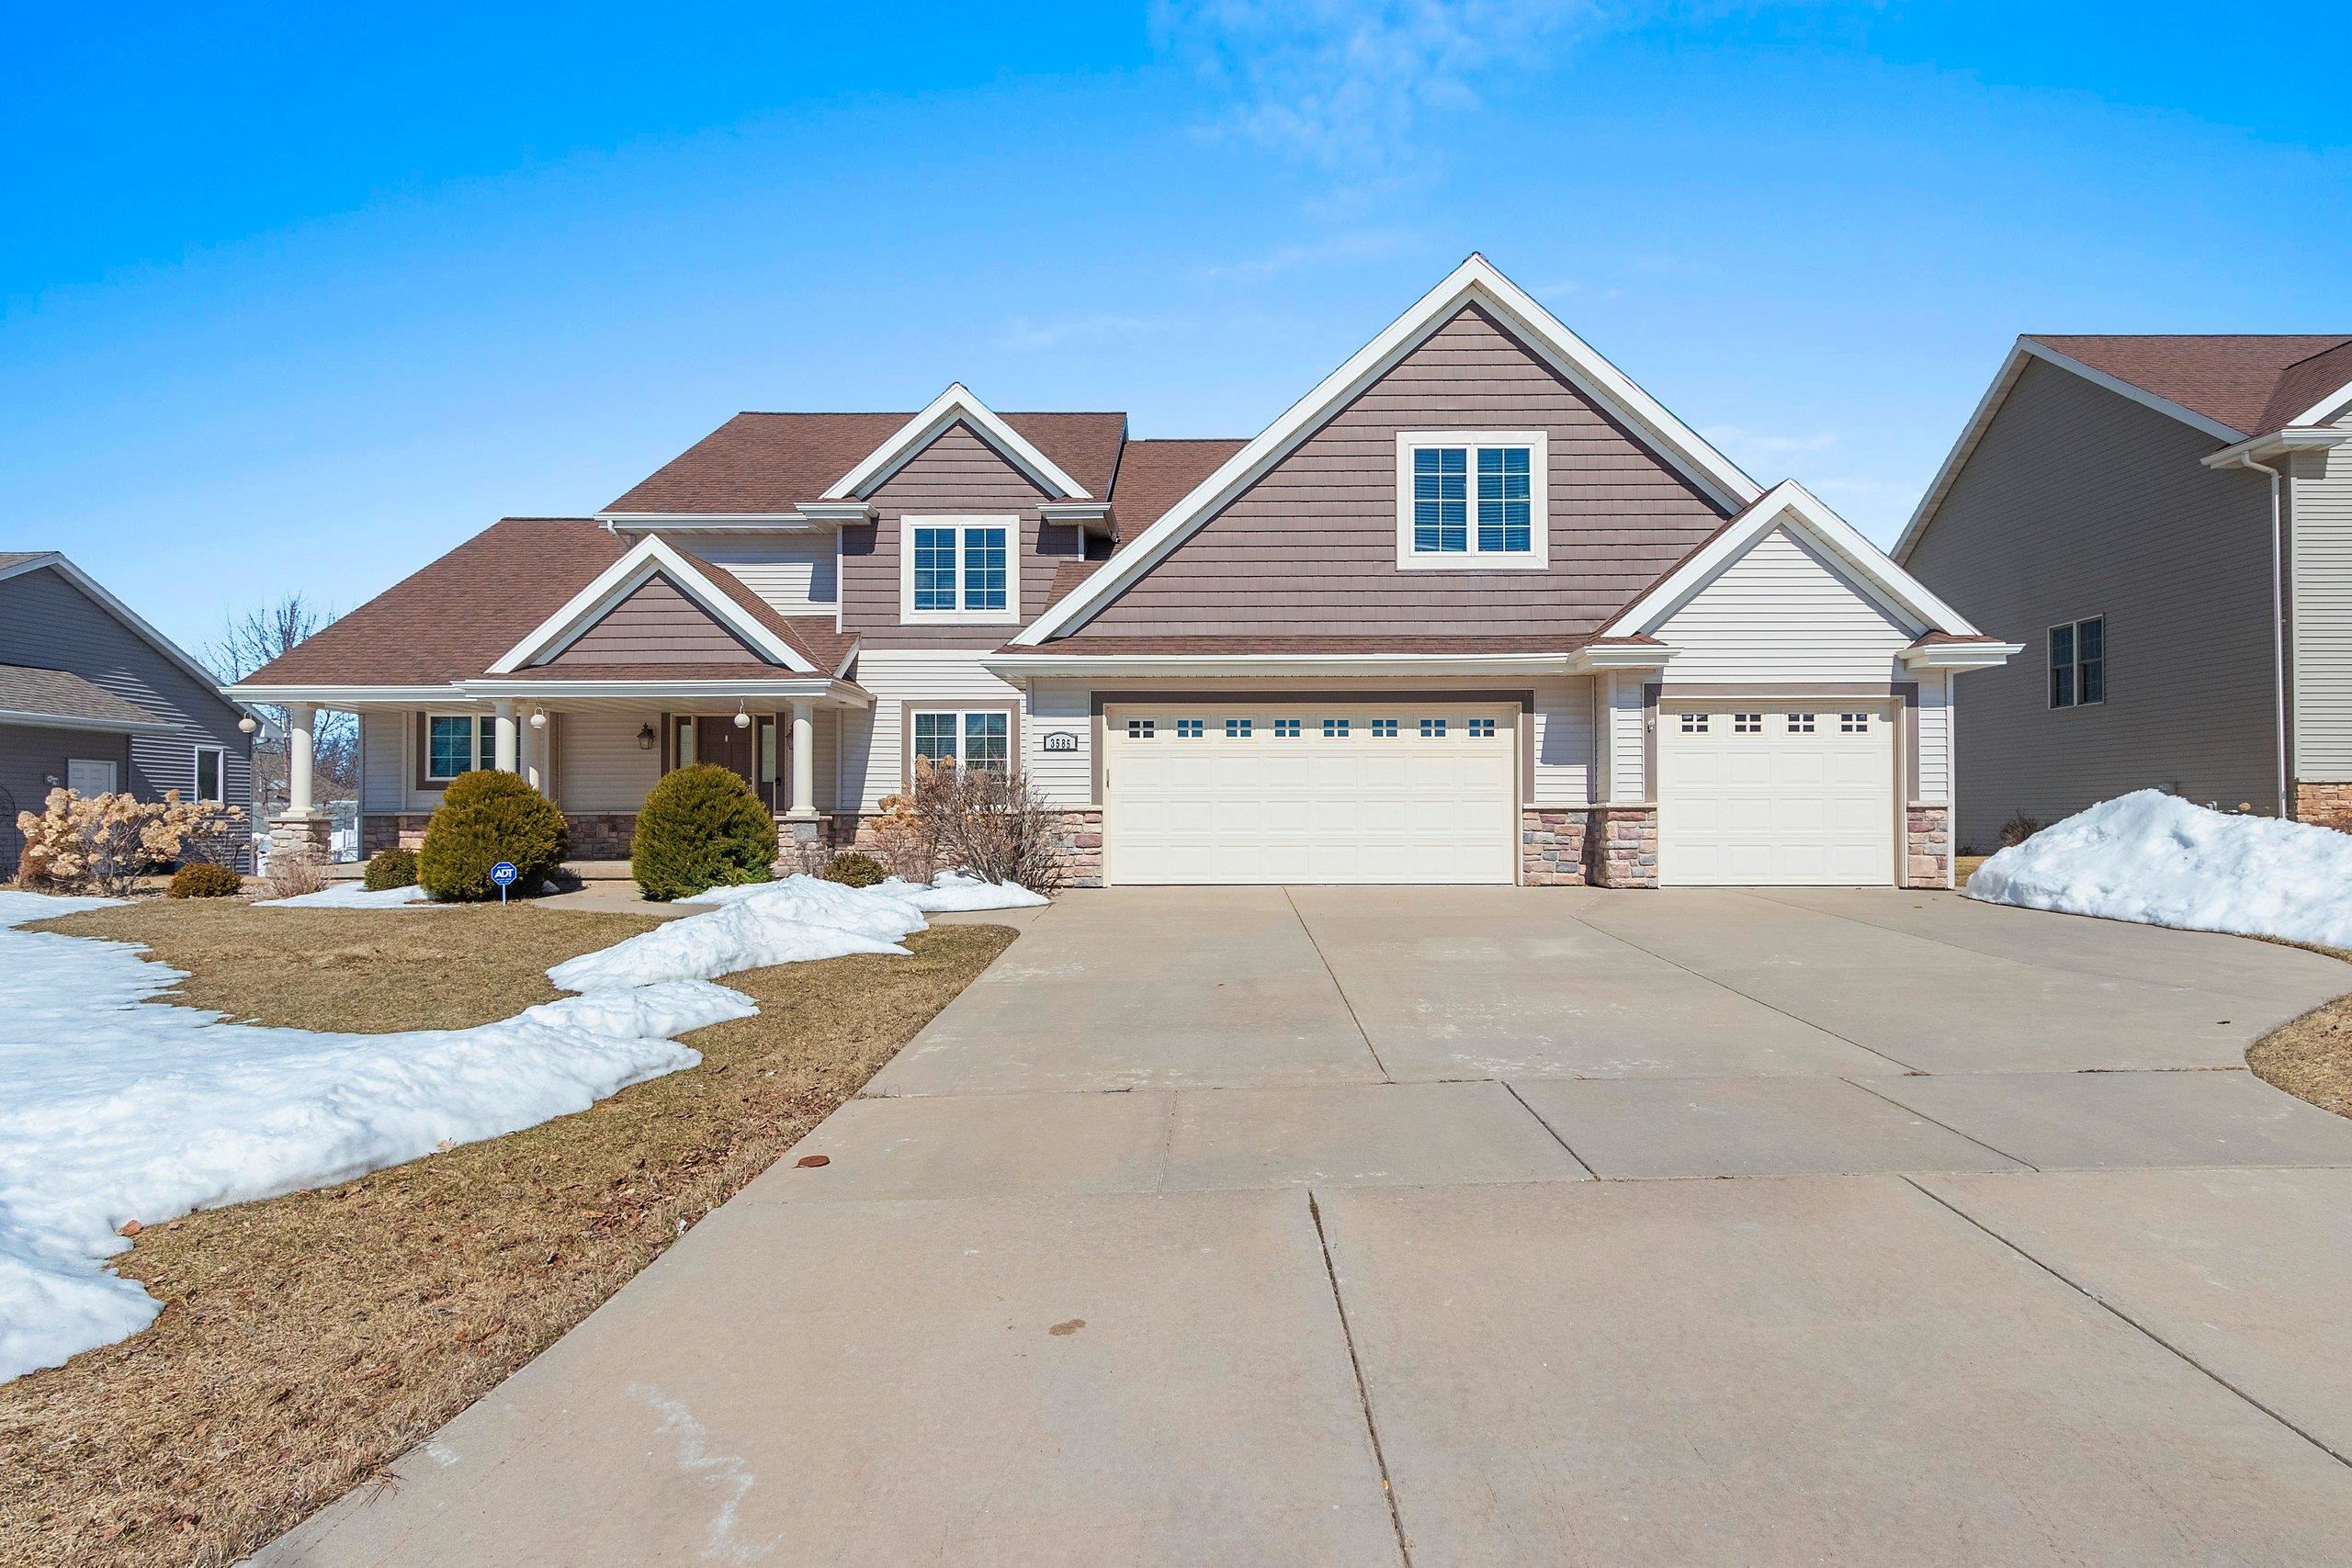
Property nestled in the highly coveted NE area schools and parks. An inviting foyer welcomes you, accentuated by a breathtaking floor-to-ceiling stone fireplace and soaring 12-foot ceilings. Kitchen features a generous island, corner pantry. Formal dining rm suited for elegant gatherings. The first-floor master suite boasts a tray ceiling, dual sinks, whirlpool tub and shower. An expansive bonus rm is illuminated by skylights, walk-in closets in all bedrooms providing ample storage. The finished lower level, enhanced by full daylight windows, encompasses a family rm a fifth bedroom, a game room, and a full bath. Numerous updates including LED light fixtures, a water heater, carpeting, and a backup sump pump and more! Newly added 14KW generator is peace of mind when power outrage.
Inclusions:
Refrigerator, oven, microwave, pool table in basement
Get a detailed Home Value Estimate Based on Current Market Trends/Get a Detailed Estimate Based on Current Market Conditions Impacting Your Home's Value
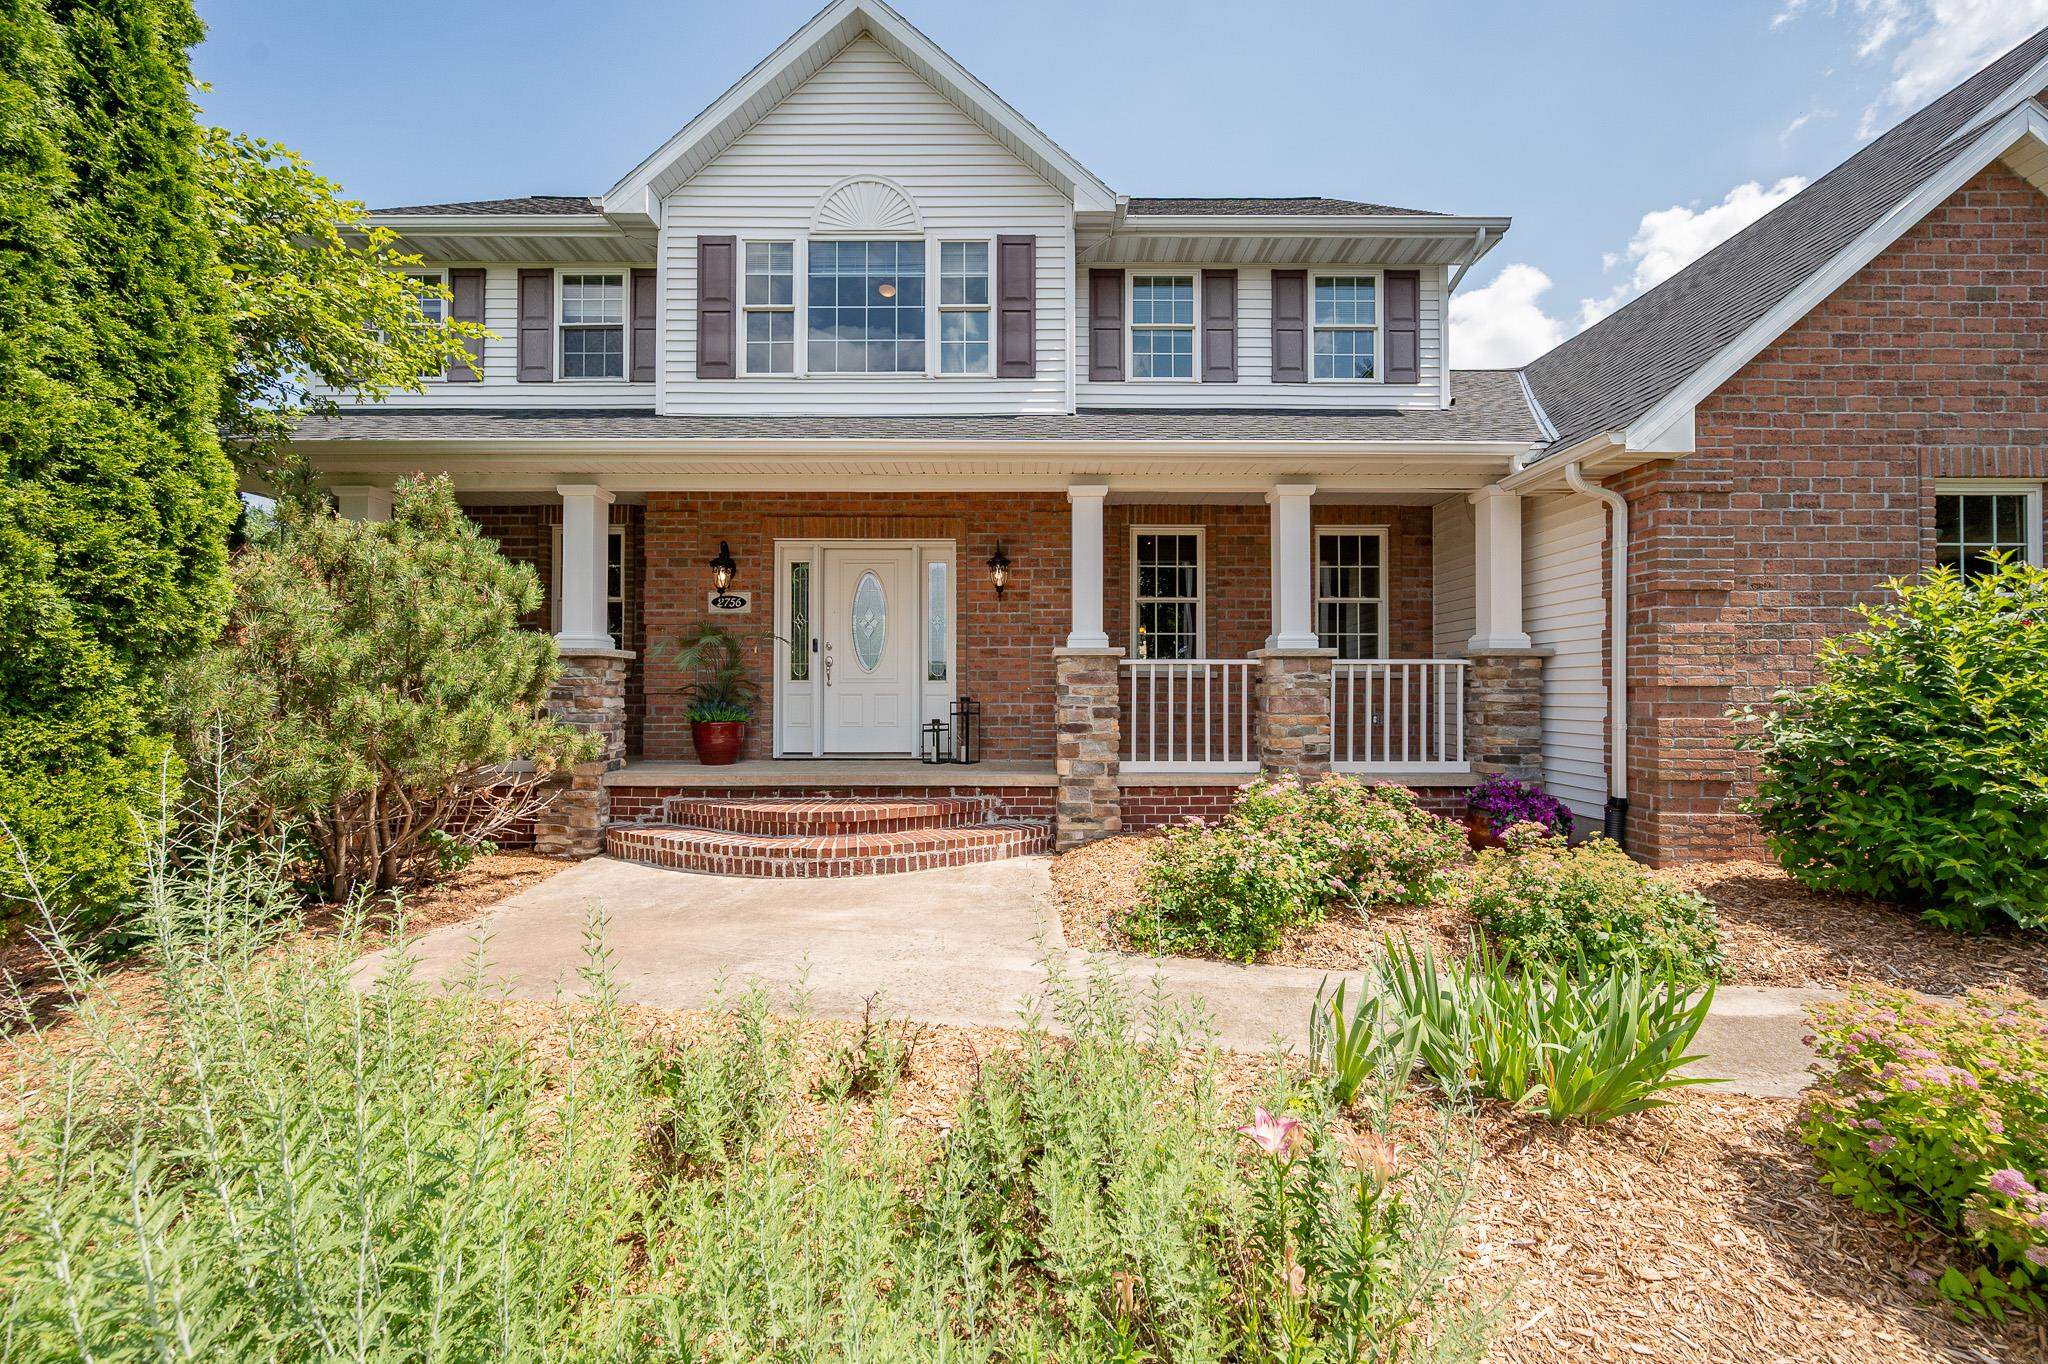
 |4
|4 |3658 sqft
Adashun Jones, Inc.
Provided by: Legacy First LLC
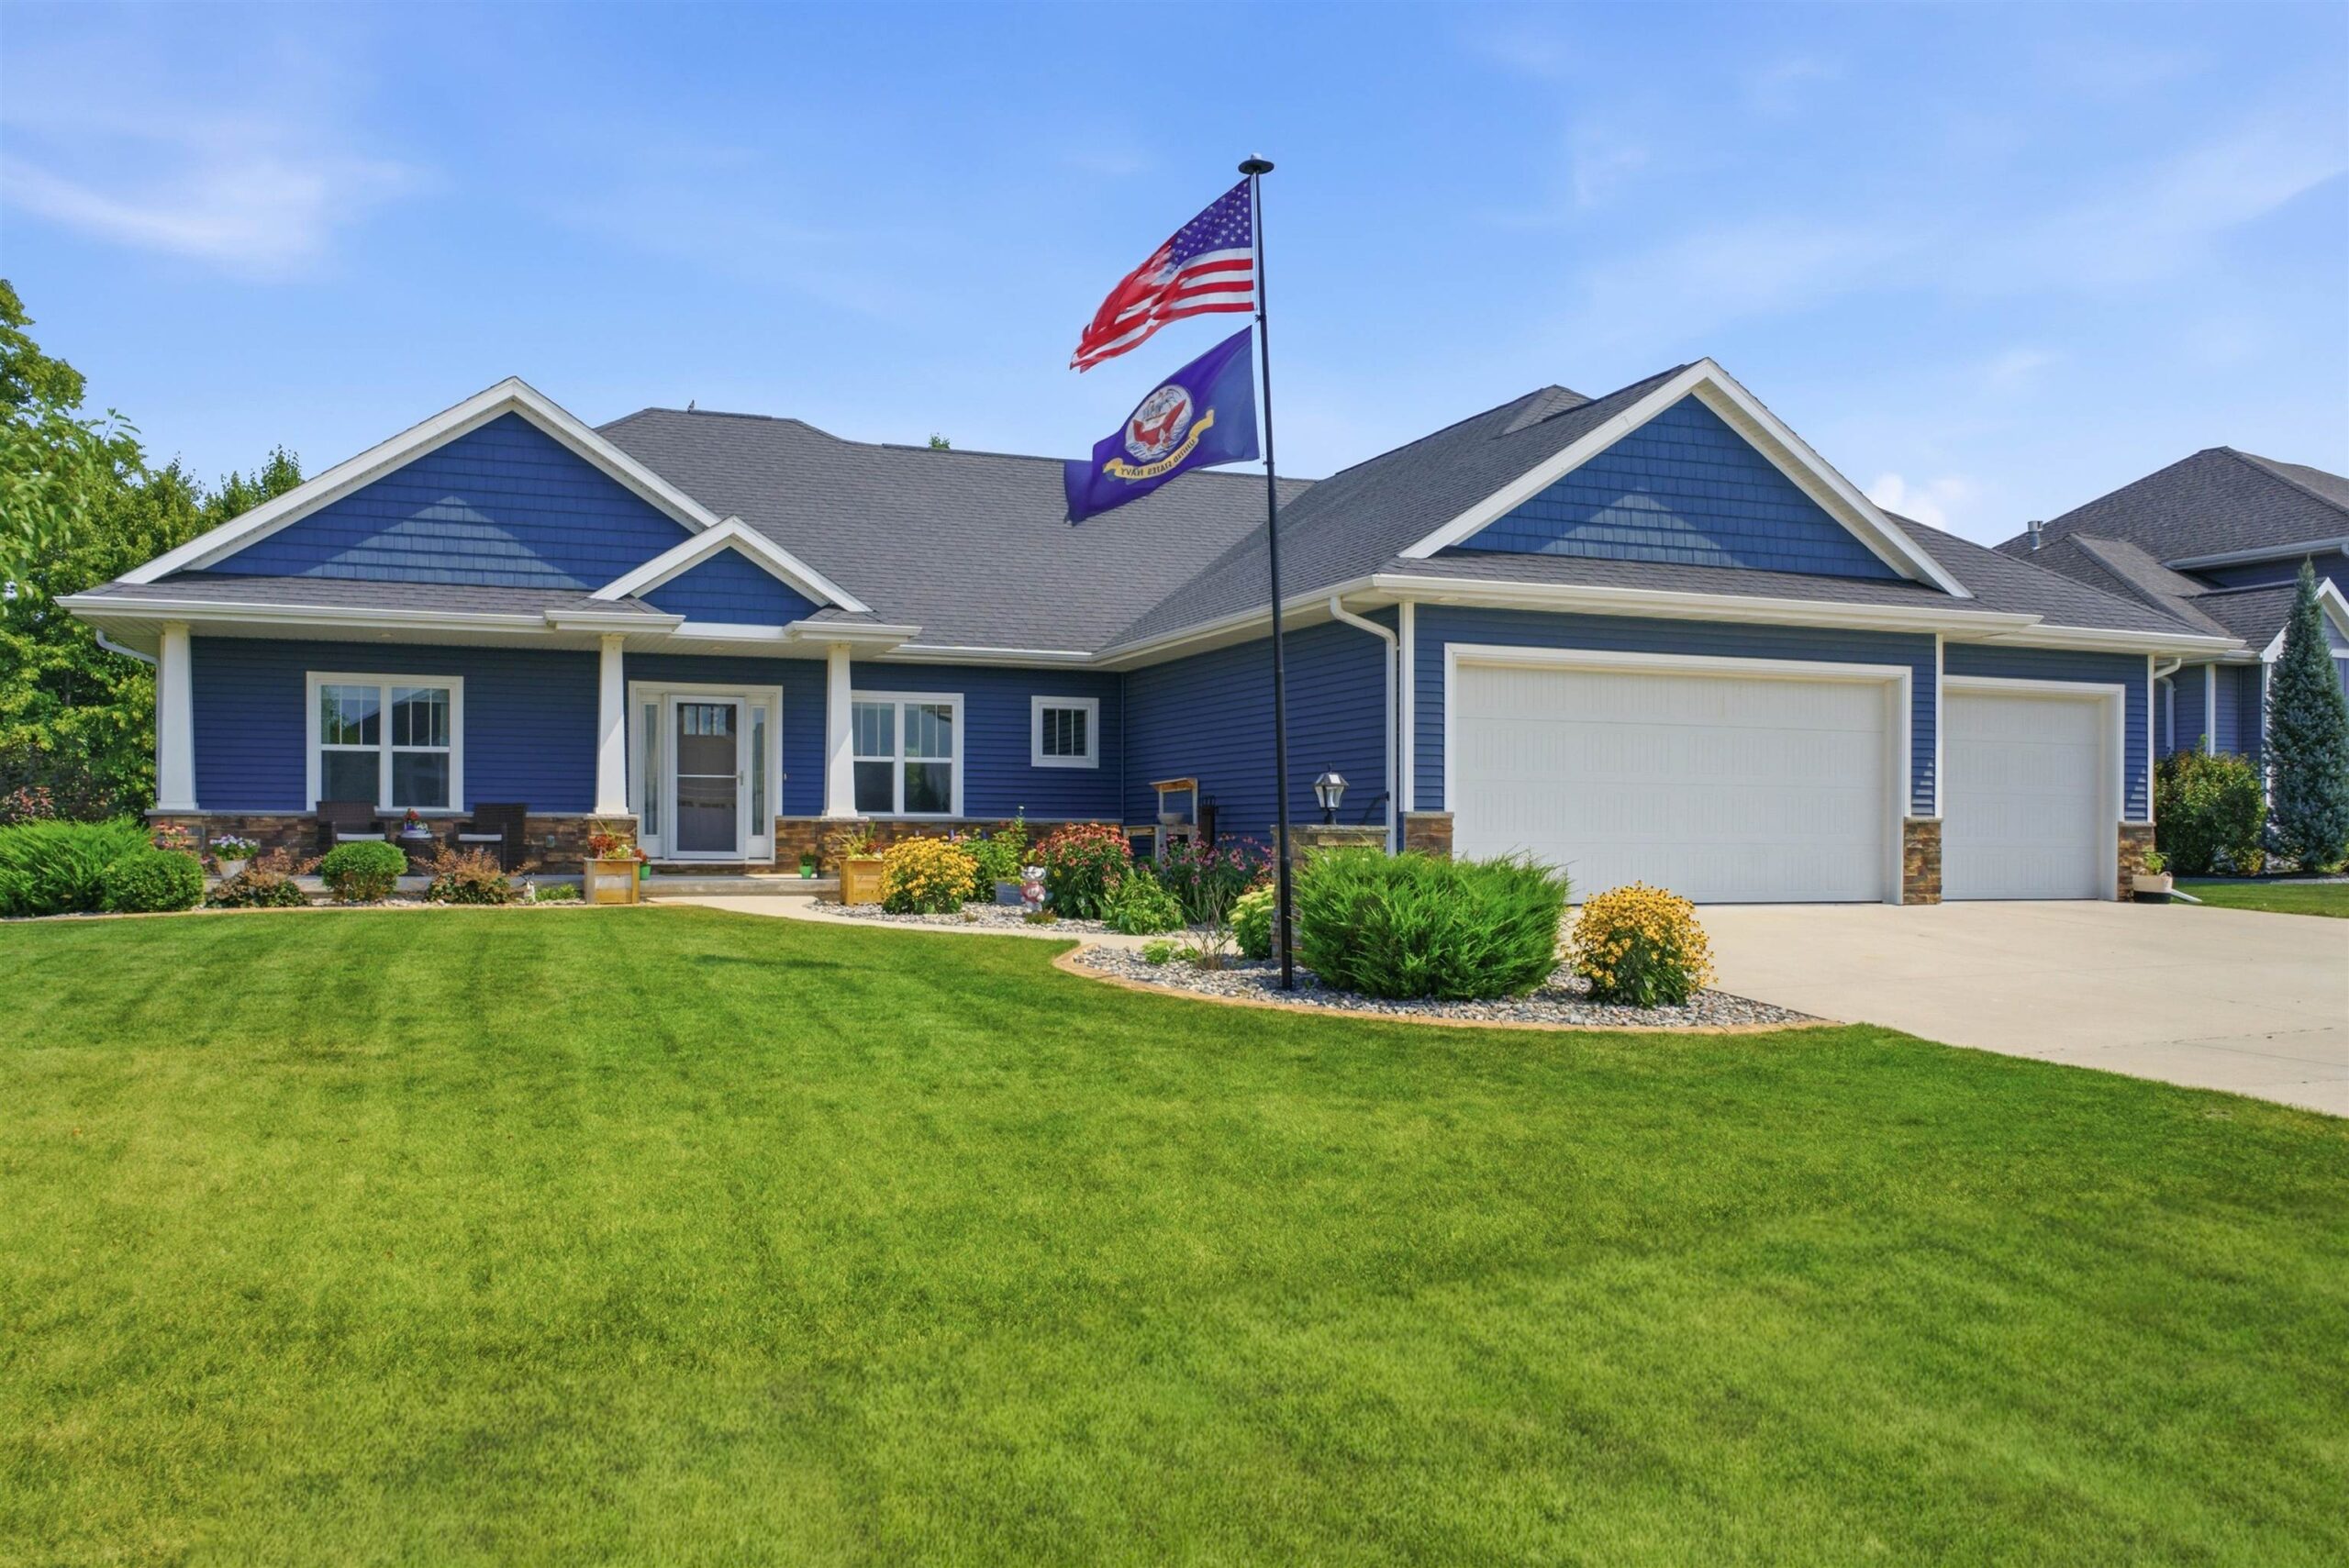 |3|3487 sqft
Adashun Jones, Inc.
Provided by: Acre Realty, Ltd.
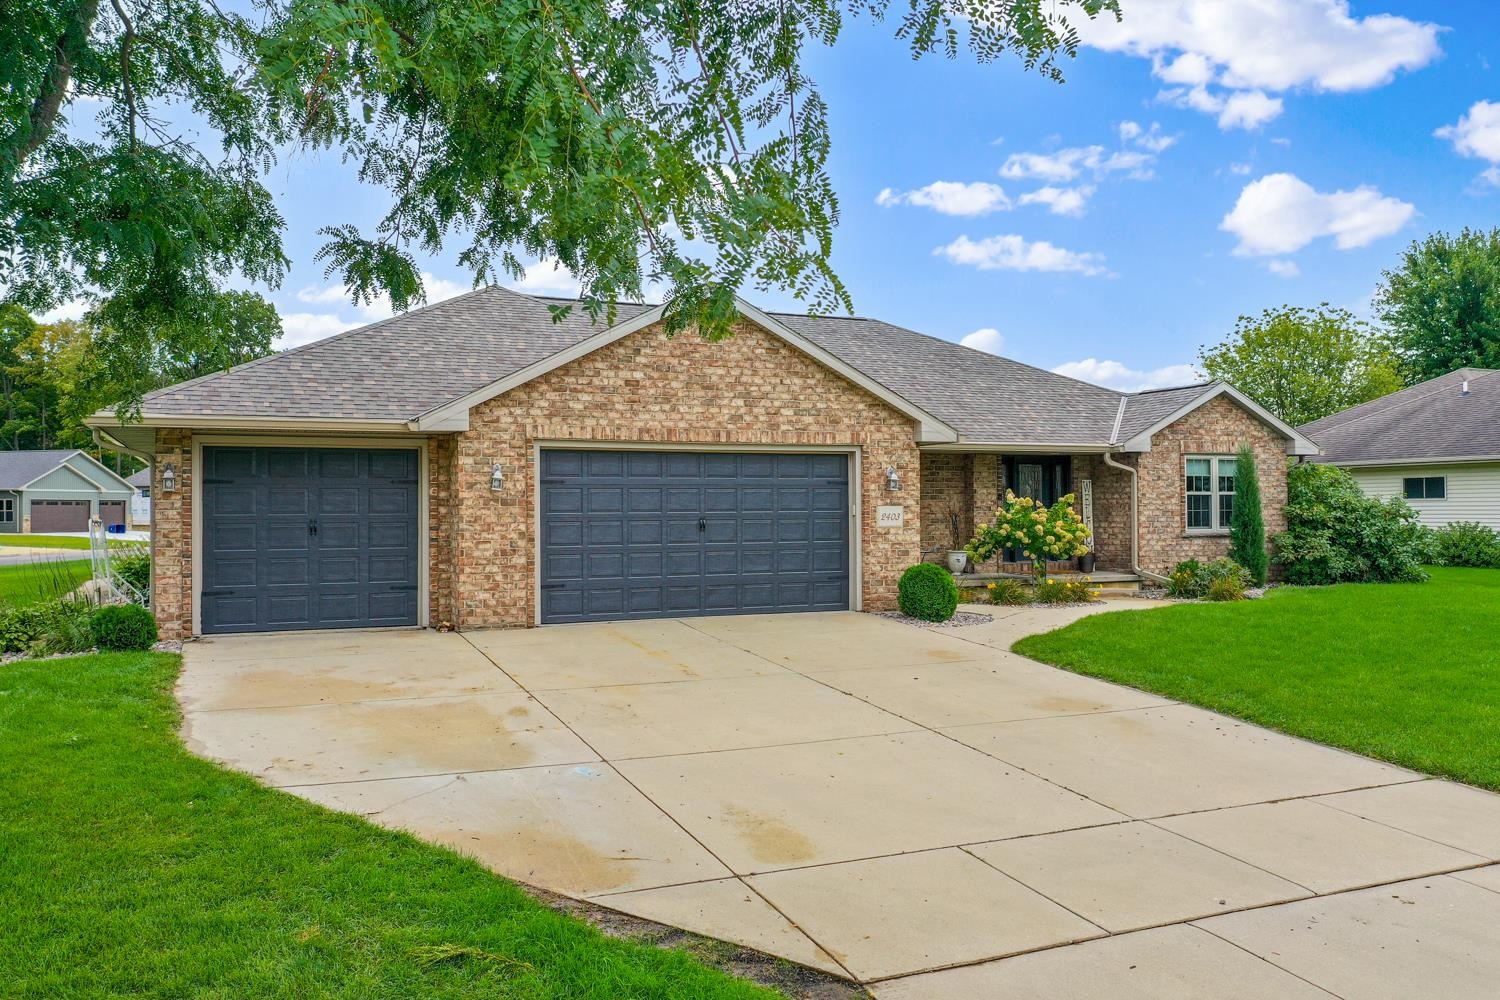 |4|3527 sqft
Adashun Jones, Inc.
Provided by: Dallaire Realty
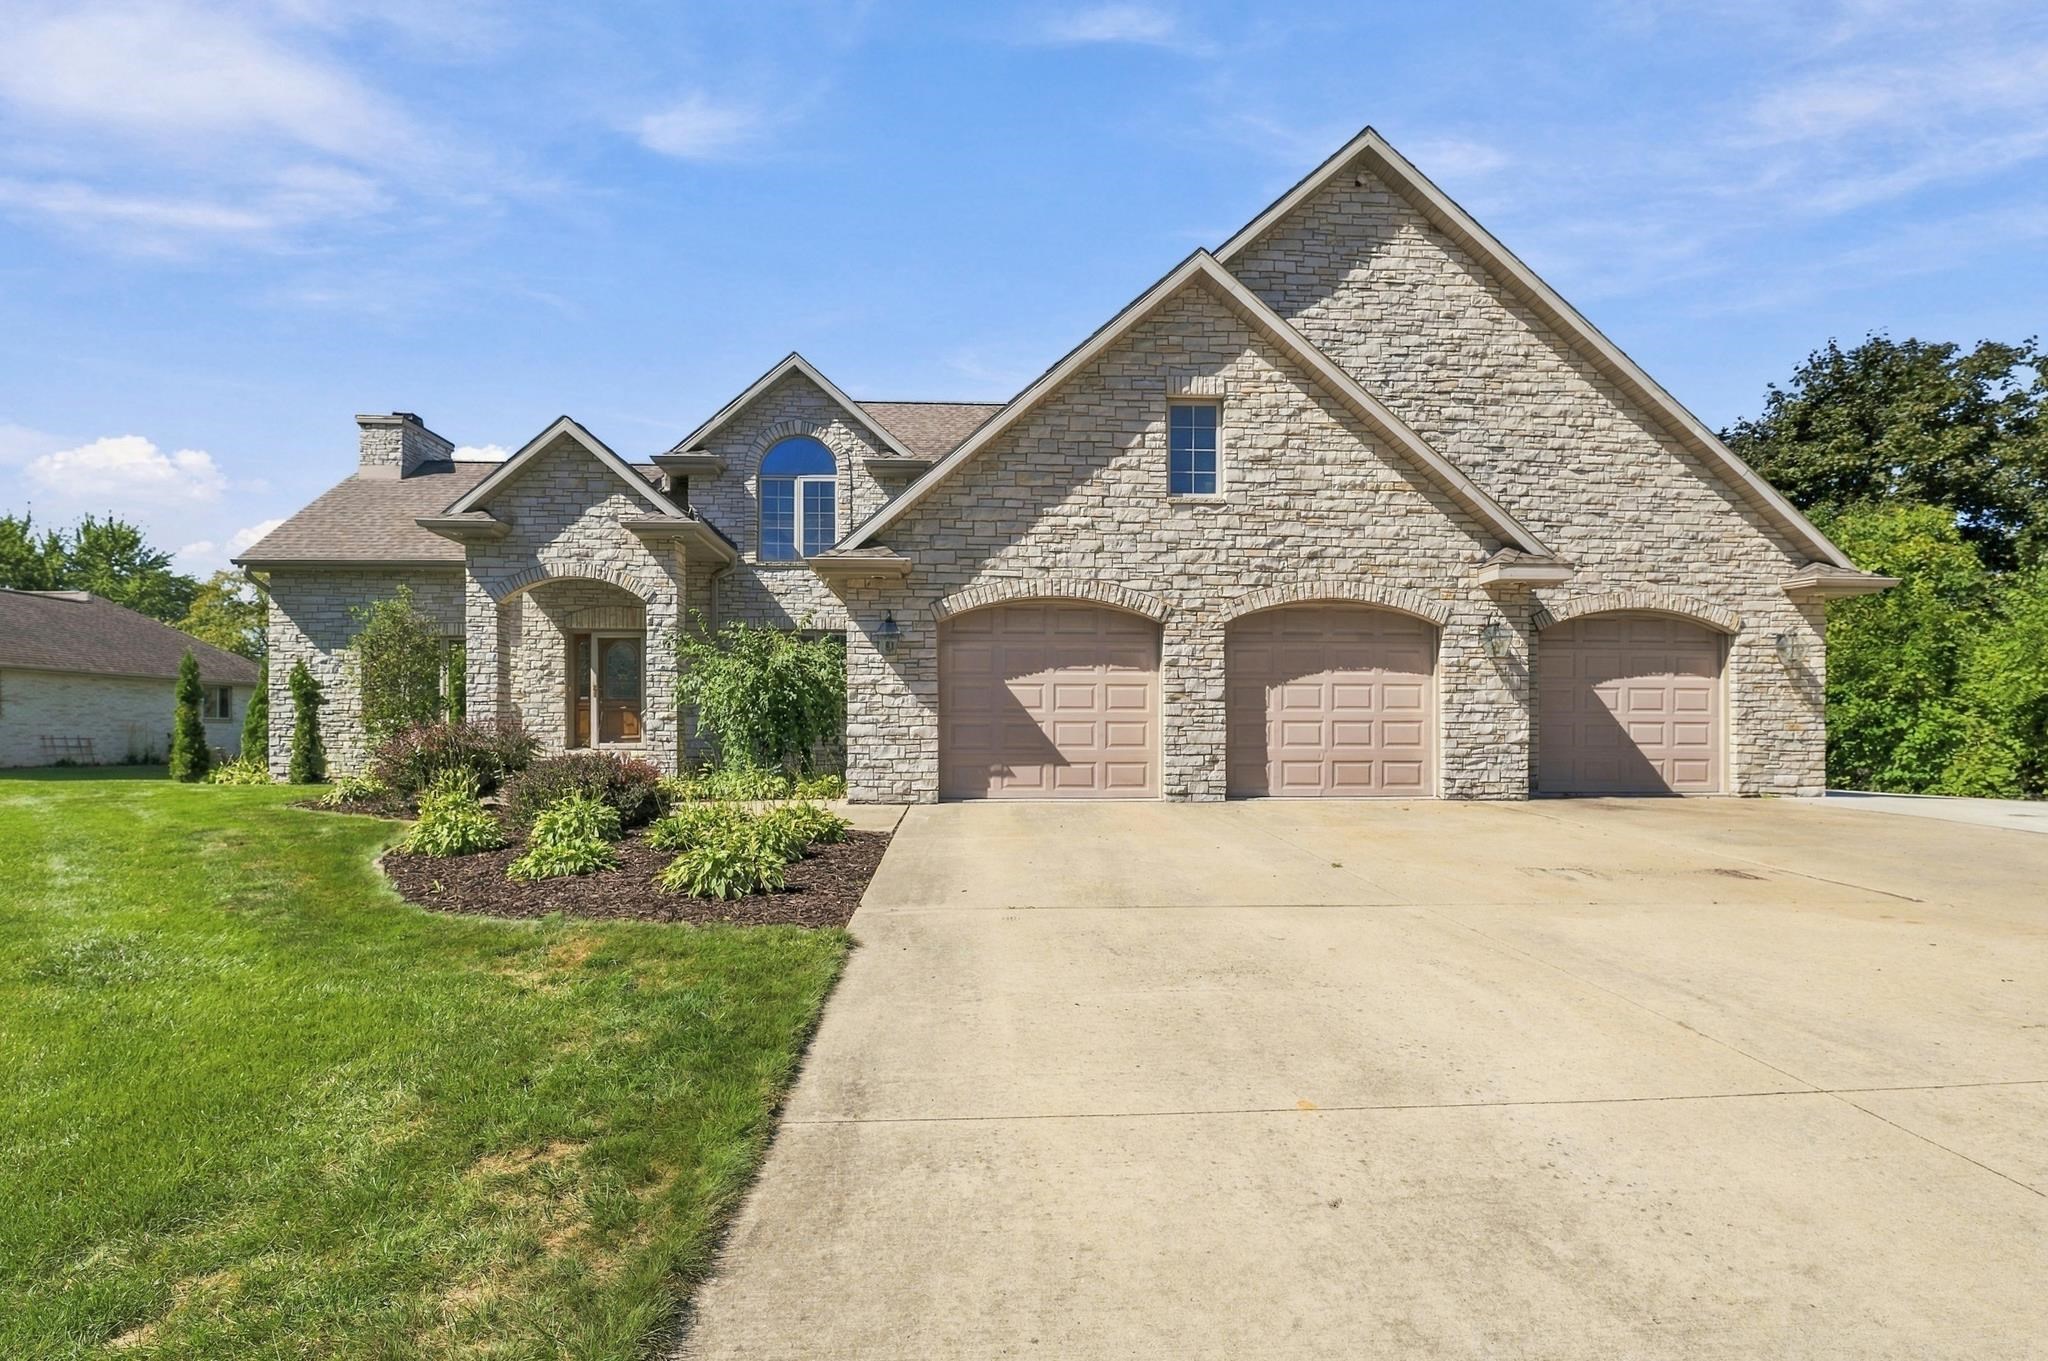 |4|3584 sqft
Adashun Jones, Inc.
Provided by: EXP Realty LLC
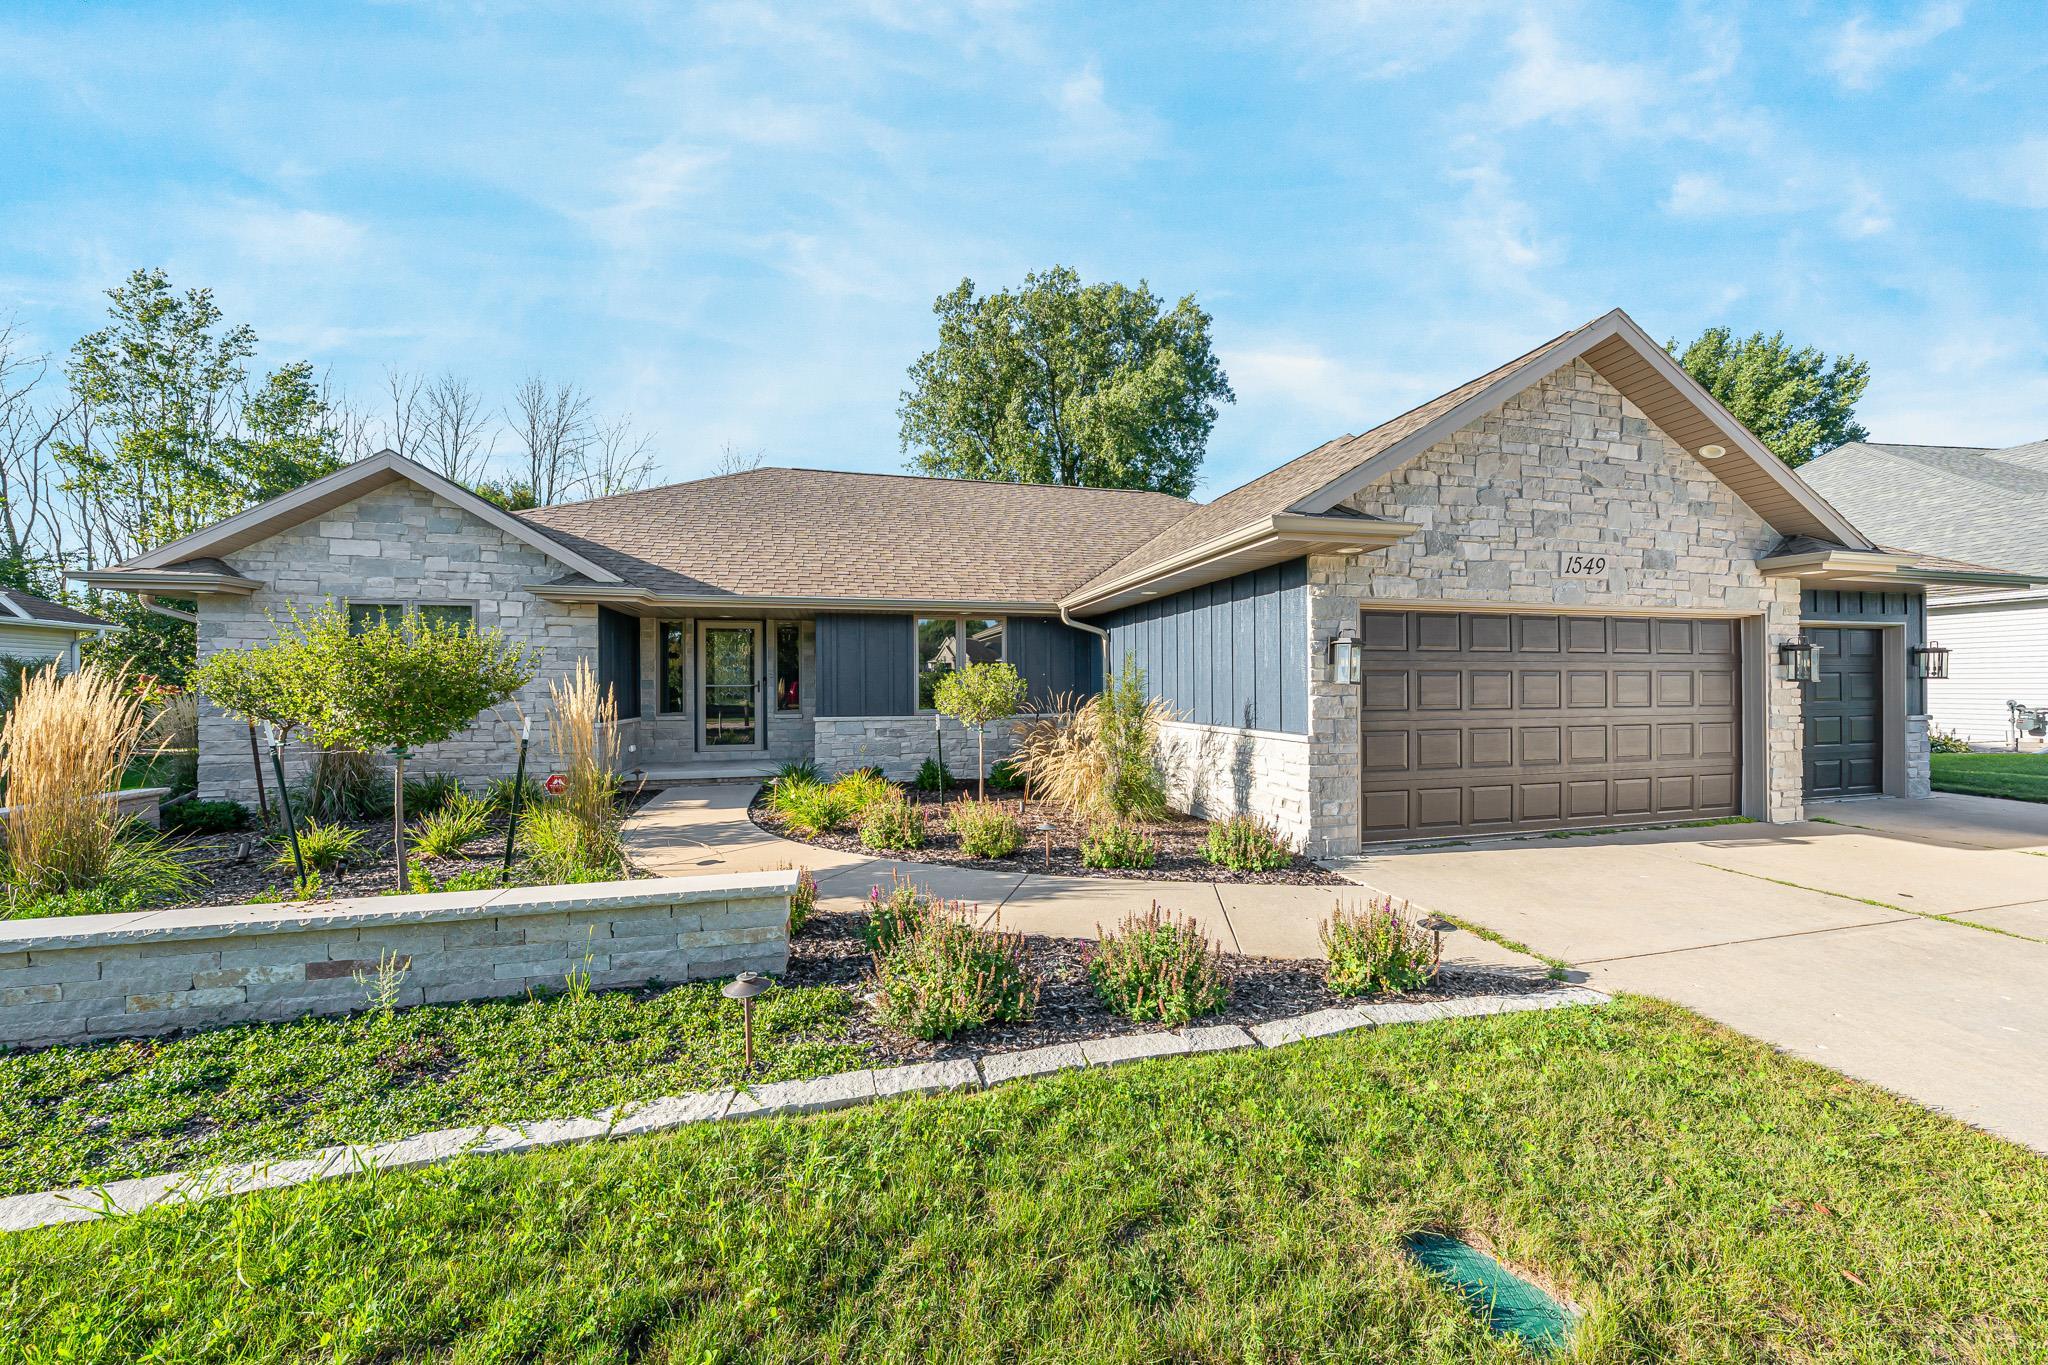 |4|3312 sqft
Adashun Jones, Inc.
Provided by: Jason Mitchell Real Estate WI LLC
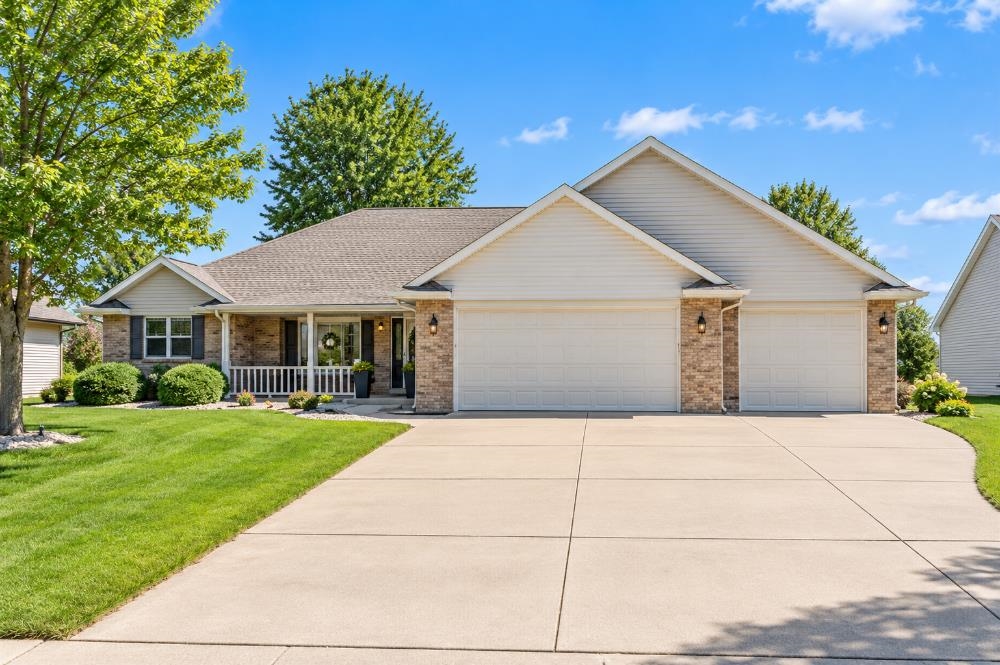 |4|3400 sqft
Adashun Jones, Inc.
Provided by: Express Realty LLC
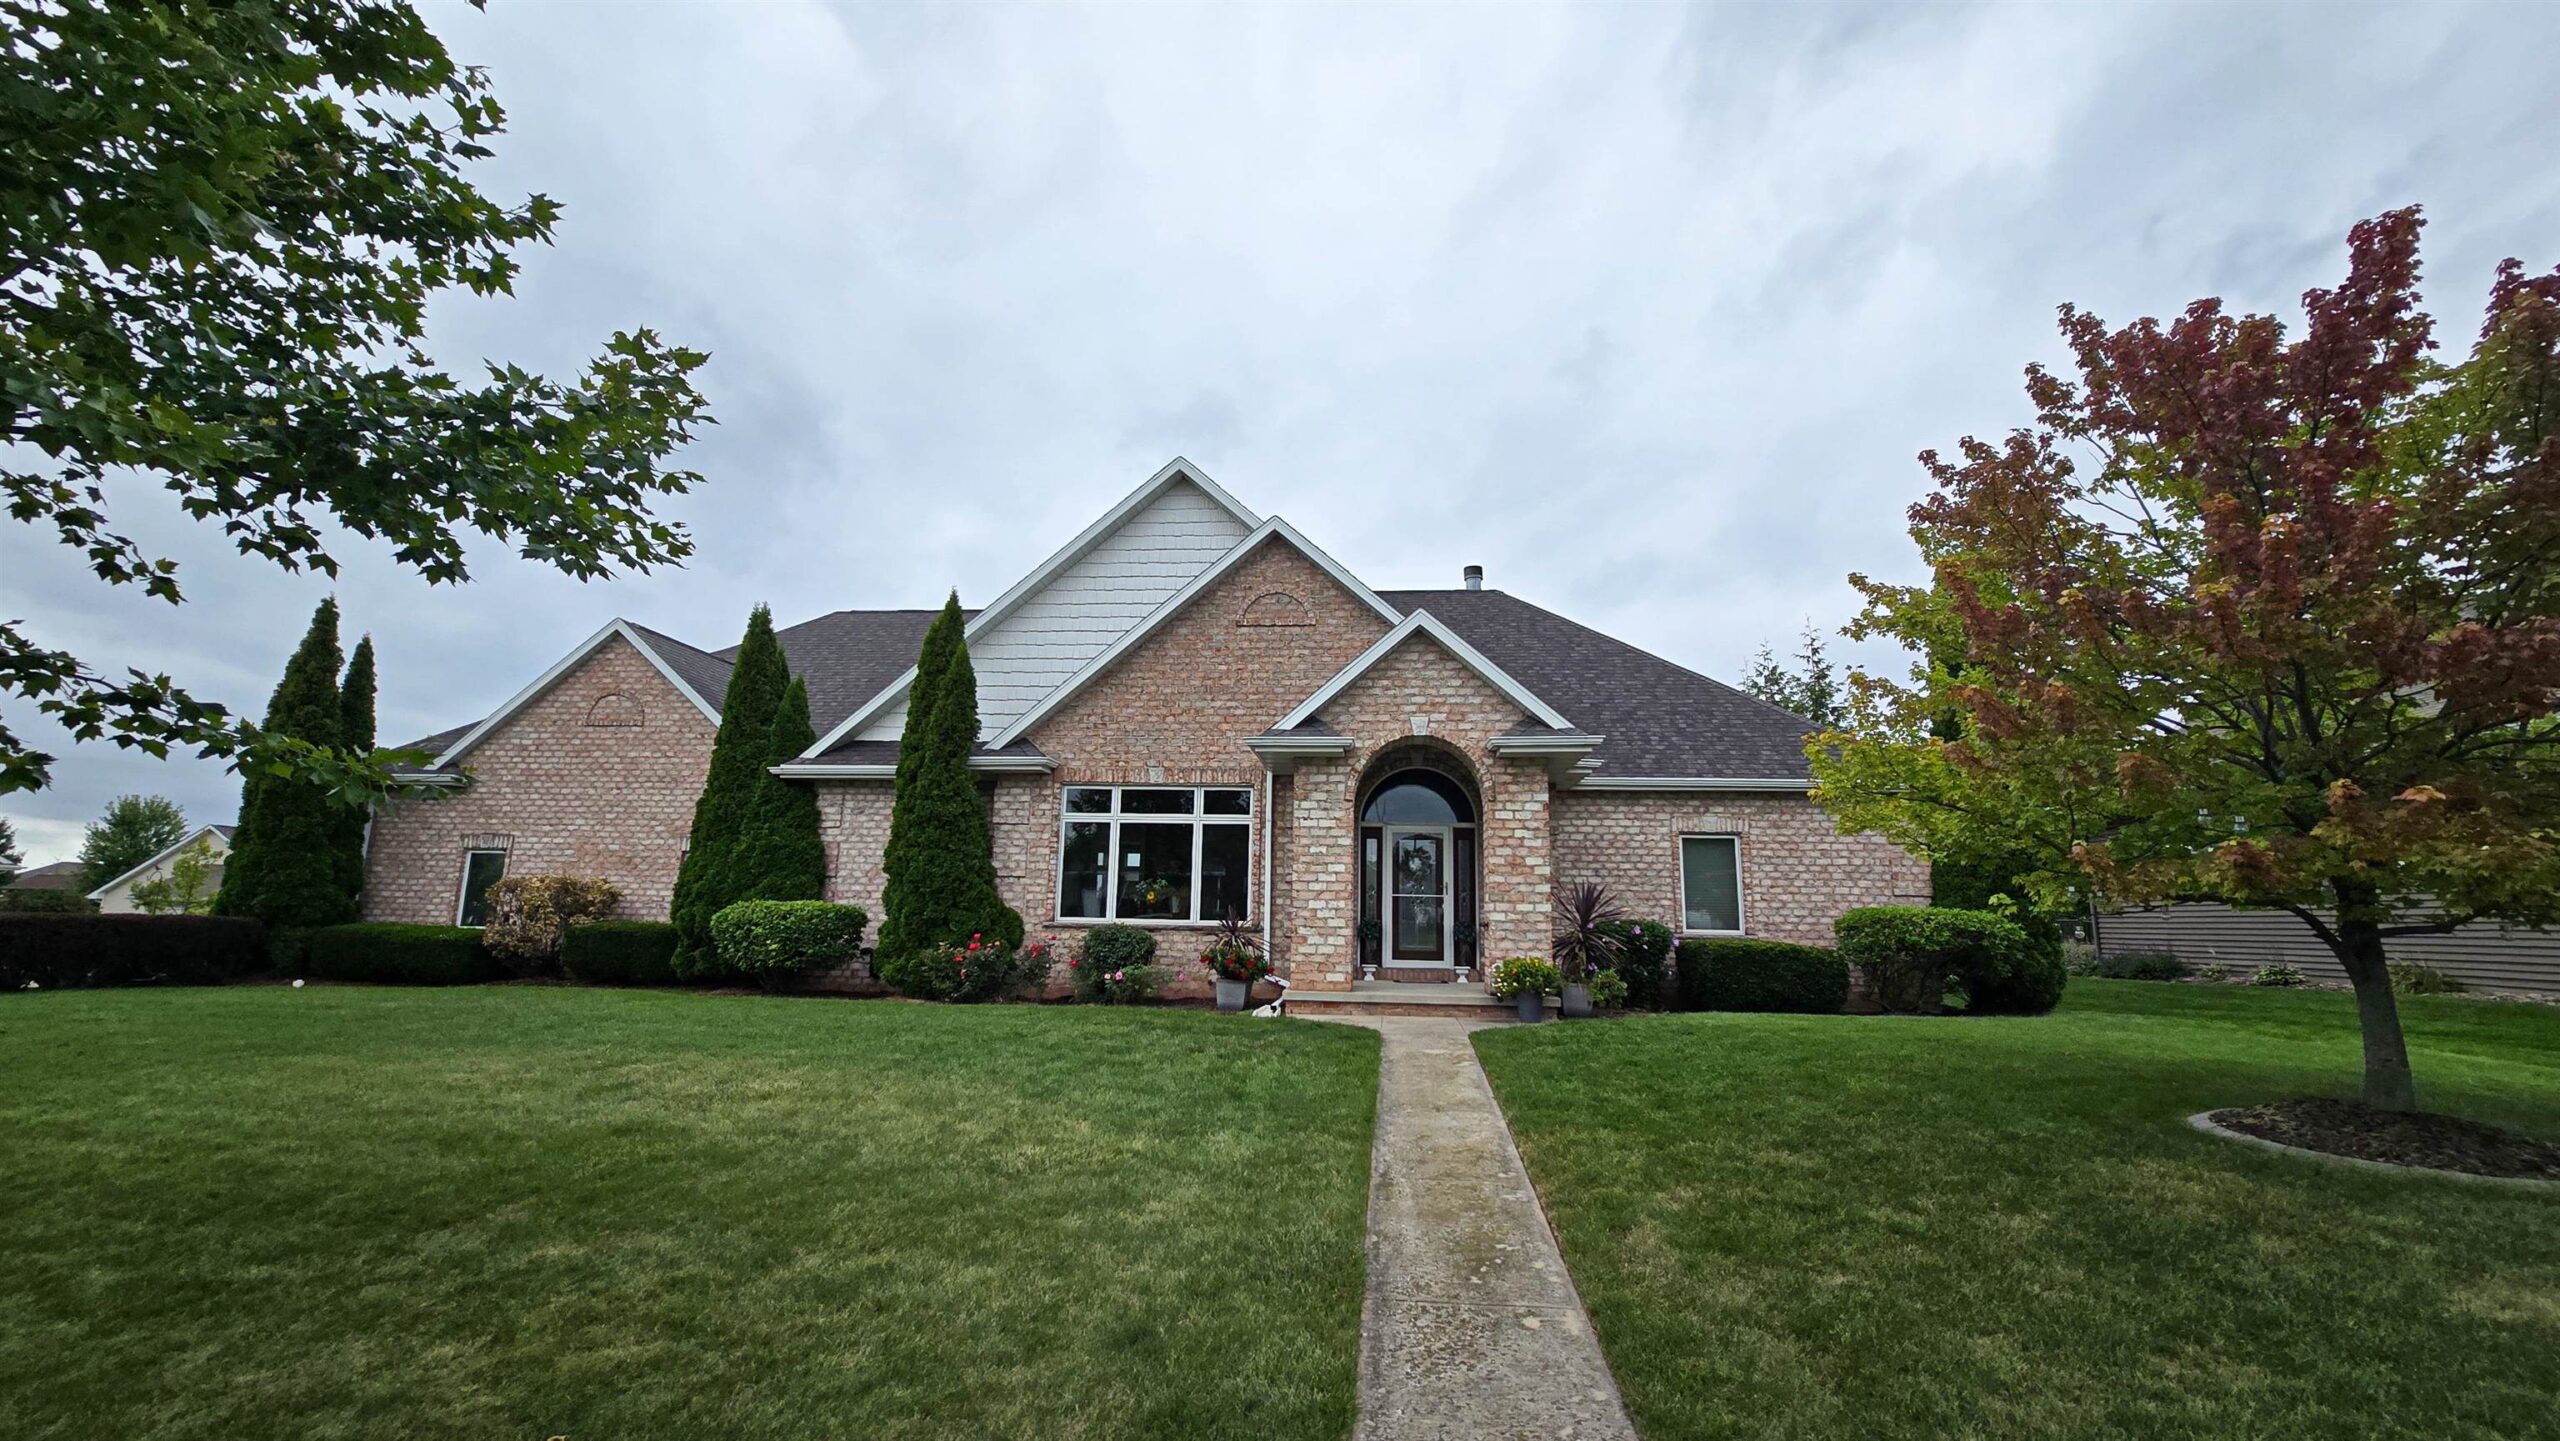 |4|4151 sqft
Adashun Jones, Inc.
Provided by: Home Base Realty, LLC
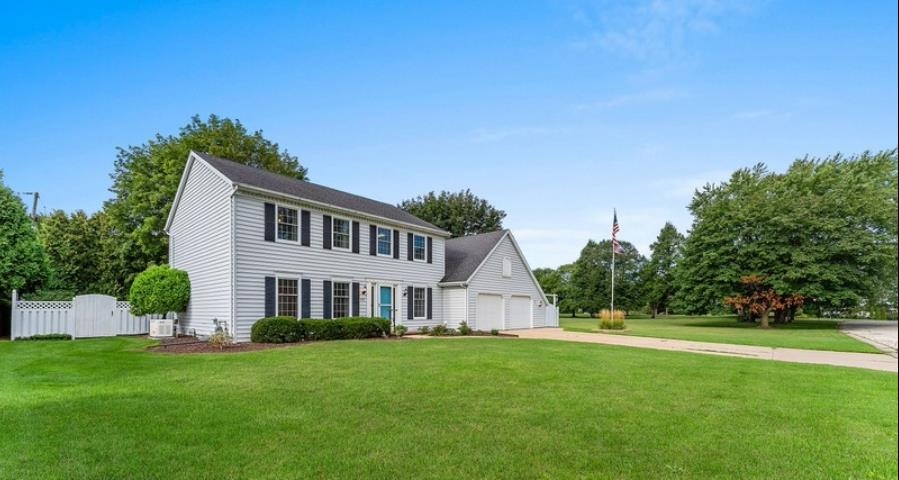 |4|3233 sqft
Adashun Jones, Inc.
Provided by: Keller Williams Green Bay
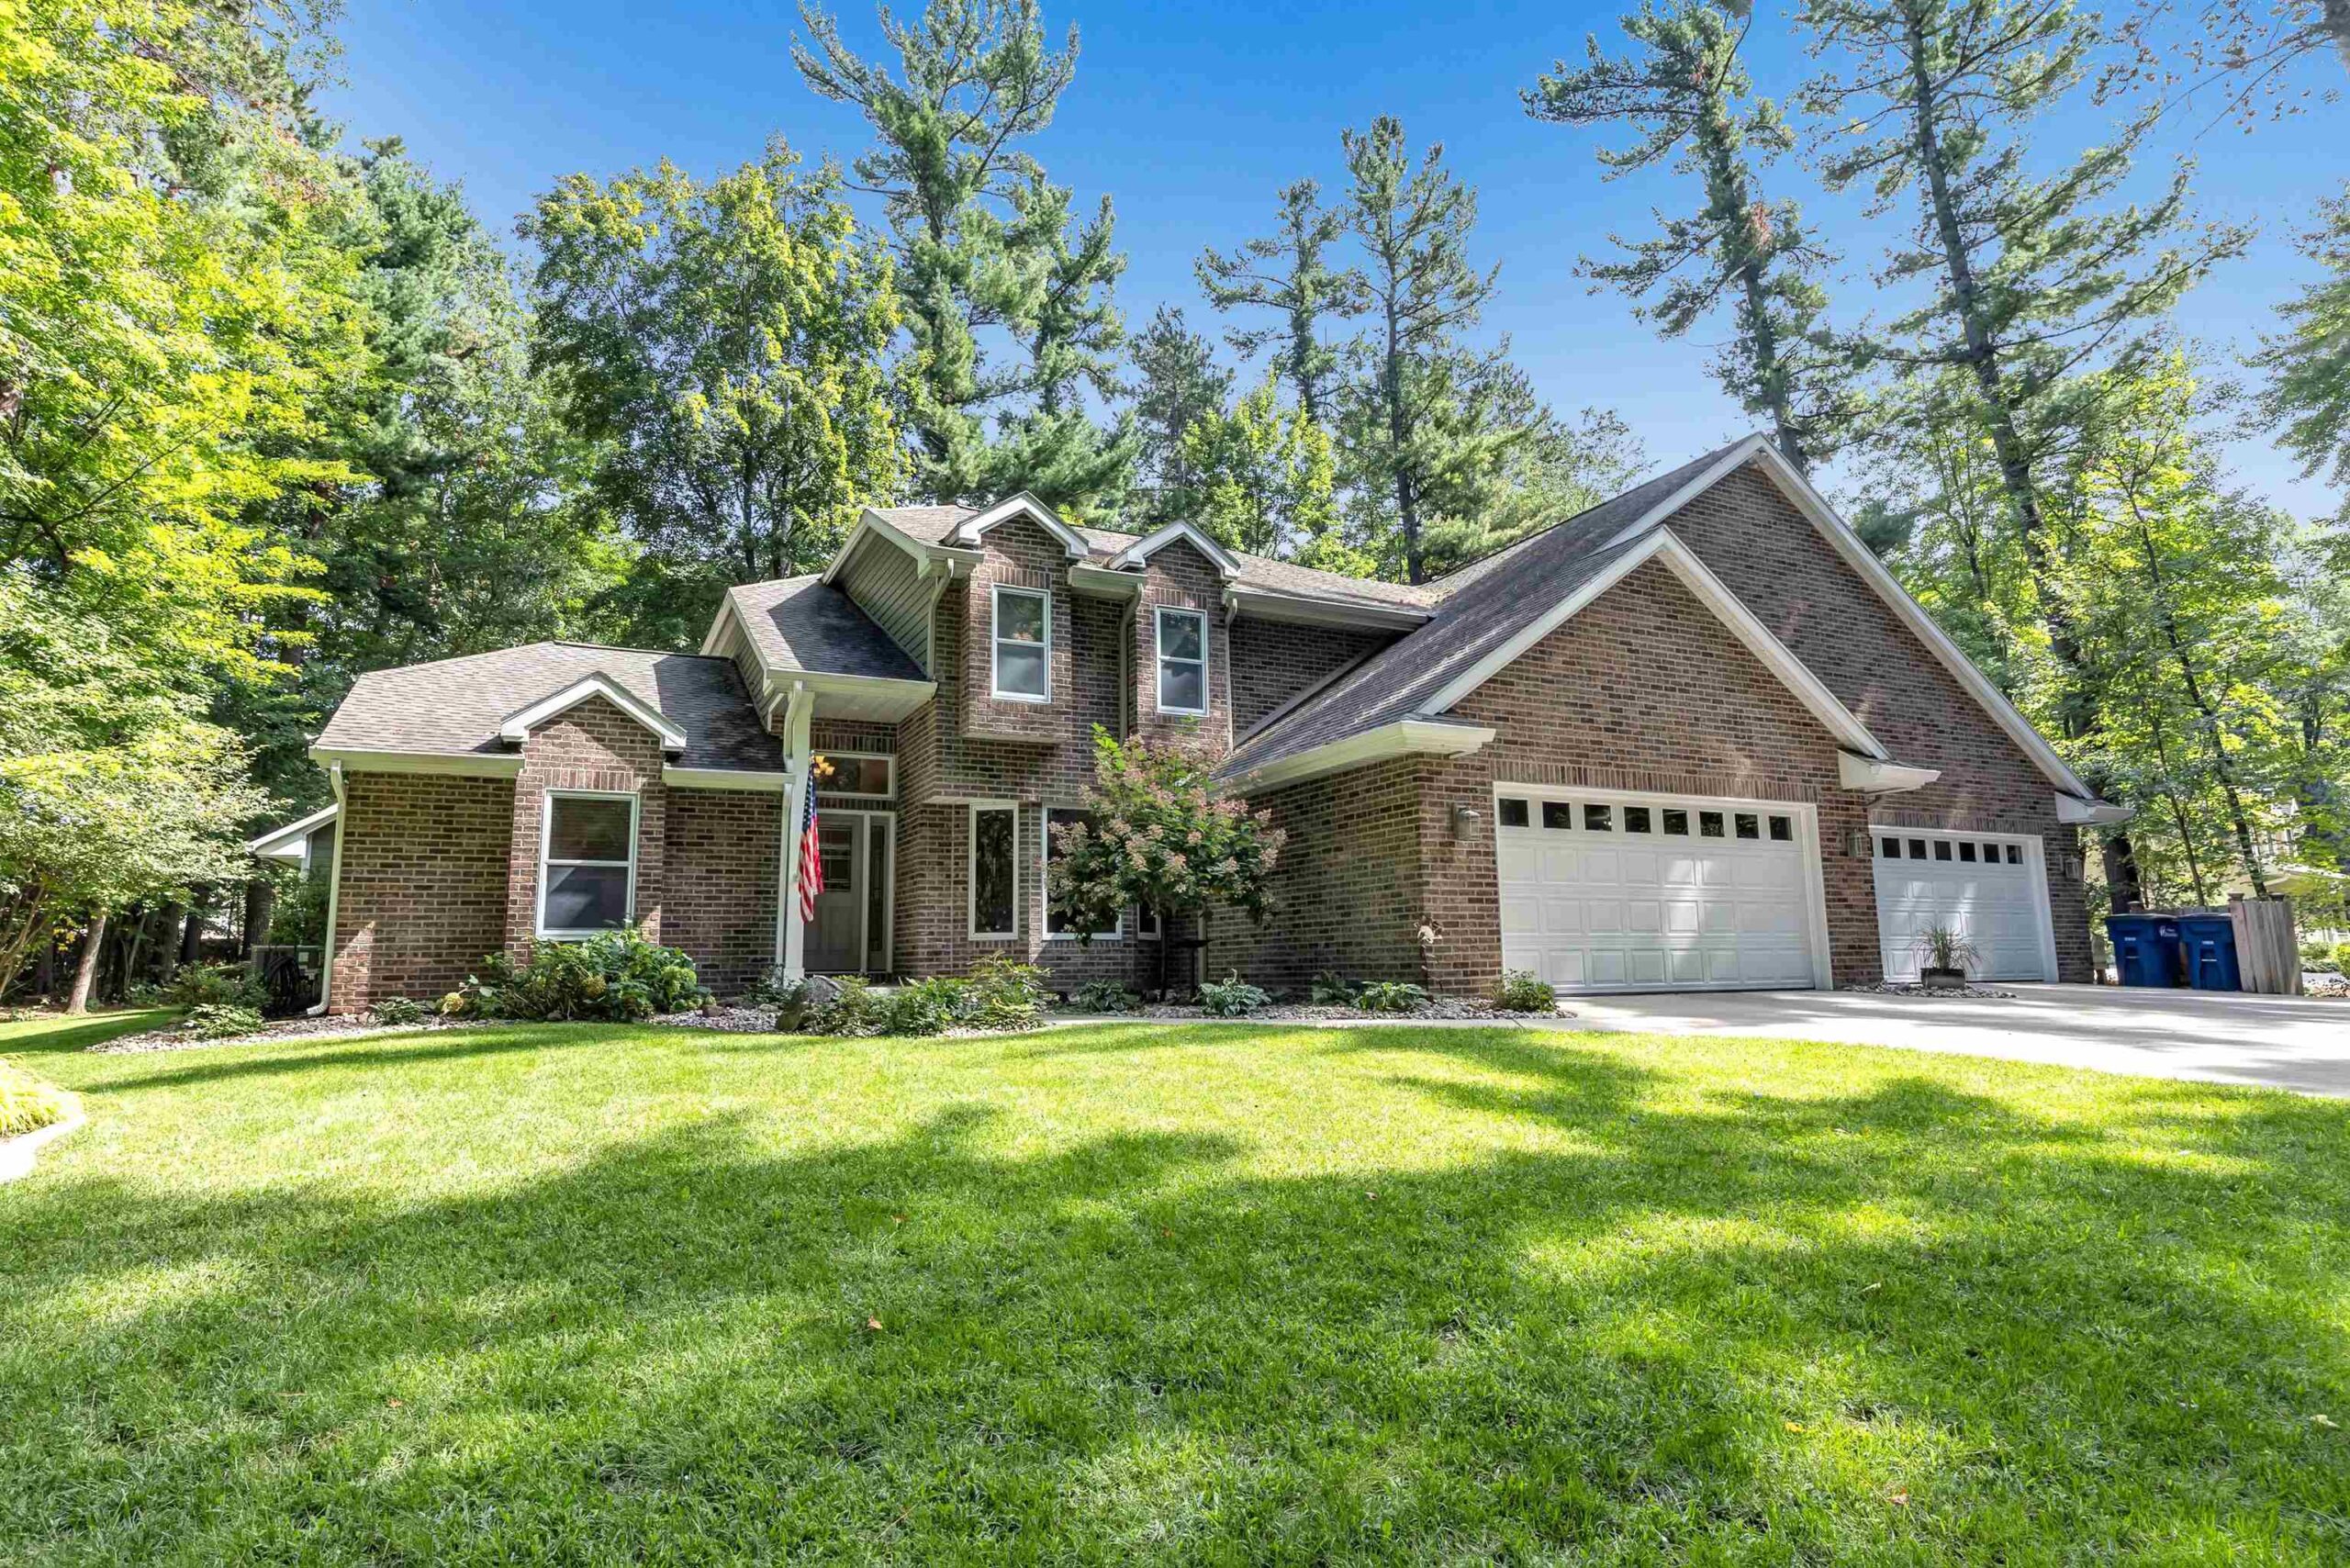 |4|4056 sqft
Adashun Jones, Inc.
Provided by: Coldwell Banker Real Estate Group
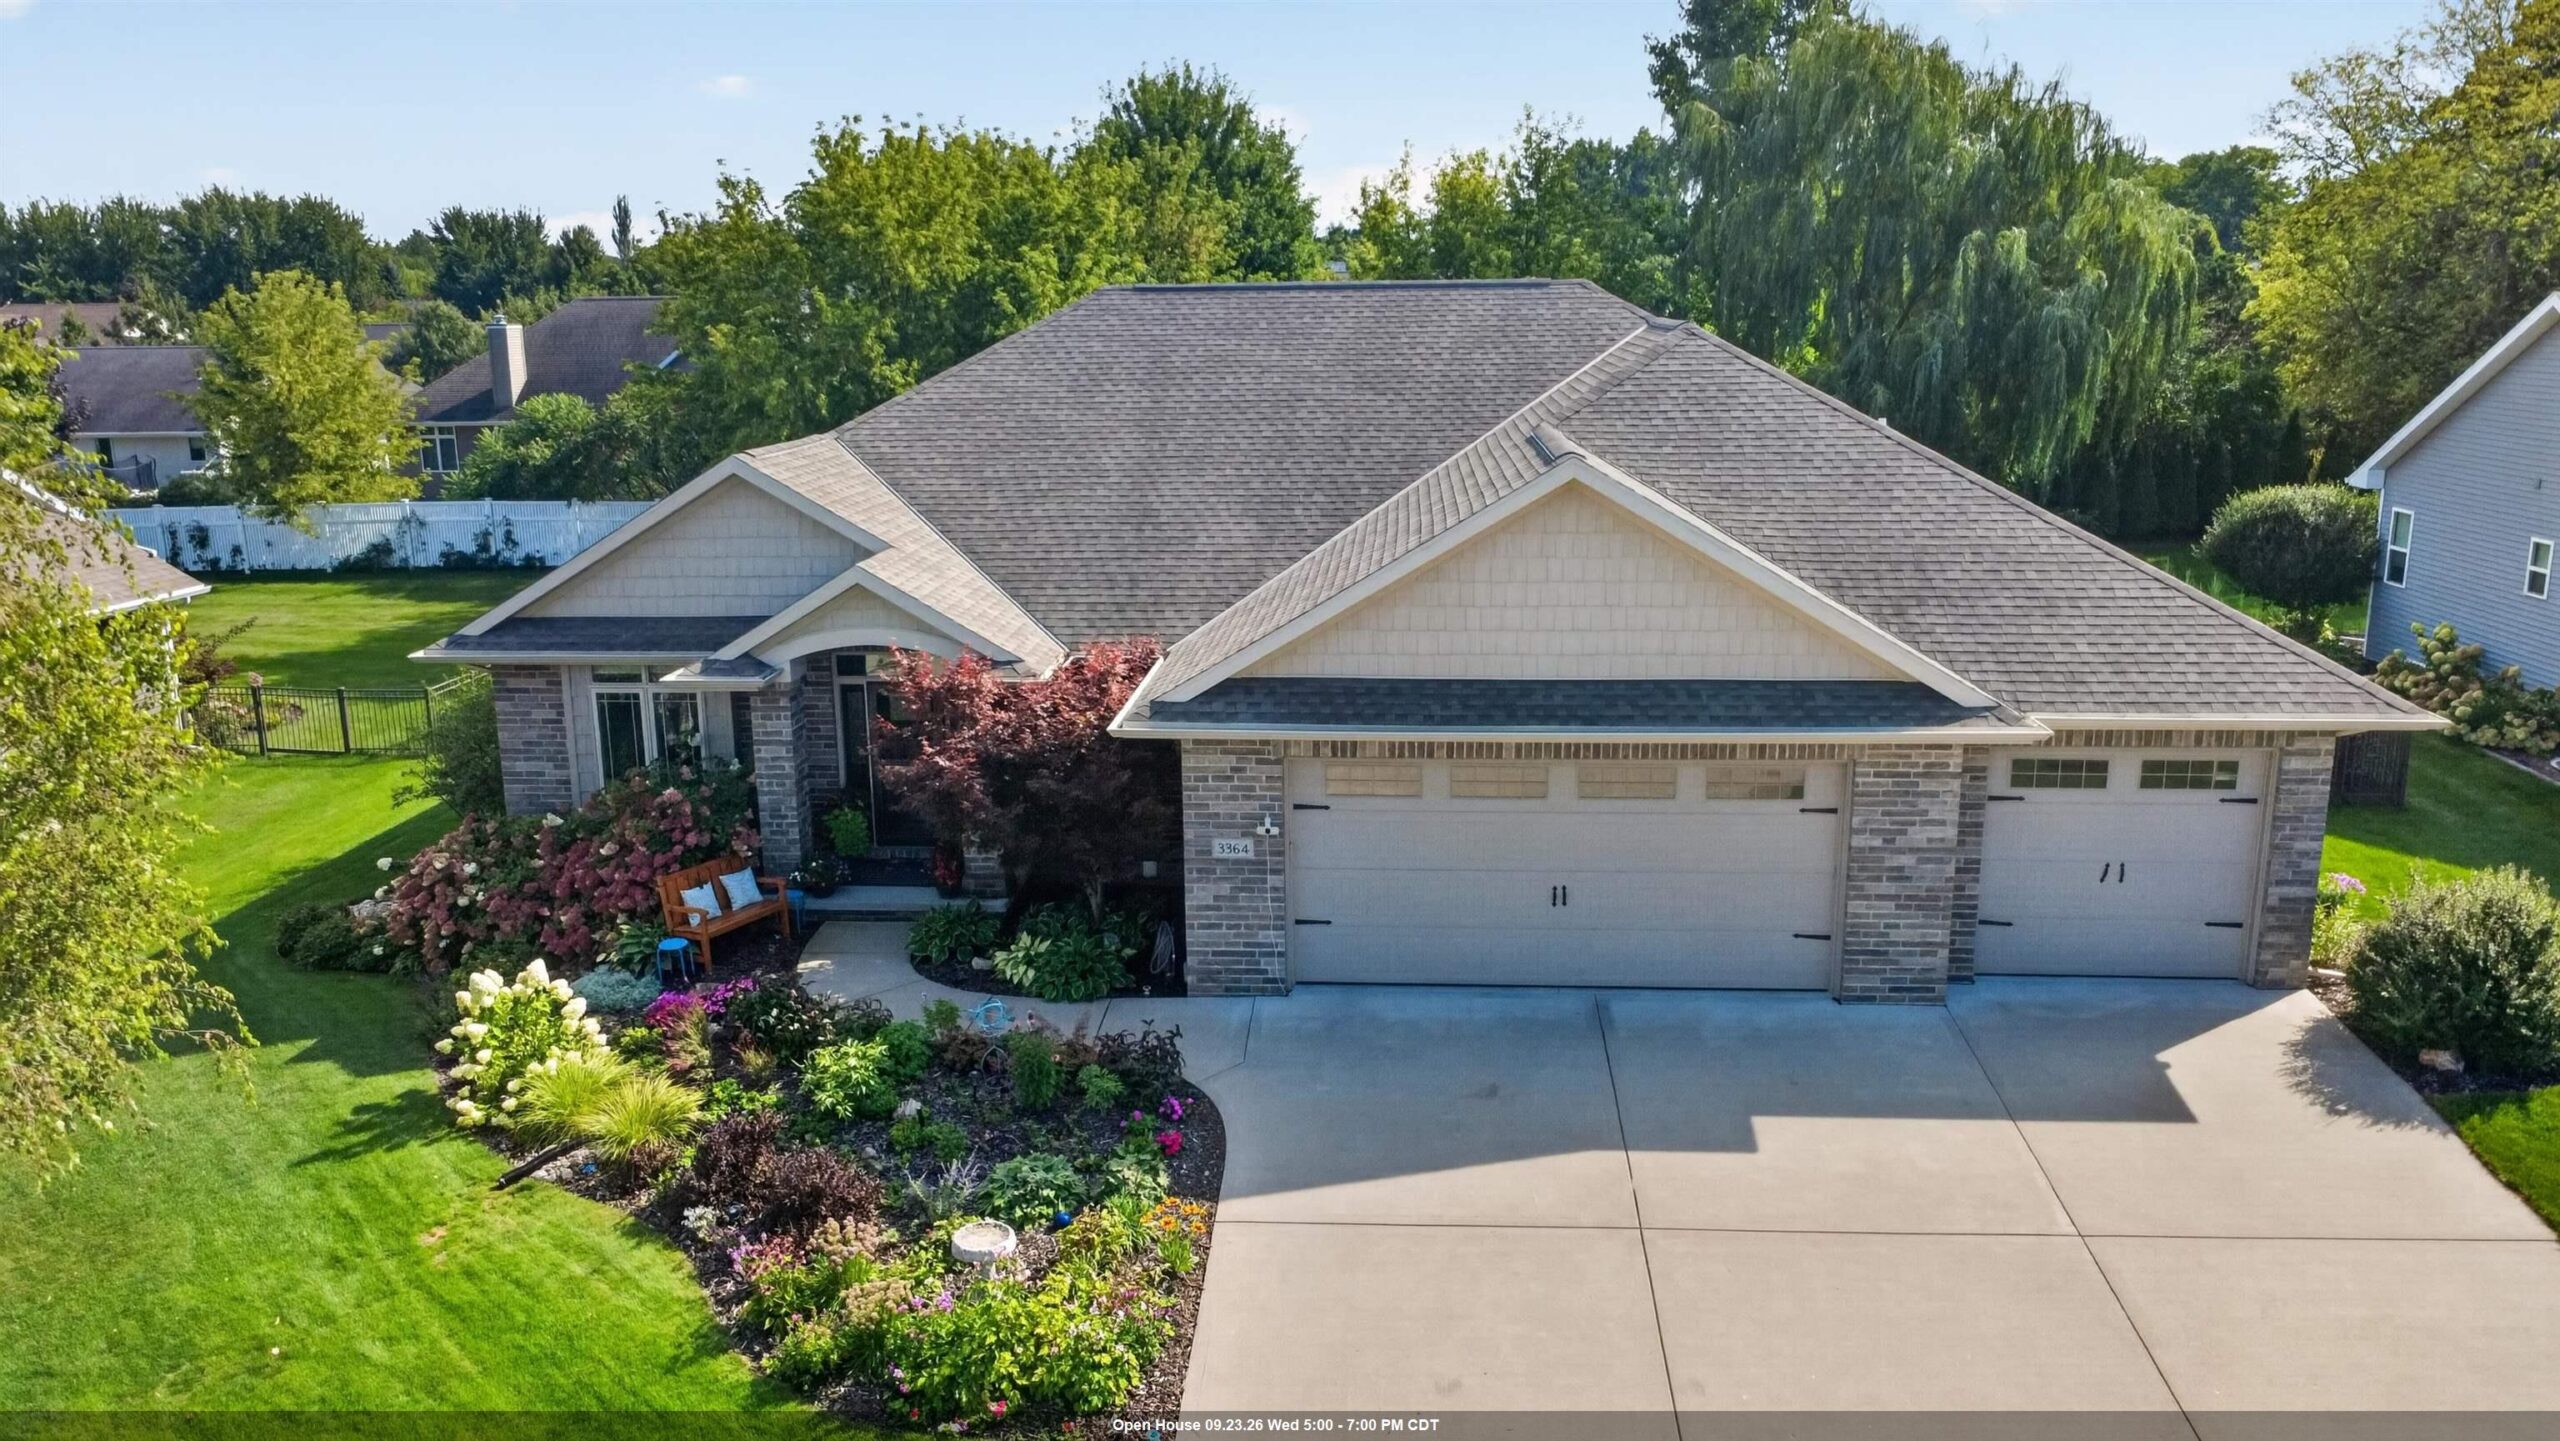 |4|3813 sqft
Adashun Jones, Inc.
Provided by: LPT Realty


 Share
Share
 Show more
 Spec Sheet