
 50
50  Return to listing
$699,900
4 Beds
4 Bath
3,312 Sq. Ft.
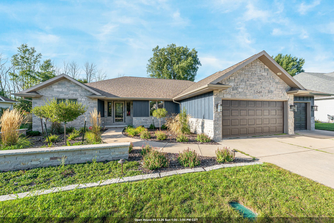
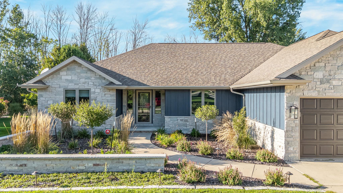
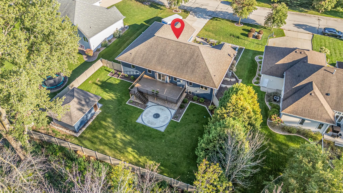
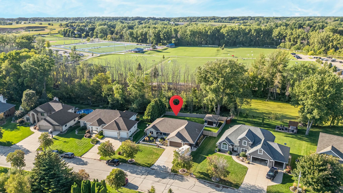
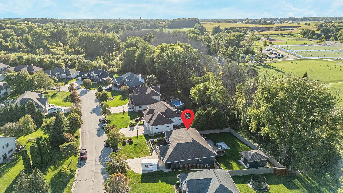
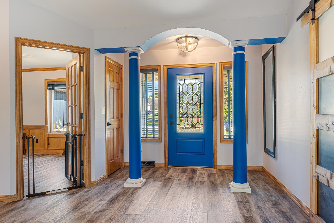
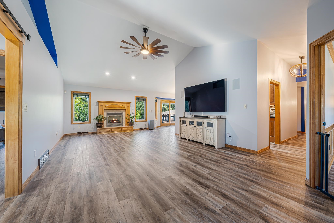
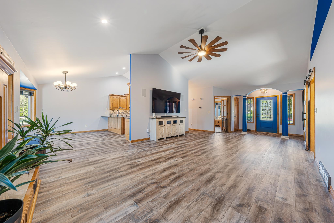
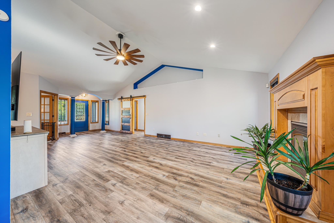
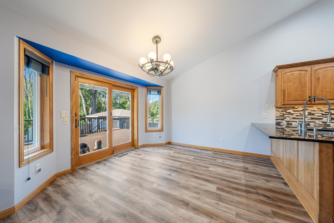
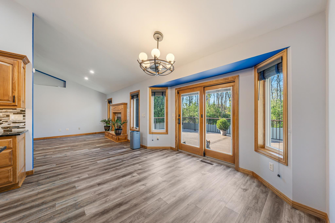
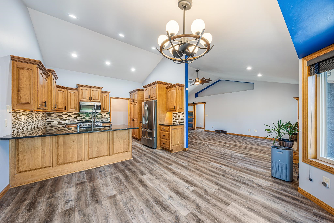
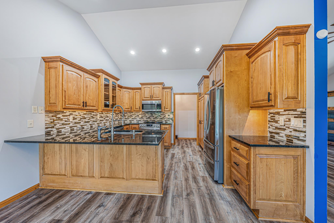
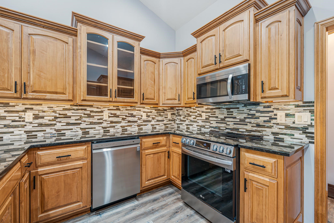
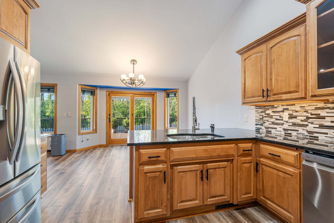
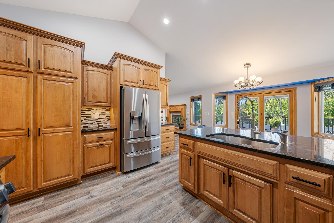
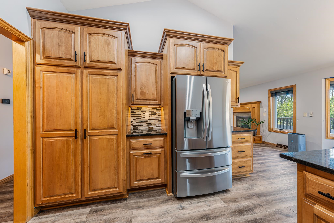
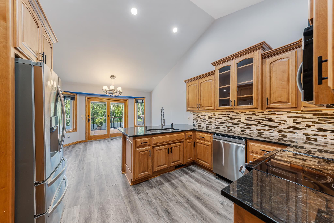
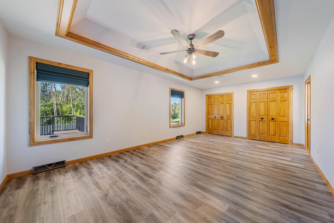
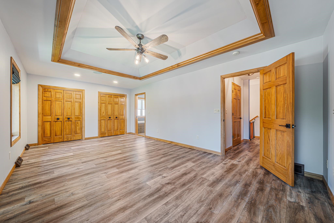
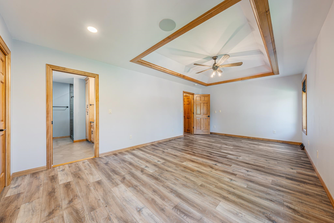
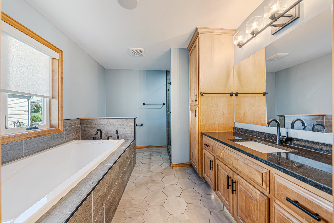
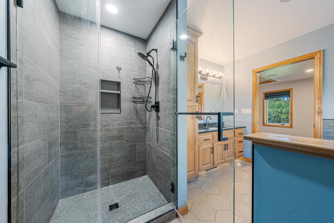
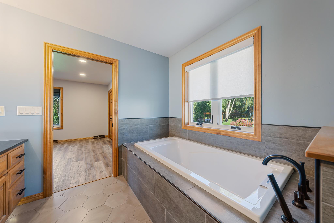
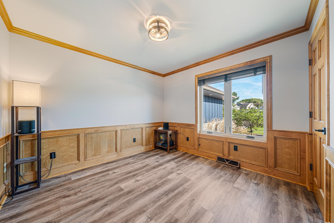
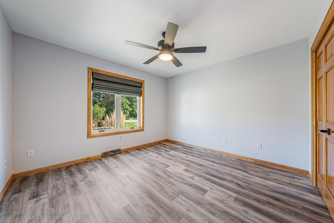
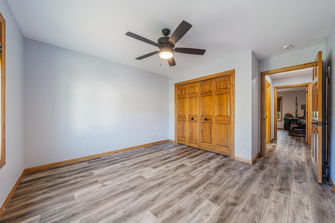
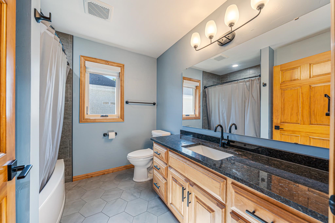
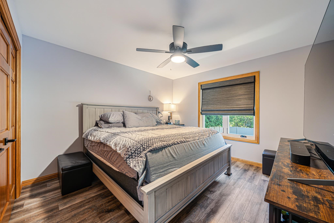
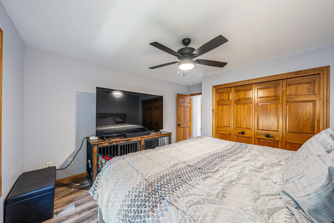
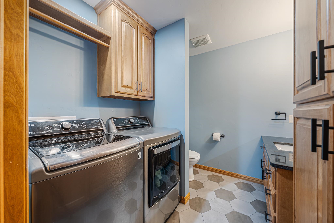
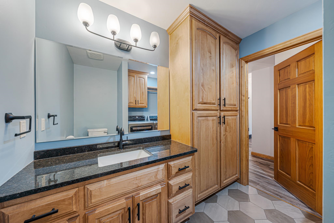
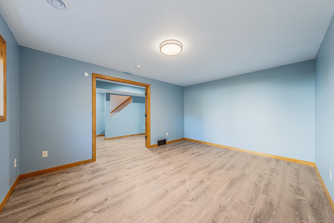
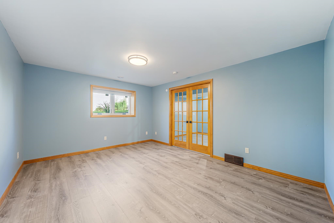
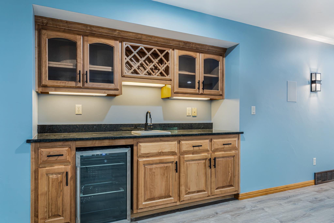
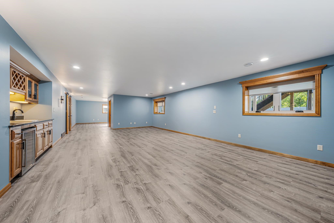
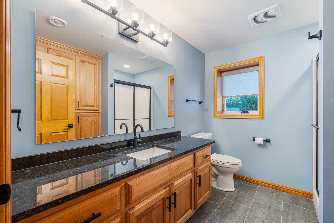
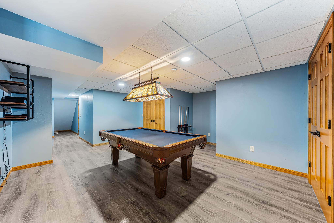
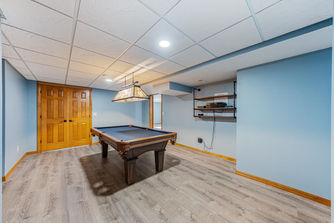
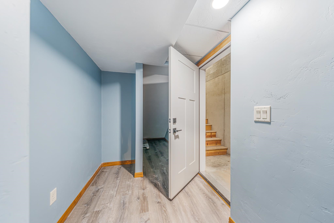
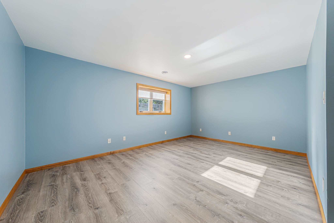
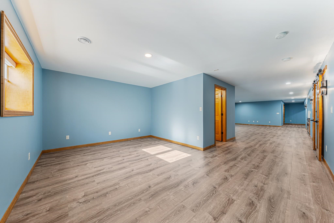
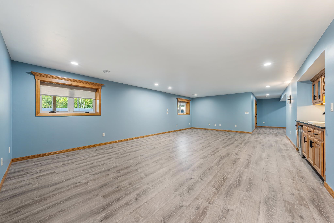
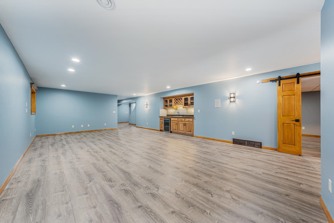
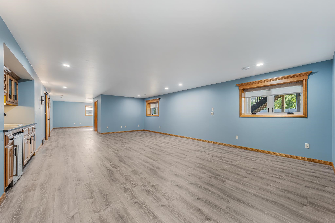
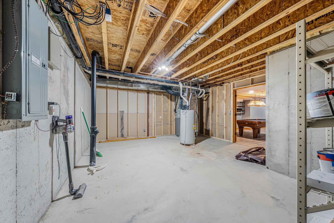
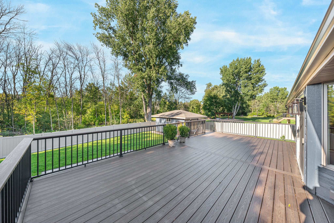
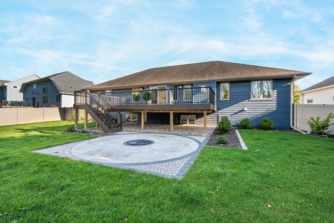
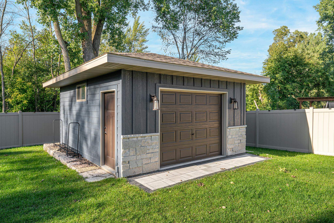
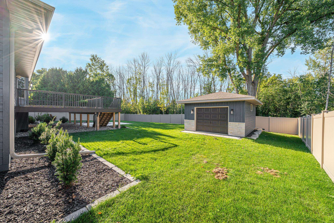
Refined comfort and effortless living in this exceptional 3-bedroom, 3.5-bath Green Bay ranch, set in a beautiful setting. The spacious main level offers an inviting kitchen, granite countertops, stainless-steel appliances, main floor flex room, dining spaces, and a desirable split-bedroom layout with primary retreat. The finished lower level provides incredible flexibility with a generous recreation room, wet bar, full bath, and two bedrooms addition possible. Step outside to enjoy the fenced backyard, new 30x16 PVC deck with treated floor system, Trex underdeck drainage, concrete patio, tranquil wooded, pond views, heated attached garage, proximity to the Mountain-Bay Trail area parks. Exceptional offering with space for entertaining or extended living. Open houses 9/12 10-11, 9/13 1-3
Inclusions:
Refrigerator, oven/stove, microwave, washer, dryer, dishwasher, shed, security system.
Get a detailed Home Value Estimate Based on Current Market Trends/Get a Detailed Estimate Based on Current Market Conditions Impacting Your Home's Value
 |4
|4 |3400 sqft
Adashun Jones, Inc.
Provided by: Express Realty LLC
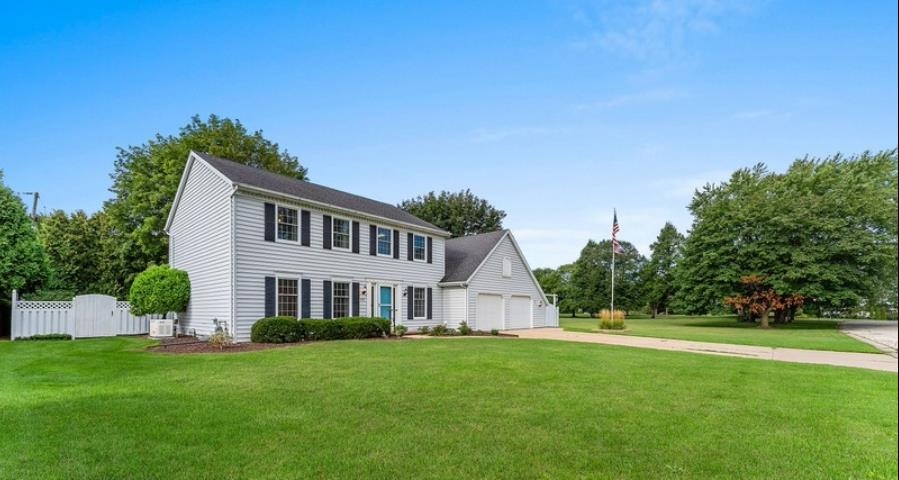 |4|3233 sqft
Adashun Jones, Inc.
Provided by: Keller Williams Green Bay
 |3|2824 sqft
Adashun Jones, Inc.
Provided by: Real Broker LLC
 |3|2710 sqft
Adashun Jones, Inc.
Provided by: Dallaire Realty
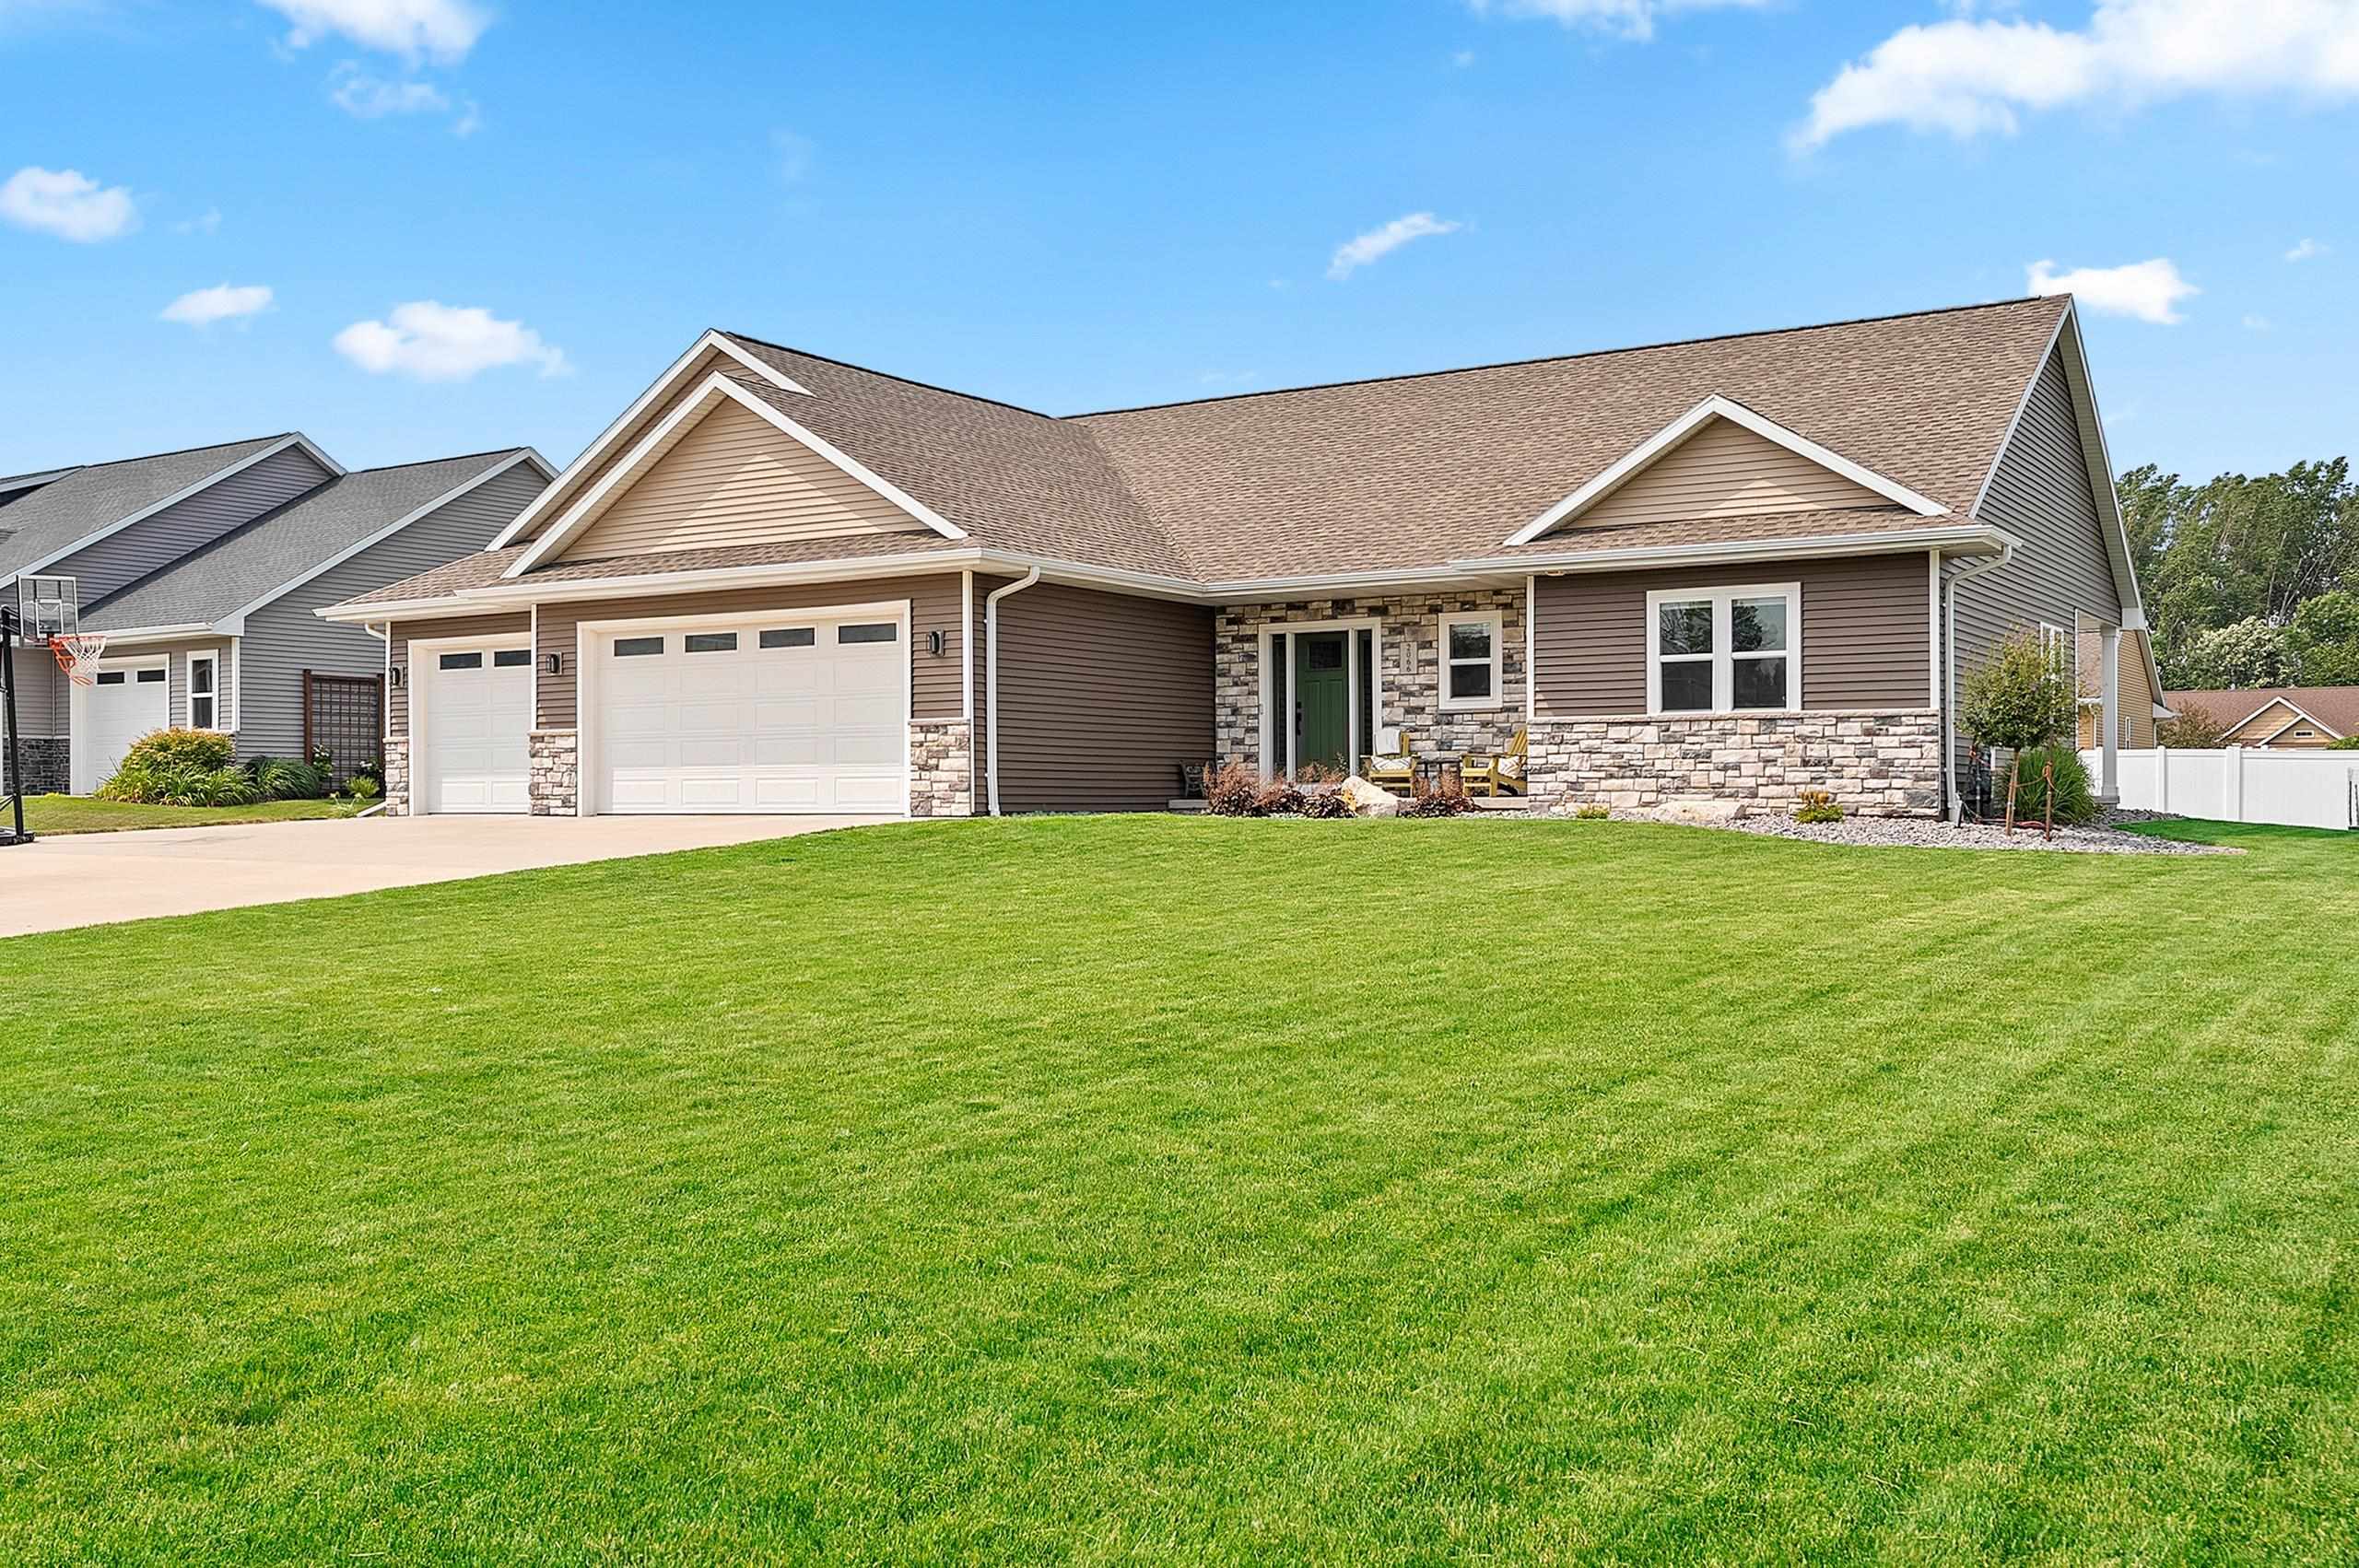 |4|2700 sqft
Adashun Jones, Inc.
Provided by: Northland Realty LLC
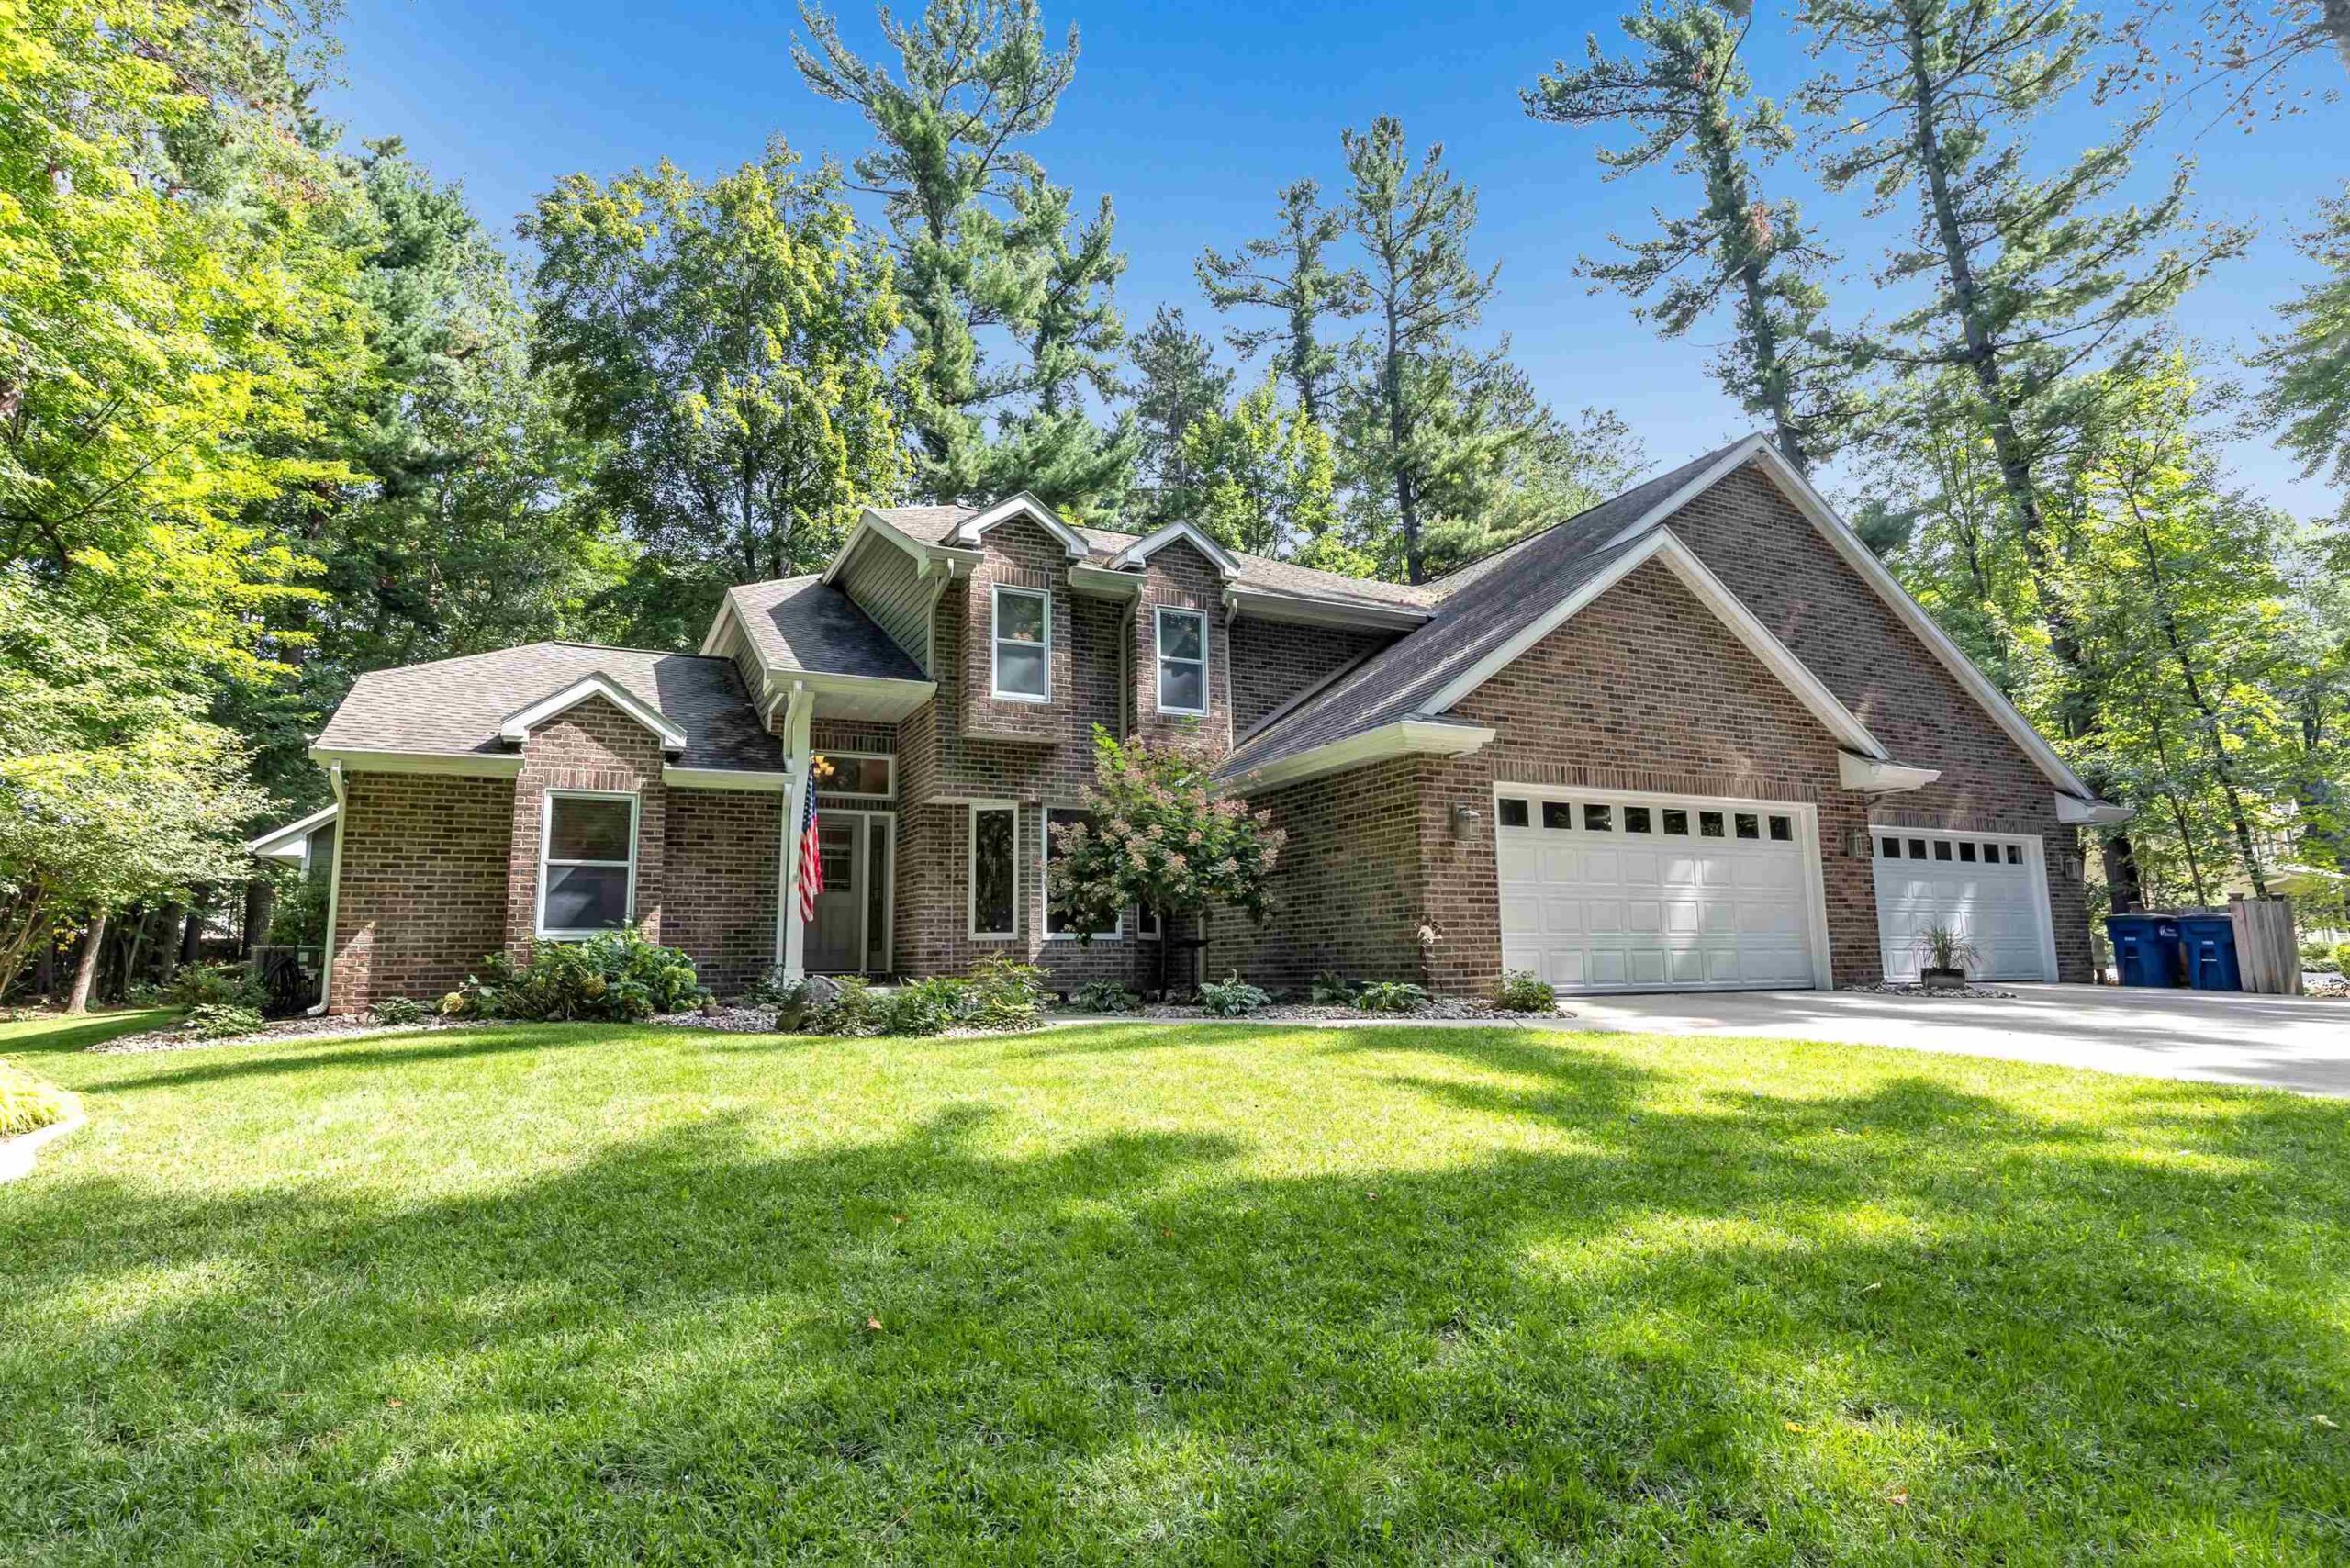 |4|4056 sqft
Adashun Jones, Inc.
Provided by: Coldwell Banker Real Estate Group
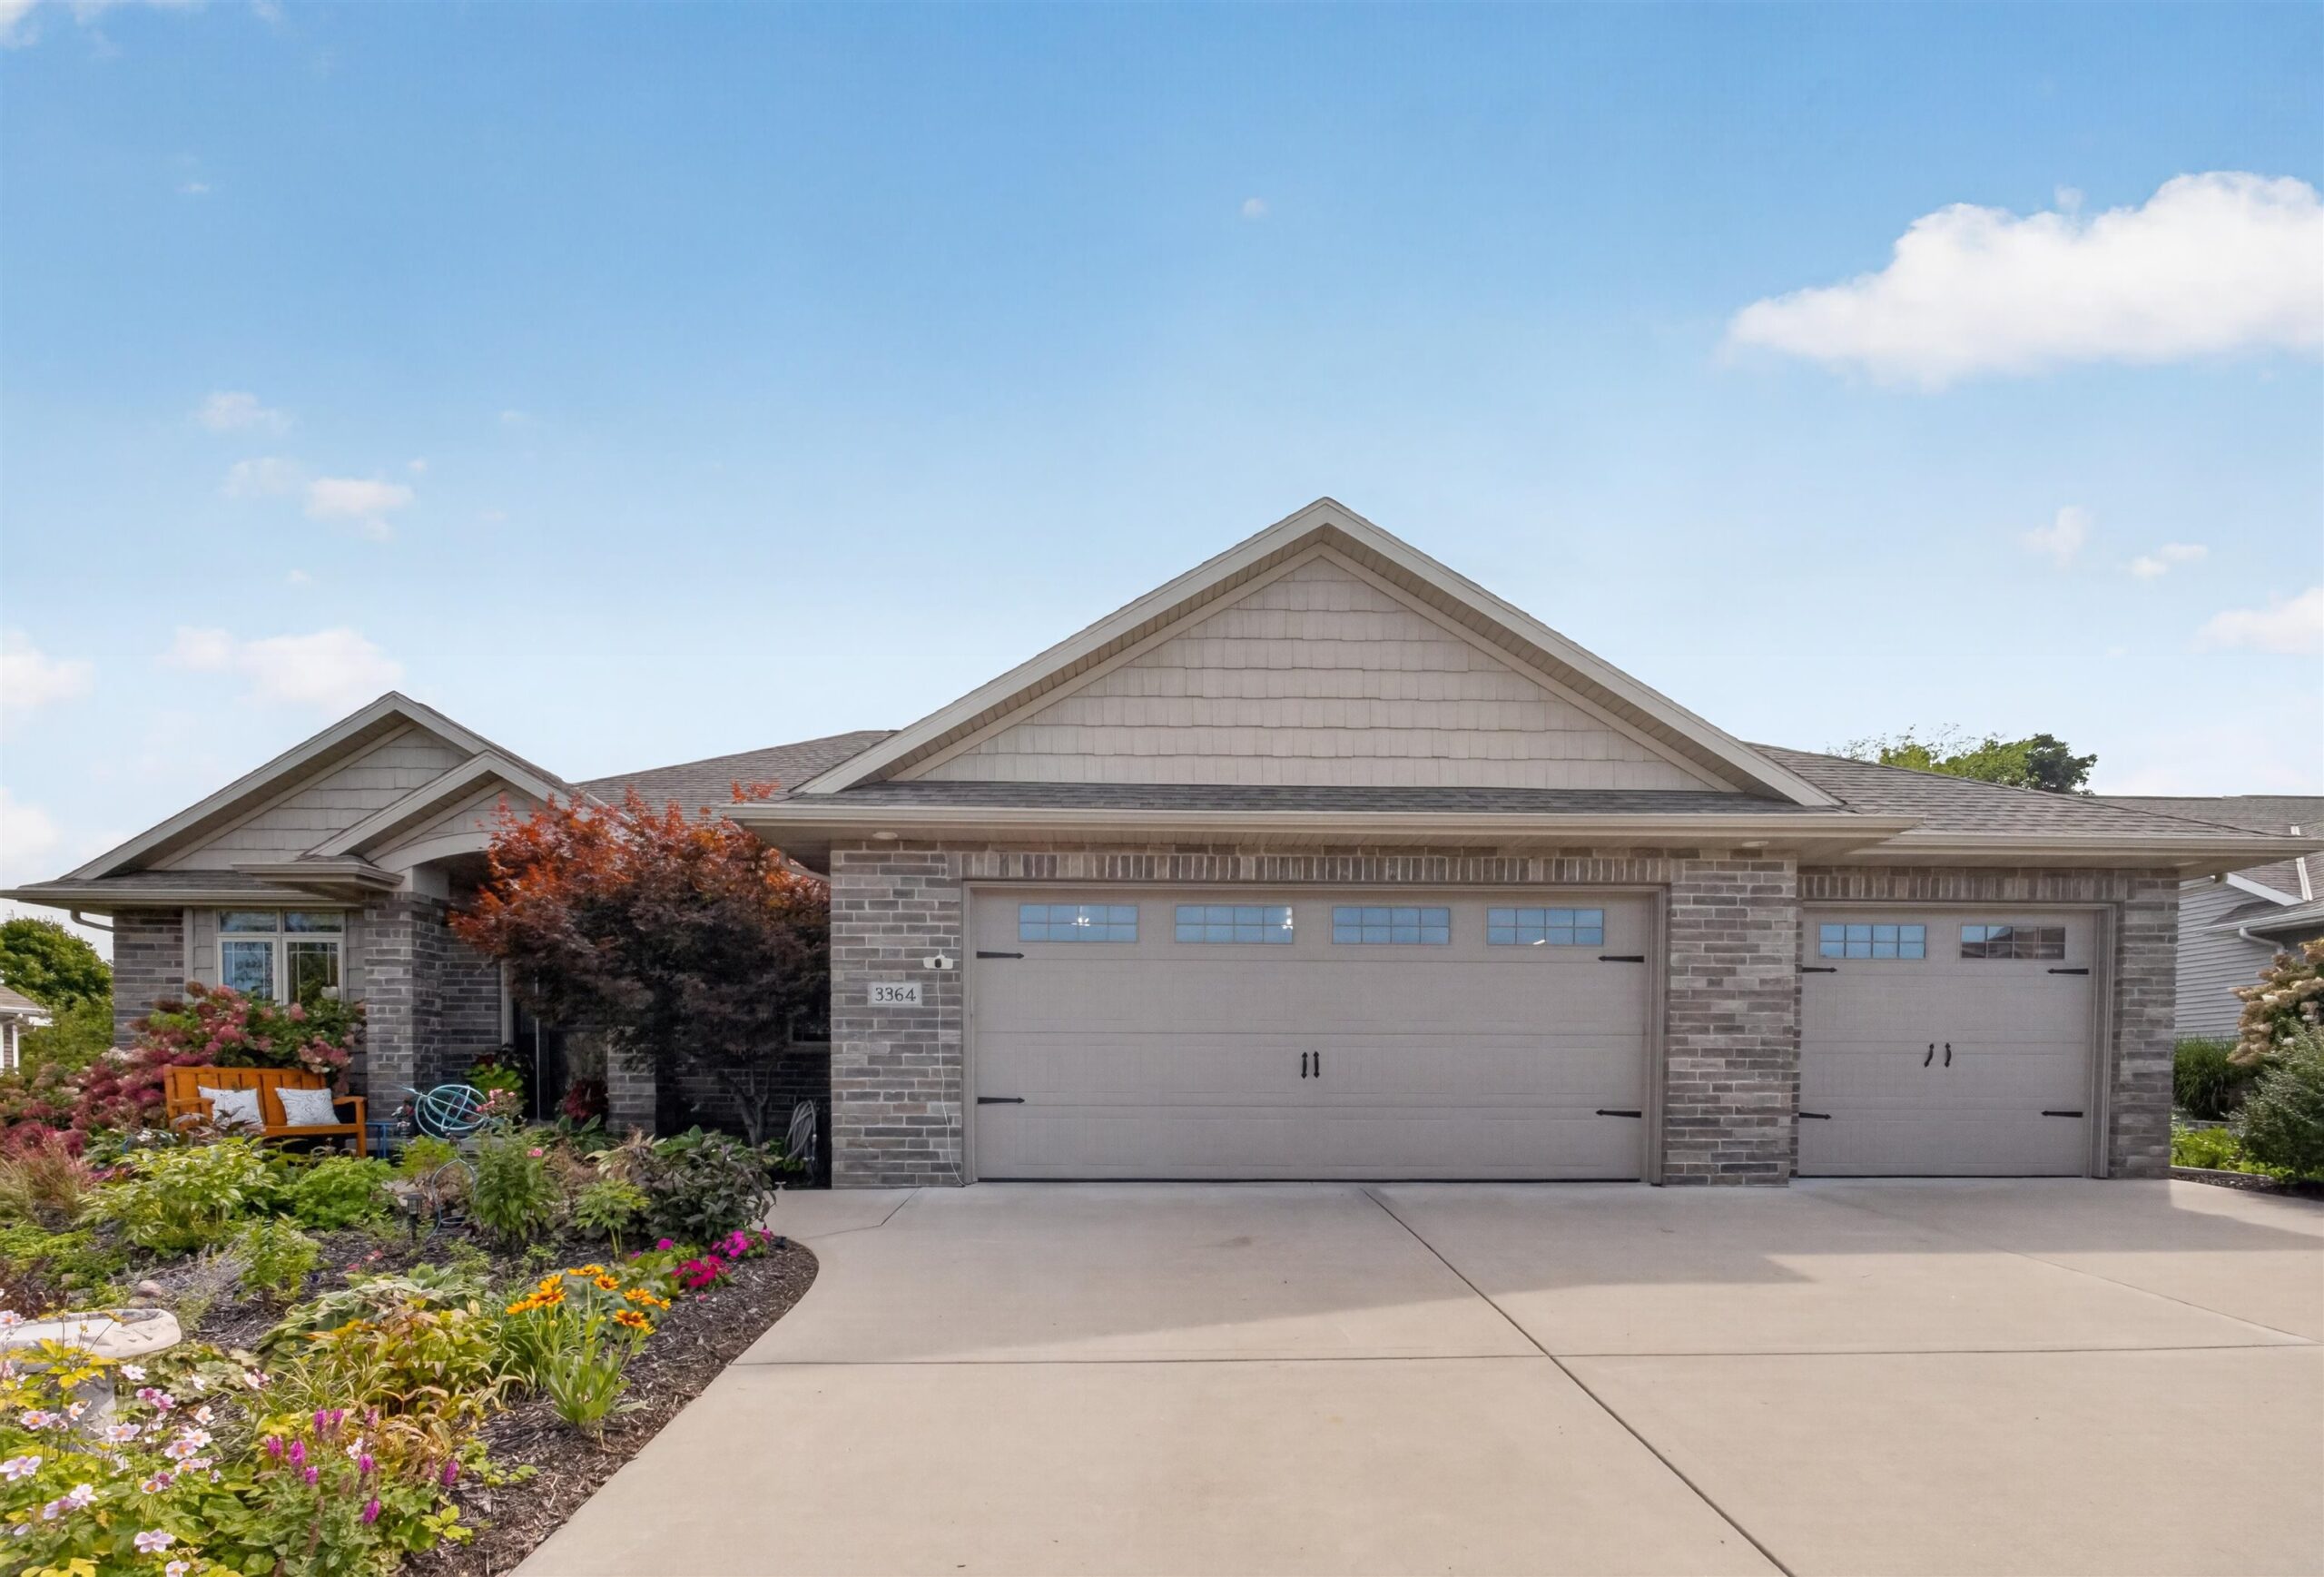 |4|3813 sqft
Adashun Jones, Inc.
Provided by: LPT Realty
 |3|2826 sqft
Adashun Jones, Inc.
Provided by: Dallaire Realty
 |4|3009 sqft
Adashun Jones, Inc.
Provided by: Coldwell Banker Real Estate Group
 |3|2748 sqft
Adashun Jones, Inc.
Provided by: Coldwell Banker Real Estate Group

 Share
Share
 Show more
 Spec Sheet