
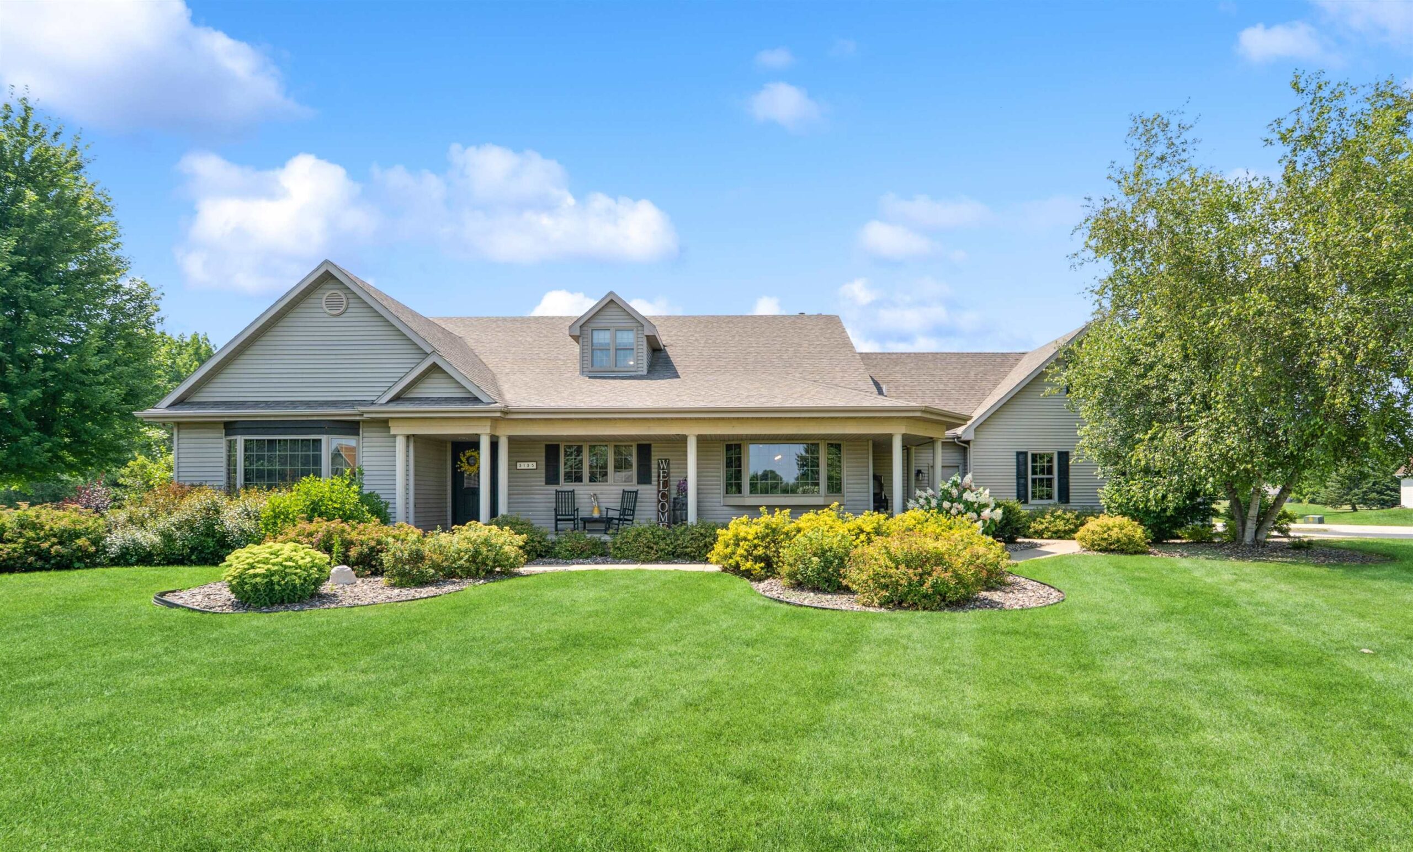
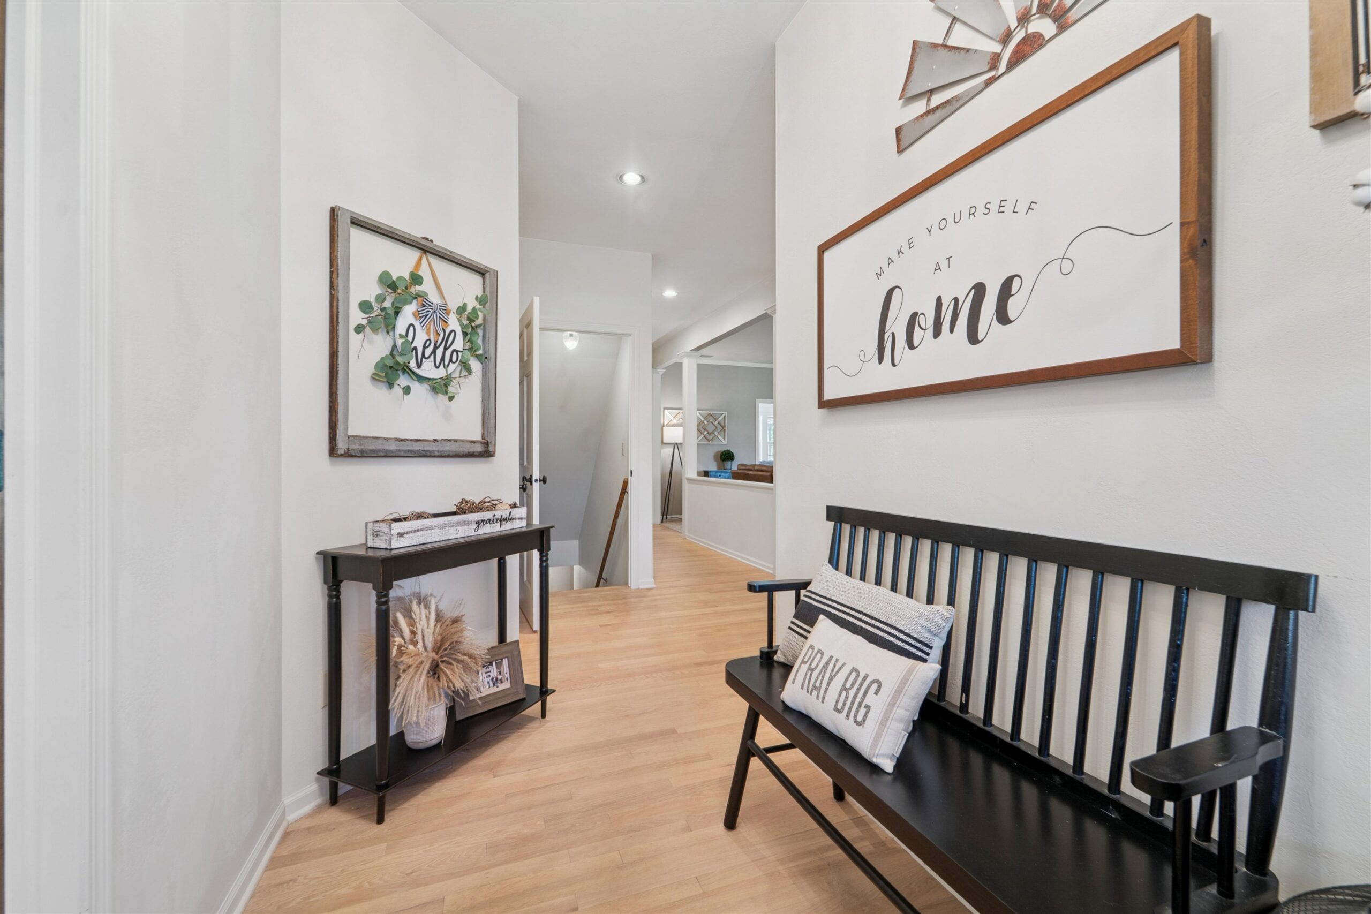
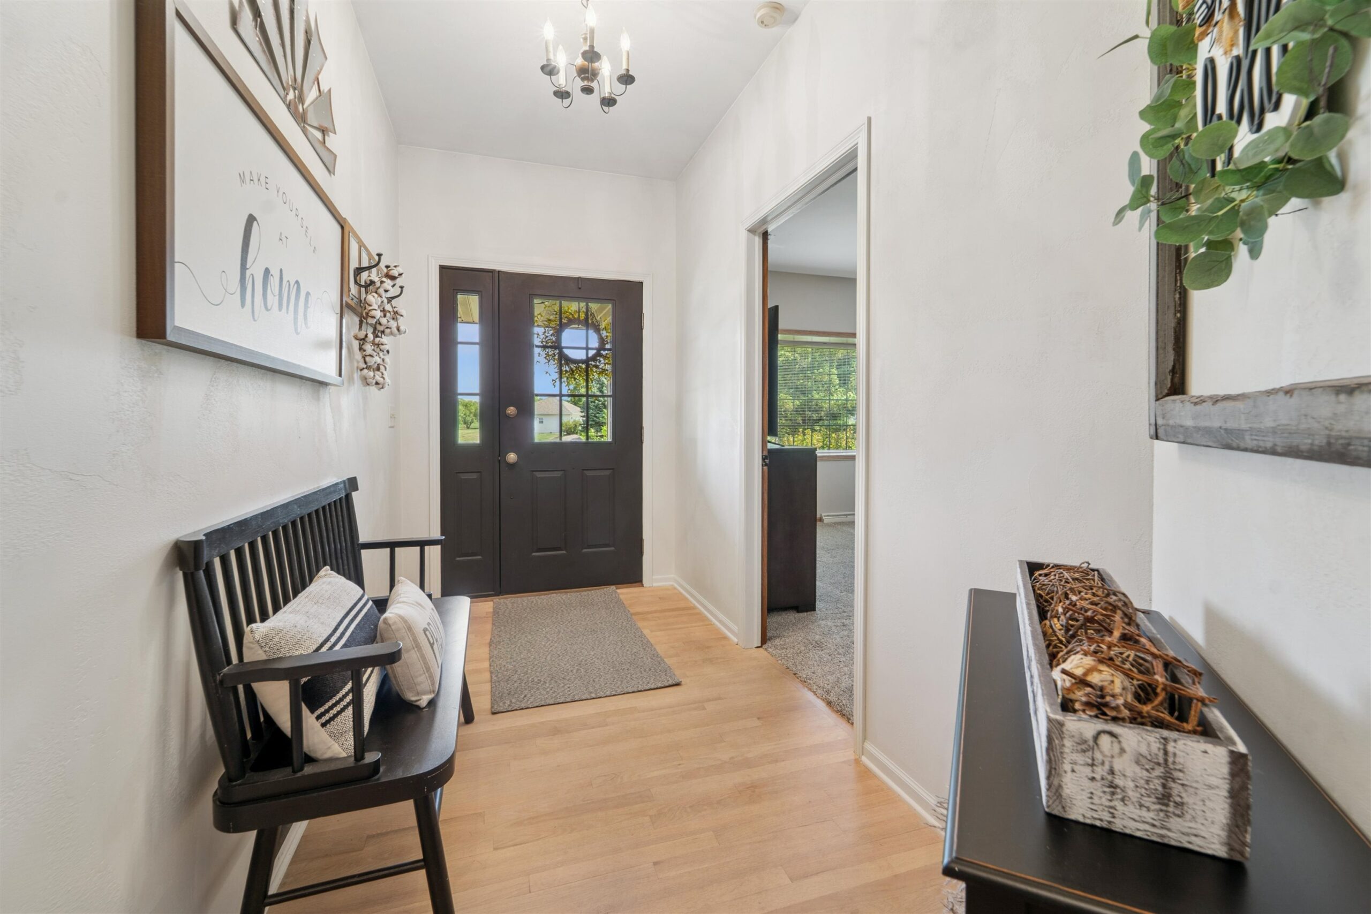
 50
50  Return to listing
$715,000
5 Beds
5 Bath
4,693 Sq. Ft.
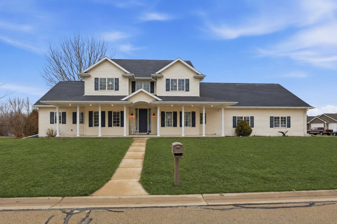
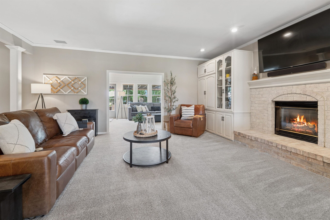

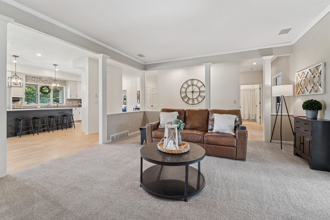
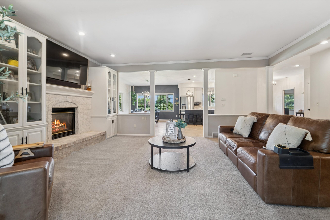
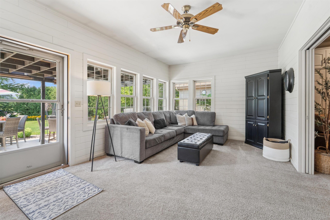
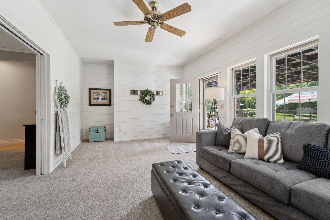
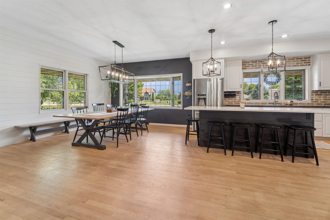
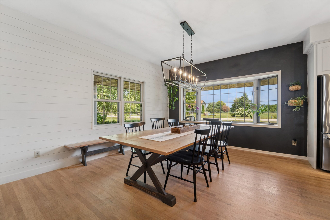
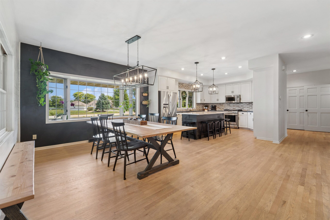
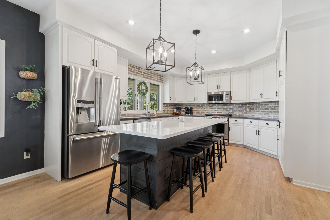
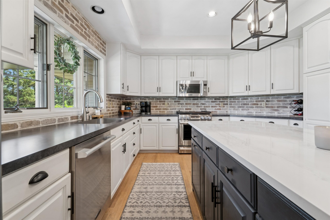
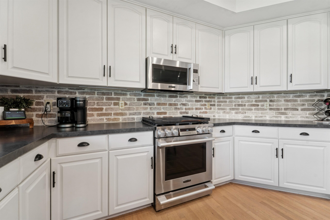
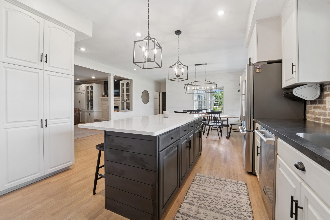
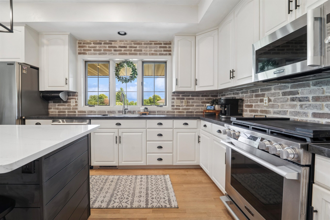
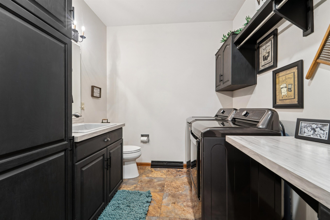
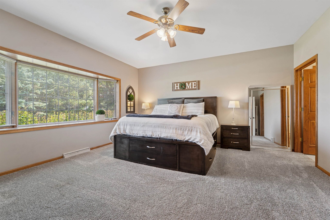
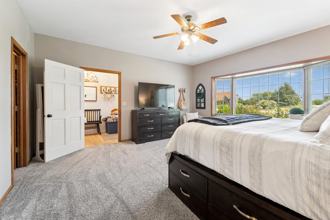
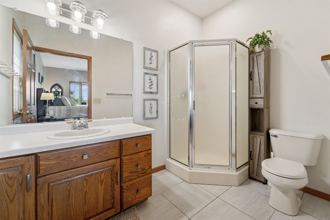
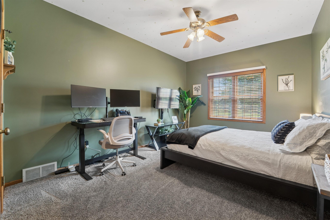


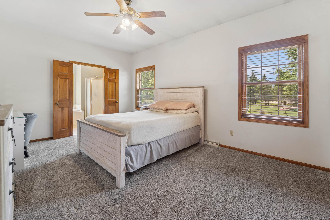
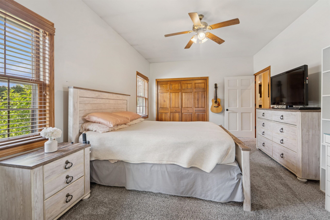
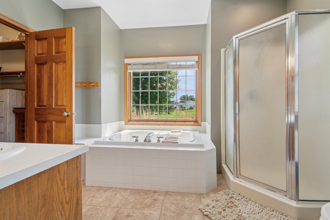
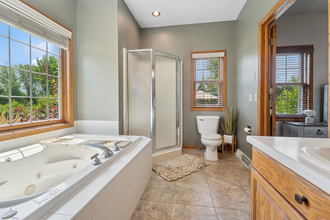
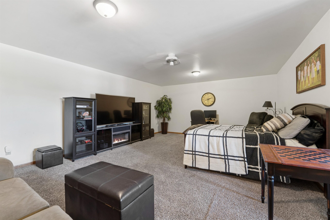
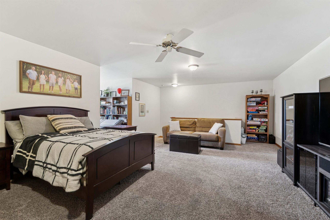
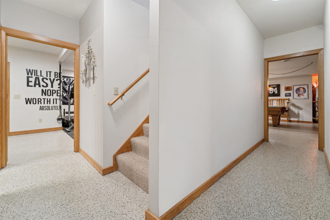
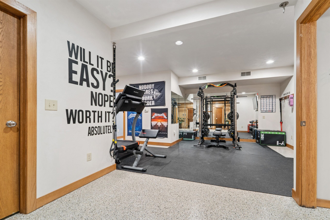
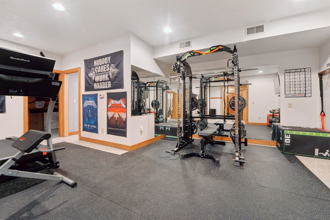
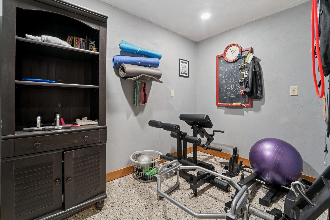
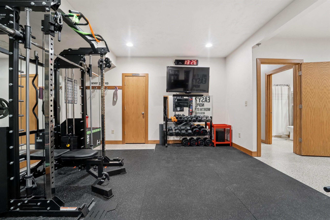
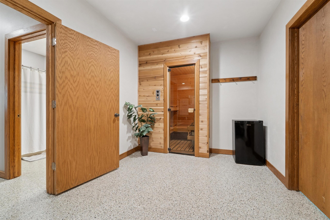
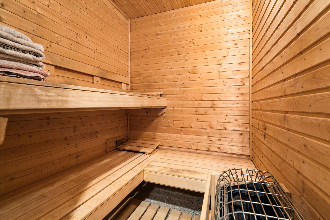
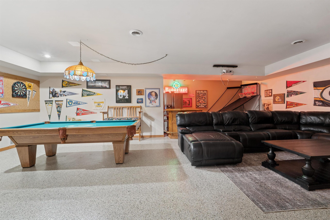
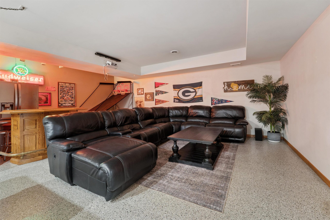
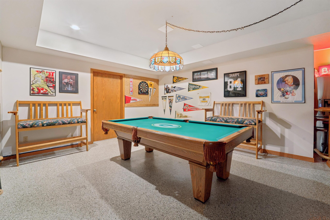
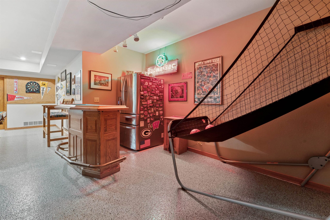
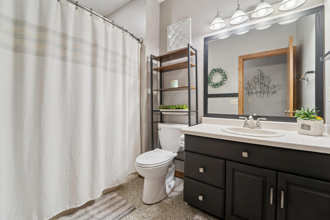
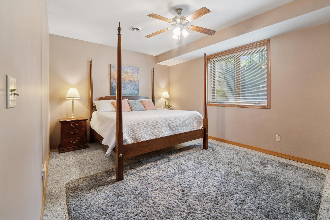
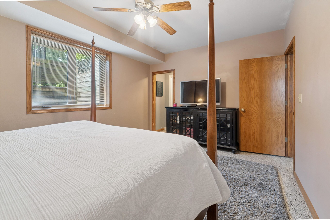

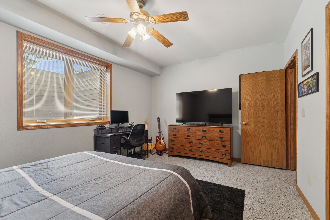
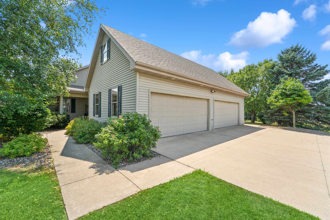
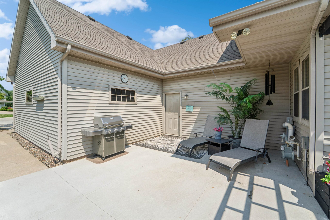

Effortless luxury designed to relax or entertain describes this unique property on 1.77+/- acres! 5 BR, 4.1 BA (2 ensuites!) ranch home w/HUGE bonus room offers open layout showcasing large newly remodeled kitchen w/white cabinetry, granite island & SS appl pkg! DA perfect for gatherings filled w/ natural light and views of front yard through large lattice windows. Refinished wood floors. Choose your living area - GR w/gas fp or FR overlooking tree-lined property and access to outdoor retreat - fenced, sparkling inground pool, large patio w/pergola, hot tub & storage shed, pet fence & more. Room for toys in 4 car garage, stairs to add’l storage and LL access to large RR, remodeled exercise room w/sauna, 2 add’l BR & full BA. See Seller list of extensive updates! 48 hour binding acceptance.
Get a detailed Home Value Estimate Based on Current Market Trends/Get a Detailed Estimate Based on Current Market Conditions Impacting Your Home's Value
 |4
|4 |4240 sqft
Adashun Jones, Inc.
Provided by: Berkshire Hathaway HS Water City Realty
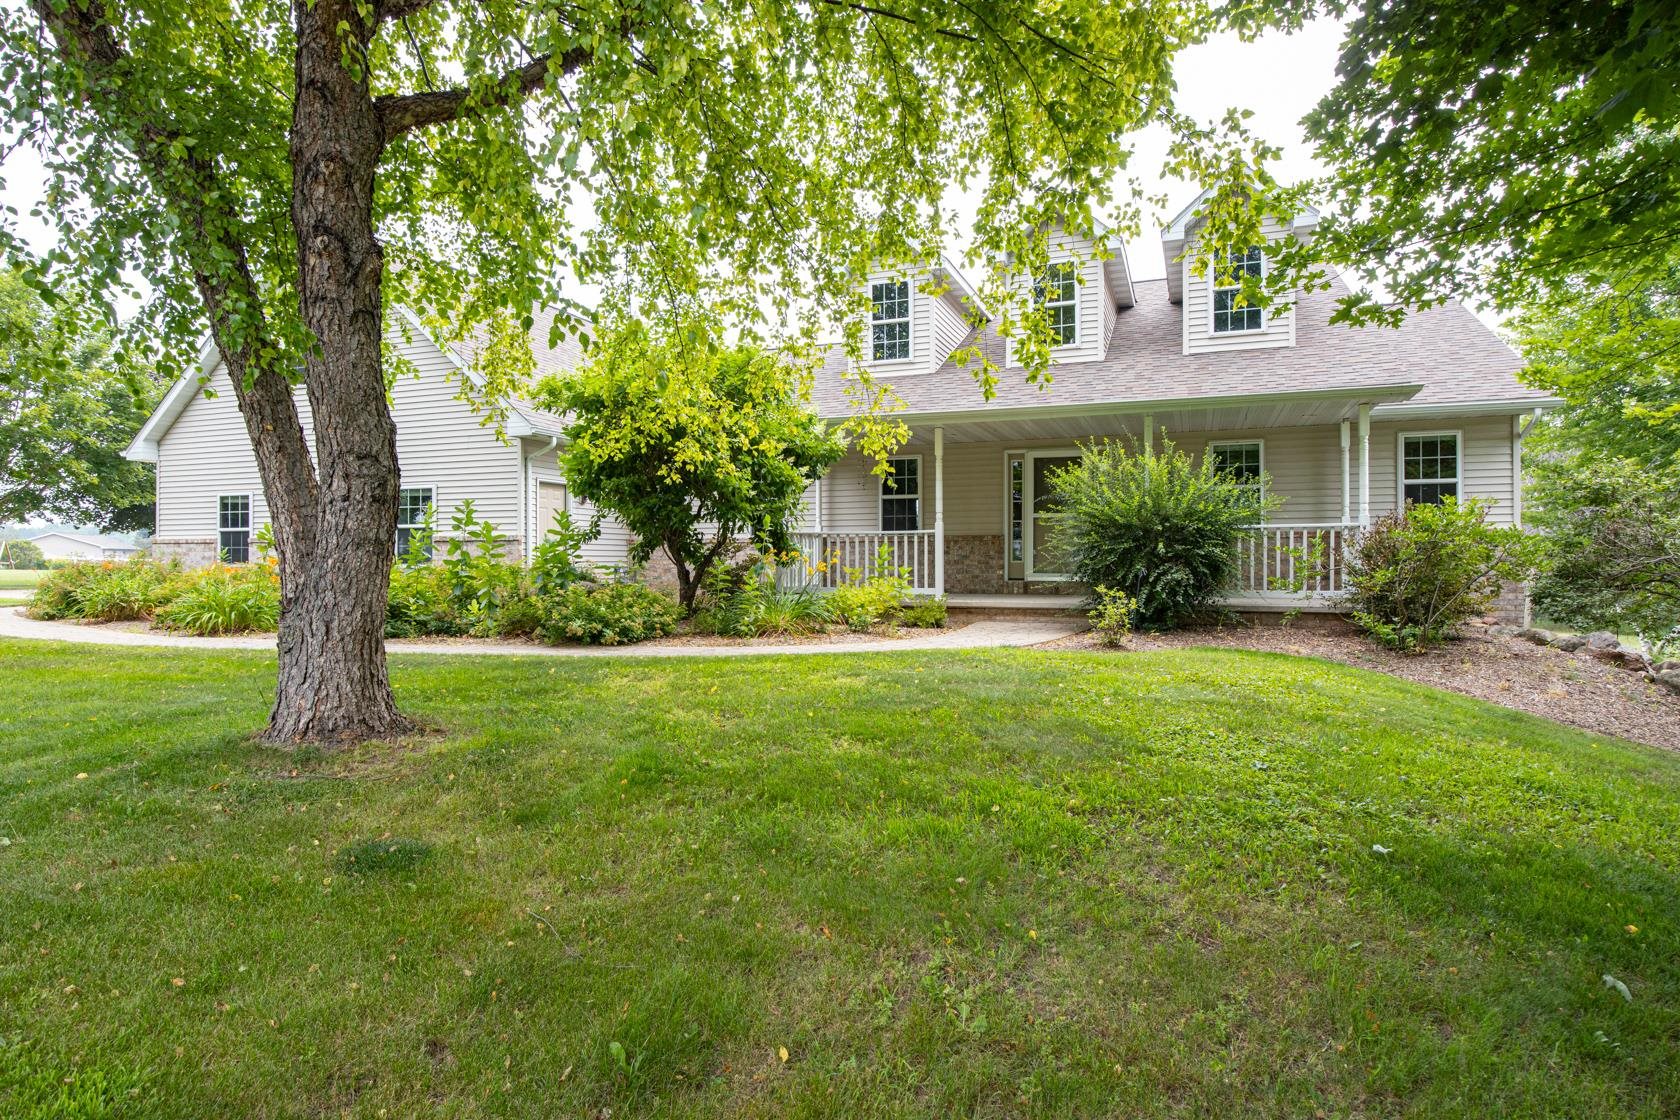 |4|4066 sqft
Adashun Jones, Inc.
Provided by: Acre Realty, Ltd.
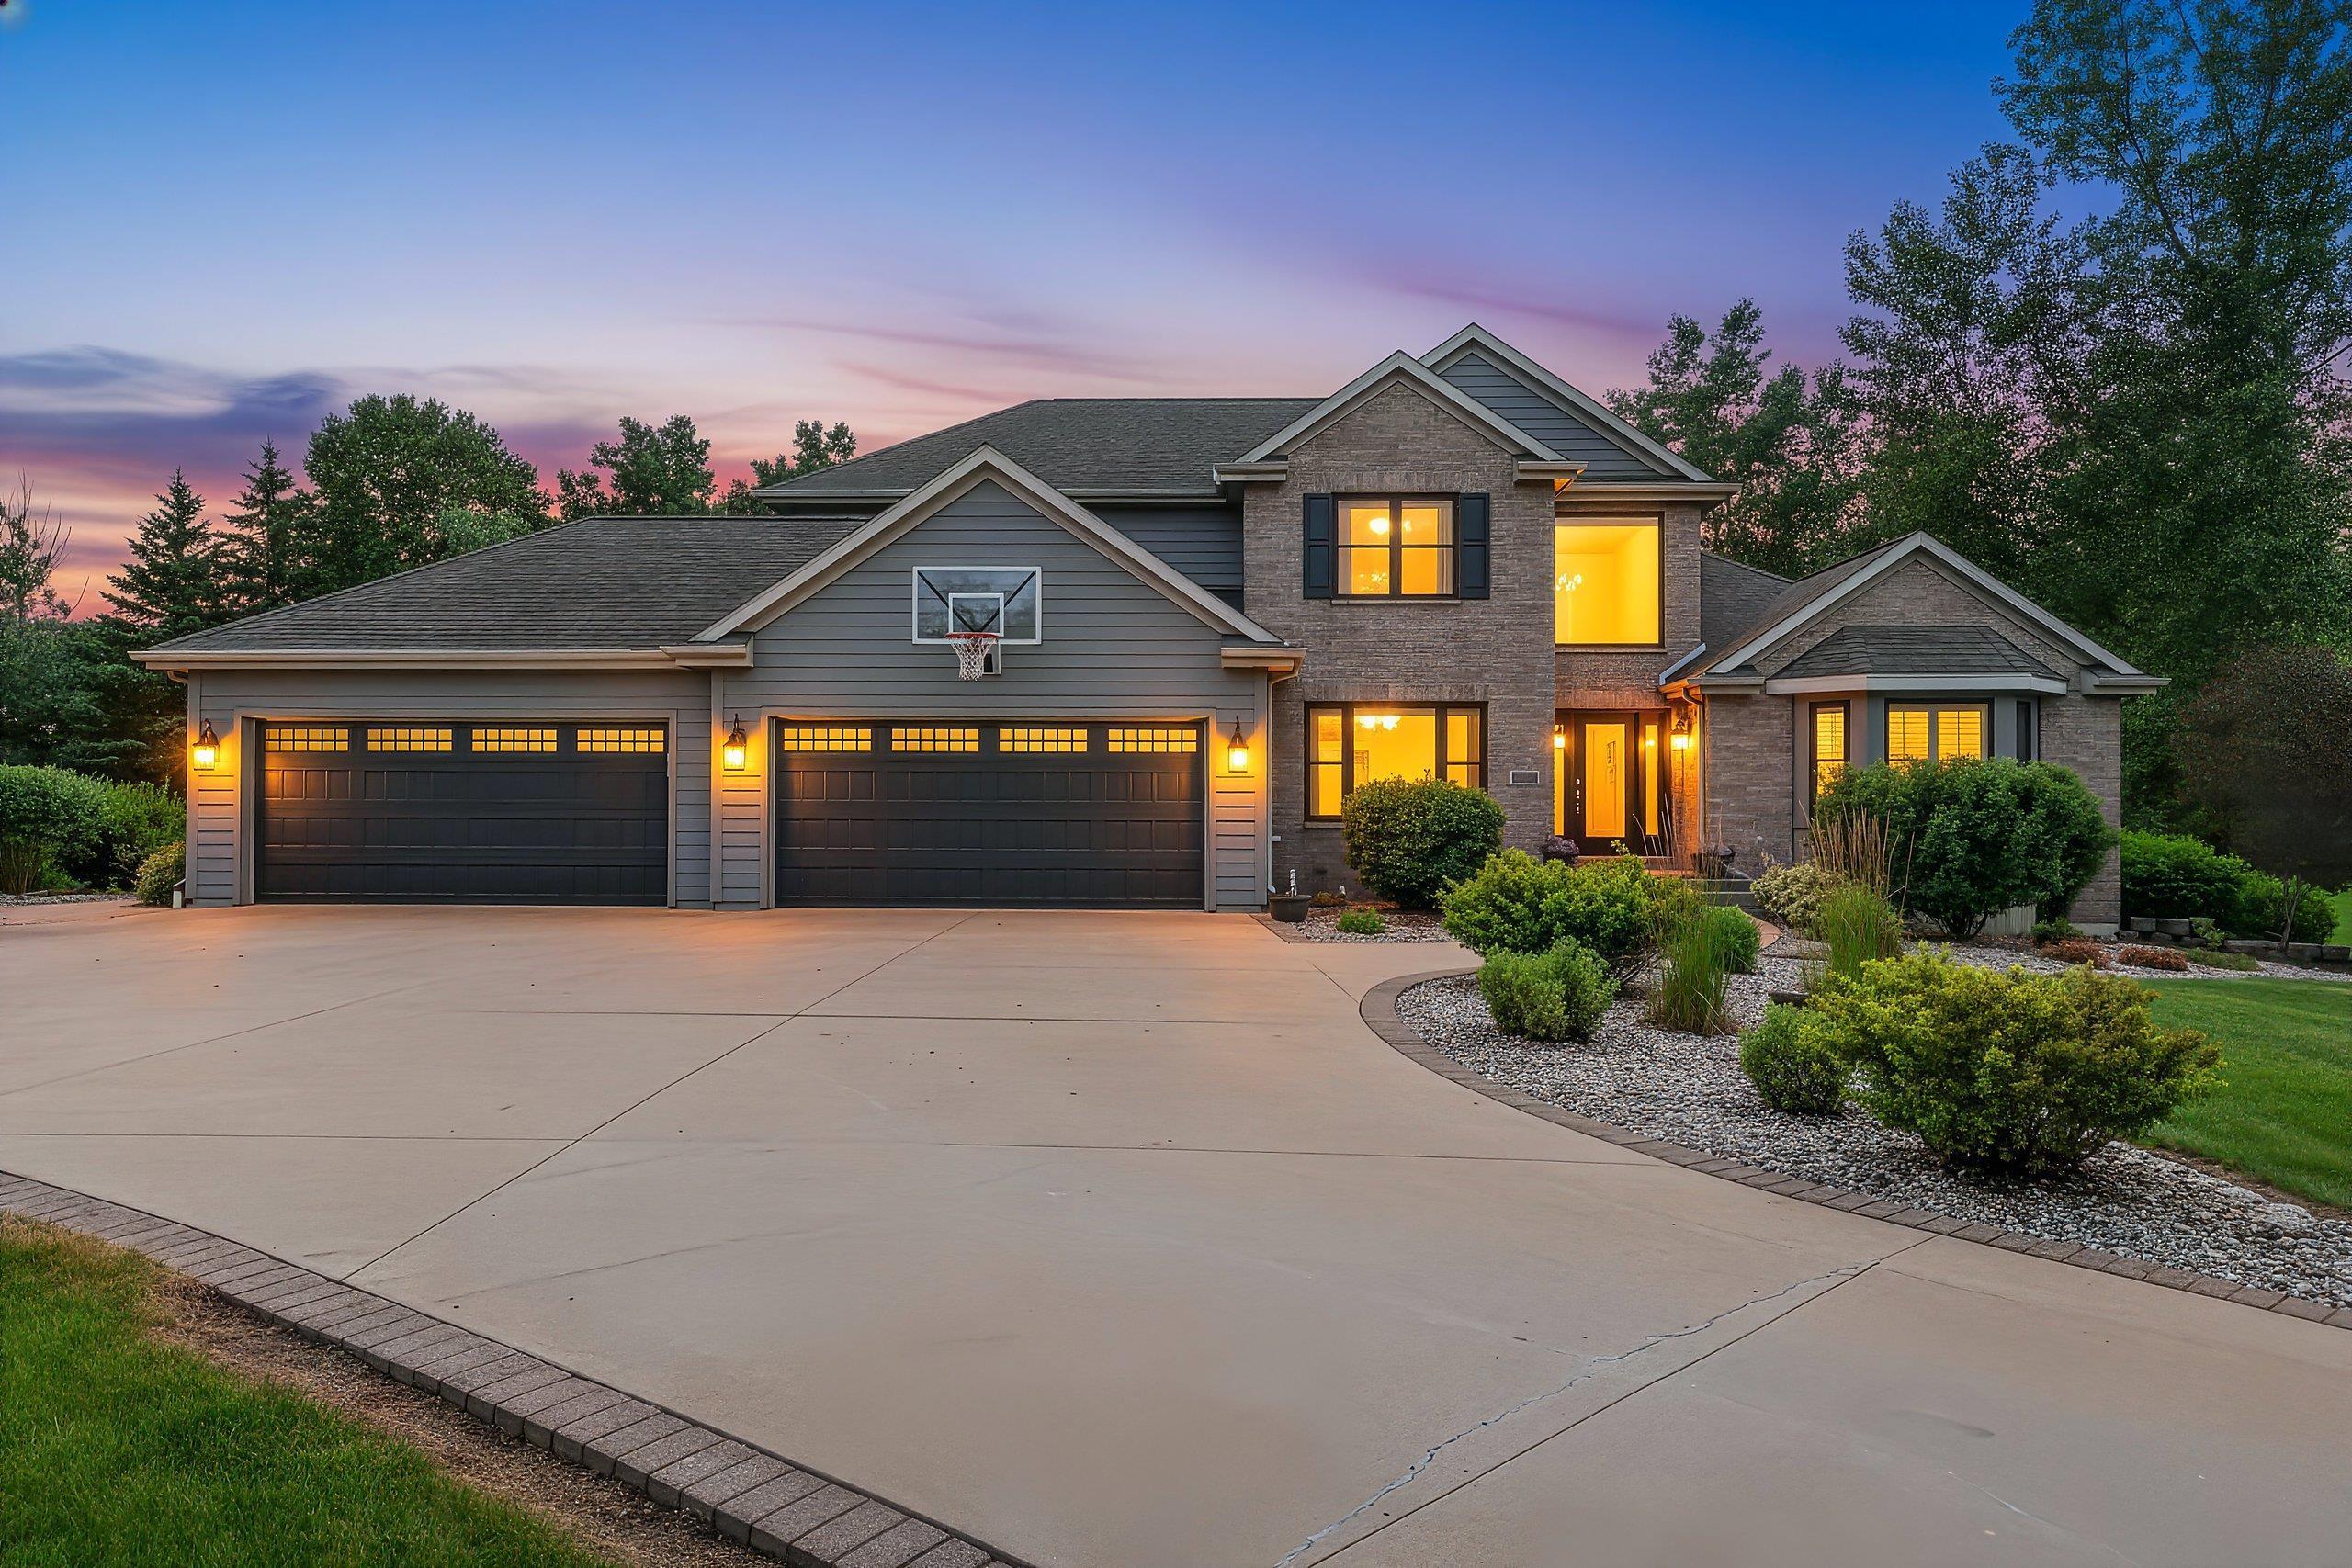 |4|4000 sqft
Adashun Jones, Inc.
Provided by: LPT Realty
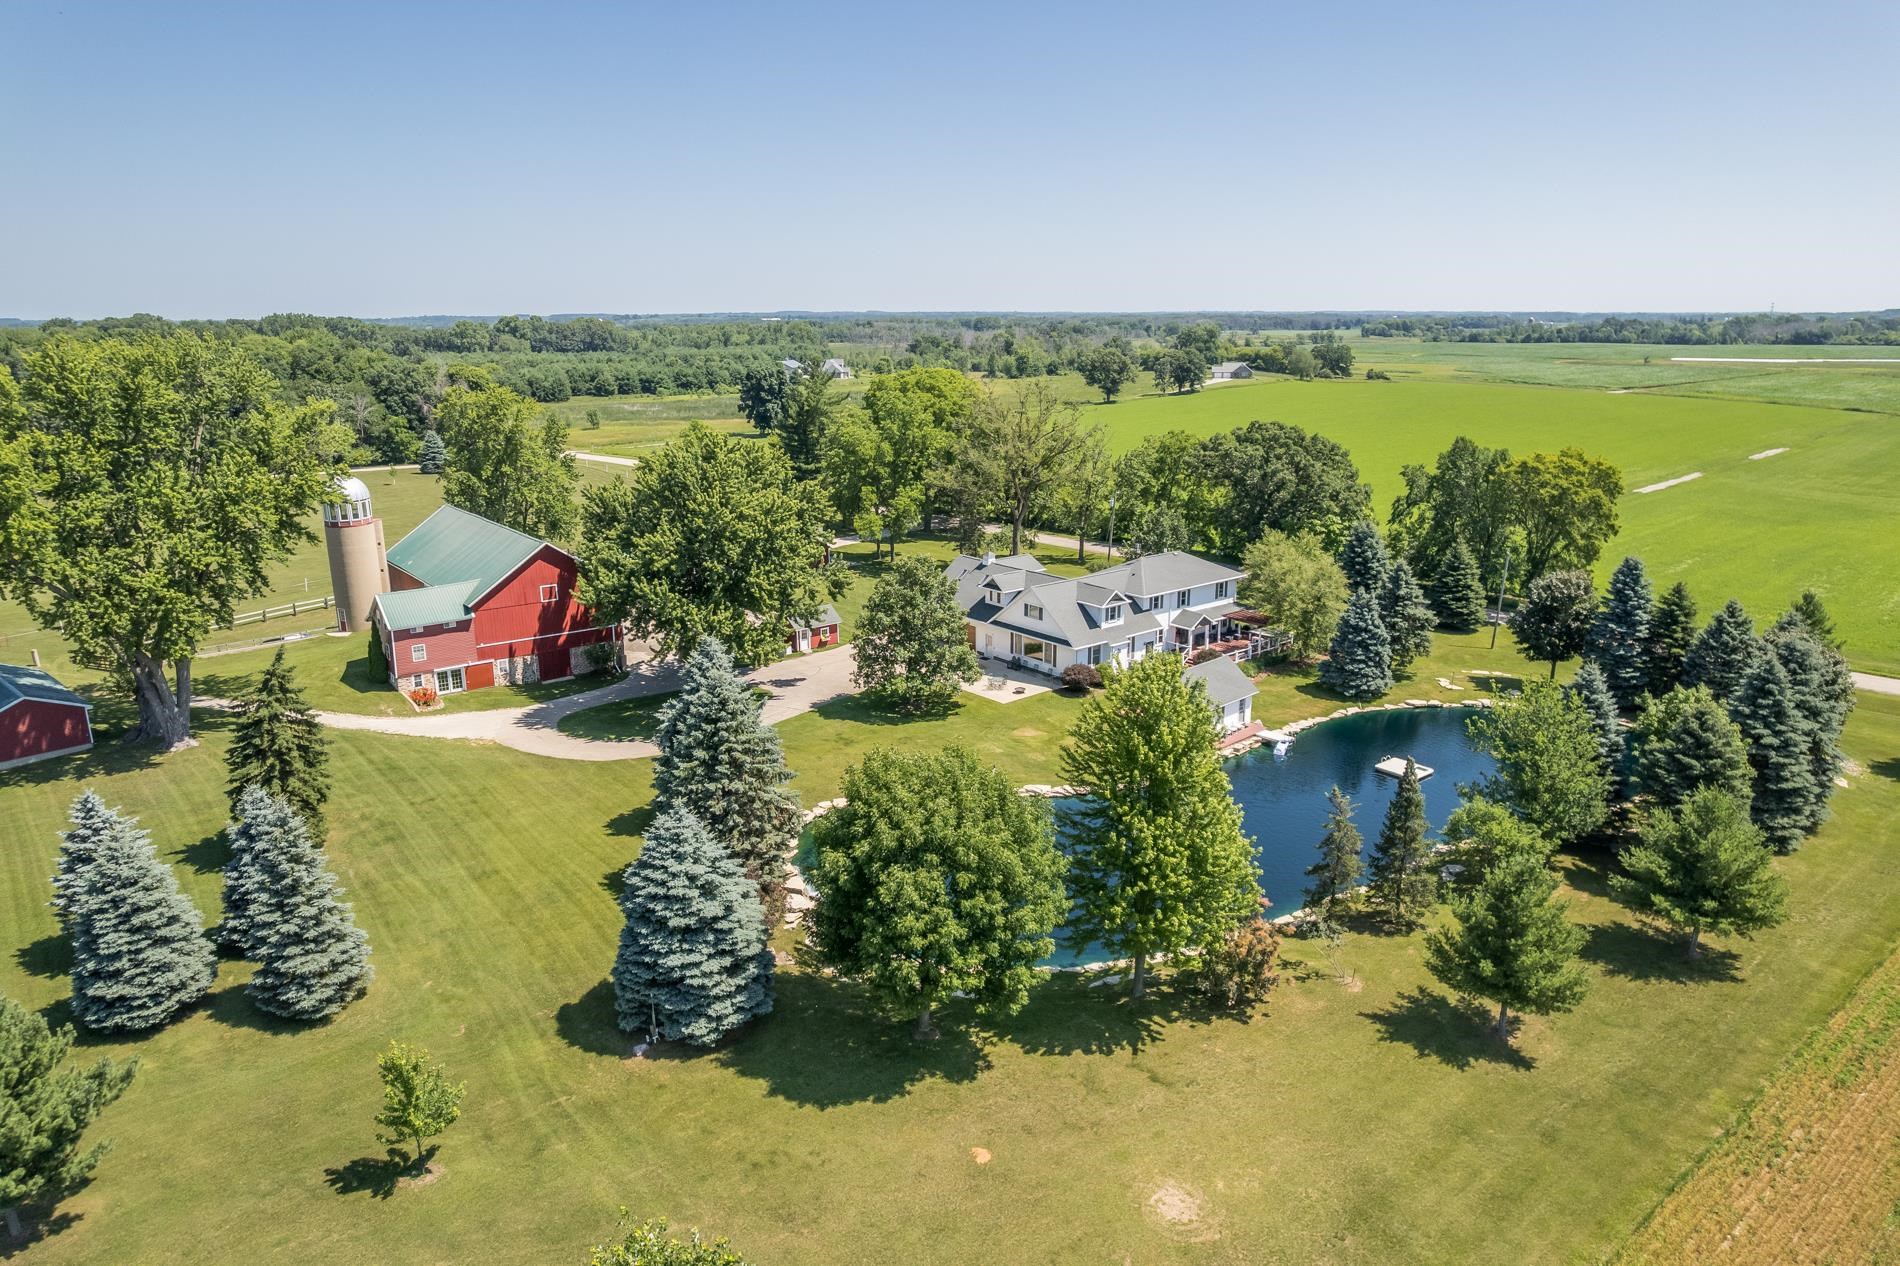 |3|4176 sqft
Adashun Jones, Inc.
Provided by: Coldwell Banker Real Estate Group
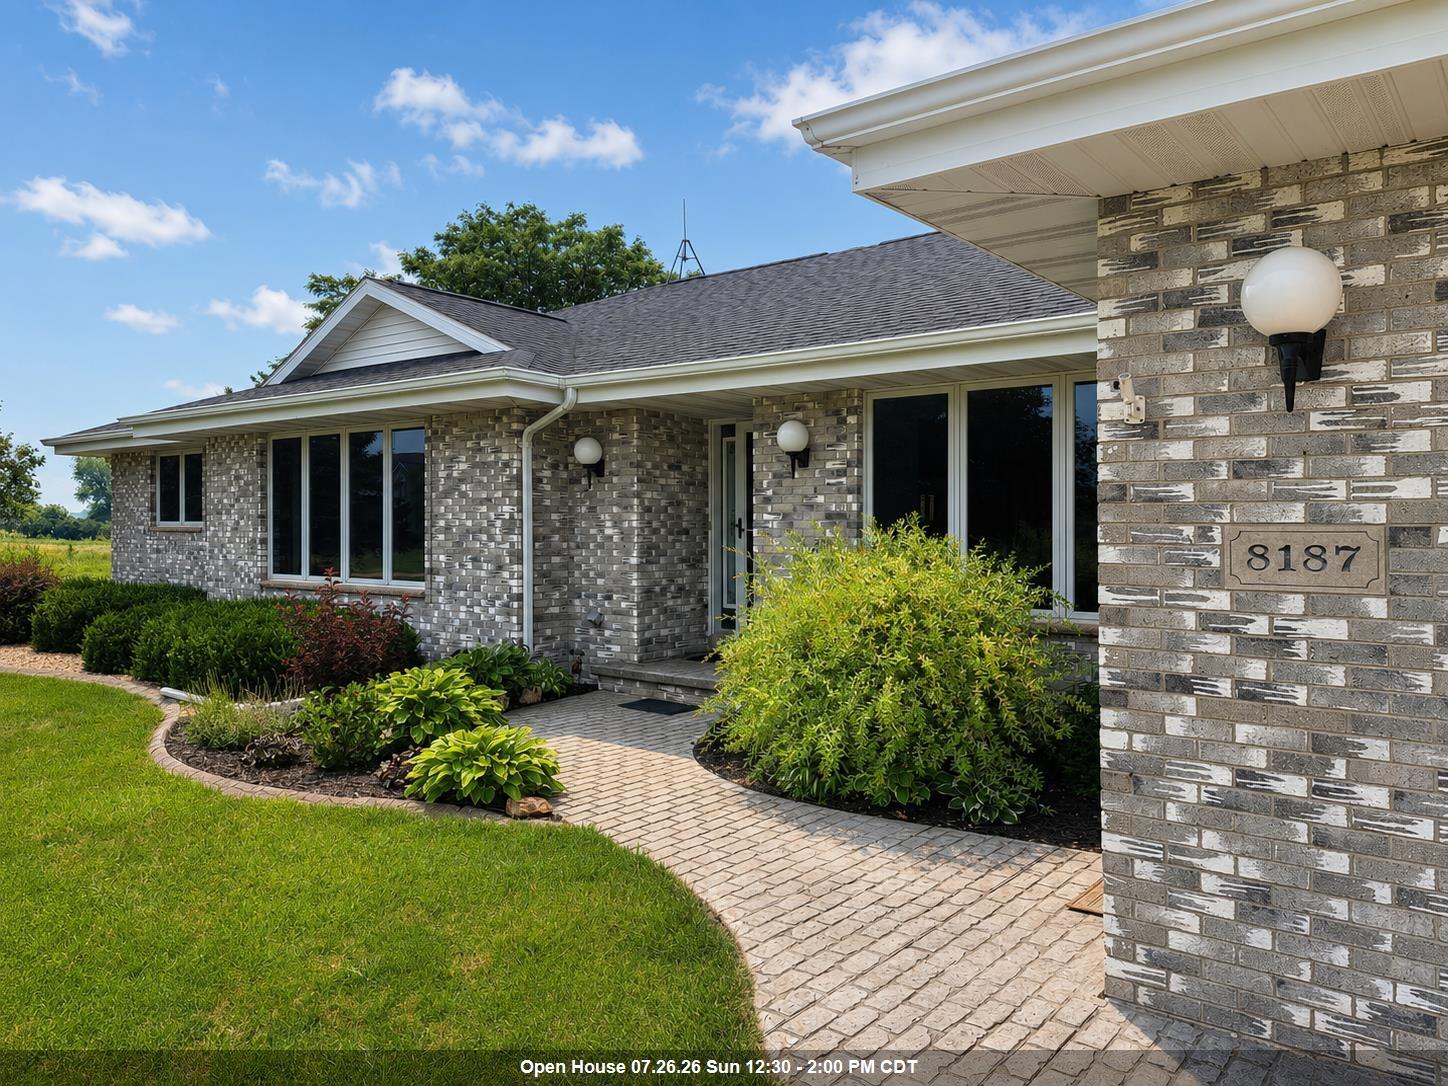 |3|4428 sqft
Adashun Jones, Inc.
Provided by: Fireside Realty, LLC
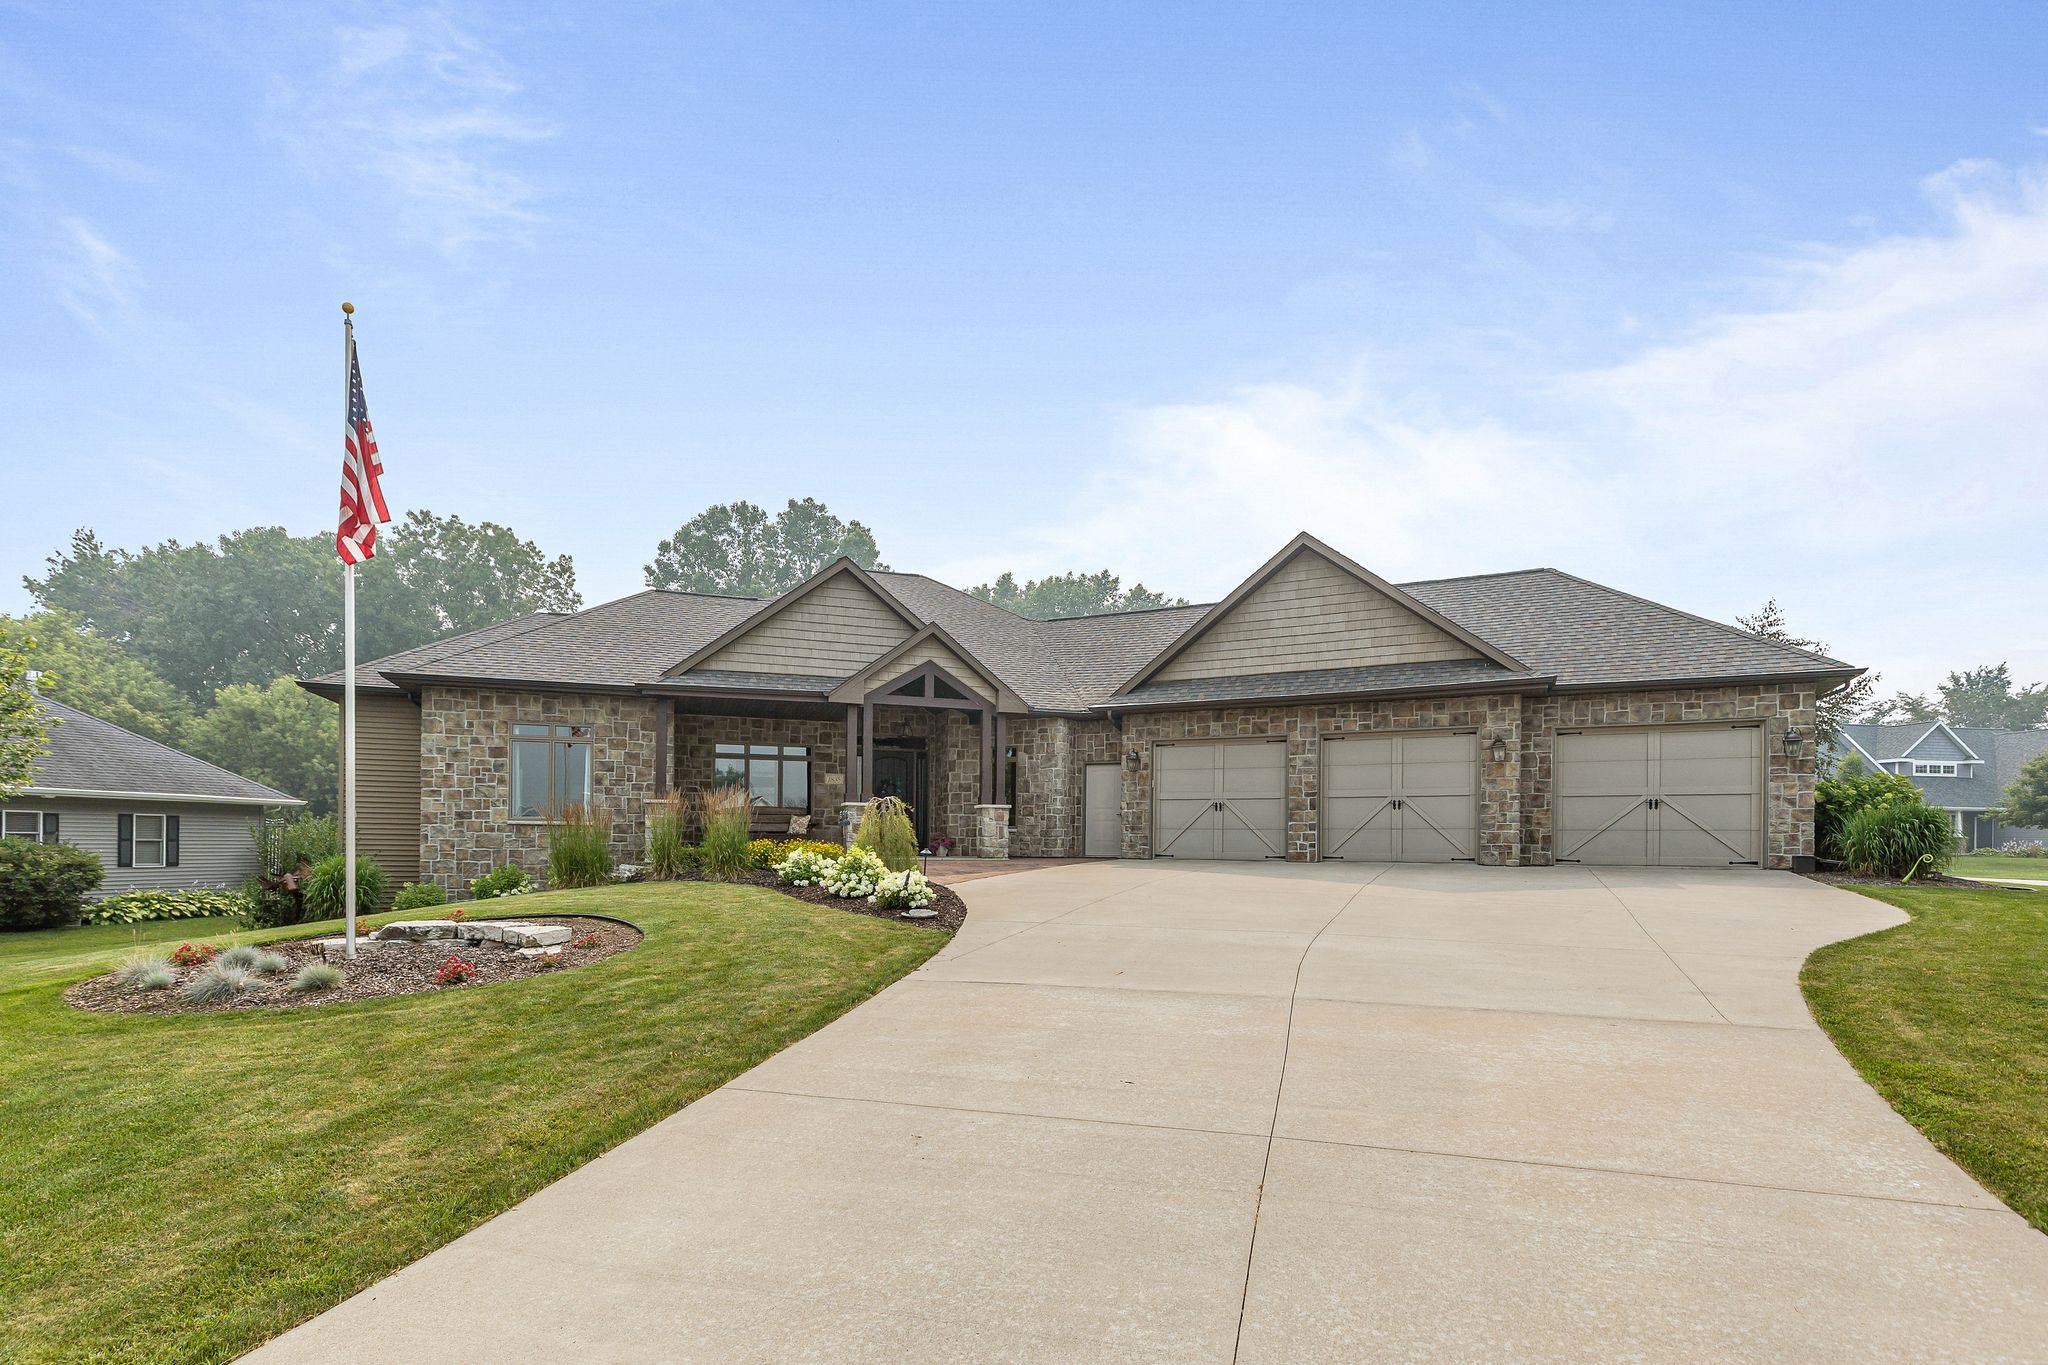 |4|3832 sqft
Adashun Jones, Inc.
Provided by: Realty One Group Haven
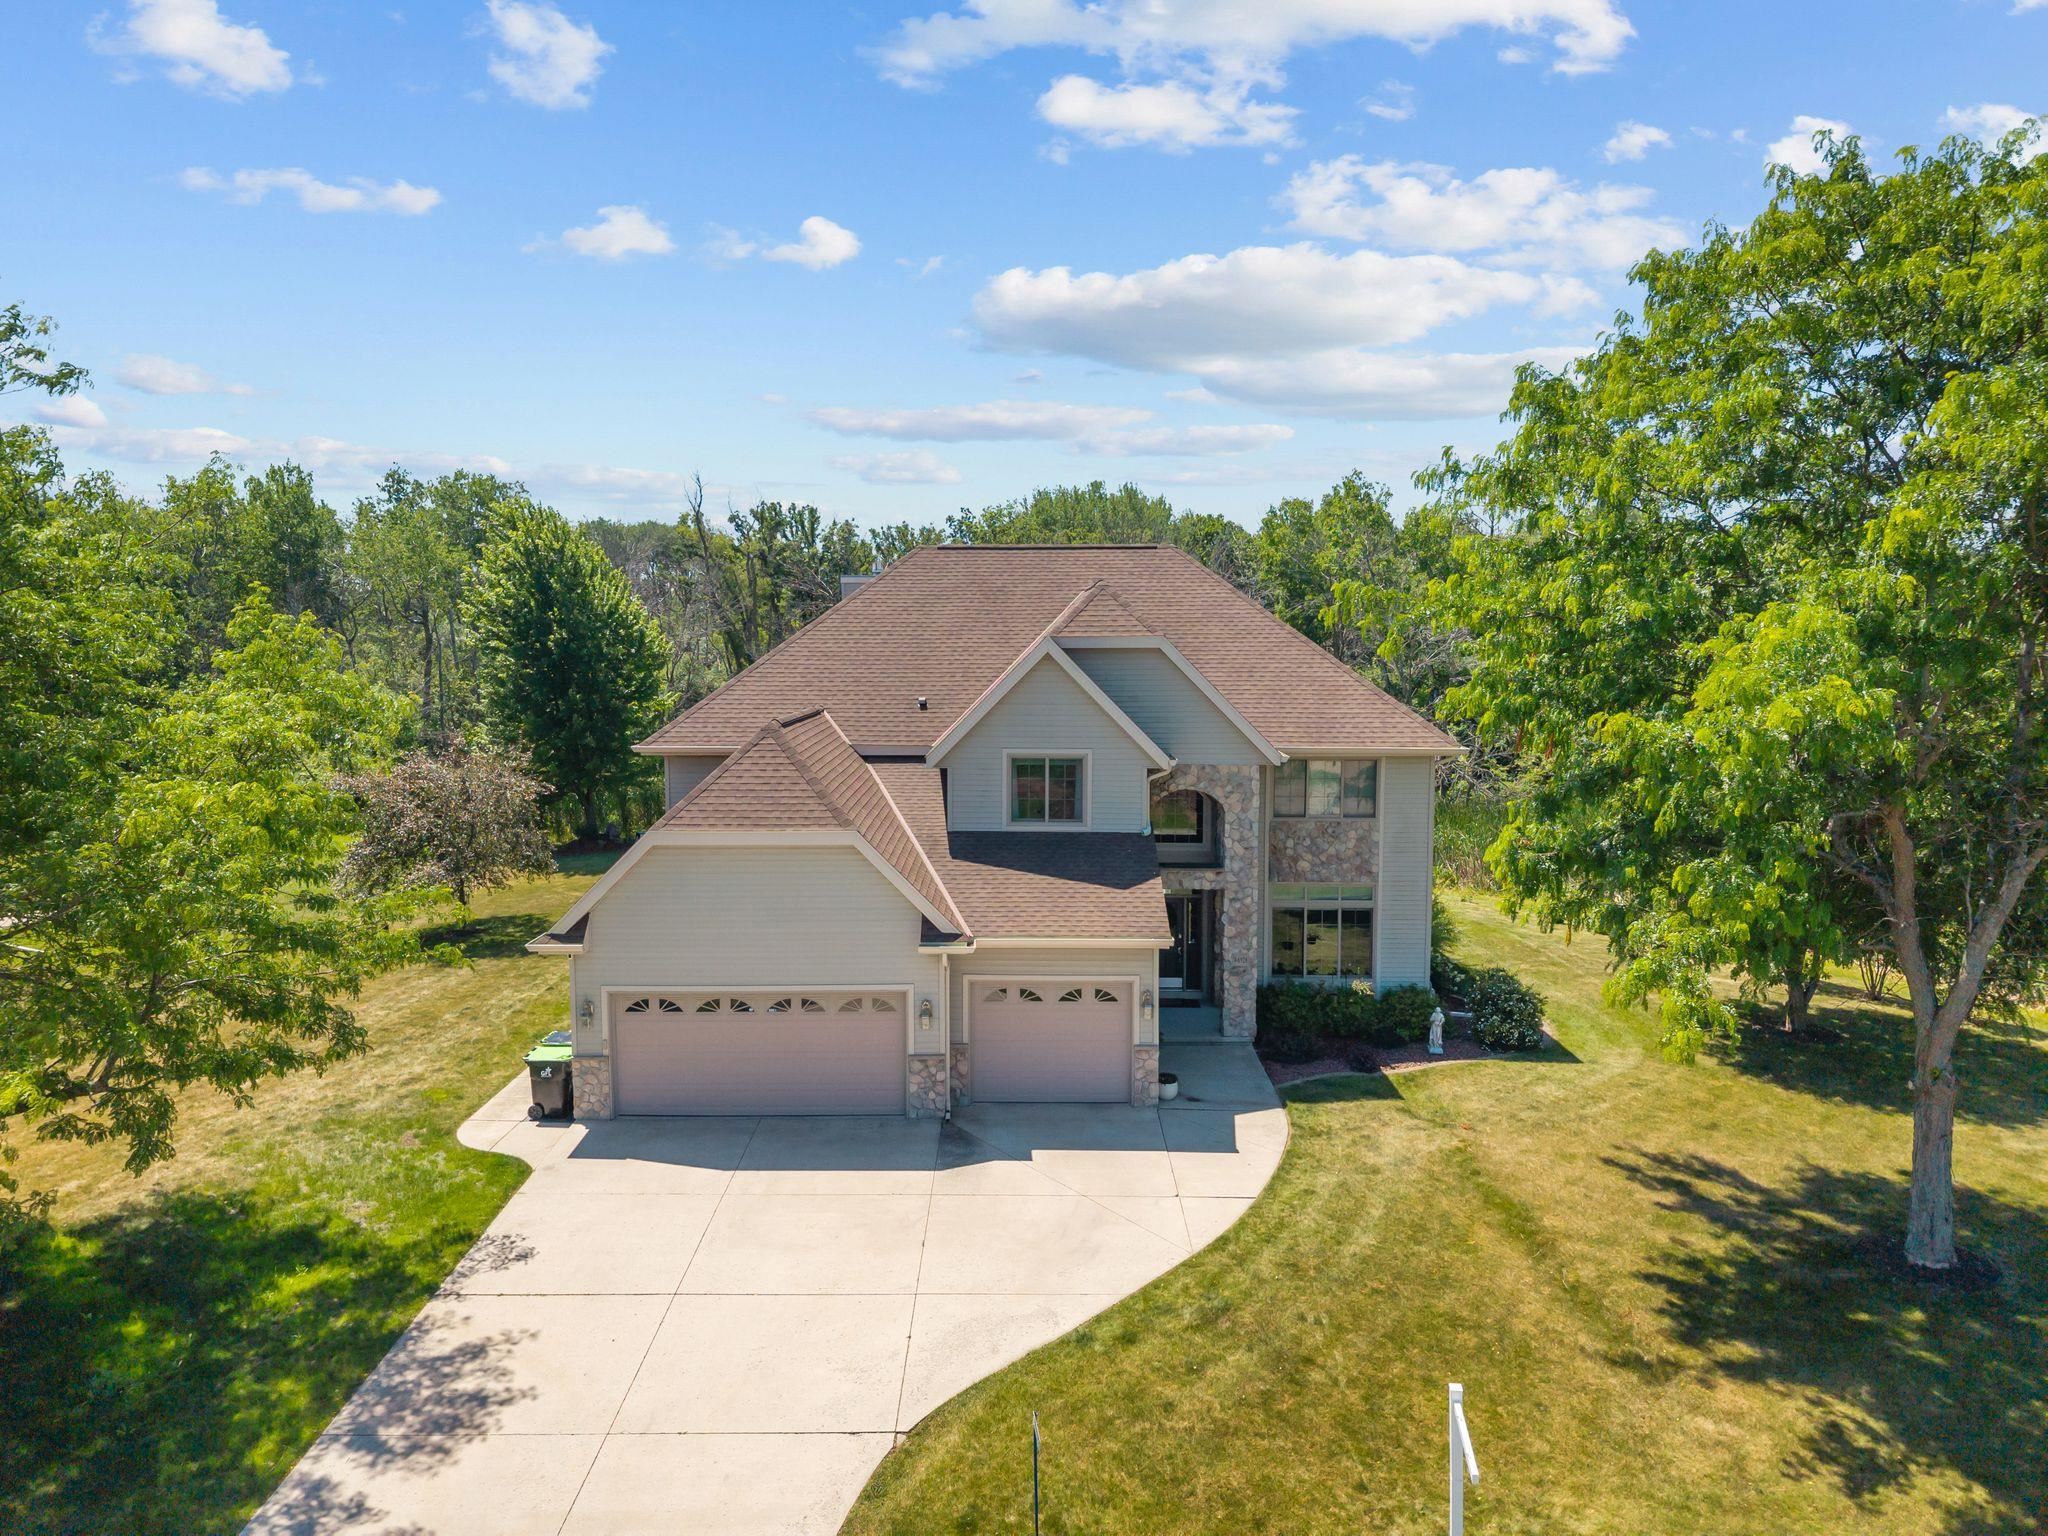 |4|3974 sqft
Adashun Jones, Inc.
Provided by: Empower Real Estate, Inc.
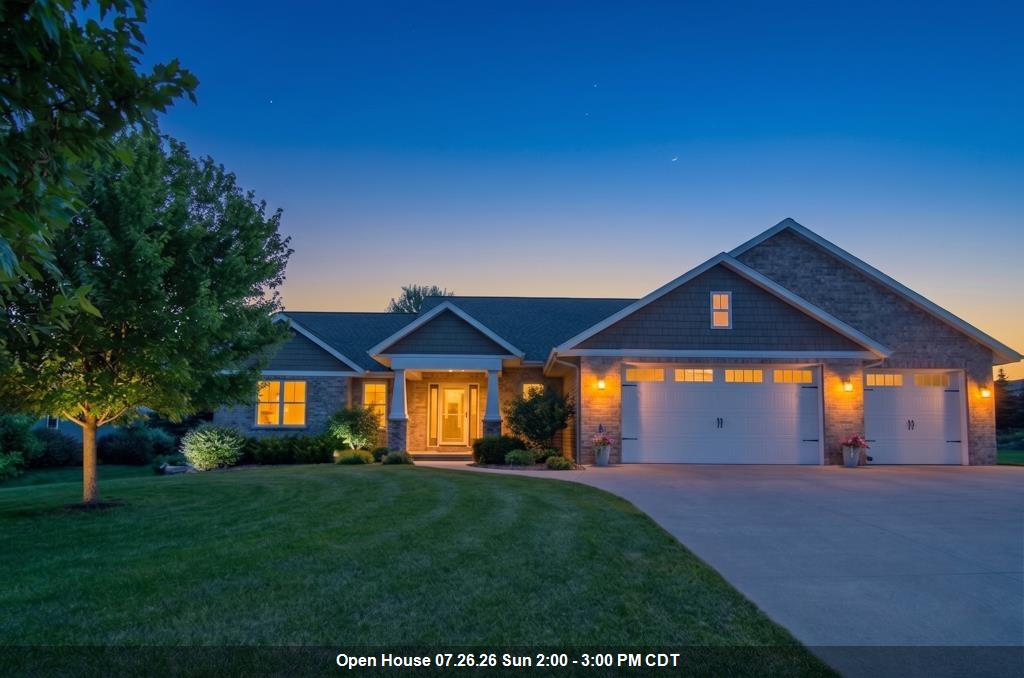 |4|3842 sqft
Adashun Jones, Inc.
Provided by: Mark D Olejniczak Realty, Inc.
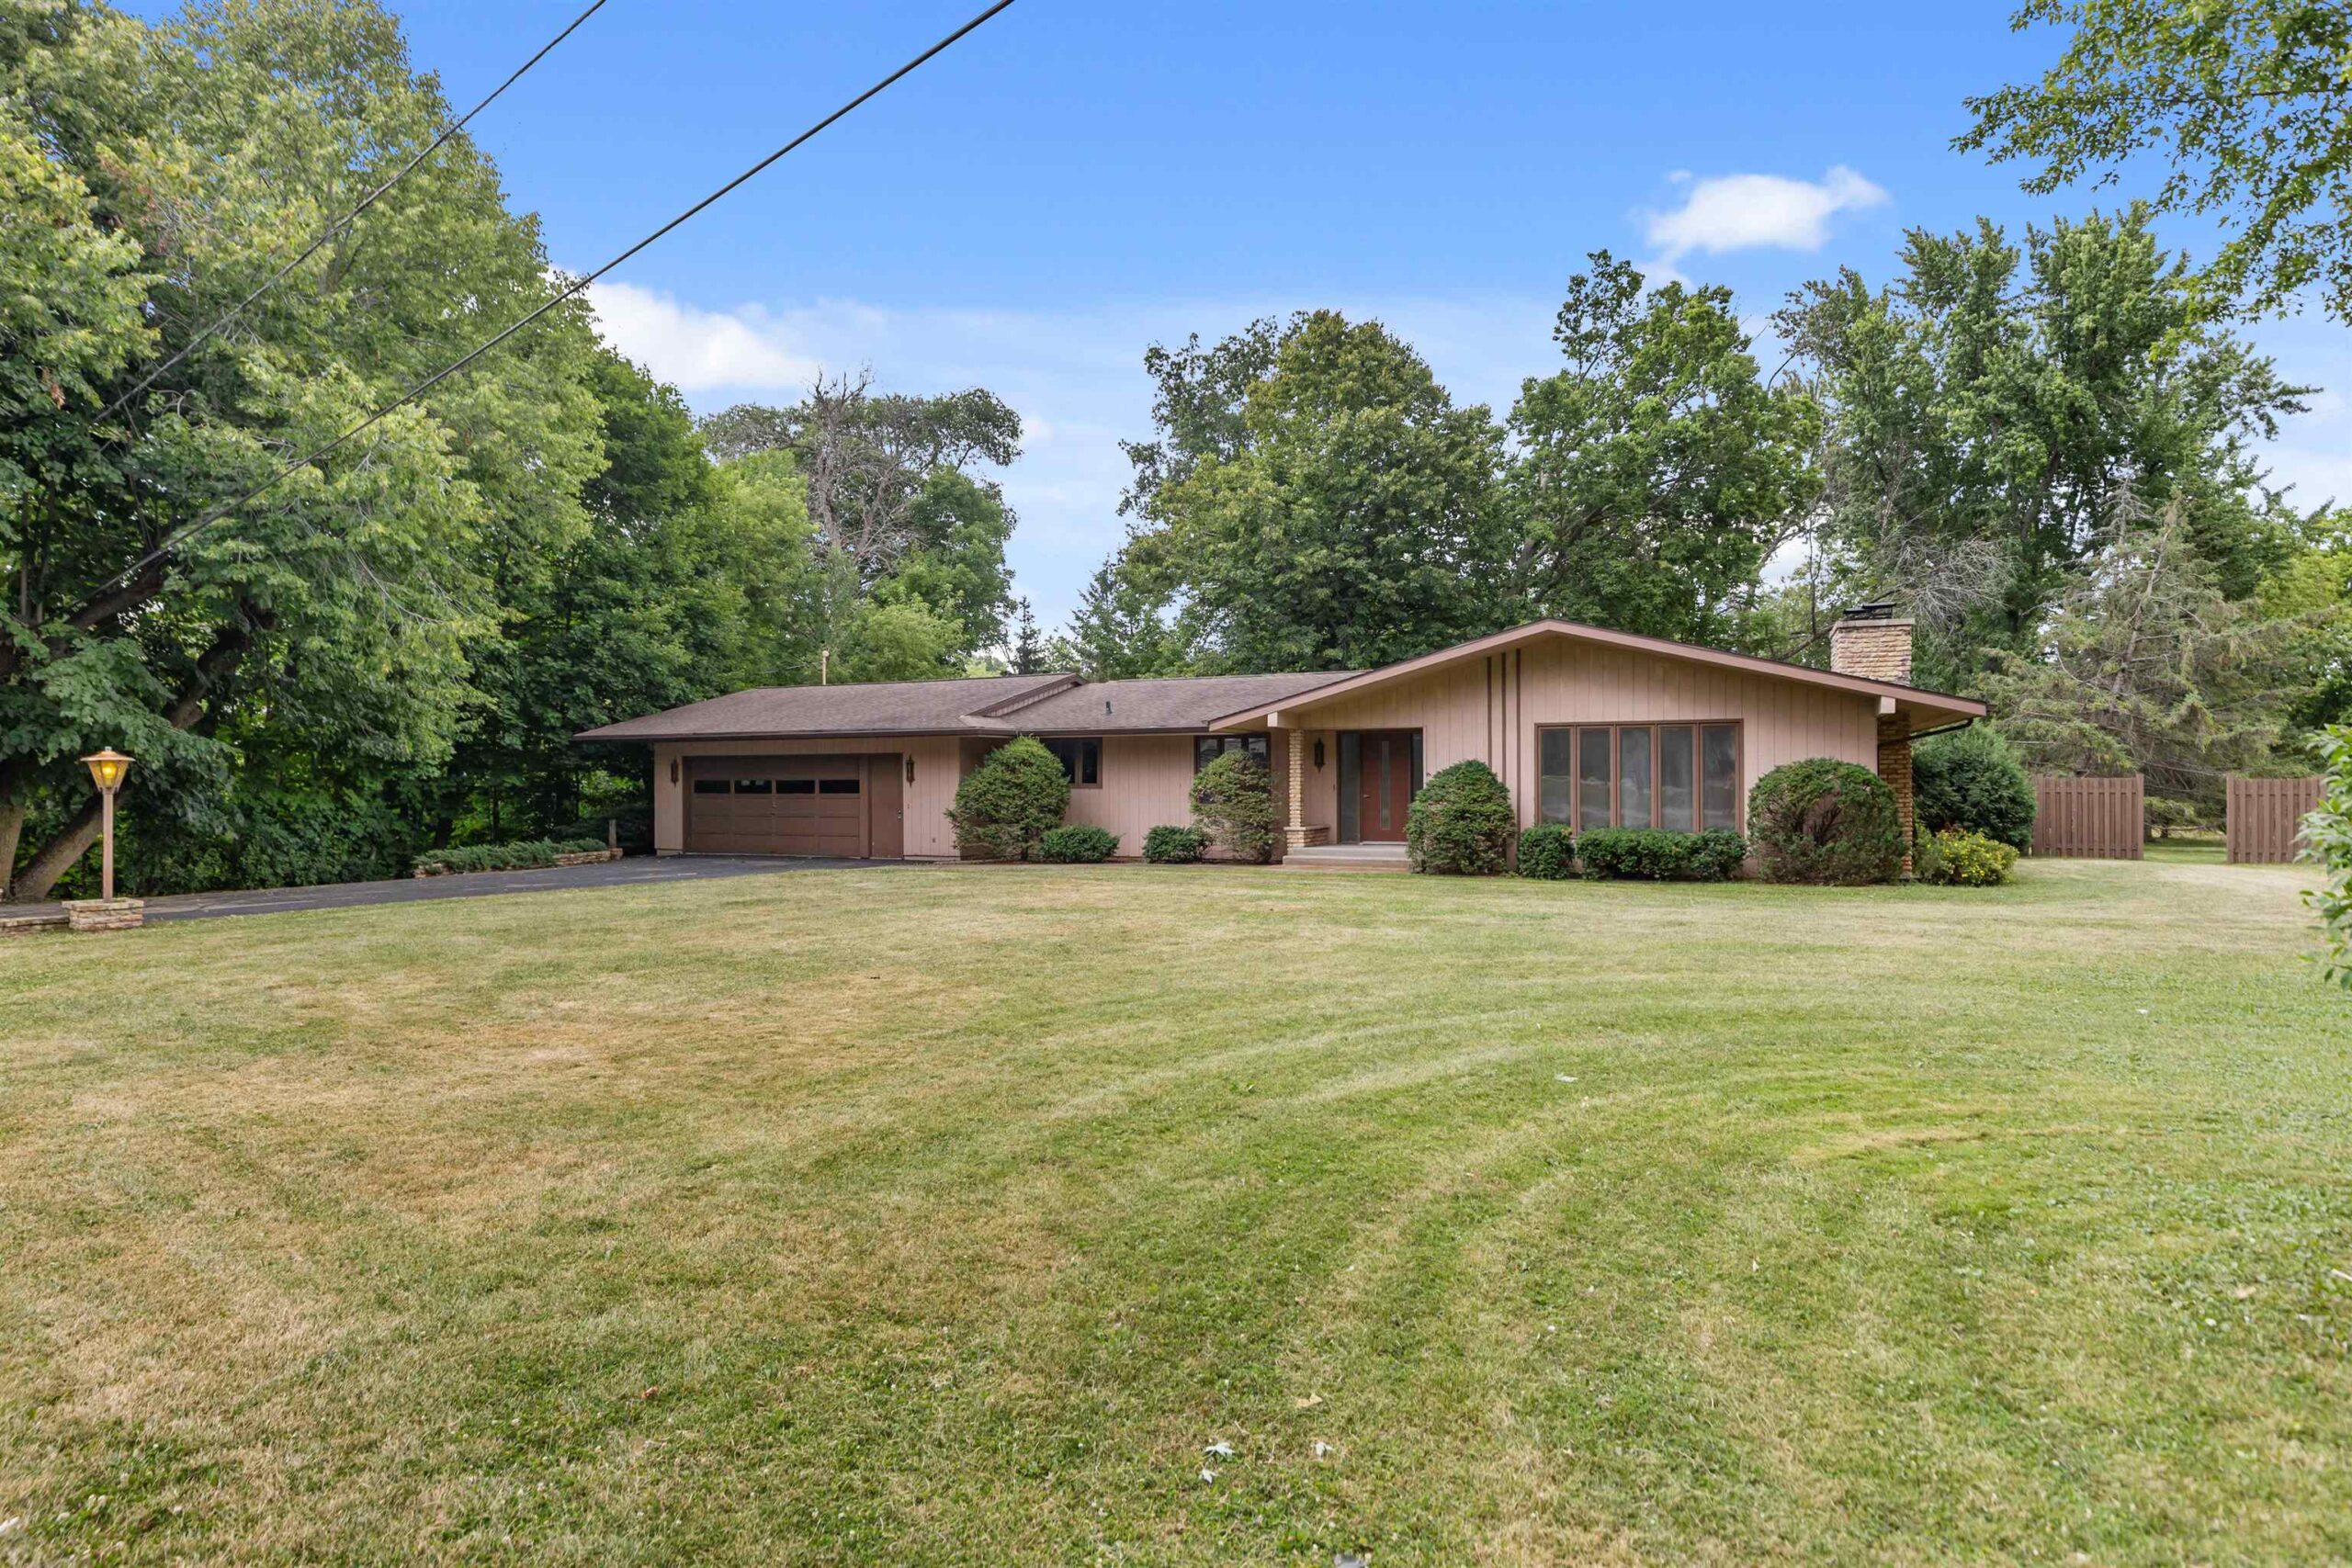 |4|4240 sqft
Adashun Jones, Inc.
Provided by: Berkshire Hathaway HS Water City Realty
 |5|4692 sqft
Adashun Jones, Inc.
Provided by: Expert Real Estate Partners, LLC

 Share
Share
 Show more
 Spec Sheet