
 50
50  Return to listing
$849,000
5 Beds
4 Bath
3,832 Sq. Ft.
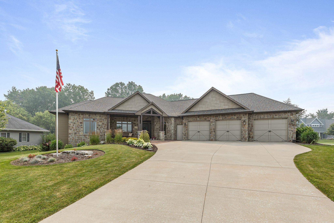
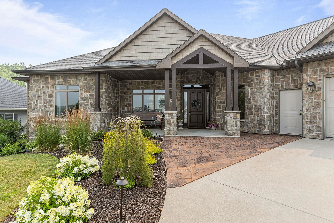
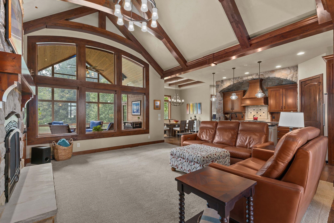
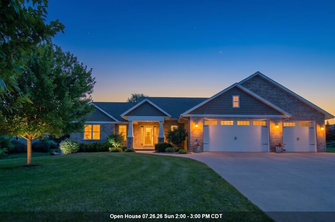
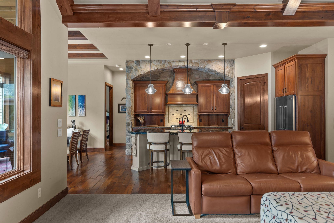
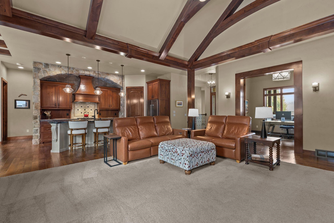
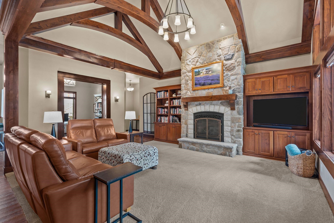
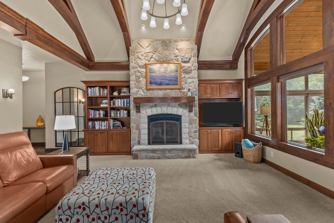
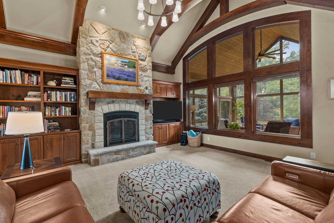
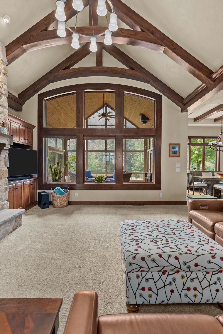
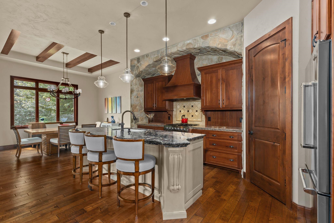
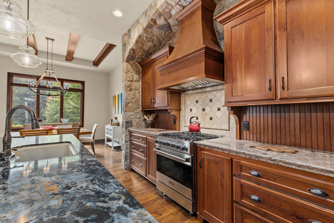
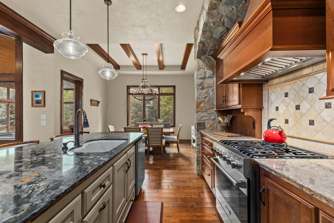
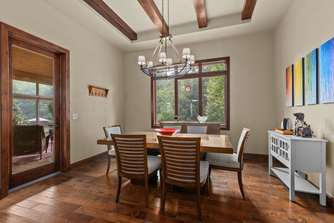
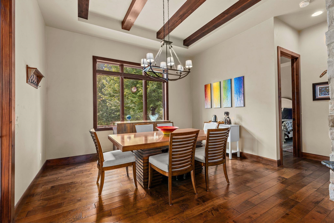
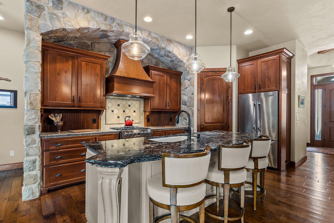
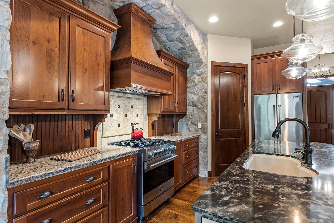
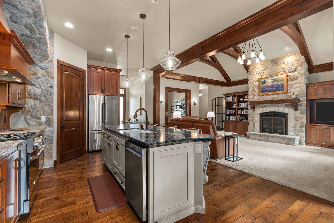
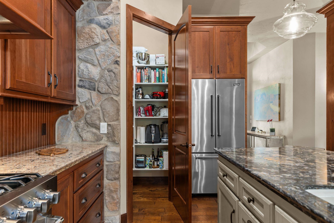
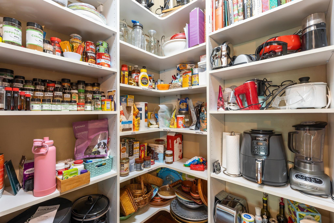
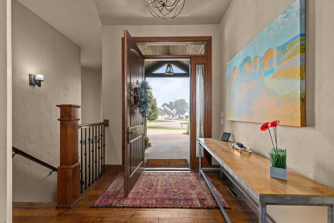
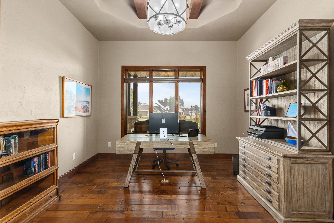
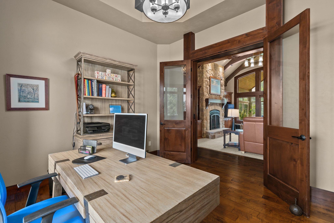
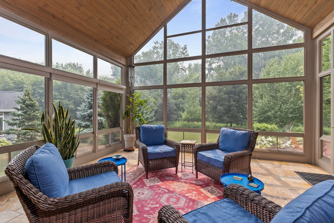
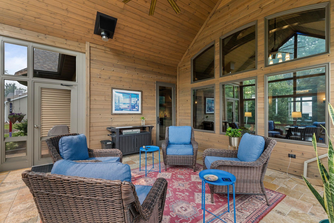
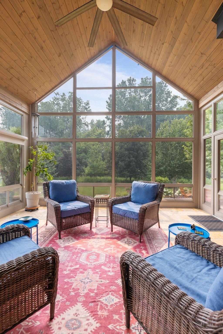
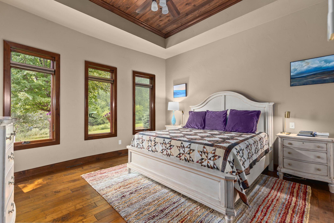
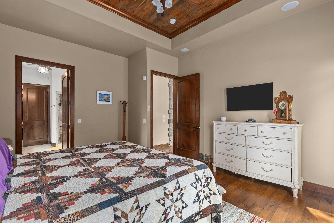
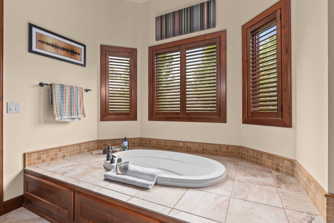
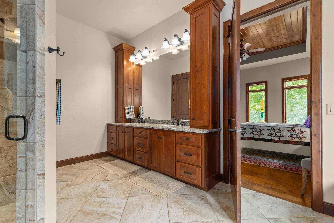
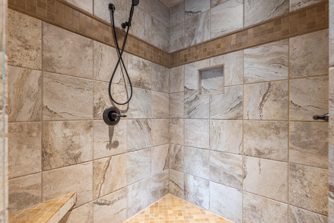
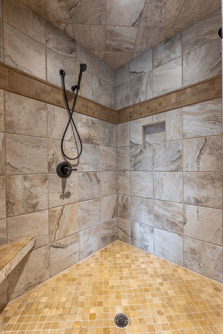
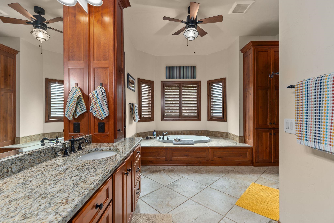
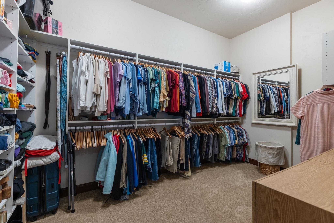
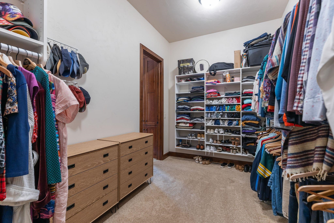
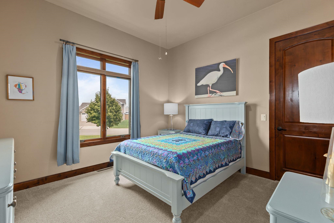
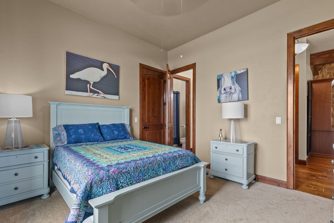
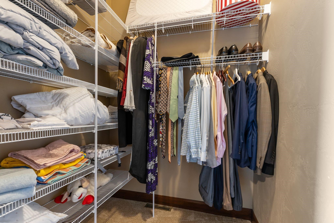
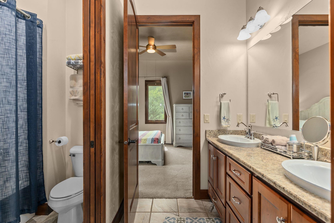
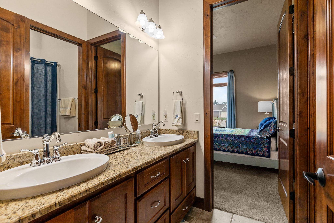
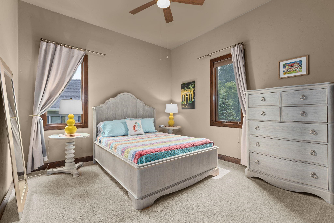
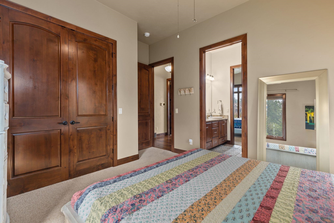
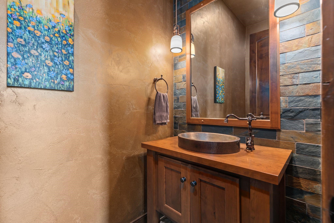
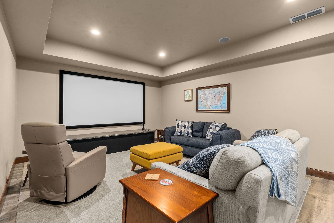
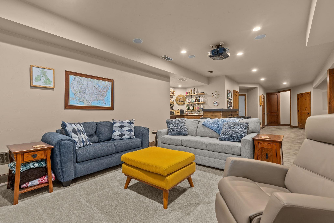
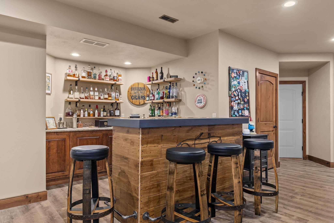
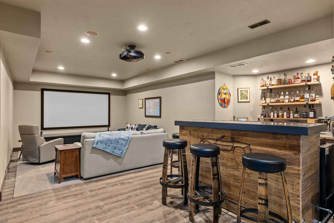
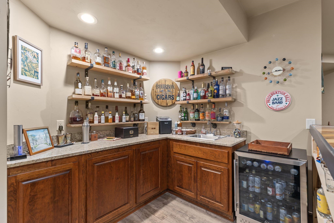
Custom Ranch home in West Neenah. Nearly half an acre of meticulously manicured landscaping with irrigation and lighting throughout. This 2014 Parade home features 10' ceilings throughout the entire main floor with 8' solid knotty alder doors. Large plank hand-scraped maple flooring along with coffered, beamed and tray ceilings throughout the open concept, split bedroom design. The Great Room has vaulted ceiling with arched beams, a full masonry gas fireplace and a wall of windows leading to the 4-seasons porch. The chefs kitchen is designed with Viking Appliances and a walk in pantry. The Primary suite has heated floors, whirlpool tub and a custom closet. The lower level offers 2 more bedrooms, a theatre / bar / rec room, a wine cellar and a flex room. So much to offer!
Inclusions:
Refrigerator, range, microwave, dishwasher, LR mirror, affixed shelving in LL/Garage, kayak mounts, home theatre system, window treatments, irigation
Exclusions:
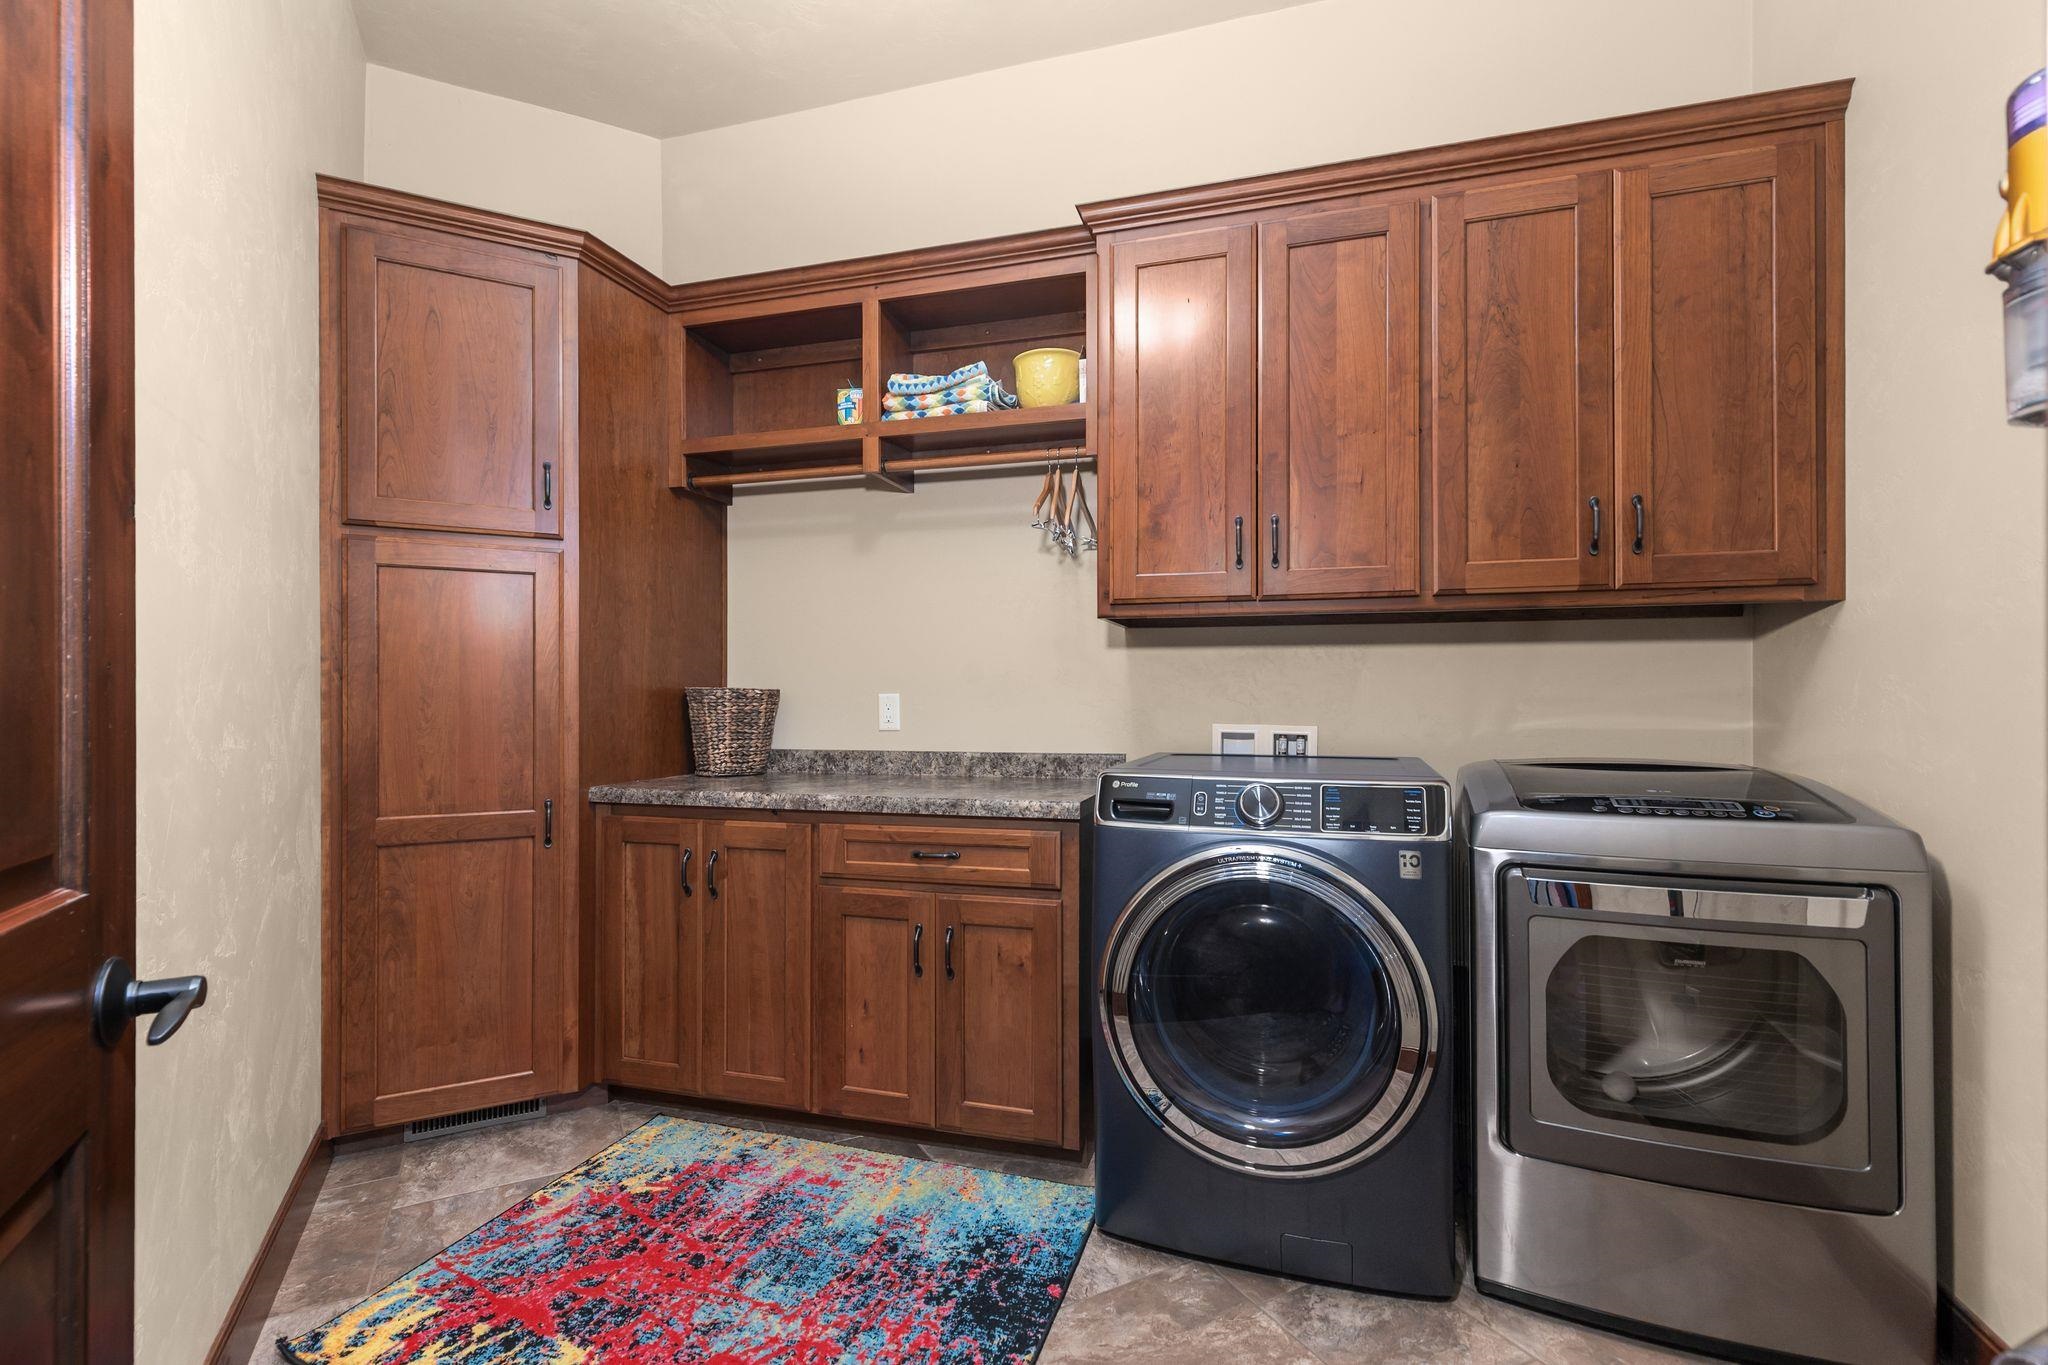
Bar cabinet and refrigerator in lower level, air purifier in flex / woodworking room, washer/dryer, camera system at front door
Get a detailed Home Value Estimate Based on Current Market Trends/Get a Detailed Estimate Based on Current Market Conditions Impacting Your Home's Value
 |3
|3 |3648 sqft
Adashun Jones, Inc.
Provided by: Faye Wilson Realty LLC
 |4|4240 sqft
Adashun Jones, Inc.
Provided by: Berkshire Hathaway HS Water City Realty
 |3|3179 sqft
Adashun Jones, Inc.
Provided by: Beiser Realty, LLC
 |4|3218 sqft
Adashun Jones, Inc.
Provided by: LIV Wisconsin Realty
 |4|4066 sqft
Adashun Jones, Inc.
Provided by: Acre Realty, Ltd.
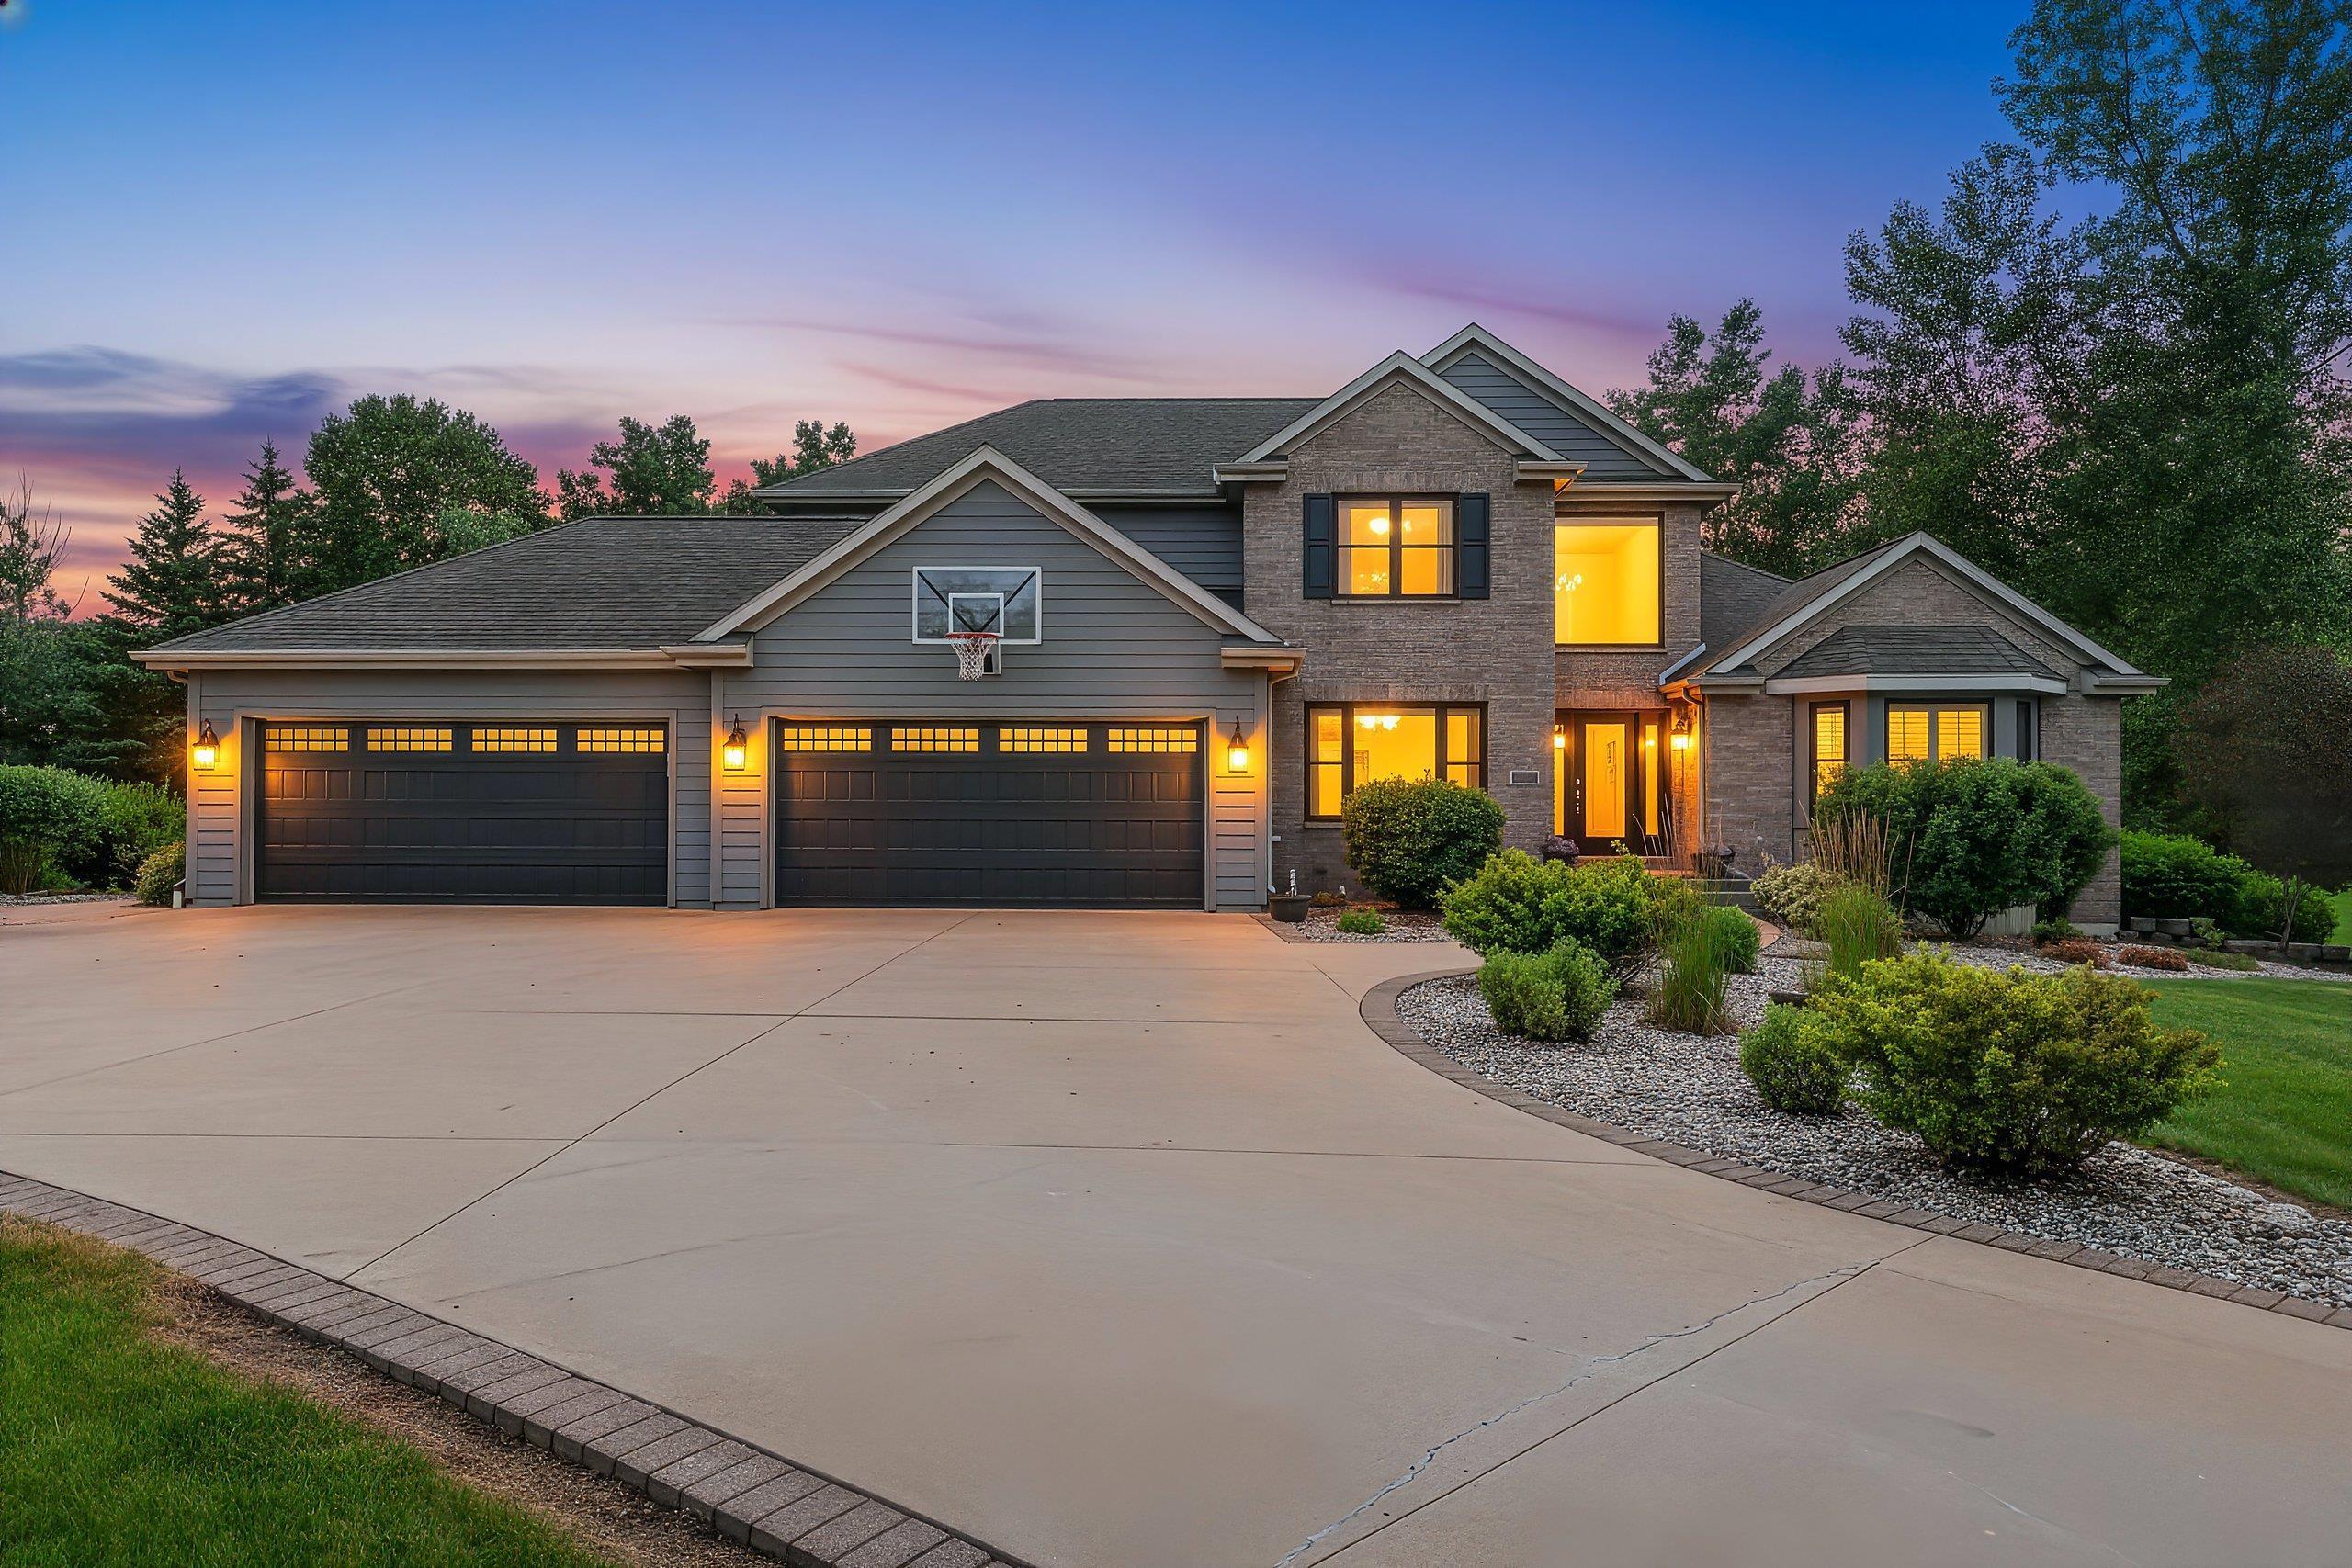 |4|4000 sqft
Adashun Jones, Inc.
Provided by: LPT Realty
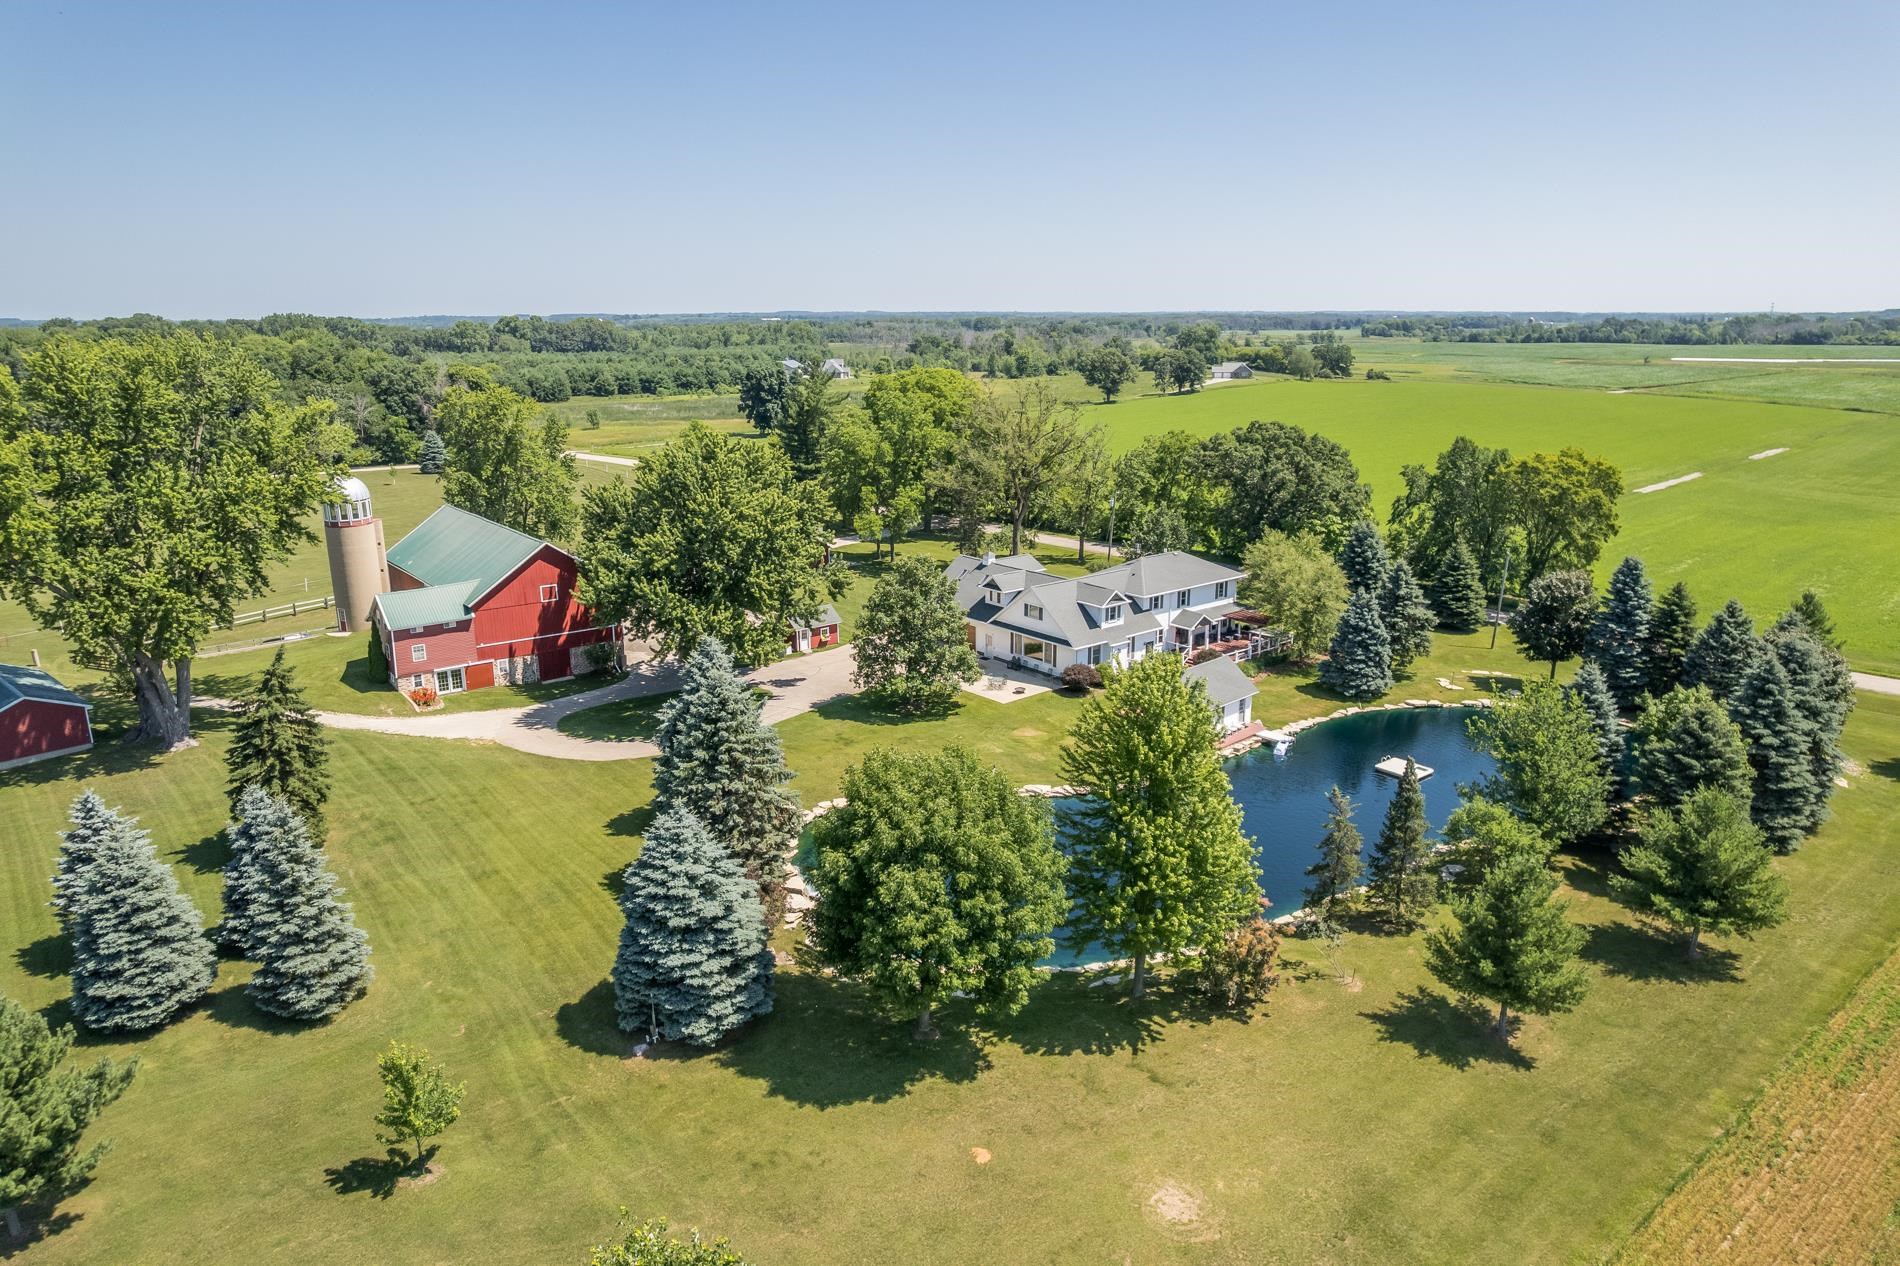 |3|4176 sqft
Adashun Jones, Inc.
Provided by: Coldwell Banker Real Estate Group
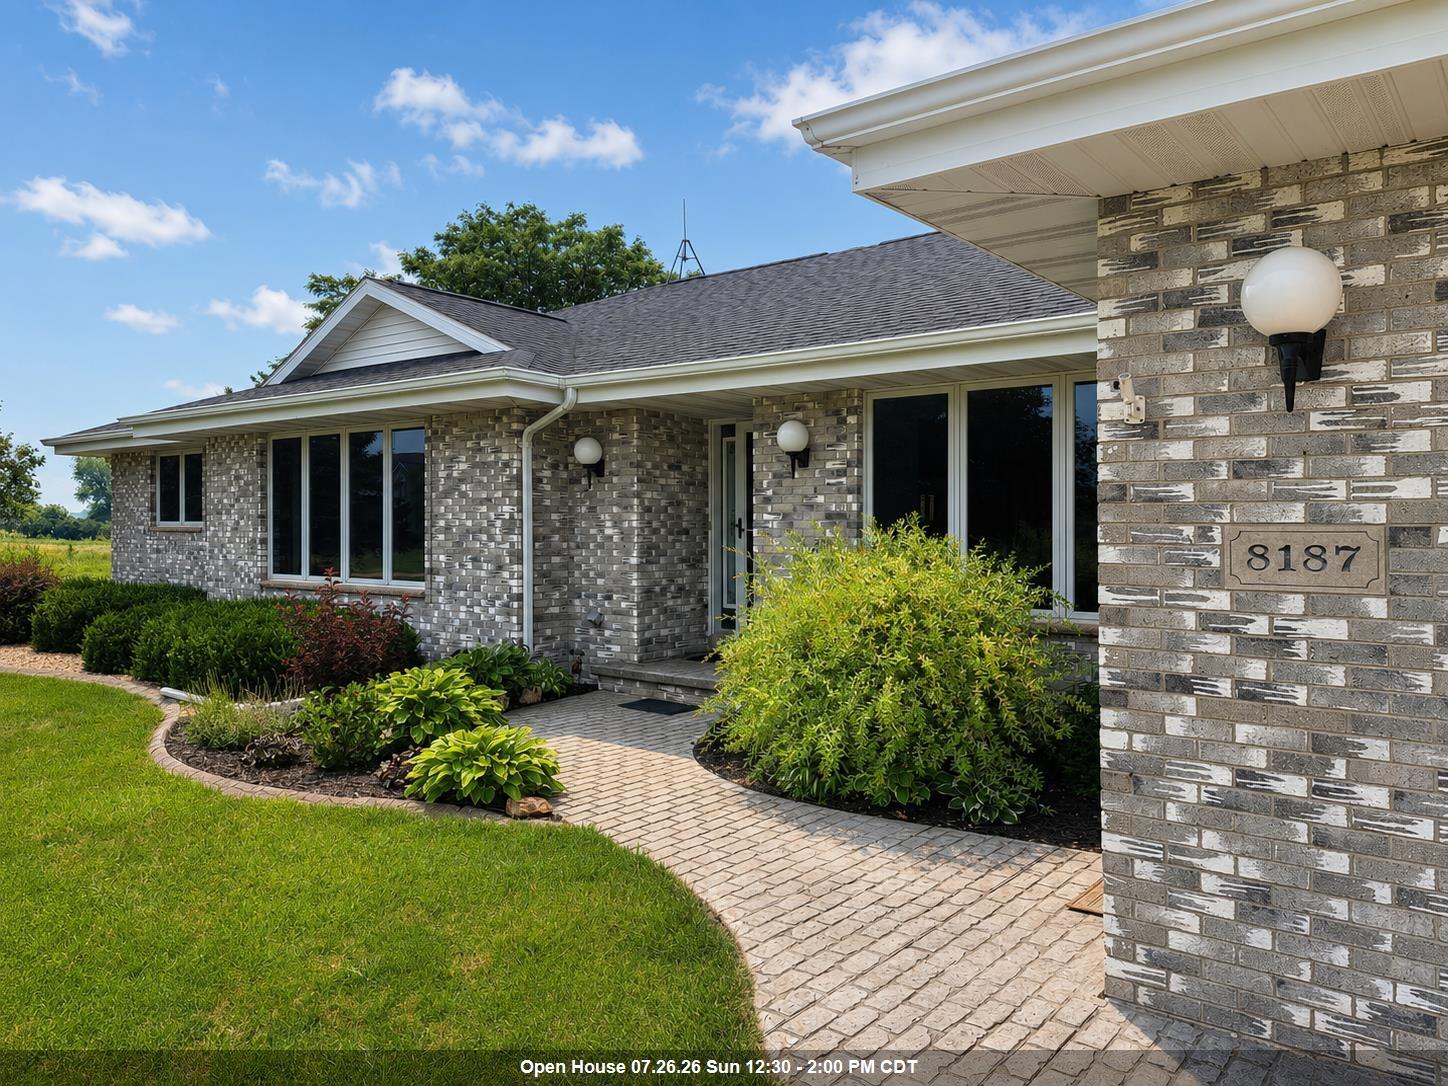 |3|4428 sqft
Adashun Jones, Inc.
Provided by: Fireside Realty, LLC
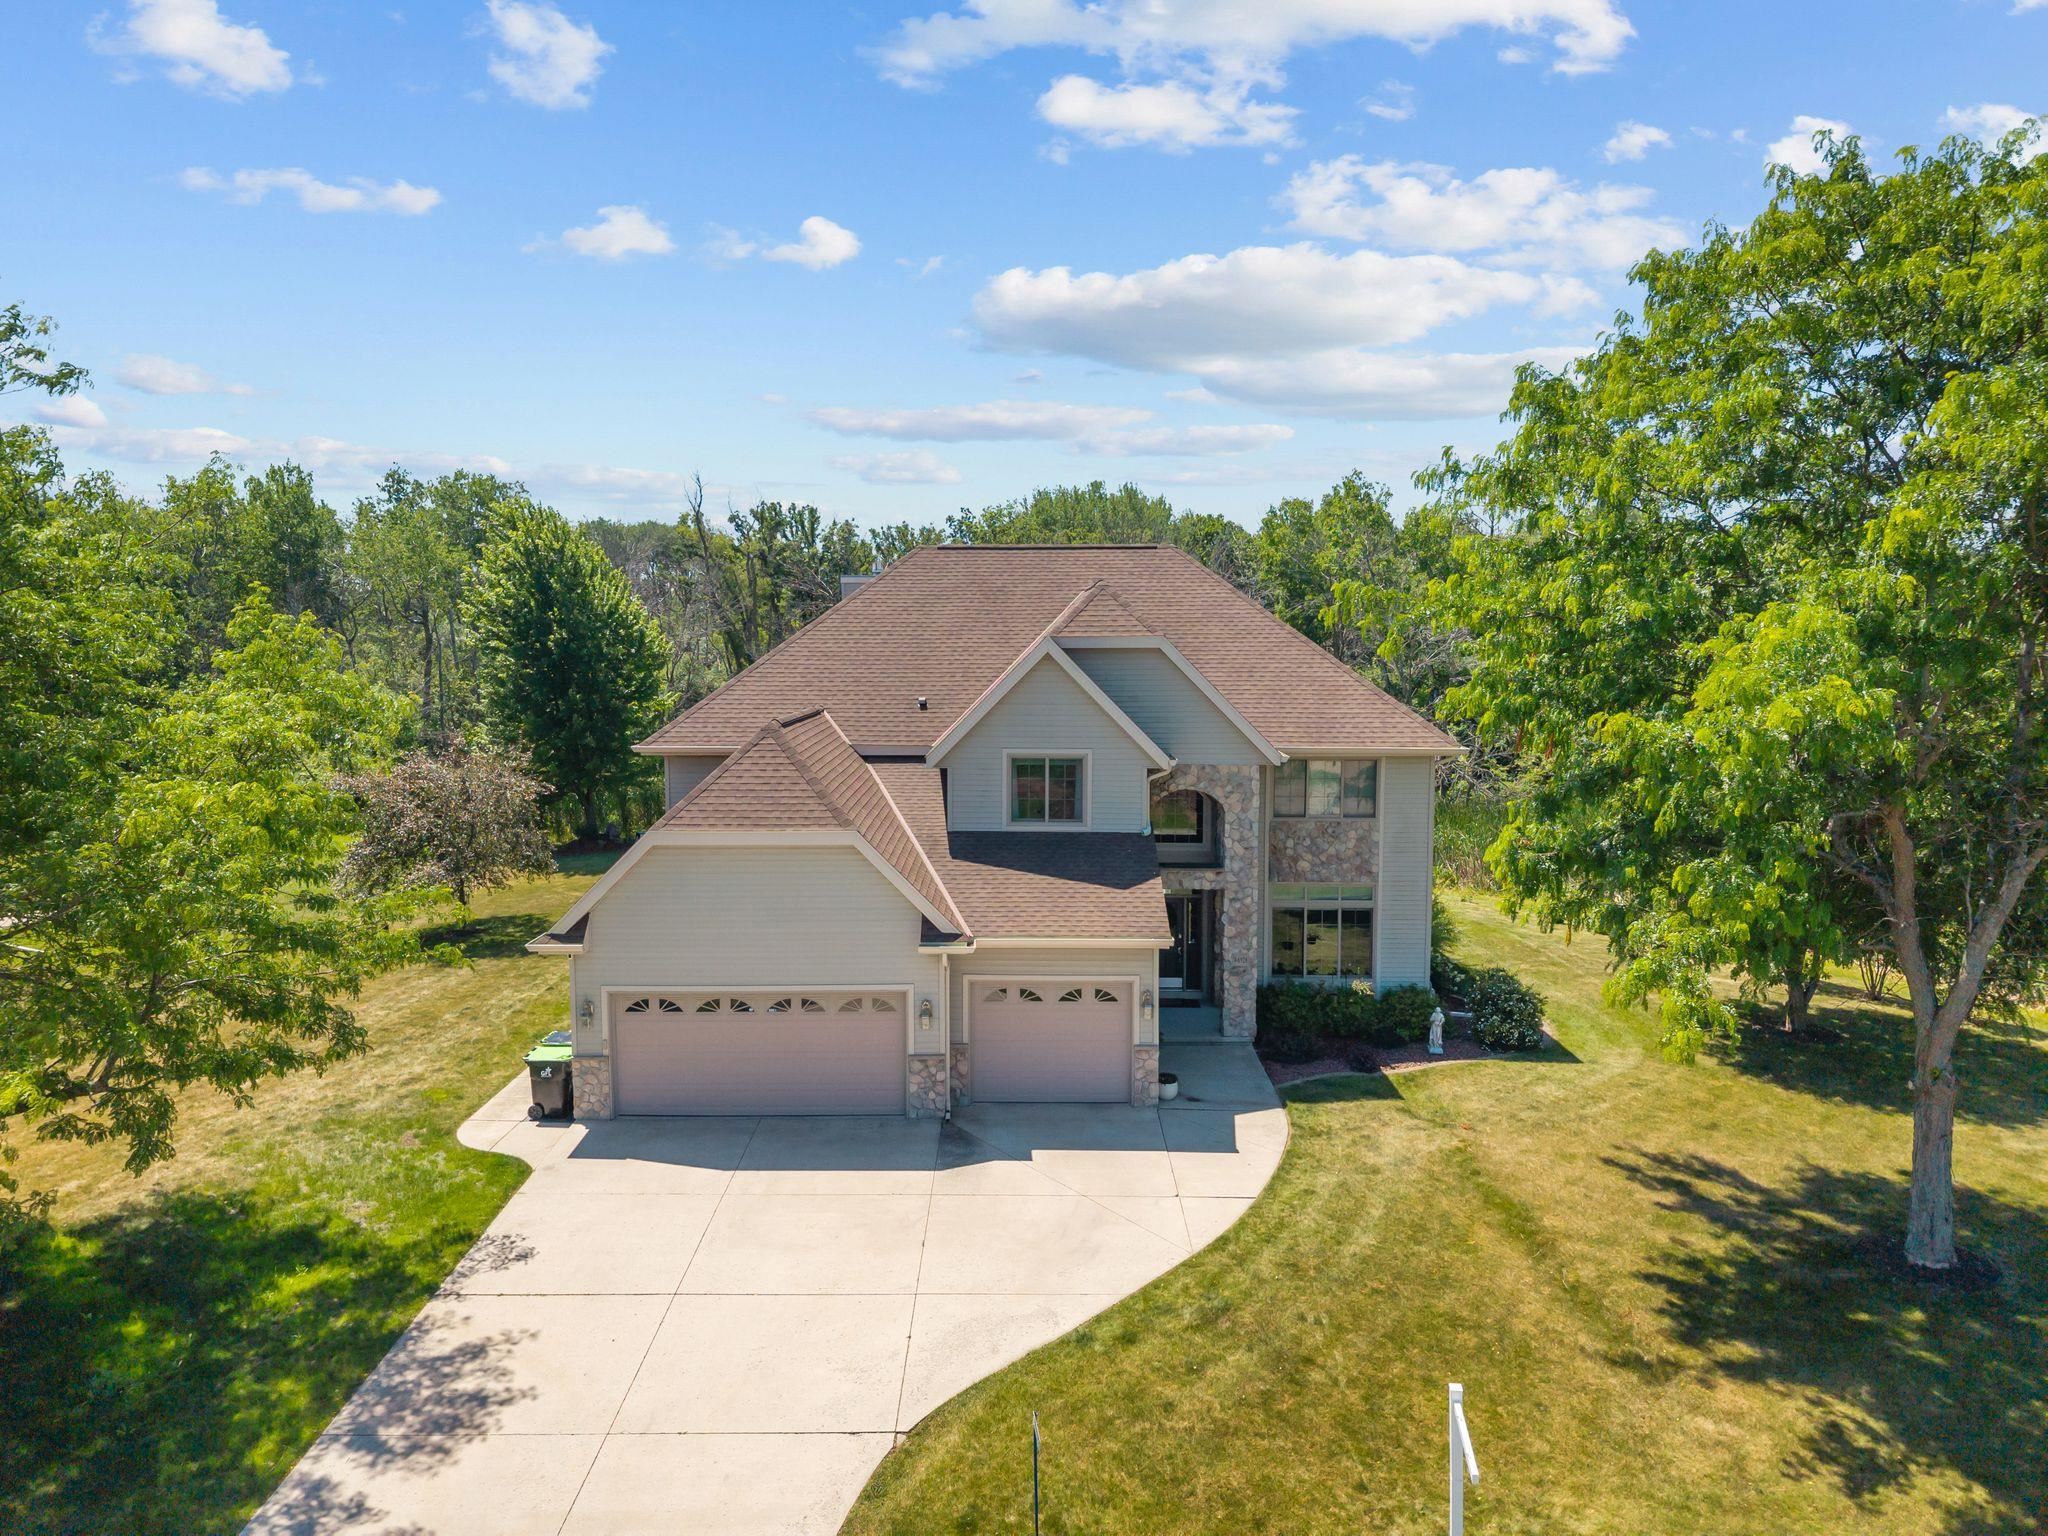 |4|3974 sqft
Adashun Jones, Inc.
Provided by: Empower Real Estate, Inc.
 |4|3842 sqft
Adashun Jones, Inc.
Provided by: Mark D Olejniczak Realty, Inc.

 Share
Share
 Show more
 Spec Sheet