 50
50  Return to listing
$759,900
4 Beds
4 Bath
3,842 Sq. Ft.
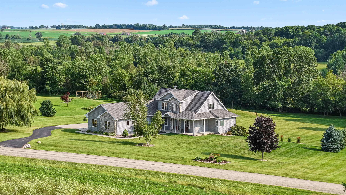
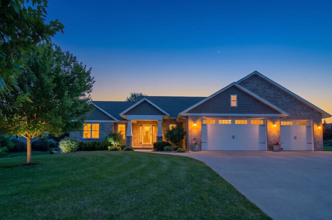
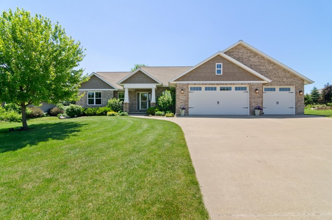
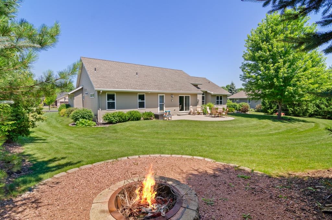
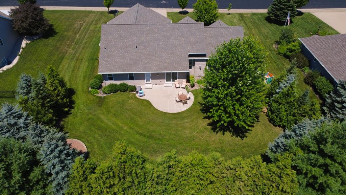
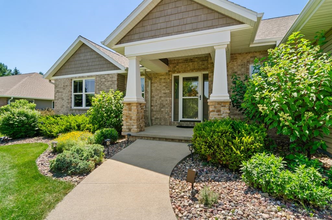
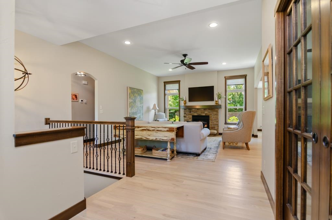
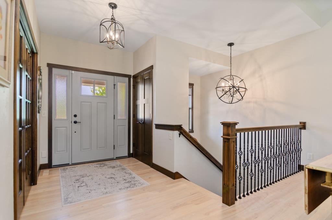
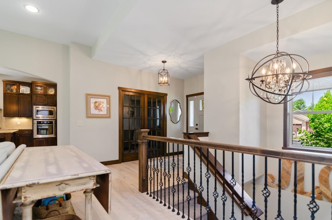
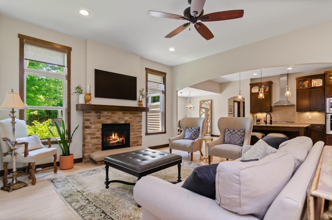
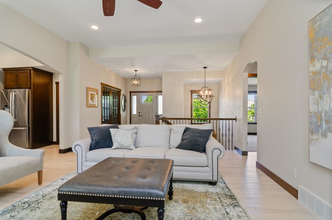
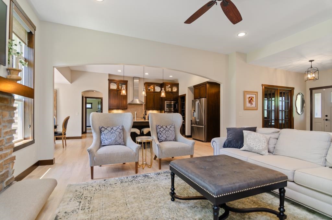
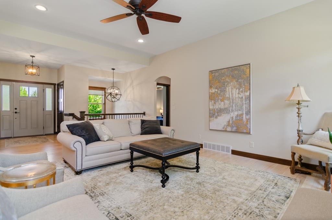
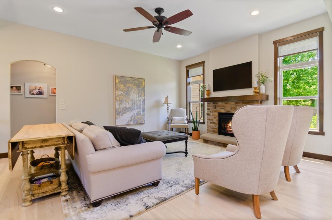
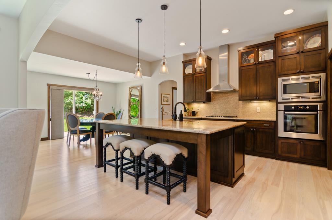
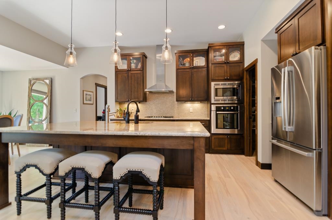
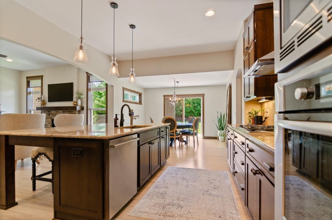
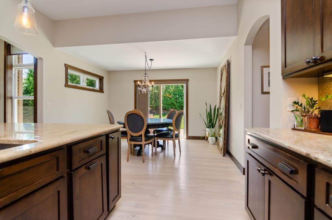
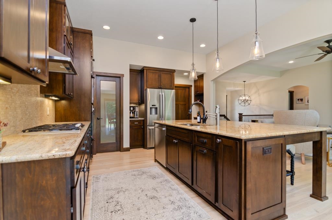
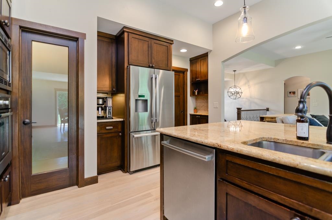
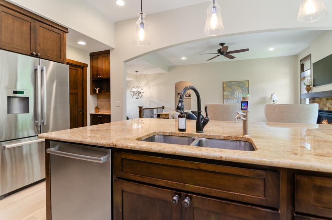
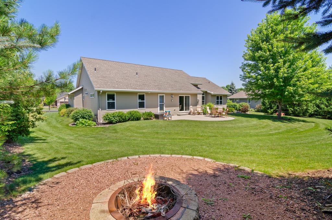
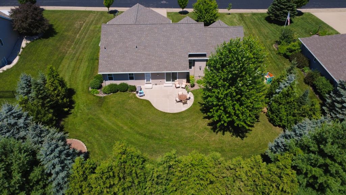
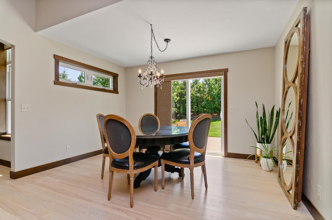

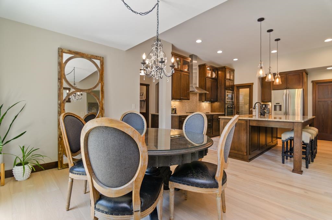
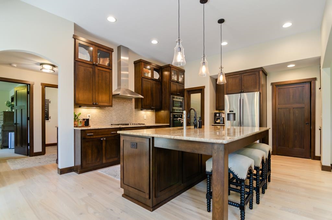
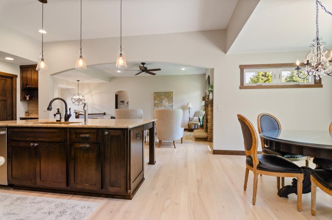
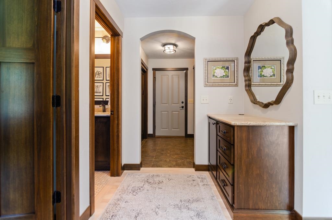
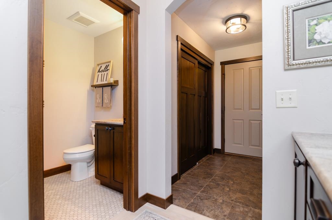
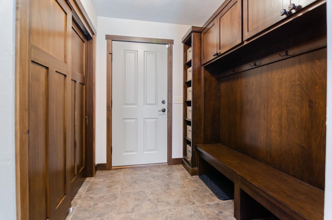
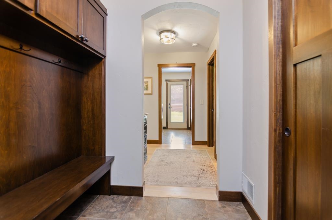
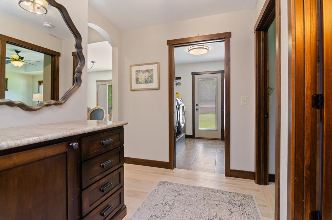
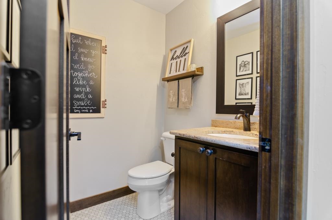
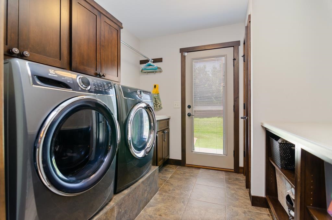
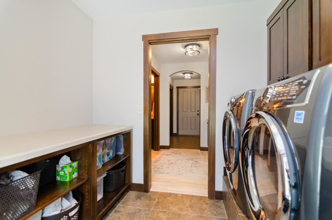
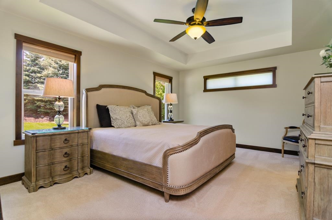
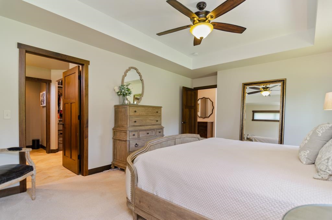
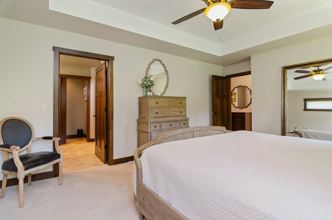
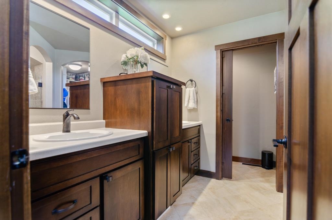
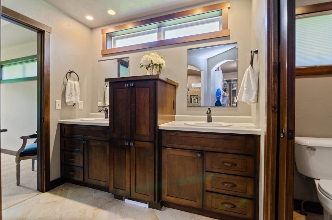
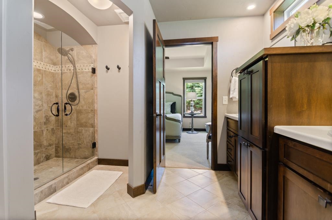
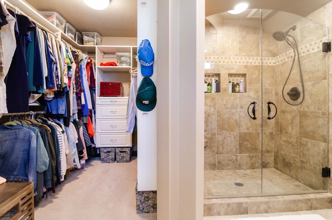
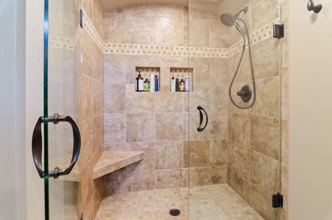
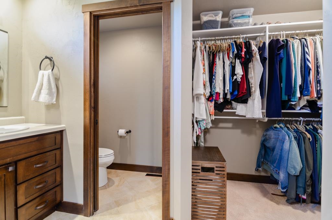
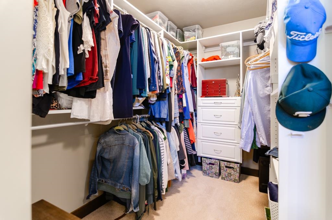
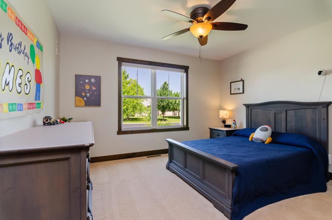
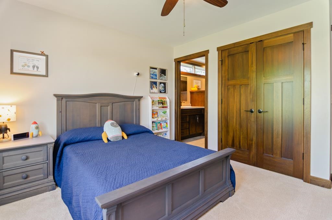

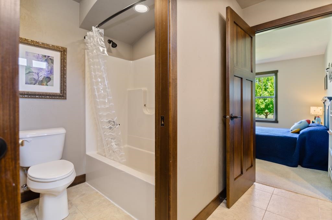
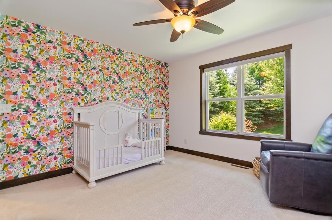
Incredible Turnkey Ranch in one of the most sought after neighborhoods-Greenridge Terrace, Hortonville school district. This beauty has been meticulously cared for w/many updates & w/wooded lot & patio, prof landscaping, walking trail, leads to school & parks. Seller updates: new roof/gutters-2022, new ash hw floors-2020, Karastan carpet in bdrms-2020, main level repainted/updated light fixtures (2020-25), ceramic tile, primary bath & powder room, water heater-2025, sump pump/back up-2025, lux plank vinyl in LL-2025. 1st fl laundry, mudroom, 1st fl primary suite w/bath, walk-in shower, walk in closet, split bedroom concept layout, custom chefs kitchen w/walk-in pantry, oversized island, lots of cabinetry, custom counters, cozy great room, welcoming foyer, 2 fireplaces. LL-fam room,rec room
Inclusions:
Kit frig, dw, micro, oven/range, window trtmnts, garage opener, cooktop, LL frig, TB mounts, range hood, built-in storage shelving.
Exclusions:
Kit water filtration system, washer, dryer, chandalier over stairs, tvs.
Get a detailed Home Value Estimate Based on Current Market Trends/Get a Detailed Estimate Based on Current Market Conditions Impacting Your Home's Value
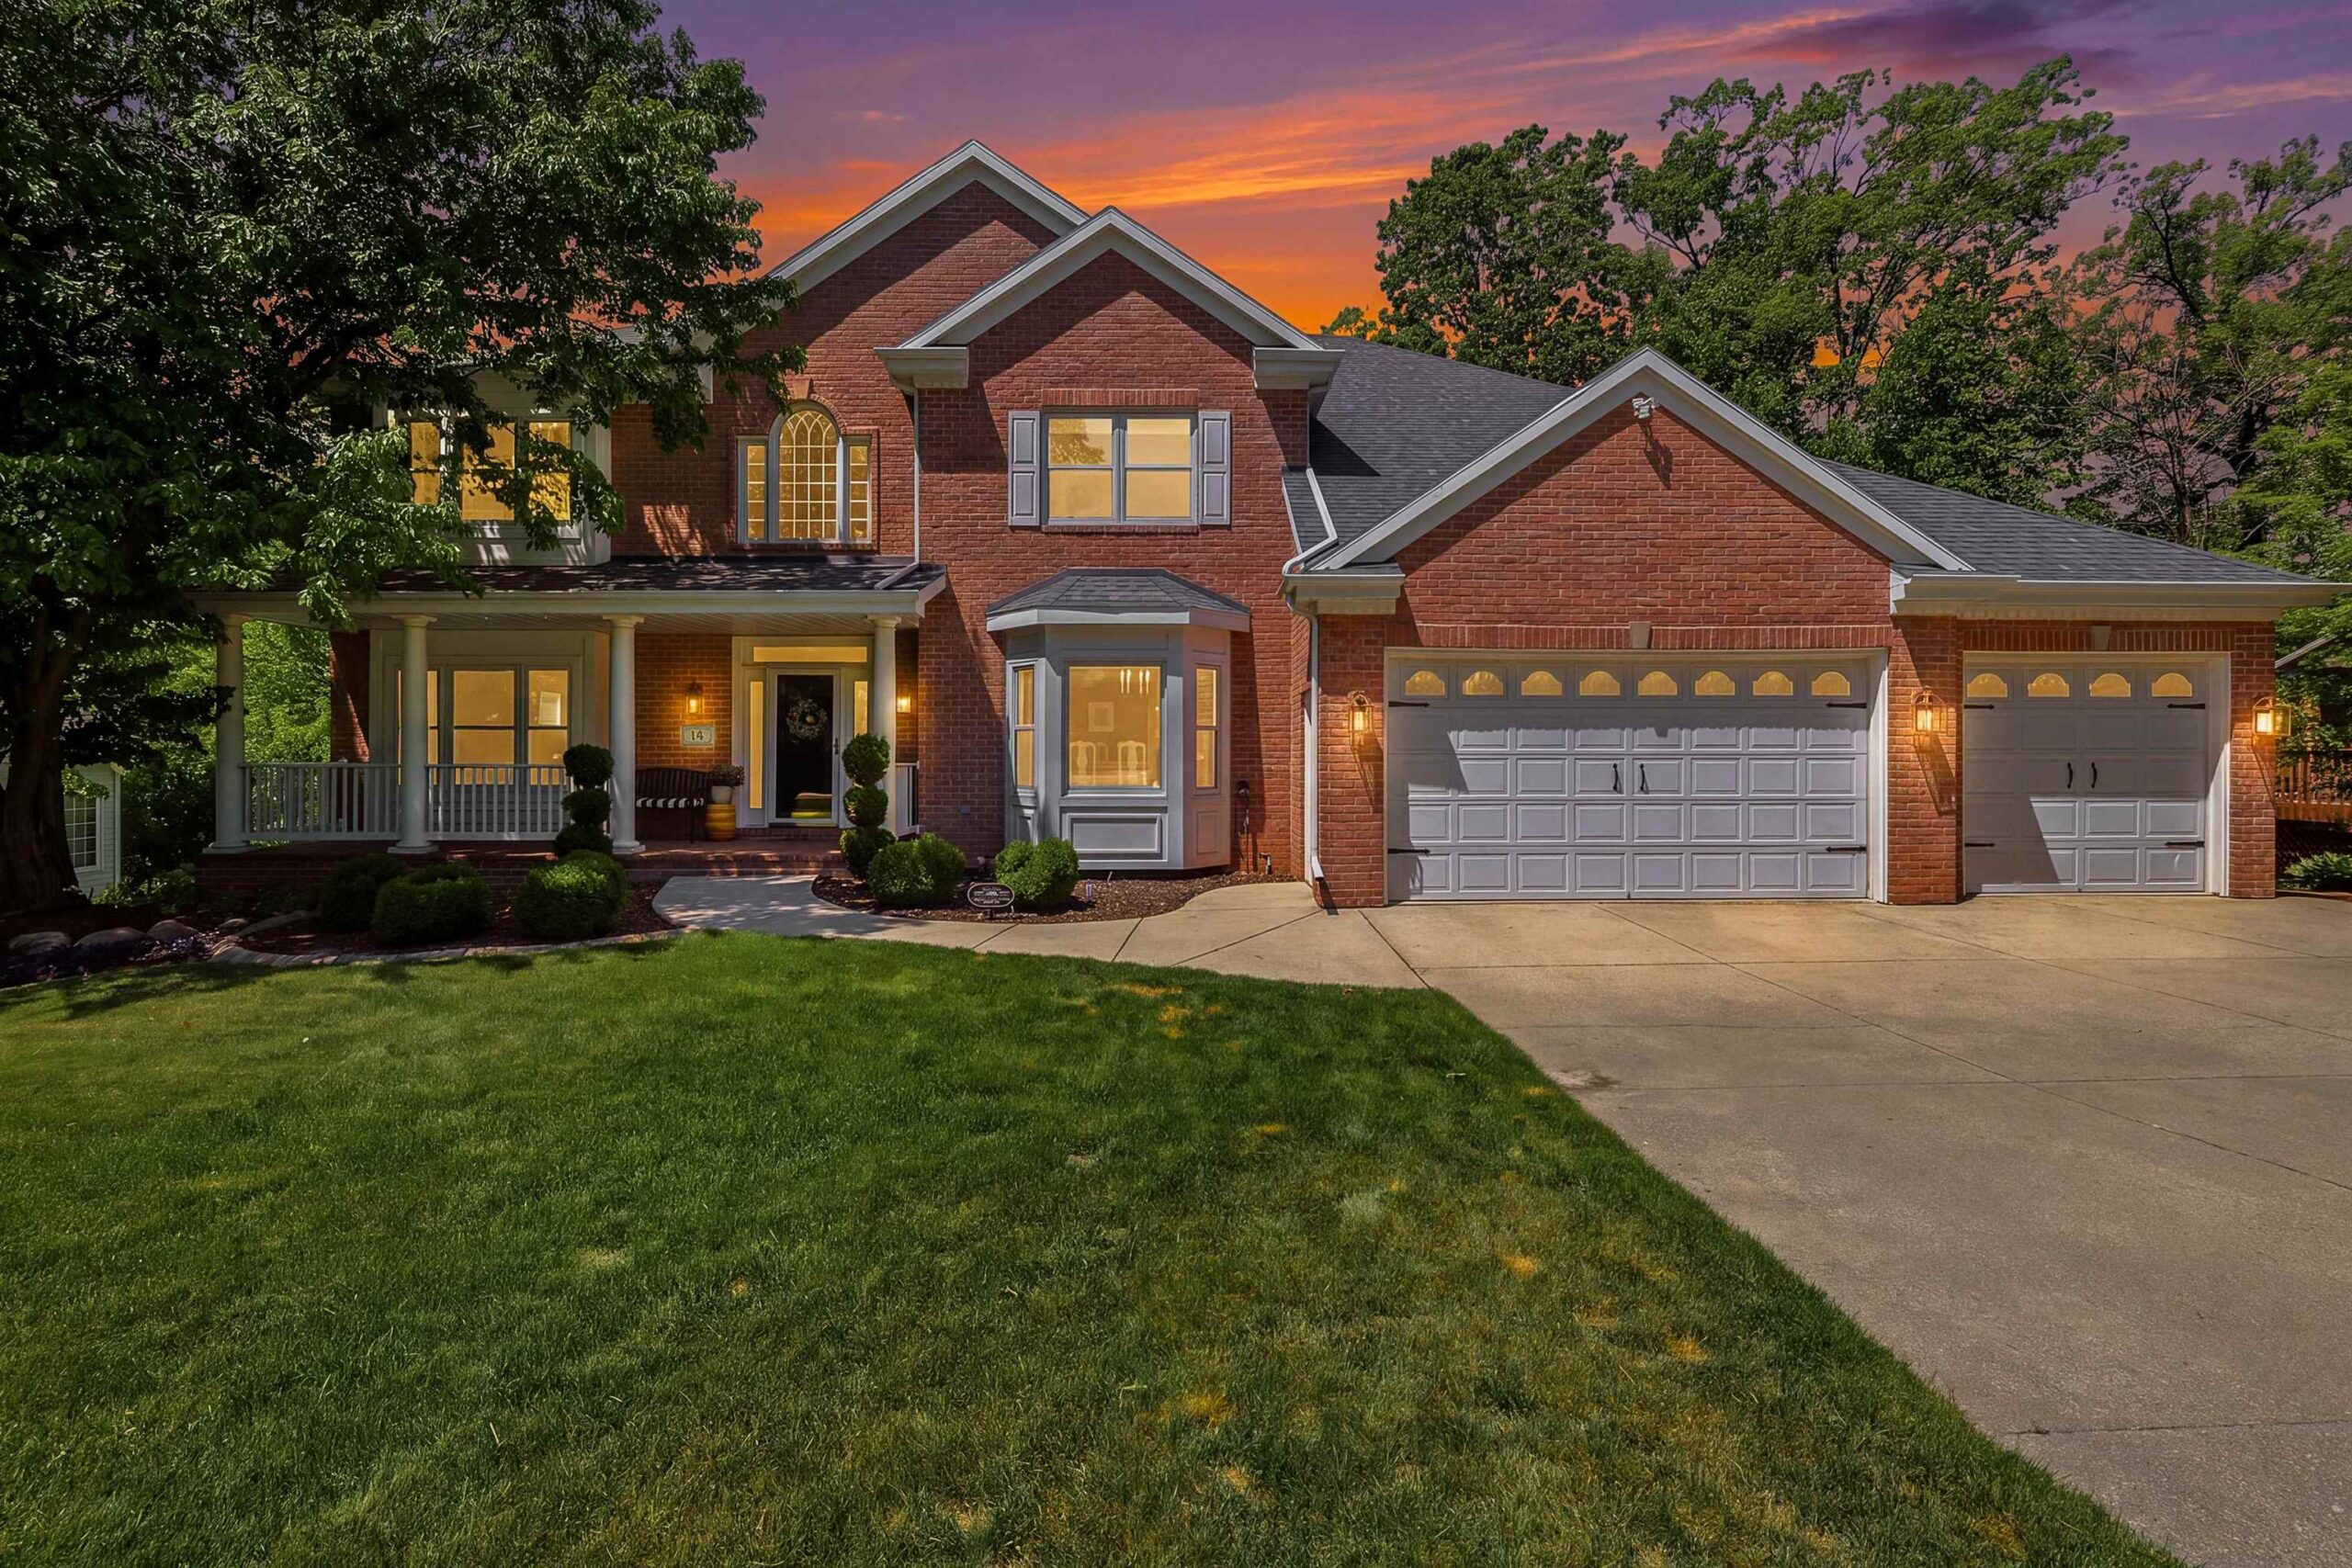
 |4
|4 |4542 sqft
Vickie
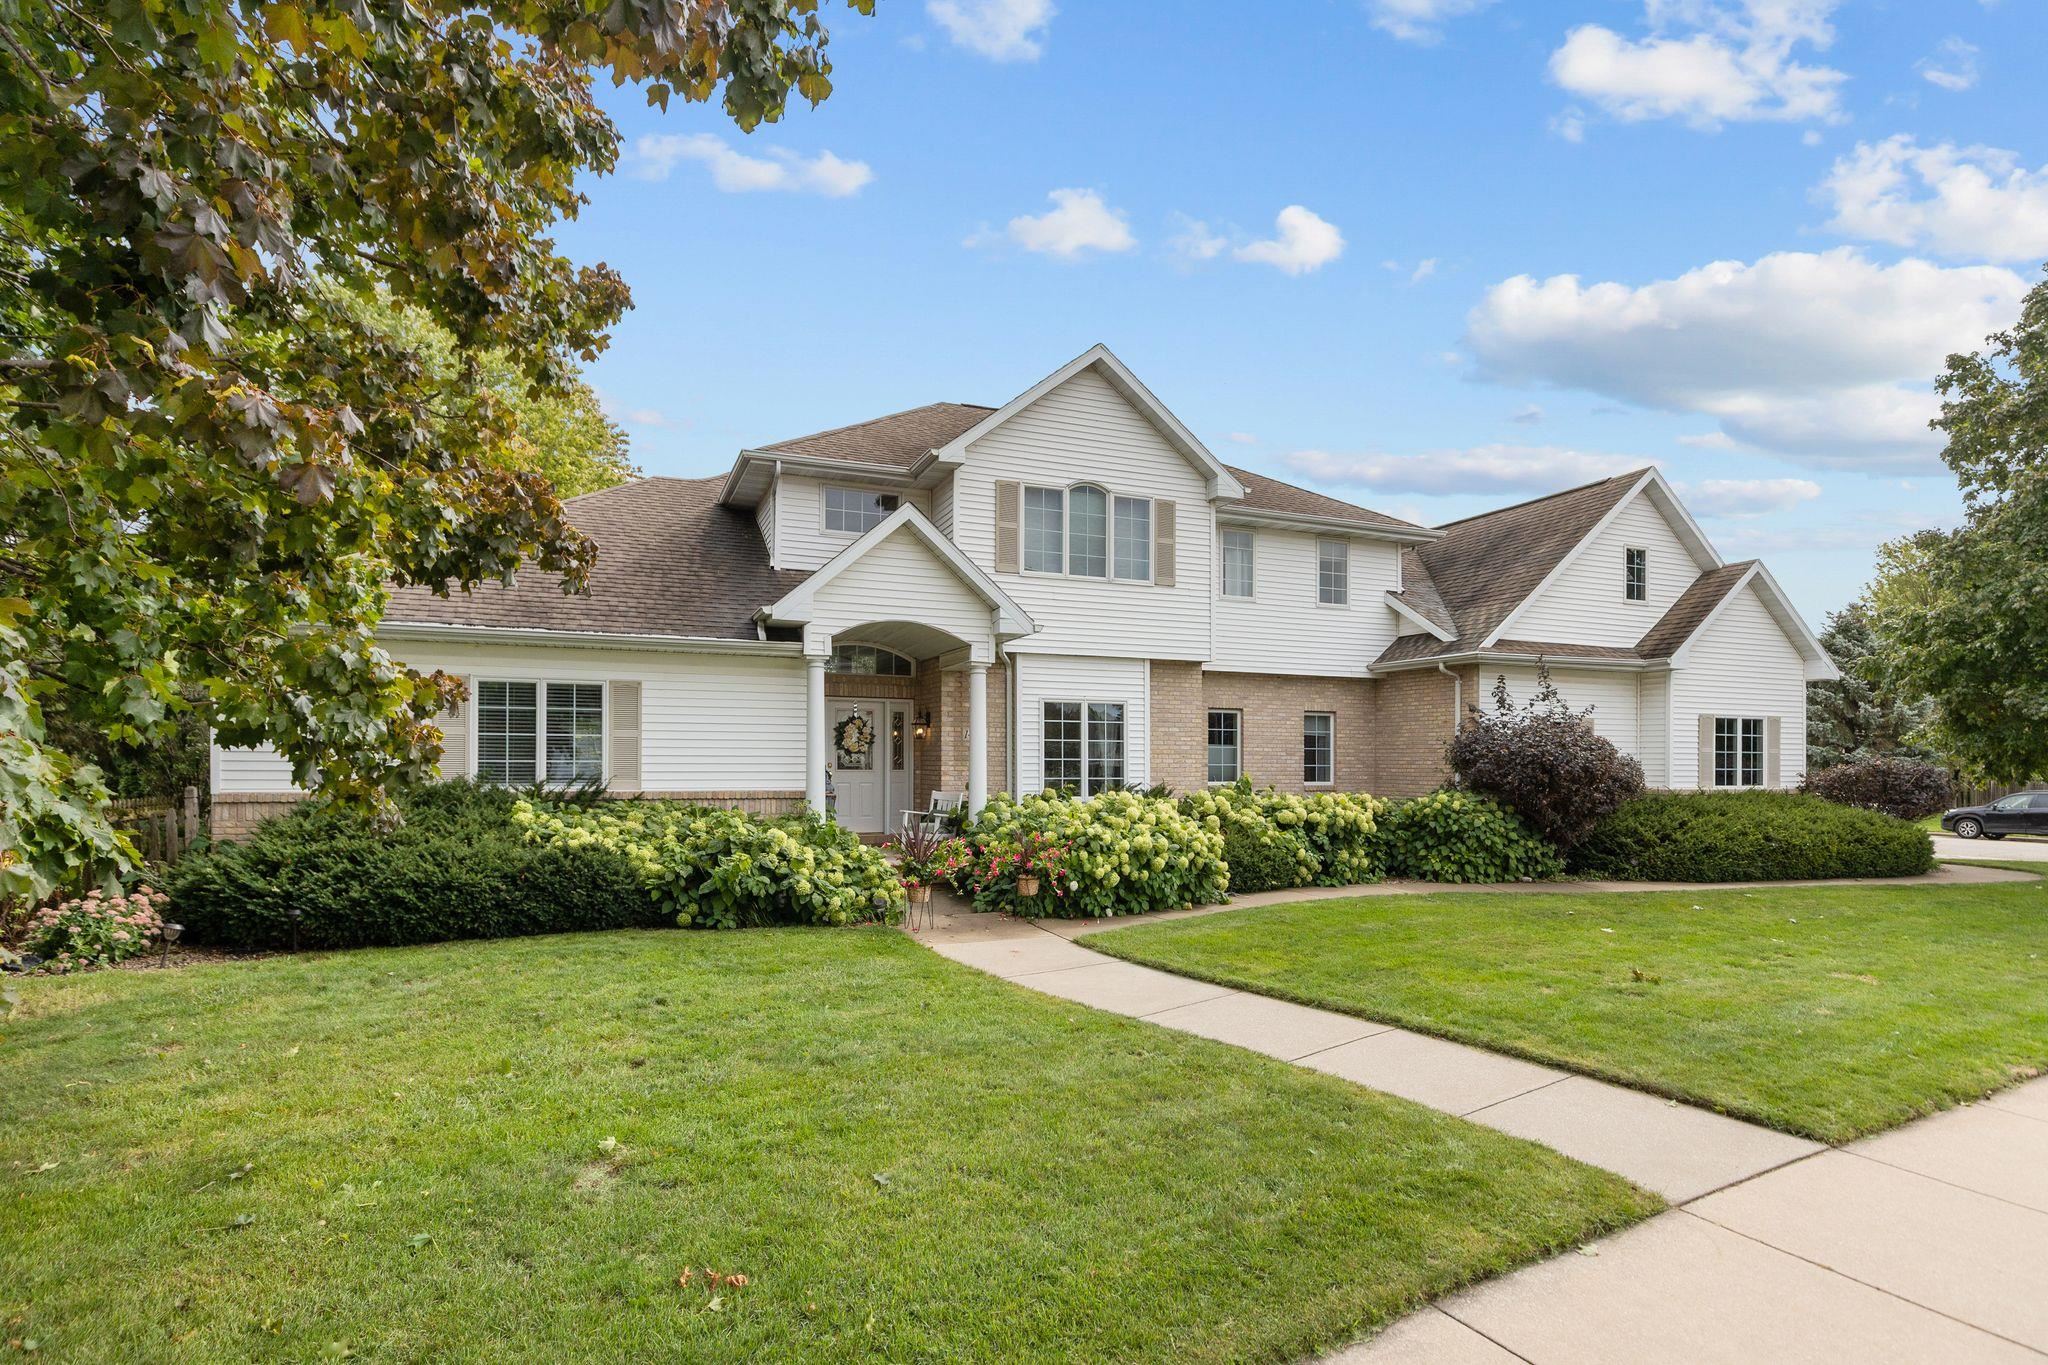 |3|3216 sqft
Adashun Jones, Inc.
Provided by: Coldwell Banker Real Estate Group
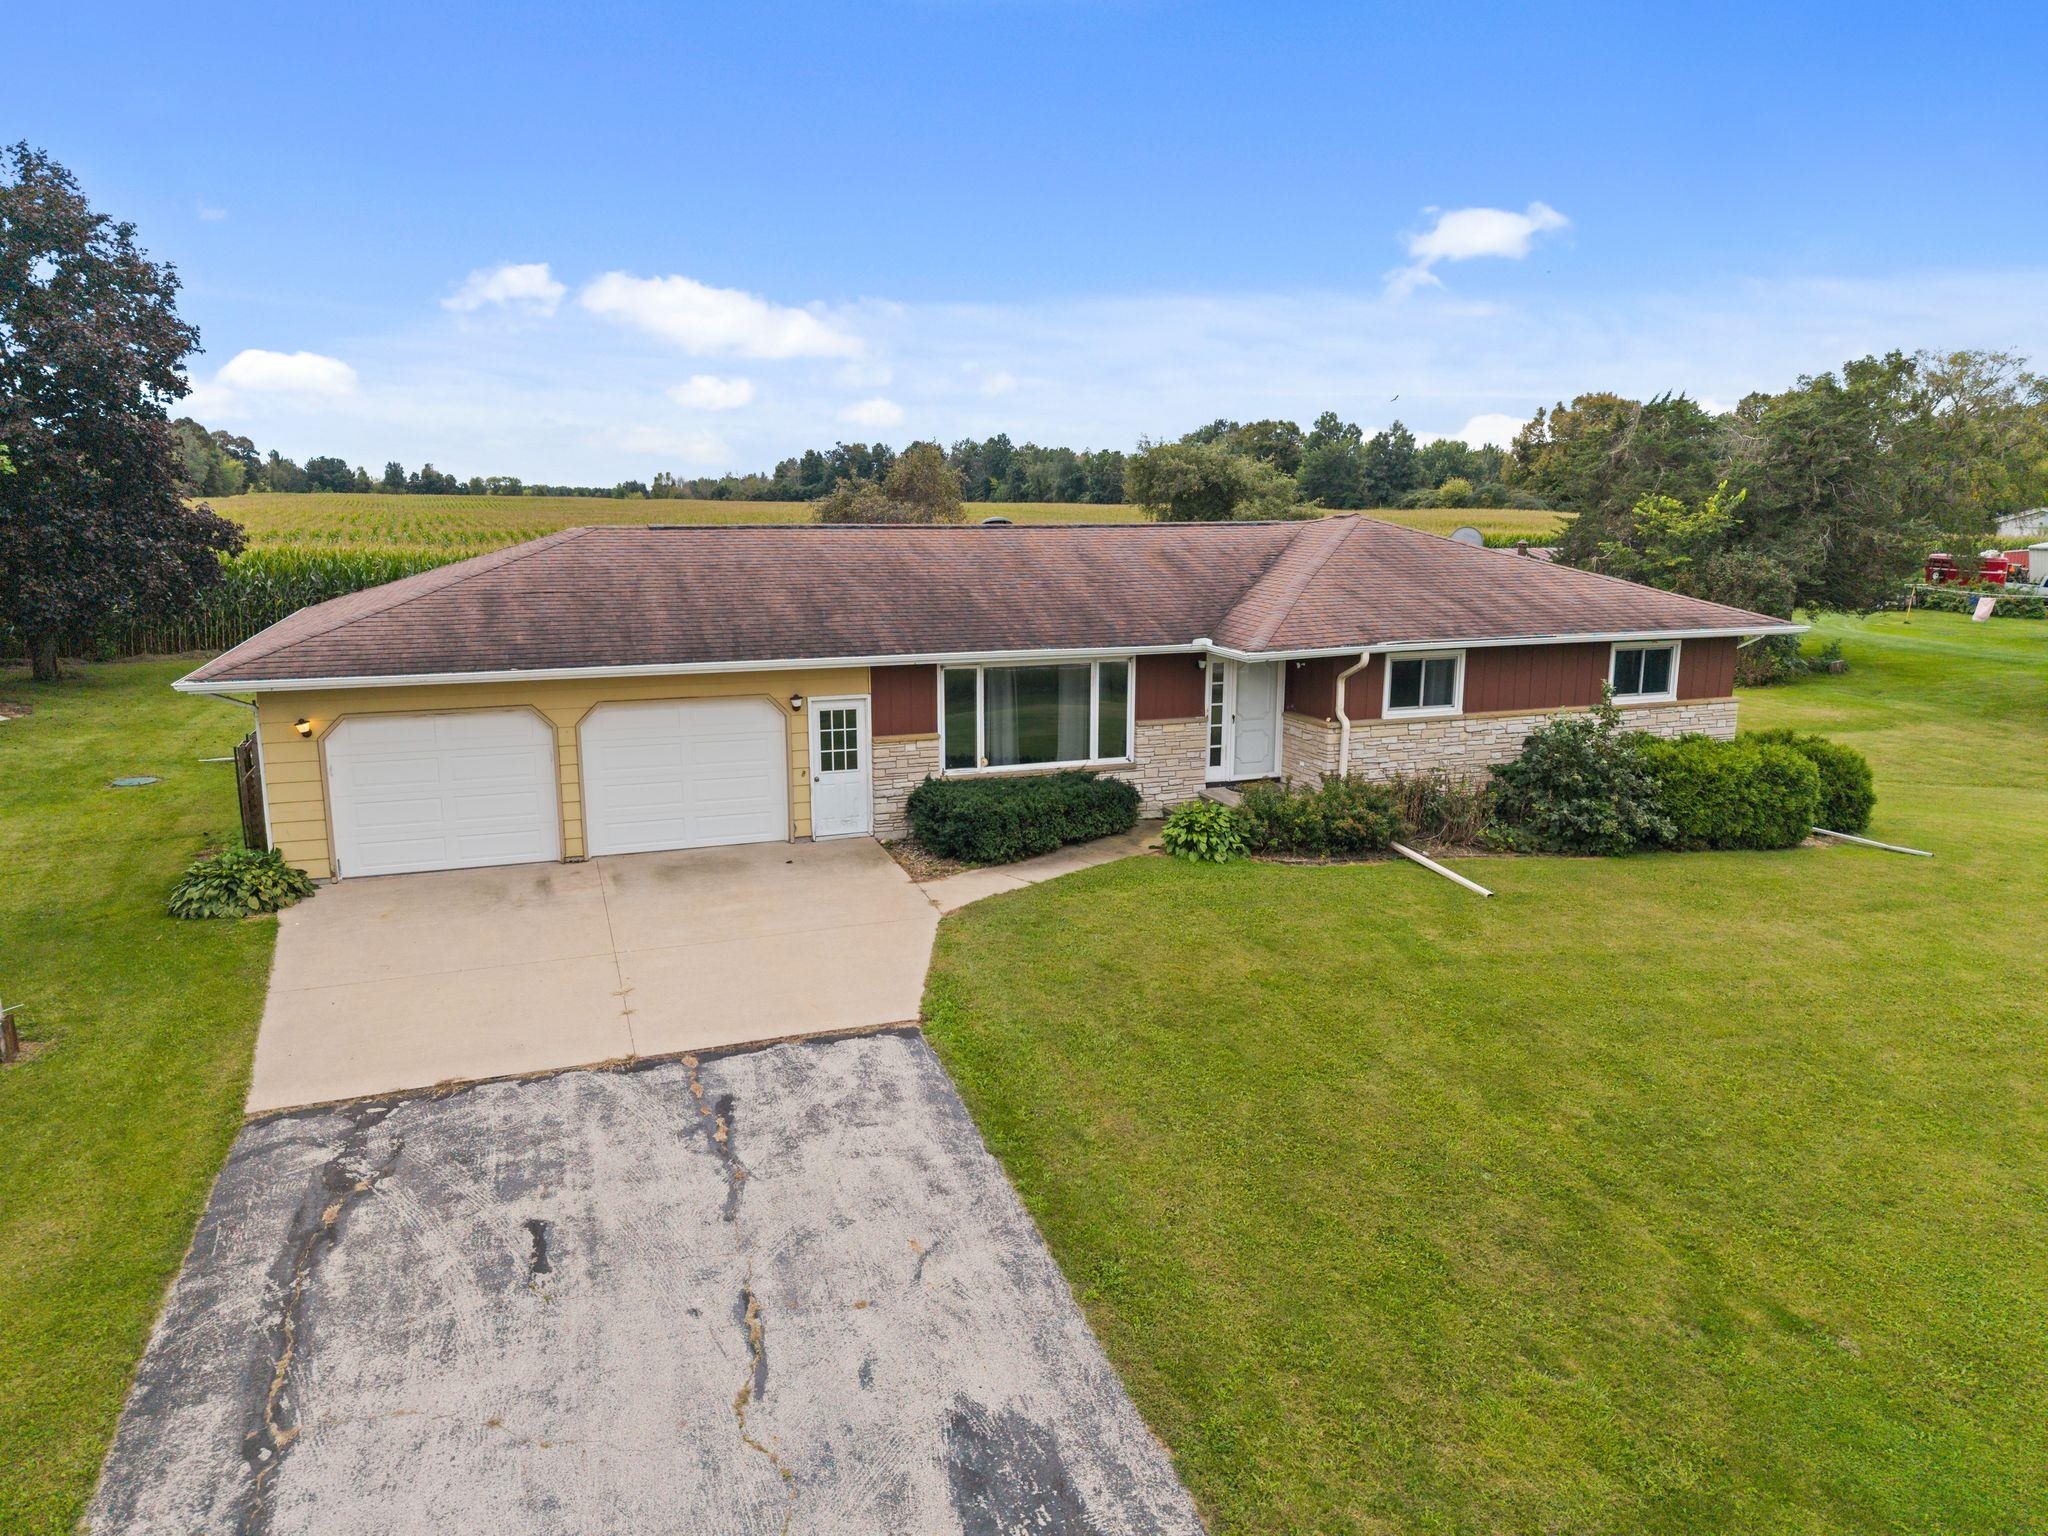 |3|3146 sqft
Adashun Jones, Inc.
Provided by: Keller Williams Fox Cities
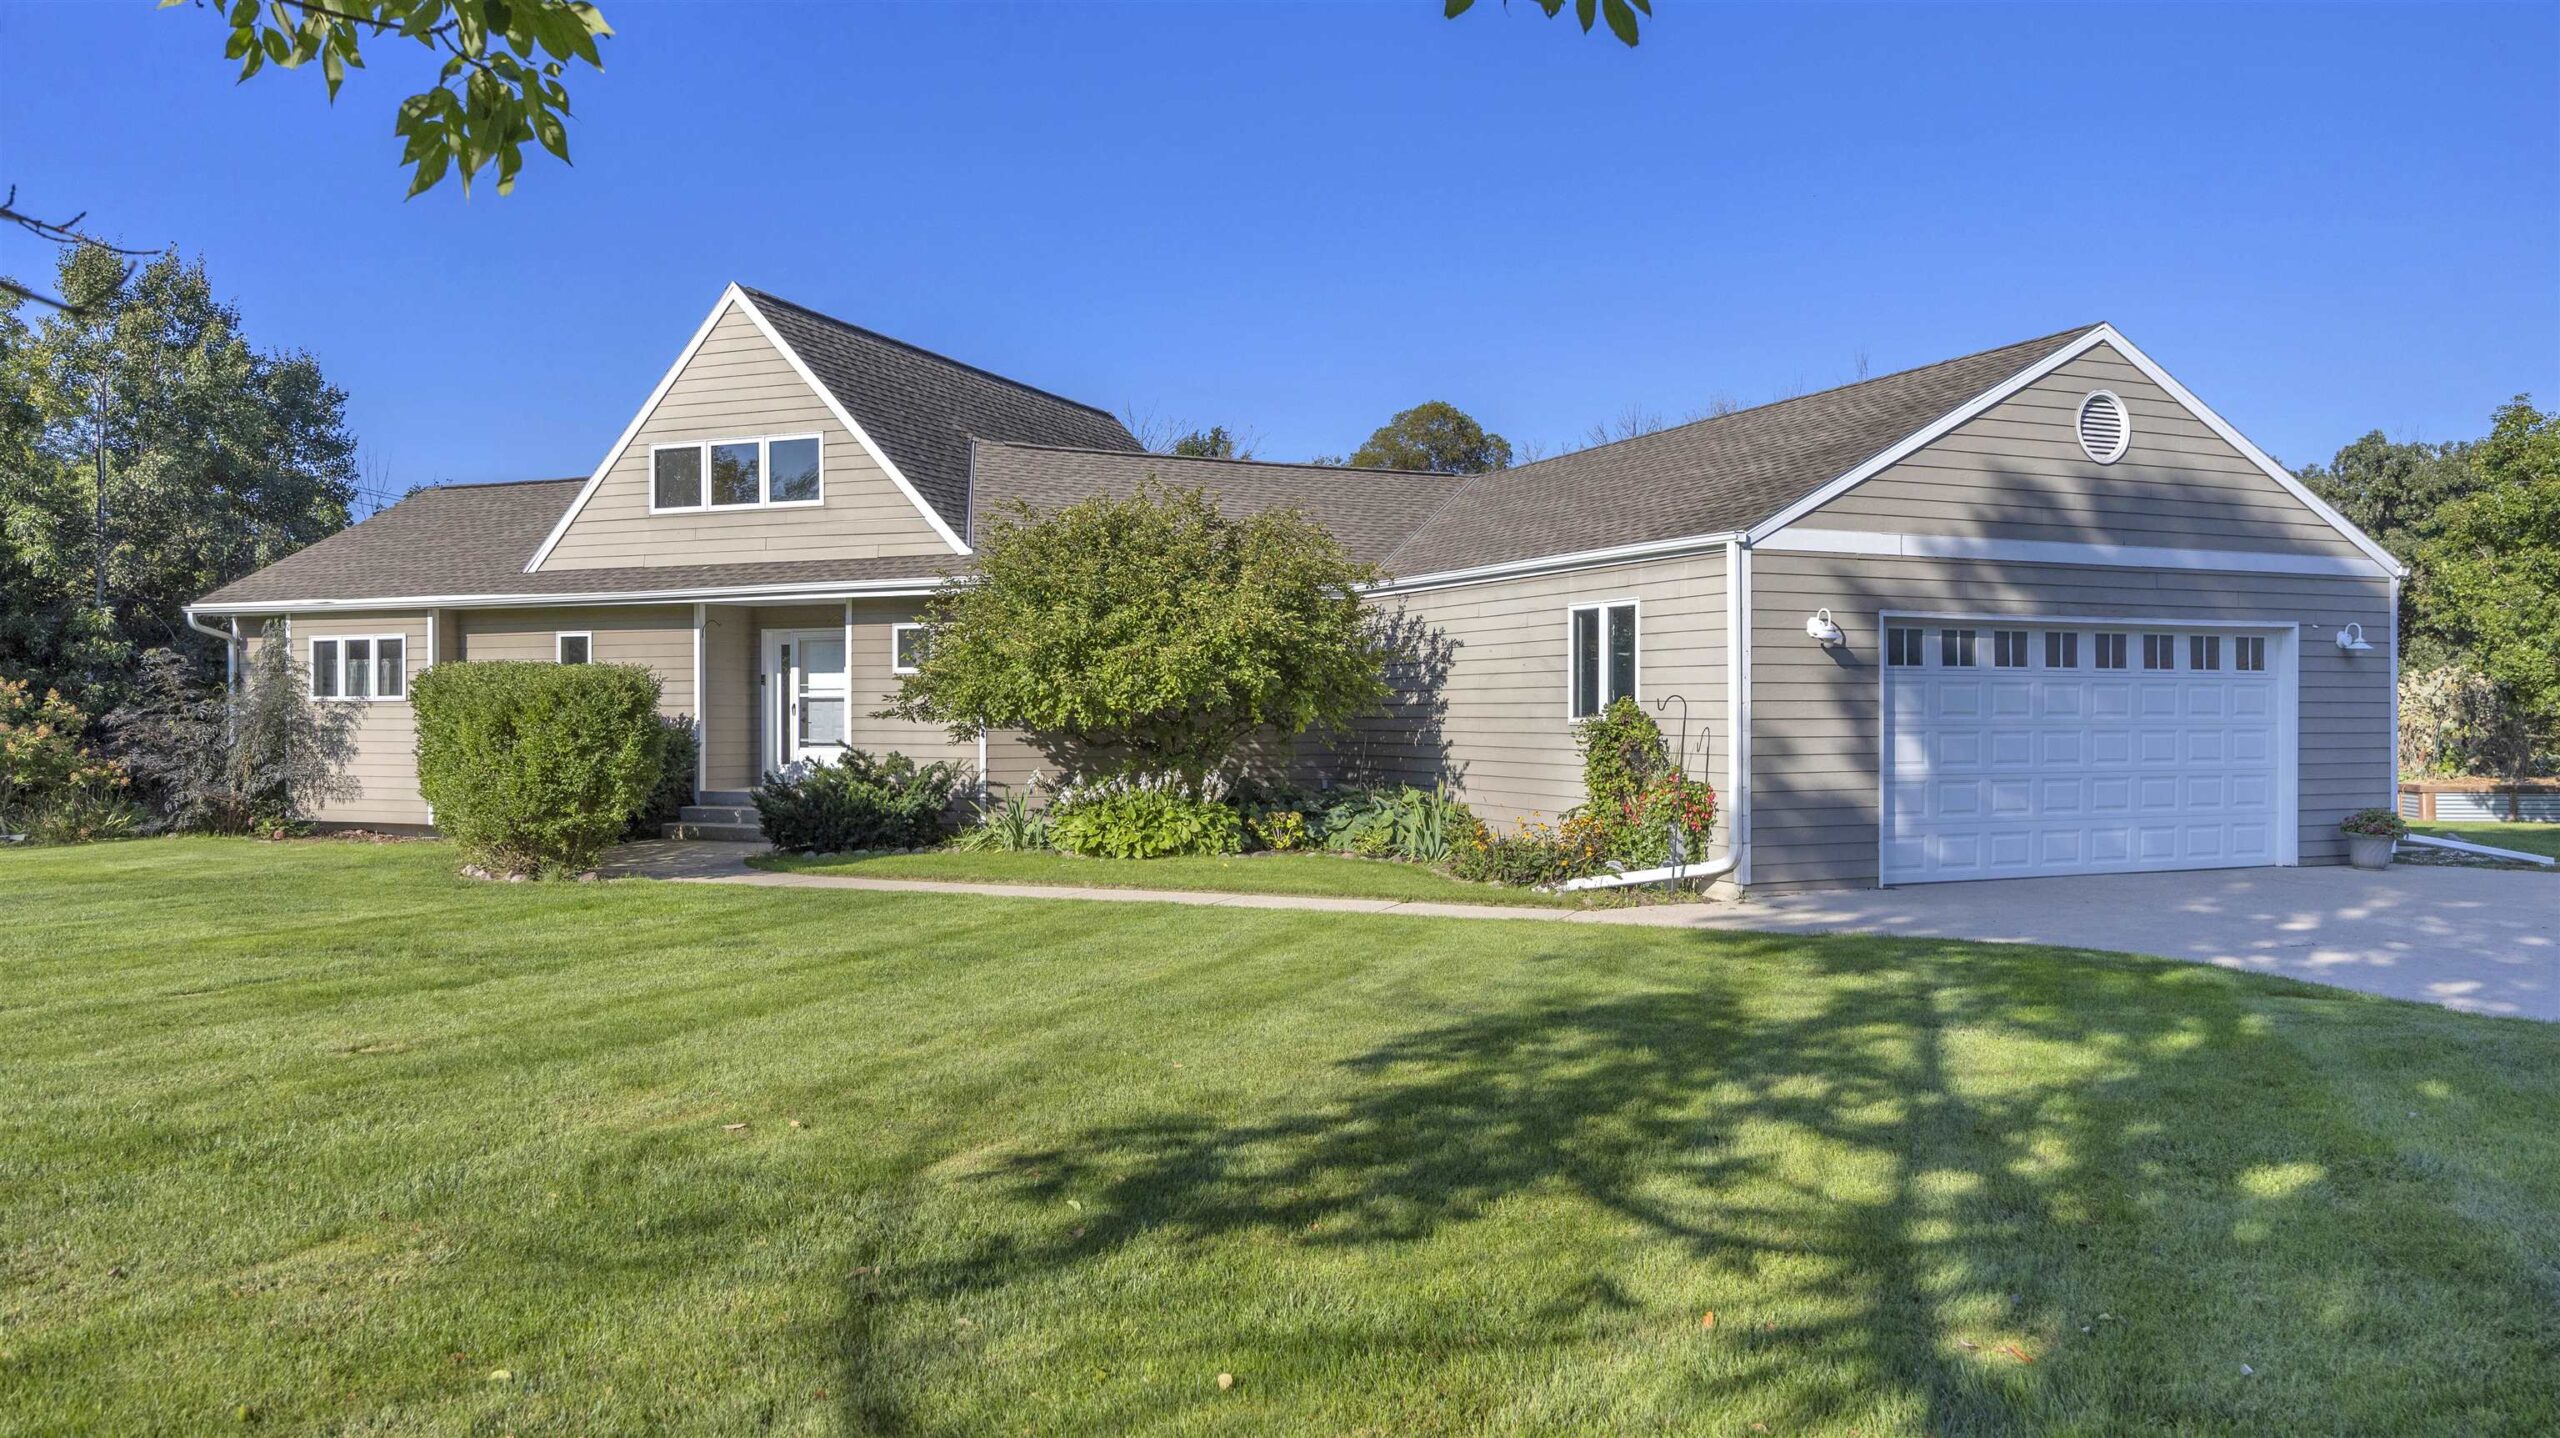 |3|3552 sqft
Adashun Jones, Inc.
Provided by: Keller Williams Envision
 |4|3305 sqft
Adashun Jones, Inc.
Provided by: Keller Williams Green Bay
 |4|3525 sqft
Adashun Jones, Inc.
Provided by: Acre Realty, Ltd.
 |3|3496 sqft
Adashun Jones, Inc.
Provided by: Century 21 Ace Realty
 |4|3477 sqft
Adashun Jones, Inc.
Provided by: Score Realty Group, LLC
 |4|4287 sqft
Adashun Jones, Inc.
Provided by: Think Hallmark Real Estate

 Share
Share
 Show more
 Spec Sheet