
 50
50  Return to listing
$599,900
5 Beds
4 Bath
4,520 Sq. Ft.
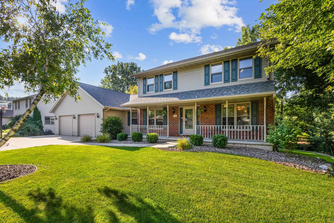
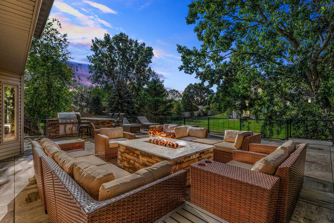
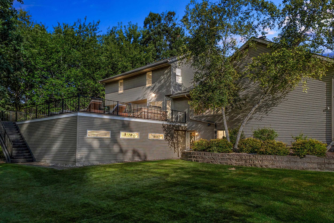
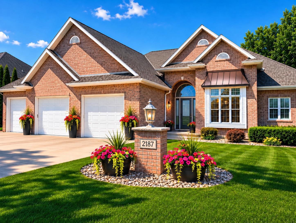
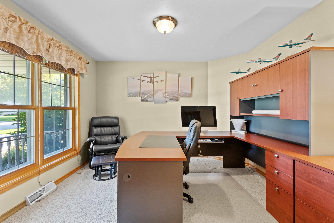
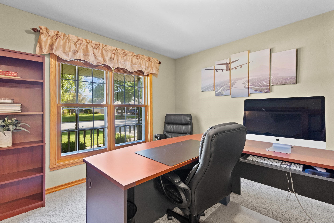
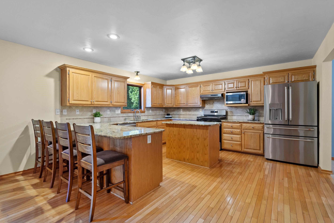
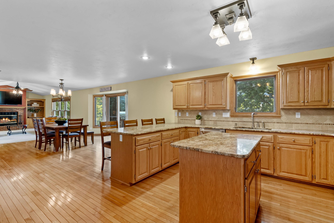
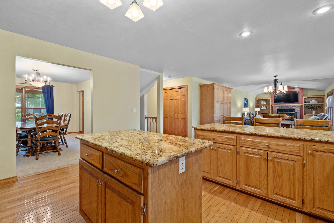
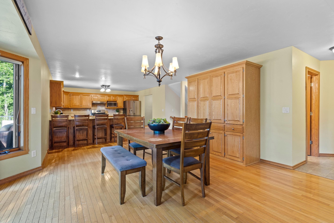
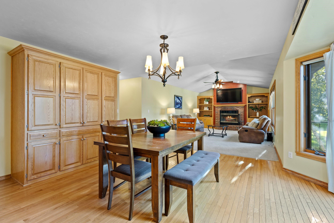
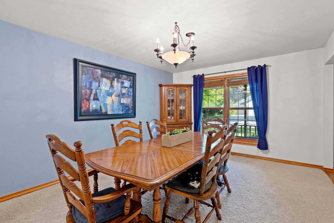
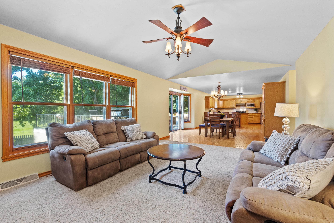
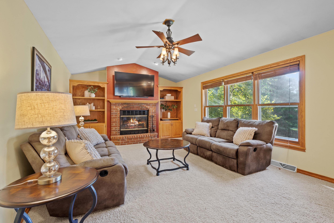
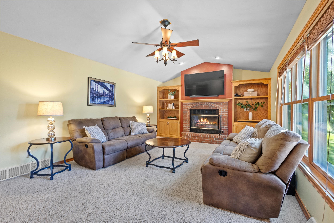
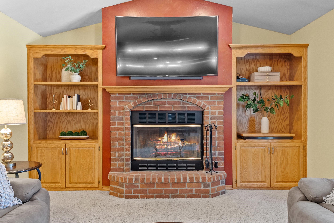
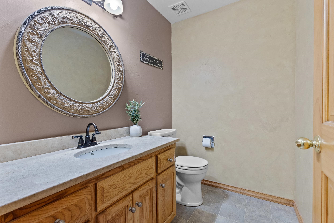
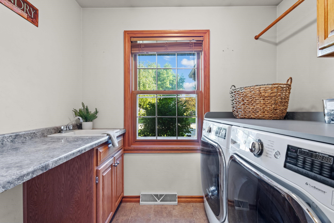
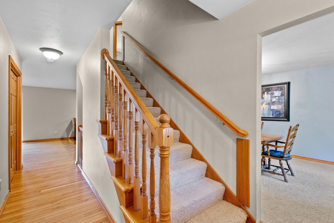
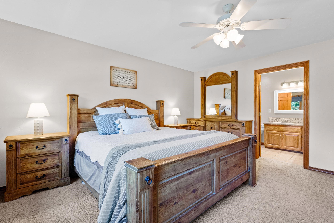
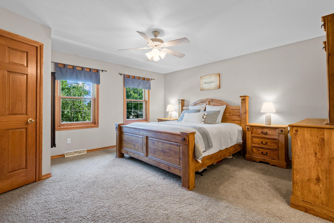
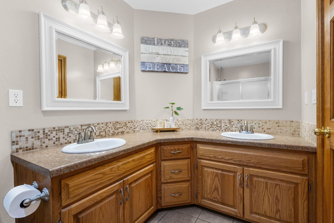
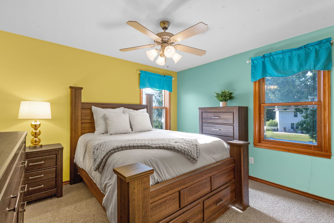
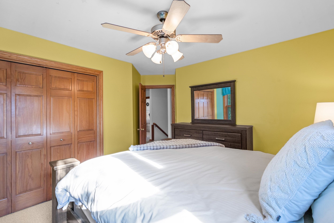
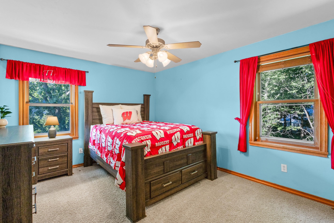
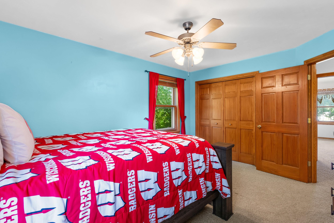
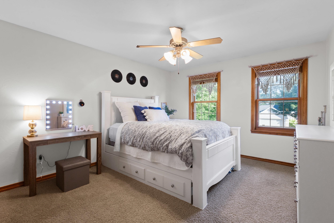
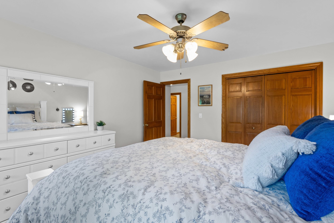
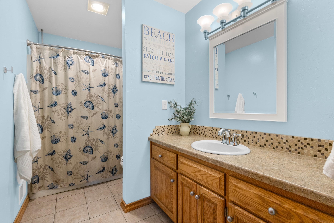
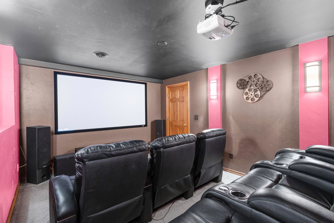
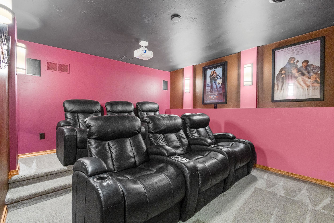
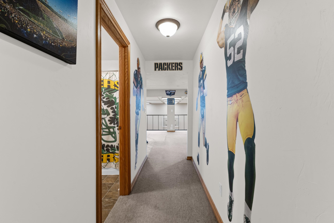
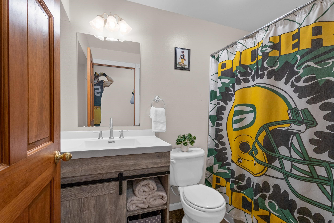
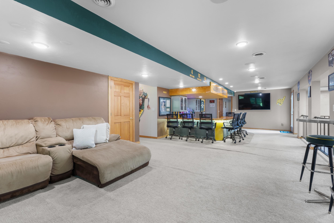
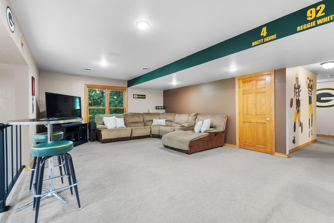
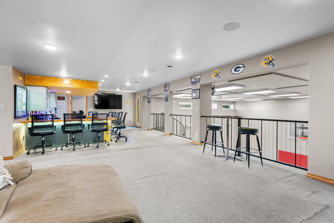
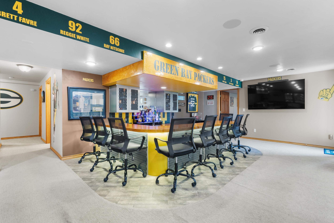
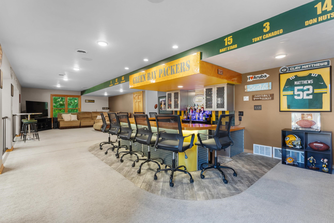
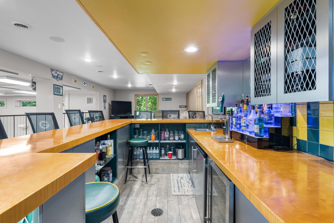
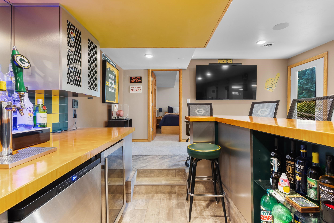
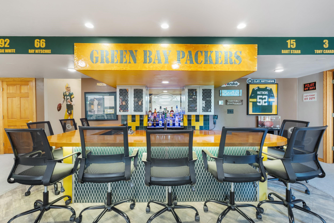
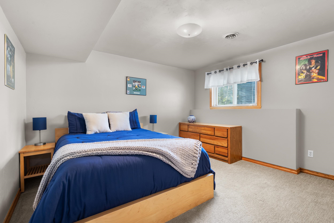
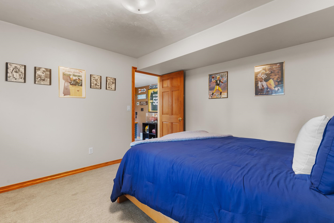
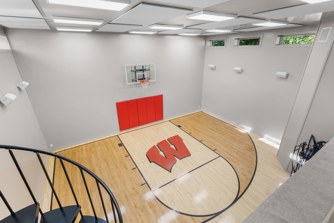
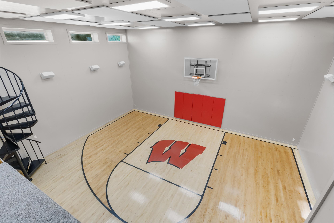
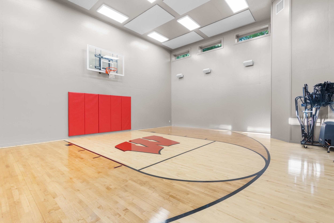
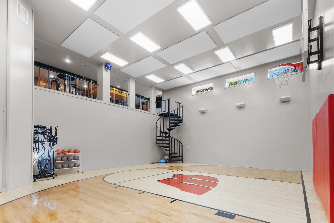
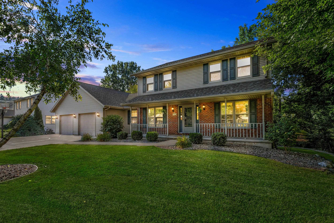
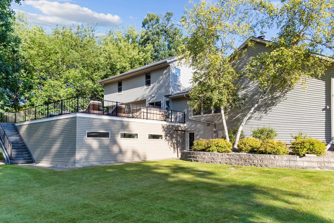
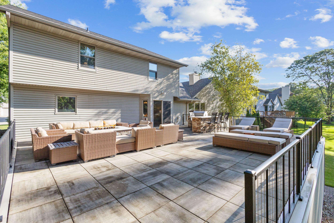
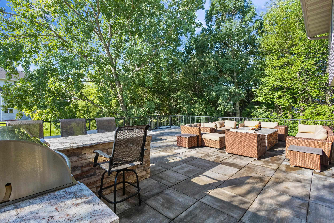
5 bedrooms 3 ½ bath home located in a quiet upscale subdivision with mature trees. This home offers space and convenience. The main flr features an open-concept kitchen w/ hardwood floors, granite counters, tiled backsplash, stainless appliances, & a large island, opening to a family rm w/ fp & built-ins. A dining room, office, laundry w/ sink, 1/2 bath, & walk-in closet off the garage complete the first flr. Upstairs includes a primary suite w/ dbl vanity & walk-in closet plus 3 add’l bdrms & a full bath. The walkout lwr lvl has a custom bar, rec room, theater, full bath, bdrm/flex rm, & an indoor basketball court w/ speakers. Outside: patio w/ built-in grill, fire table, & 3-stall garage. Furnace & A/C 2025, Air ducts cleaned 2025, Roof 3 yrs old.
Inclusions:
Range/oven, refrigerator, dishwasher, microwave, disposal, bev refrigerator (2), washer, dryer, ring security cameras, theater system/equipment & more
Exclusions:
Seller's personal property, metal shelving in basement (2), theater room (speaker (2), subwoofer, receiver and all other components)
Get a detailed Home Value Estimate Based on Current Market Trends/Get a Detailed Estimate Based on Current Market Conditions Impacting Your Home's Value
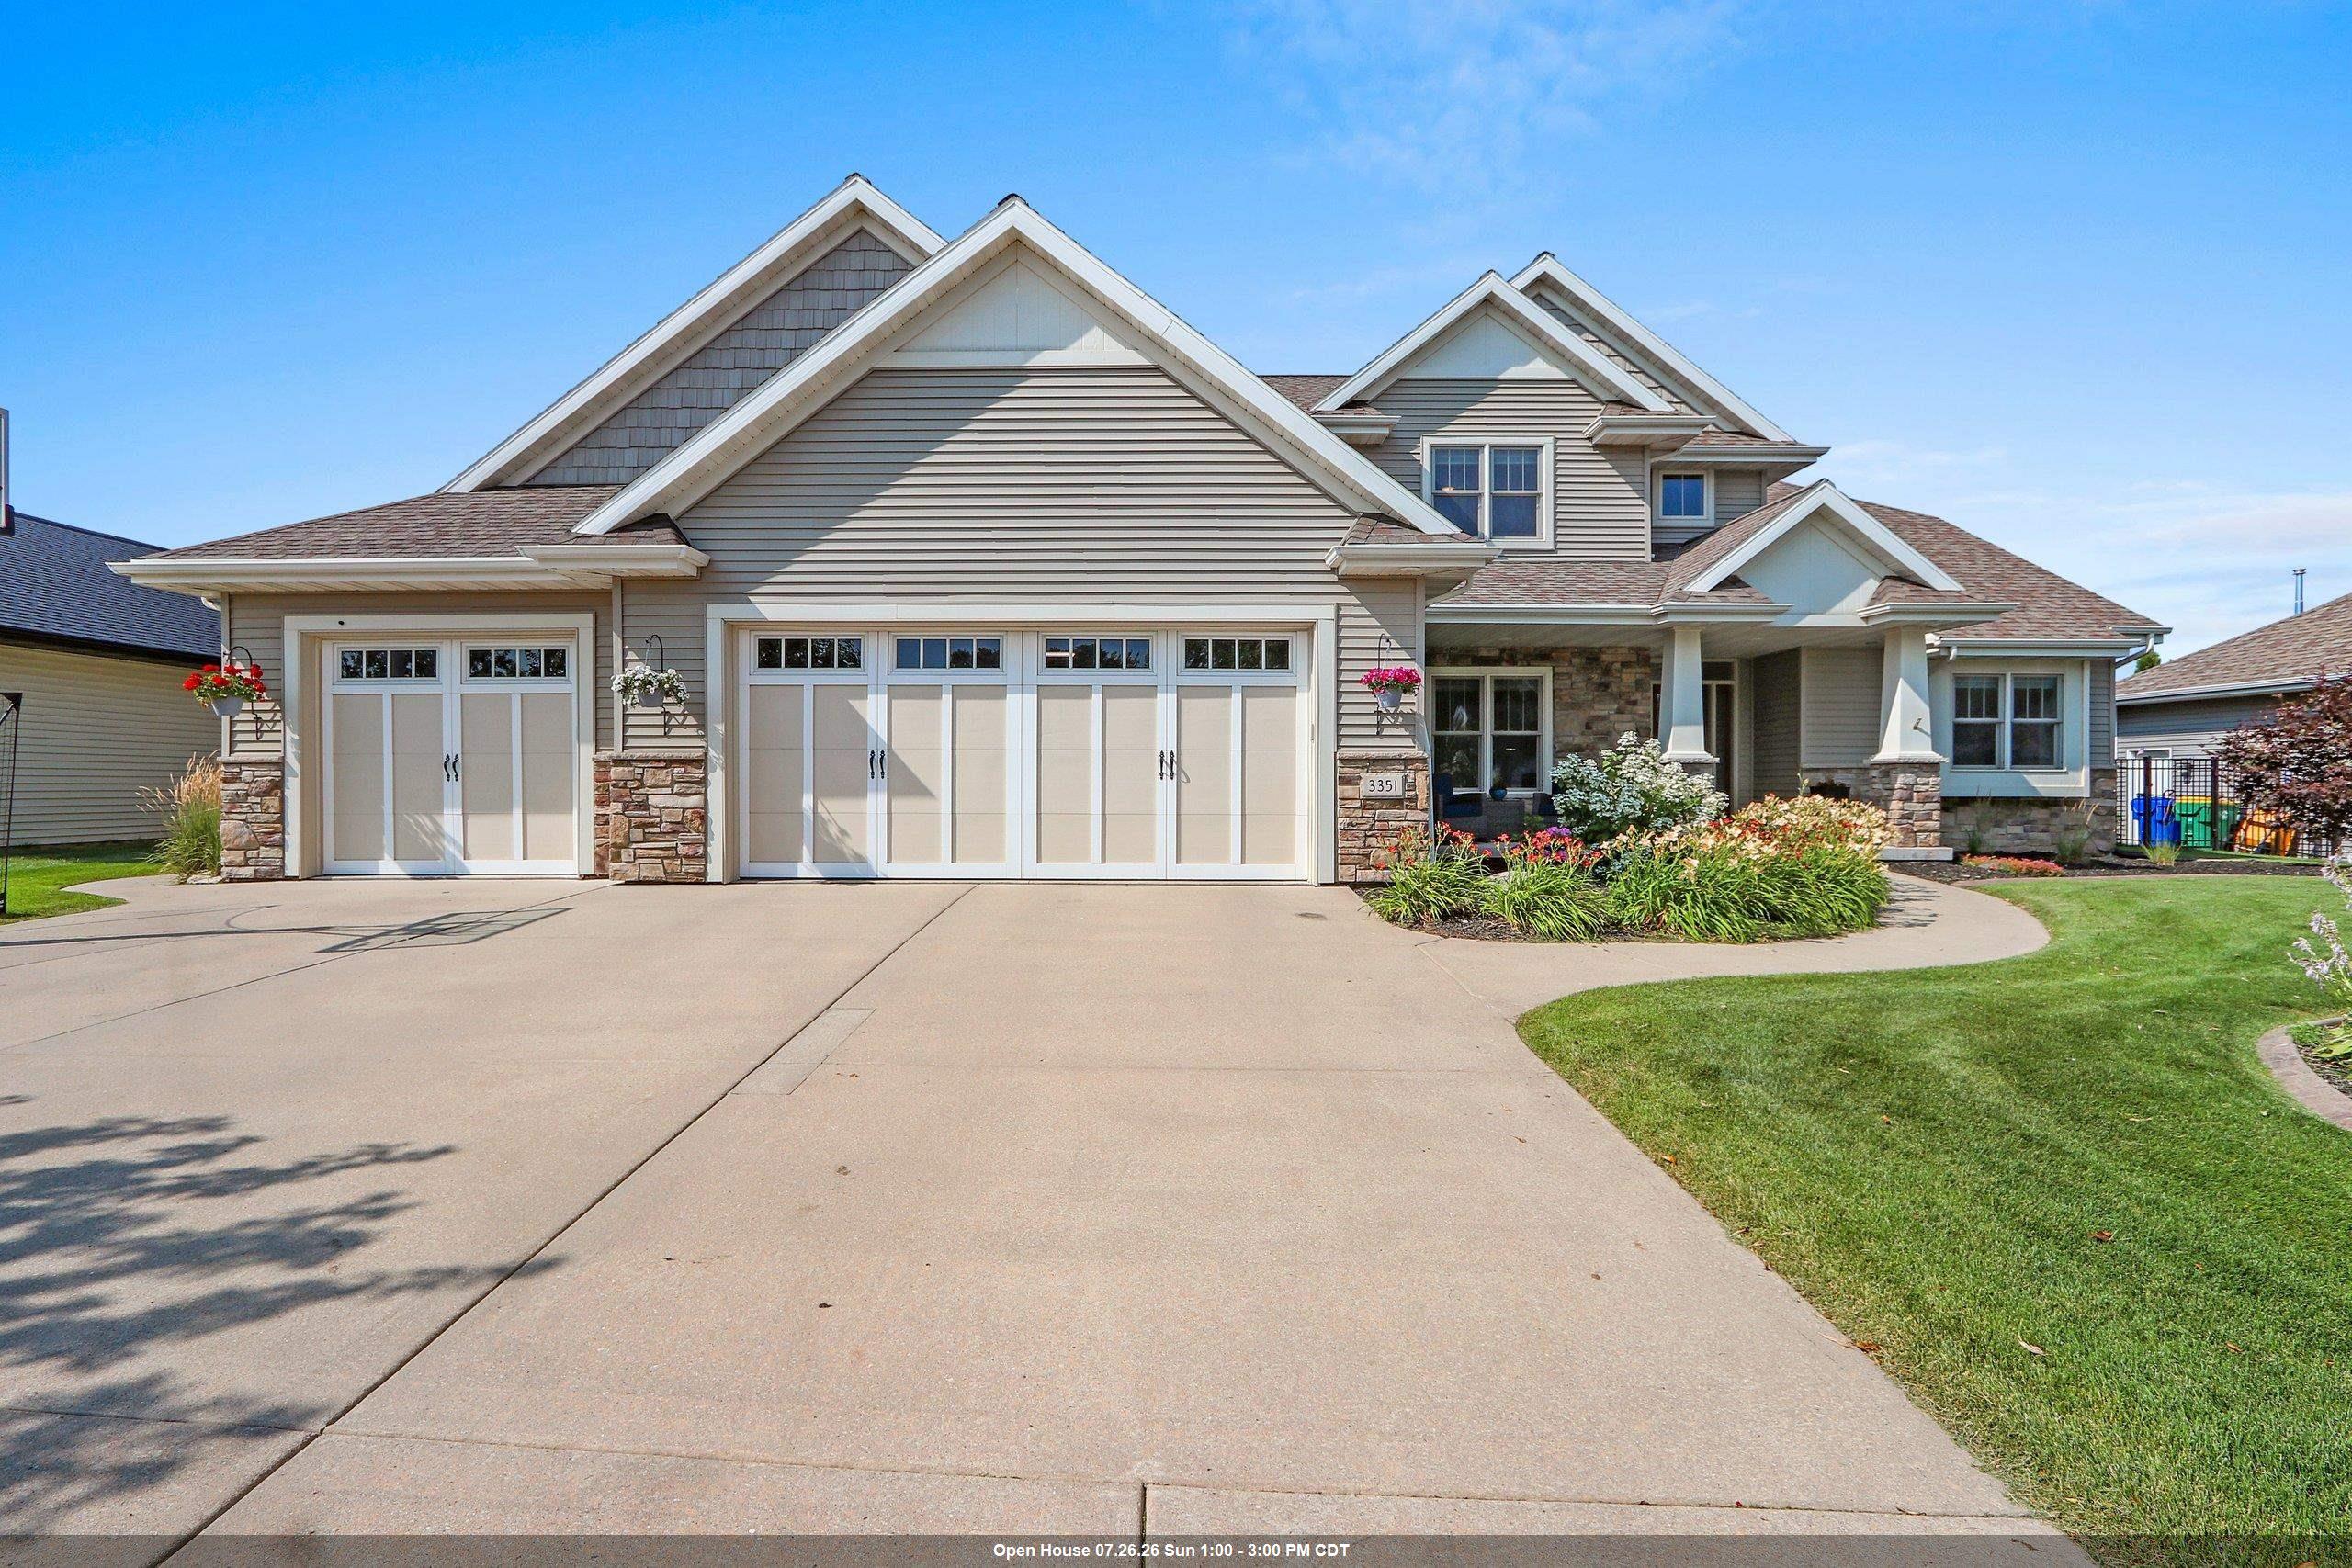
 |5
|5 |4711 sqft
Adashun Jones, Inc.
Provided by: Century 21 In Good Company
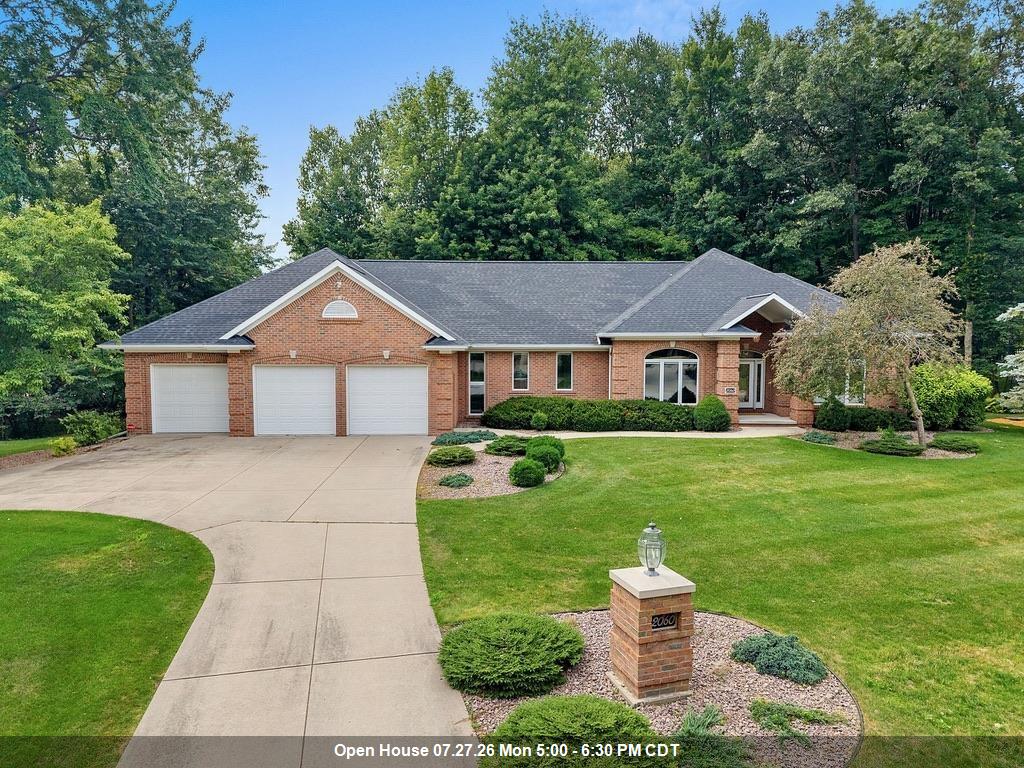 |4|3775 sqft
Adashun Jones, Inc.
Provided by: EXP Realty LLC
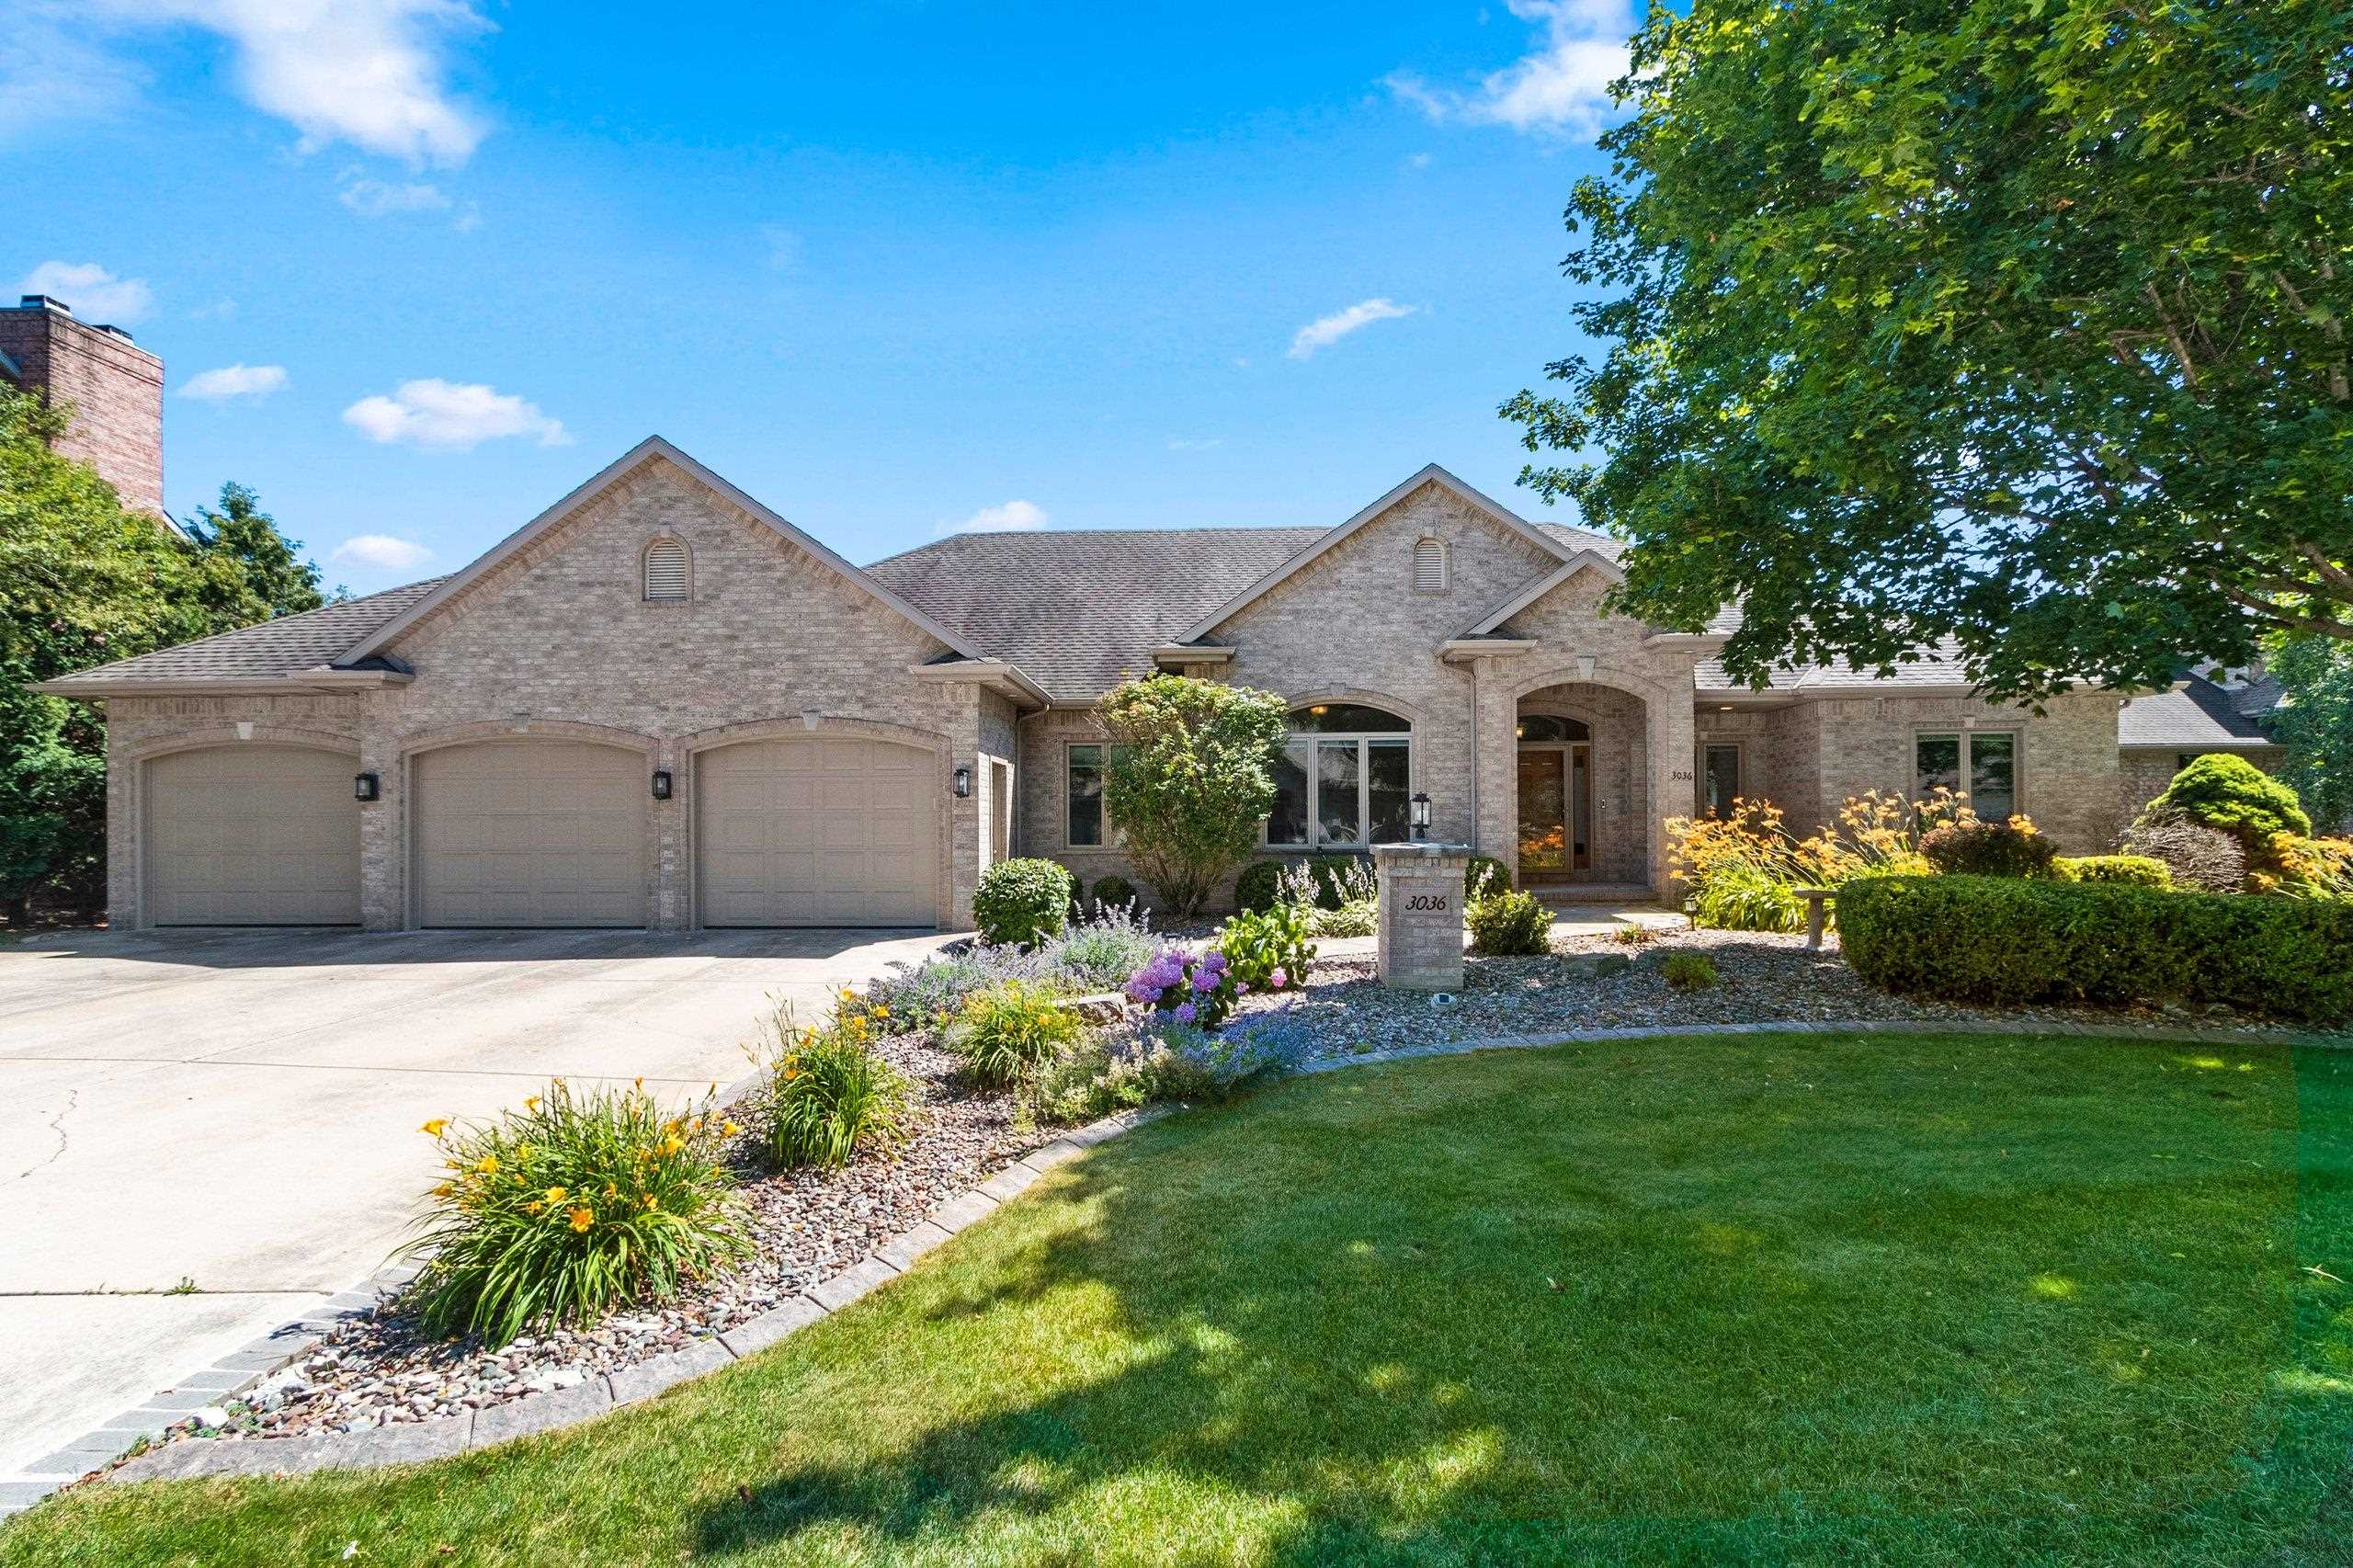 |4|4357 sqft
Adashun Jones, Inc.
Provided by: Core Realty Group LLC
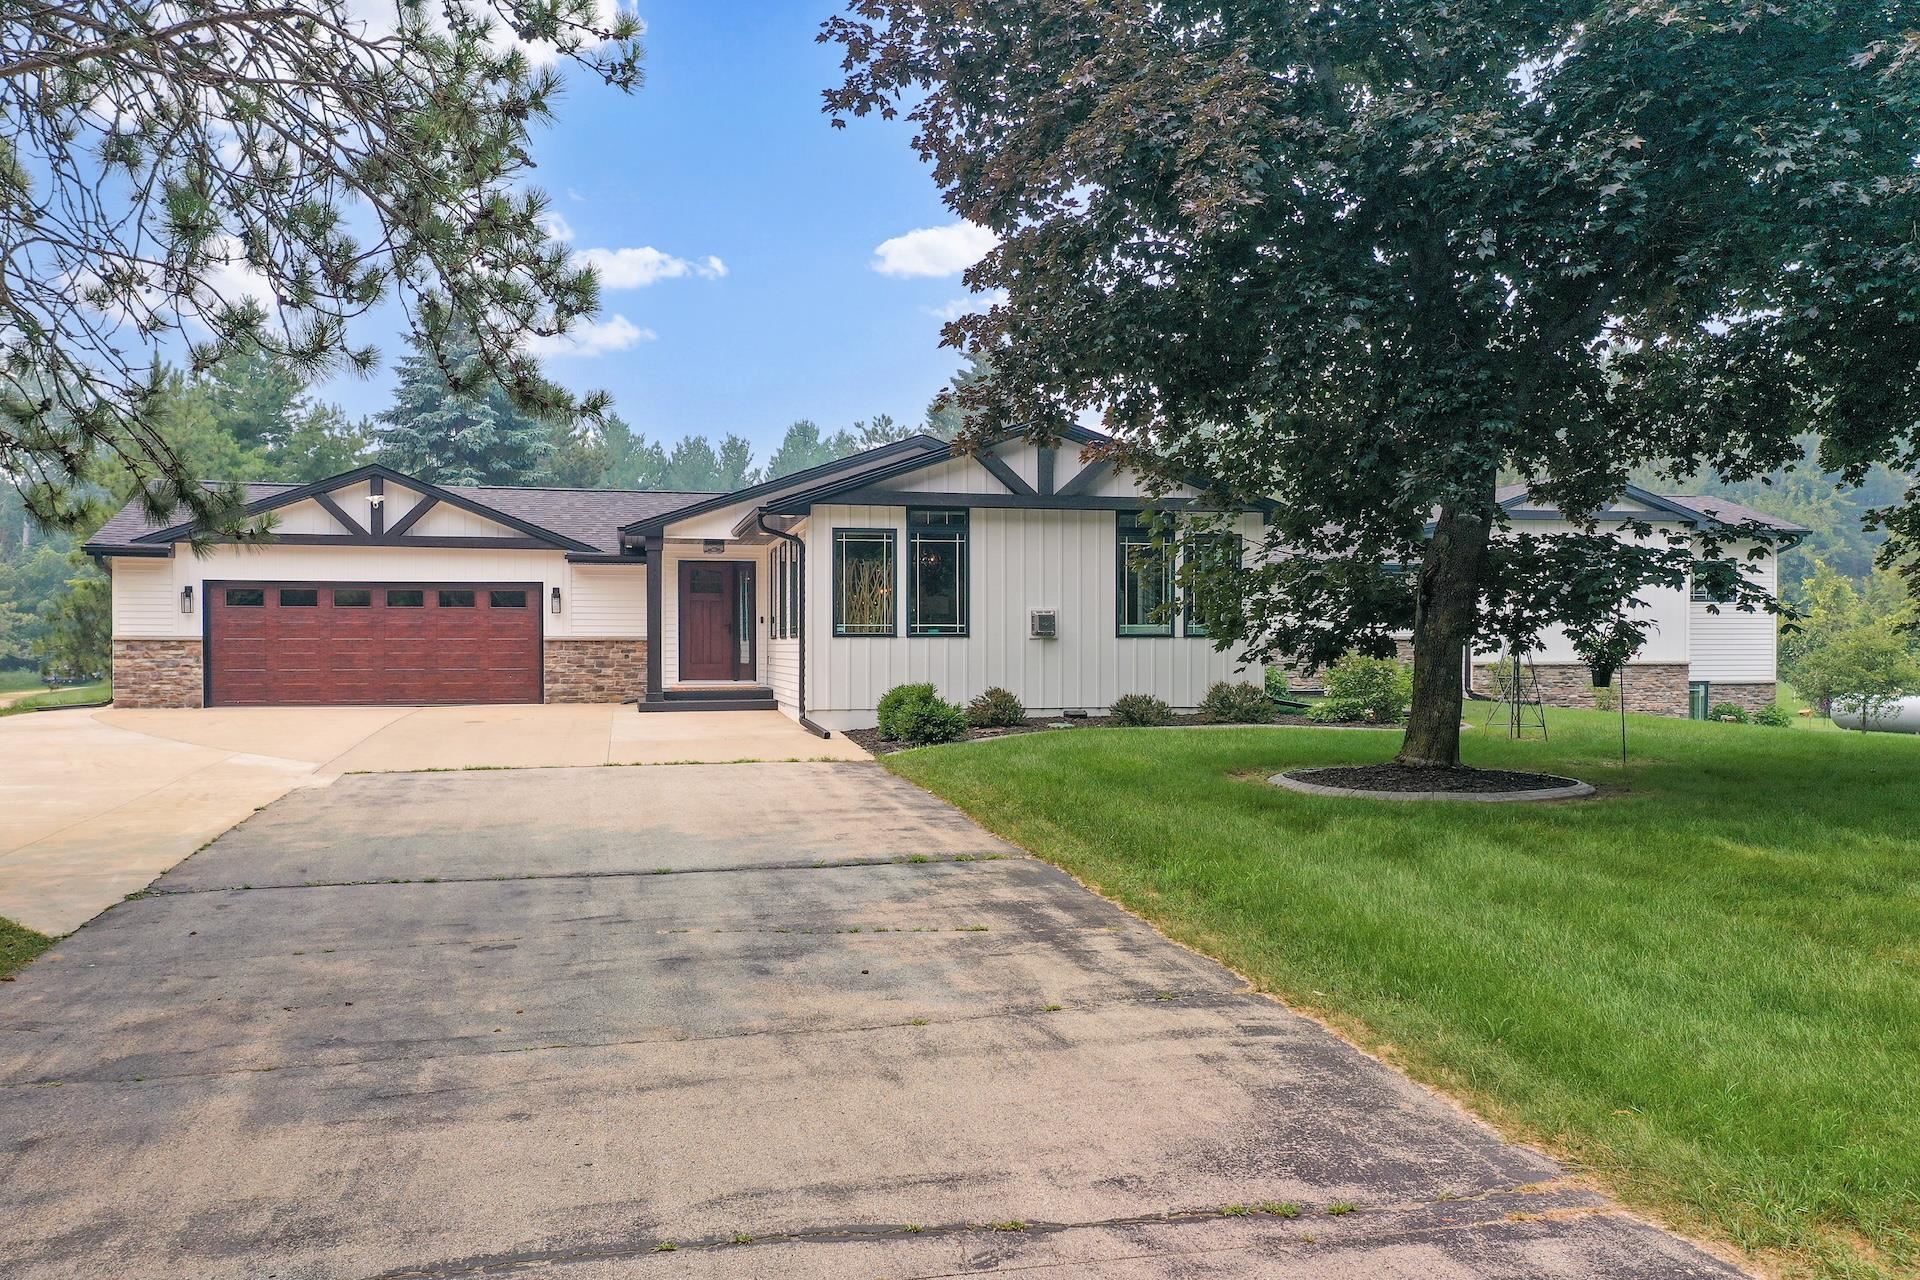 |4|4698 sqft
Adashun Jones, Inc.
Provided by: Dallaire Realty
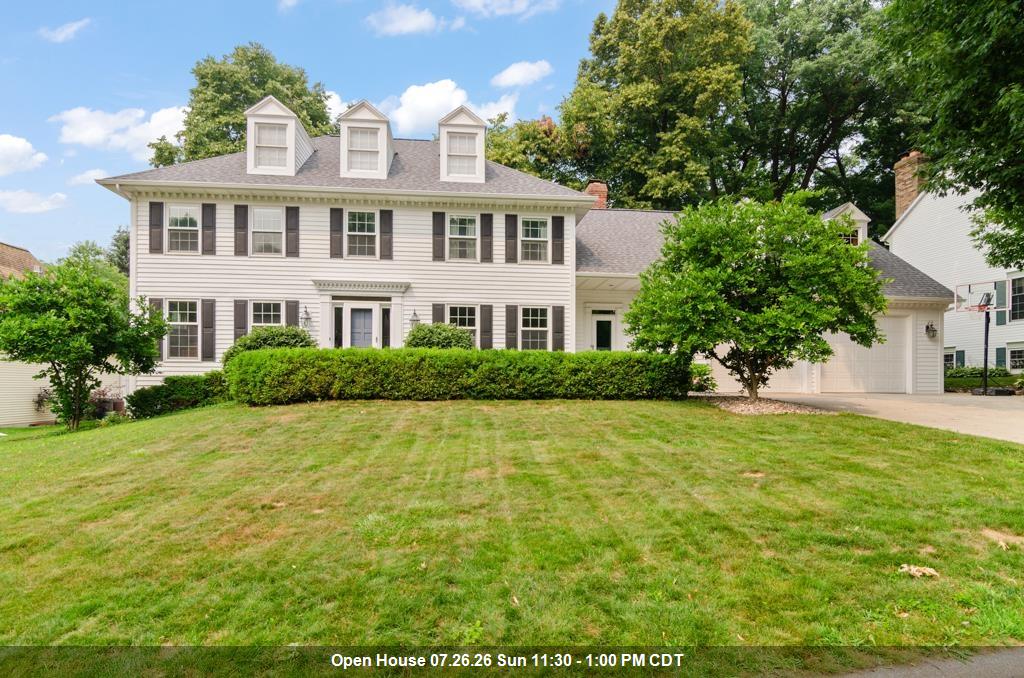 |5|4212 sqft
Adashun Jones, Inc.
Provided by: Shorewest, Realtors
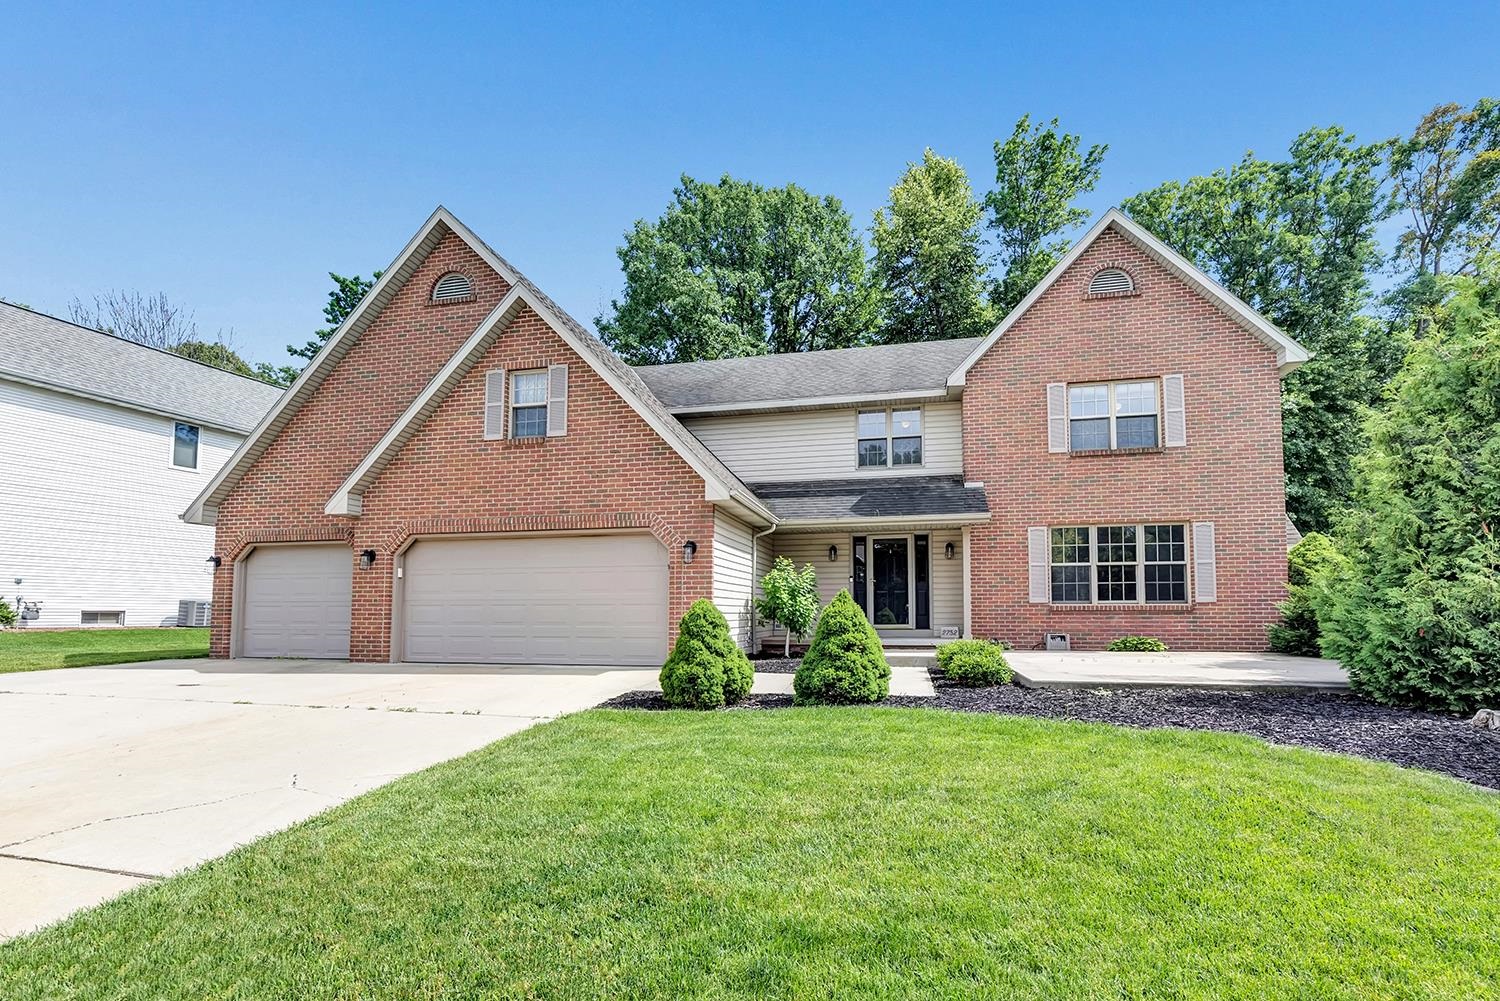 |4|3732 sqft
Adashun Jones, Inc.
Provided by: Todd Wiese Homeselling System, Inc.
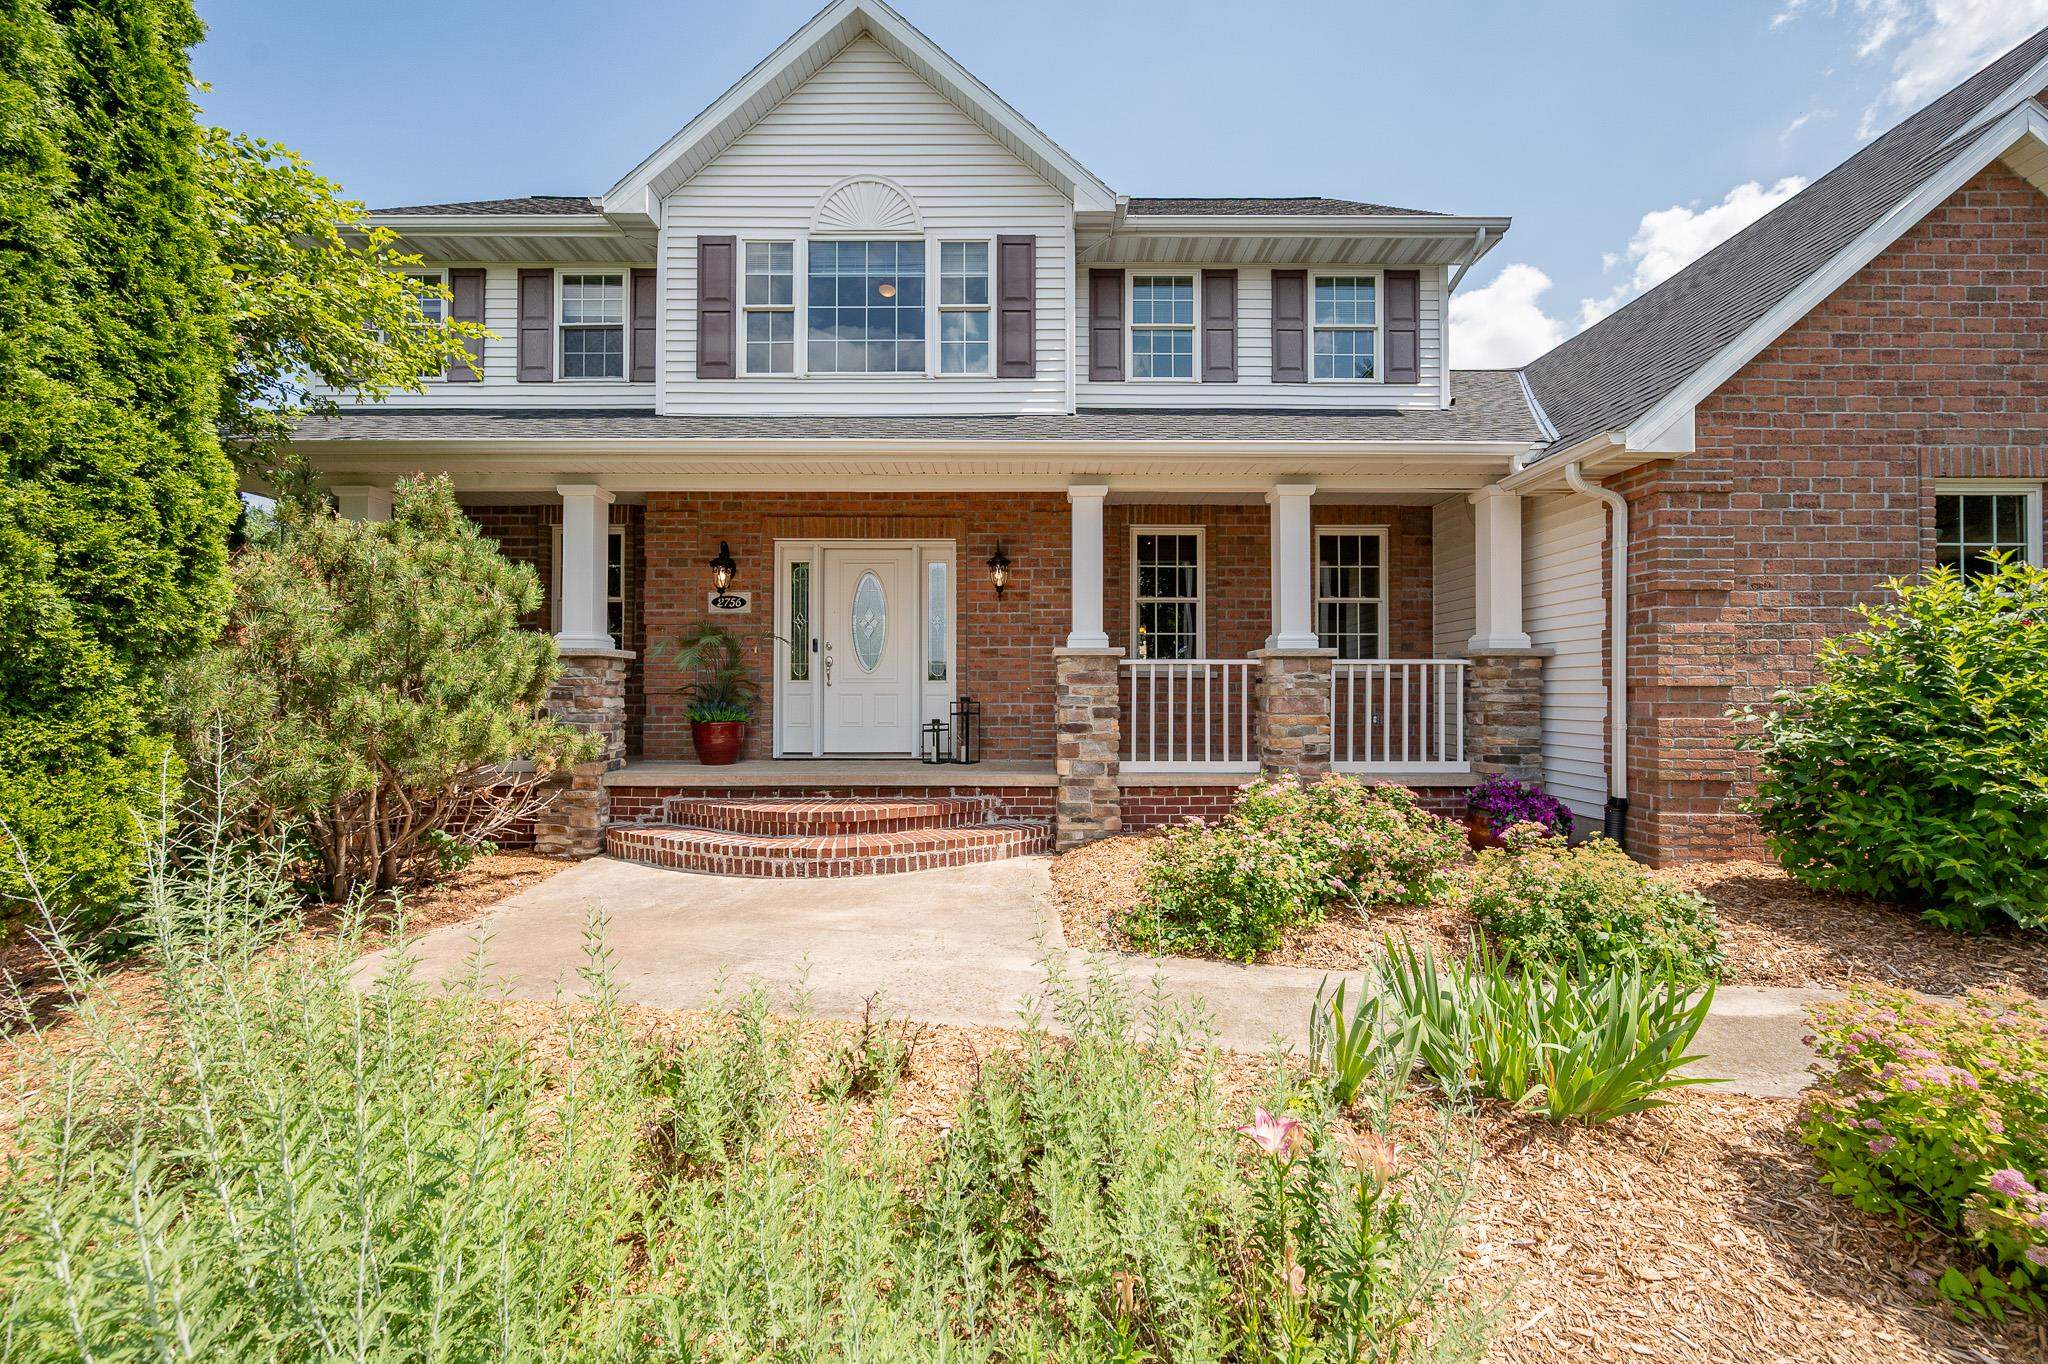 |4|3658 sqft
Adashun Jones, Inc.
Provided by: Legacy First LLC
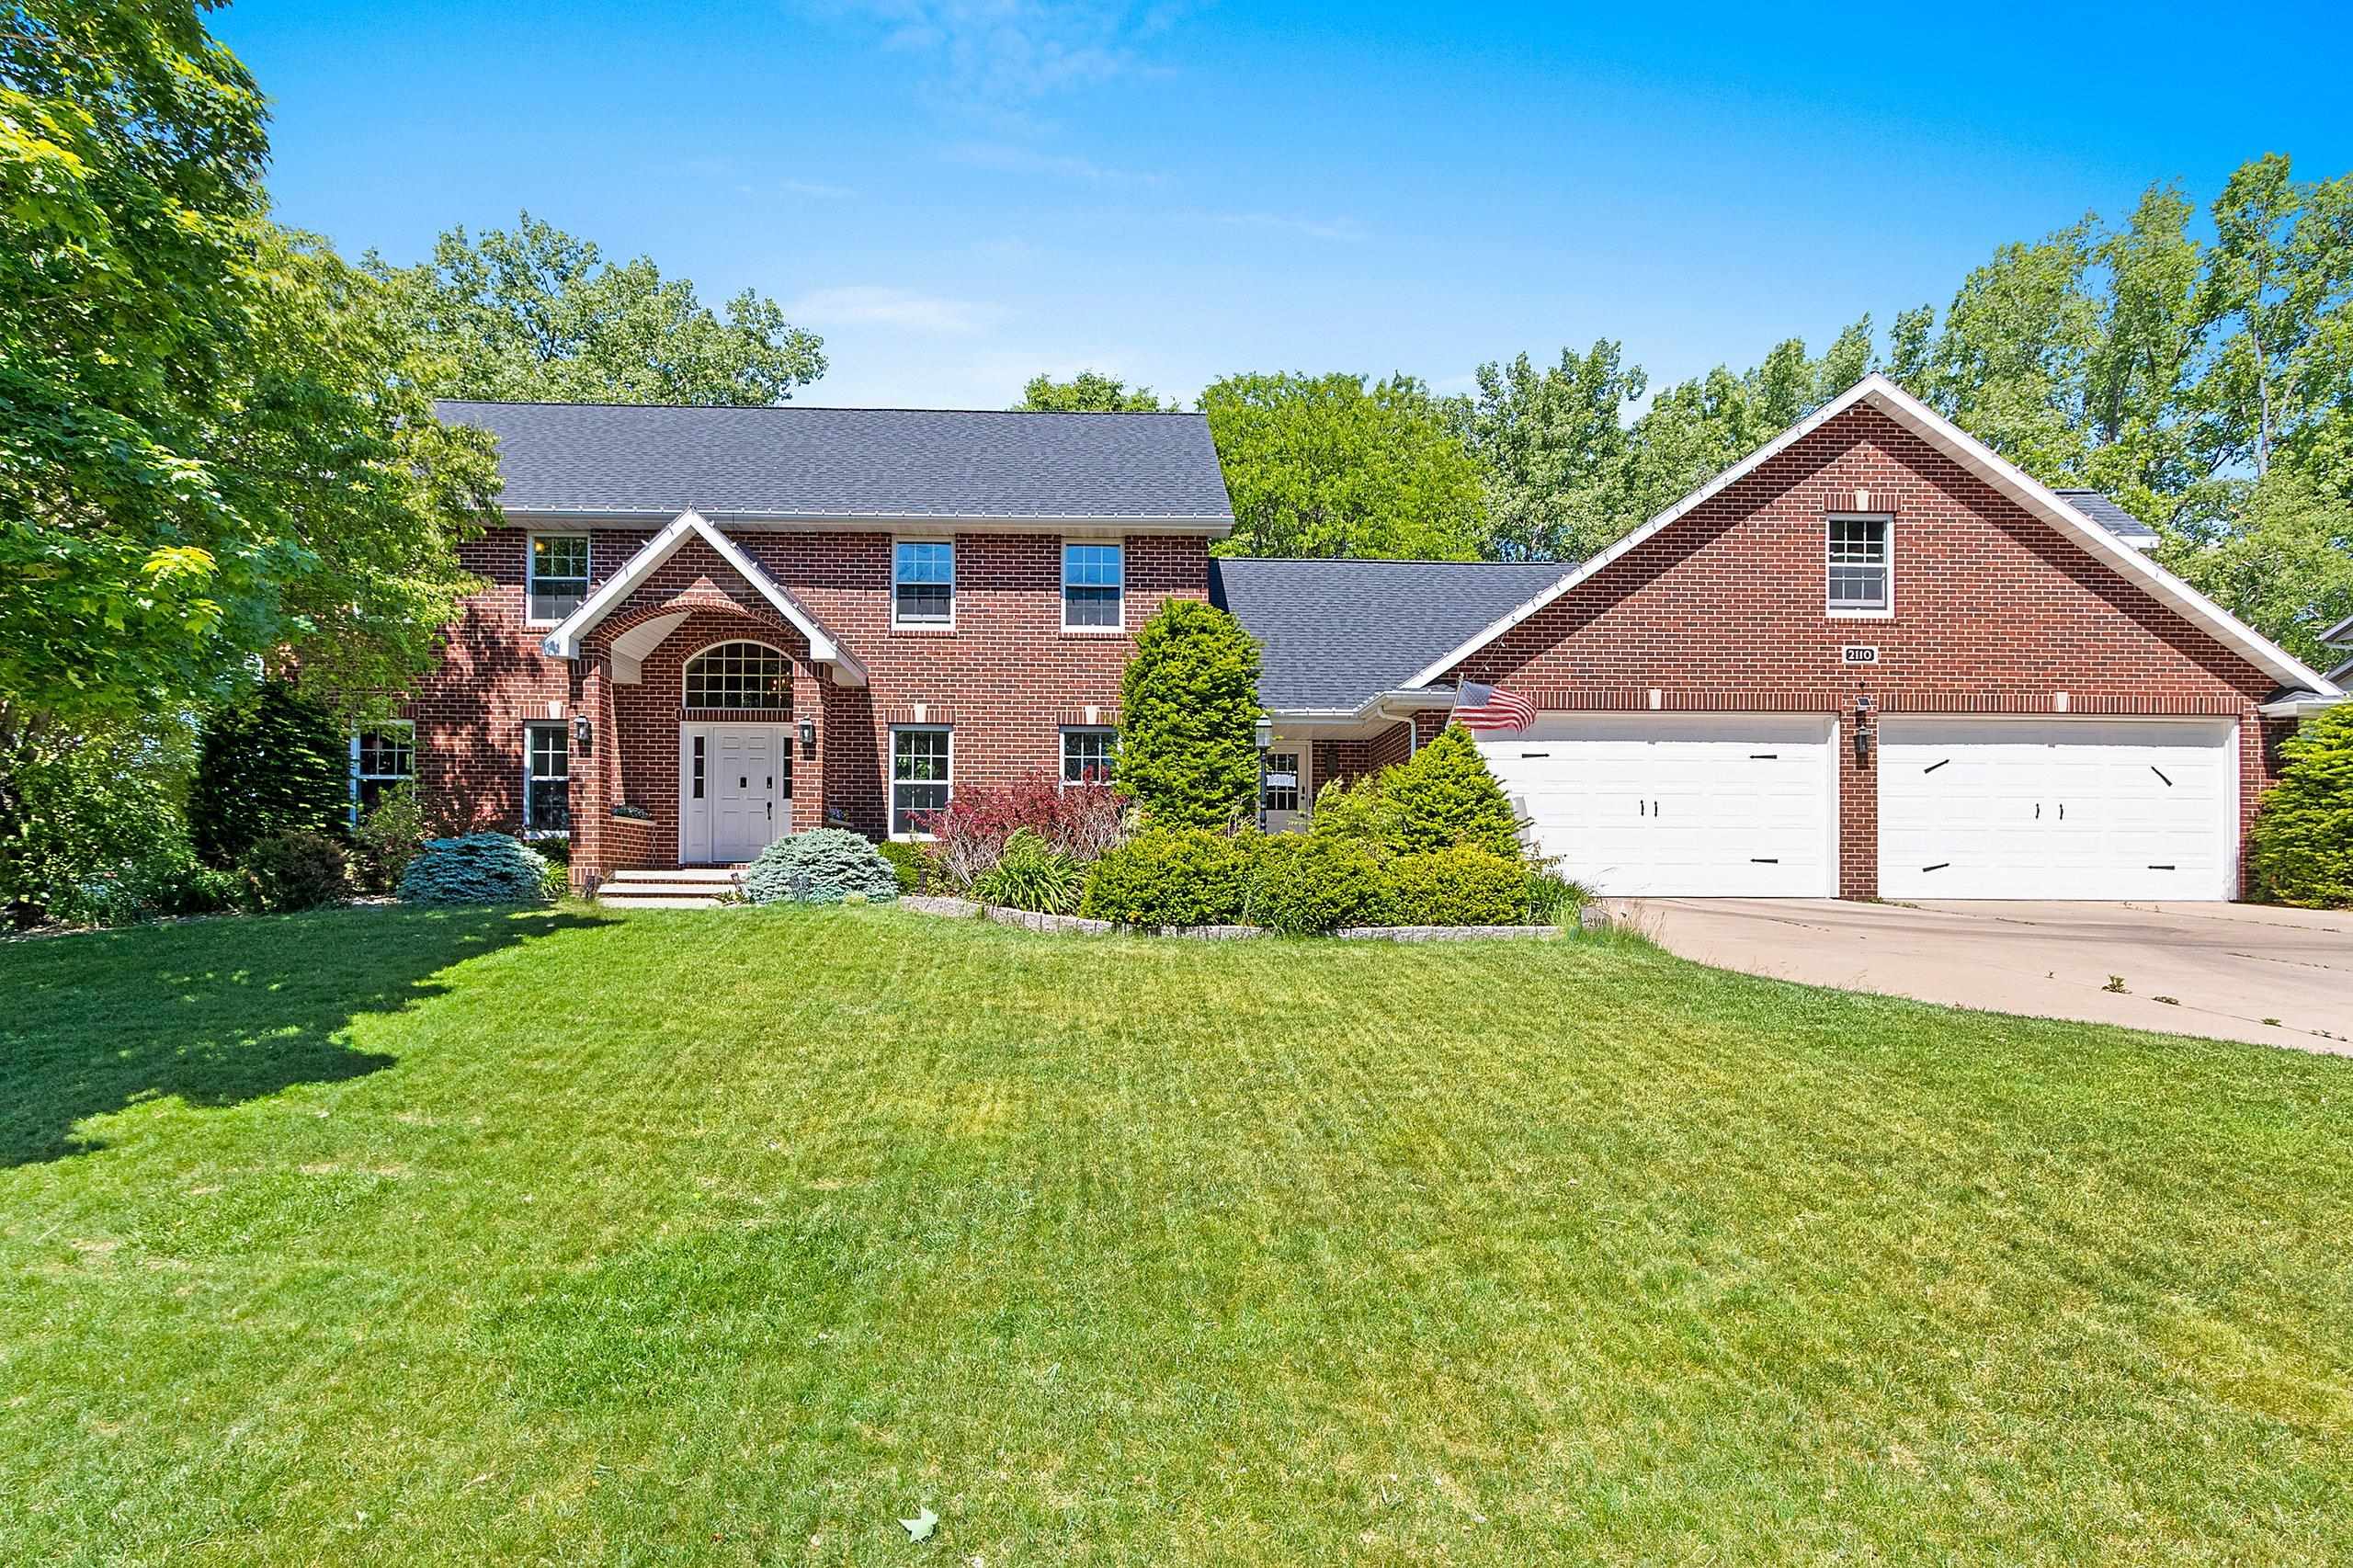 |5|4881 sqft
Adashun Jones, Inc.
Provided by: Keller Williams Green Bay
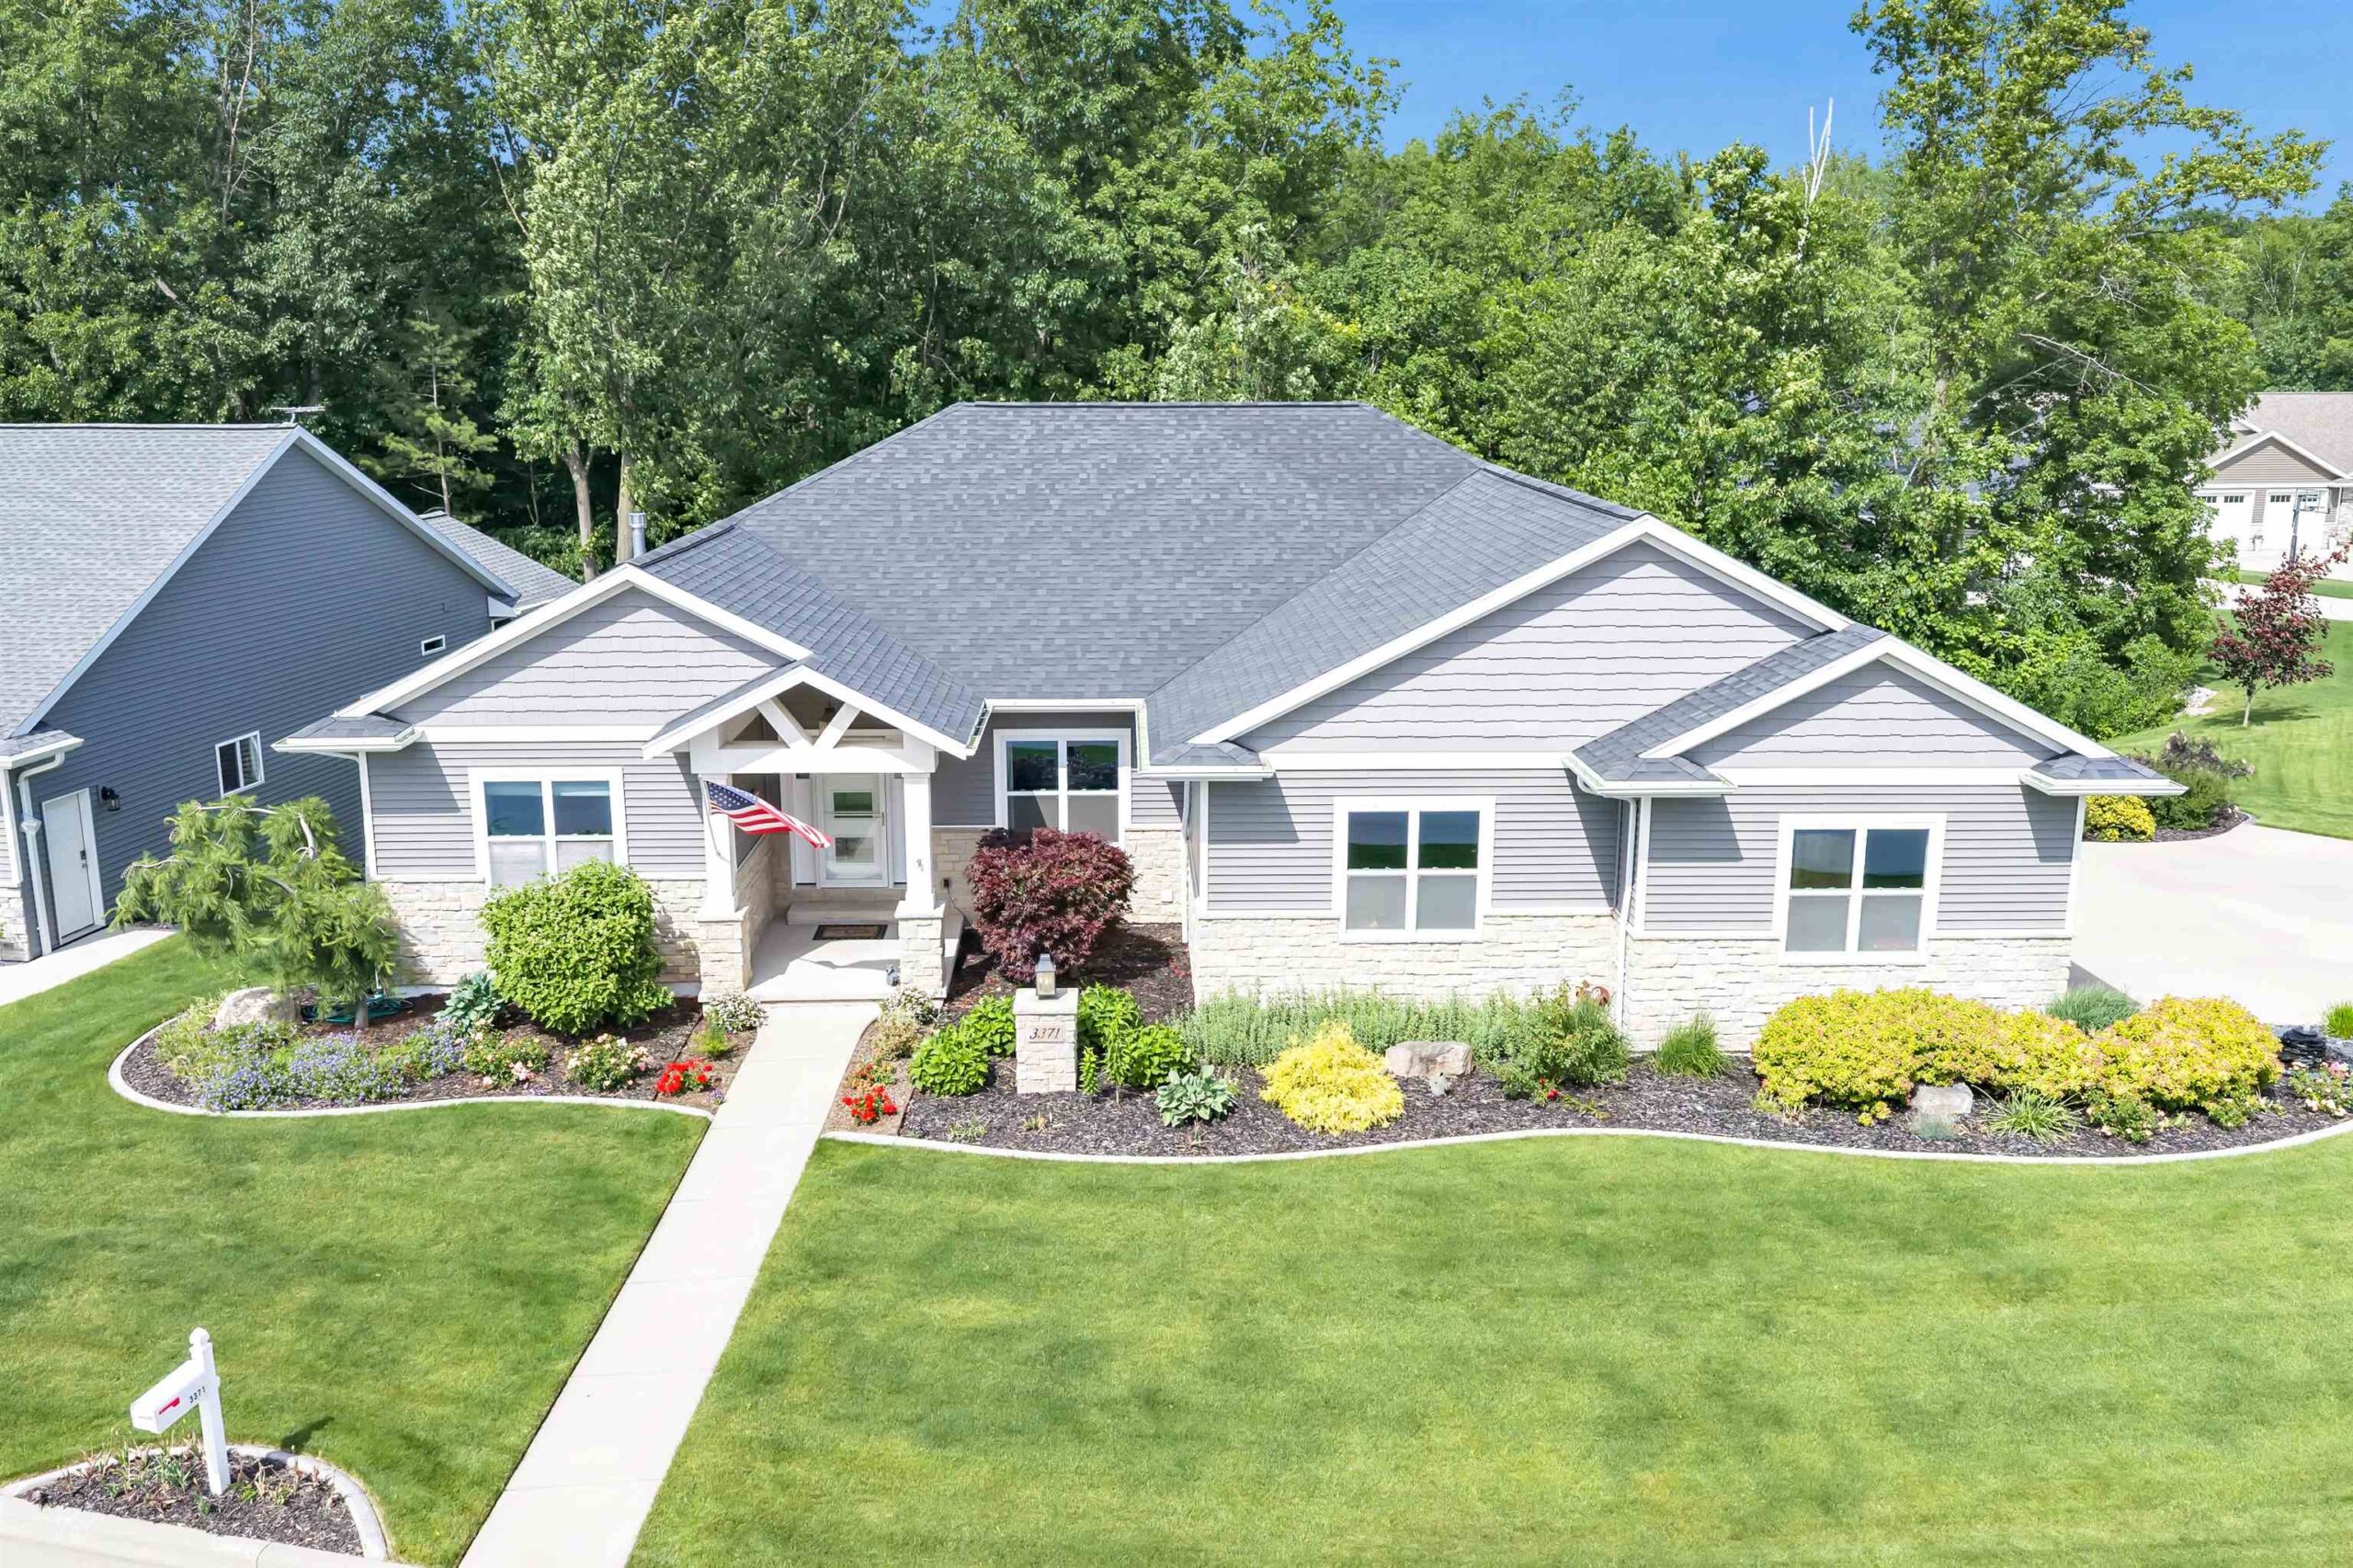 |4|3939 sqft
Adashun Jones, Inc.
Provided by: Coldwell Banker Real Estate Group
 |4|3767 sqft
Adashun Jones, Inc.
Provided by: Express Realty LLC

 Share
Share
 Show more
 Spec Sheet