 50
50  Return to listing
$939,900
5 Beds
4 Bath
6,220 Sq. Ft.
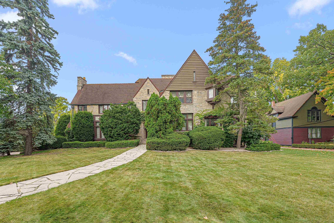
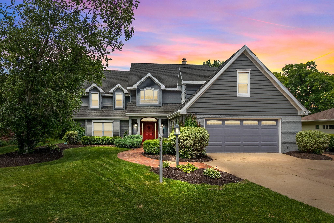
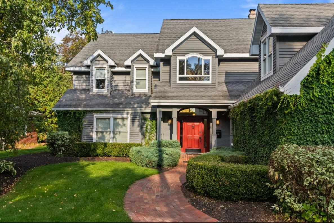
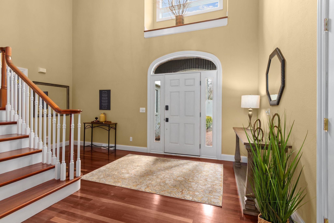
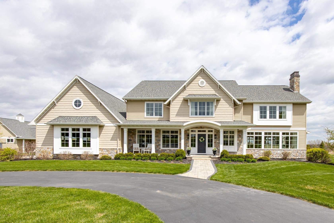
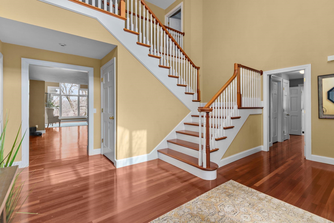
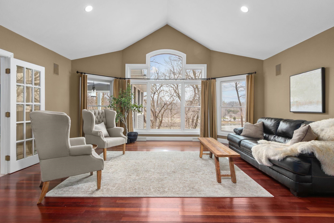
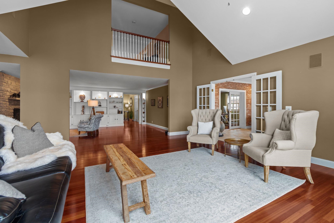
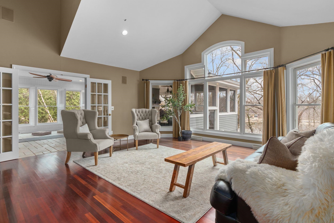
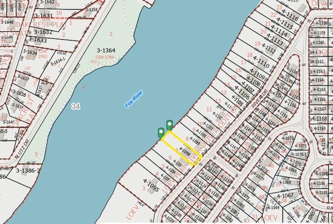
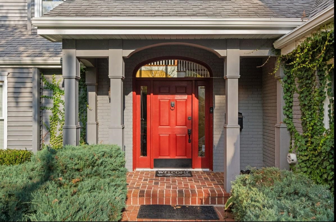
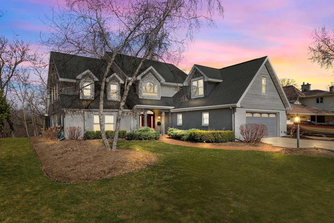
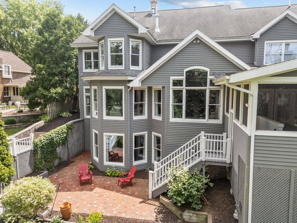
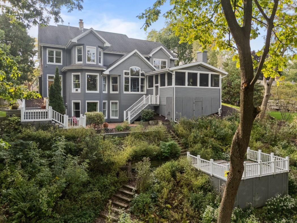
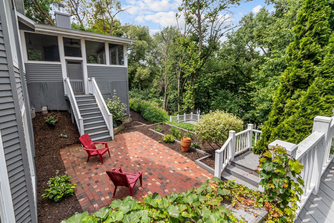
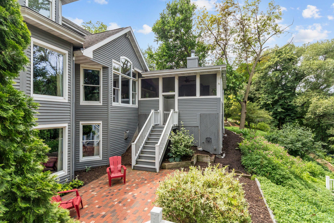
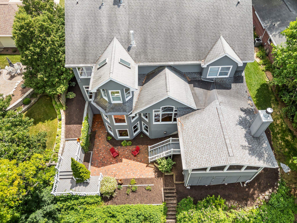
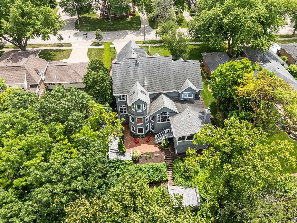
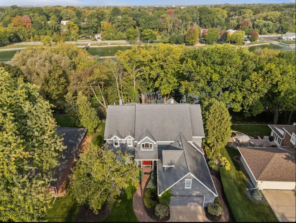
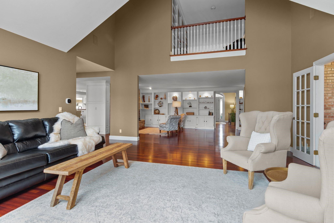
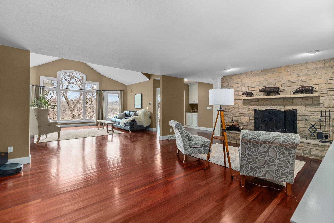
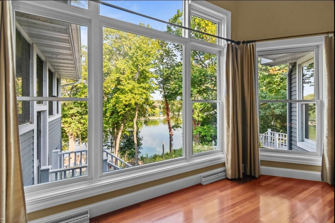
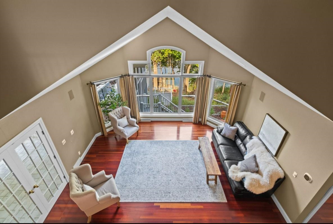
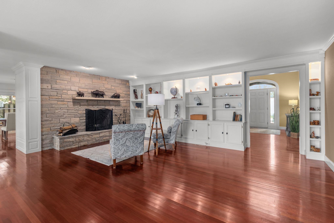
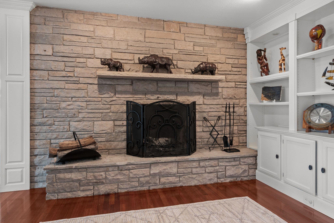
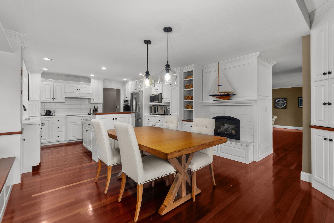
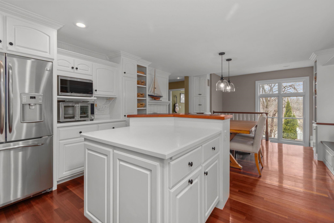
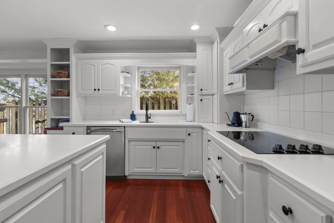
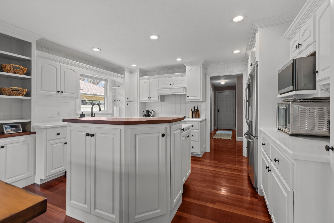
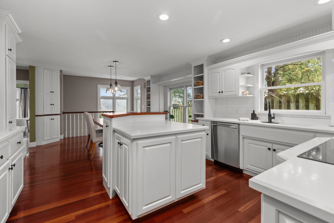
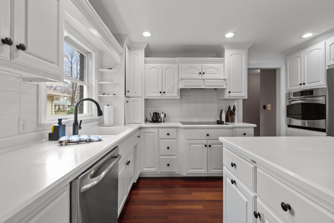
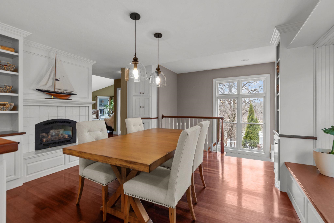
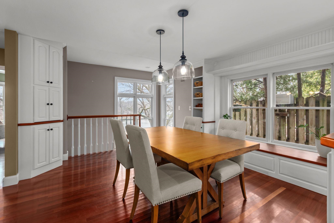
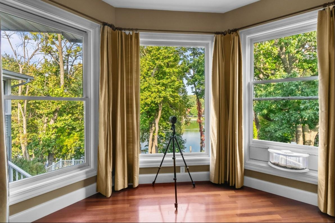
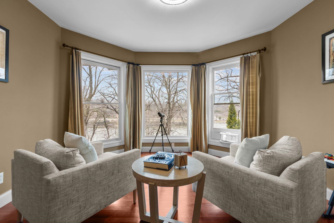
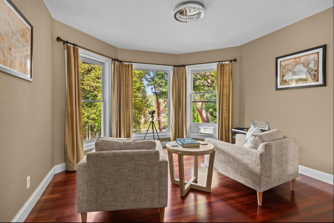
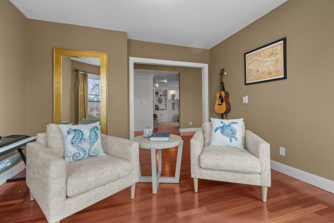
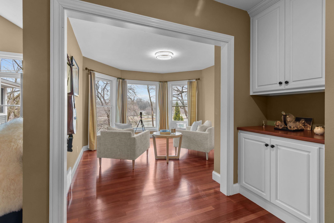
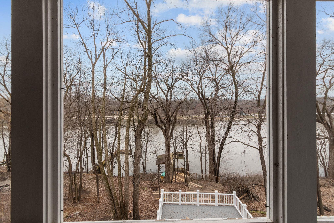
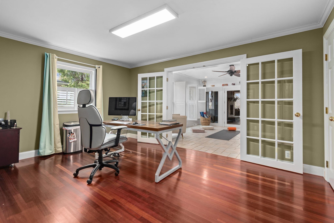
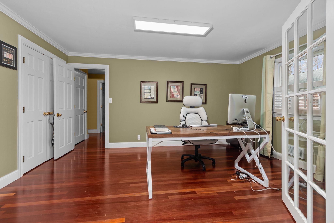
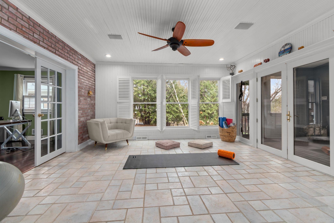
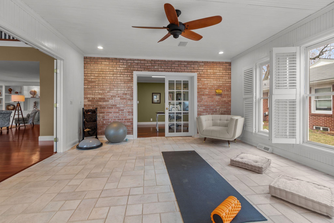
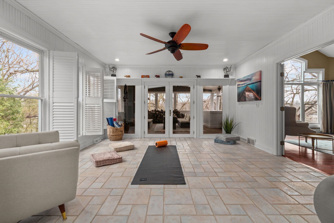
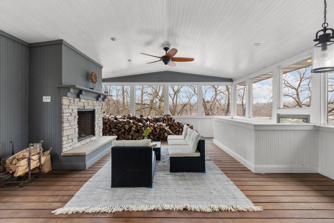
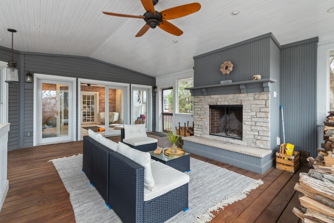
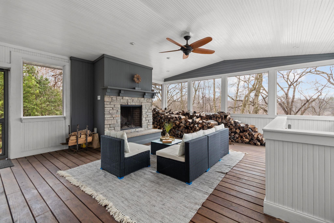
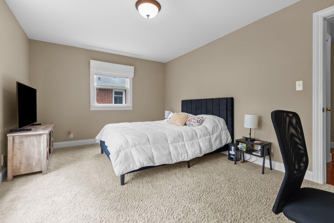
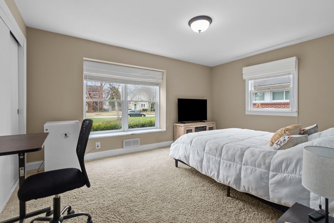
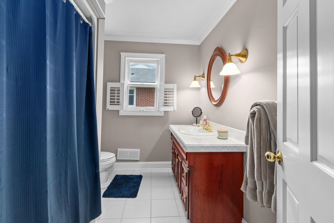
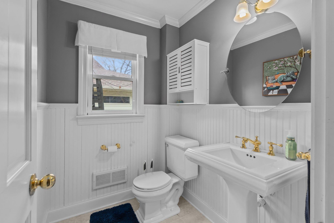
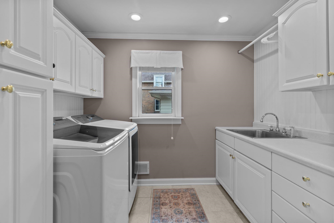
Riverfront living across from the yacht club and just a short distance from downtown conveniences! Floor-to-ceiling windows showcase beautiful river views from nearly every room, while the walk-out lower level offers easy outdoor access. This spacious home features 4 bedrooms, 3.5 baths, 4 fireplaces, a home office, bright four-season room, den with stunning water views, and a large living room with a cozy sitting area and wood-burning fireplace. The main floor also includes a sunny eat-in kitchen, laundry room, and functional mudroom with locker storage. A truly unique home with so much to offers! Showings to being no later than Thursday August 6th. Schedule your showing to call this home today!
Inclusions:
Oven/range, refrigerator, dishwasher, microwave, washer and dryer
Exclusions:
seller's personal property
Get a detailed Home Value Estimate Based on Current Market Trends/Get a Detailed Estimate Based on Current Market Conditions Impacting Your Home's Value
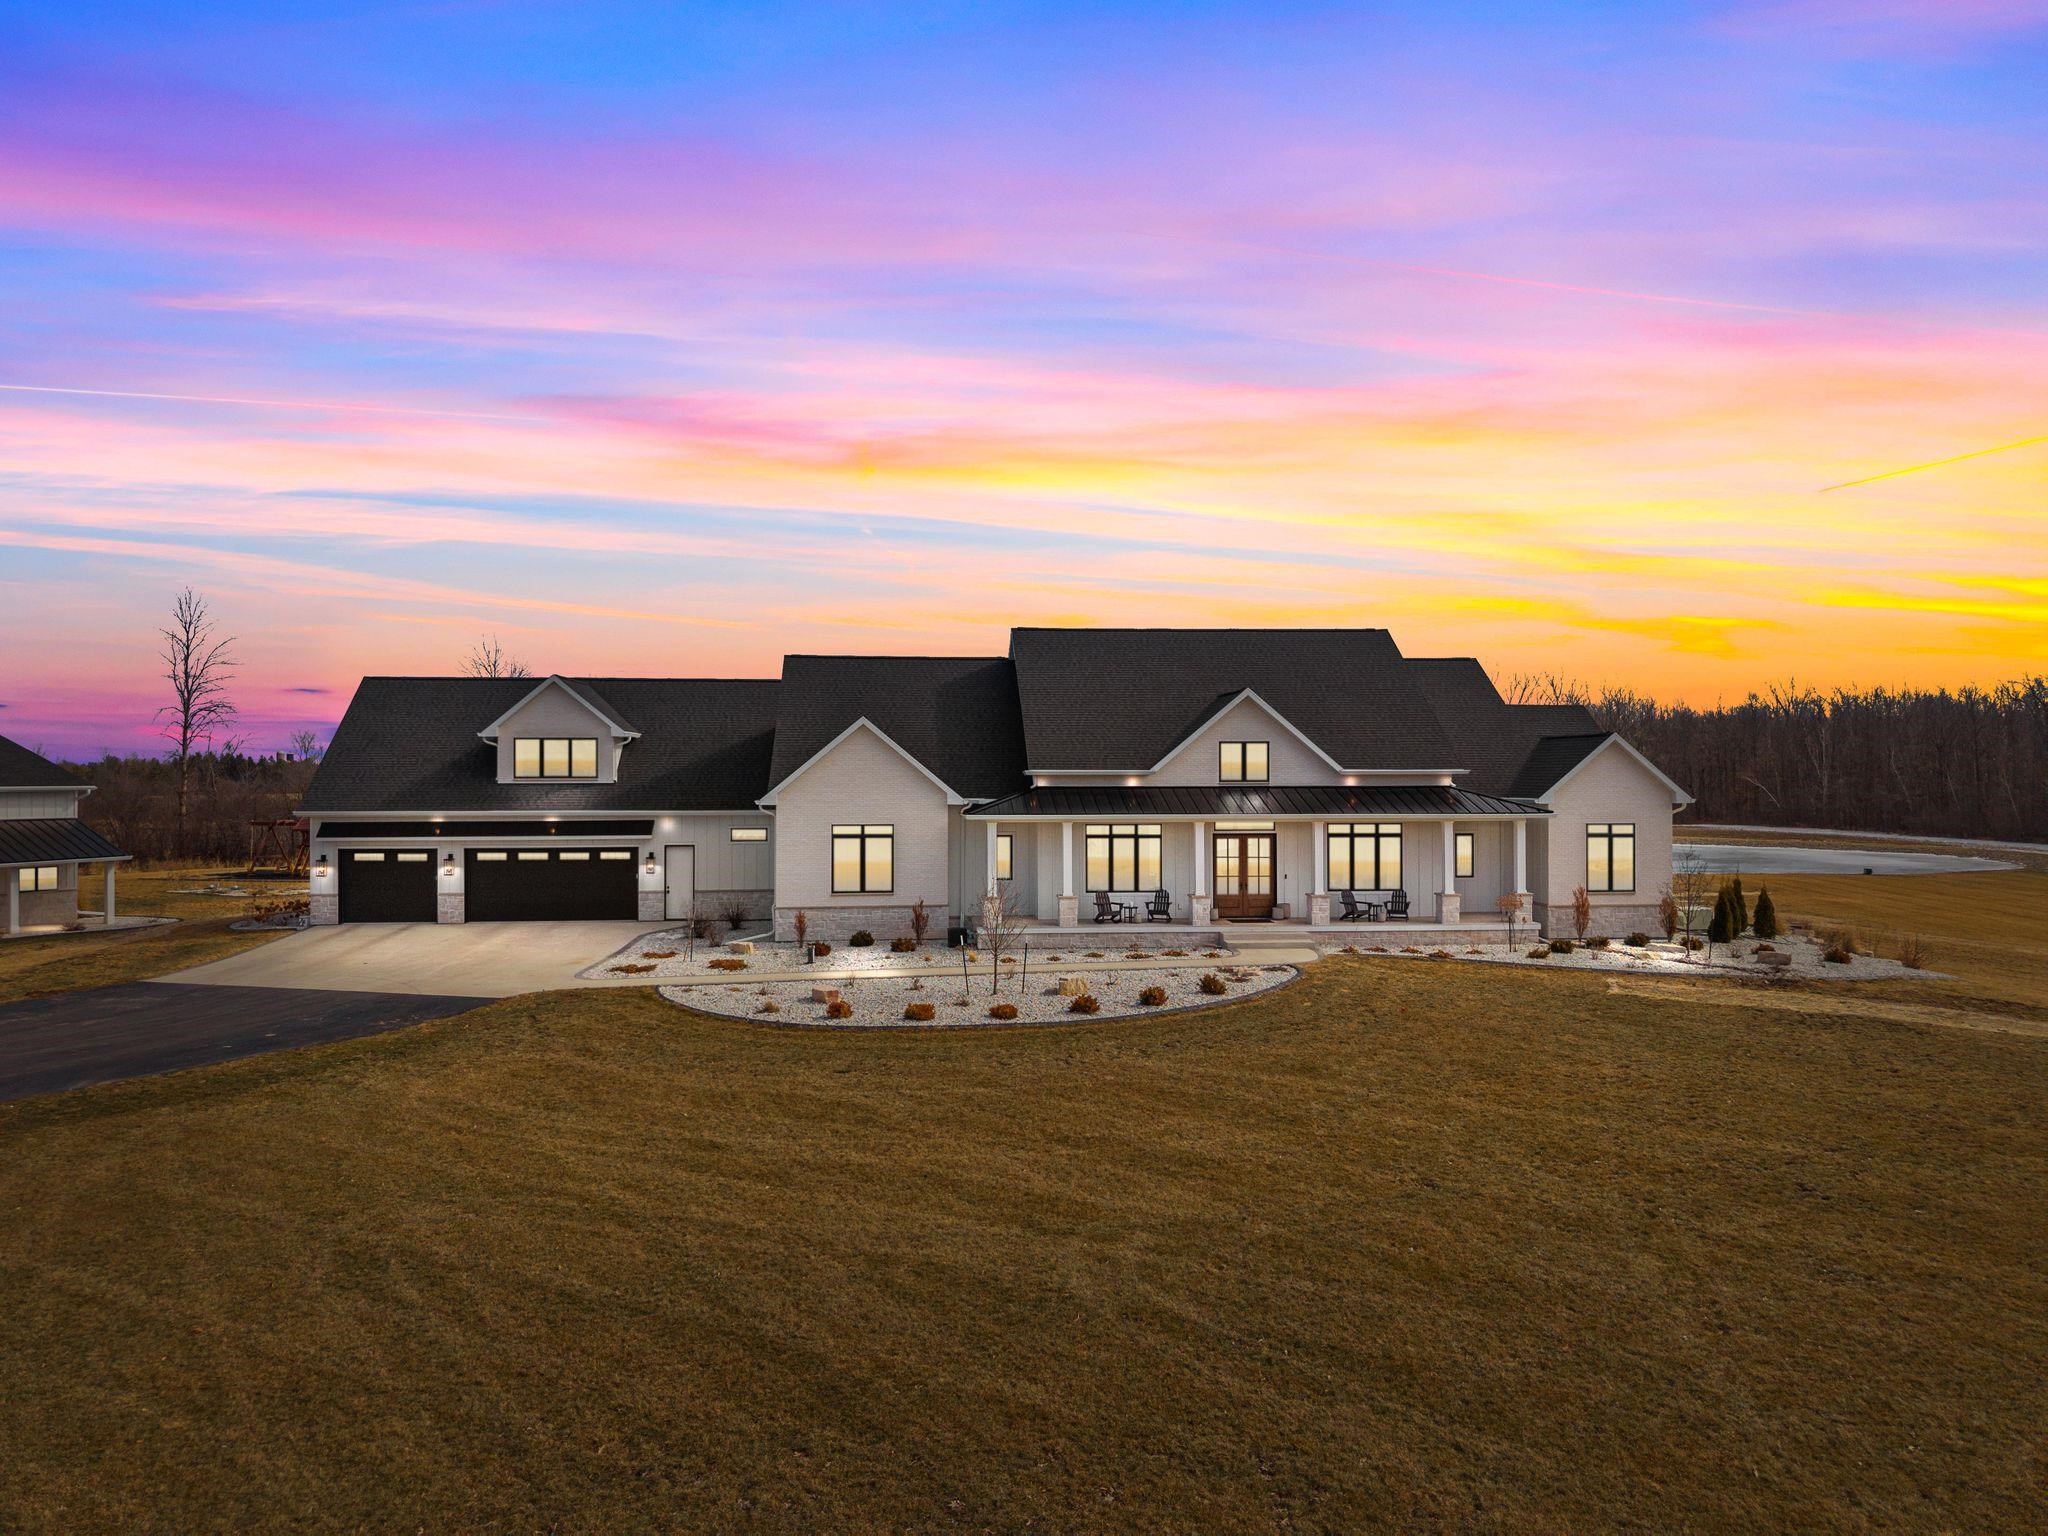
 |7
|7 |7515 sqft
Adashun Jones, Inc.
Provided by: RE/MAX 24/7 Real Estate, LLC
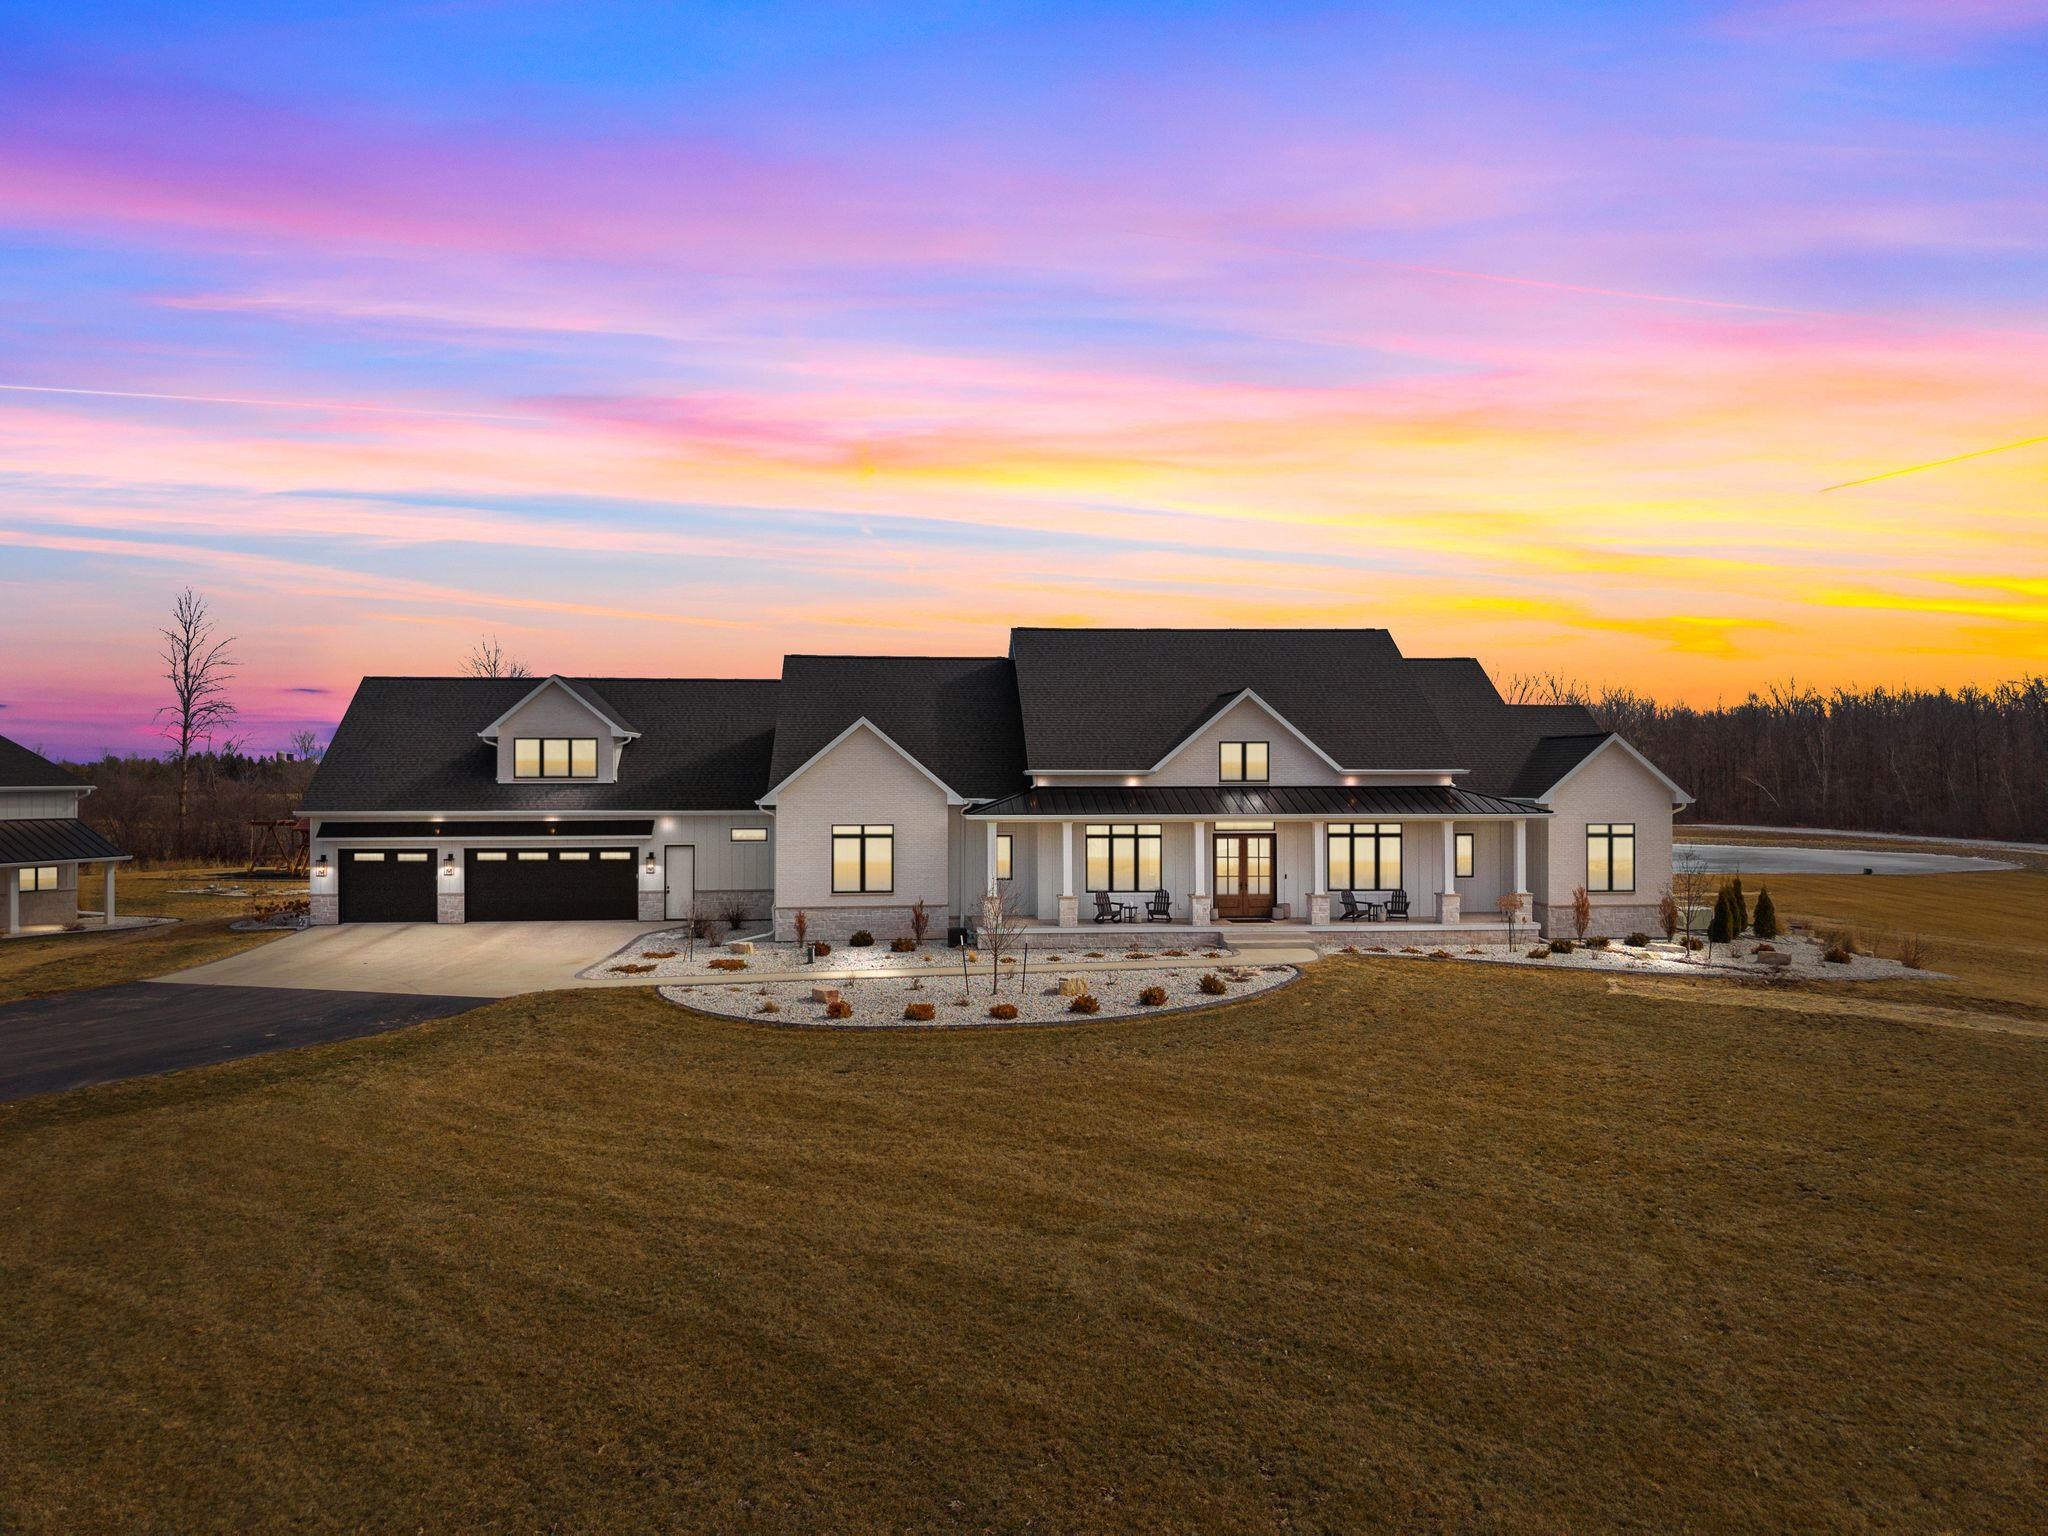 |7|7515 sqft
Adashun Jones, Inc.
Provided by: RE/MAX 24/7 Real Estate, LLC
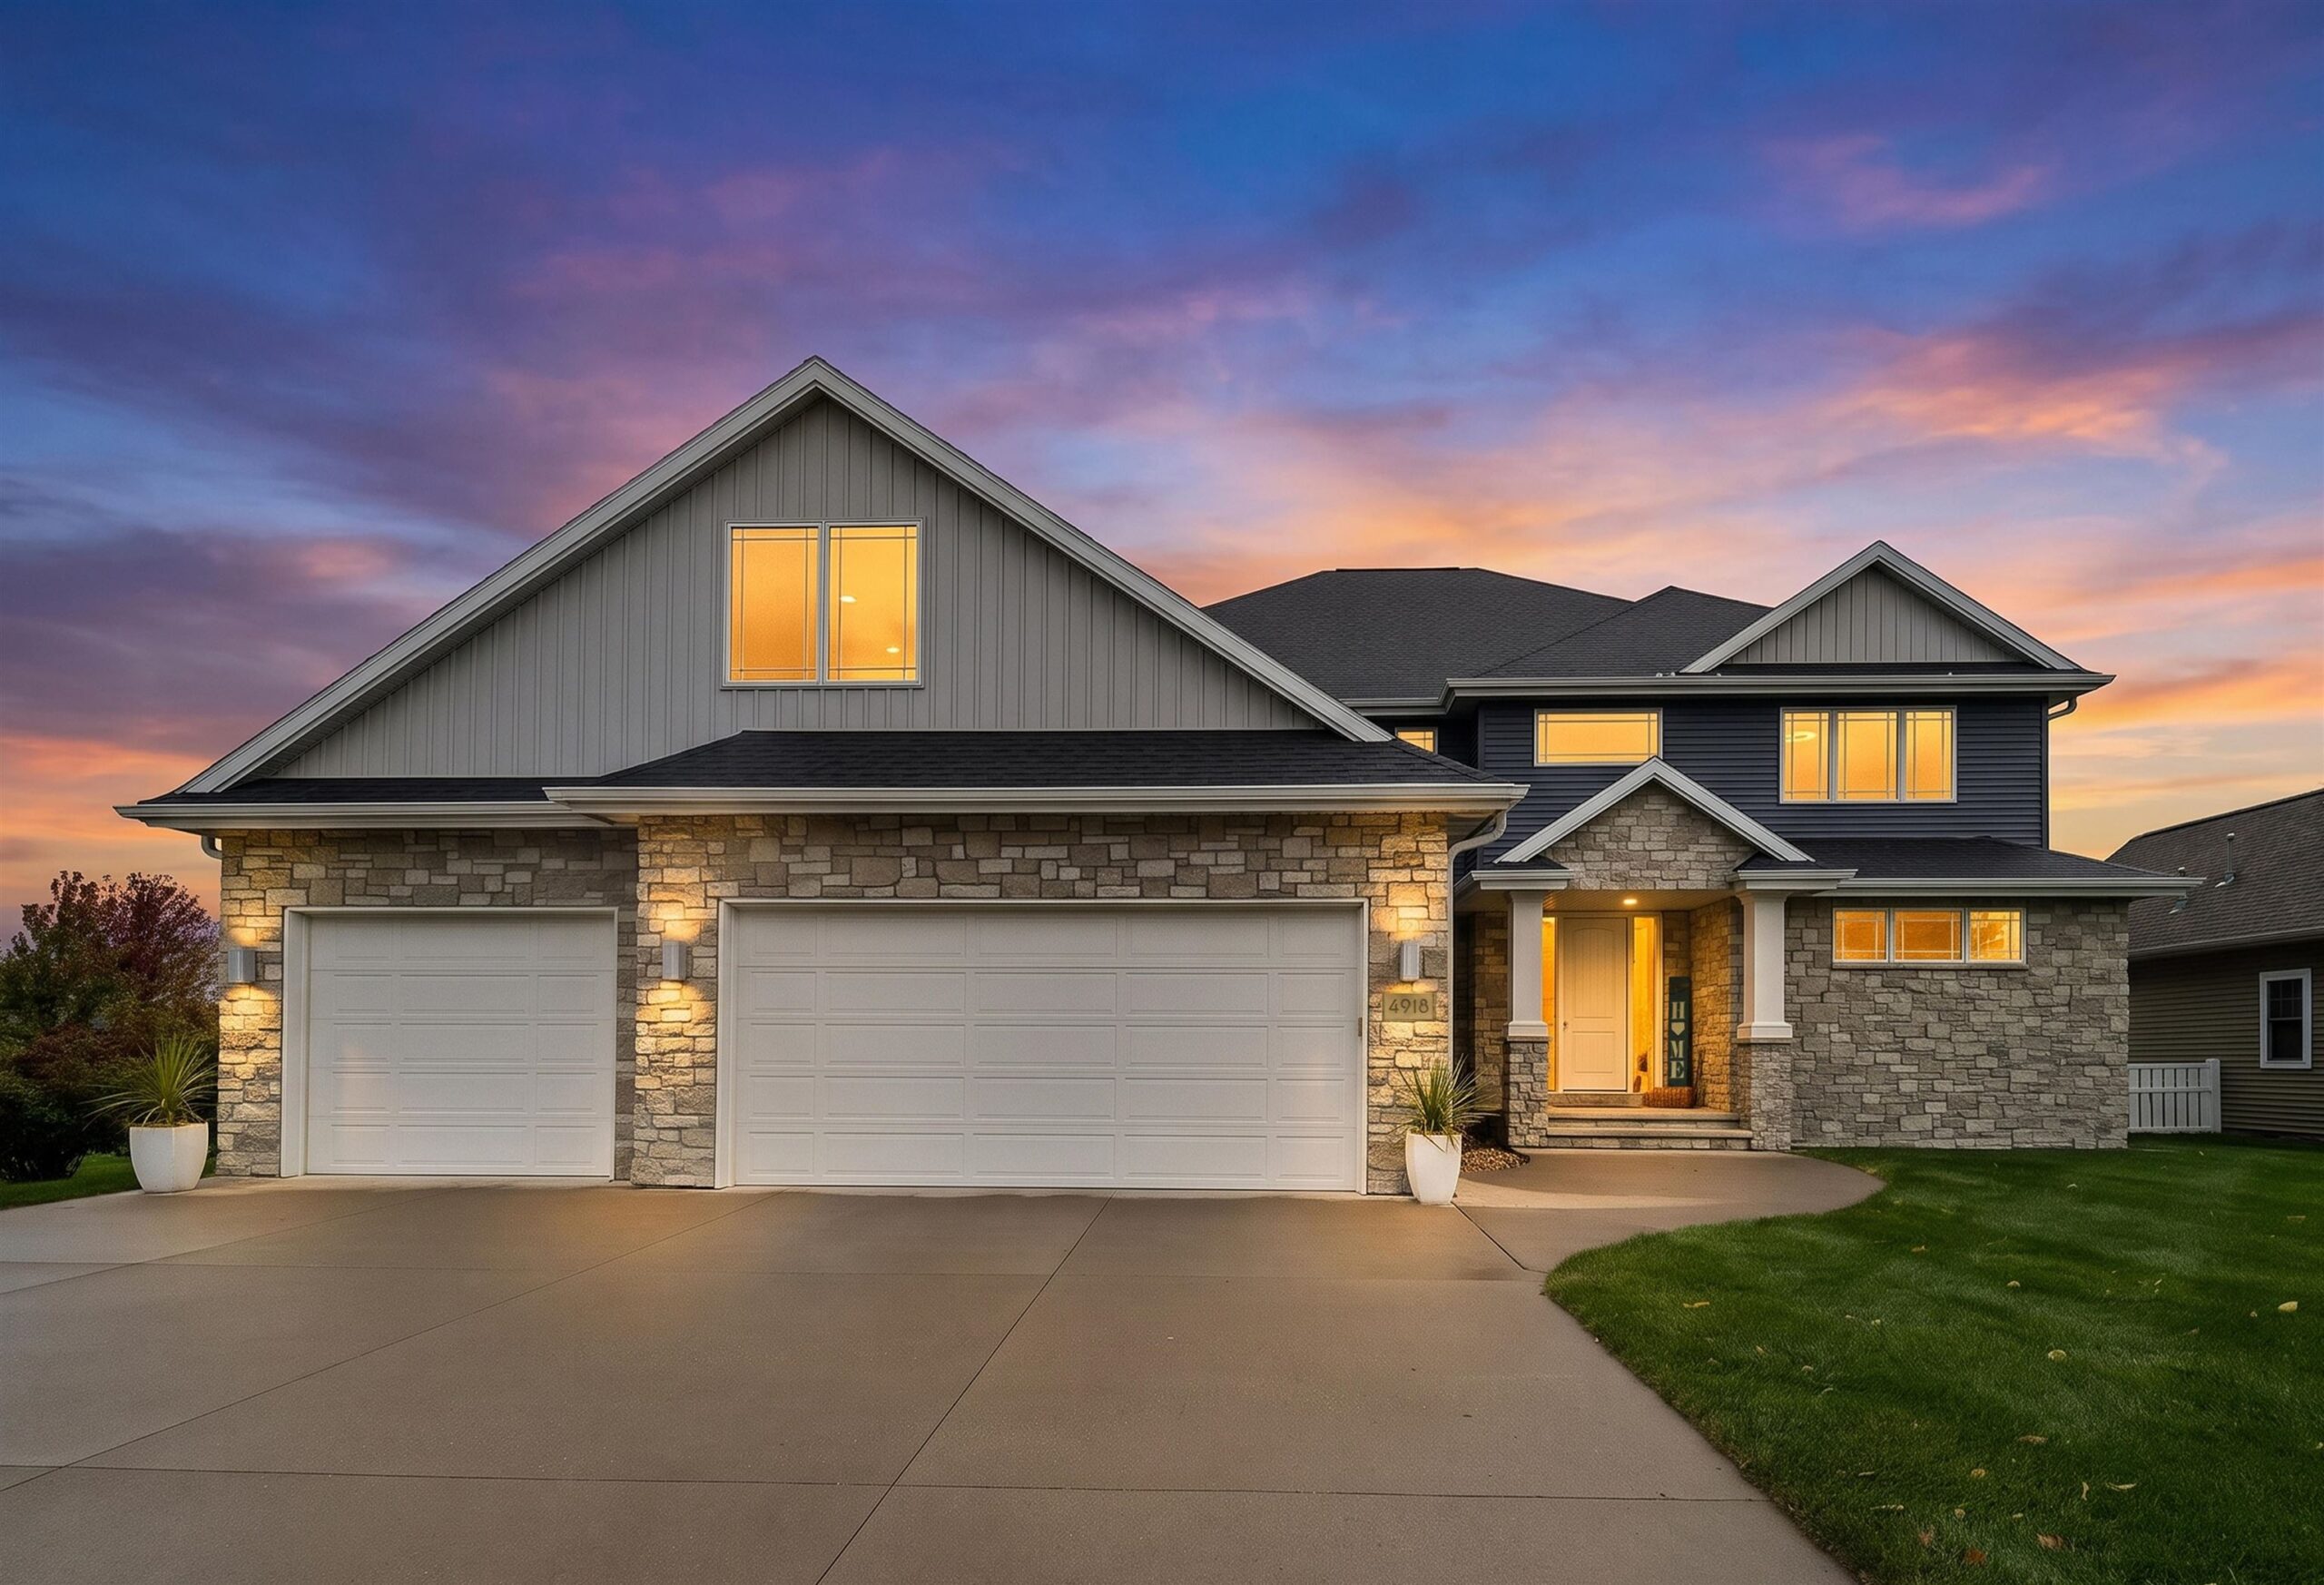 |5|5761 sqft
Adashun Jones, Inc.
Provided by: Coldwell Banker Real Estate Group
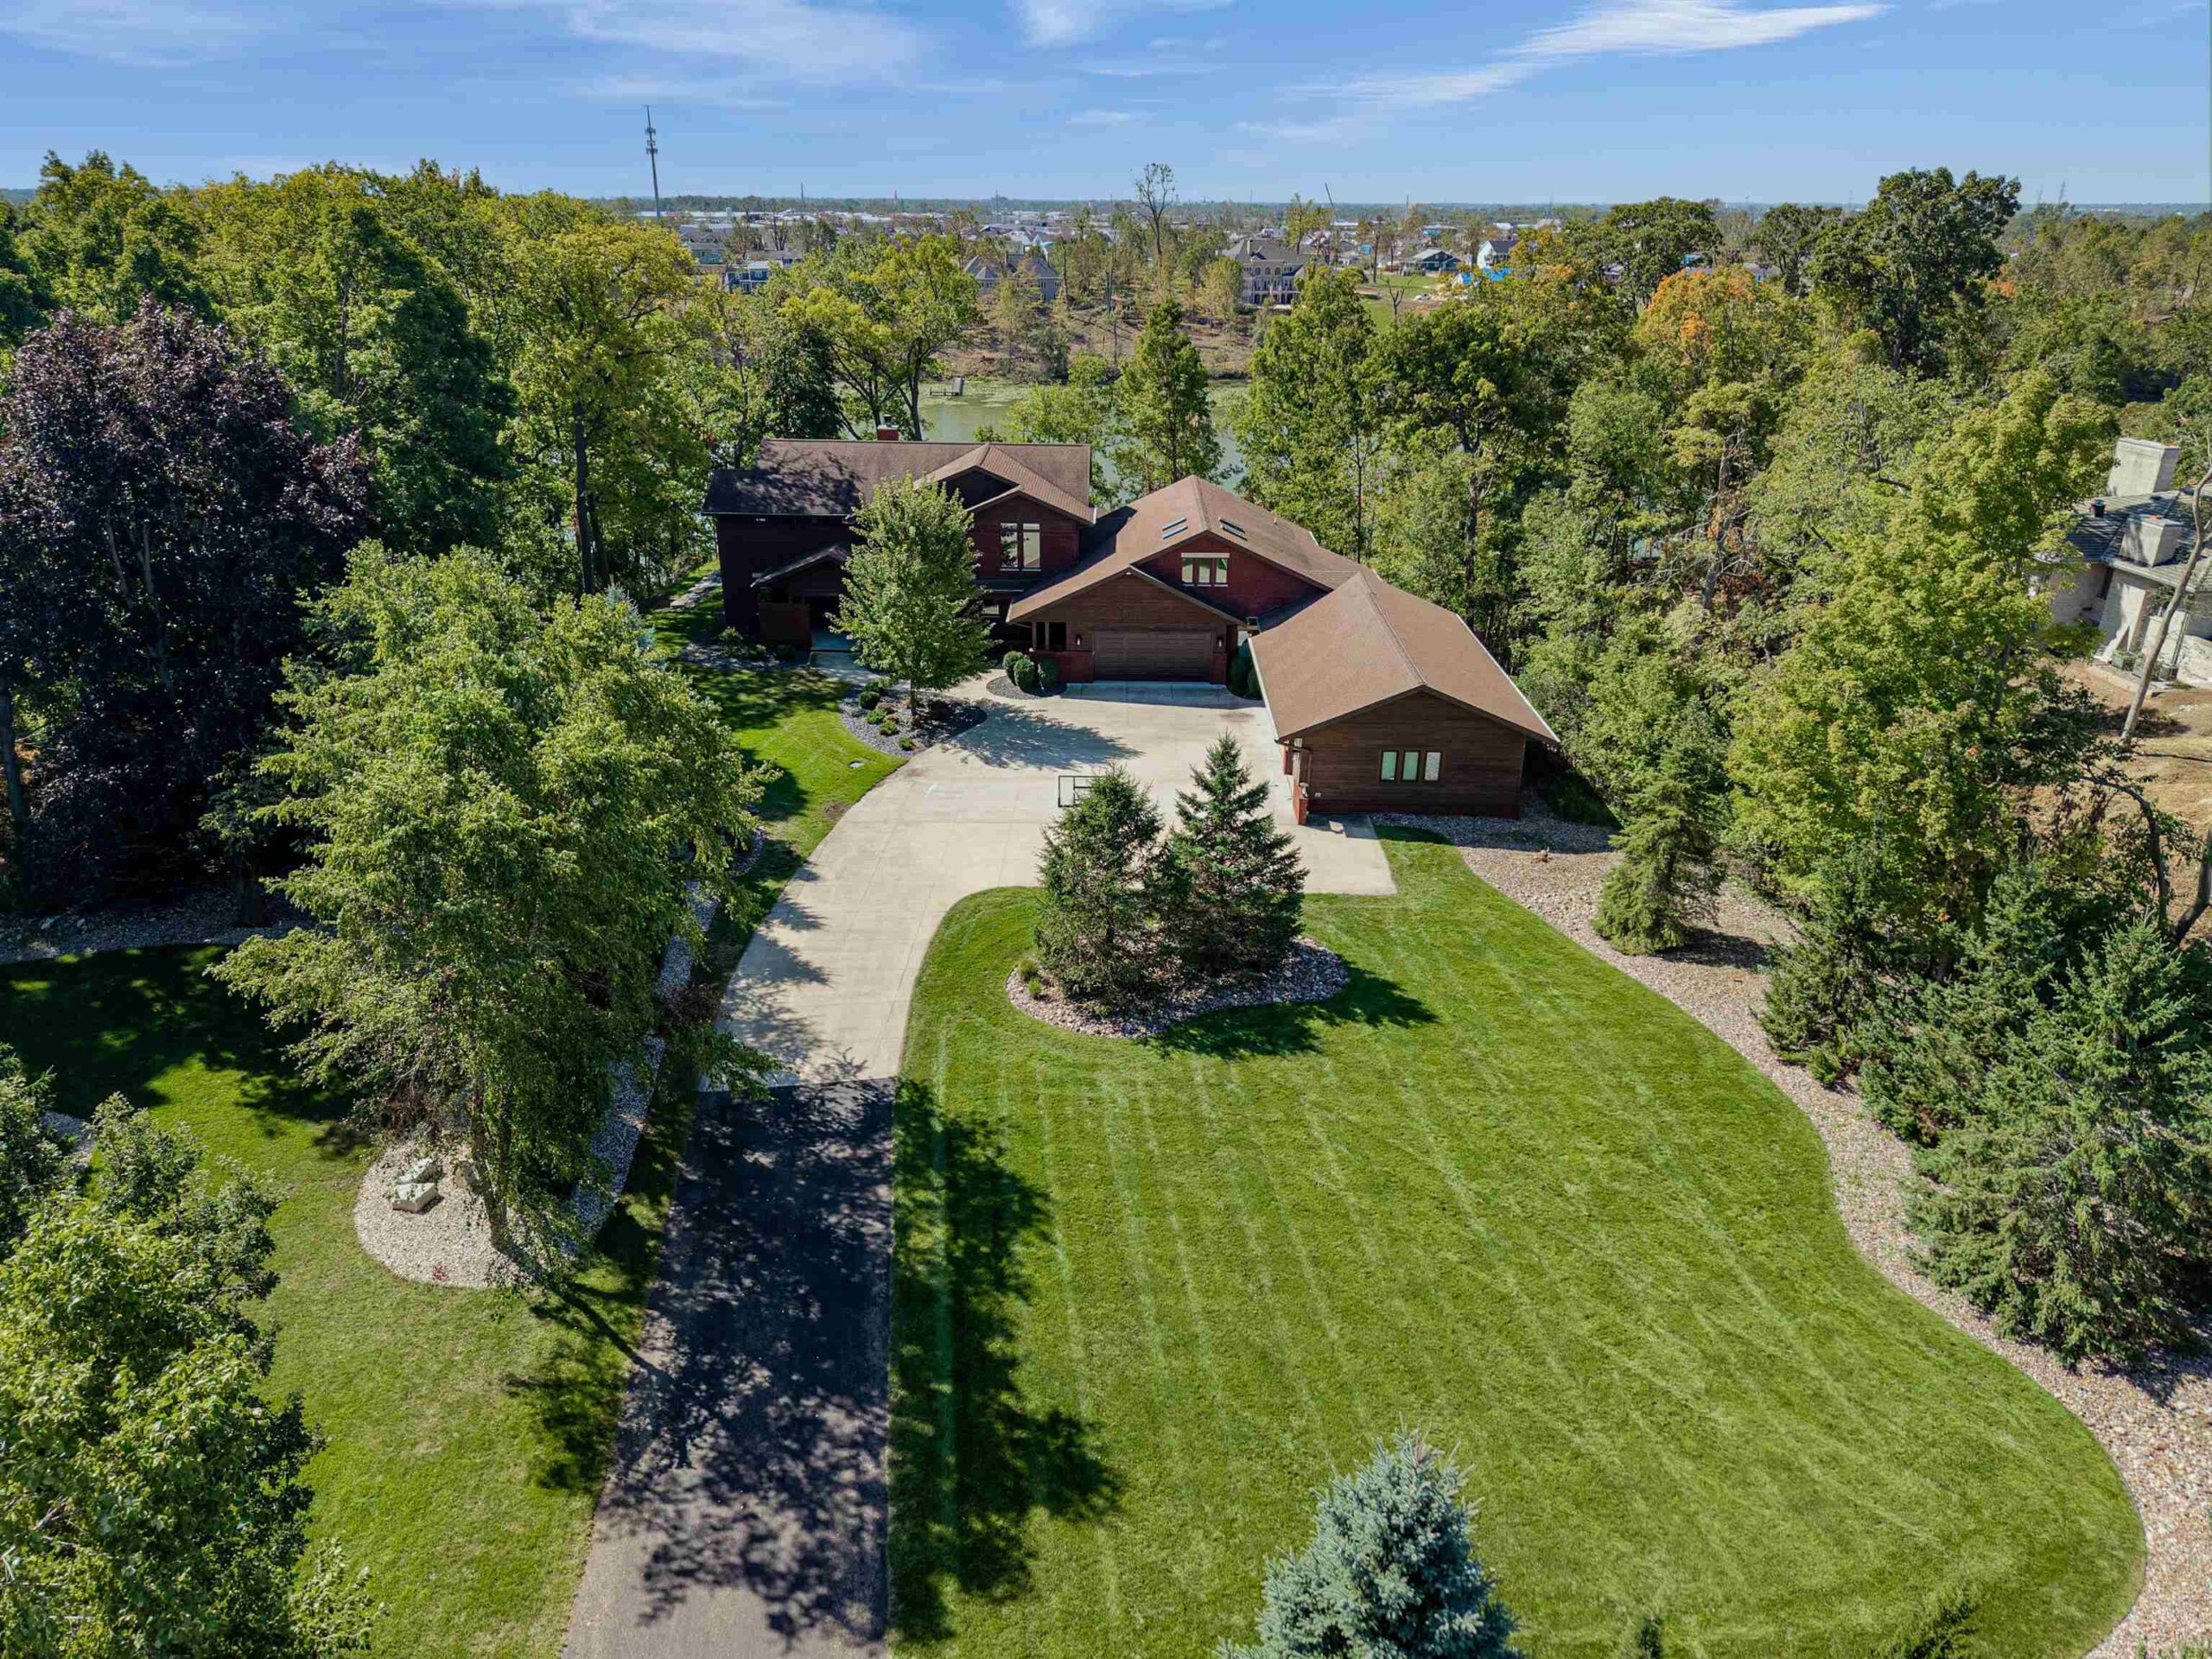 |7|7417 sqft
Adashun Jones, Inc.
Provided by: First Weber, Inc.
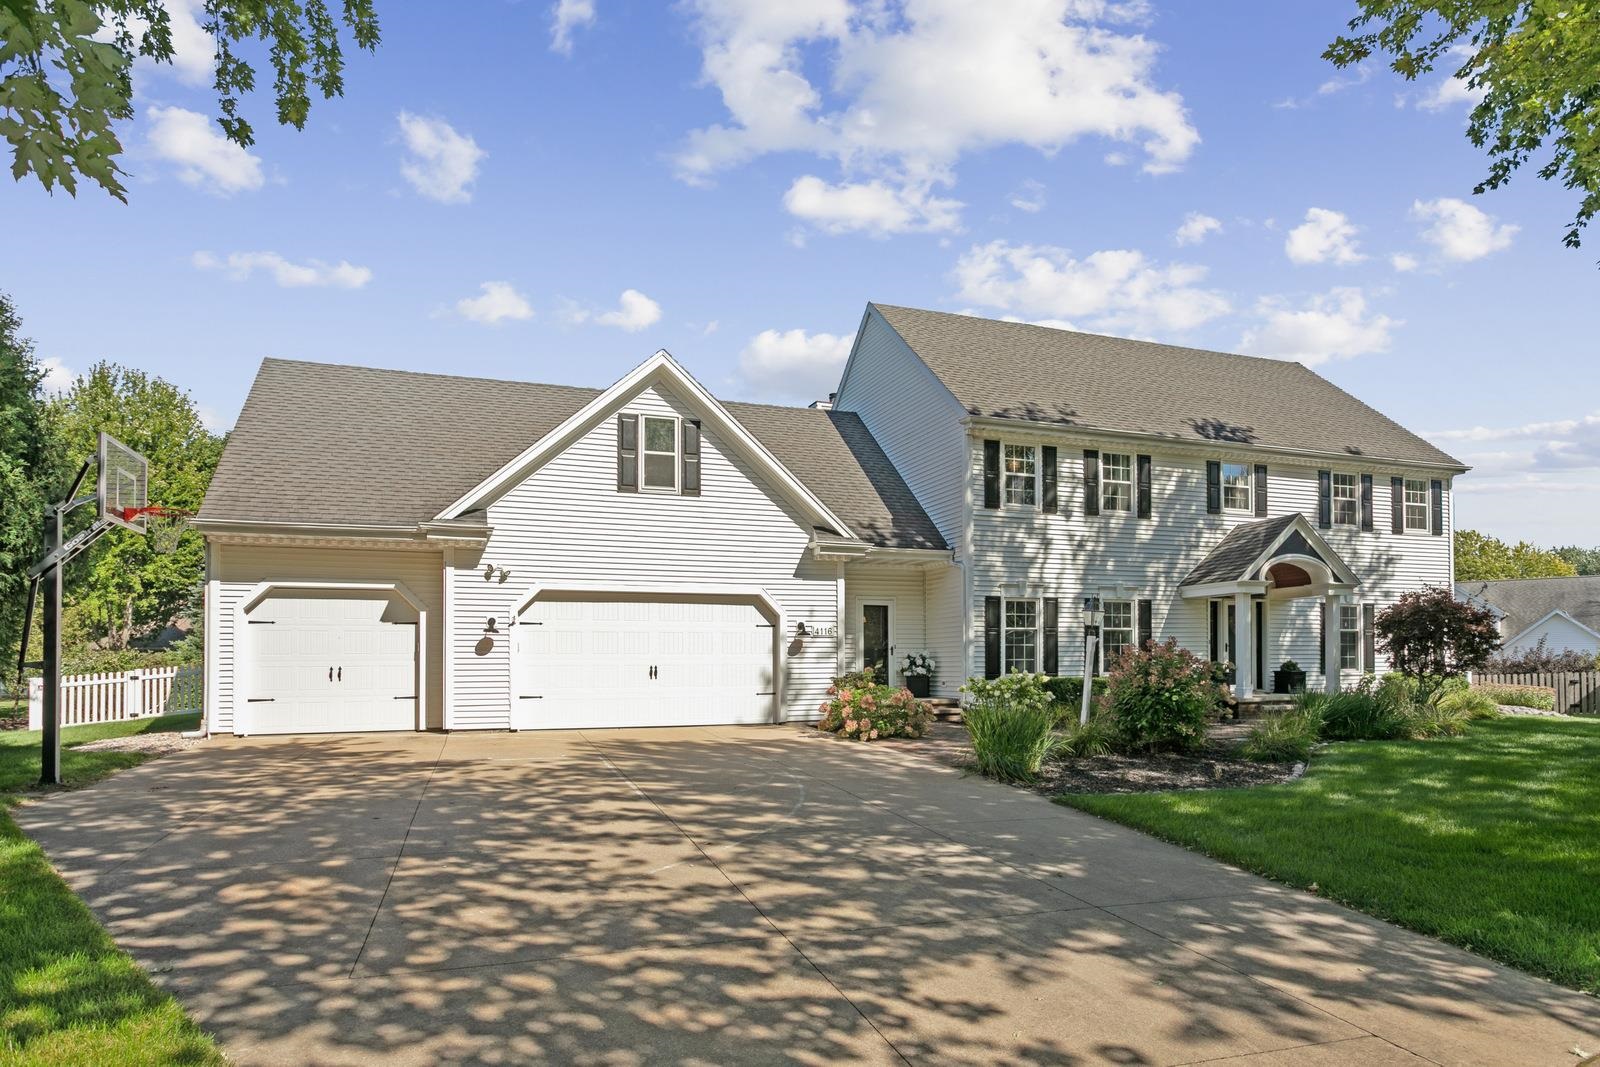 |5|5537 sqft
Adashun Jones, Inc.
Provided by: Coldwell Banker Real Estate Group
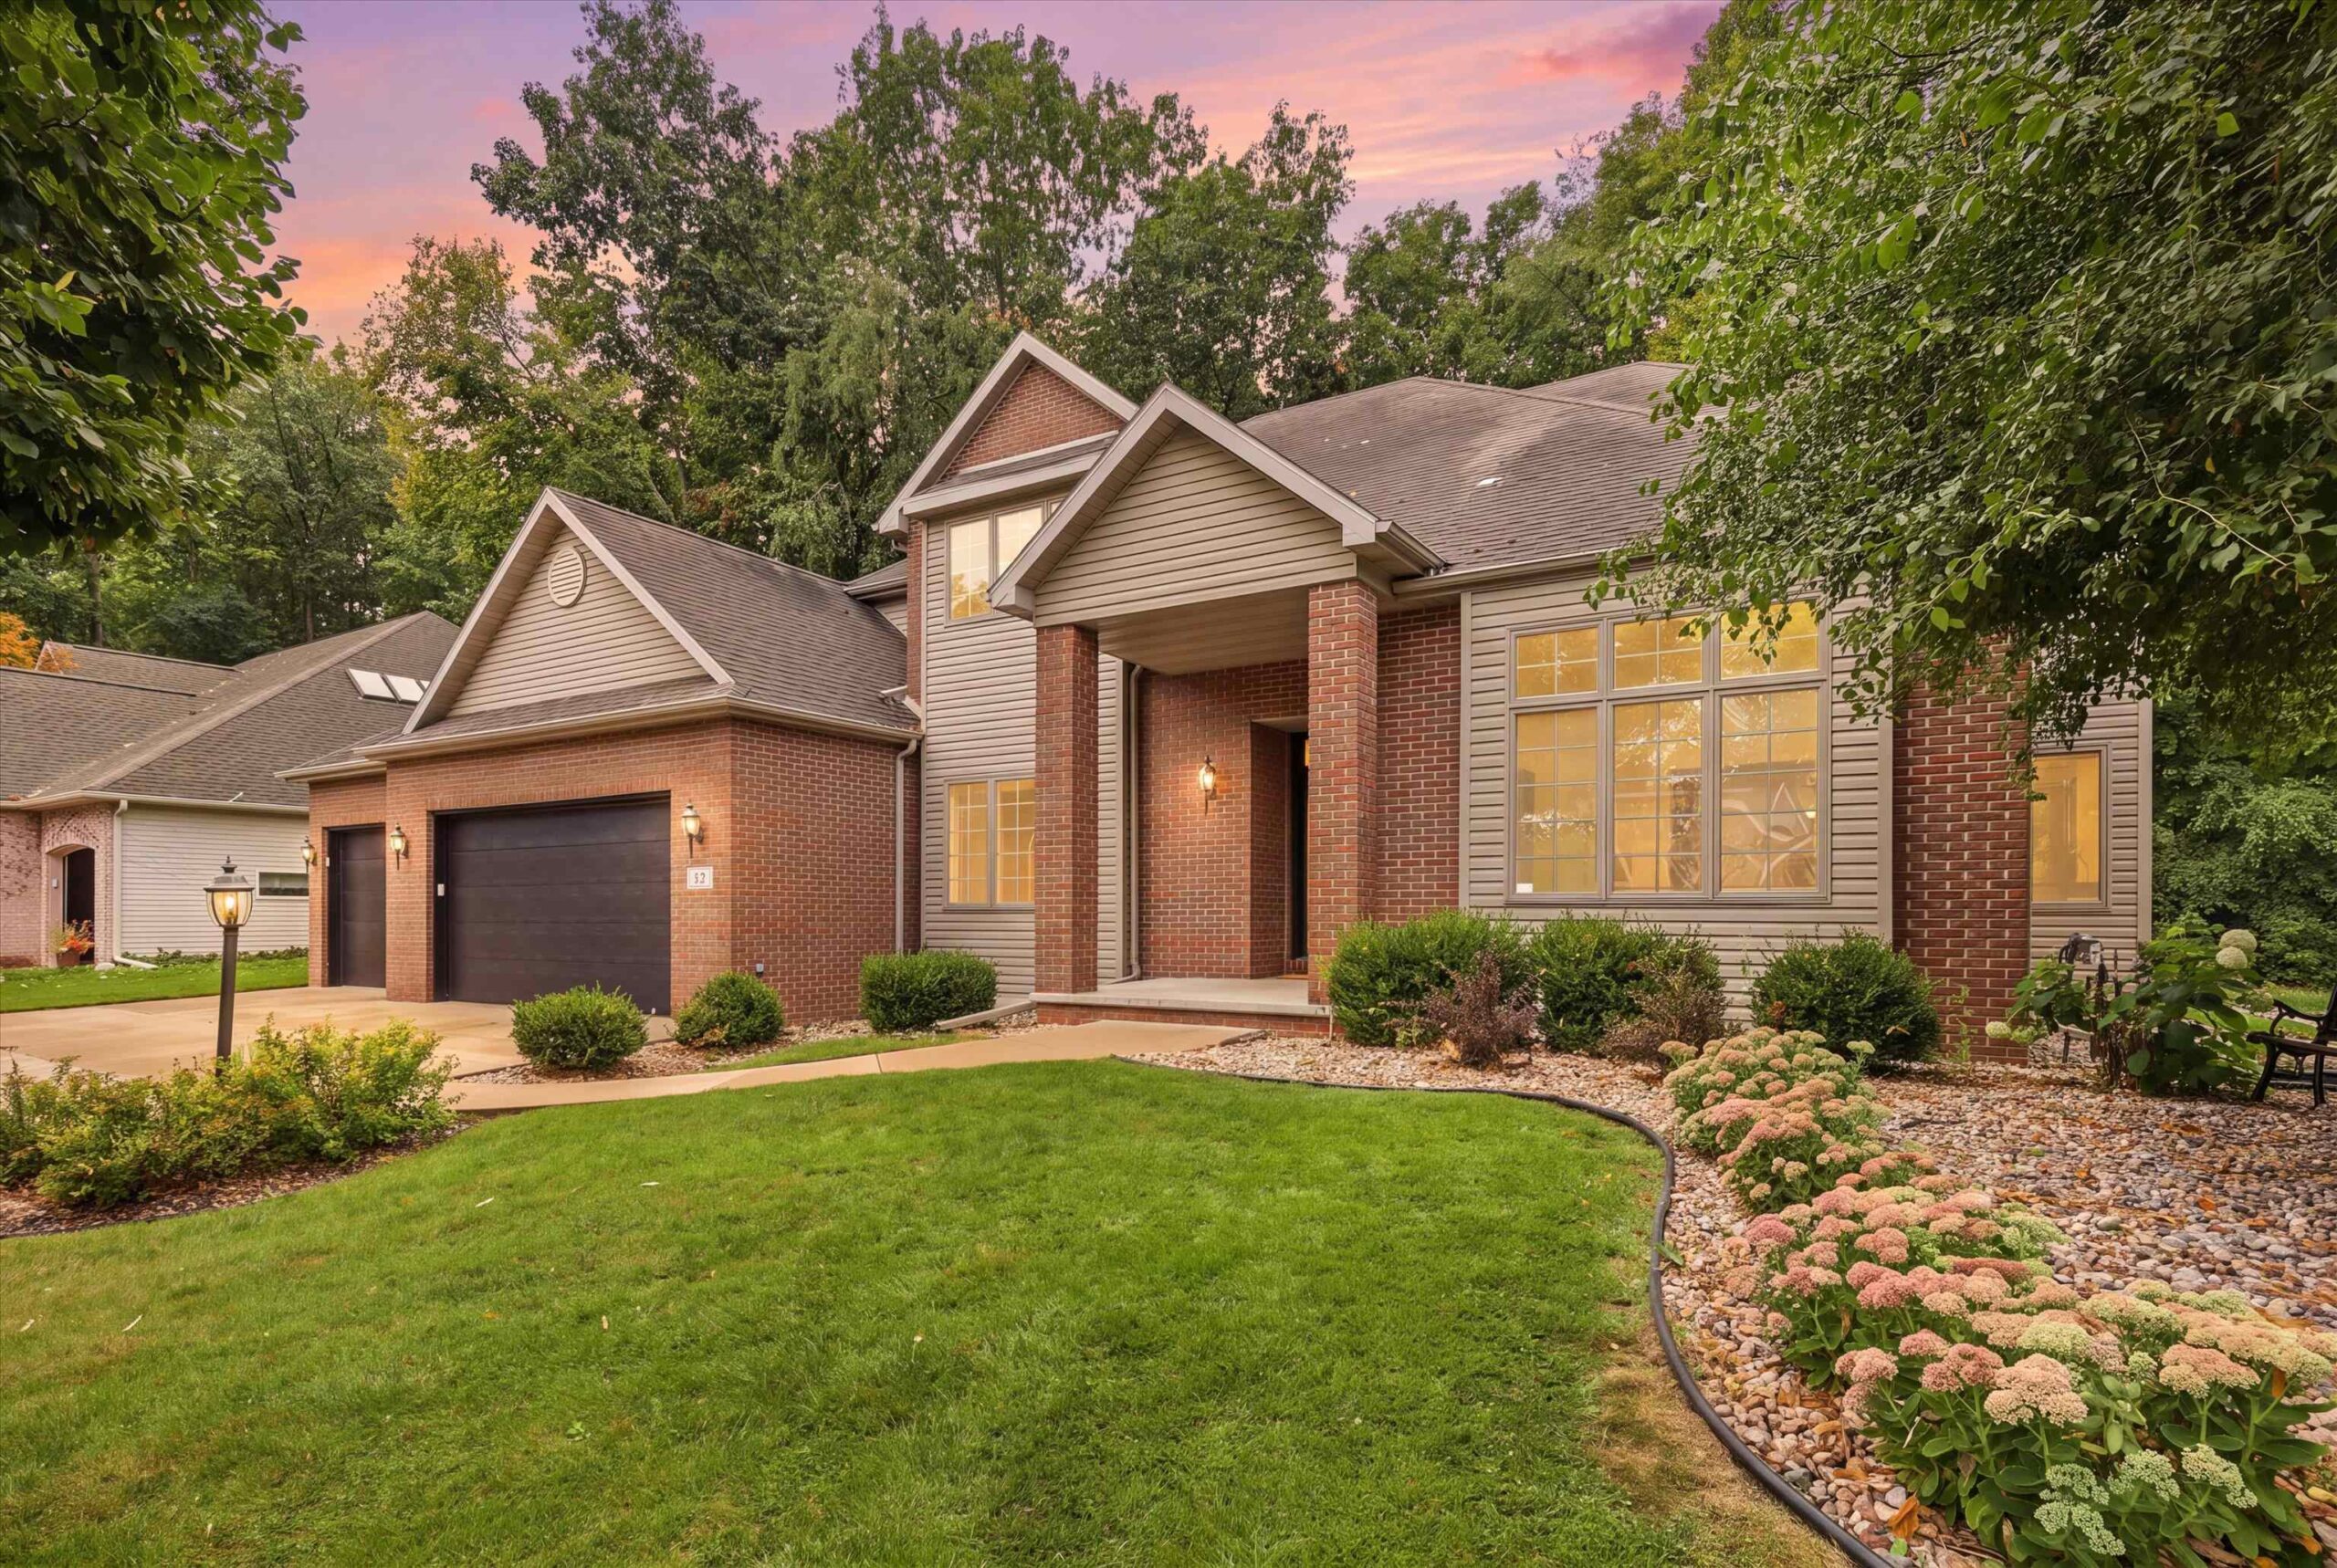 |4|5056 sqft
Adashun Jones, Inc.
Provided by: Coldwell Banker Real Estate Group
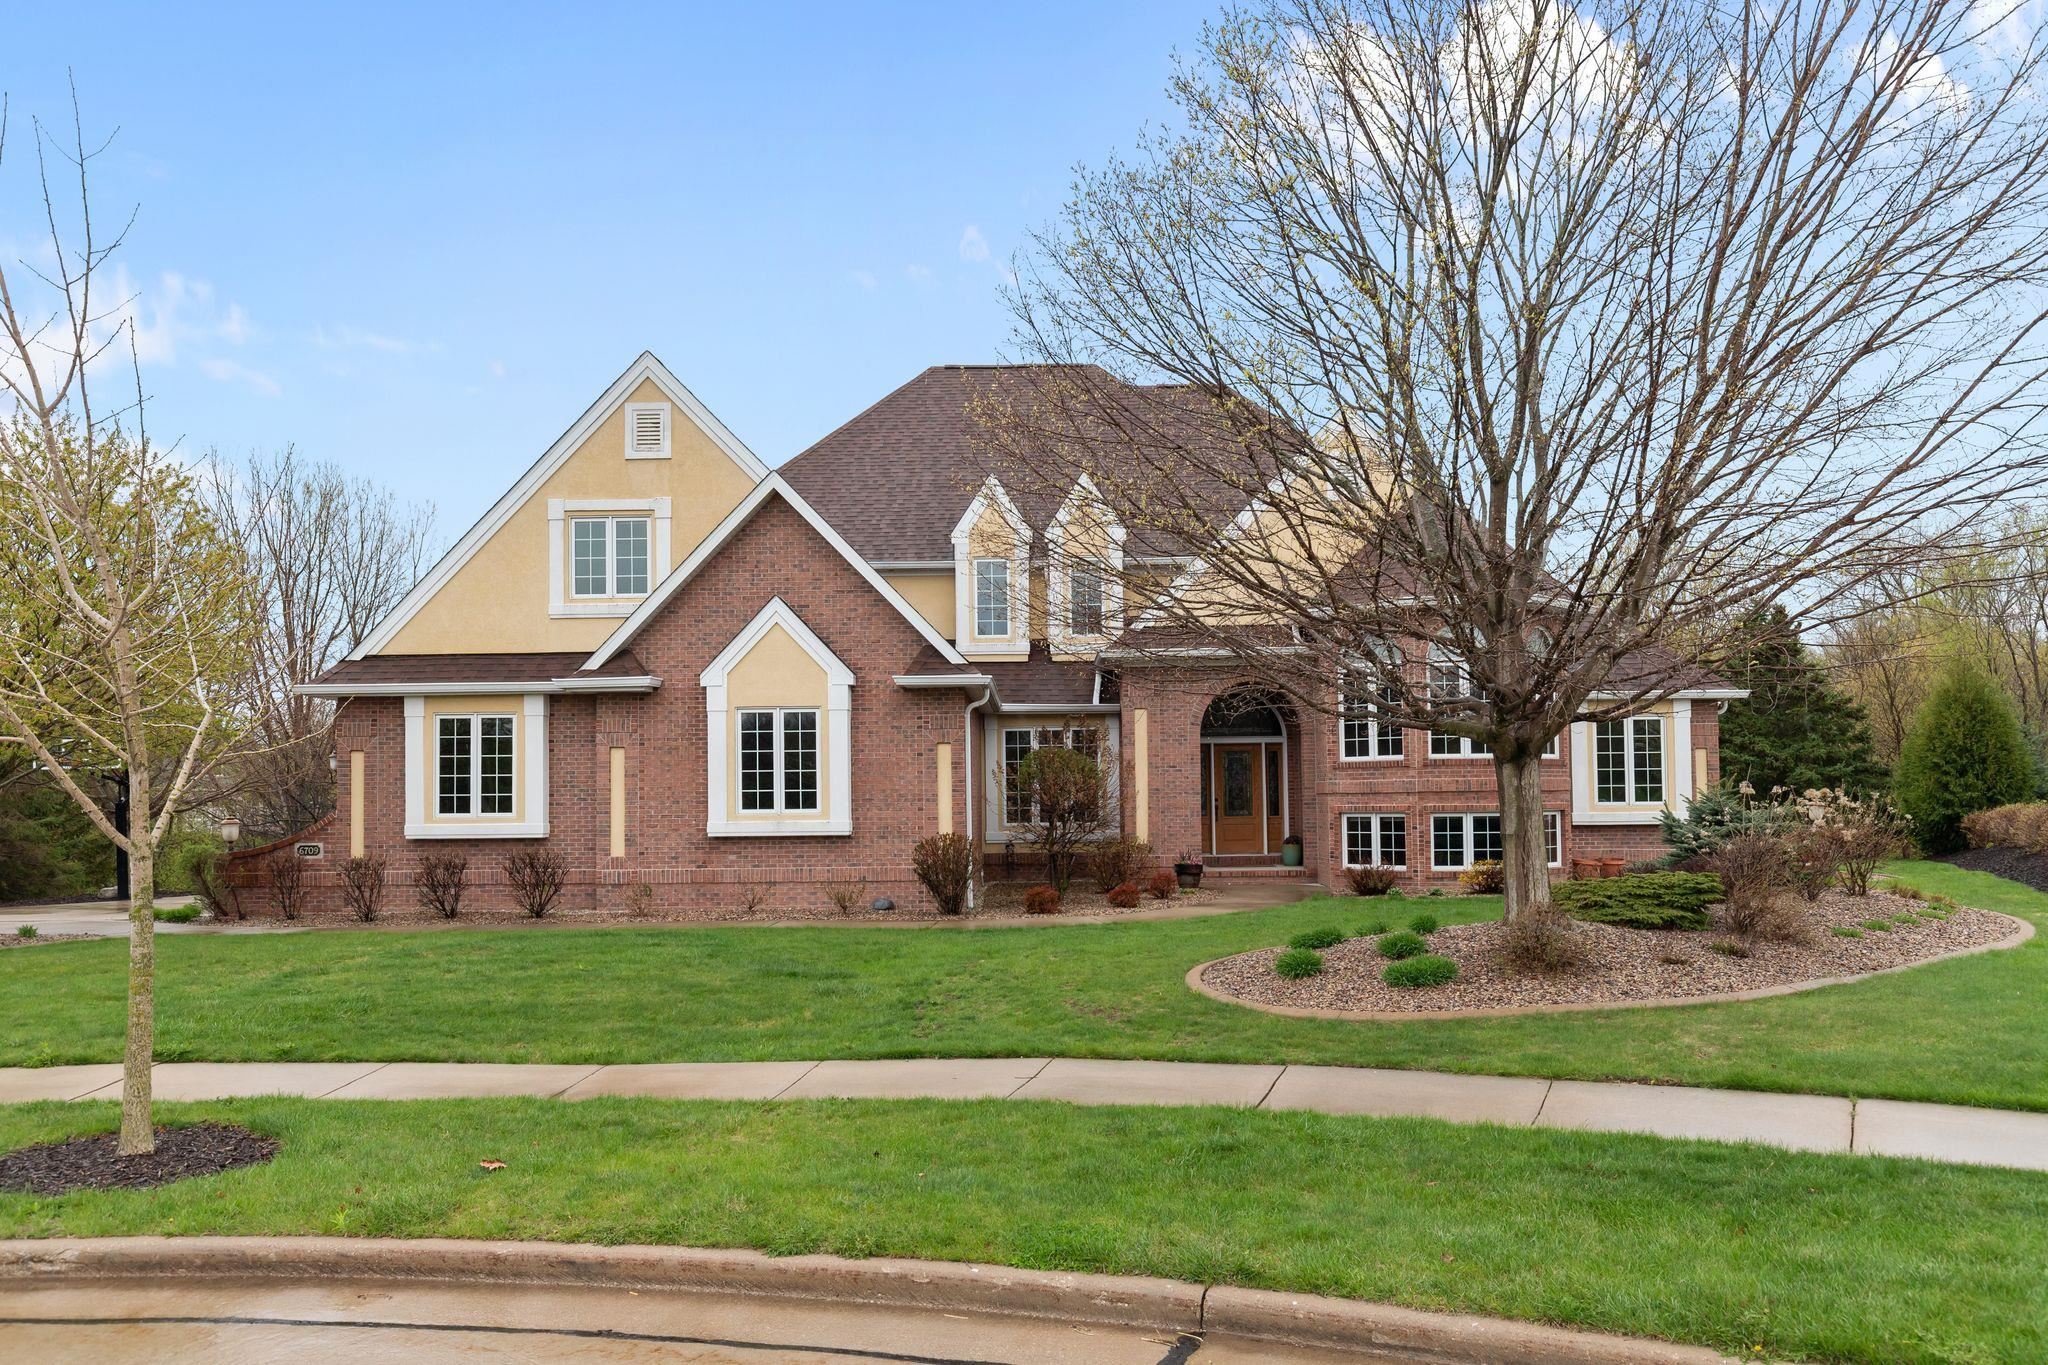 |7|5996 sqft
Adashun Jones, Inc.
Provided by: First Weber, Inc.
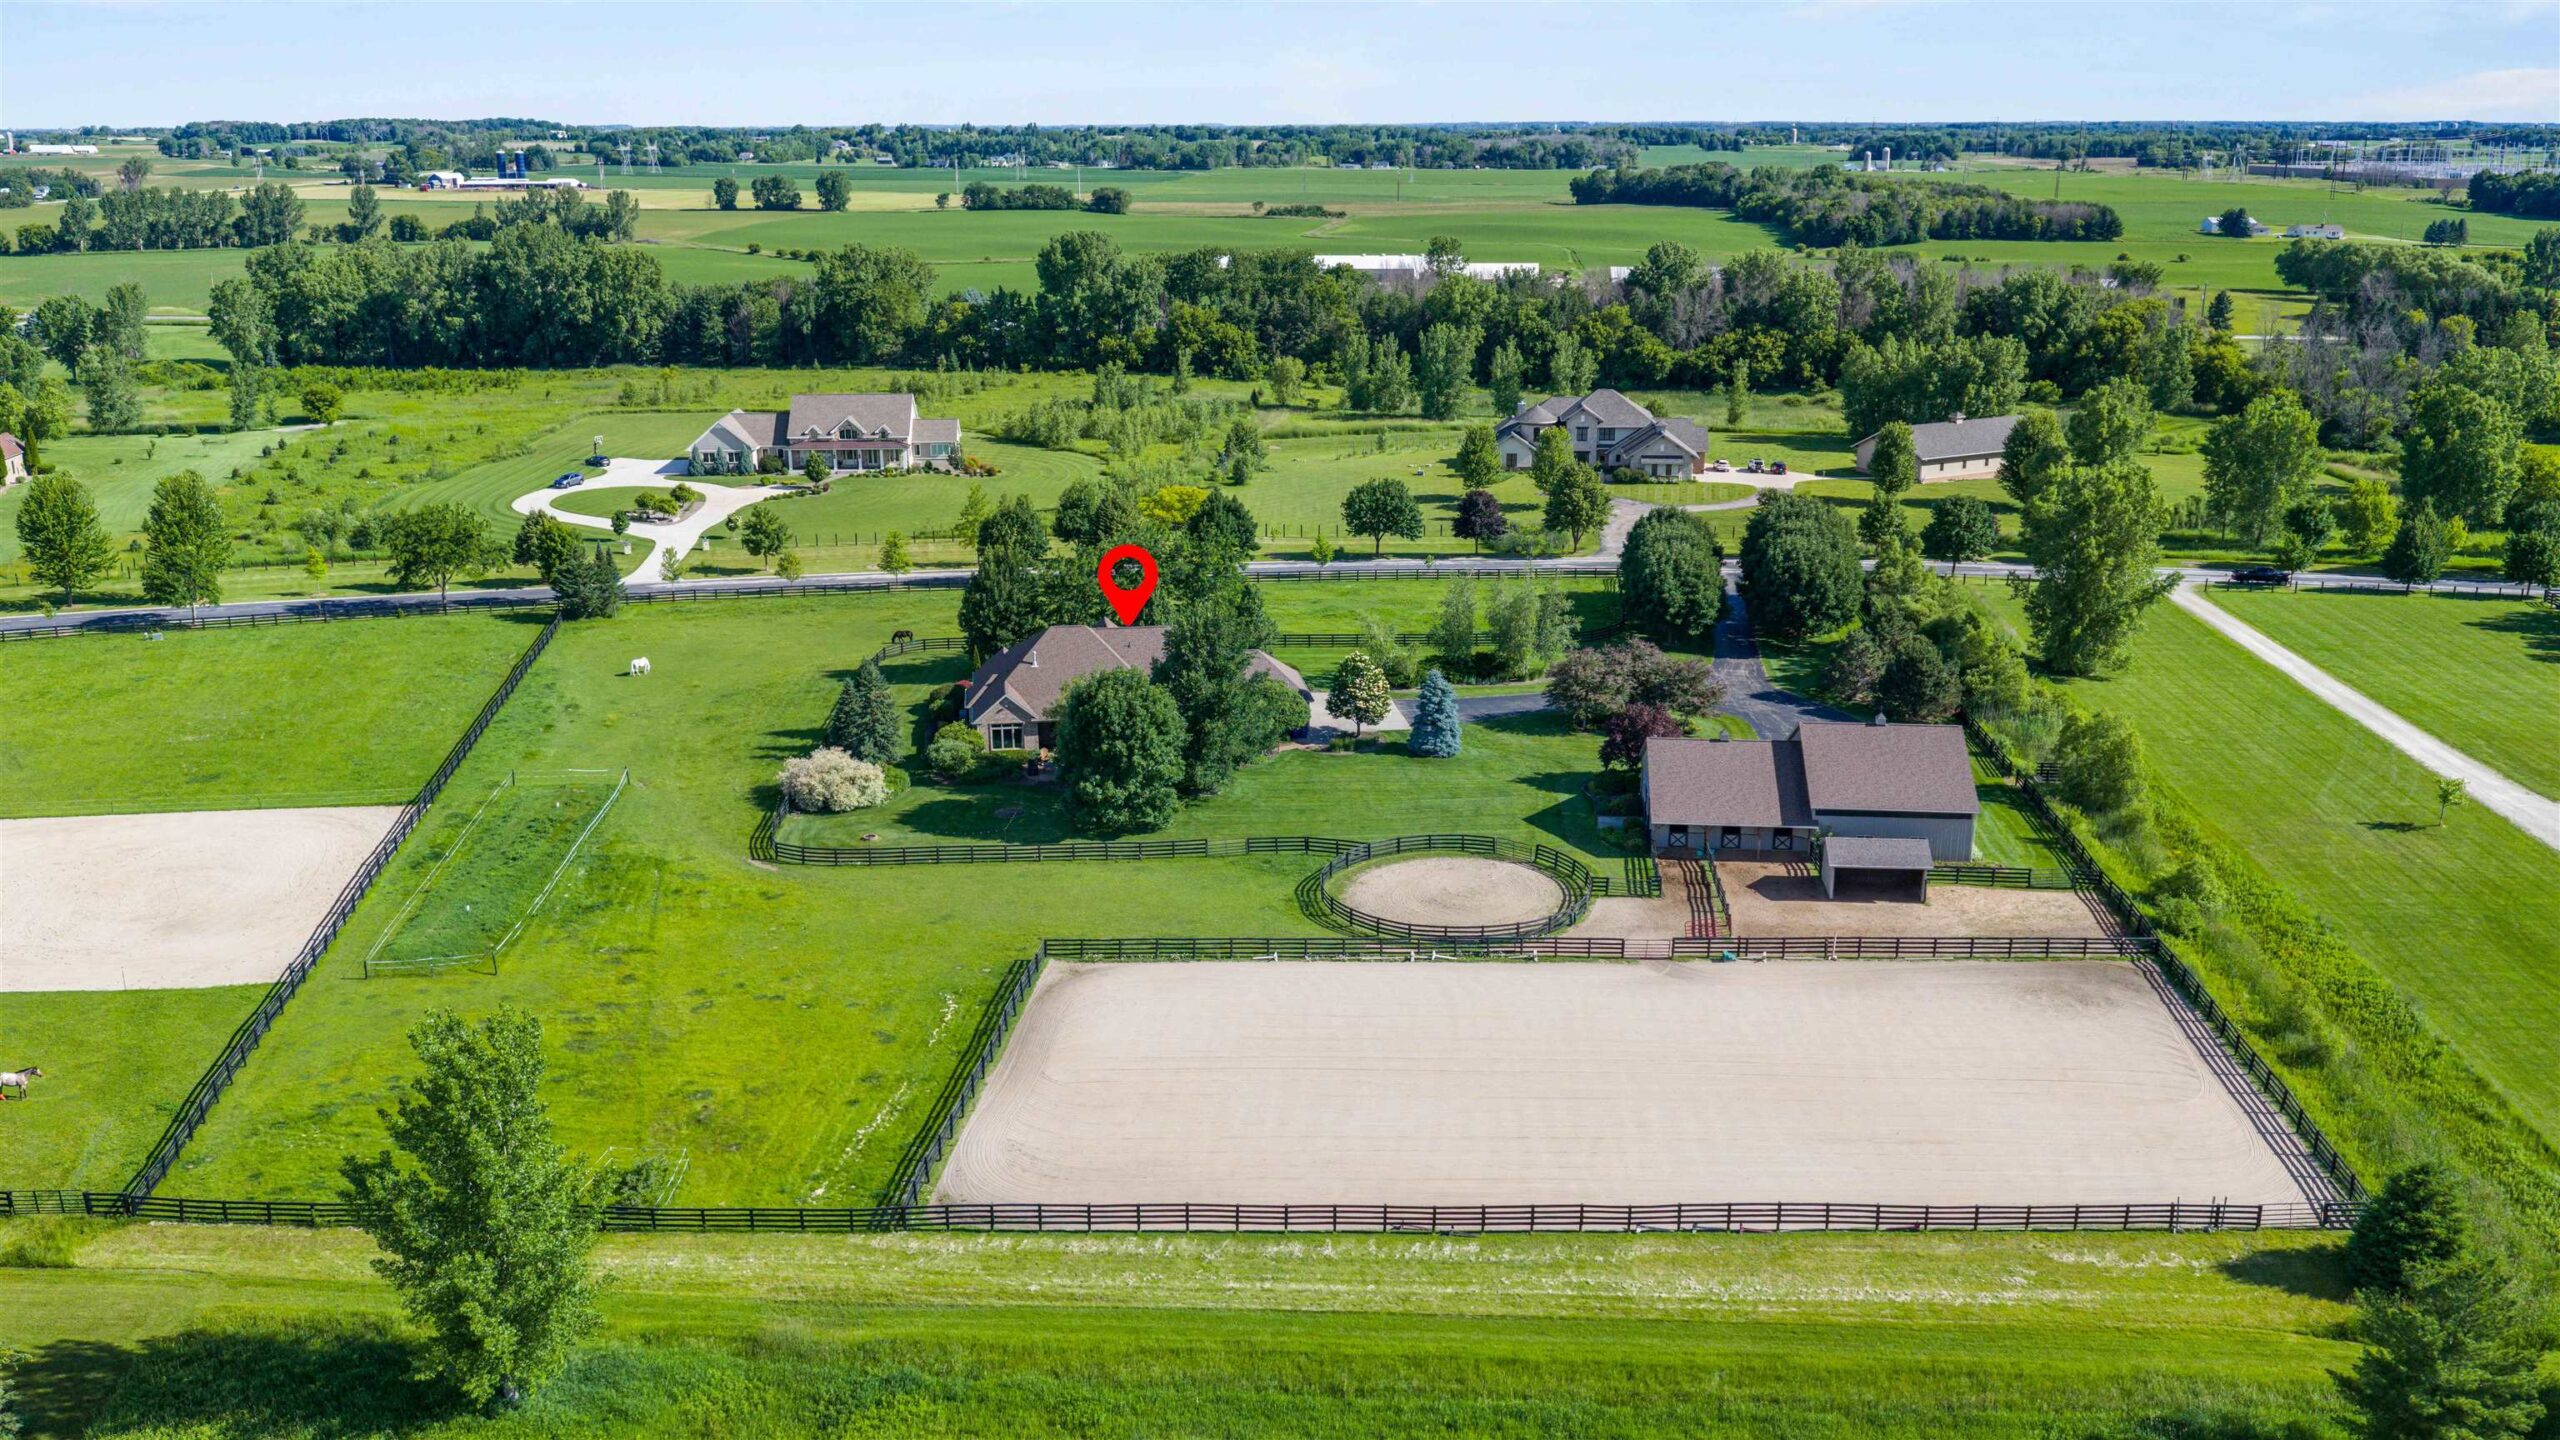 |5|5095 sqft
Adashun Jones, Inc.
Provided by: Century 21 Ace Realty
 |5|6473 sqft
Adashun Jones, Inc.
Provided by: Century 21 Affiliated

 Share
Share
 Show more
 Spec Sheet