
 50
 Return to listing
$1,025,000
5 Beds
5 Bath
5,761 Sq. Ft.
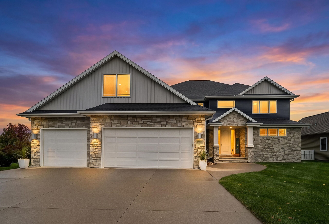
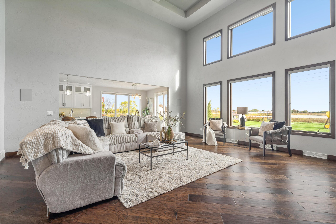
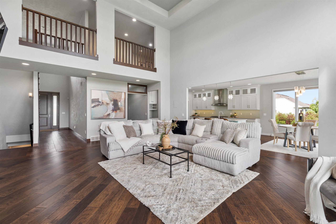
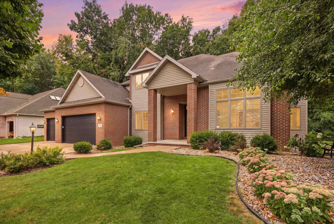
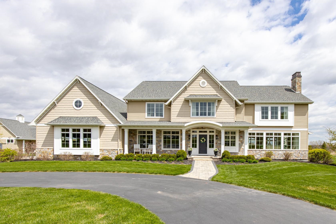
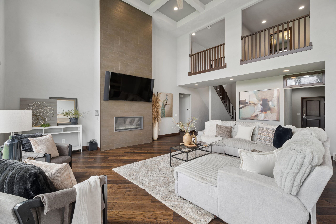
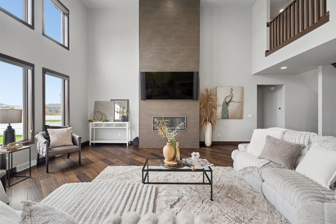
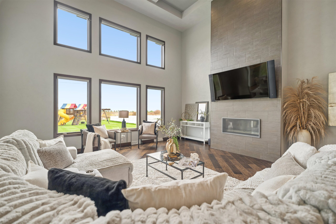
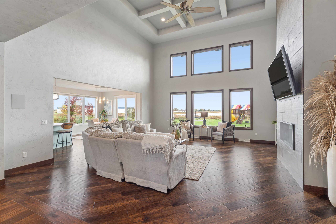
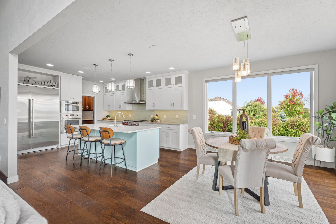
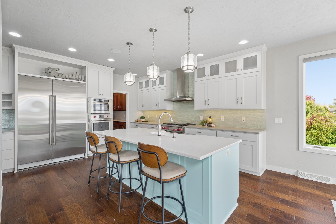
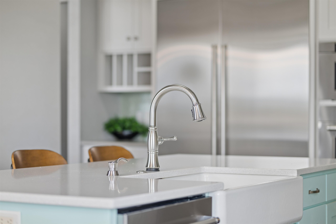
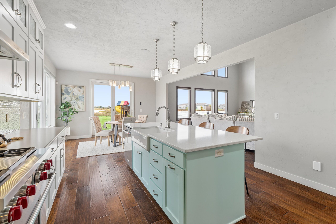
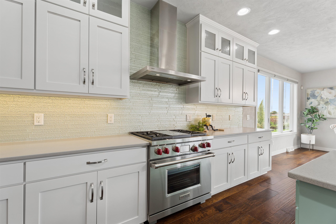
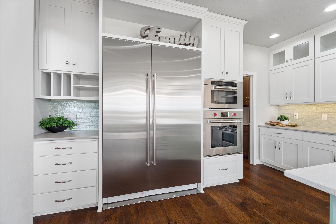
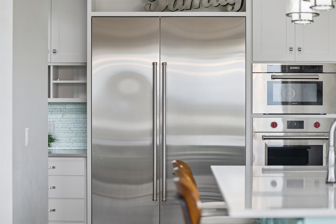
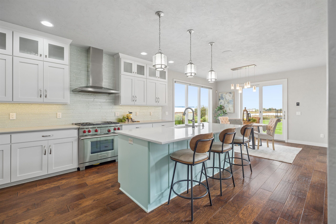
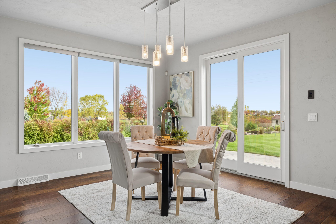
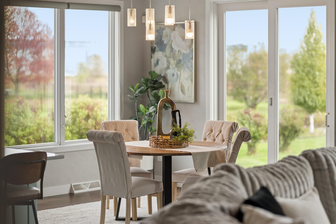
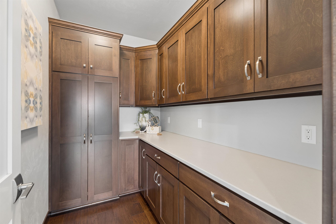
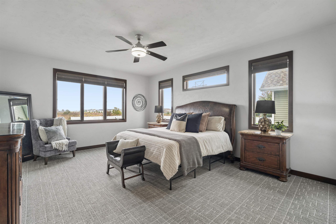
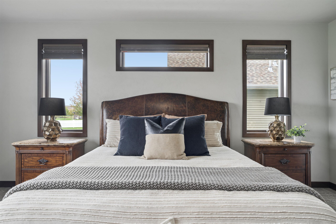
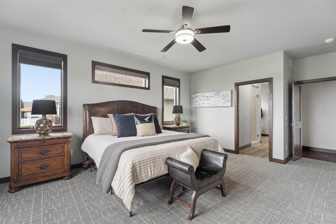
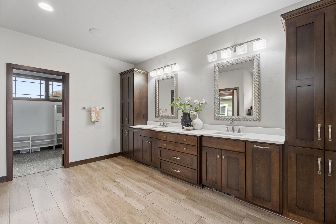
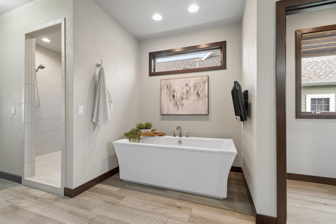
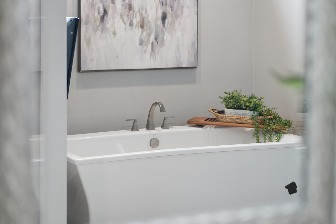
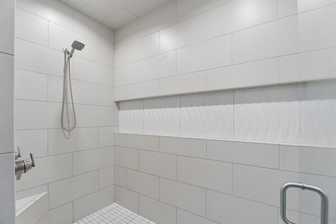
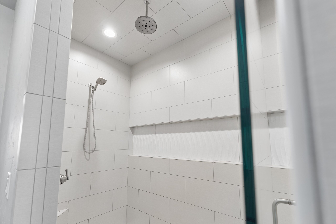
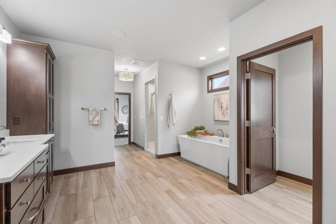
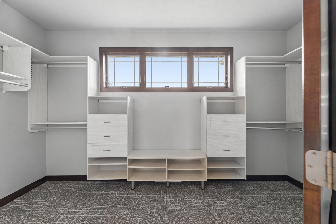
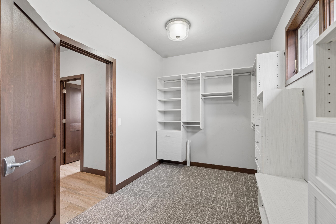
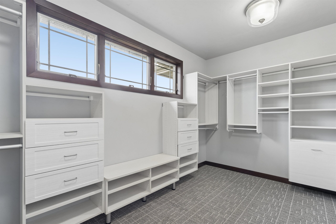
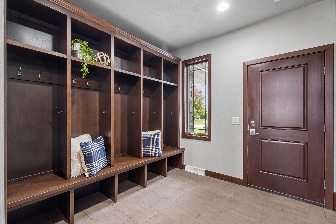
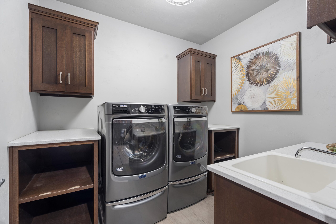
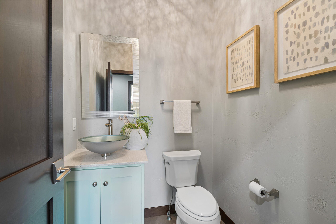
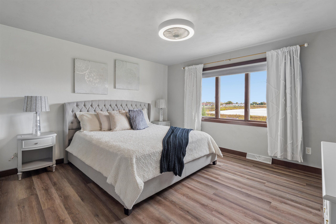
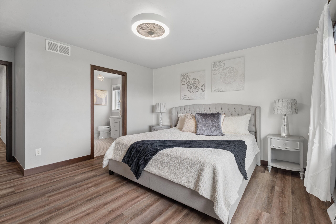
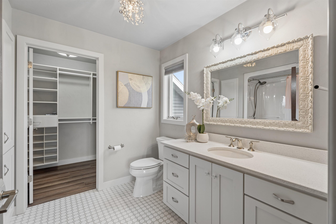
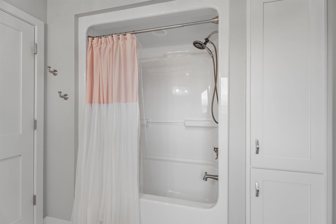
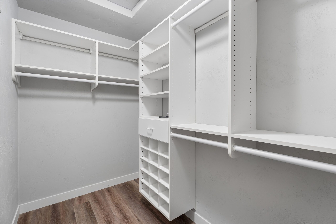
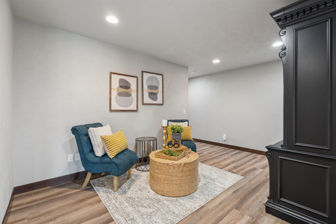
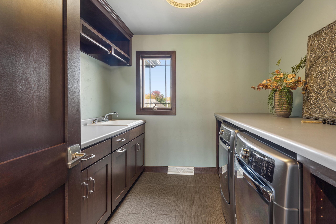
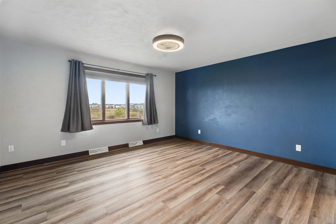
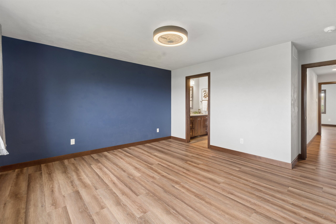
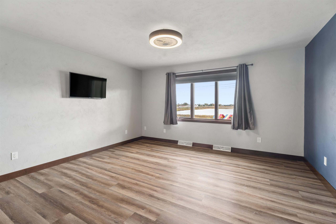
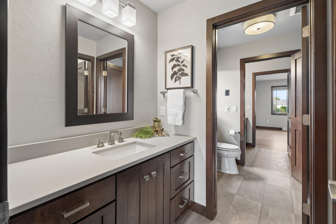
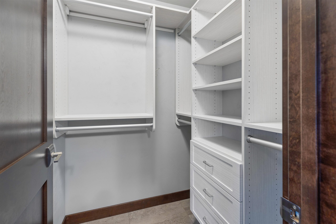
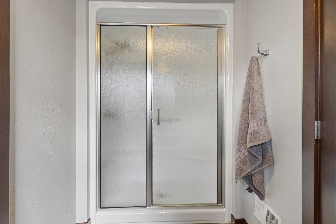
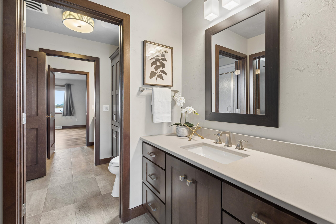
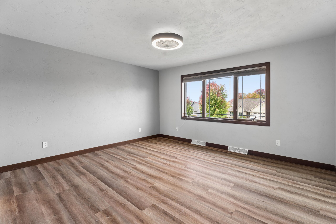
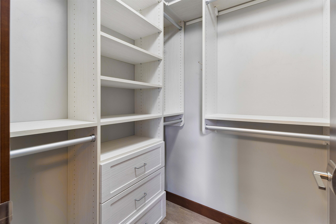
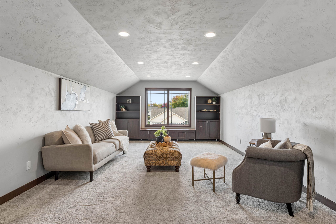
Custom-built luxury with no backyard neighbors and majestic pond views! A show stopping kitchen boasts Wolf appliances, a Sub-Zero refrigerator, solid-surface counters, center island and enormous walk-in pantry. Cathedral ceilings & wall of windows in the living room frame the stunning backyard. Retreat to a main-floor primary suite with tile shower, soaking tub, dual vanity and expansive closet. Upstairs offers an en suite bedroom, two bedrooms with shared bath, bonus room and laundry. Entertain in the finished lower level with a gorgeous bar, game area, theater with equipment, fifth bedroom and full bath. Enjoy a stamped concrete patio, massive 4-car garage with drive-through access, sound system, zoned heating, central vacuum, updated roof and dual staircases. An extraordinary home!
Get a detailed Home Value Estimate Based on Current Market Trends/Get a Detailed Estimate Based on Current Market Conditions Impacting Your Home's Value
 |5
 |5537 sqft
Adashun Jones, Inc.
Provided by: Coldwell Banker Real Estate Group
 |4|5056 sqft
Adashun Jones, Inc.
Provided by: Coldwell Banker Real Estate Group
 |7|5996 sqft
Adashun Jones, Inc.
Provided by: First Weber, Inc.
 |4|6220 sqft
Adashun Jones, Inc.
Provided by: RE/MAX 24/7 Real Estate, LLC
 |5|4738 sqft
Adashun Jones, Inc.
Provided by: Coldwell Banker Real Estate Group
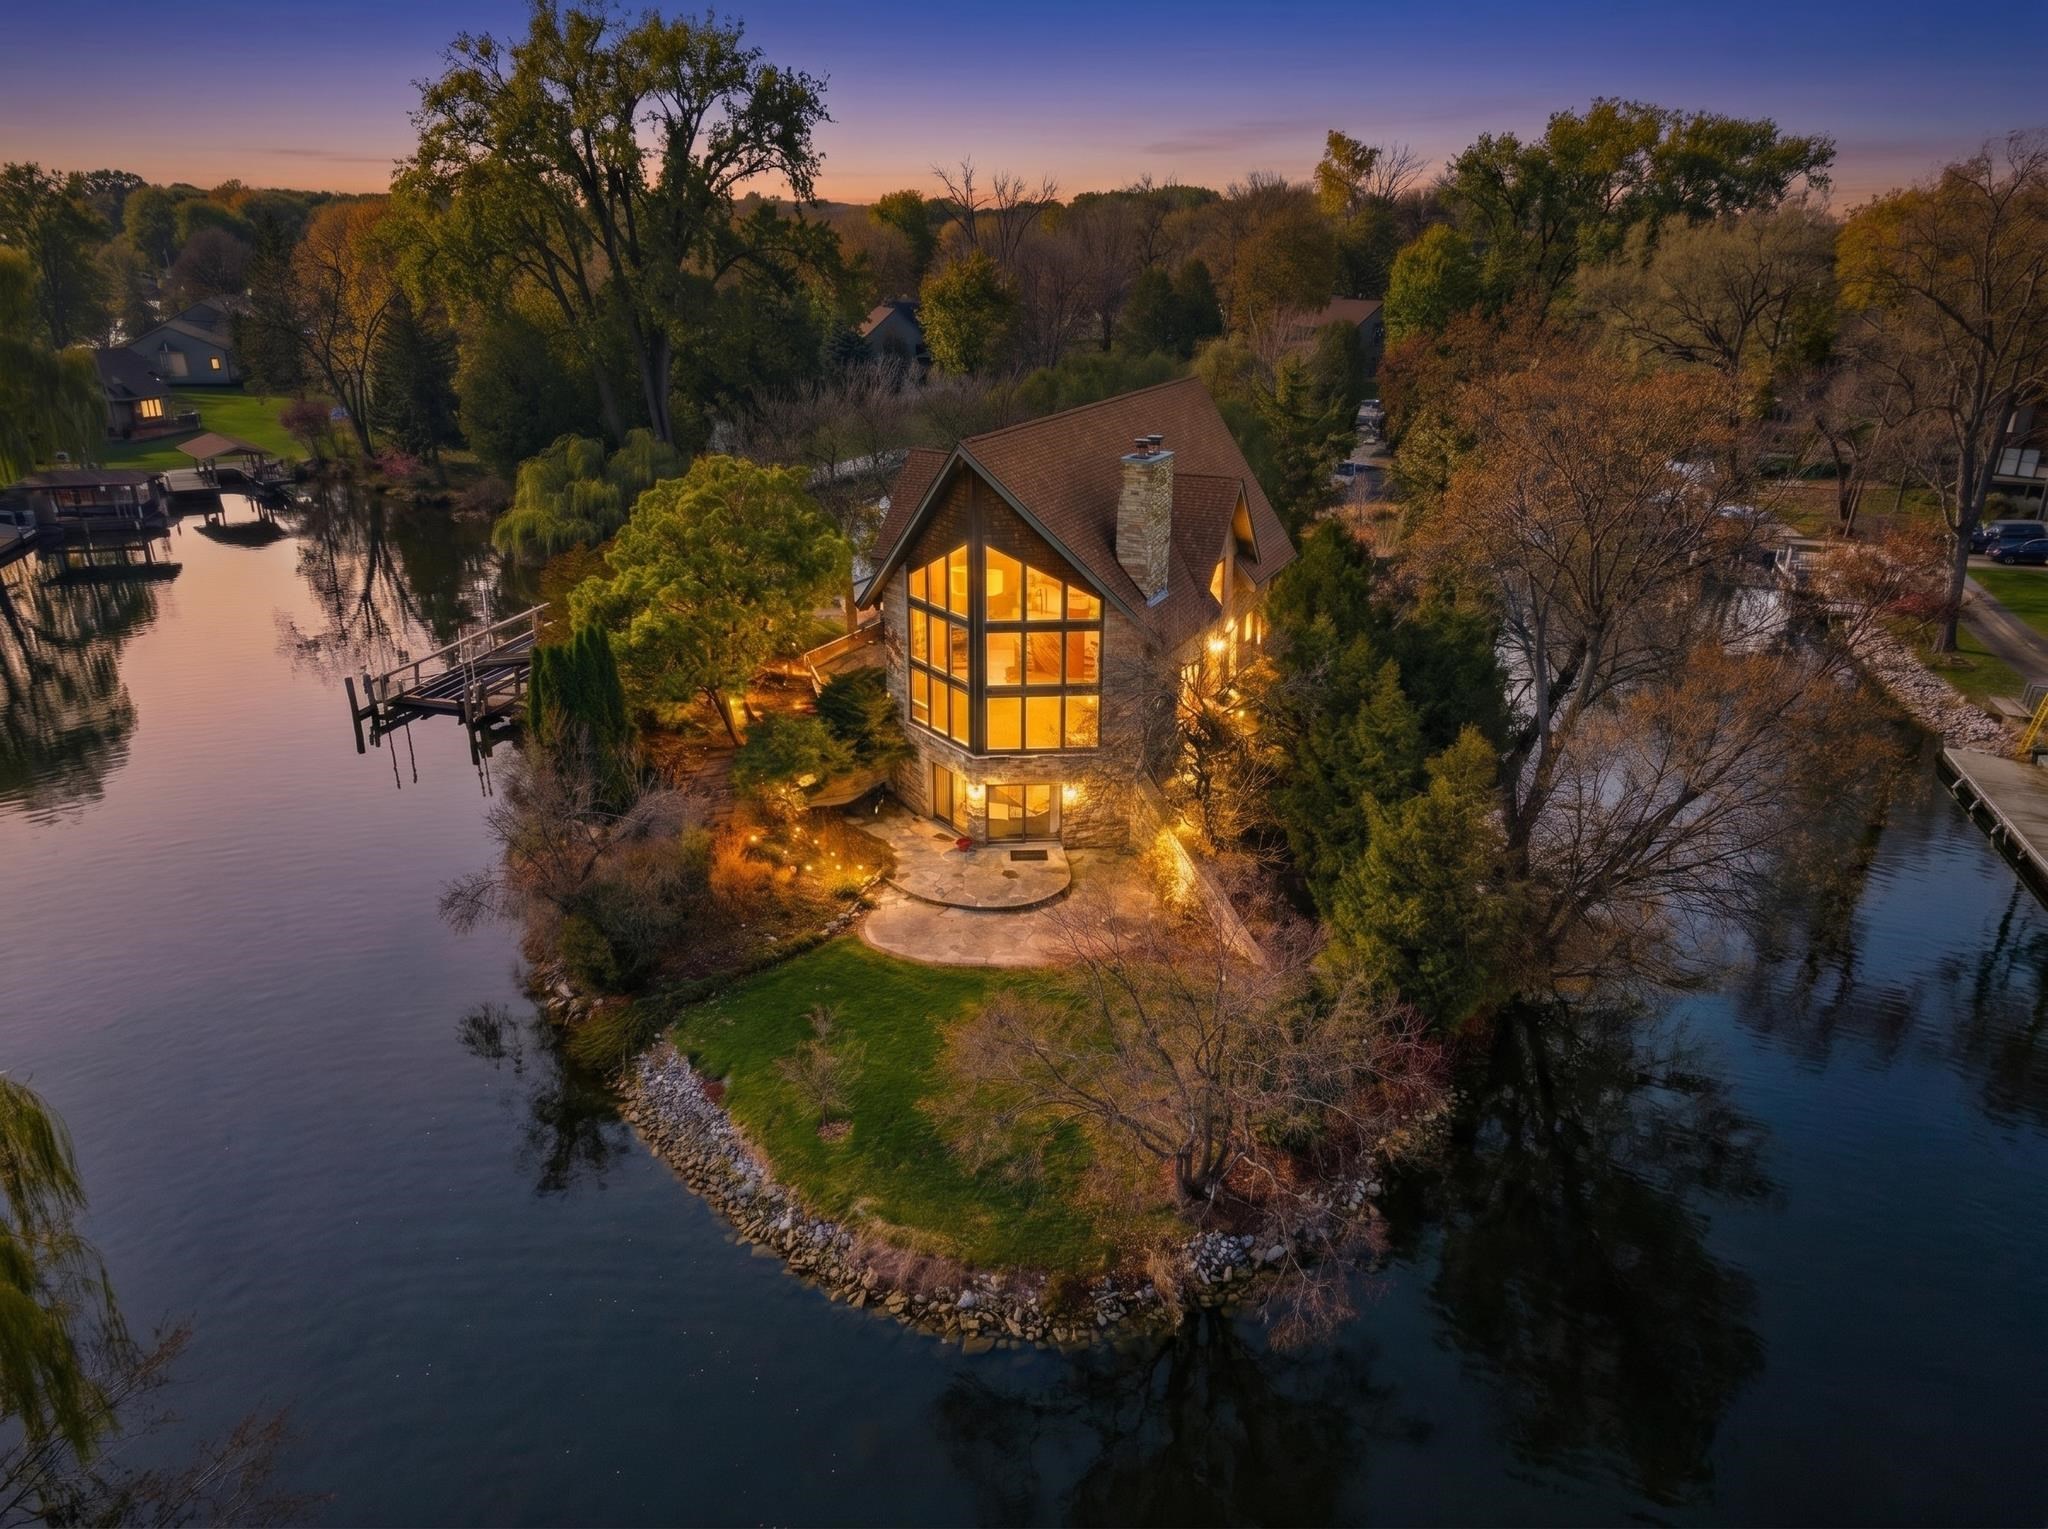 |3|4648 sqft
Adashun Jones, Inc.
Provided by: Berkshire Hathaway HS Fox Cities Realty
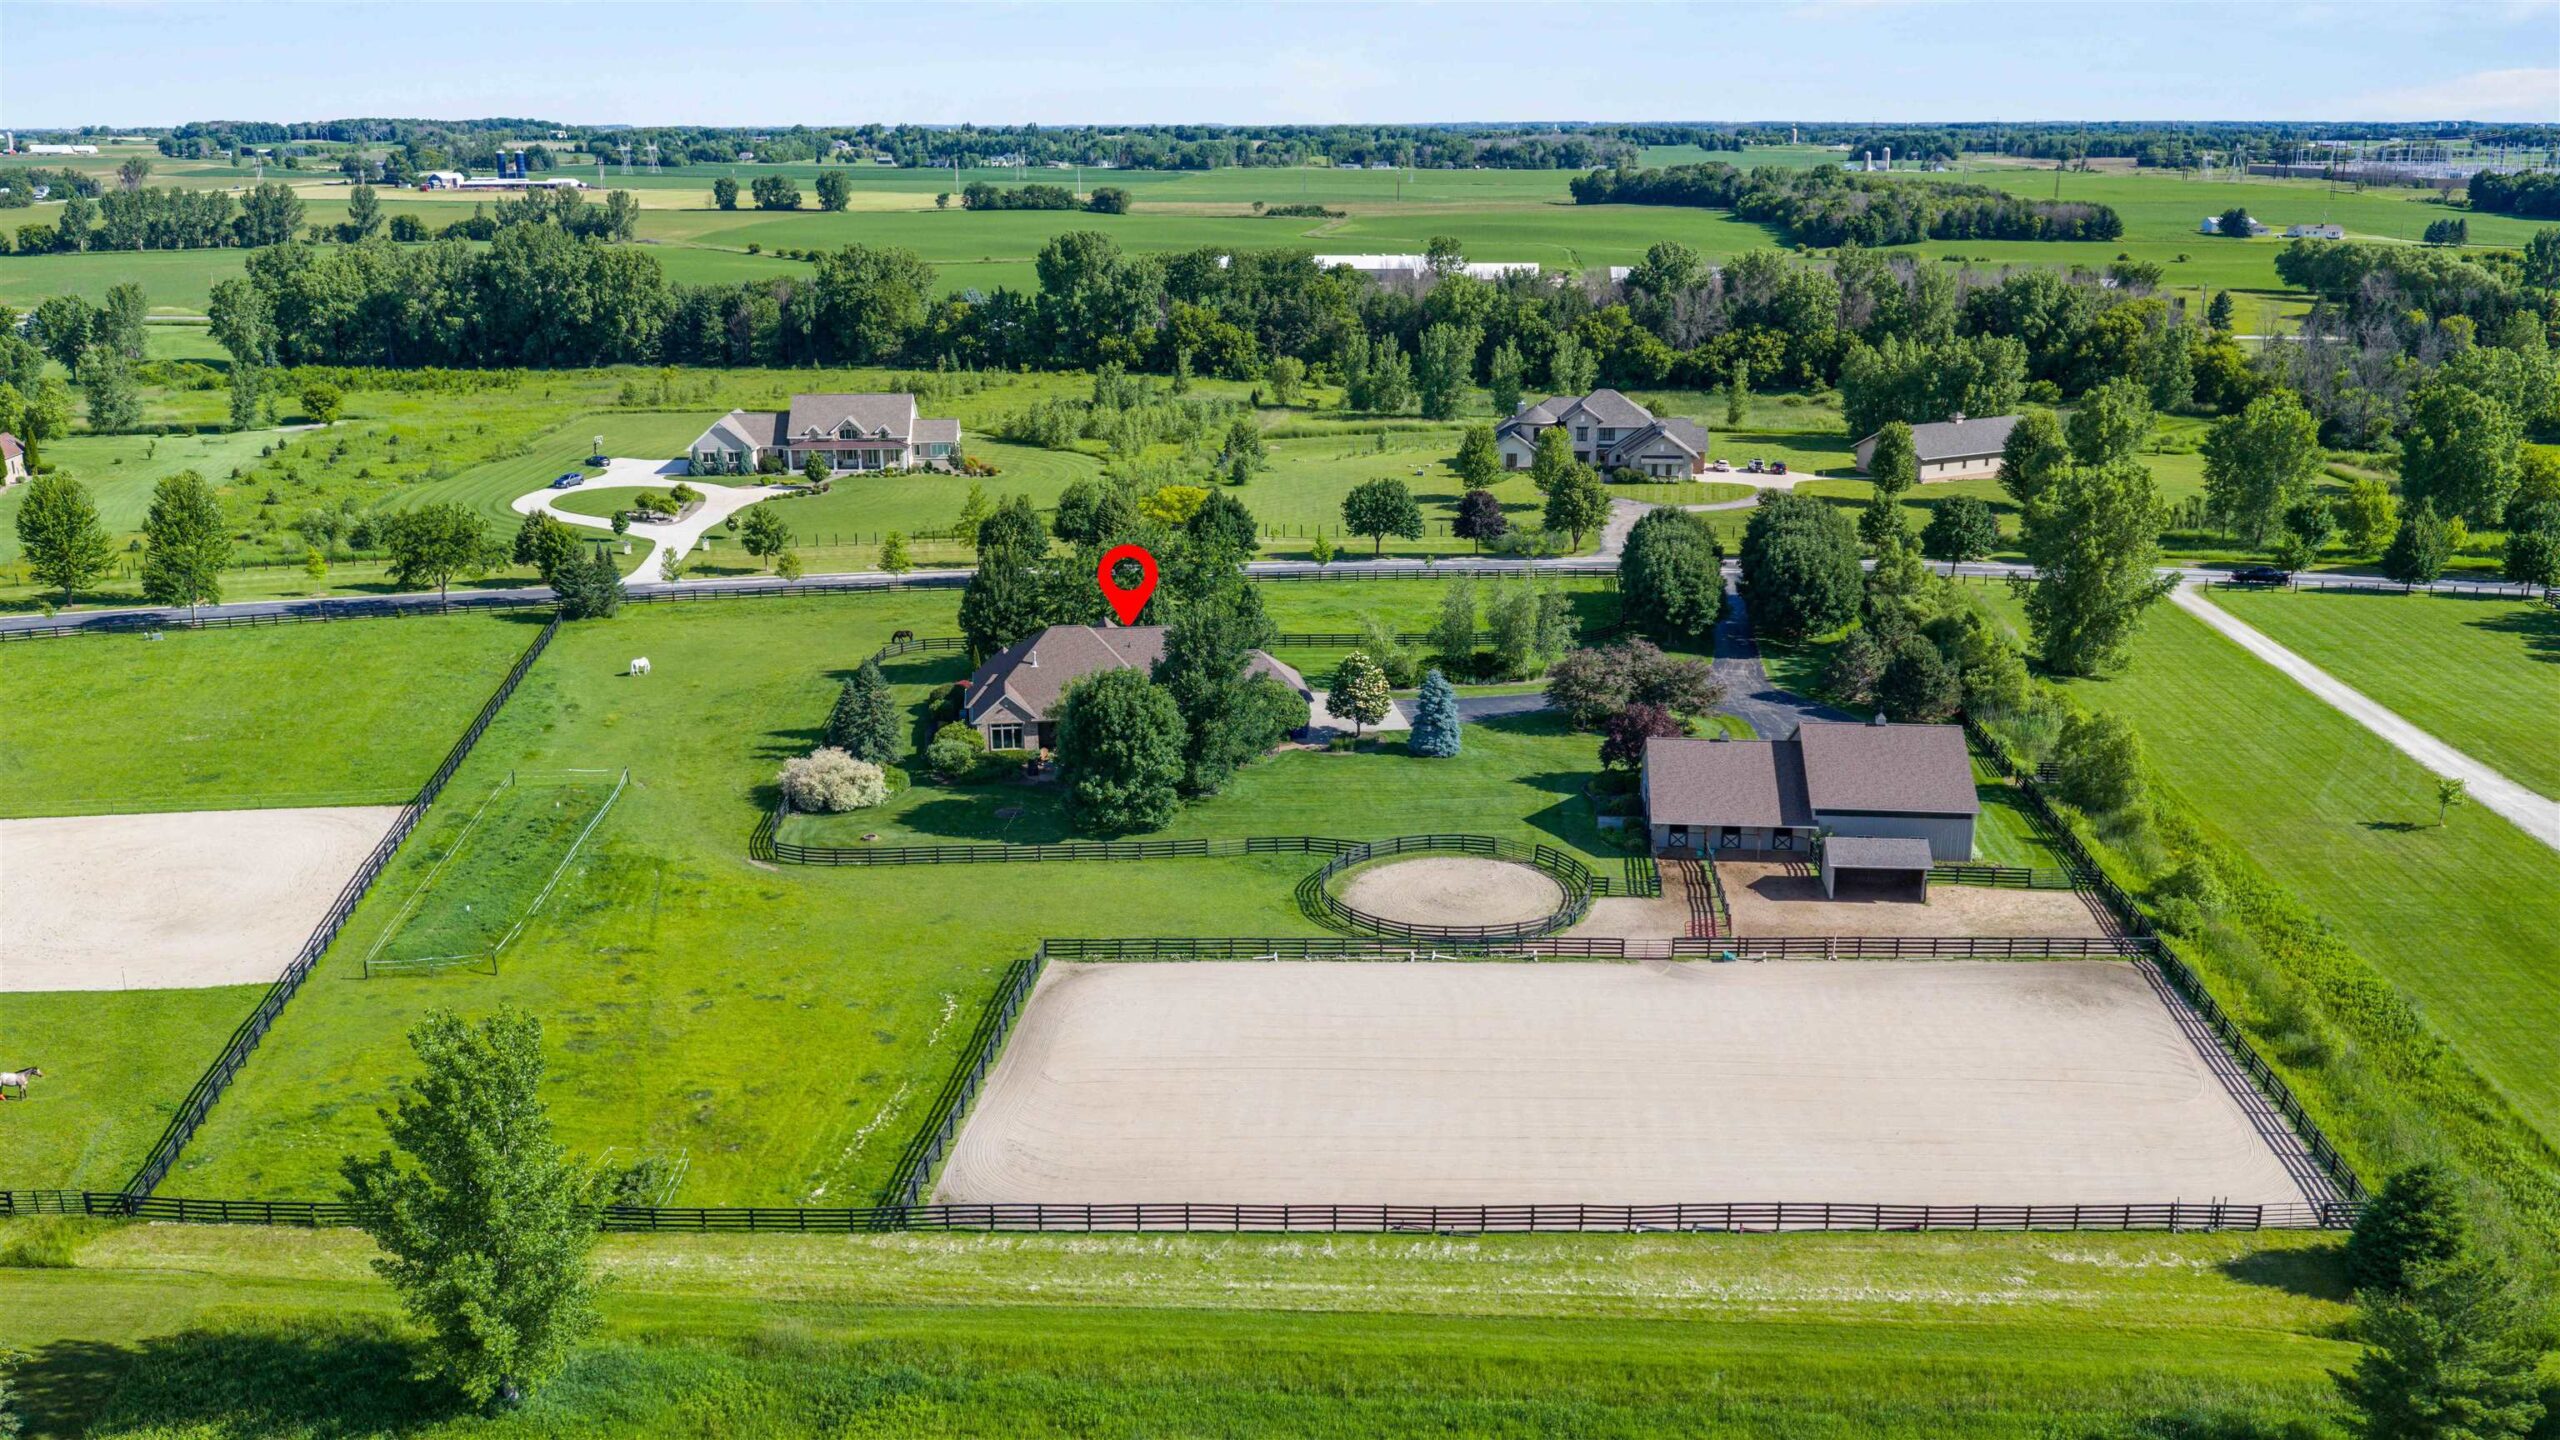 |5|5095 sqft
Adashun Jones, Inc.
Provided by: Century 21 Ace Realty
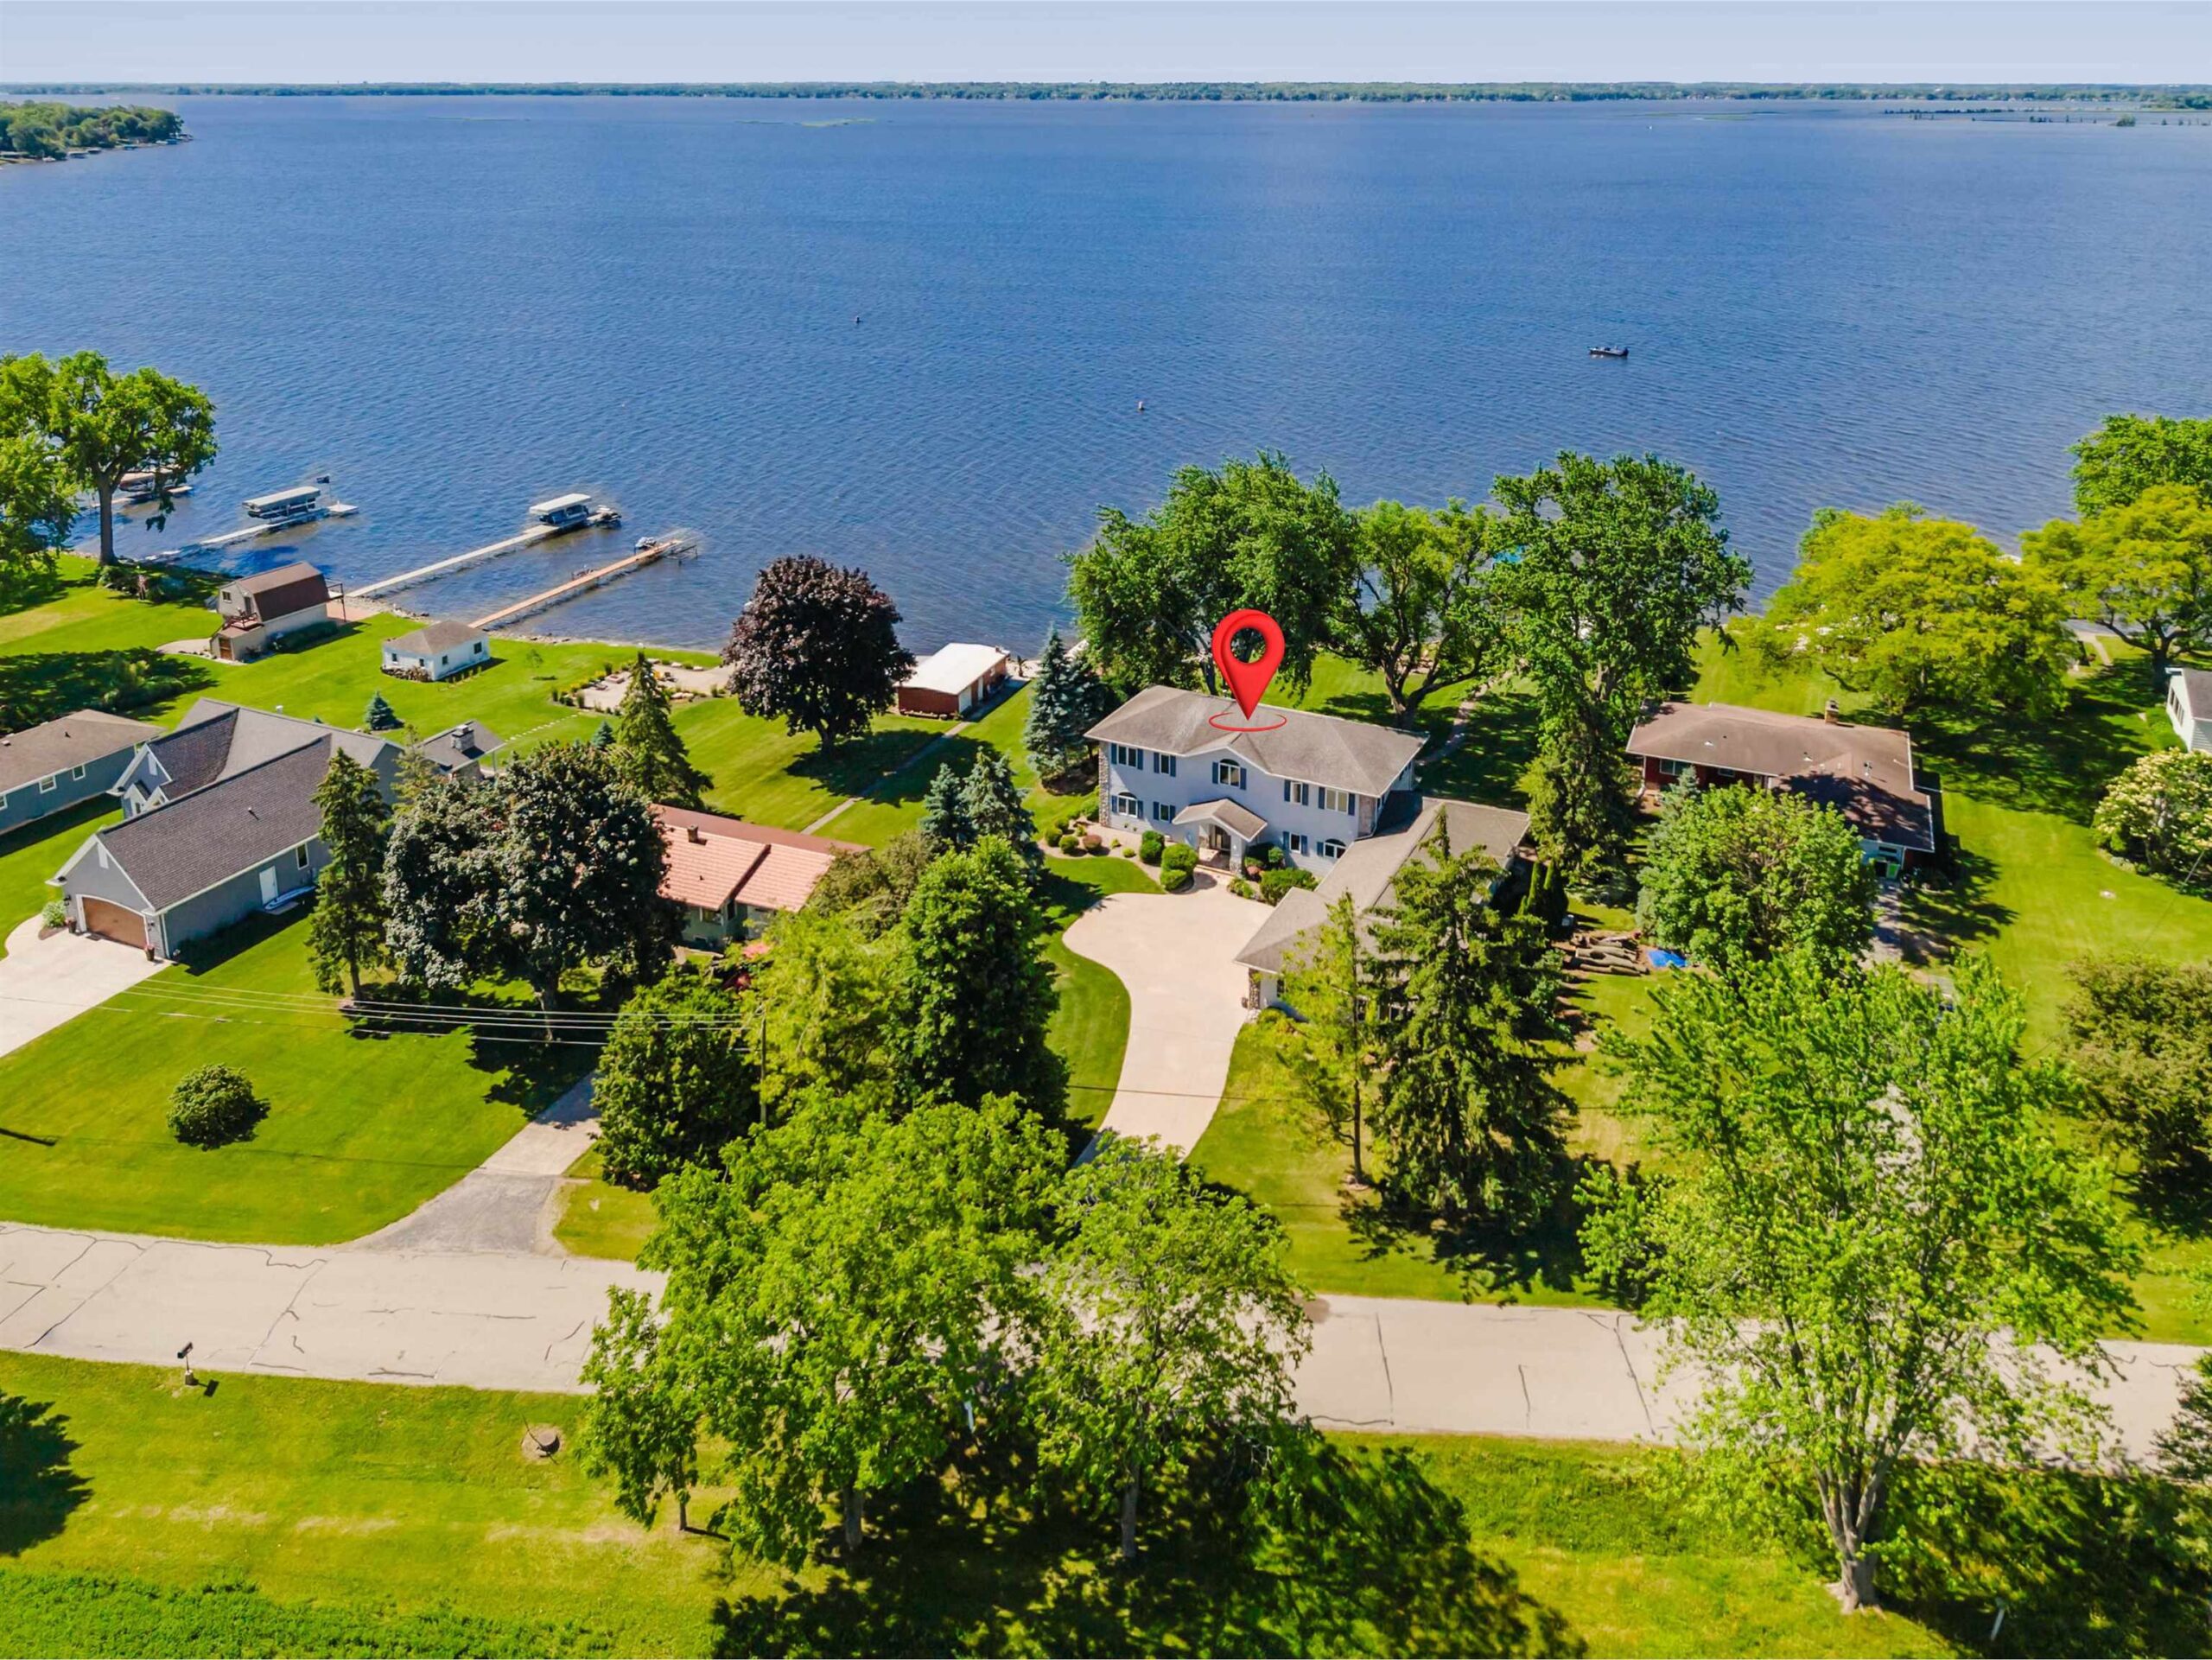 |4|4868 sqft
Adashun Jones, Inc.
Provided by: First Weber Oshkosh
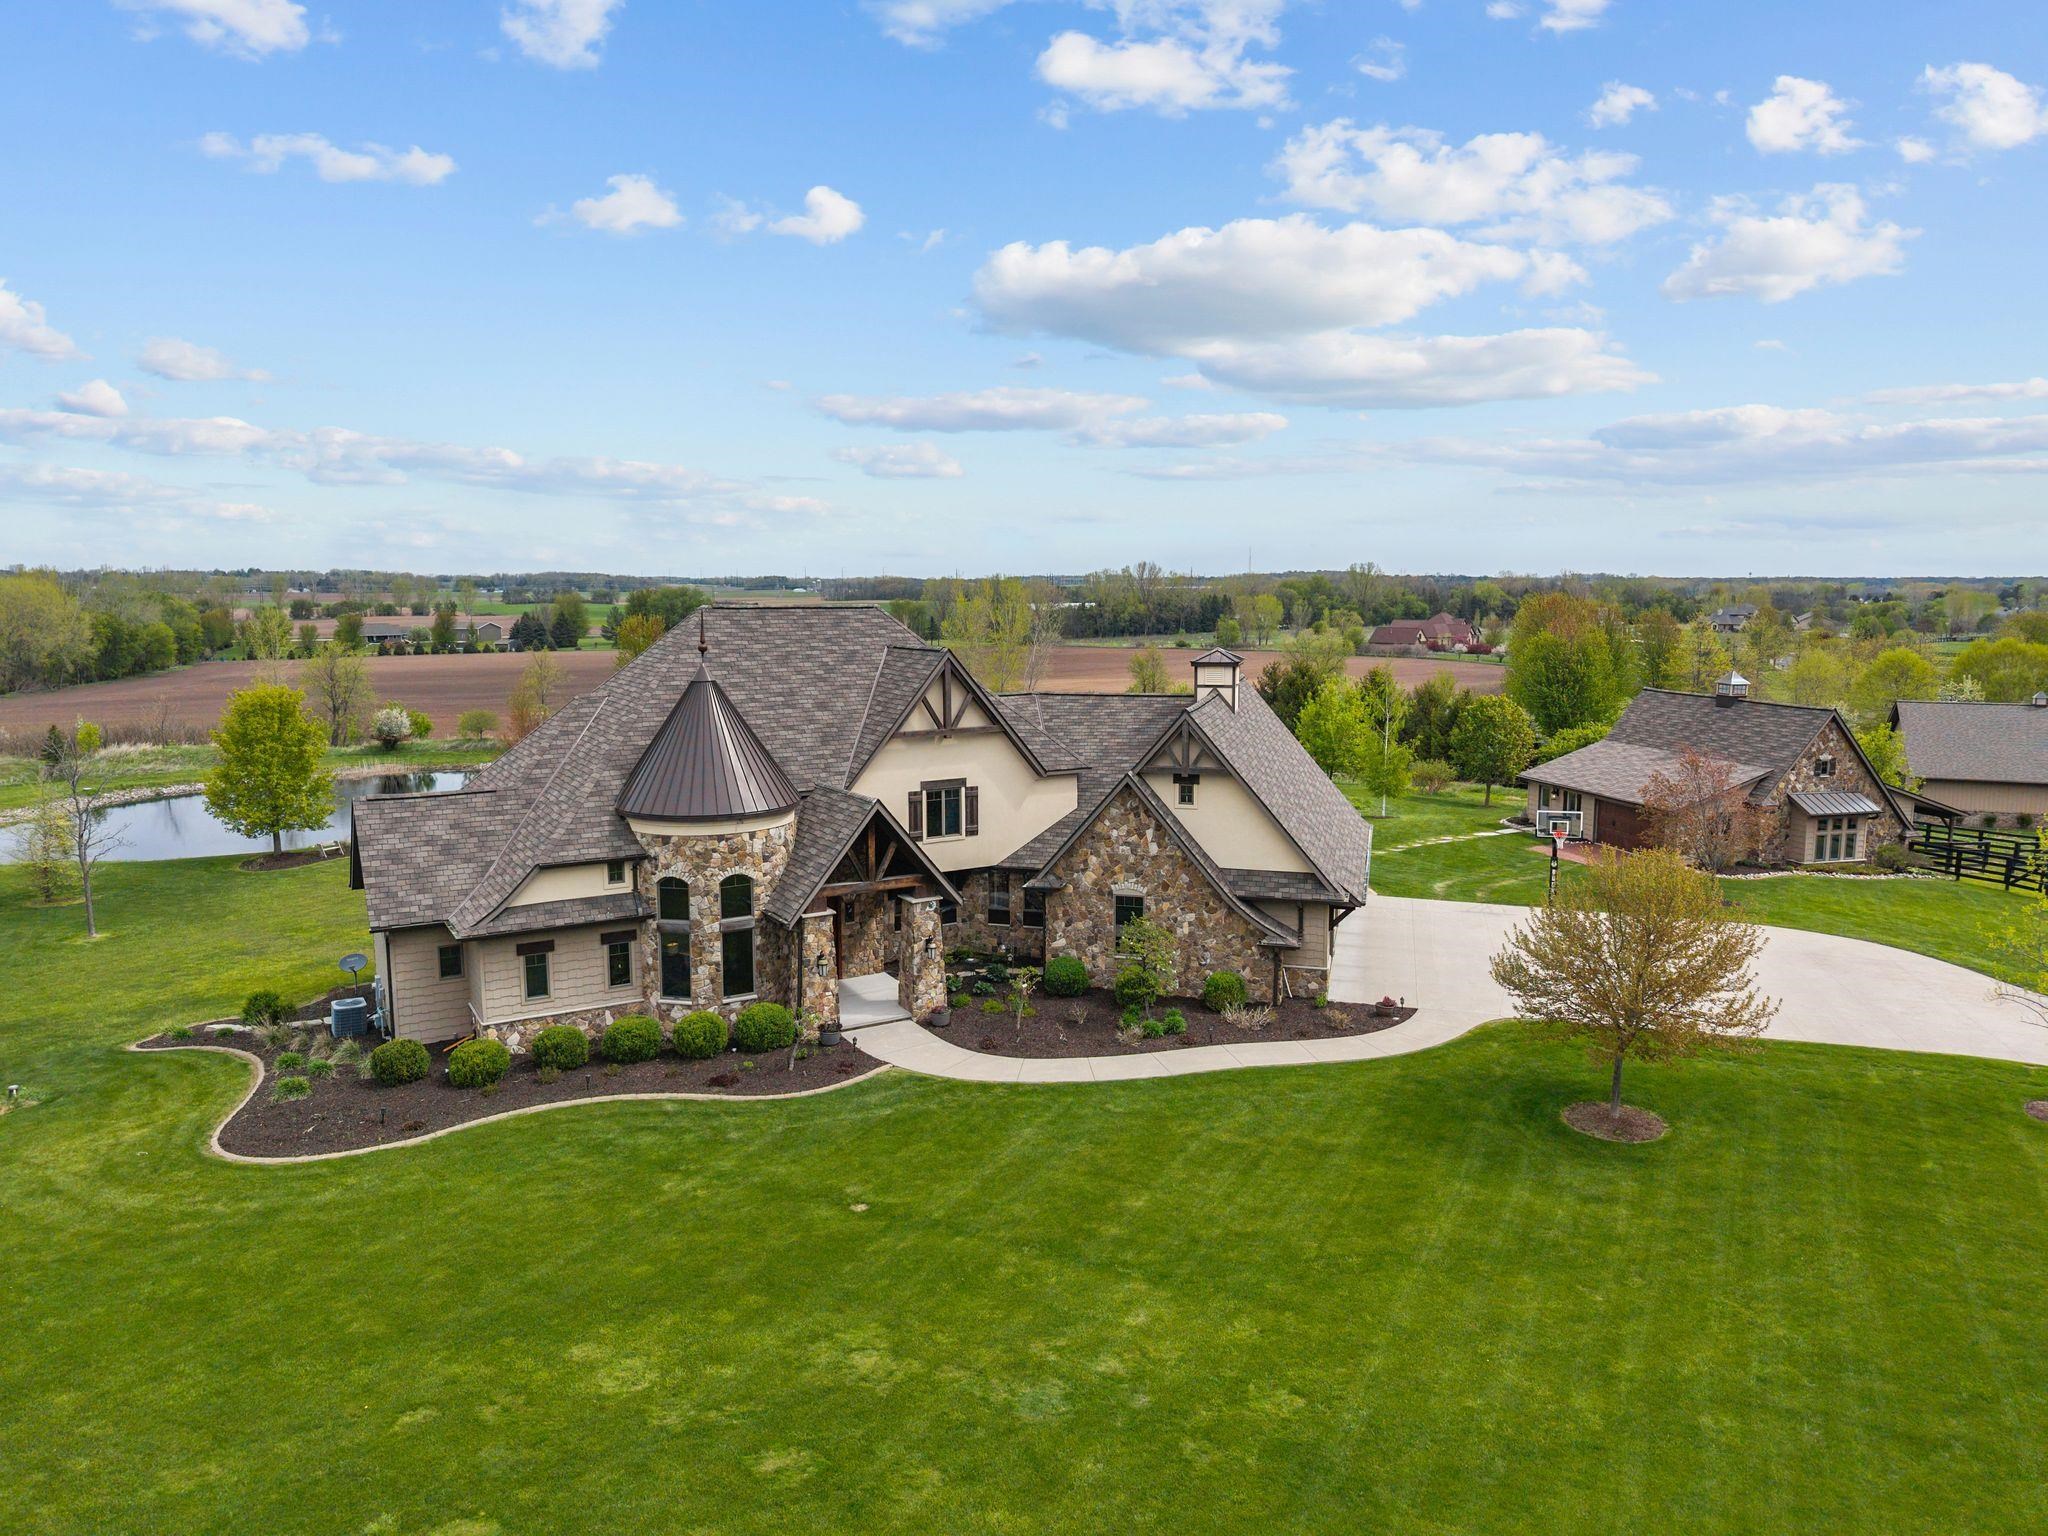 |5|4621 sqft
Adashun Jones, Inc.
Provided by: Beckman Properties
 |5|6473 sqft
Adashun Jones, Inc.
Provided by: Century 21 Affiliated

 Share
 Show more
 Spec Sheet