
 50
50  Return to listing
$849,900
4 Beds
5 Bath
5,537 Sq. Ft.
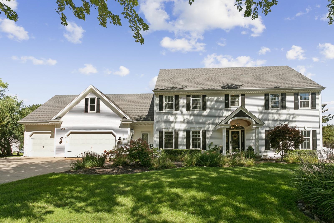
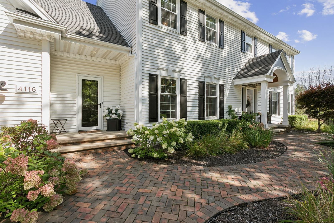
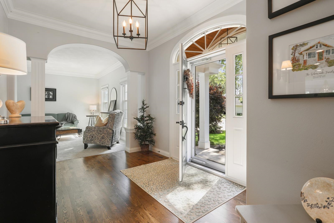
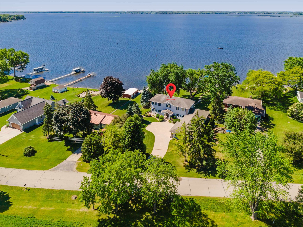
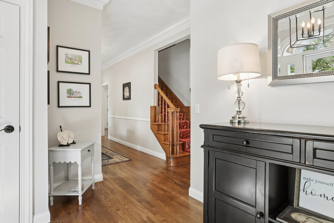
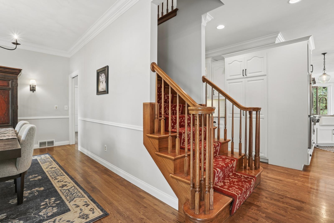
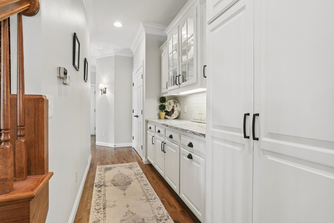
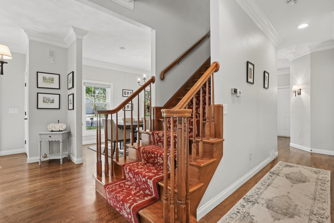
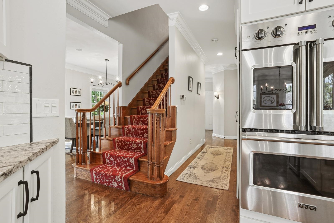
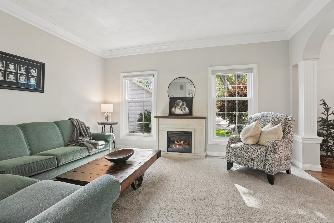
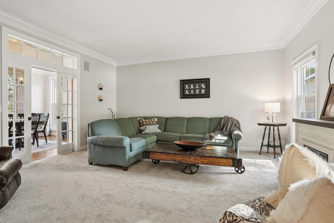
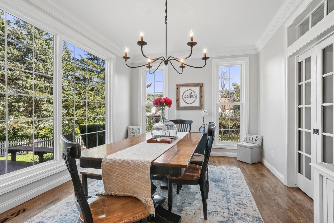
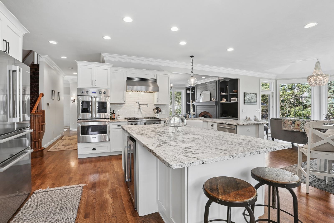
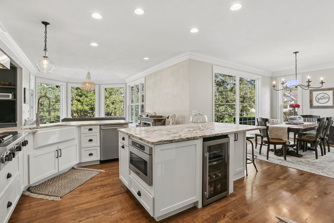
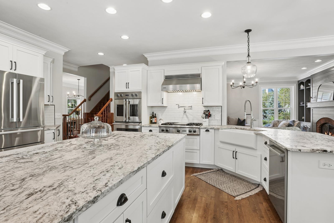
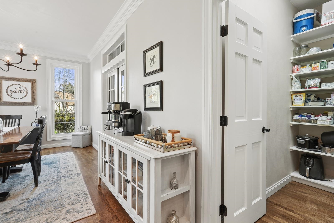
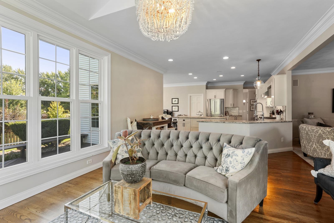
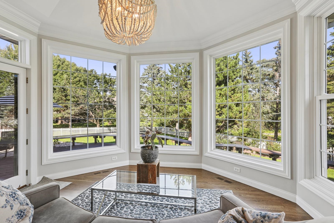
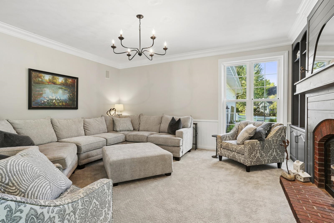
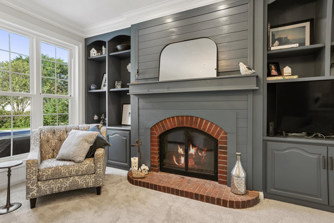
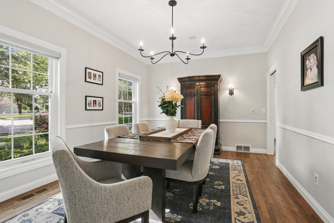
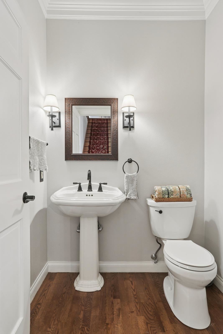
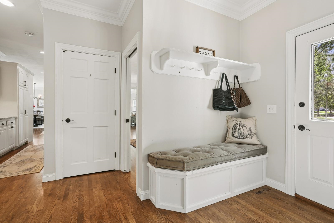
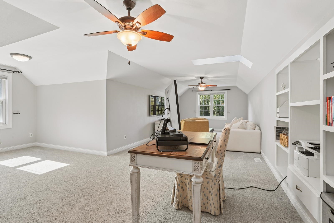
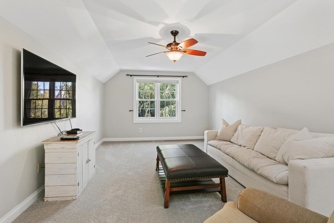
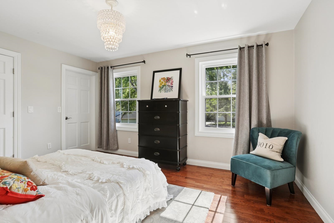
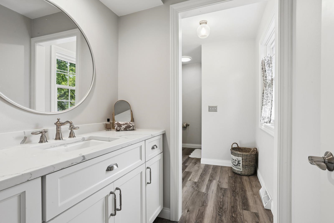
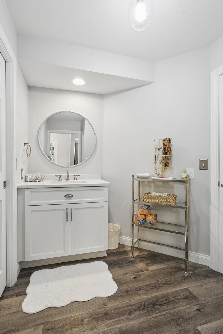
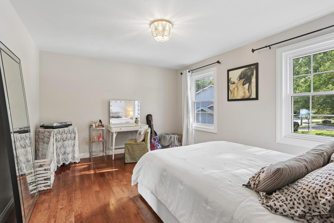
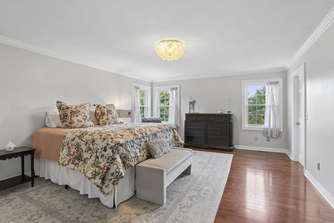
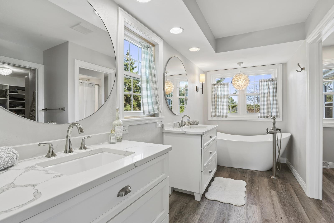
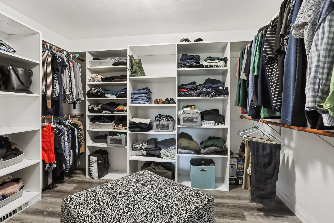
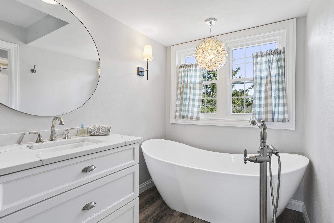
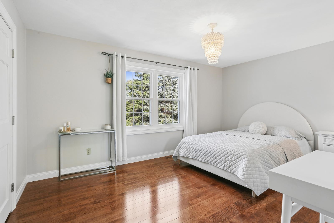
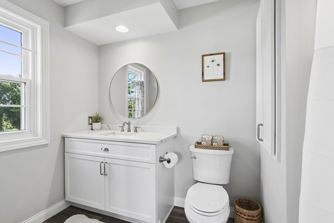
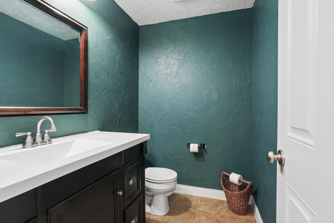
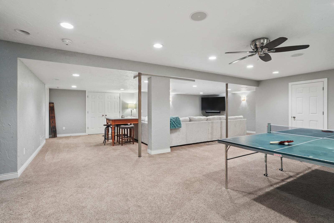
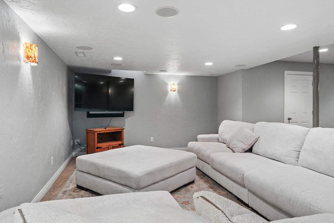
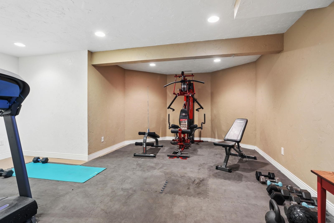
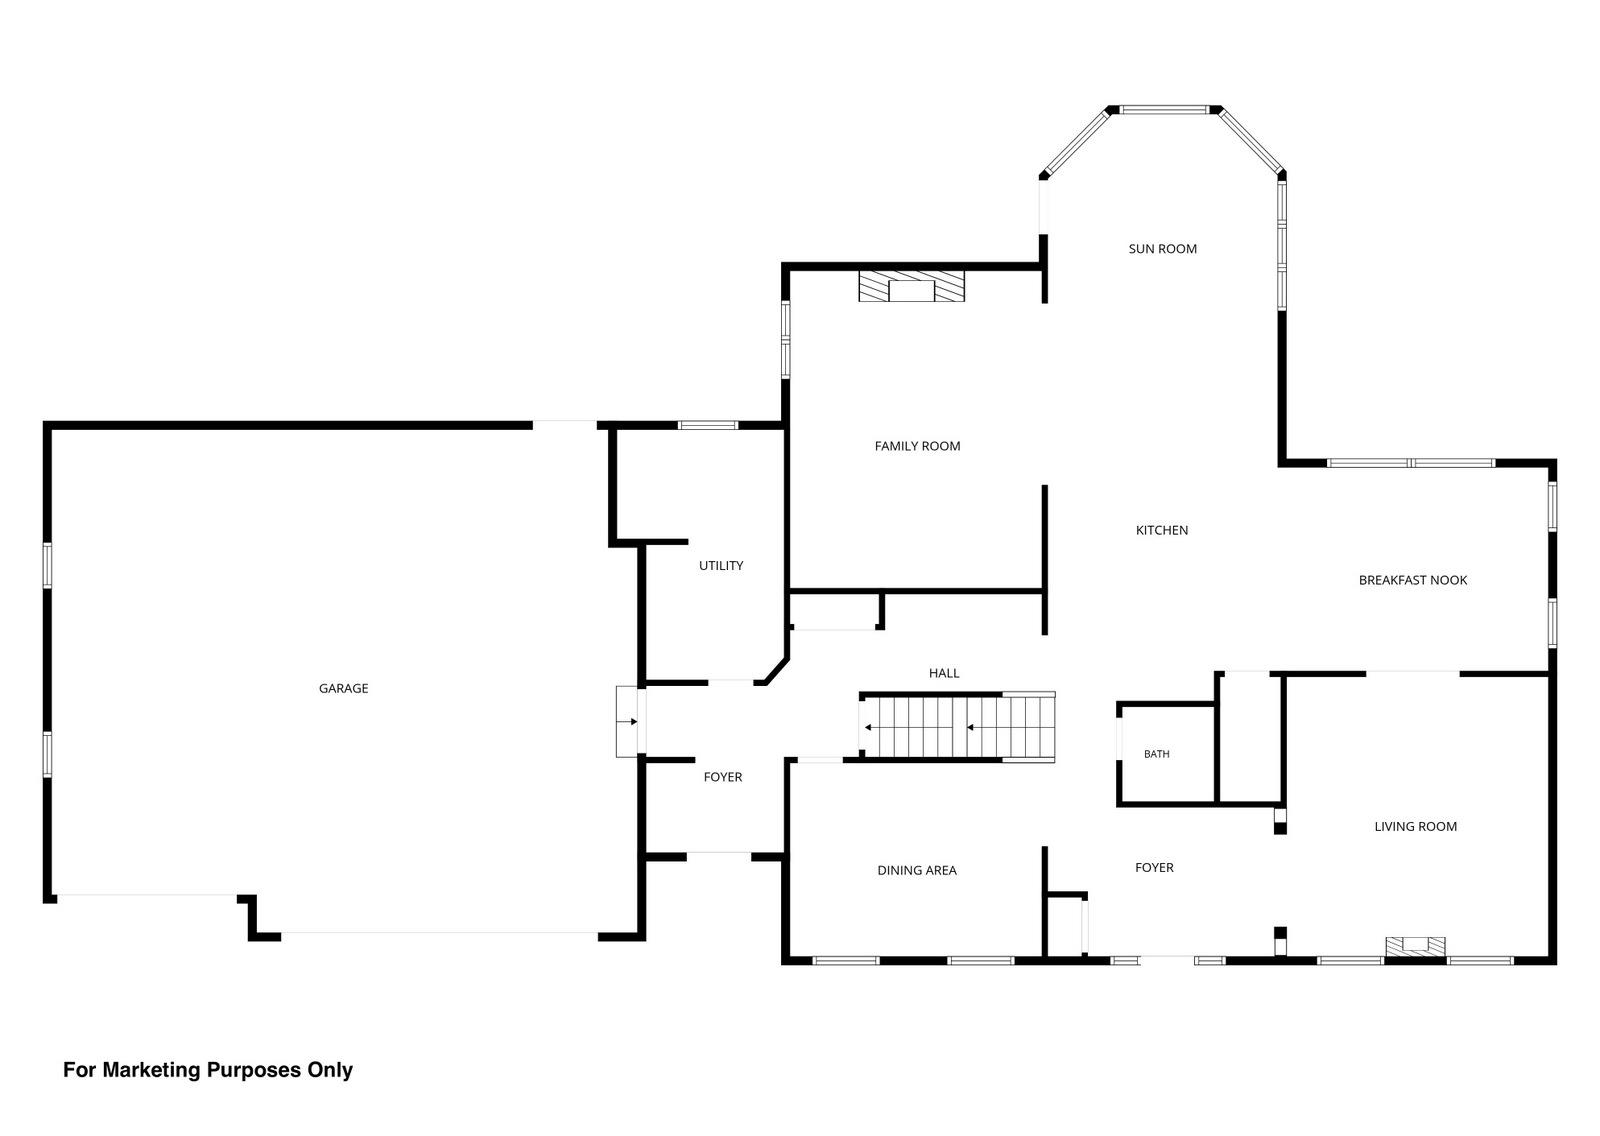
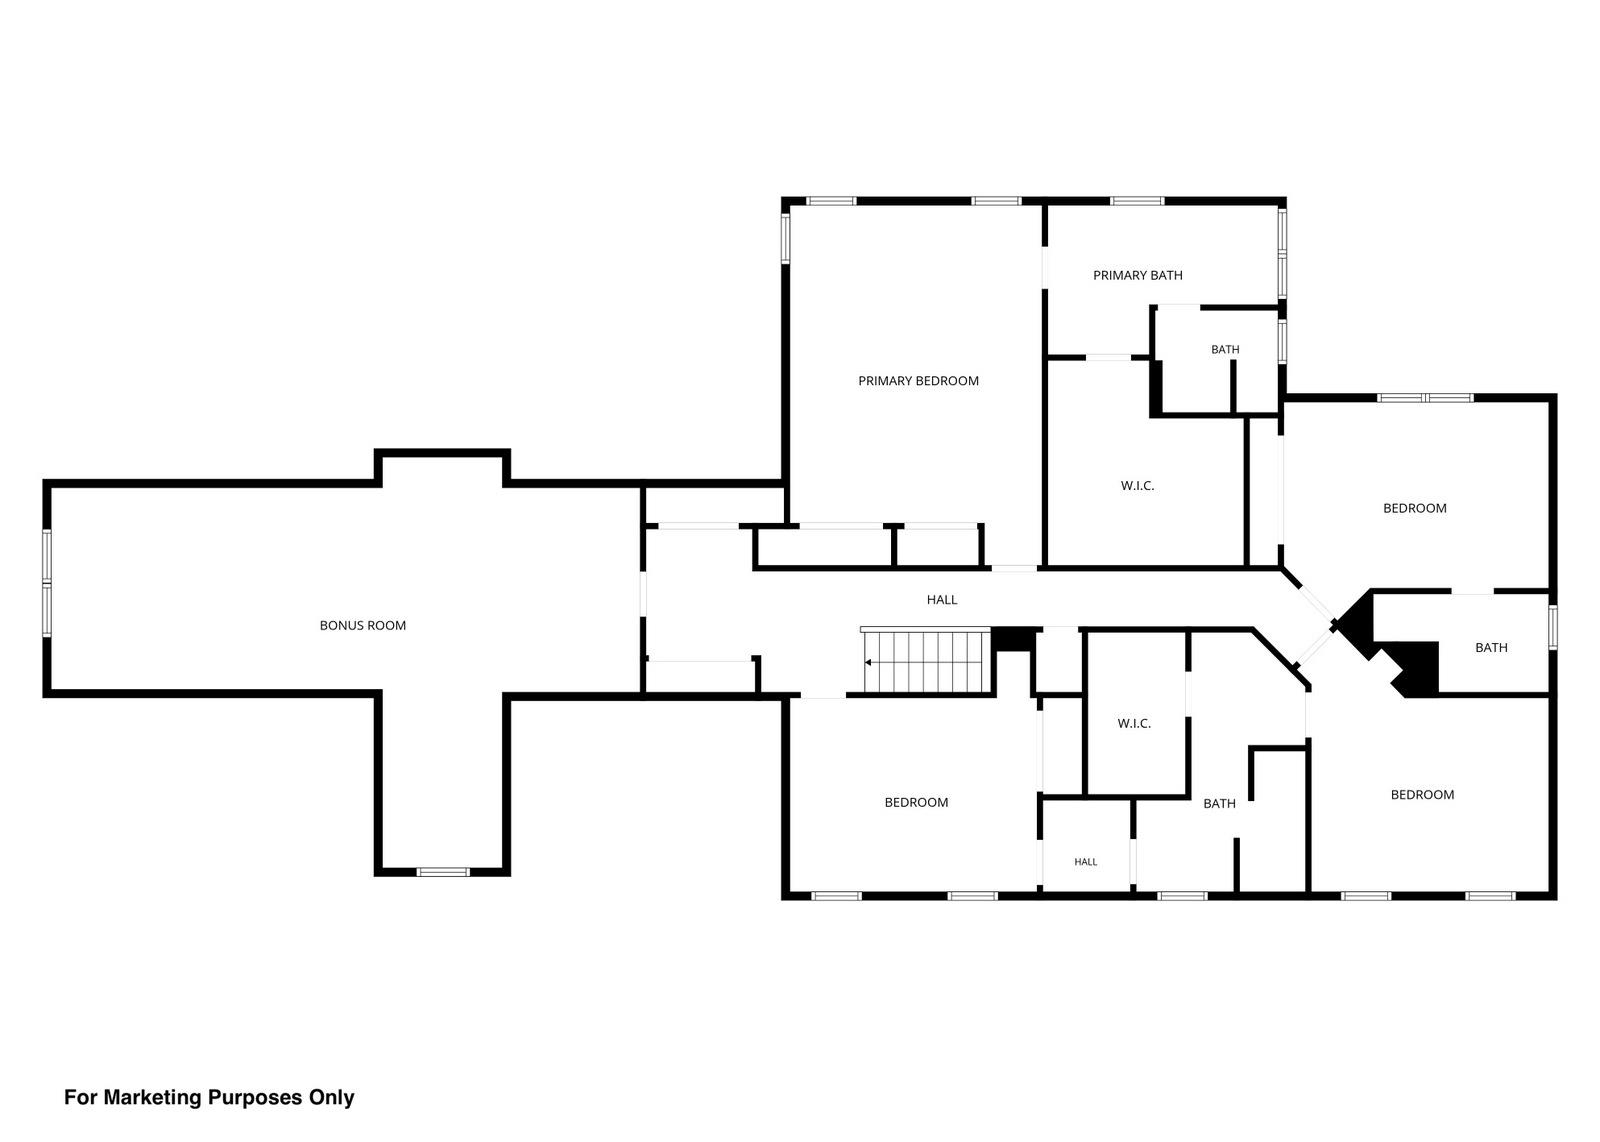
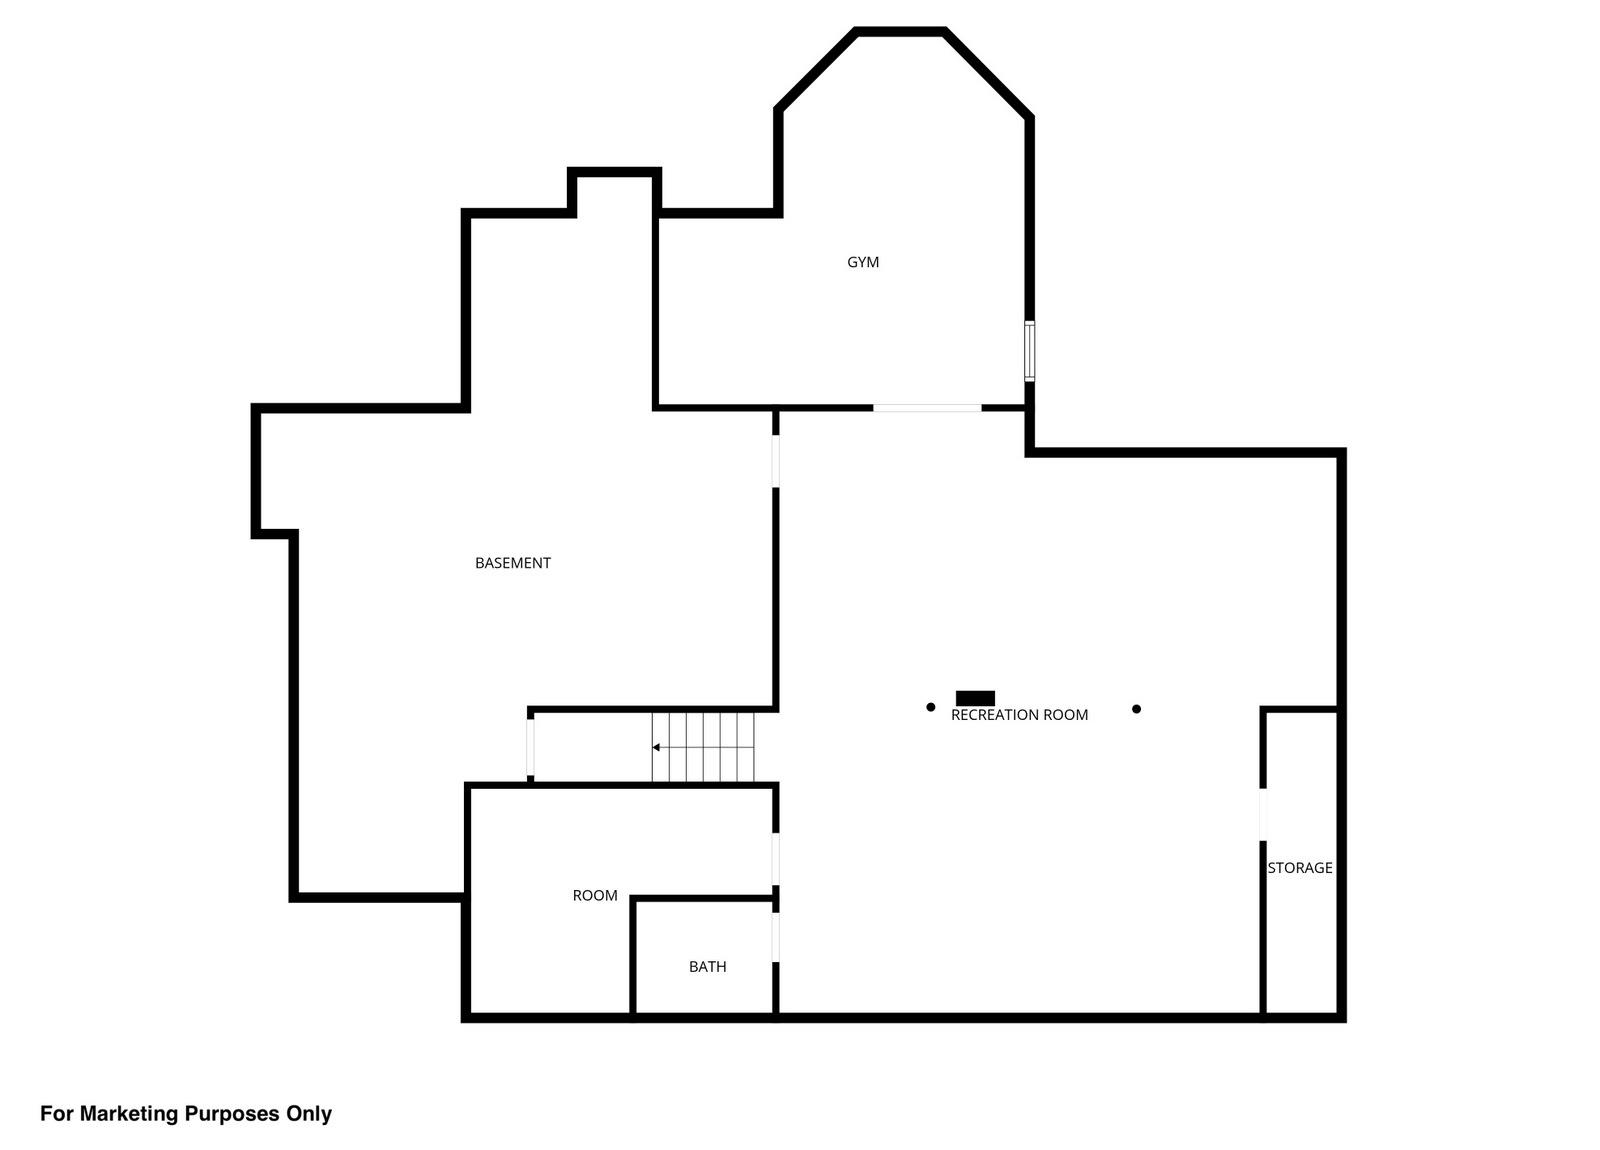
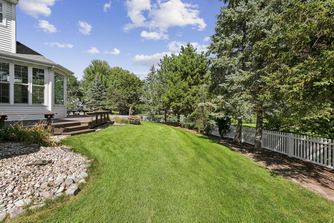
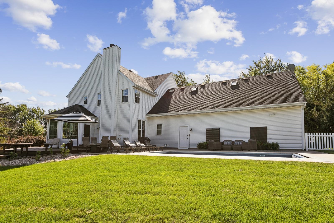
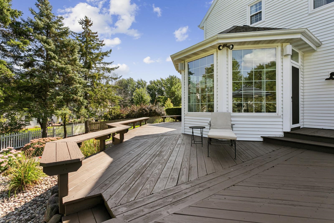
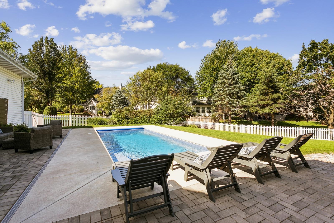
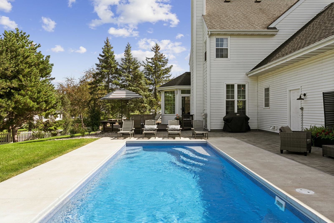
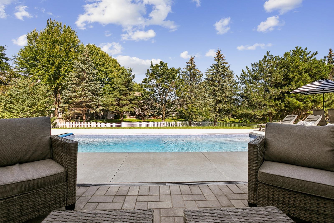
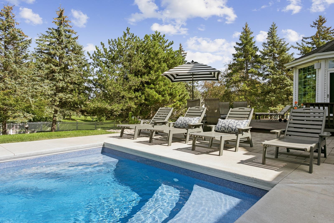
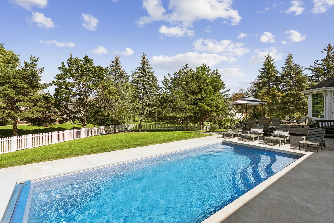
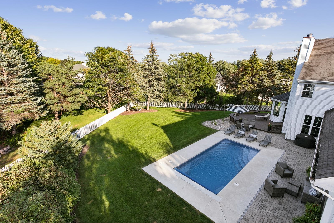
*SHOWINGS START 9.25.26*...WELCOME TO 4116 N WINDOVER CT, your new address! Stunning FEATURES & UPDRADES totaling over $350k by this seller. Exceptional north Appleton's Maple Hills locale & on a quiet cul-de-sac location w/fenced-in backyard, in-ground saltwater POOL, patio & wrap-a-round deck. Welcoming grand foyer! Formal spaces to entertain/relax in. LG 1st-flr laundry room, mud room area & drop center. FULL kitchen remodel w/cabinets, granite counters, sink & faucets PLUS high-end appliances. Walk-in pantry. Casual dining w/endless windows in 2 areas. Family room w/wood FP. SUPER-SIZED upstairs w/bonus room, PRIMARY suite, 2 BRs w/dual access bathroom & own vanities. 1 BR has its own bathroom! LL rec rm, half bath, exercise area too! PRE-CERTIFIED. 48 hr bind, no bind hldy/wkds.
Inclusions:
see list
Exclusions:
see list
Get a detailed Home Value Estimate Based on Current Market Trends/Get a Detailed Estimate Based on Current Market Conditions Impacting Your Home's Value
 |4
|4 |5056 sqft
Adashun Jones, Inc.
Provided by: Coldwell Banker Real Estate Group
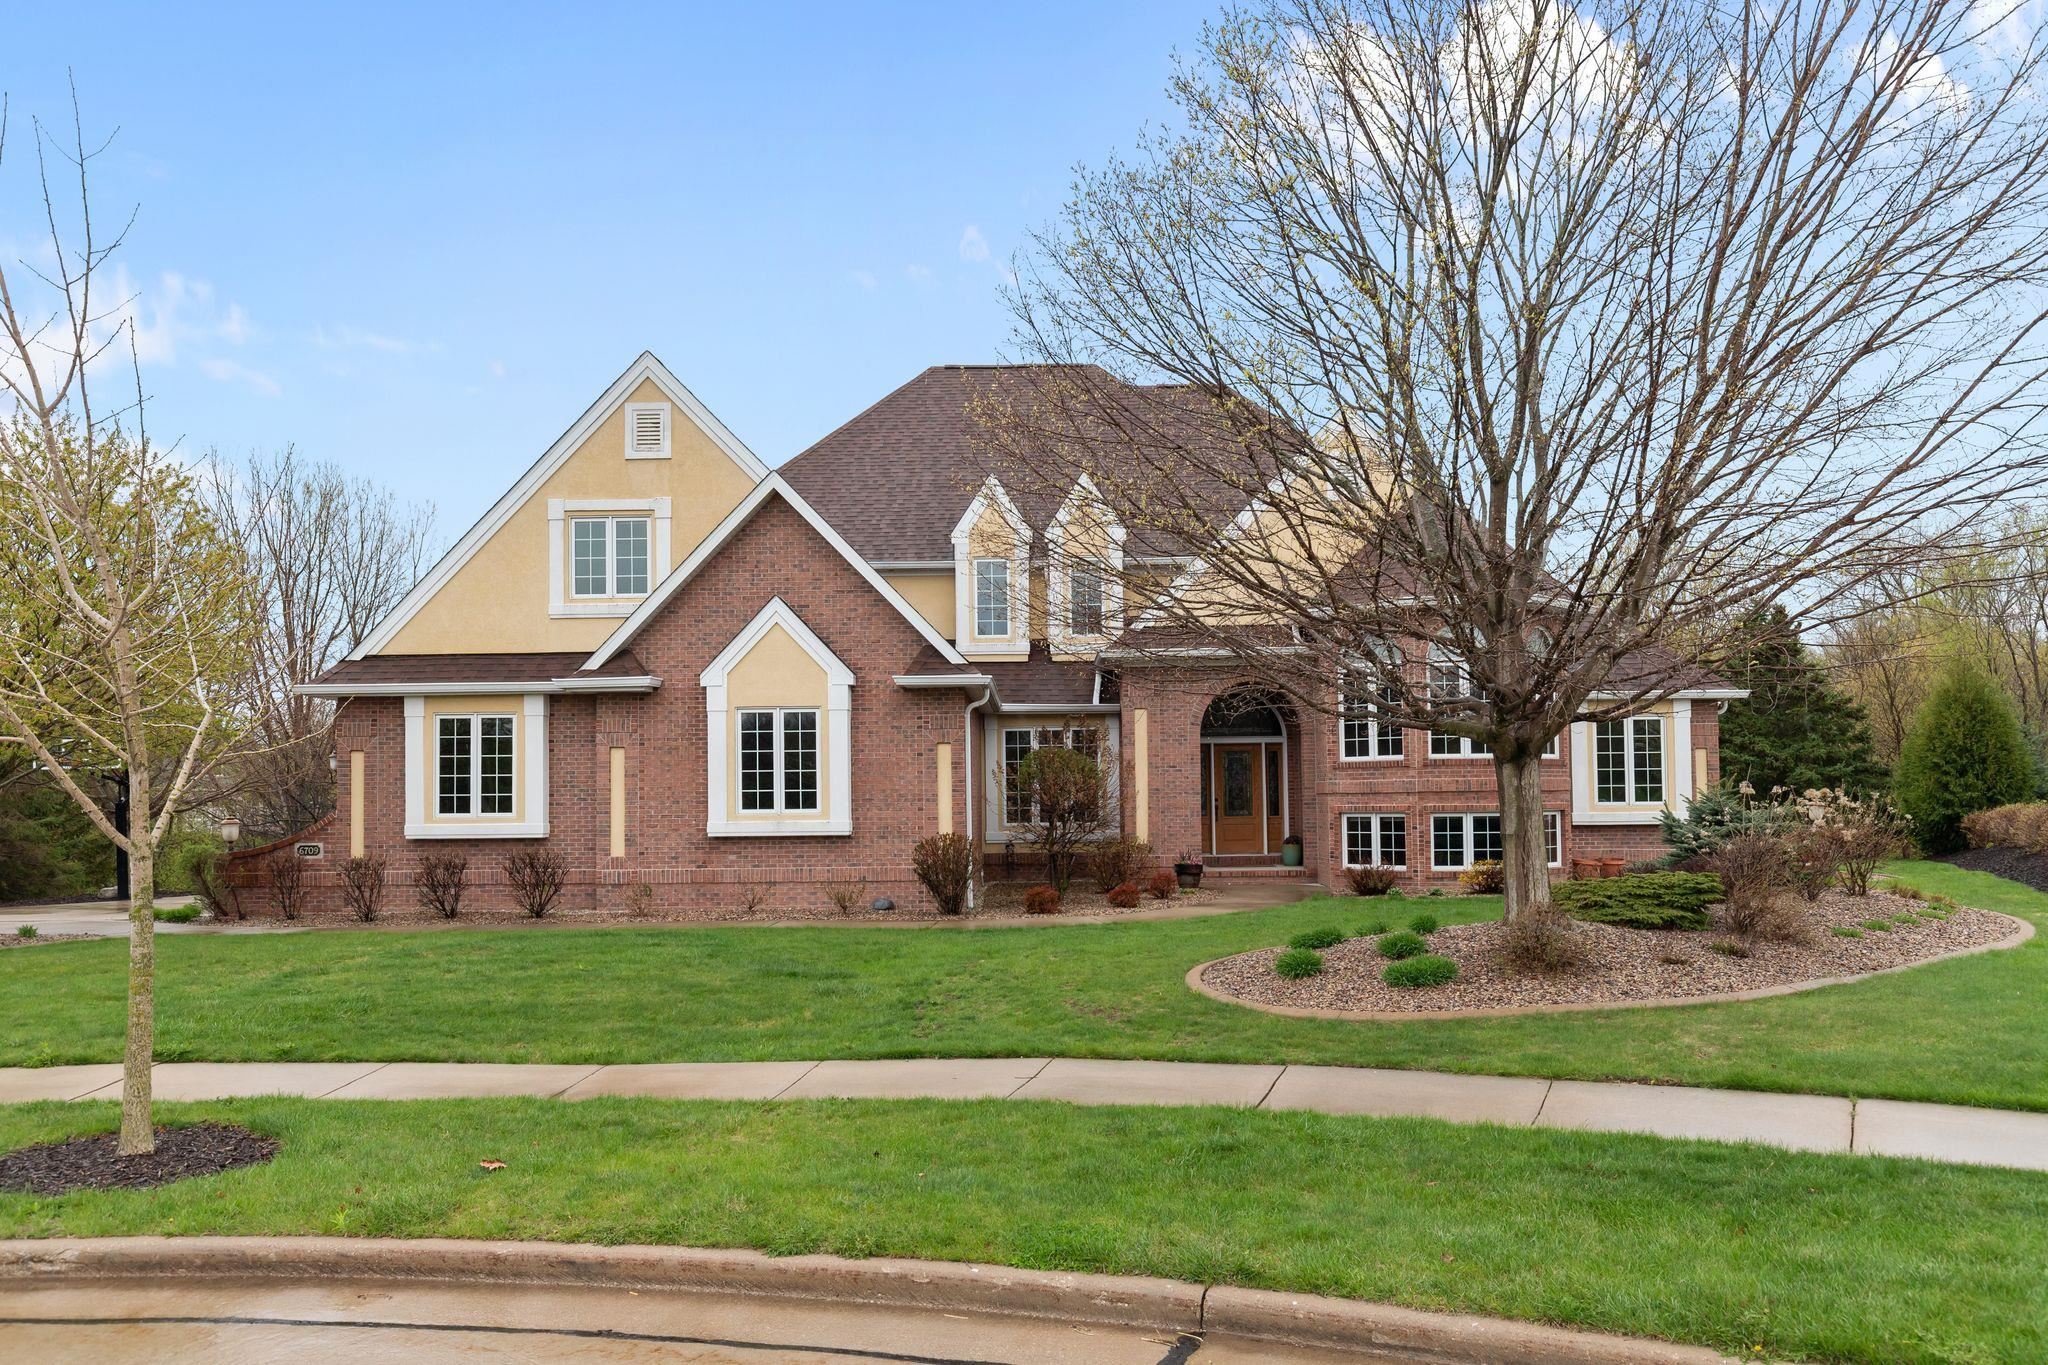 |7|5996 sqft
Adashun Jones, Inc.
Provided by: First Weber, Inc.
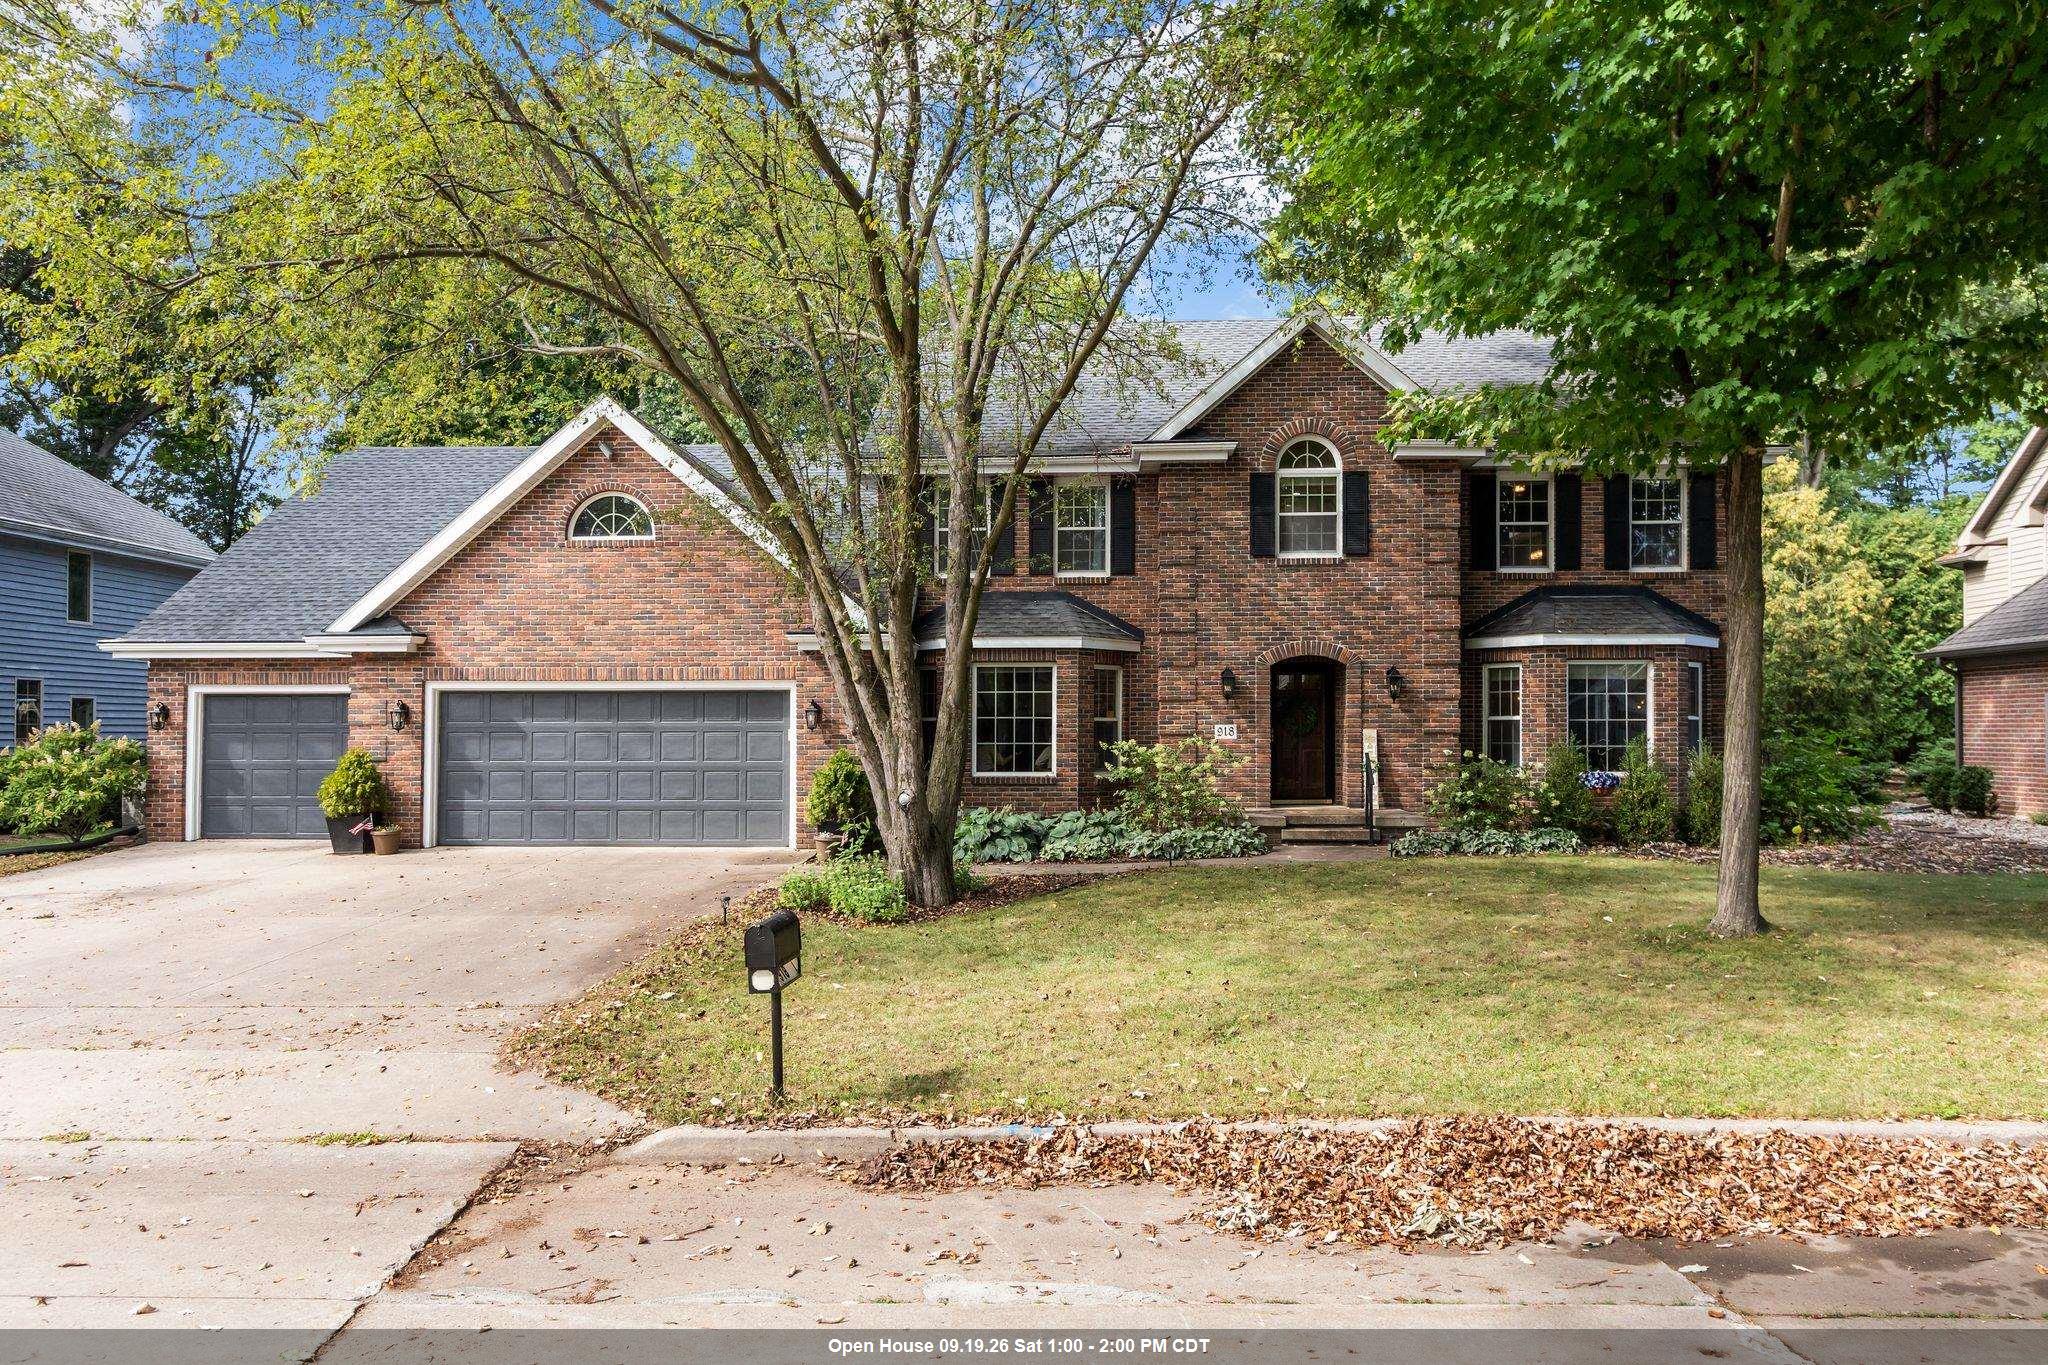 |4|4518 sqft
Adashun Jones, Inc.
Provided by: Keller Williams Green Bay
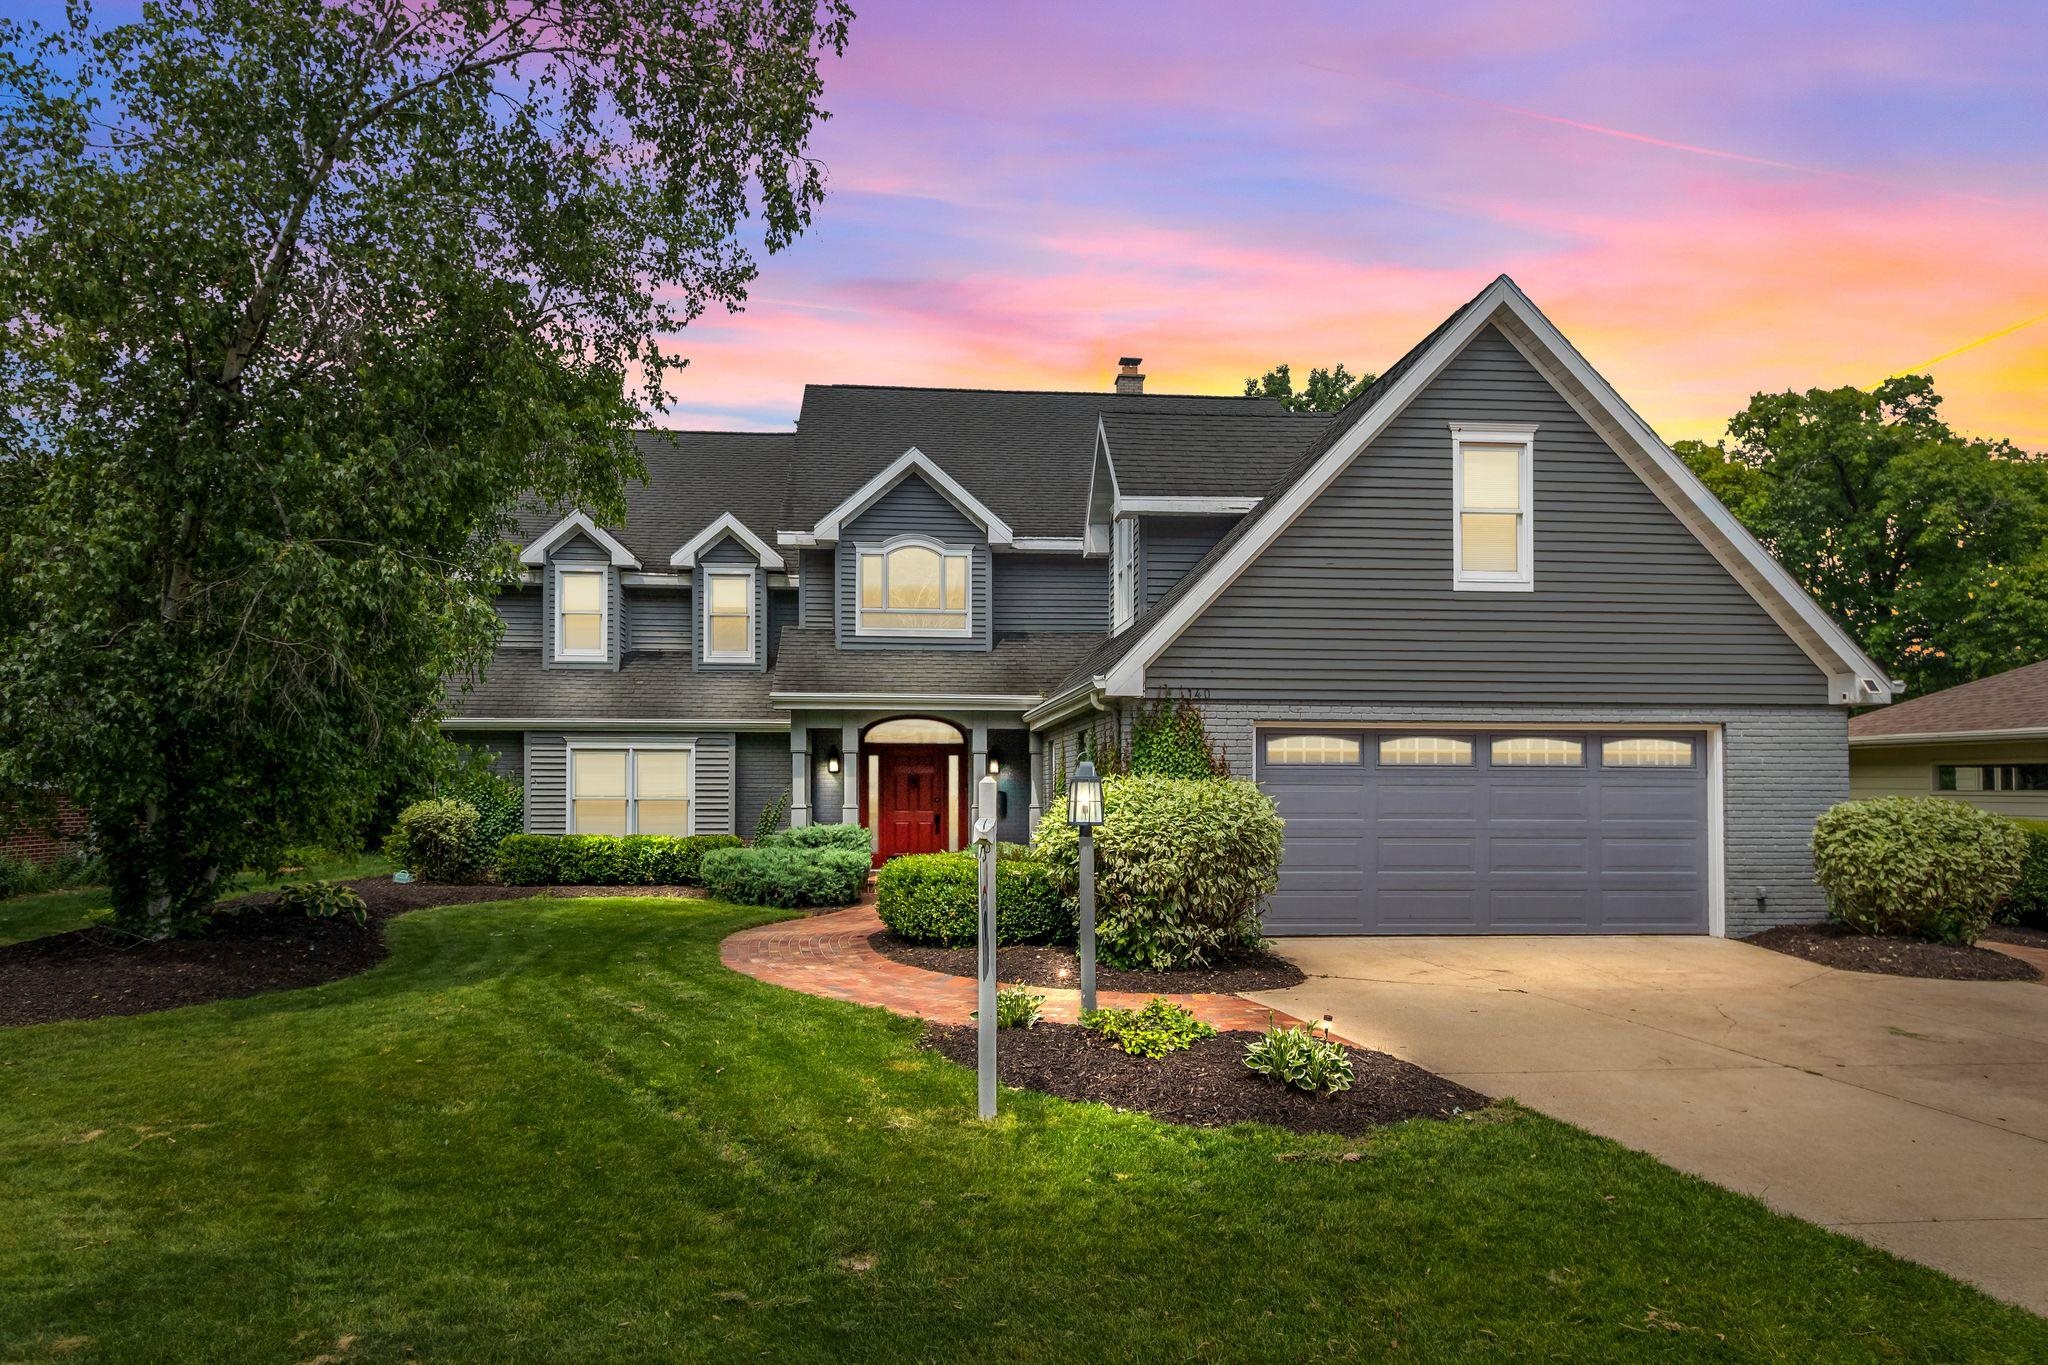 |4|6220 sqft
Adashun Jones, Inc.
Provided by: RE/MAX 24/7 Real Estate, LLC
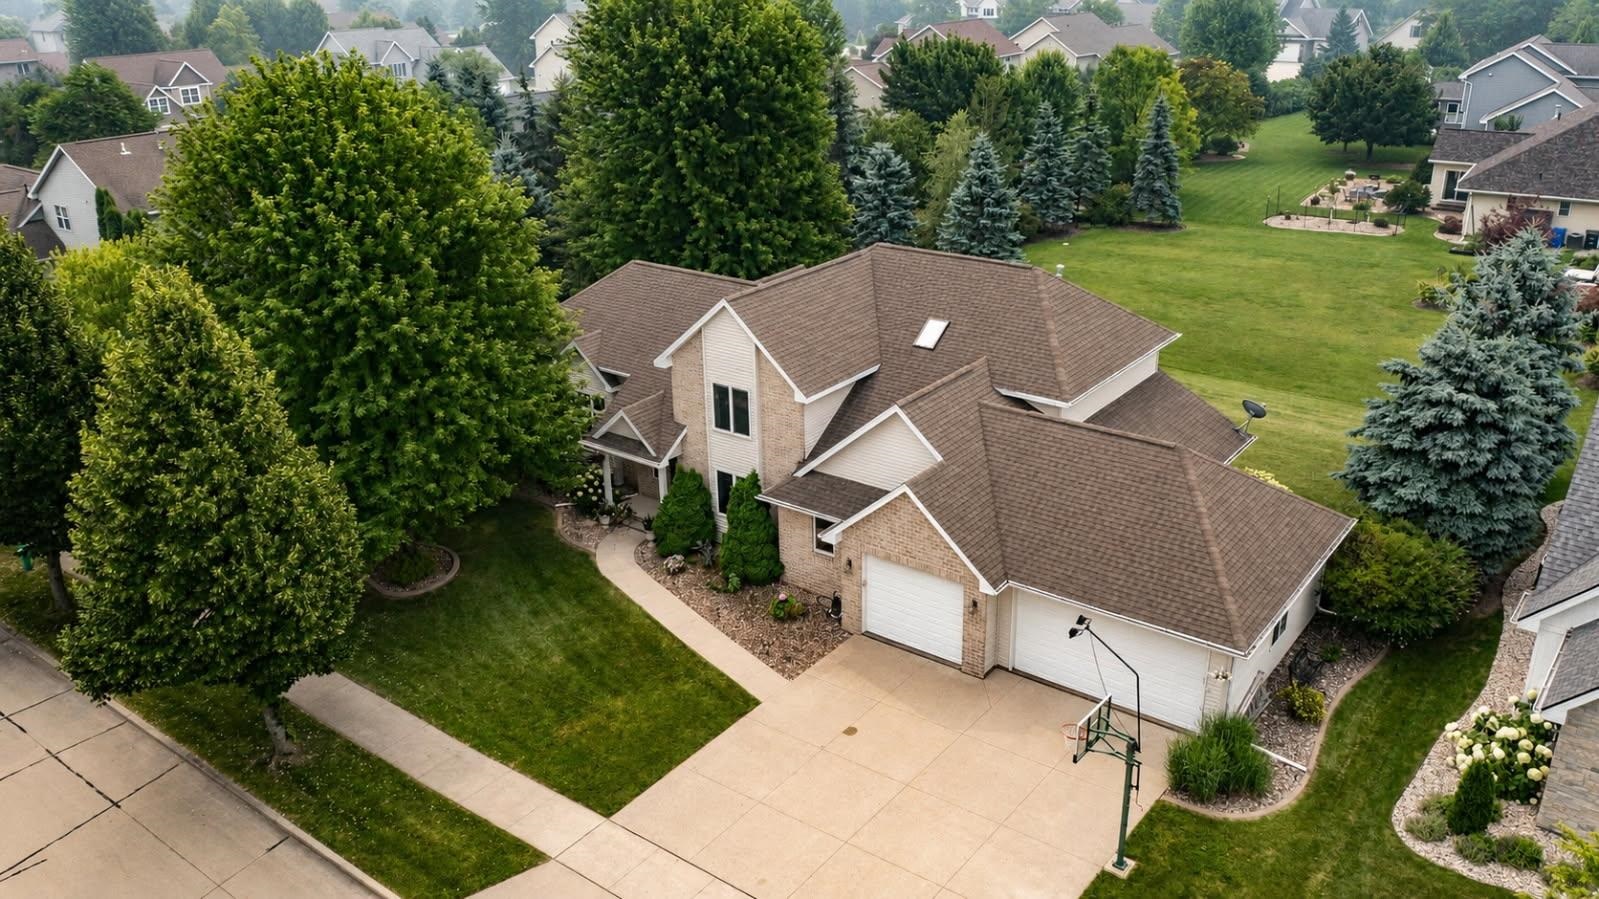 |4|4437 sqft
Adashun Jones, Inc.
Provided by: First Weber, Inc.
 |5|4738 sqft
Adashun Jones, Inc.
Provided by: Coldwell Banker Real Estate Group
 |3|4648 sqft
Adashun Jones, Inc.
Provided by: Berkshire Hathaway HS Fox Cities Realty
 |4|5056 sqft
Adashun Jones, Inc.
Provided by: Coldwell Banker Real Estate Group
 |5|5095 sqft
Adashun Jones, Inc.
Provided by: Century 21 Ace Realty
 |4|4868 sqft
Adashun Jones, Inc.
Provided by: First Weber Oshkosh

 Share
Share
 Show more
 Spec Sheet