
 50
 Return to listing
$2,750,000
6 Beds
7 Bath
7,515 Sq. Ft.
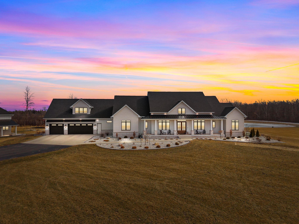
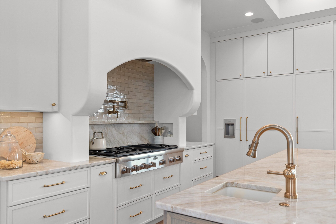
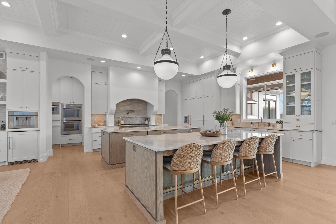
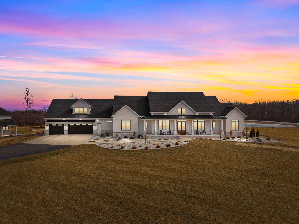
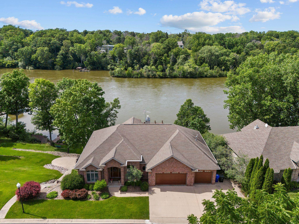
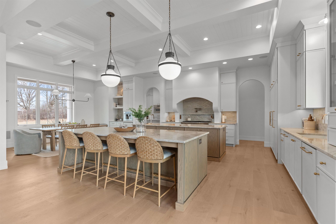
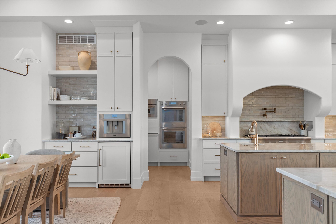
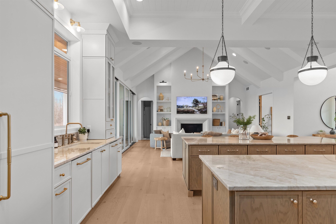
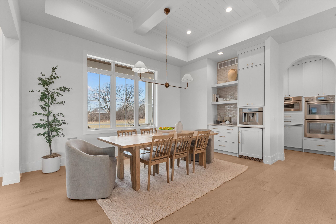
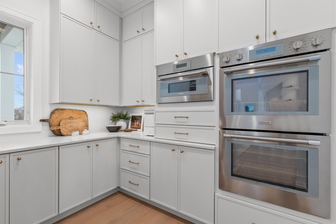
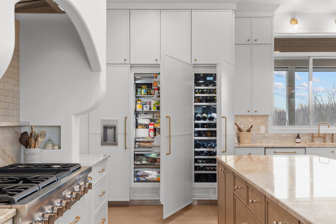
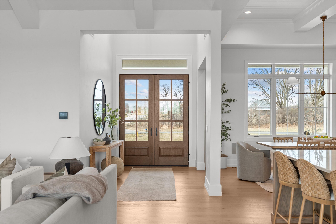
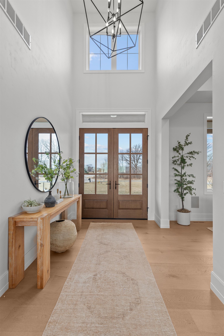
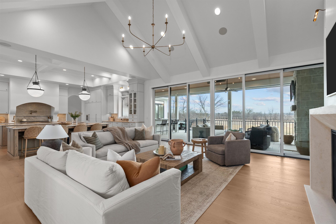
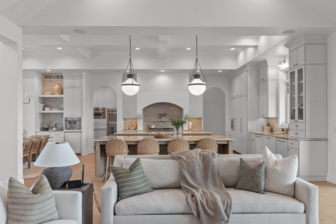
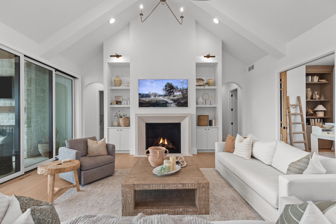
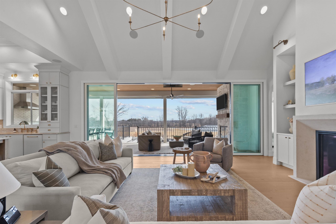
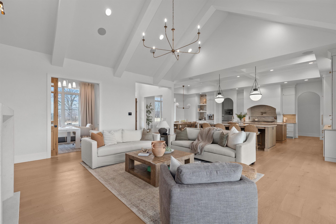
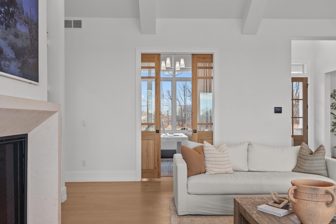
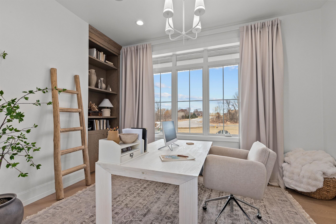
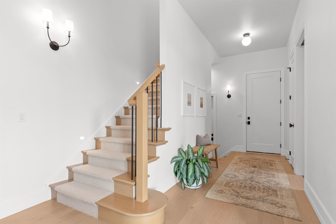
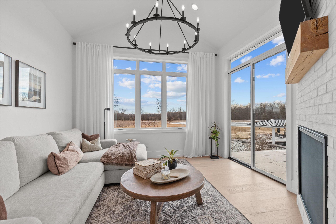
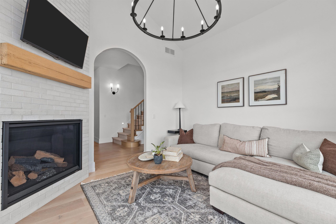
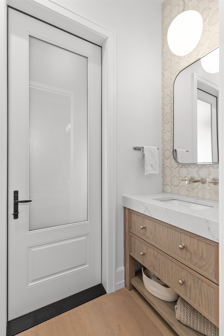
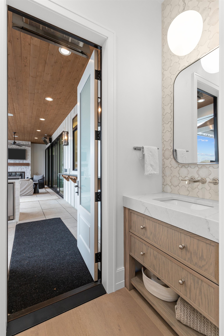
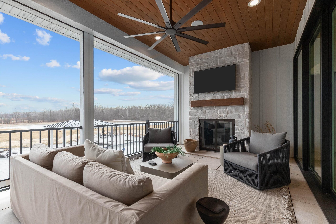
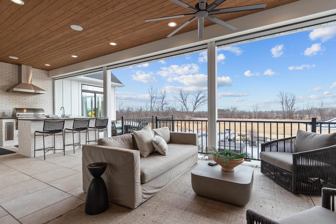
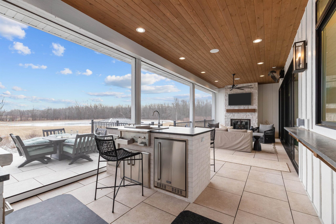
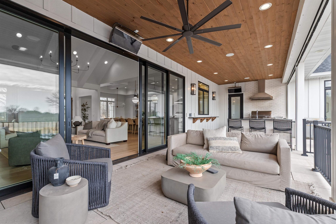
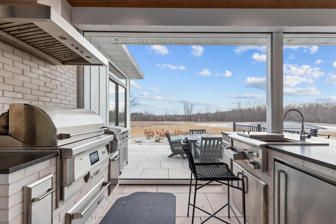
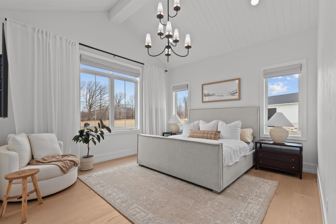
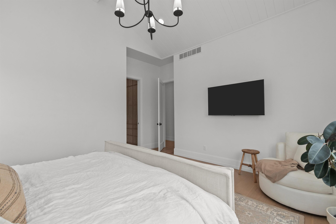
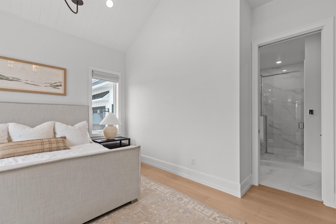
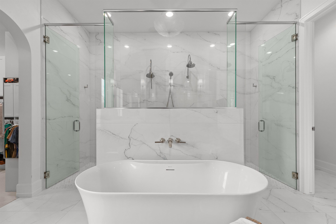
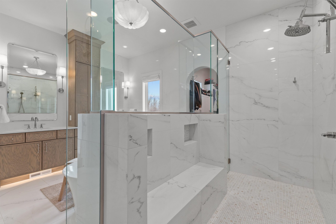
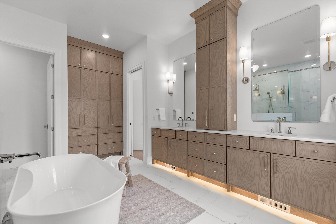
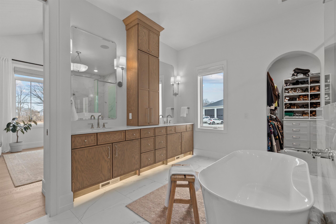
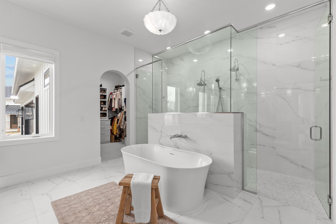
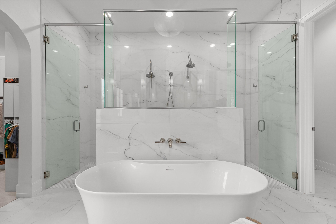
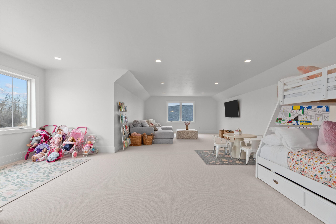
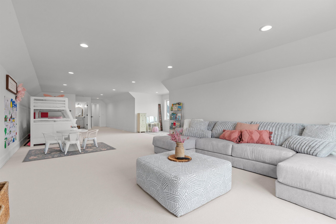
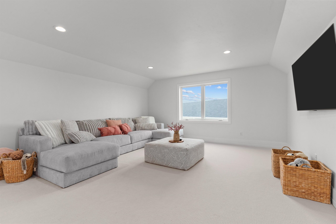
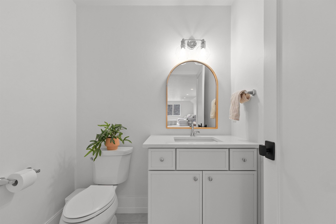
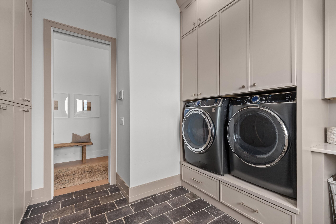
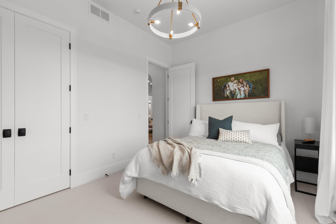
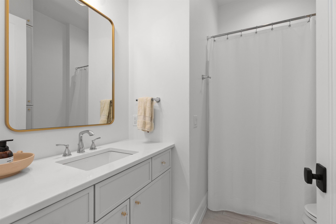
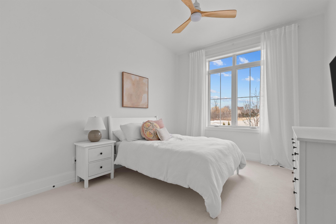
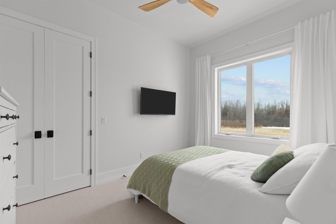
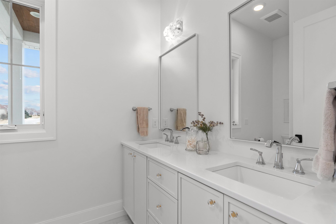
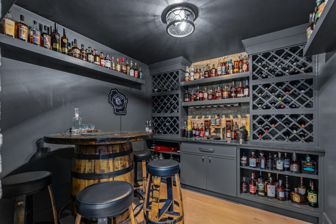
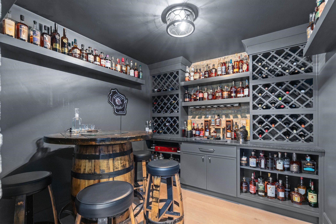
Custom details and exceptional spaces for living and entertaining define this luxury estate on approximately 3.75 acres. The 6-bedroom, 4-full and 3-half-bath residence features smart-home integration, a theater room, golf simulator, exercise space, and bourbon/wine room. An expansive covered porch with fireplace and motorized screens overlooks a resort-style 20x40 inground pool with slide, splash lighting, and swim-up bar. The impressive heated 60x120 finished shop includes an office and bath, offering exceptional space for hobbies, storage, and projects. A rare opportunity to enjoy luxury, acreage, and versatility with no covenants.New survey to be completed to parcel exact acreage.
Inclusions:
all appliances, theather equipment,
Get a detailed Home Value Estimate Based on Current Market Trends/Get a Detailed Estimate Based on Current Market Conditions Impacting Your Home's Value
 |7
 |7515 sqft
Adashun Jones, Inc.
Provided by: RE/MAX 24/7 Real Estate, LLC
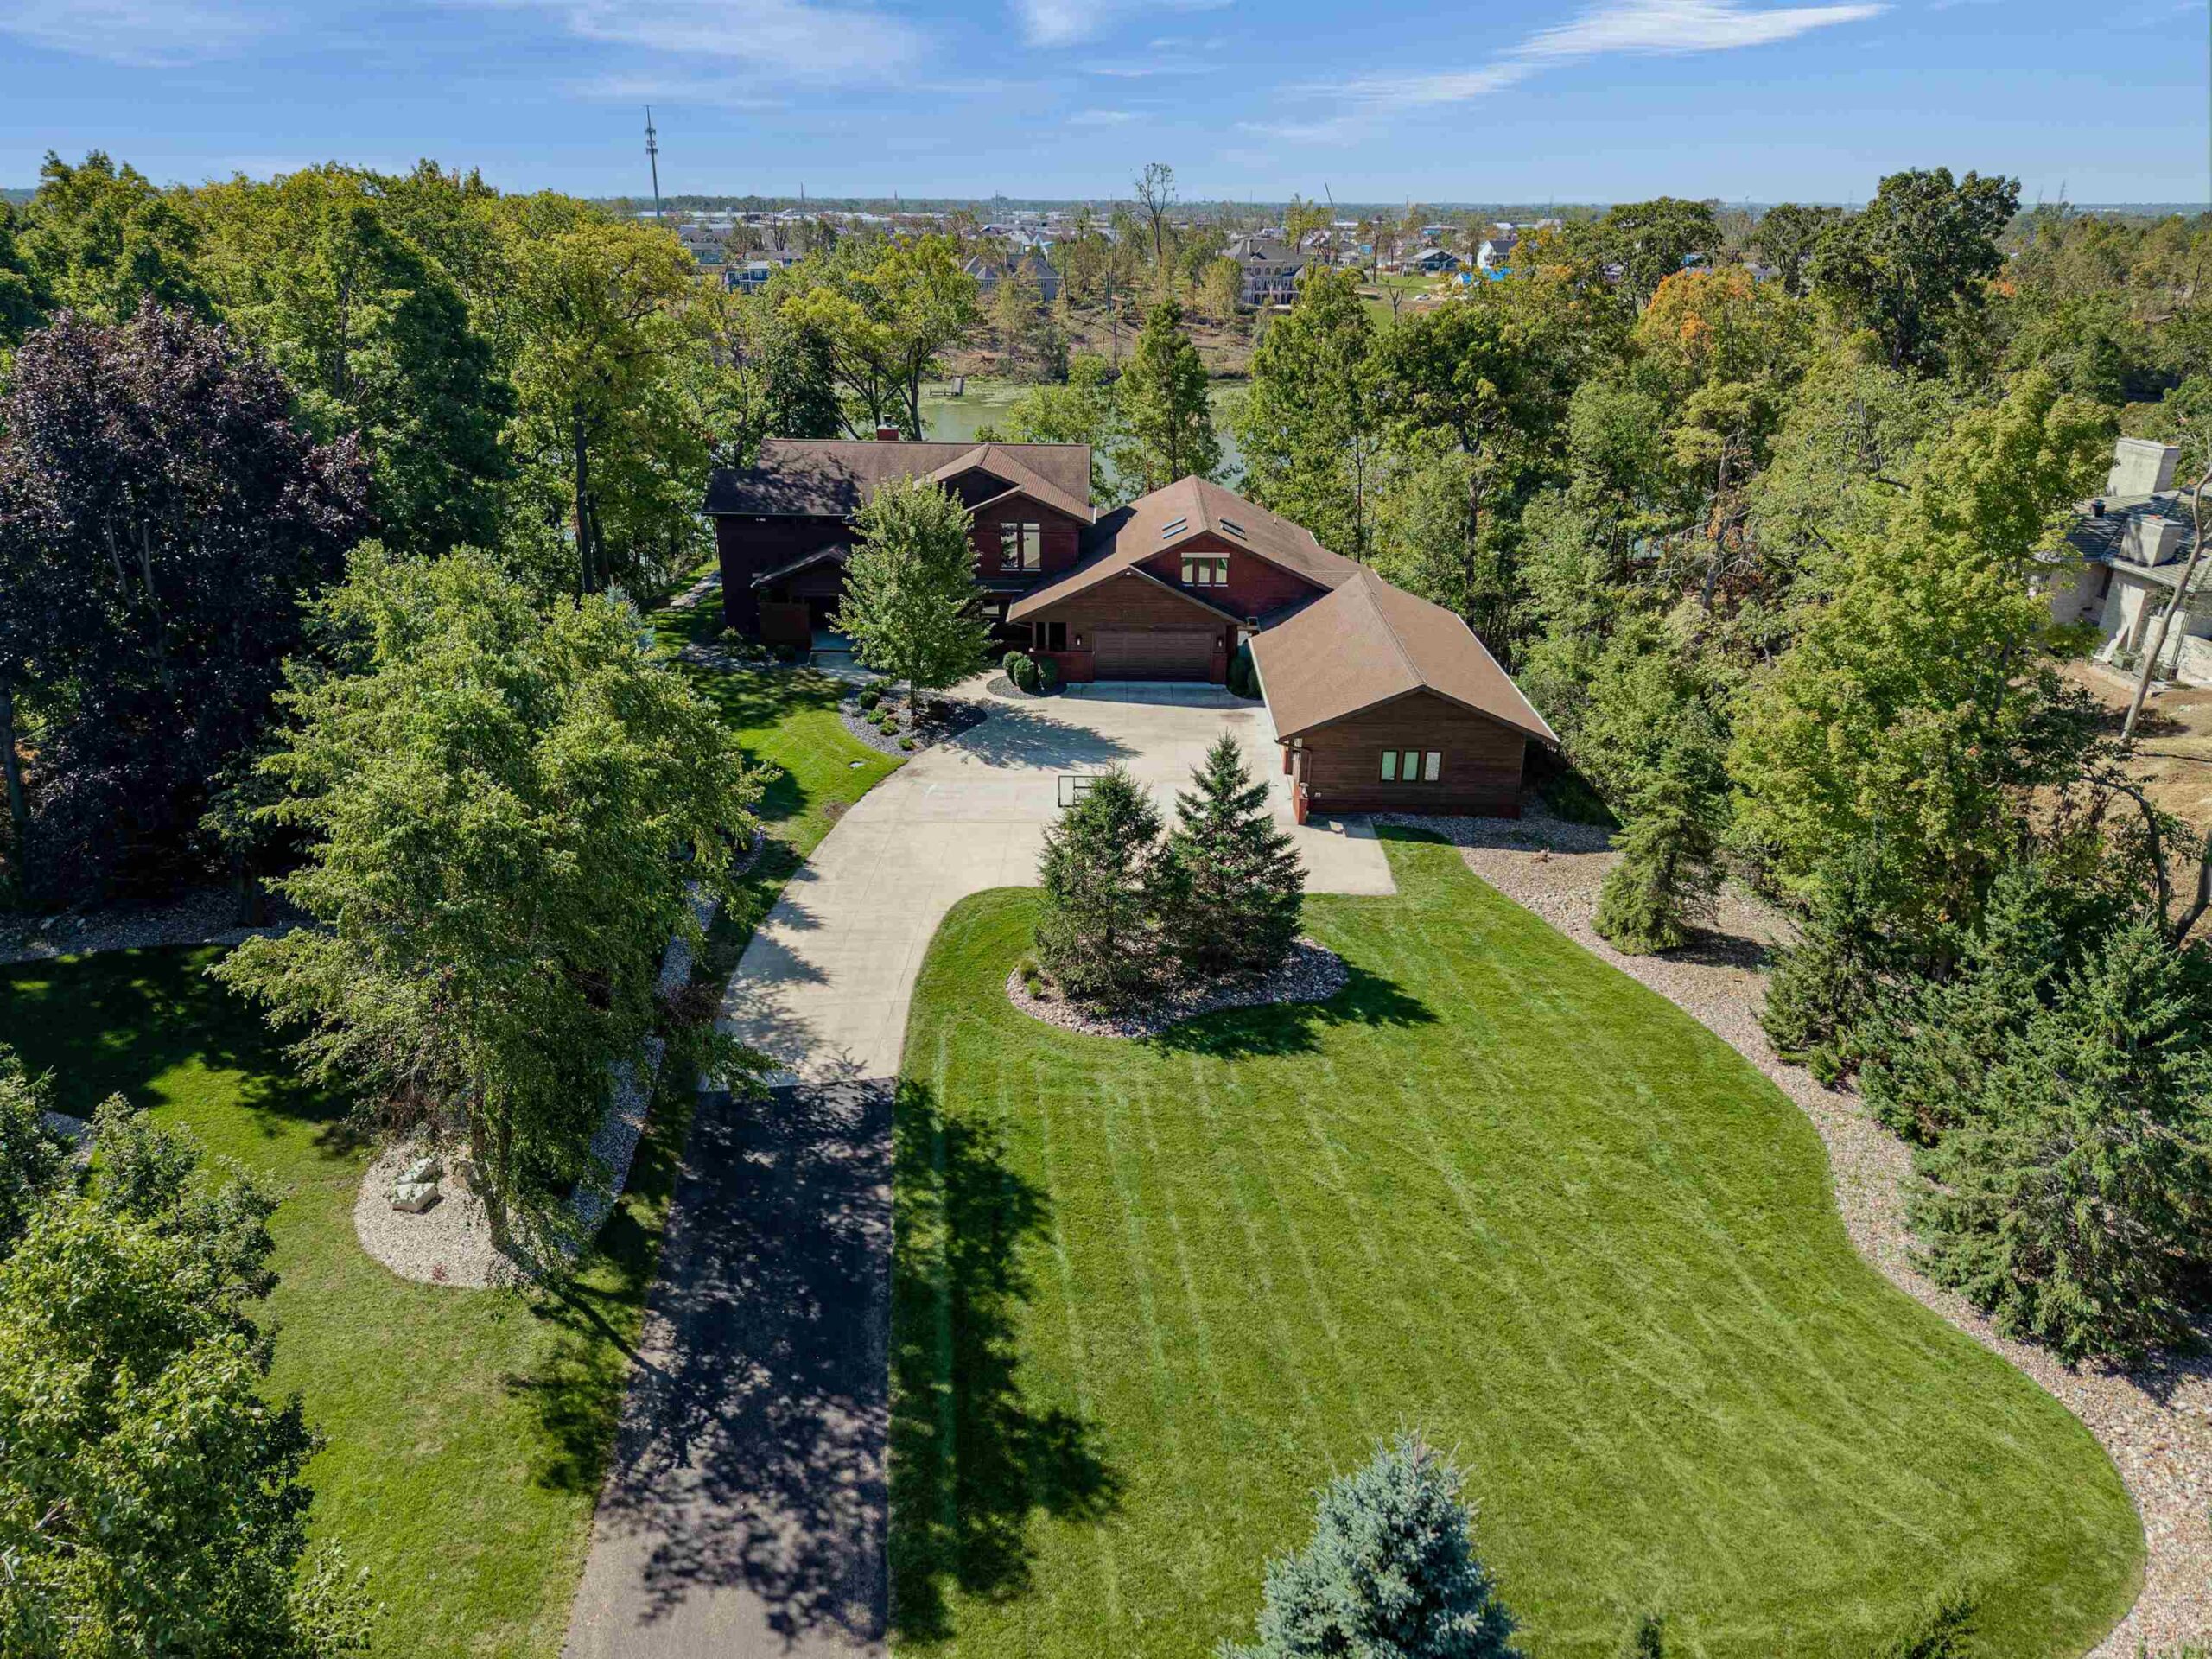 |7|7417 sqft
Adashun Jones, Inc.
Provided by: First Weber, Inc.
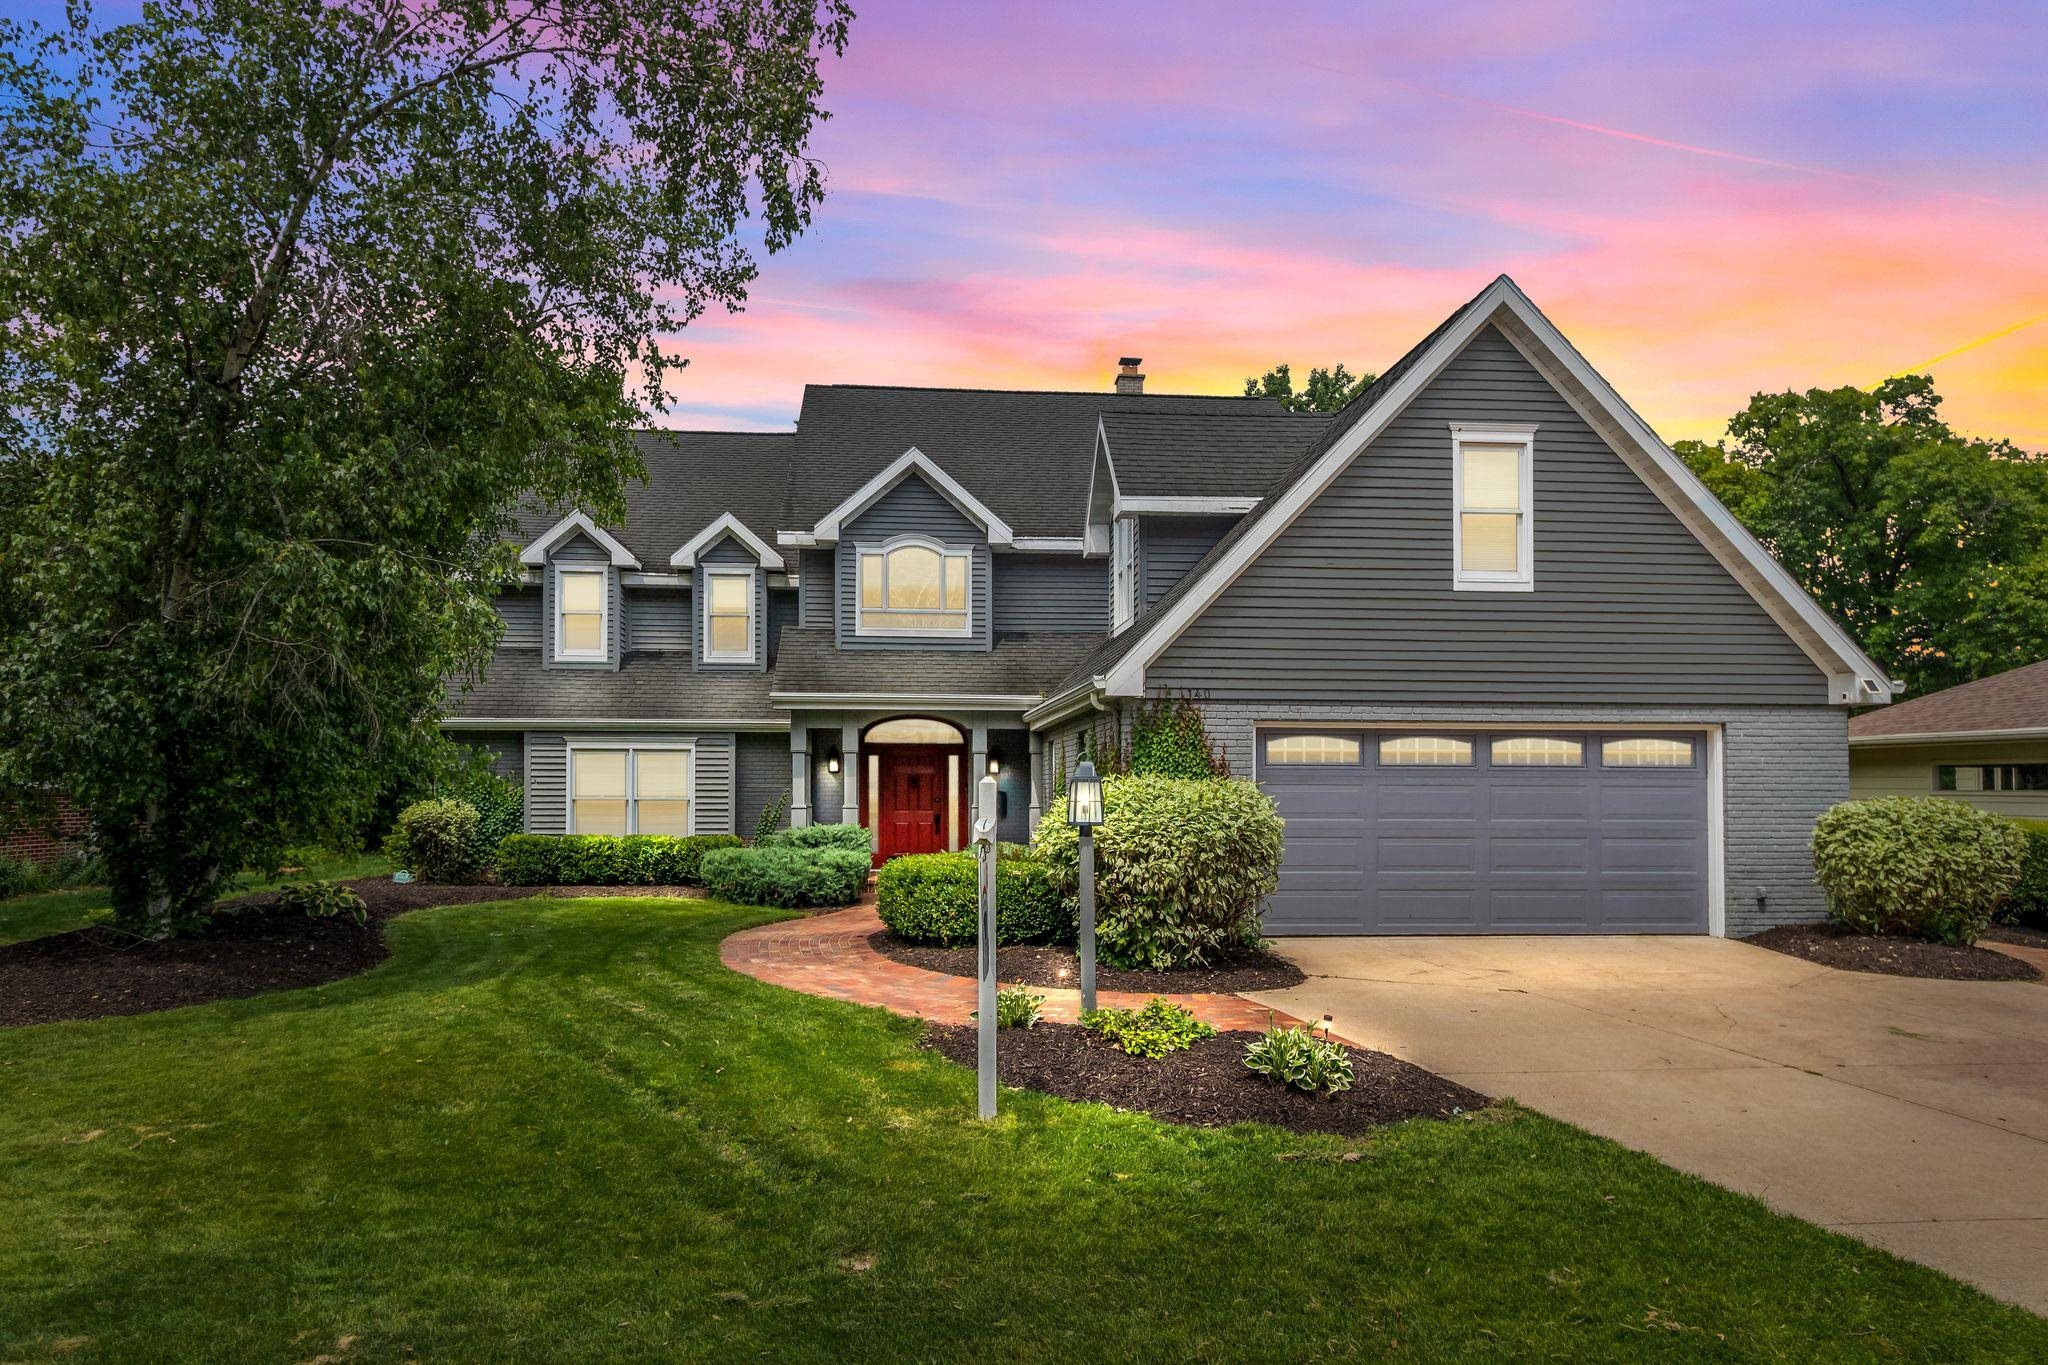 |4|6220 sqft
Adashun Jones, Inc.
Provided by: RE/MAX 24/7 Real Estate, LLC
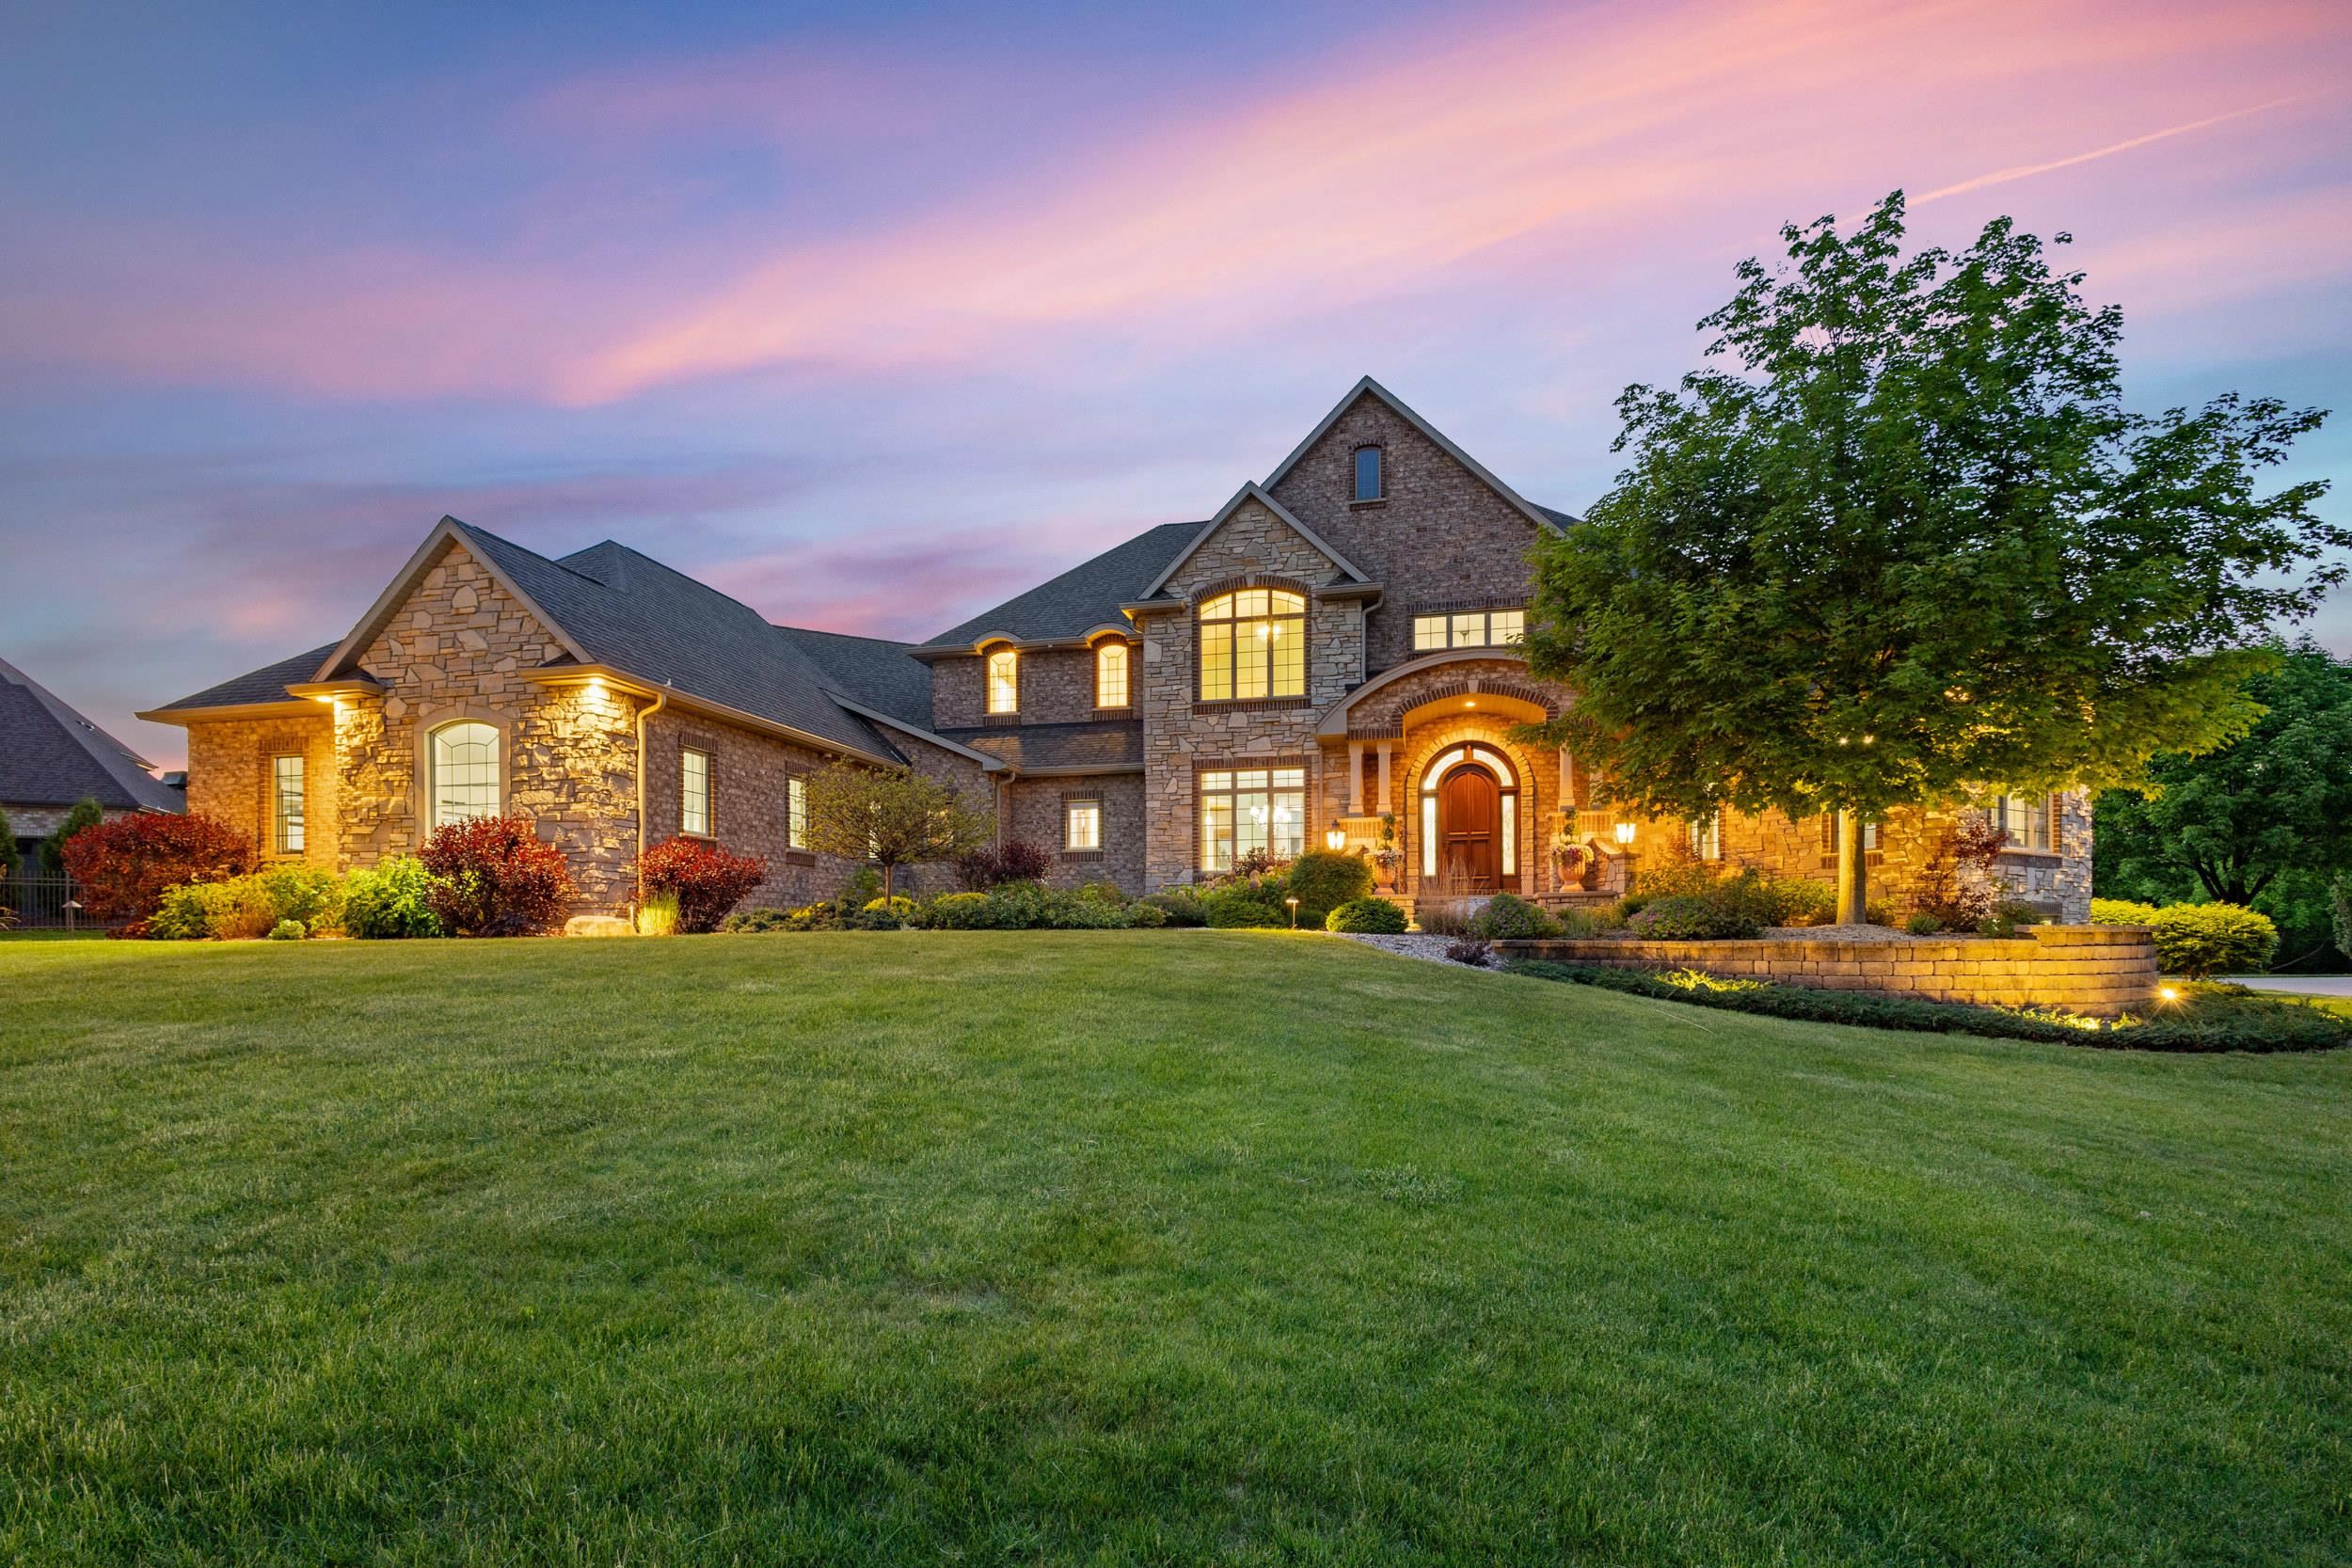 |5|8175 sqft
Adashun Jones, Inc.
Provided by: Century 21 Ace Realty
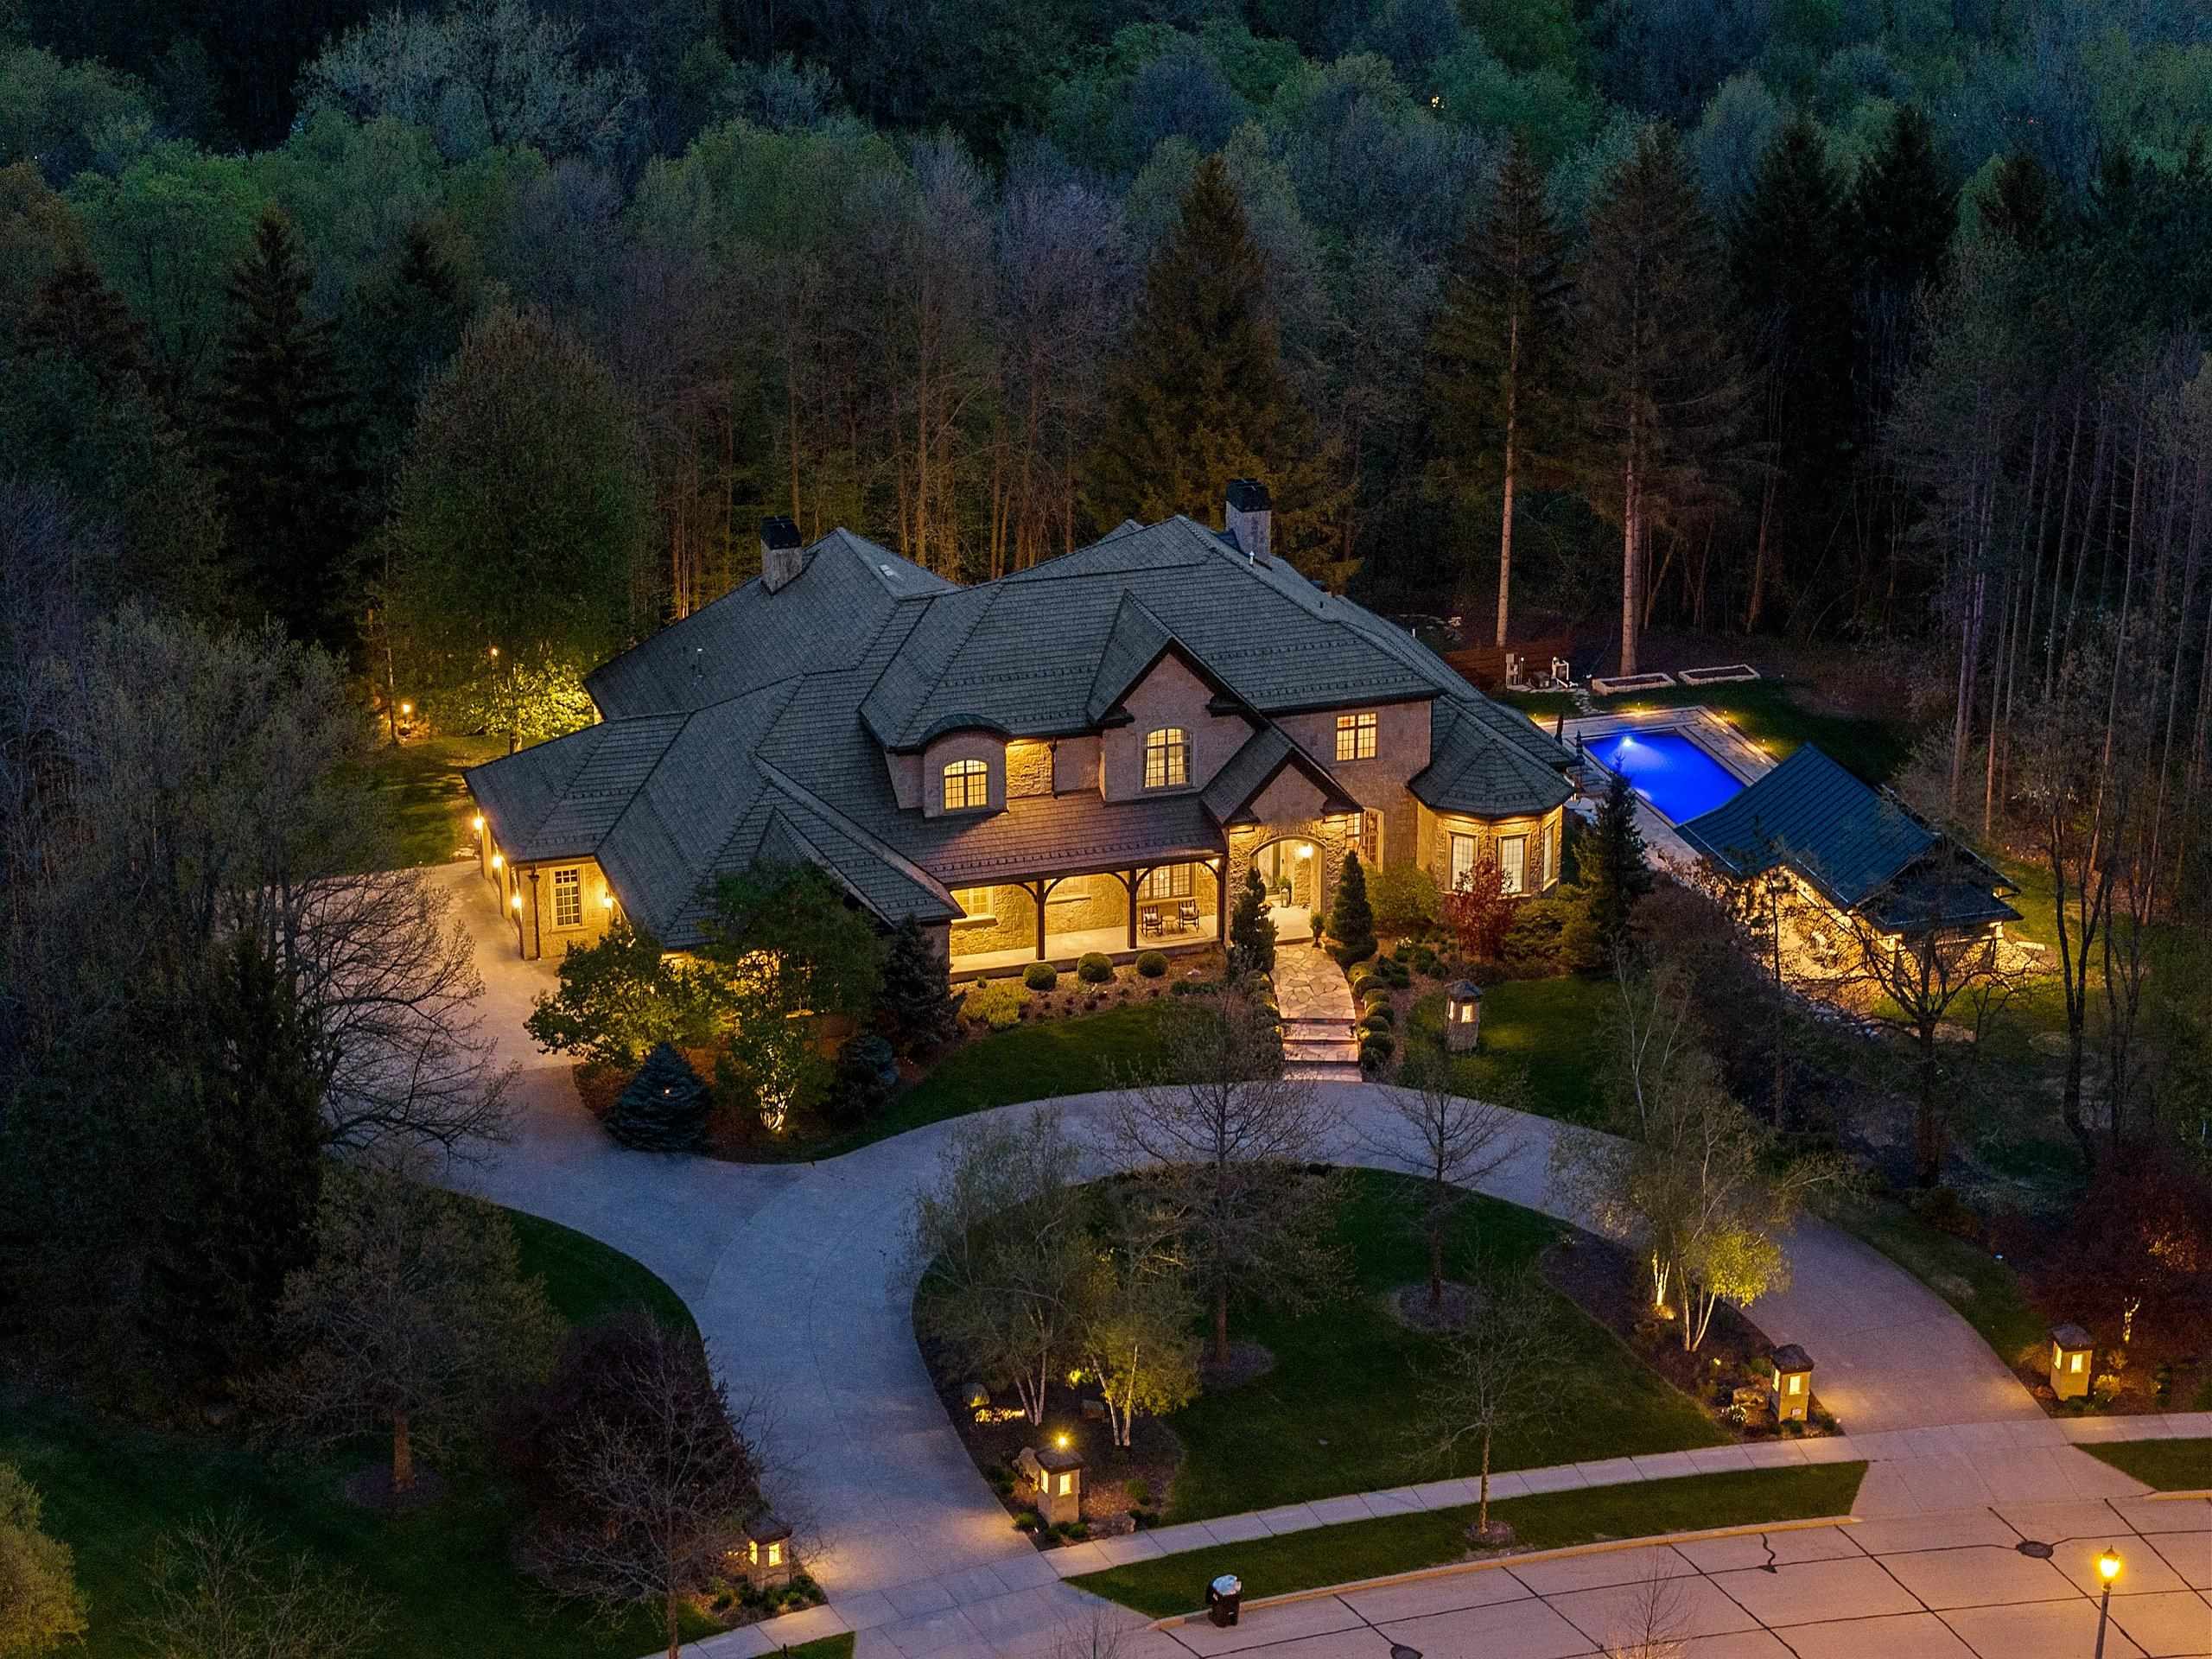 |7|8324 sqft
Adashun Jones, Inc.
Provided by: LPT Realty
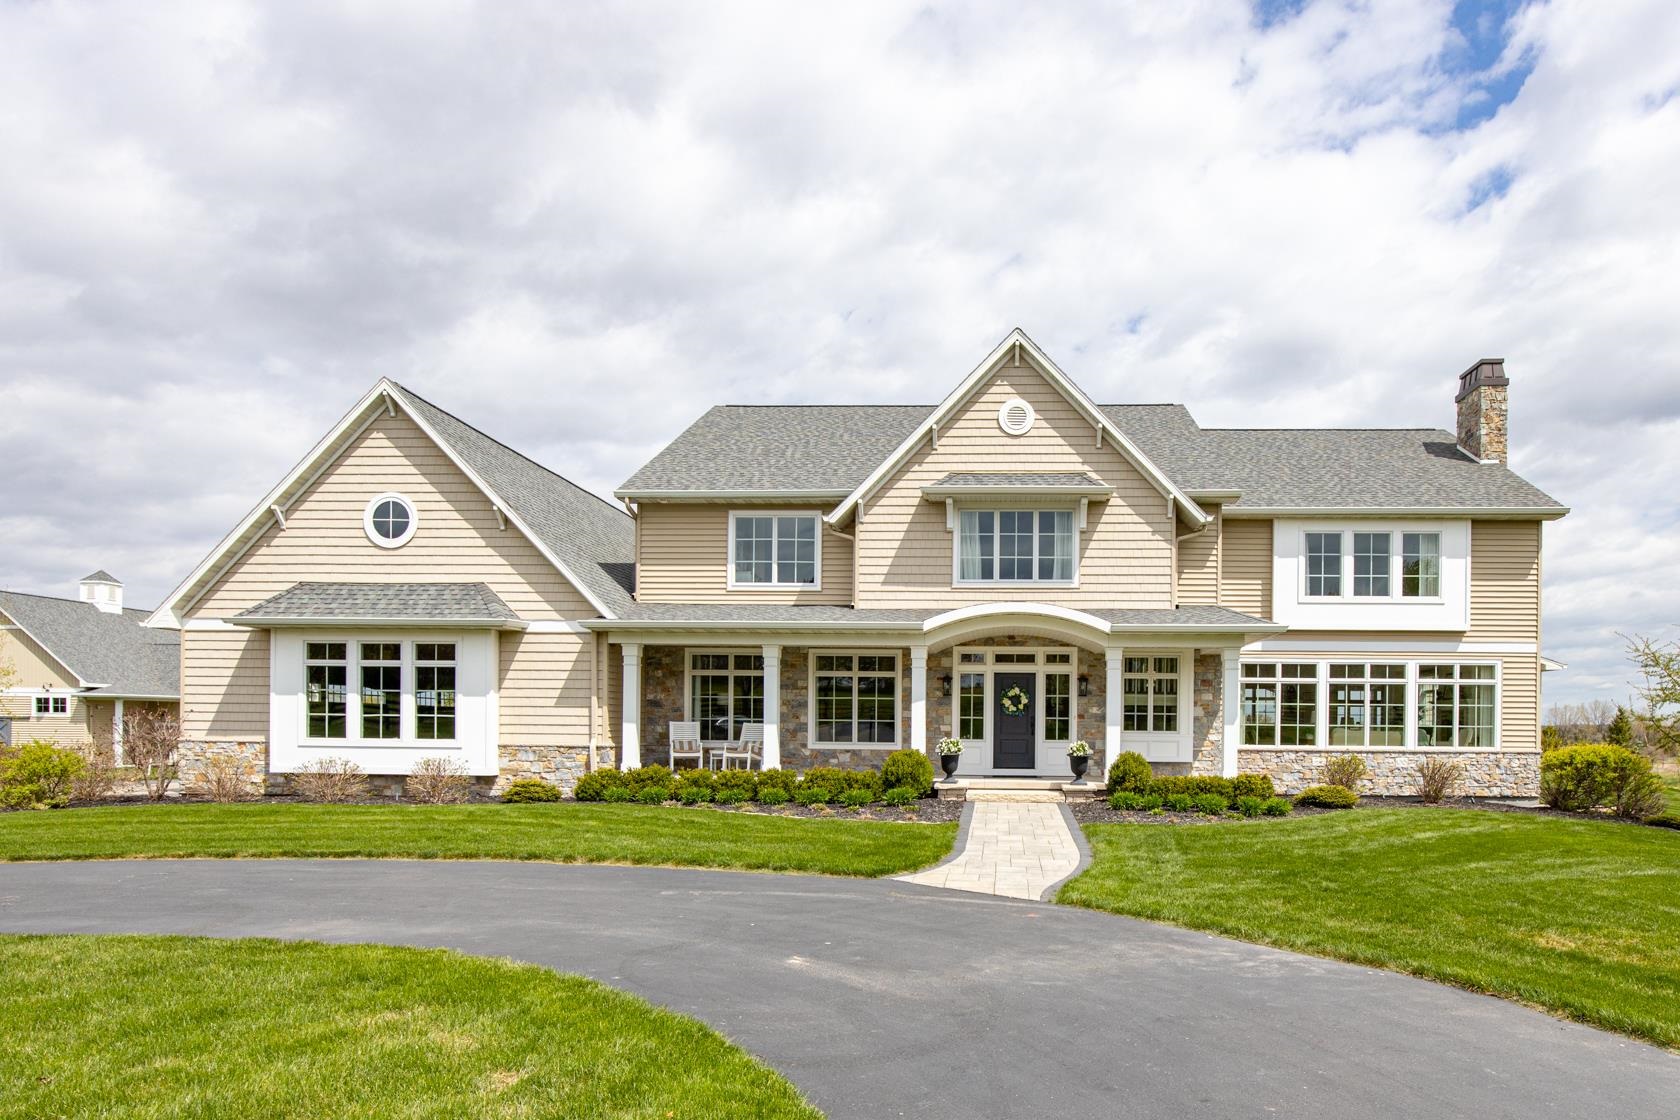 |5|6473 sqft
Adashun Jones, Inc.
Provided by: Century 21 Affiliated
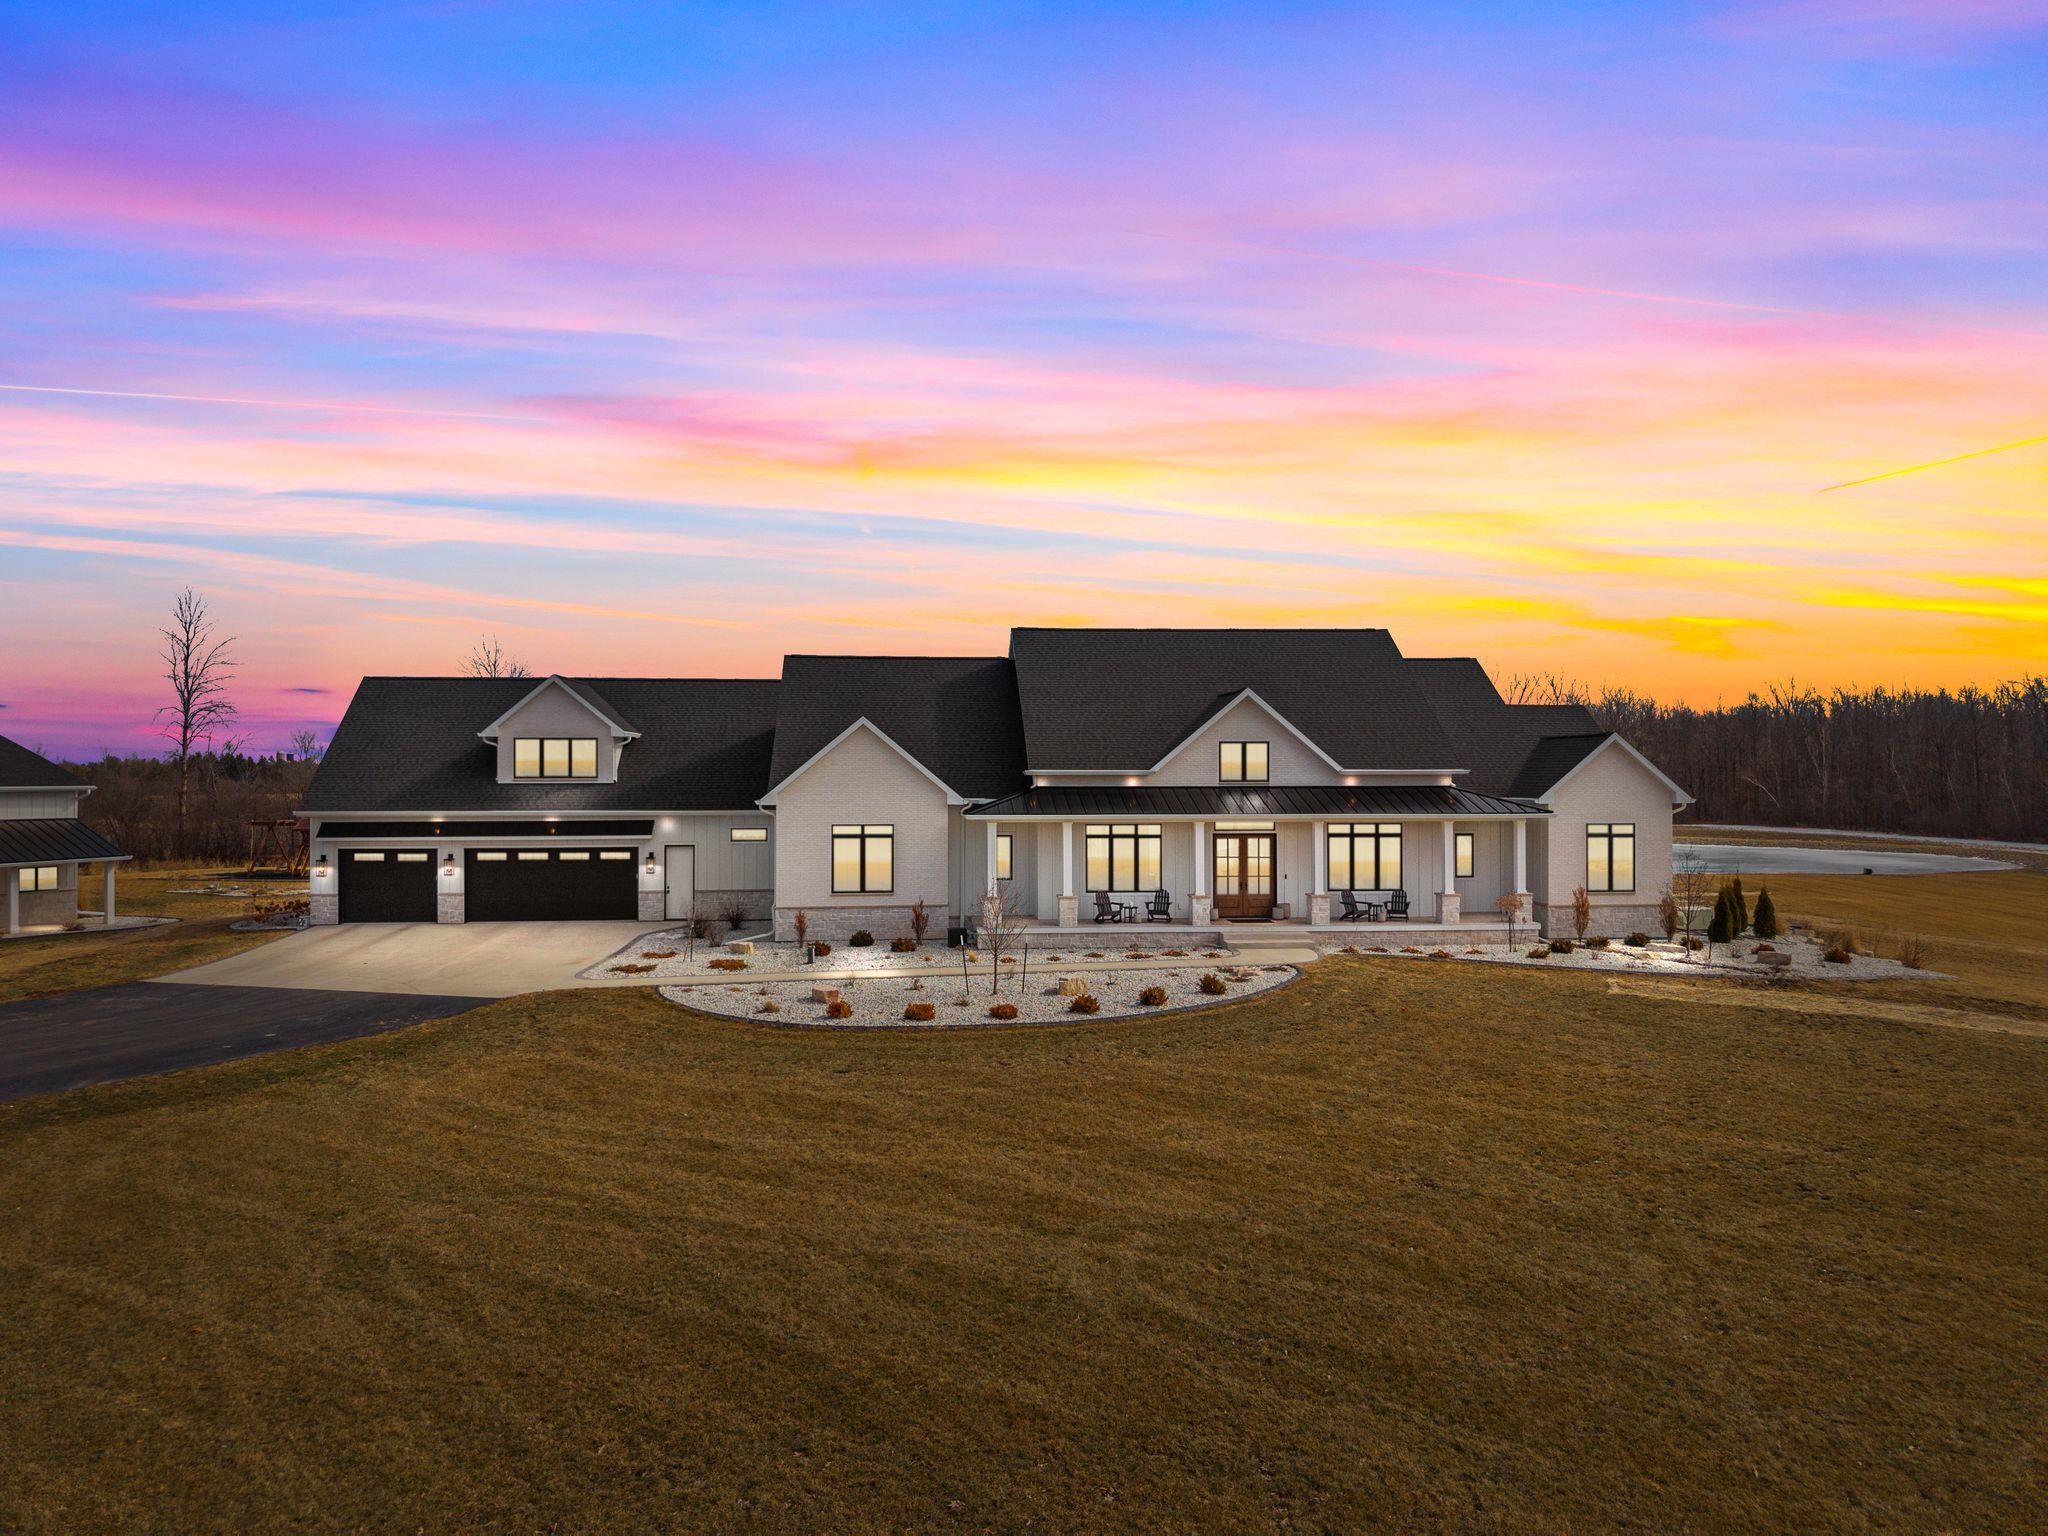 |7|7515 sqft
Adashun Jones, Inc.
Provided by: RE/MAX 24/7 Real Estate, LLC
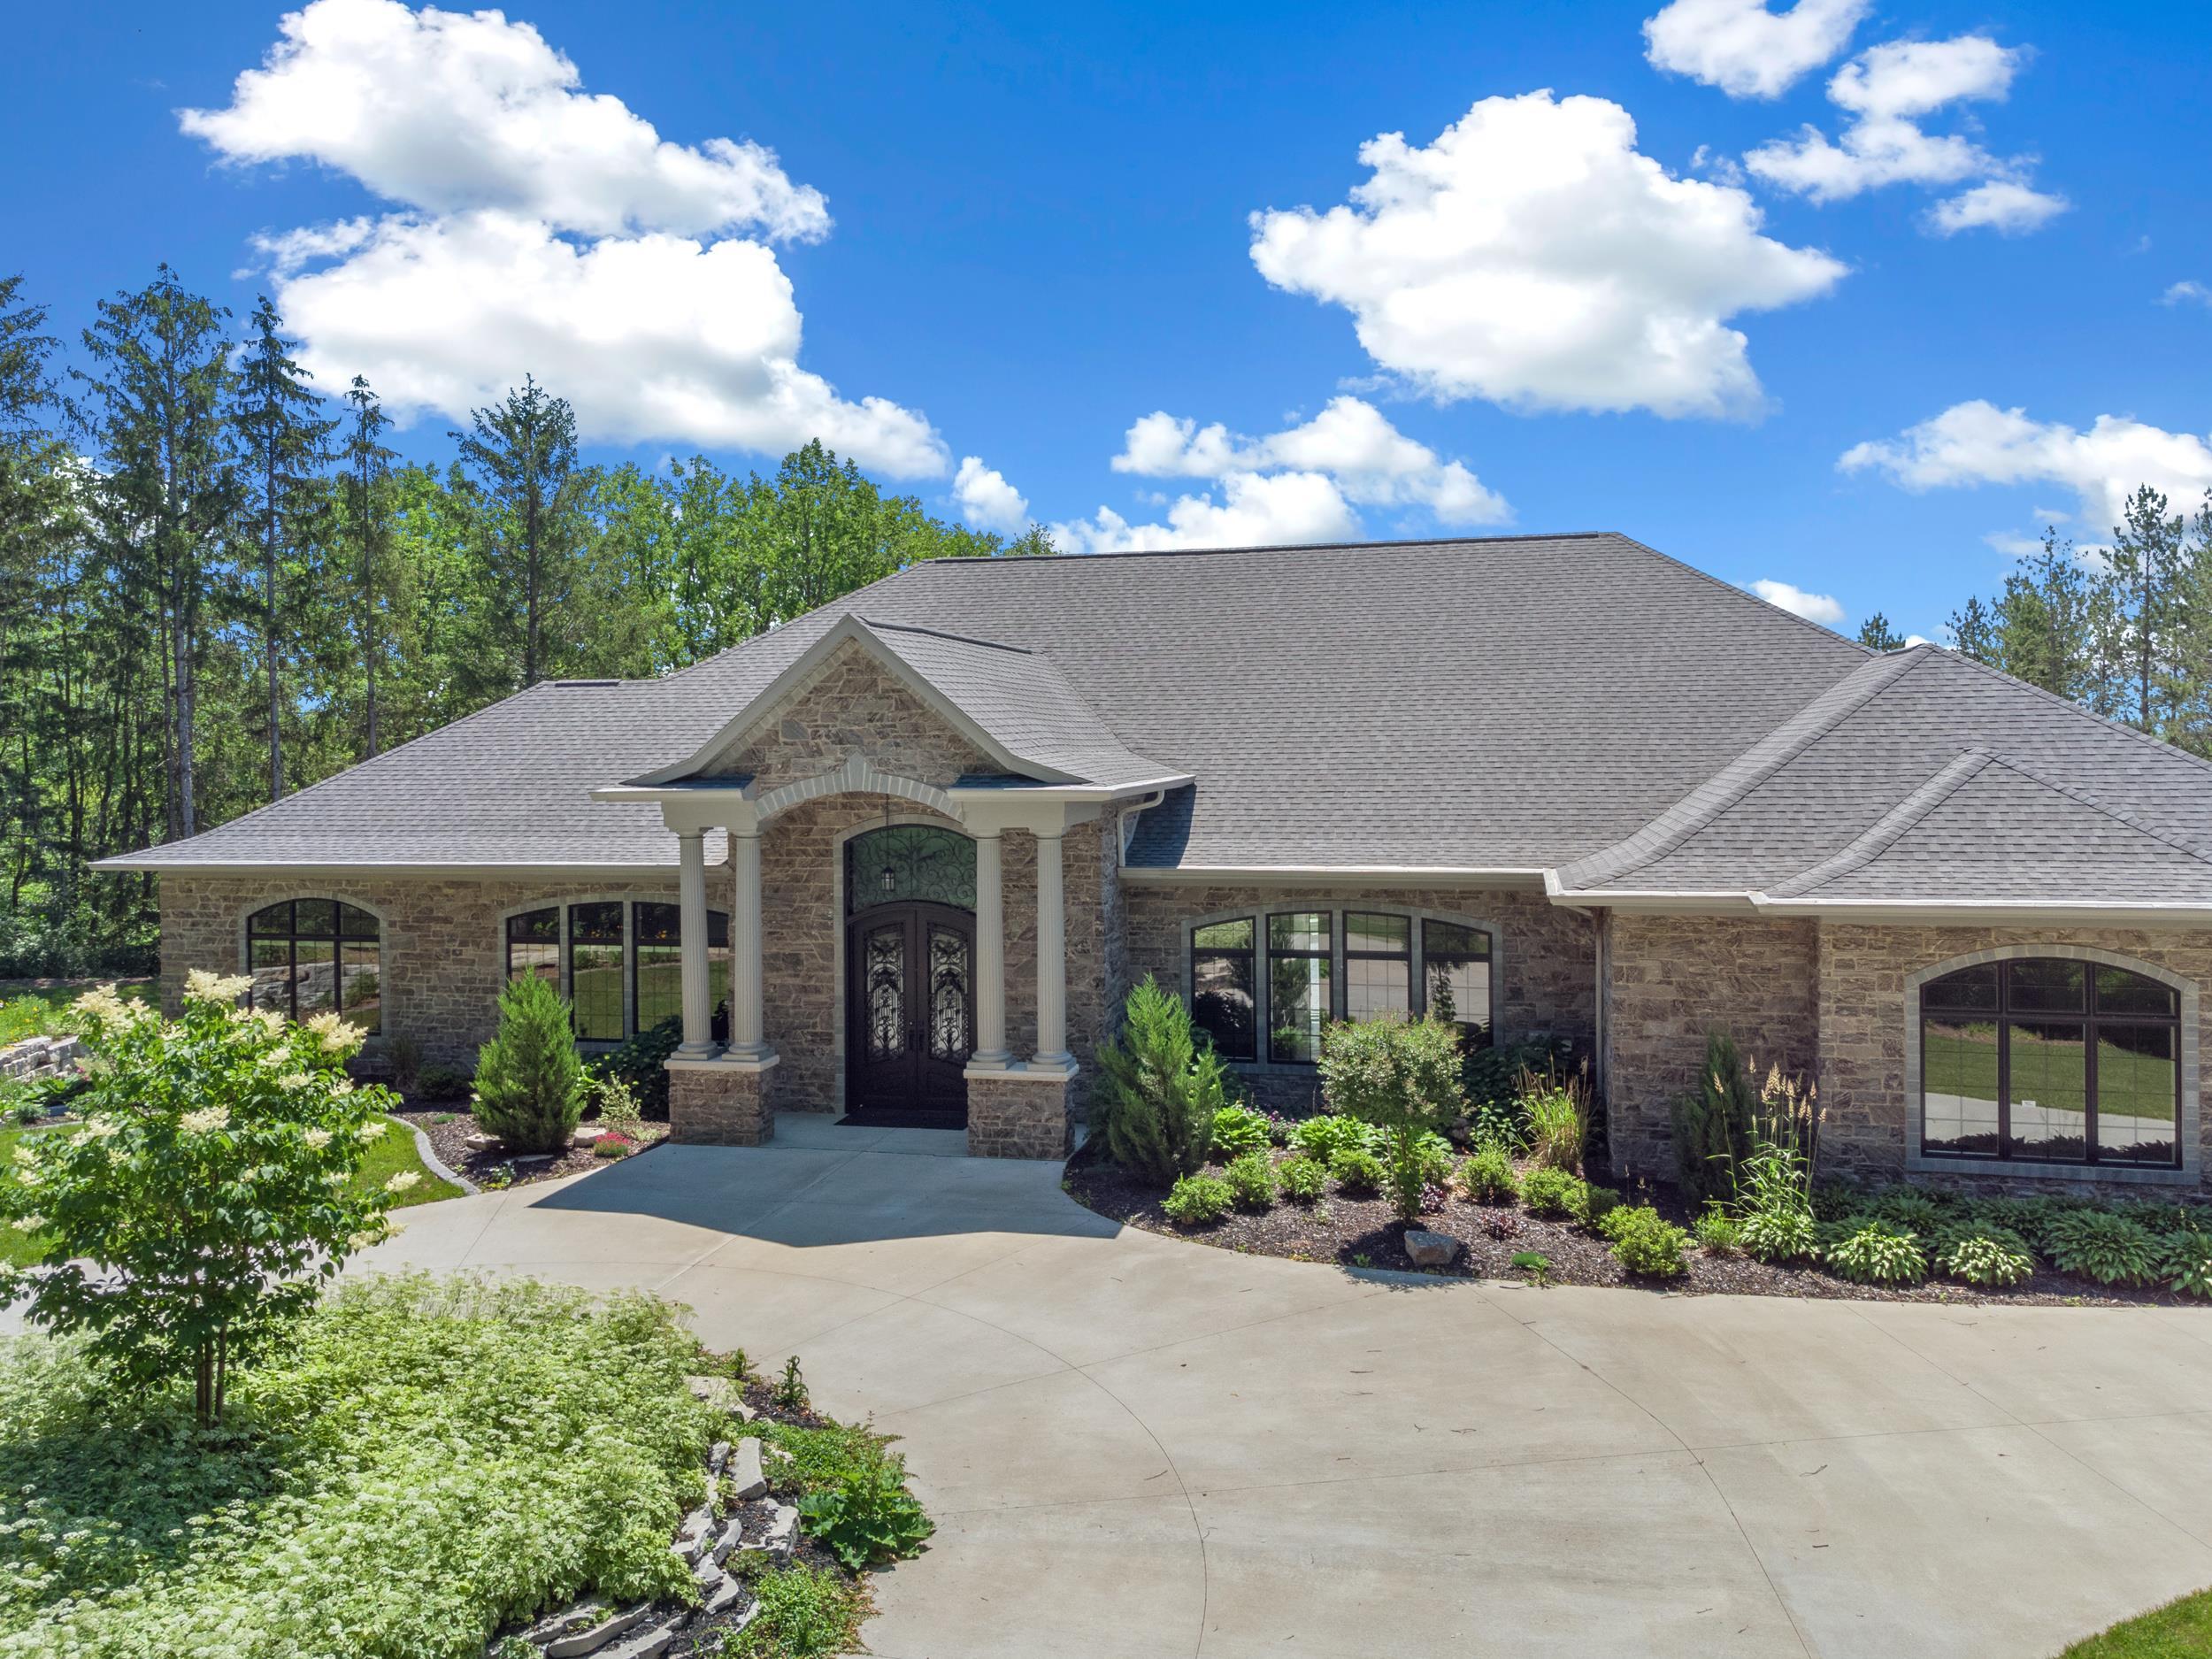 |4|7689 sqft
Adashun Jones, Inc.
Provided by: Coldwell Banker Real Estate Group
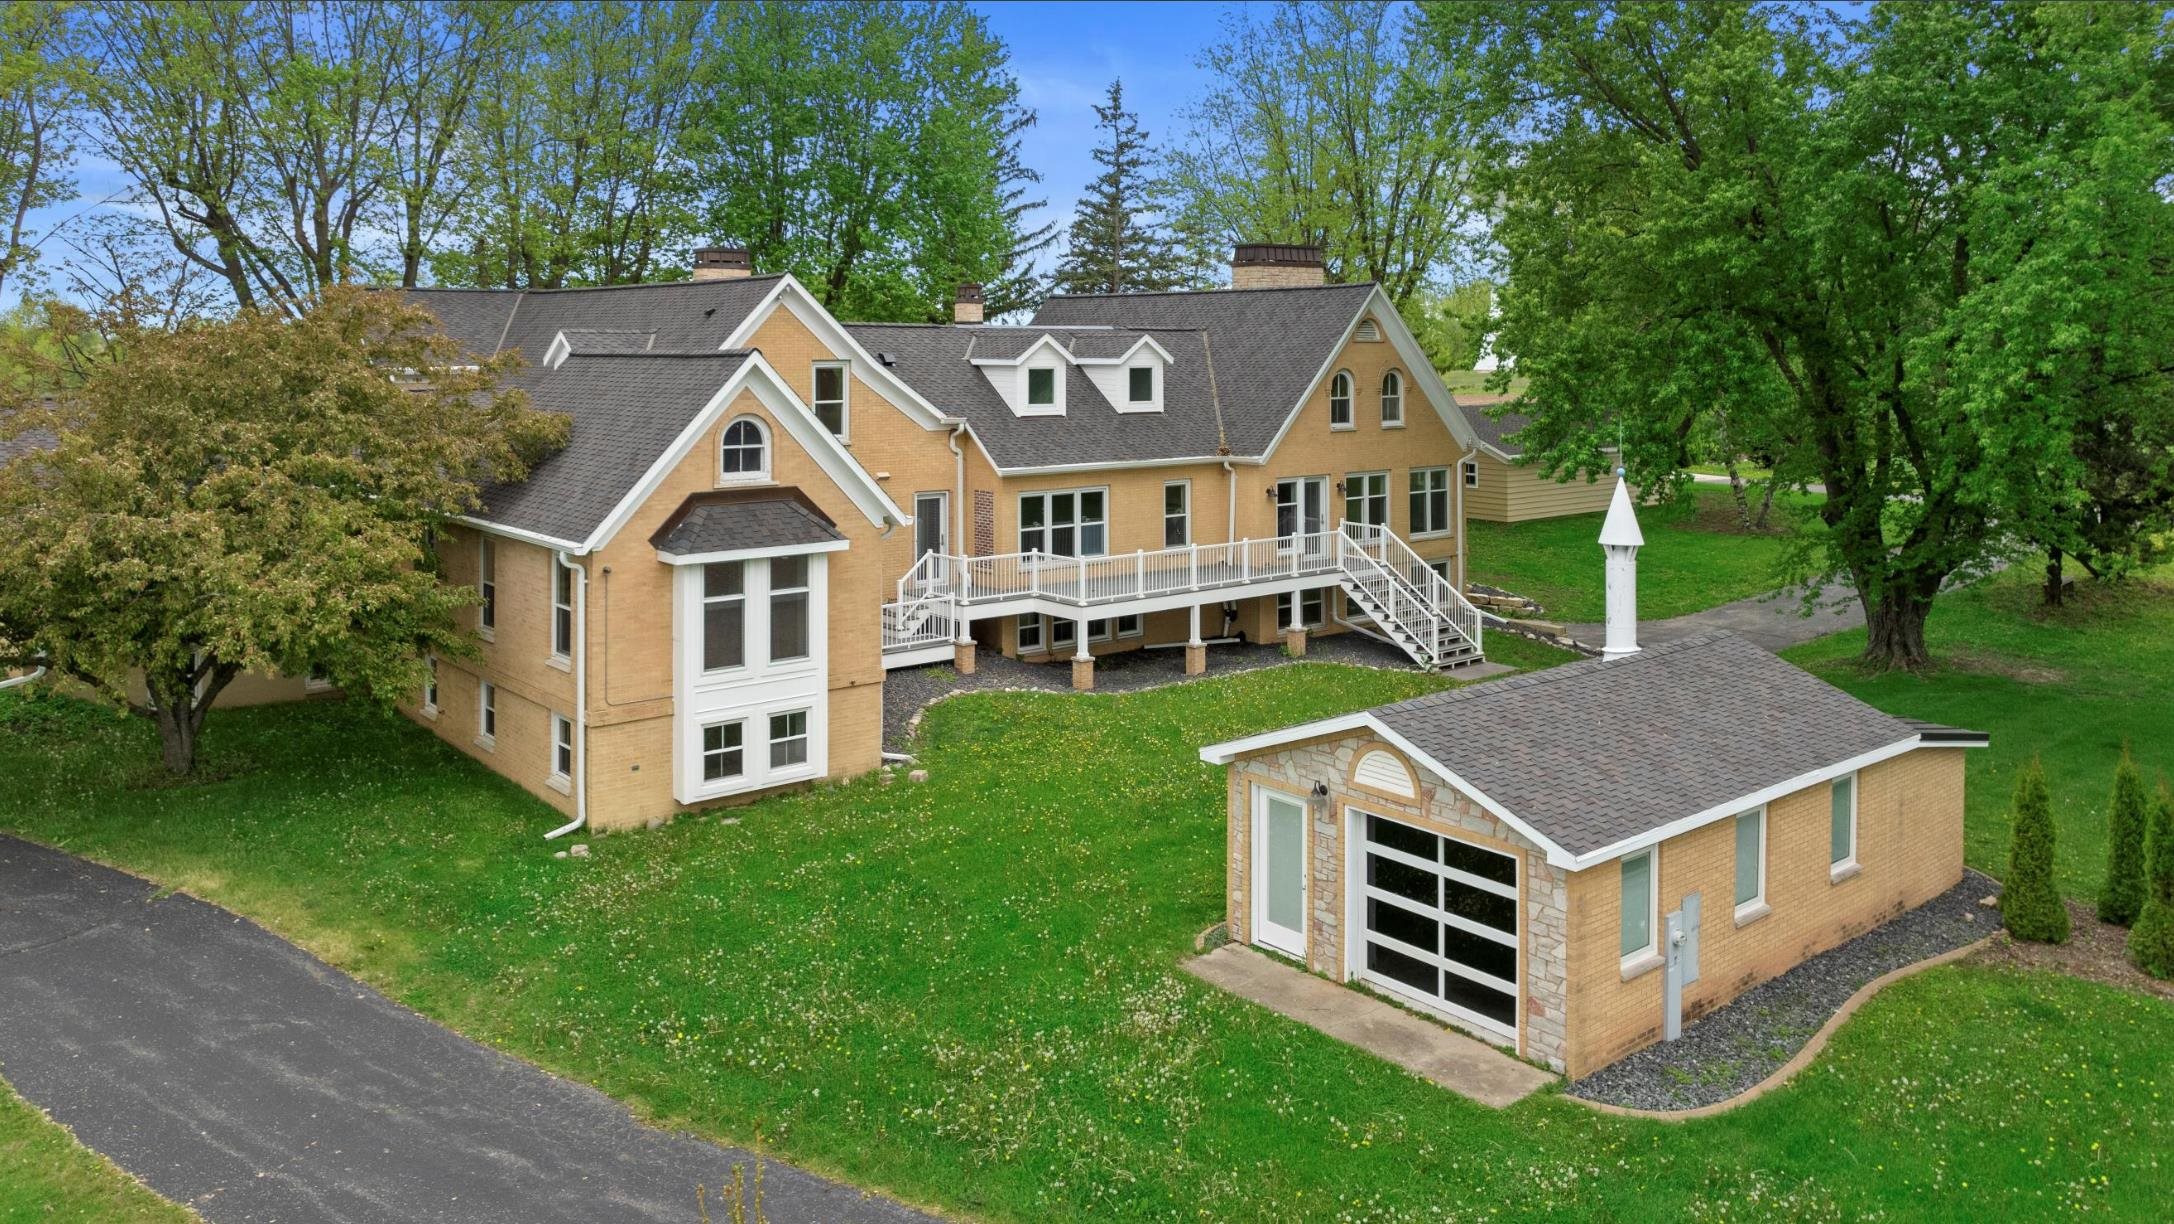 |8|8474 sqft
Adashun Jones, Inc.
Provided by: Redfin Corporation
 |5|6373 sqft
Adashun Jones, Inc.
Provided by: Berkshire Hathaway HS Fox Cities Realty

 Share
 Show more
 Spec Sheet