
 27
 Return to listing
$1,875,000
6 Beds
8 Bath
6,046 Sq. Ft.
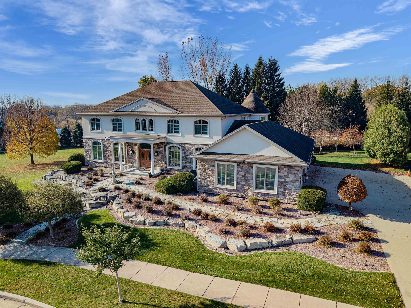
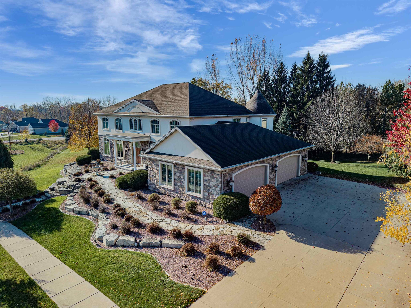
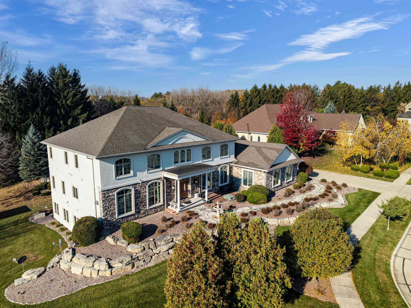
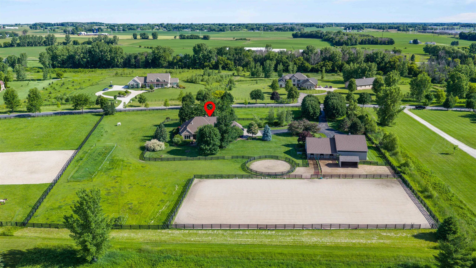
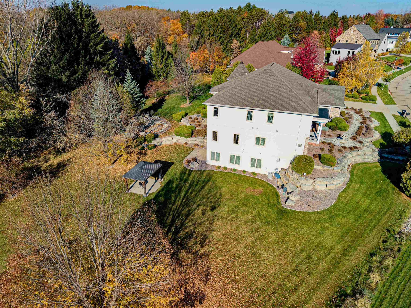
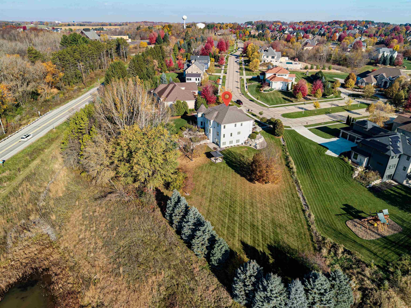
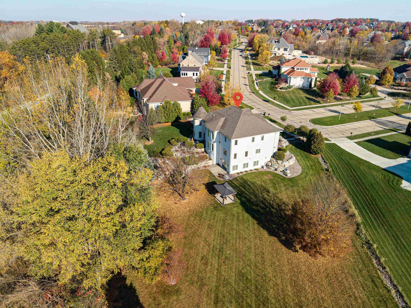
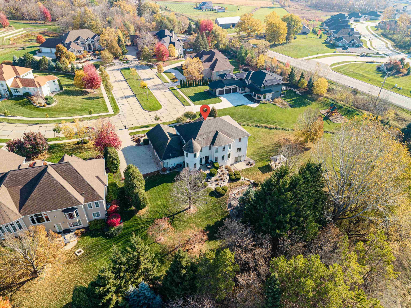
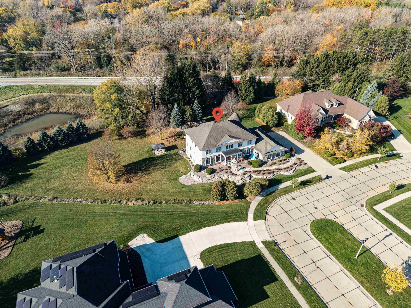
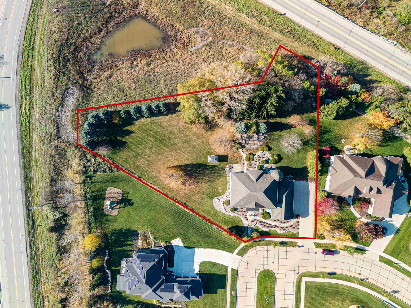
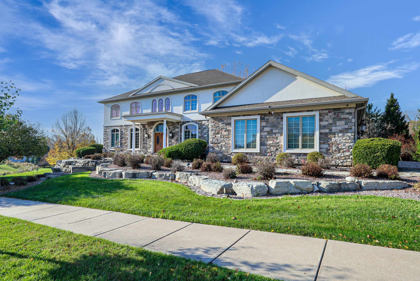
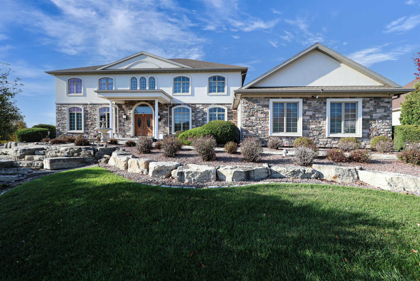
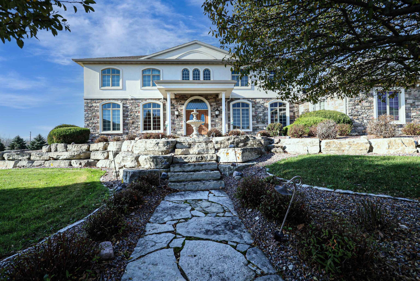
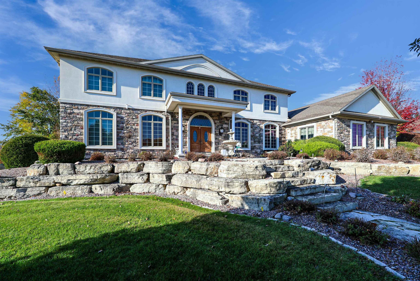
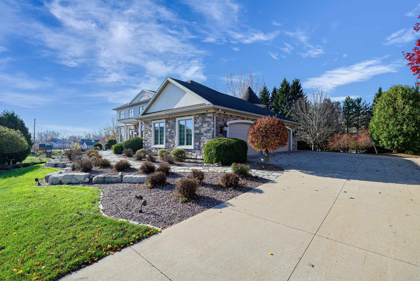
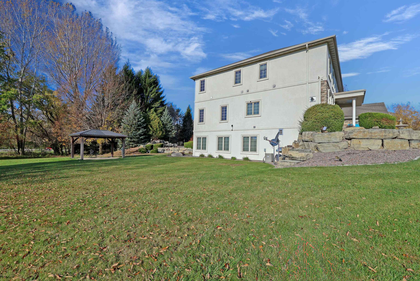
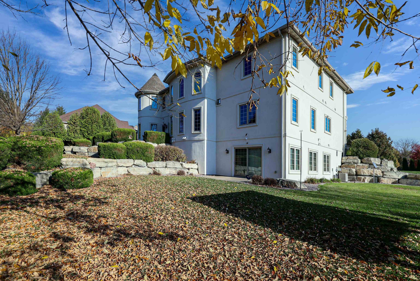
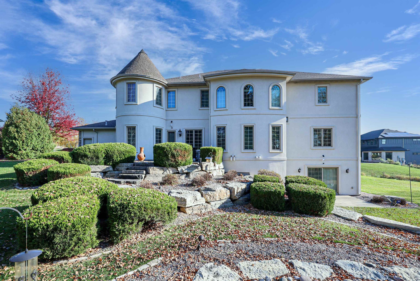
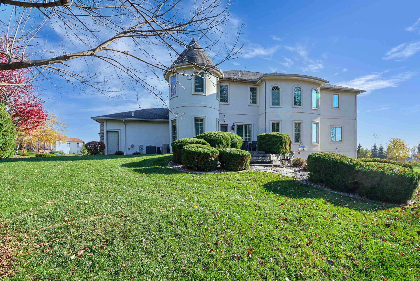
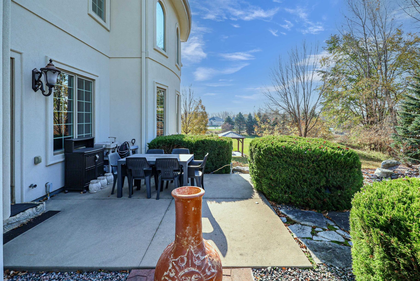
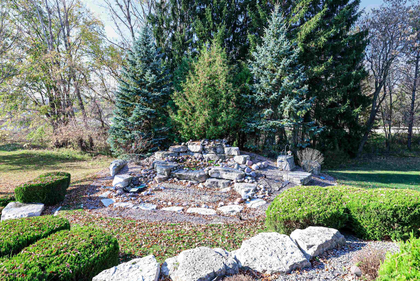
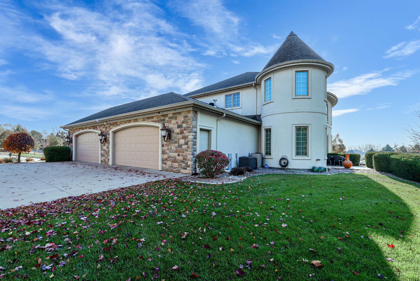
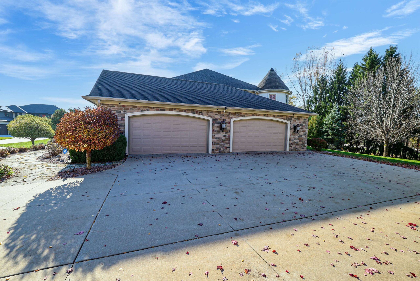
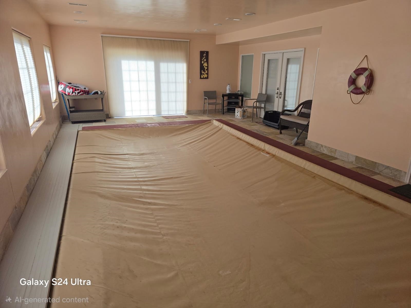
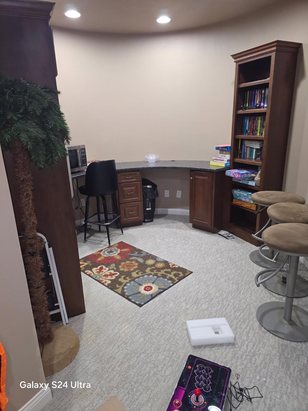
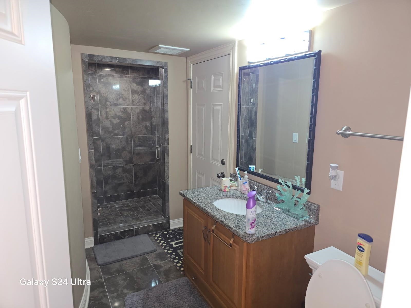
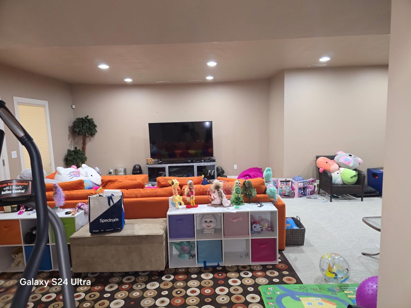
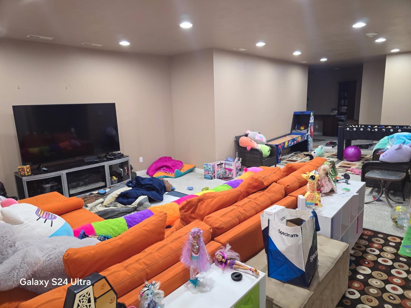
Exceptional Estate Living in Apple Hill Farms Discover a one-of-a-kind estate in Appleton’s Apple Hill Farms, where exquisite craftsmanship meets everyday comfort. Set on 1.25 acres, this custom-built home offers six bedroom suites, soaring ceilings, marble floors, stunning cherry woodwork, and elegant marble columns. Designed for both entertaining and daily living, the home features formal living and dining rooms, front and back staircases, and a cook’s dream kitchen with an island, pantry, breakfast bar, and inviting breakfast and sitting areas. The grand living room overlooks a beautiful backyard waterfall, creating a picturesque backdrop for gathering or relaxing. Primary suites on both the main and upper levels offer exceptional flexibility, while laundries on each level add everyday convenience. The finished walkout lower level extends the living space with a spacious family room, full bath, and an indoor heated, jetted swimming pool for year-round enjoyment. Outside, beautifully landscaped grounds, a deck, and a patio provide welcoming spaces to unwind and entertain. An attached, heated four-car garage completes this remarkable property in the Appleton Area School District. Experience distinctive architecture, thoughtful design, and extraordinary amenities—all in one exceptional home.
Get a detailed Home Value Estimate Based on Current Market Trends/Get a Detailed Estimate Based on Current Market Conditions Impacting Your Home's Value
 |5
 |7544 sqft
Adashun Jones, Inc.
Provided by: Coldwell Banker Real Estate Group
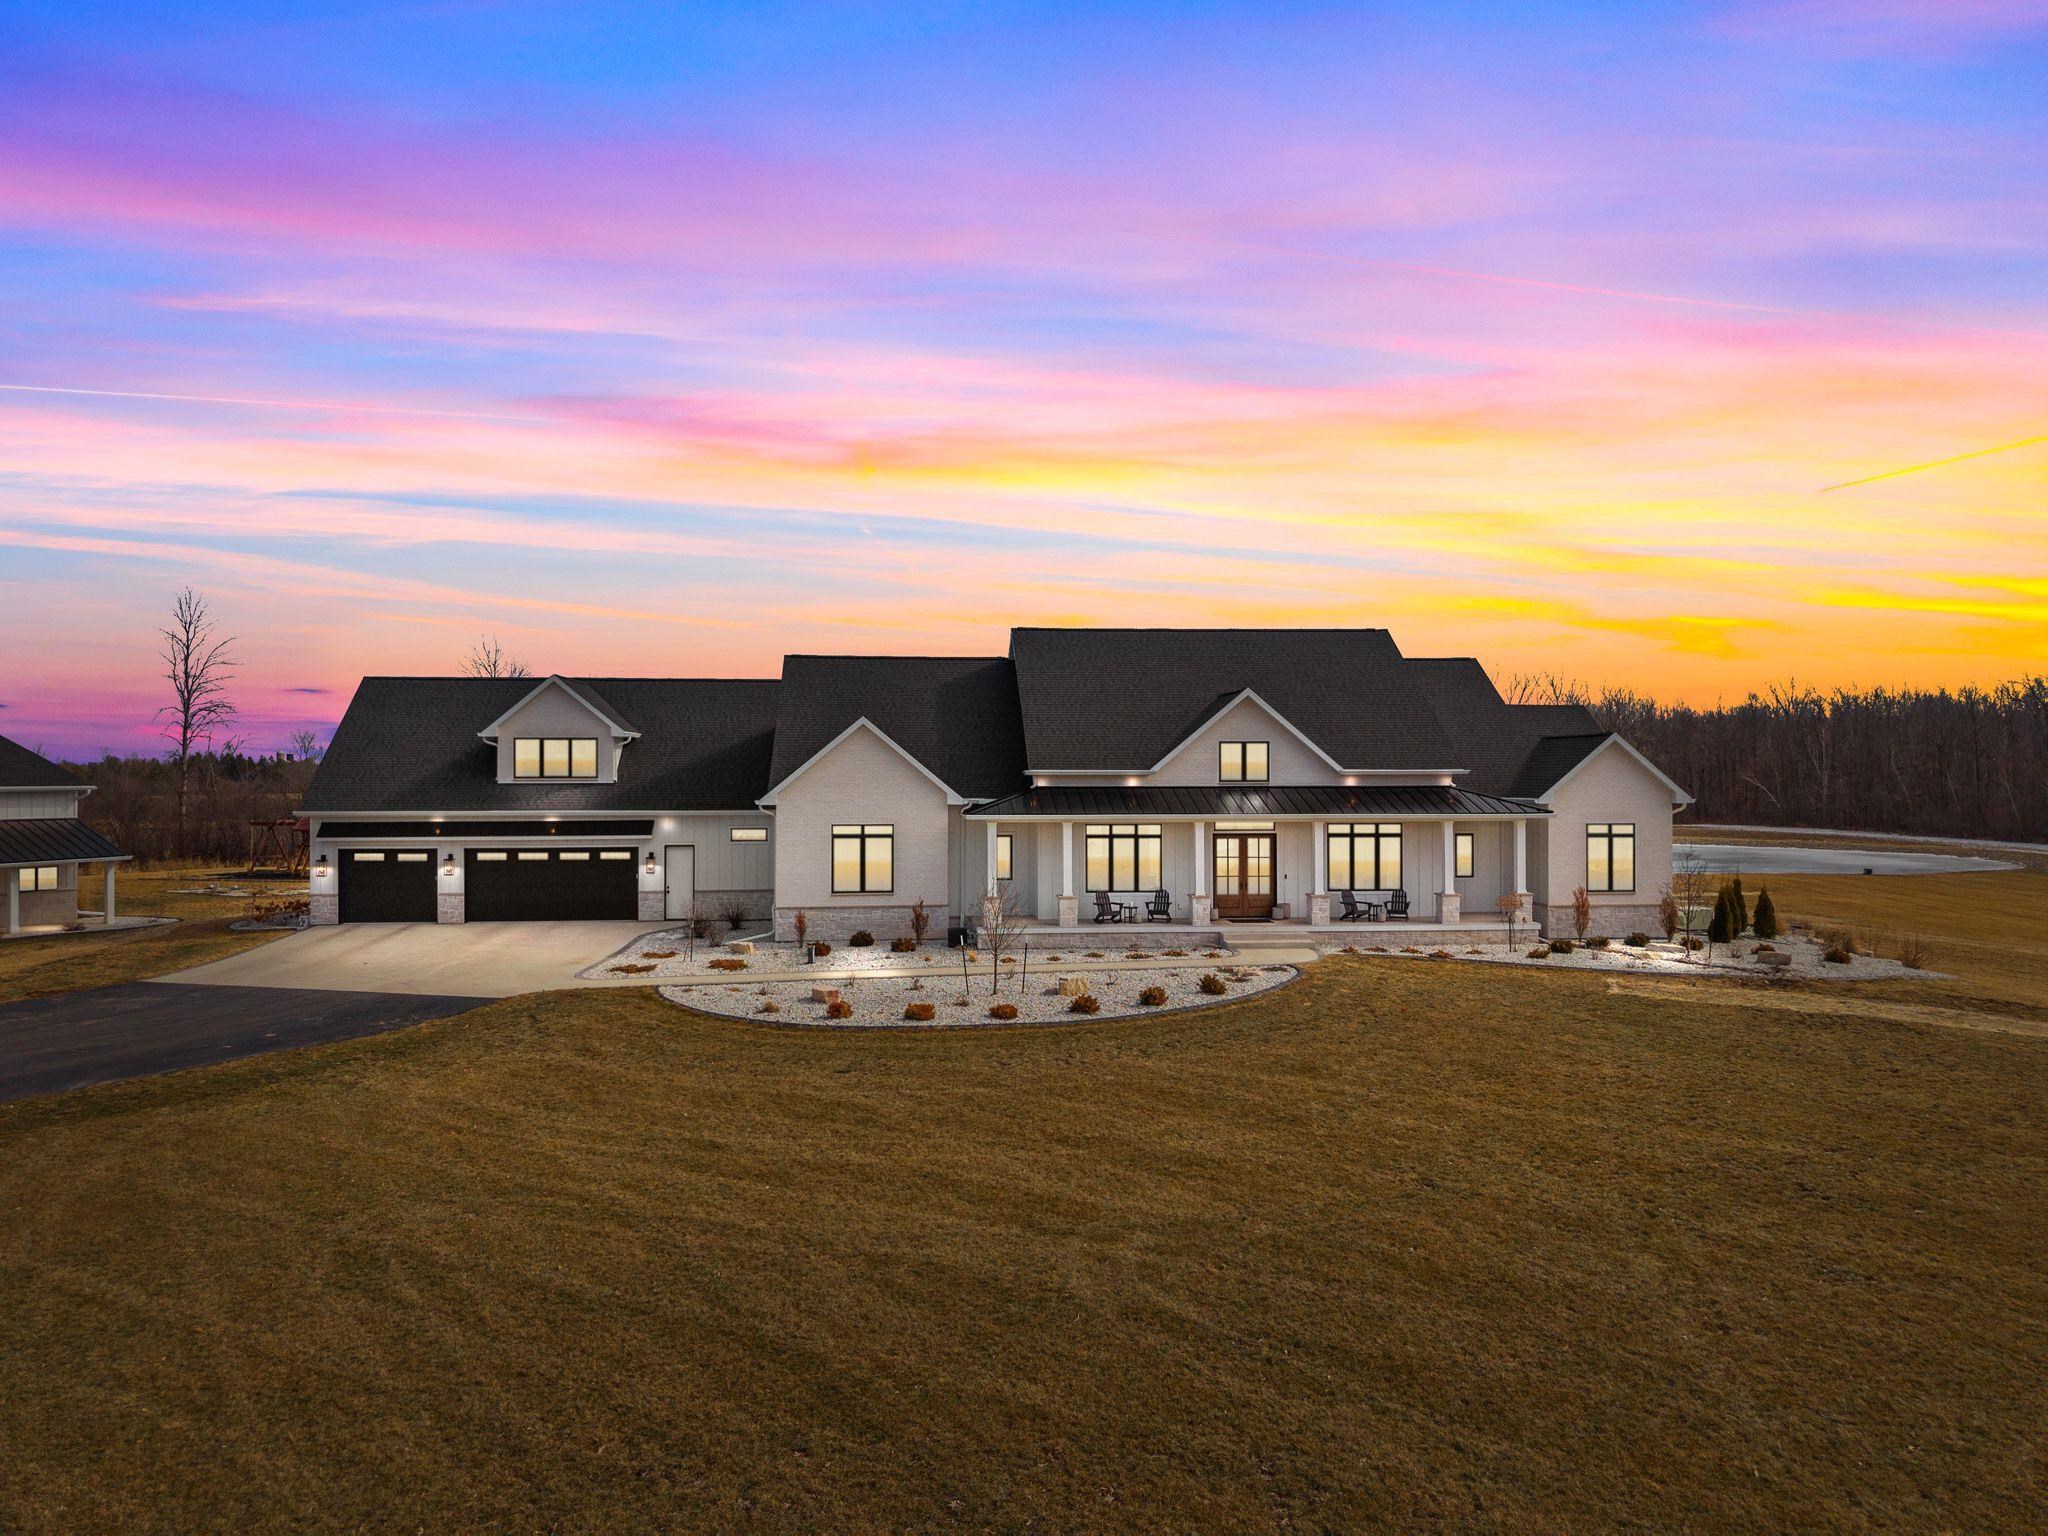 |7|7515 sqft
Adashun Jones, Inc.
Provided by: RE/MAX 24/7 Real Estate, LLC
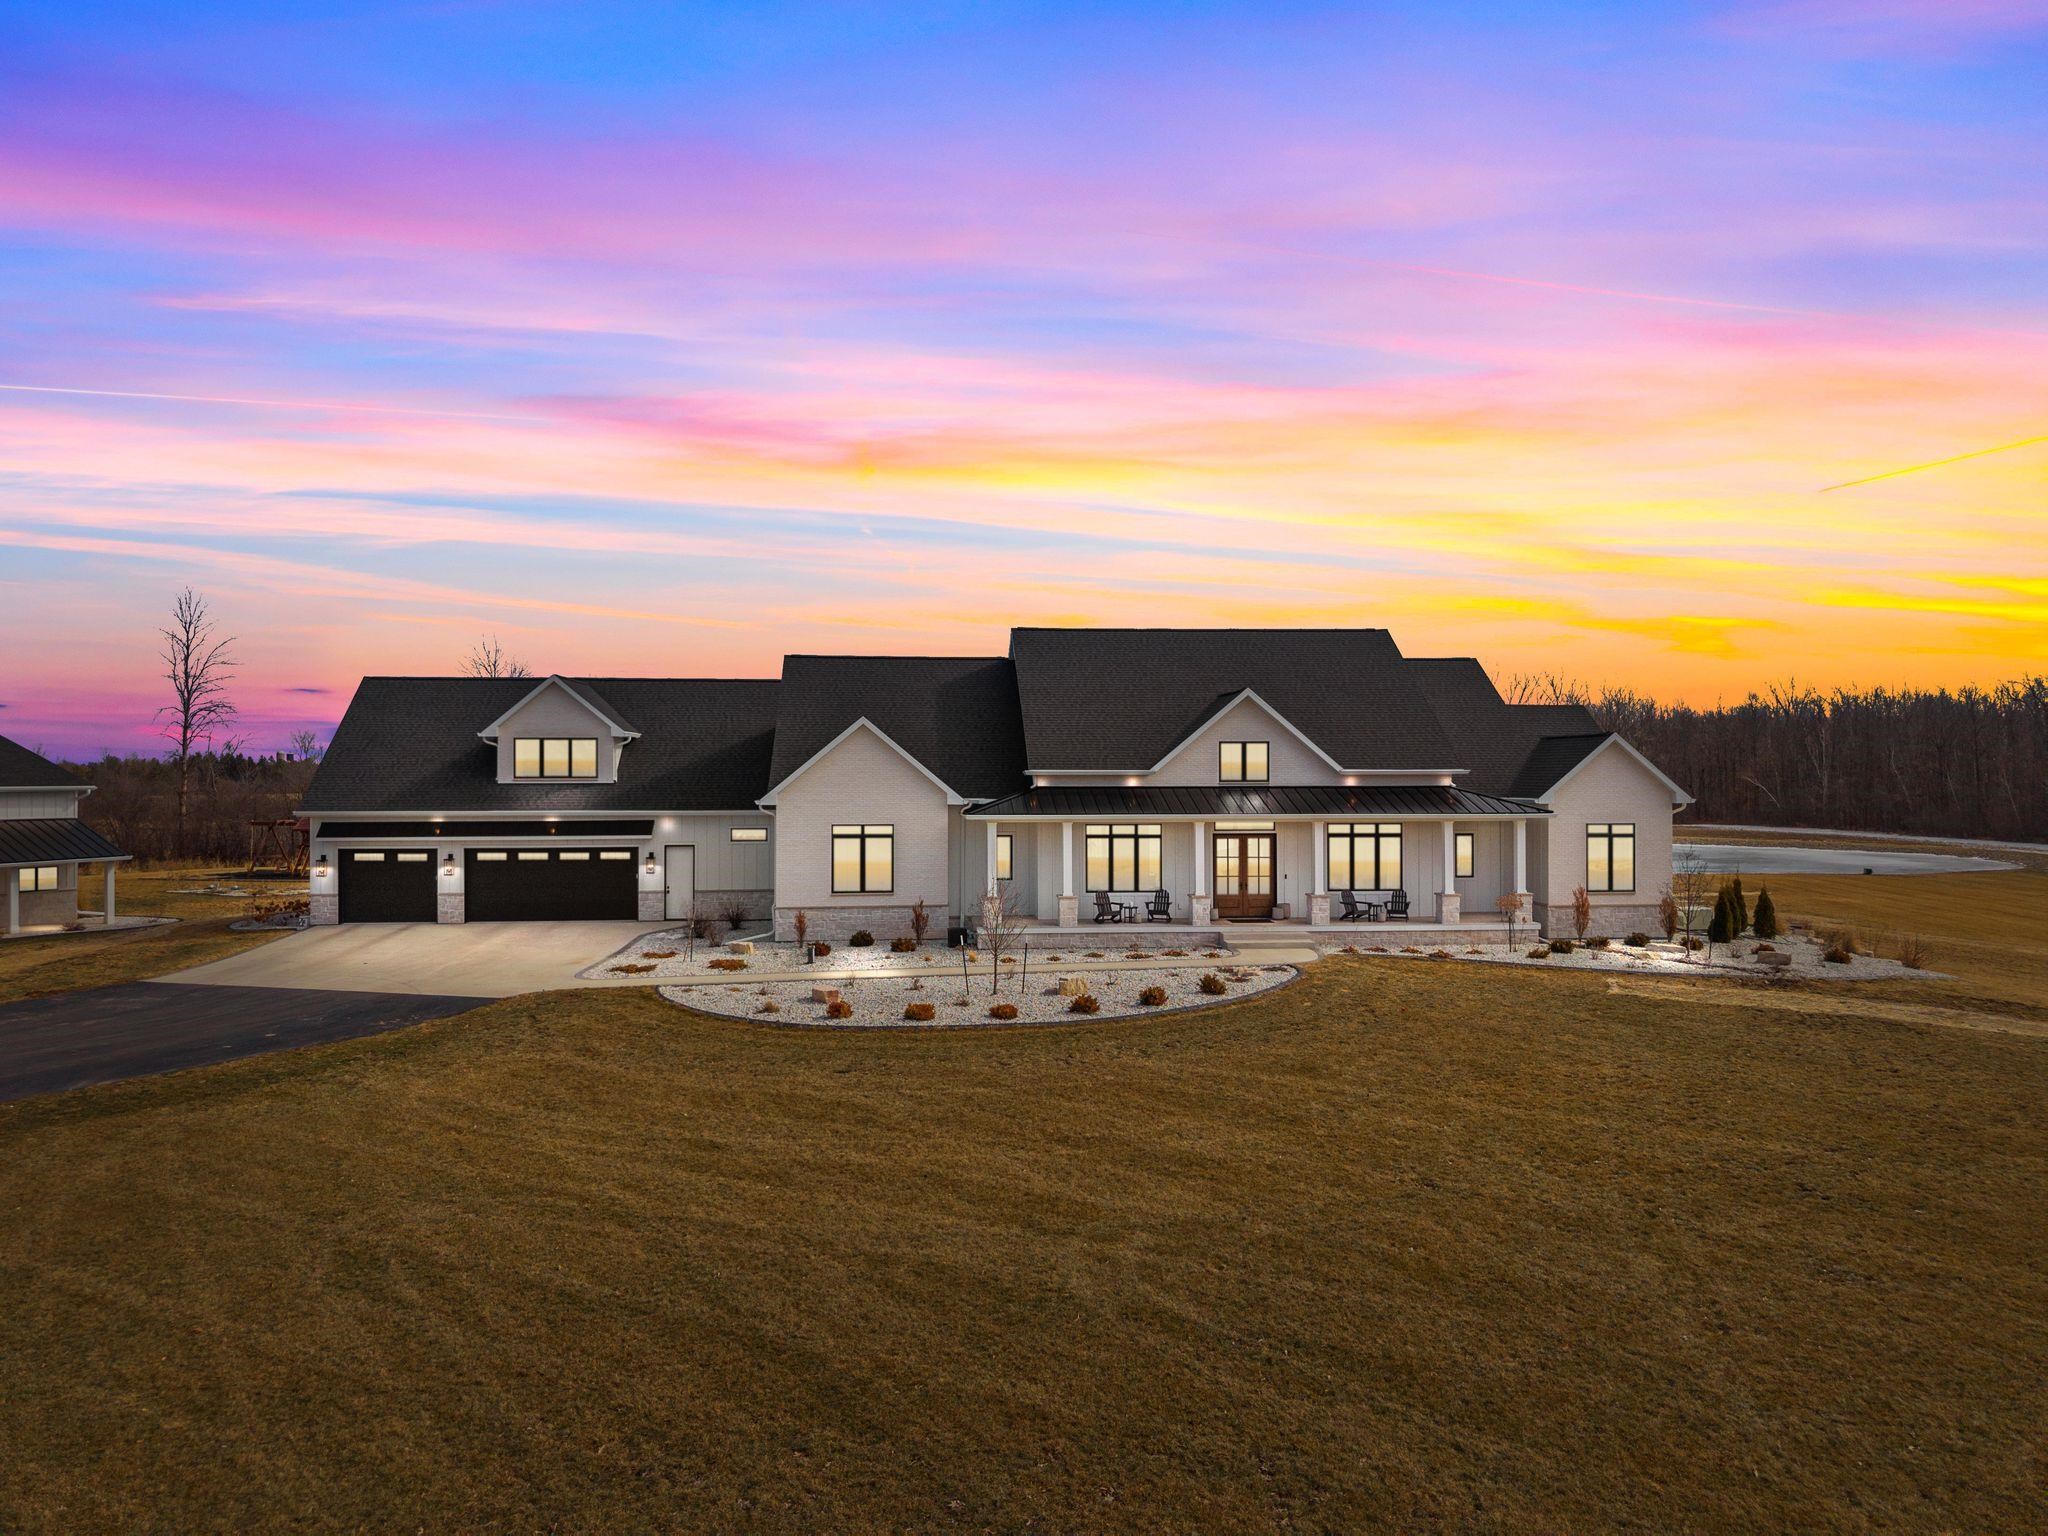 |7|7515 sqft
Adashun Jones, Inc.
Provided by: RE/MAX 24/7 Real Estate, LLC
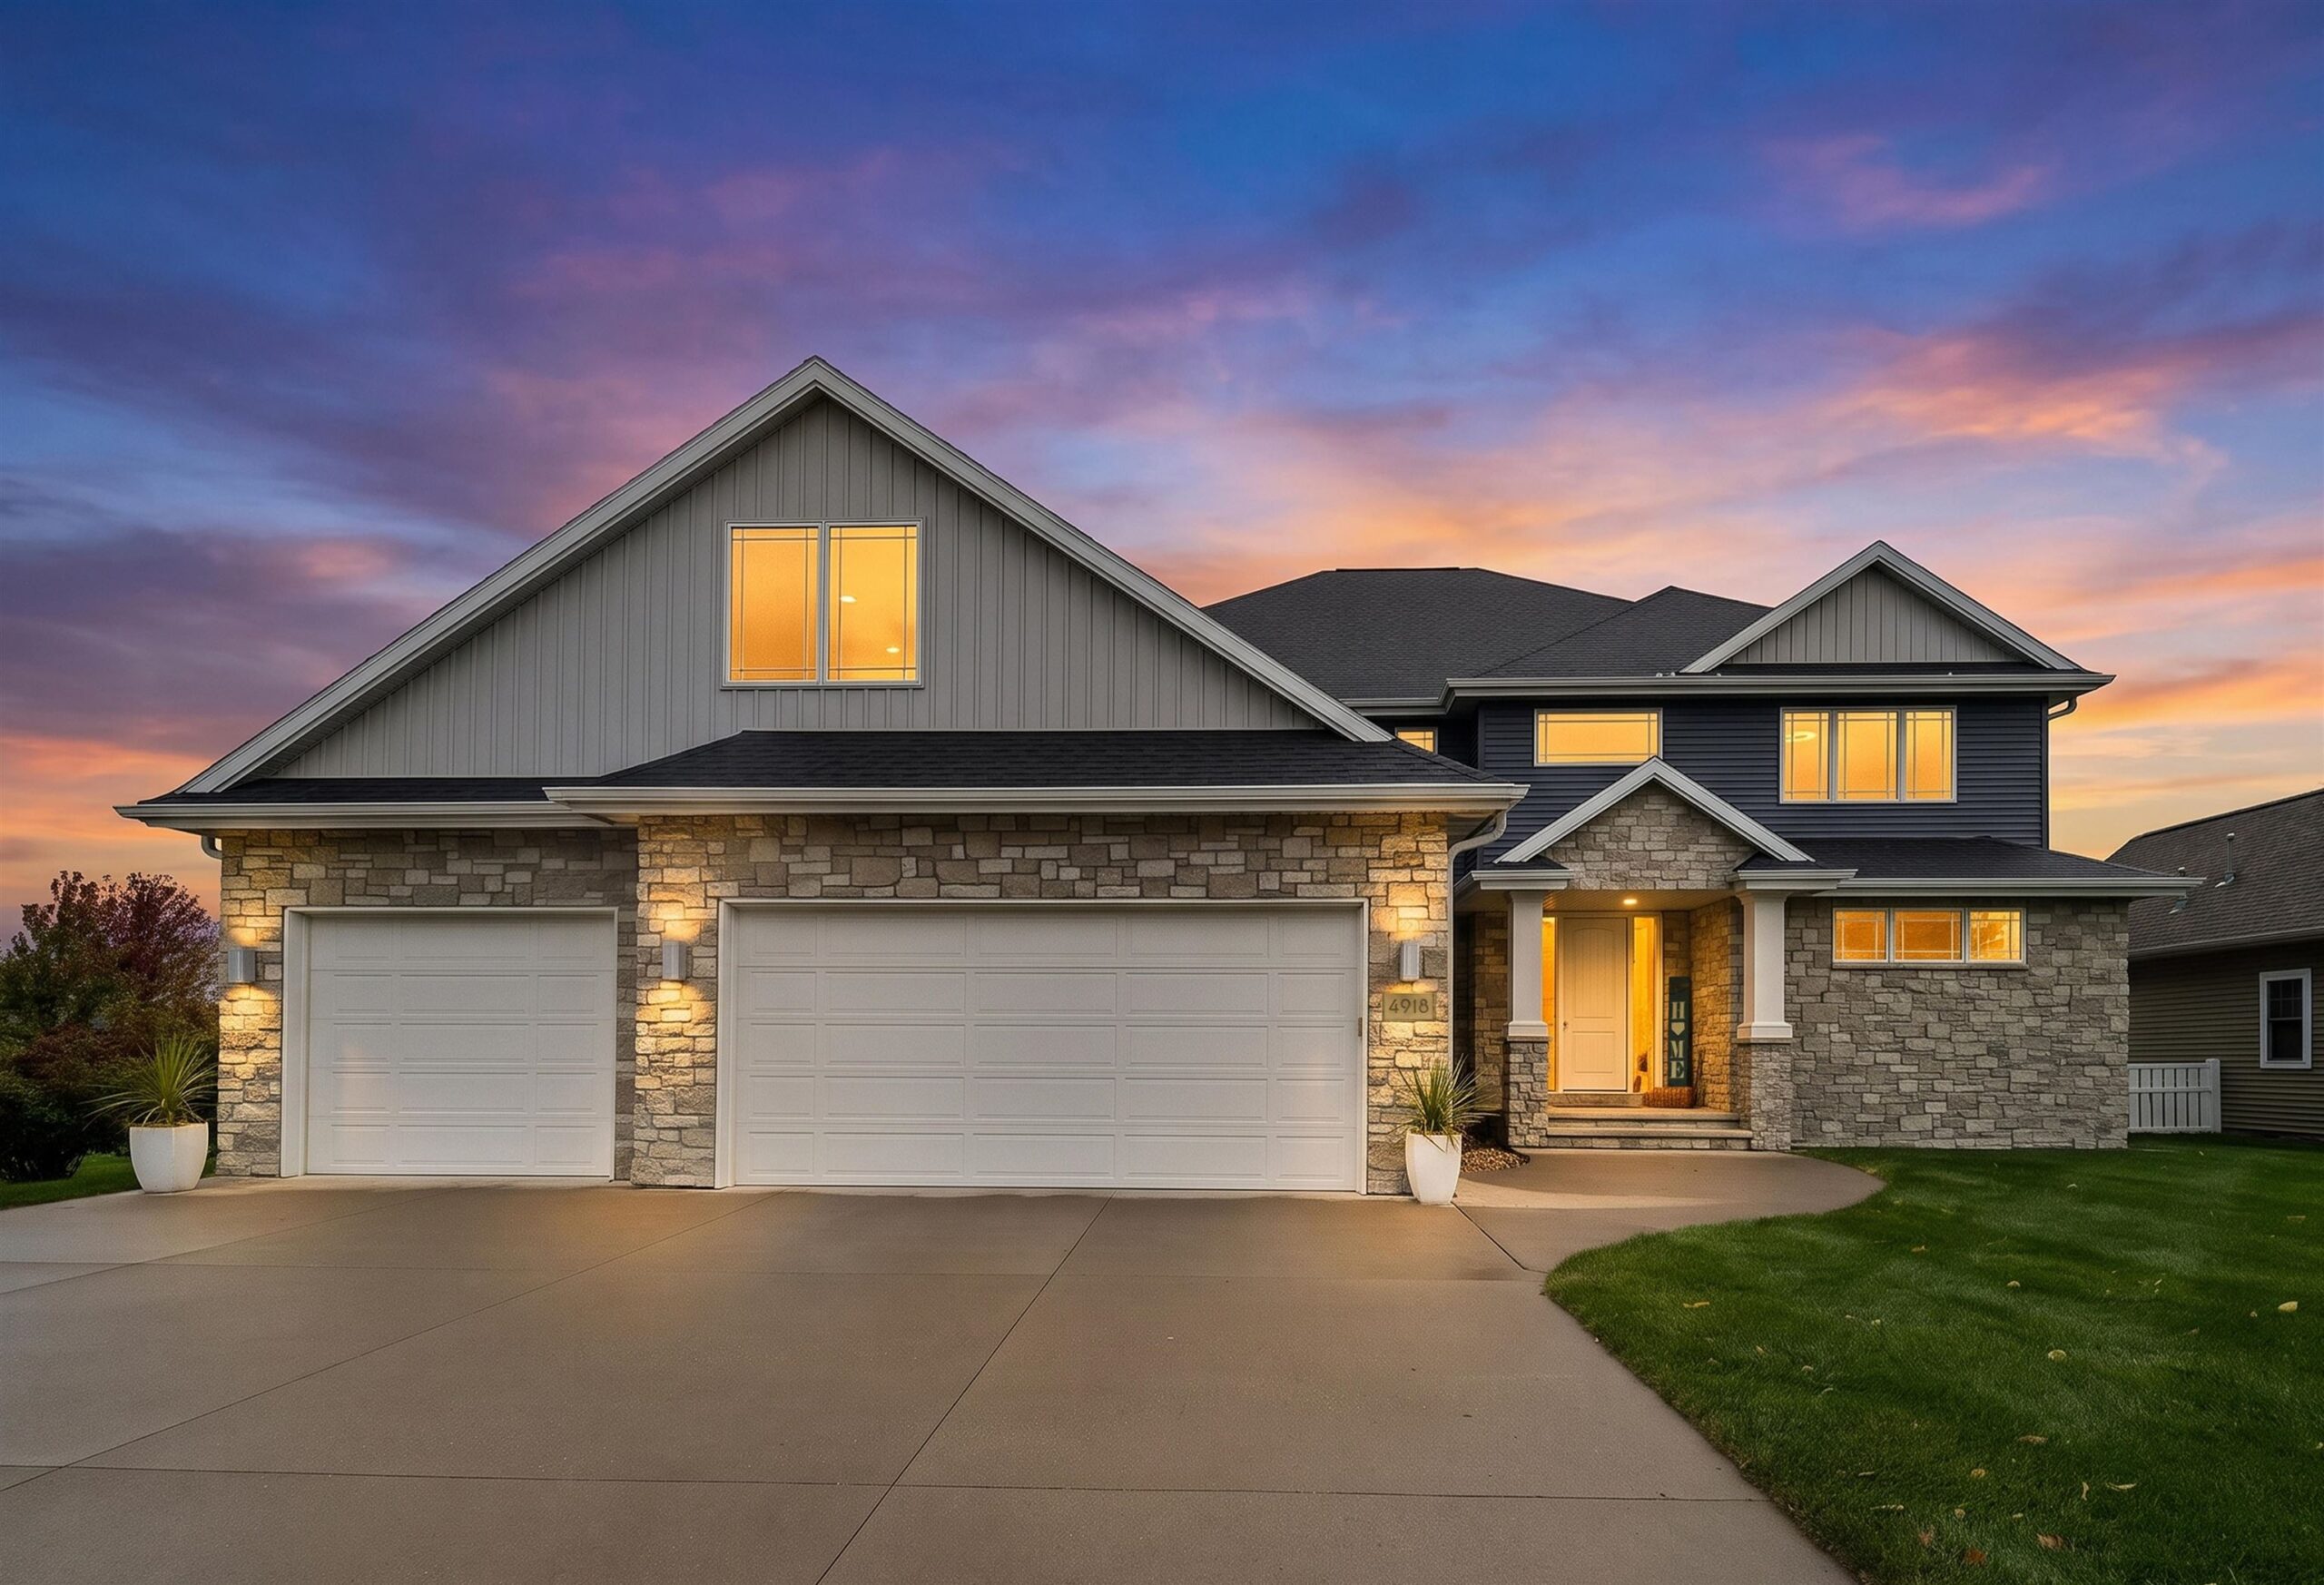 |5|5761 sqft
Adashun Jones, Inc.
Provided by: Coldwell Banker Real Estate Group
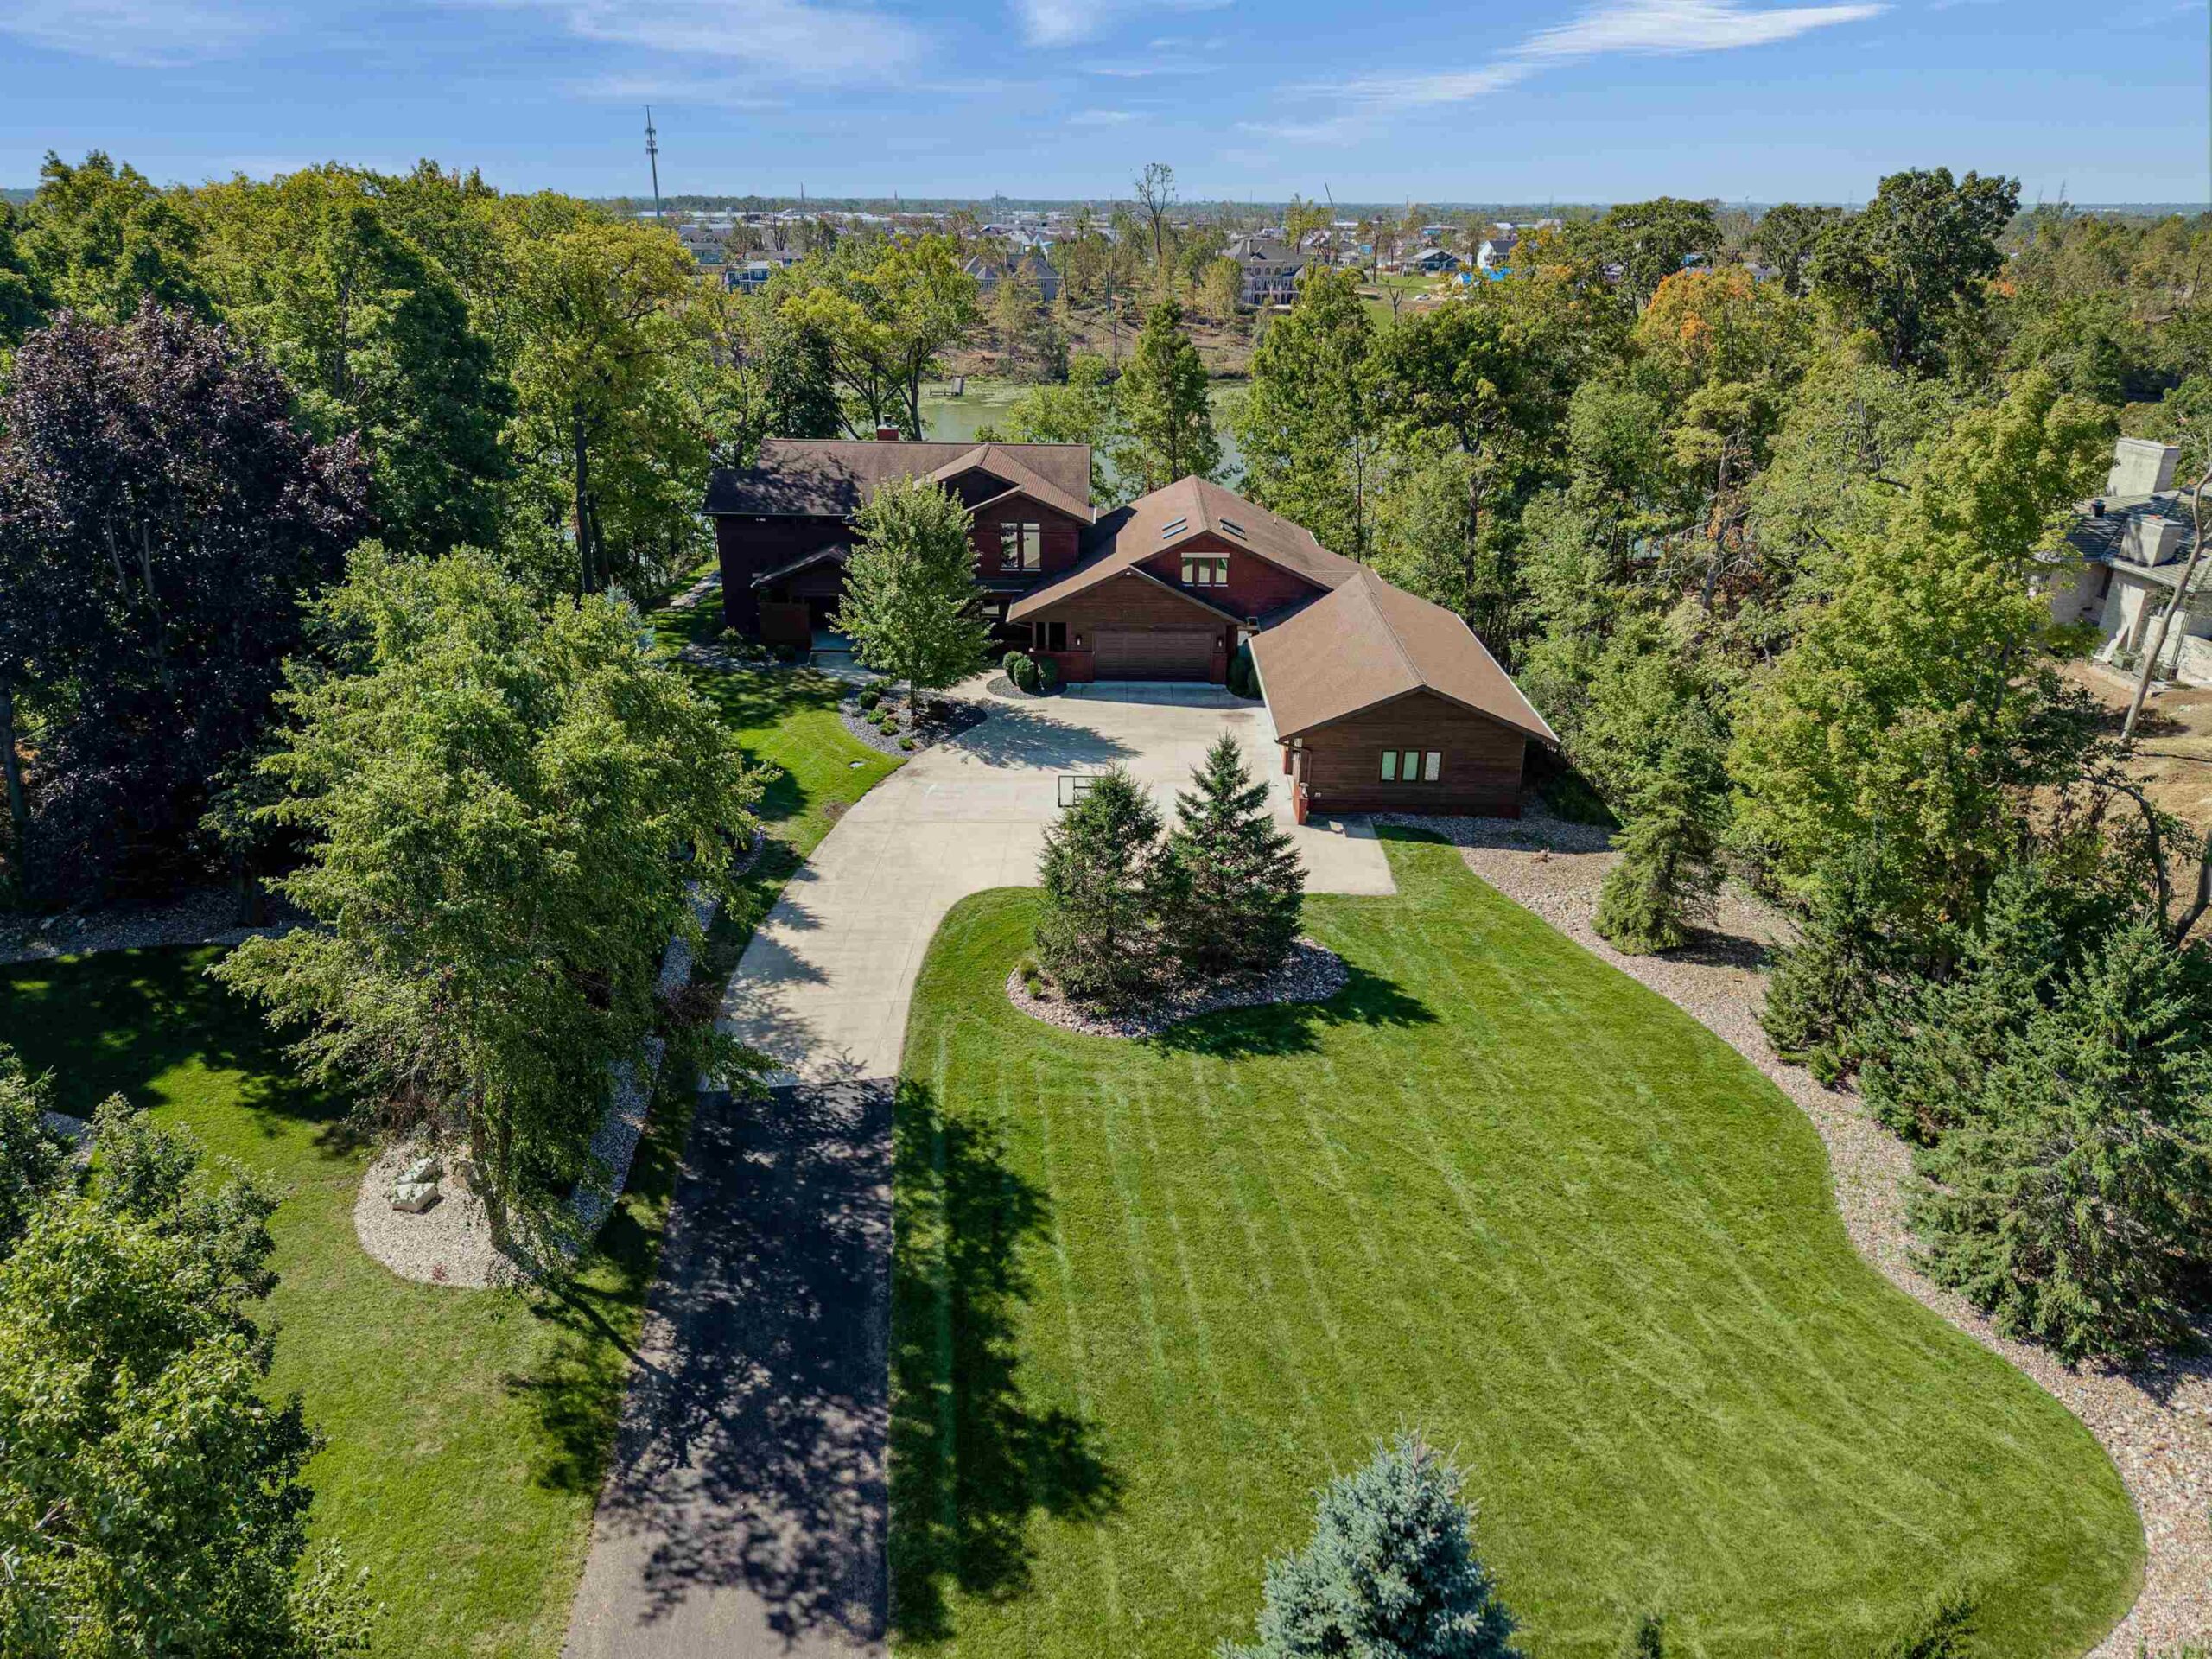 |7|7417 sqft
Adashun Jones, Inc.
Provided by: First Weber, Inc.
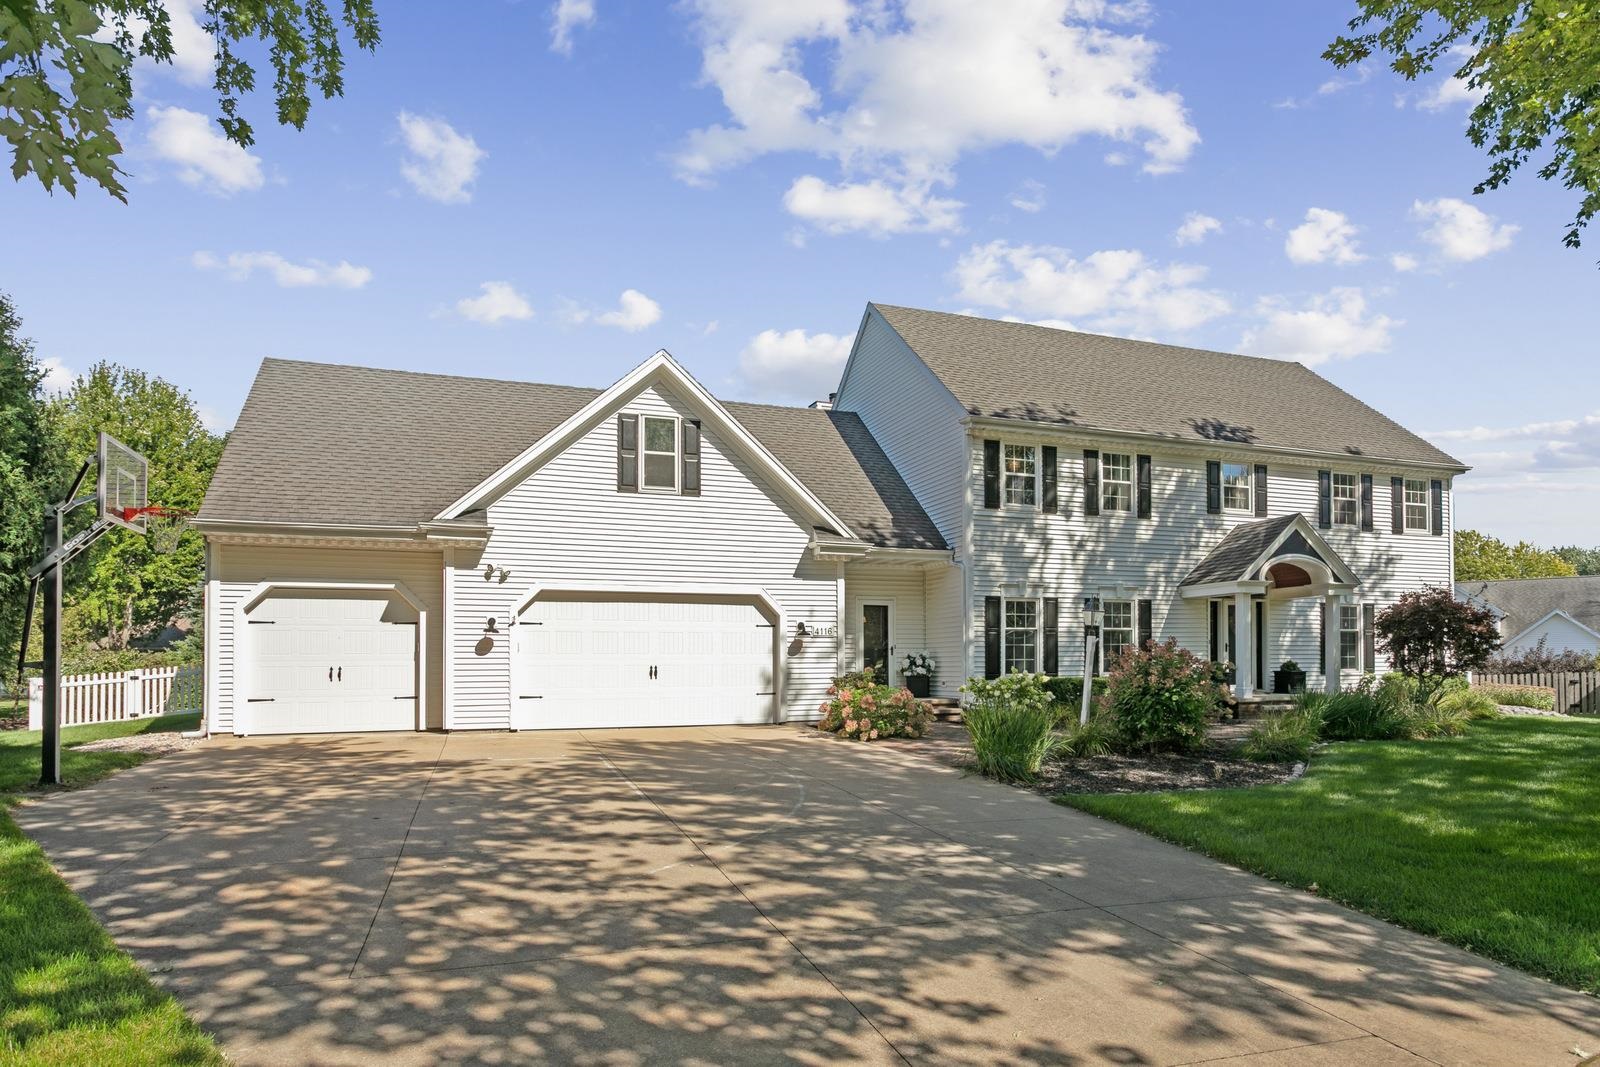 |5|5537 sqft
Adashun Jones, Inc.
Provided by: Coldwell Banker Real Estate Group
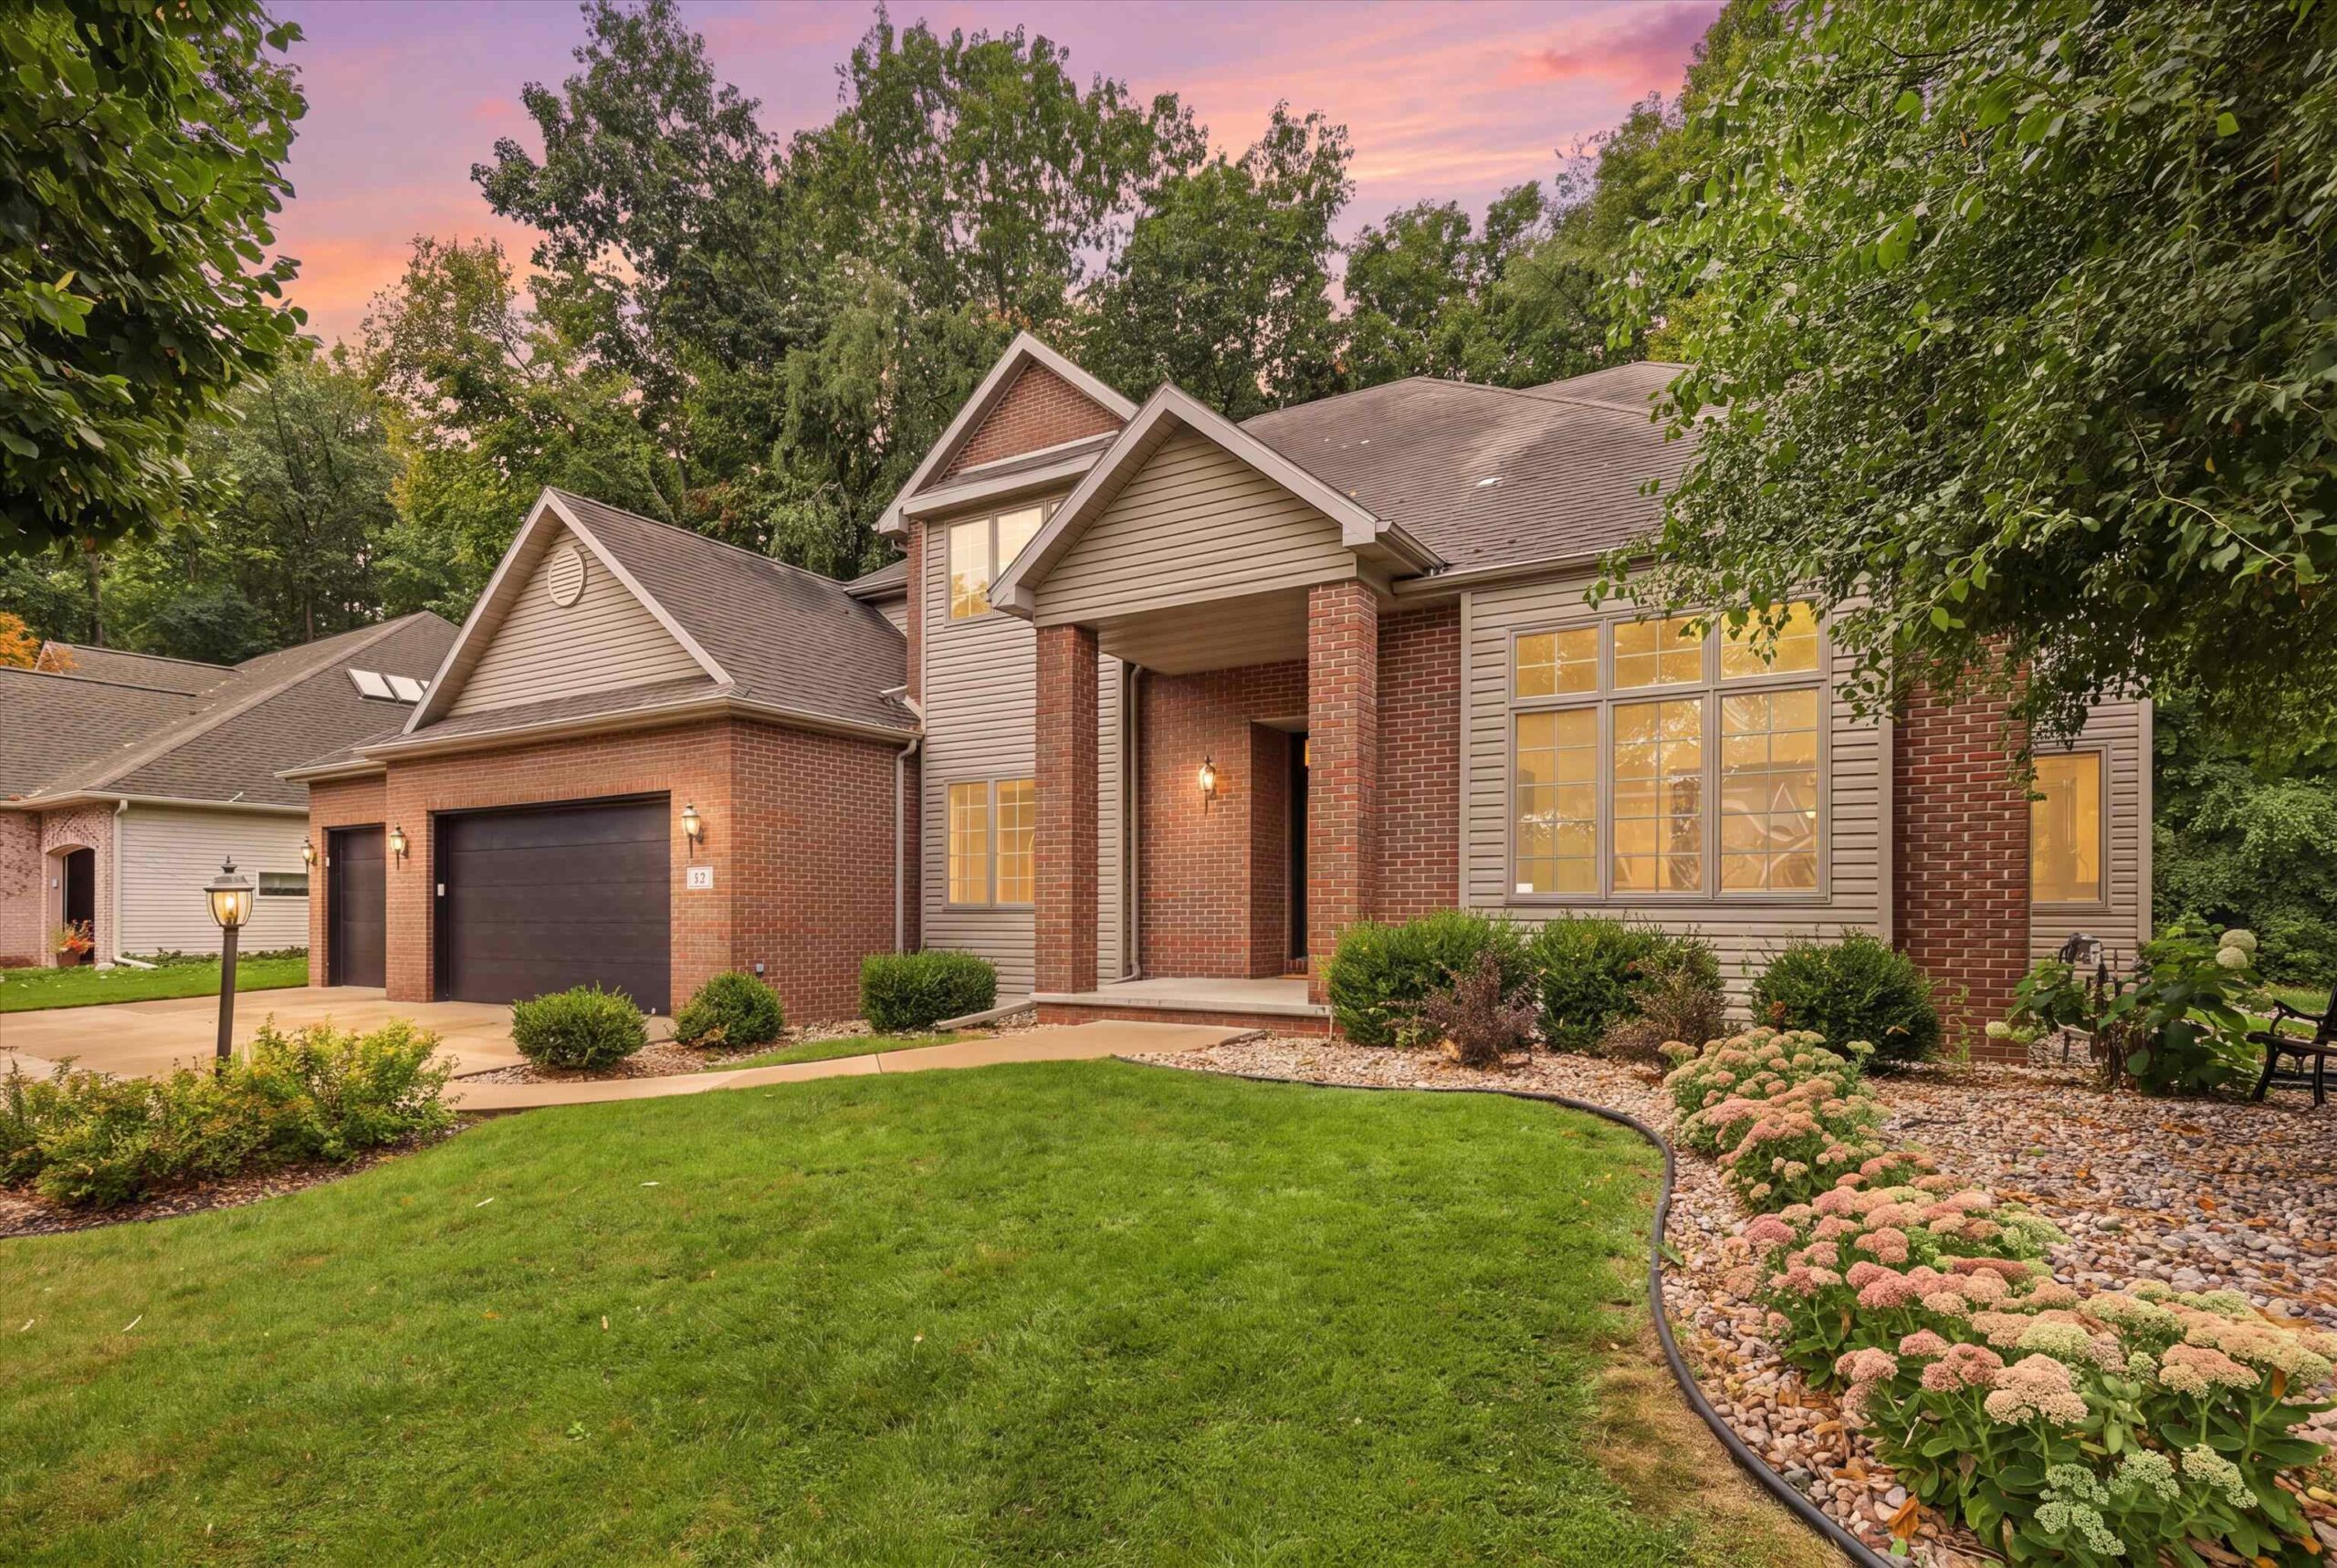 |4|5056 sqft
Adashun Jones, Inc.
Provided by: Coldwell Banker Real Estate Group
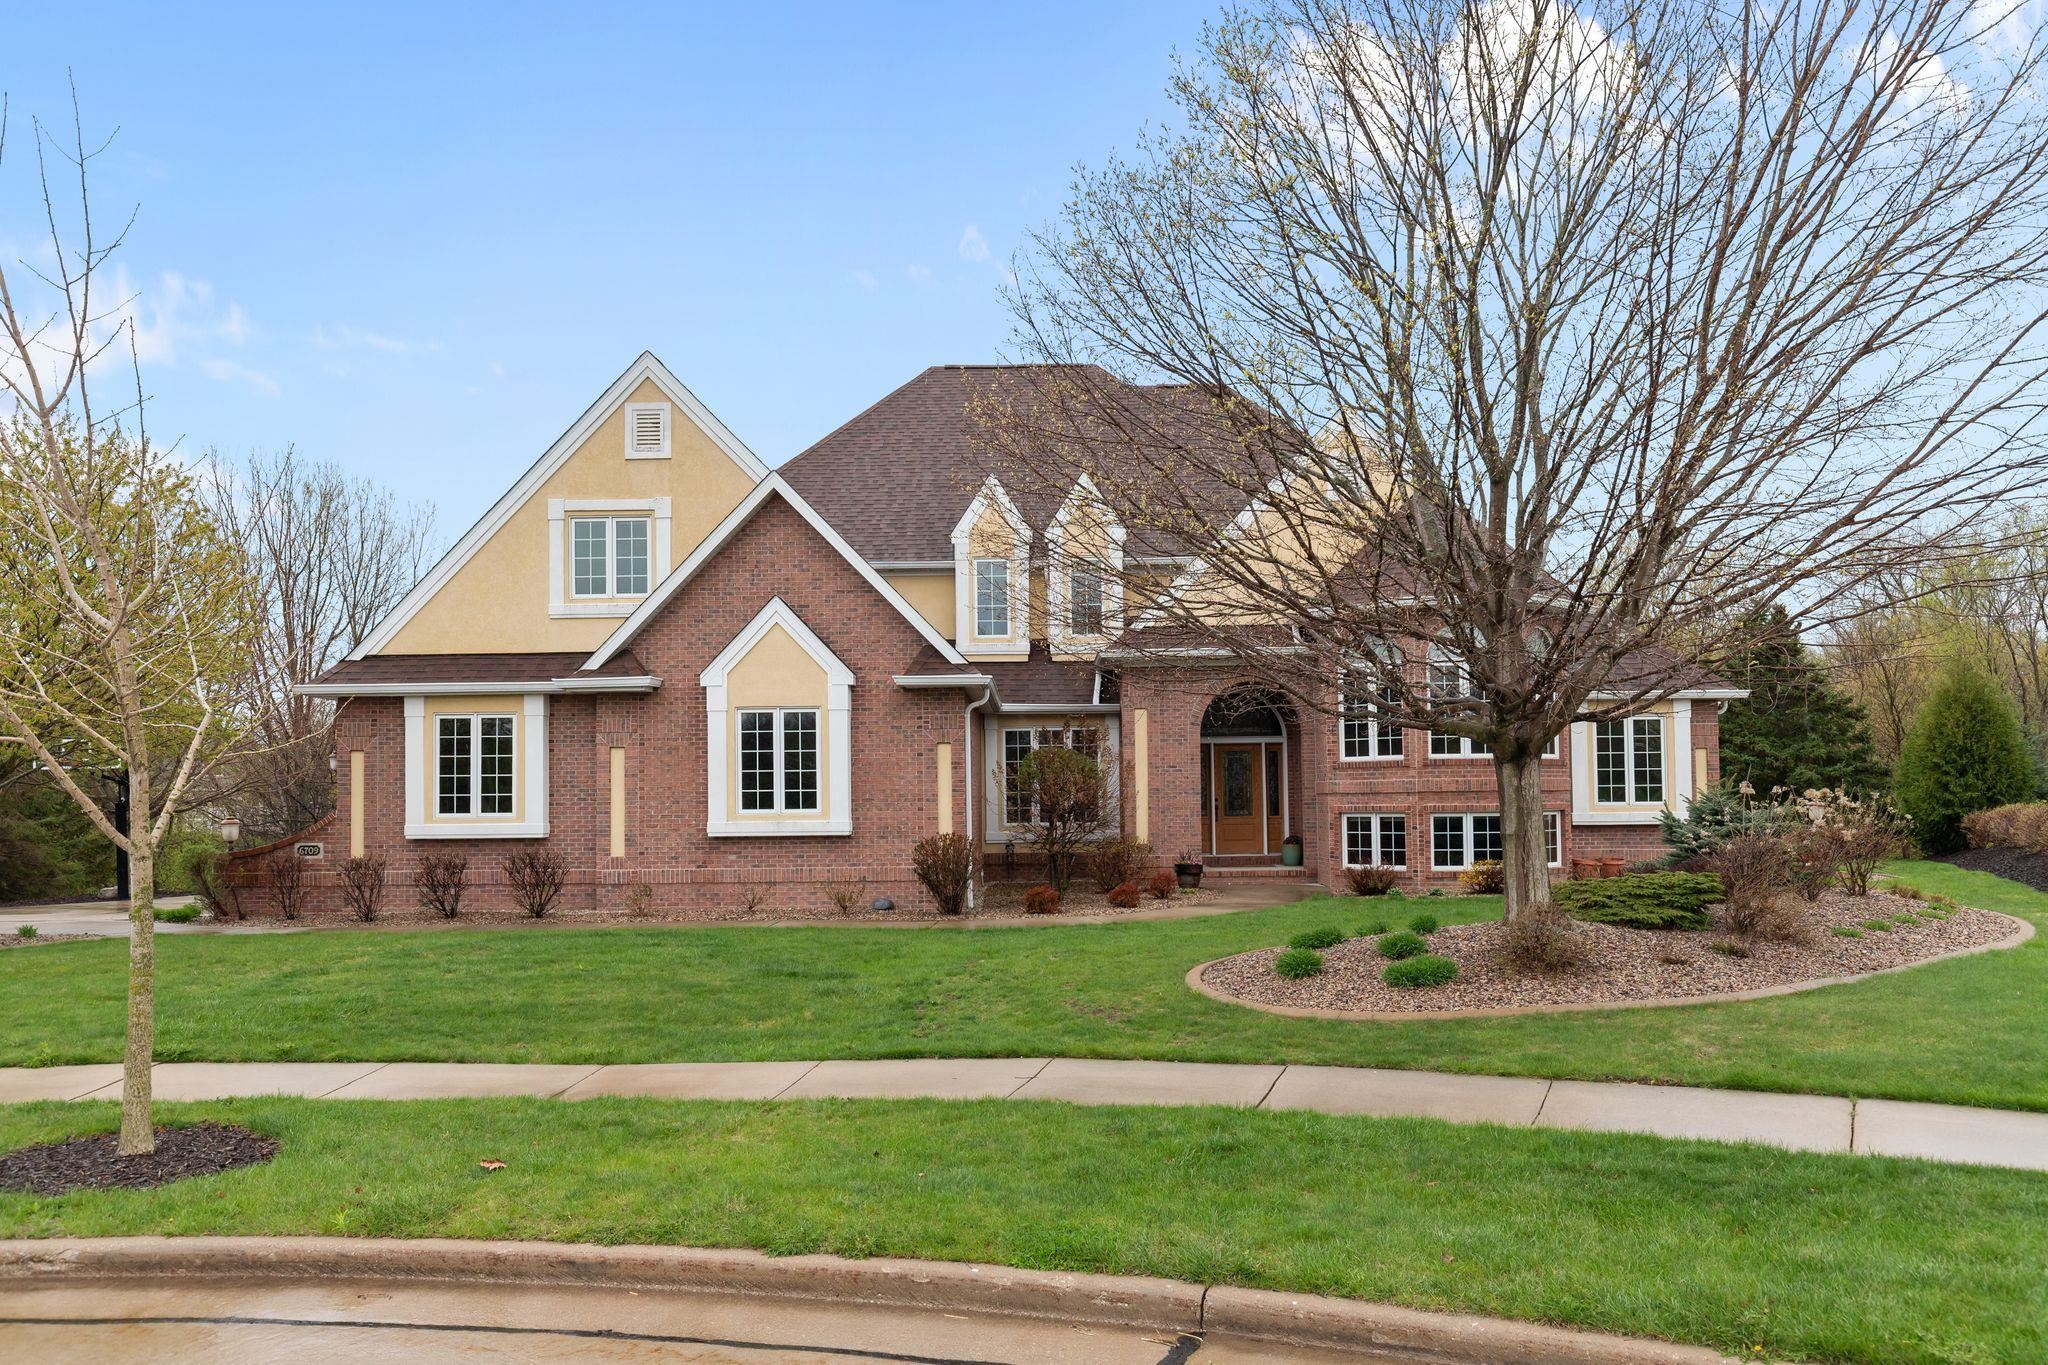 |7|5996 sqft
Adashun Jones, Inc.
Provided by: First Weber, Inc.
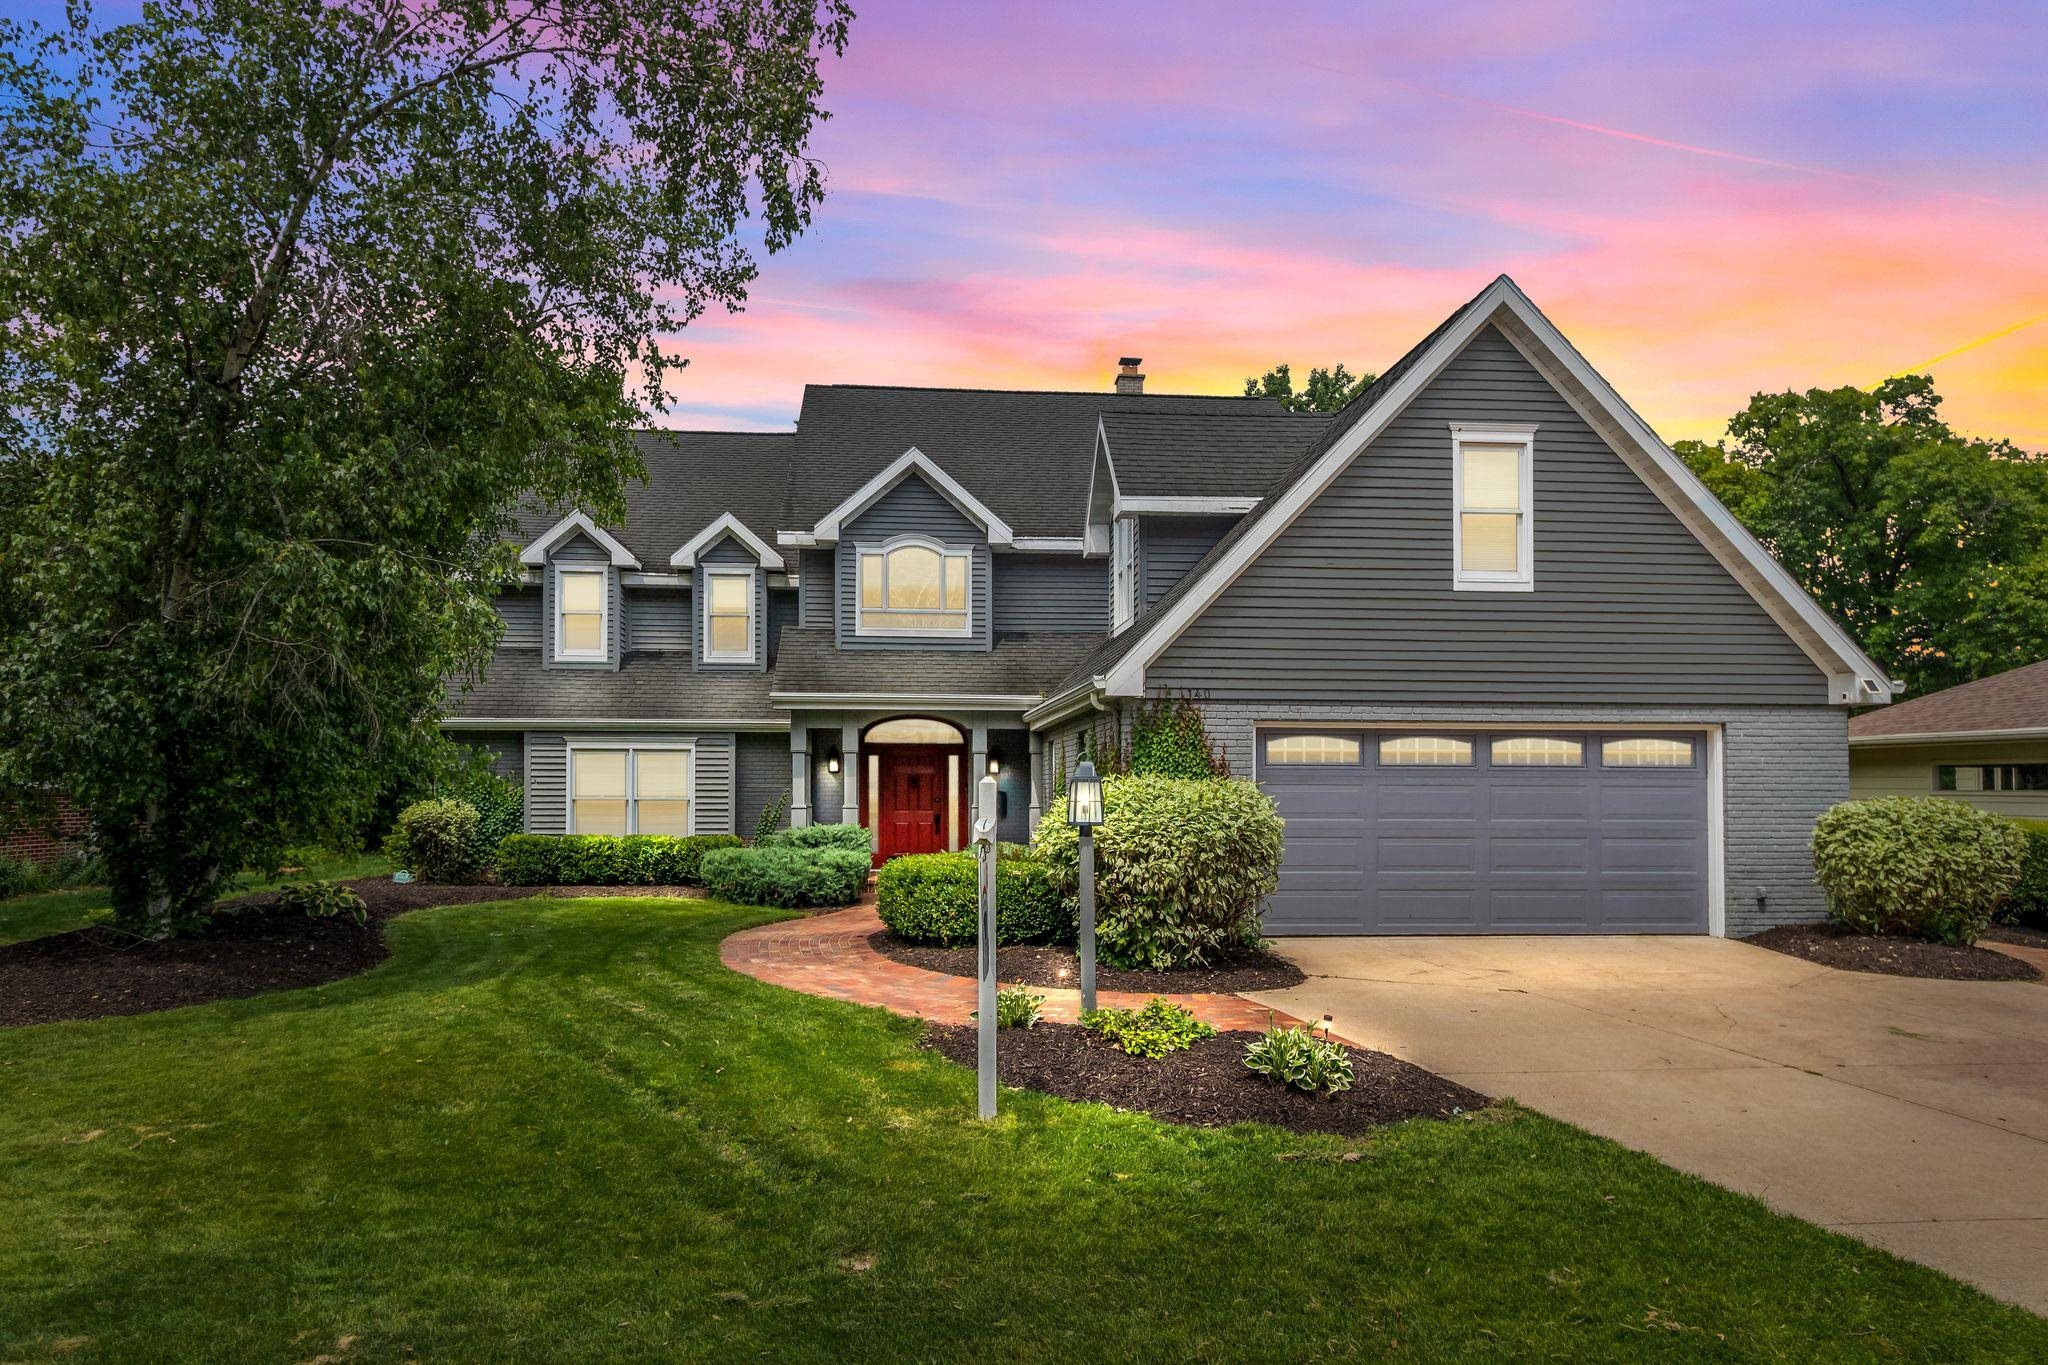 |4|6220 sqft
Adashun Jones, Inc.
Provided by: RE/MAX 24/7 Real Estate, LLC
 |5|5095 sqft
Adashun Jones, Inc.
Provided by: Century 21 Ace Realty

 Share
 Show more
 Spec Sheet