
 50
50  Return to listing
$499,000
3 Beds
3 Bath
3,126 Sq. Ft.
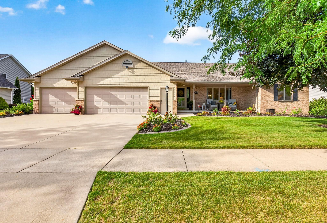
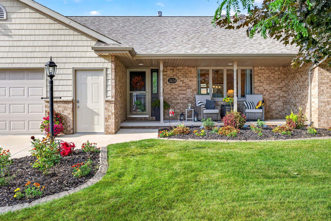
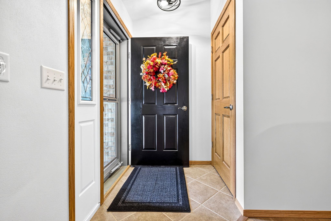
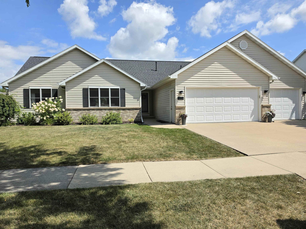
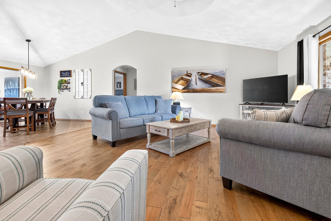
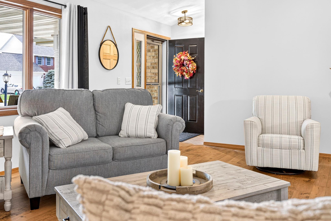
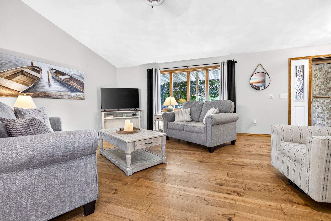
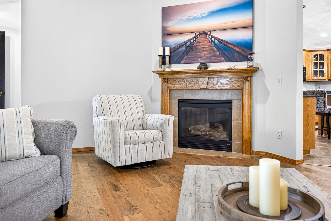
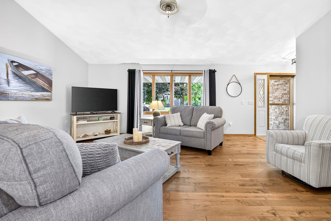
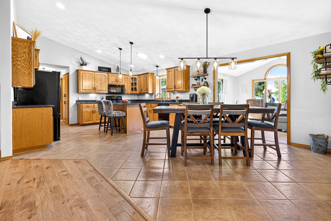
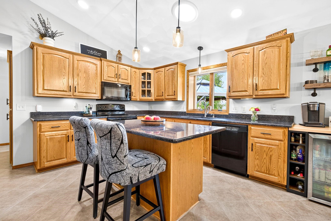
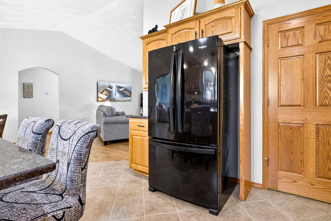
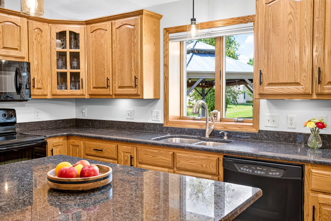
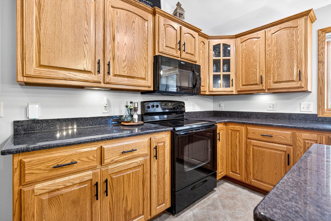
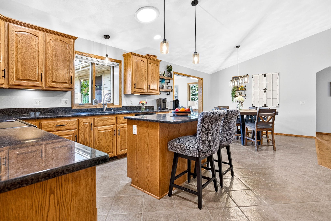
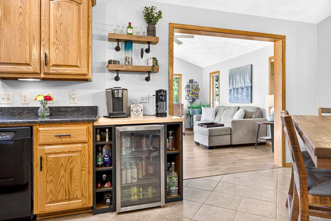
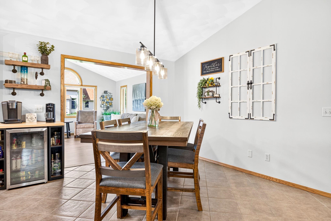
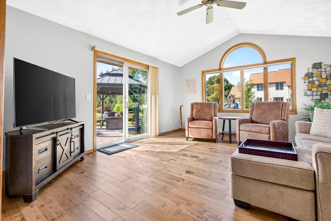
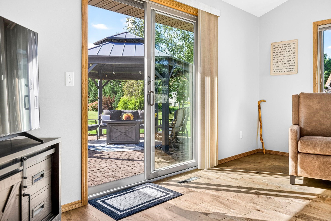
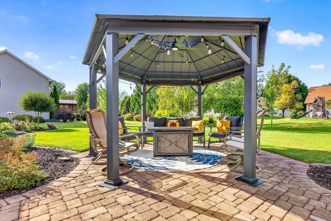
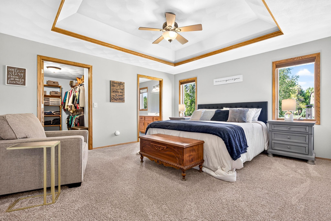
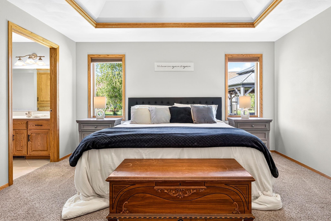
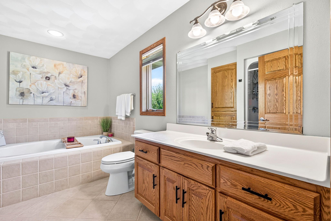
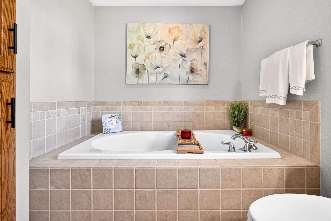
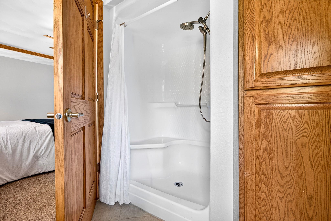
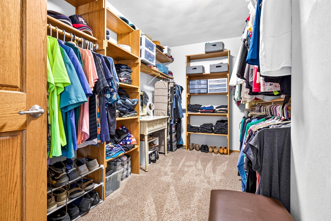
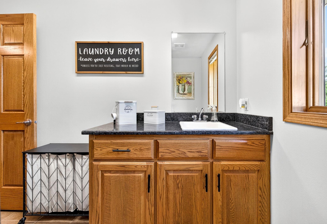
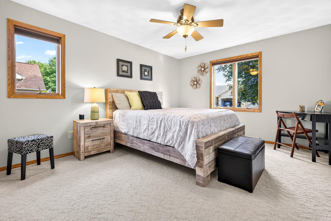
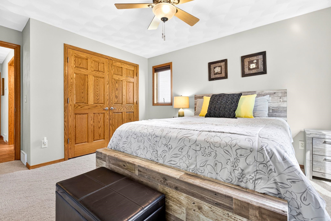
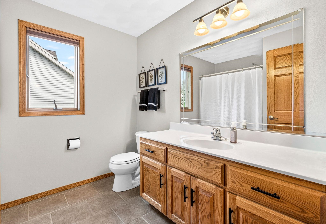
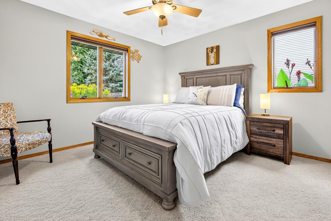
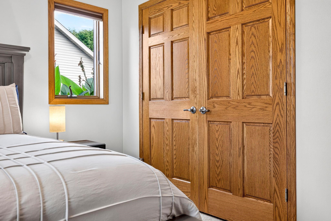
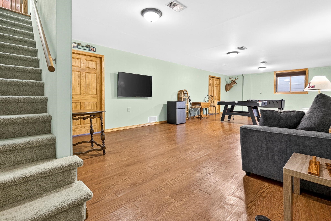
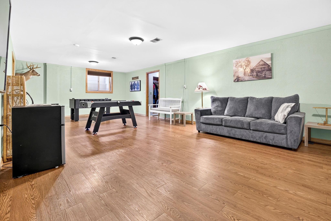
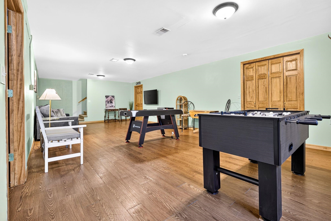
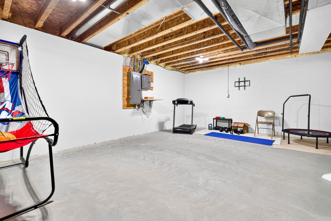
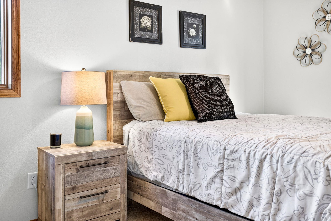
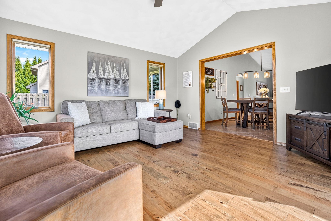
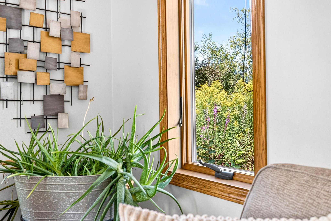
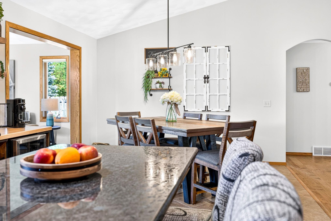
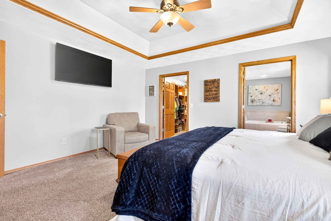
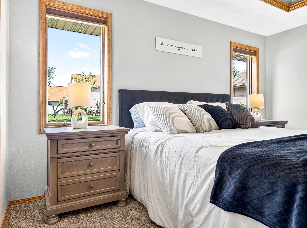
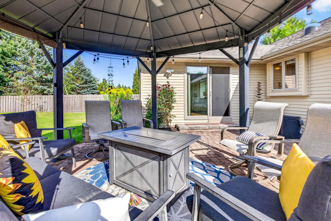
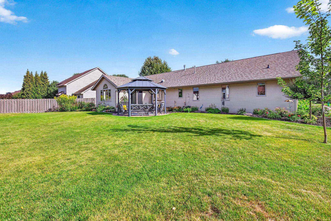
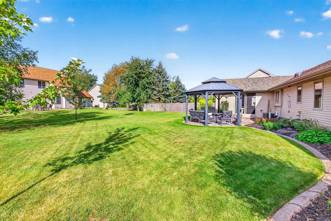
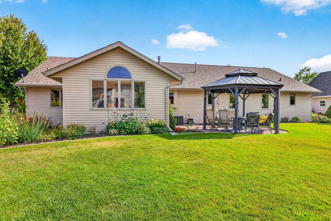
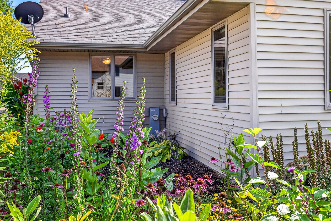
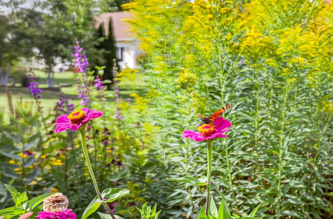
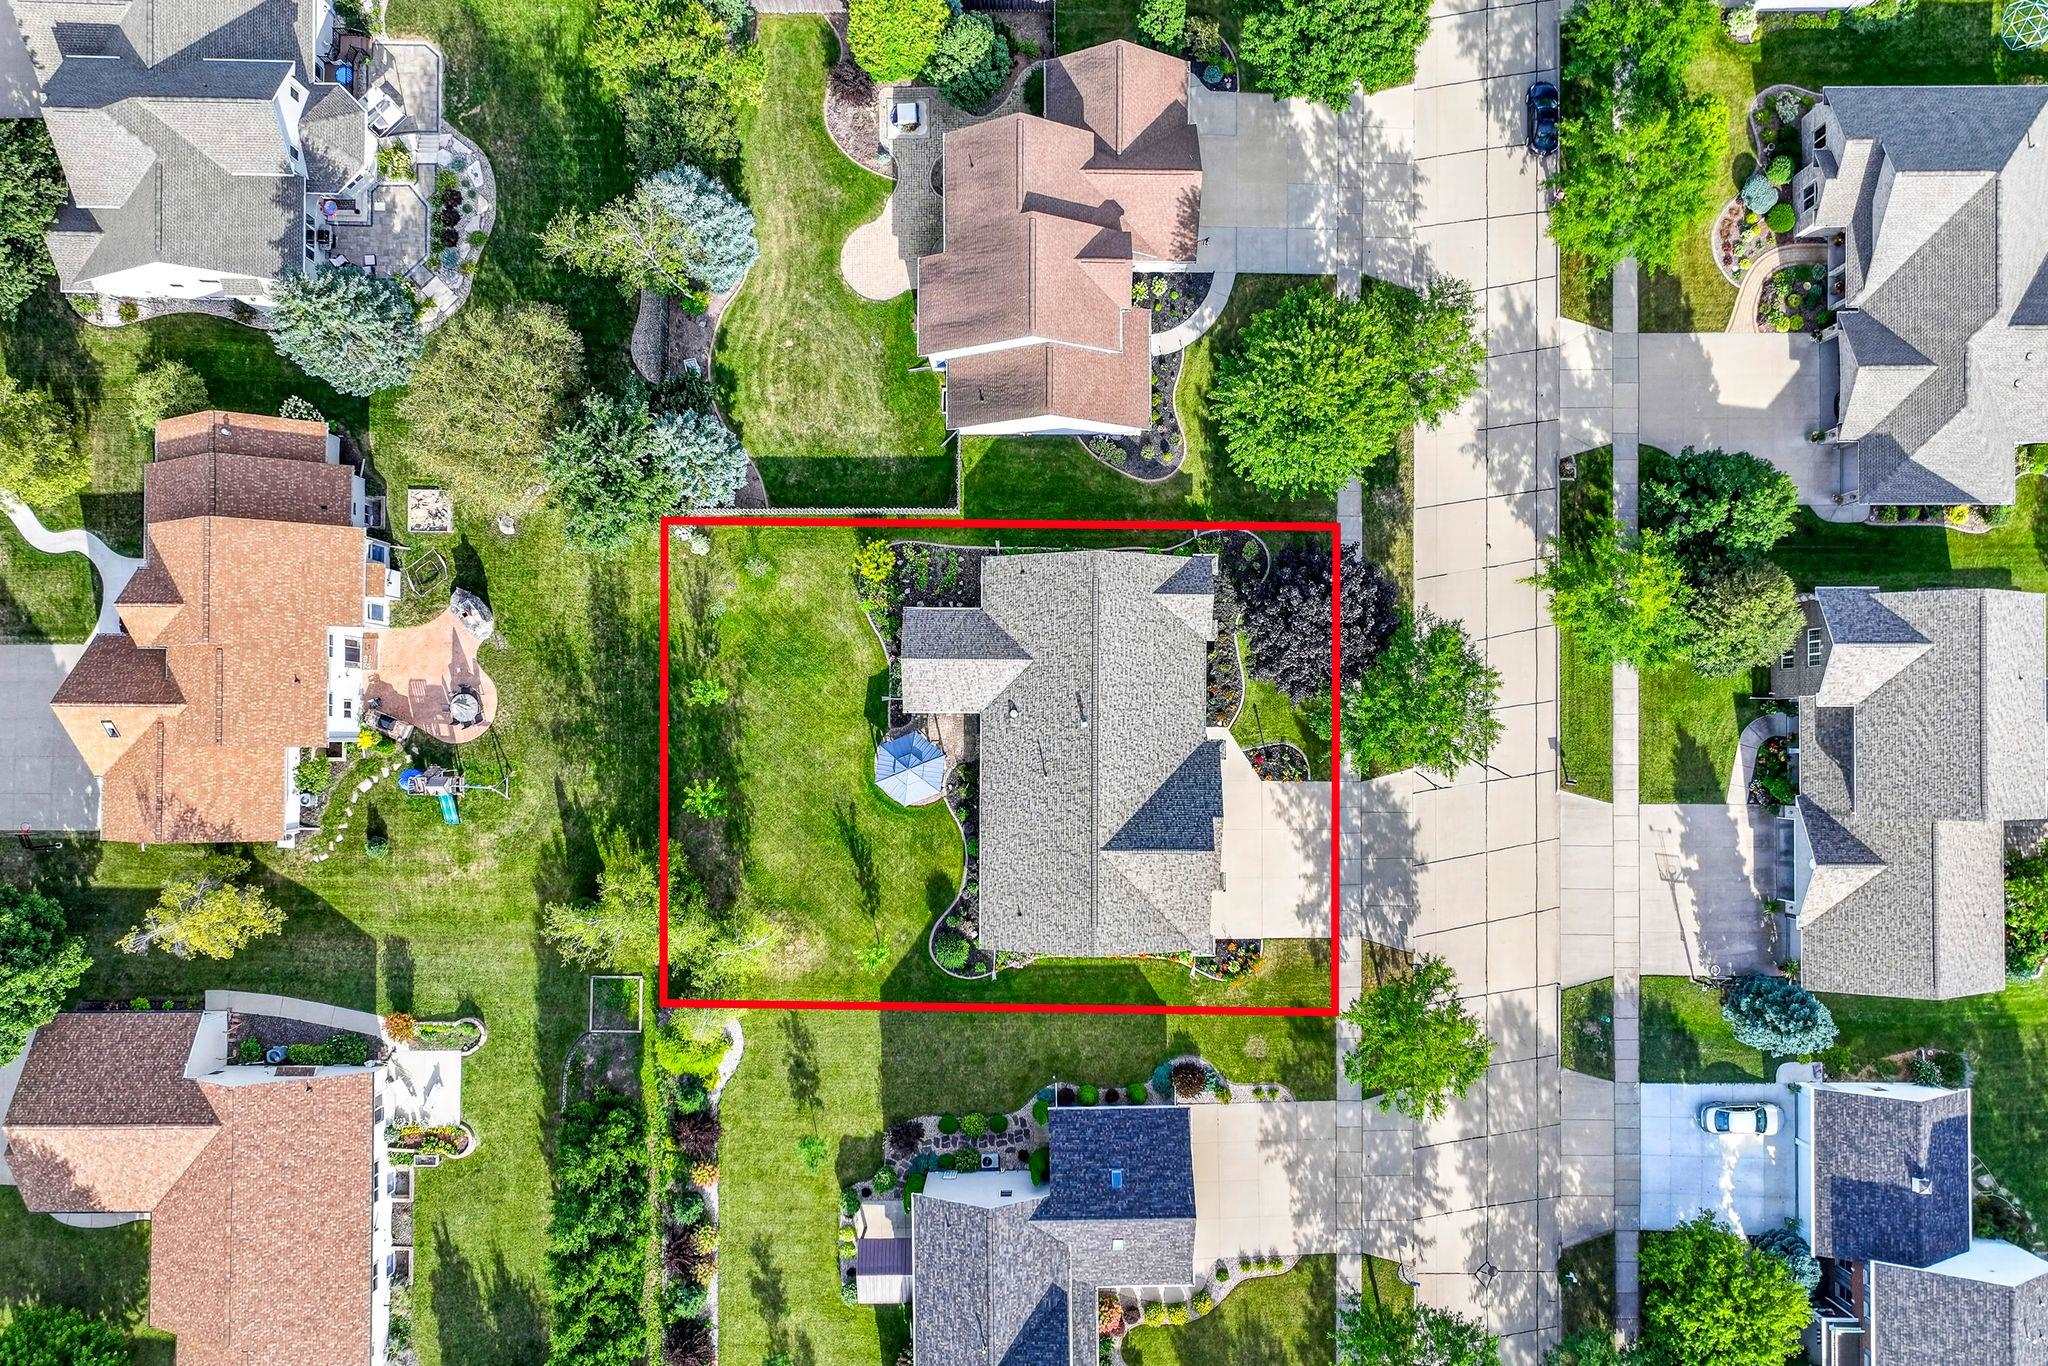
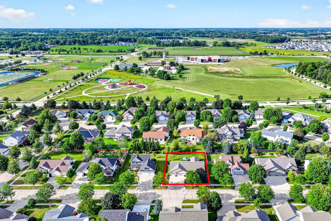
NORTH APPLETON RANCH in DESIRABLE NEIGHBORHOOD! A WELCOMING COVERED FRONT PORCH invites you into this meticulously maintained 3-Bedroom, 2.5-Bath home with NUMEROUS UPDATES, including NEWER ROOF and MECHANICALS. Sought-after SPLIT-BEDROOM DESIGN and OPEN-CONCEPT floor plan. Spacious KITCHEN features GRANITE COUNTERTOPS, center ISLAND and abundant cabinetry. HUGE PRIMARY SUITE offers a private retreat. Light-filled 4-SEASON ROOM overlooks BEAUTIFUL LANDSCAPING, PATIO, GAZEBO and a peaceful BUTTERFLY GARDEN—perfect for relaxing and outdoor entertaining. FINISHED LOWER LEVEL adds valuable living and recreation space. 3-CAR GARAGE provides room for the "extras." MOVE-IN READY and ideally located near Appleton amenities. Offered at $499,000. CALL TODAY! Offers reviewed Monday, August 31 at 5 pm
Inclusions:
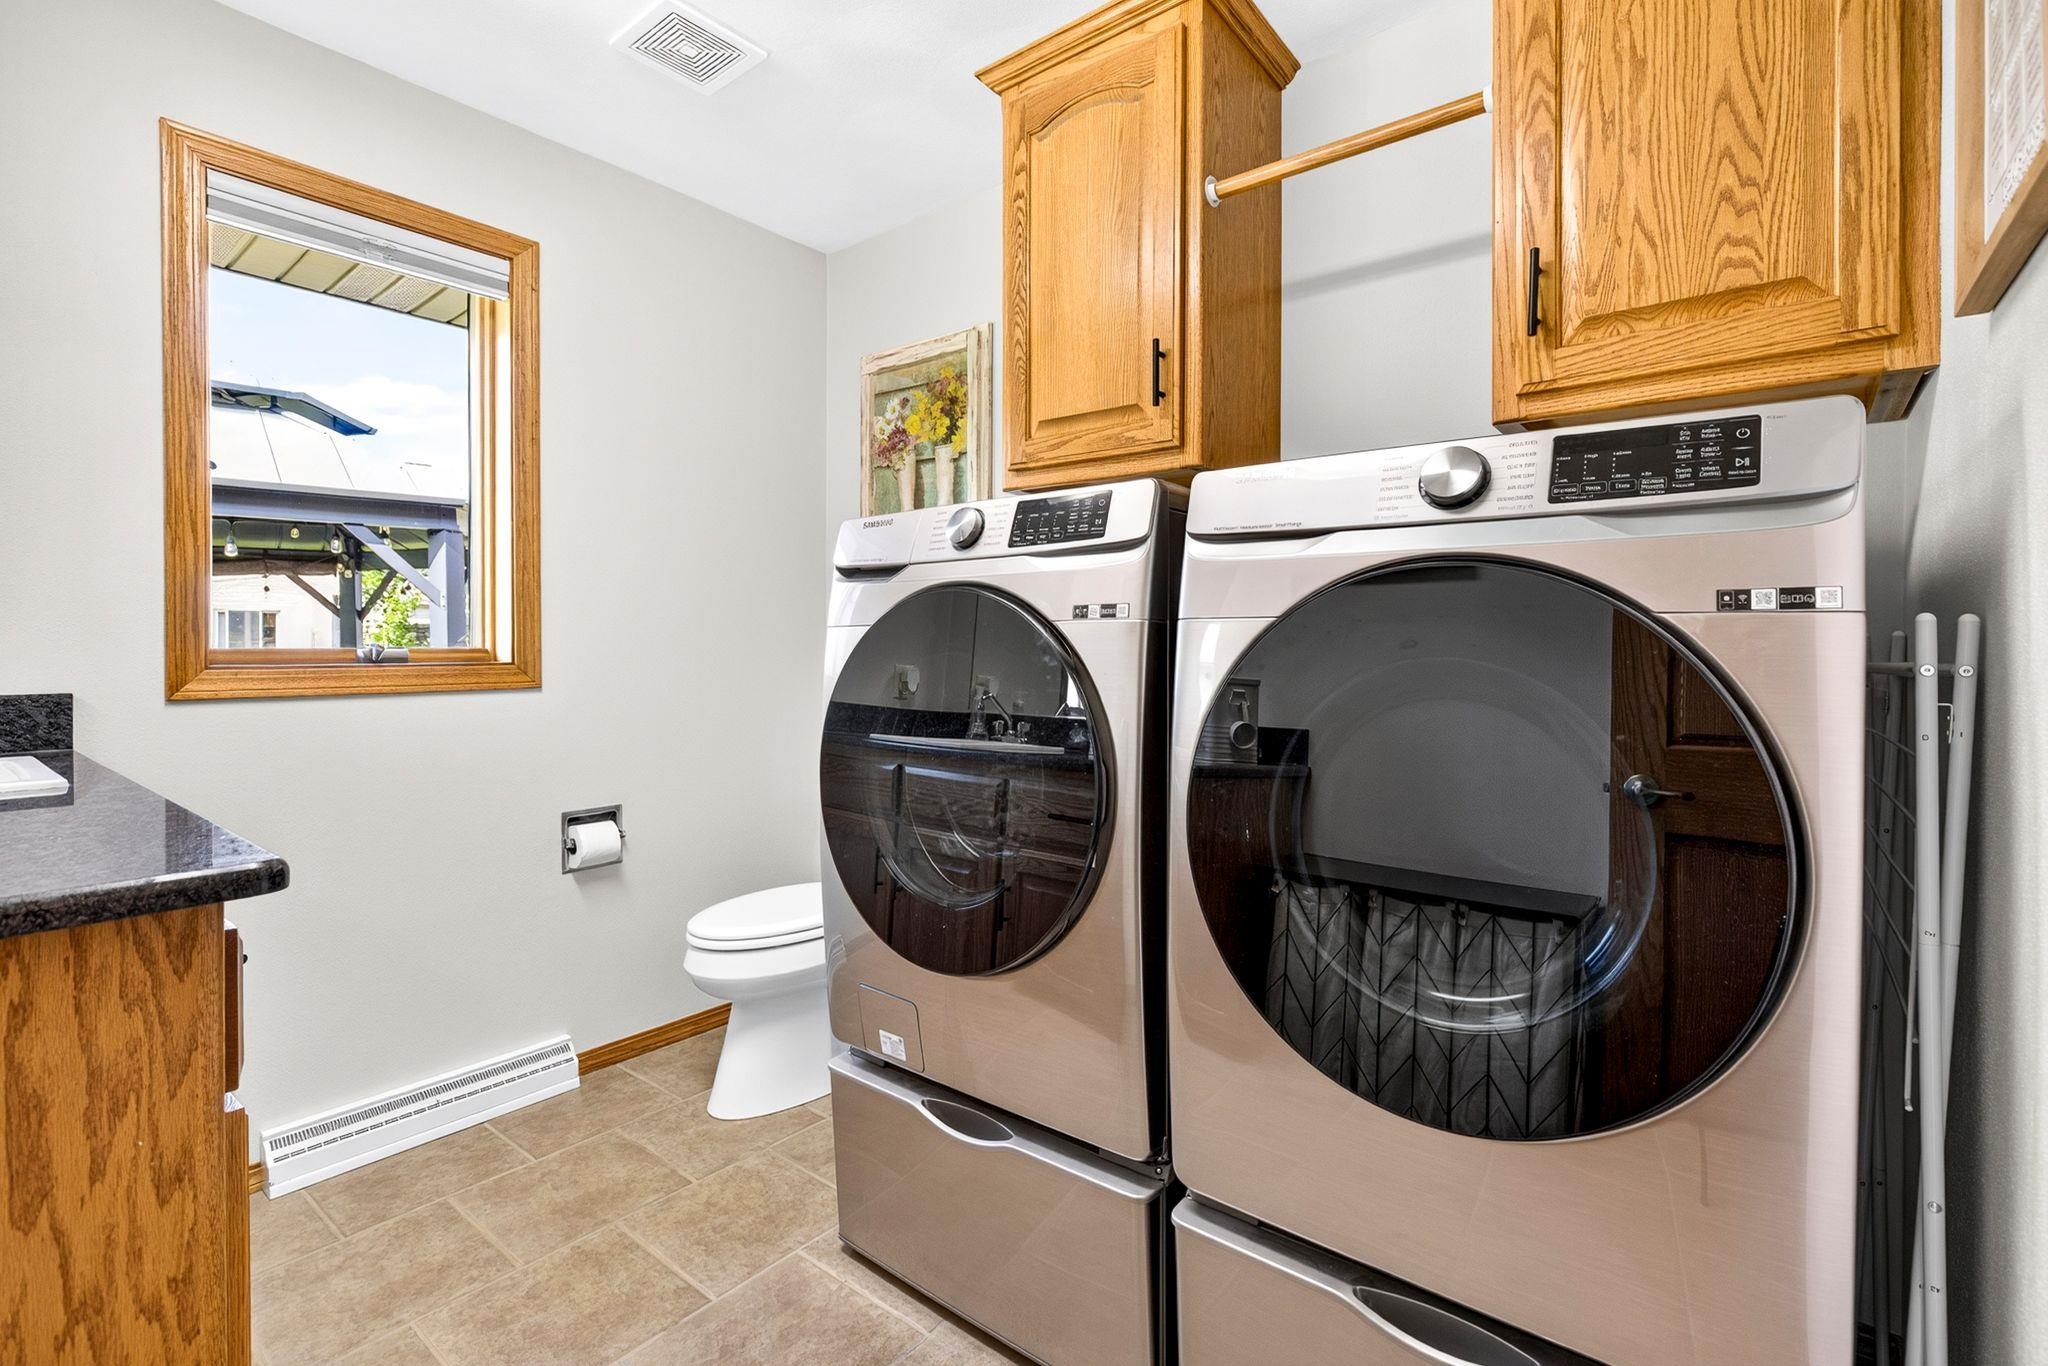
Range, Refrigerator, Washer, Dryer, All Window Curtains and Blinds.
Get a detailed Home Value Estimate Based on Current Market Trends/Get a Detailed Estimate Based on Current Market Conditions Impacting Your Home's Value
 |4
|4 |3162 sqft
Adashun Jones, Inc.
Provided by: Coldwell Banker Real Estate Group
 |4|2790 sqft
Adashun Jones, Inc.
Provided by: Score Realty Group, LLC
 |3|2562 sqft
Adashun Jones, Inc.
Provided by: Knaack Realty LLC
 |3|2768 sqft
Adashun Jones, Inc.
Provided by: LIV Wisconsin Realty
 |4|2928 sqft
Adashun Jones, Inc.
Provided by: Realty One Group Haven
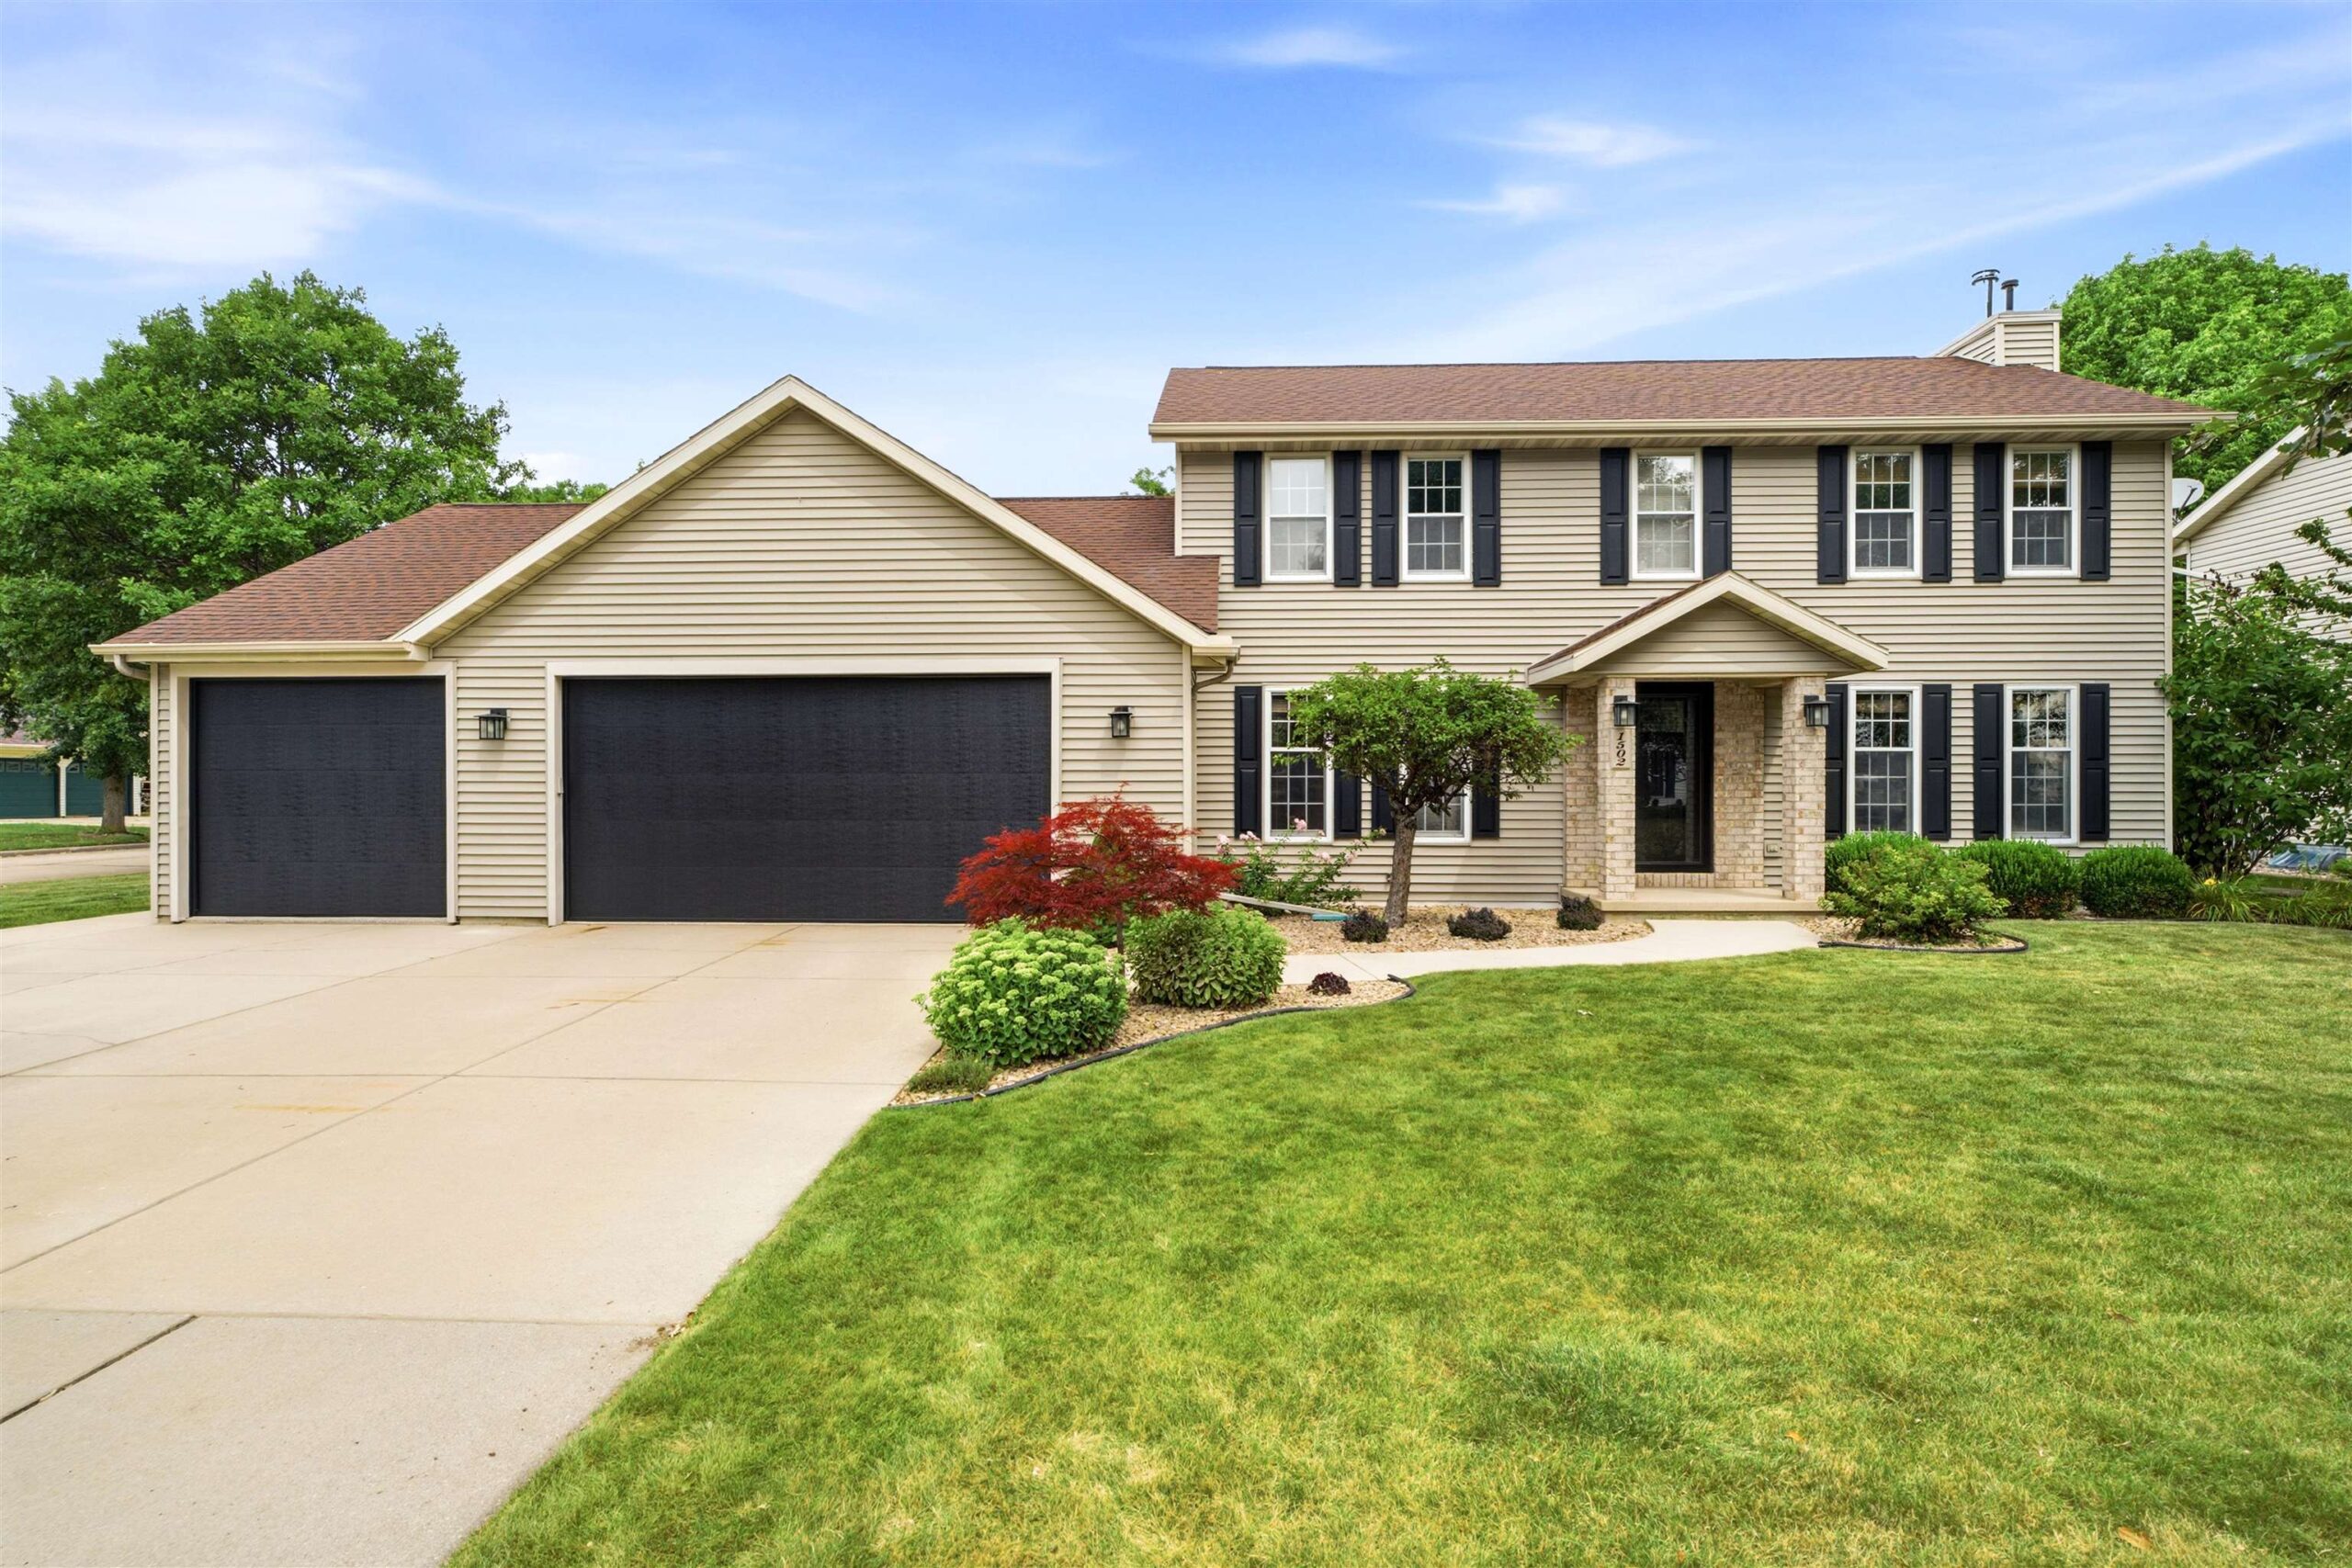 |3|2861 sqft
Adashun Jones, Inc.
Provided by: Coldwell Banker Real Estate Group
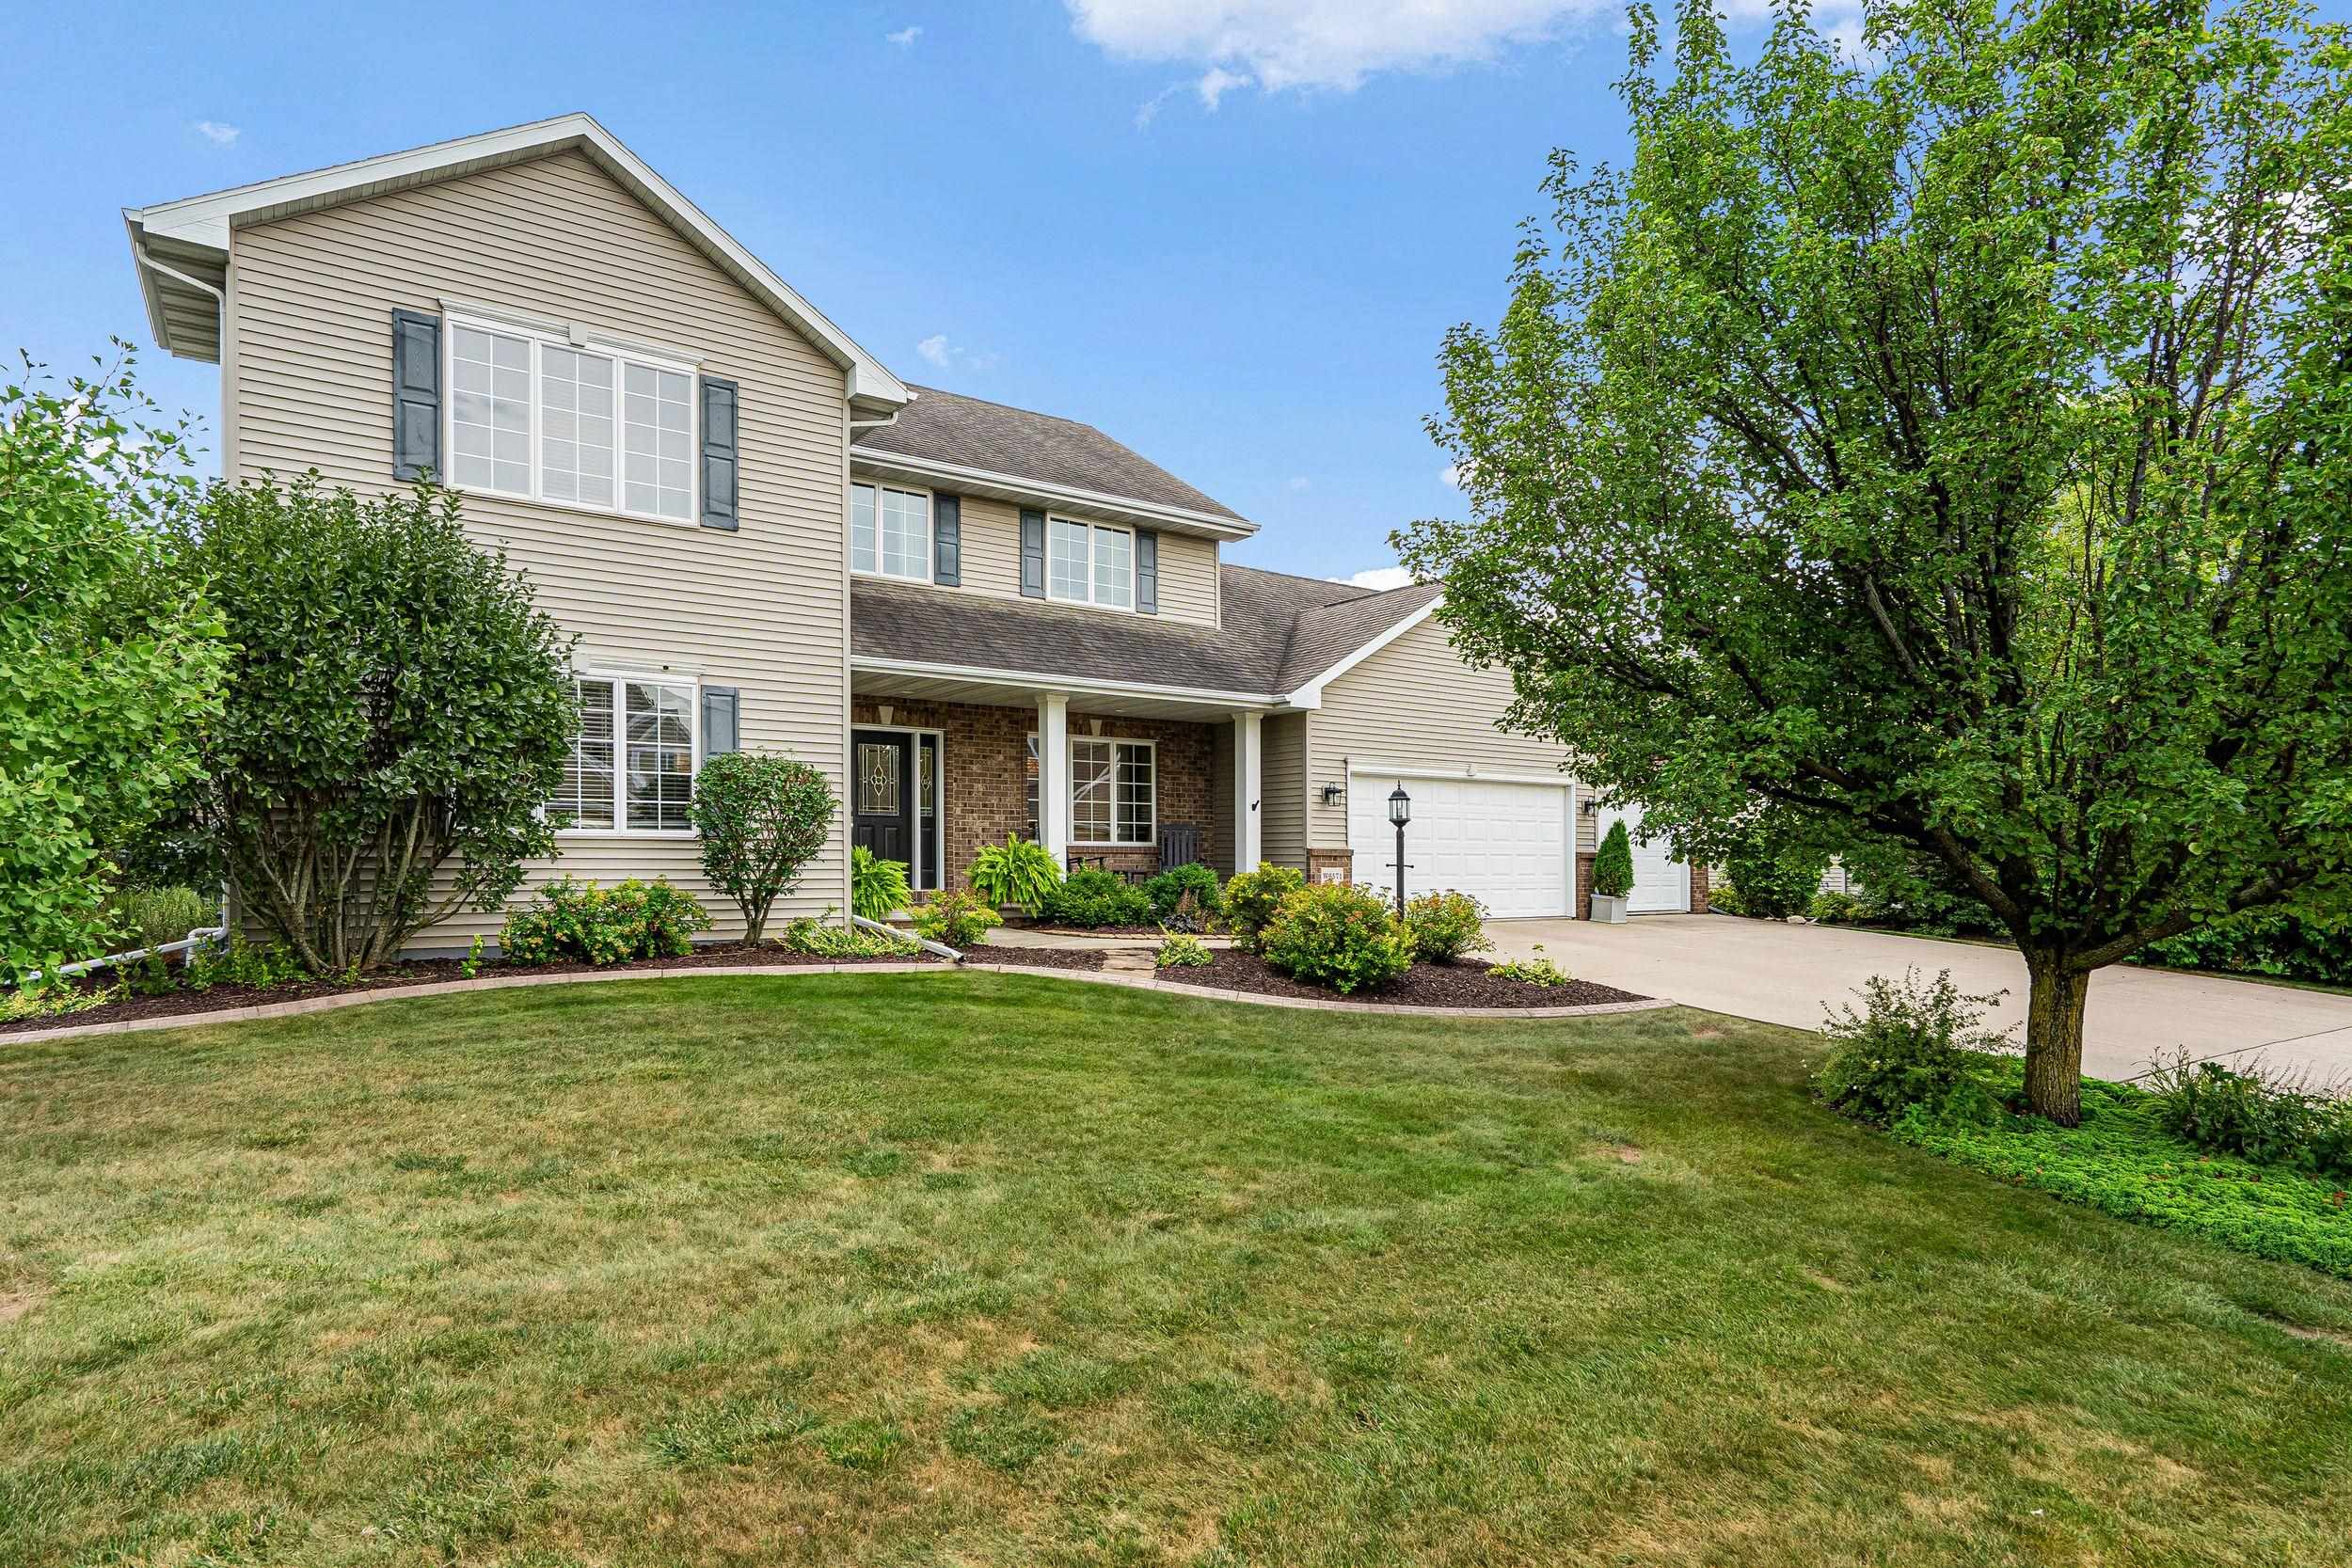 |4|3796 sqft
Adashun Jones, Inc.
Provided by: Century 21 Ace Realty
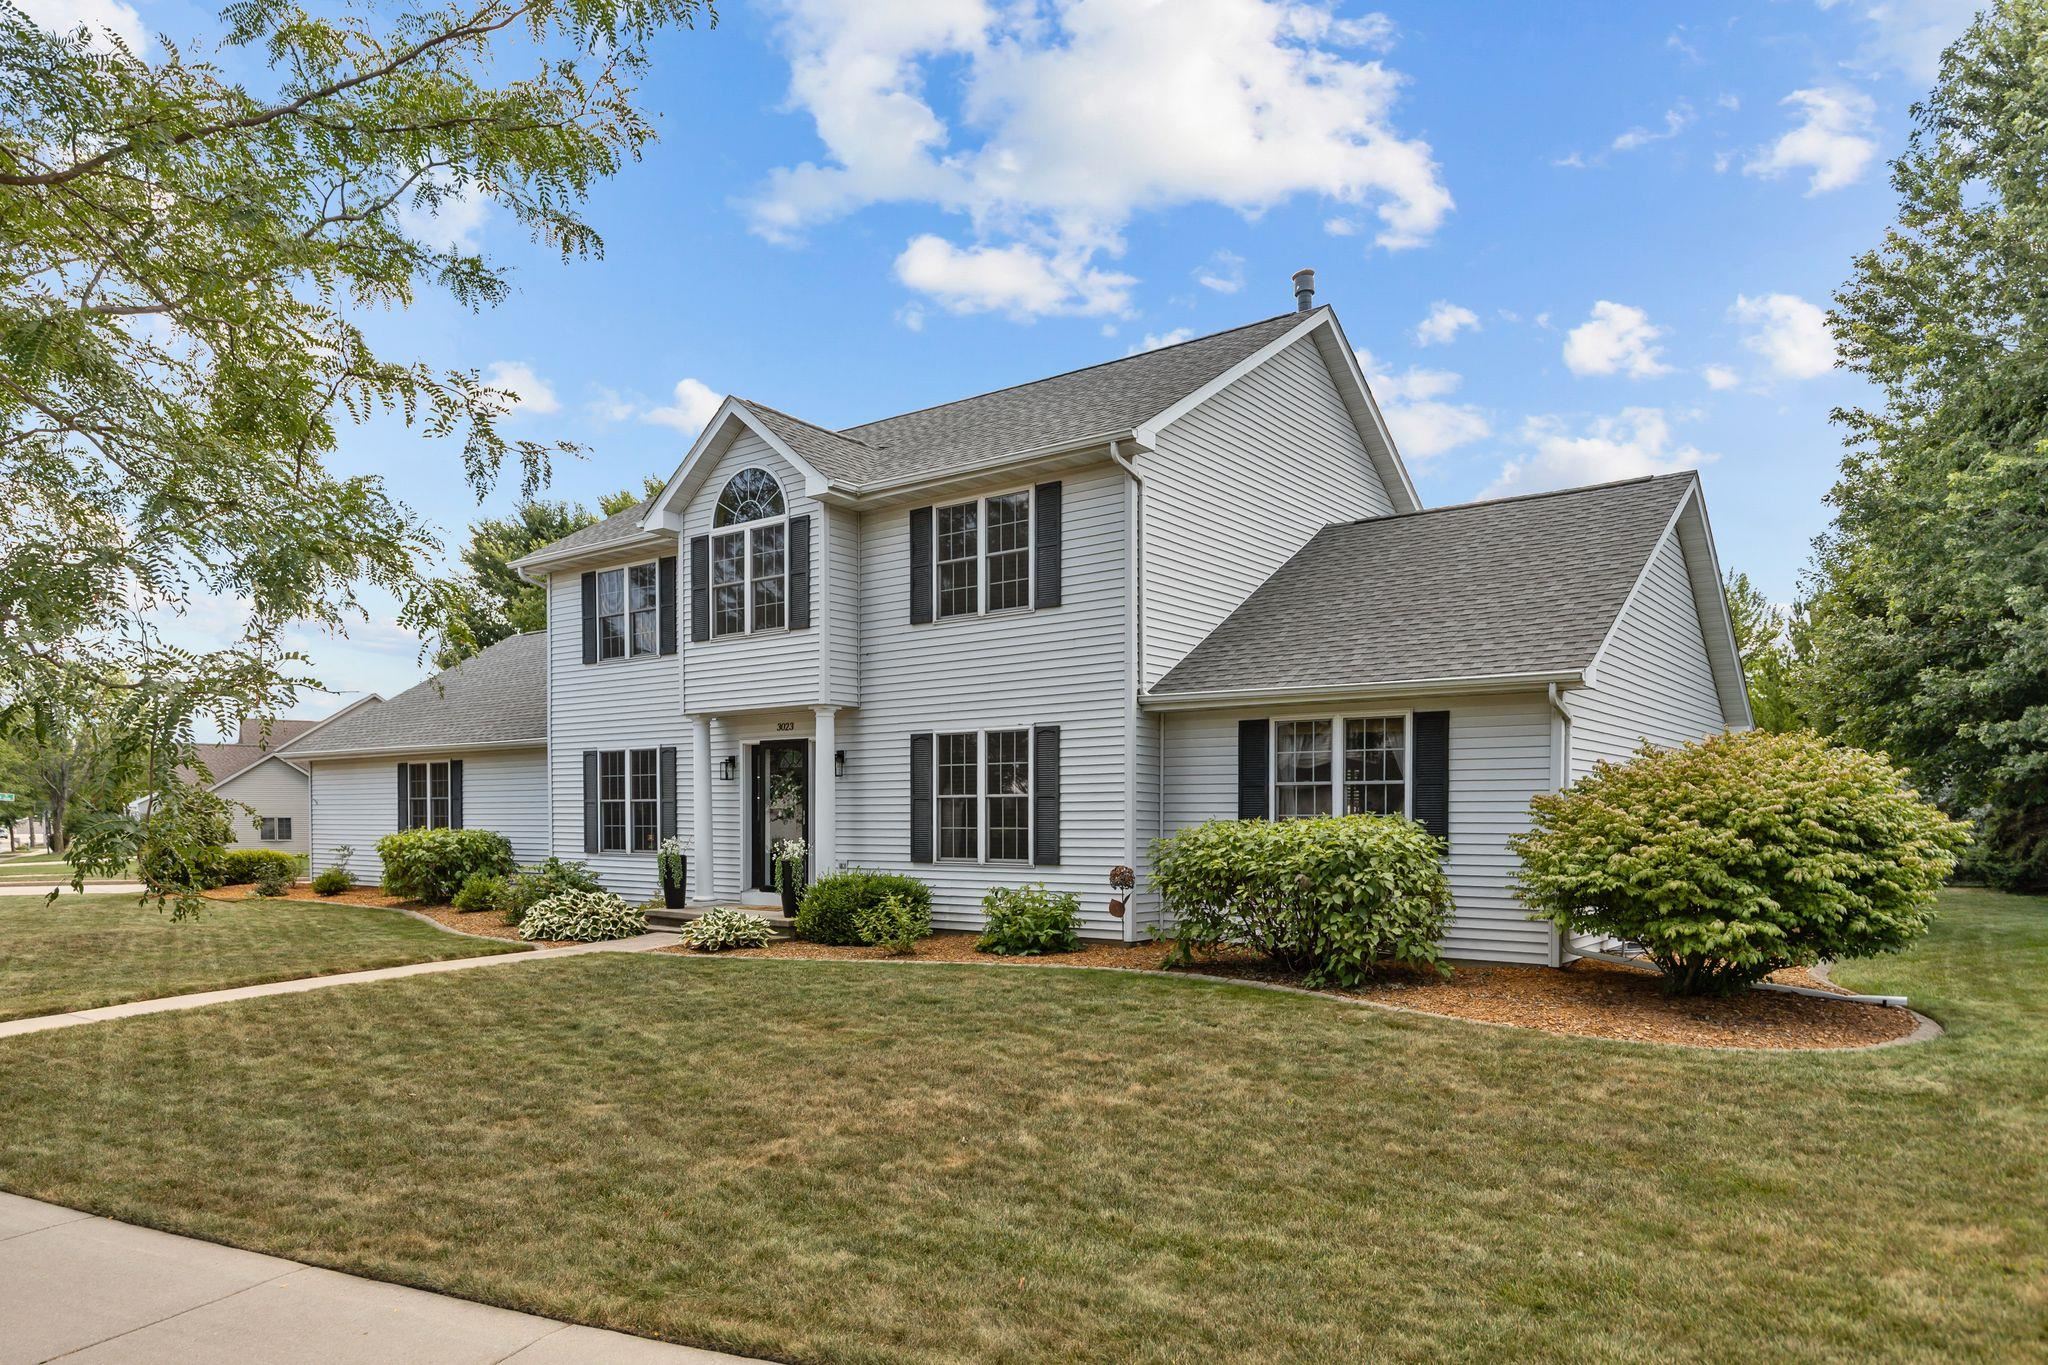 |4|3066 sqft
Adashun Jones, Inc.
Provided by: Century 21 Ace Realty
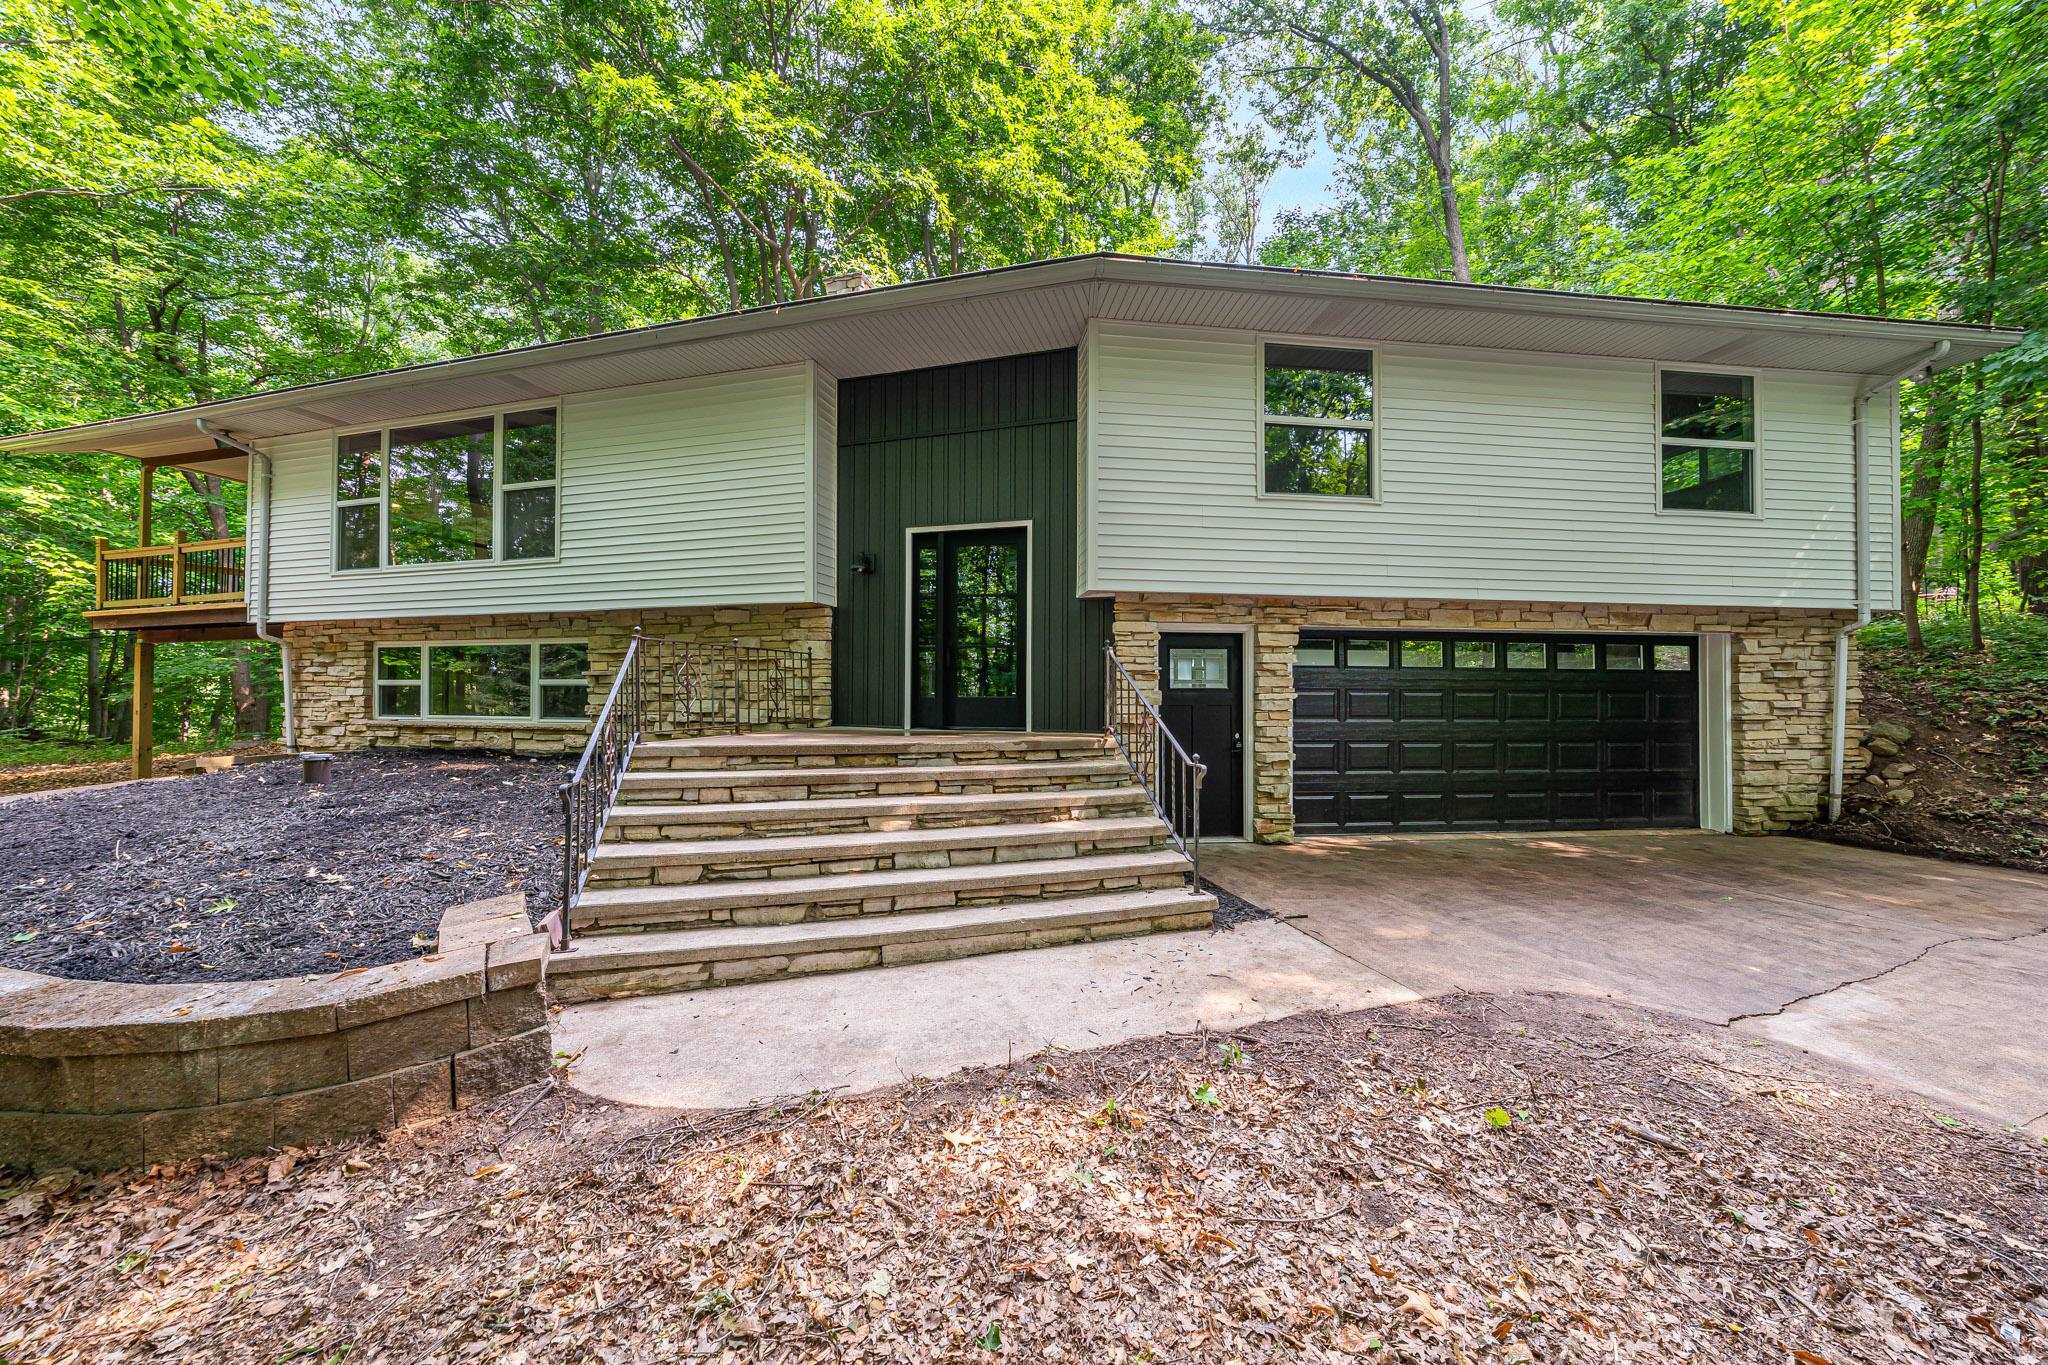 |3|3131 sqft
Adashun Jones, Inc.
Provided by: Expert Real Estate Partners, LLC
 |3|2516 sqft
Adashun Jones, Inc.
Provided by: Open Road Home Real Estate

 Share
Share
 Show more
 Spec Sheet