
 50
50  Return to listing
$624,900
4 Beds
4 Bath
3,796 Sq. Ft.
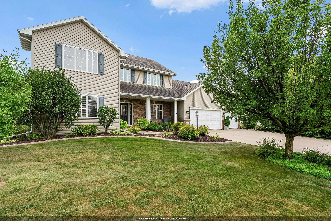
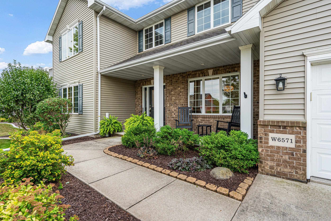
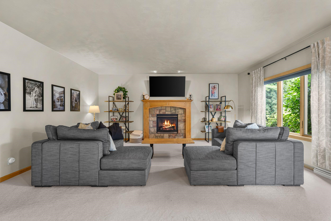
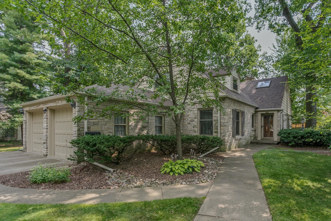
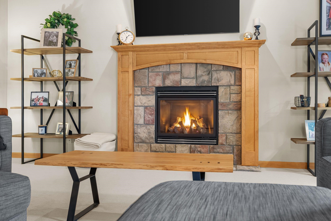
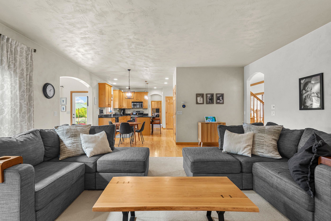
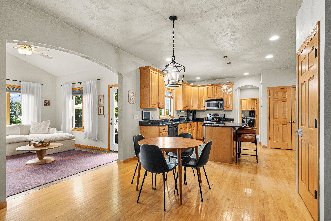
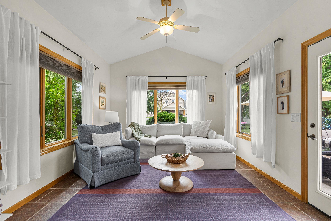
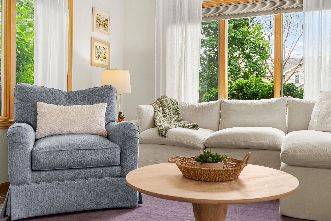
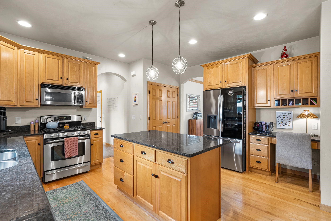
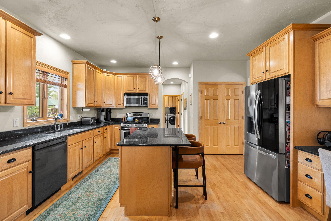
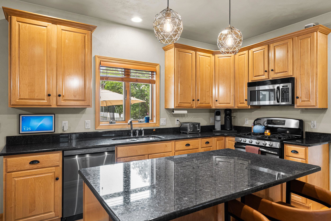
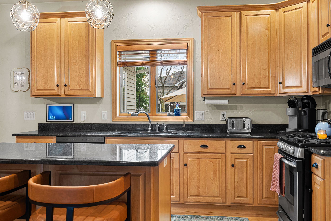

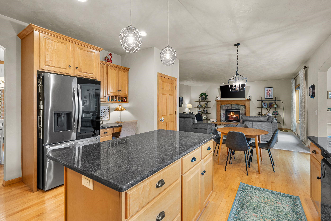
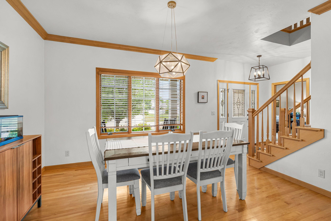
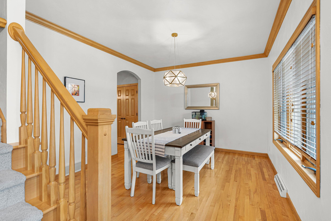
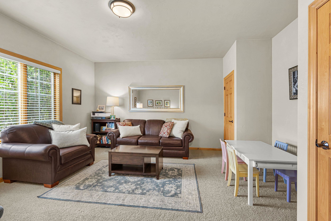
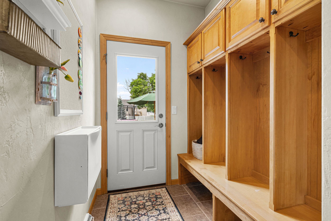
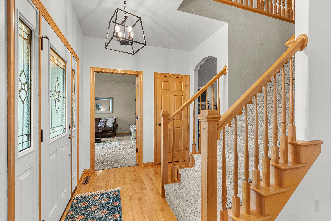
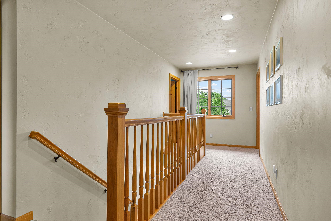
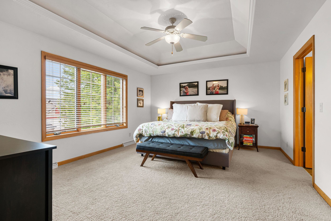
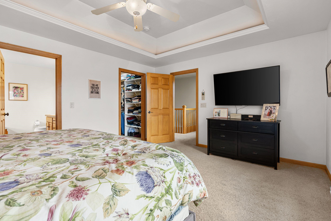
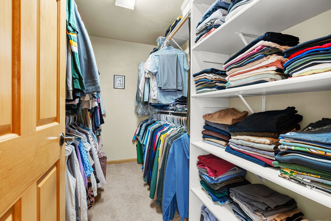
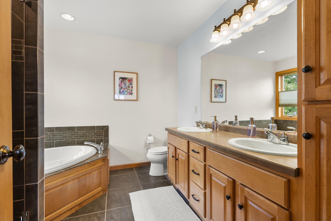
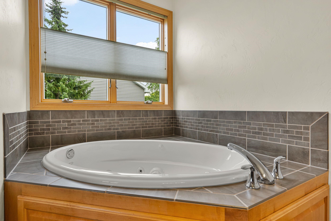
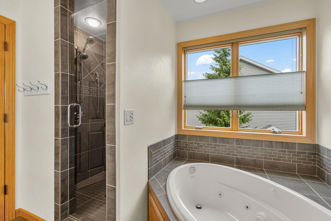
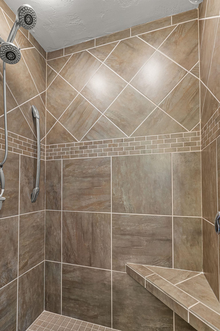
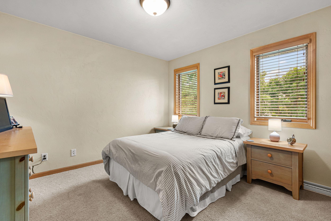
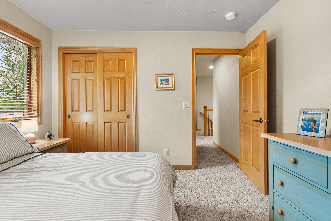
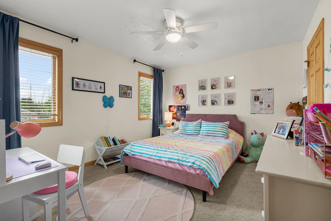
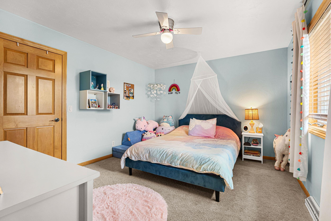
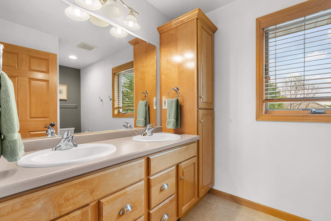
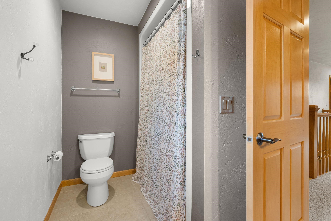
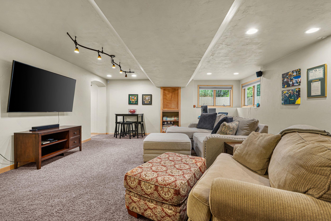
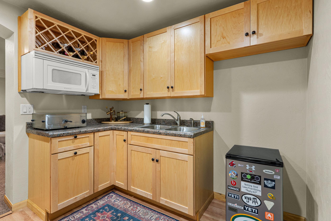
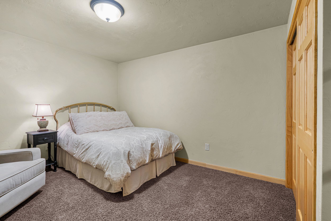
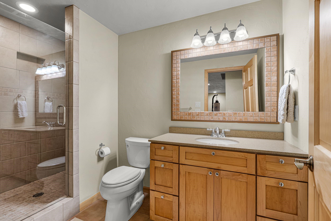
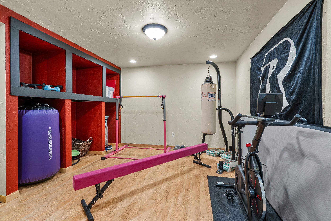
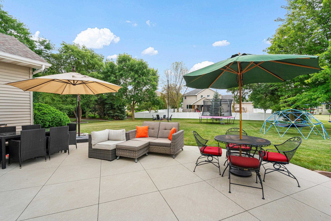
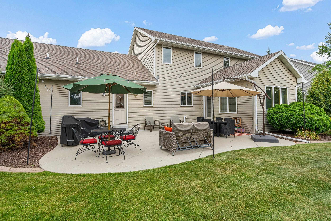
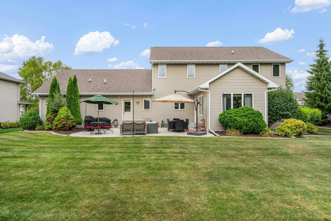
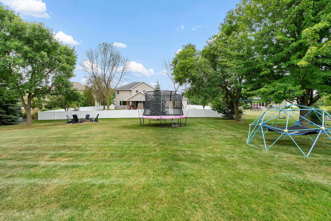
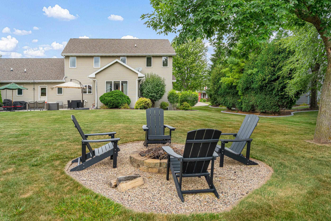
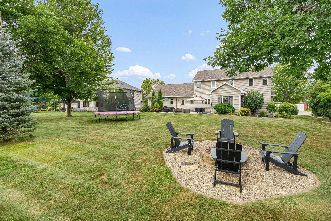
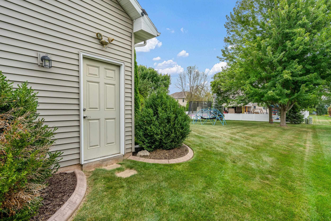
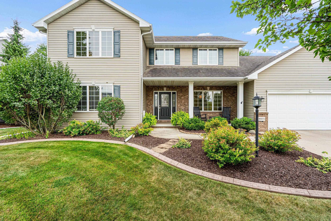
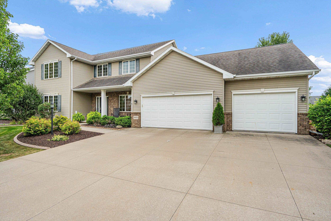
Spacious living, thoughtful design & exceptional outdoor appeal come together in this beautifully maintained home. The inviting main level provides generous living spaces designed for everyday life & effortless entertaining, while the well-appointed primary suite creates a relaxing retreat at the end of the day. The LL takes the living space to another level w/a comfortable rec room perfect for casual gatherings or movie & game nights w/convenient kitchenette to prep those snack trays! Outside, the expansive patio becomes an extension of the home, providing plenty of room for outdoor dining, entertaining or relaxing. Meticulously cared for inside & out, this home offers flexibility & inviting surroundings to truly enjoy every season of homeownership. Please allow 48-hours binding accept.
Inclusions:
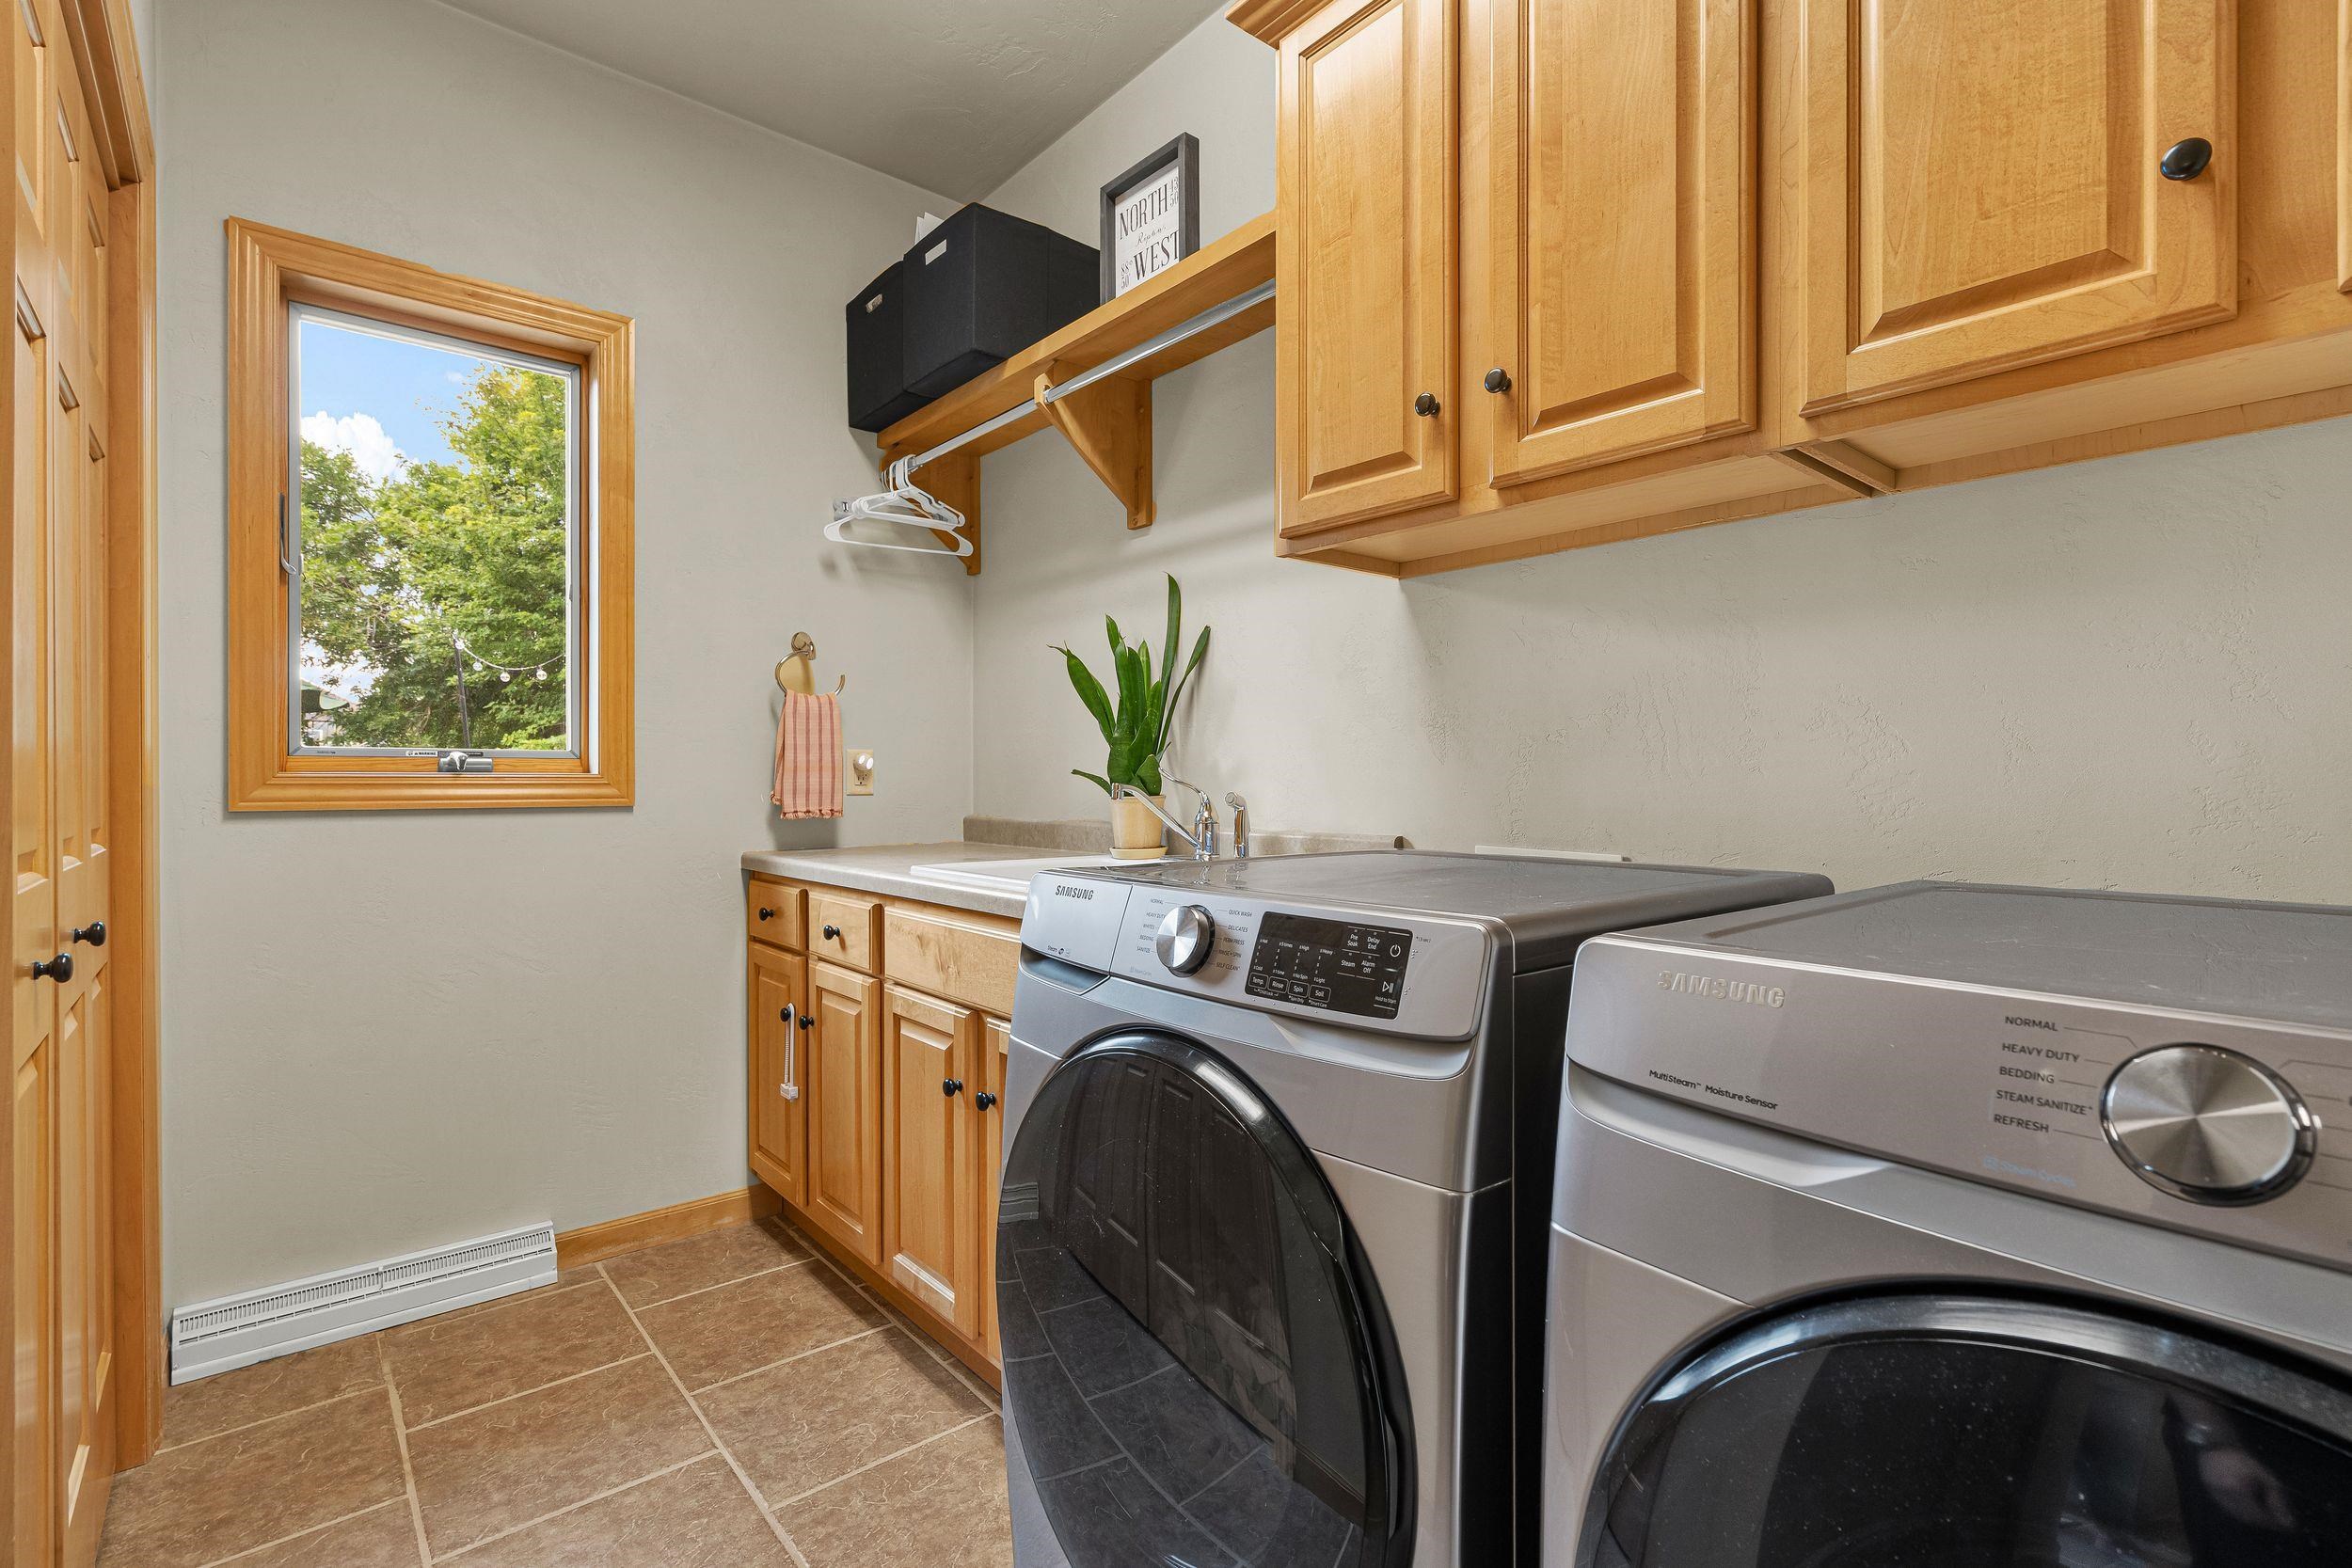
Kitchen Refrigerator, Gas Stove, Dishwasher, Microwave/Rangehood, Washer, Dryer, LL Beverage Fridge, LL Microwave, TV Mounts, Curtain Rods
Exclusions:
Seller's Personal Property, Garage Freezer
Get a detailed Home Value Estimate Based on Current Market Trends/Get a Detailed Estimate Based on Current Market Conditions Impacting Your Home's Value
 |4
|4 |4141 sqft
Adashun Jones, Inc.
Provided by: Silvertree Homes LLC
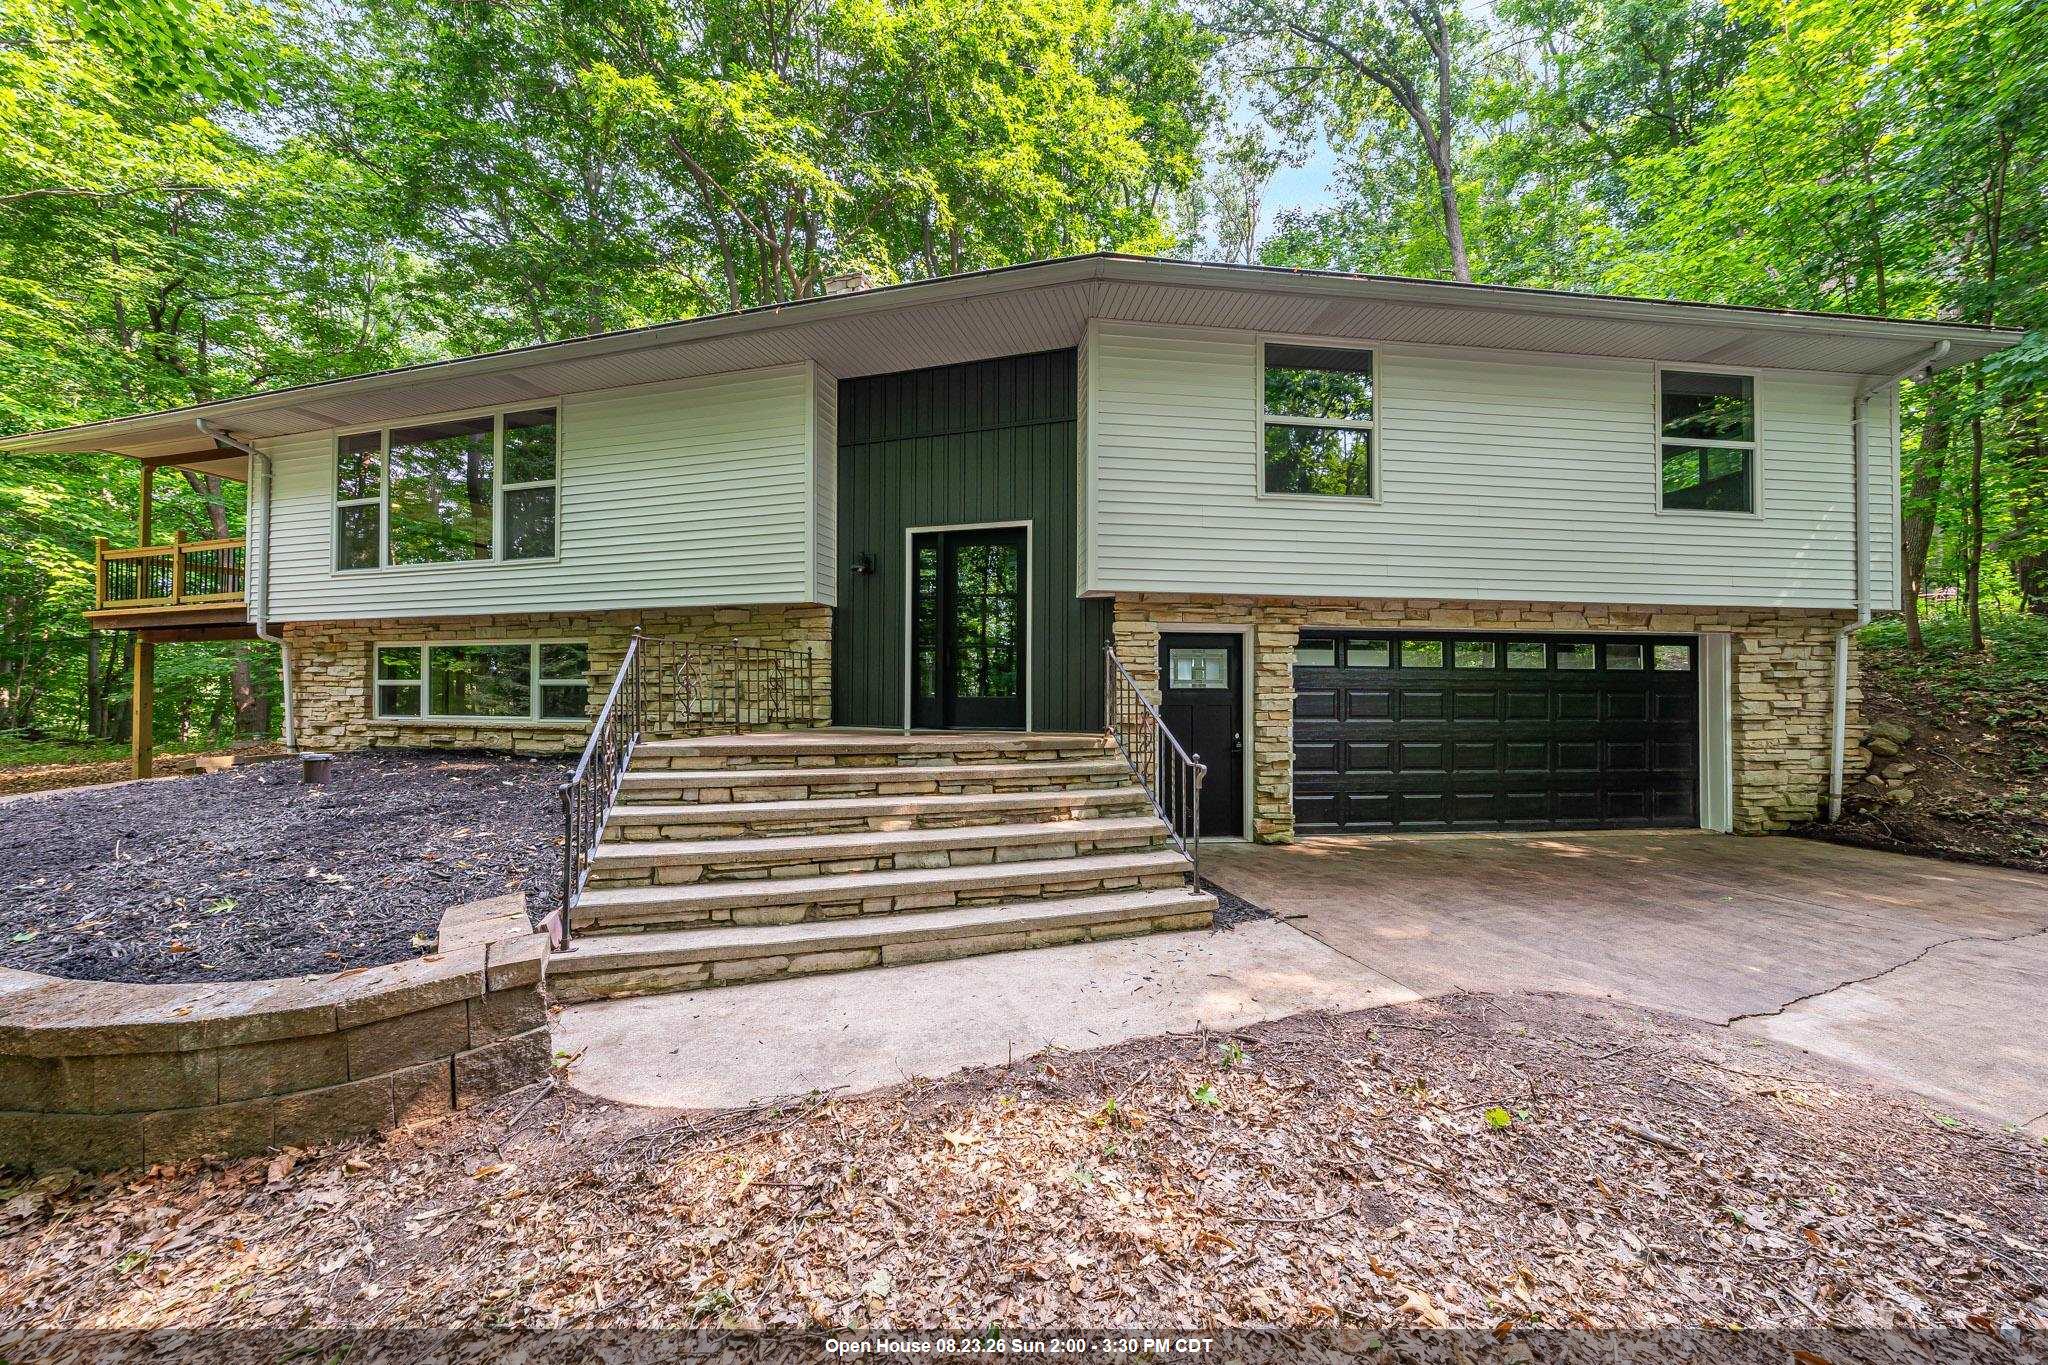
 |4|3066 sqft
Adashun Jones, Inc.
Provided by: Century 21 Ace Realty
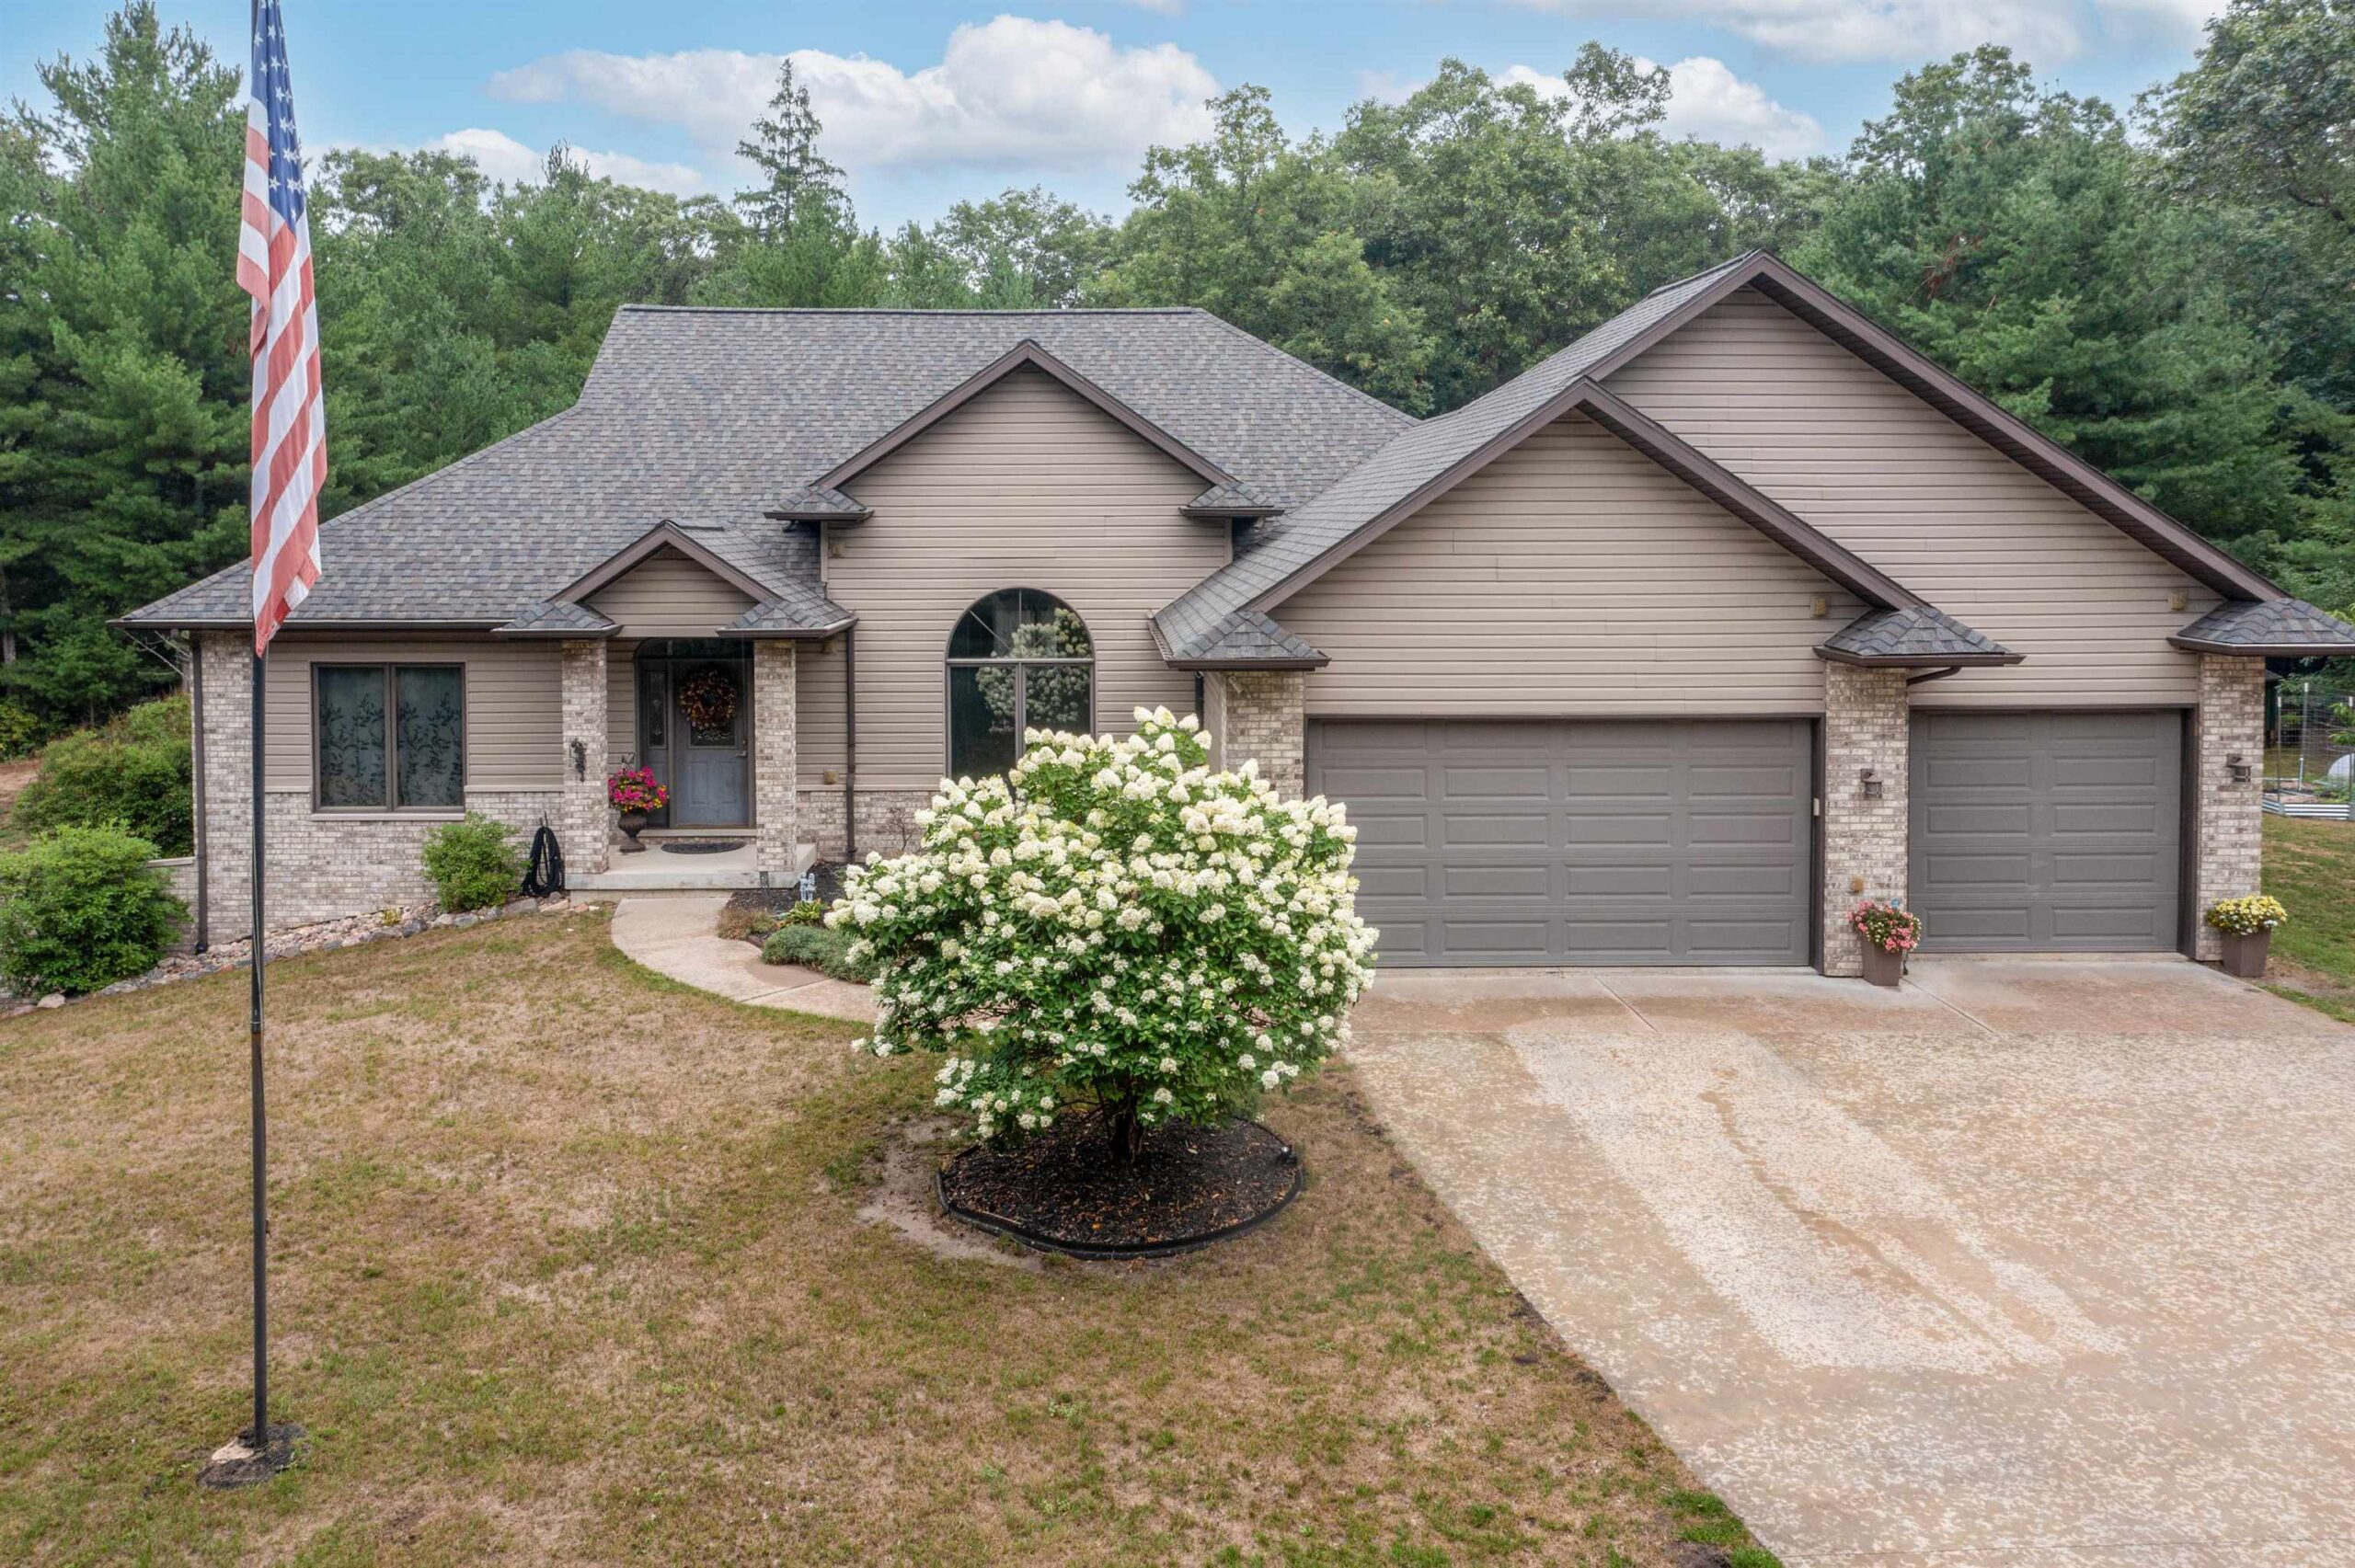
 |3|3131 sqft
Adashun Jones, Inc.
Provided by: Expert Real Estate Partners, LLC
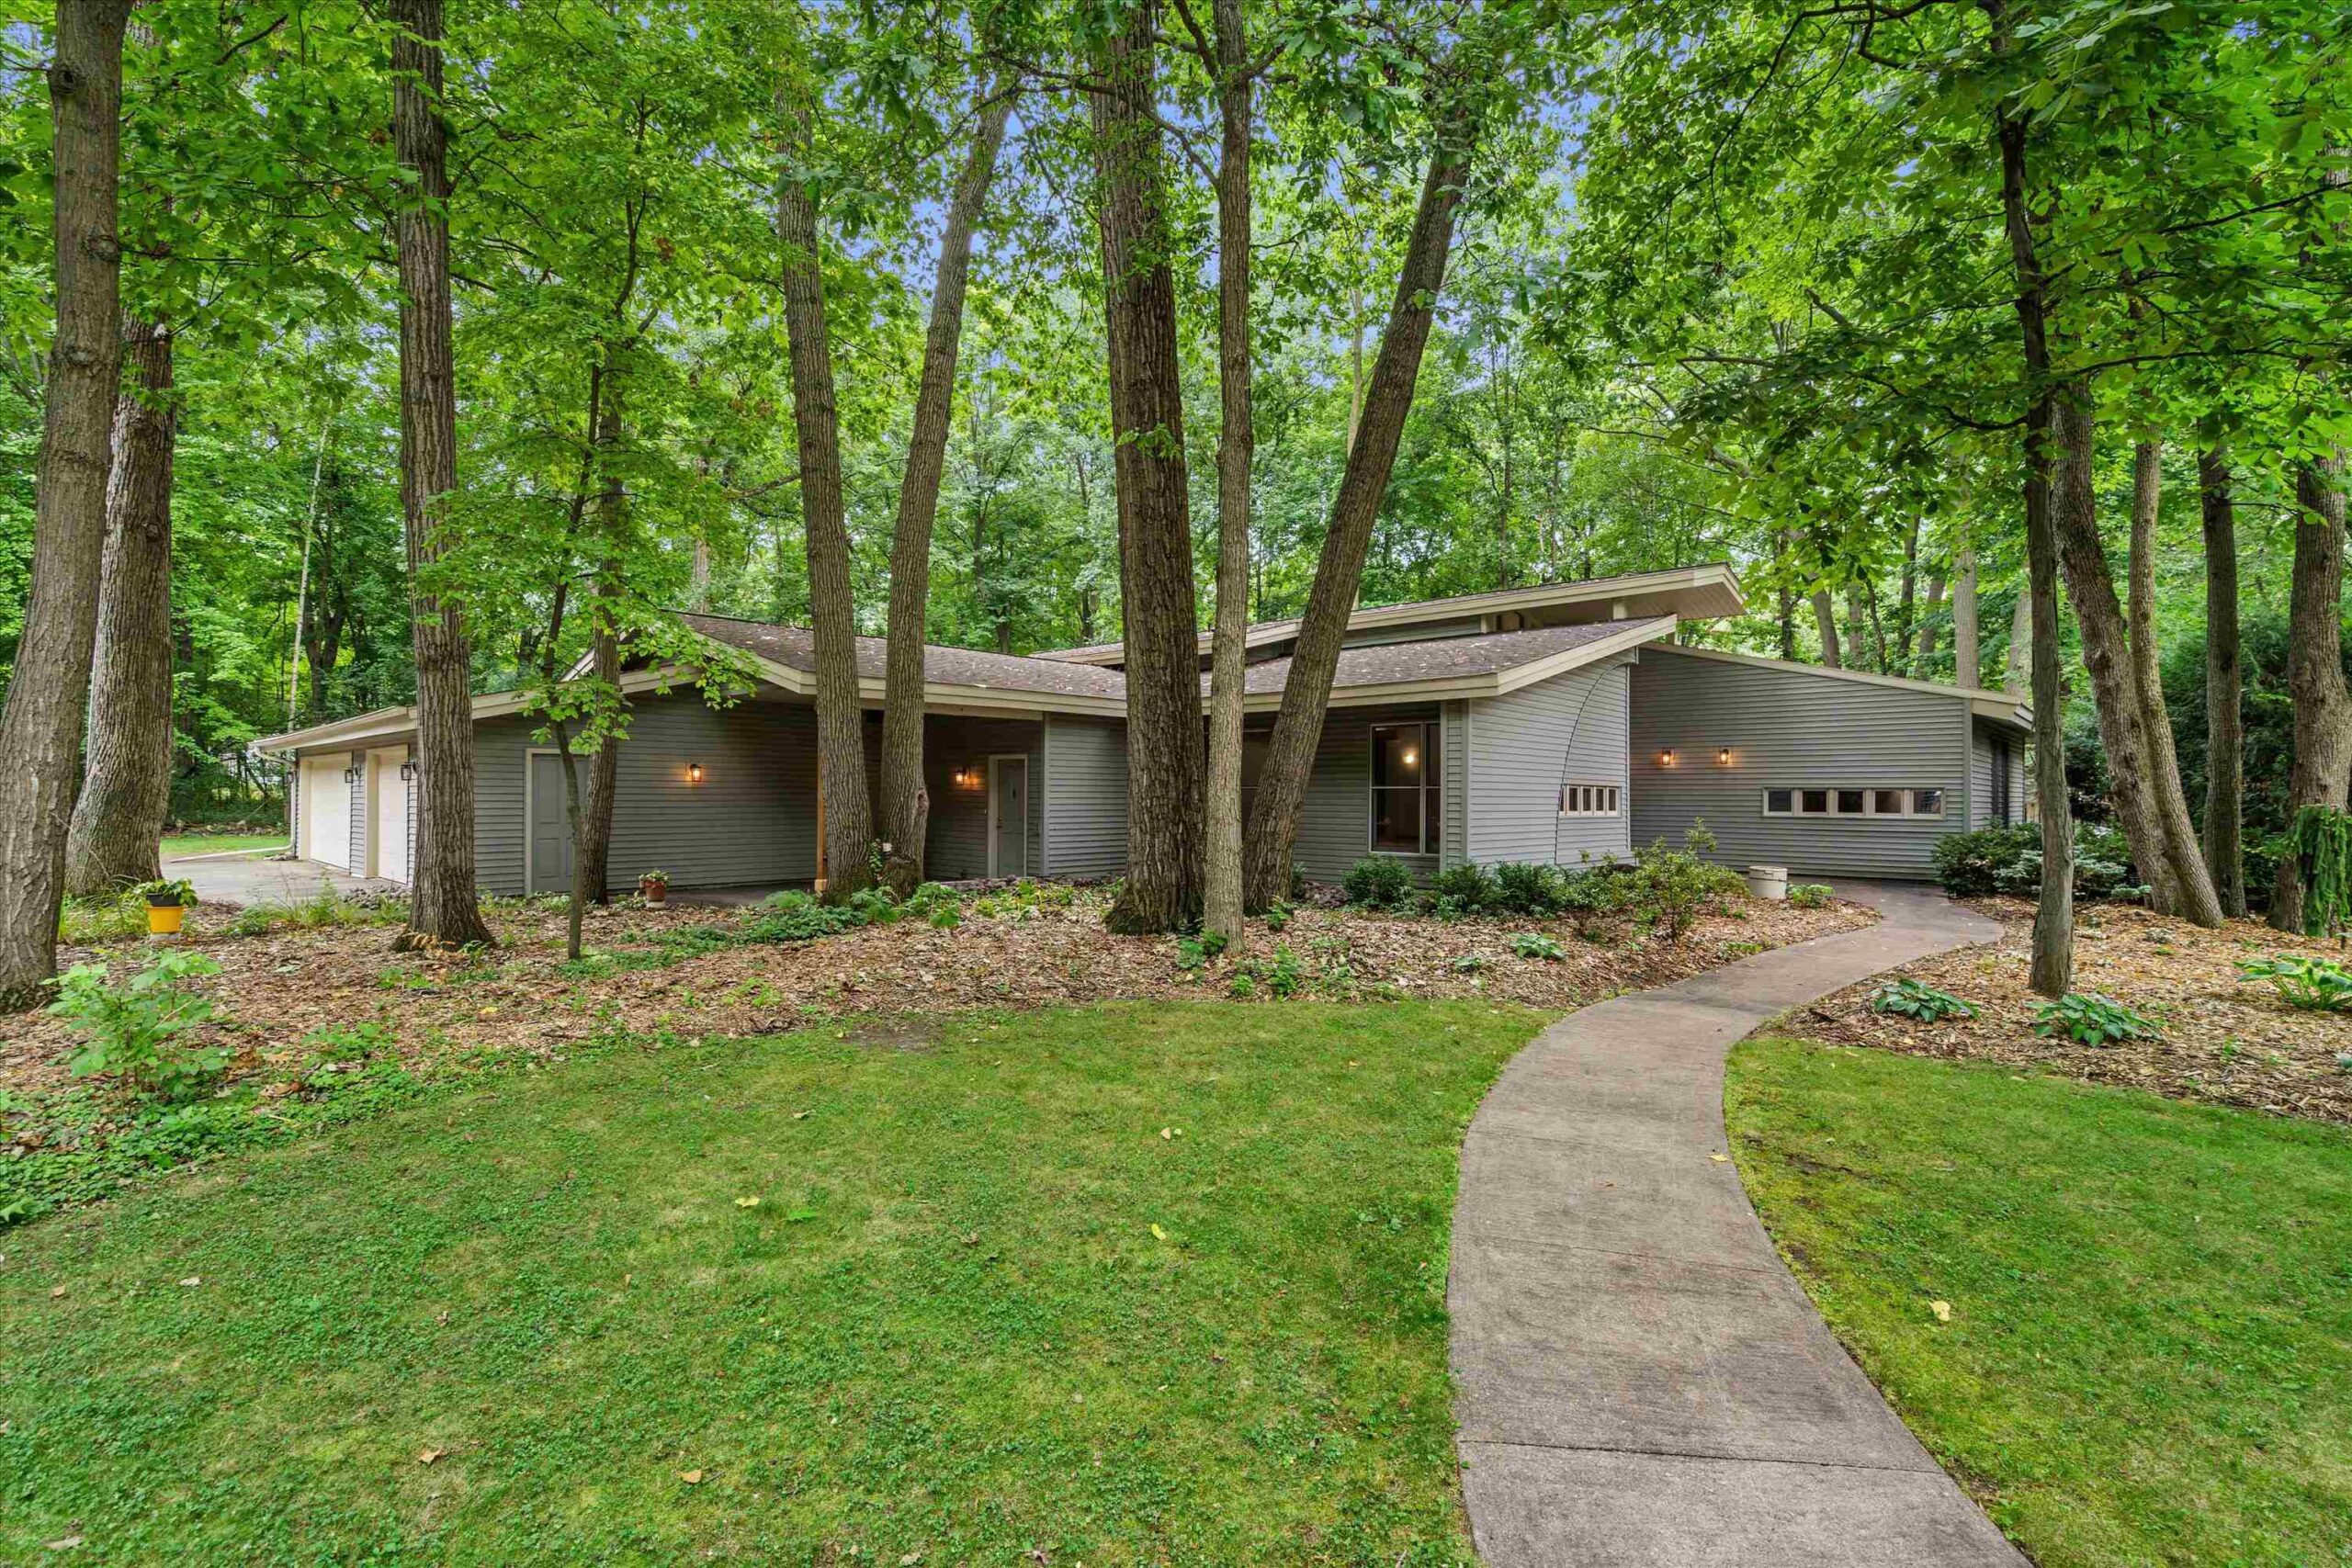
 |3|4262 sqft
Adashun Jones, Inc.
Provided by: First Weber Oshkosh
 |3|3864 sqft
Adashun Jones, Inc.
Provided by: Redfin Corporation
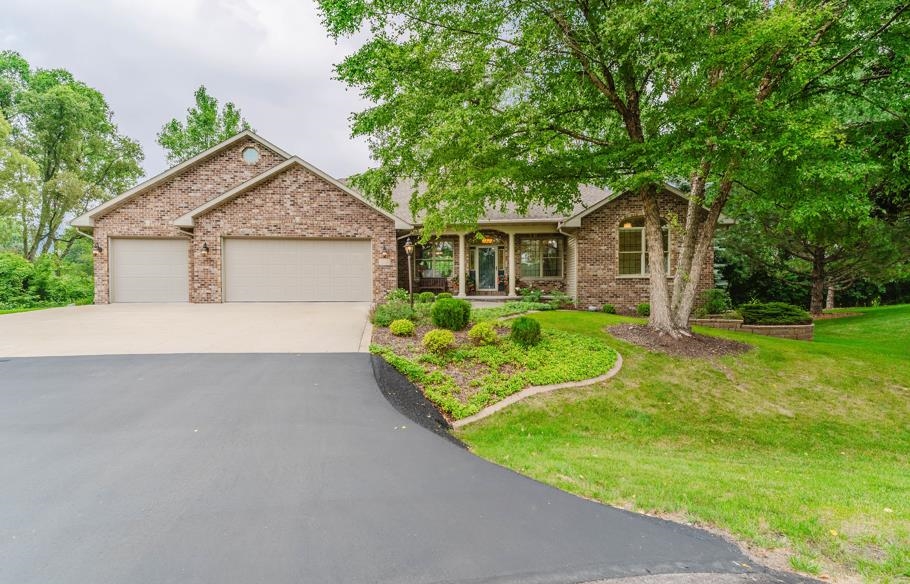 |3|3563 sqft
Adashun Jones, Inc.
Provided by: First Weber Oshkosh
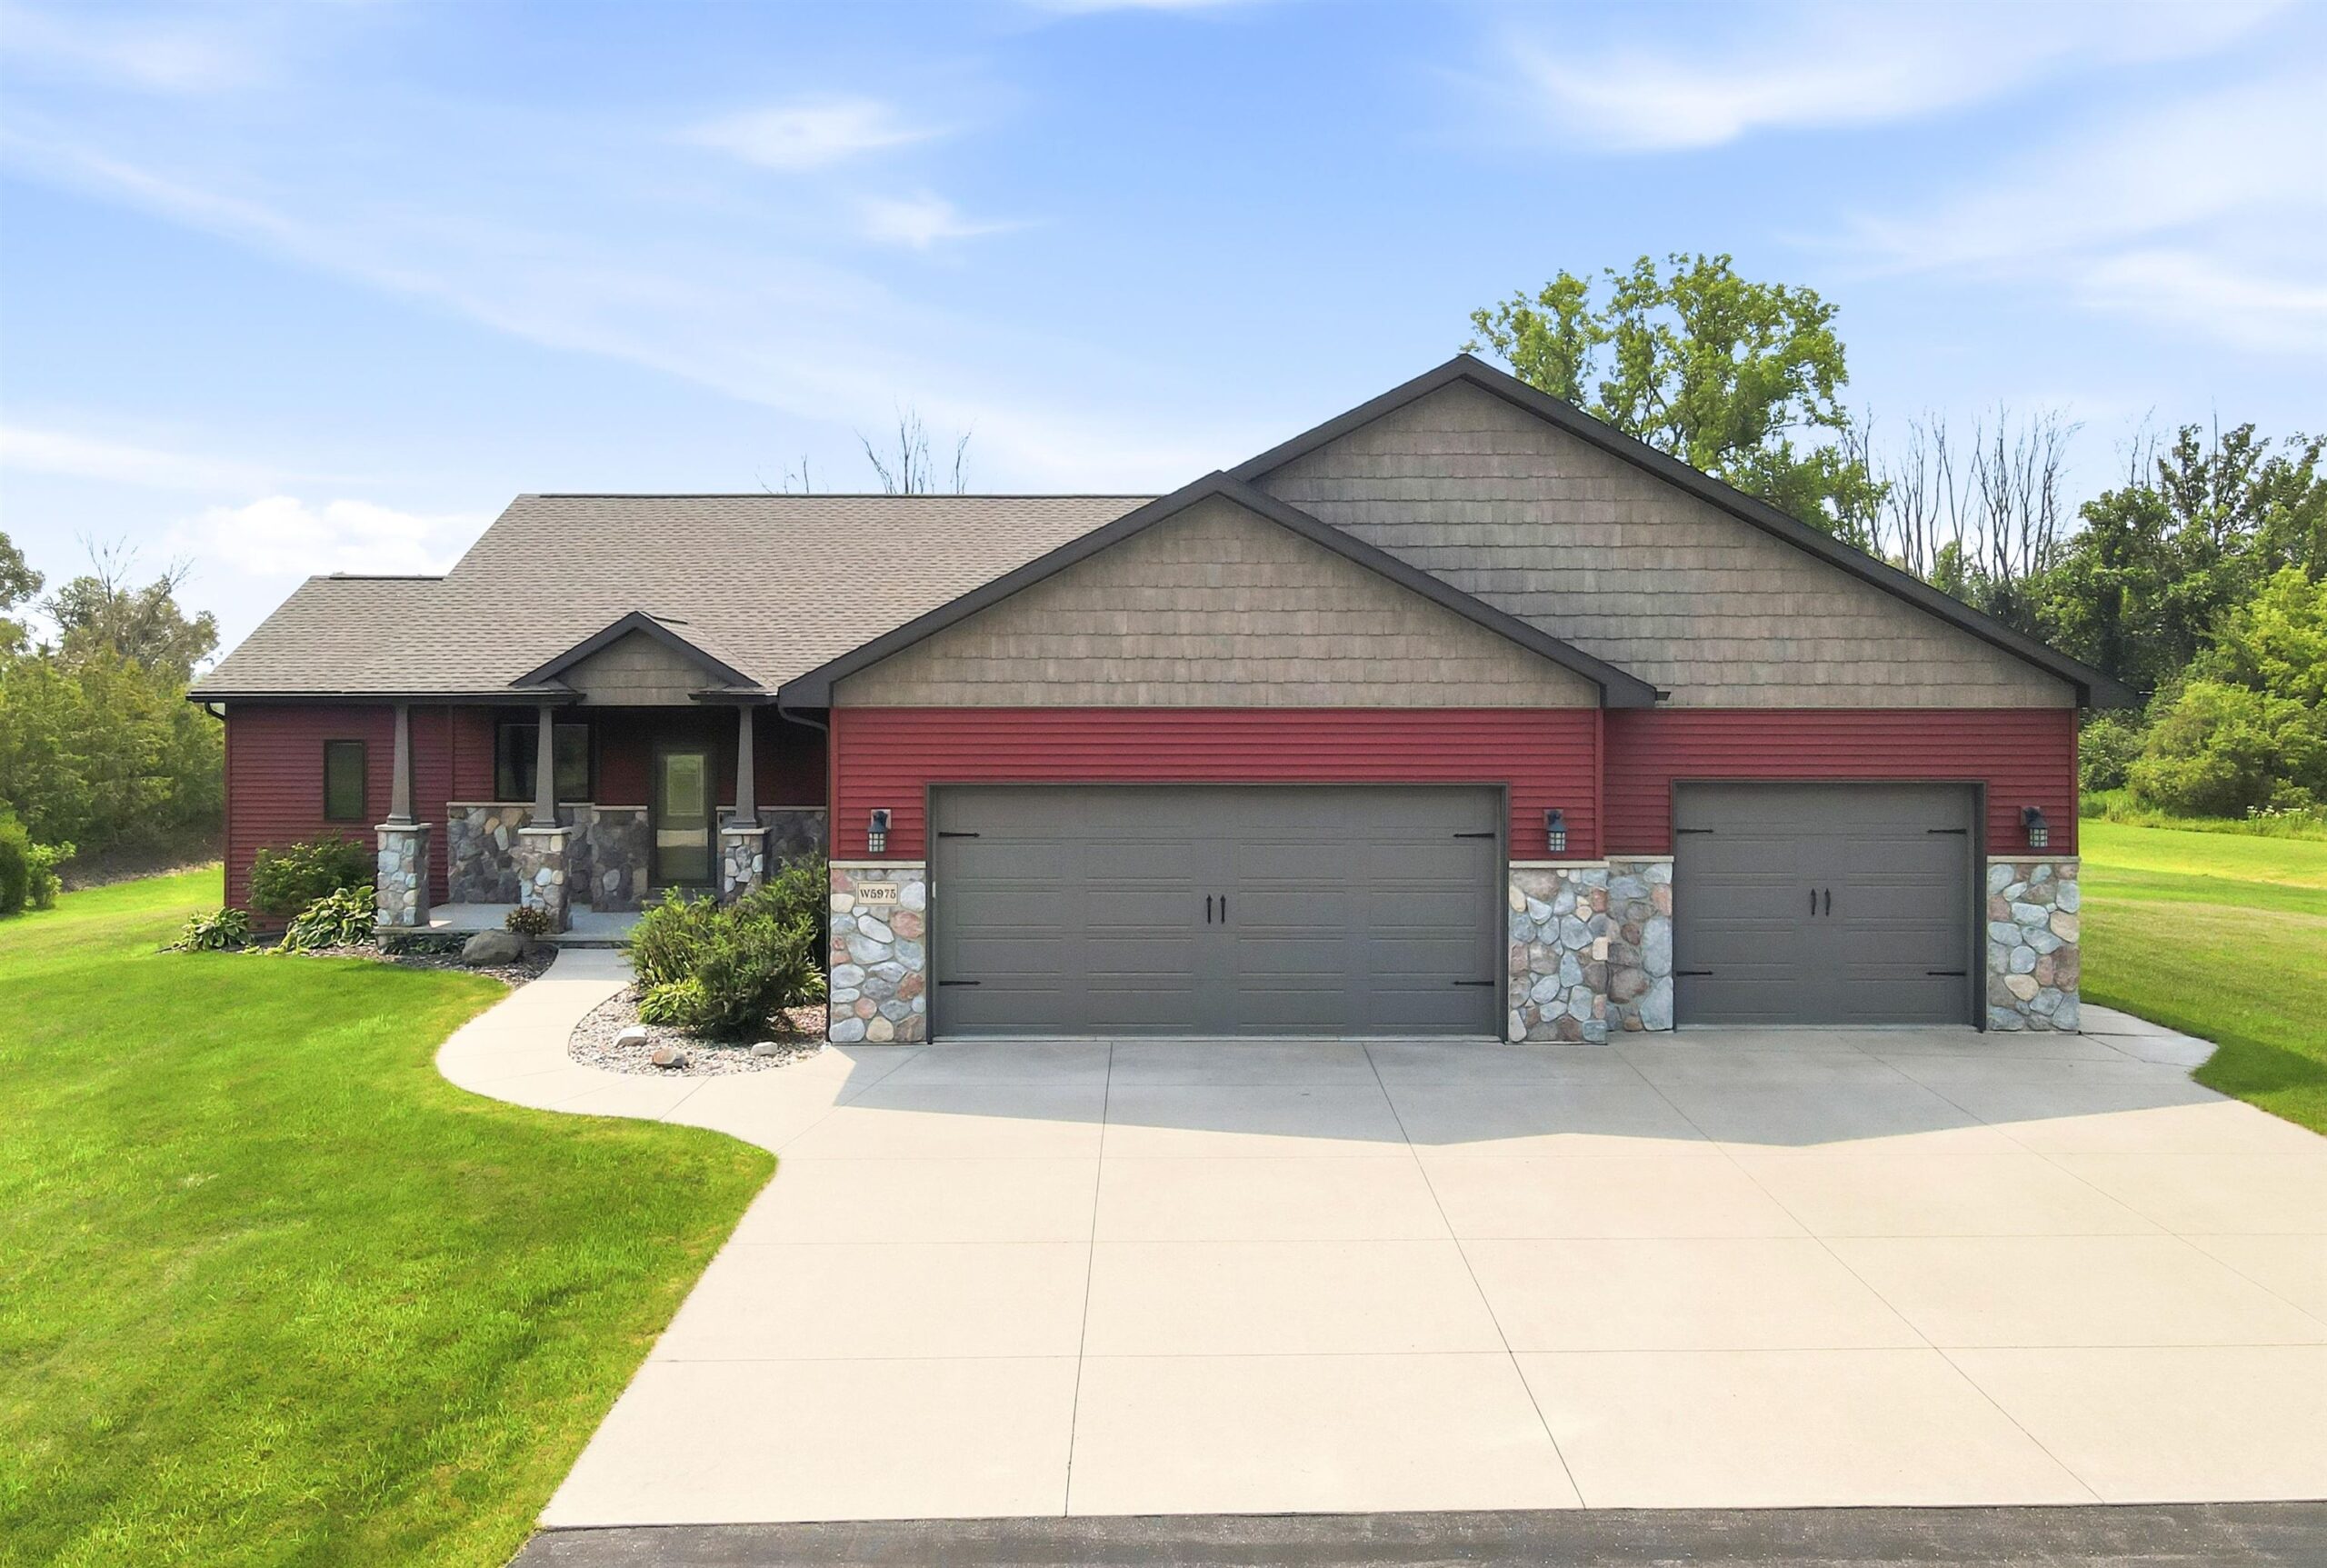 |3|3533 sqft
Adashun Jones, Inc.
Provided by: Coldwell Banker Real Estate Group
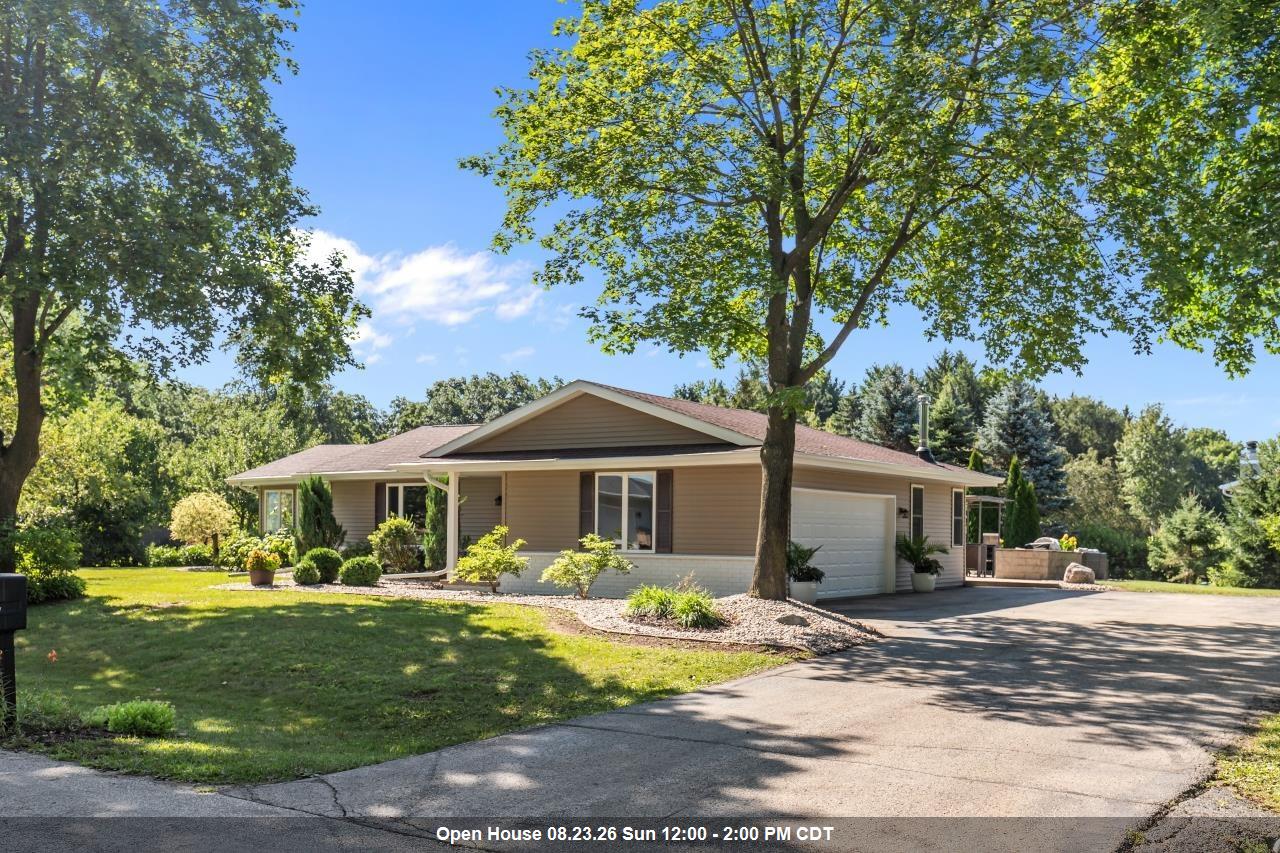 |3|3252 sqft
Adashun Jones, Inc.
Provided by: Berkshire Hathaway HS Water City Realty
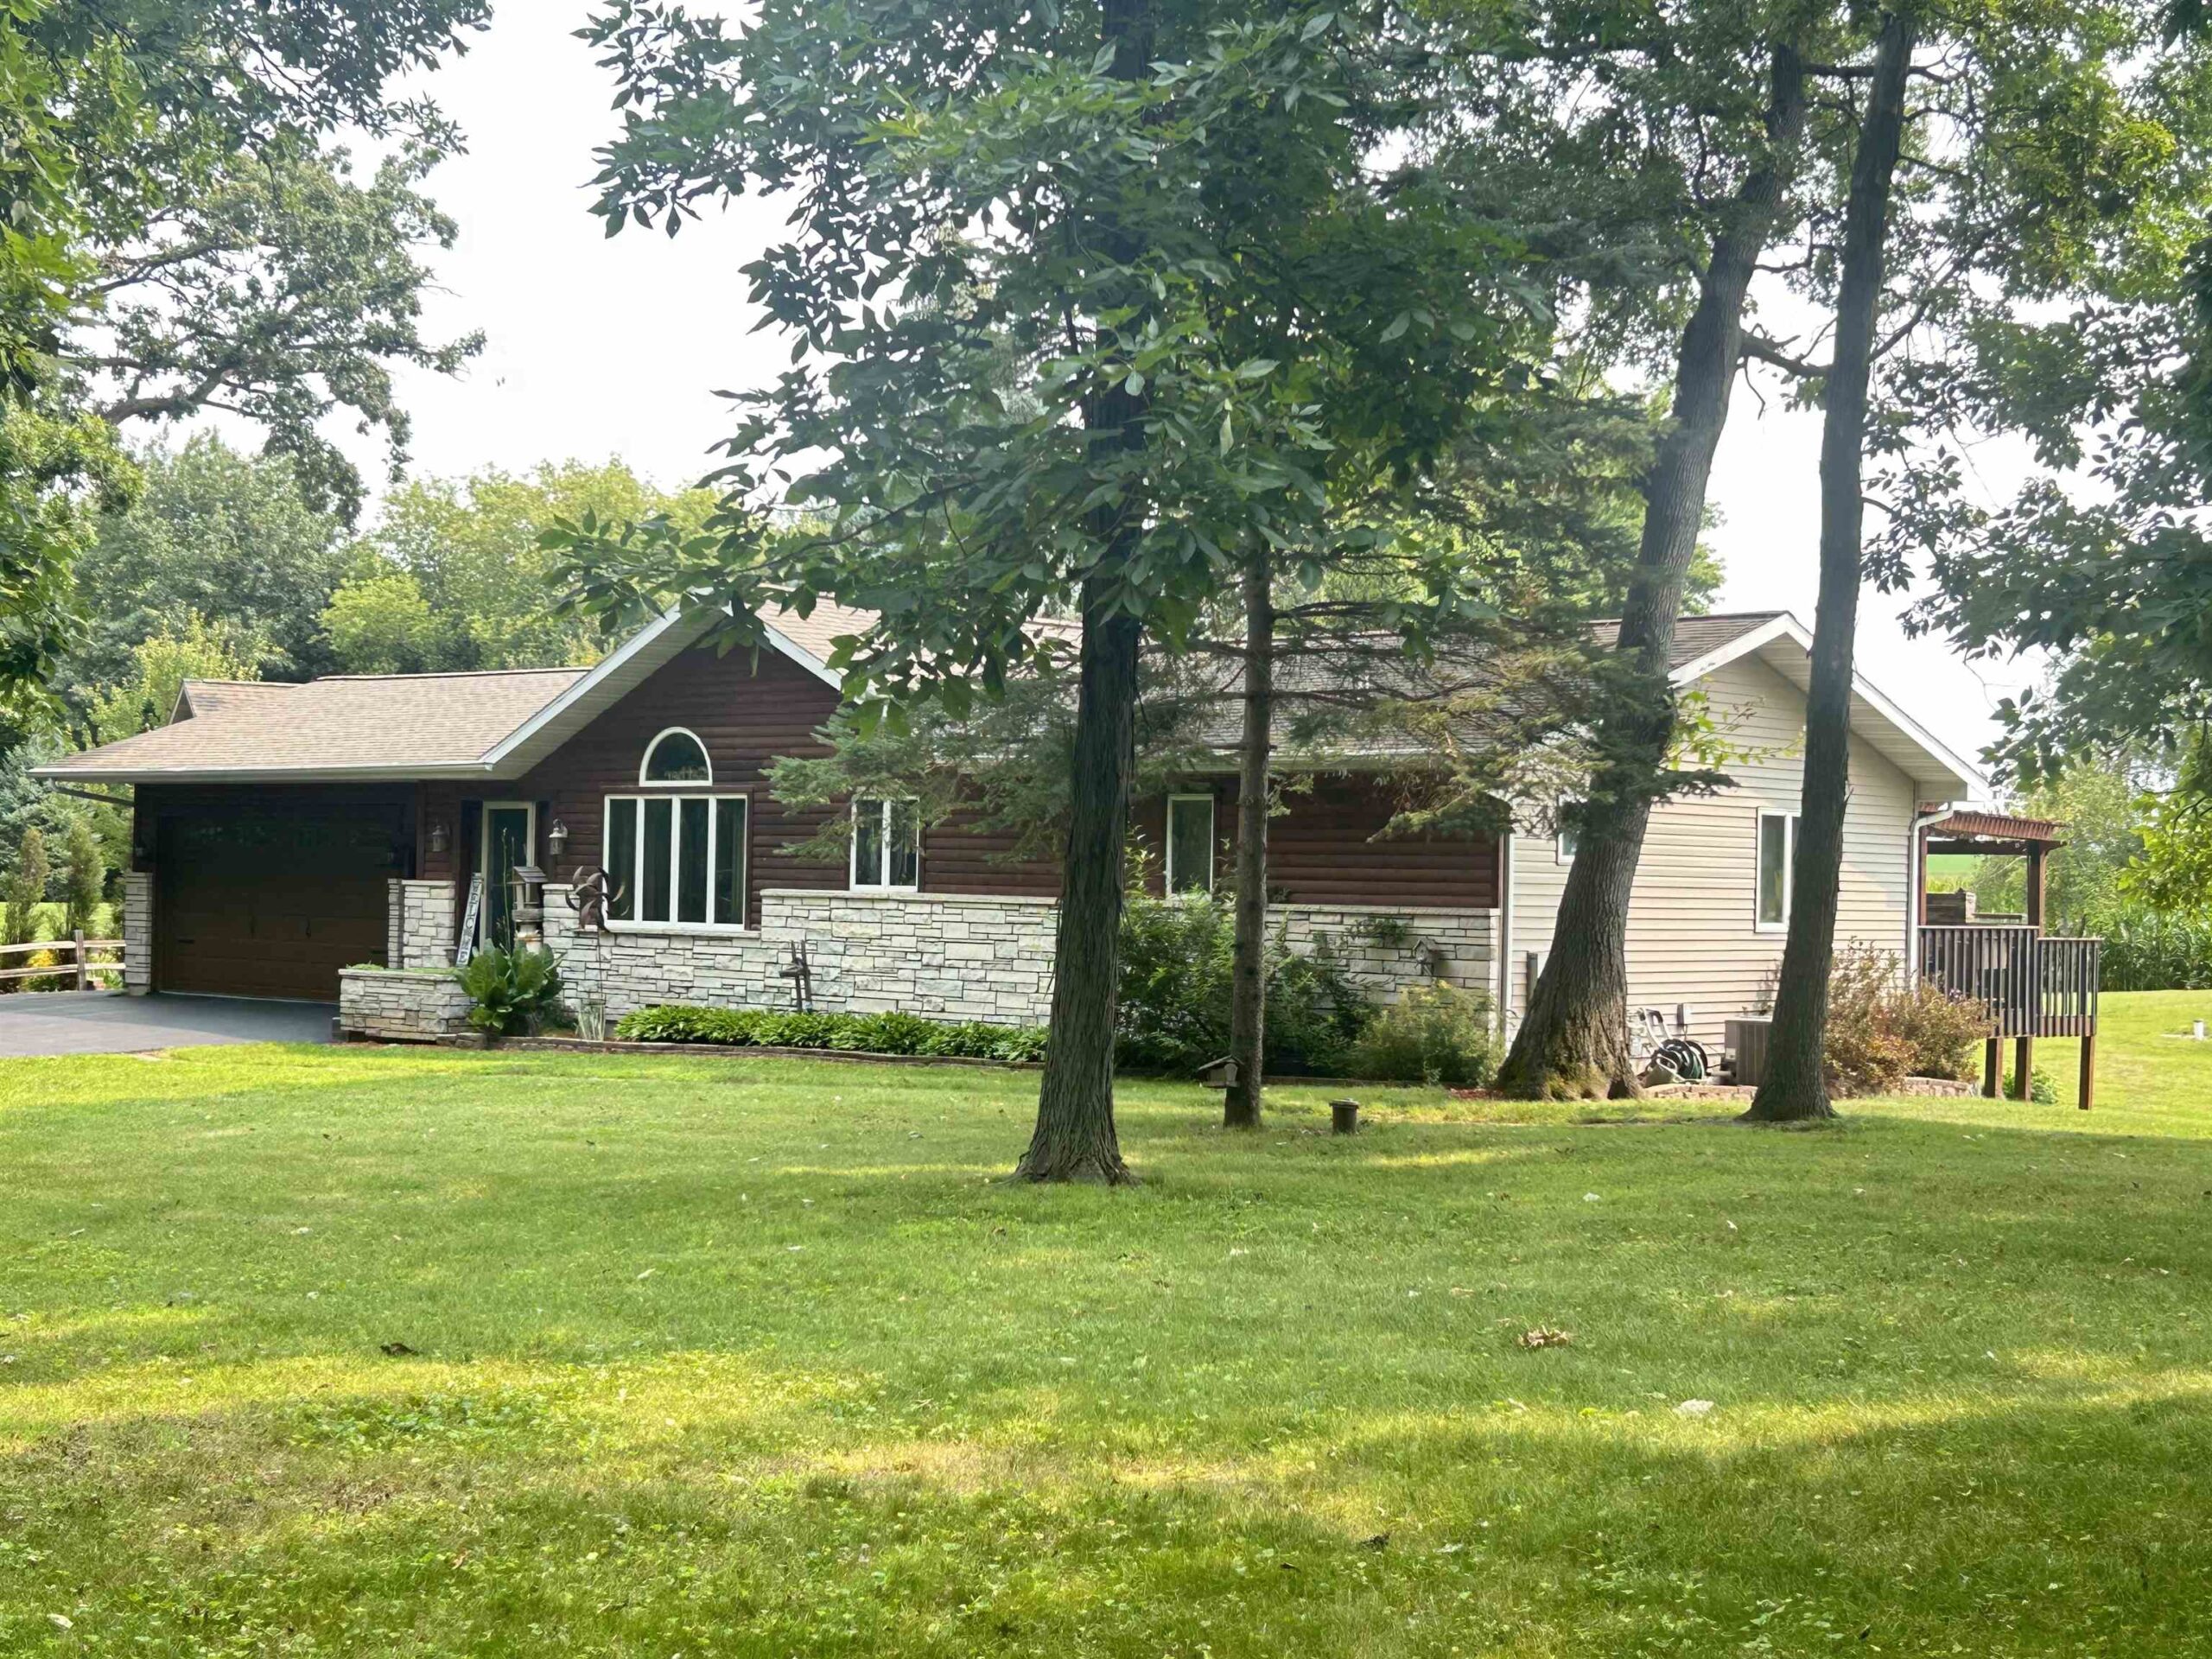 |2|3060 sqft
Adashun Jones, Inc.
Provided by: Berkshire Hathaway HS Water City Realty
 |3|3297 sqft
Adashun Jones, Inc.
Provided by: Coldwell Banker Real Estate Group

 Share
Share
 Show more
 Spec Sheet