 50
50  Return to listing
$639,000
4 Beds
3 Bath
3,563 Sq. Ft.
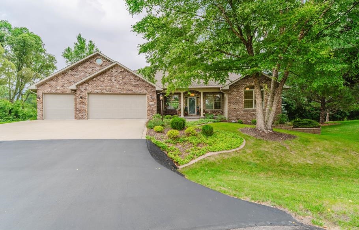
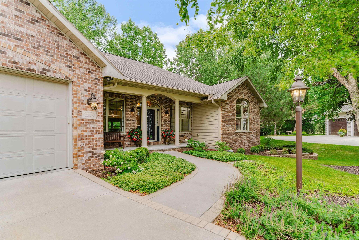
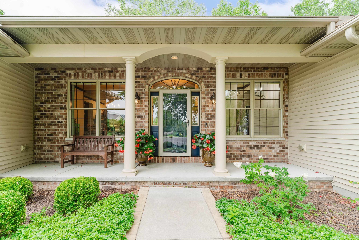
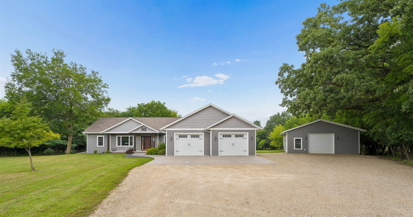
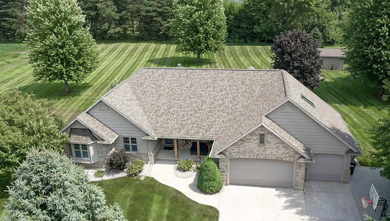
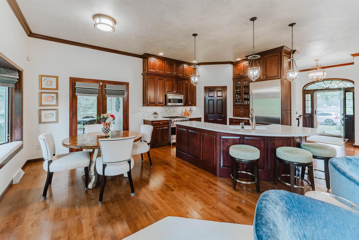
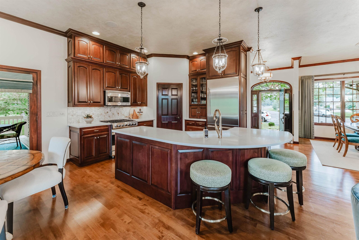
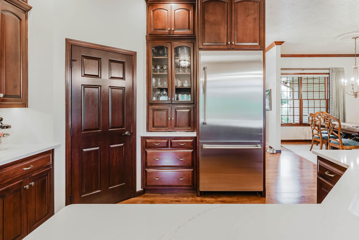
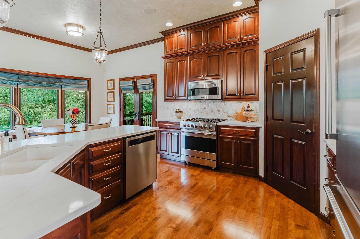
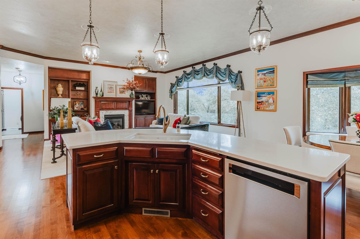
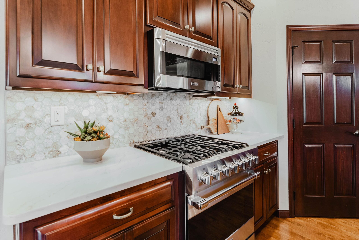
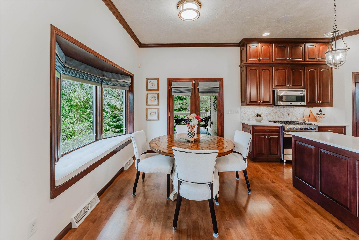
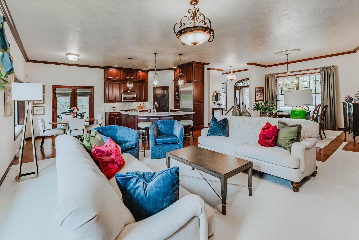
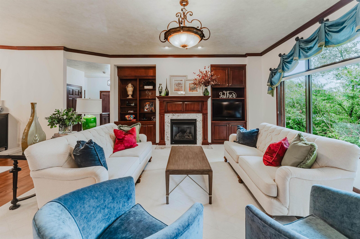
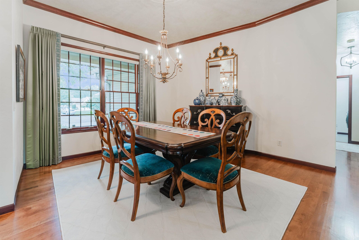
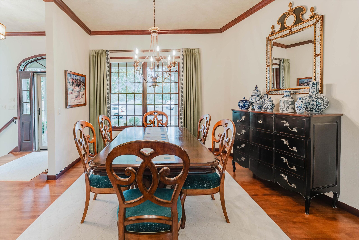
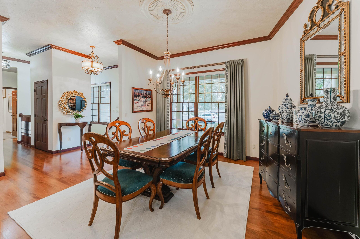
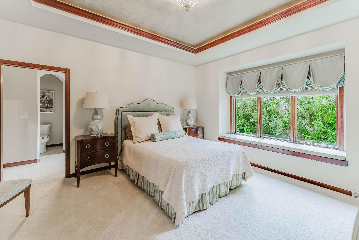
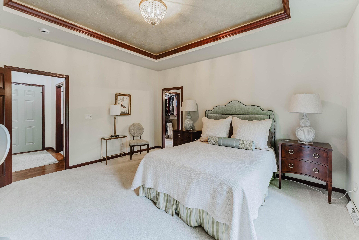
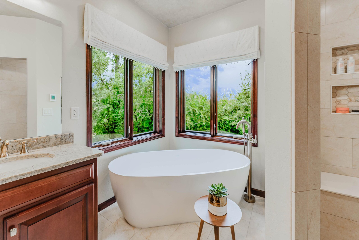
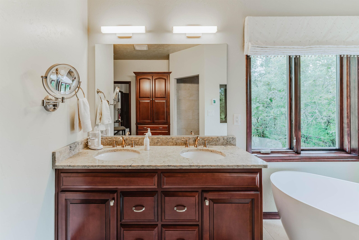
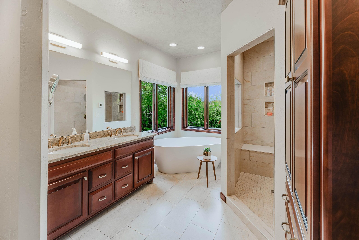
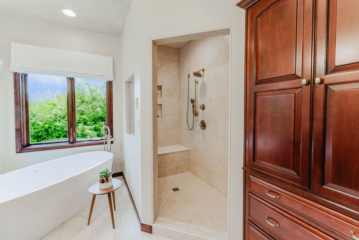
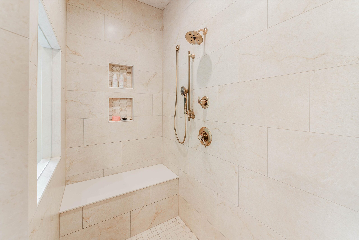
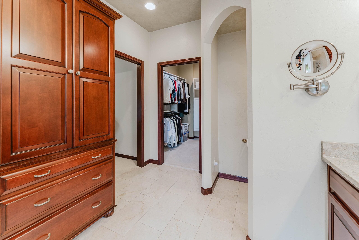
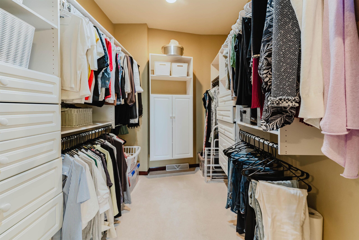
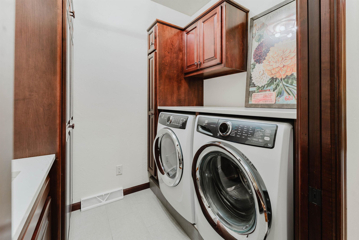
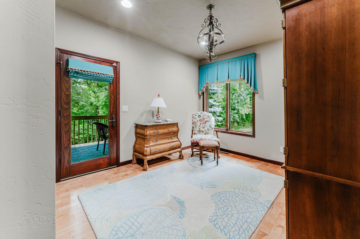
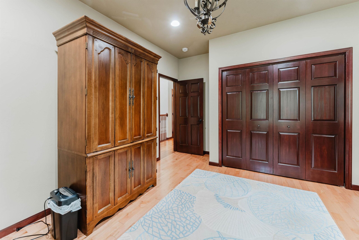
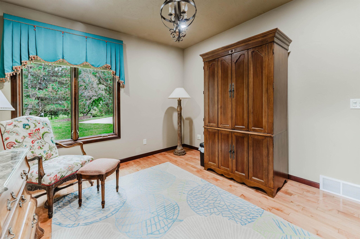
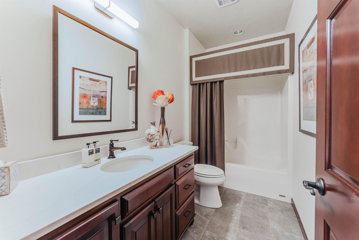
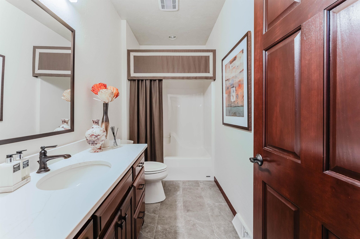
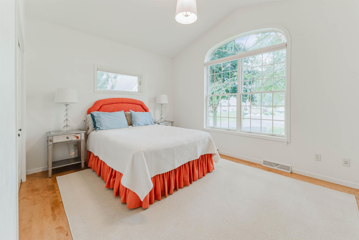
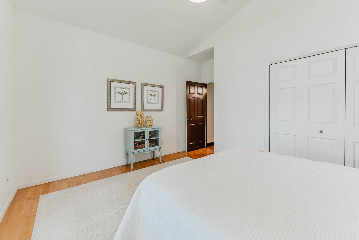
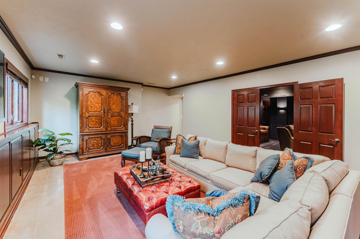
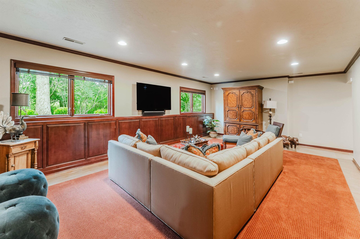
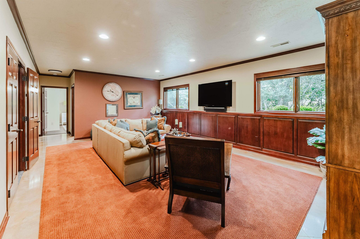
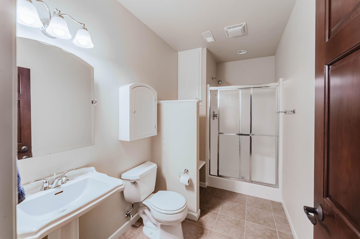
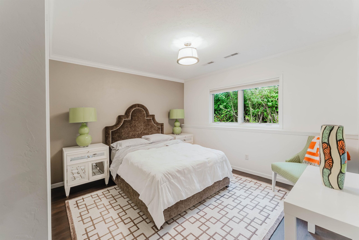
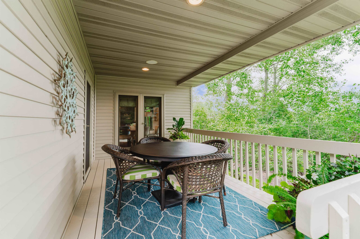
Step inside to this stunning custom-built ranch featuring an open-concept design and exceptional finishes throughout. Maple floors welcome you from the foyer, with a formal dining room offering the perfect space for entertaining. The gourmet kitchen showcases quartz countertops, a sprawling island, Viking and Frigidaire appliances, and a walk-in pantry. The inviting family room features custom cherry built-ins. A patio door leads to the covered porch overlooking the beautifully maintained yard and private backyard views. The spacious primary suite offers a walk-in closet and a luxurious bath with dual vanities, heated tile floors, and a zero-entry tiled shower. A versatile flex room provides the perfect space for a home office or exercise room. Allow for 24 hour binding acceptance.
Inclusions:
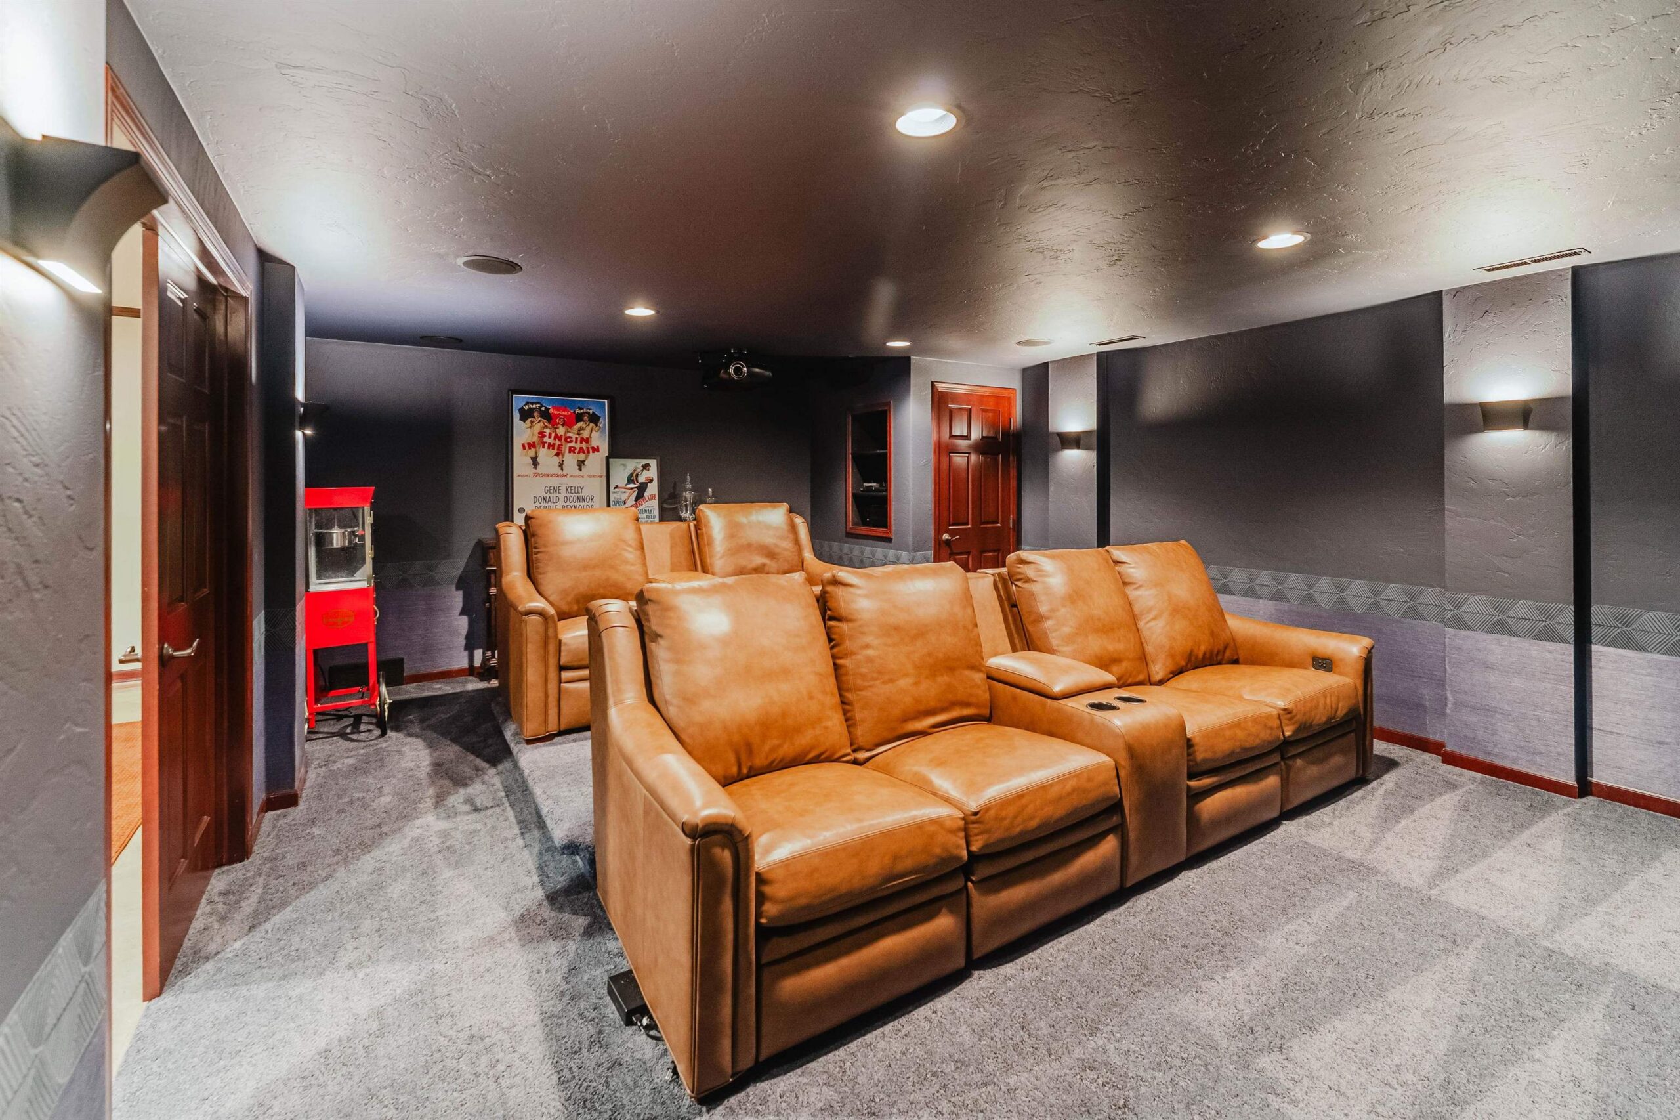
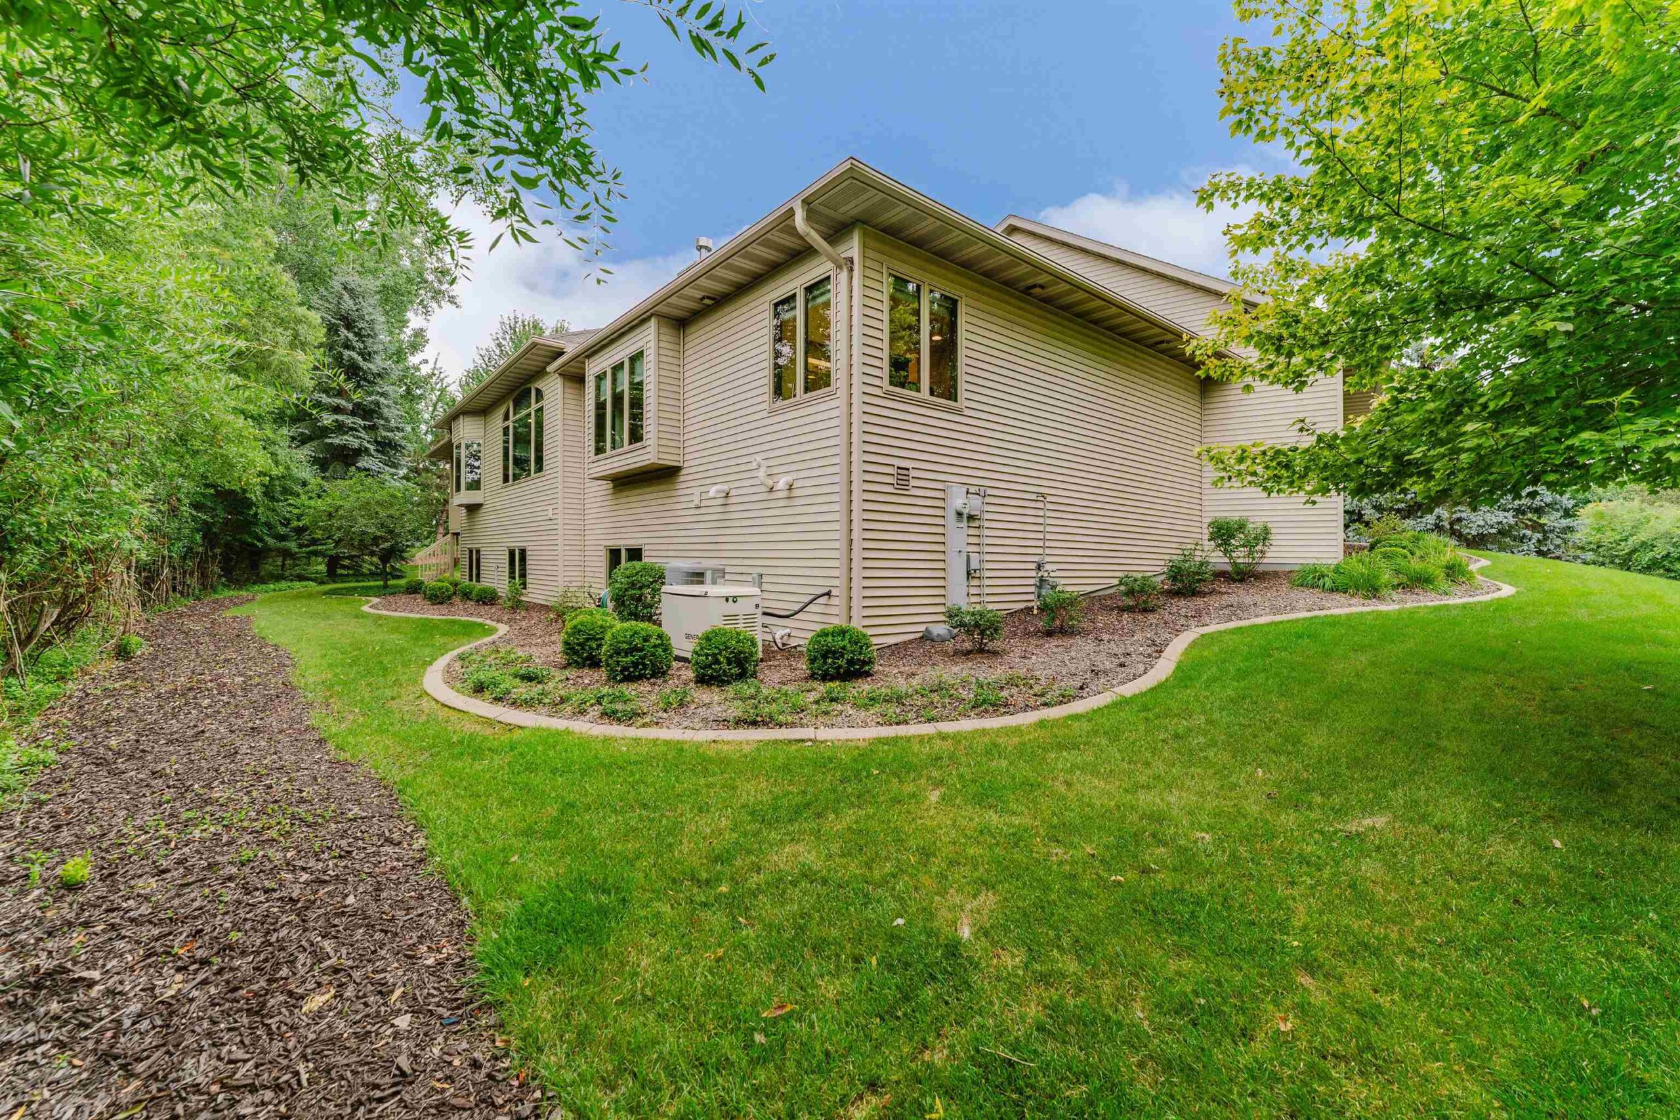
Custom window treatments and blinds, theatre room projector/receiver, theater room seating, generator, home security system, 3 TVs.
Exclusions:
Sellers personal property.
Get a detailed Home Value Estimate Based on Current Market Trends/Get a Detailed Estimate Based on Current Market Conditions Impacting Your Home's Value
 |4
|4 |3611 sqft
Garrett
 |3|3297 sqft
Adashun Jones, Inc.
Provided by: Coldwell Banker Real Estate Group
 |3|3321 sqft
Adashun Jones, Inc.
Provided by: Century 21 Ace Realty
 |4|3224 sqft
Adashun Jones, Inc.
Provided by: Coldwell Banker Real Estate Group
 |4|3025 sqft
Adashun Jones, Inc.
Provided by: RE/MAX 24/7 Real Estate, LLC
 |3|3541 sqft
Adashun Jones, Inc.
Provided by: RE/MAX On The Water
 |4|4038 sqft
Adashun Jones, Inc.
Provided by: Acre Realty, Ltd.

 Share
Share
 Show more
 Spec Sheet