
 50
50  Return to listing
$824,900
4 Beds
4 Bath
4,108 Sq. Ft.
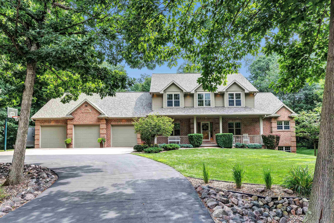
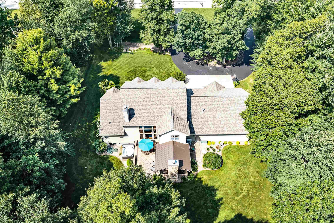
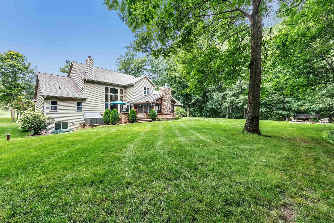
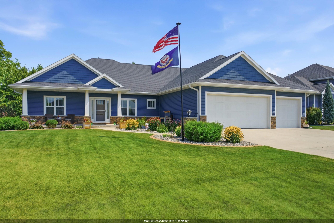
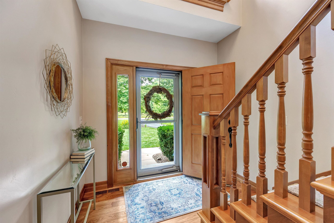
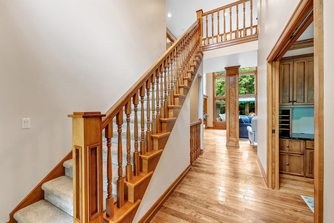
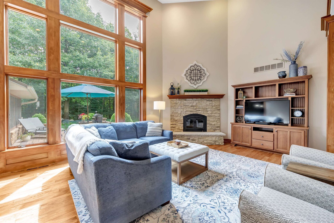
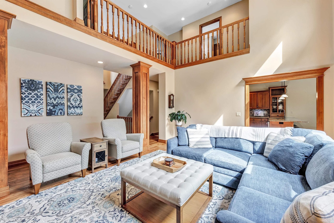
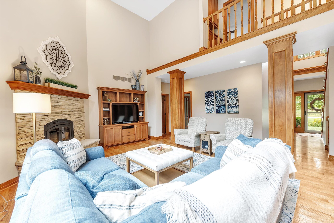
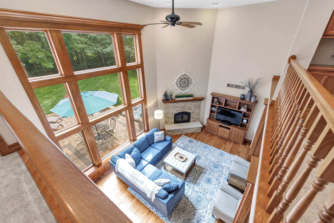
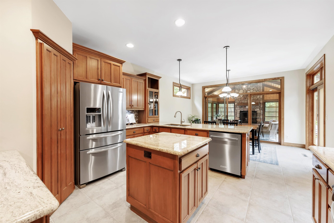
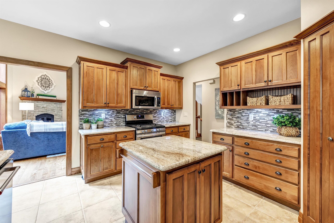
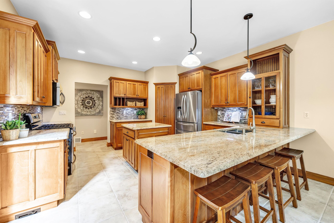
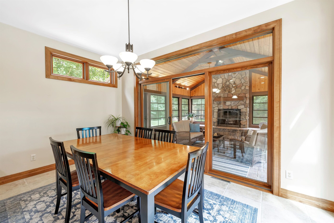
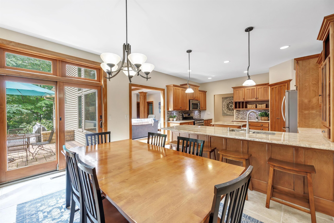
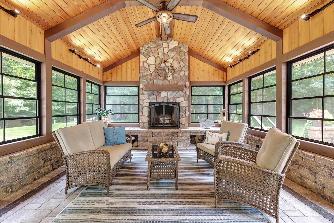
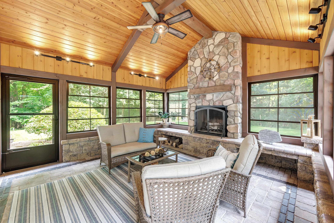
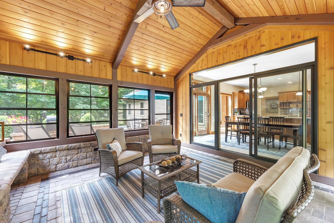
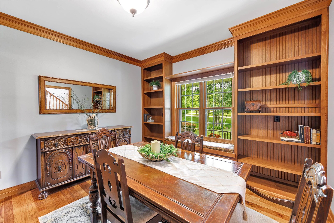
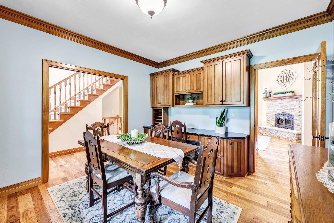
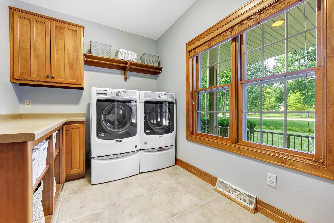
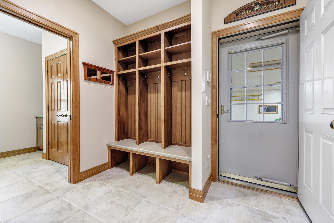
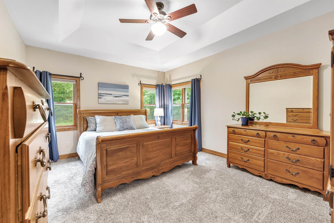
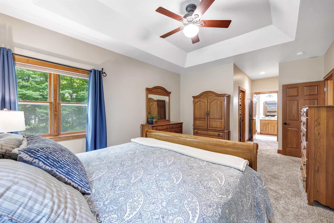
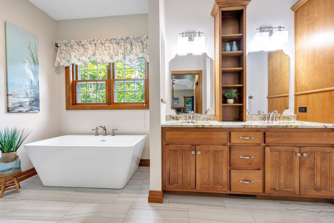
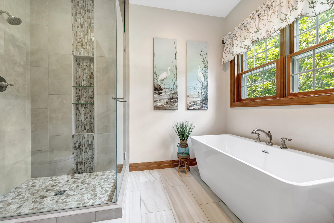
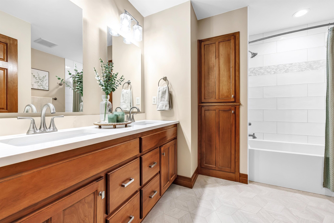
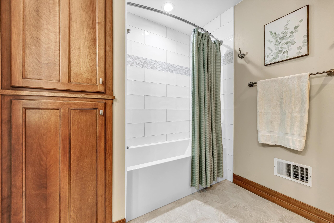
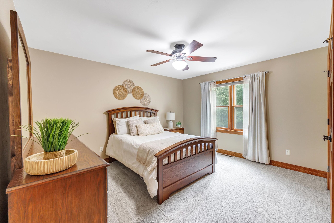
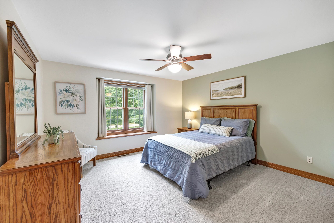
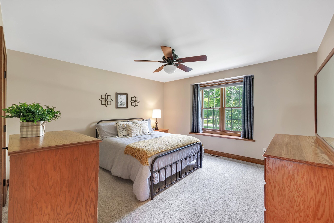
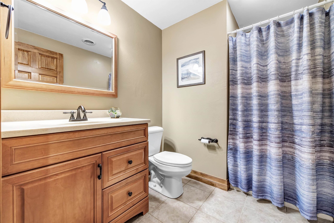
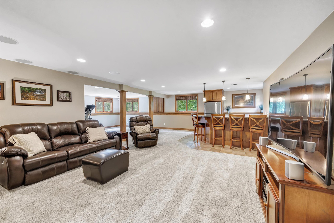
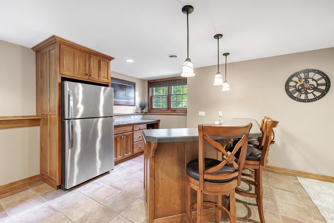
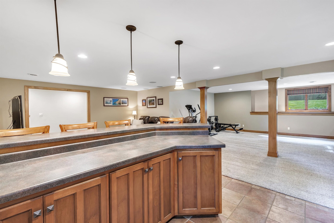
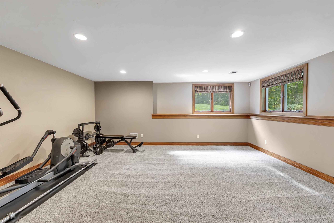
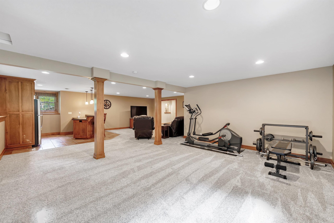
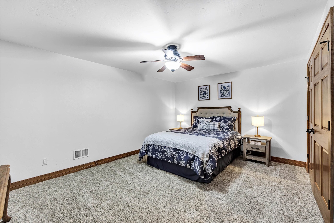
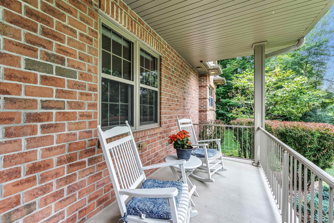
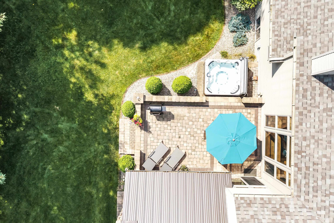
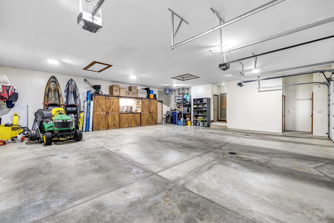
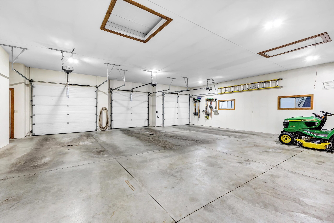
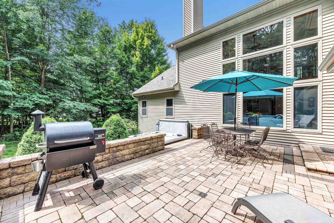
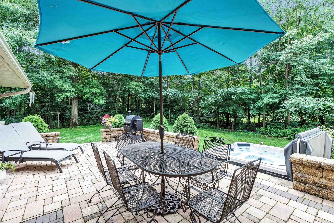
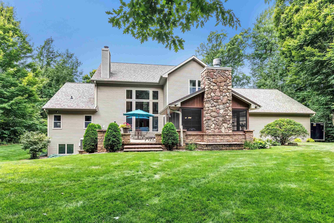
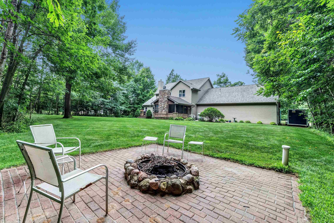
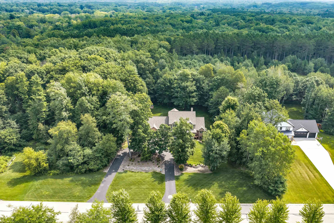
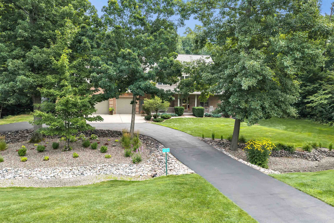
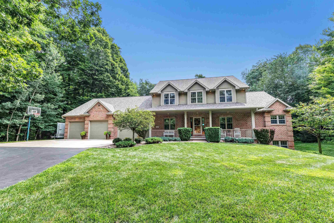
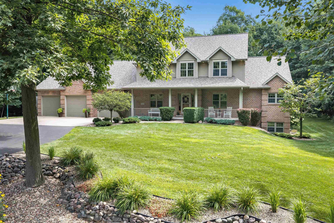
Impressive, exceptionally well-maintained home on a private 1.38-acre lot backing to Reforestation Camp in desirable Howard-Suamico! Great room features soaring 18-ft ceilings, stone FP, hardwood floors & wall of windows overlooking the gorgeous, wooded setting. Kitchen/dinette opens to an incredible sunroom w/cedar cathedral ceiling & wood-burning FP. Expansive brick patio & hot tub create a private backyard retreat! Primary suite offers tray ceiling, 2 WICs & bath w/tiled w-in shower, soaking tub & dual sinks. Spacious office w/granite built-ins & large 1st-flr laundry. Finished LL w/egress windows, huge family rm, wet bar, exercise rm & full bath. Oversized 31x35 heated/finished garage w/basement access & built-in cabinetry. All the bells & whistles! New roof & more! Offers due 8/14 9am
Inclusions:
Range, refrigerator, dishwasher, microwave, disposal, washer, dryer, central vac & components, ring doorbell, sprinkler system, and much more.
Exclusions:
Seller's personal property
Get a detailed Home Value Estimate Based on Current Market Trends/Get a Detailed Estimate Based on Current Market Conditions Impacting Your Home's Value
 |4
|4 |3716 sqft
Adashun Jones, Inc.
Provided by: Resource One Realty, LLC
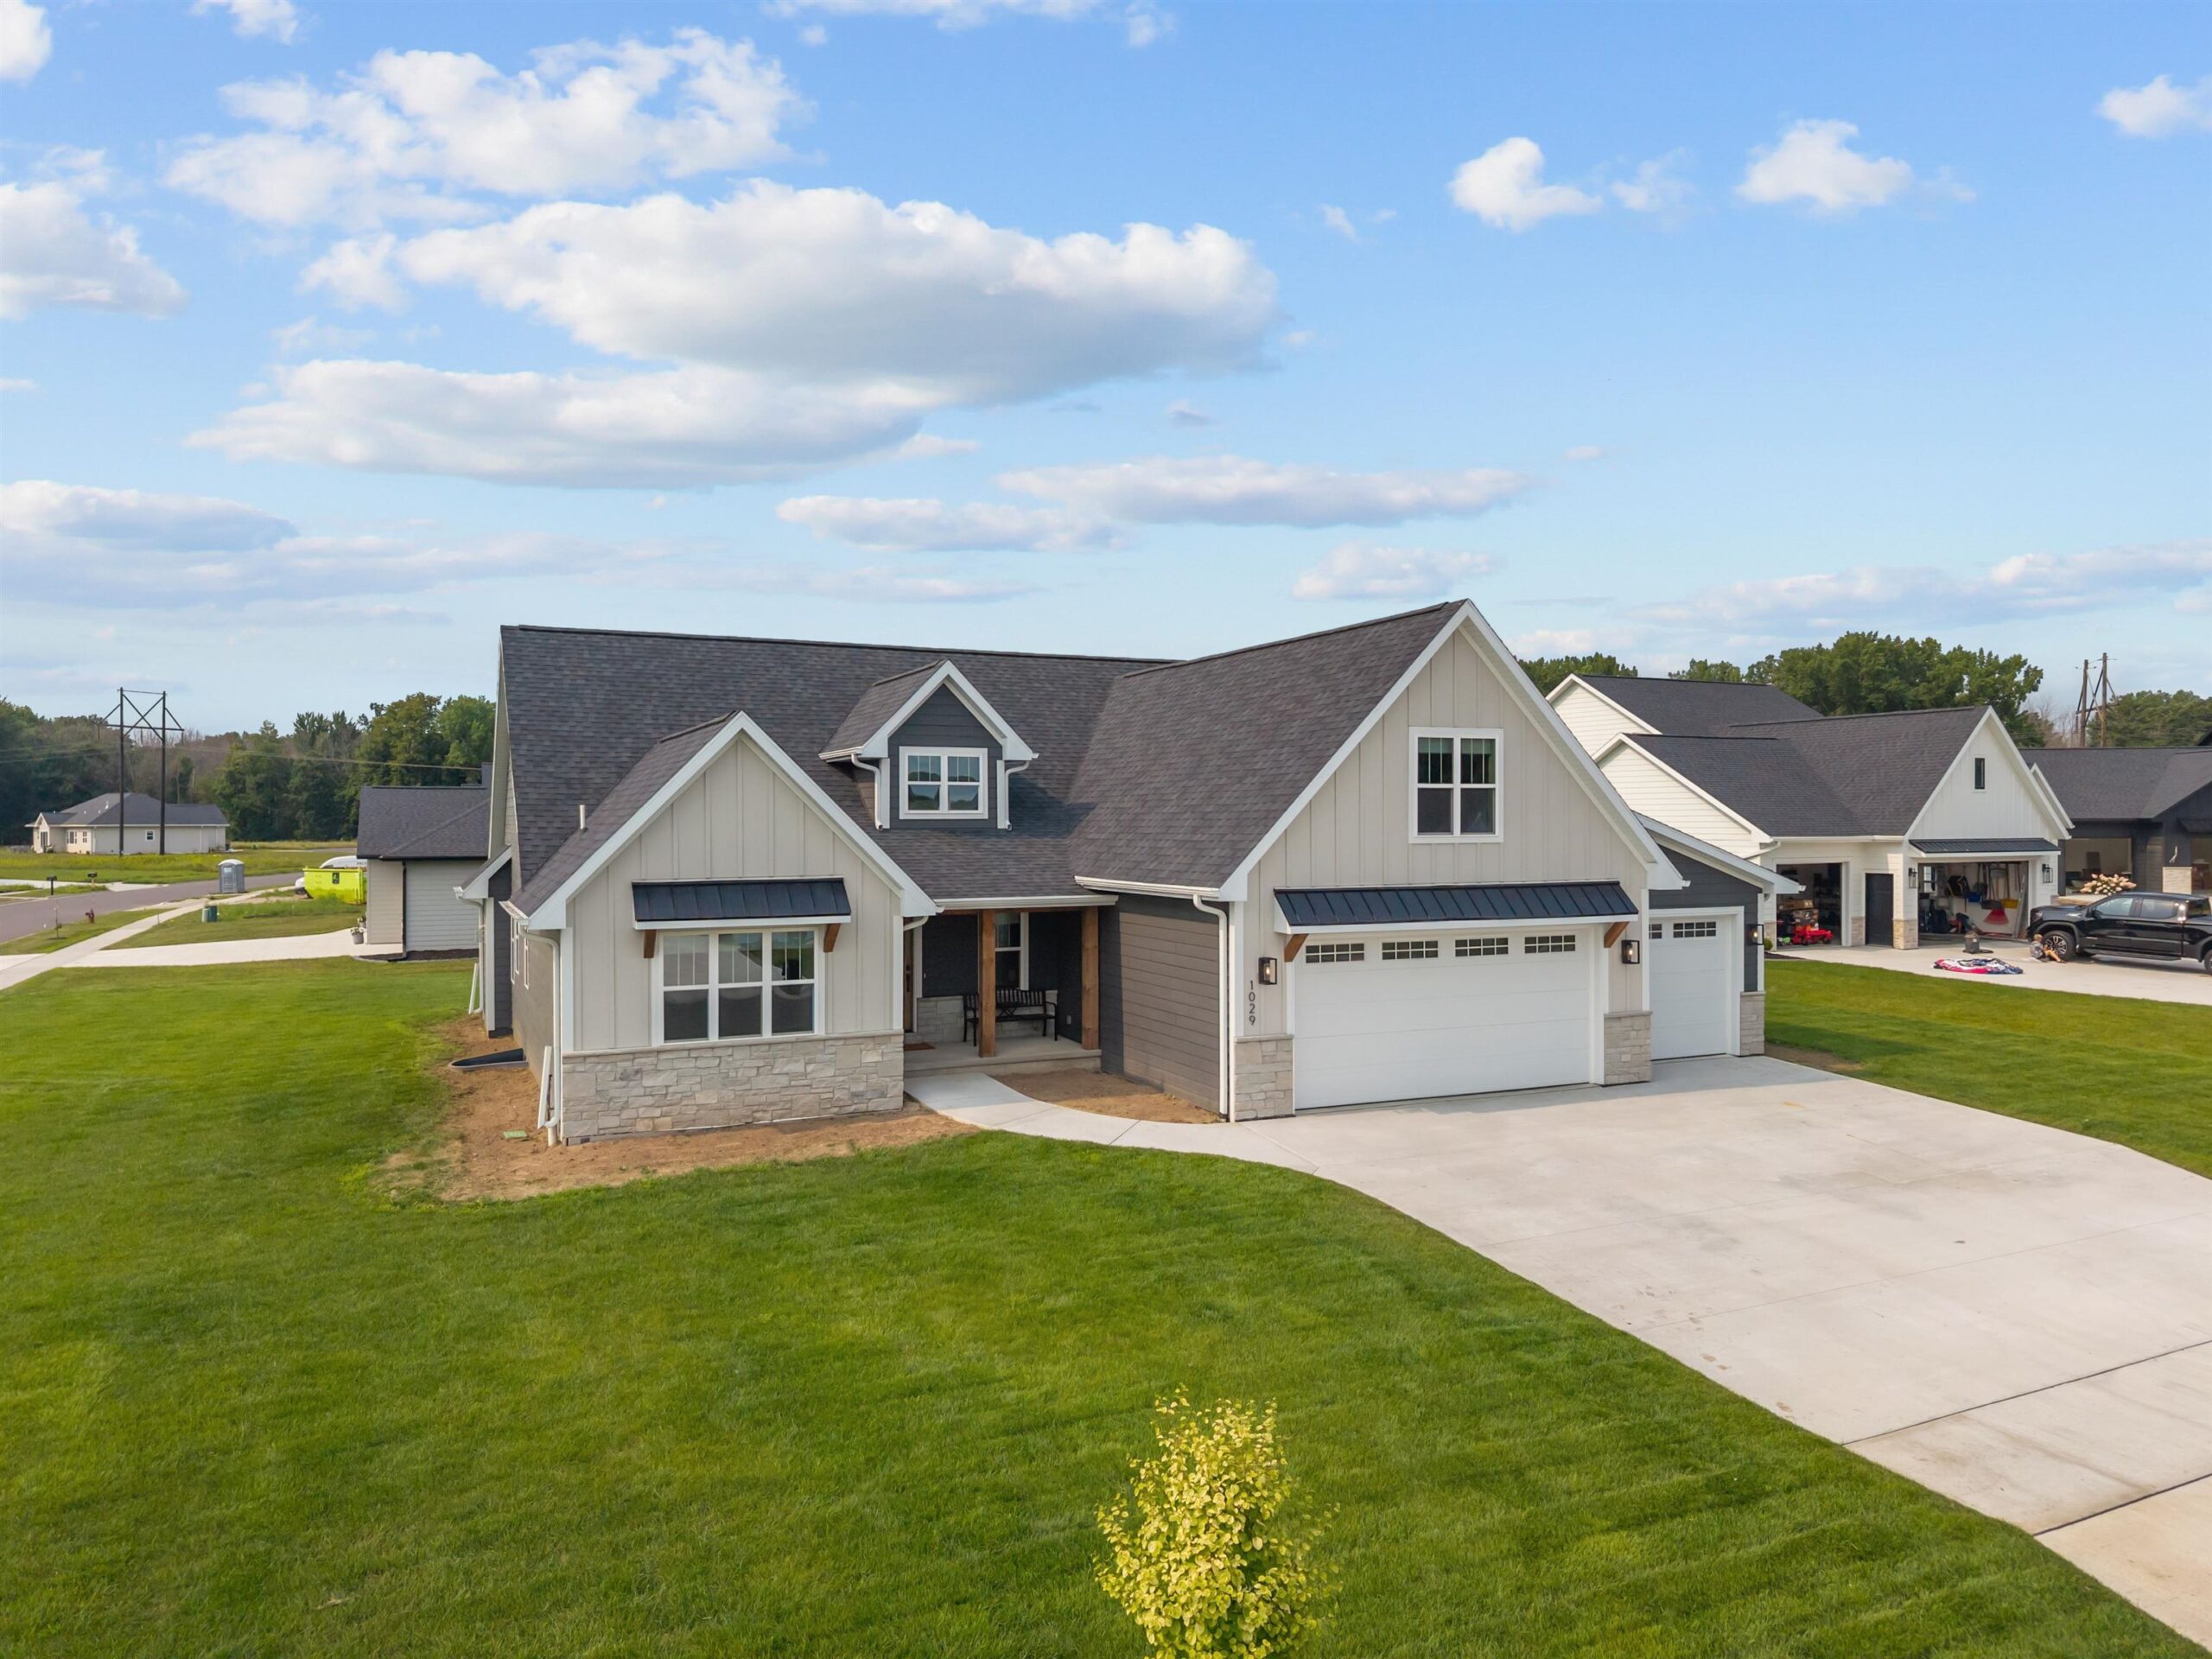 |4|3513 sqft
Adashun Jones, Inc.
Provided by: EXP Realty LLC
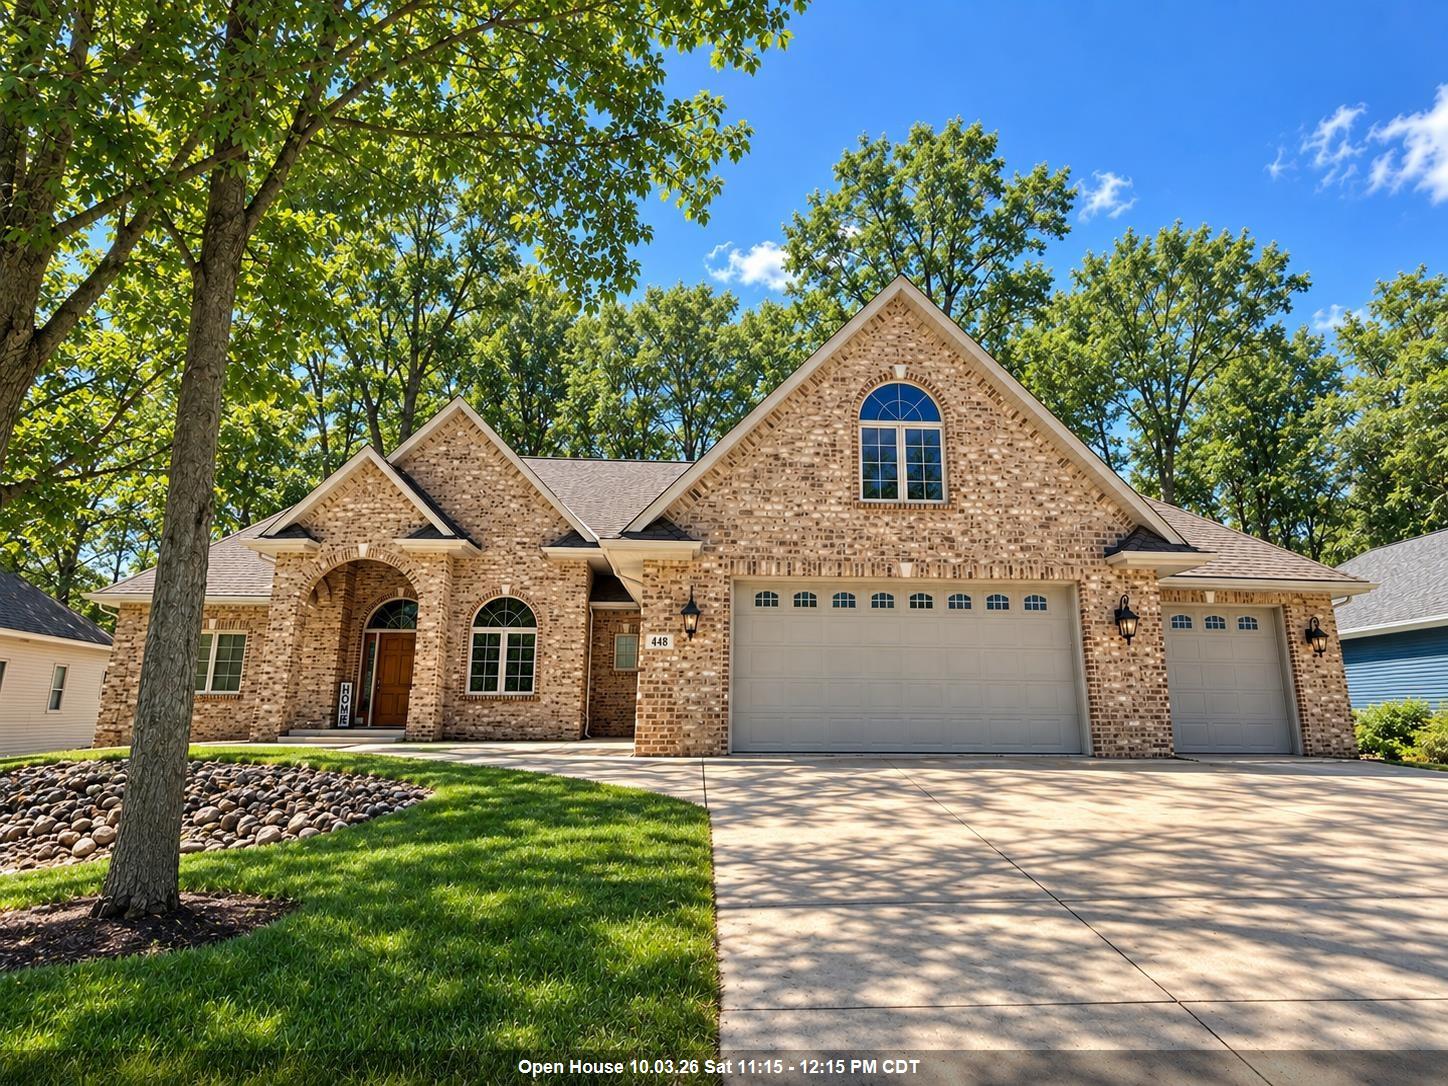 |4|4359 sqft
Adashun Jones, Inc.
Provided by: EXP Realty LLC
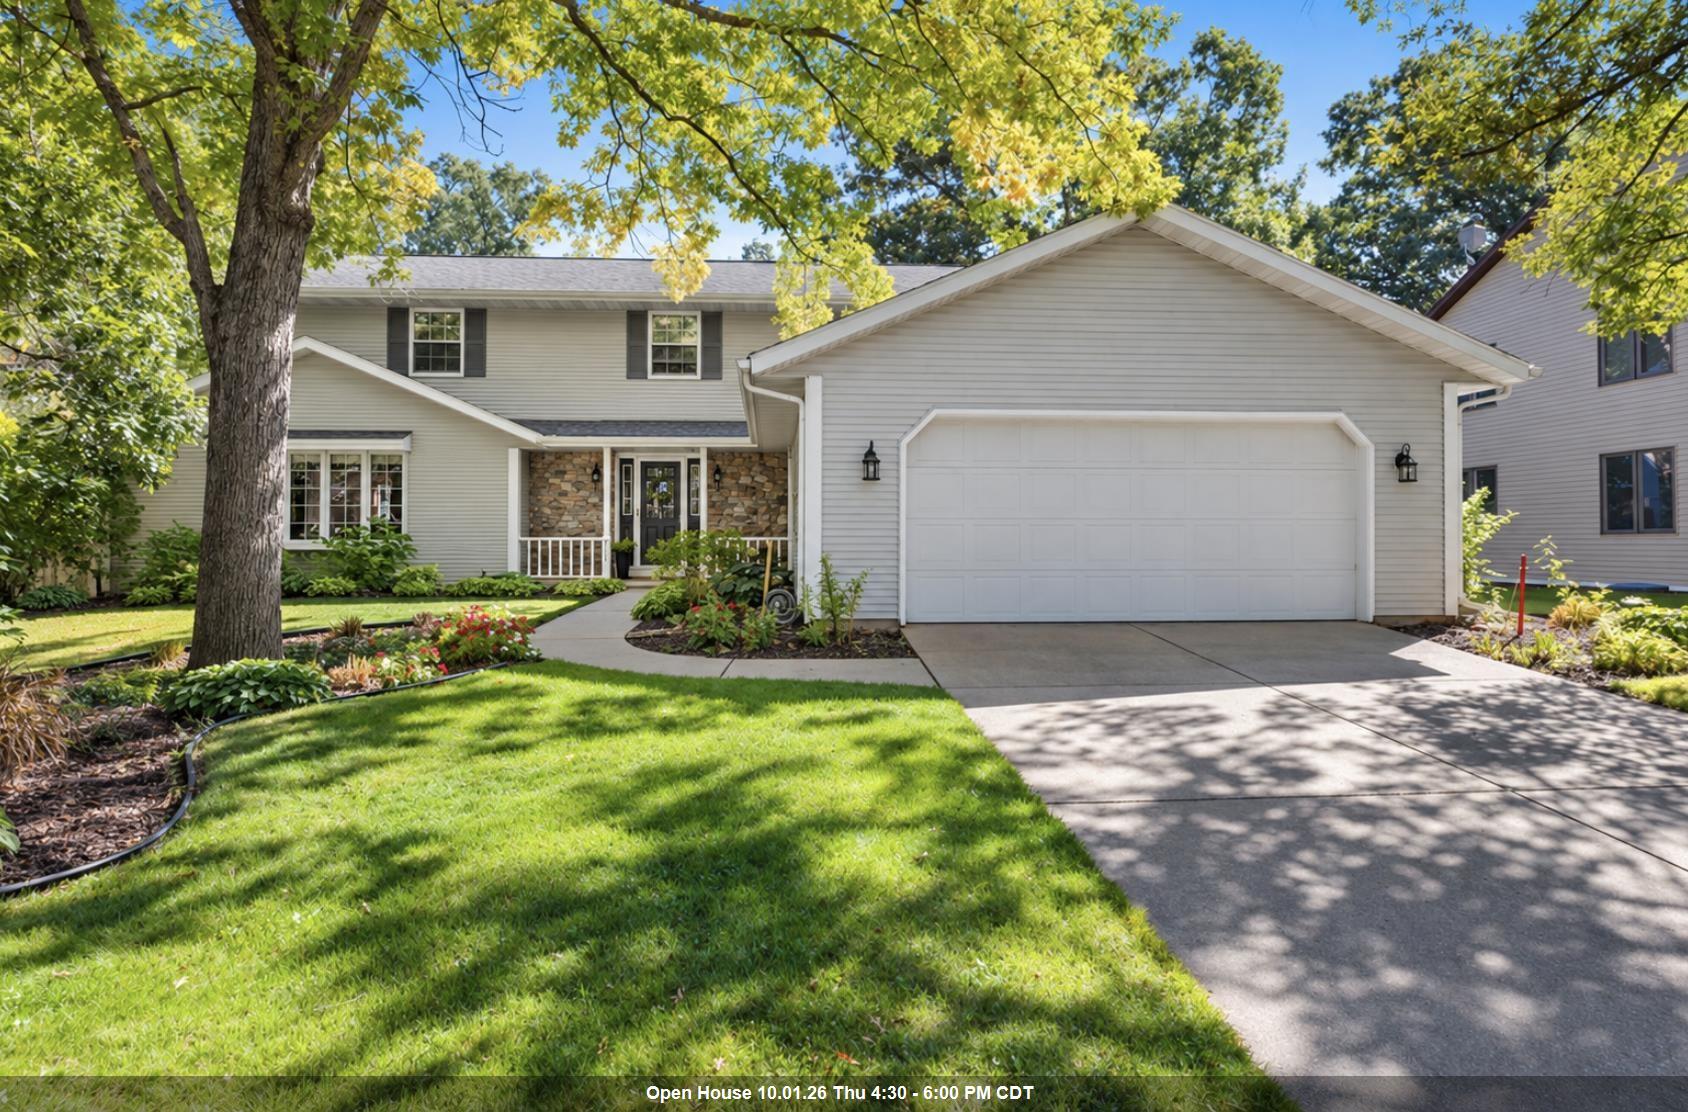 |5|3598 sqft
Adashun Jones, Inc.
Provided by: Coldwell Banker Real Estate Group
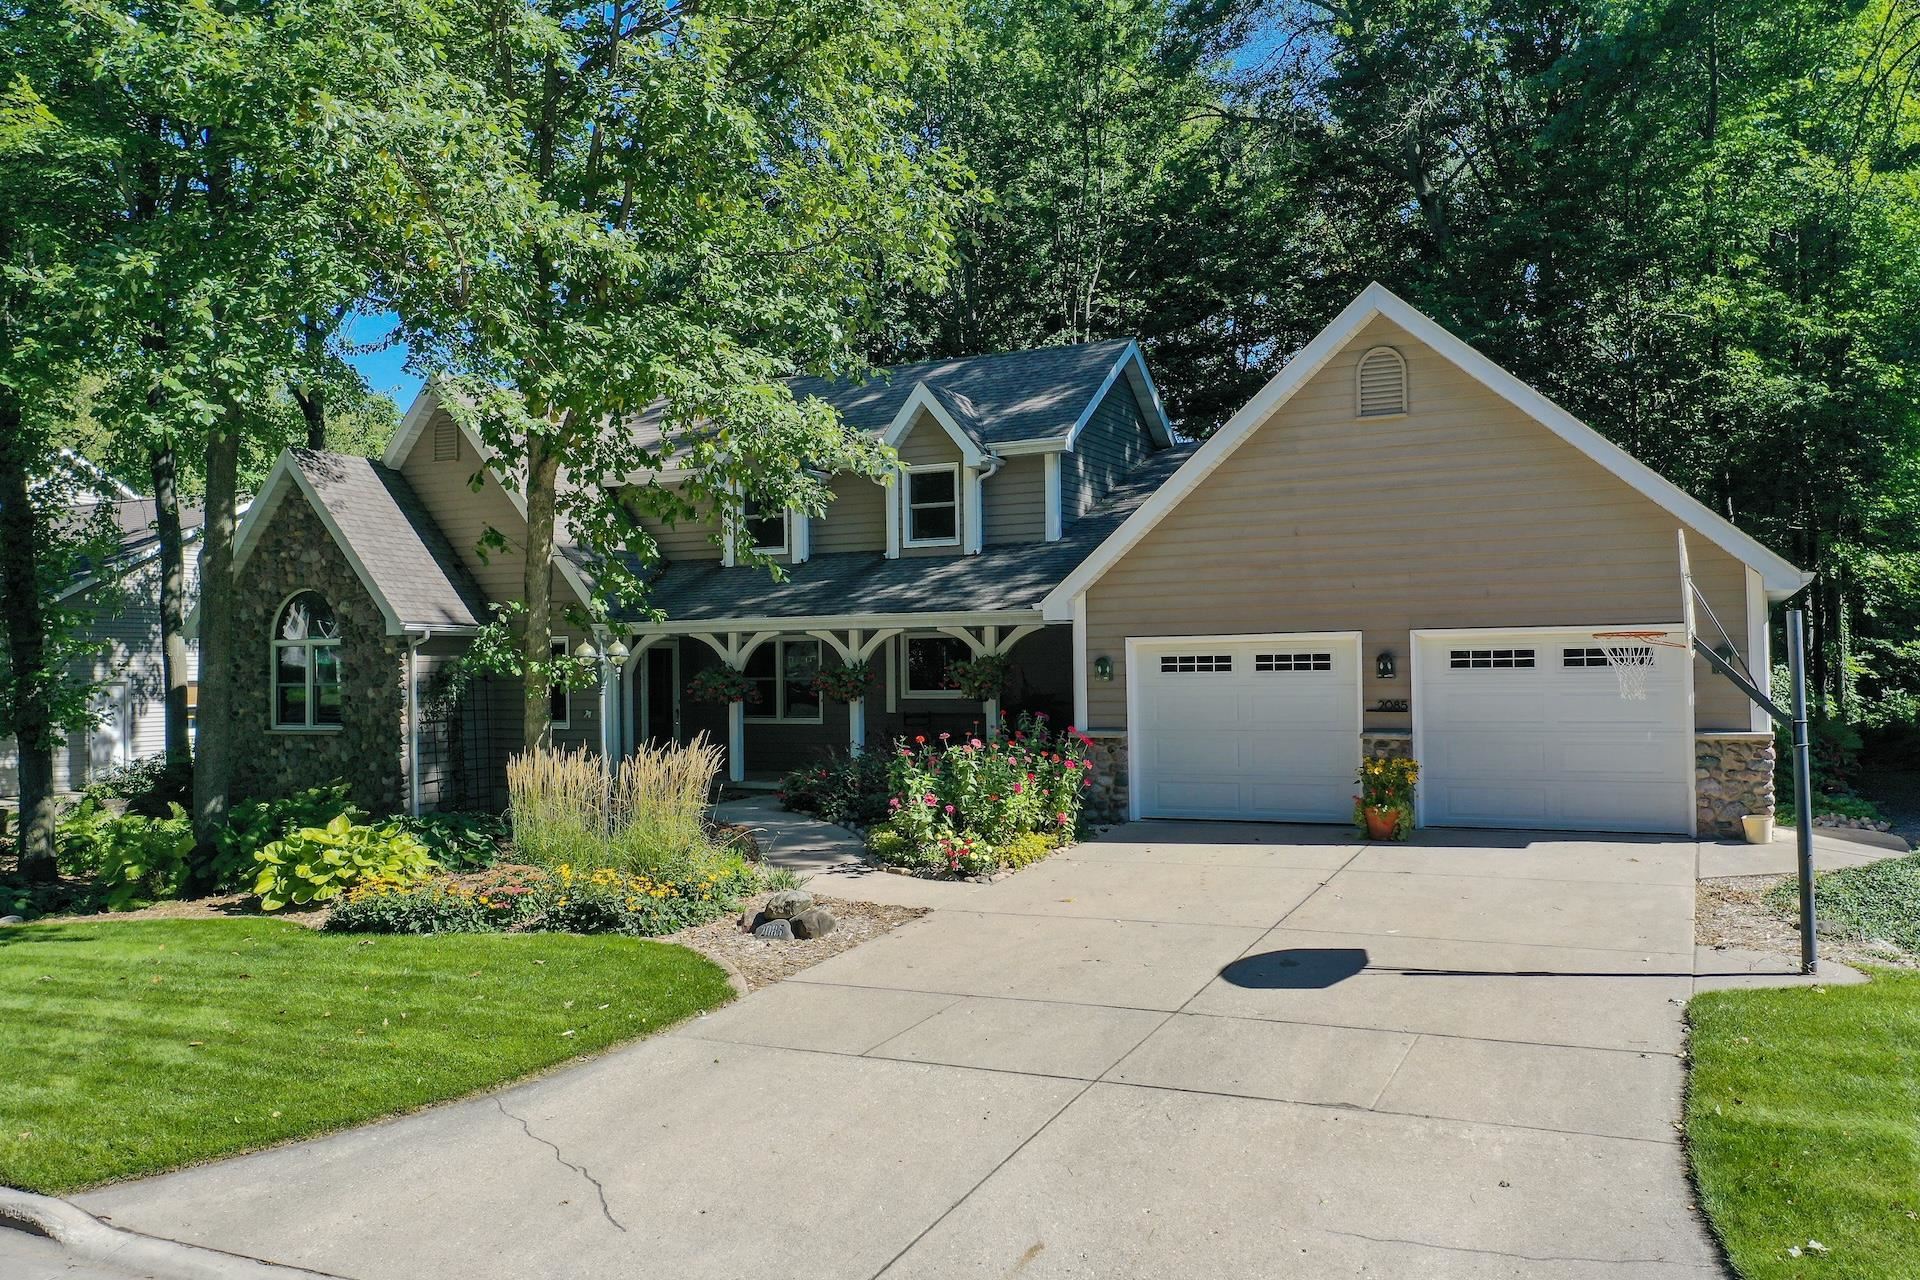 |4|3463 sqft
Adashun Jones, Inc.
Provided by: Dallaire Realty
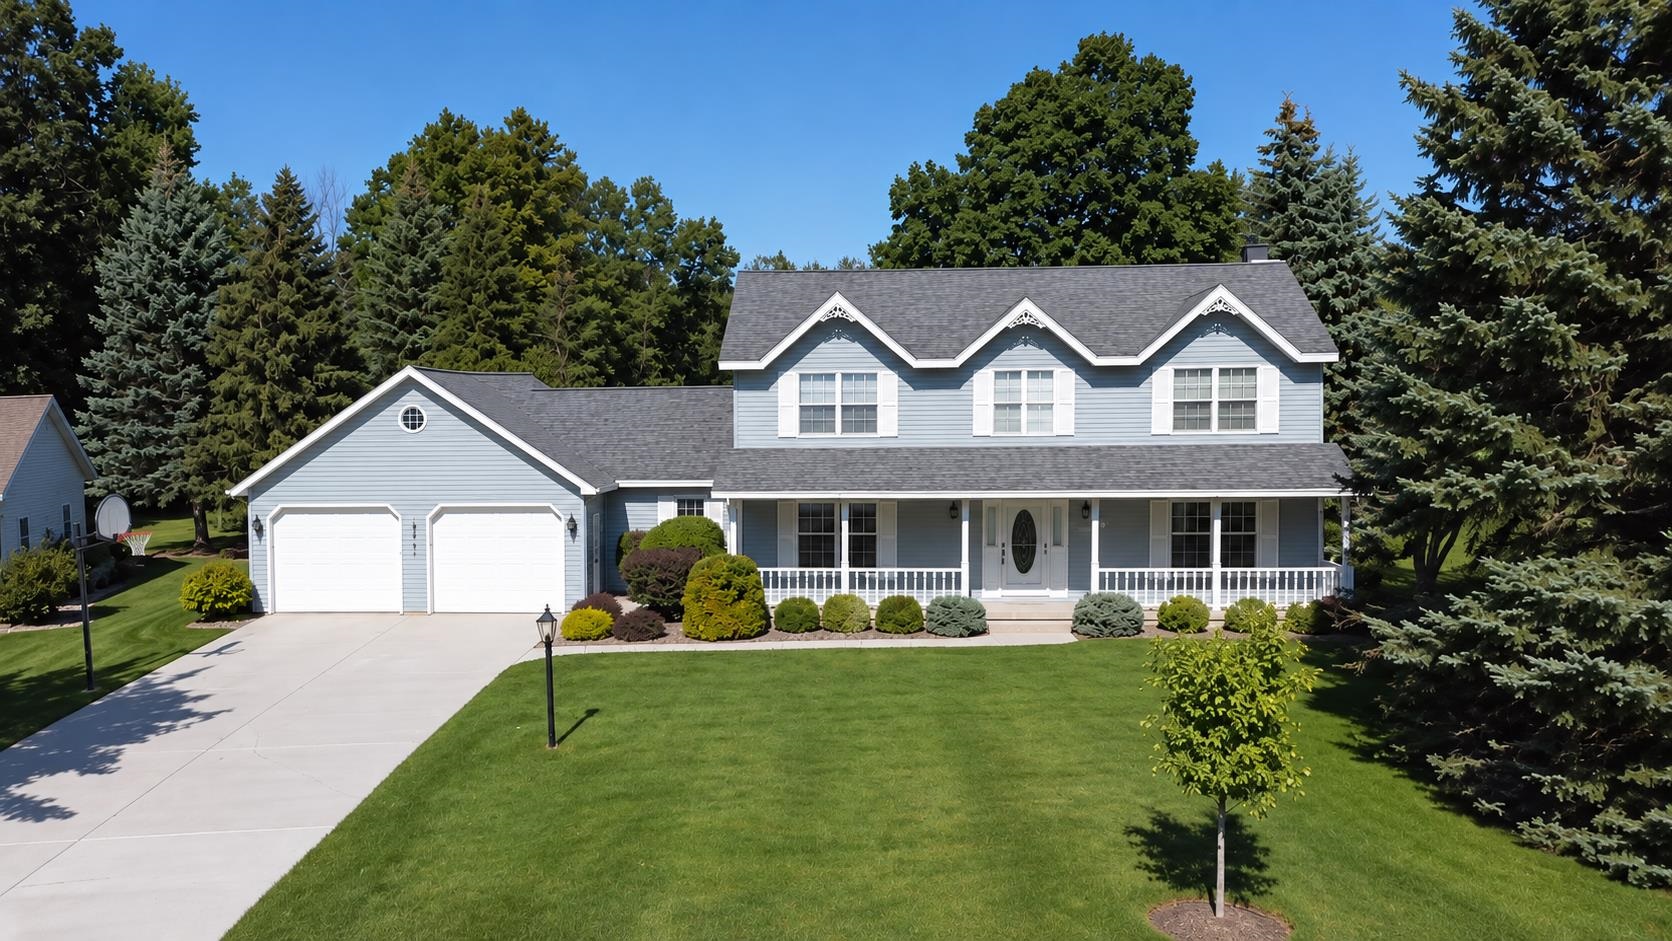 |4|3752 sqft
Adashun Jones, Inc.
Provided by: Coldwell Banker Real Estate Group
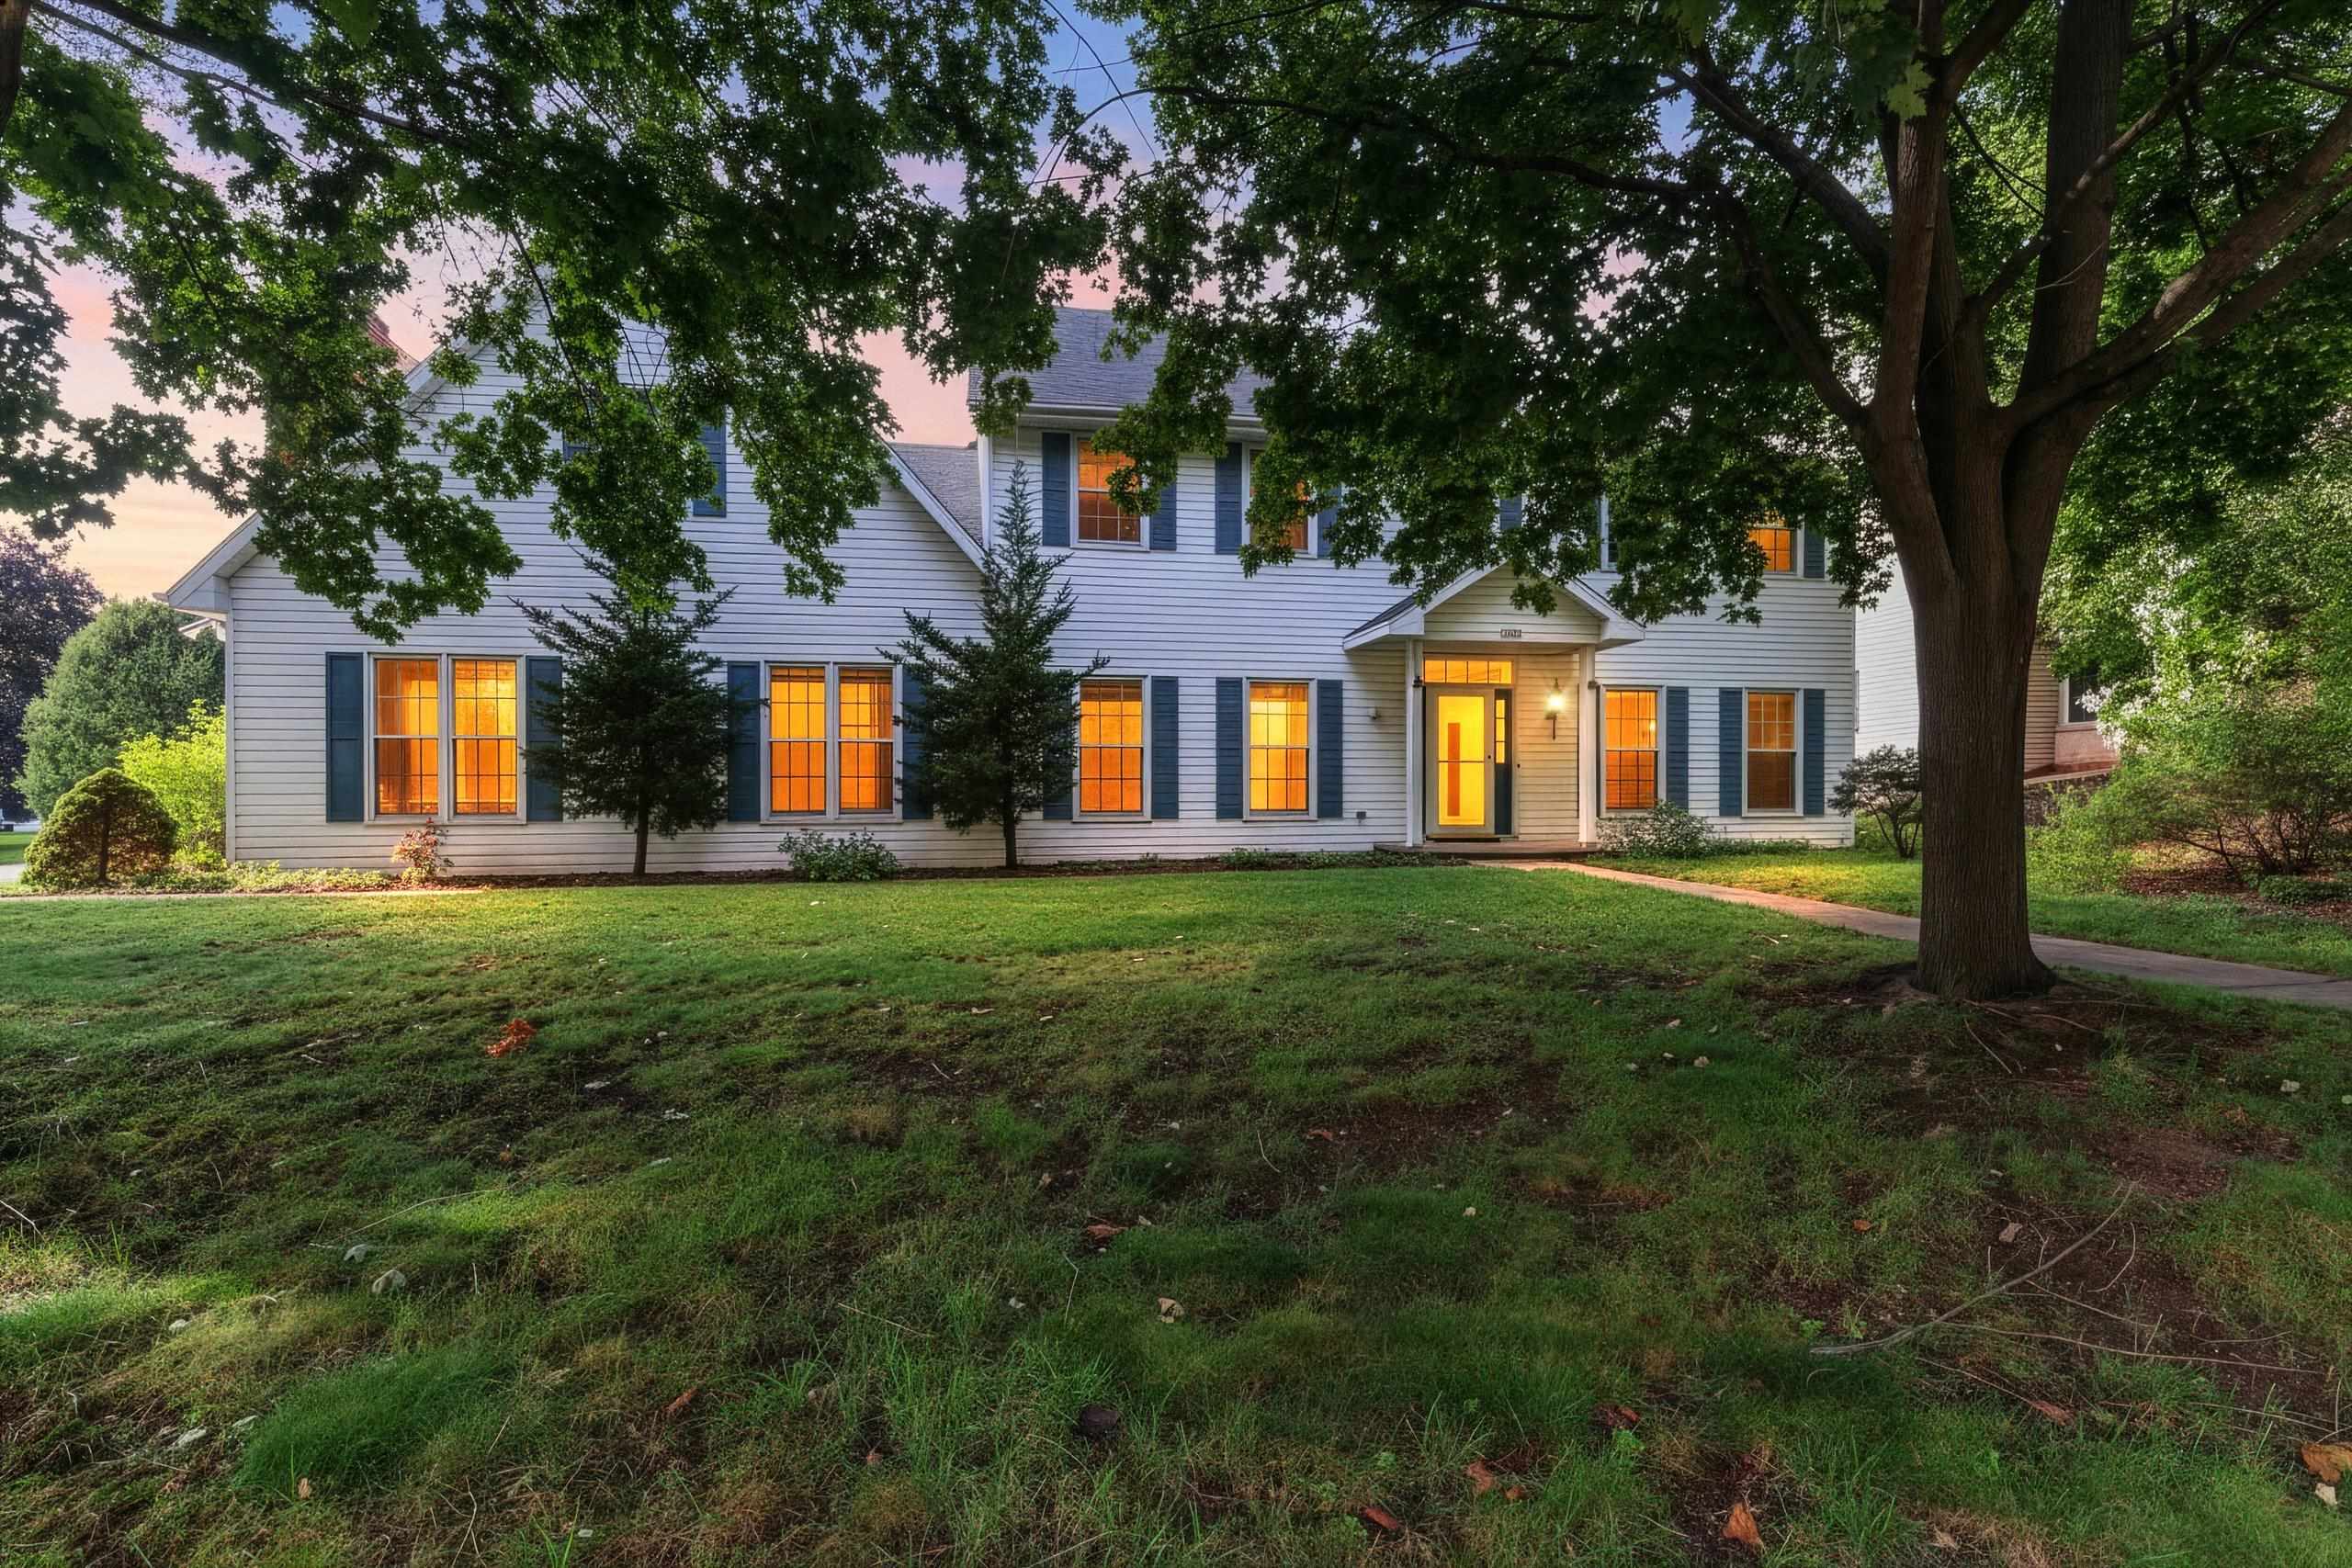 |4|4548 sqft
Adashun Jones, Inc.
Provided by: Keller Williams Green Bay
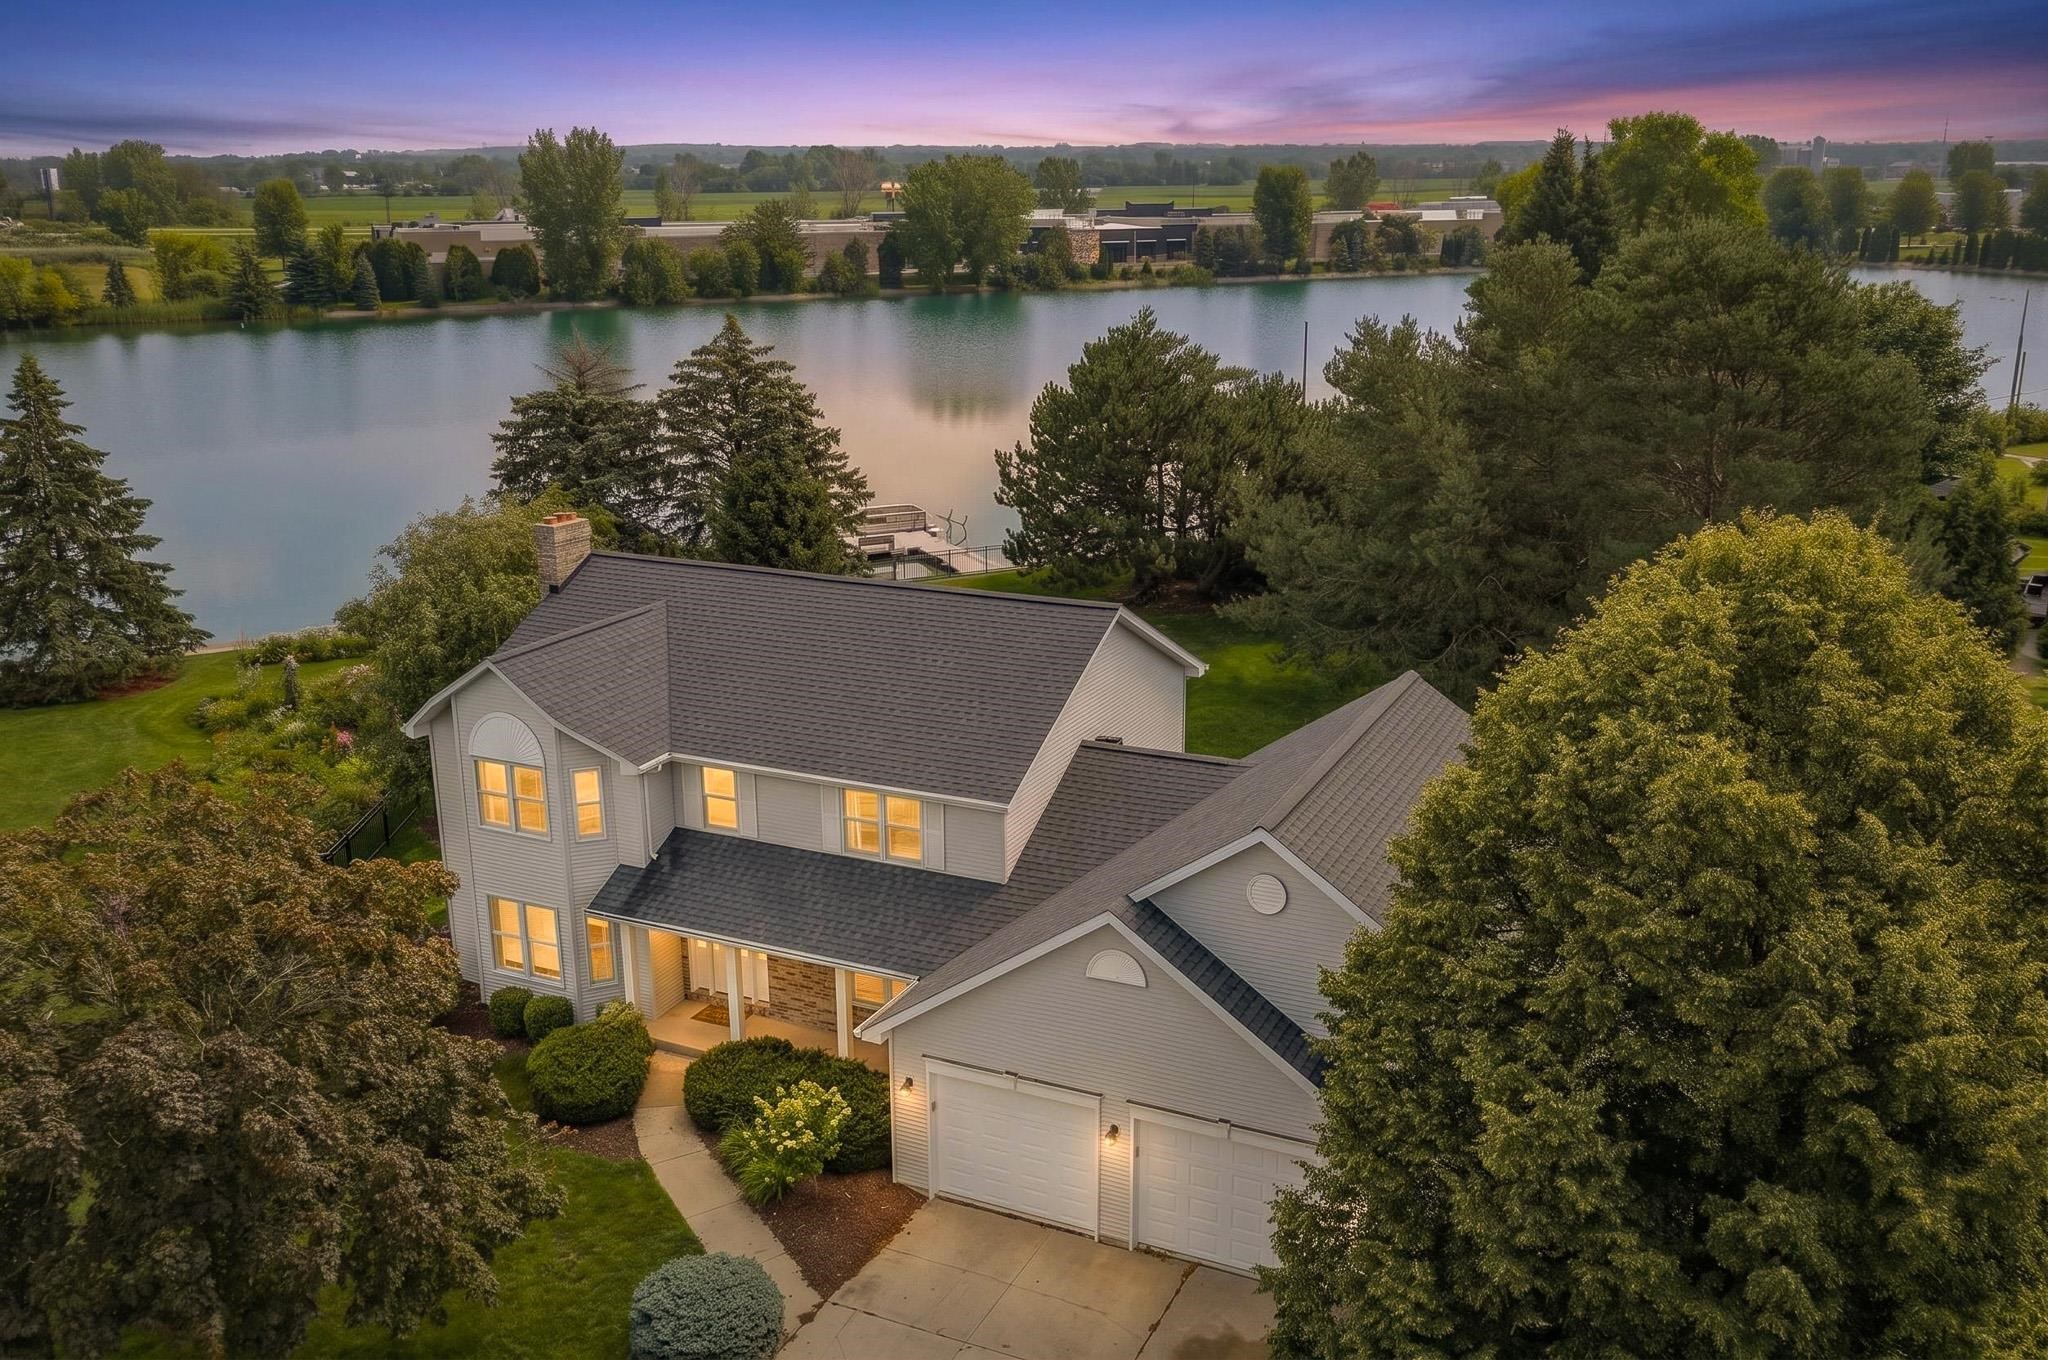 |4|3297 sqft
Adashun Jones, Inc.
Provided by: Ben Bartolazzi Real Estate, Inc
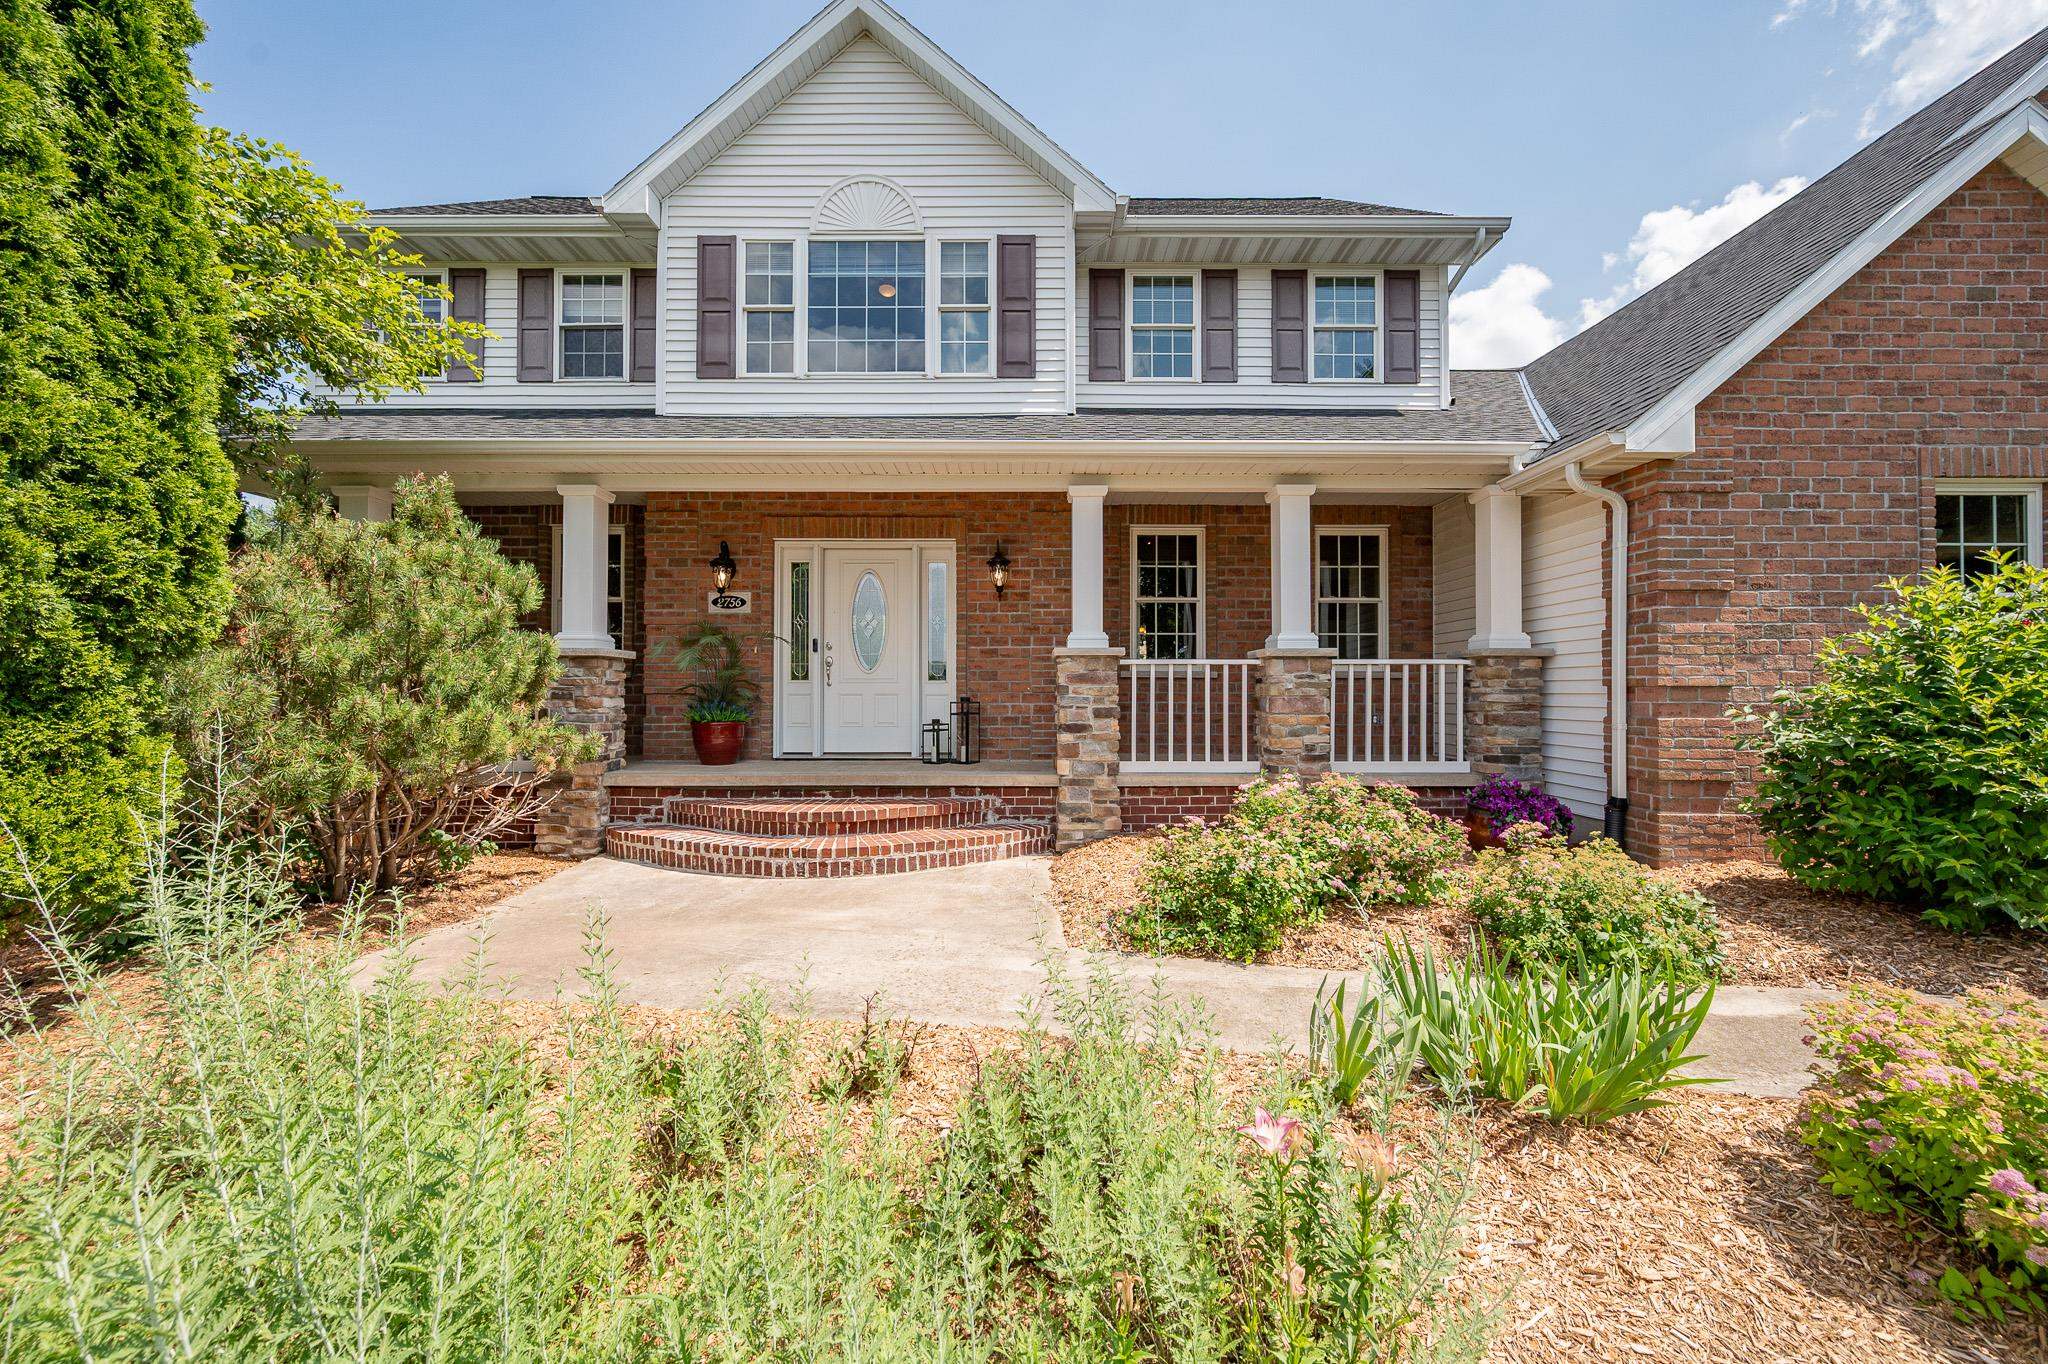 |4|3658 sqft
Adashun Jones, Inc.
Provided by: Legacy First LLC
 |3|3487 sqft
Adashun Jones, Inc.
Provided by: Acre Realty, Ltd.

 Share
Share
 Show more
 Spec Sheet