
 50
50  Return to listing
$799,900
4 Beds
4 Bath
3,297 Sq. Ft.
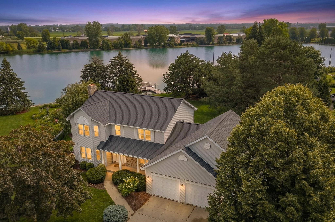
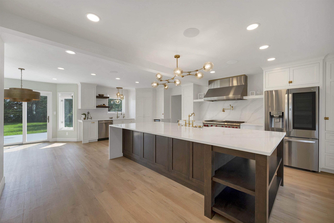
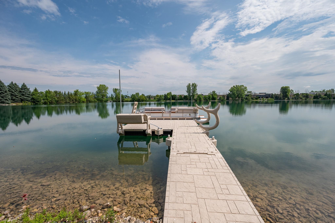
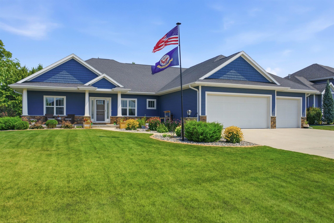
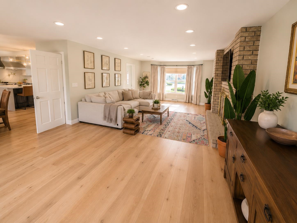
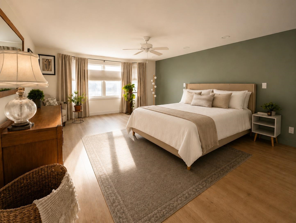
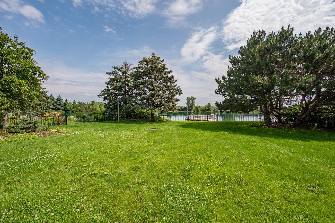
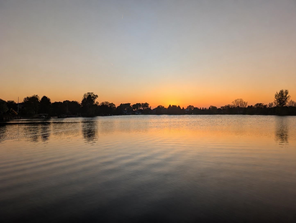
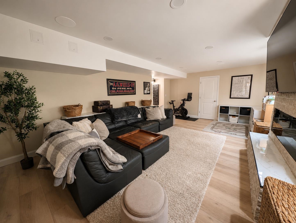
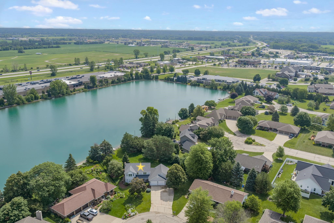
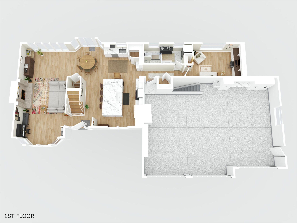
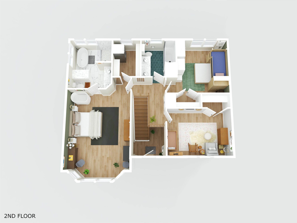
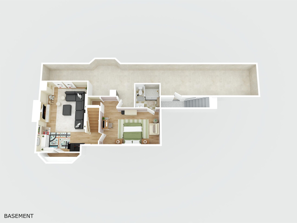
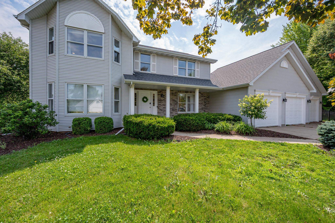
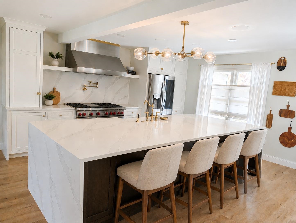
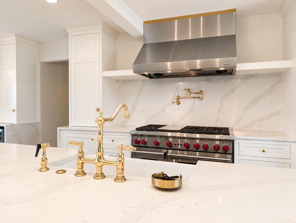
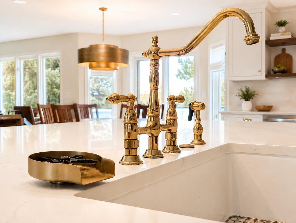
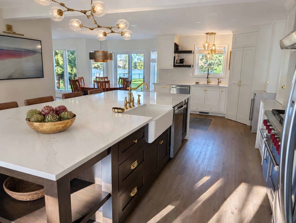
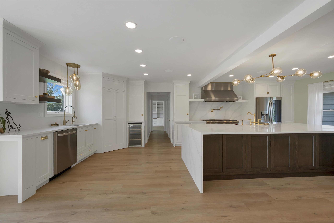
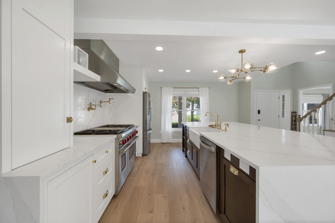
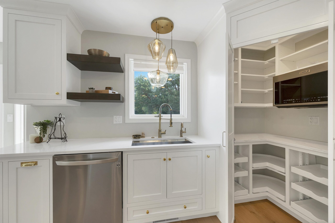
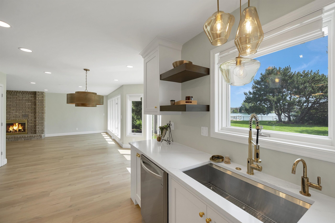
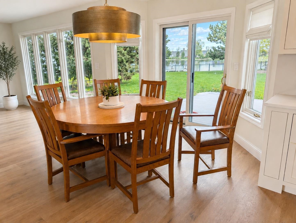
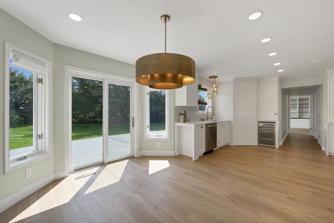
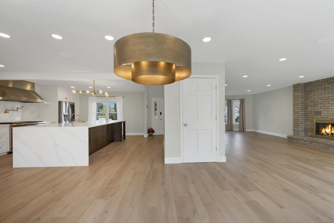
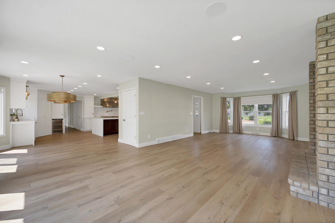
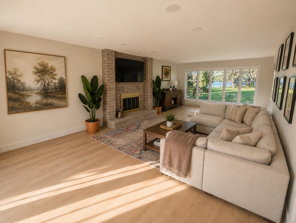
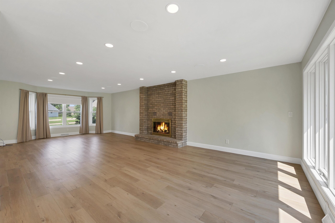
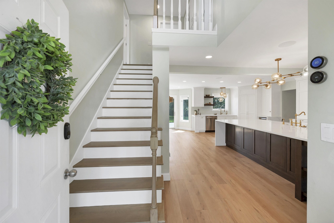
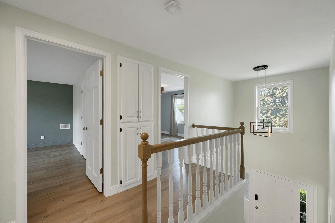
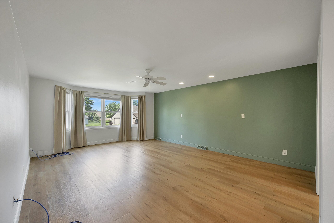
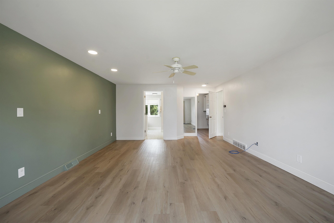
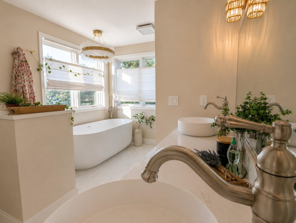
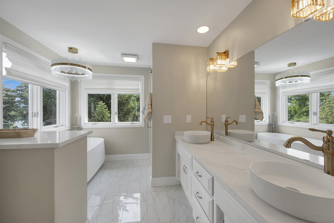
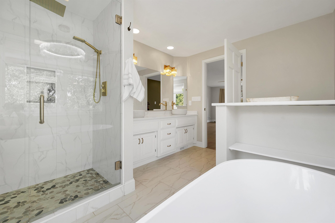
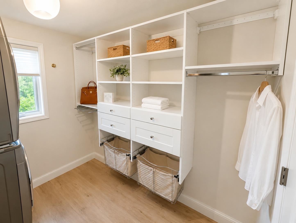
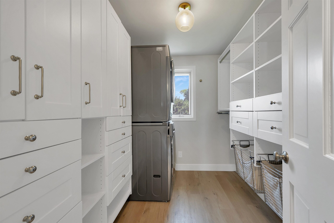
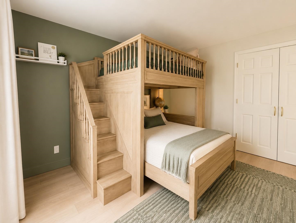
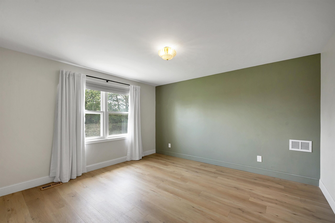
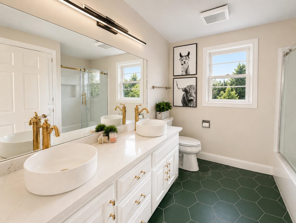
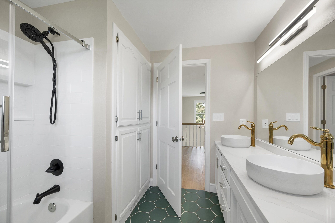
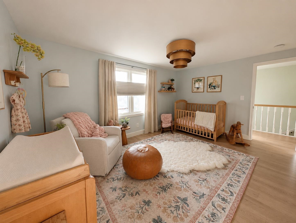
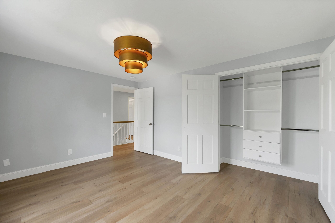
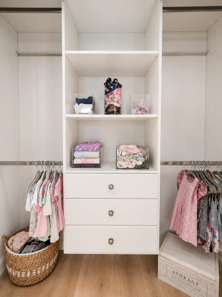
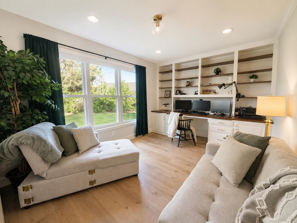
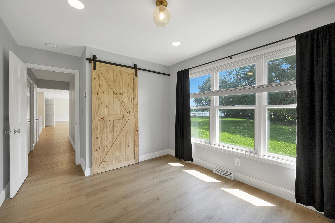
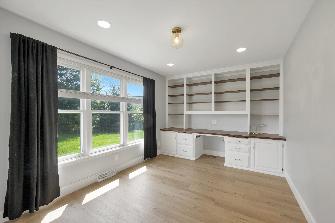
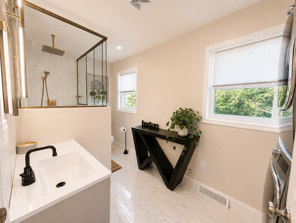
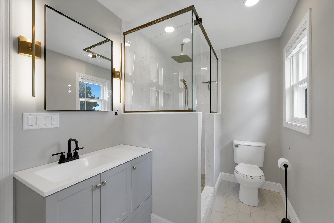
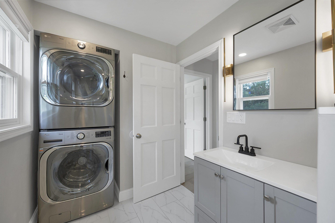
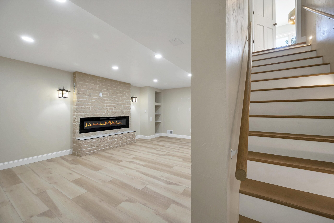
Welcome to 2485 Van View Ct! A turnkey lake oasis in the De Pere School District, hidden in the middle of town on a quiet cul-de-sac. Fully remodeled in 2025, this home offers 3 levels of luxury finishes with 3,297 finished sq ft, 4 bedrooms, 4 baths + additional BONUS room. Open-concept chef's kitchen with a massive quartz island, custom inset cabinetry, 48-in Wolf range, double sinks & double dishwashers. Enjoy spa-inspired baths, two laundry setups, hydronic radiant floor heat, multi-zone HVAC, smart light switches/door locks, Sonos speakers & renovated 3-stall garage with epoxy floor, EV charger, cabinetry & workbench. Fenced yard & 2024 floating dock. Minutes from restaurants, shopping, parks and Lambeau Field. De Pere schools + Bellevue taxes: beyond rare. Flexible closing.
Inclusions:
See attached inclusions/exclusions document.
Exclusions:
See attached inclusions/exclusions document.
Get a detailed Home Value Estimate Based on Current Market Trends/Get a Detailed Estimate Based on Current Market Conditions Impacting Your Home's Value
 |3
|3 |2662 sqft
Adashun Jones, Inc.
Provided by: Mark D Olejniczak Realty, Inc.
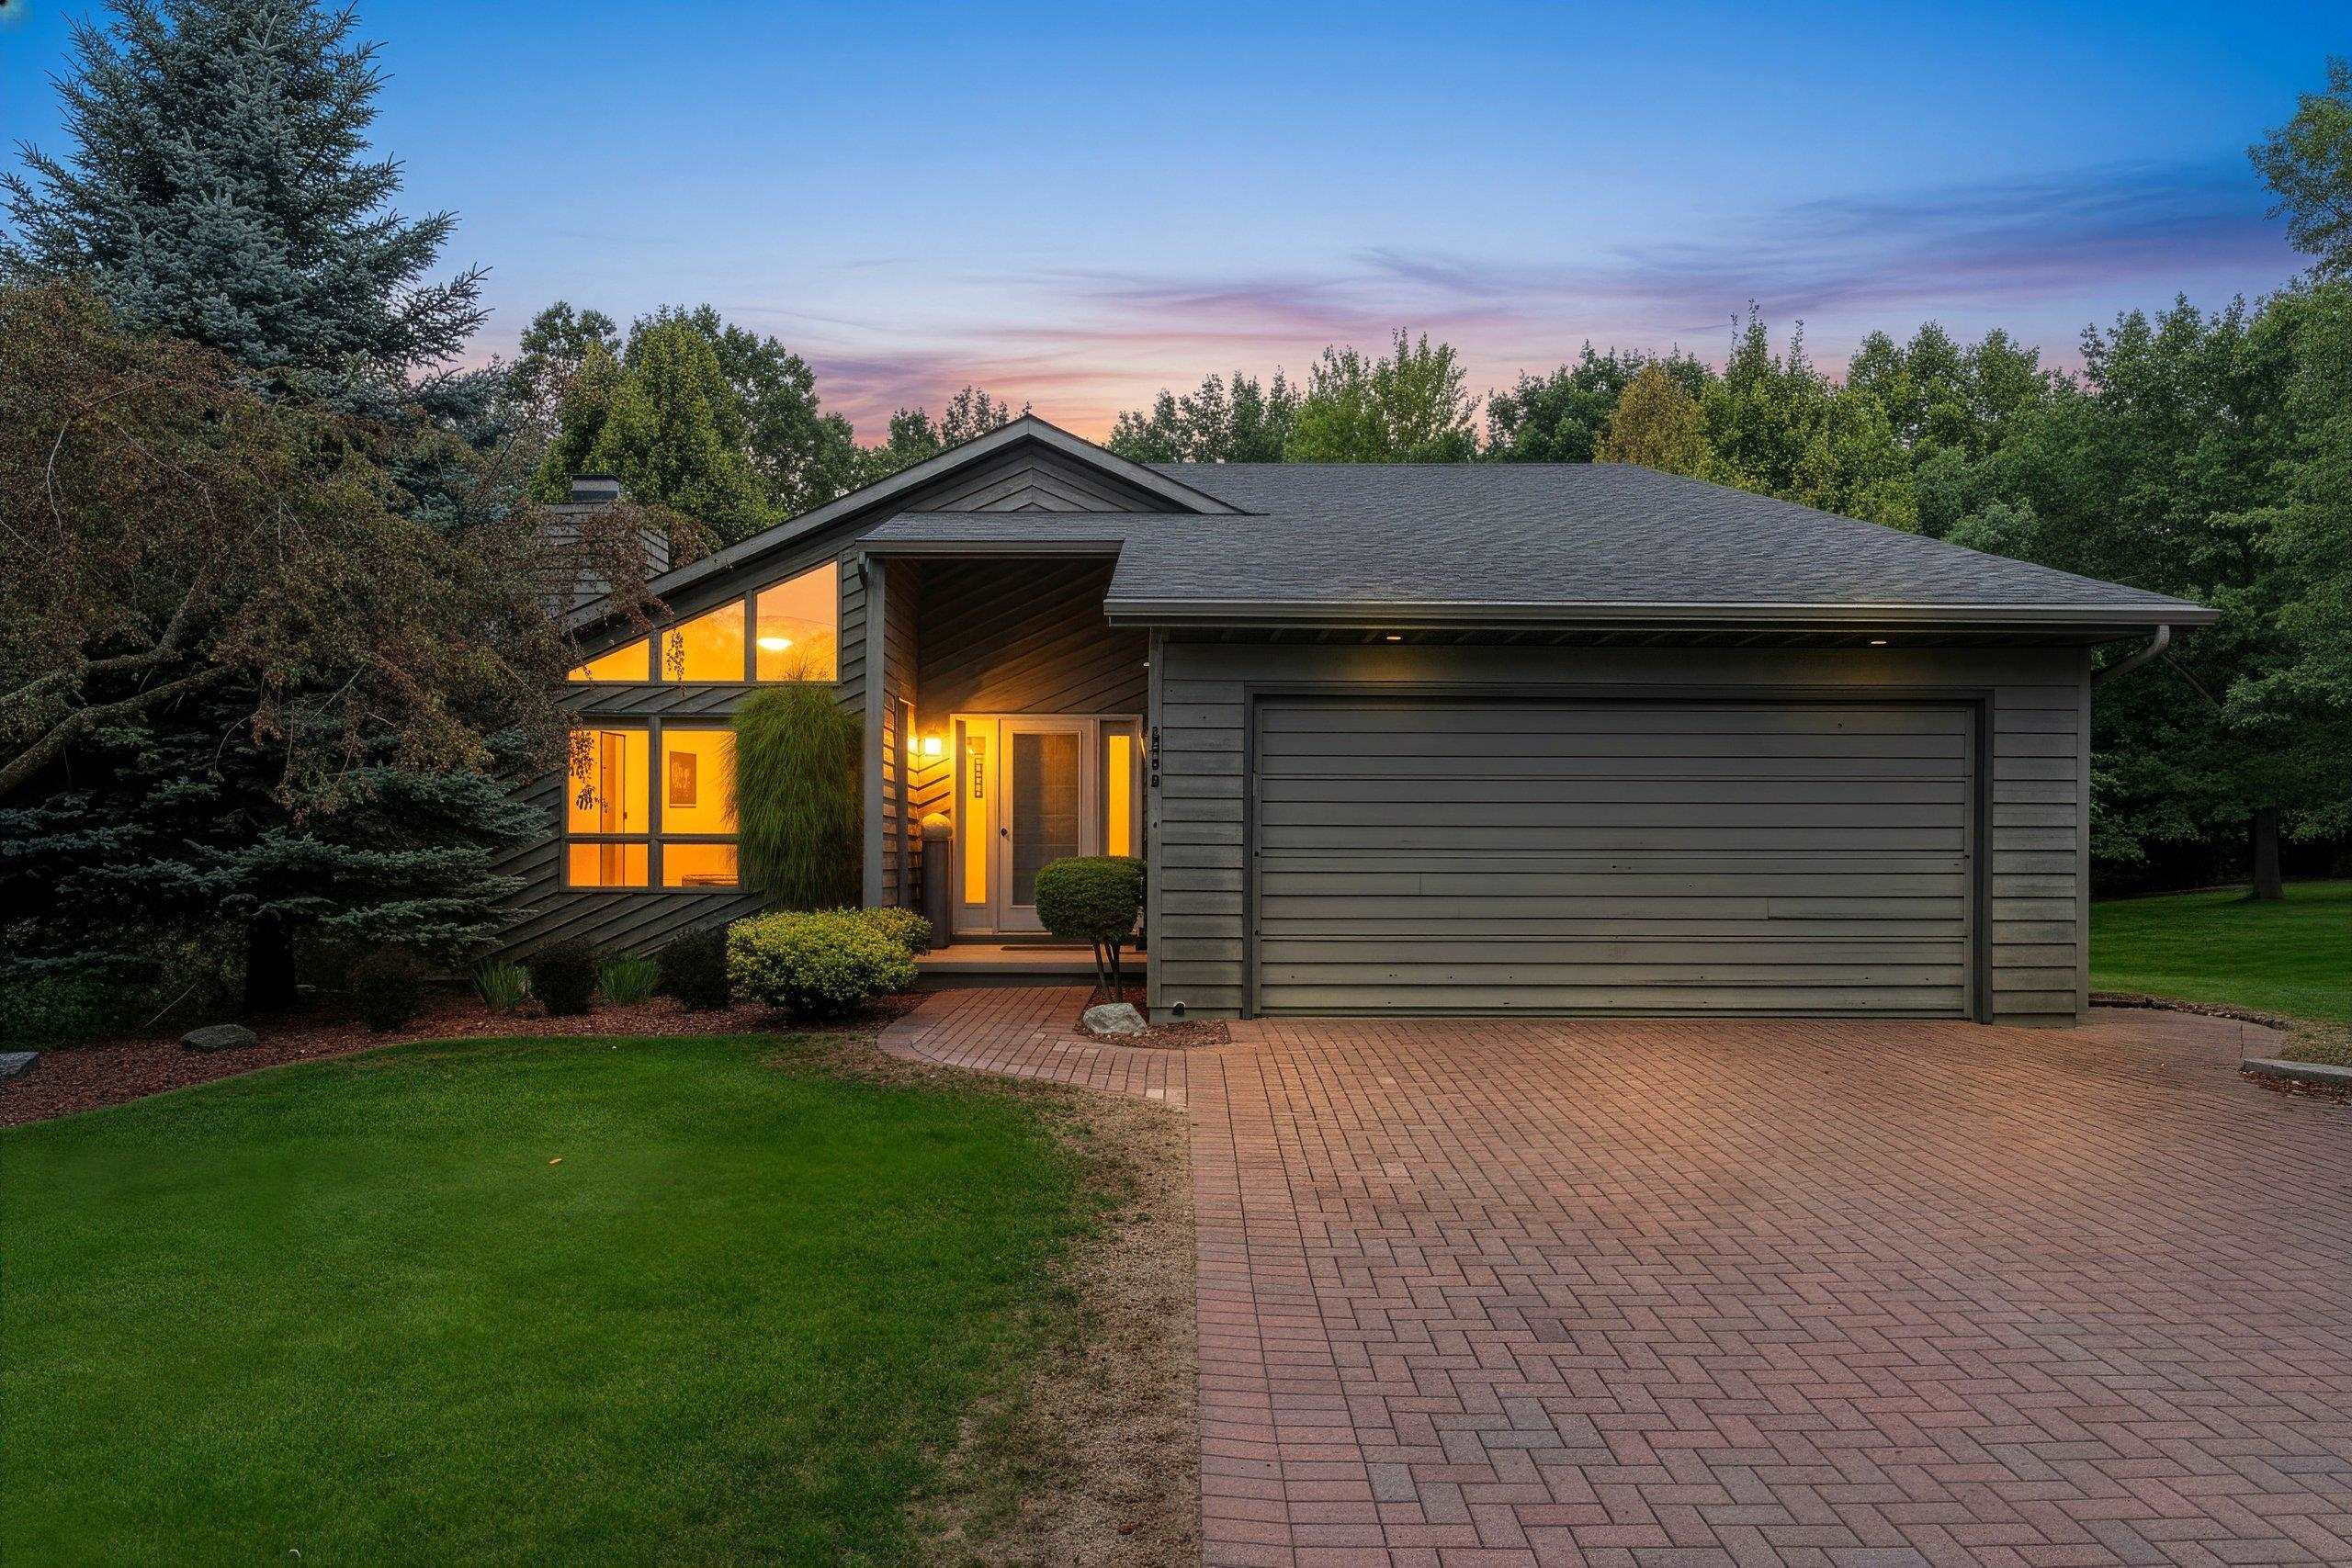 |3|2740 sqft
Adashun Jones, Inc.
Provided by: Design Realty
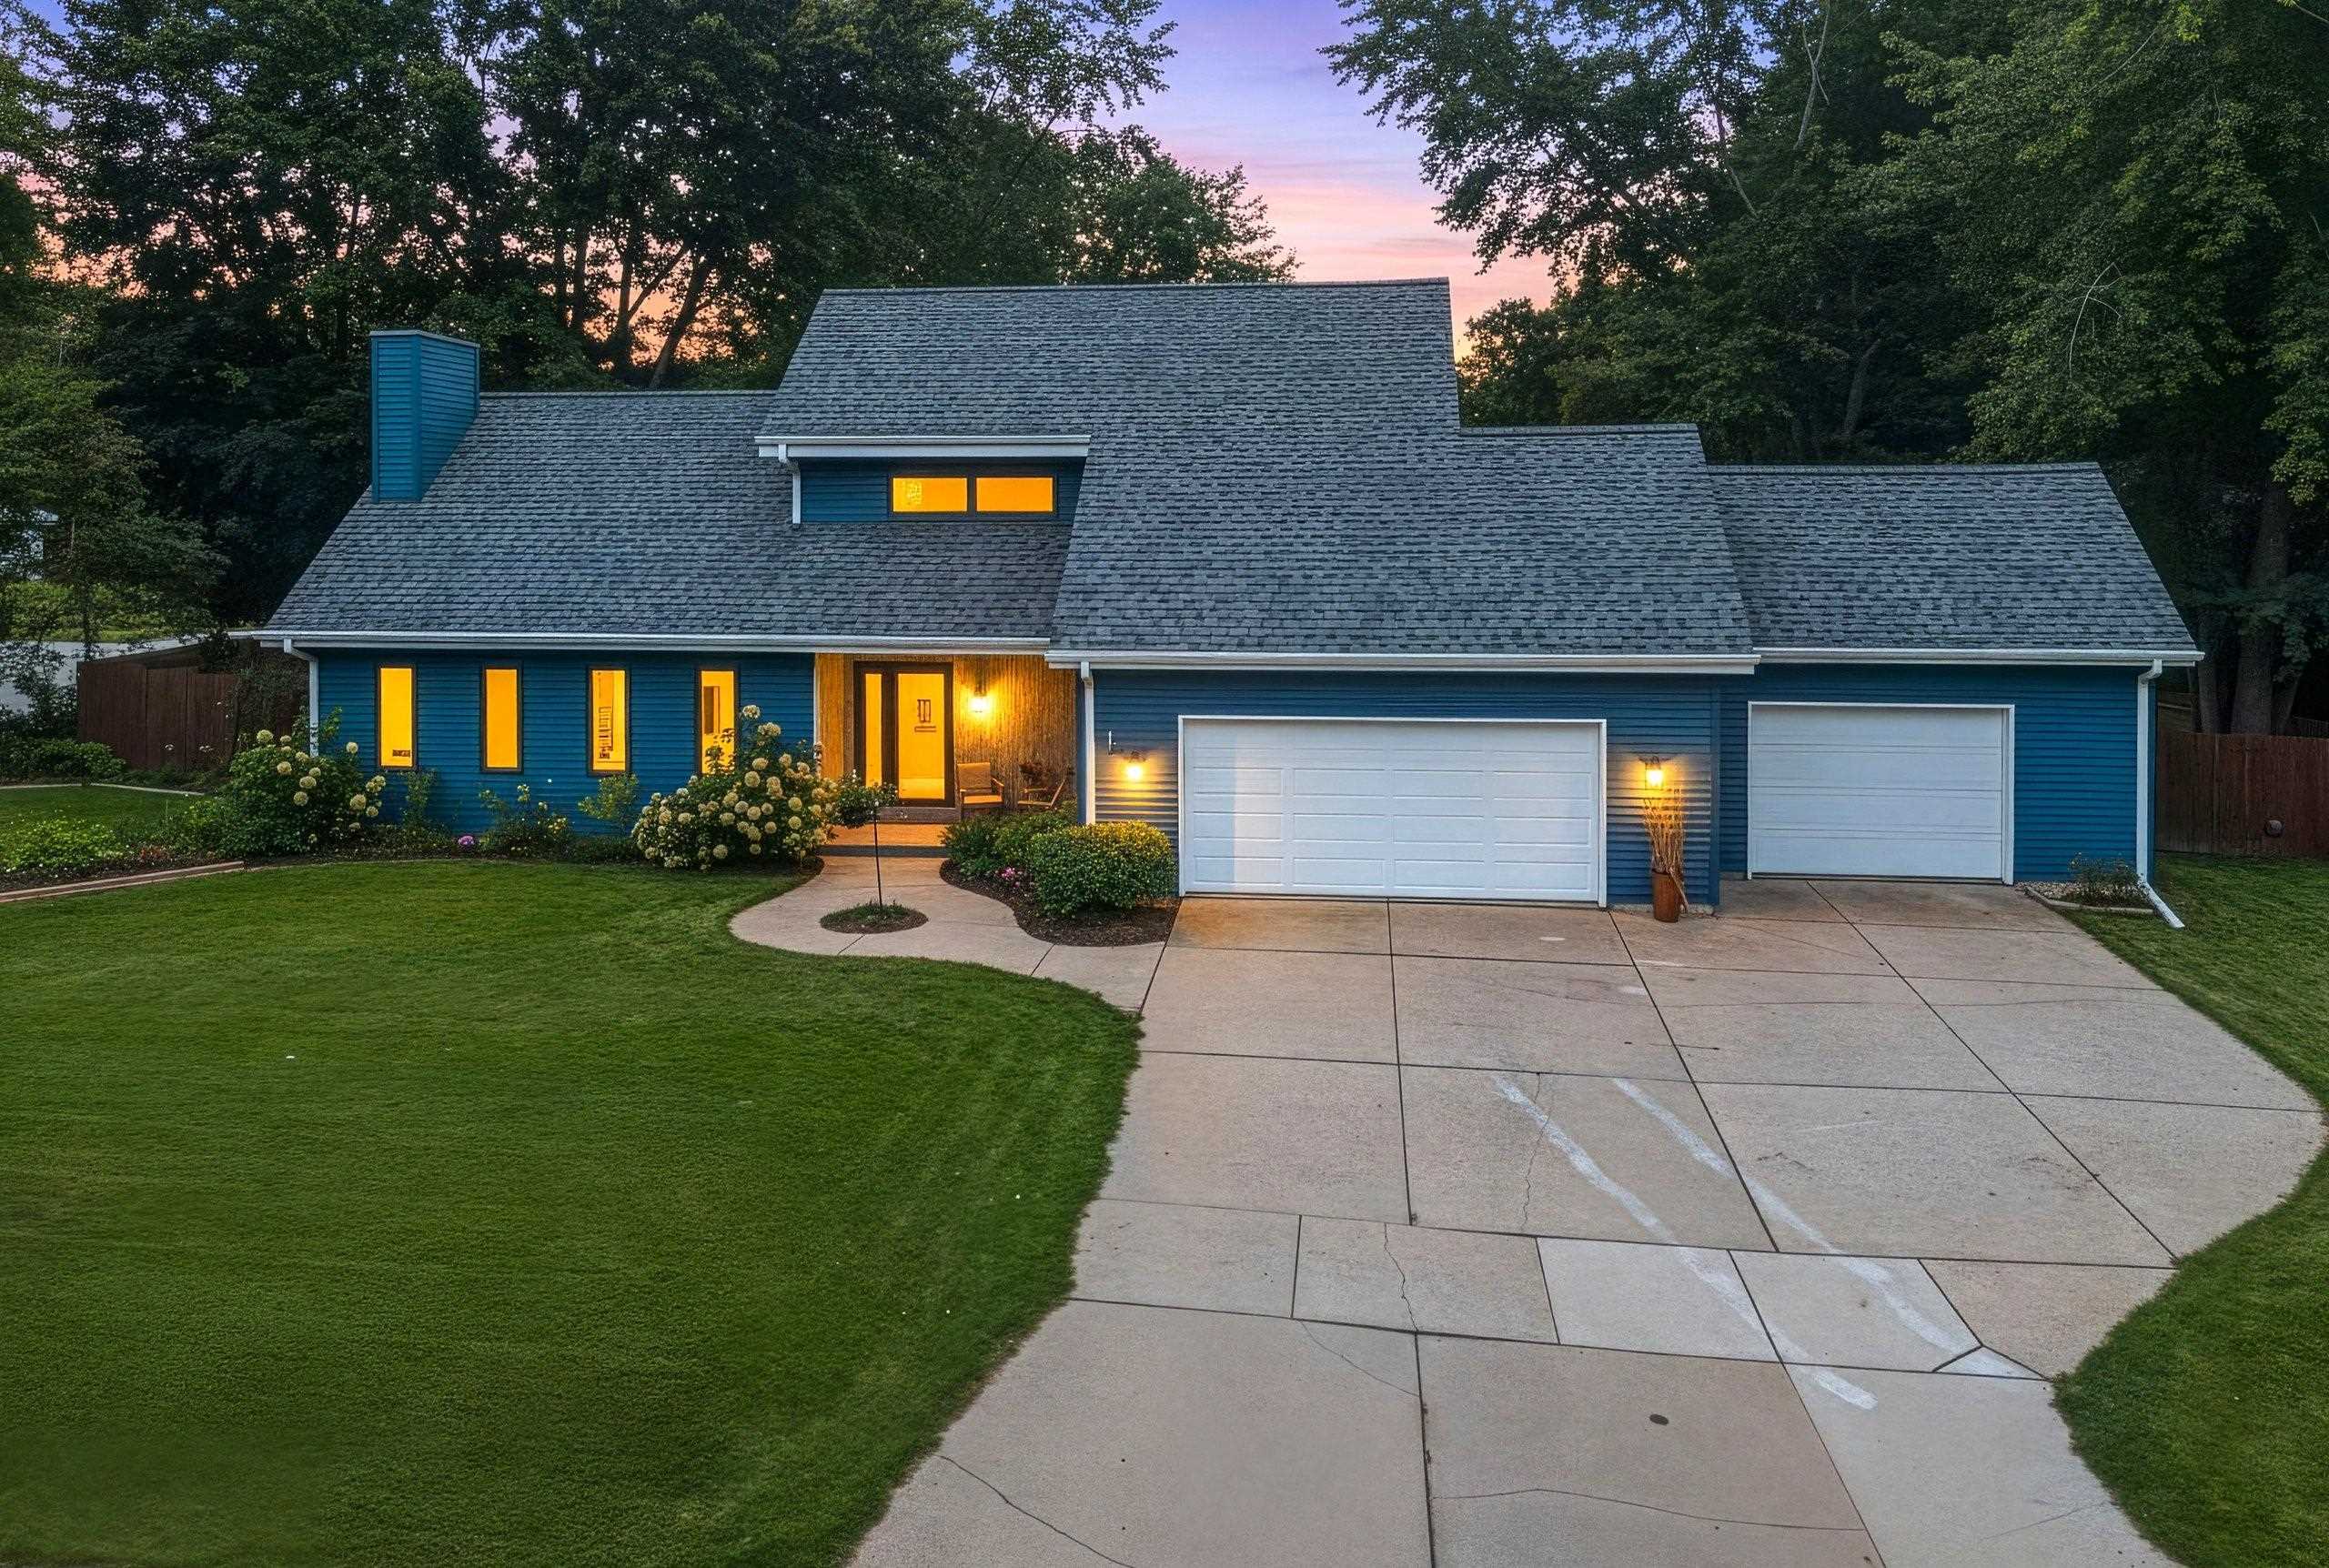 |3|2967 sqft
Adashun Jones, Inc.
Provided by: Haen Realty
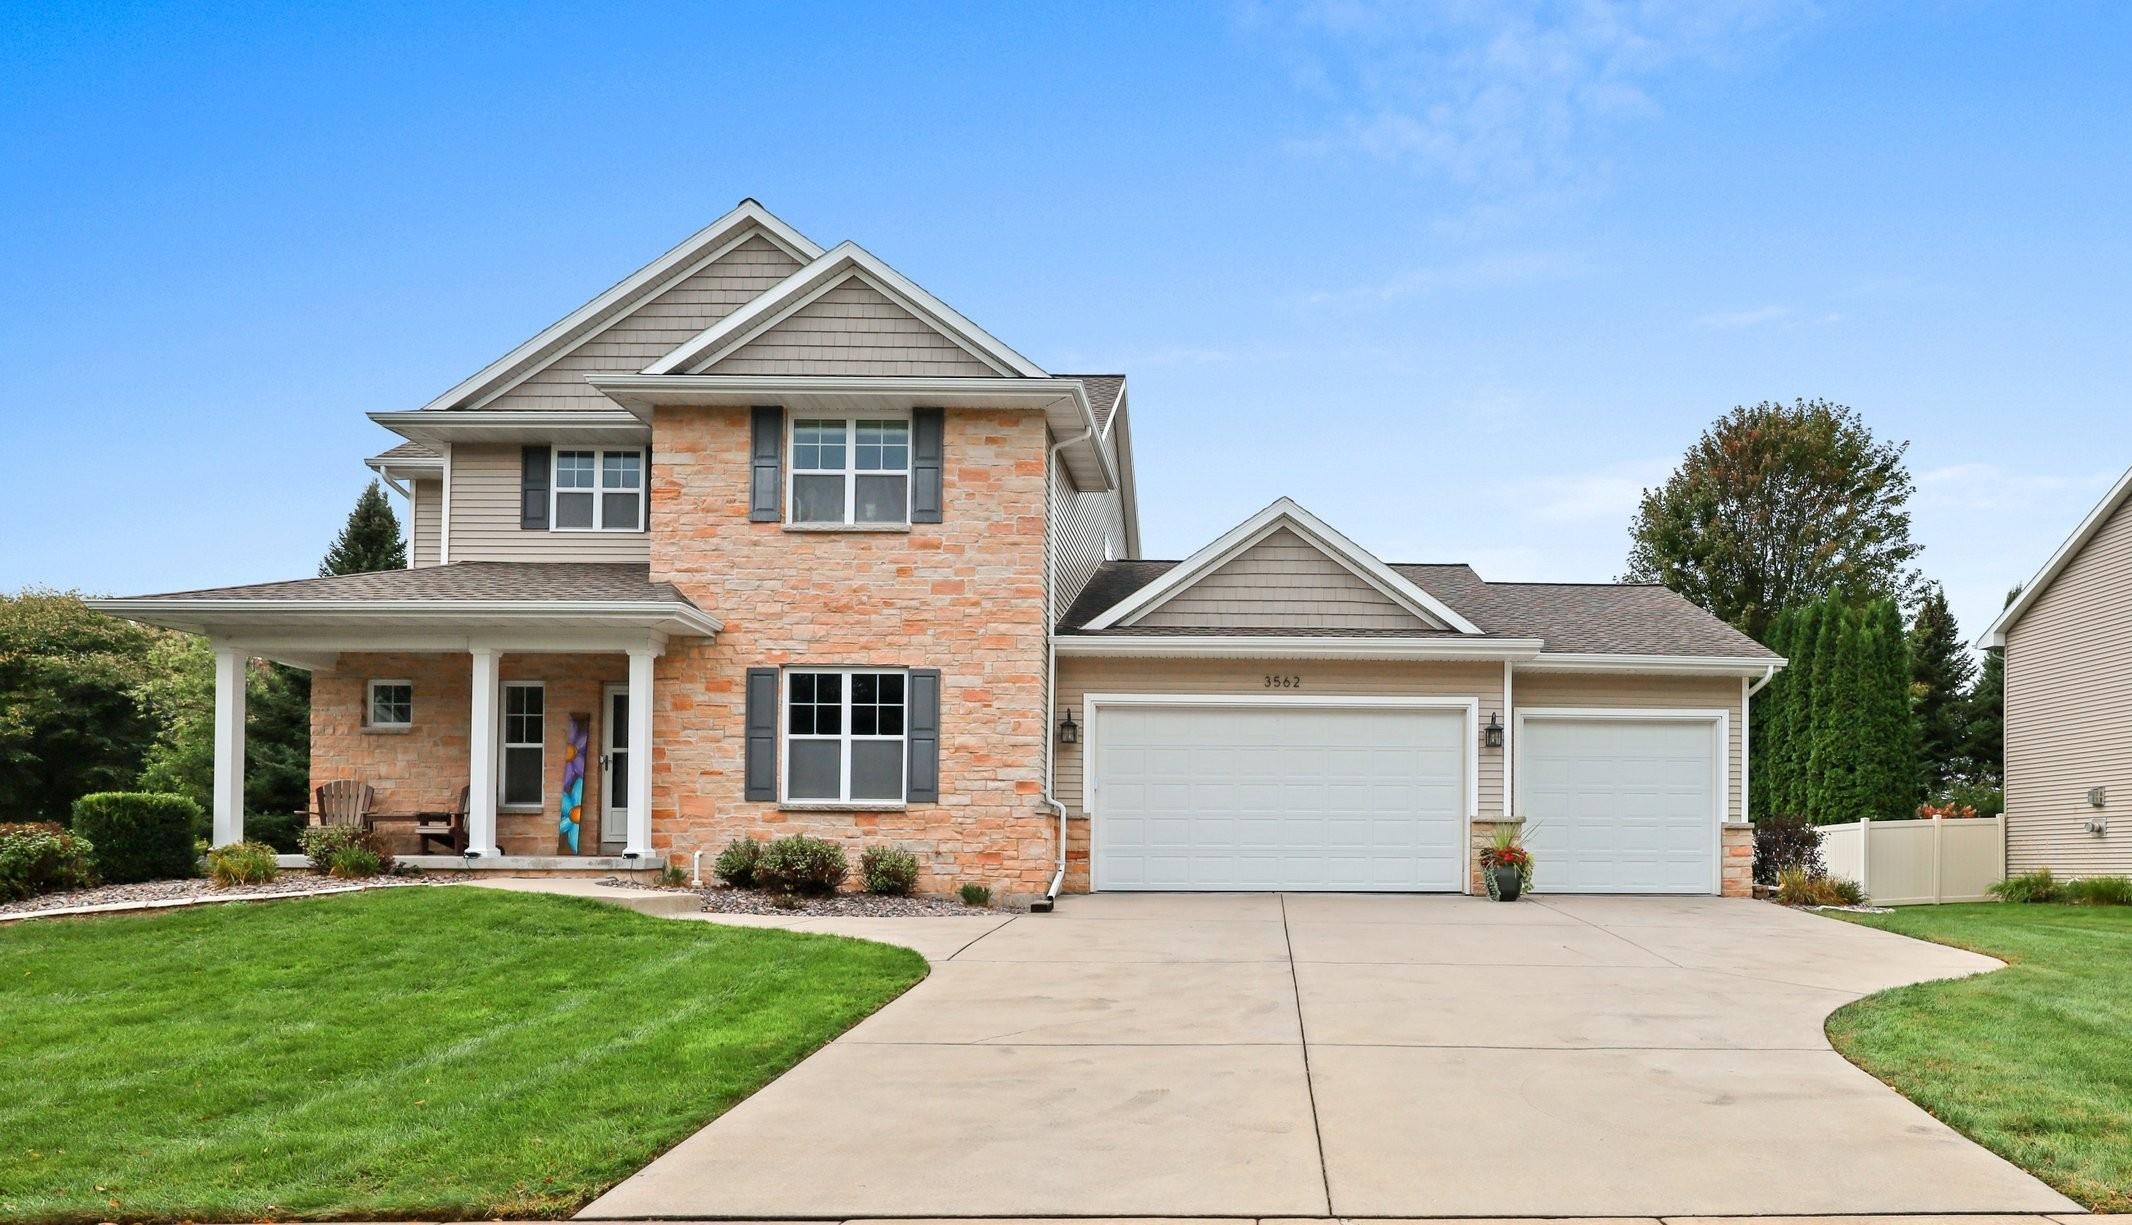 |4|3154 sqft
Adashun Jones, Inc.
Provided by: Resource One Realty, LLC
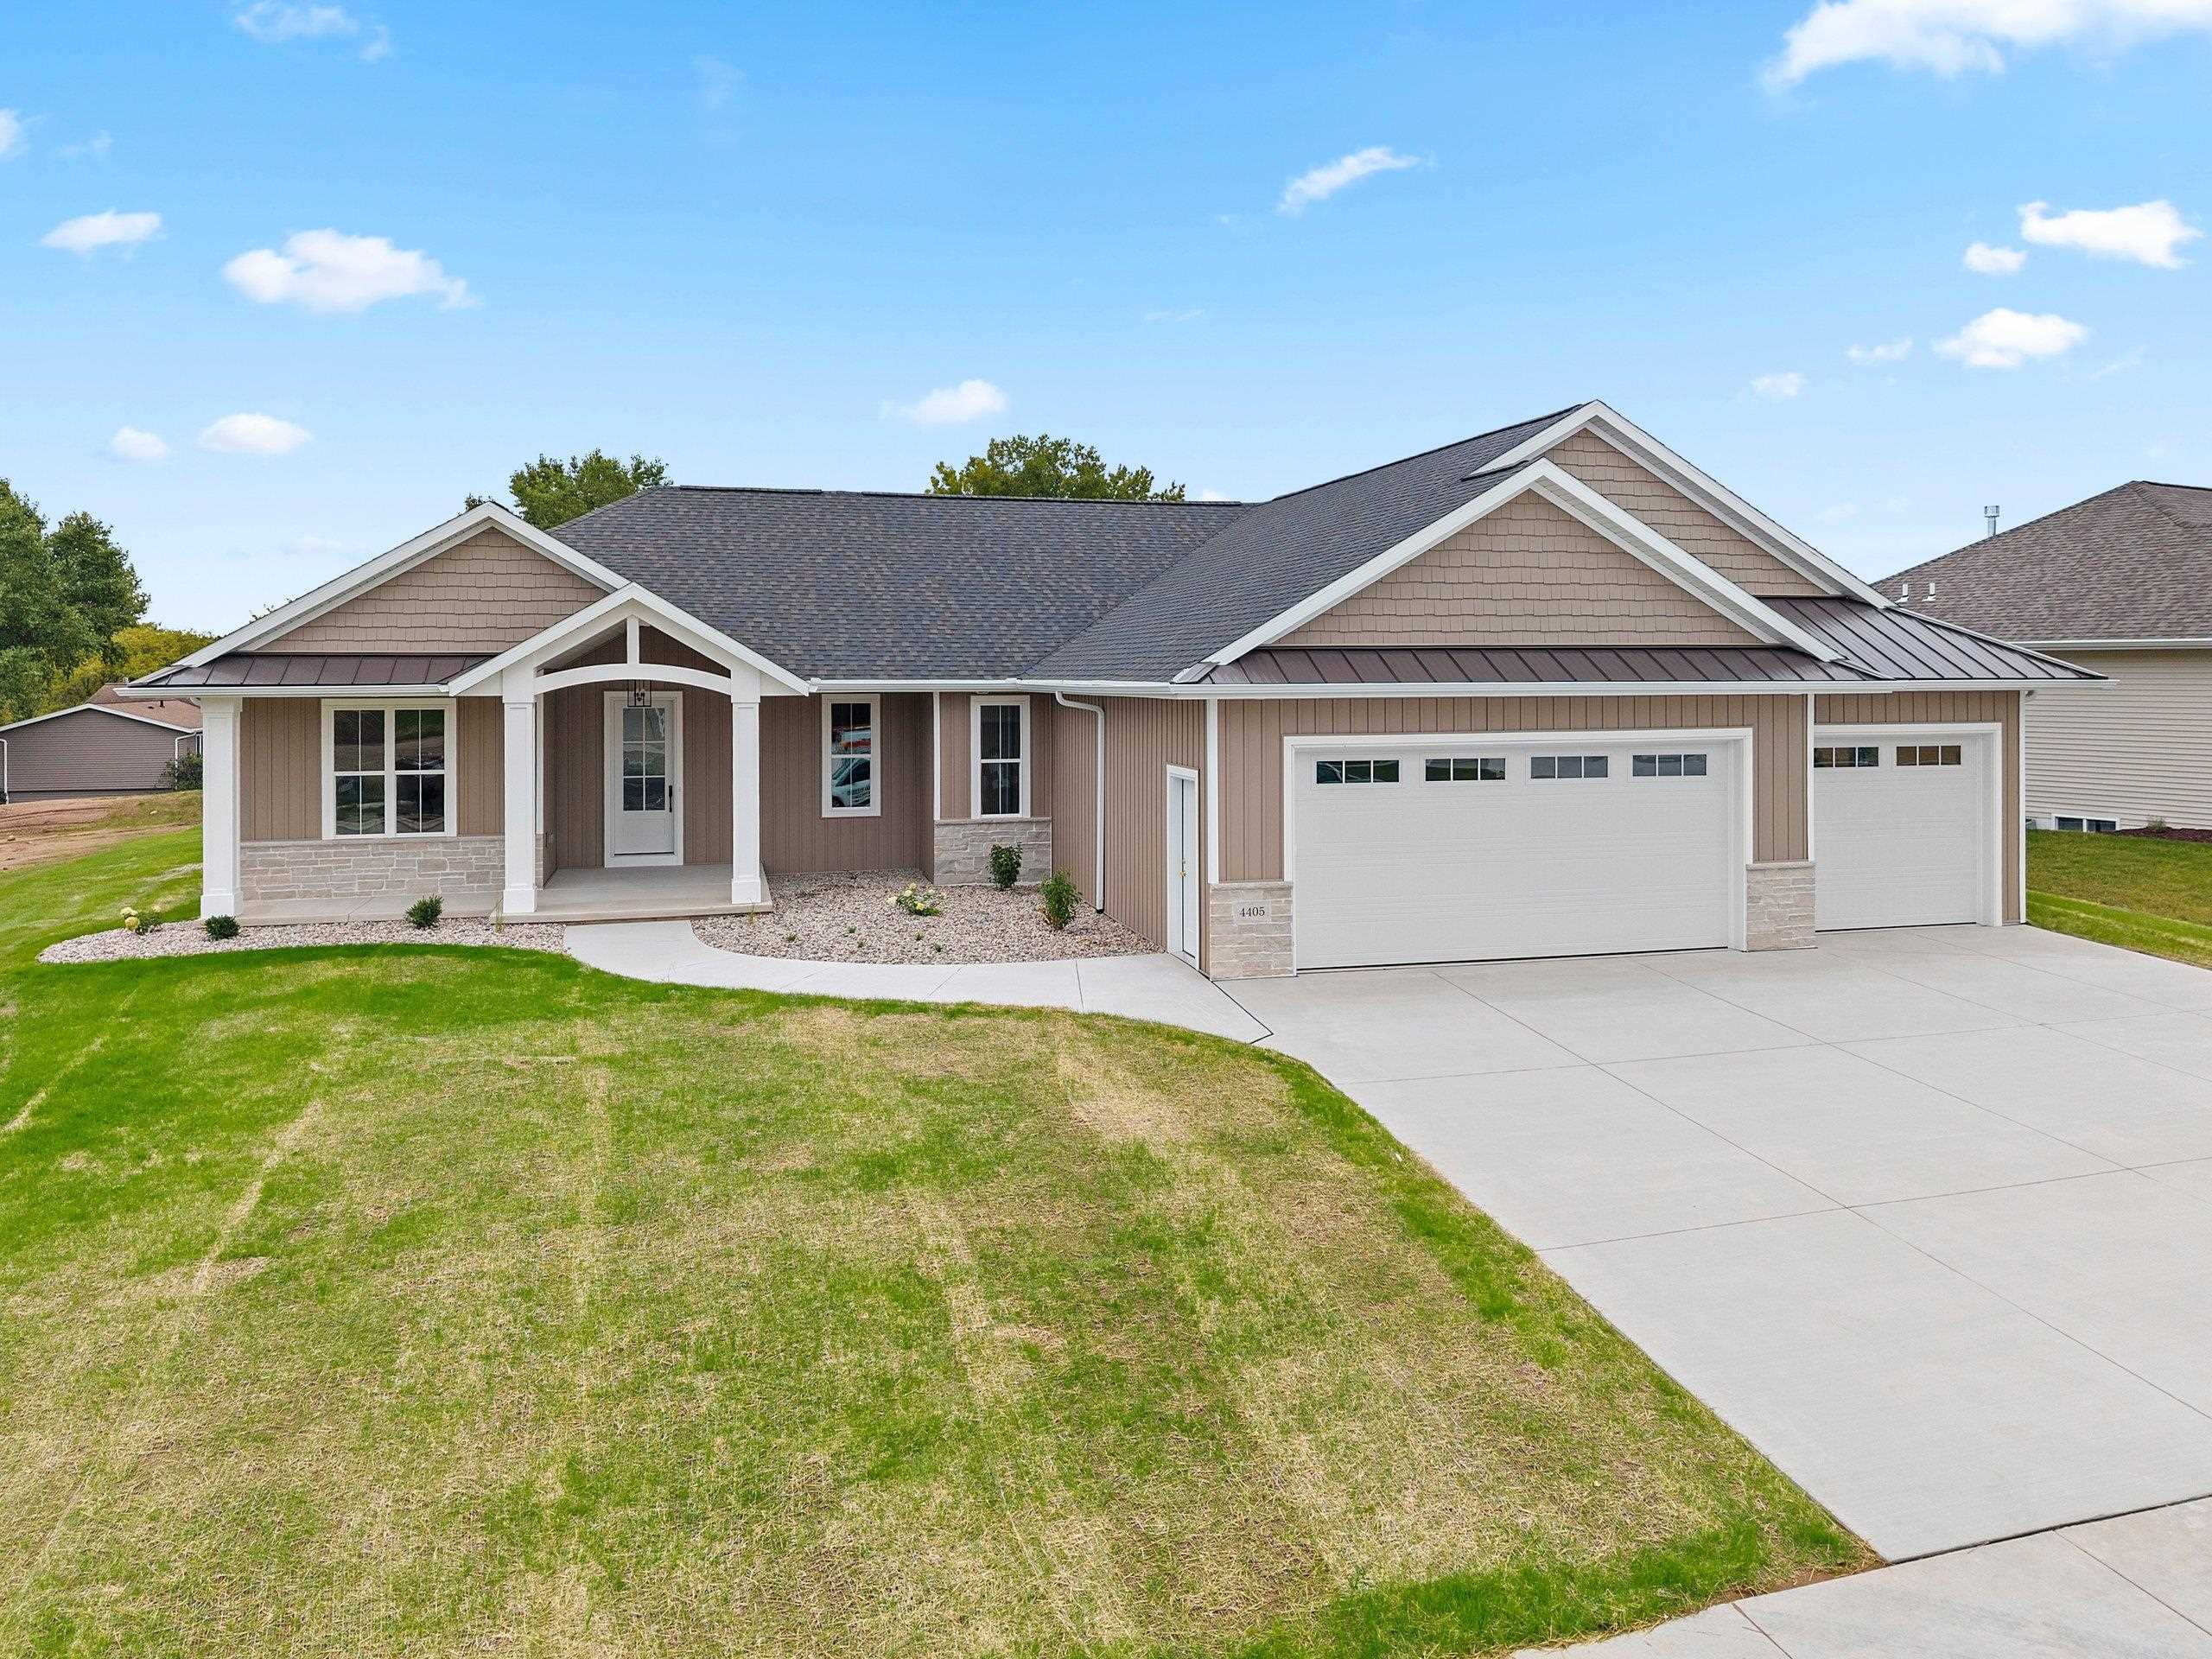 |4|3210 sqft
Adashun Jones, Inc.
Provided by: Resource One Realty, LLC
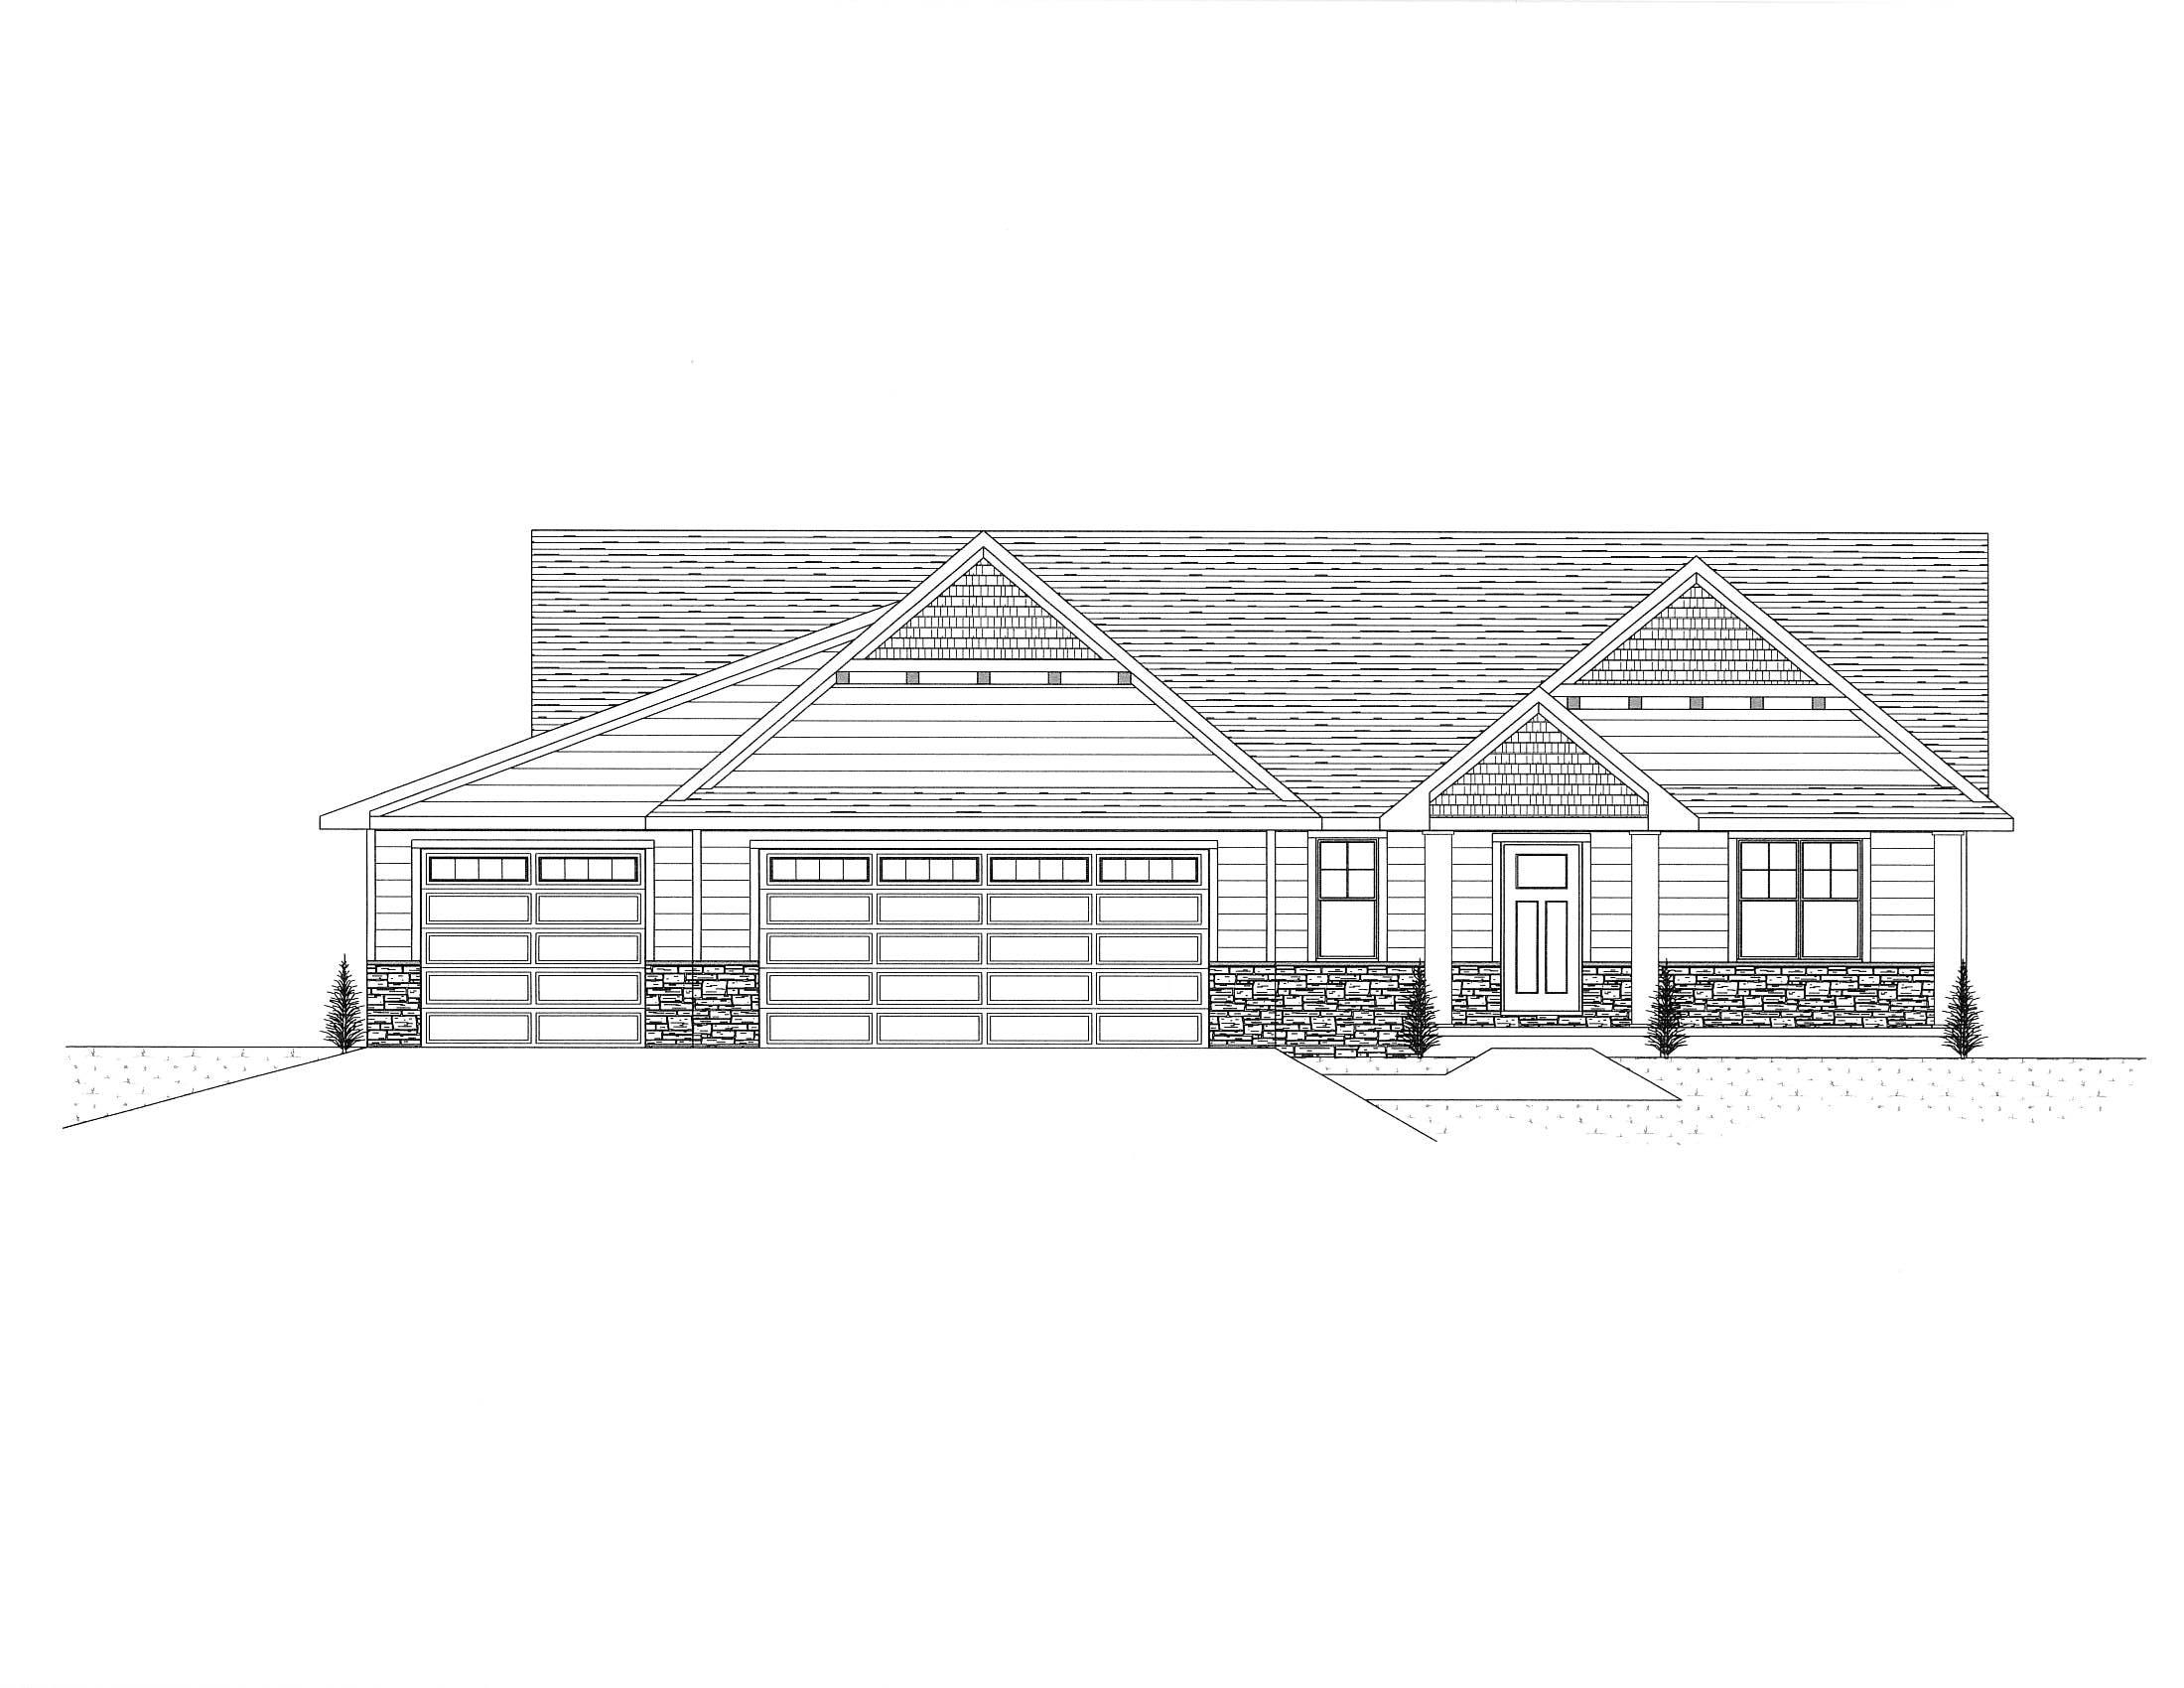 |4|3020 sqft
Adashun Jones, Inc.
Provided by: Resource One Realty, LLC
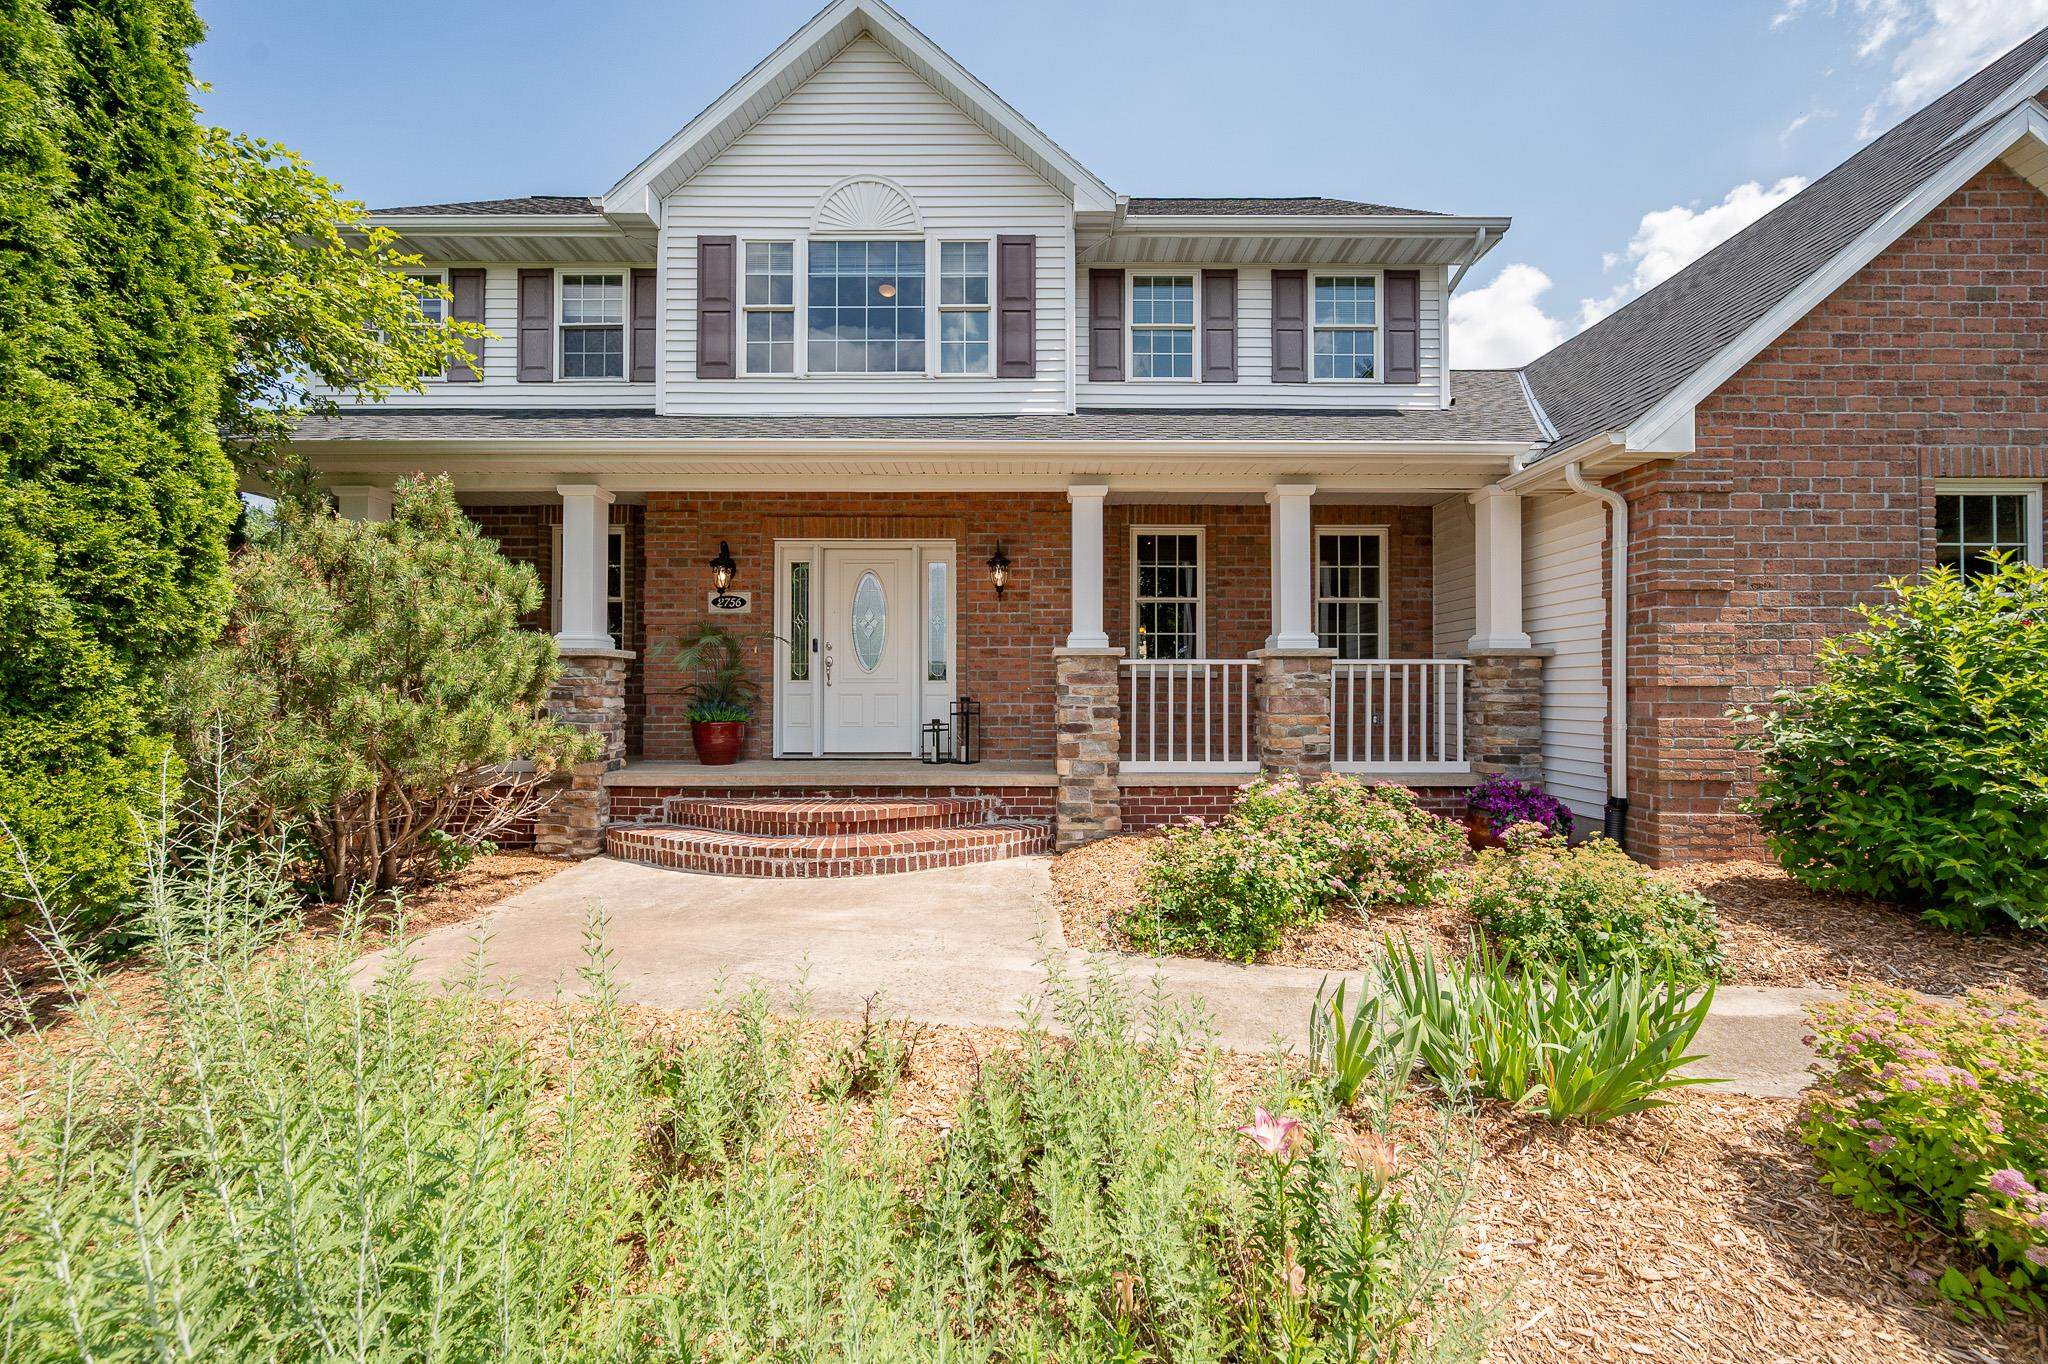 |4|3658 sqft
Adashun Jones, Inc.
Provided by: Legacy First LLC
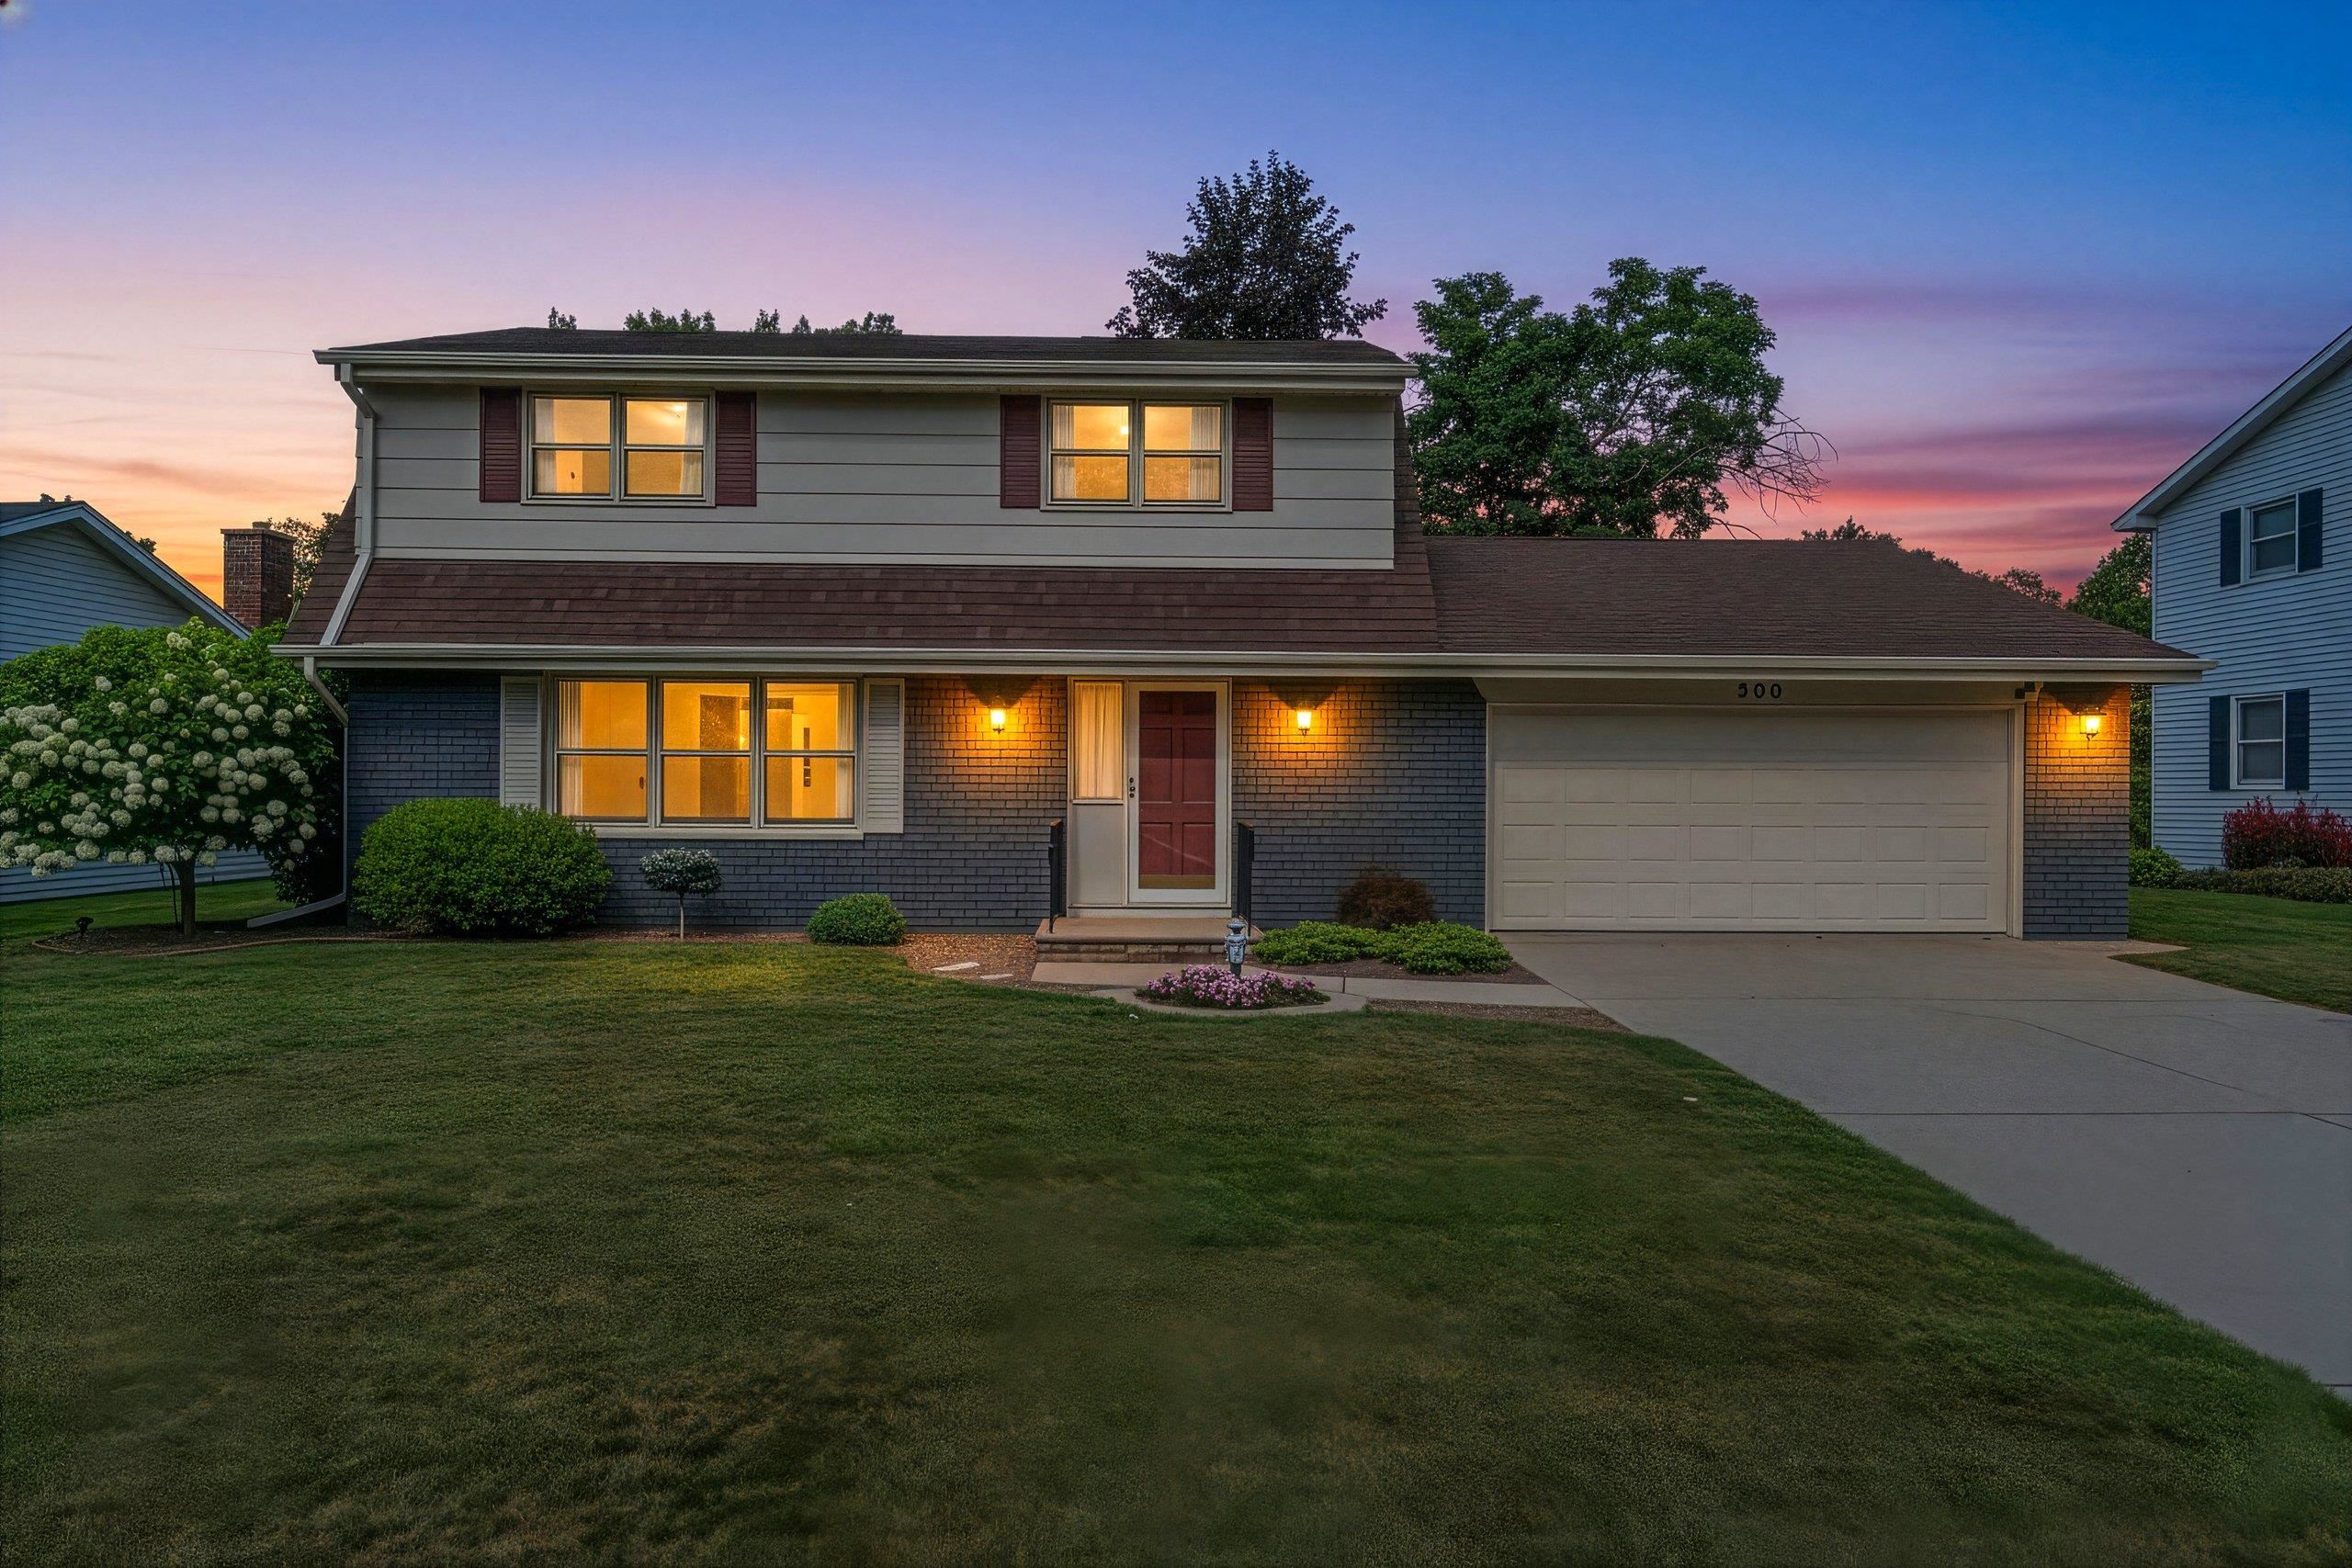 |2|3020 sqft
Adashun Jones, Inc.
Provided by: Score Realty Group, LLC
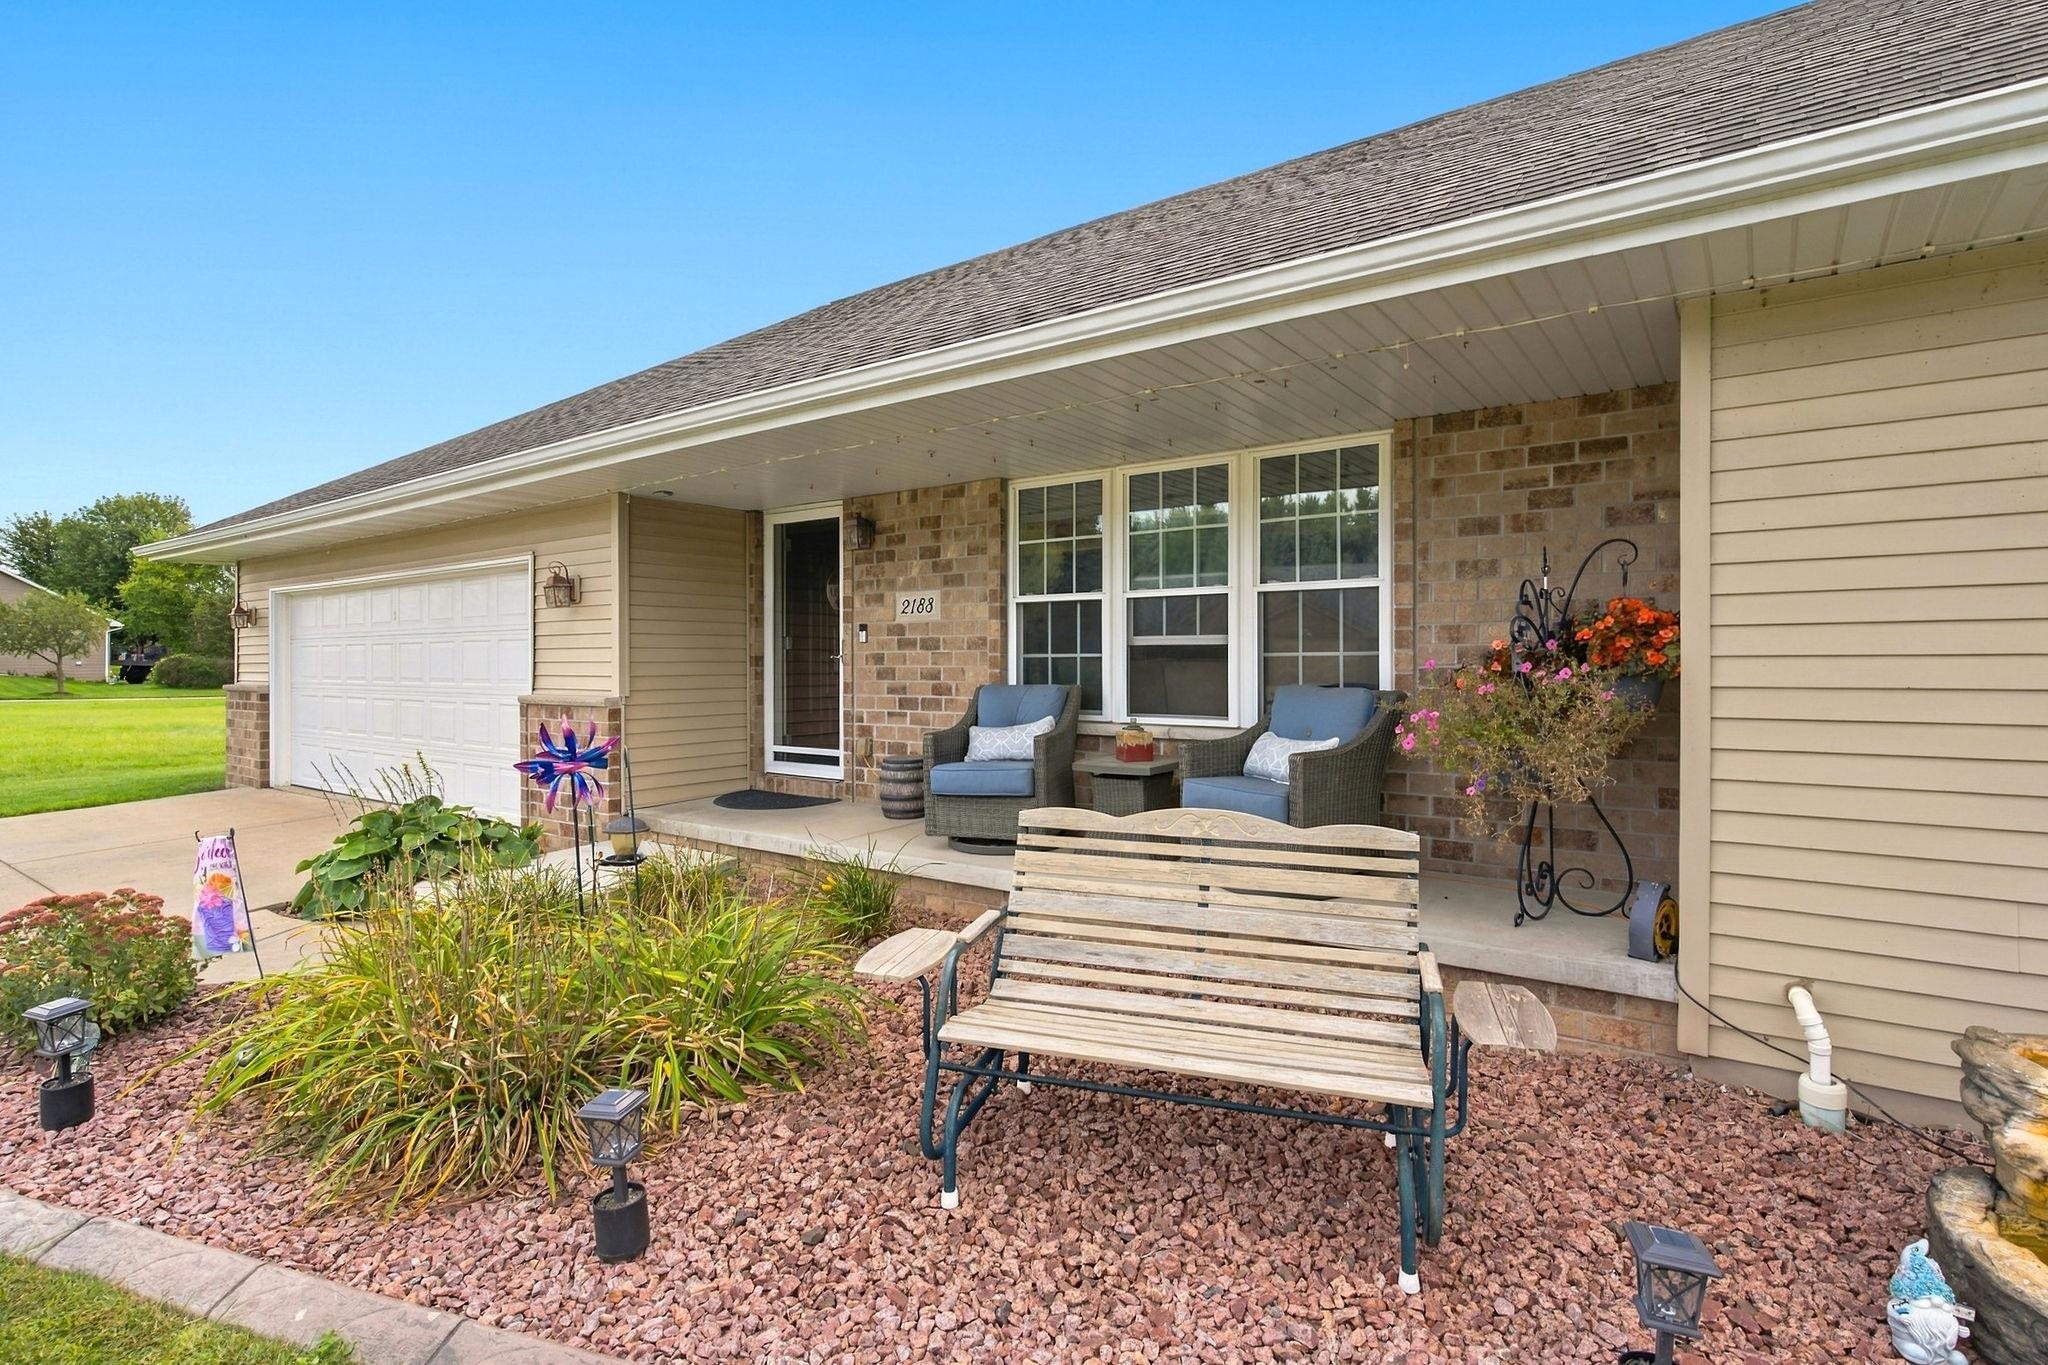 |3|2640 sqft
Adashun Jones, Inc.
Provided by: Legacy First LLC
 |3|3487 sqft
Adashun Jones, Inc.
Provided by: Acre Realty, Ltd.

 Share
Share
 Show more
 Spec Sheet