
 48
48  Return to listing
$429,900
3 Beds
3 Bath
2,768 Sq. Ft.
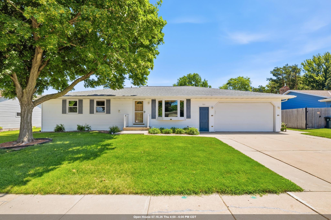
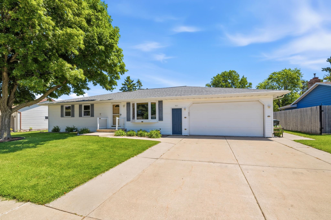
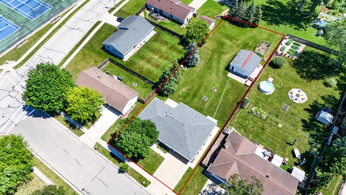
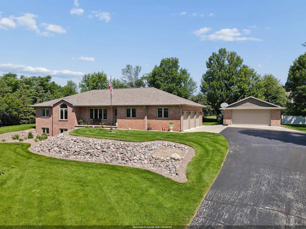
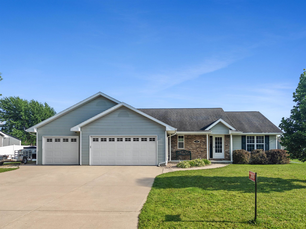
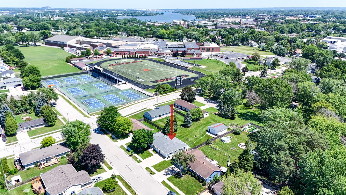
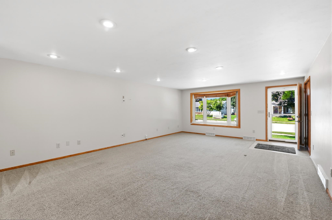
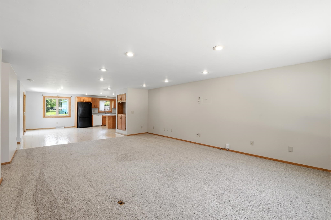
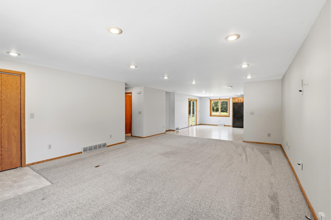
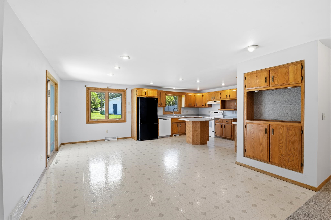
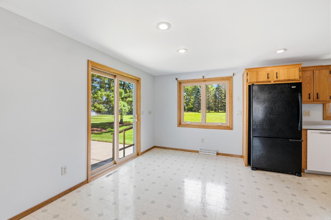
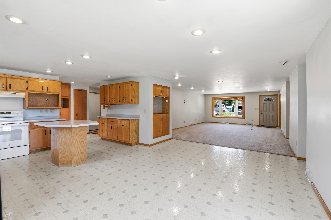
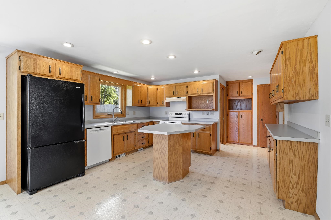
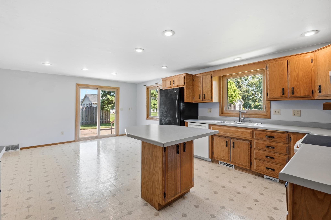
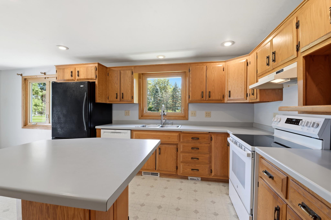
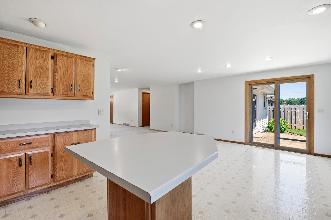
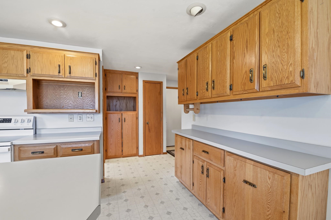
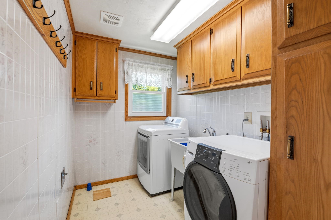
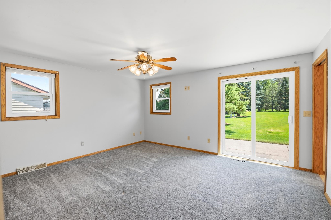
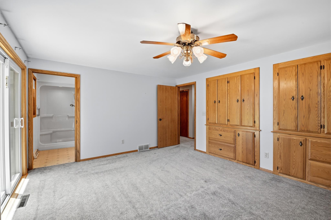
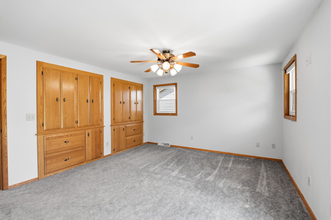
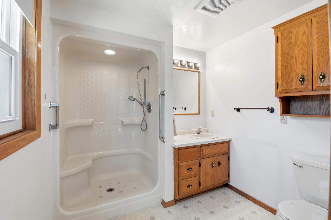
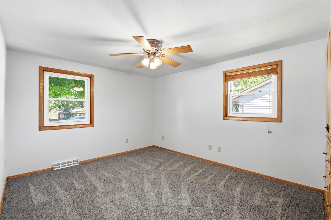
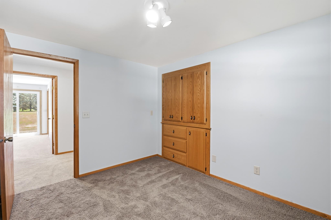
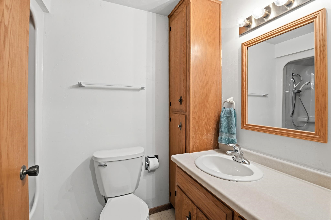
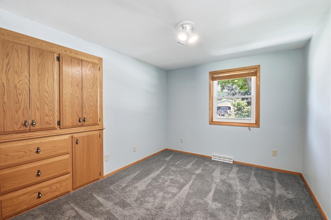
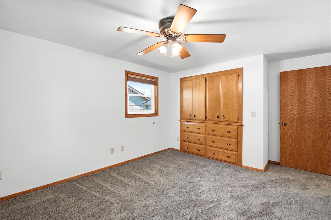
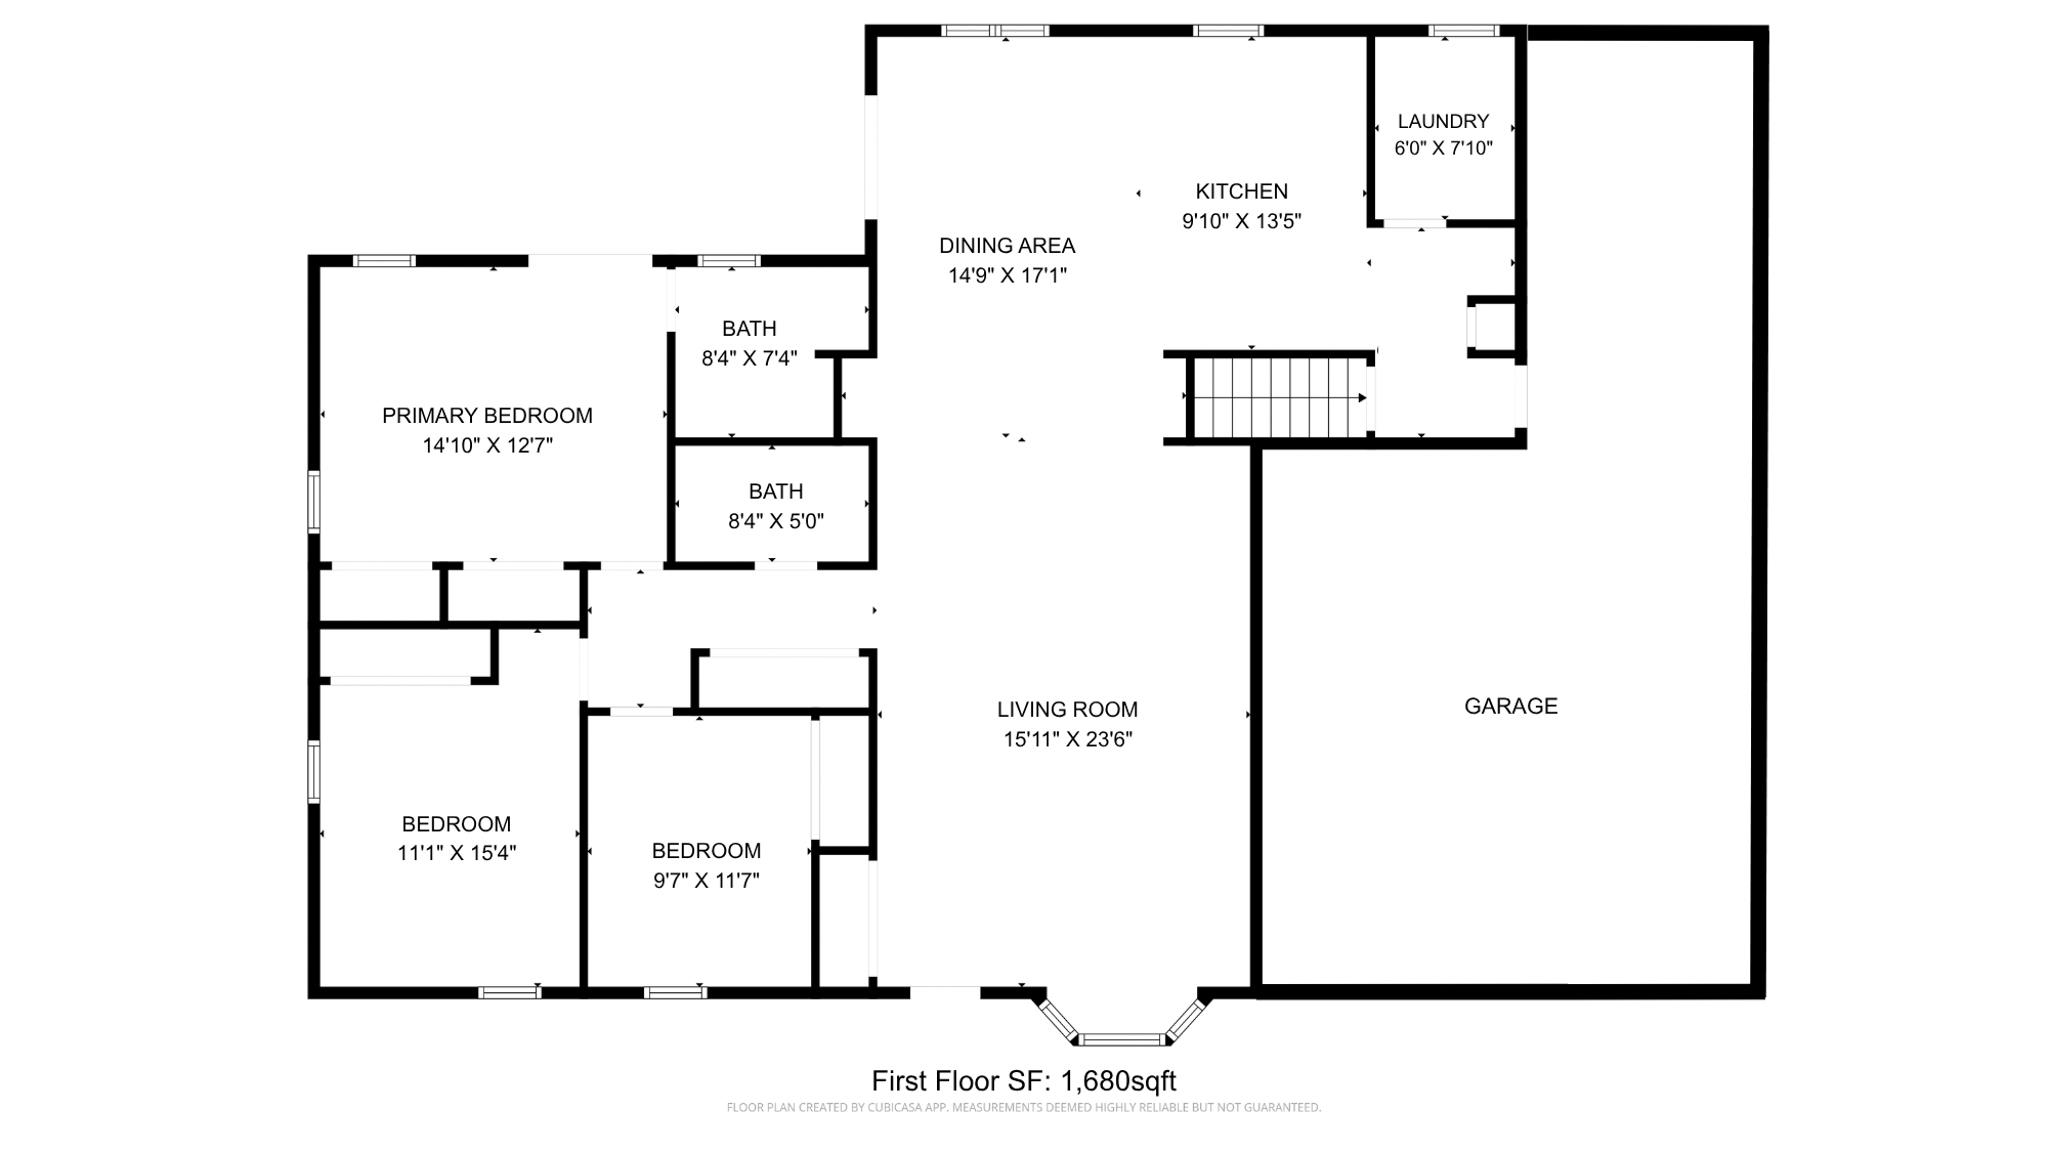
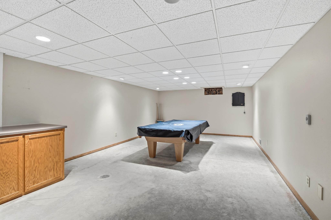
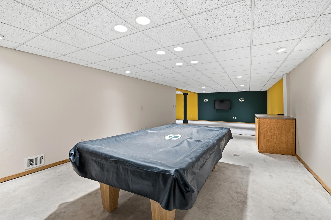
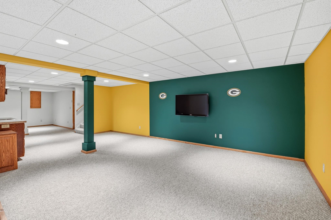
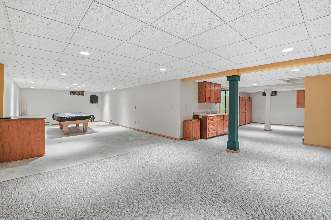
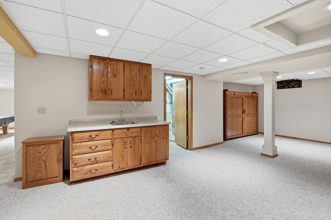
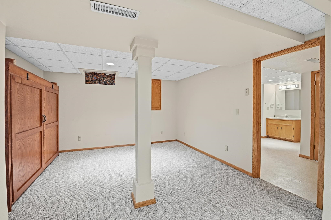
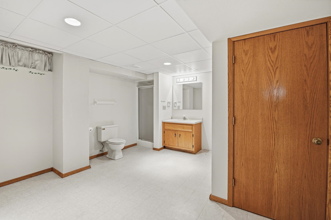
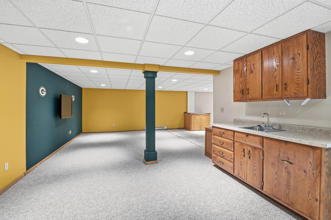
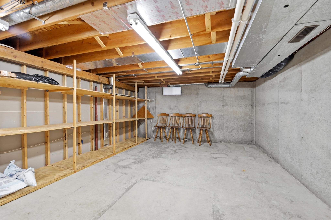
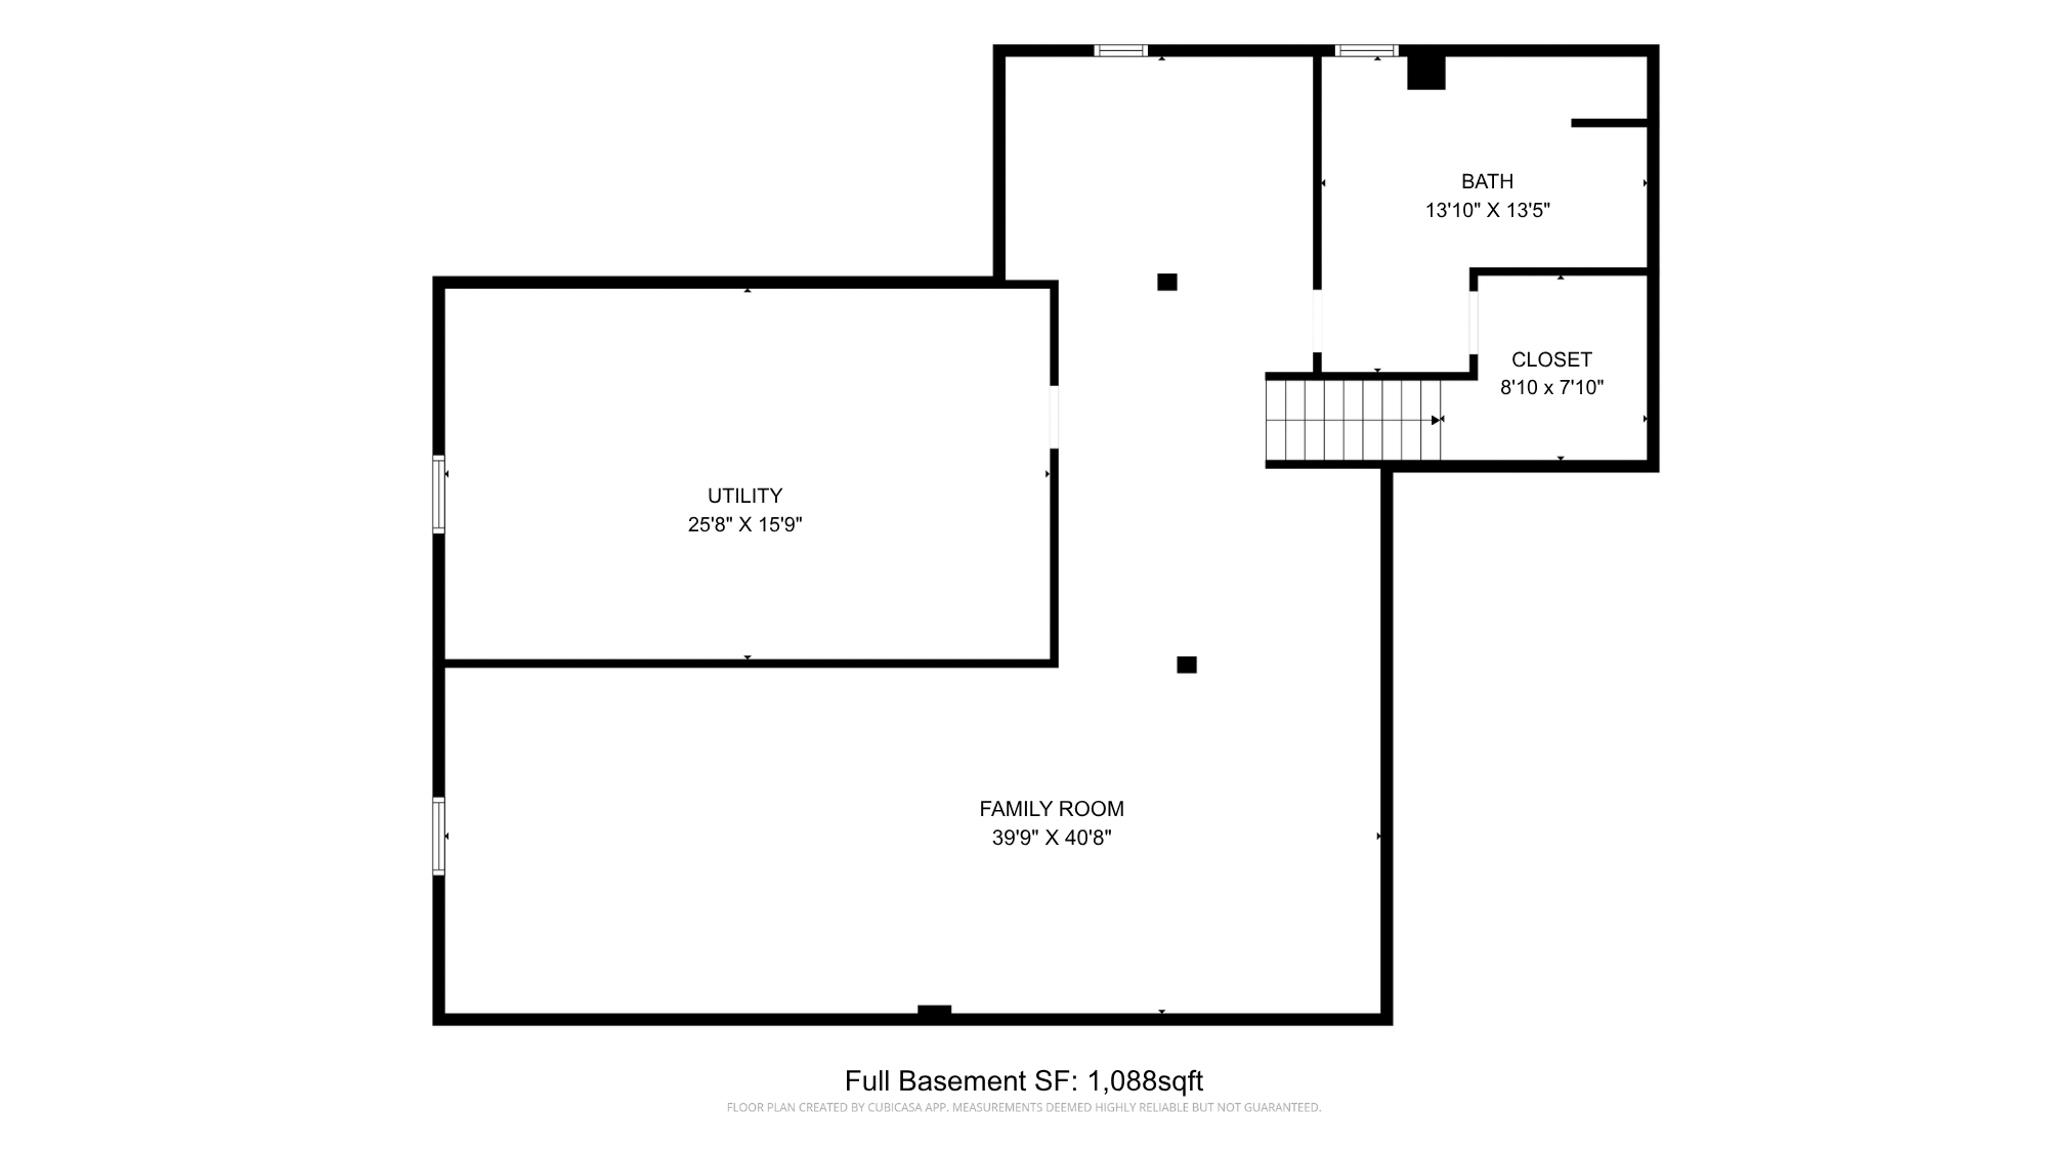
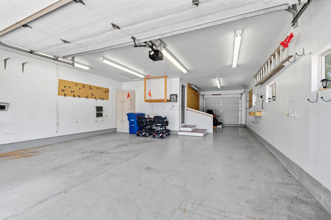
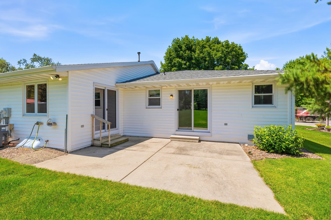
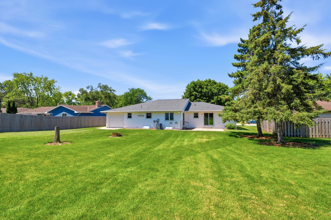
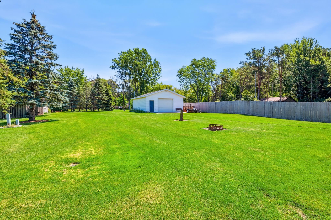
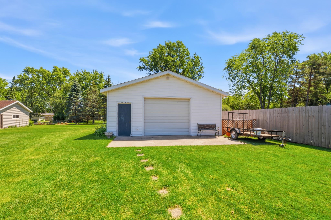
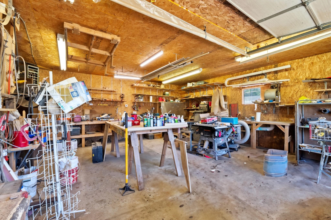
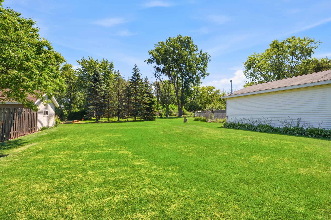
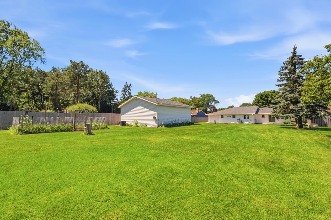
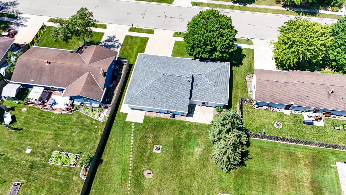
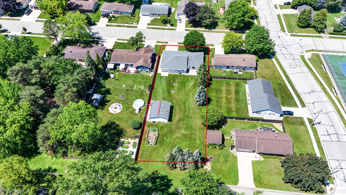
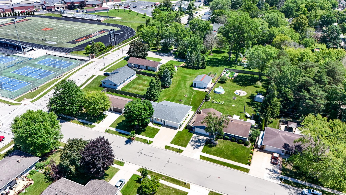
Spacious 3-bedroom, 3-full bath ranch home situated on a rare nearly half-acre lot in the heart of De Pere. Thoughtfully designed with bay windows, a primary suite featuring a private patio door, built-in closets, and ensuite bath. The expansive custom kitchen showcases quality cabinetry and newer appliances. First-floor laundry with plumbing for a future half bath and central vac add everyday convenience. The lower level offers a spacious family room, oversized full bath, and game room with partial concrete. The 2.5-stall drive-through garage features epoxy floors, insulation, drywall, and a rear overhead door. Outside, enjoy the heated workshop complete with water and 3-phase power. Recent updates include the roof, furnace, A/C, carpet, and windows. Offers to be reviewed on 7/20 at noon.
Inclusions:
Kitchen island, TV/mount, Murphy bed, garage storage, shed work bench, garage work bench & hanging shelving, security system, pool table,all equipment
Exclusions:
LL pool table room does not have flooring but is considered finished sqft.
Get a detailed Home Value Estimate Based on Current Market Trends/Get a Detailed Estimate Based on Current Market Conditions Impacting Your Home's Value
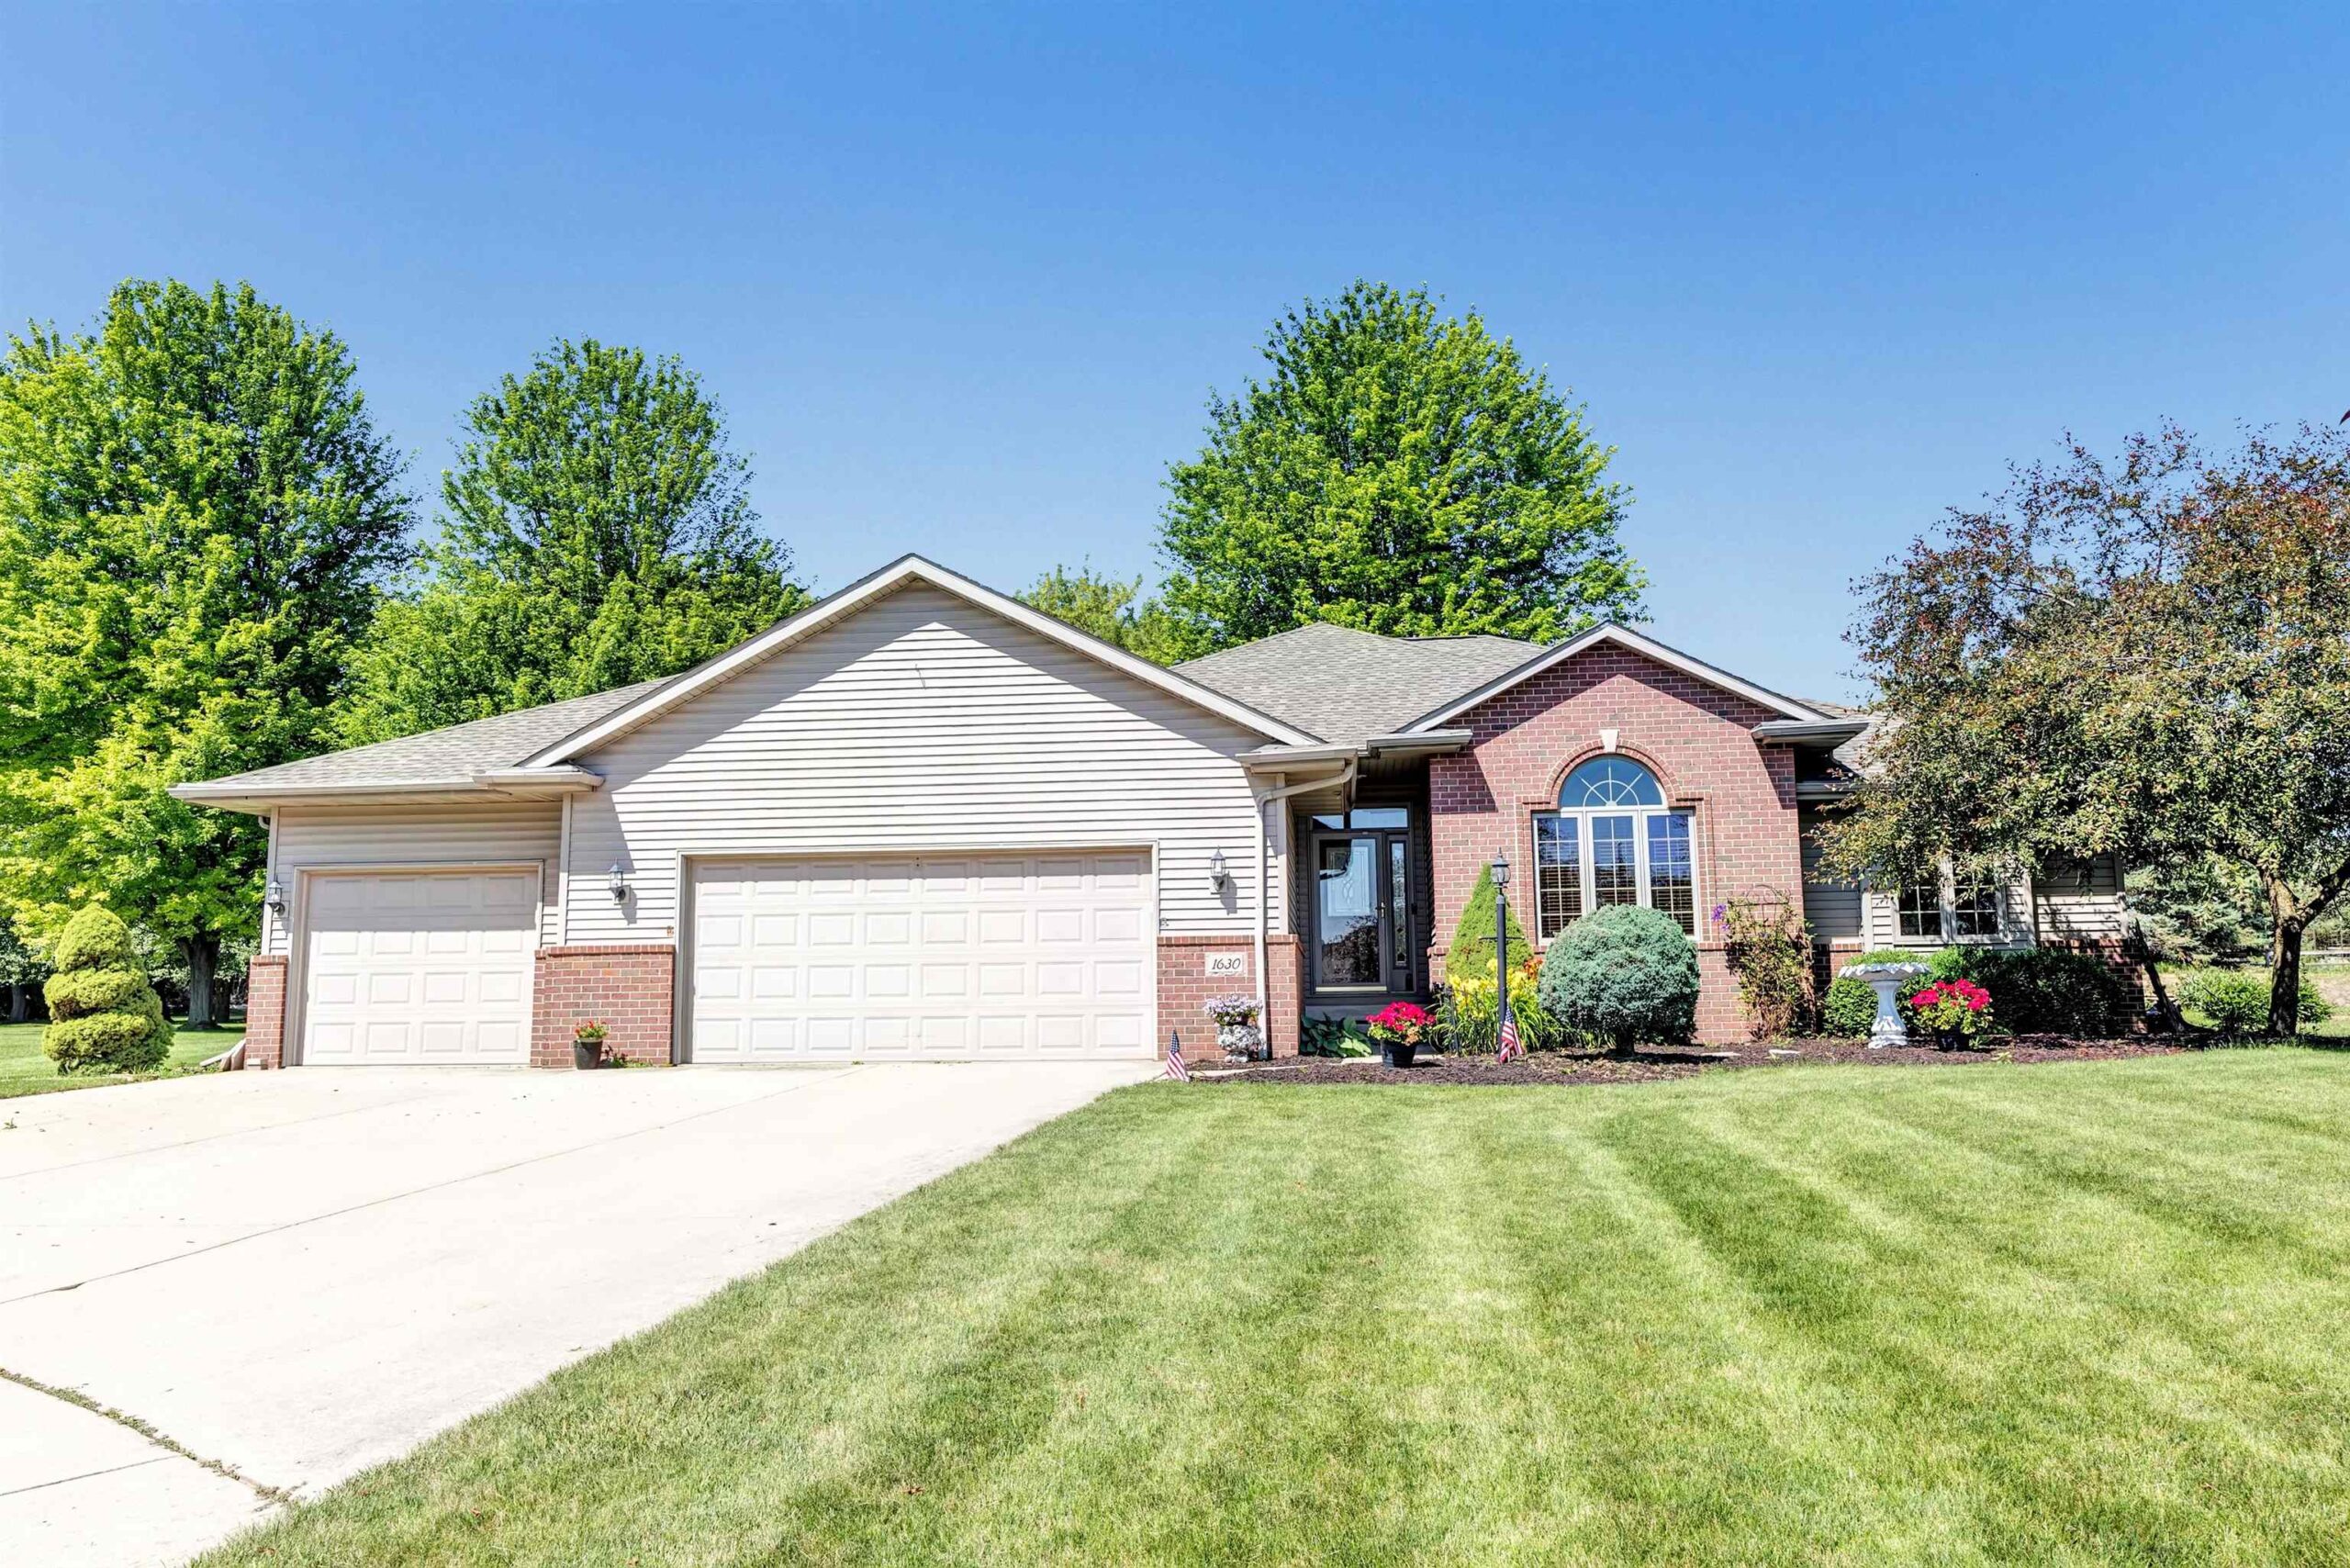
 |4
|4 |2684 sqft
Adashun Jones, Inc.
Provided by: Coldwell Banker Real Estate Group
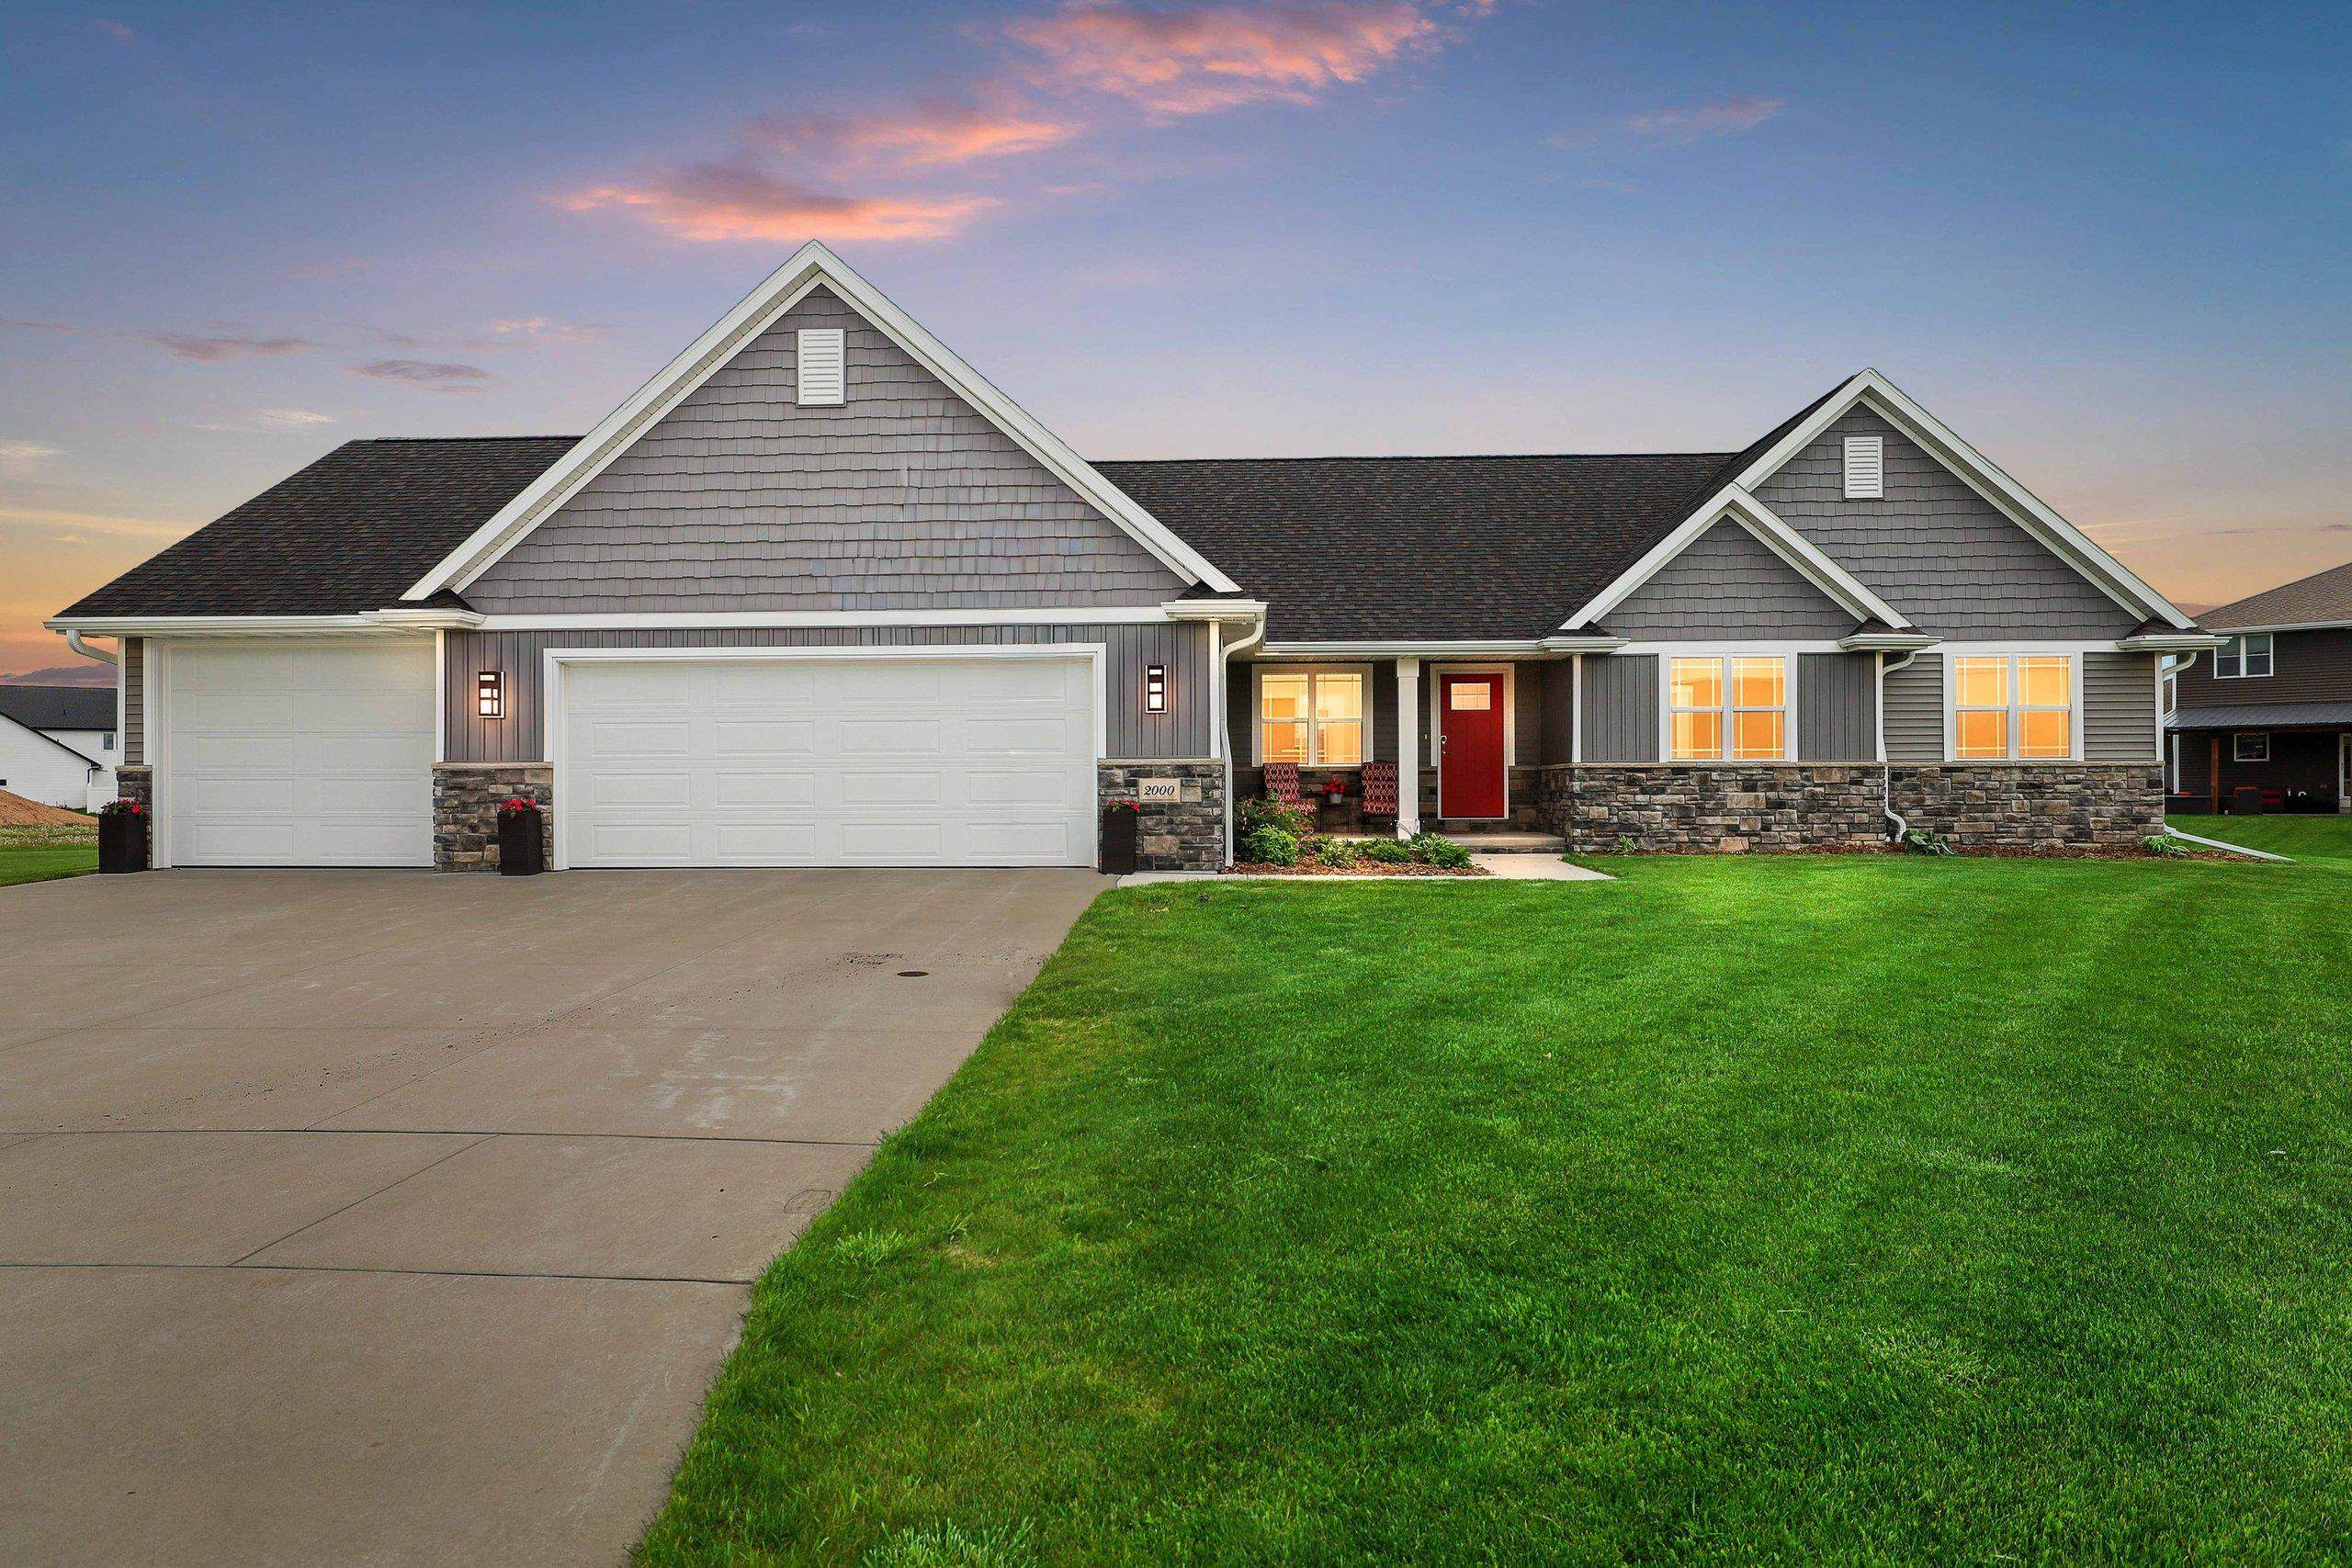 |4|2712 sqft
Adashun Jones, Inc.
Provided by: August and Main Realty
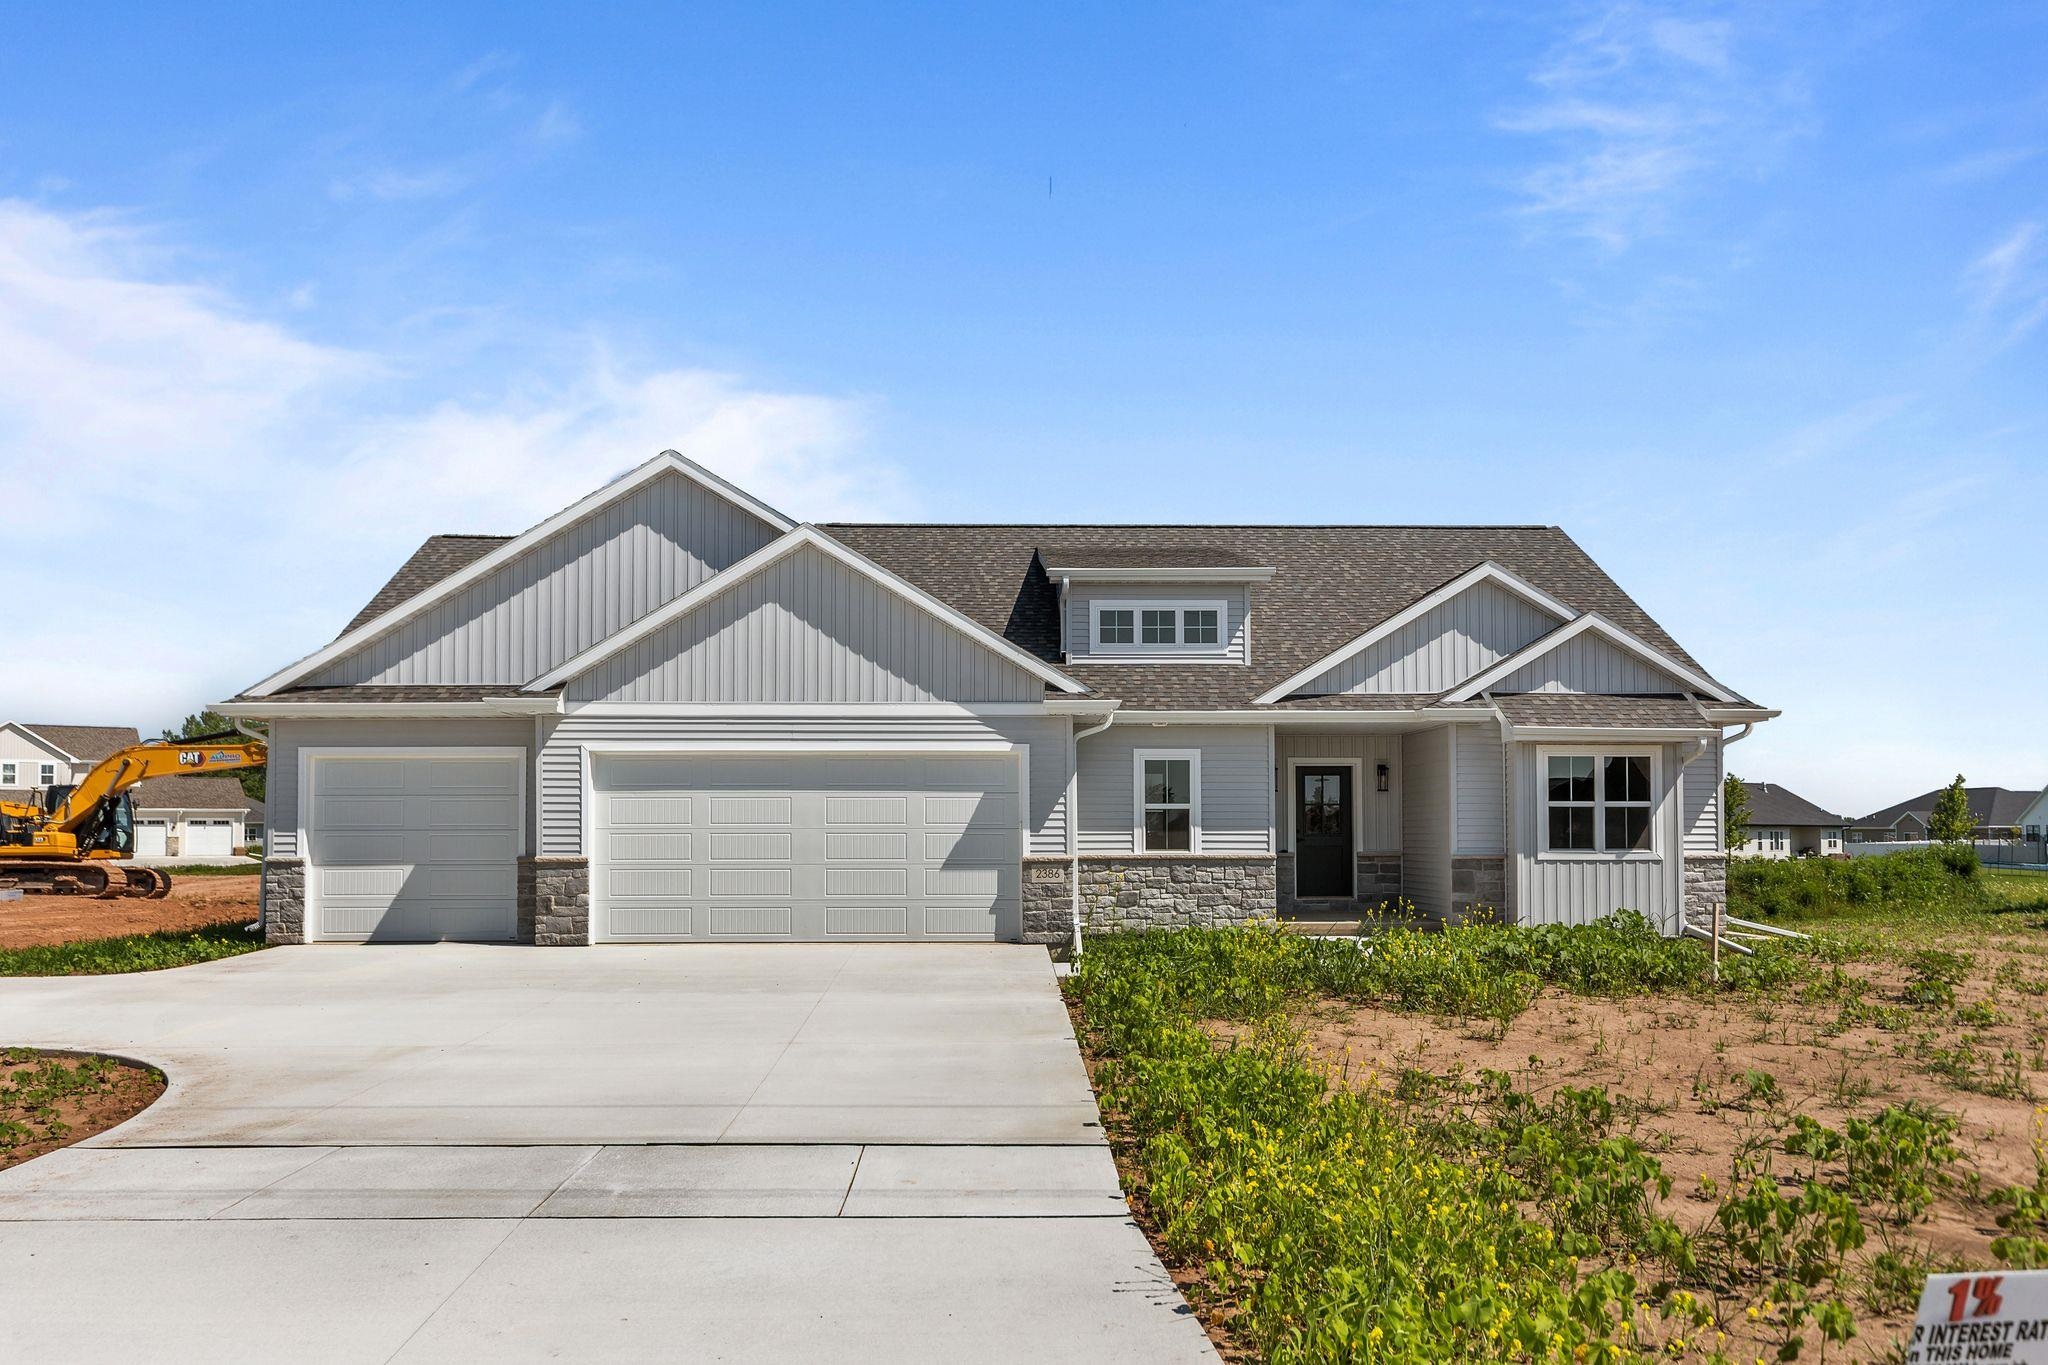 |4|2874 sqft
Adashun Jones, Inc.
Provided by: First Weber, Inc.
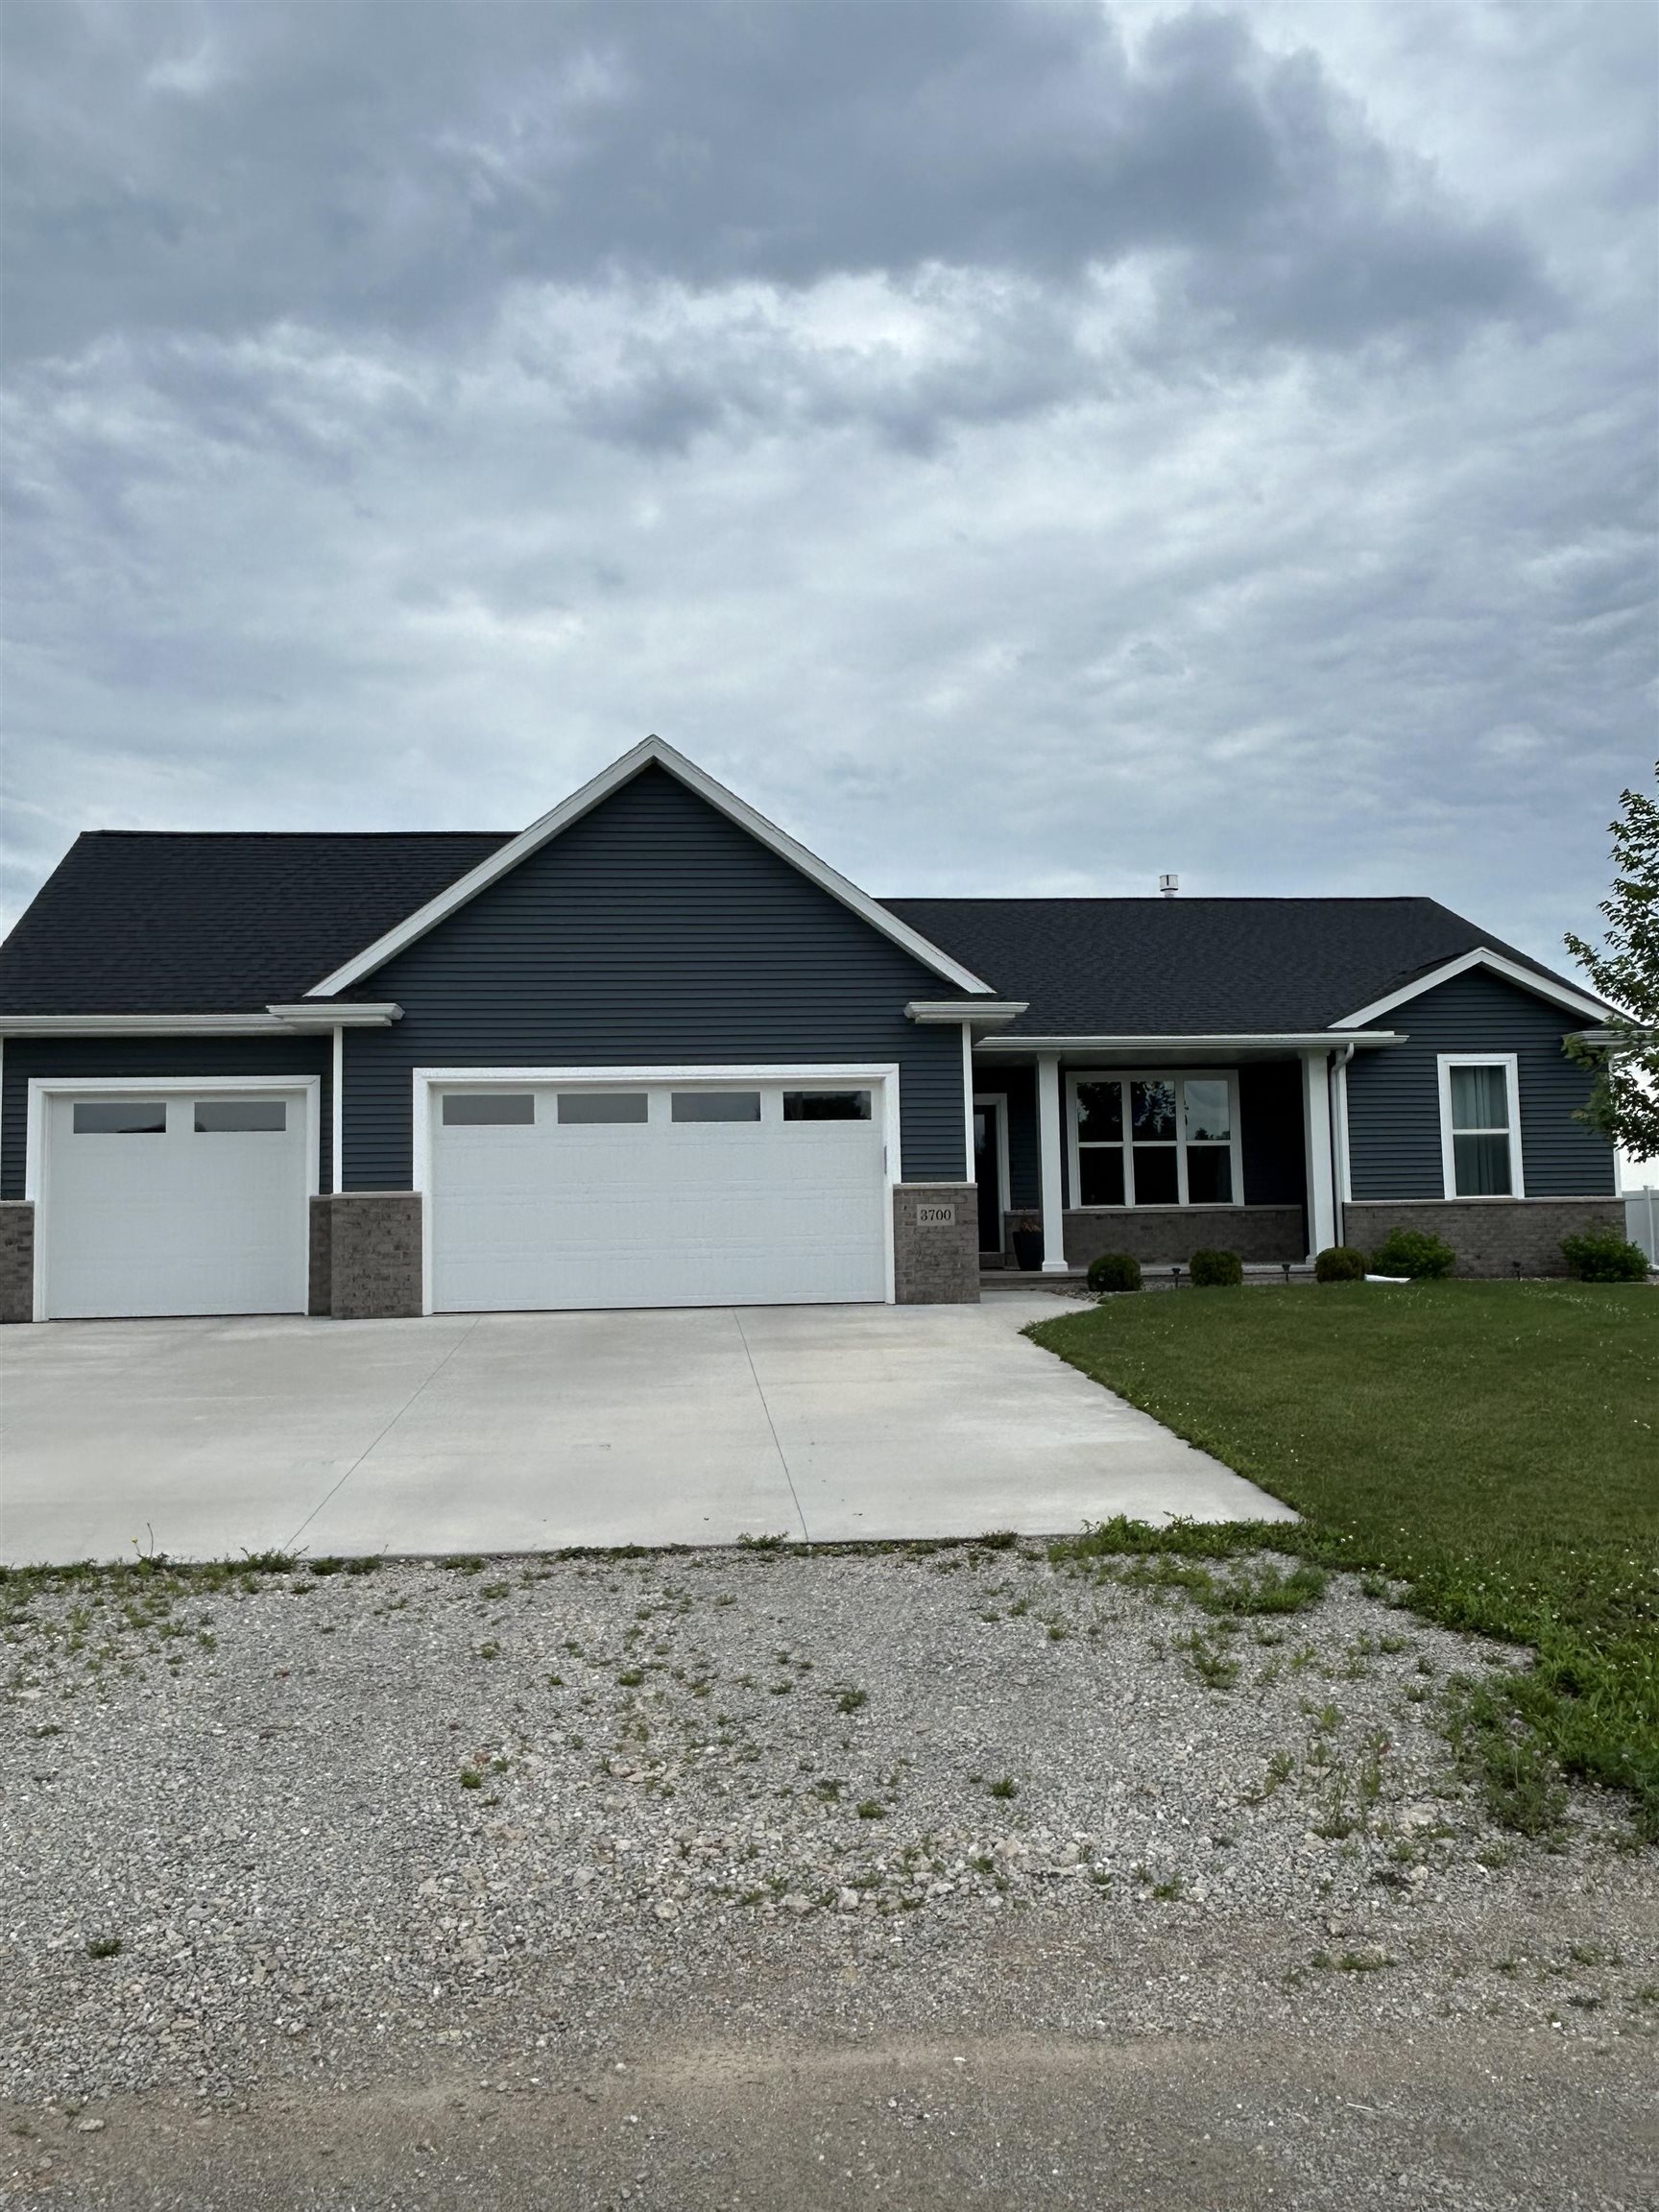 |3|2606 sqft
Adashun Jones, Inc.
Provided by: Homecoin.Com
 |4|2466 sqft
Adashun Jones, Inc.
Provided by: Coldwell Banker Real Estate Group
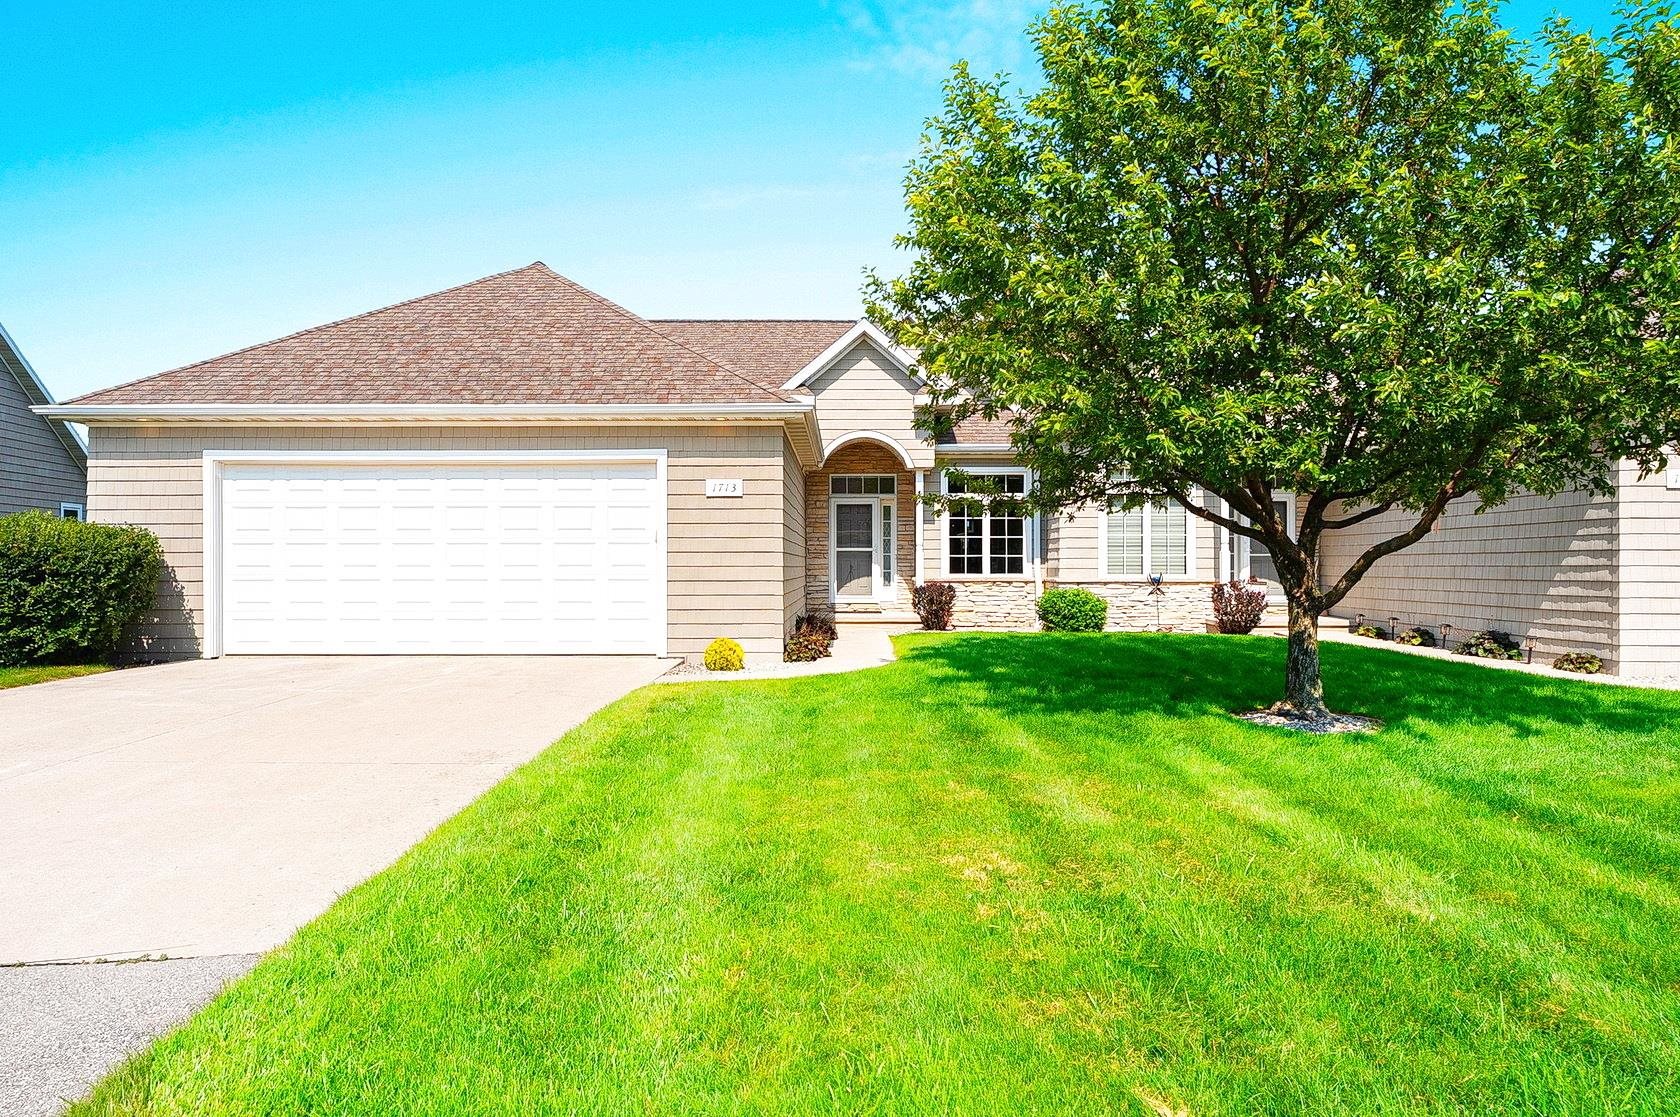 |3|2386 sqft
Adashun Jones, Inc.
Provided by: Mark D Olejniczak Realty, Inc.
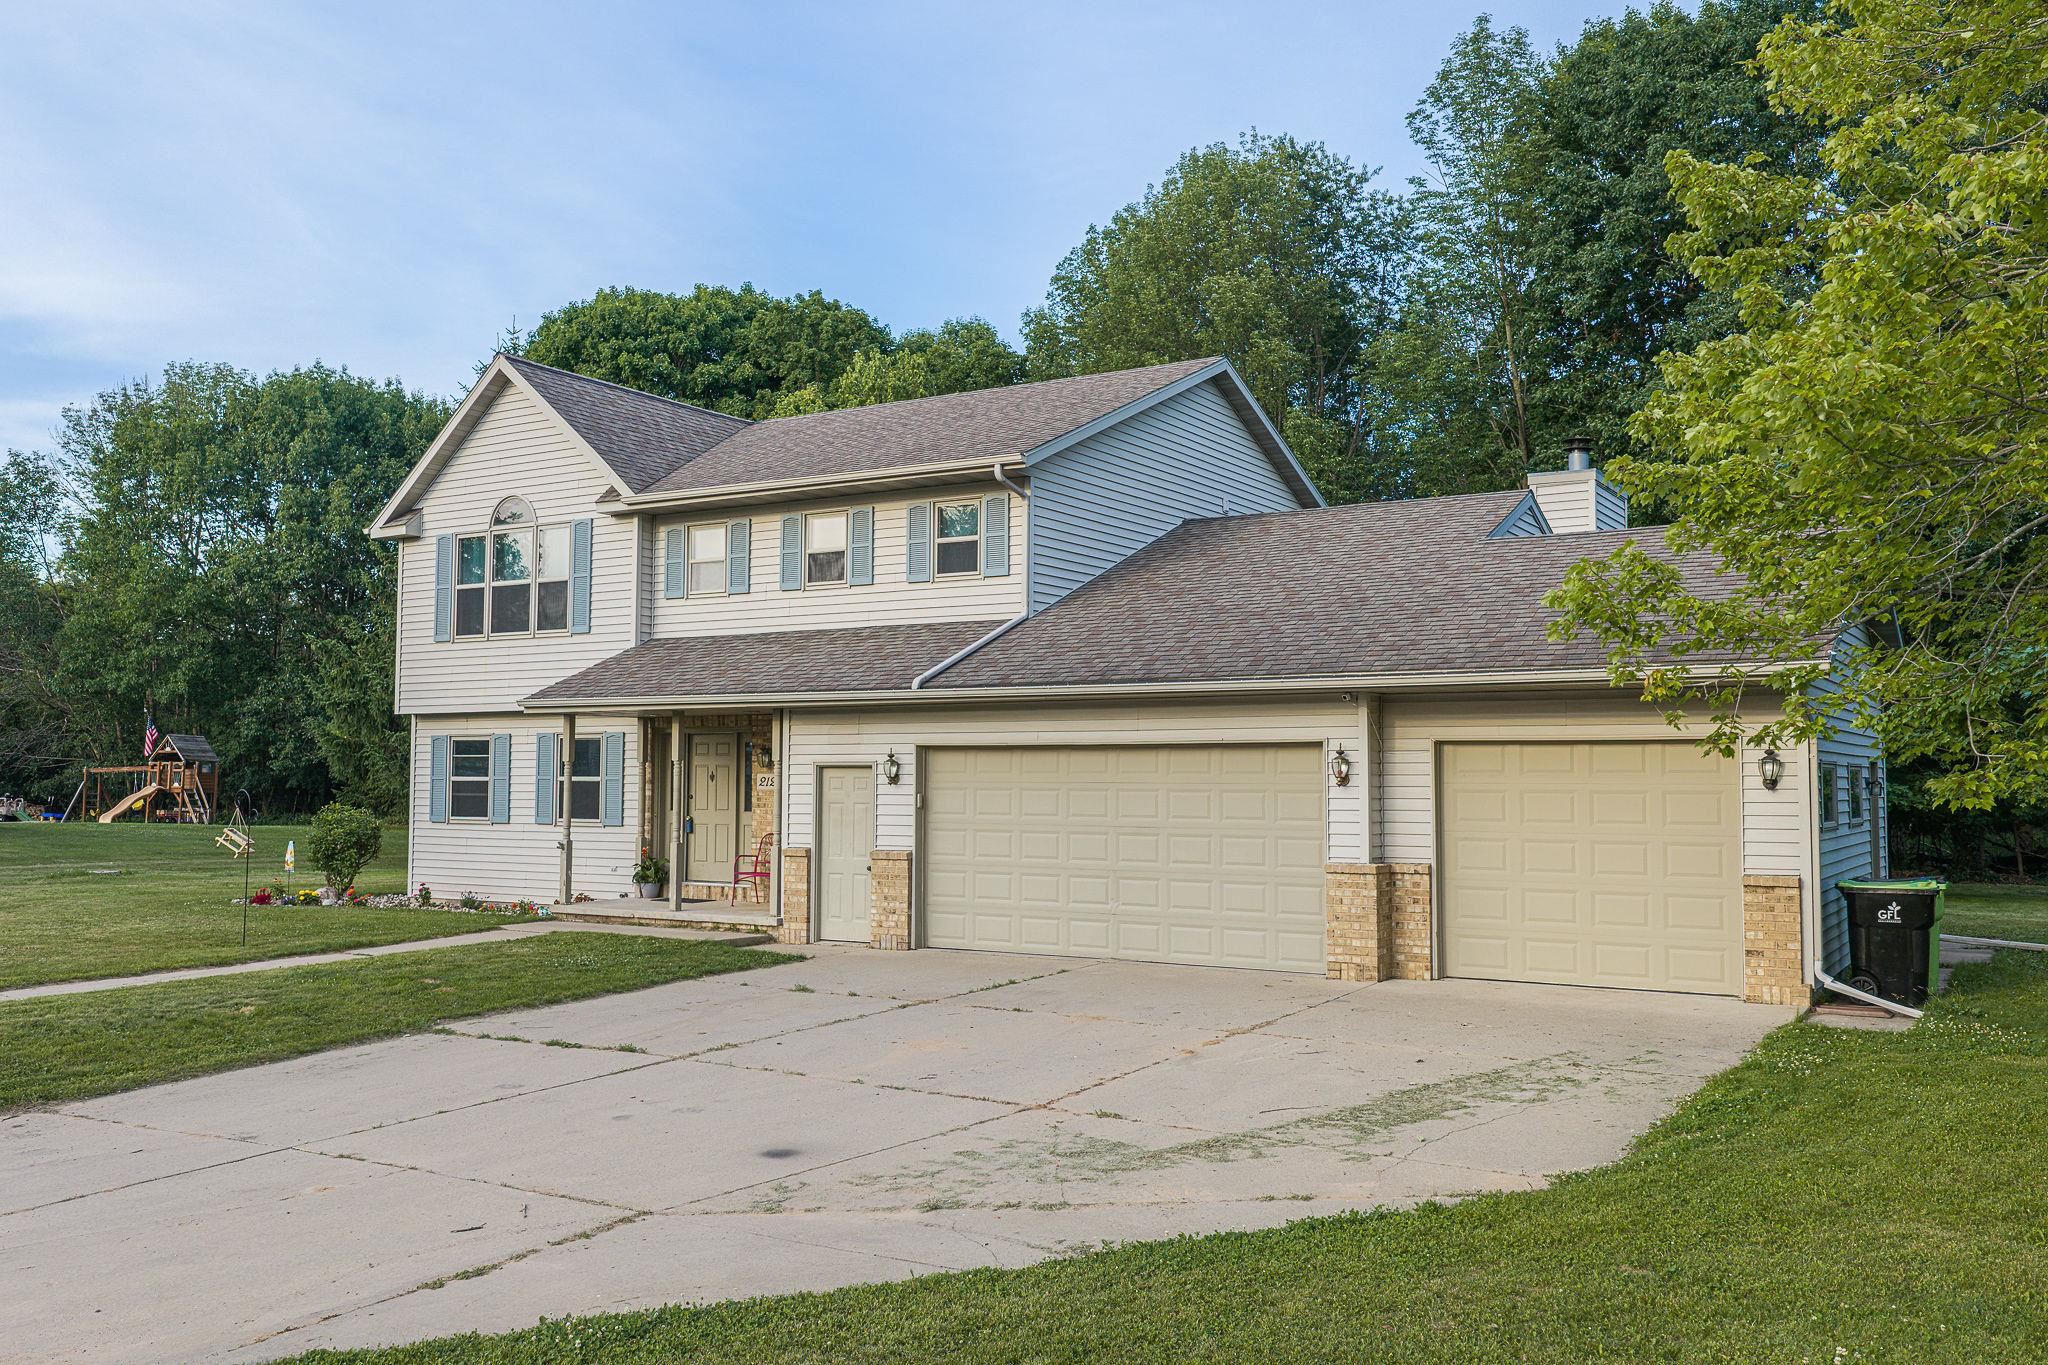 |4|2567 sqft
Adashun Jones, Inc.
Provided by: Gina Cramer Realty LLC
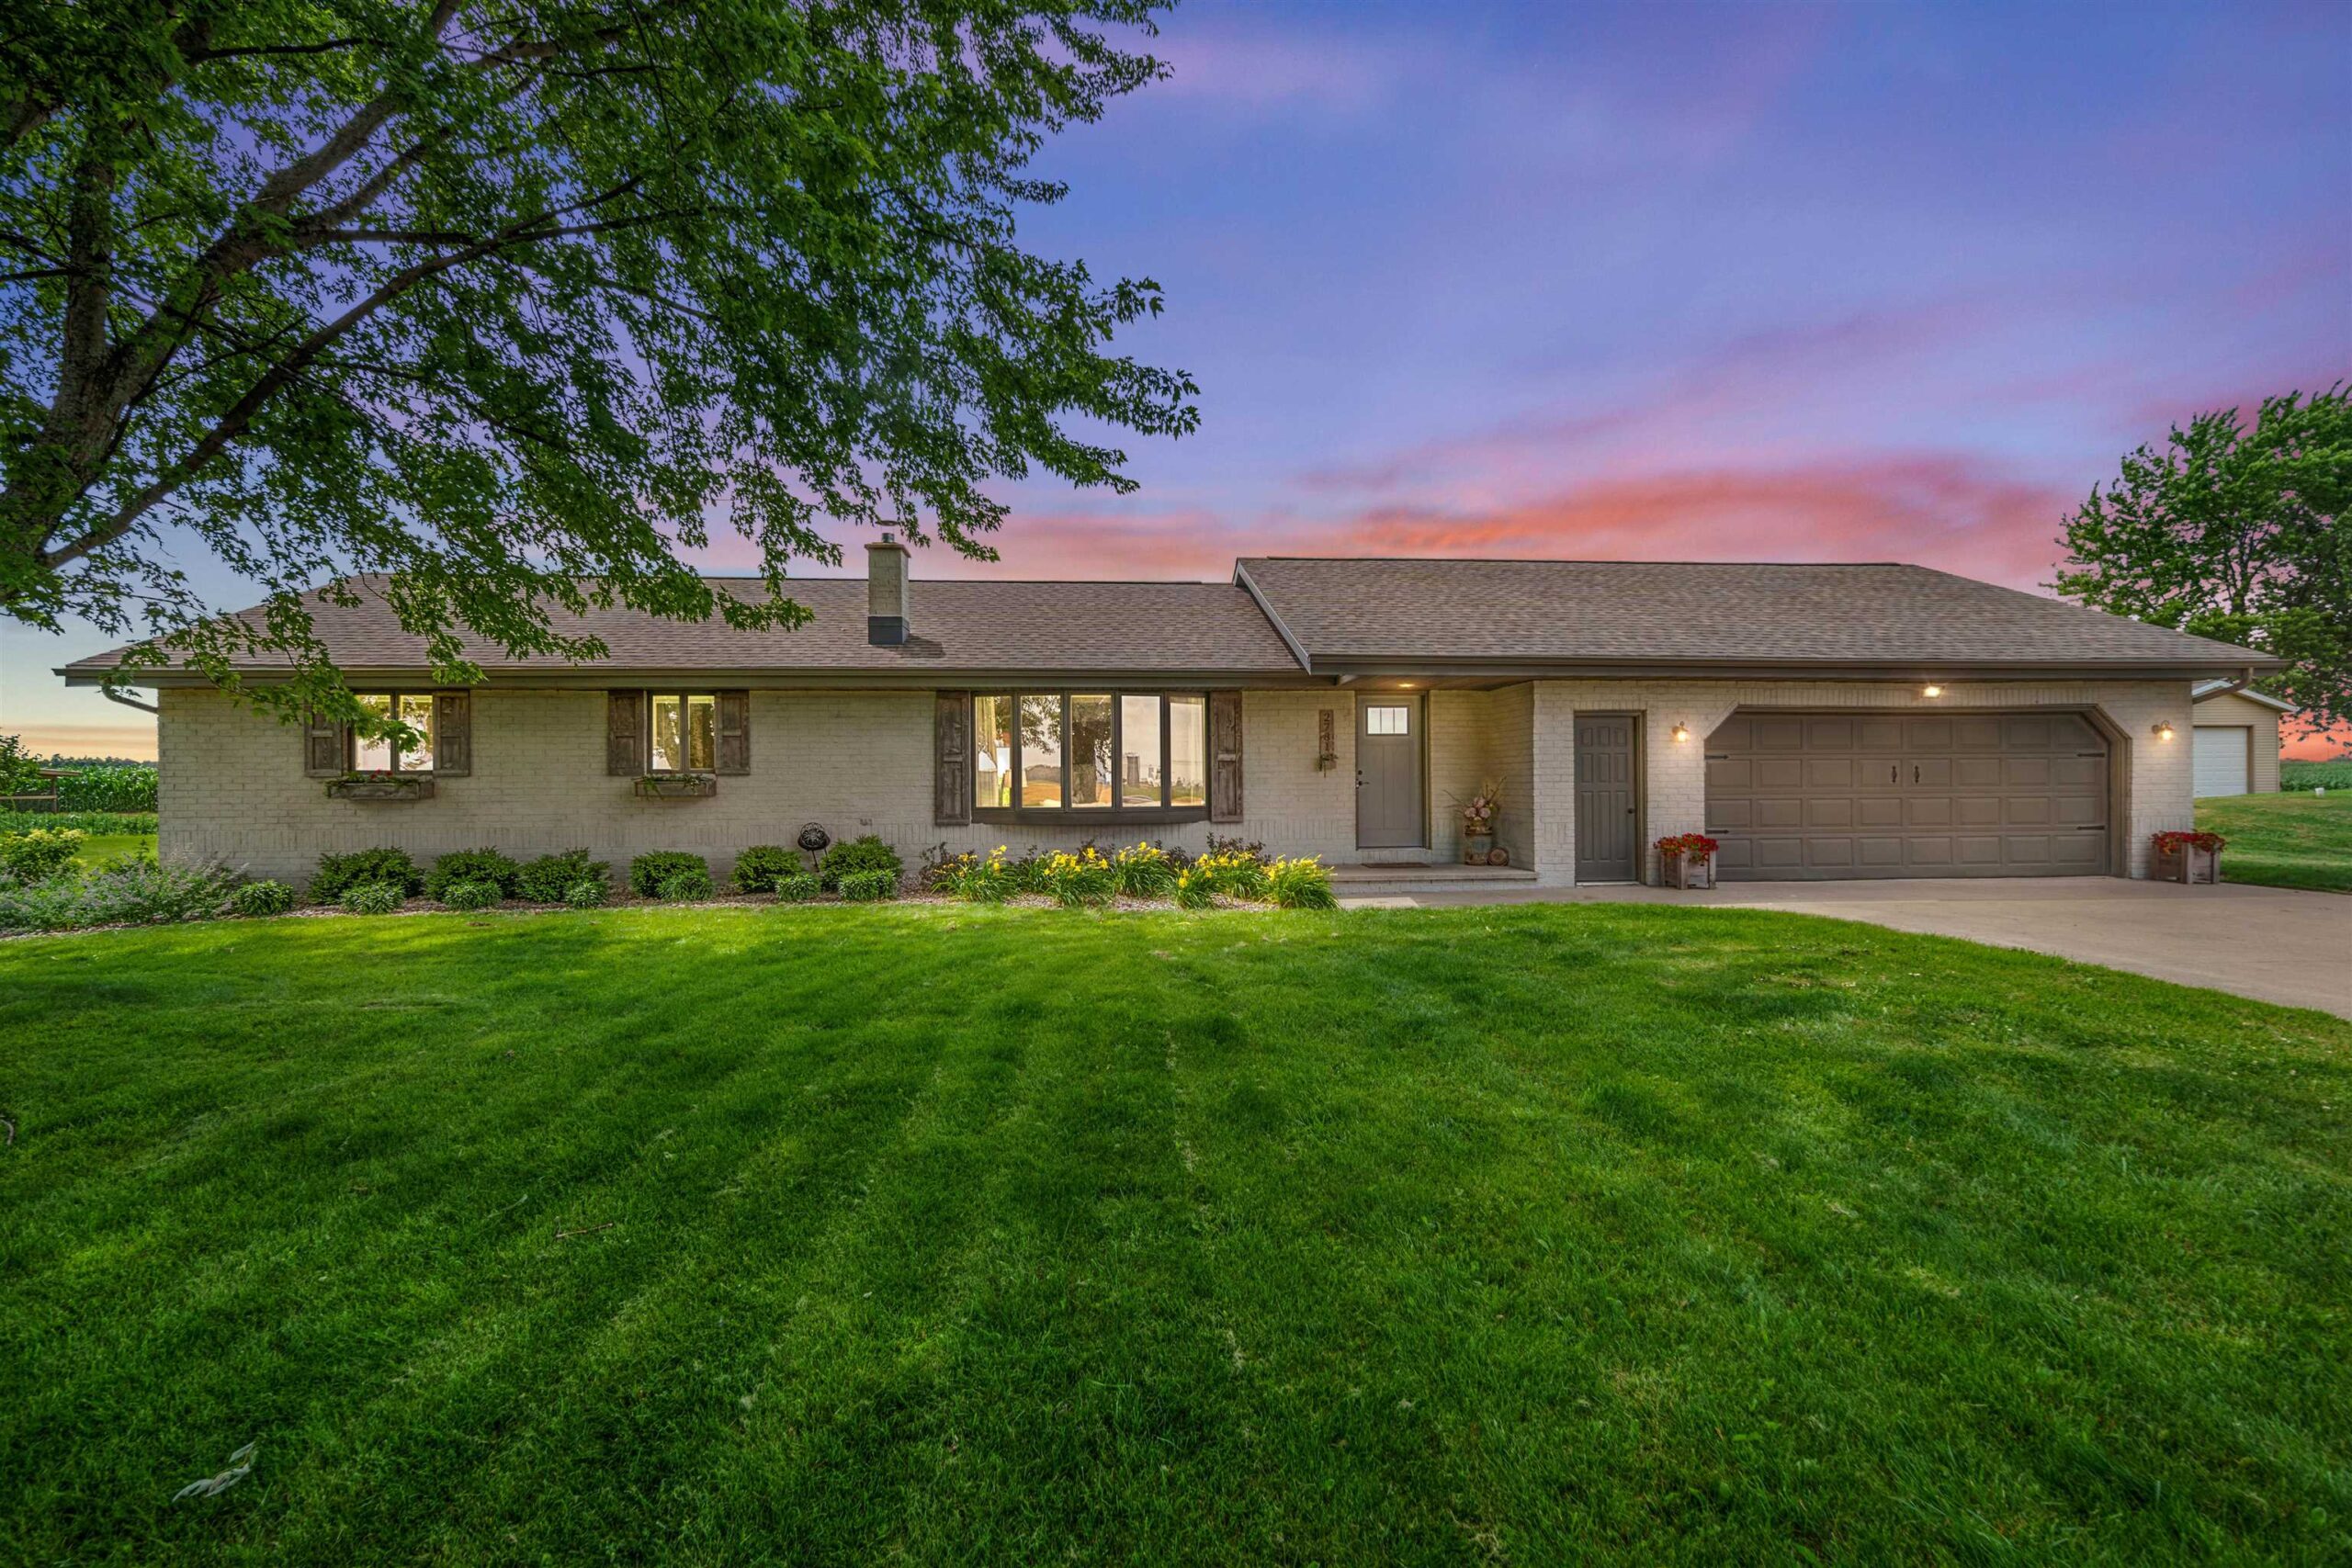 |2|2948 sqft
Adashun Jones, Inc.
Provided by: Acre Realty, Ltd.
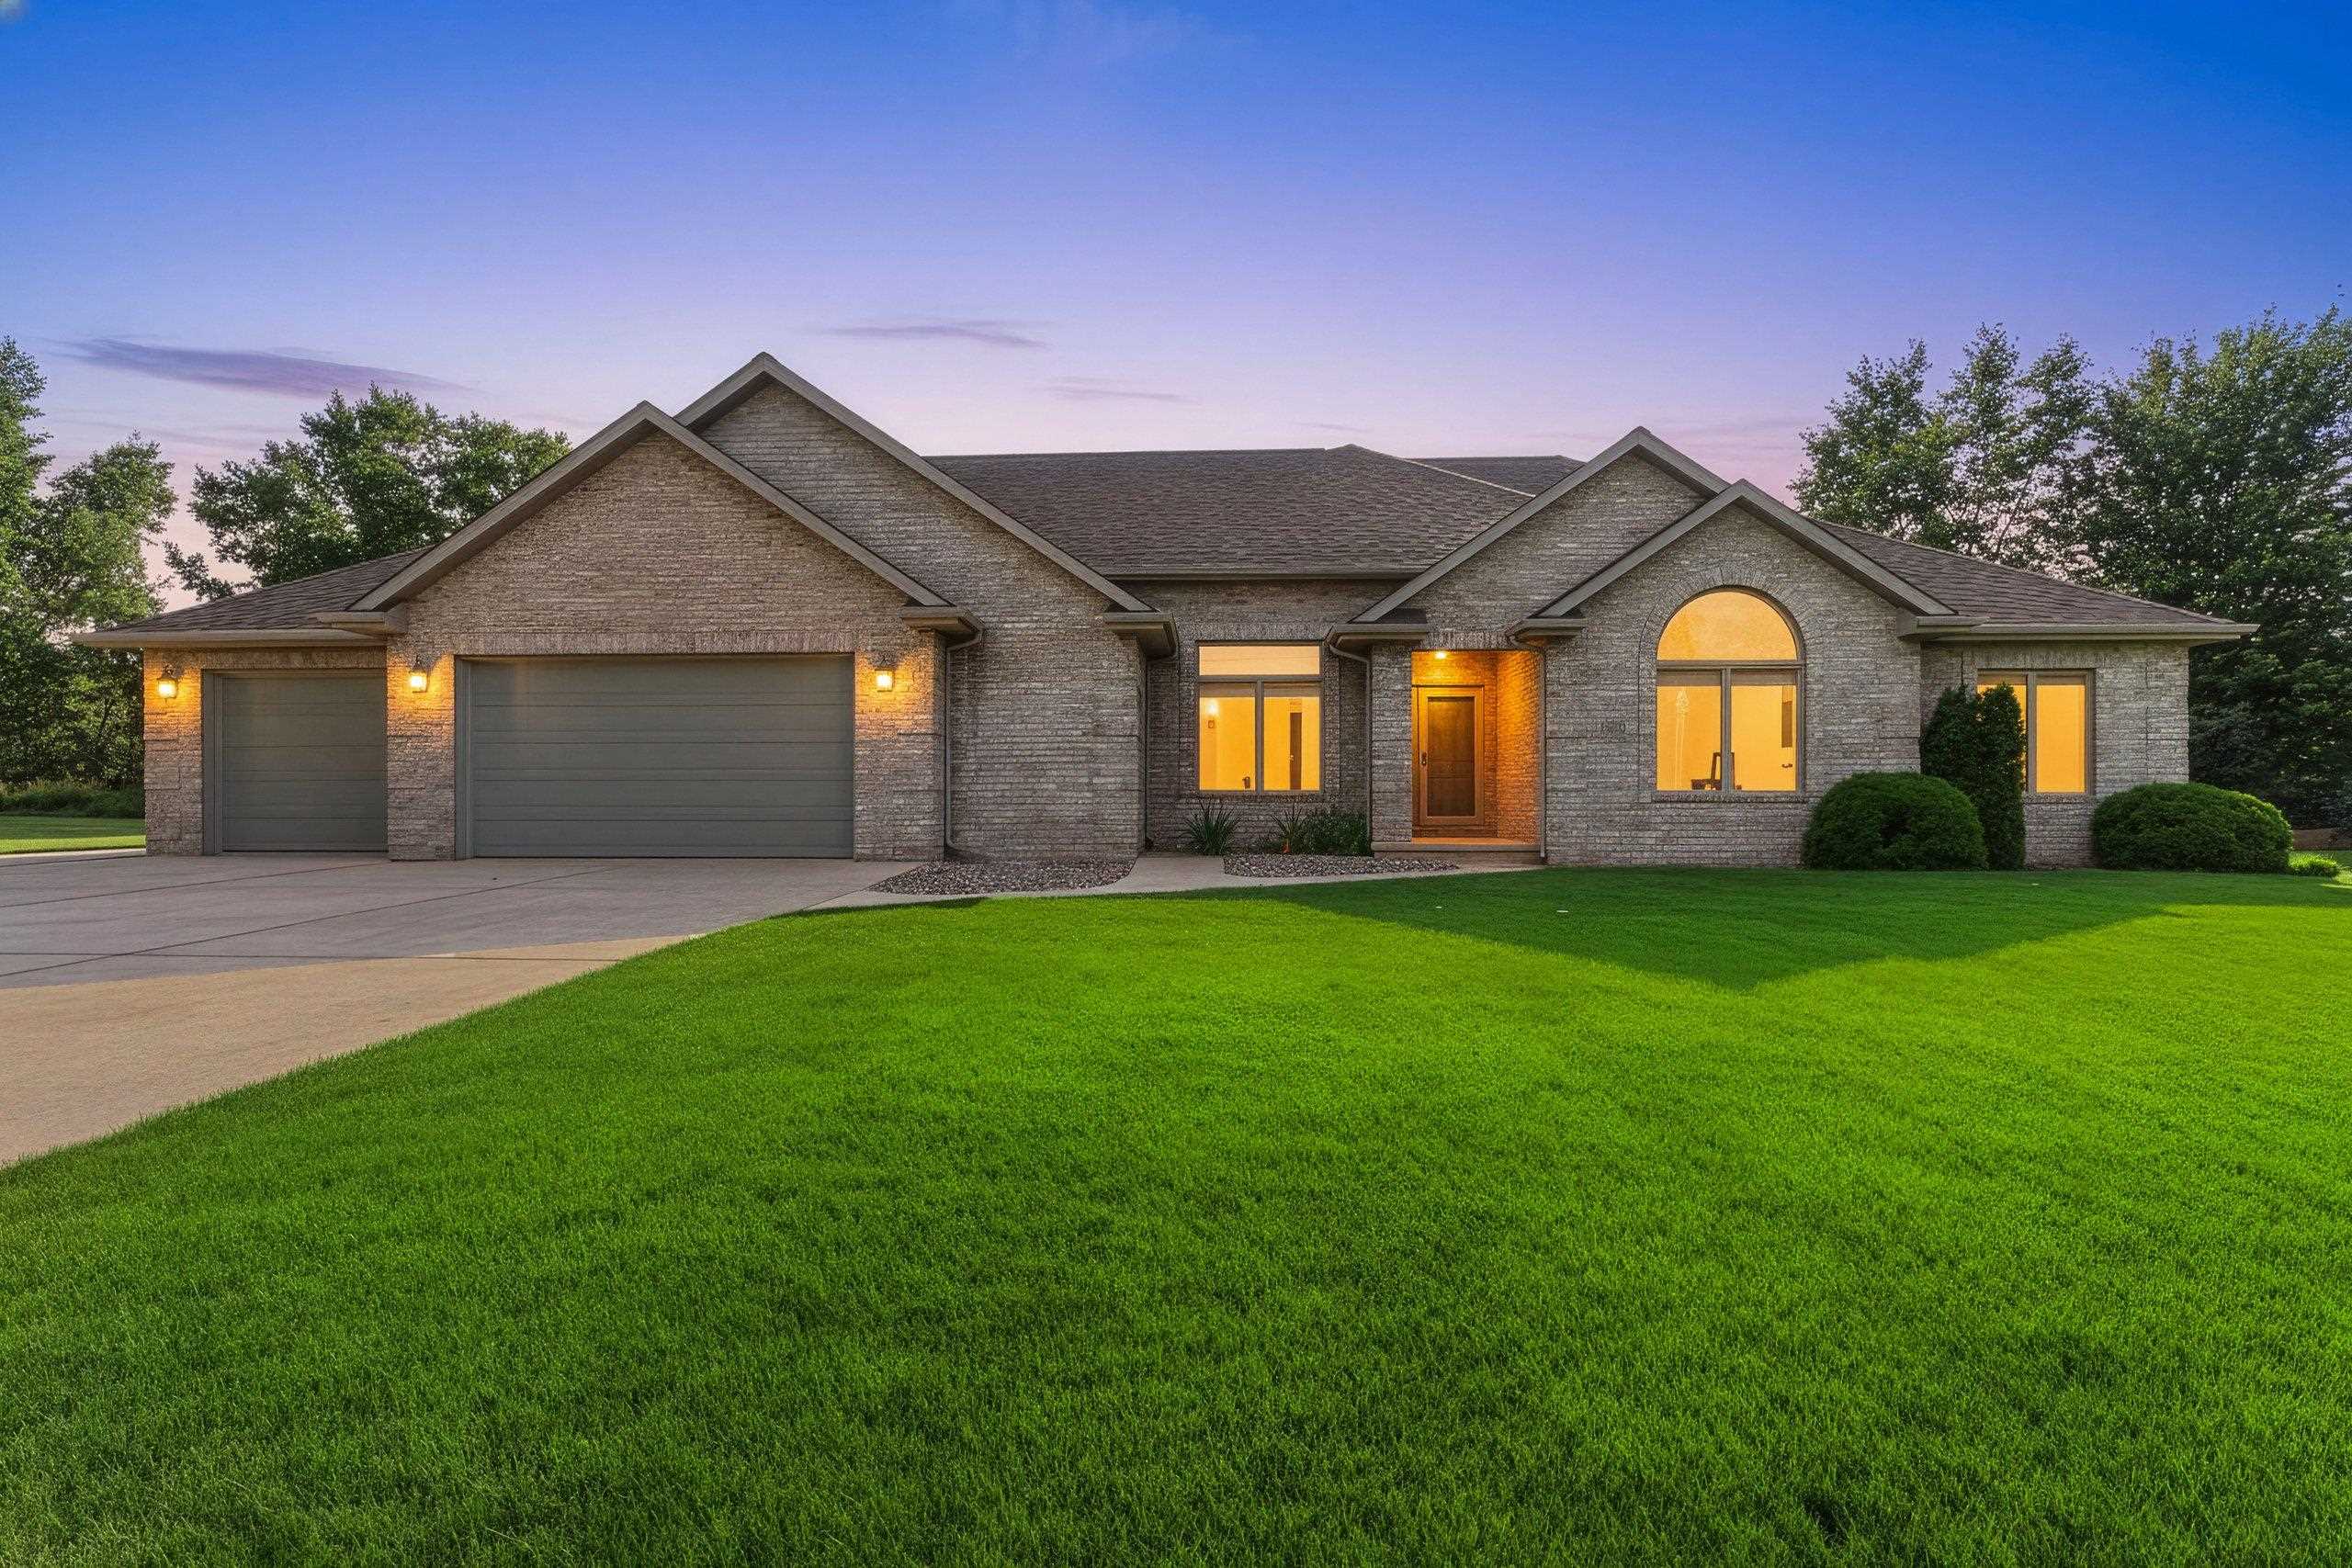 |4|3230 sqft
Adashun Jones, Inc.
Provided by: Century 21 In Good Company
 |3|2568 sqft
Adashun Jones, Inc.
Provided by: Coldwell Banker Real Estate Group

 Share
Share
 Show more
 Spec Sheet