
 38
38  Return to listing
$429,900
4 Beds
3 Bath
2,568 Sq. Ft.
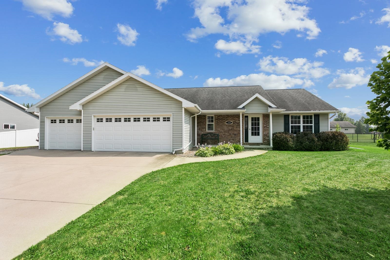
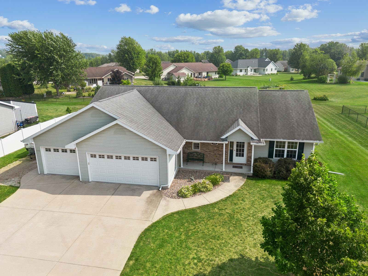
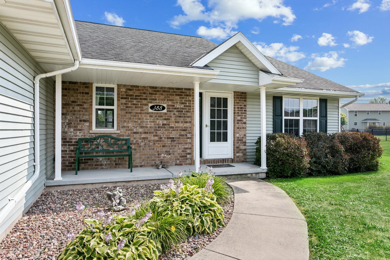
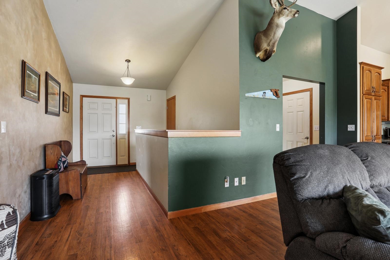
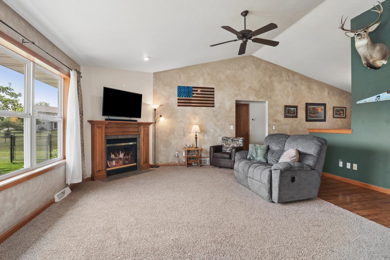
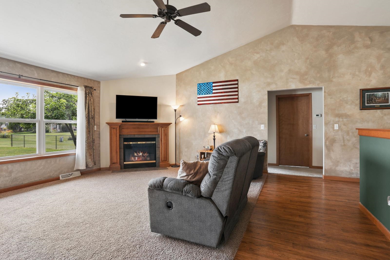
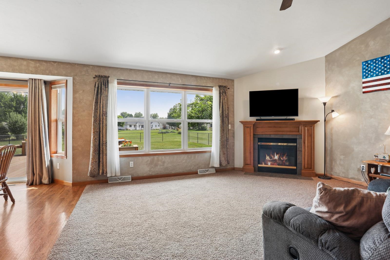
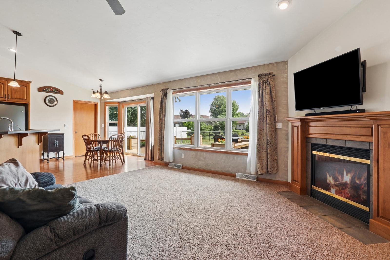
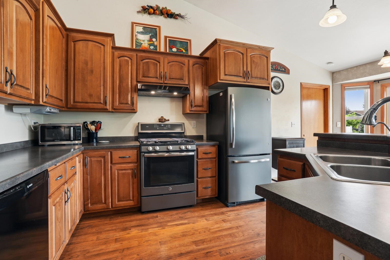
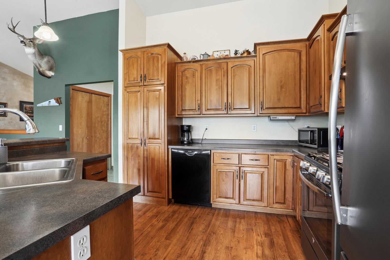
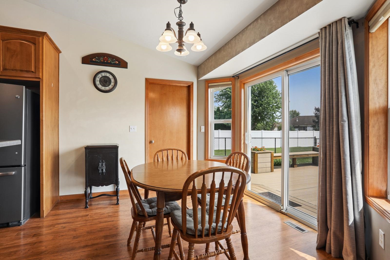
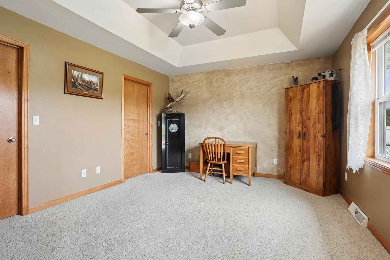
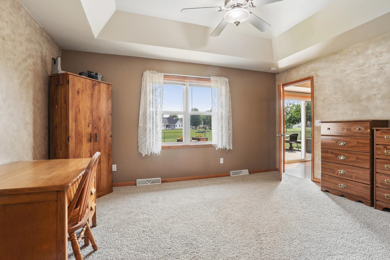
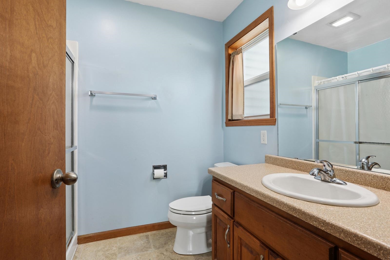
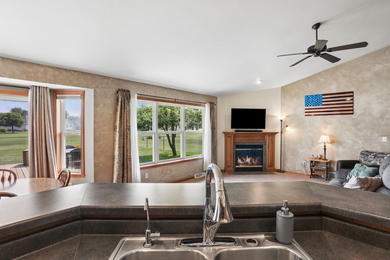

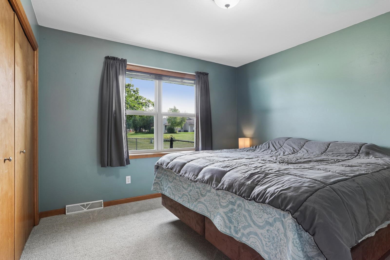
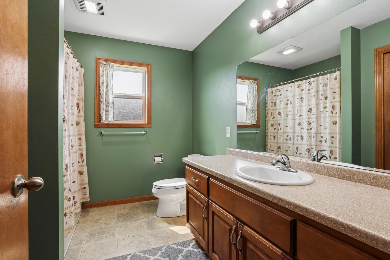
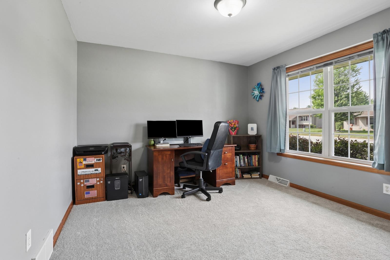
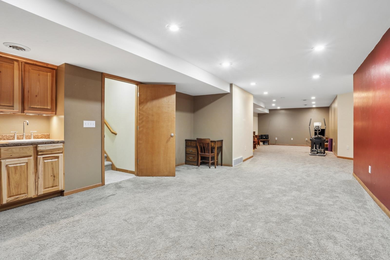
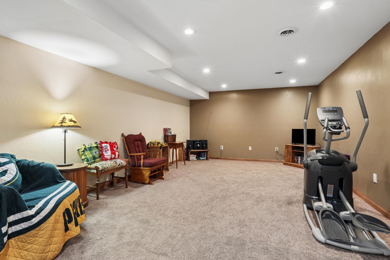
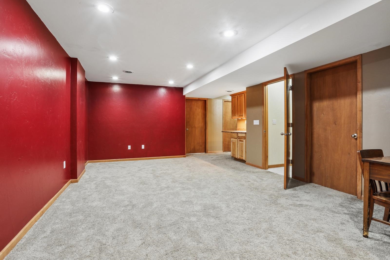
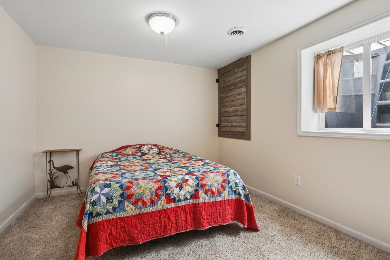
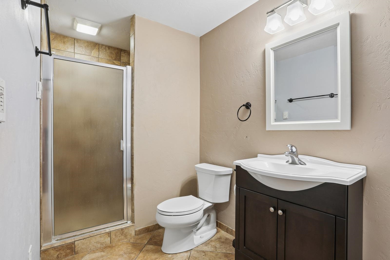
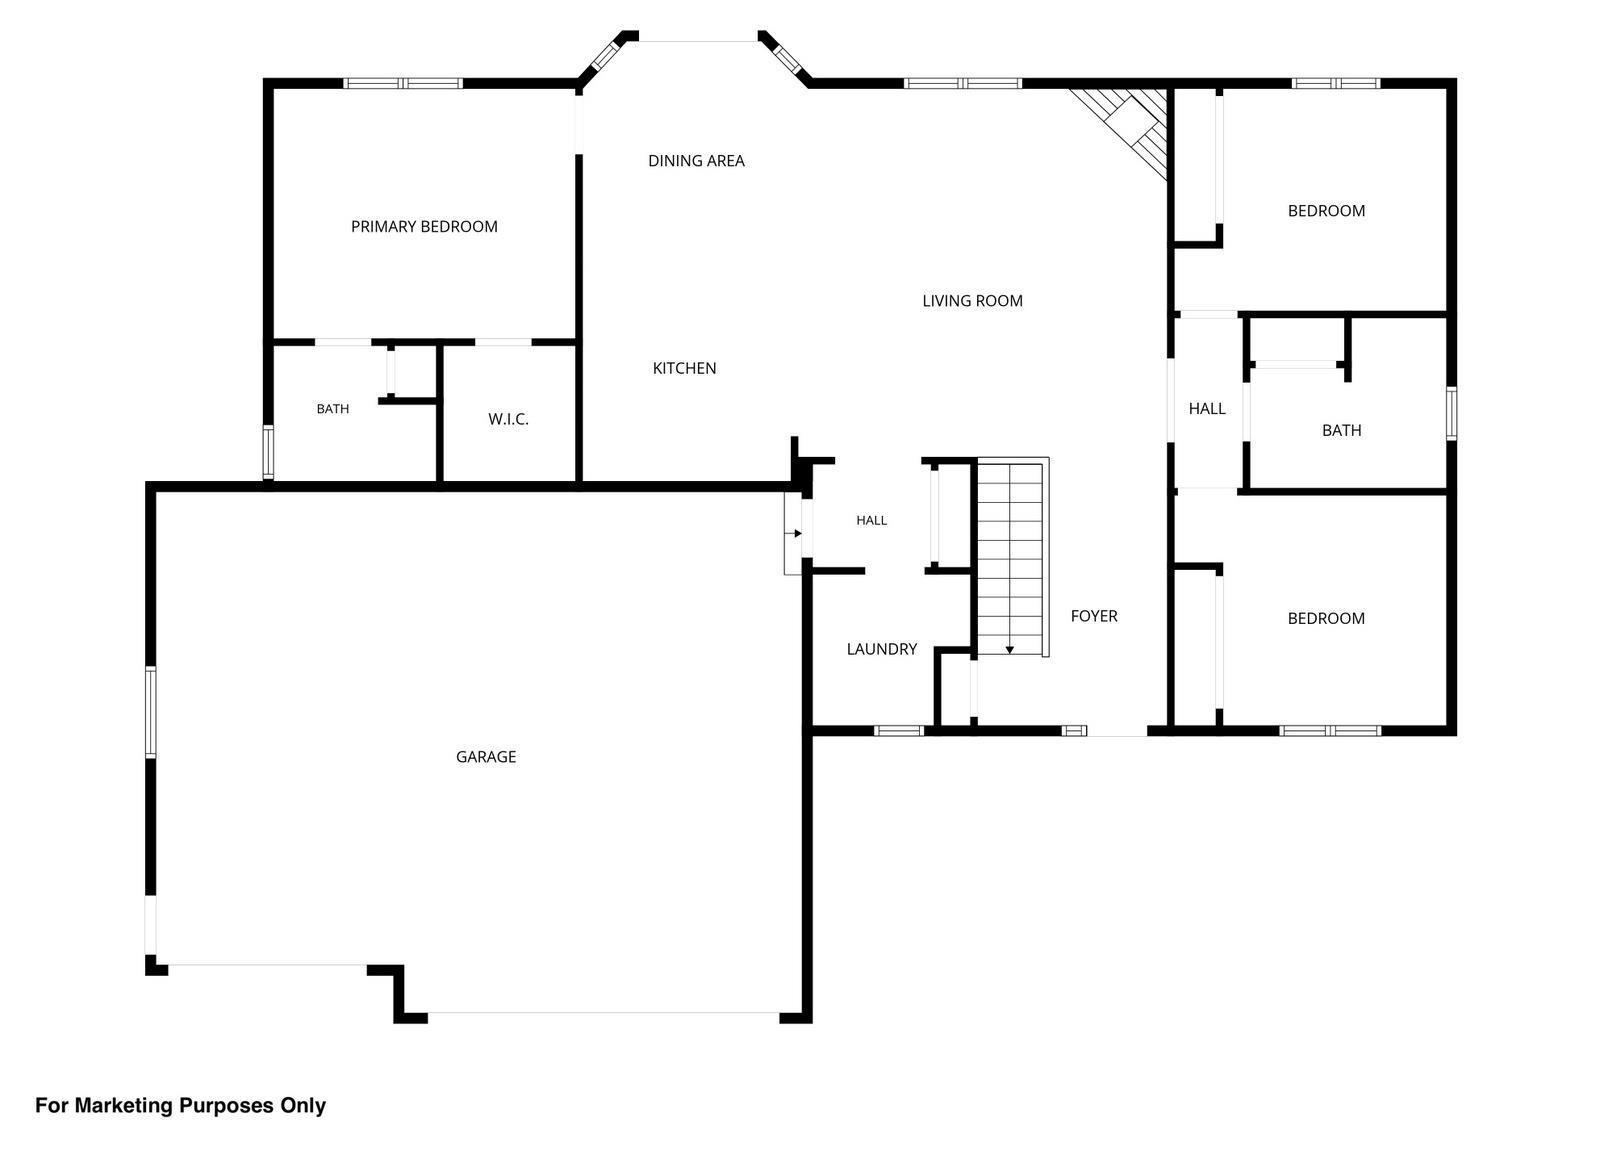
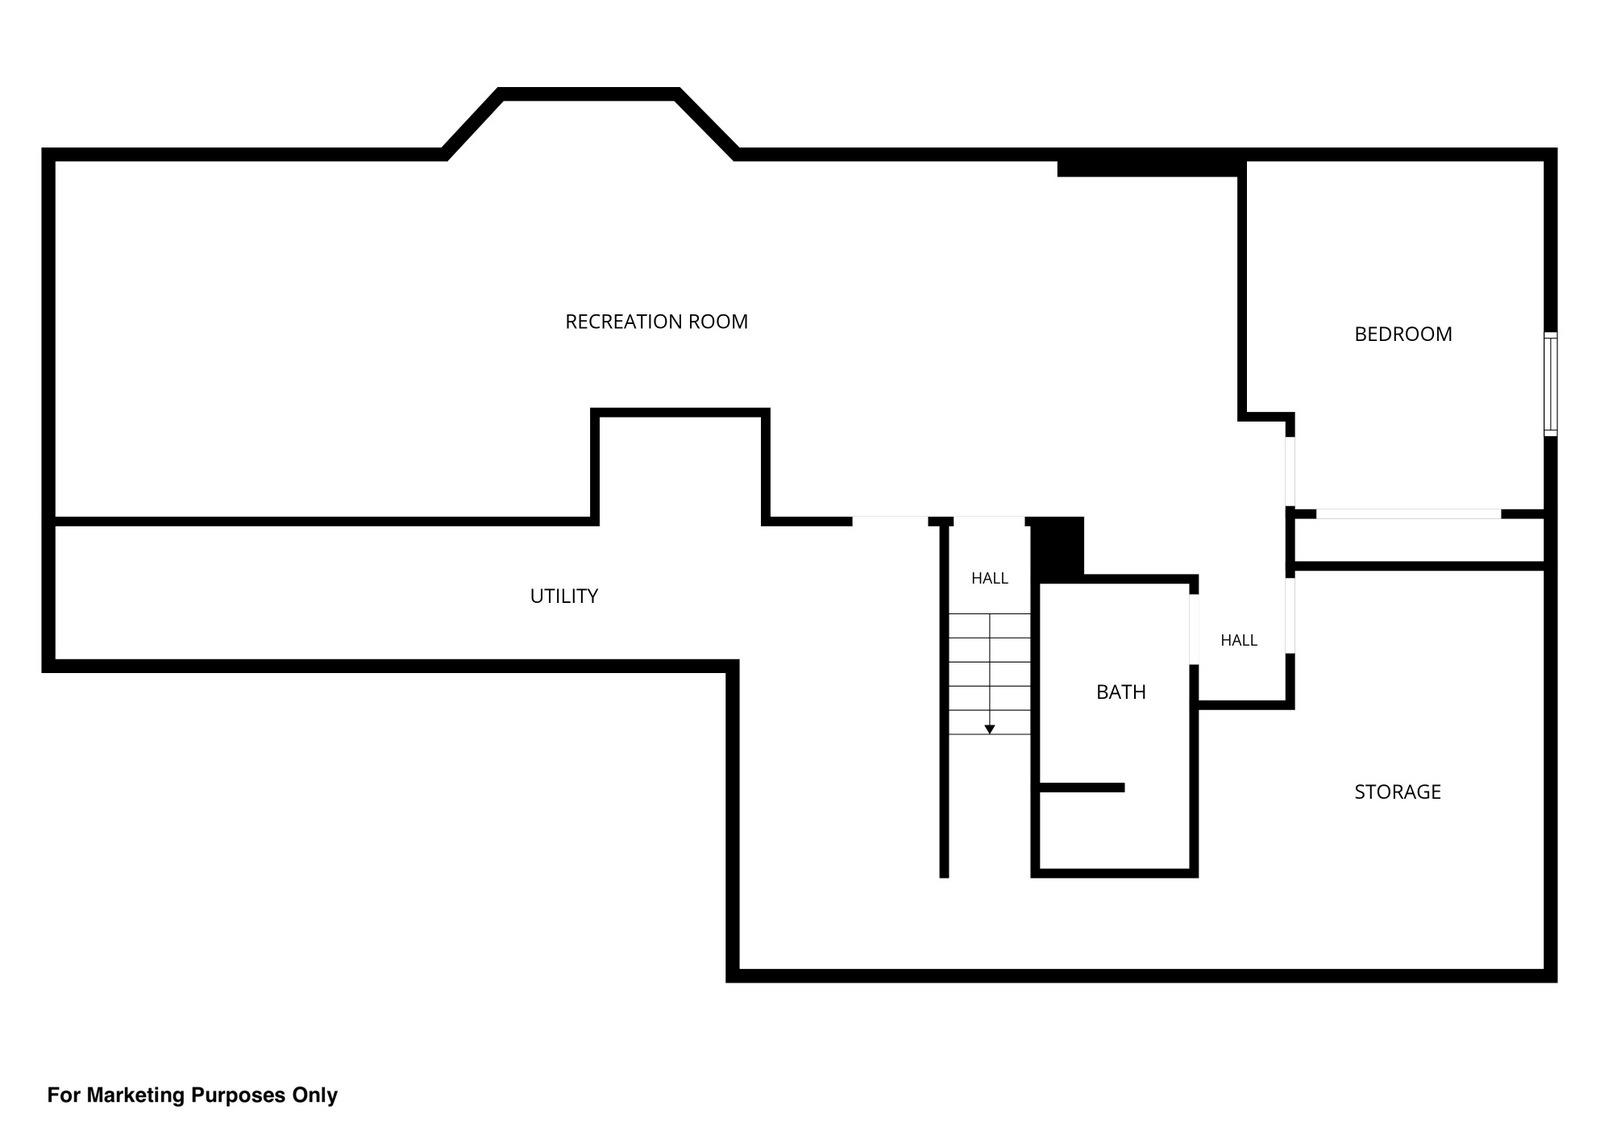
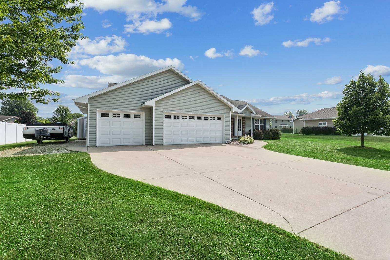
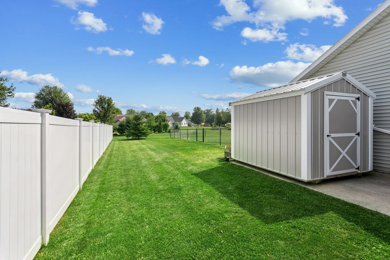
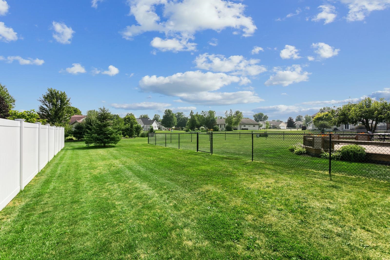
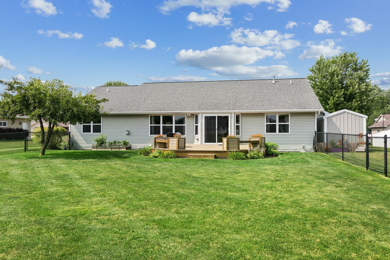
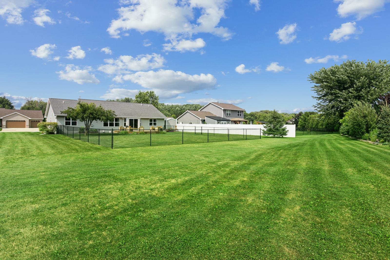
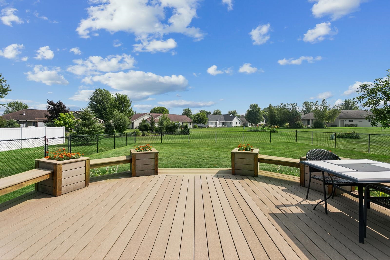
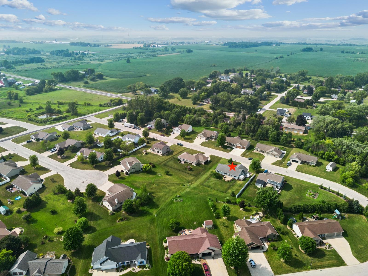
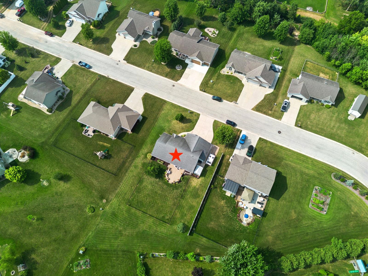
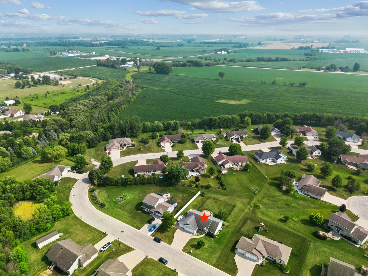
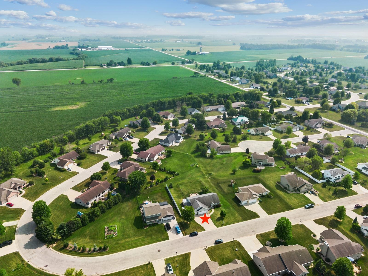
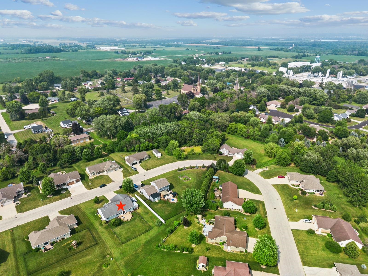
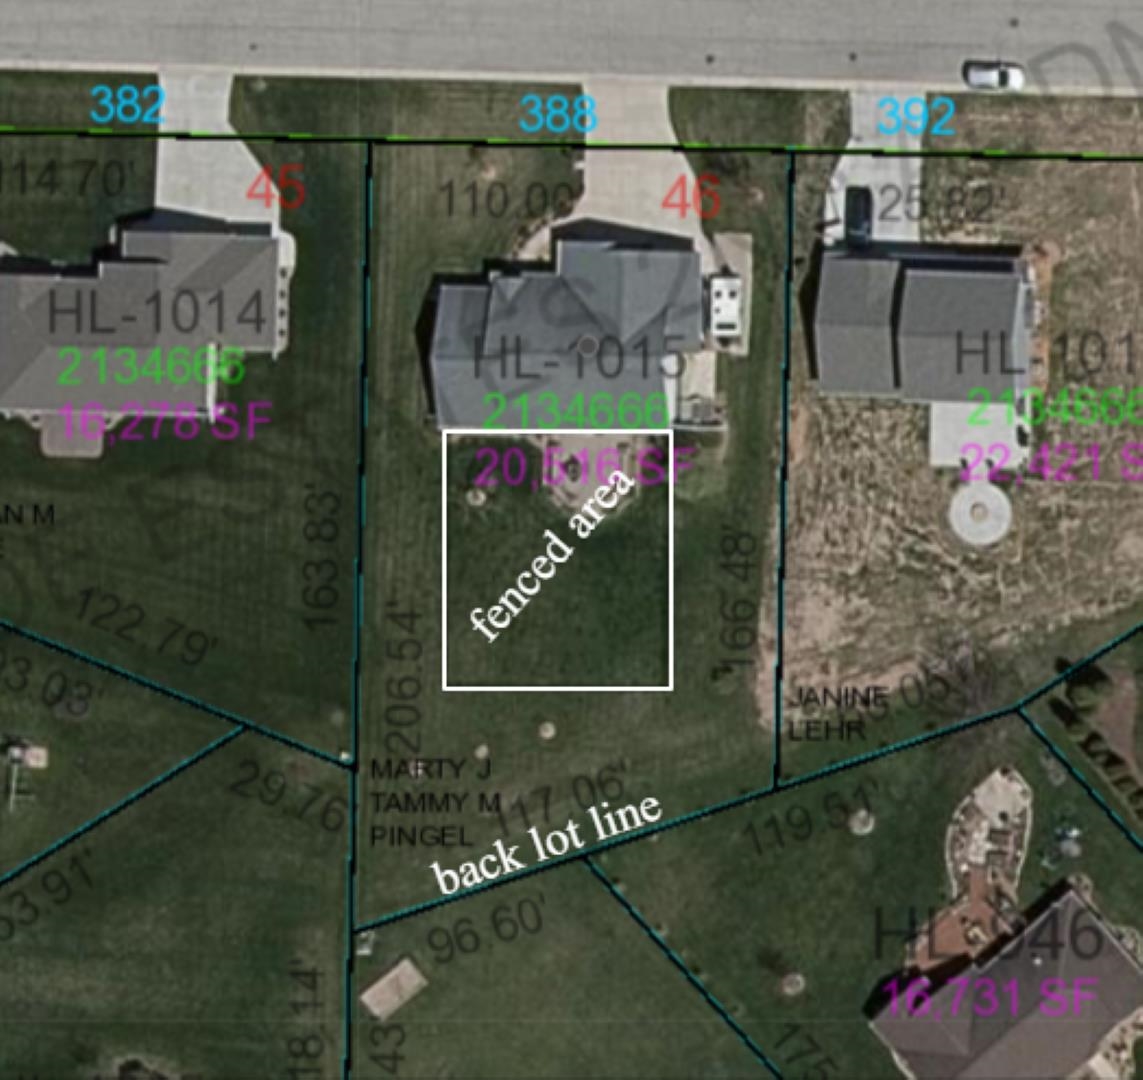
NESTLED in the small town of Hollandtown you will fall in love with this split-bedroom 4-bedroom, 3-bath ranch on a super-sized .47 acre lot, partially fenced-in! Open concept w/dining-kitchen-living room w/vaulted ceilings, corner gas FP, bump out dining w/patio doors & beautiful maple cabinets w/center island. Master suite w/walk-in closet, tray ceiling & full bath w/shower only! Laundry rm w/pocket door. Large foyer w/closet. 2 more bedrooms & full bath finish 1st flr. LL has GIGANTIC family room w/wet bar & cabinets. 4th bedoom & a dream full bath w/walk-in tile shower & in-floor heat...very nice!! Hot & cold spickets in garage. Nice & quiet subd 10 minutes from Kaukauna or short drive to De Pere! 48 hr bind, no bind wknd/hldy. PRE-CERTIFIED. NO HOA or fee. Preferred closing Oct 2026
Inclusions:
stove, dishwasher, washer, dryer, blinds
Exclusions:
2 freezers, 2 refrigerators, microwave, curtains
Get a detailed Home Value Estimate Based on Current Market Trends/Get a Detailed Estimate Based on Current Market Conditions Impacting Your Home's Value
 |3
|3 |2296 sqft
Adashun Jones, Inc.
Provided by: Coldwell Banker Real Estate Group
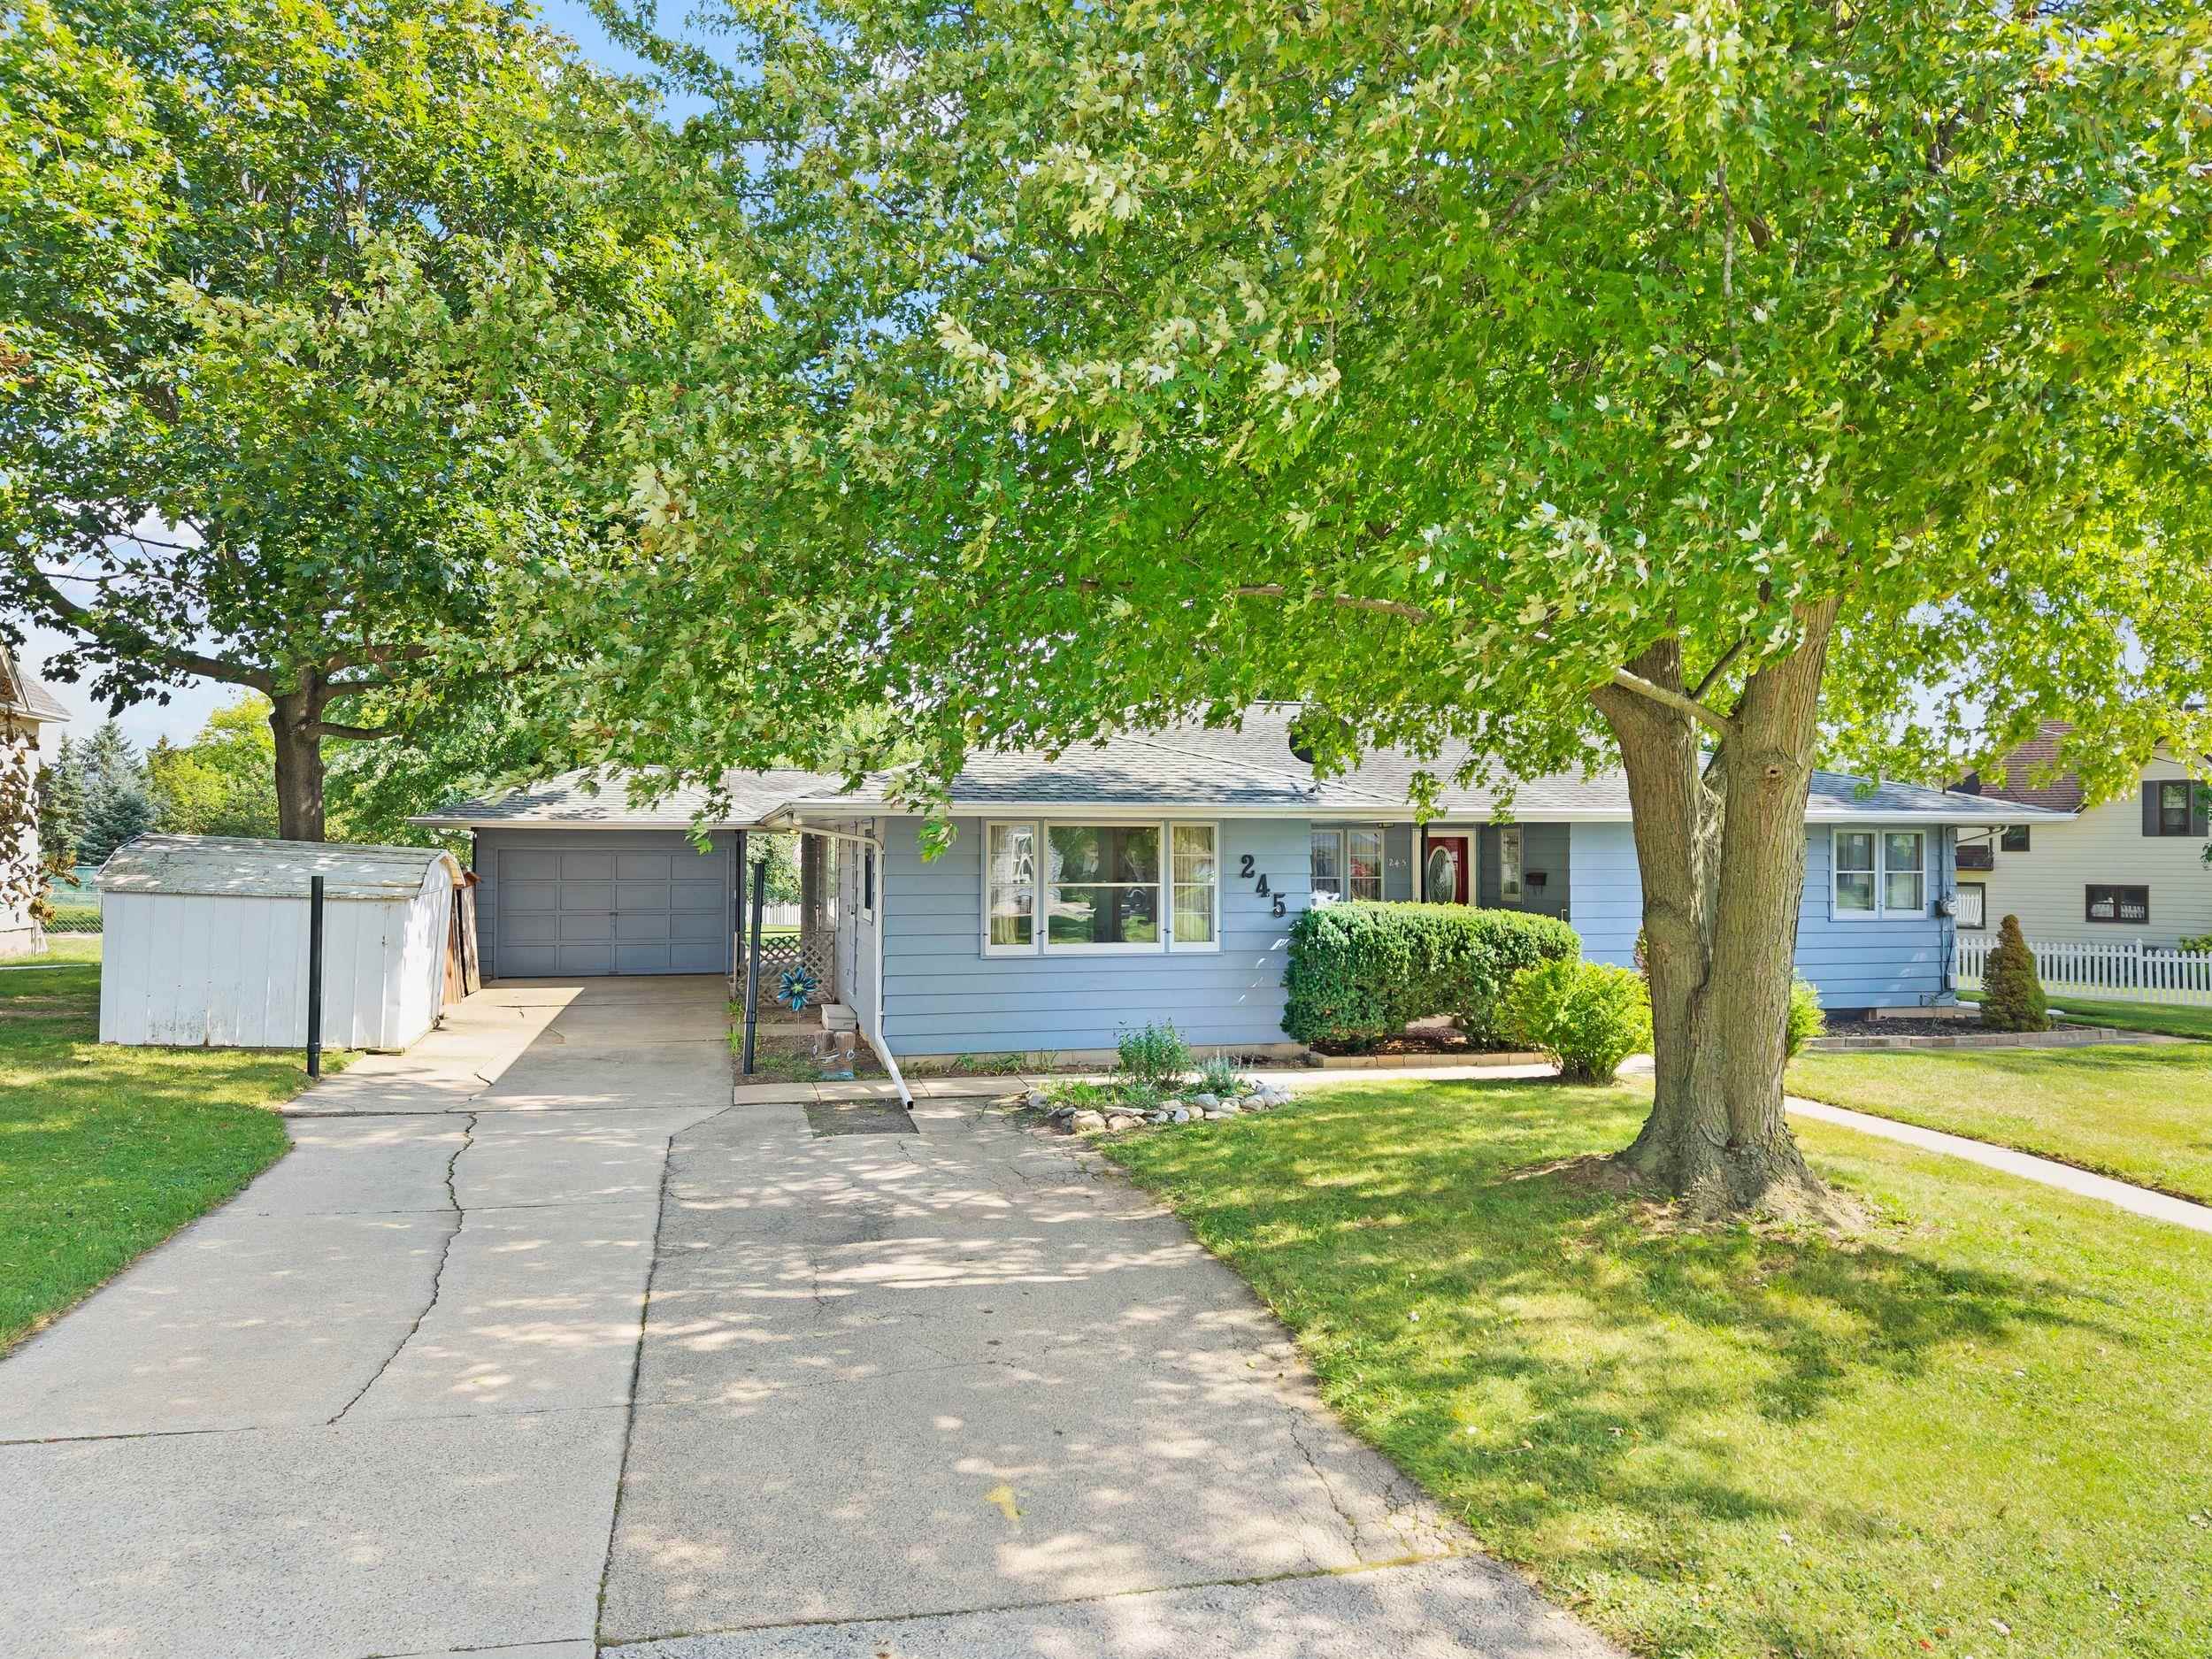 |3|2246 sqft
Adashun Jones, Inc.
Provided by: Century 21 Ace Realty
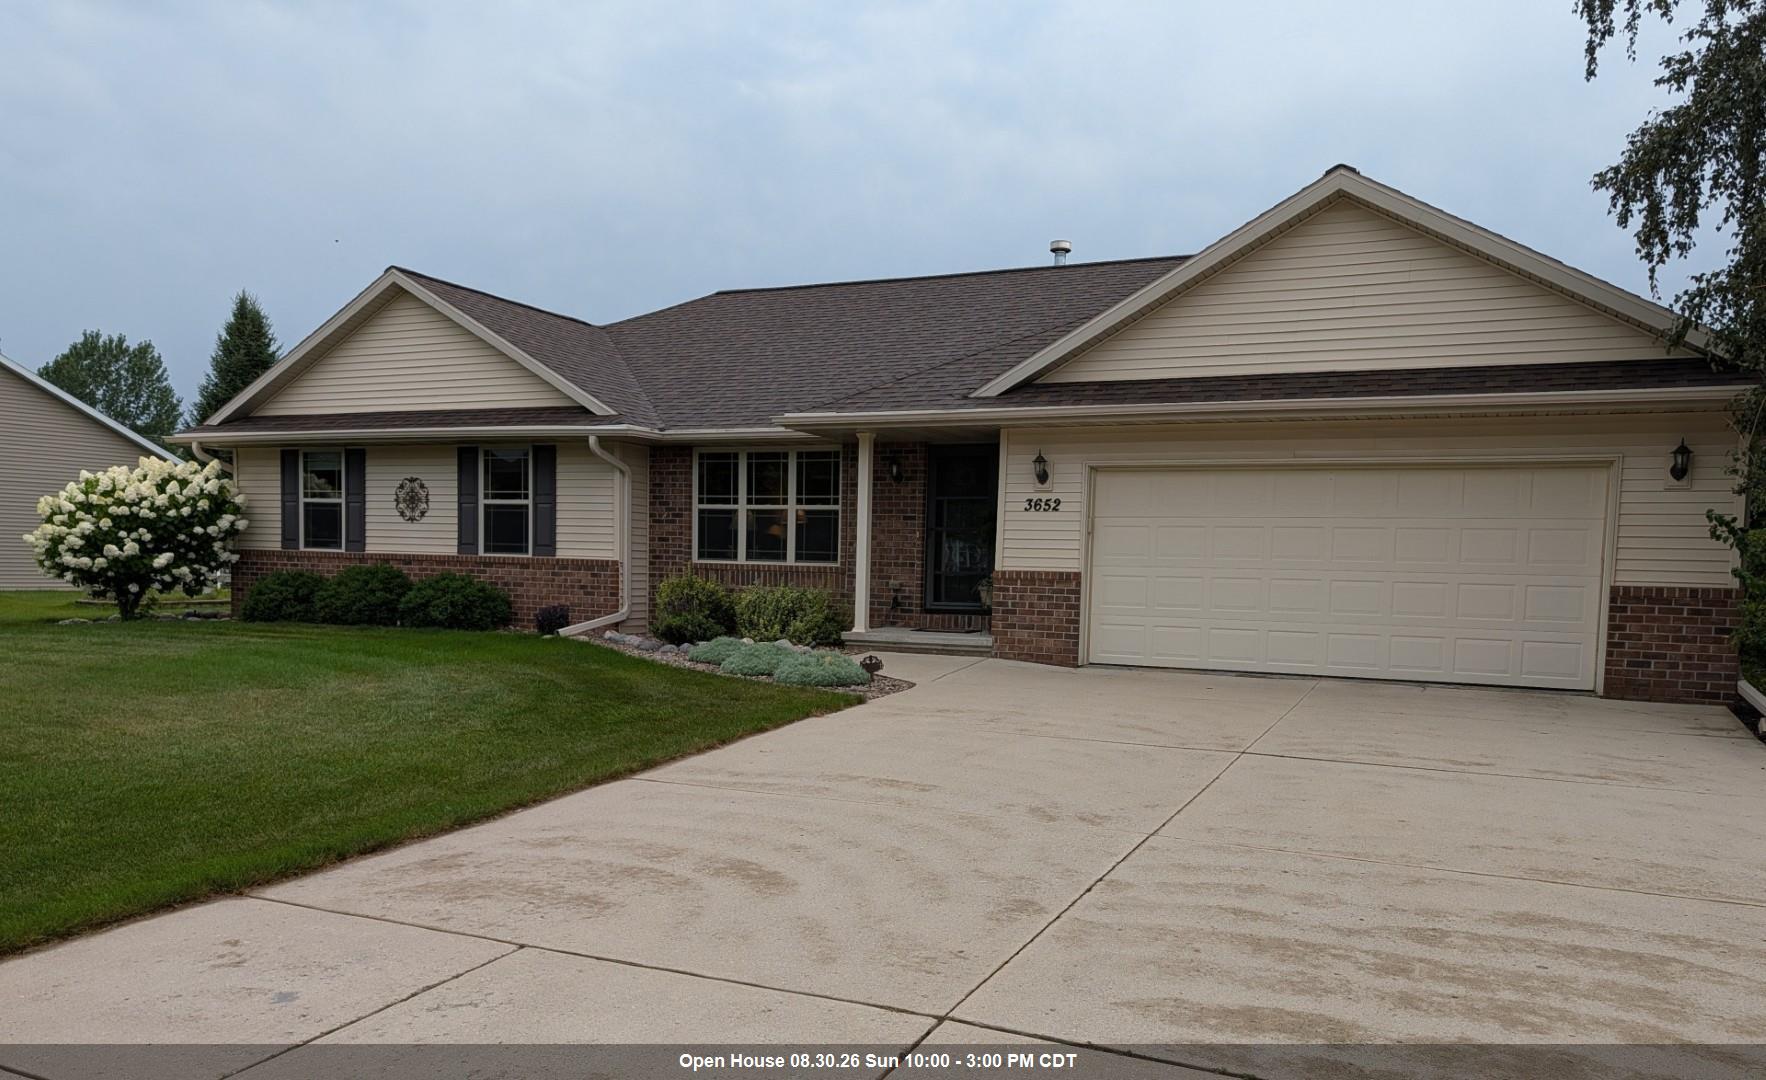 |3|2520 sqft
Adashun Jones, Inc.
Provided by: Quorum Enterprises, Inc.
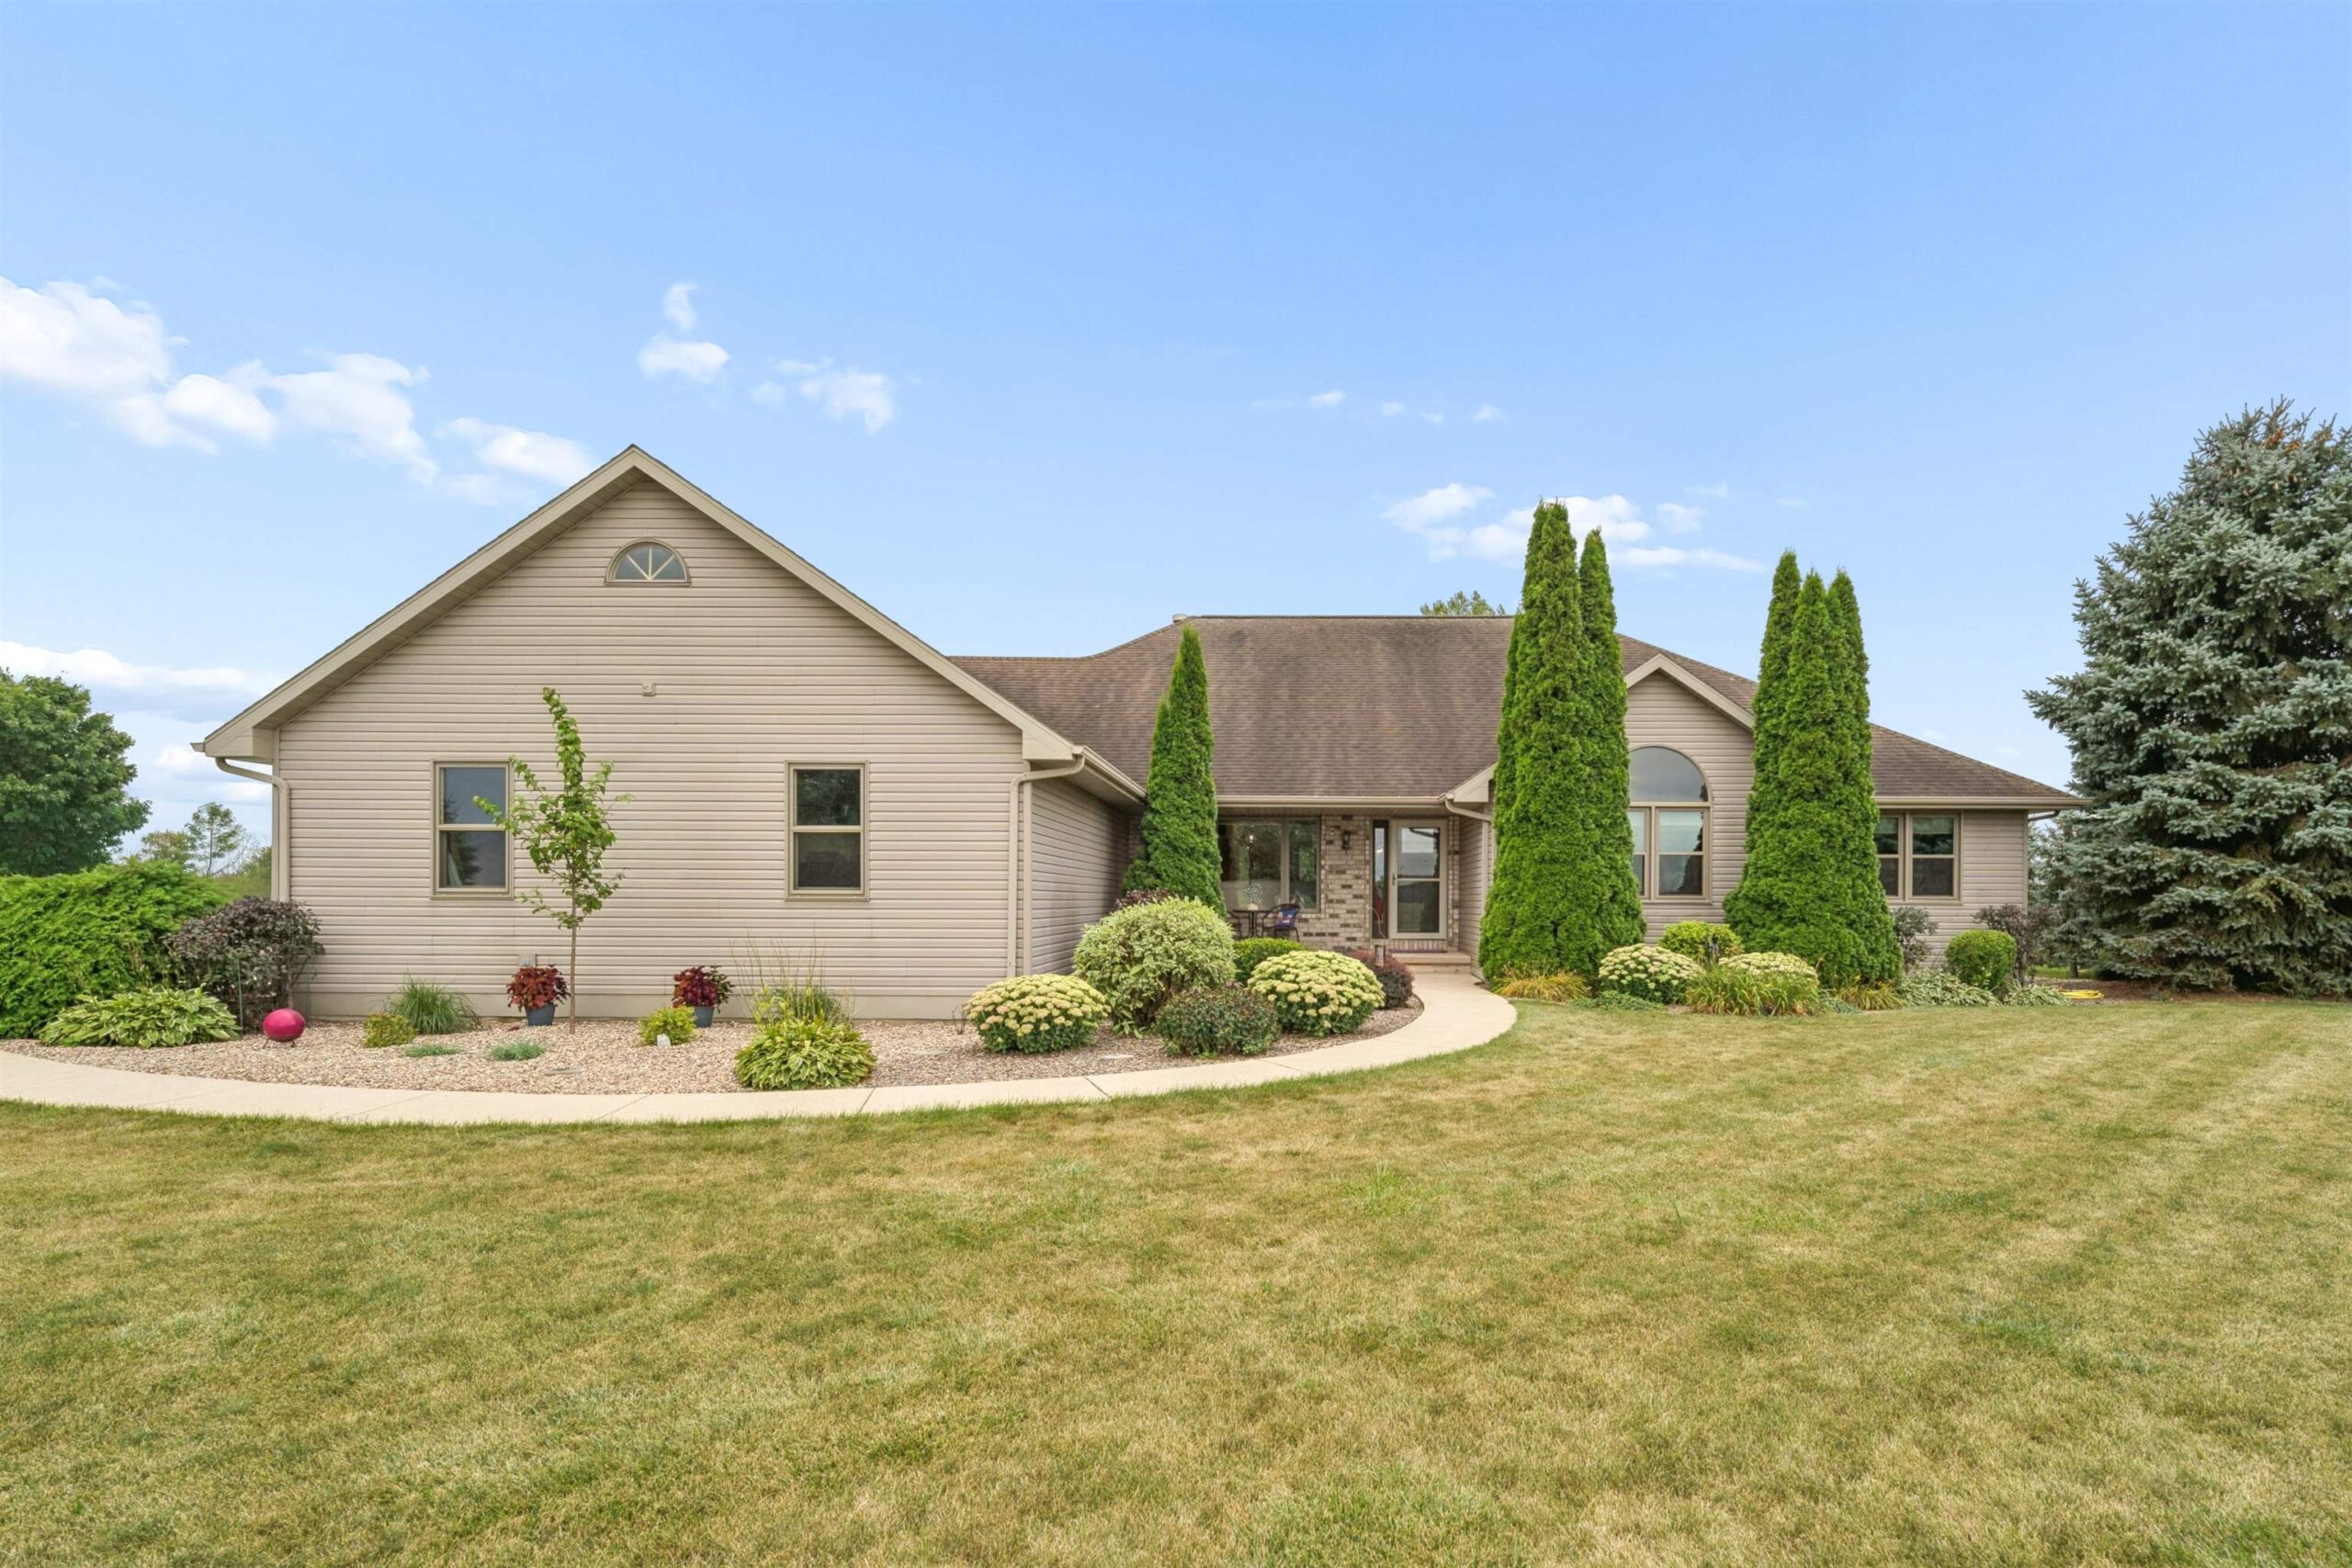 |4|3158 sqft
Adashun Jones, Inc.
Provided by: Acre Realty, Ltd.
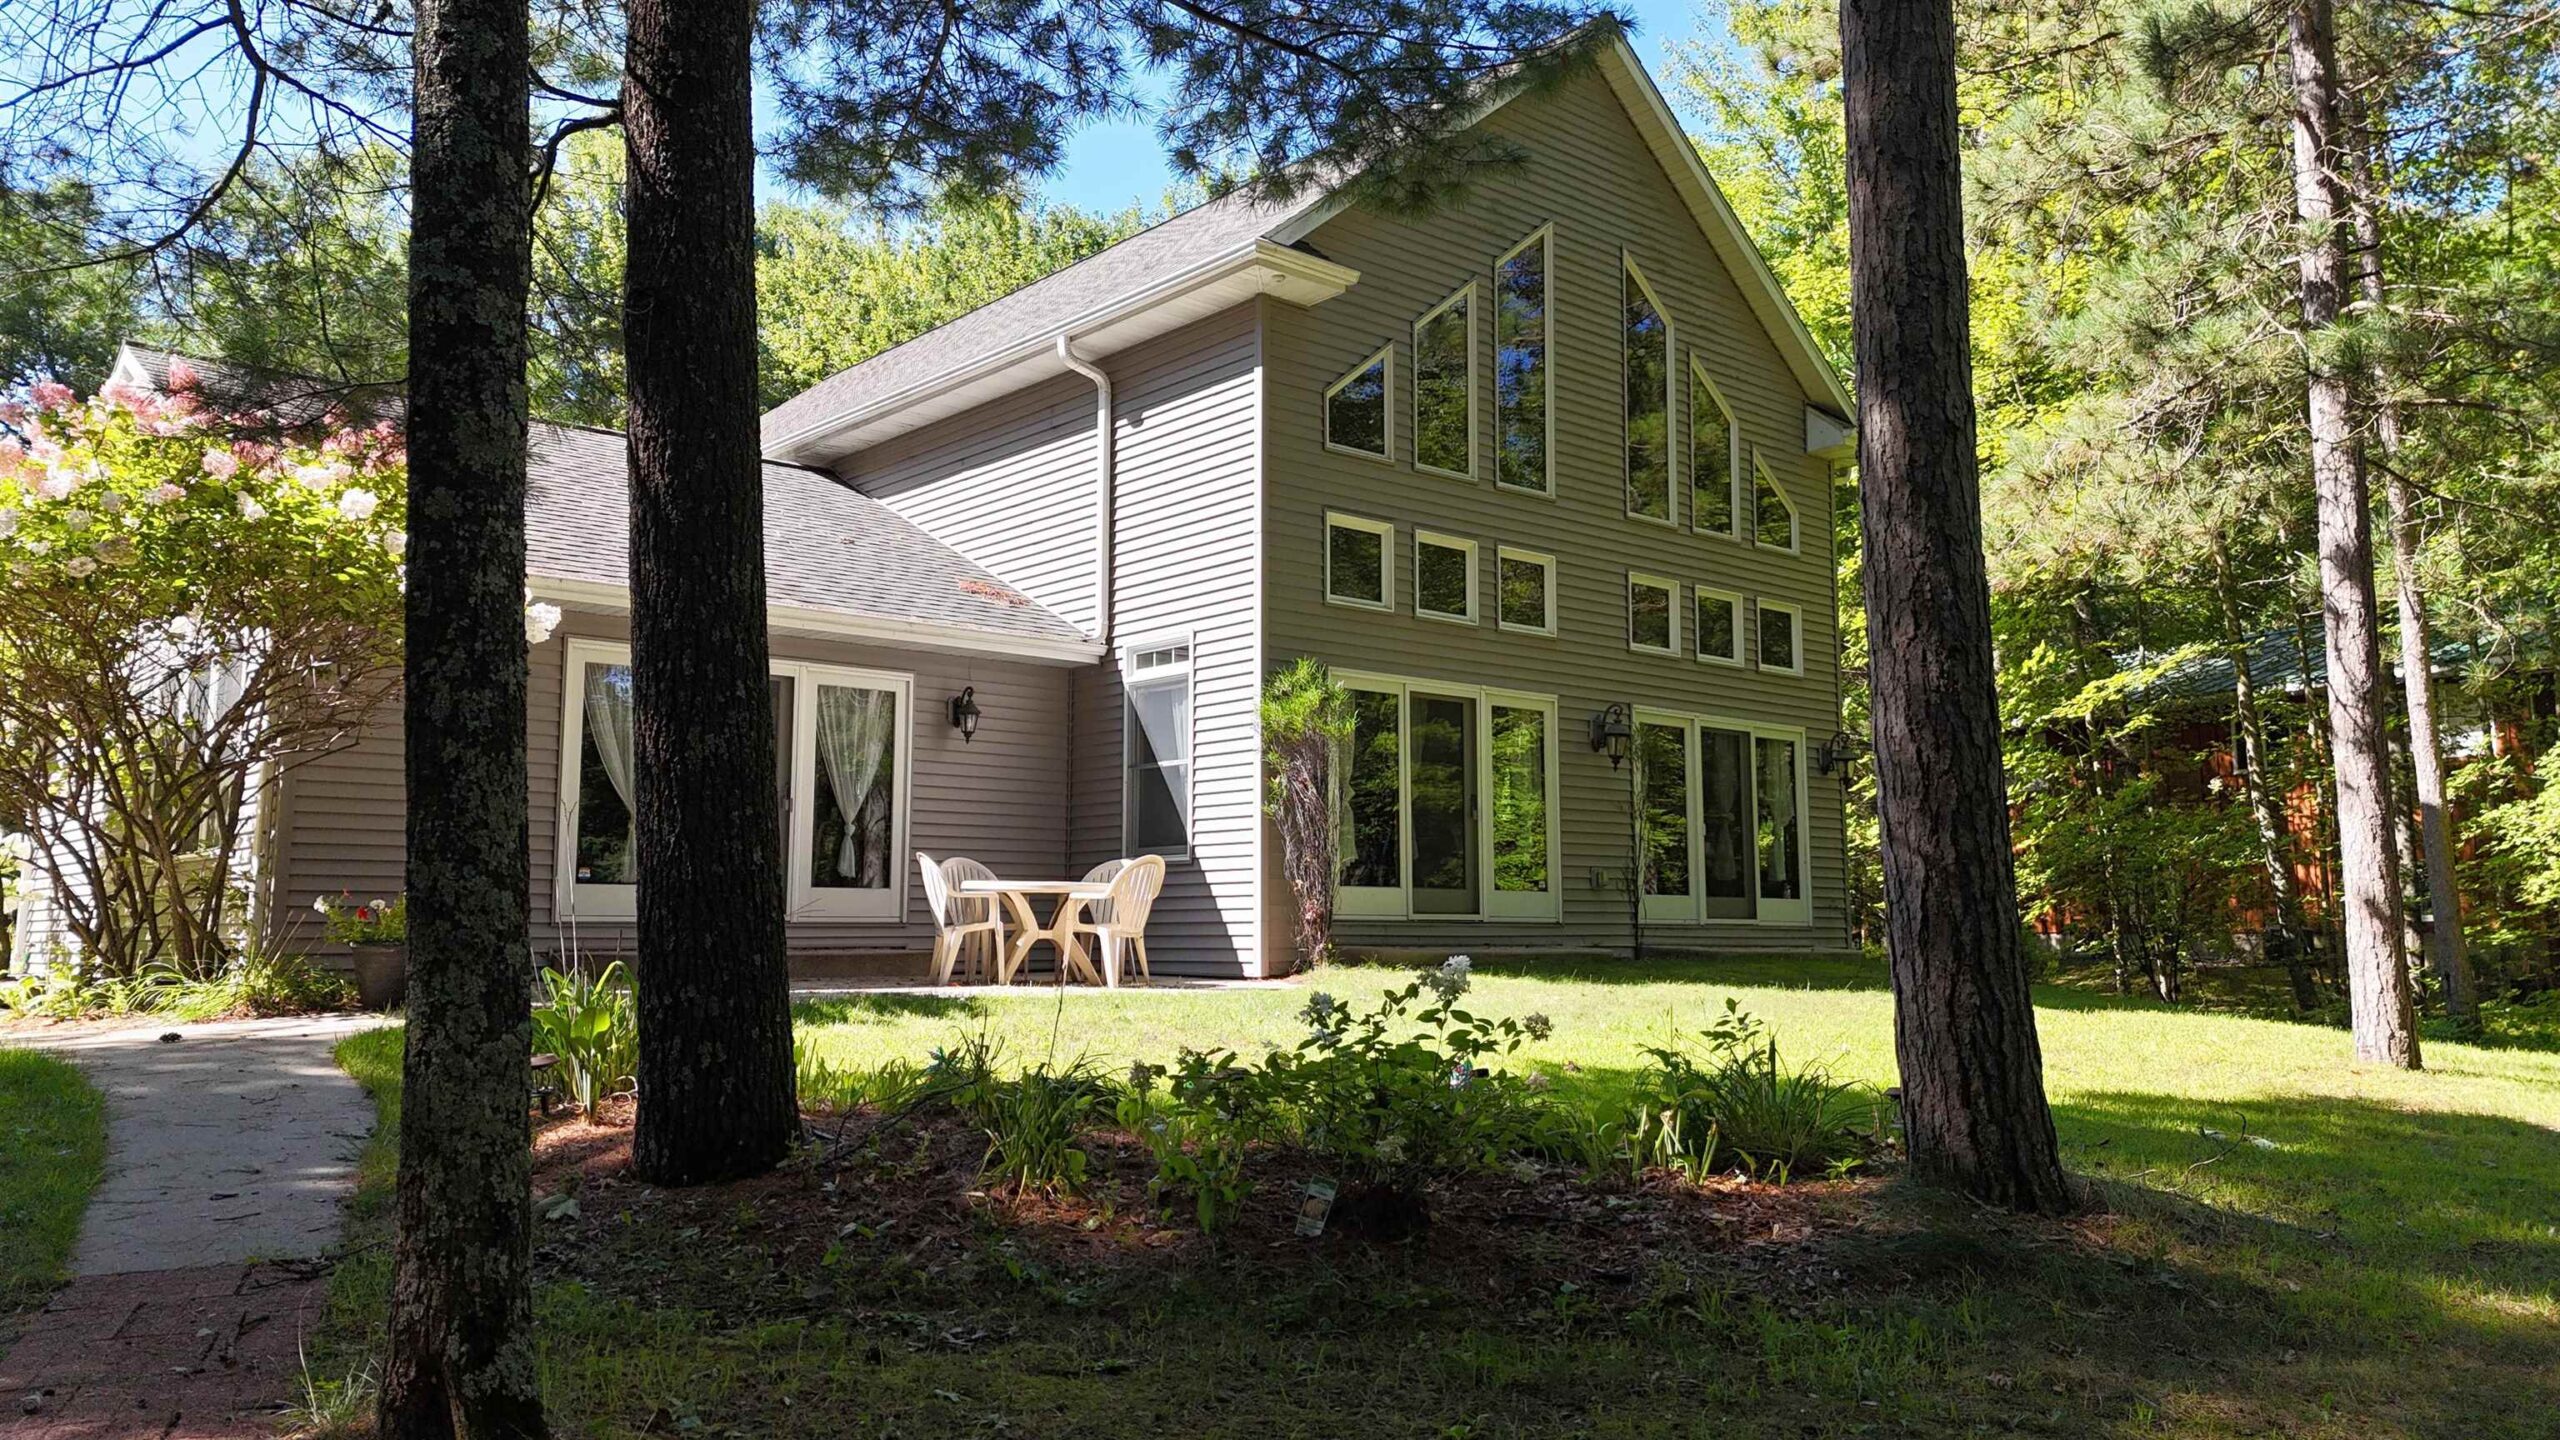 |2|2972 sqft
Adashun Jones, Inc.
Provided by: Berkshire Hathaway HS Lakes & Land Real Estate
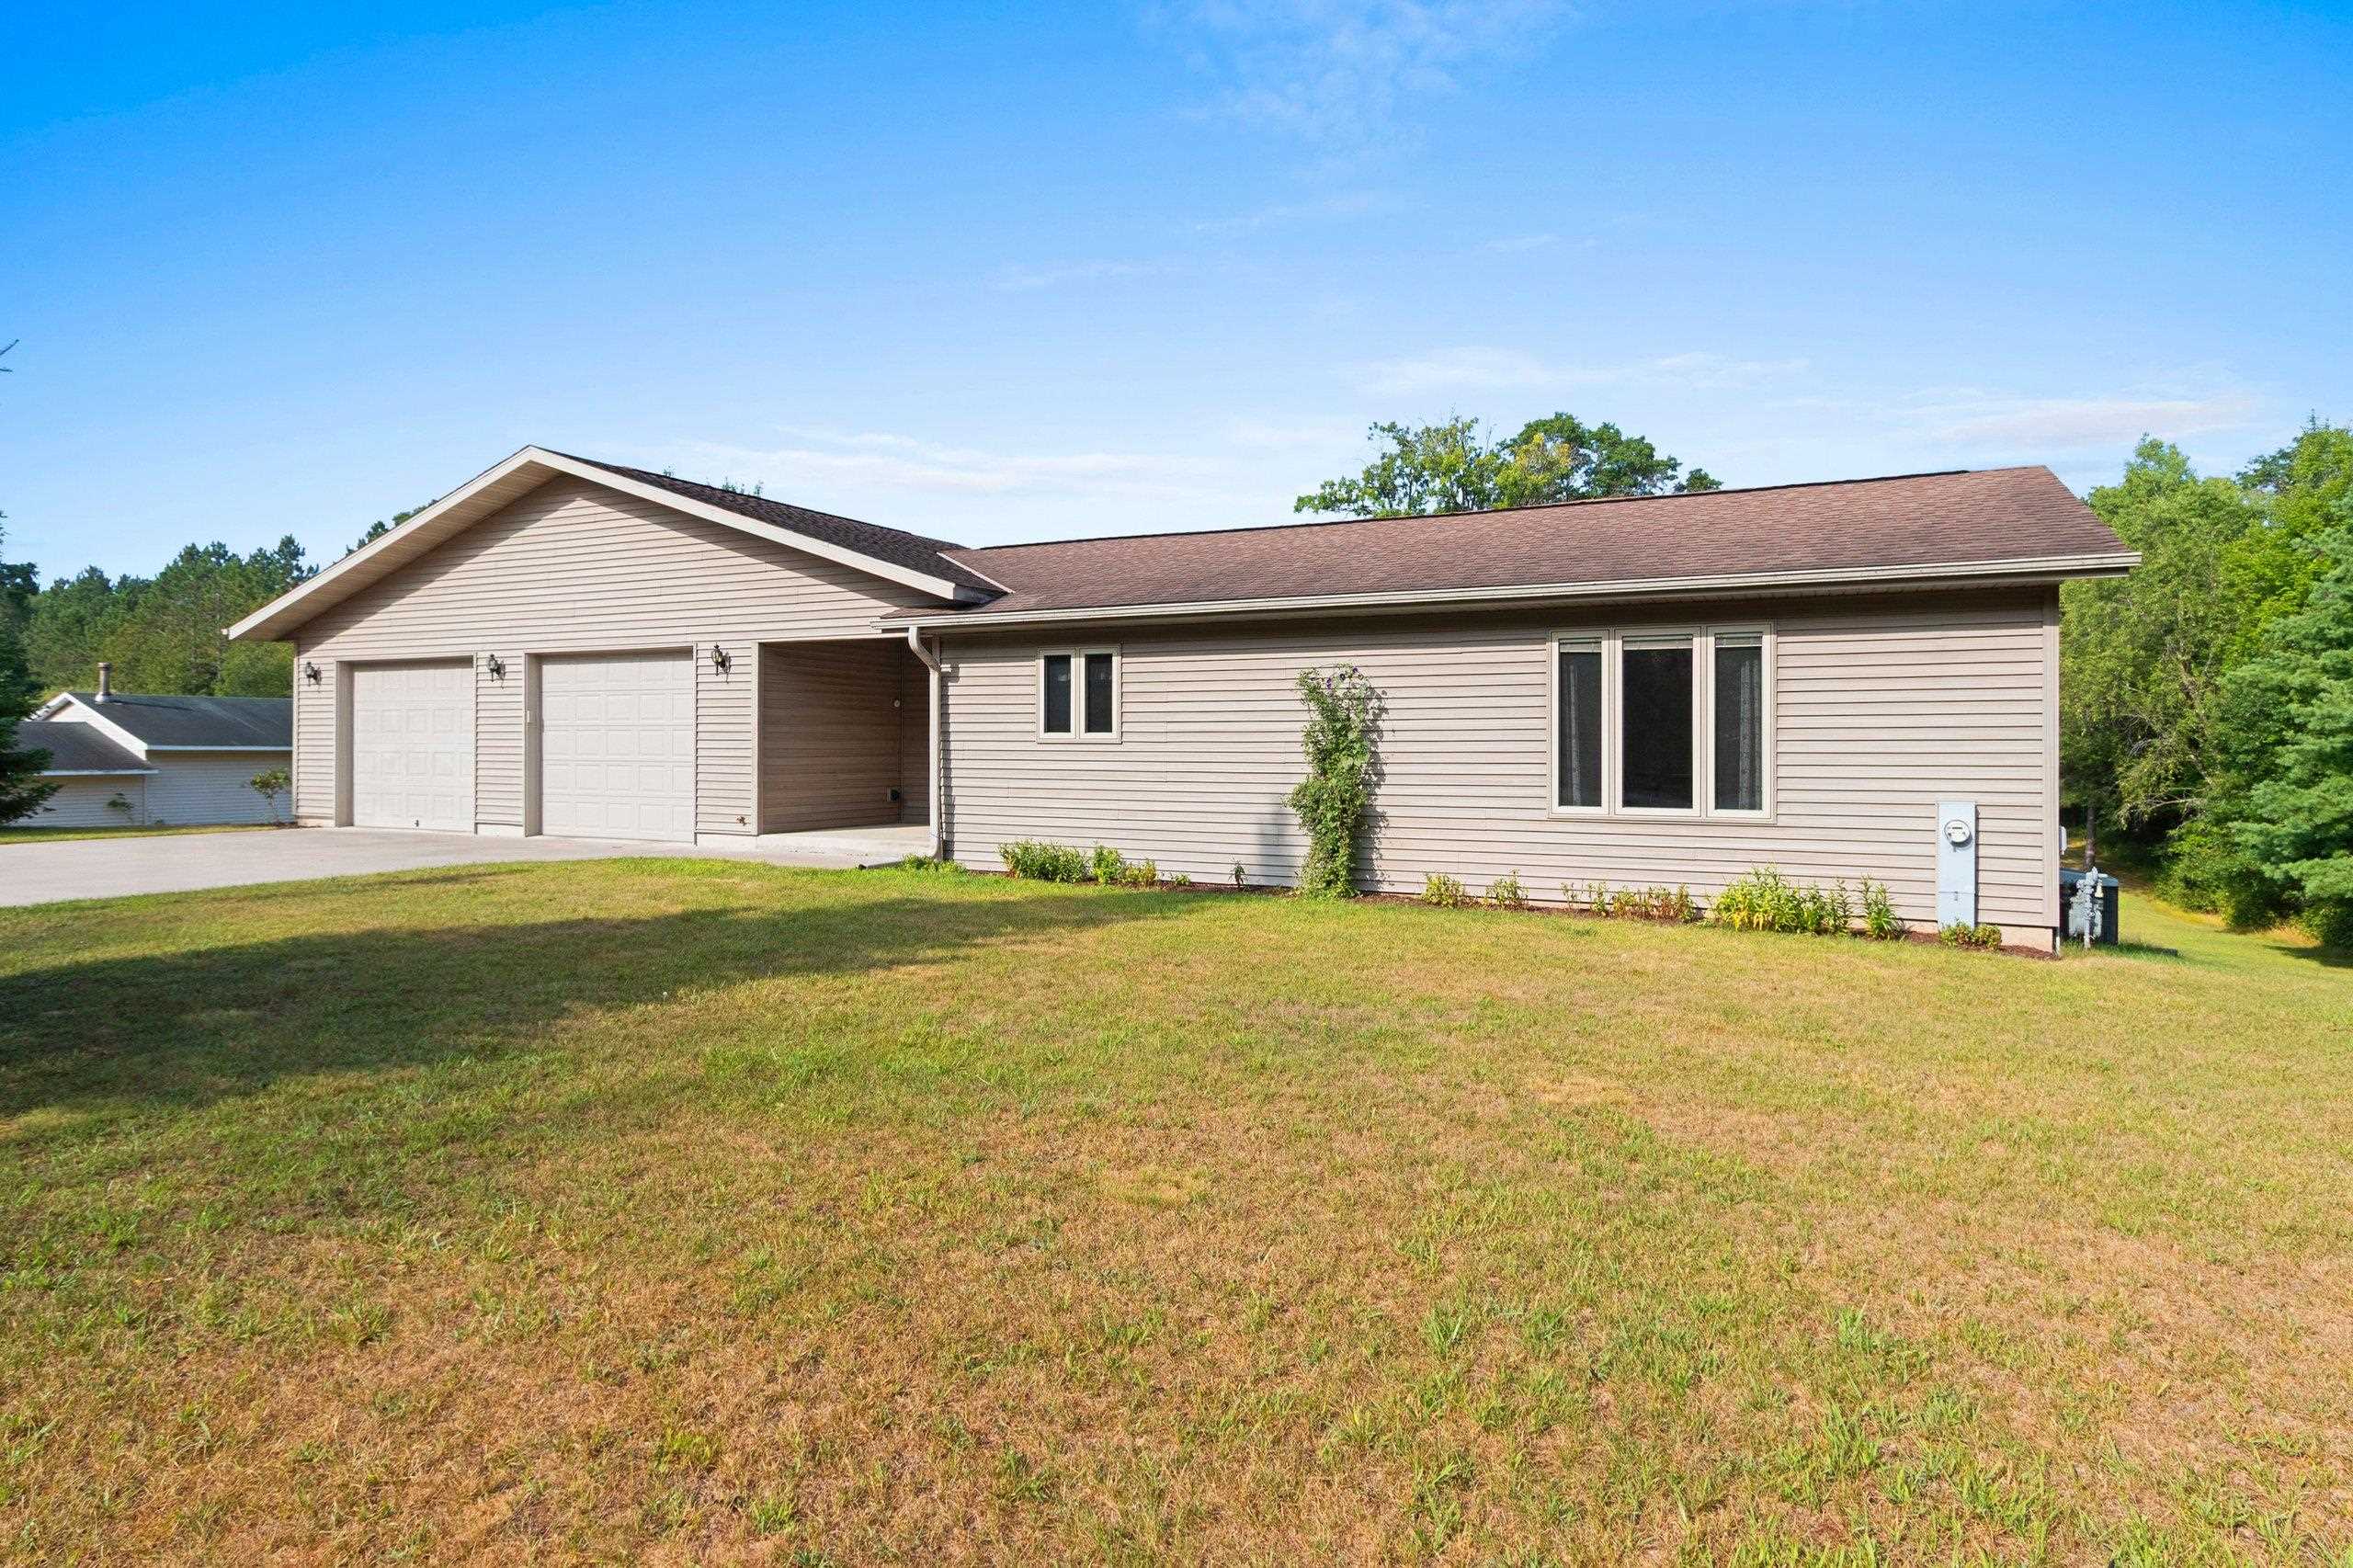 |2|2372 sqft
Adashun Jones, Inc.
Provided by: Venture Real Estate Co
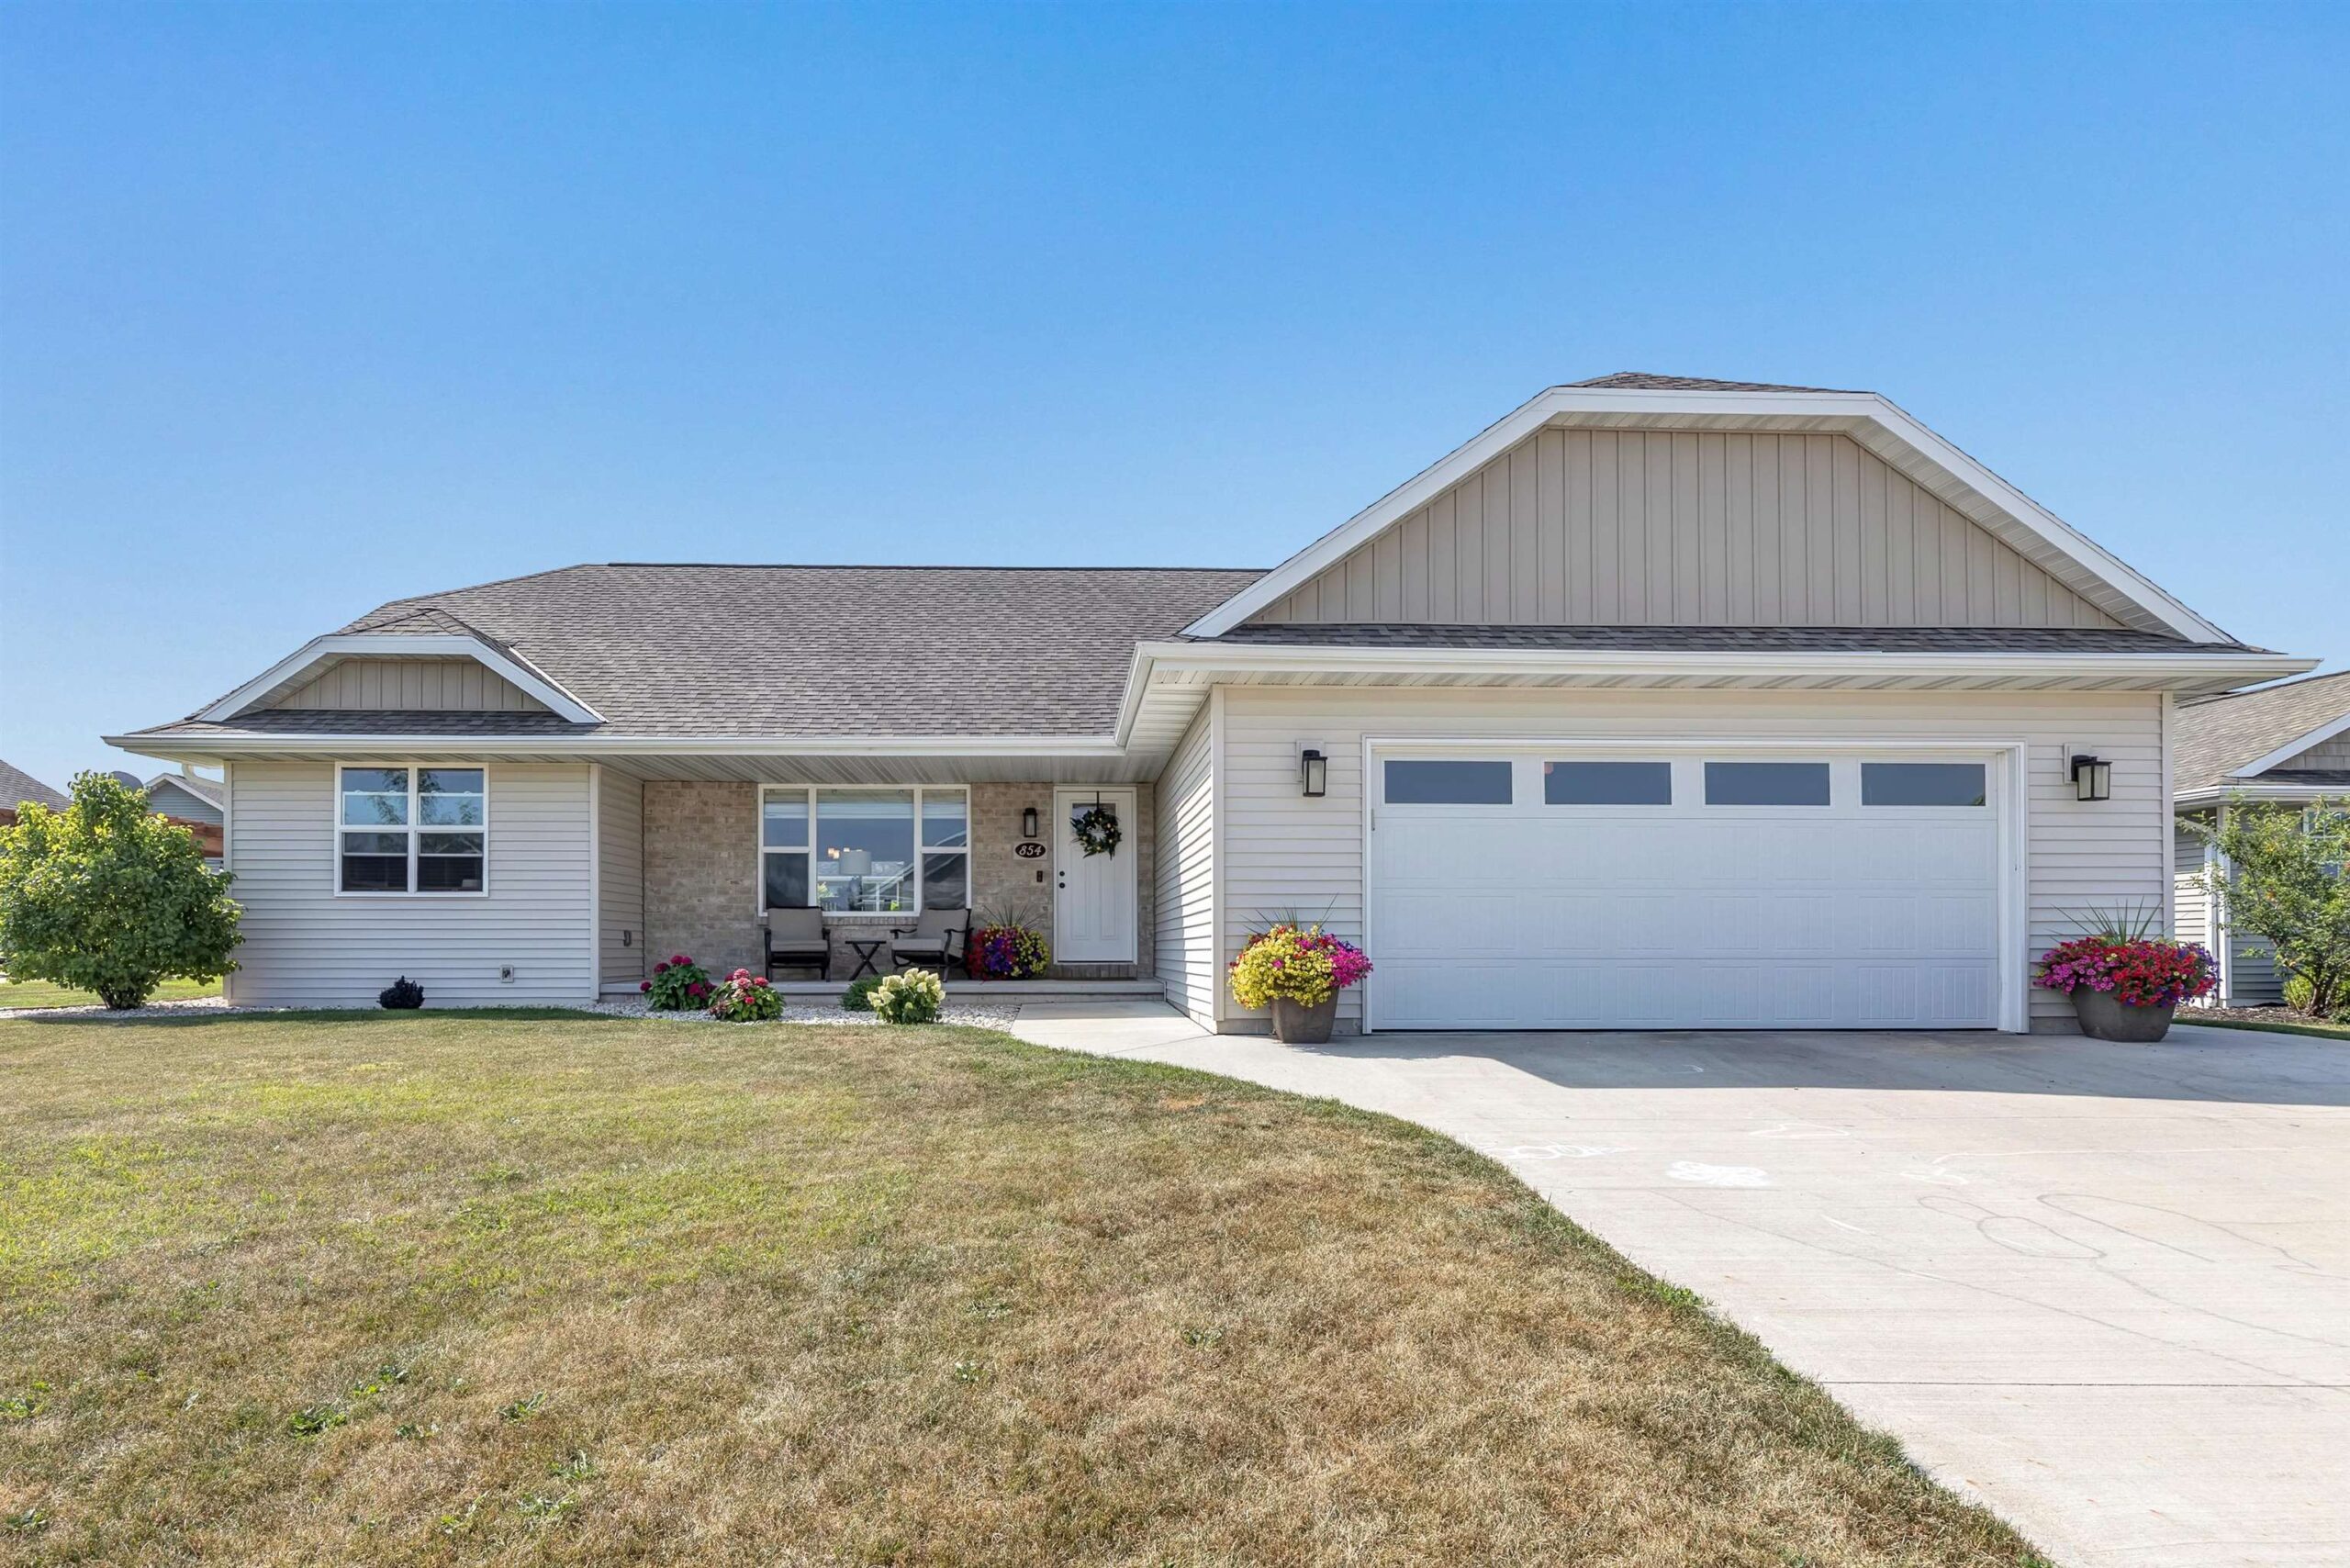 |3|2468 sqft
Adashun Jones, Inc.
Provided by: Shorewest, Realtors
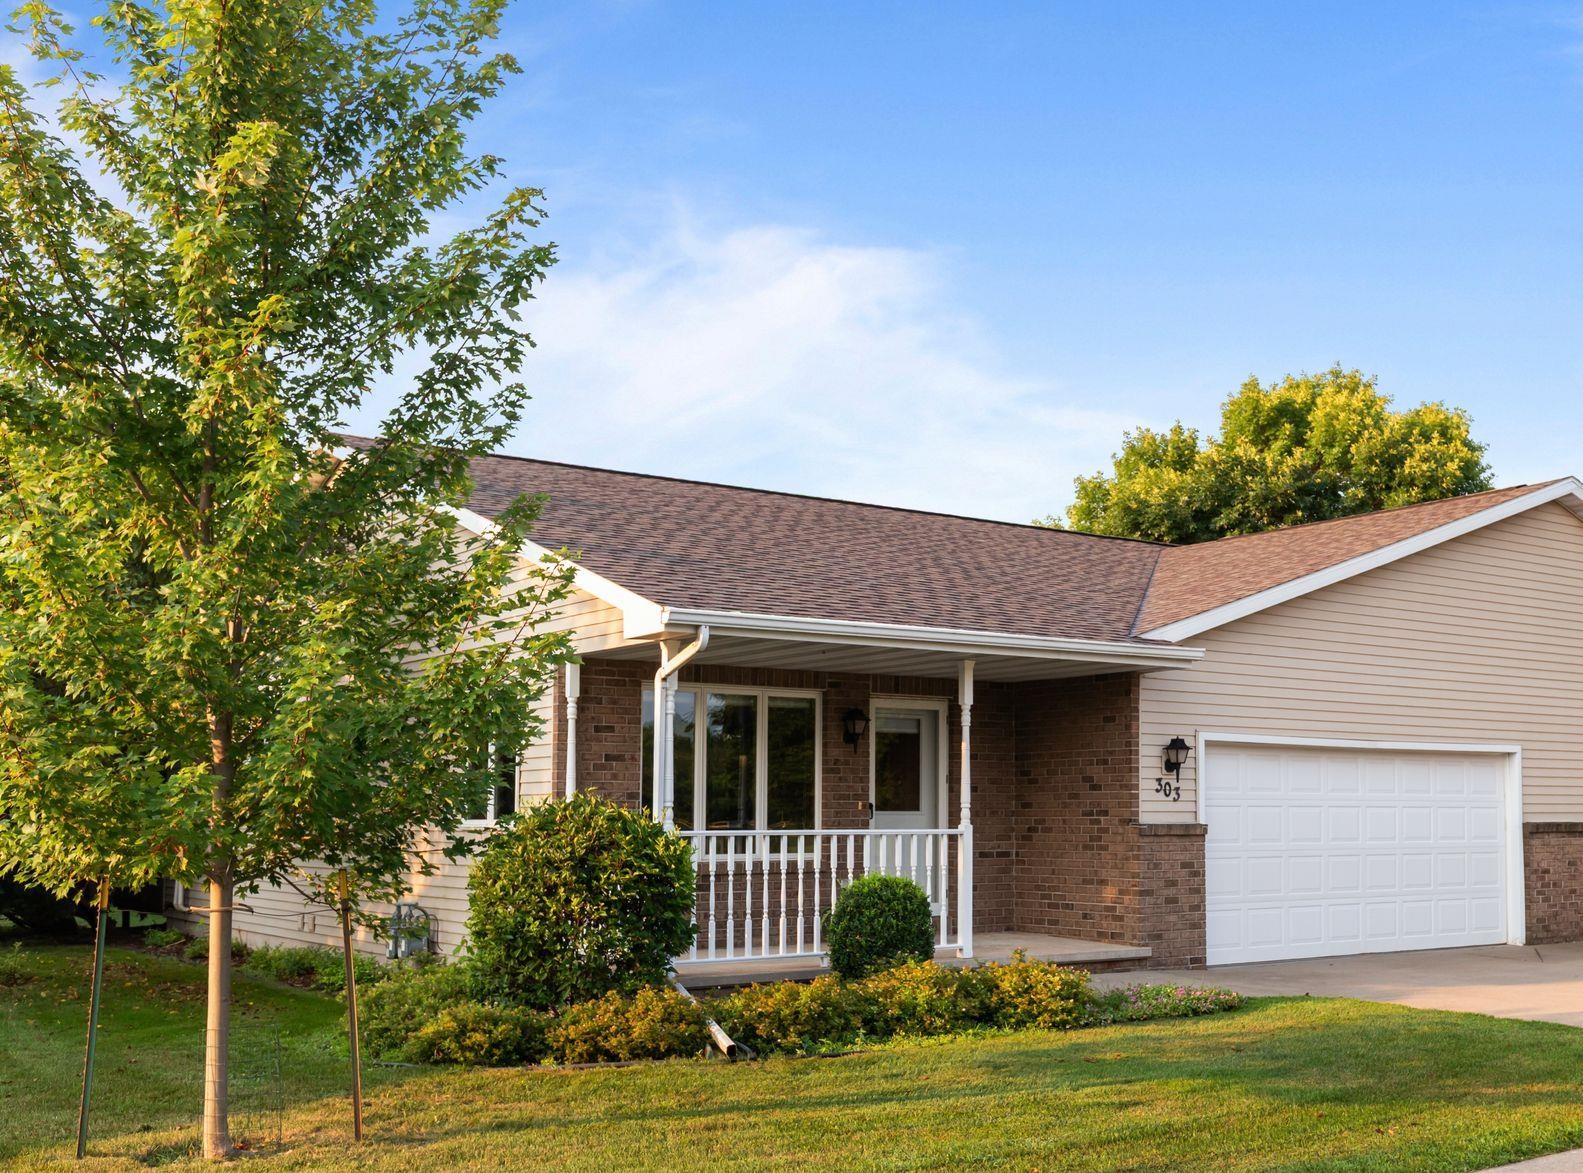 |3|2434 sqft
Adashun Jones, Inc.
Provided by: Century 21 Ace Realty
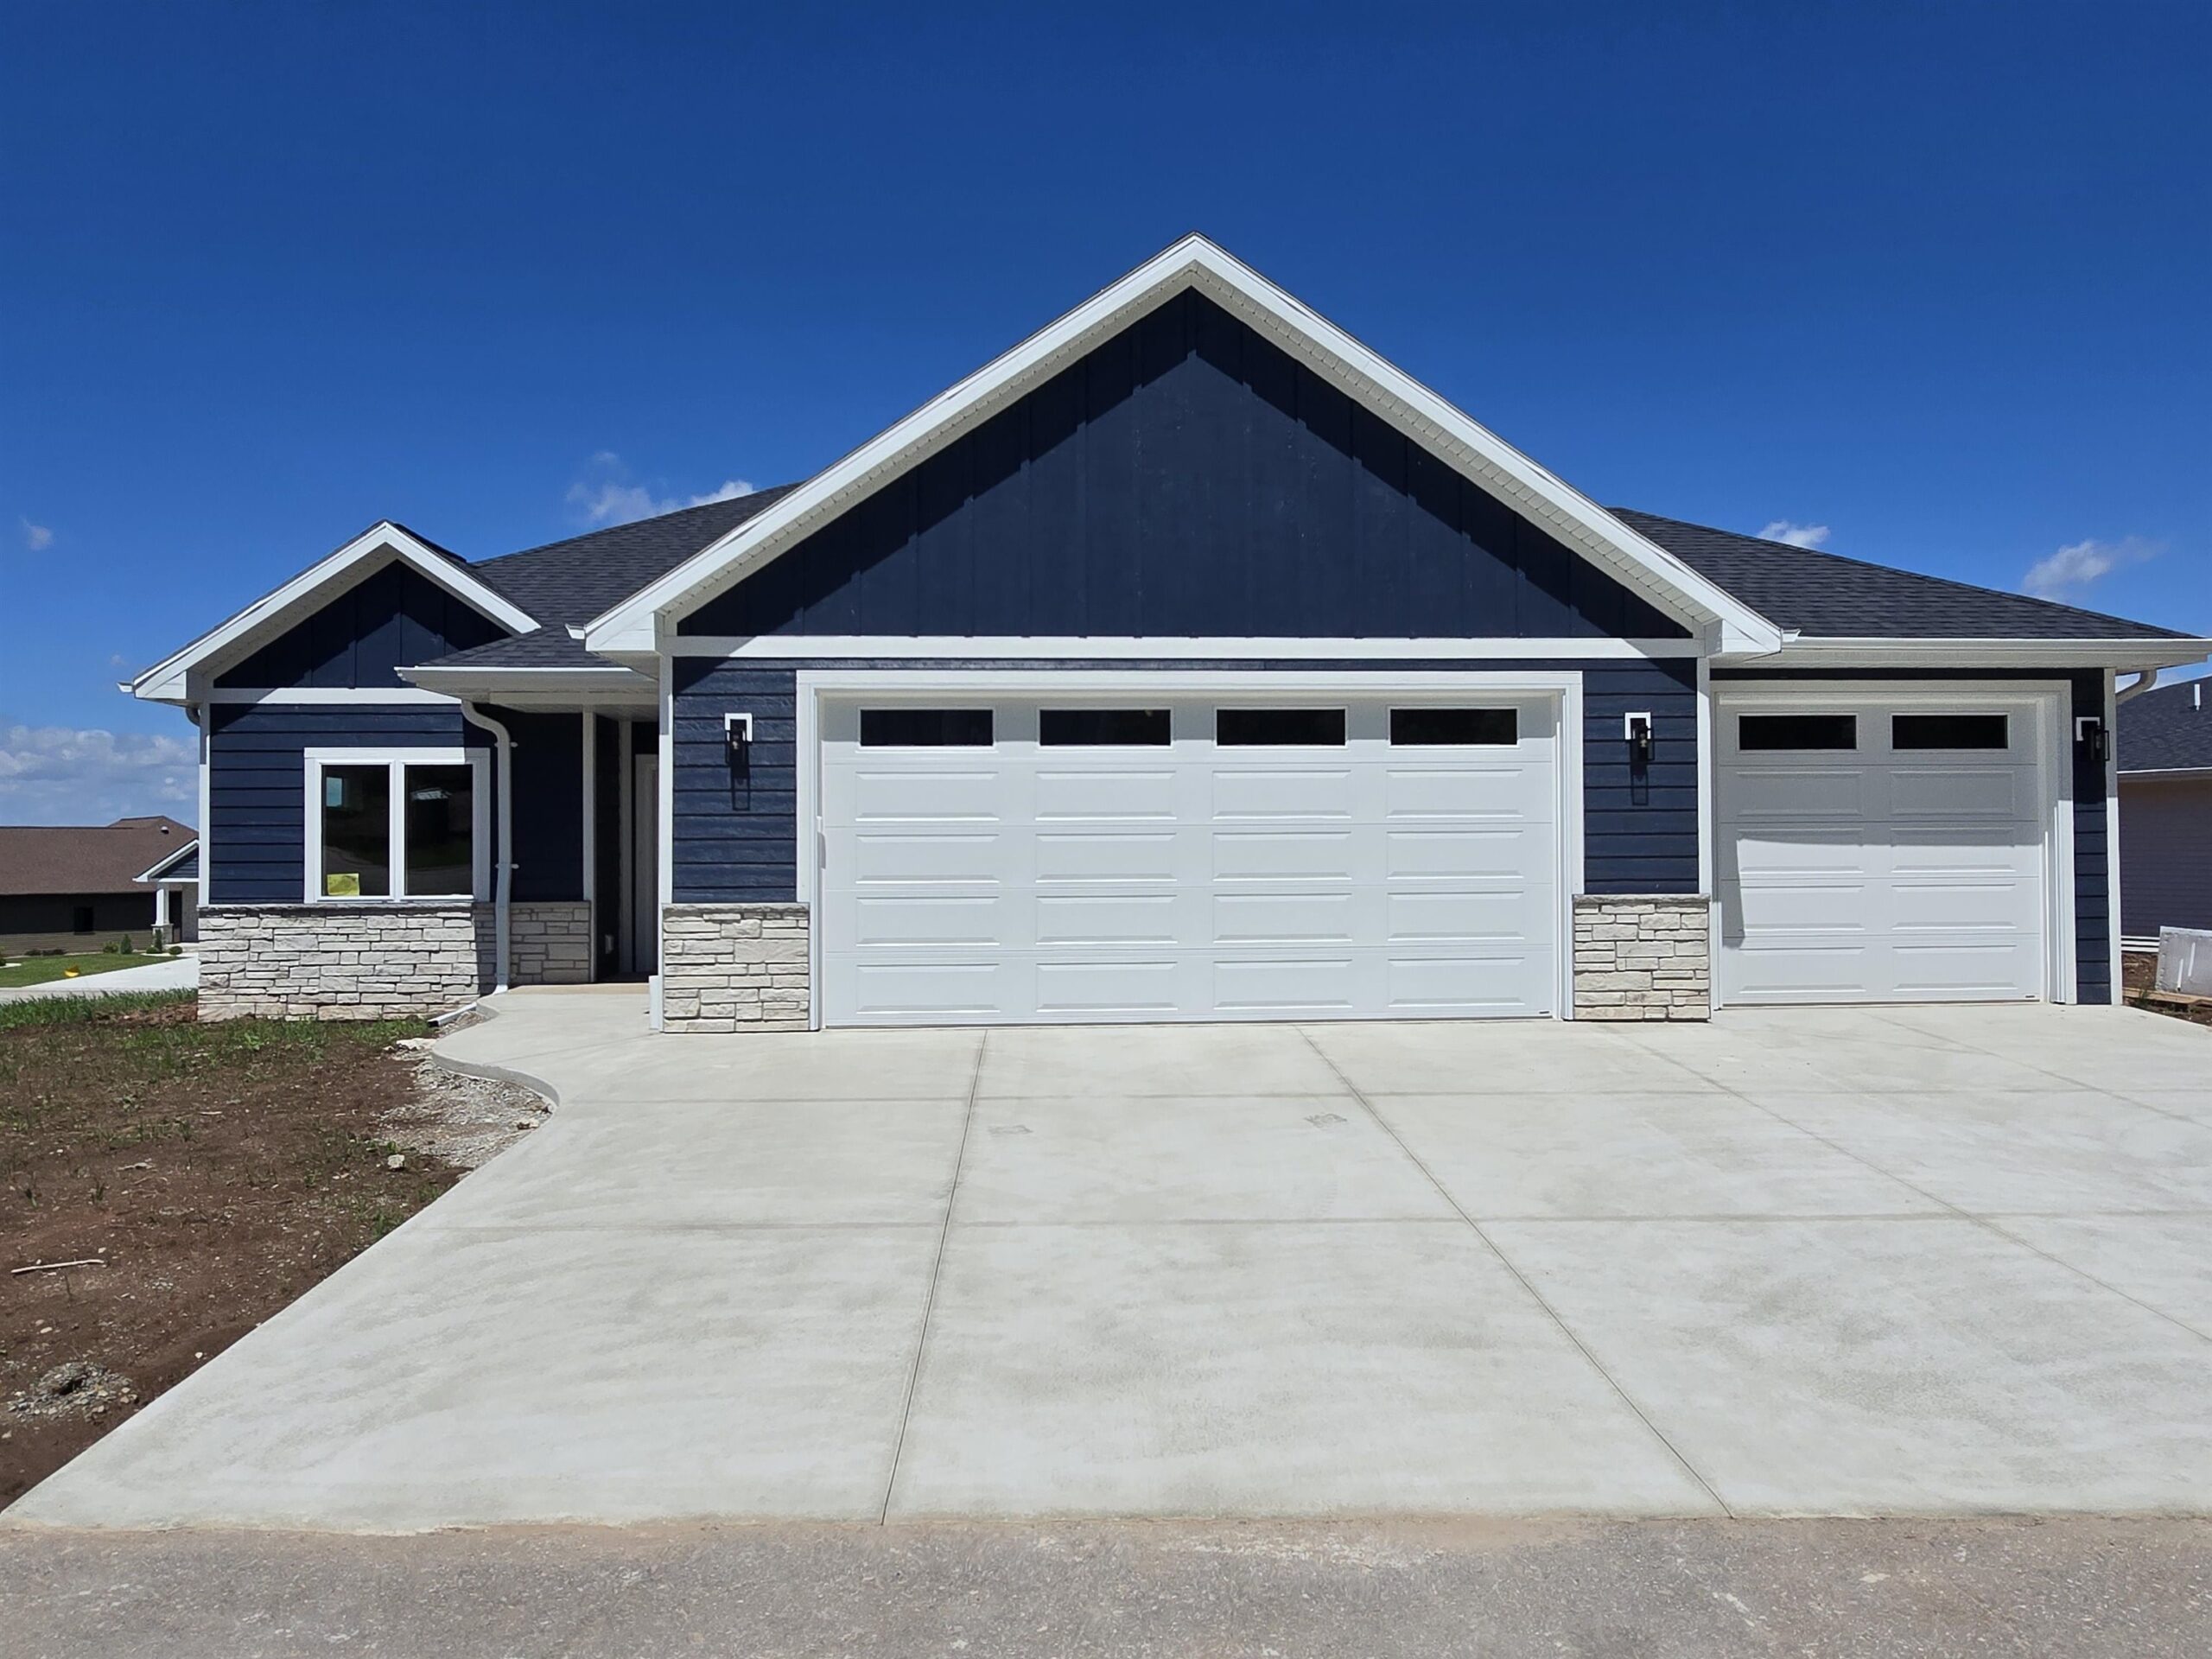 |3|2543 sqft
Adashun Jones, Inc.
Provided by: Coaction Real Estate, LLC
 |3|2131 sqft
Adashun Jones, Inc.
Provided by: Berkshire Hathaway HomeServices Starck Real Estate

 Share
Share
 Show more
 Spec Sheet