
 50
50  Return to listing
$479,900
3 Beds
3 Bath
2,386 Sq. Ft.
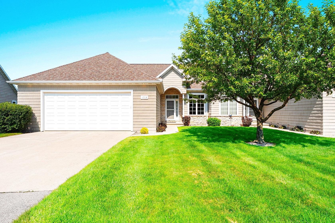
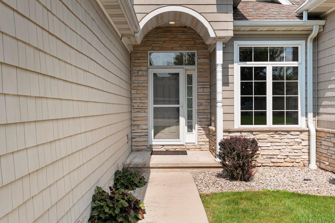
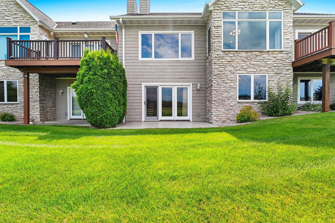
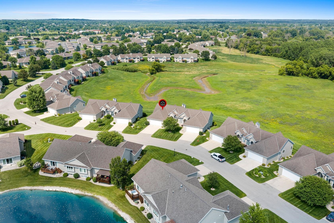
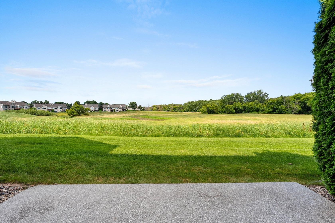
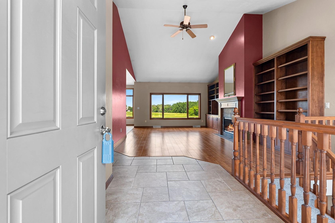
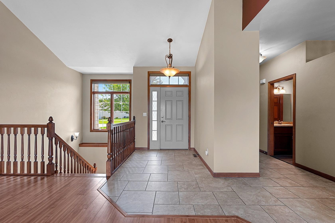
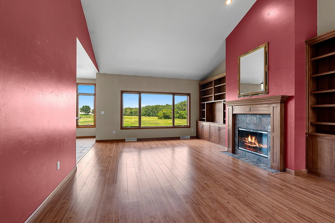
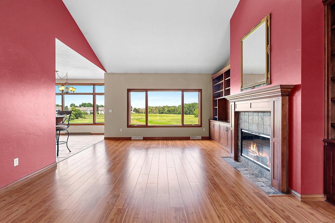
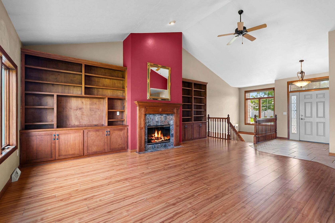
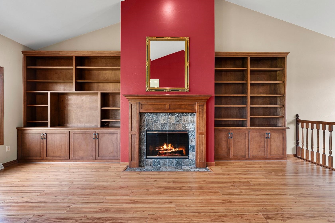
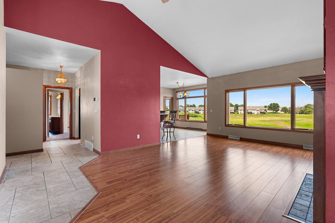
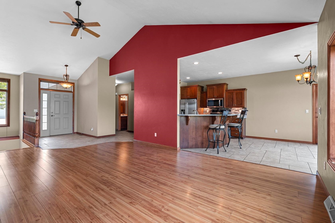
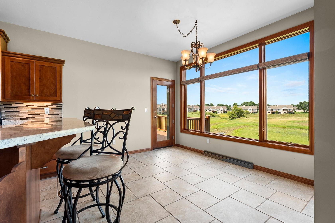
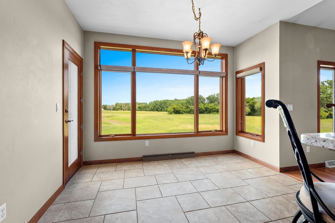
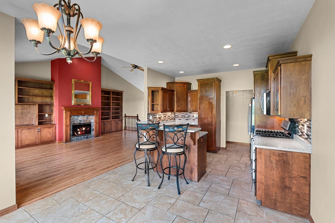
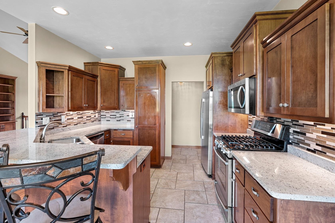
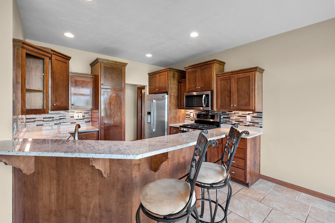
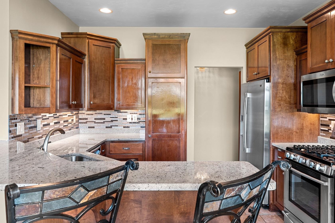
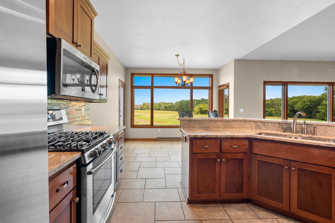
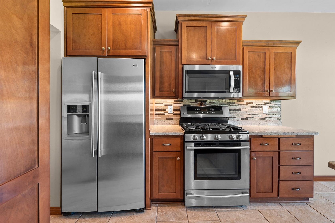
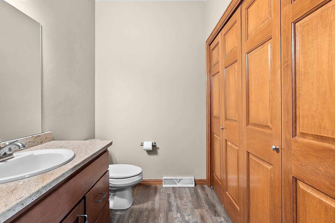
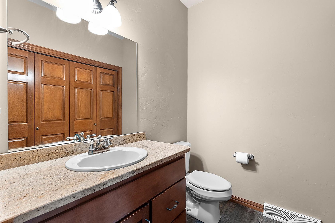
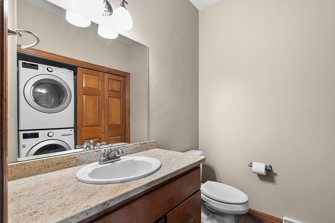
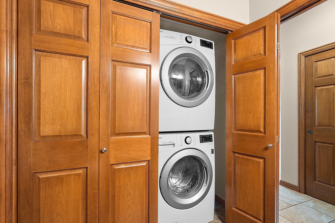
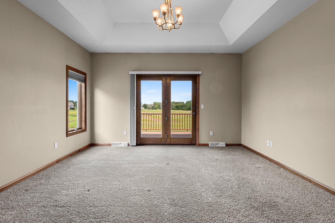
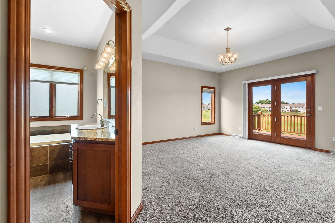
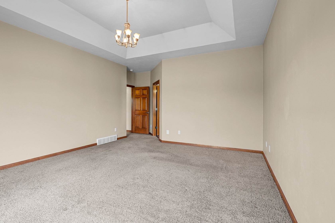
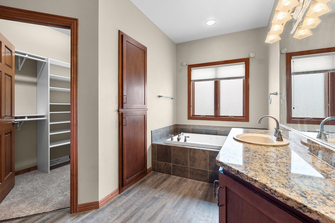
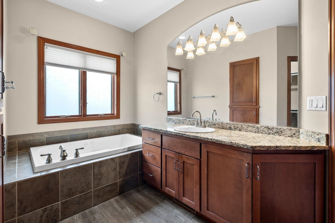
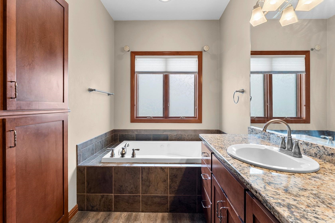
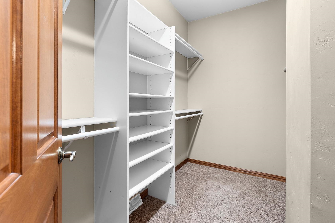
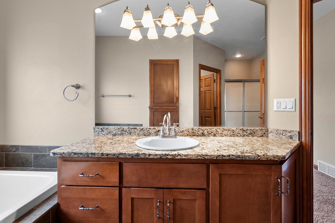
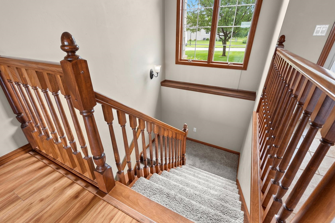
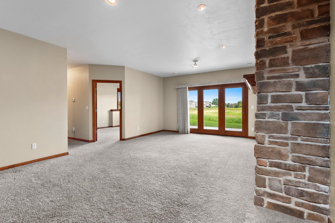
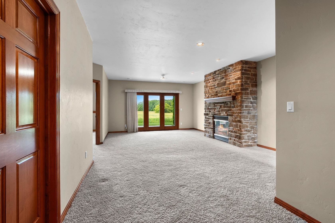
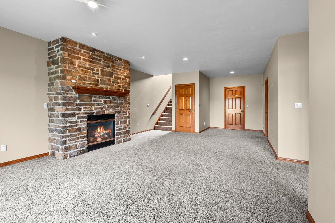
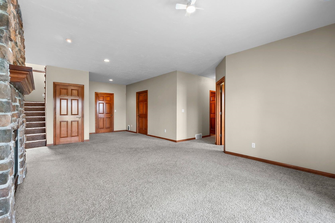
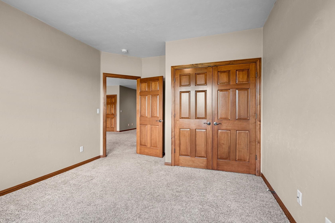
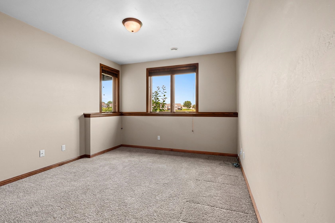
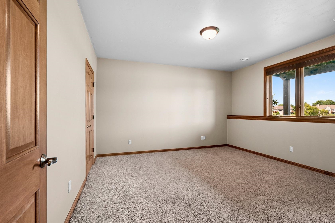
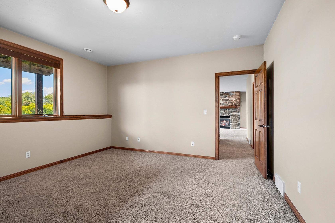
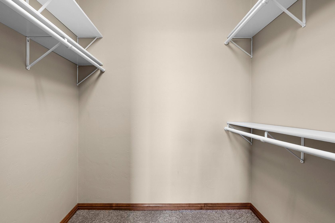
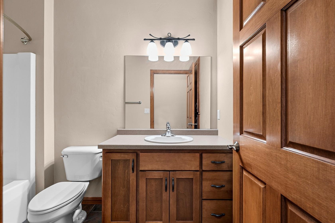
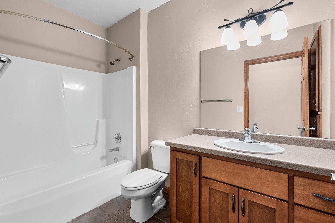
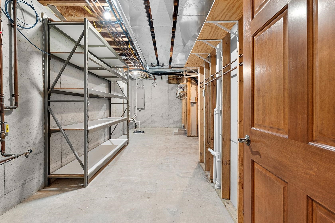
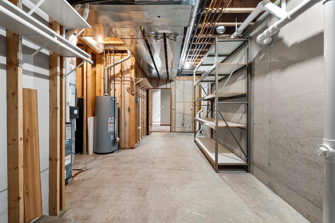
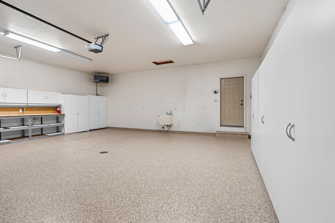
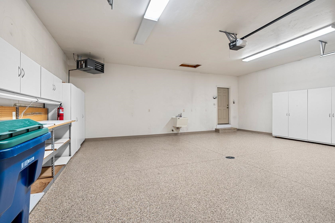
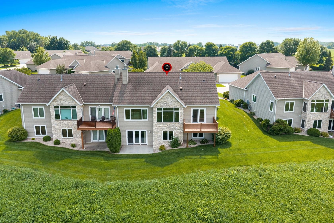
Hard to find! Beautiful views of the conservancy from the deck, patio & large windows of this walk-out ranch condo in Remington Ridge Way! Nicely maintained. 3-bed/2.5 bath home offers comfort & convenience with true 1st floor living. Foyer entry, cathedral ceiling, great room with floor-to-ceiling fireplace! Kitchen w/granite countertops & snack bar! French style patio doors to Trex deck. 1/2 bath & 1st floor laundry w/stackable W/D. Large primary BR w/tray ceiling, patio door to deck. No backyard homes! Lower-level family room with stone, floor-to-ceiling gas fireplace, 2 bedrooms, full bath and storage. 2-stall heated garage with epoxy floor.
Inclusions:
Stove, refrigerator, microwave, garage door opener, dishwasher, washer/dryer, Home warranty, 2 garage door remotes.
Exclusions:
Seller's personal property.
Get a detailed Home Value Estimate Based on Current Market Trends/Get a Detailed Estimate Based on Current Market Conditions Impacting Your Home's Value
 |2
|2 |1939 sqft
Adashun Jones, Inc.
Provided by: Standard Real Estate Services, LLC
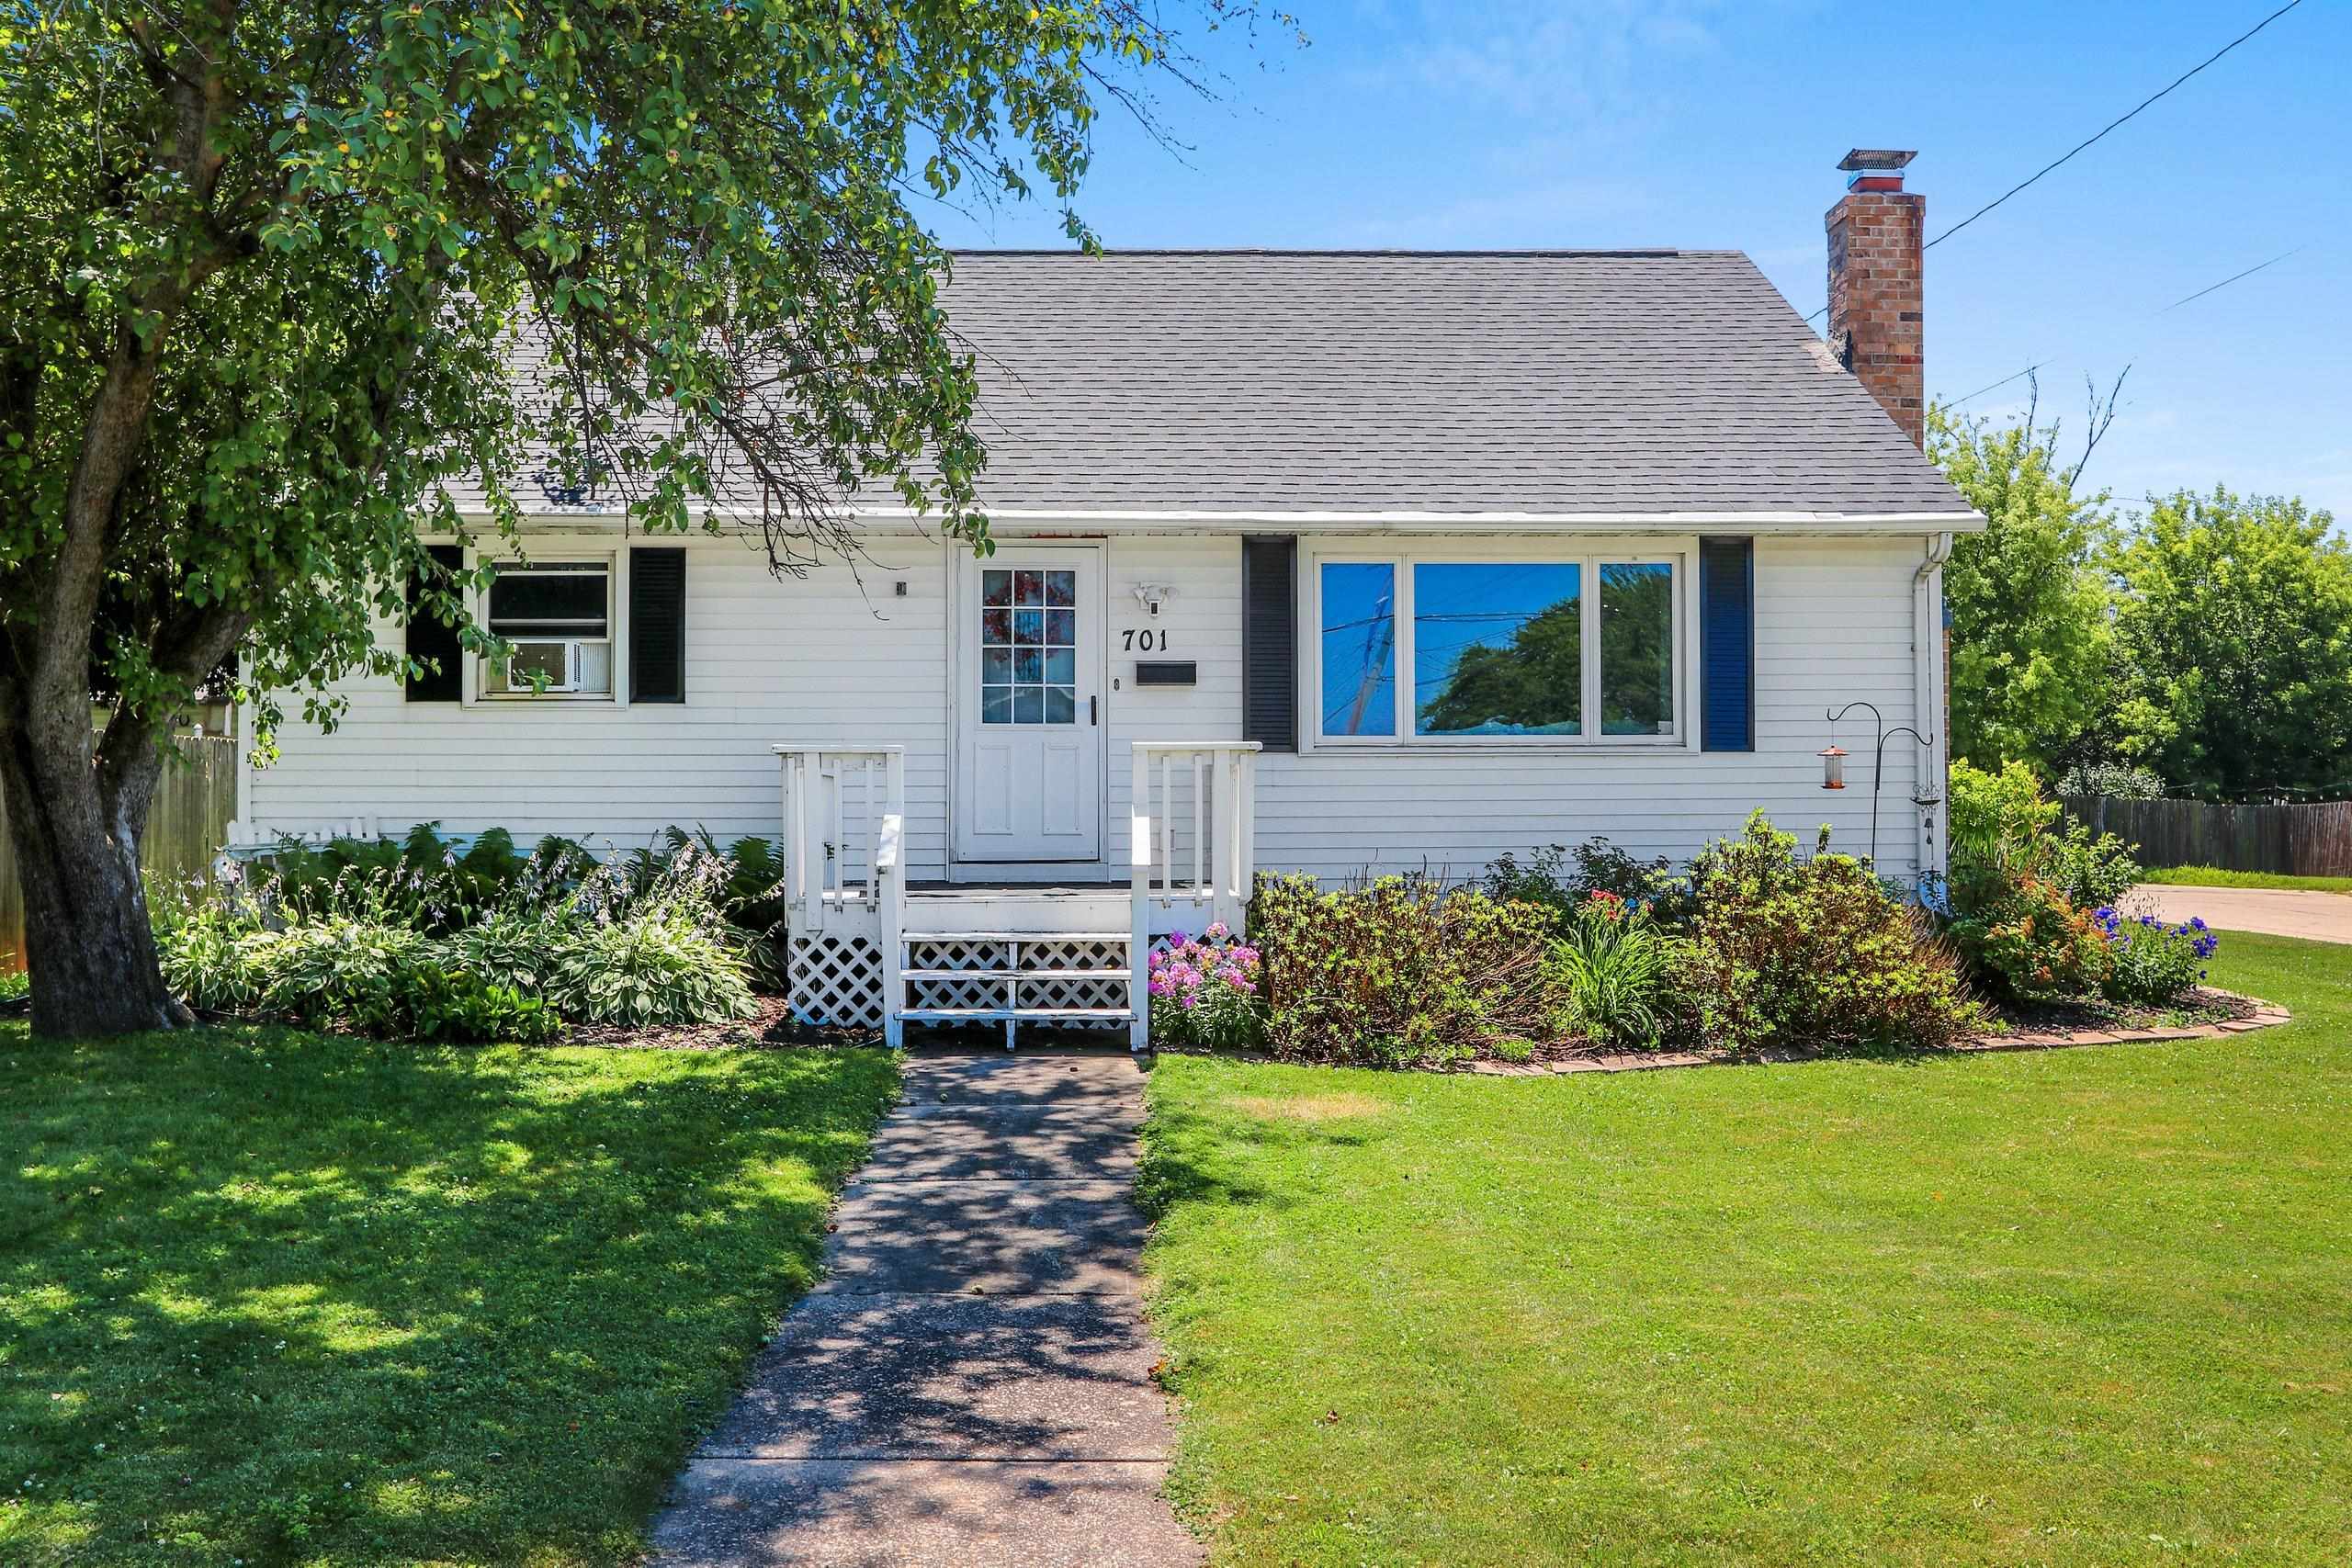 |1|2060 sqft
Adashun Jones, Inc.
Provided by: Century 21 Affiliated
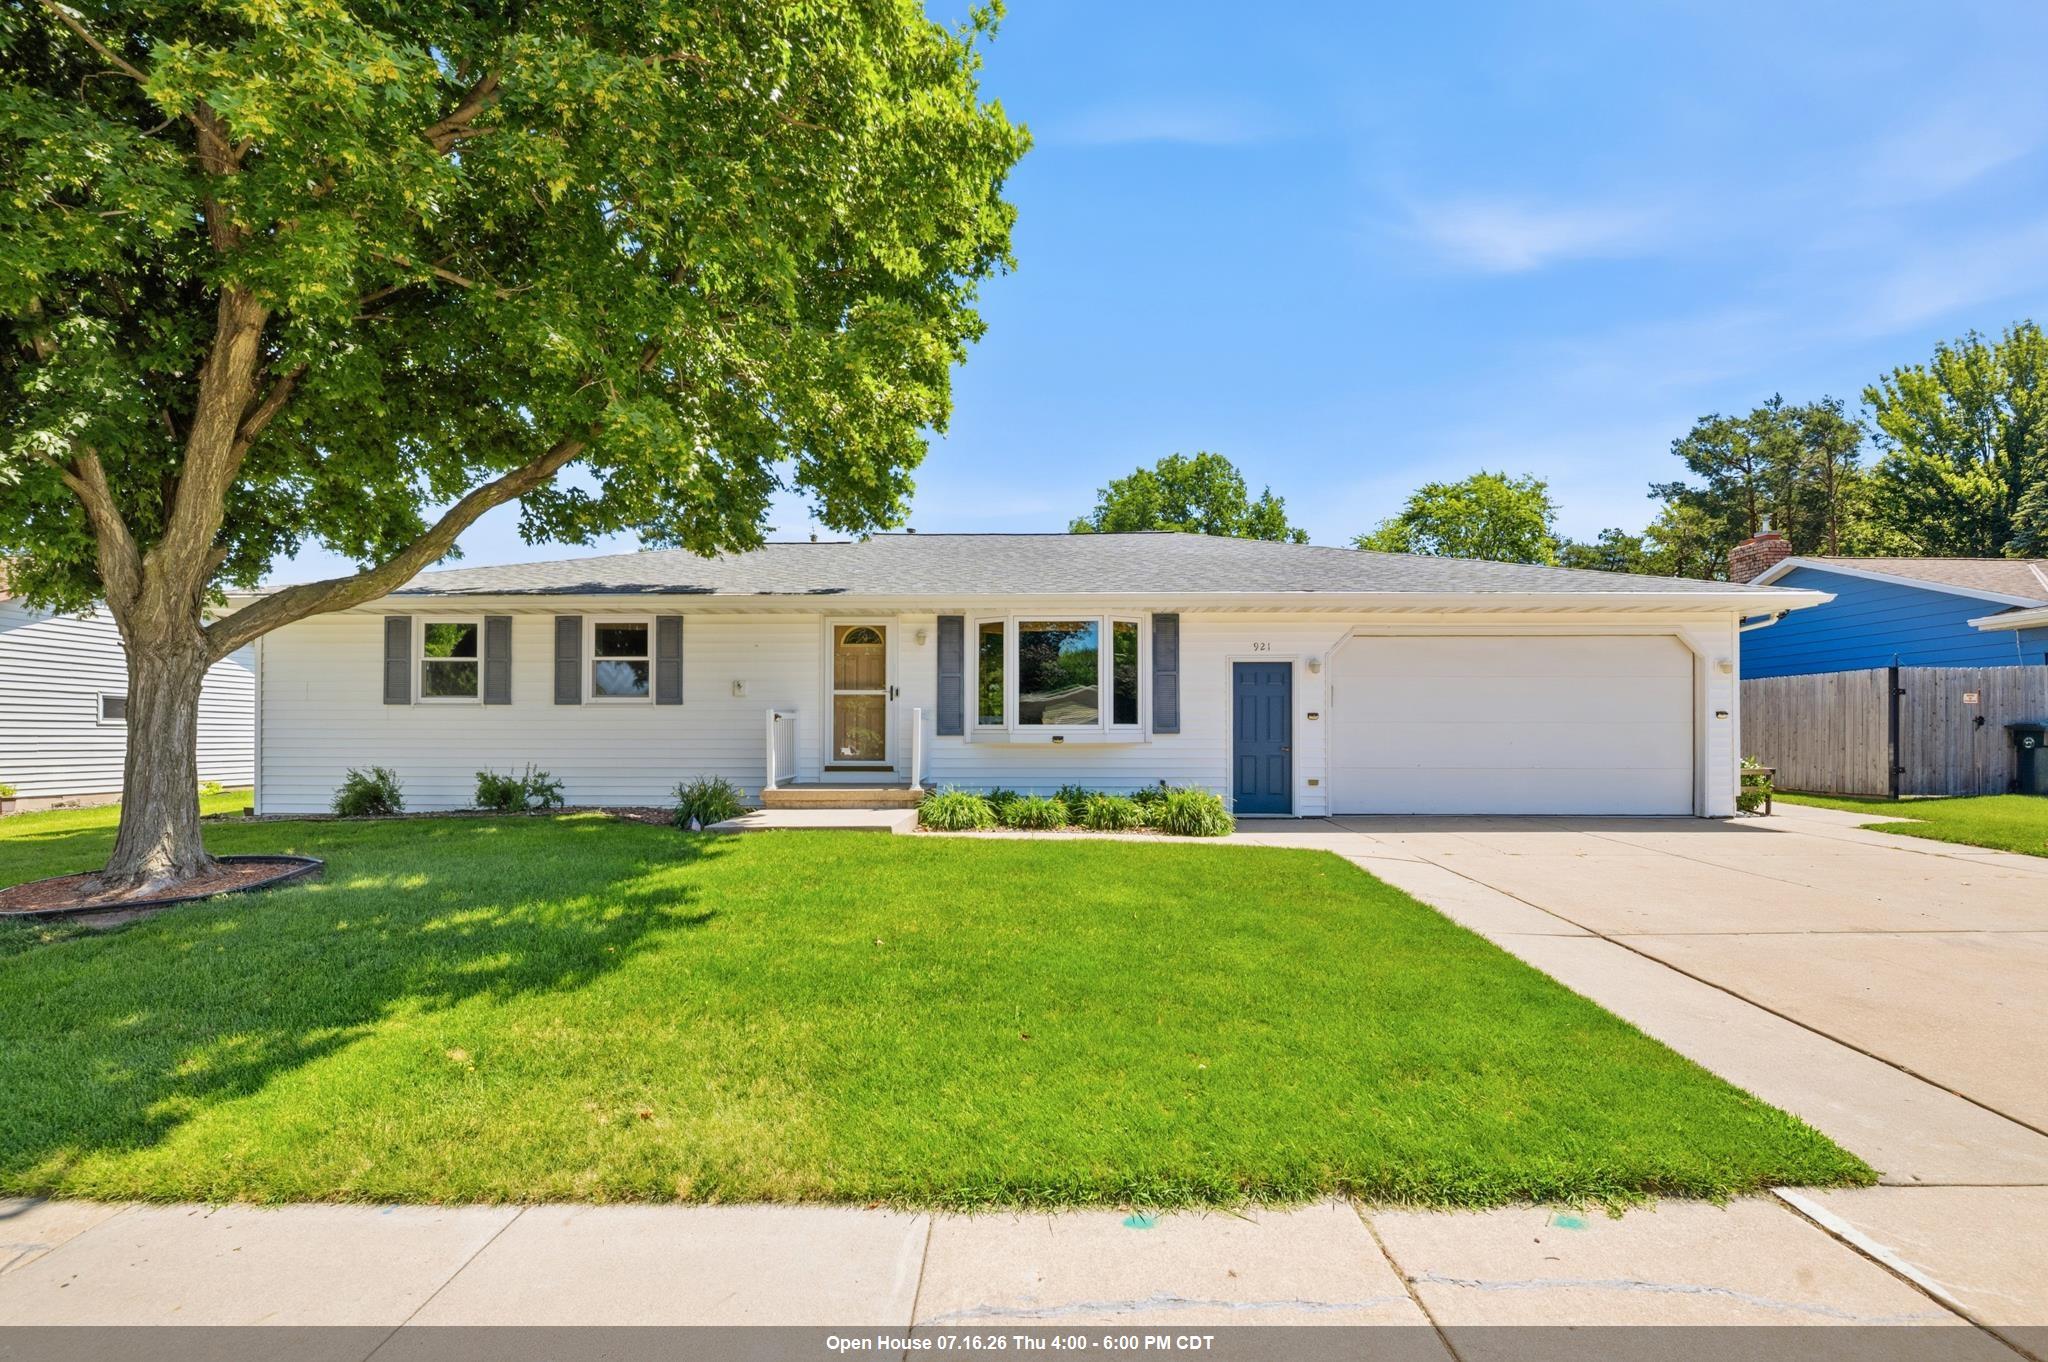 |3|2768 sqft
Adashun Jones, Inc.
Provided by: Kos Realty Group
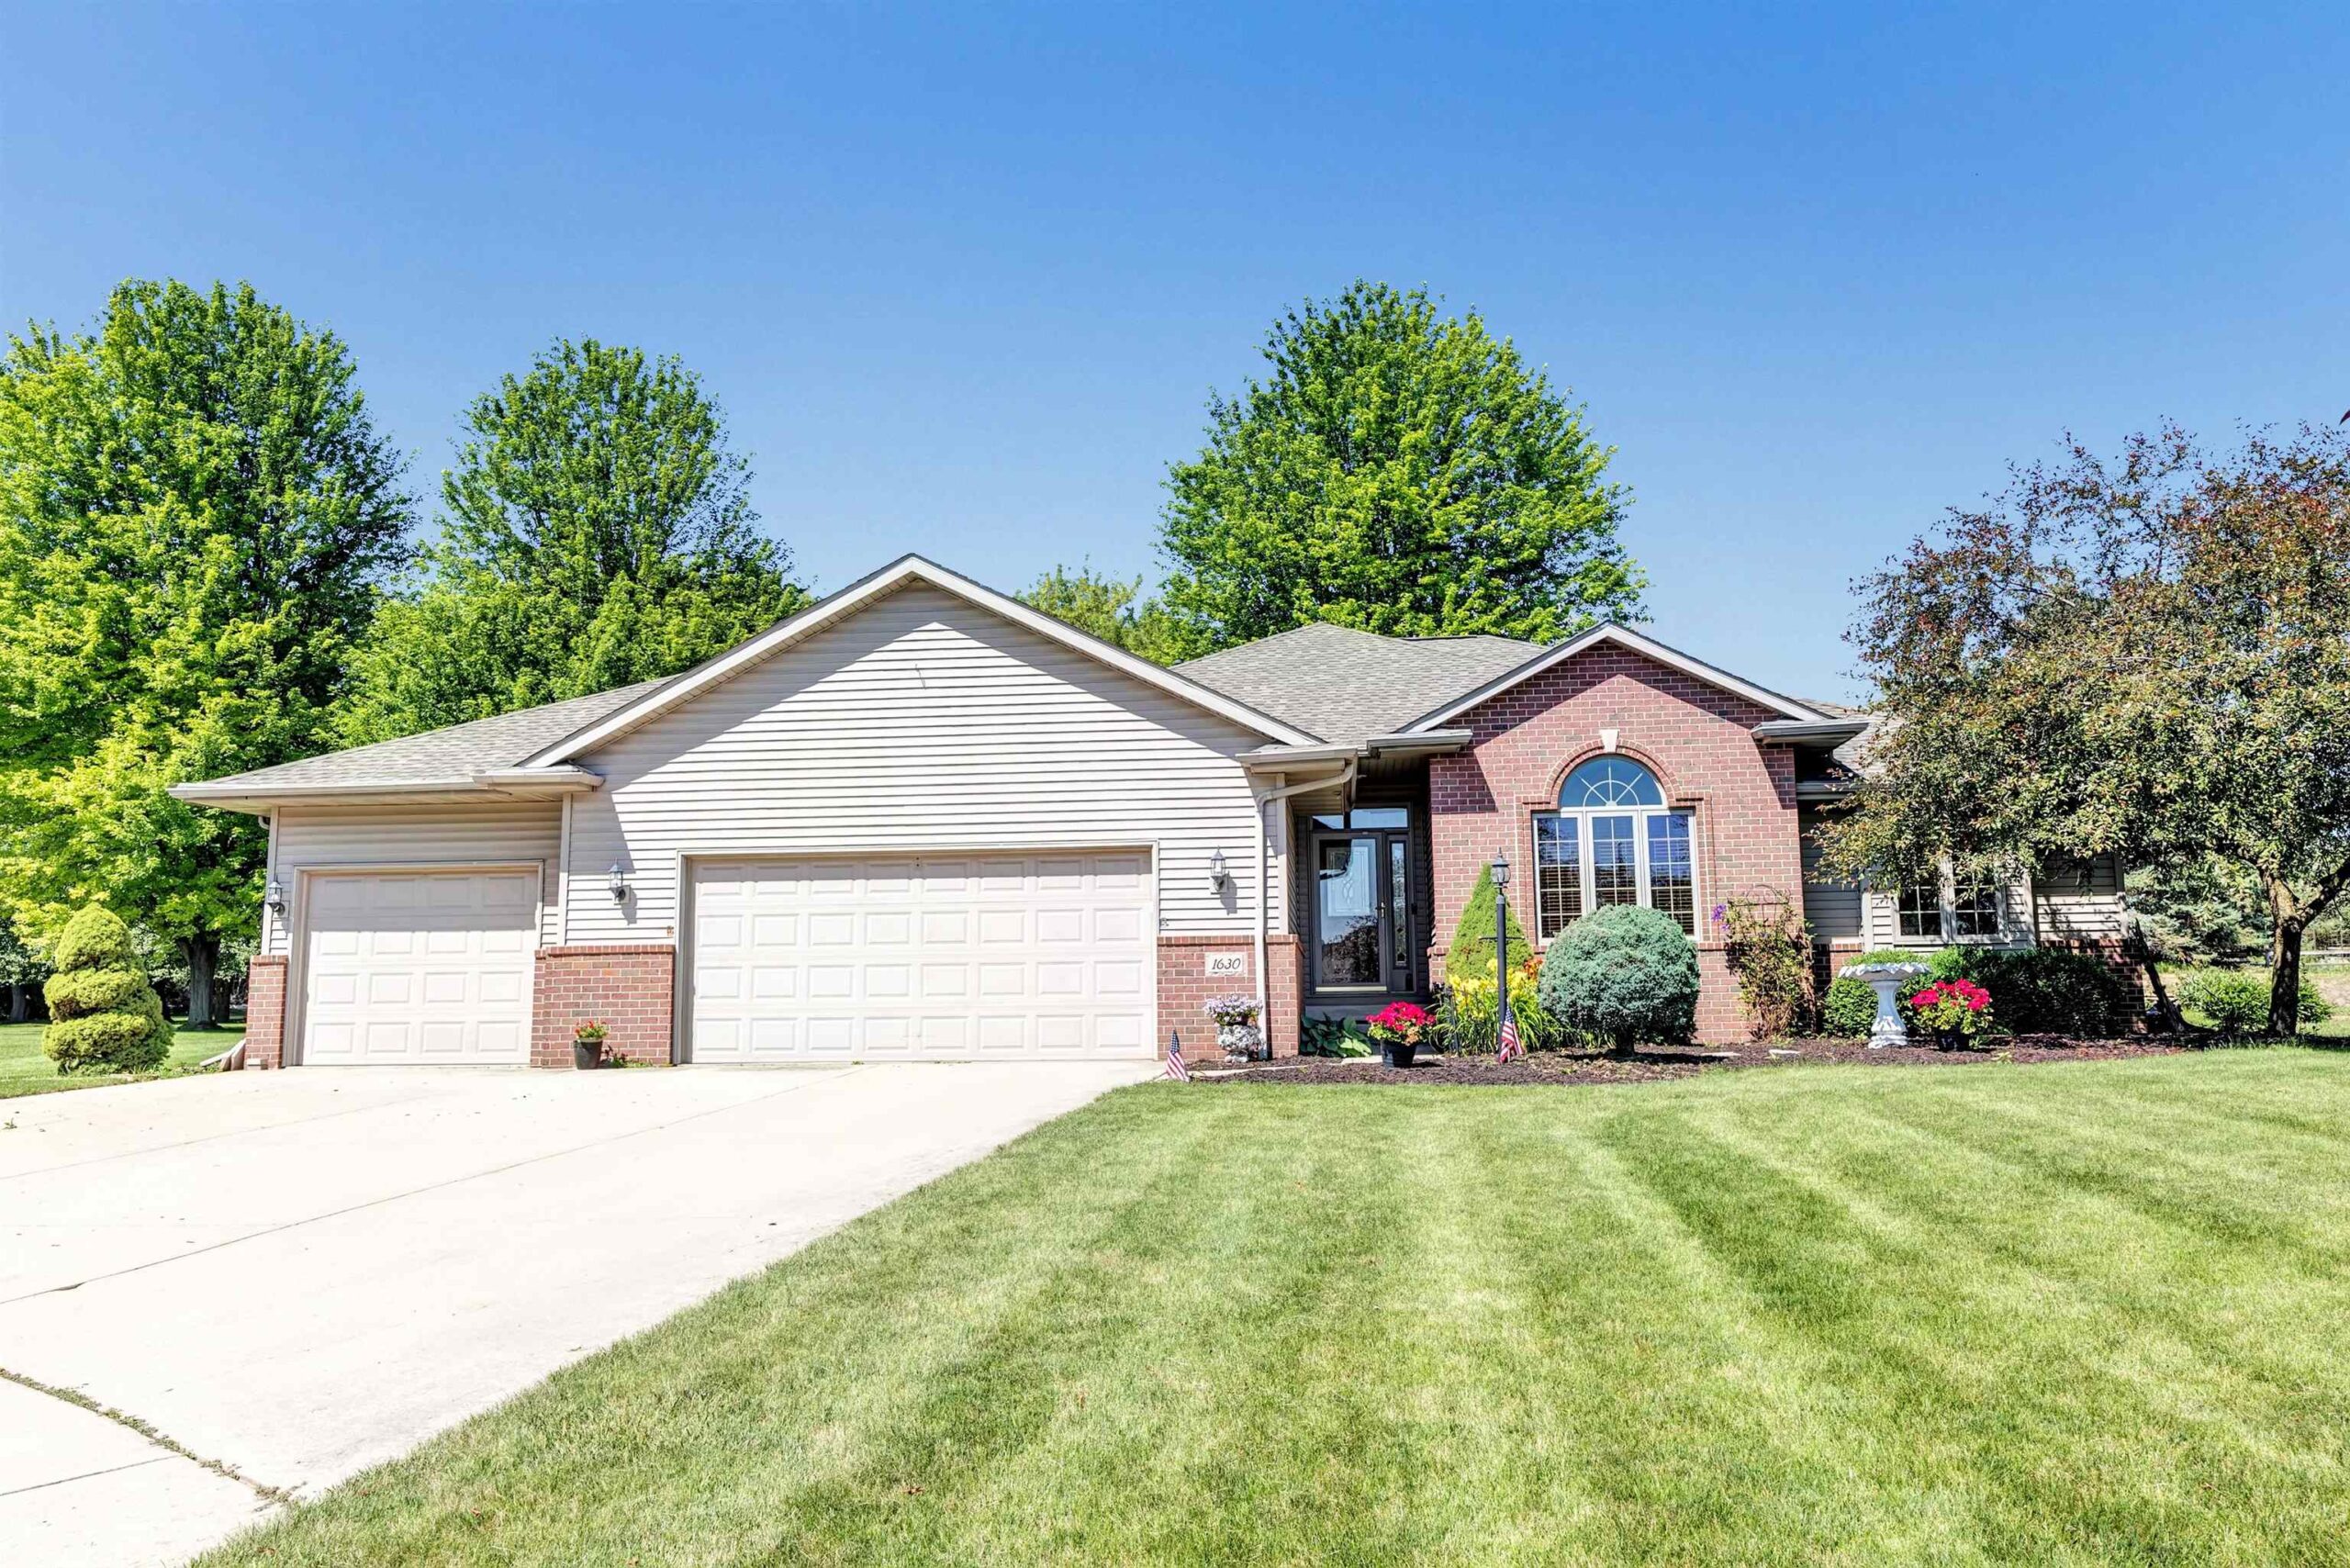 |4|2684 sqft
Adashun Jones, Inc.
Provided by: Coldwell Banker Real Estate Group
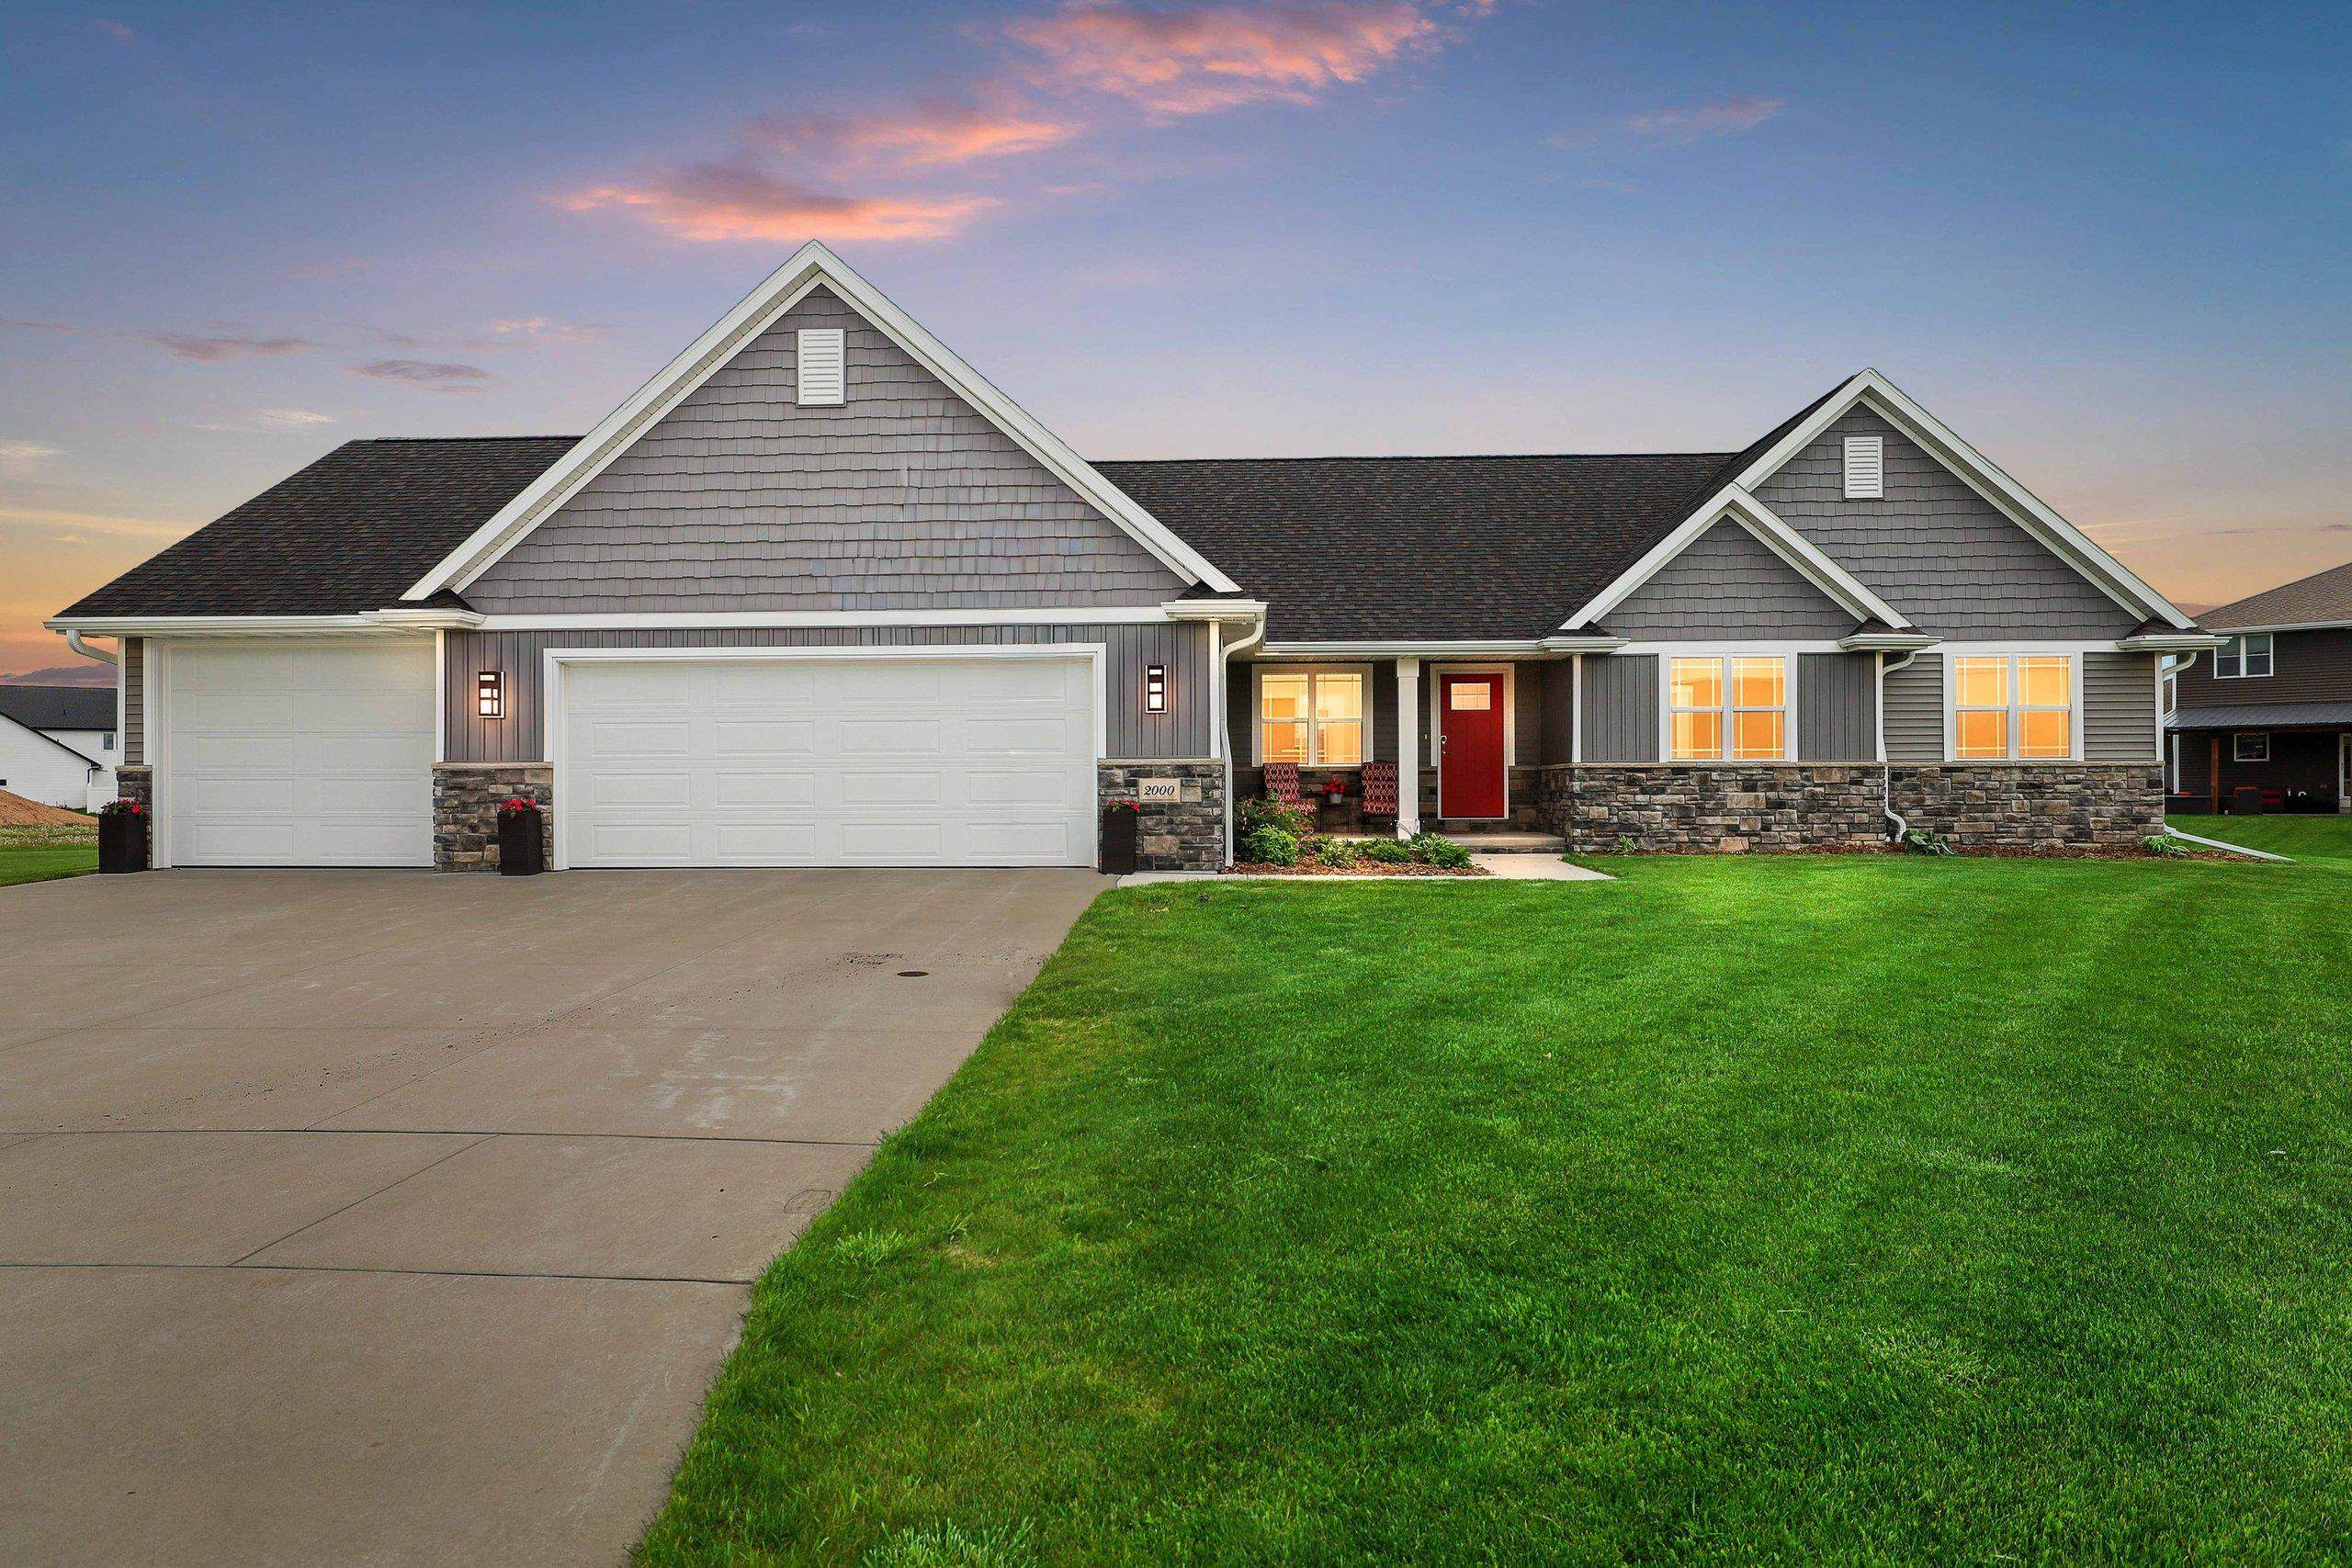 |4|2712 sqft
Adashun Jones, Inc.
Provided by: August and Main Realty
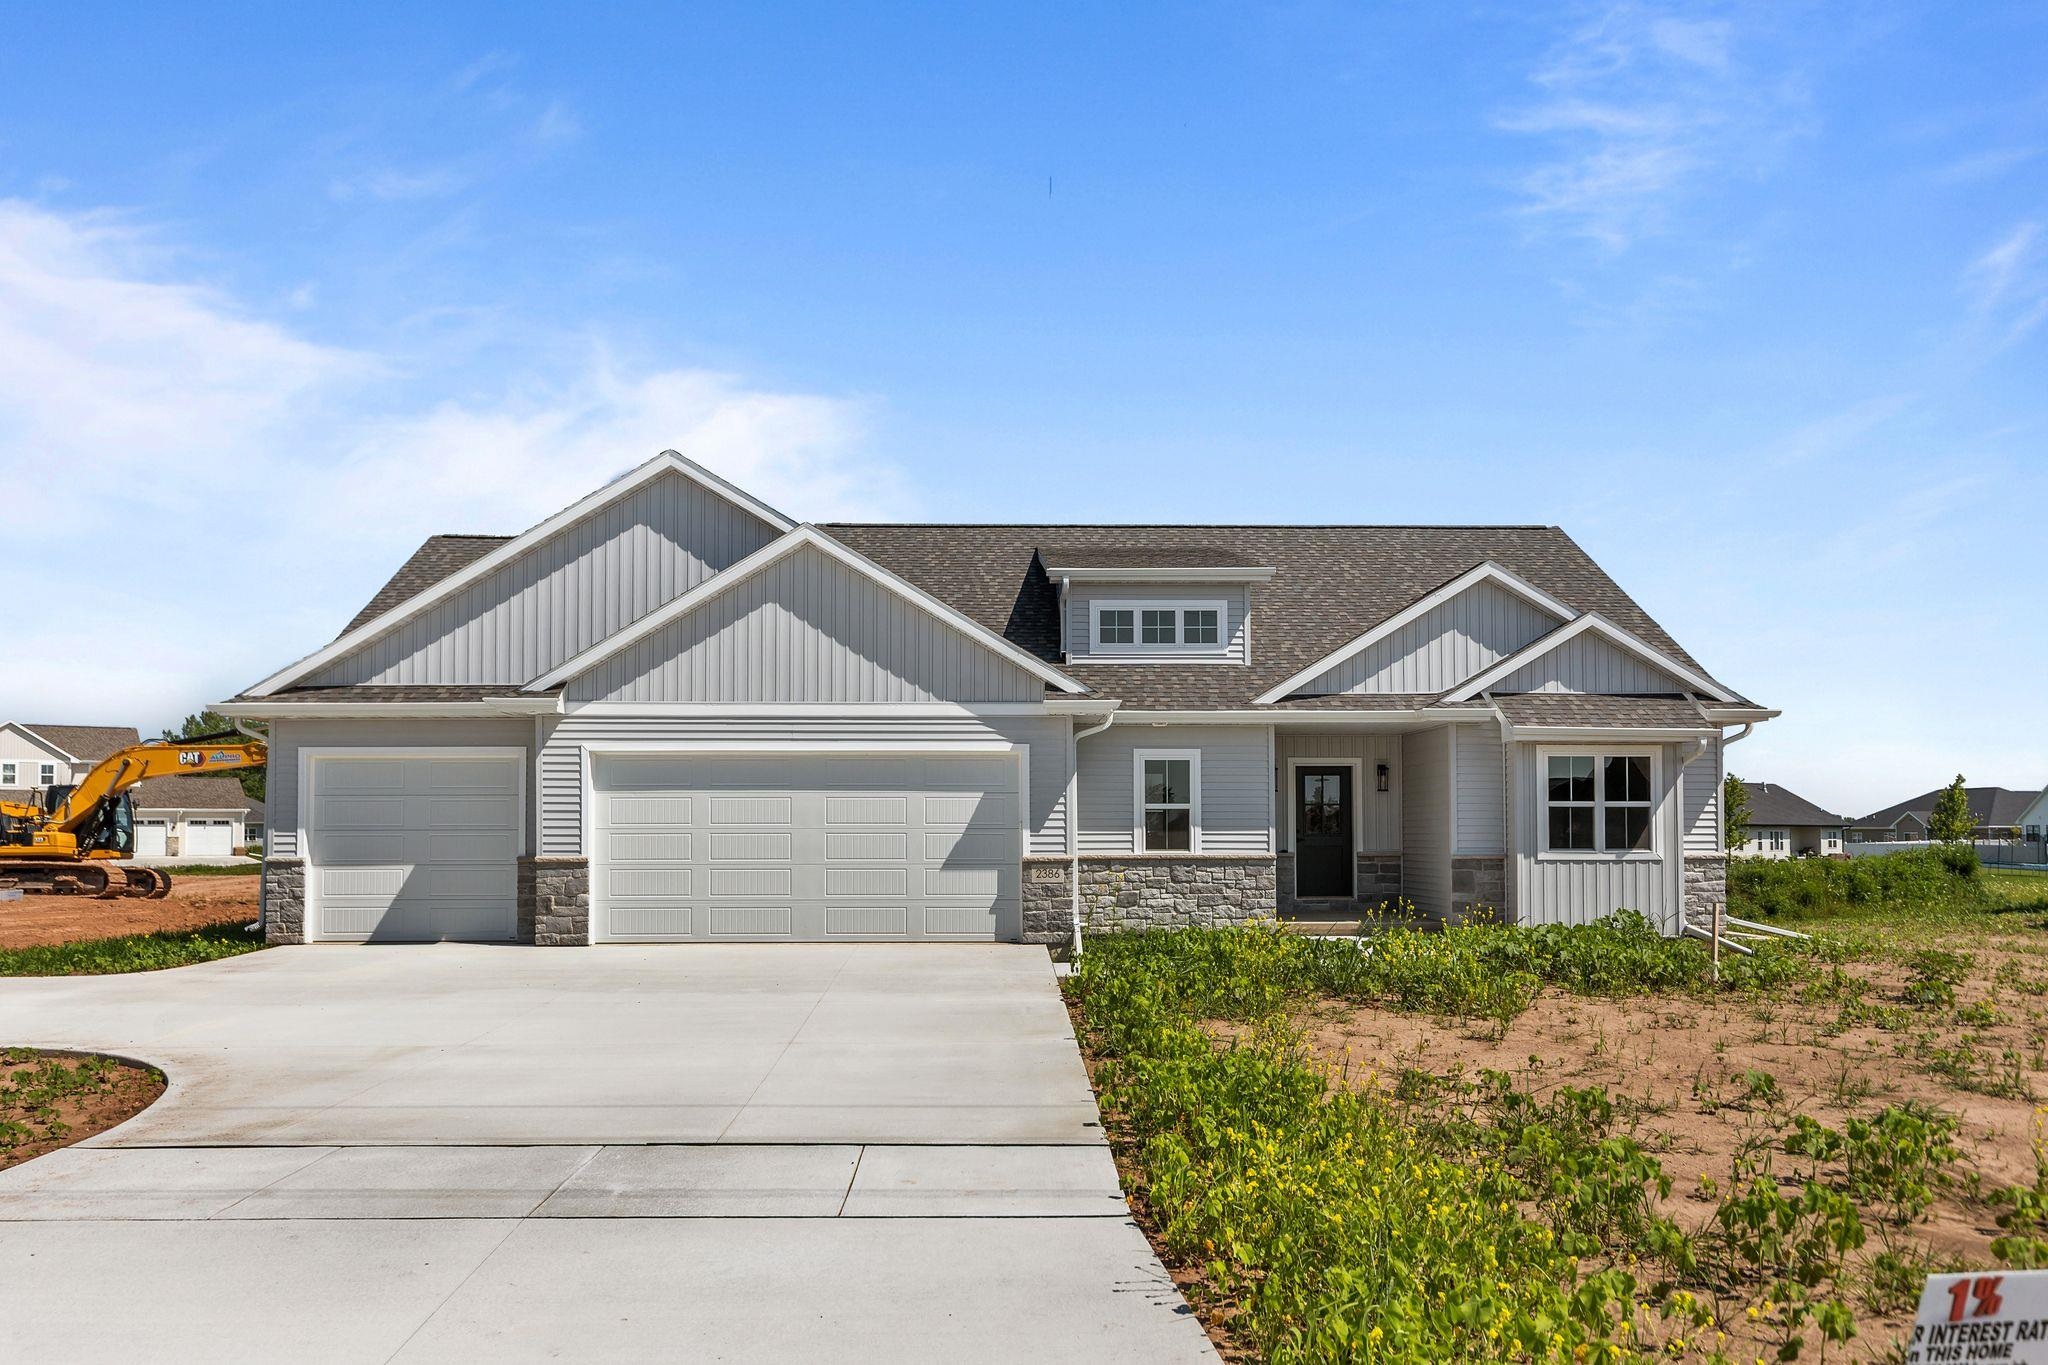 |4|2874 sqft
Adashun Jones, Inc.
Provided by: First Weber, Inc.
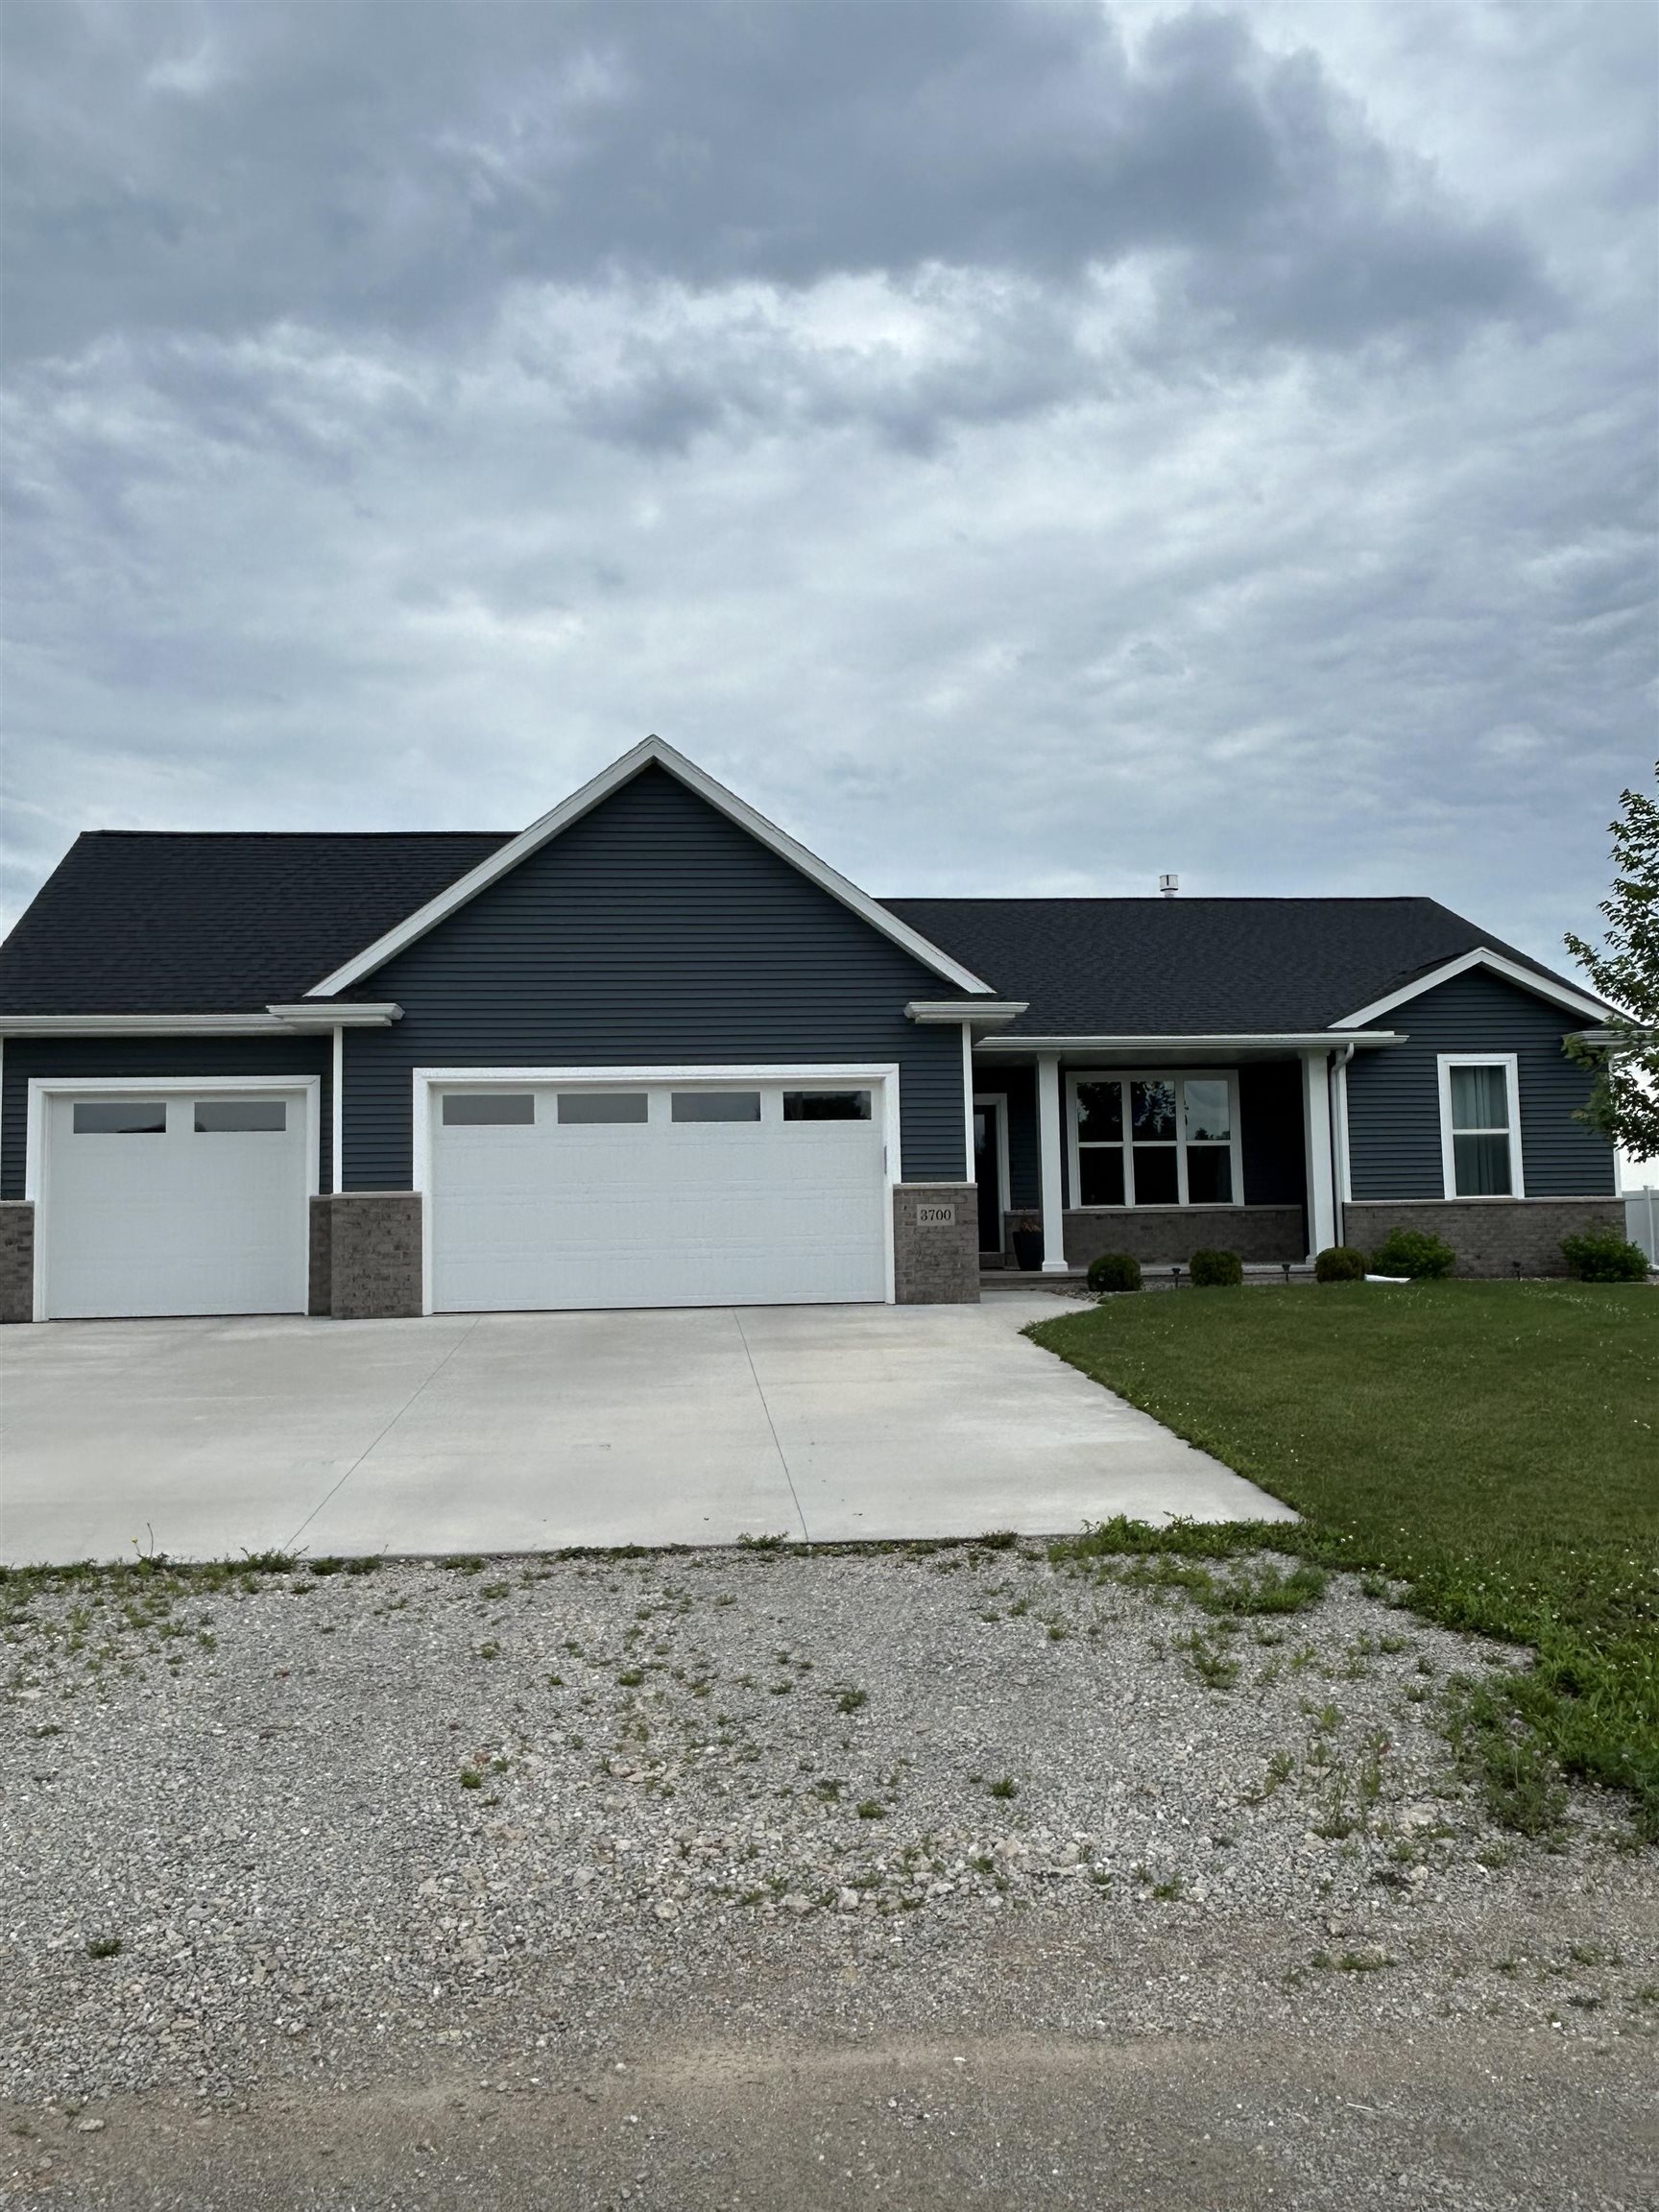 |3|2606 sqft
Adashun Jones, Inc.
Provided by: Homecoin.Com
 |2|1912 sqft
Adashun Jones, Inc.
Provided by: AXEN Realty, LLC
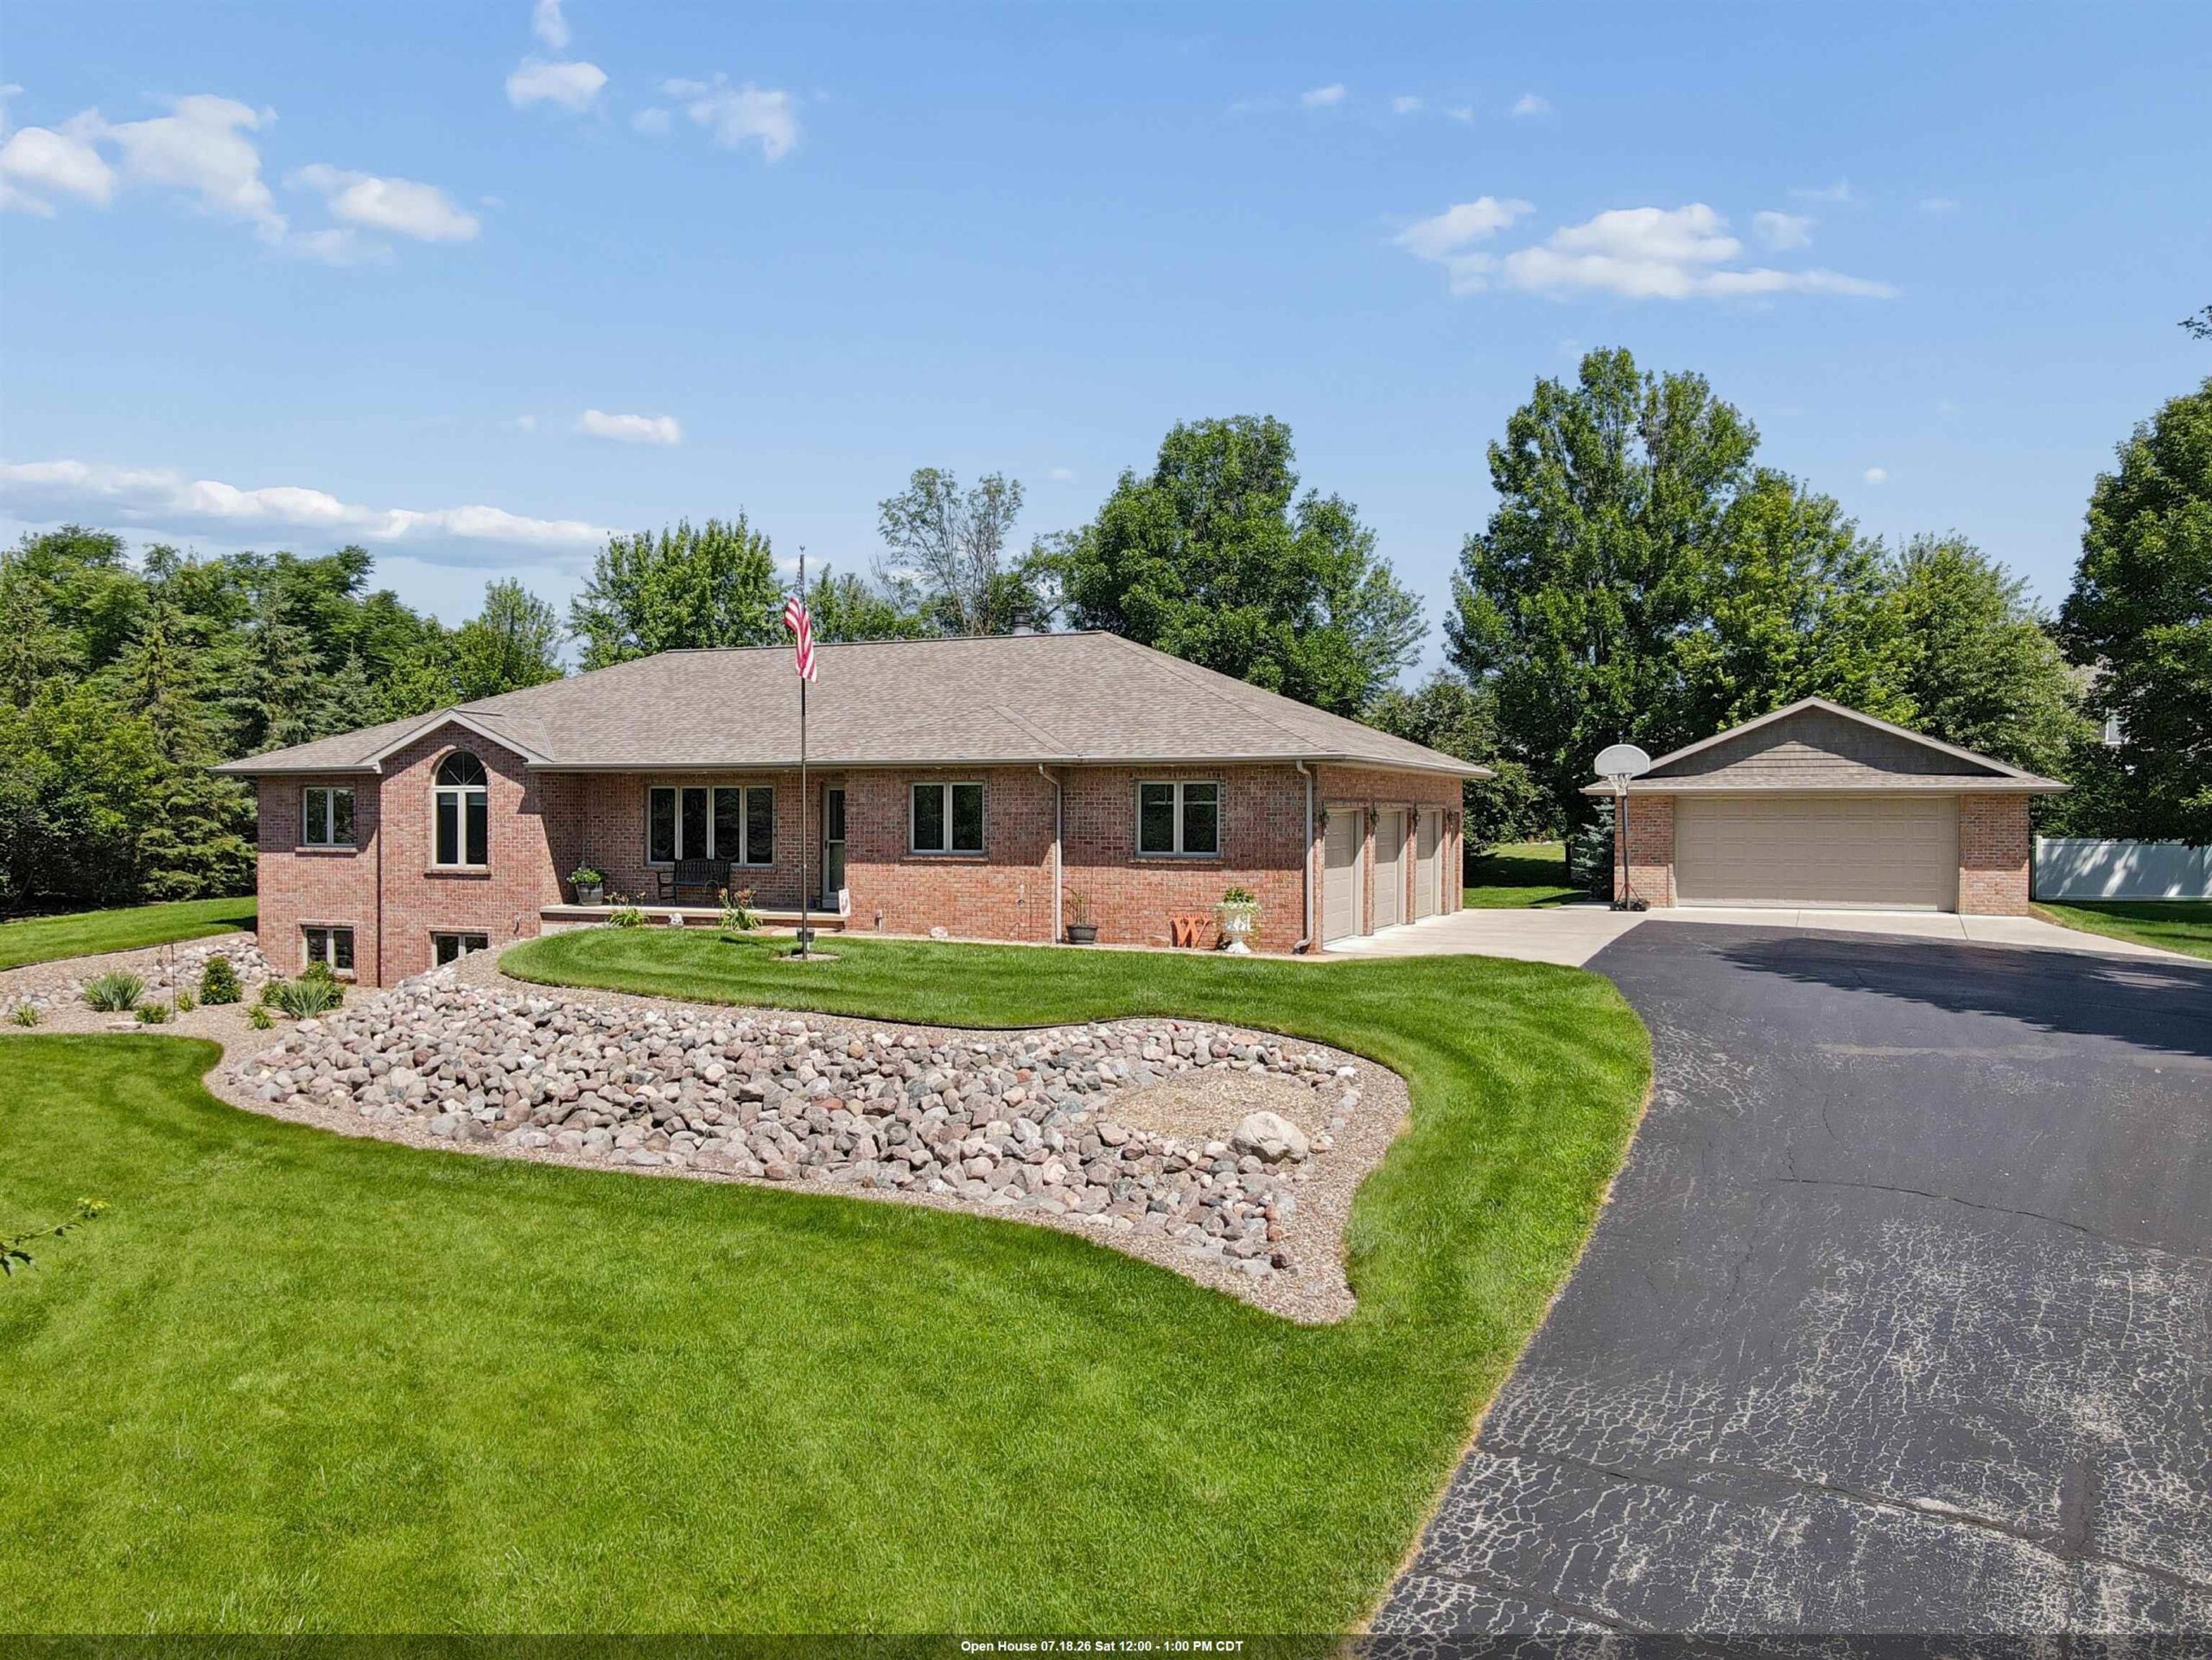 |4|2466 sqft
Adashun Jones, Inc.
Provided by: Coldwell Banker Real Estate Group
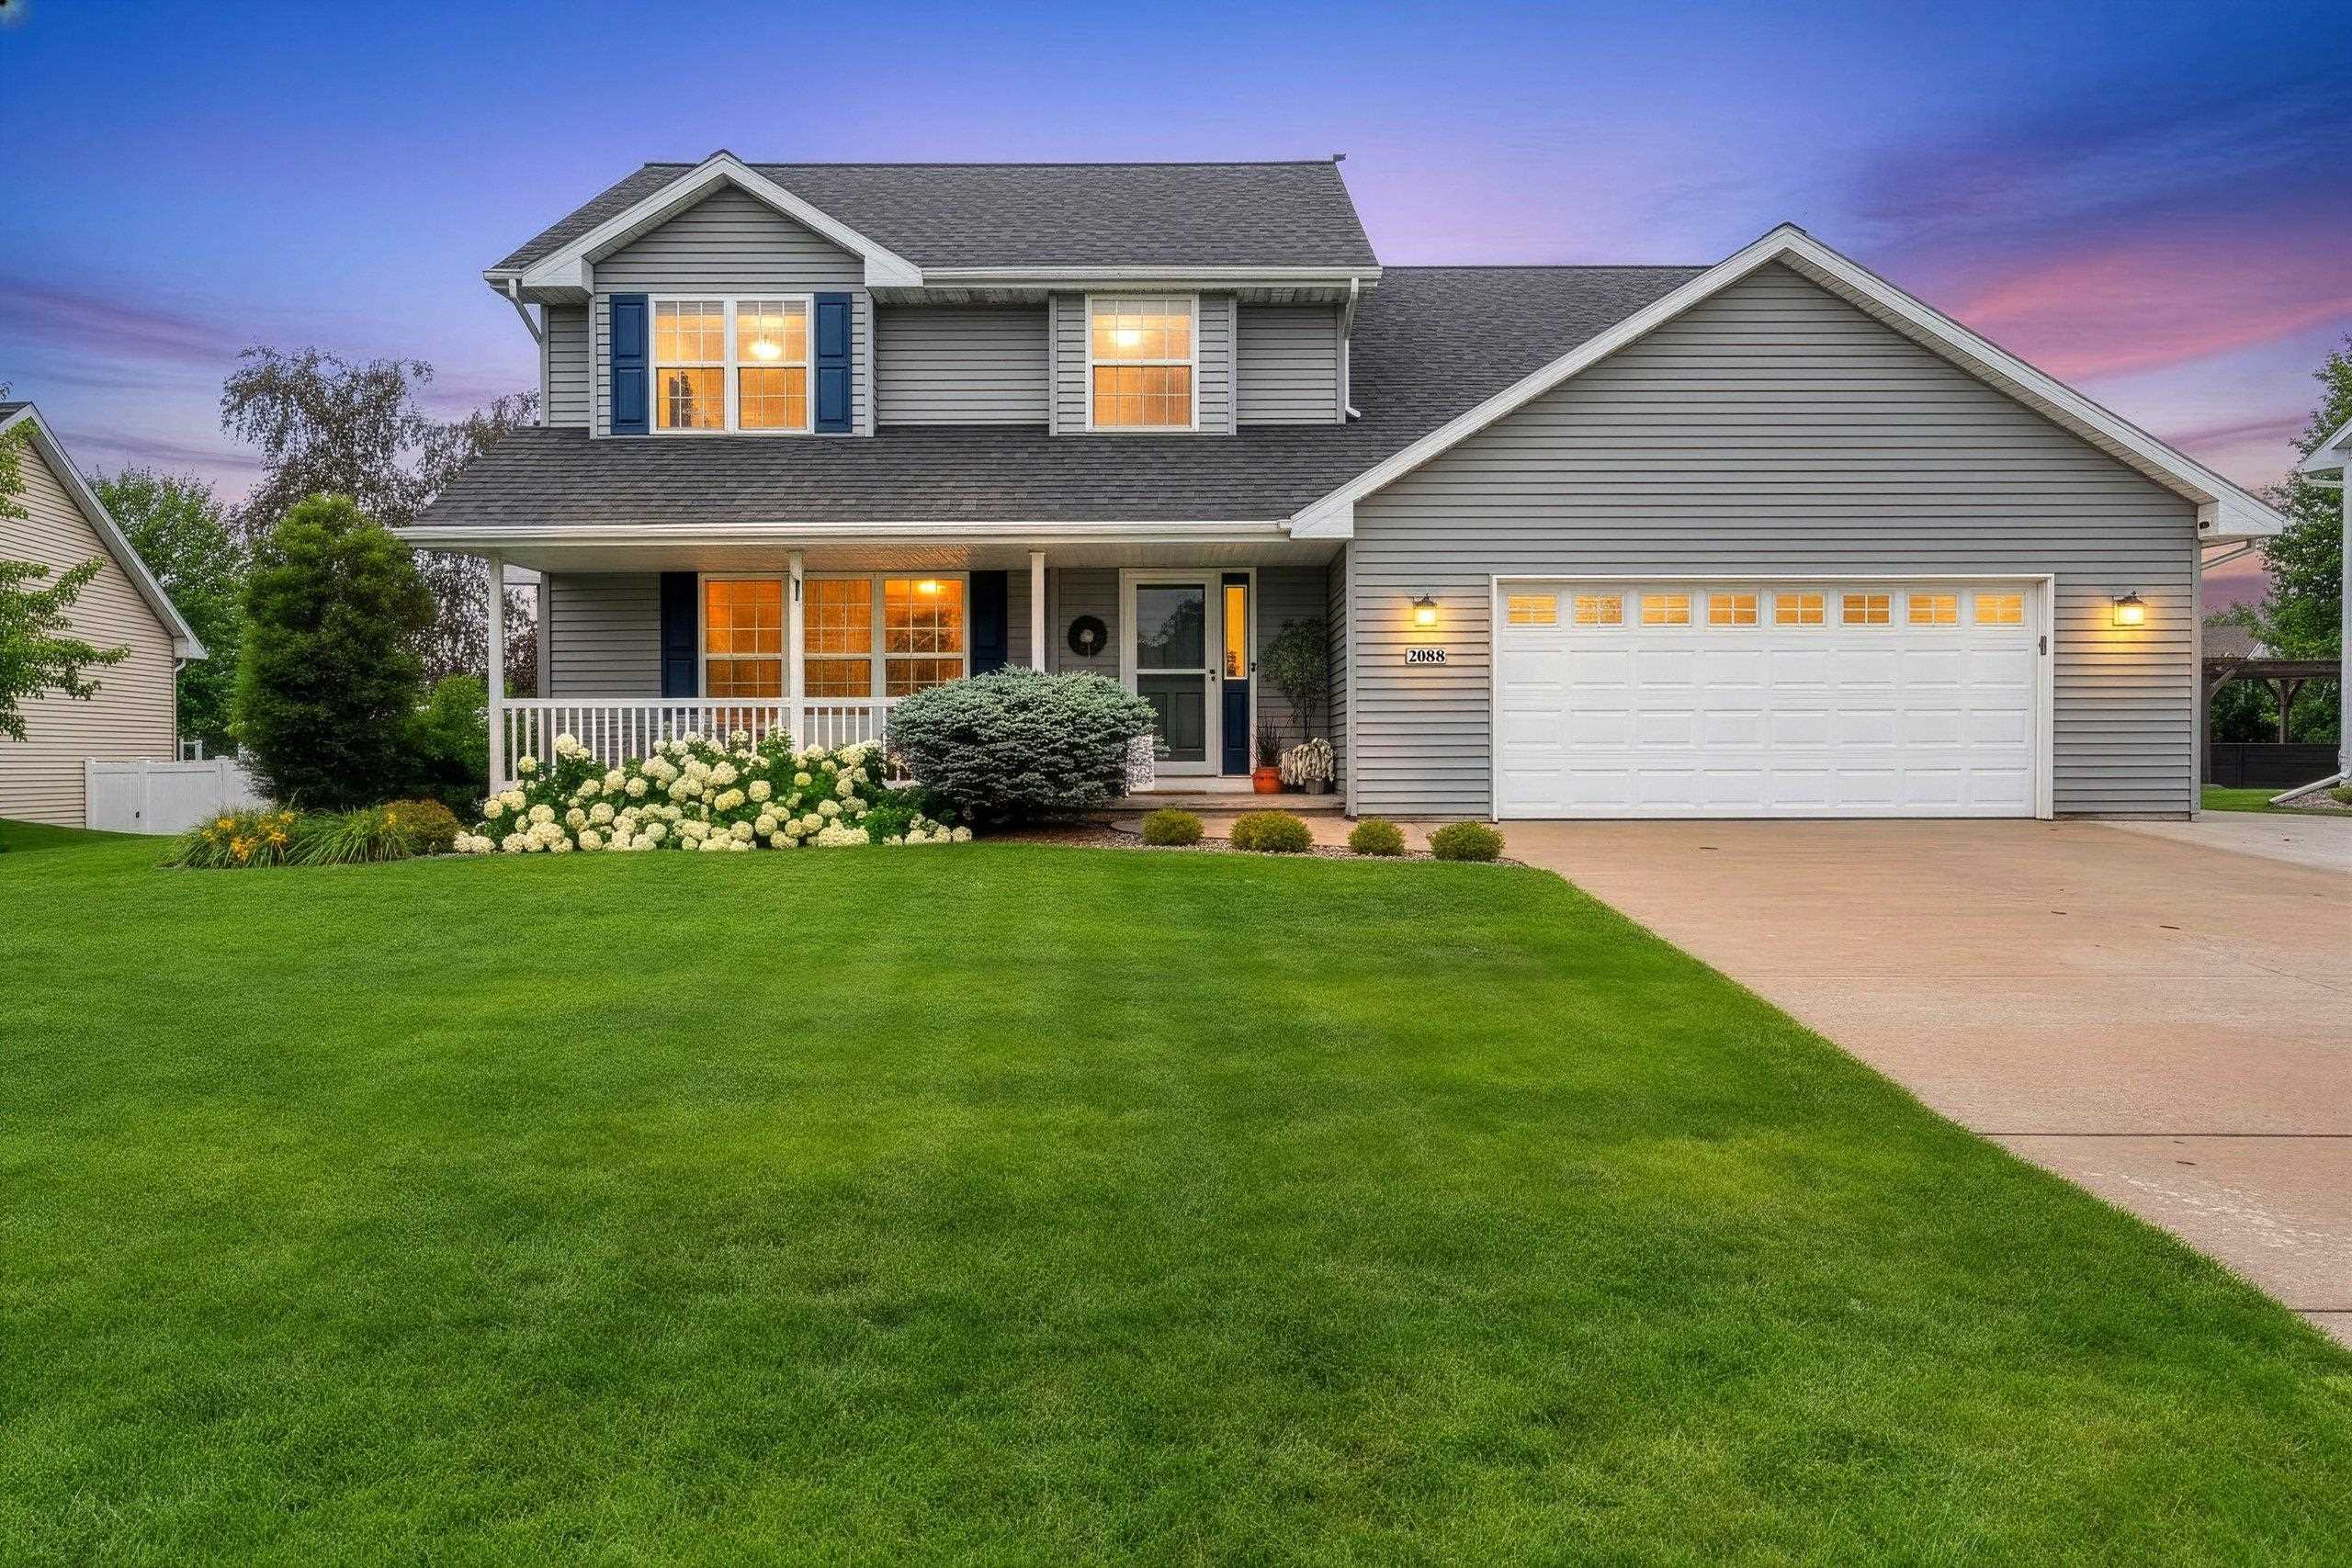 |3|1996 sqft
Adashun Jones, Inc.
Provided by: Real Broker LLC

 Share
Share
 Show more
 Spec Sheet