
 41
41  Return to listing
$549,900
3 Beds
4 Bath
2,466 Sq. Ft.
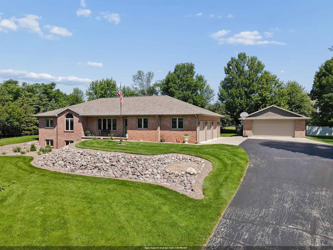
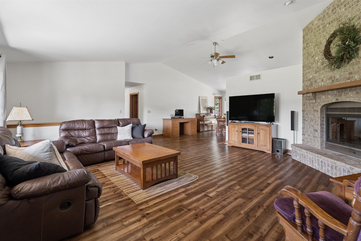
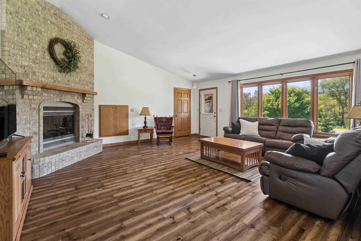
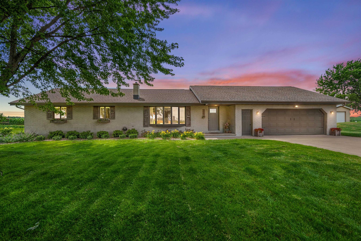
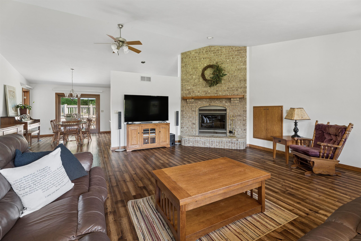
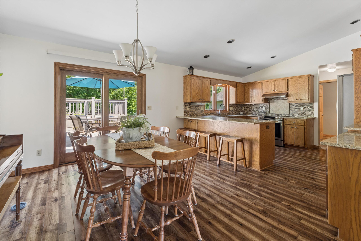
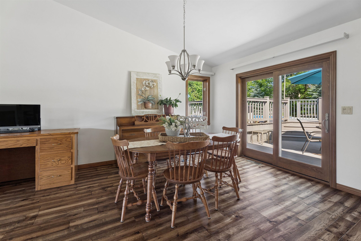
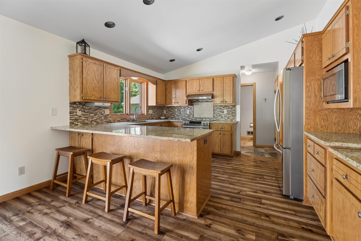
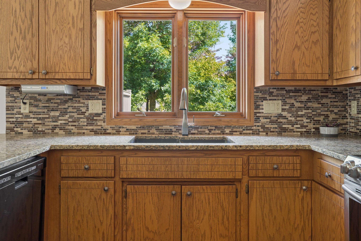
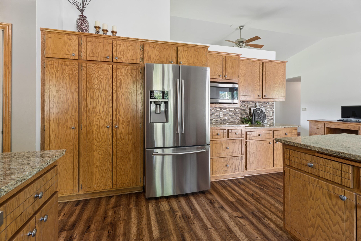
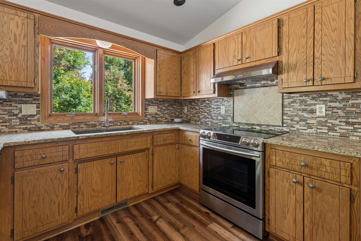
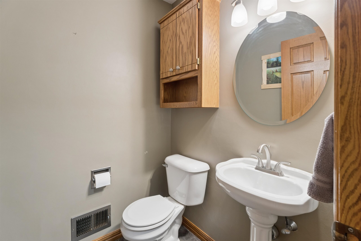
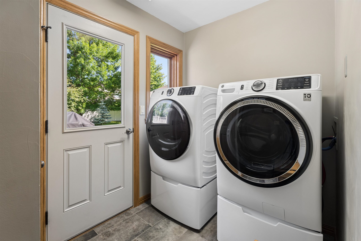
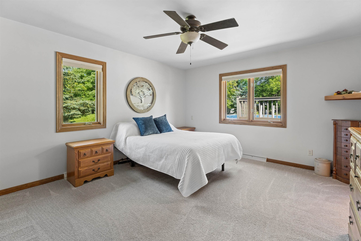
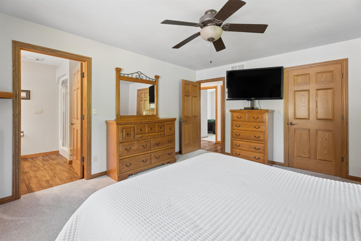
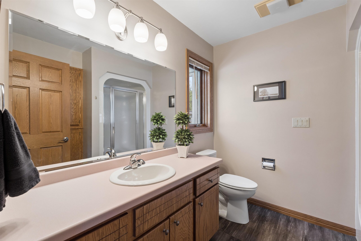
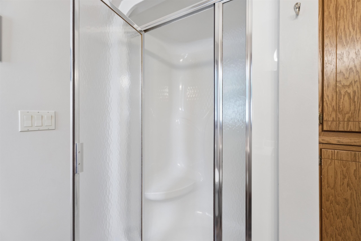
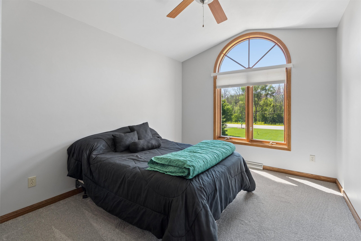
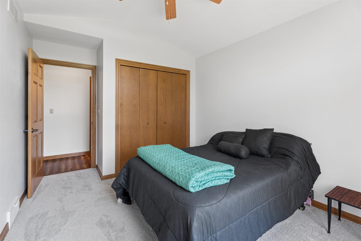
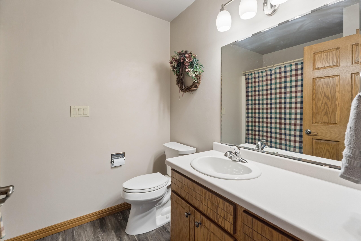
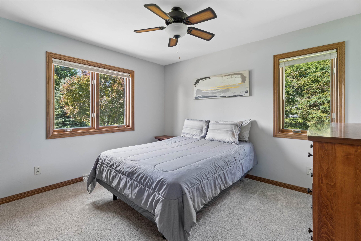
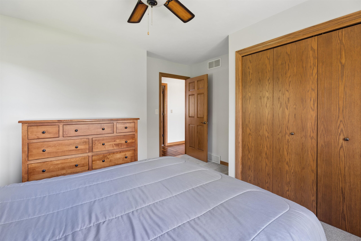
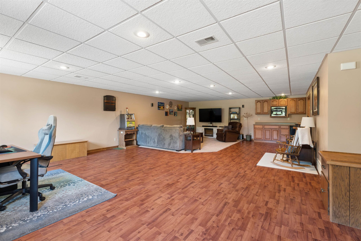
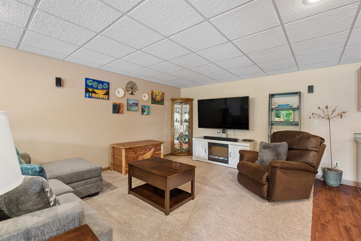
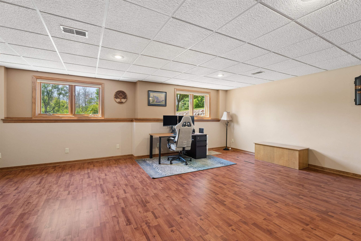
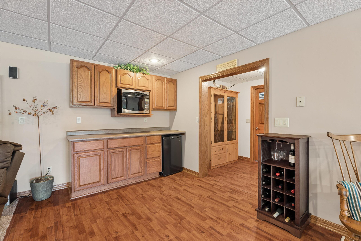
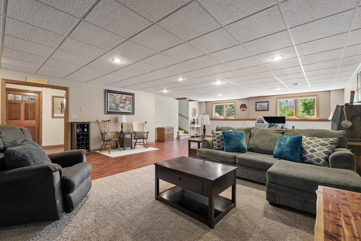
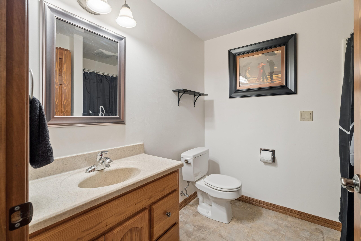
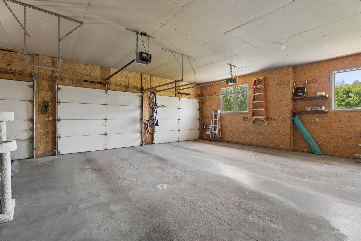
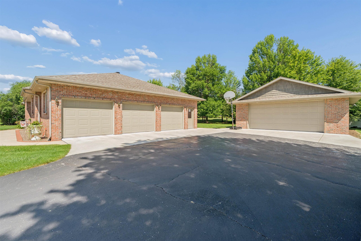
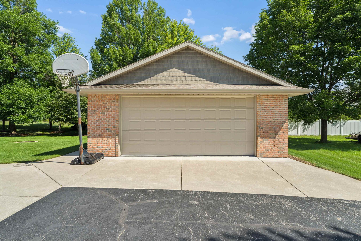
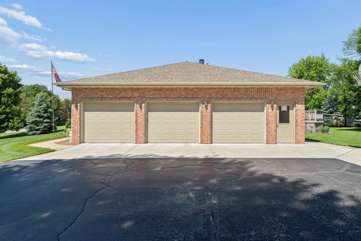
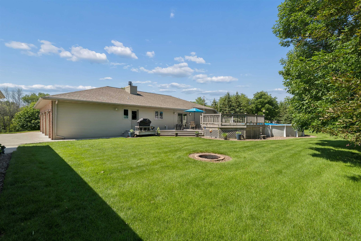
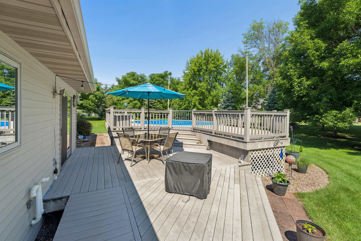
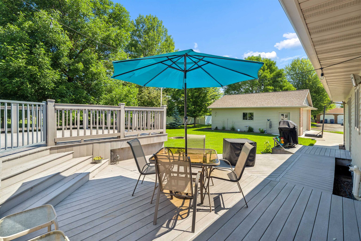
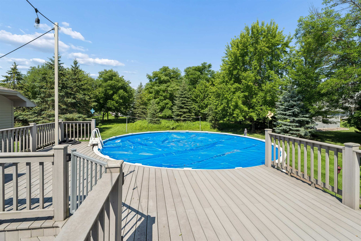
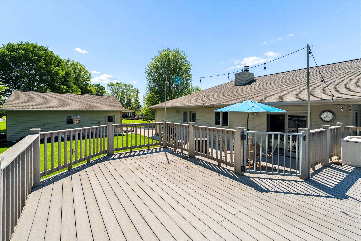
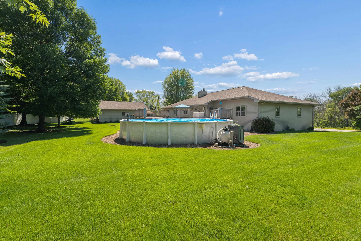
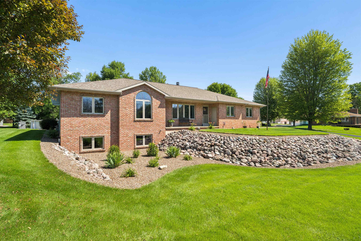
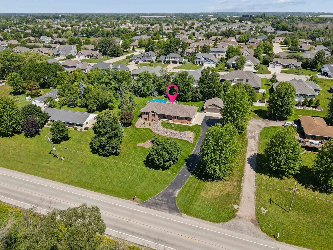
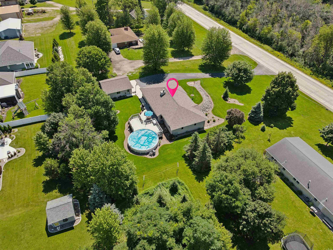
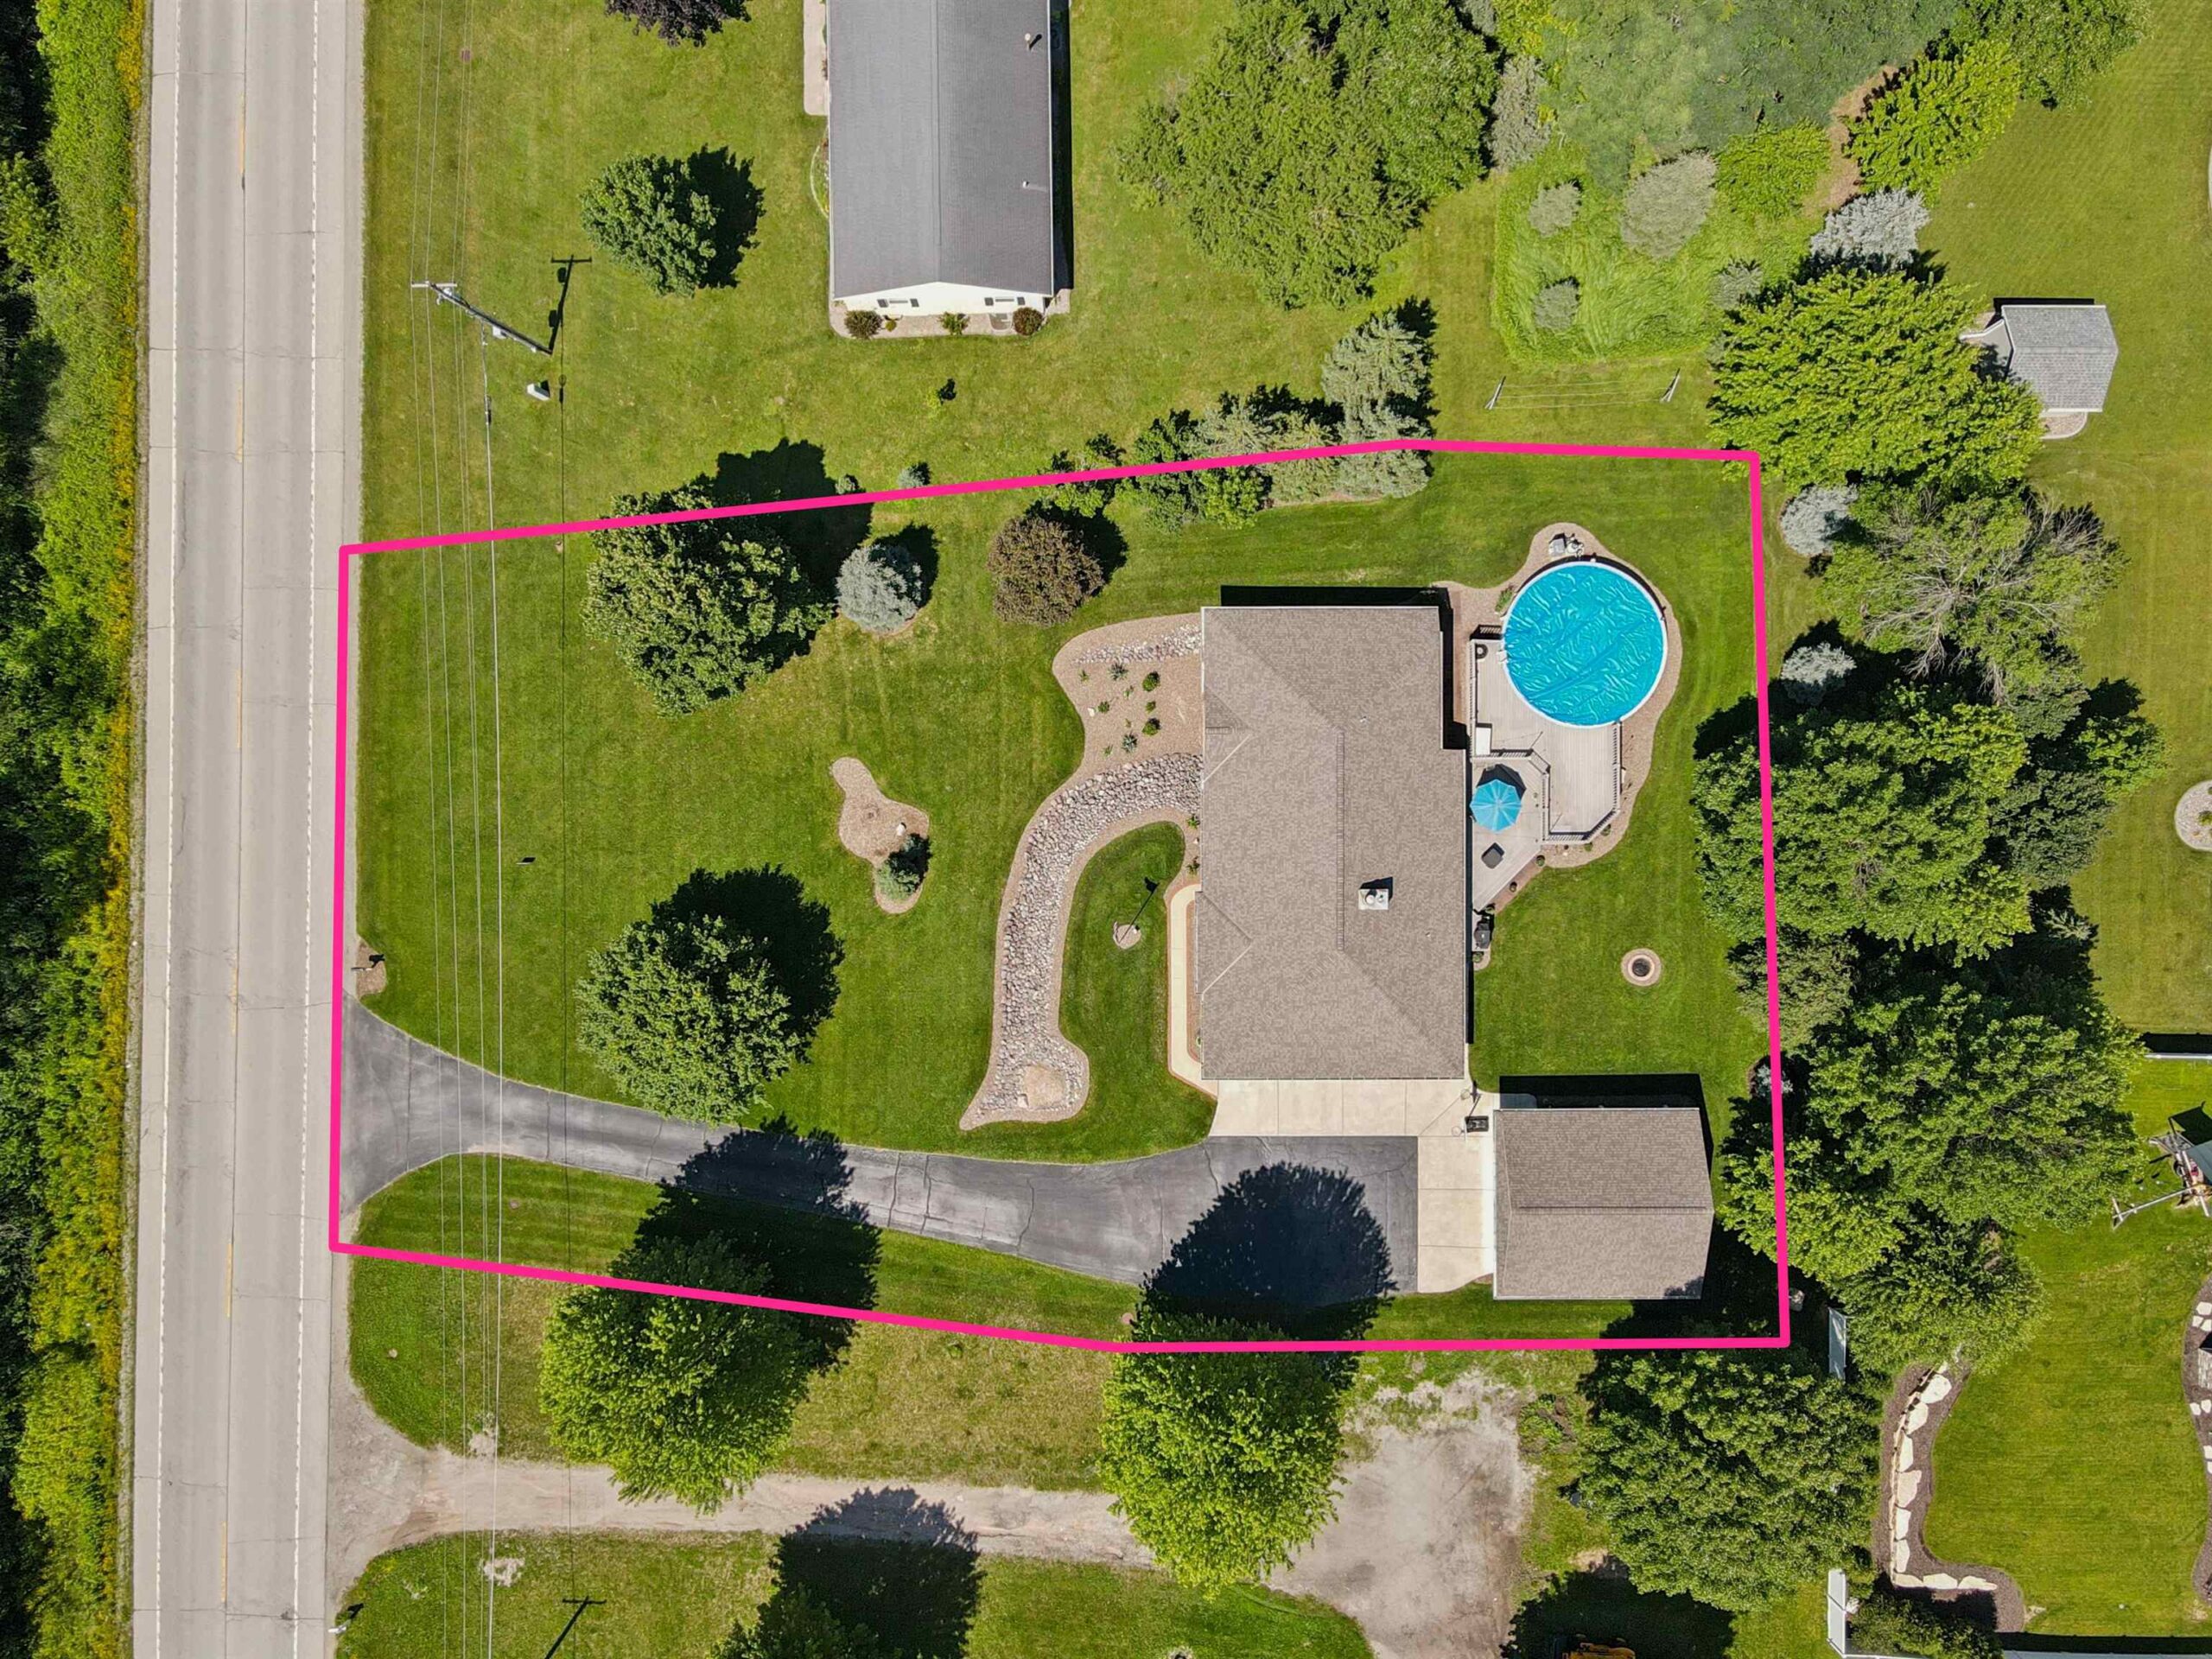
Beautifully maintained and updated ranch home in sought-after West De Pere schools! Situated on a beautifully landscaped .72 +/- acre lot, this 3 BR, 3.1 BA home features an attached 3 car garage and BONUS 2.5 car detached garage for your boat, workshop, or extra toys! The open-concept layout features solid hickory floors, vaulted ceiling, and a floor-to-ceiling brick WB fireplace. Kitchen boasts granite countertops, breakfast bar, abundant cabinetry, appliances included! Spacious primary suite w/ walk-in closet and private BA. 2 add’l spacious BR and full BA. Convenient ff laundry. Finished LL offers a huge RR, snack bar, and add’l full BA. Enjoy the peaceful, tree-lined backyard with above-ground pool, composite deck. Convenient access to shopping and amenities! 48 hour binding.
Get a detailed Home Value Estimate Based on Current Market Trends/Get a Detailed Estimate Based on Current Market Conditions Impacting Your Home's Value
 |1
|1 |2060 sqft
Adashun Jones, Inc.
Provided by: Century 21 Affiliated
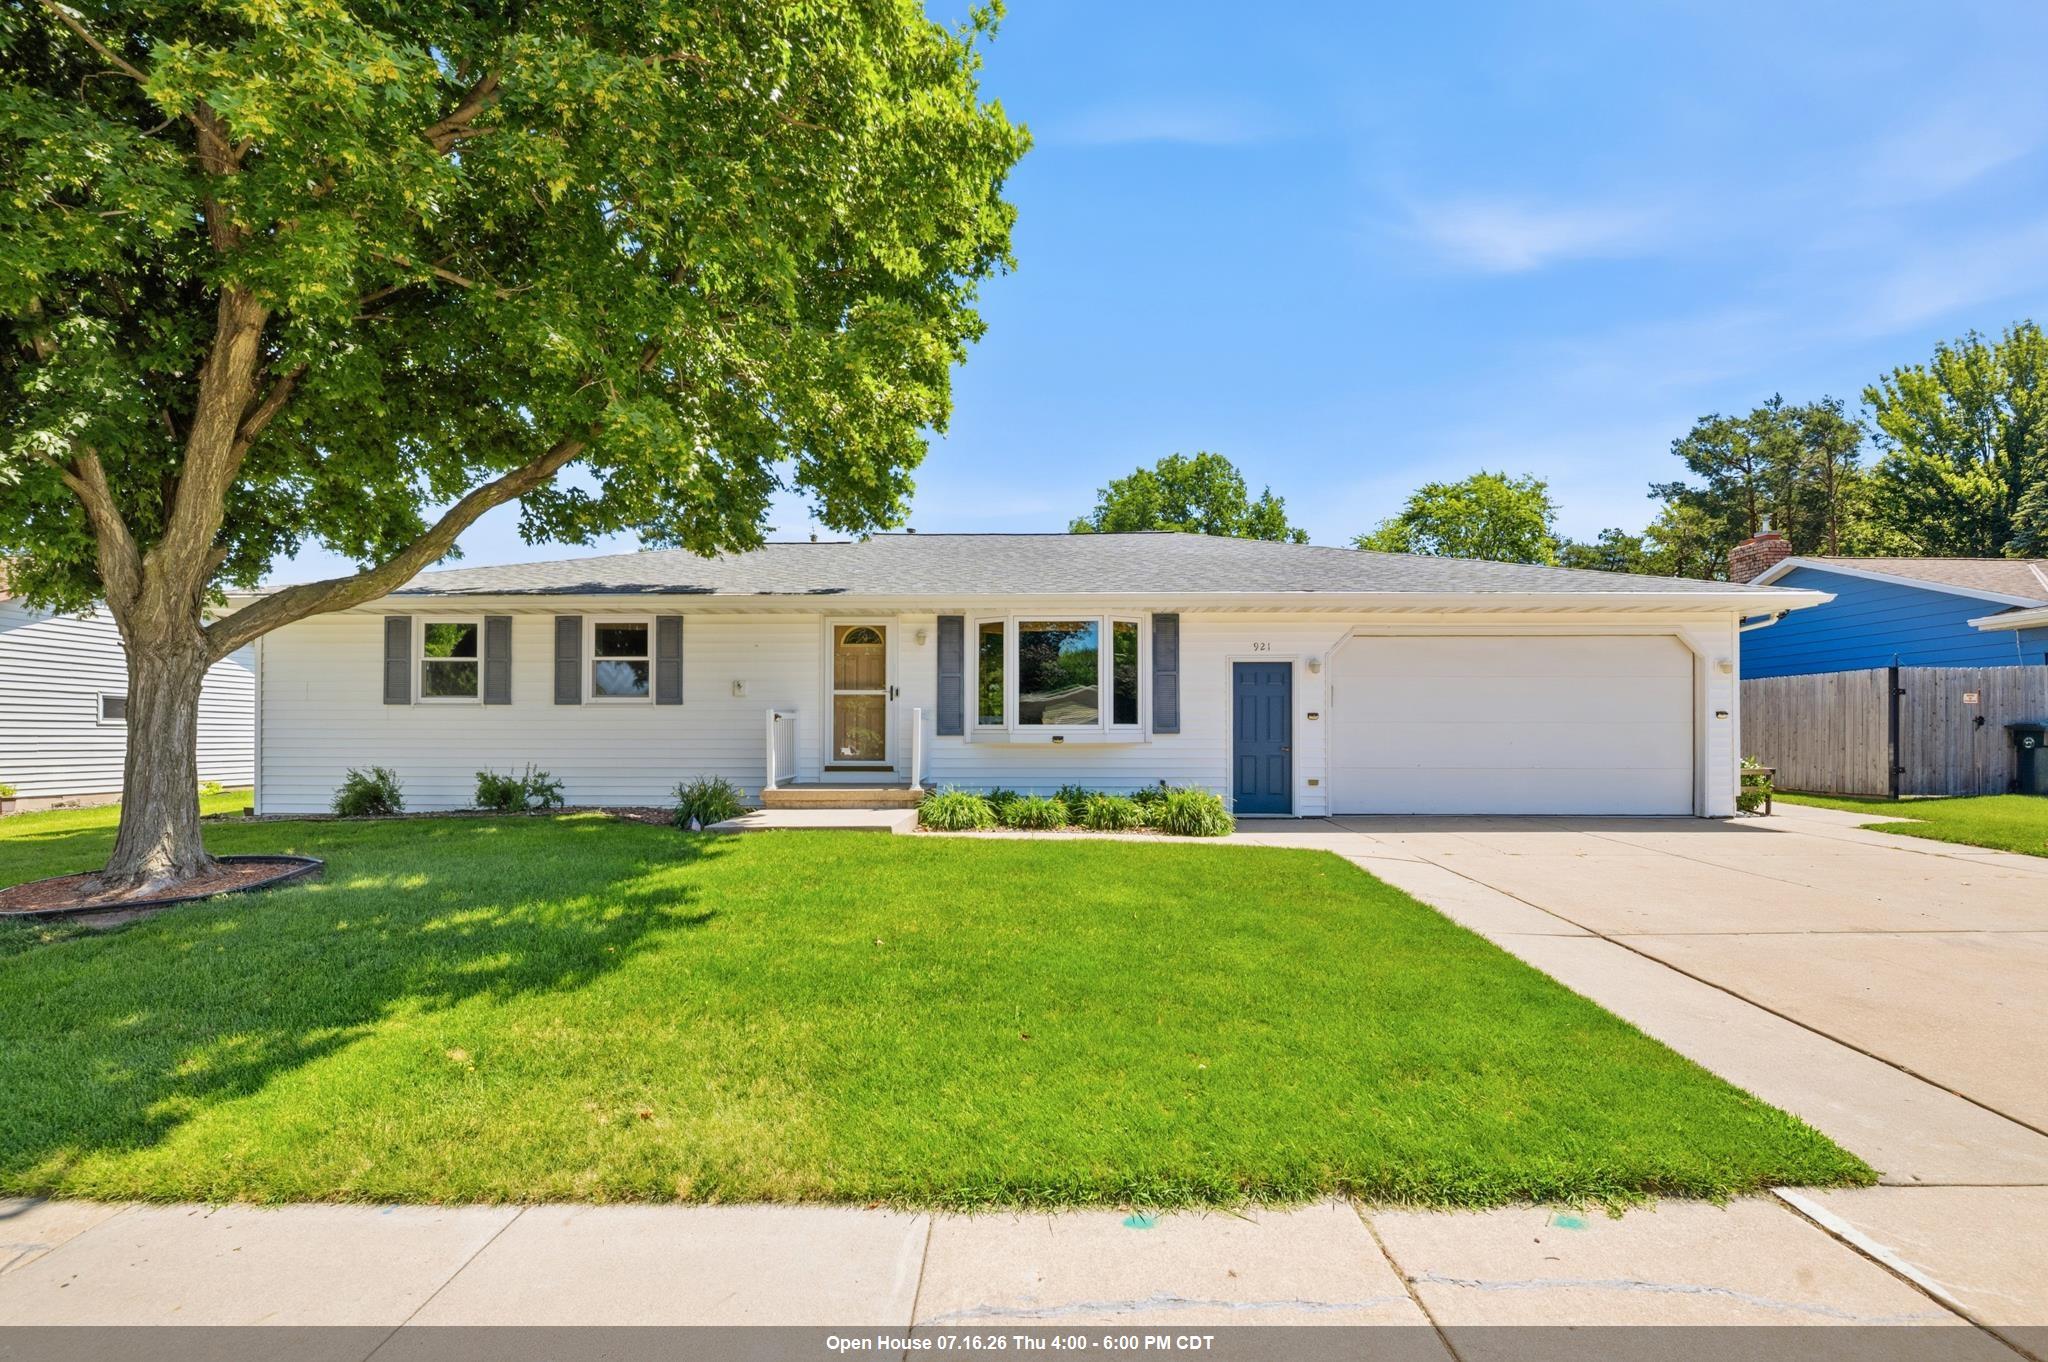 |3|2768 sqft
Adashun Jones, Inc.
Provided by: Kos Realty Group
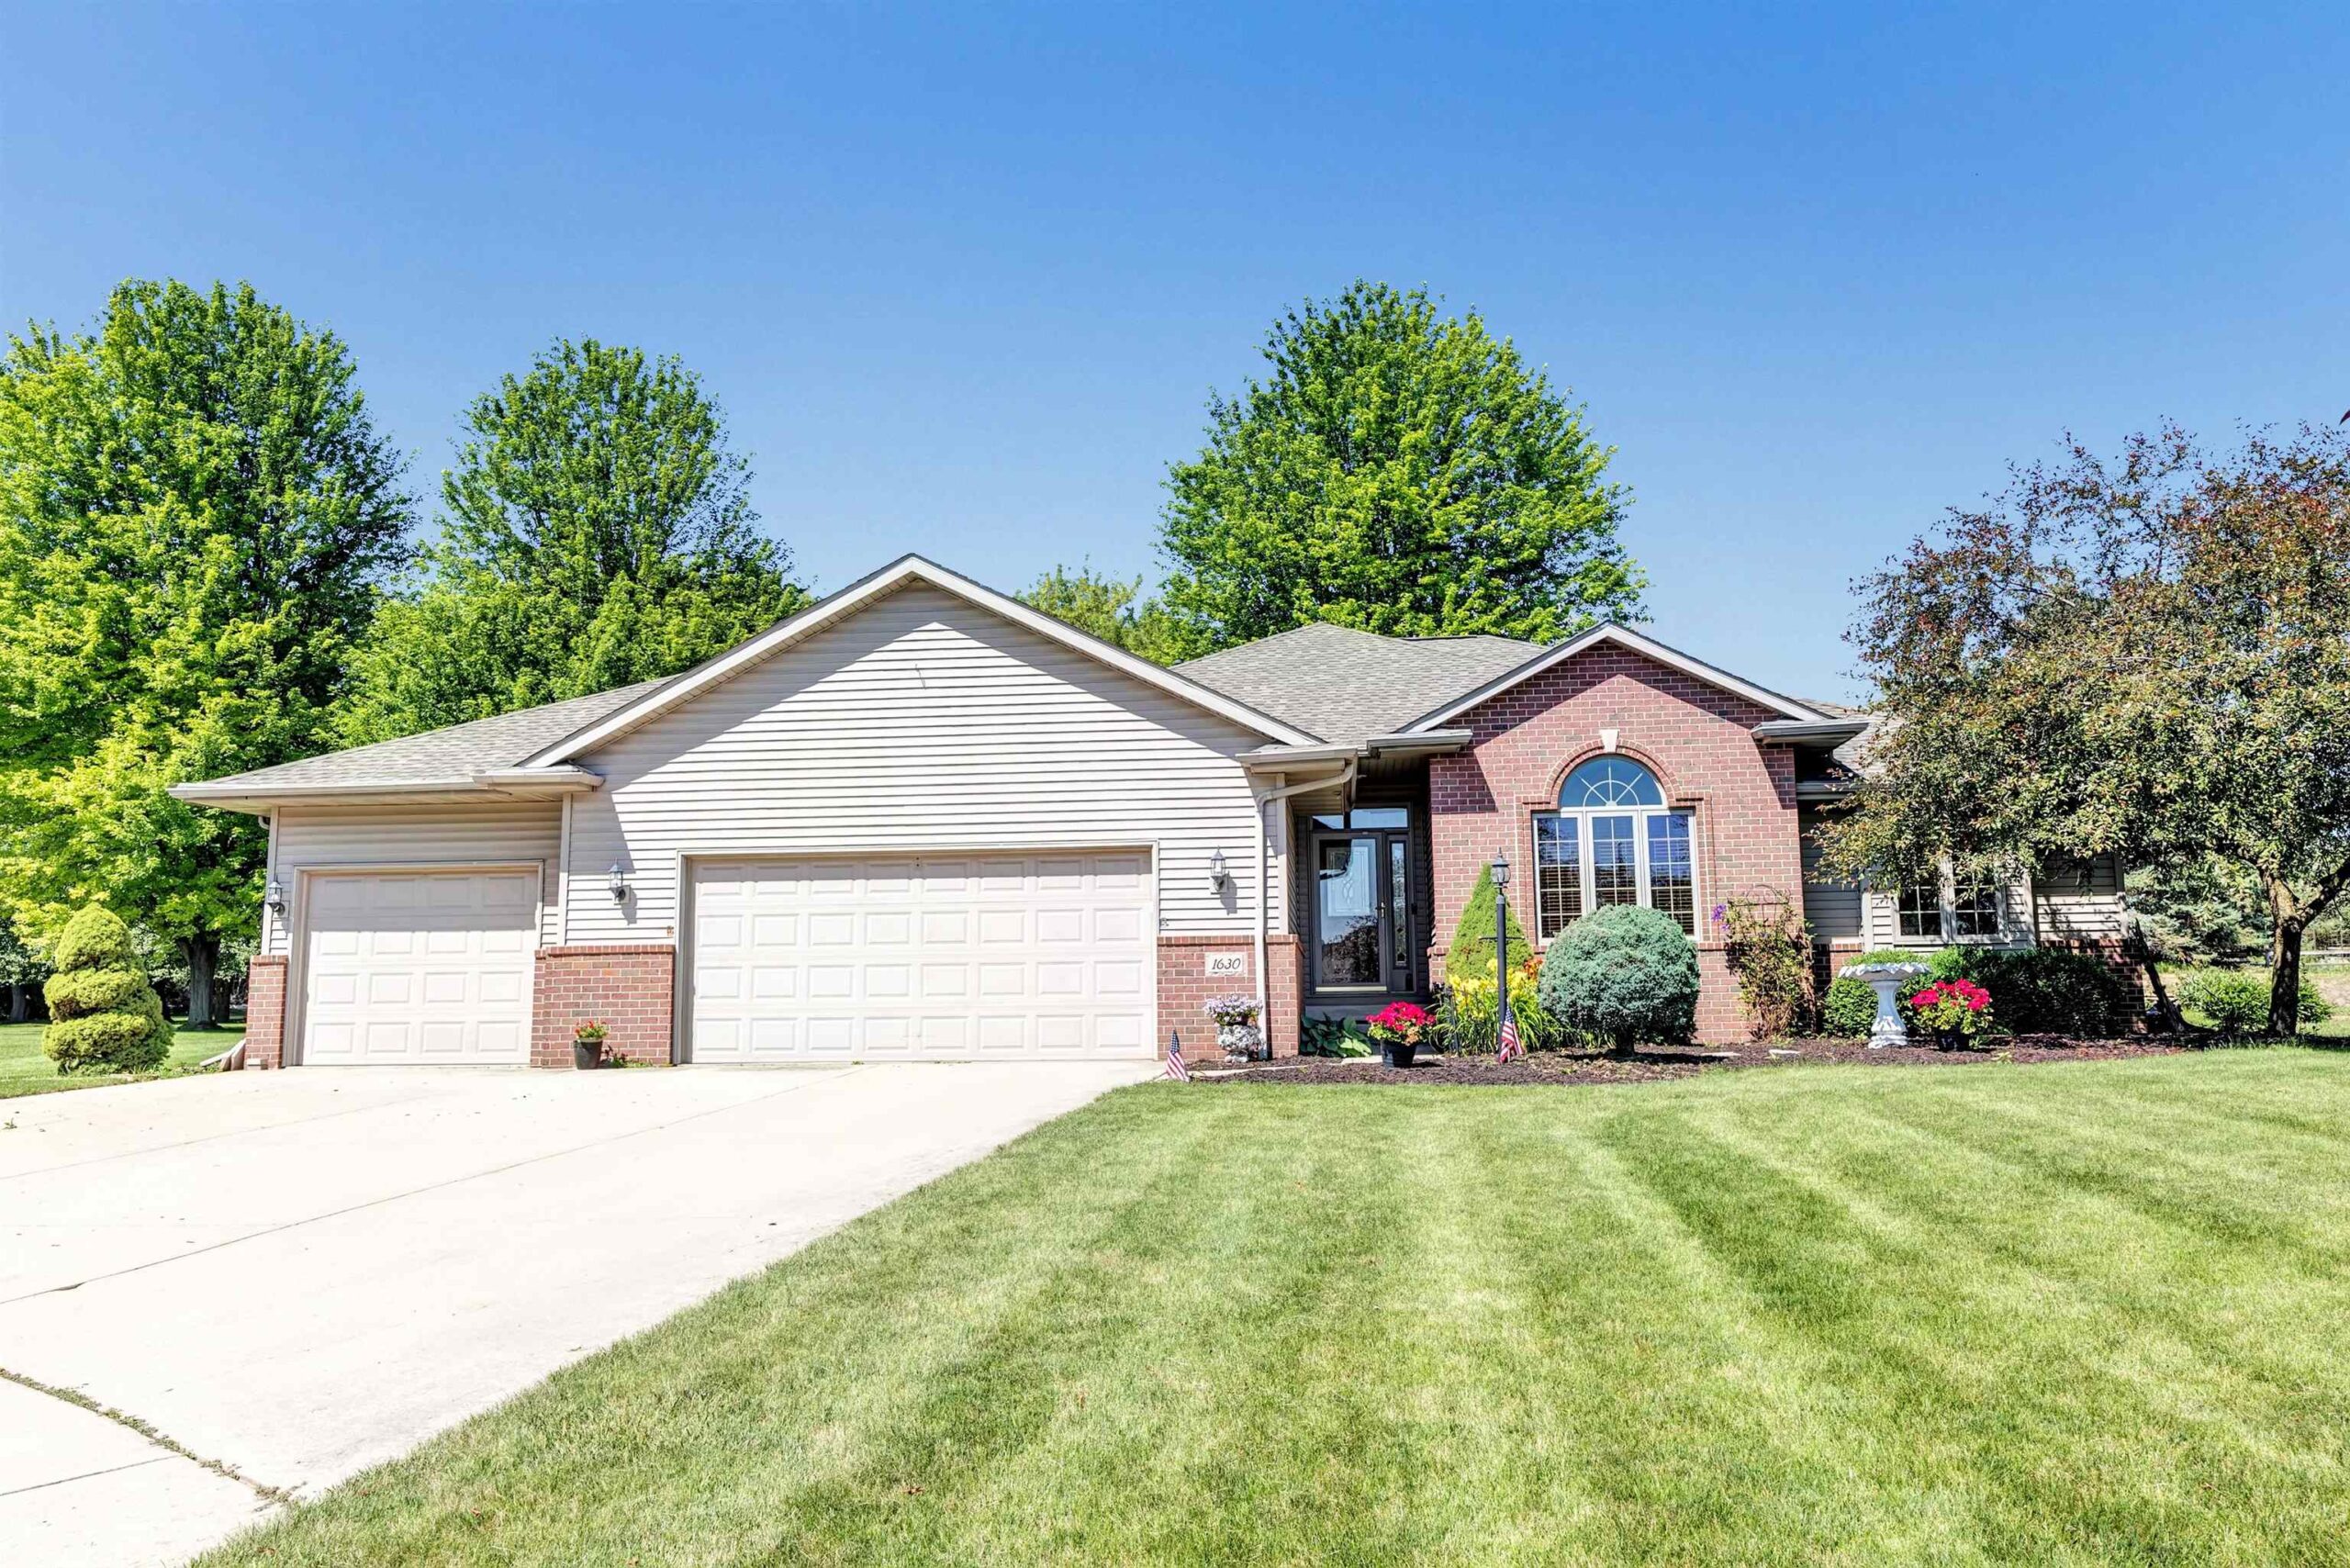 |4|2684 sqft
Adashun Jones, Inc.
Provided by: Coldwell Banker Real Estate Group
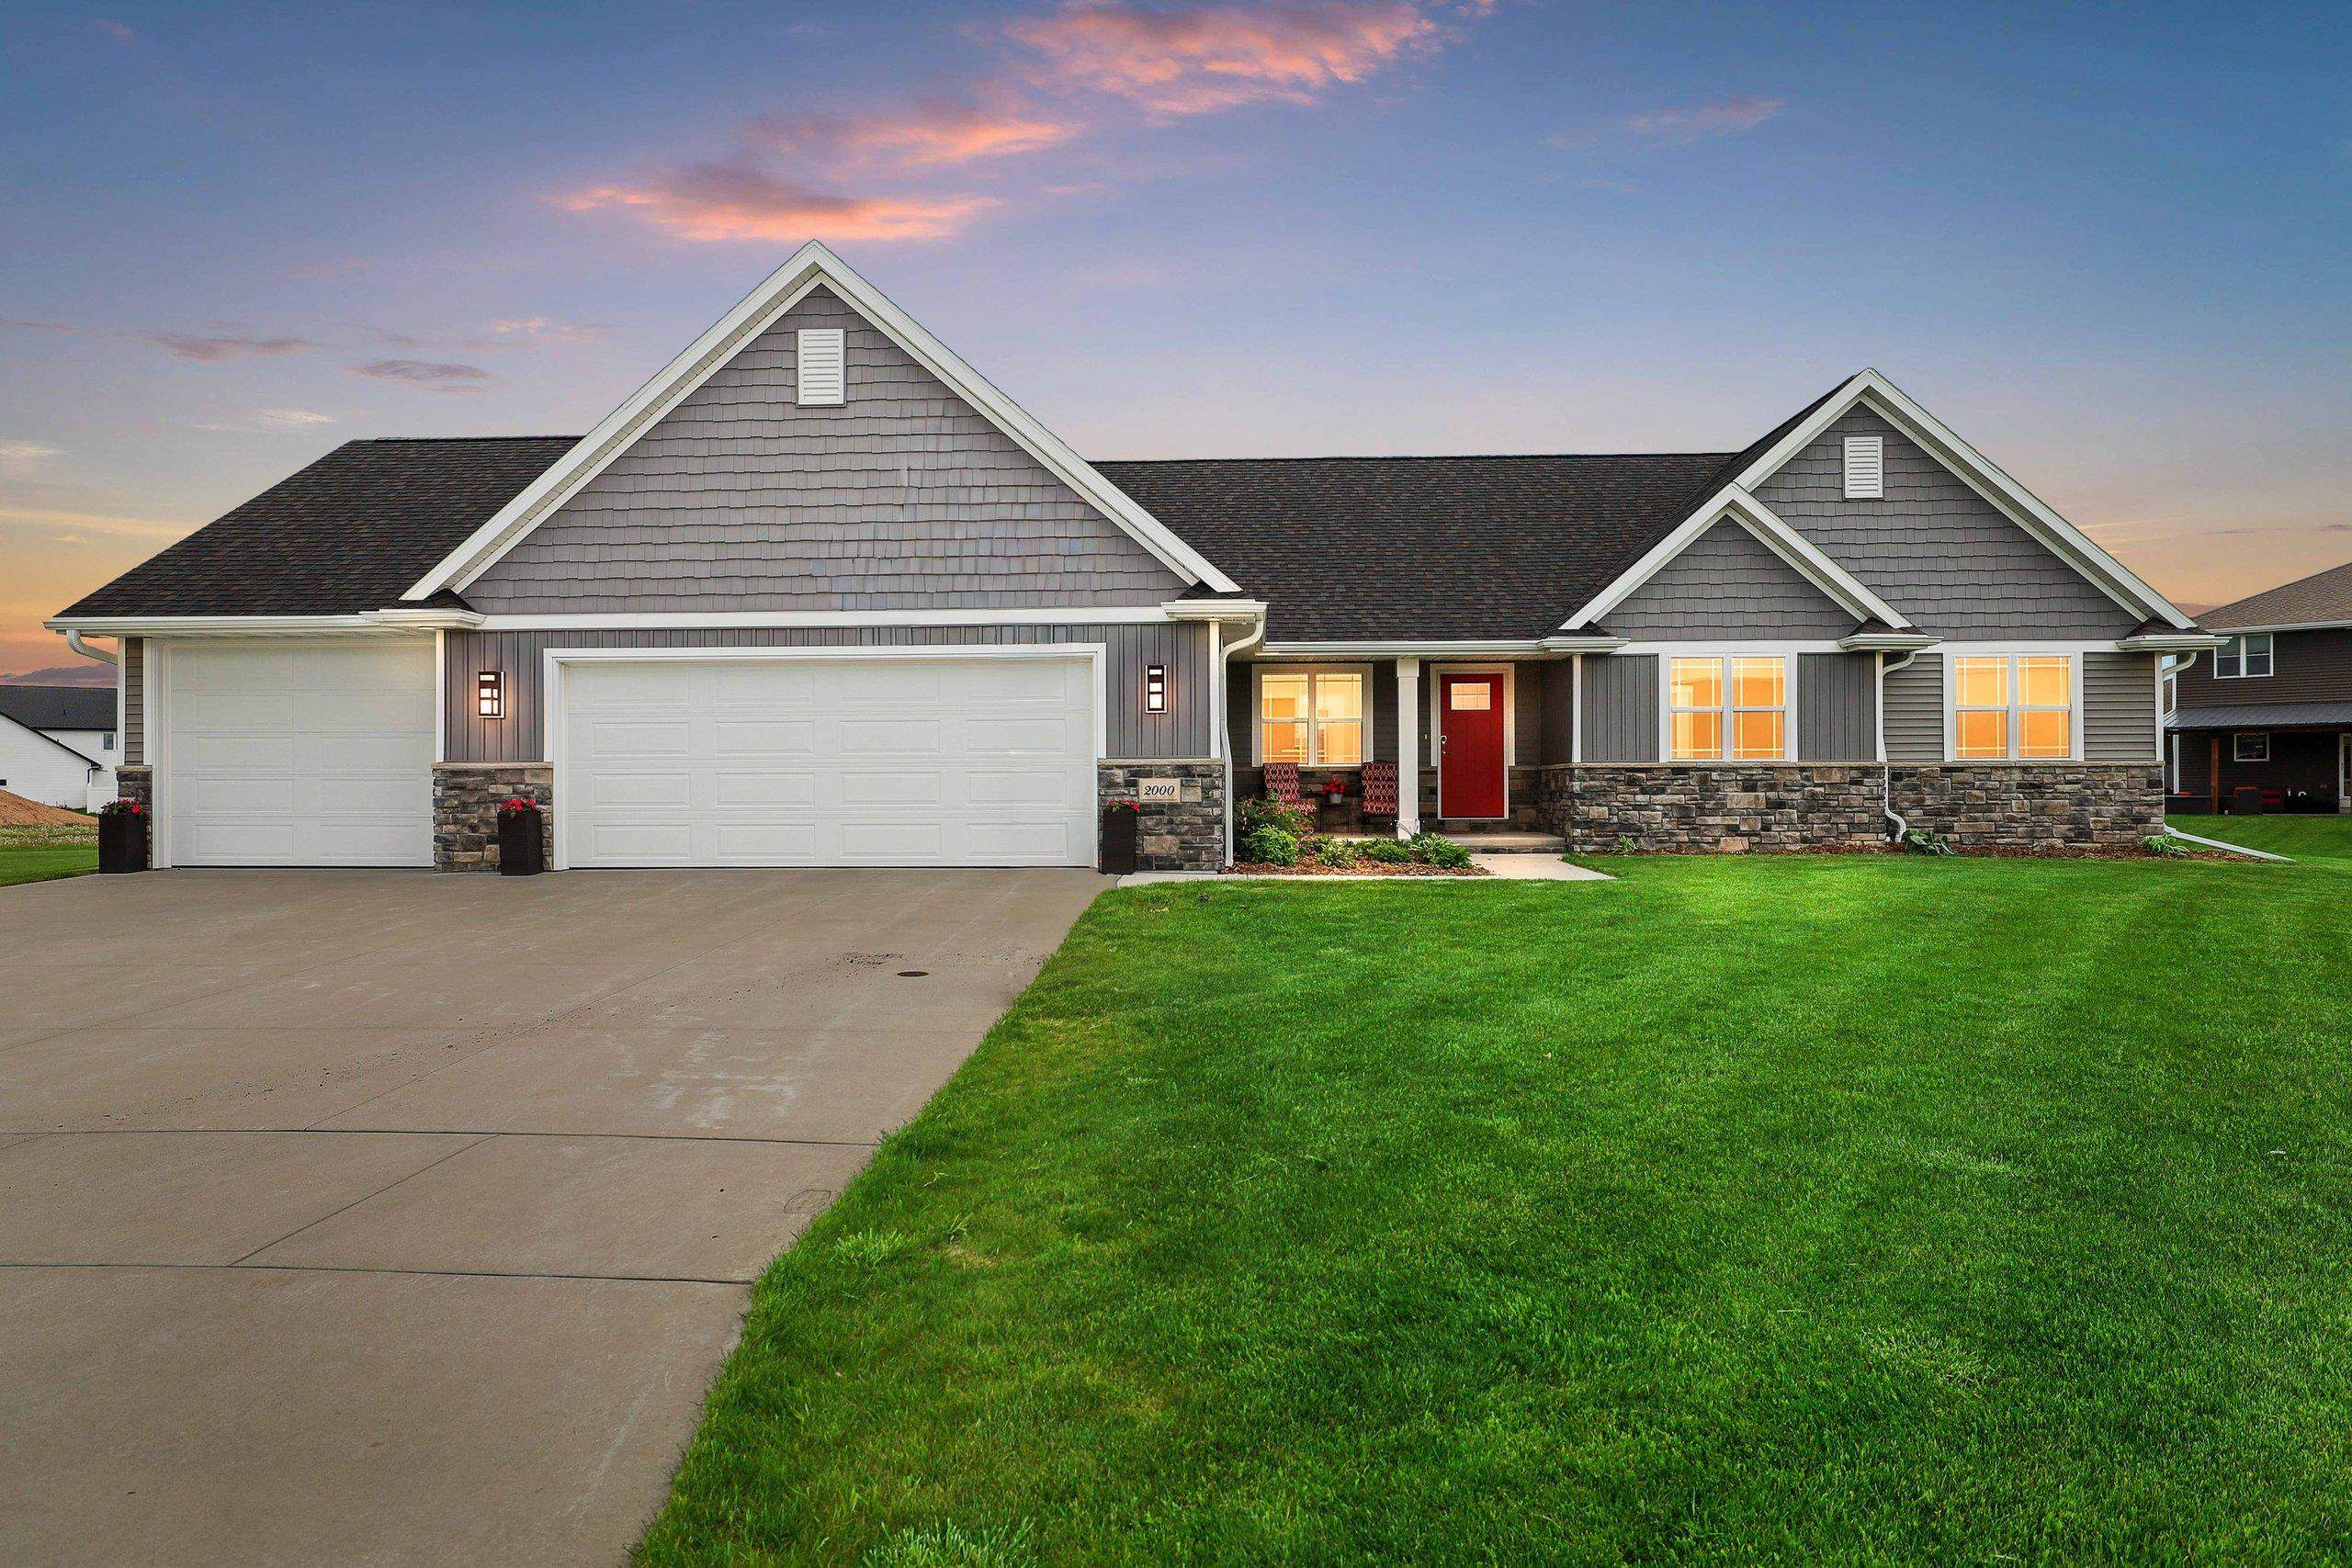 |4|2712 sqft
Adashun Jones, Inc.
Provided by: August and Main Realty
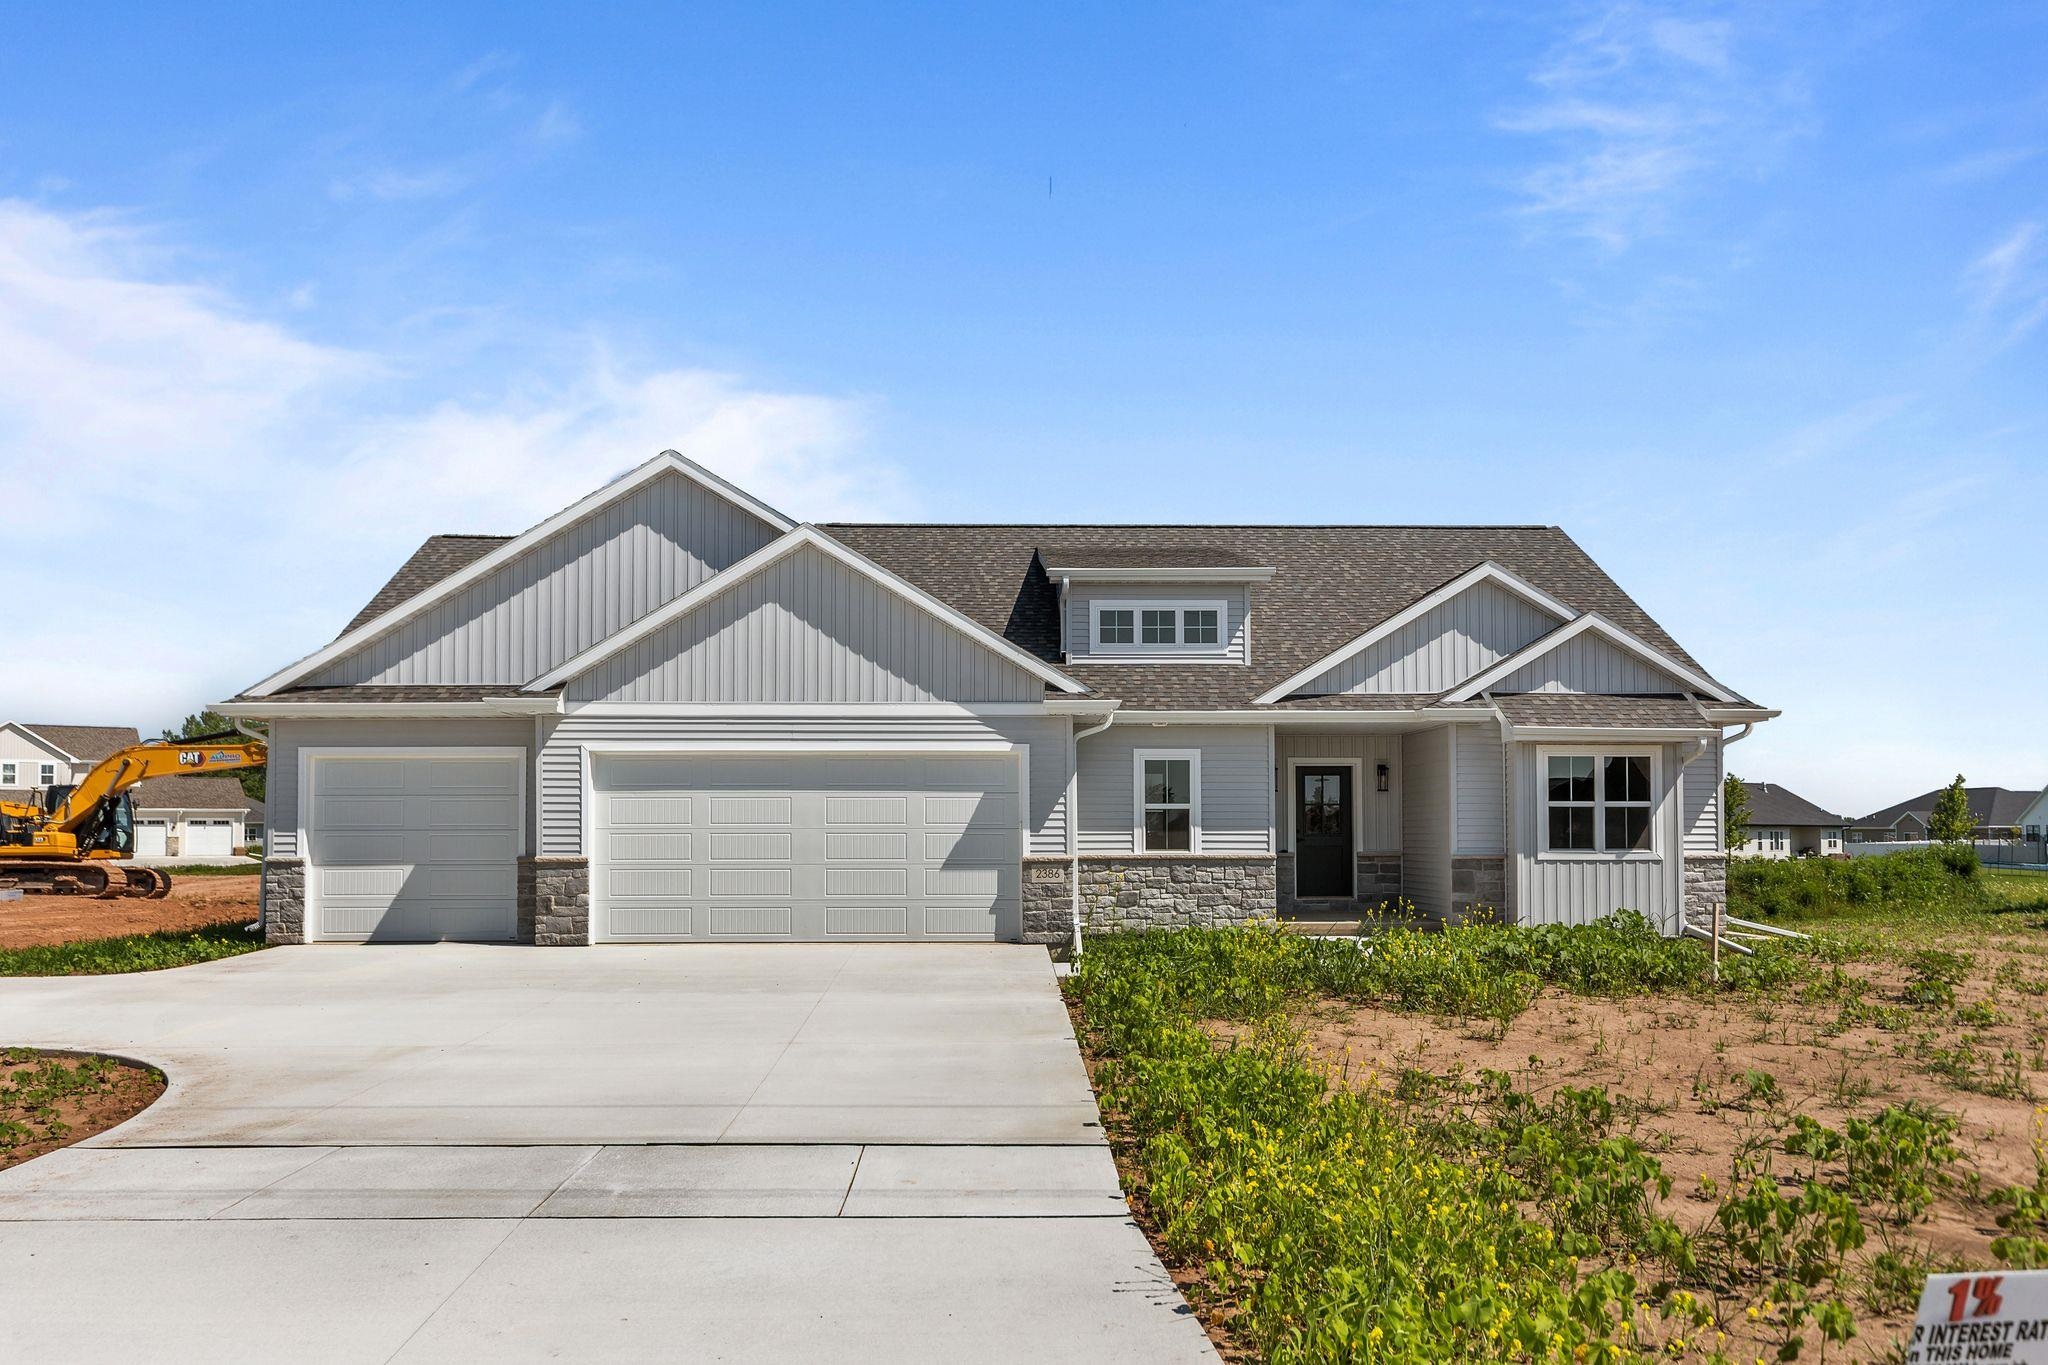 |4|2874 sqft
Adashun Jones, Inc.
Provided by: First Weber, Inc.
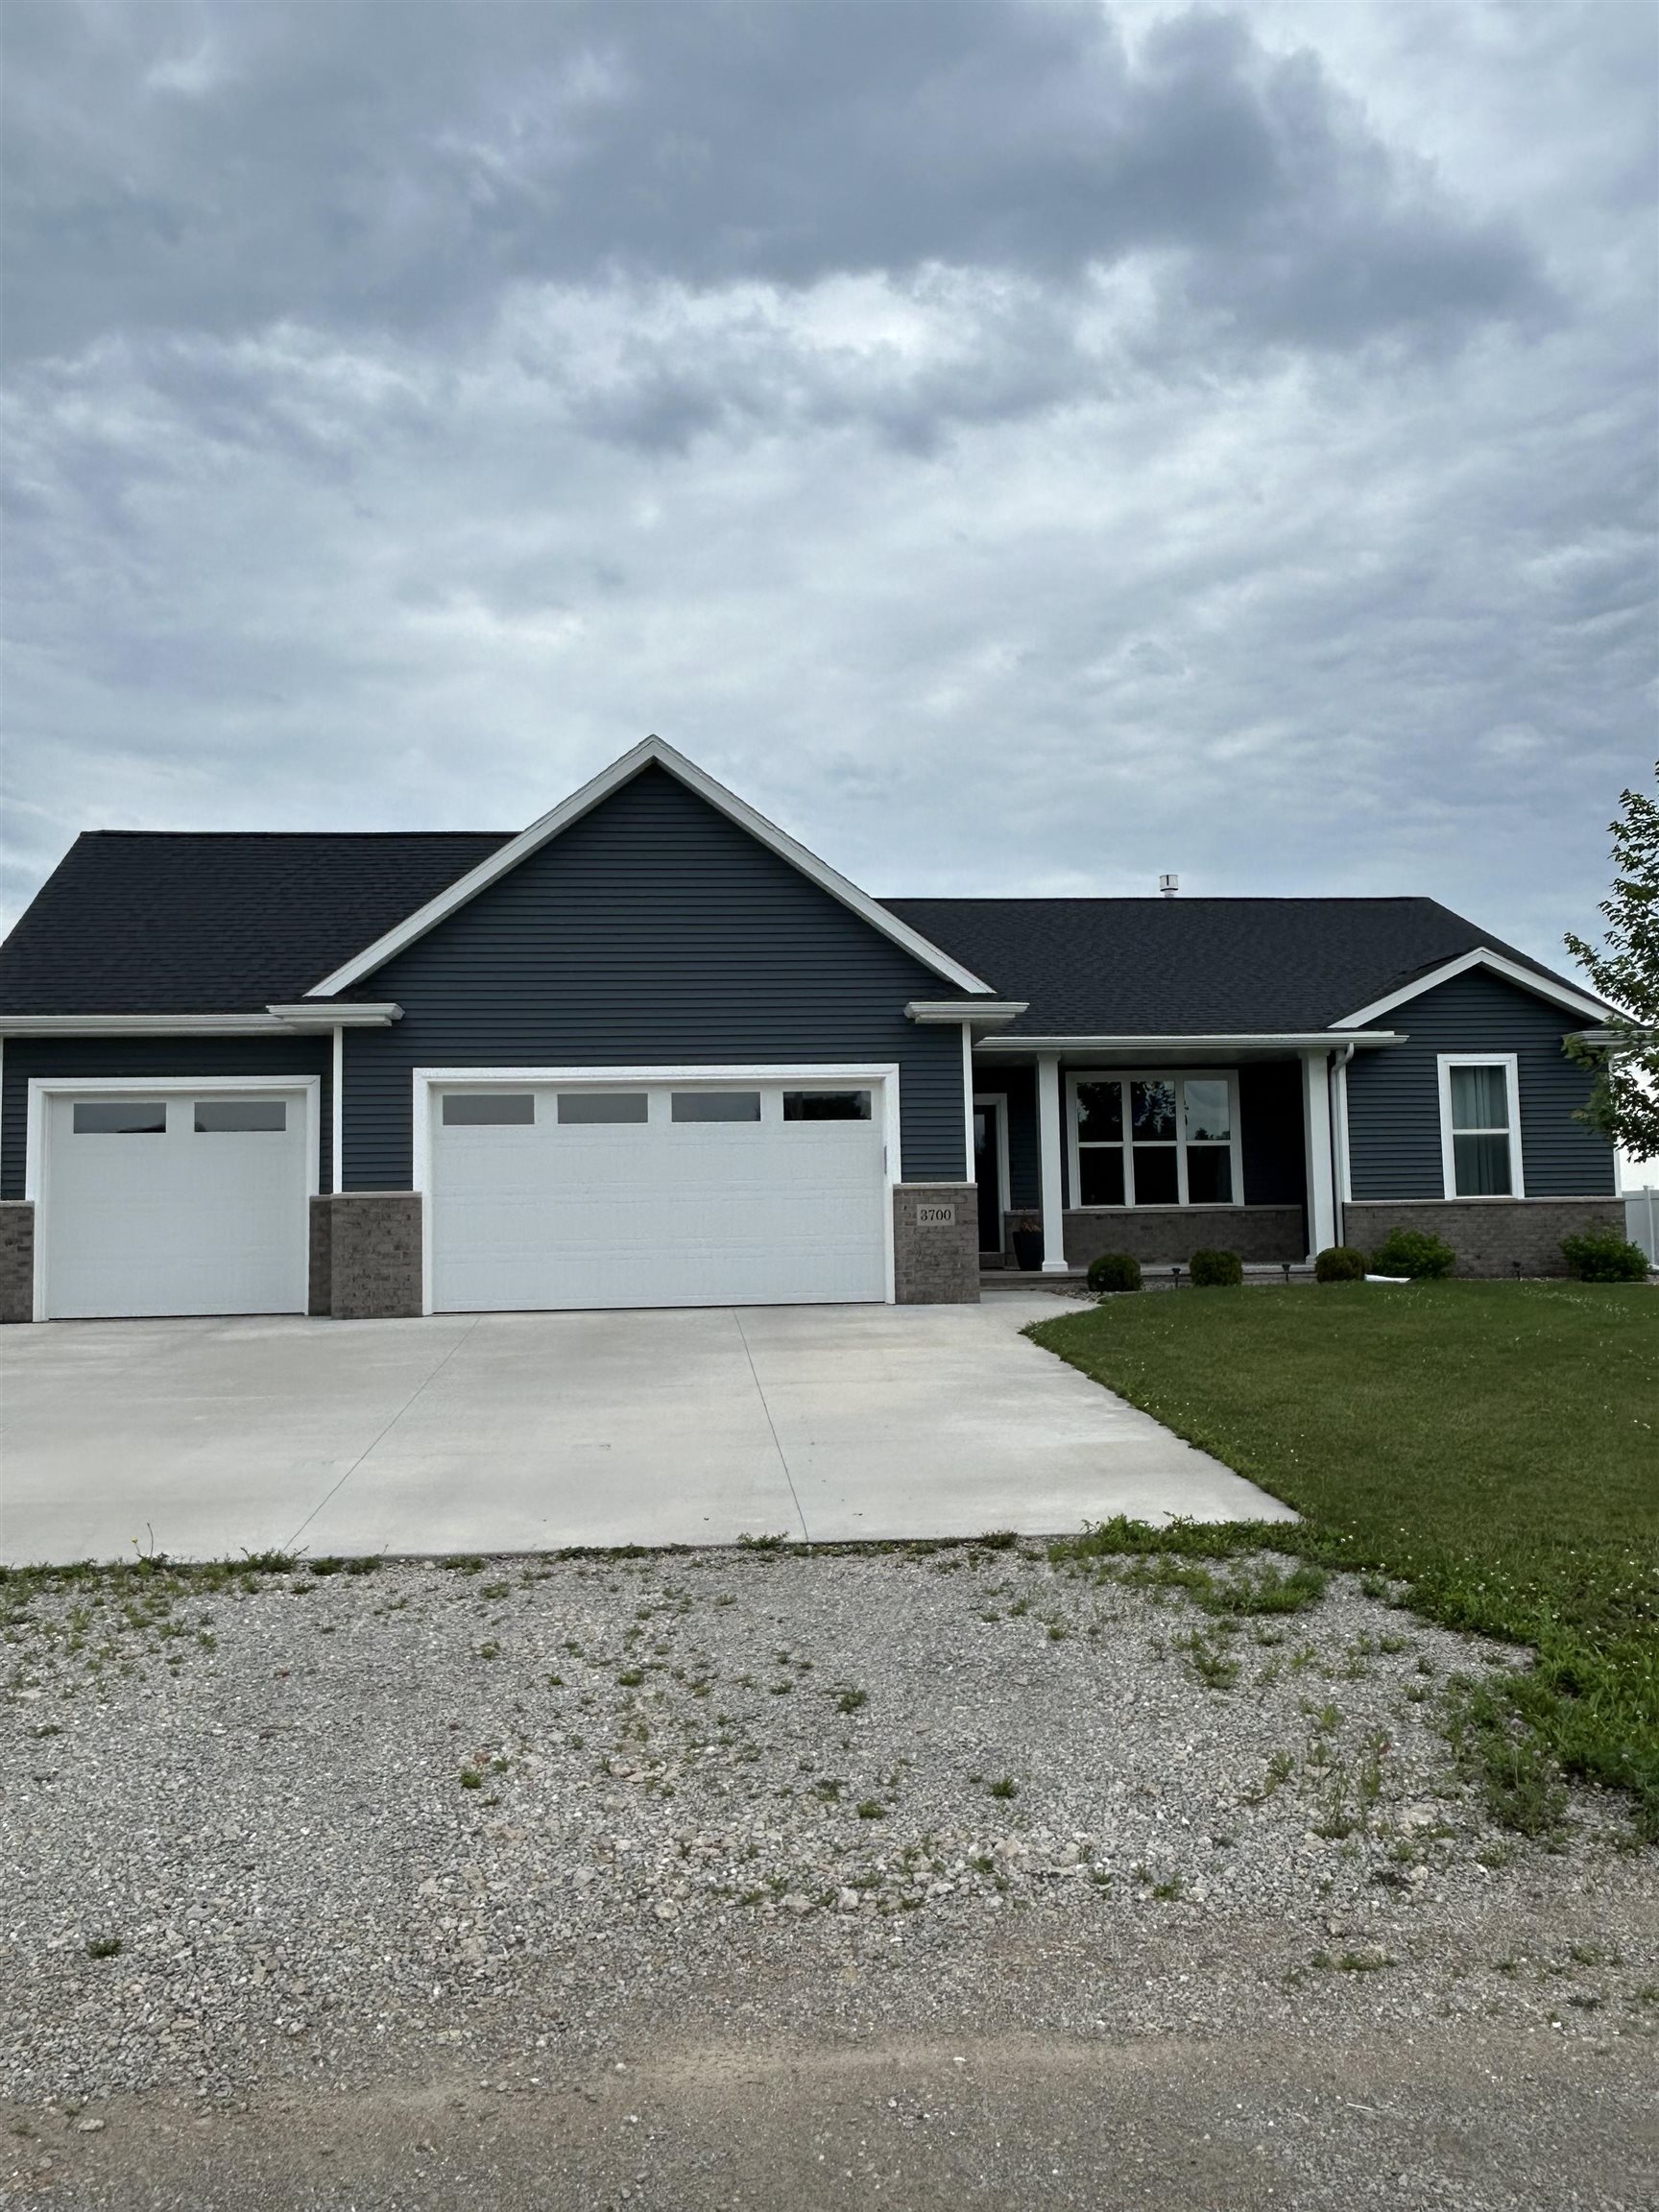 |3|2606 sqft
Adashun Jones, Inc.
Provided by: Homecoin.Com
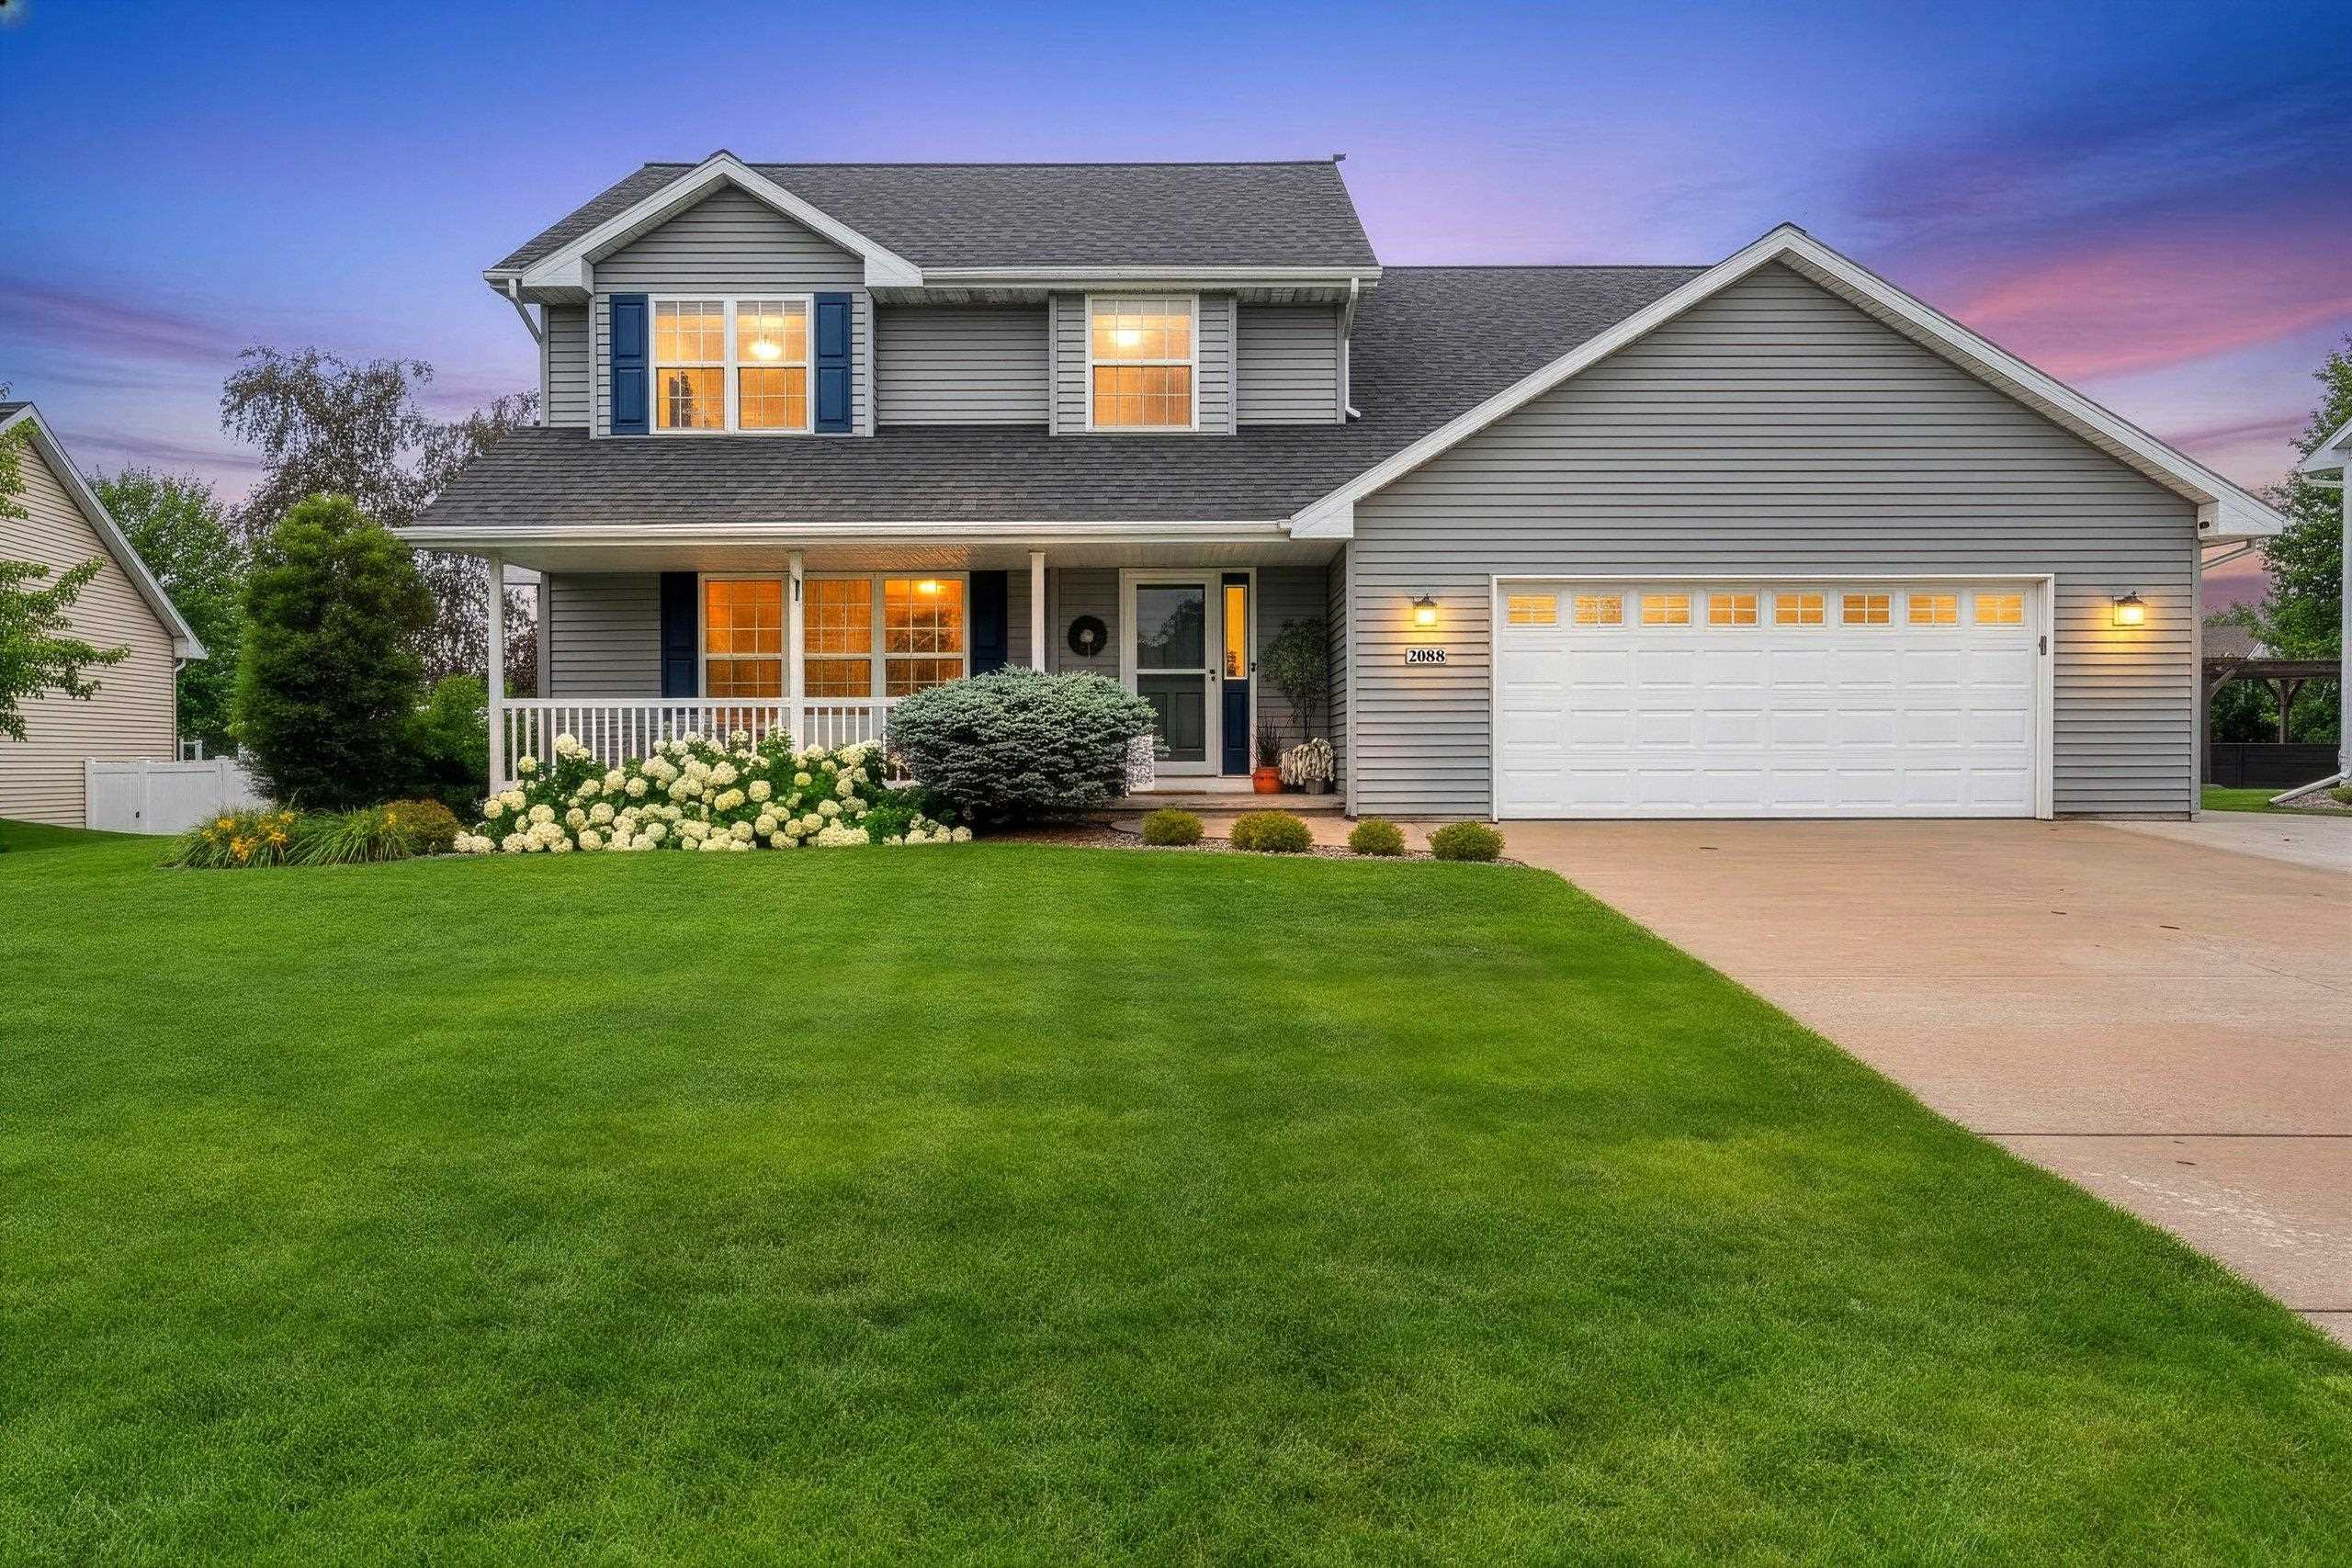 |3|1996 sqft
Adashun Jones, Inc.
Provided by: Real Broker LLC
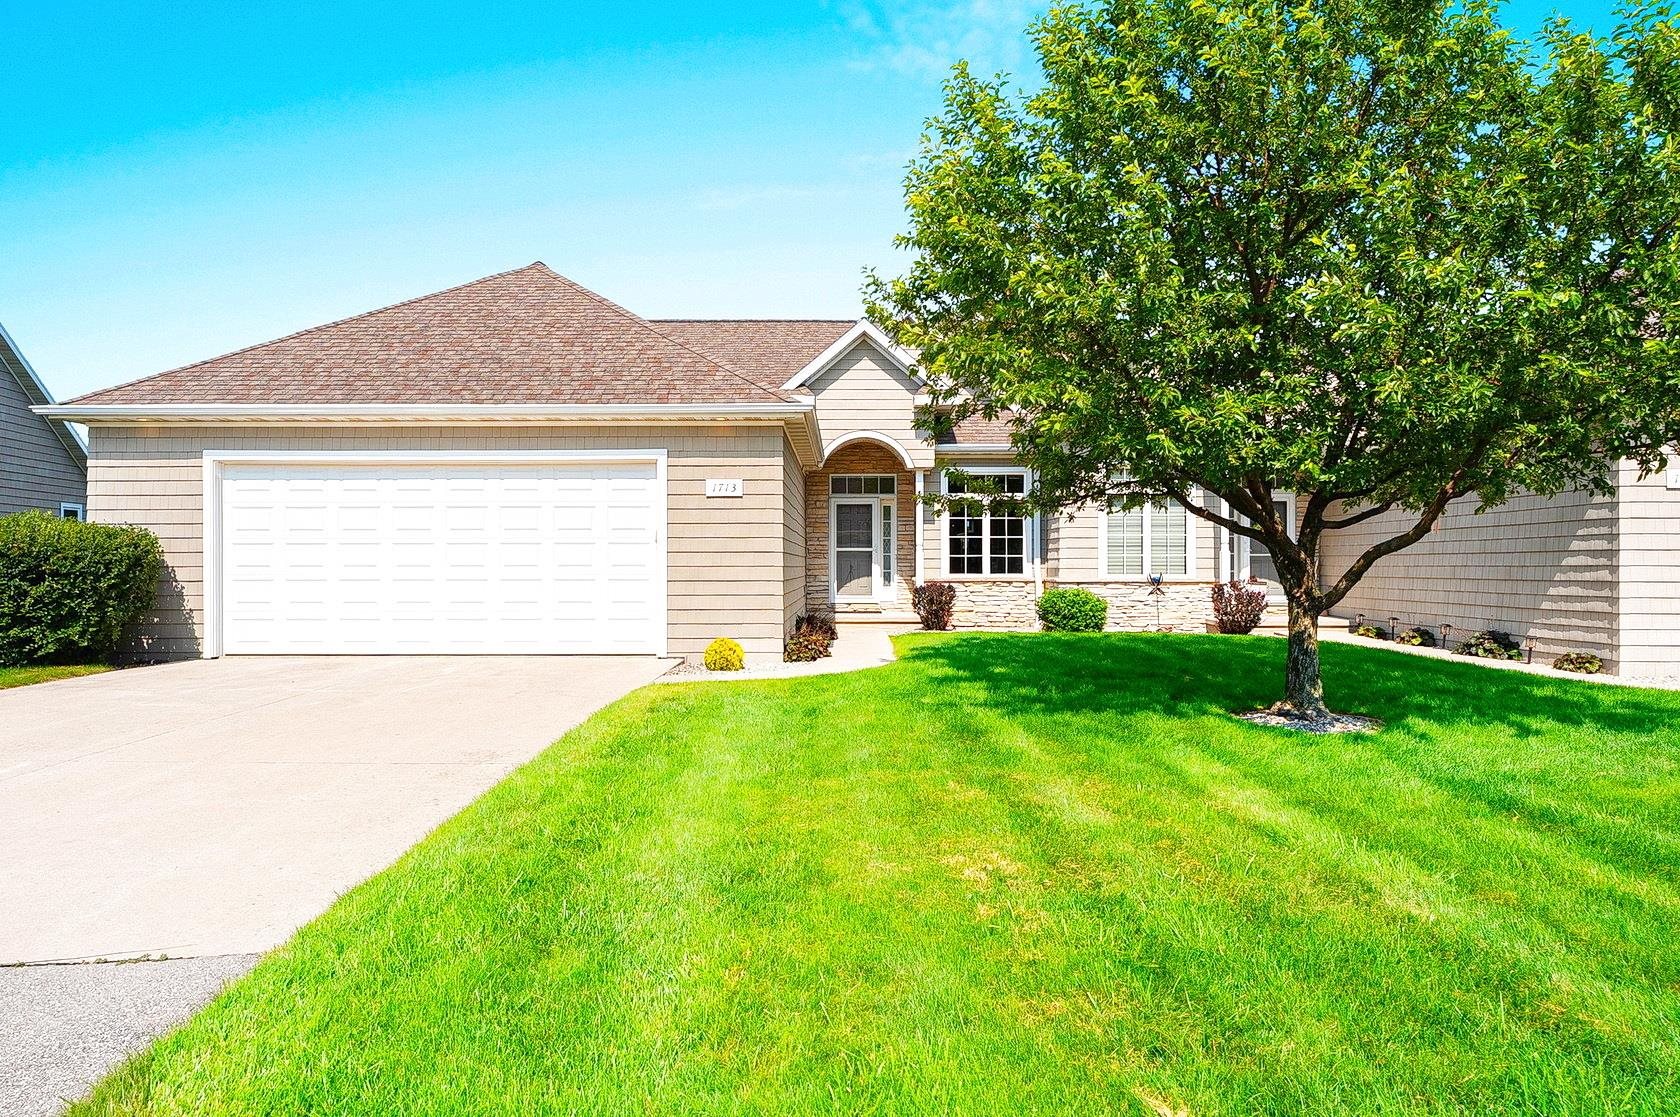 |3|2386 sqft
Adashun Jones, Inc.
Provided by: Mark D Olejniczak Realty, Inc.
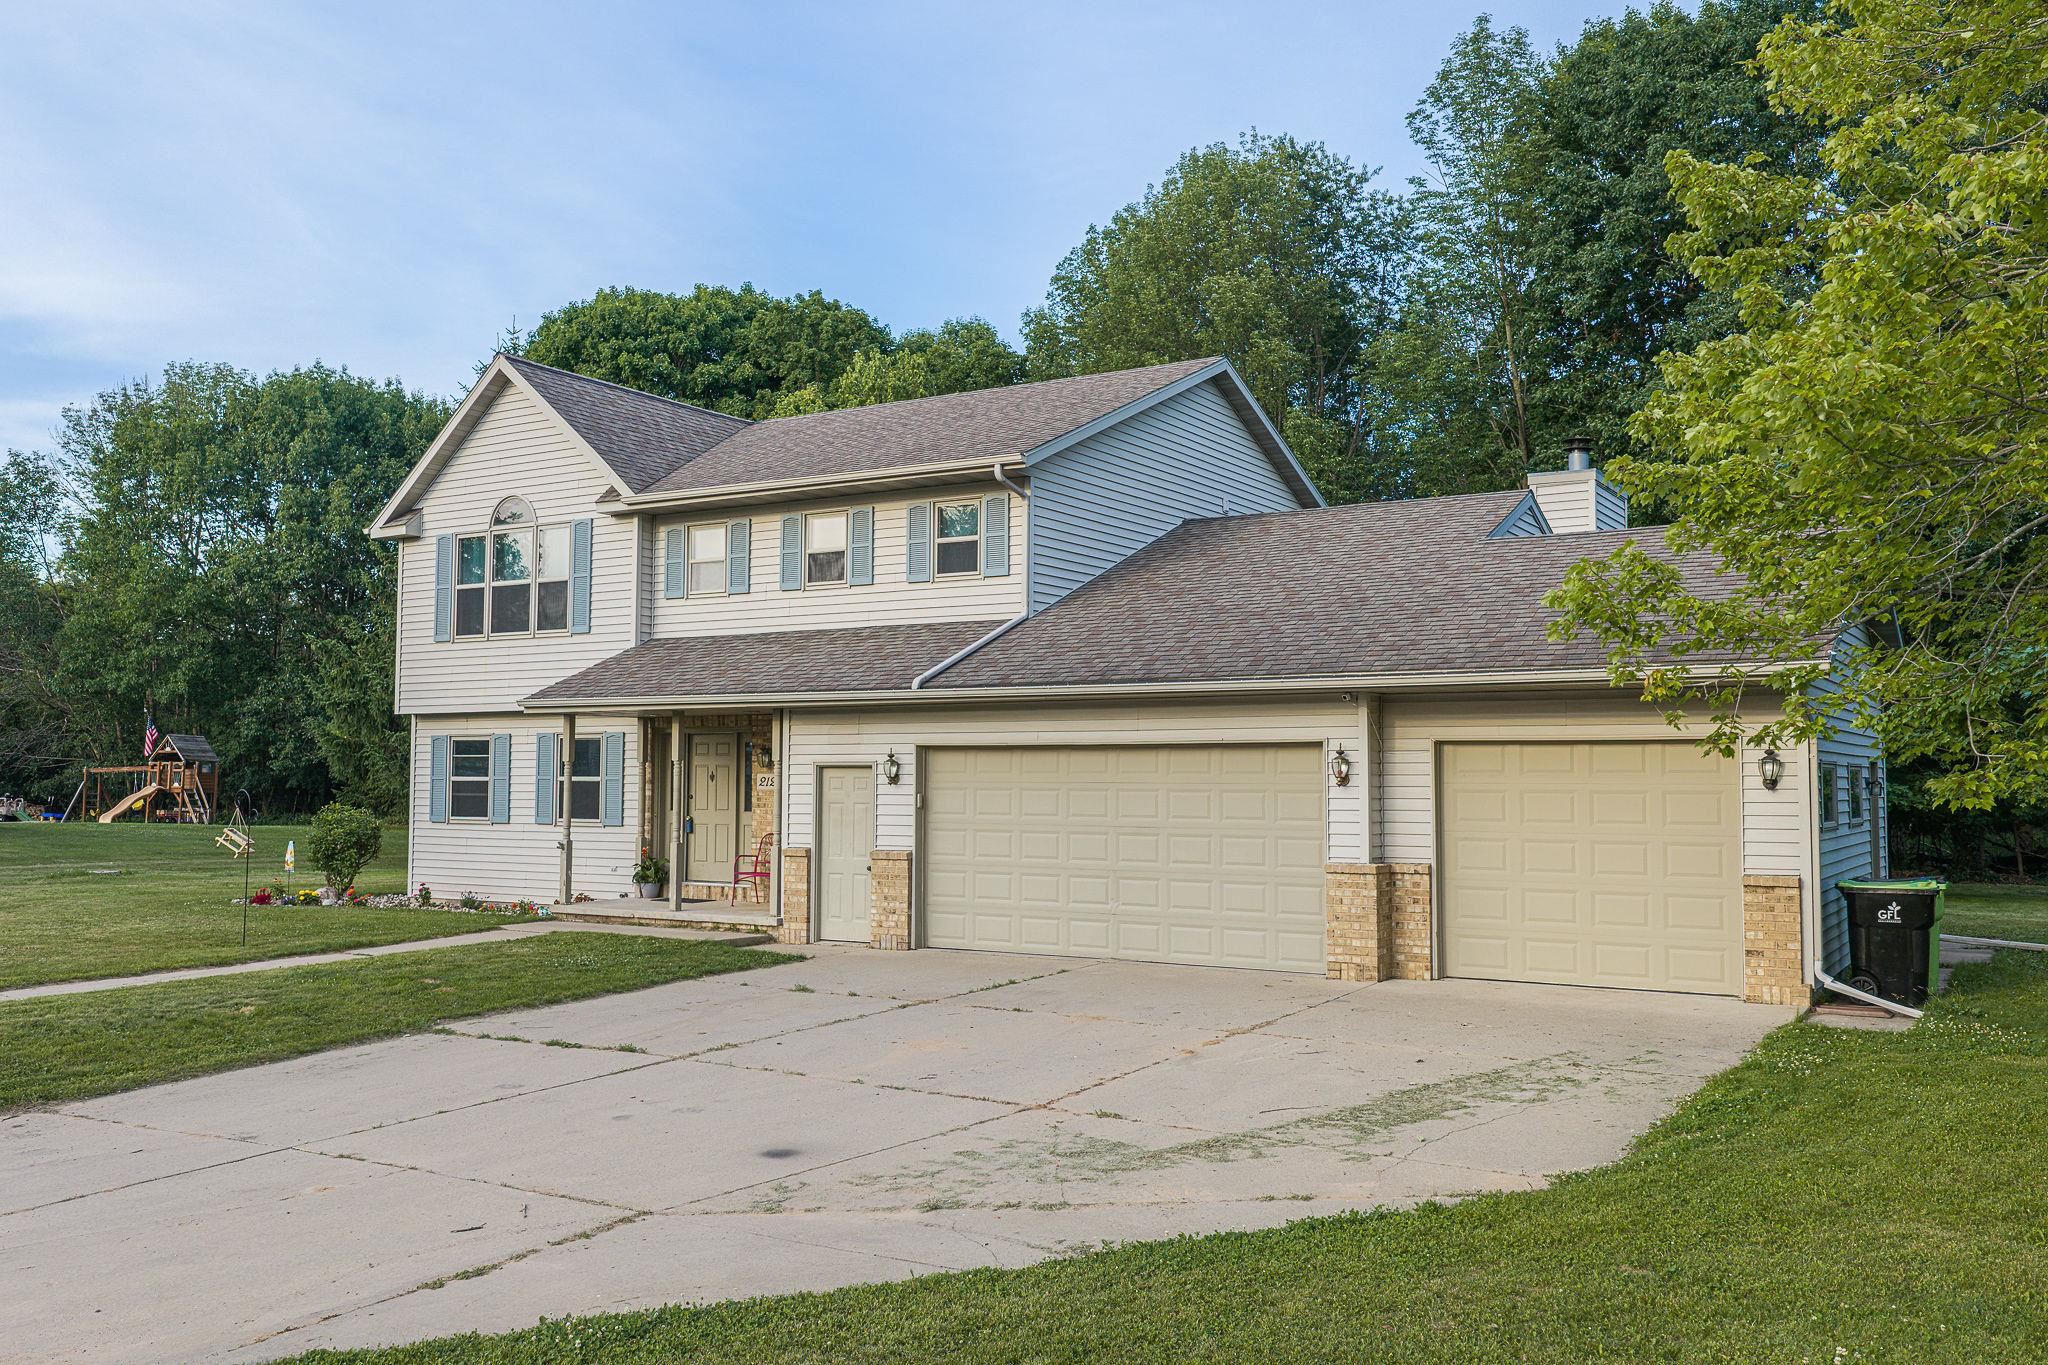 |4|2567 sqft
Adashun Jones, Inc.
Provided by: Gina Cramer Realty LLC
 |2|2948 sqft
Adashun Jones, Inc.
Provided by: Acre Realty, Ltd.

 Share
Share
 Show more
 Spec Sheet