
 40
40  Return to listing
$519,900
3 Beds
4 Bath
2,684 Sq. Ft.
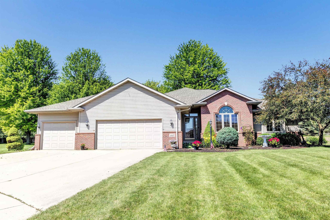
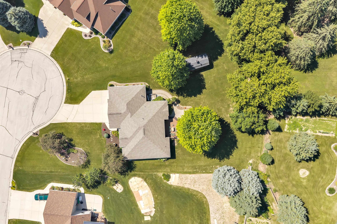
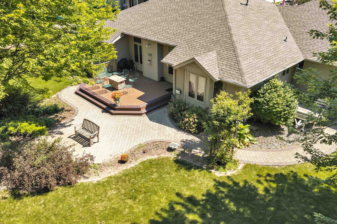
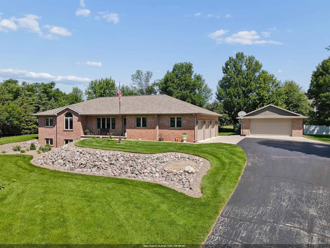
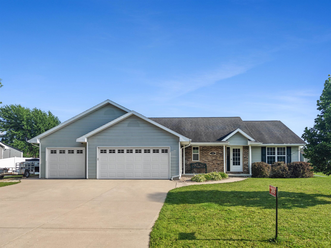
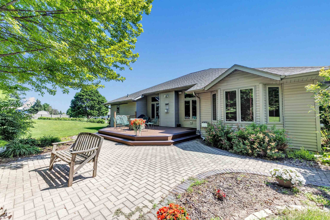
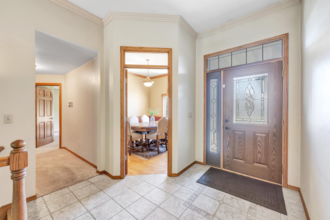
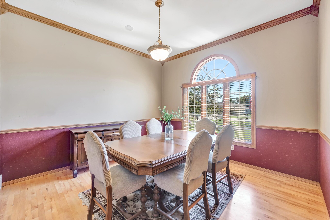
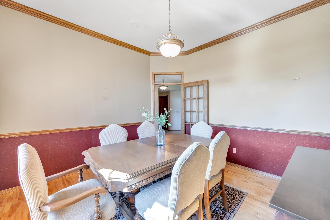
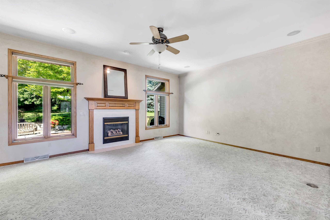
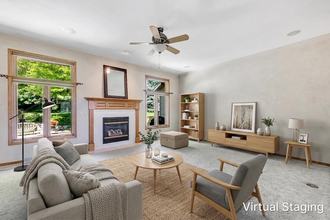
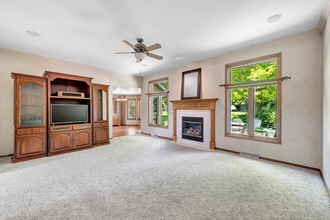
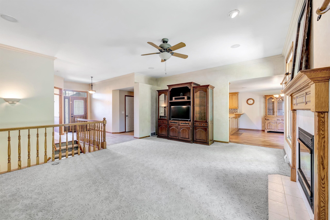
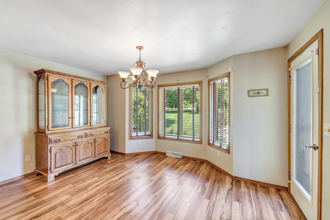
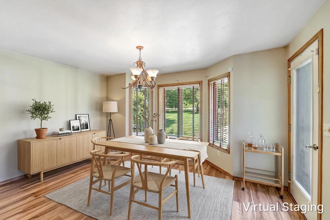
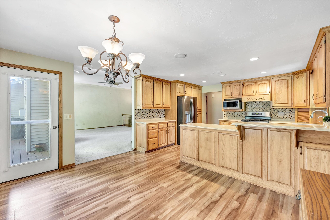
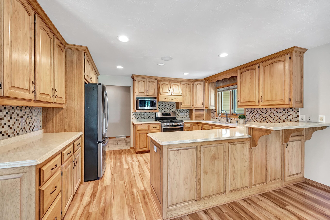
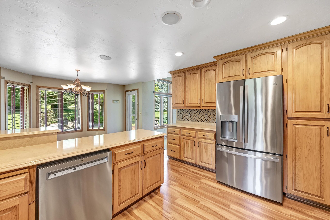
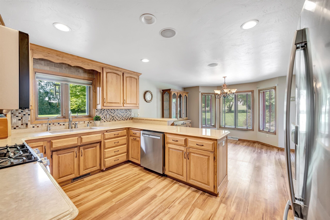
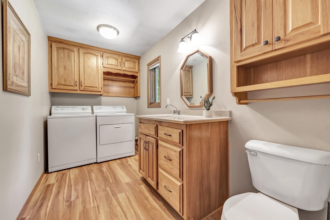
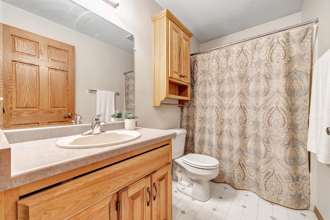
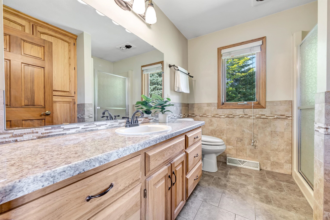
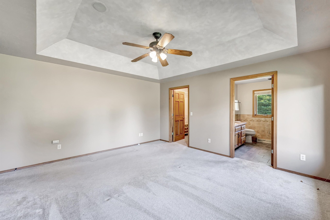
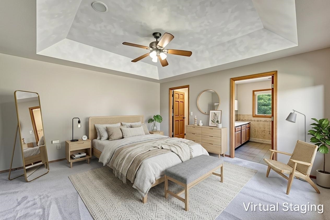
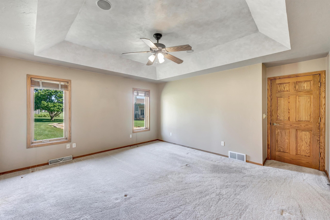
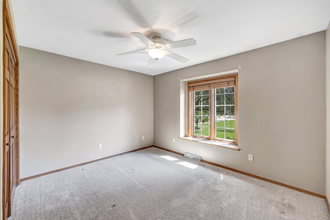
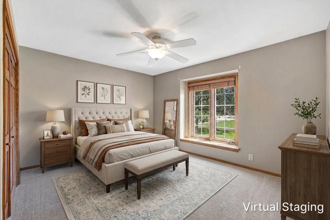
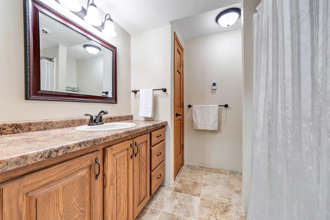
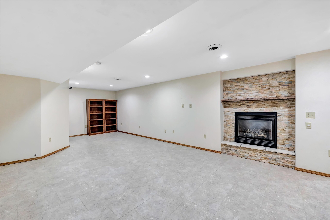
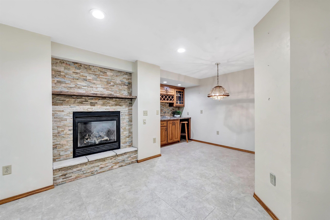
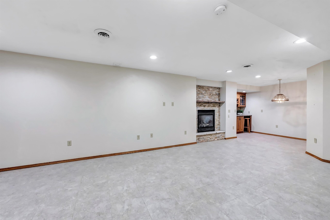
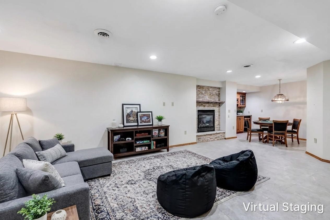
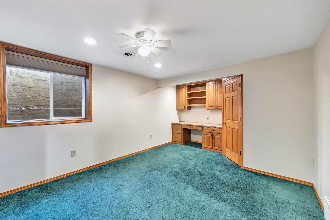
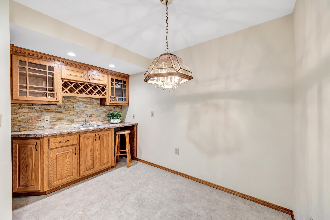
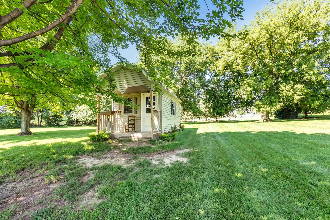
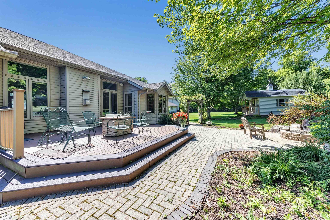
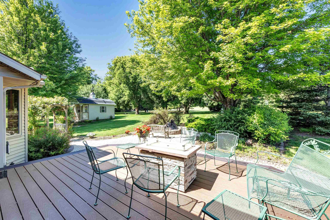
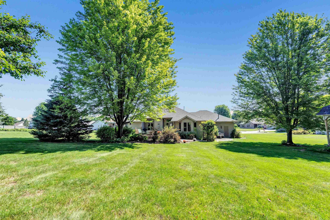
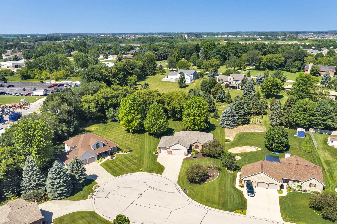
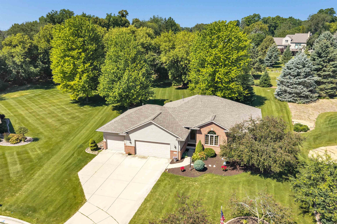
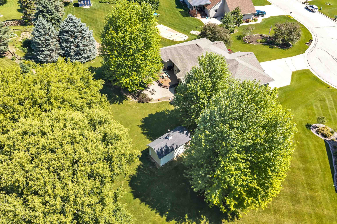
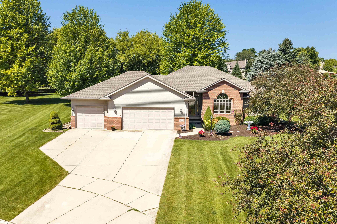
Welcome to this custom-built 3+ BR, 3.5 bath ranch on a beautifully landscaped .58-acre cul-de-sac lot in the sought-after West De Pere. Open-concept design features a welcoming foyer, LR w/gas FP & kitchen w/ abundance of cabinets, snack bar, backsplash, appliances included plus a dining area w/ door to the deck & the huge yard. Formal dining rm/office. Spacious primary suite w/private bath tray ceiling & W-I closet. 1st-flr lndry/half bath. Huge, finished LL offers huge family rm w/ gas FP, wet bar, full bath & add'l bdrm w/built-in desk & W-I closet. Heated 3.5-car garage w/basement access, extra storage shed & mature landscaping surround the paver patio. A perfect blend of comfort, style & function! Some photos are virtually staged. Offers due 7/19 at 6 PM; binding acceptance 7/20/26.
Inclusions:
Range/oven, refrigerator, dishwasher, microwave, disposal, water softener, surround sound, garage heater
Exclusions:
Washer & Dryer
Get a detailed Home Value Estimate Based on Current Market Trends/Get a Detailed Estimate Based on Current Market Conditions Impacting Your Home's Value
 |3
|3 |2768 sqft
Adashun Jones, Inc.
Provided by: Kos Realty Group
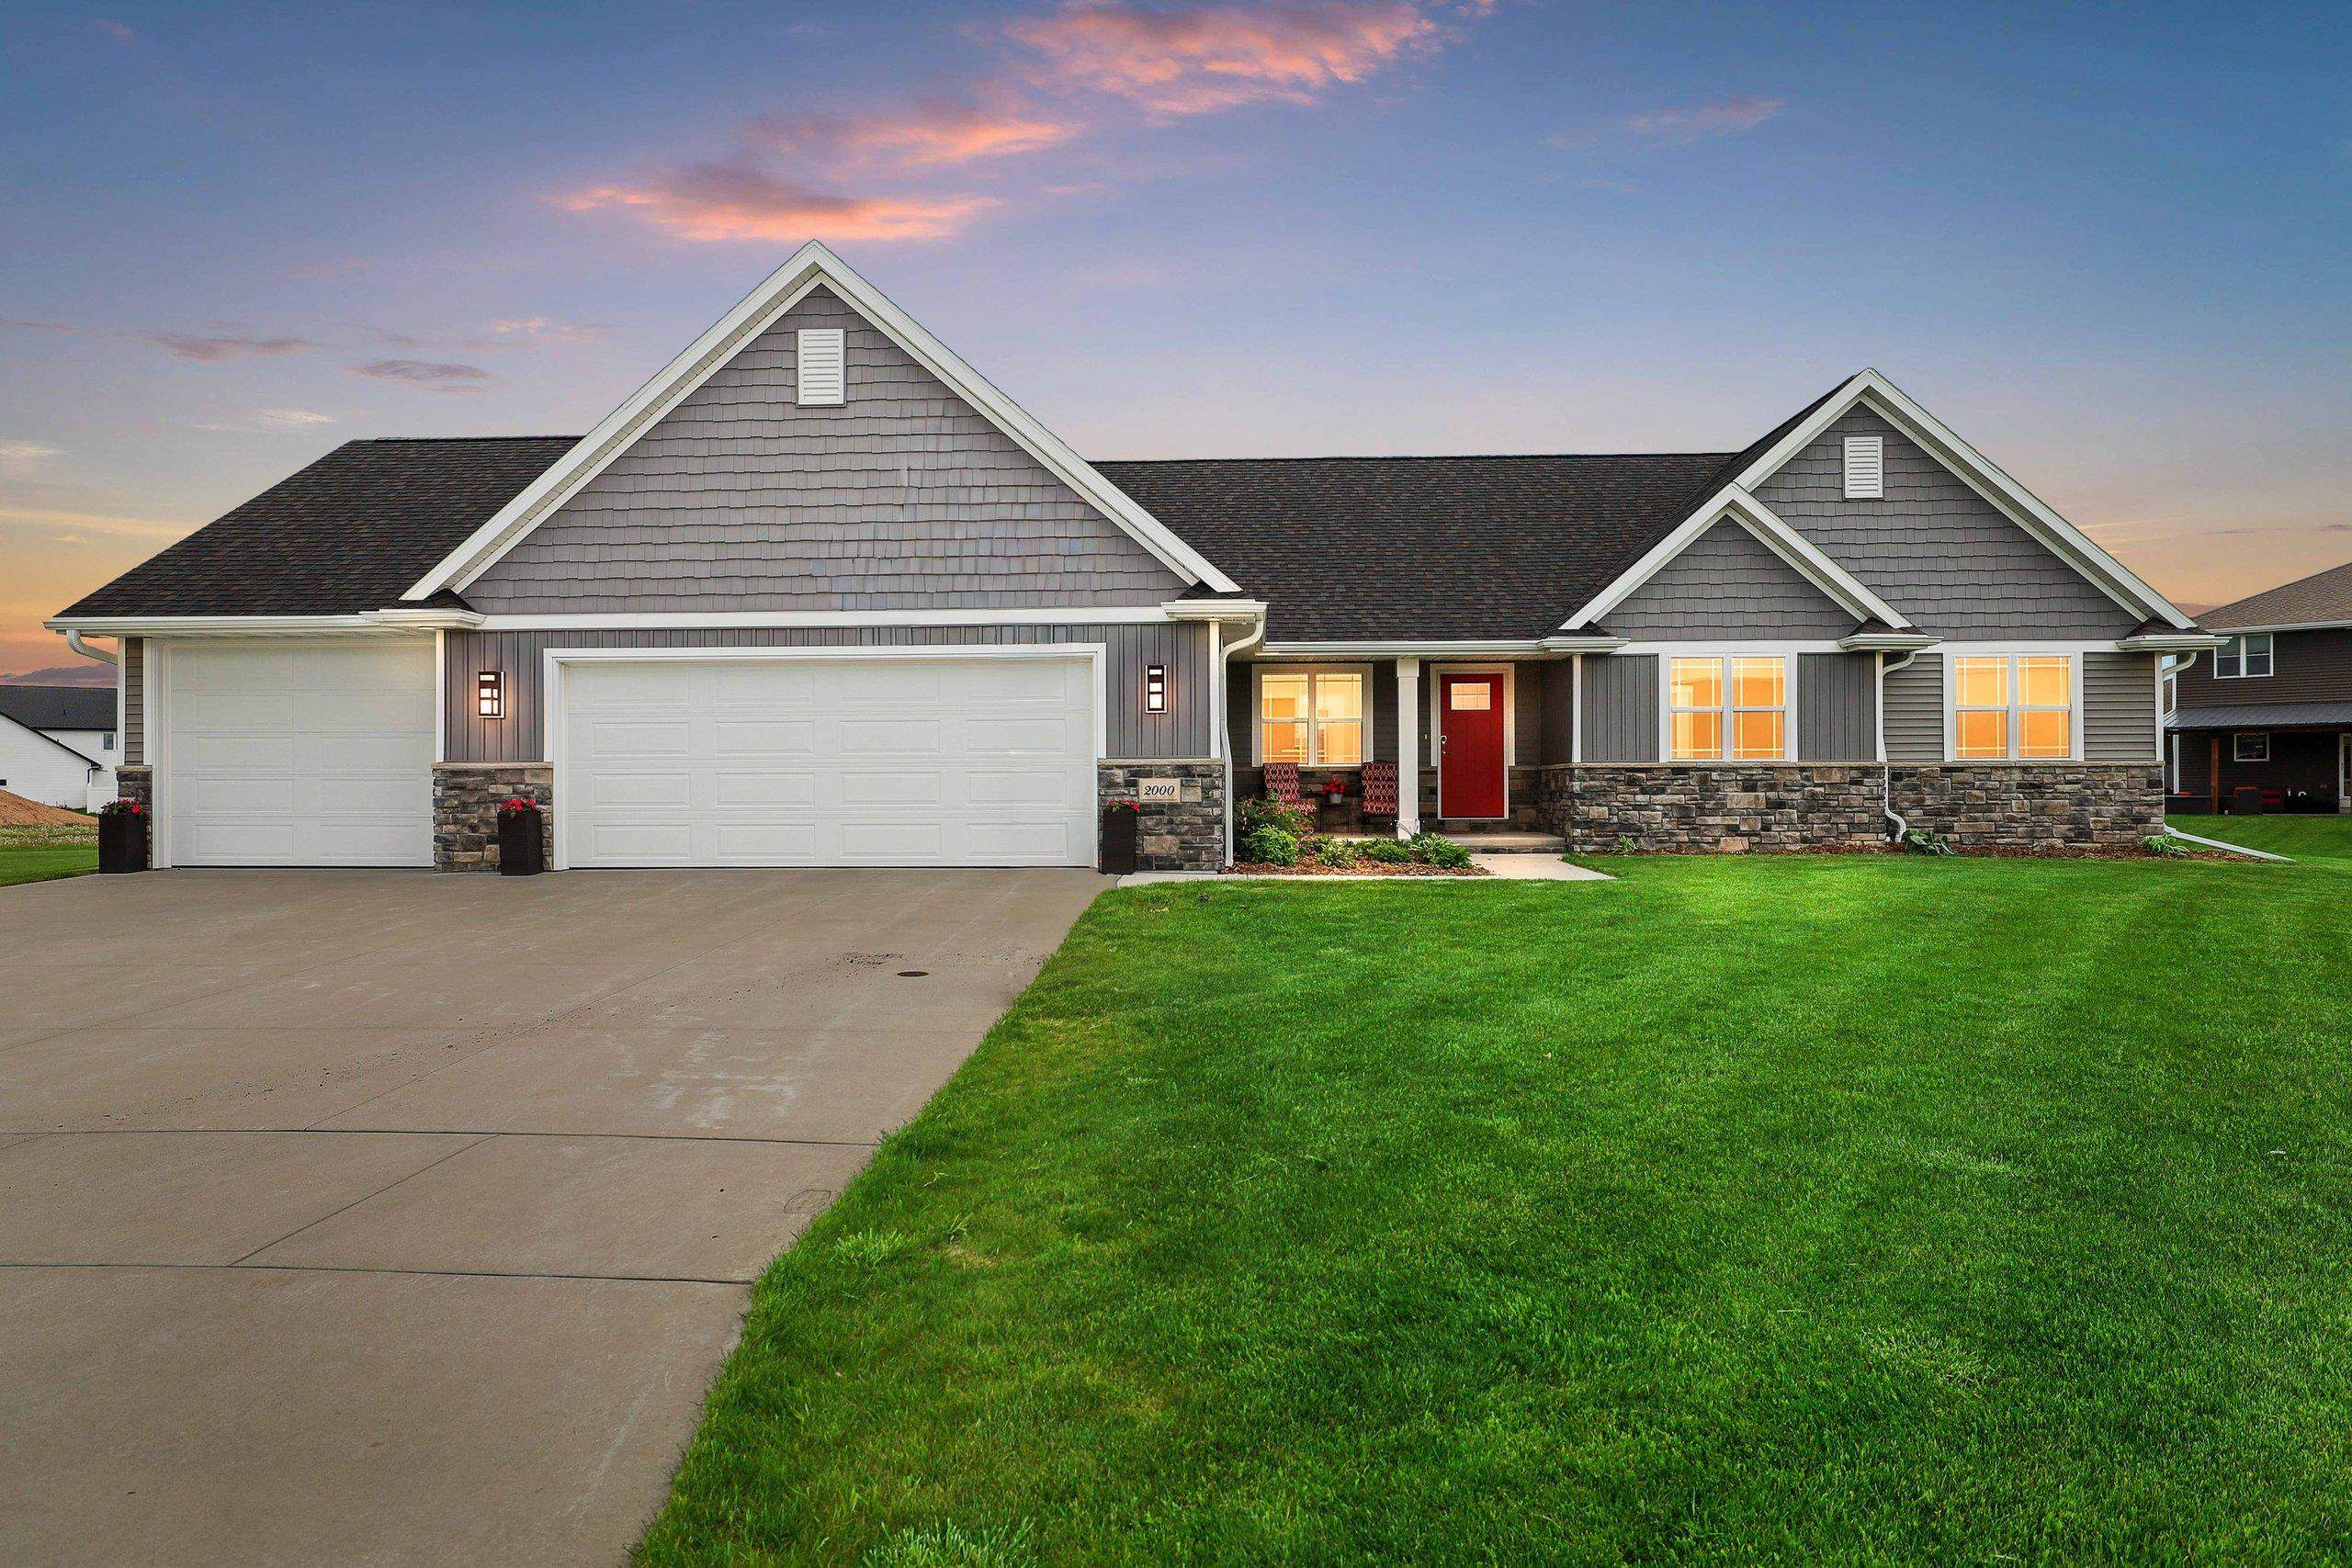 |4|2712 sqft
Adashun Jones, Inc.
Provided by: August and Main Realty
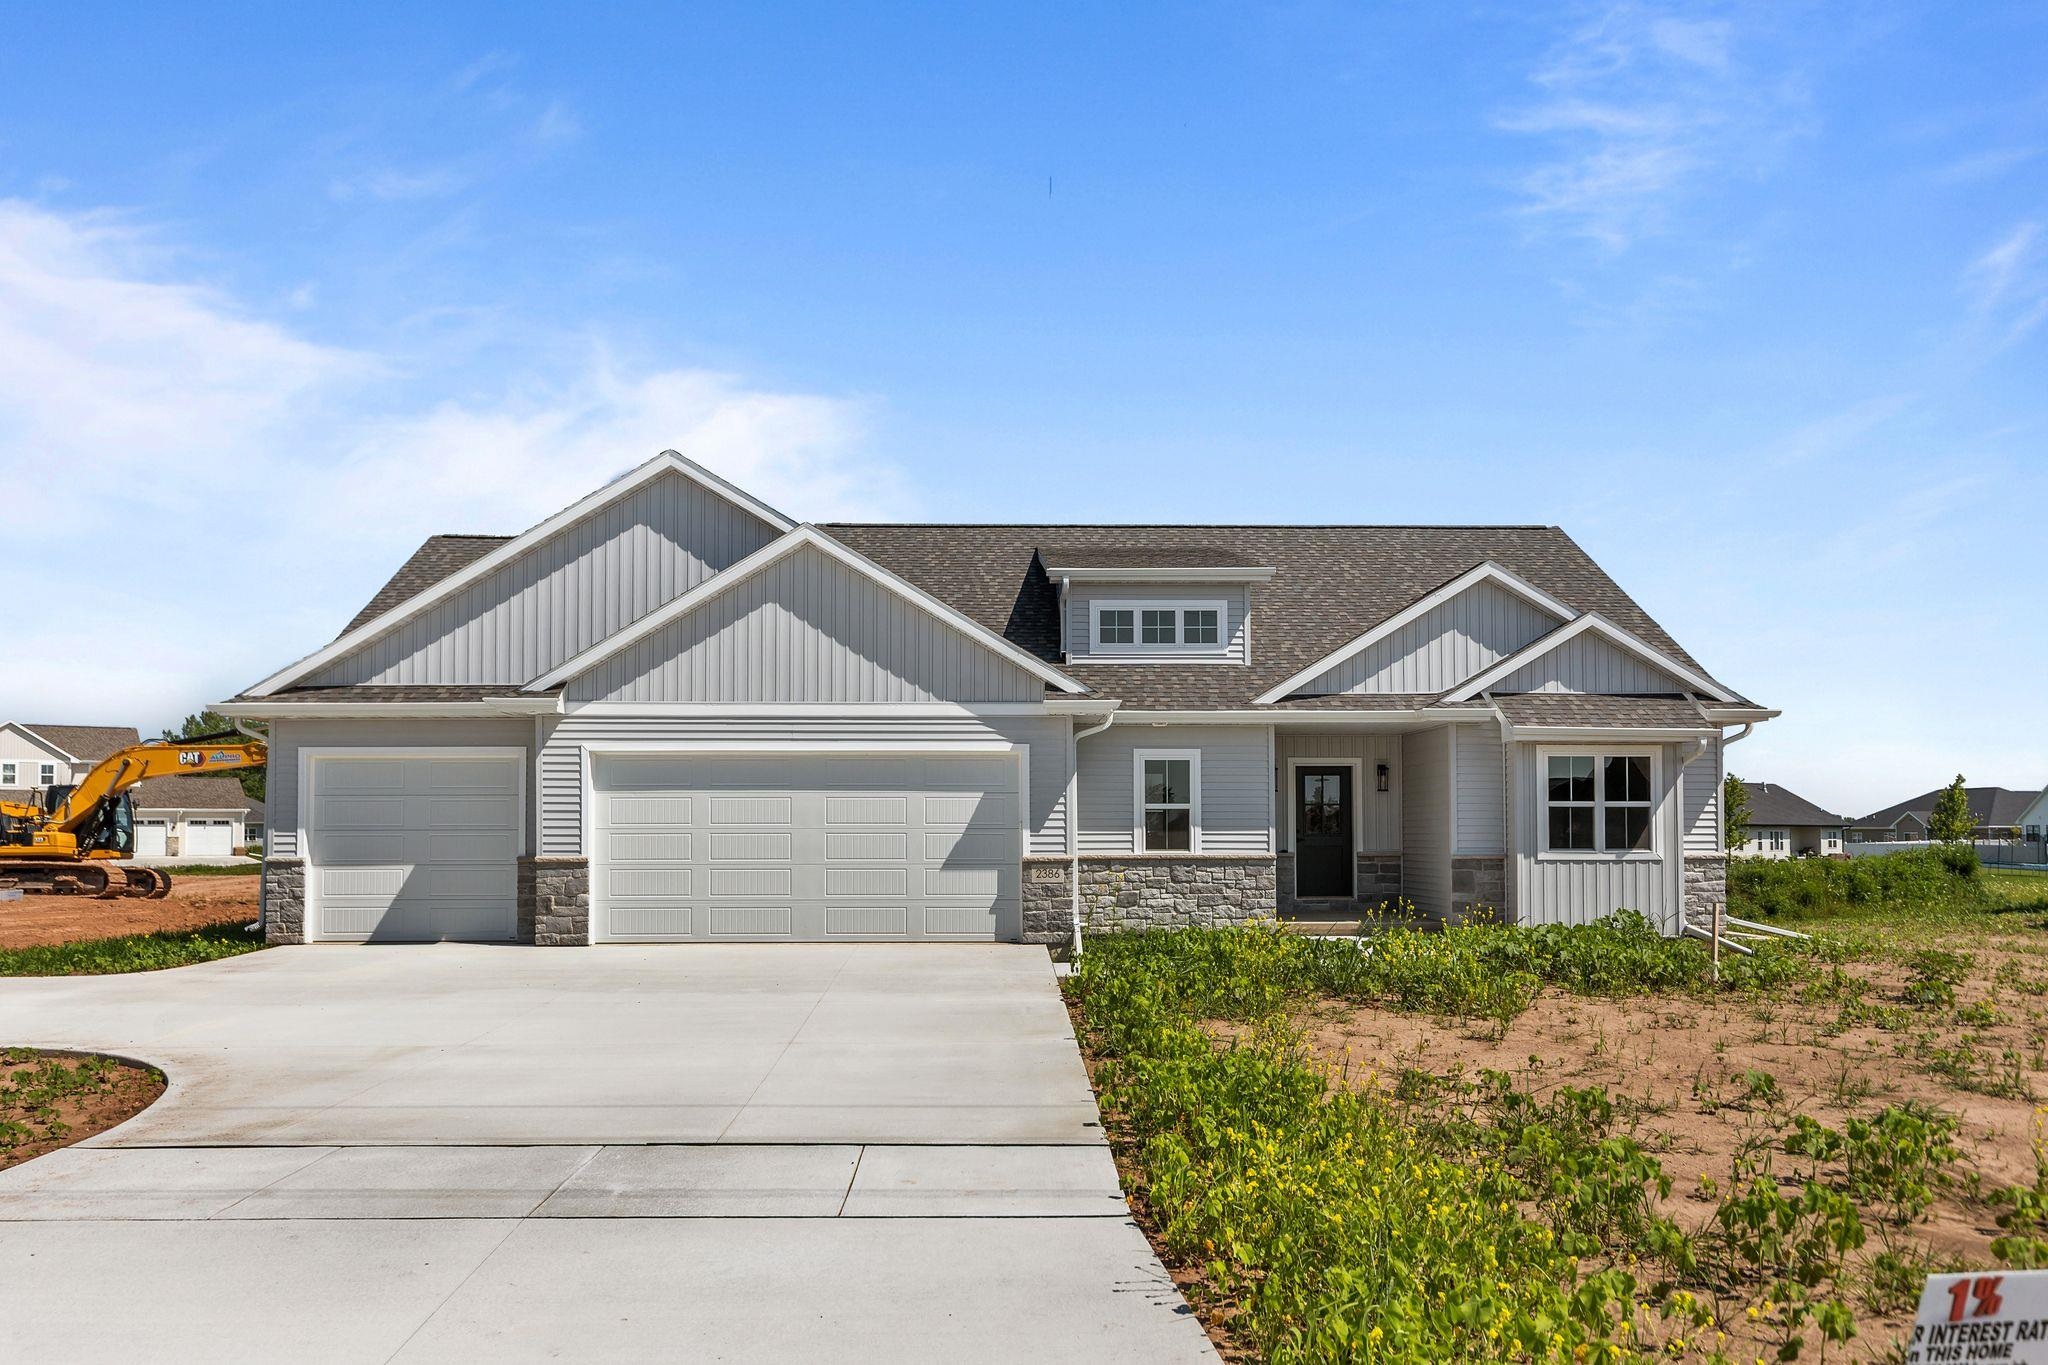 |4|2874 sqft
Adashun Jones, Inc.
Provided by: First Weber, Inc.
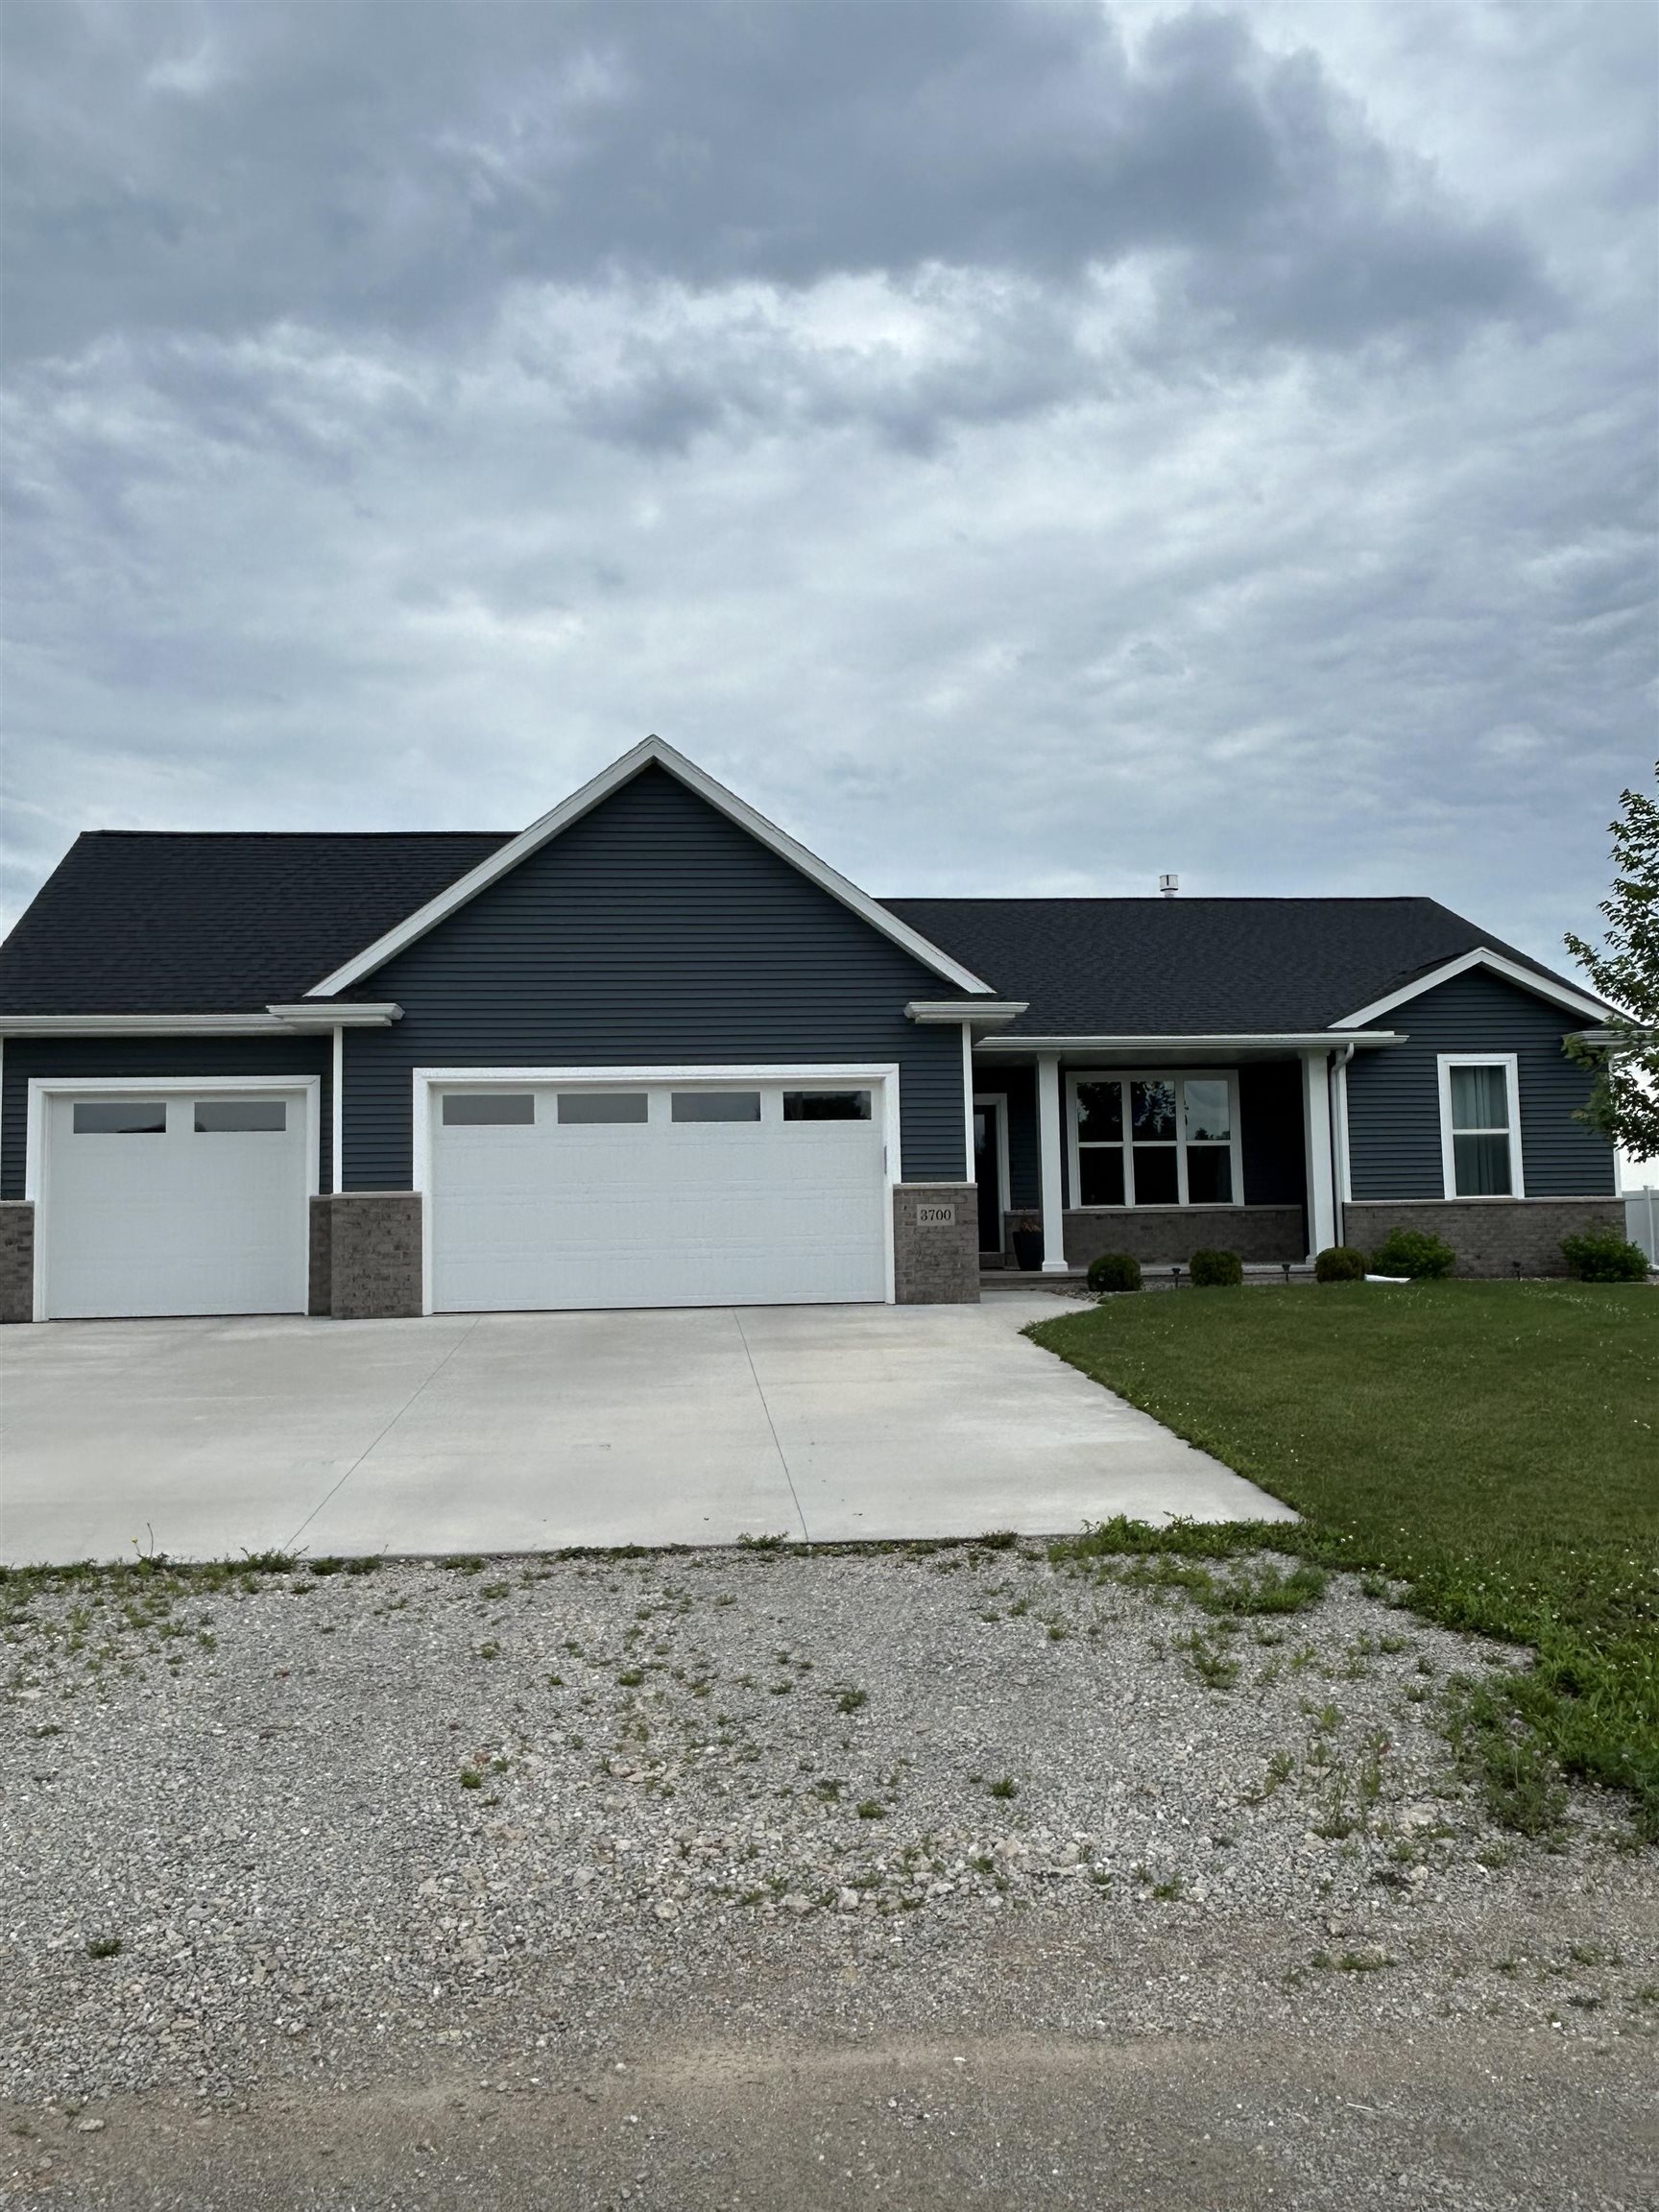 |3|2606 sqft
Adashun Jones, Inc.
Provided by: Homecoin.Com
 |4|2466 sqft
Adashun Jones, Inc.
Provided by: Coldwell Banker Real Estate Group
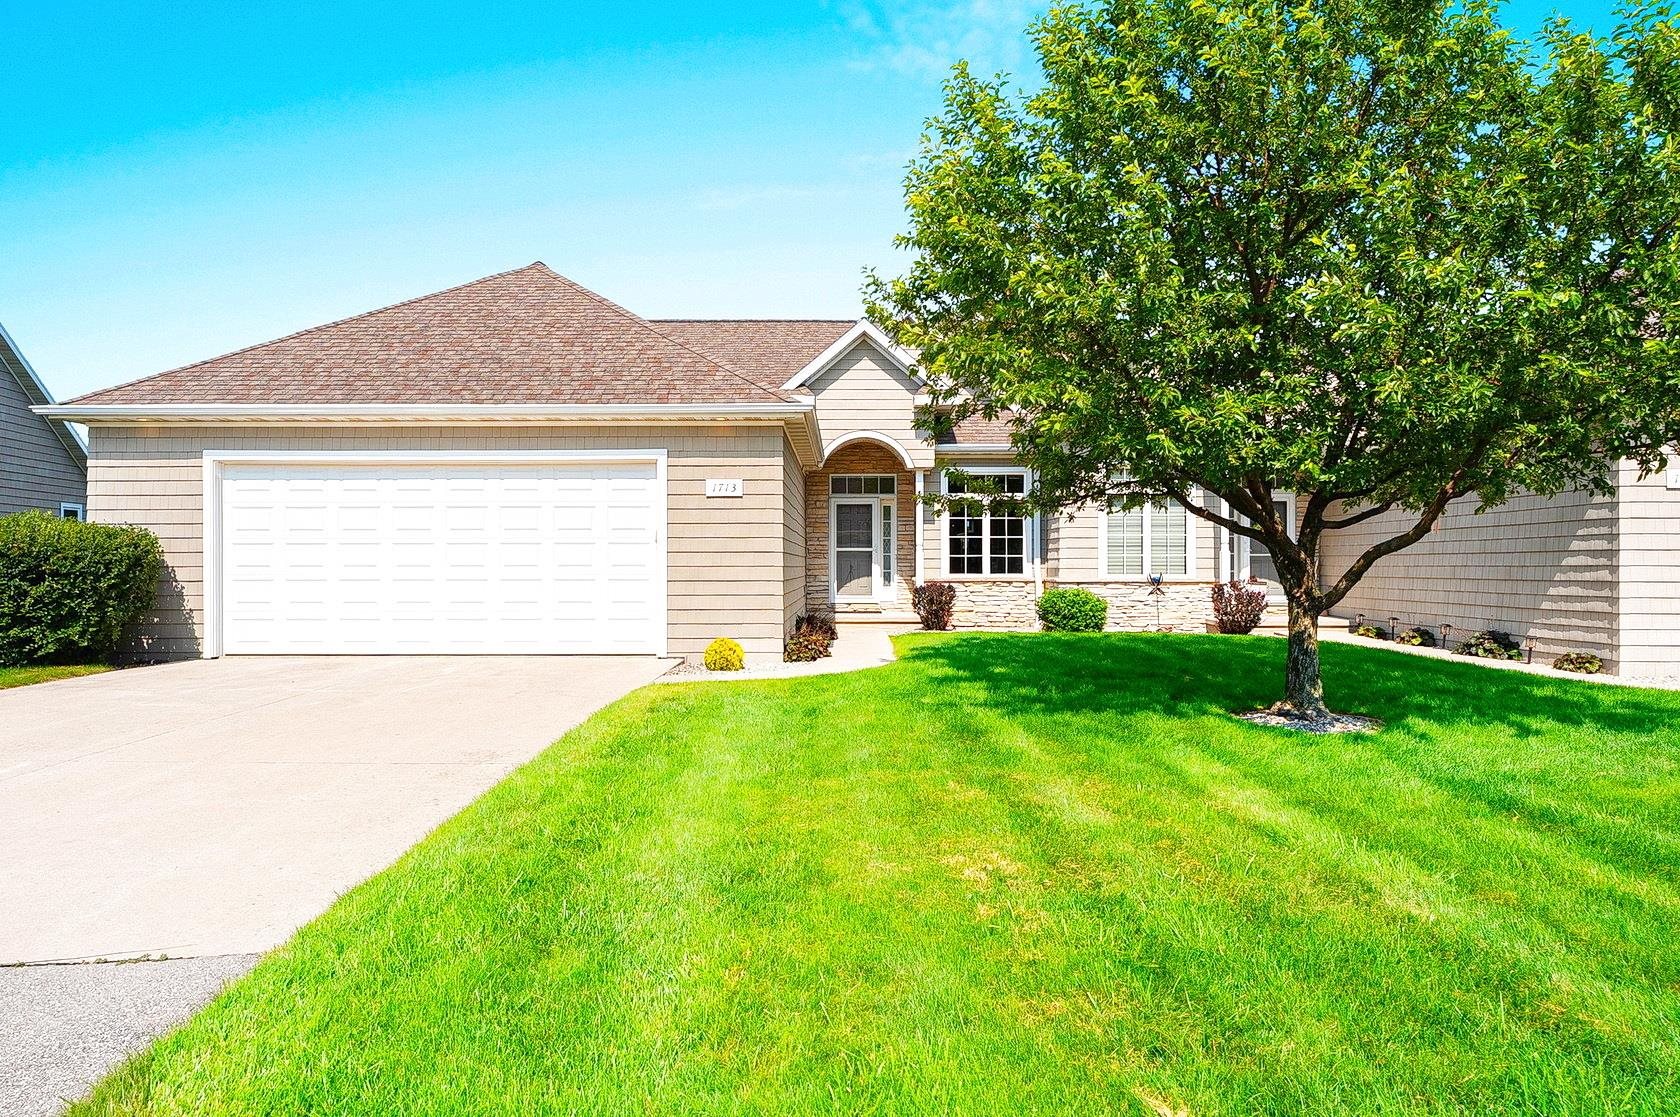 |3|2386 sqft
Adashun Jones, Inc.
Provided by: Mark D Olejniczak Realty, Inc.
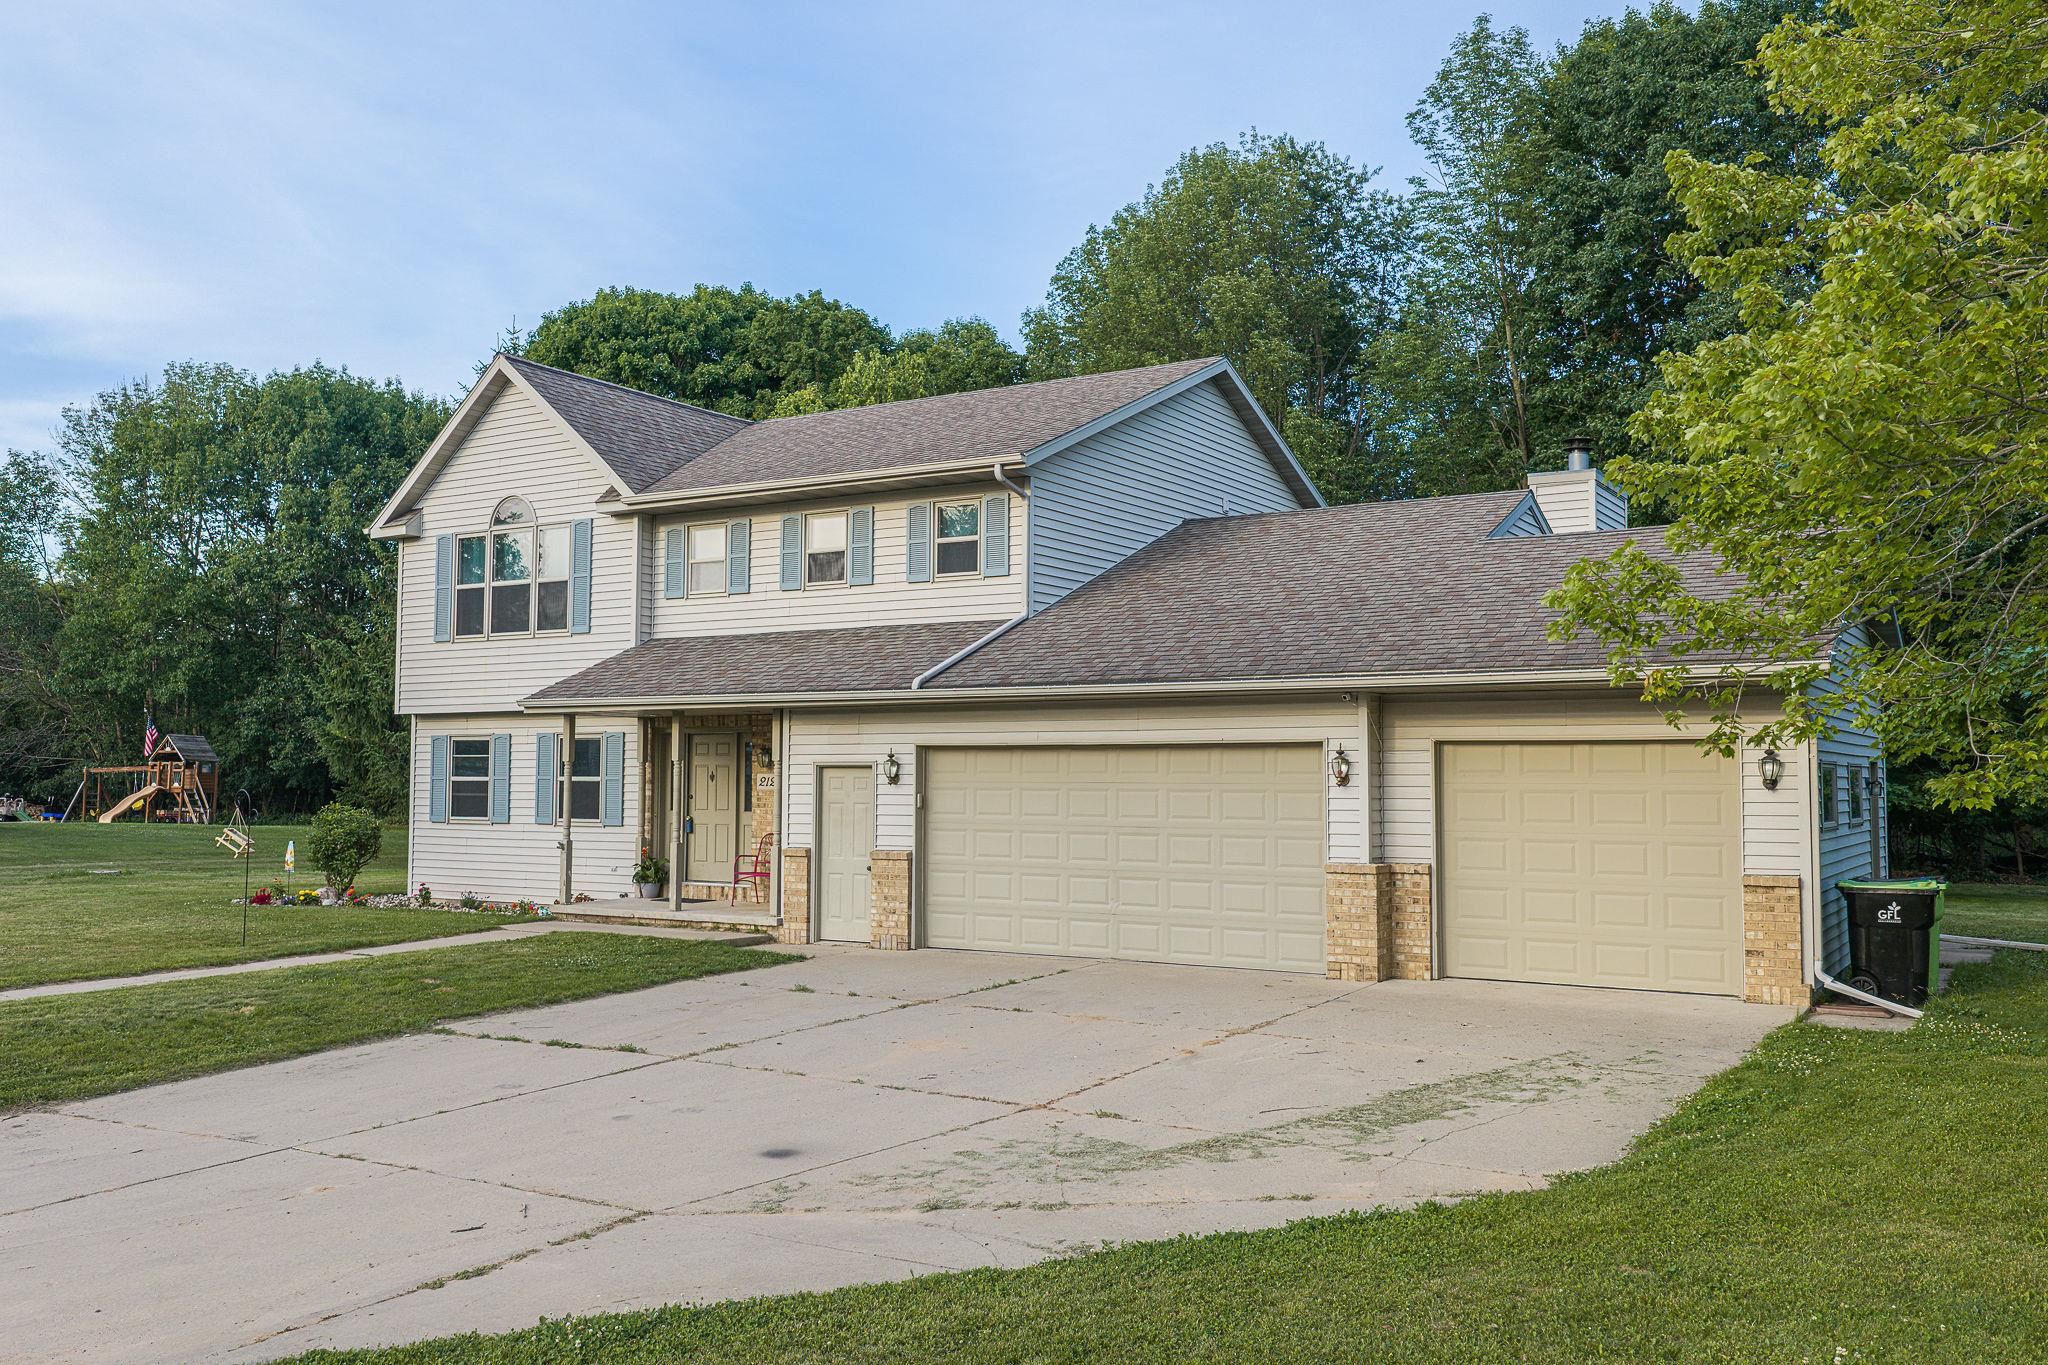 |4|2567 sqft
Adashun Jones, Inc.
Provided by: Gina Cramer Realty LLC
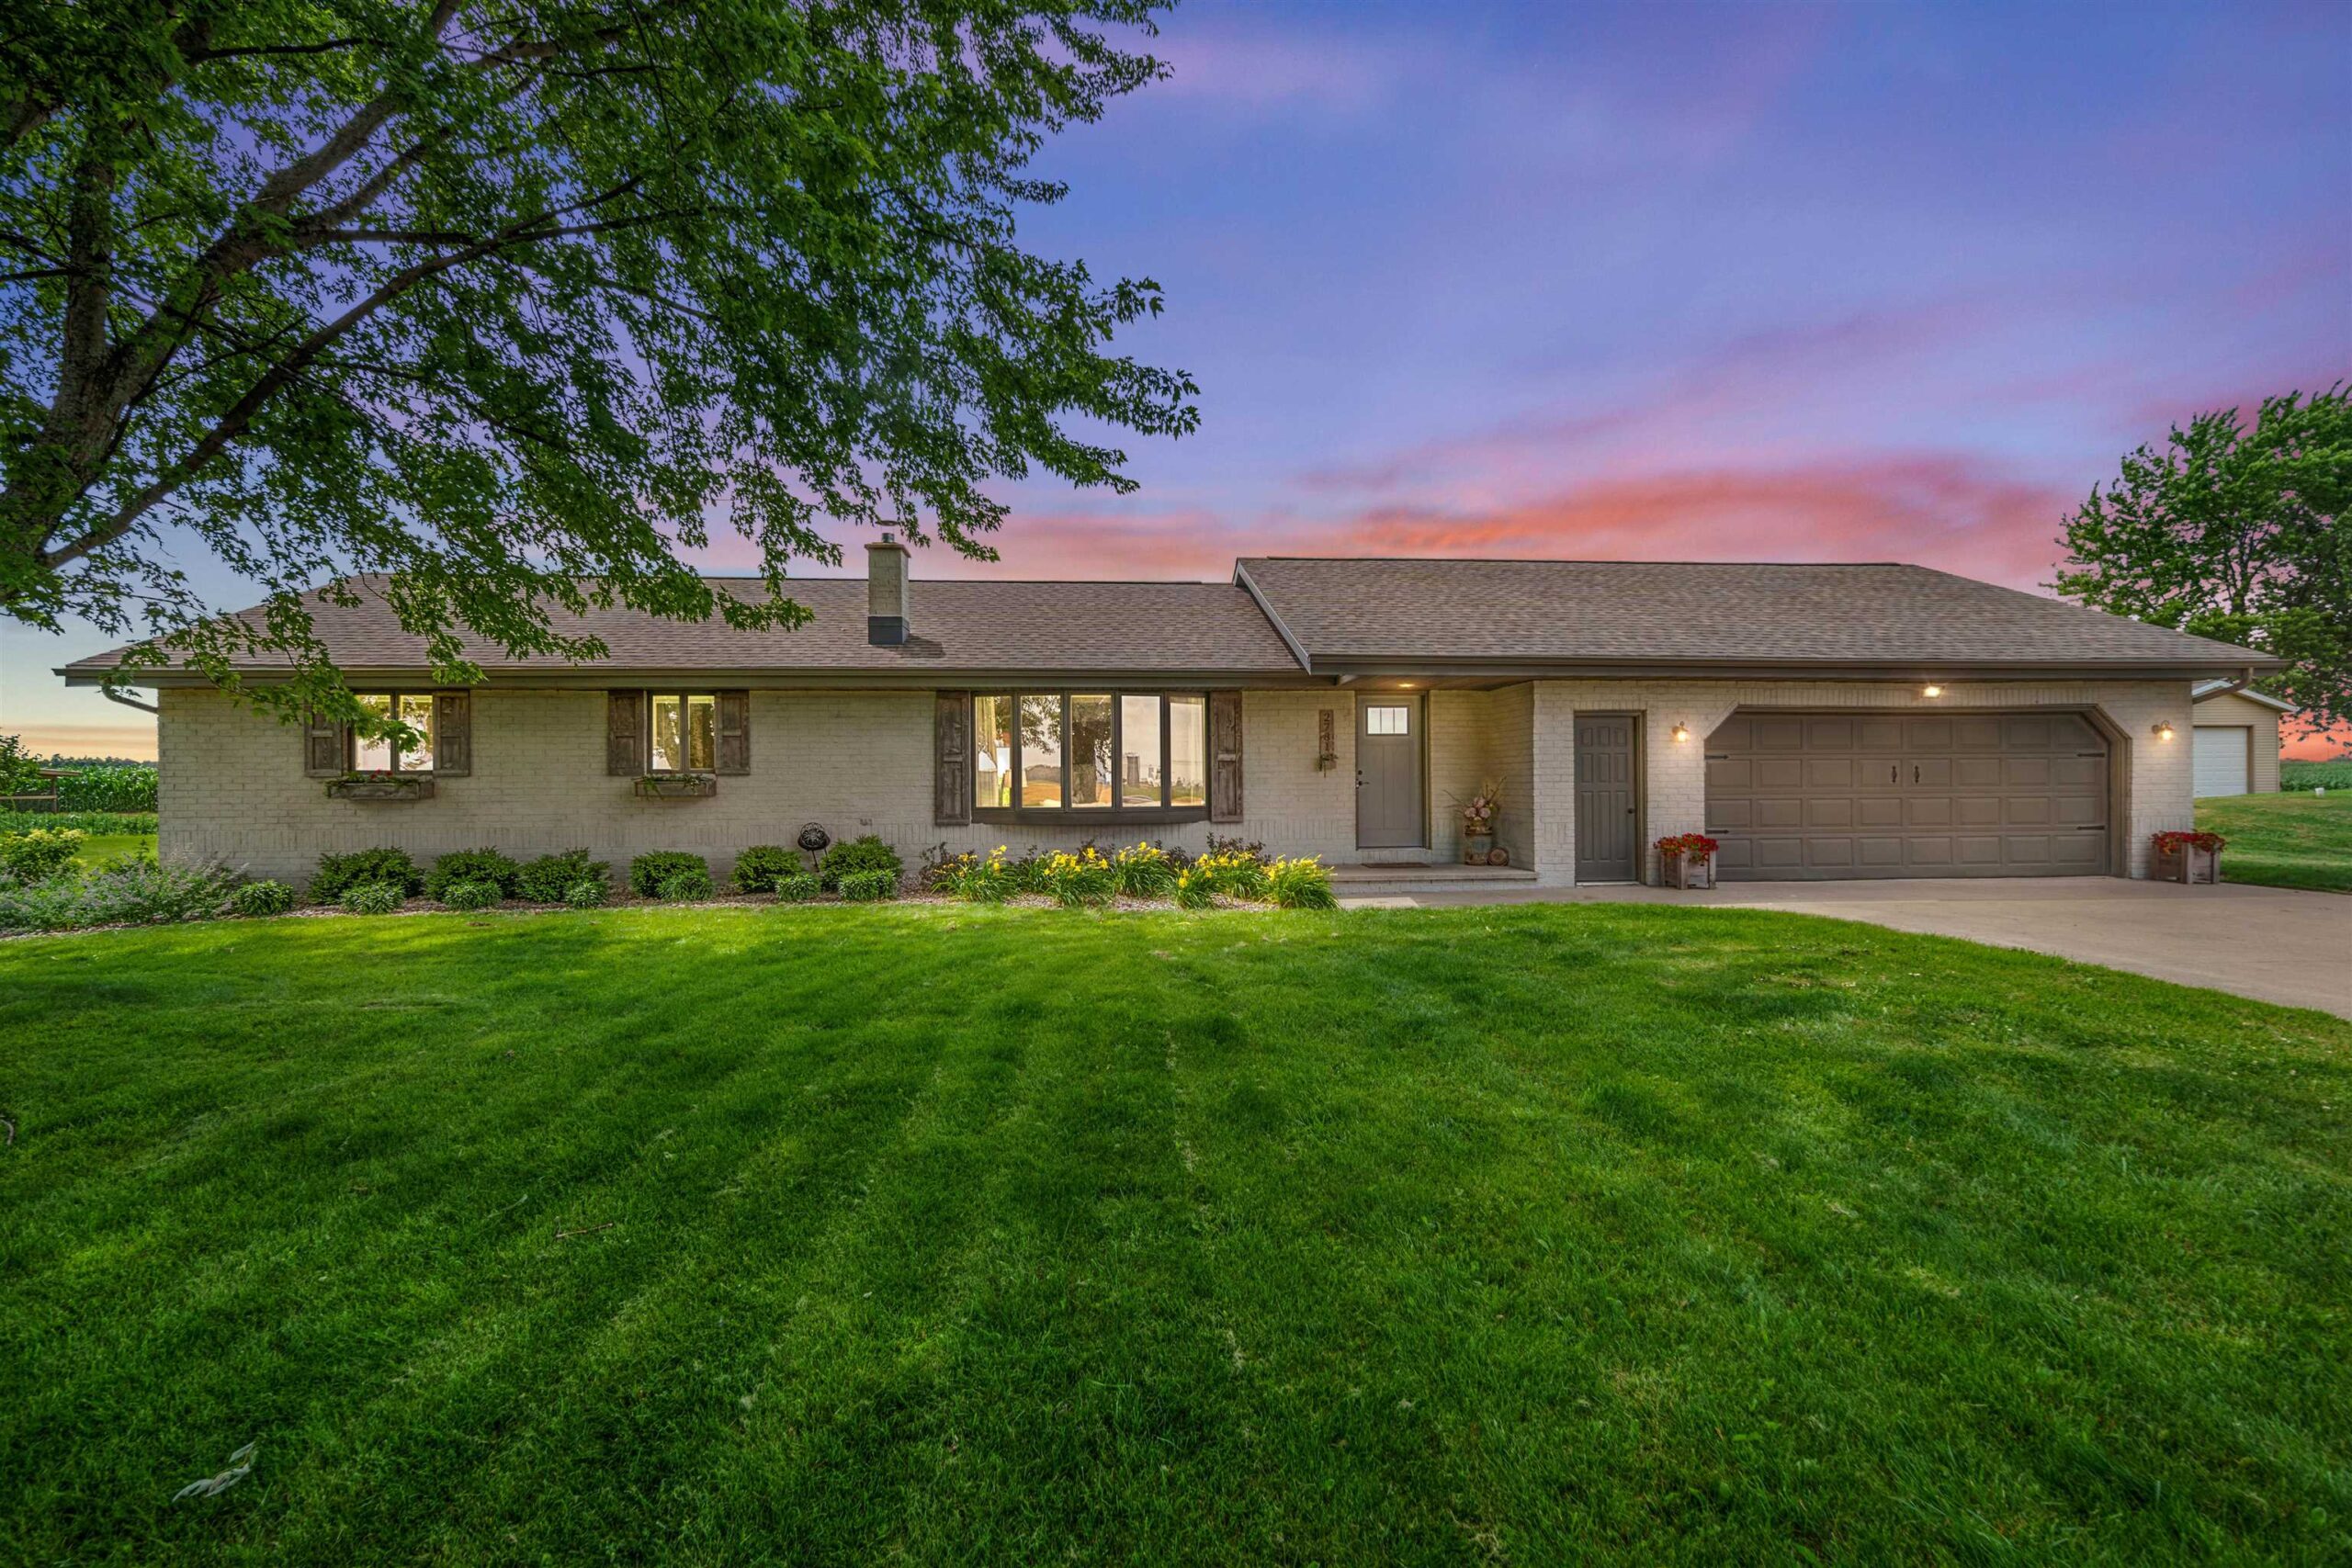 |2|2948 sqft
Adashun Jones, Inc.
Provided by: Acre Realty, Ltd.
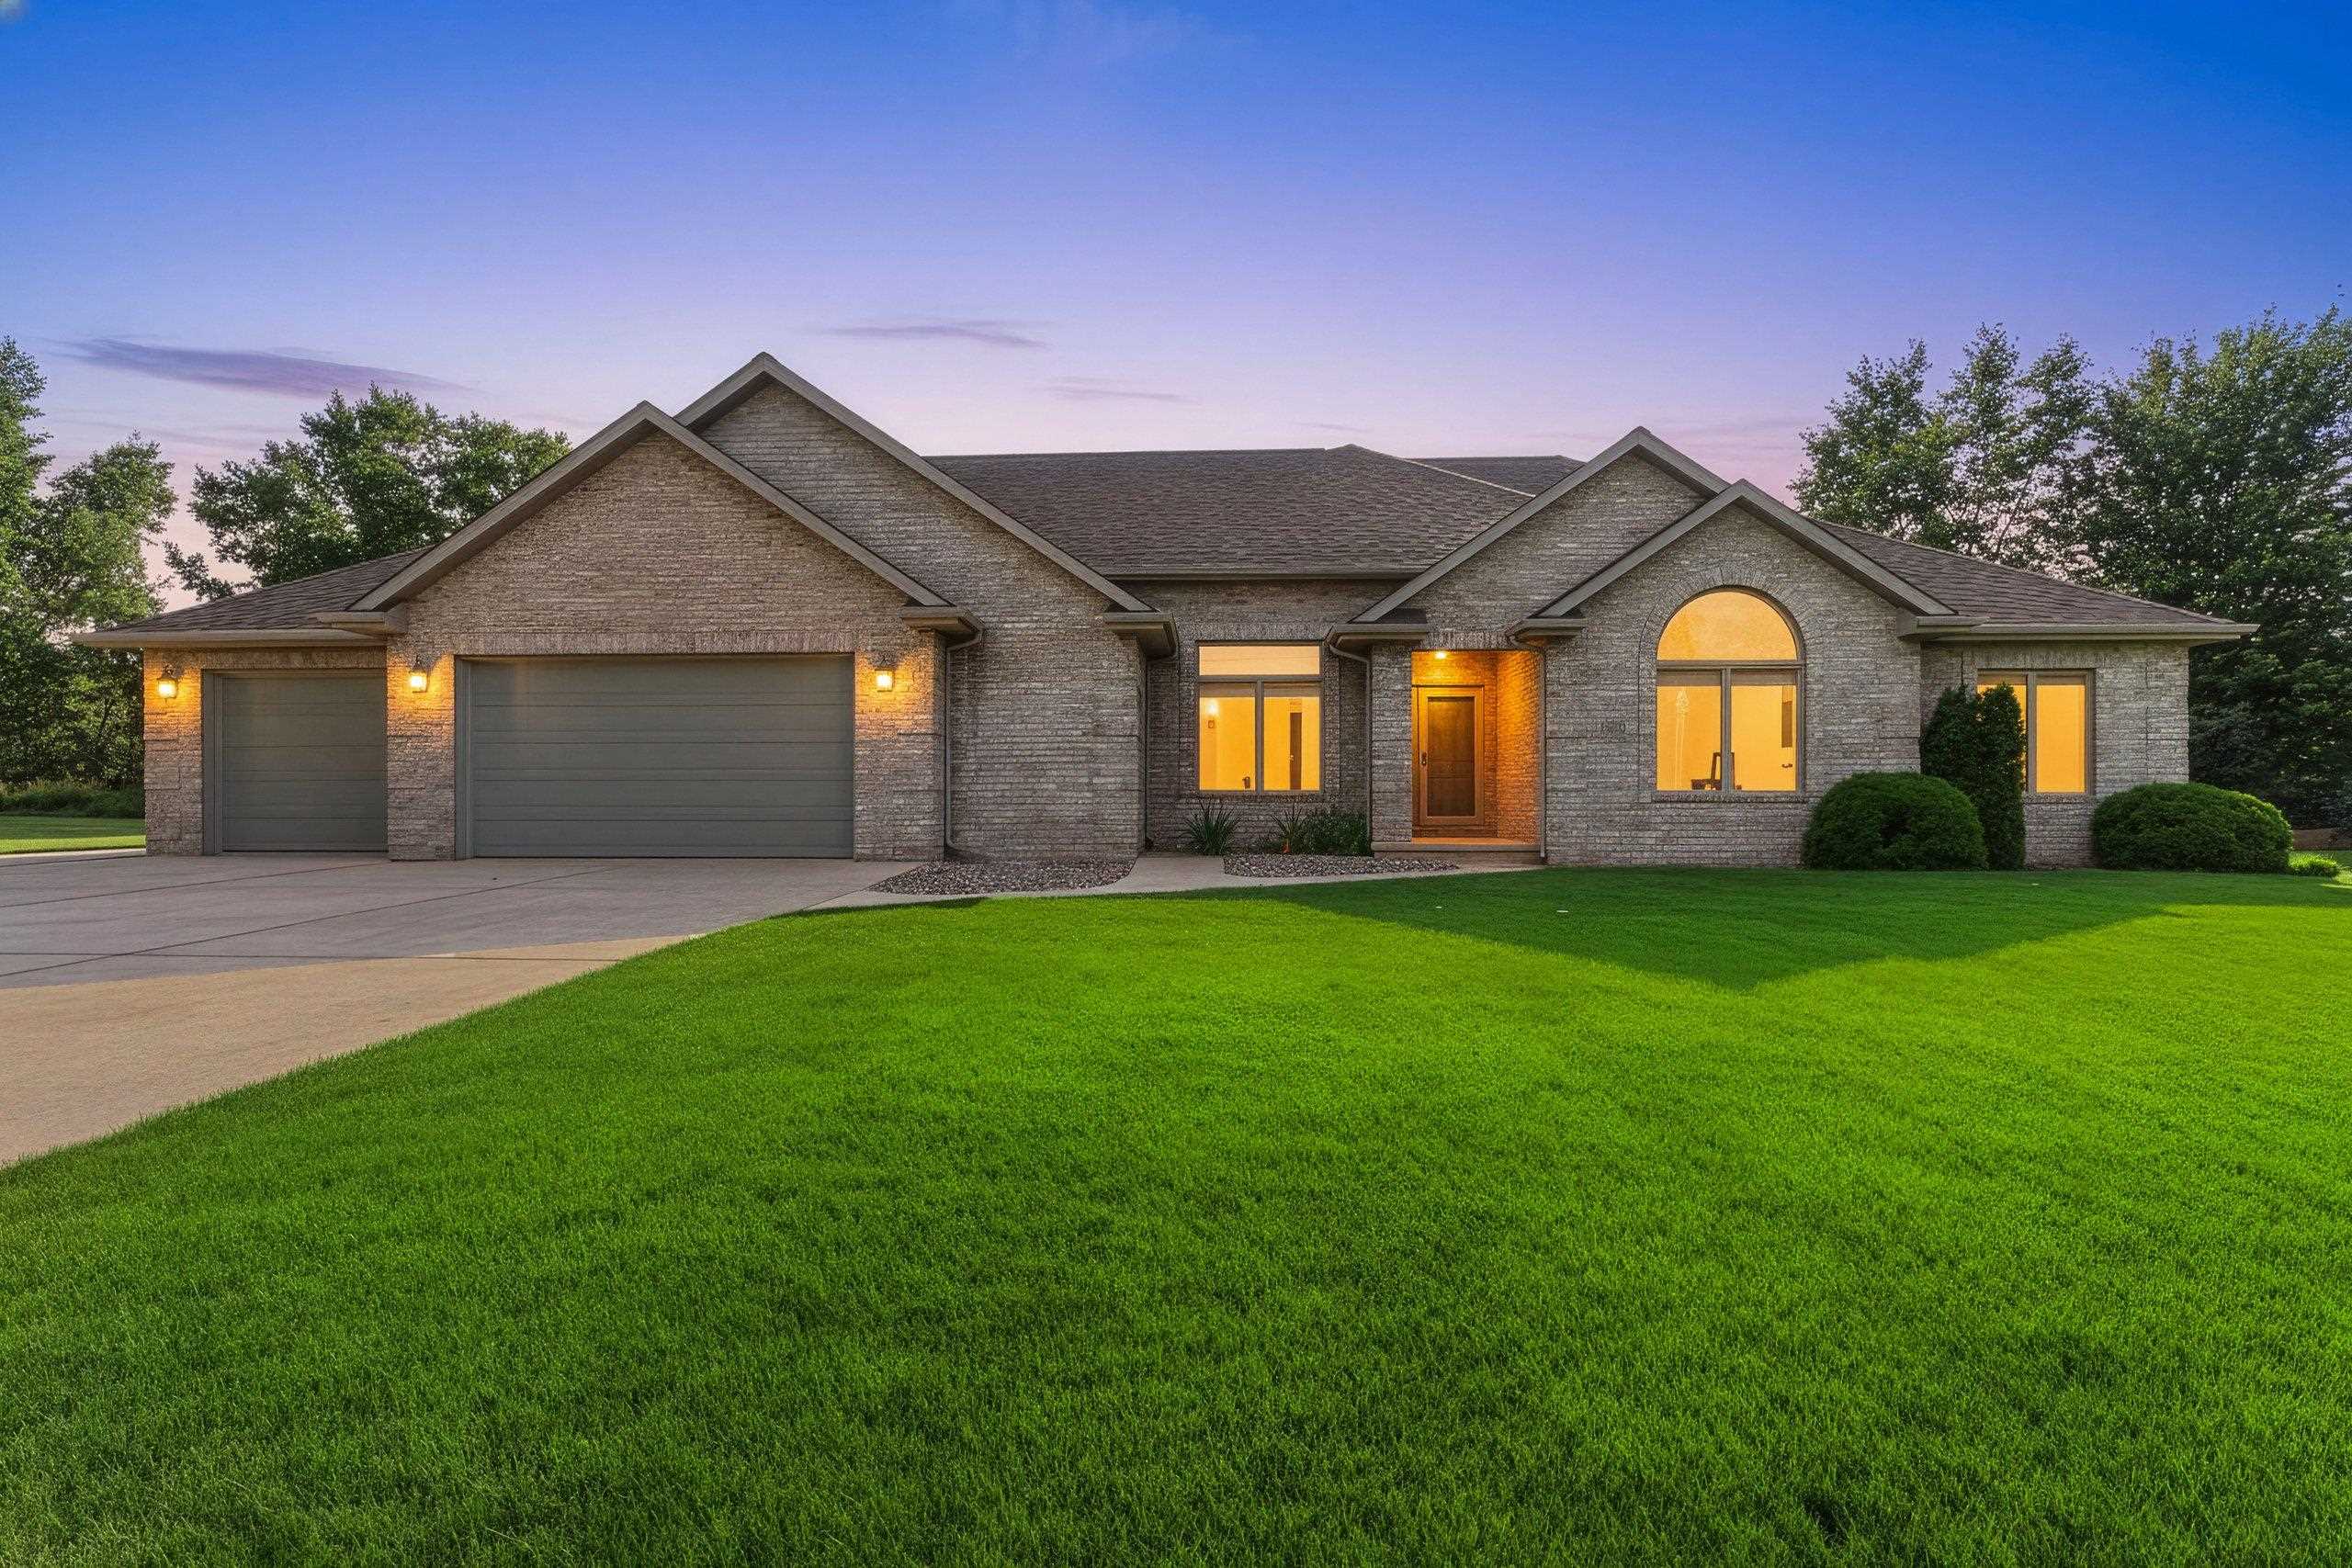 |4|3230 sqft
Adashun Jones, Inc.
Provided by: Century 21 In Good Company
 |3|2568 sqft
Adashun Jones, Inc.
Provided by: Coldwell Banker Real Estate Group

 Share
Share
 Show more
 Spec Sheet