
 50
50  Return to listing
$674,900
4 Beds
3 Bath
3,236 Sq. Ft.
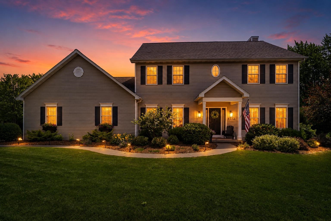
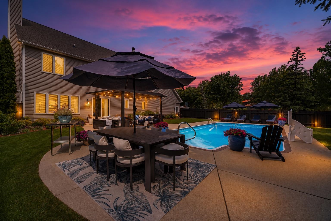
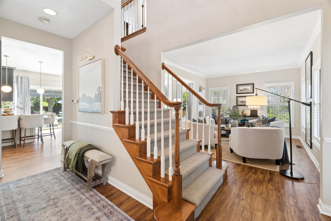
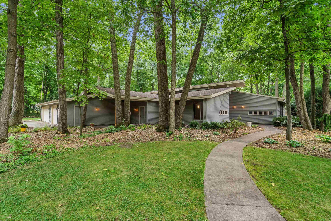
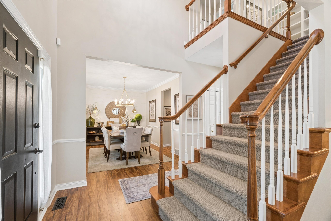
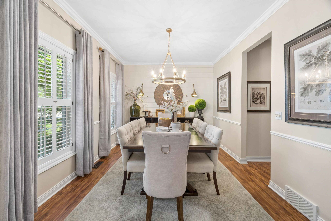
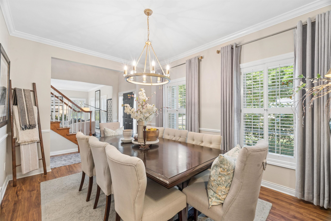
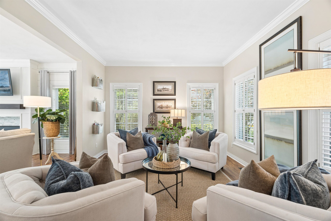
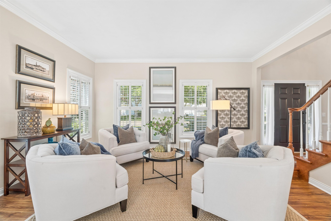
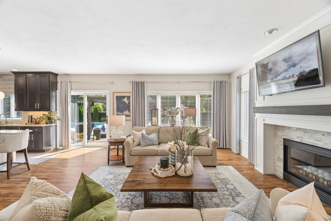
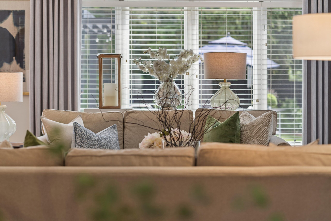
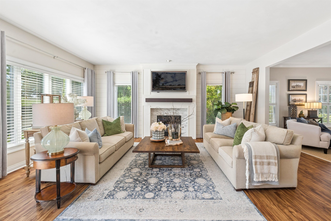
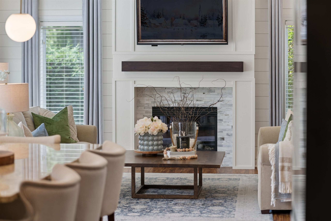
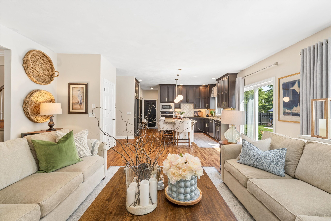
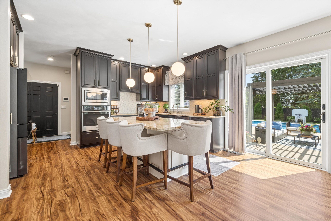
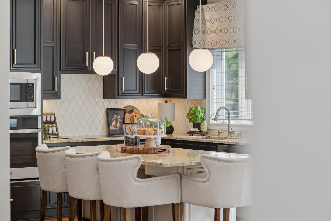
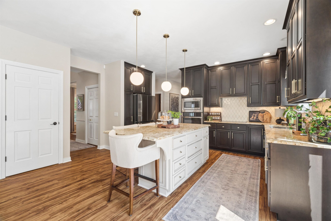
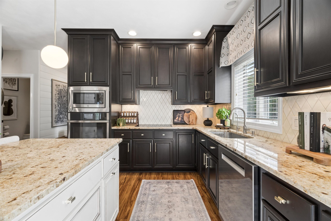
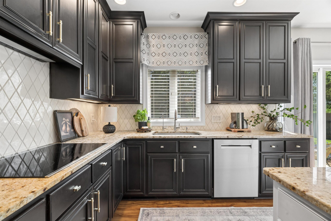
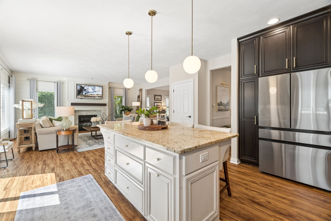
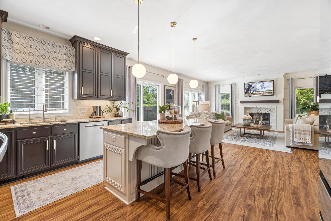
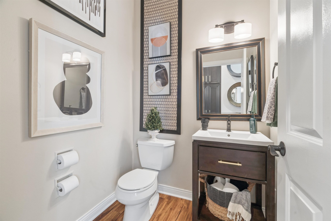
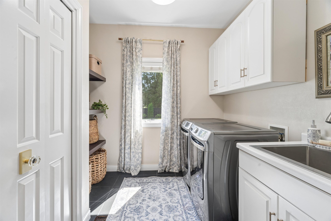
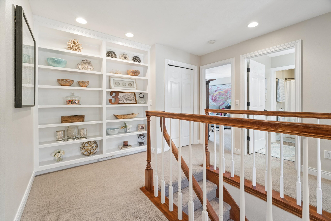
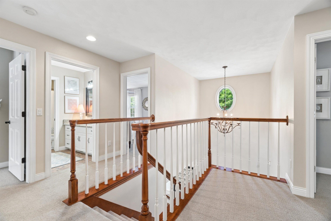
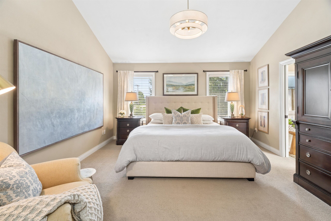
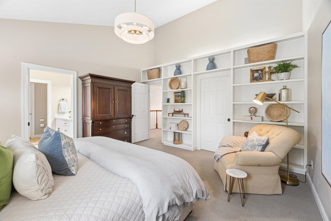
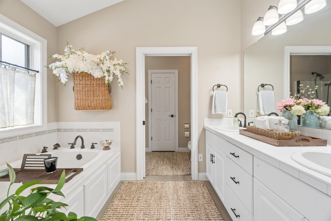
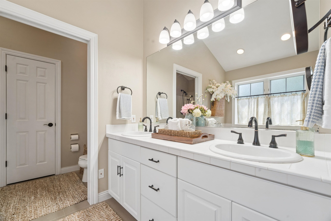
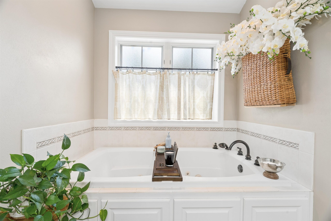
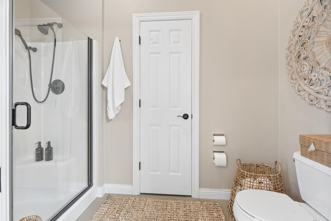
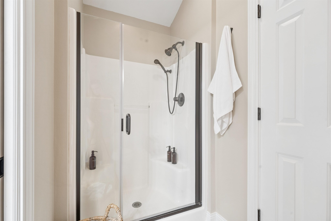

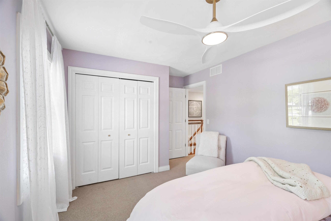
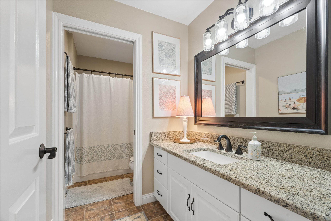
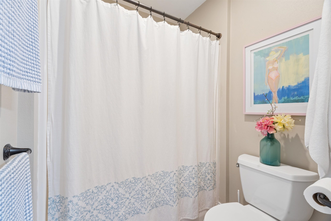
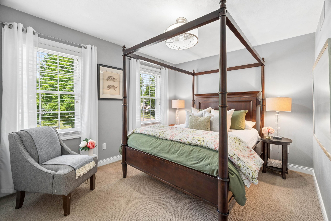
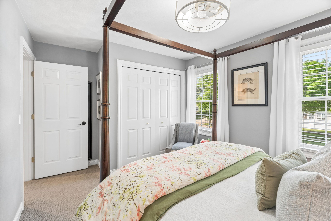
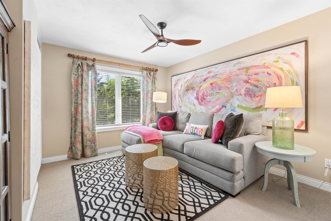
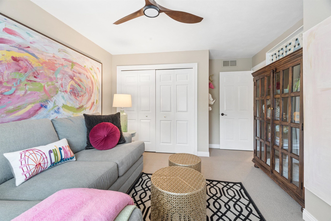
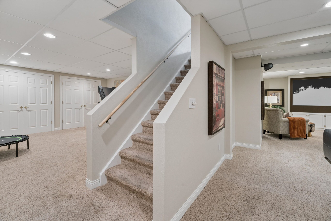
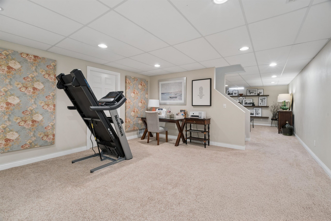
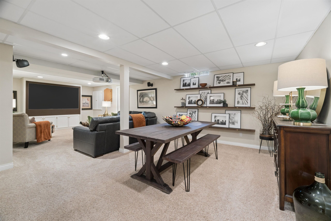
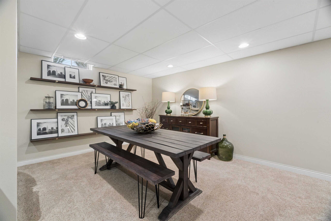
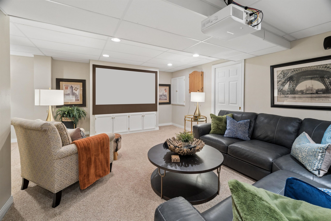
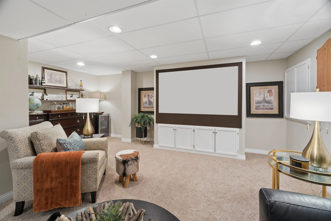
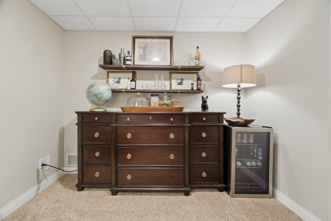
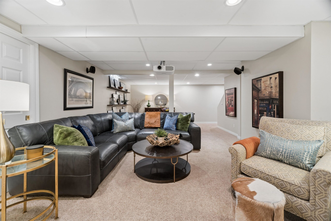
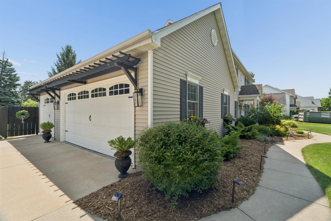
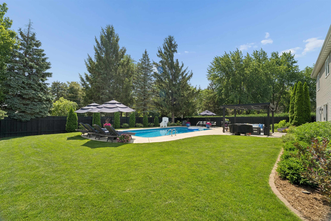
Experience refined living in this beautifully updated home in one of North Appleton's most sought-after neighborhoods. Exceptional renovations to the designer kitchen, inviting living room, elegant sitting room, laundry room, flooring, lighting, and more create a sophisticated, move-in-ready interior. The open, light-filled layout flows effortlessly to a private backyard oasis featuring lush landscaping, mature evergreens, a fully fenced yard, an in-ground pool, and a spacious patio designed for unforgettable entertaining. The luxurious primary suite offers vaulted ceilings, a bath with a jetted tub/walk-in shower, and a generous walk-in closet. A beautifully finished lower level expands the living space. All just minutes from parks, trails, premier shopping, dining and schools.
Get a detailed Home Value Estimate Based on Current Market Trends/Get a Detailed Estimate Based on Current Market Conditions Impacting Your Home's Value
 |4
|4 |3162 sqft
Adashun Jones, Inc.
Provided by: Coldwell Banker Real Estate Group
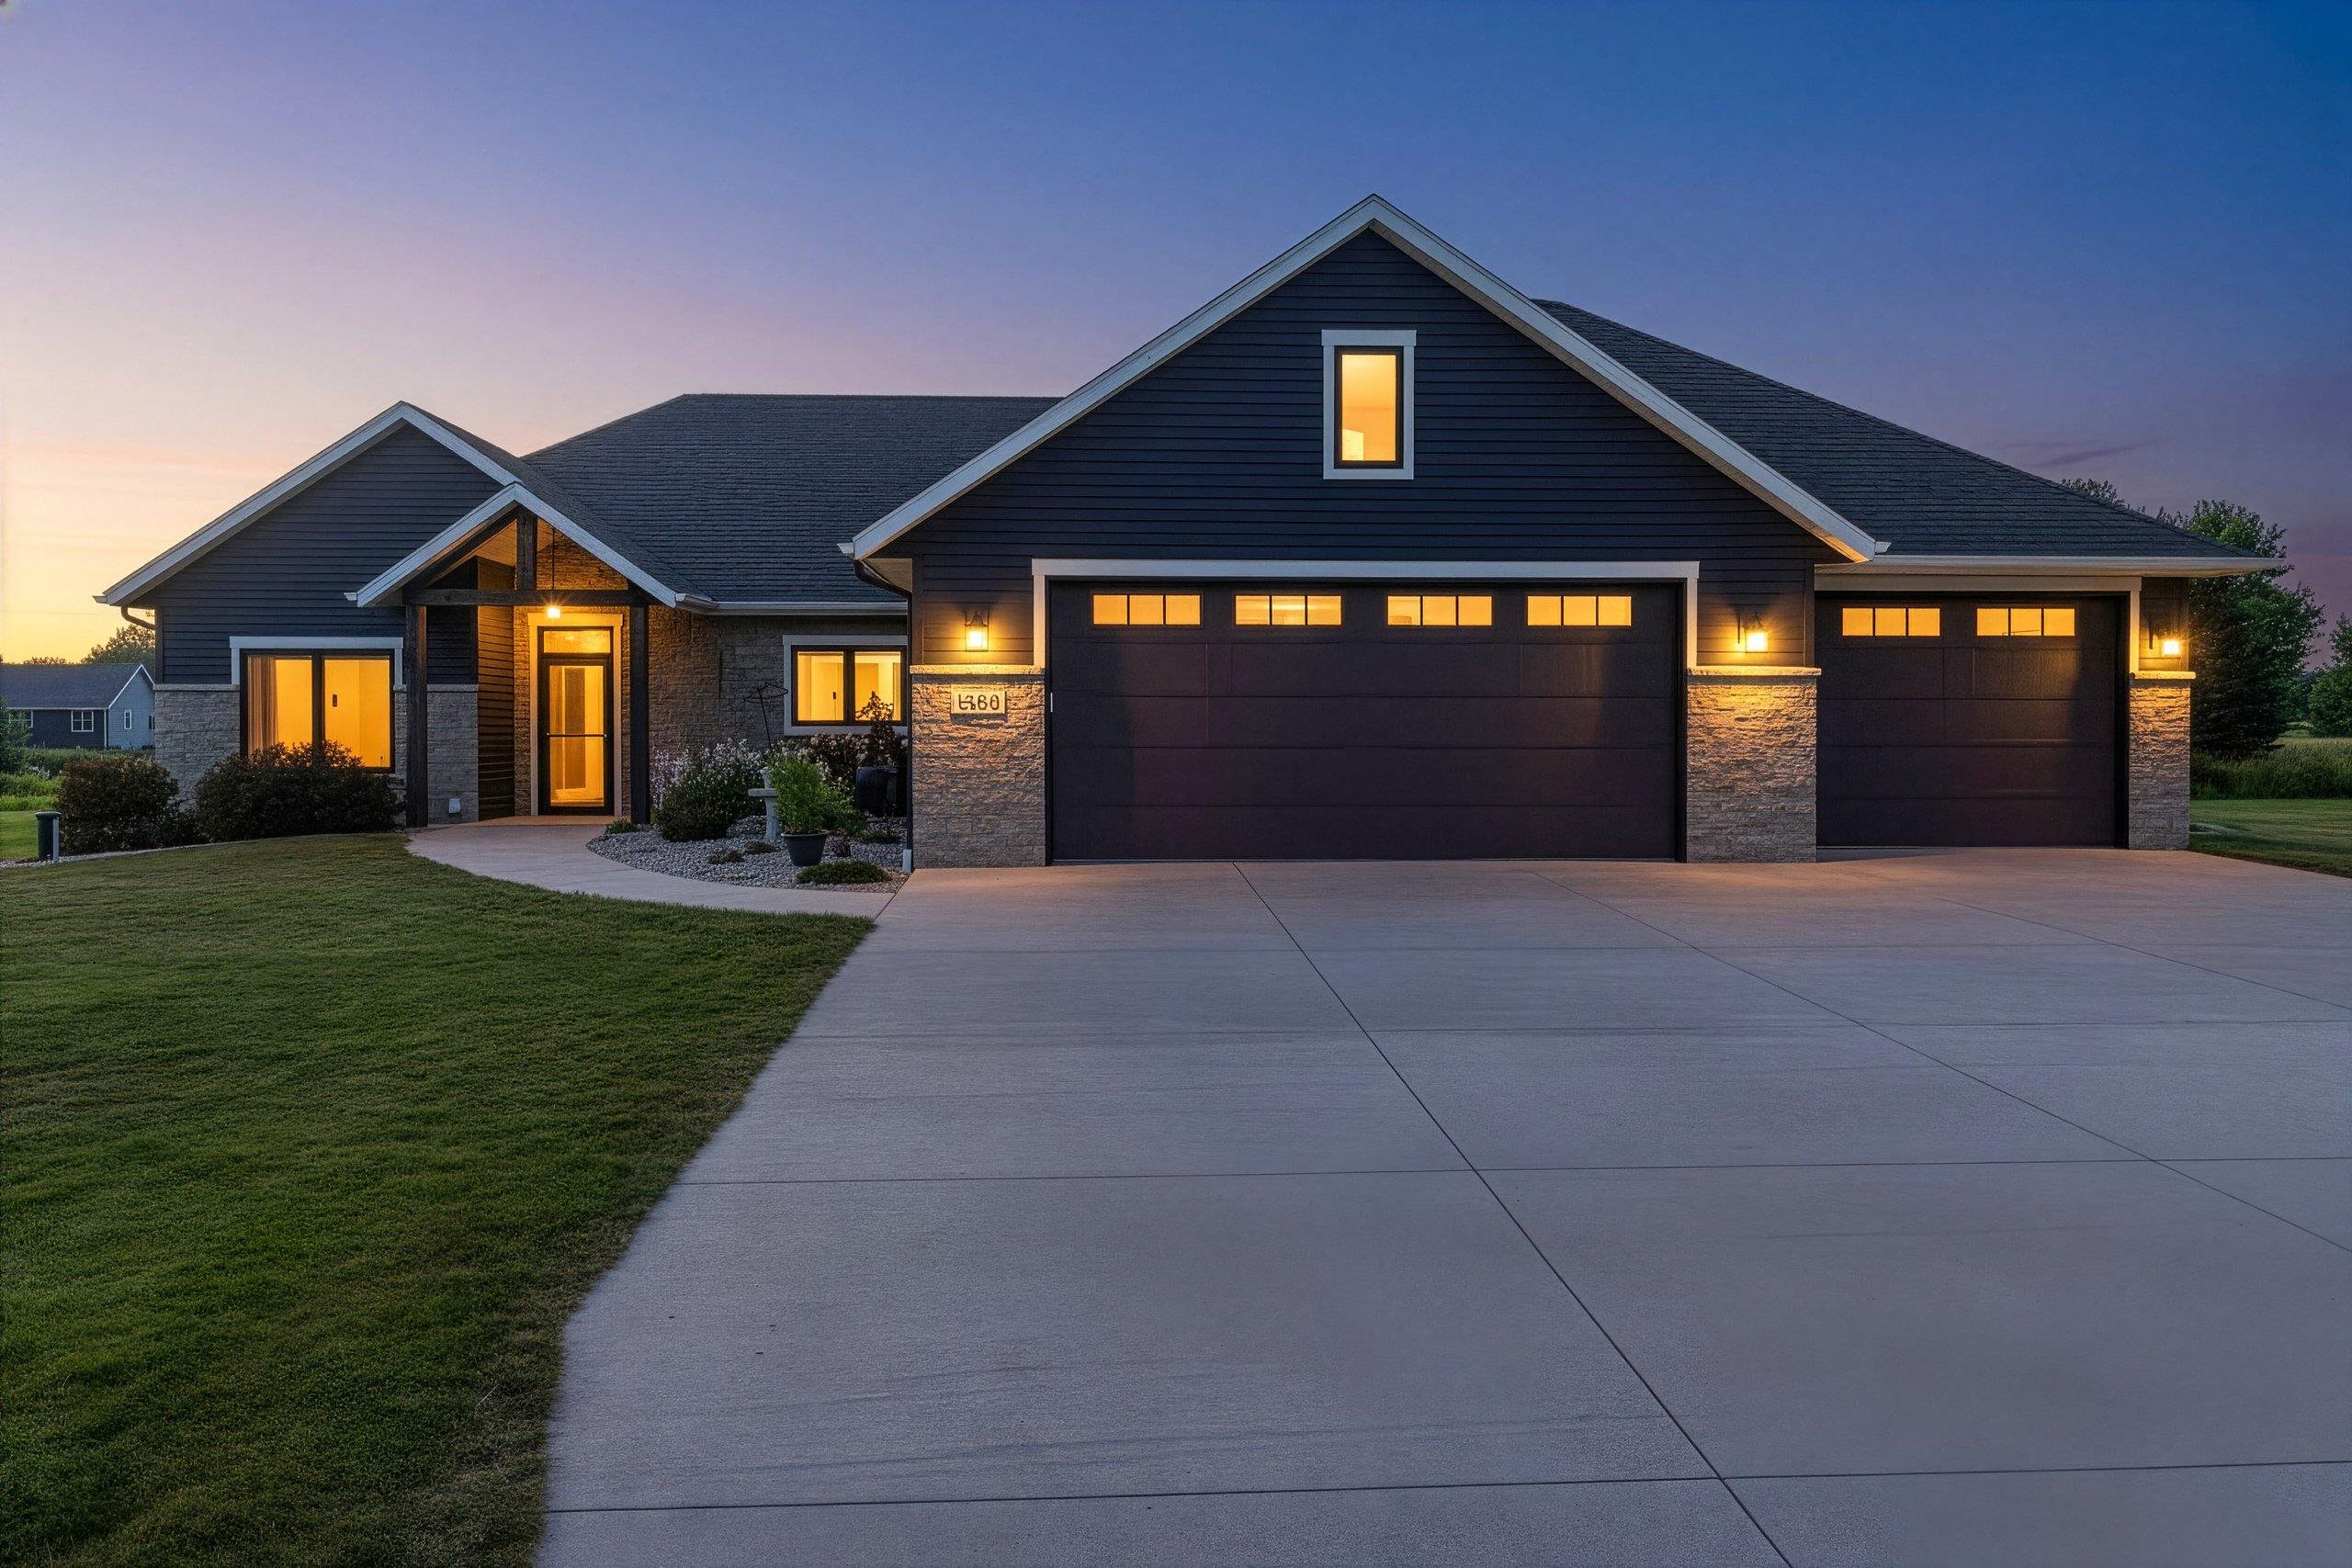 |4|2790 sqft
Adashun Jones, Inc.
Provided by: Score Realty Group, LLC
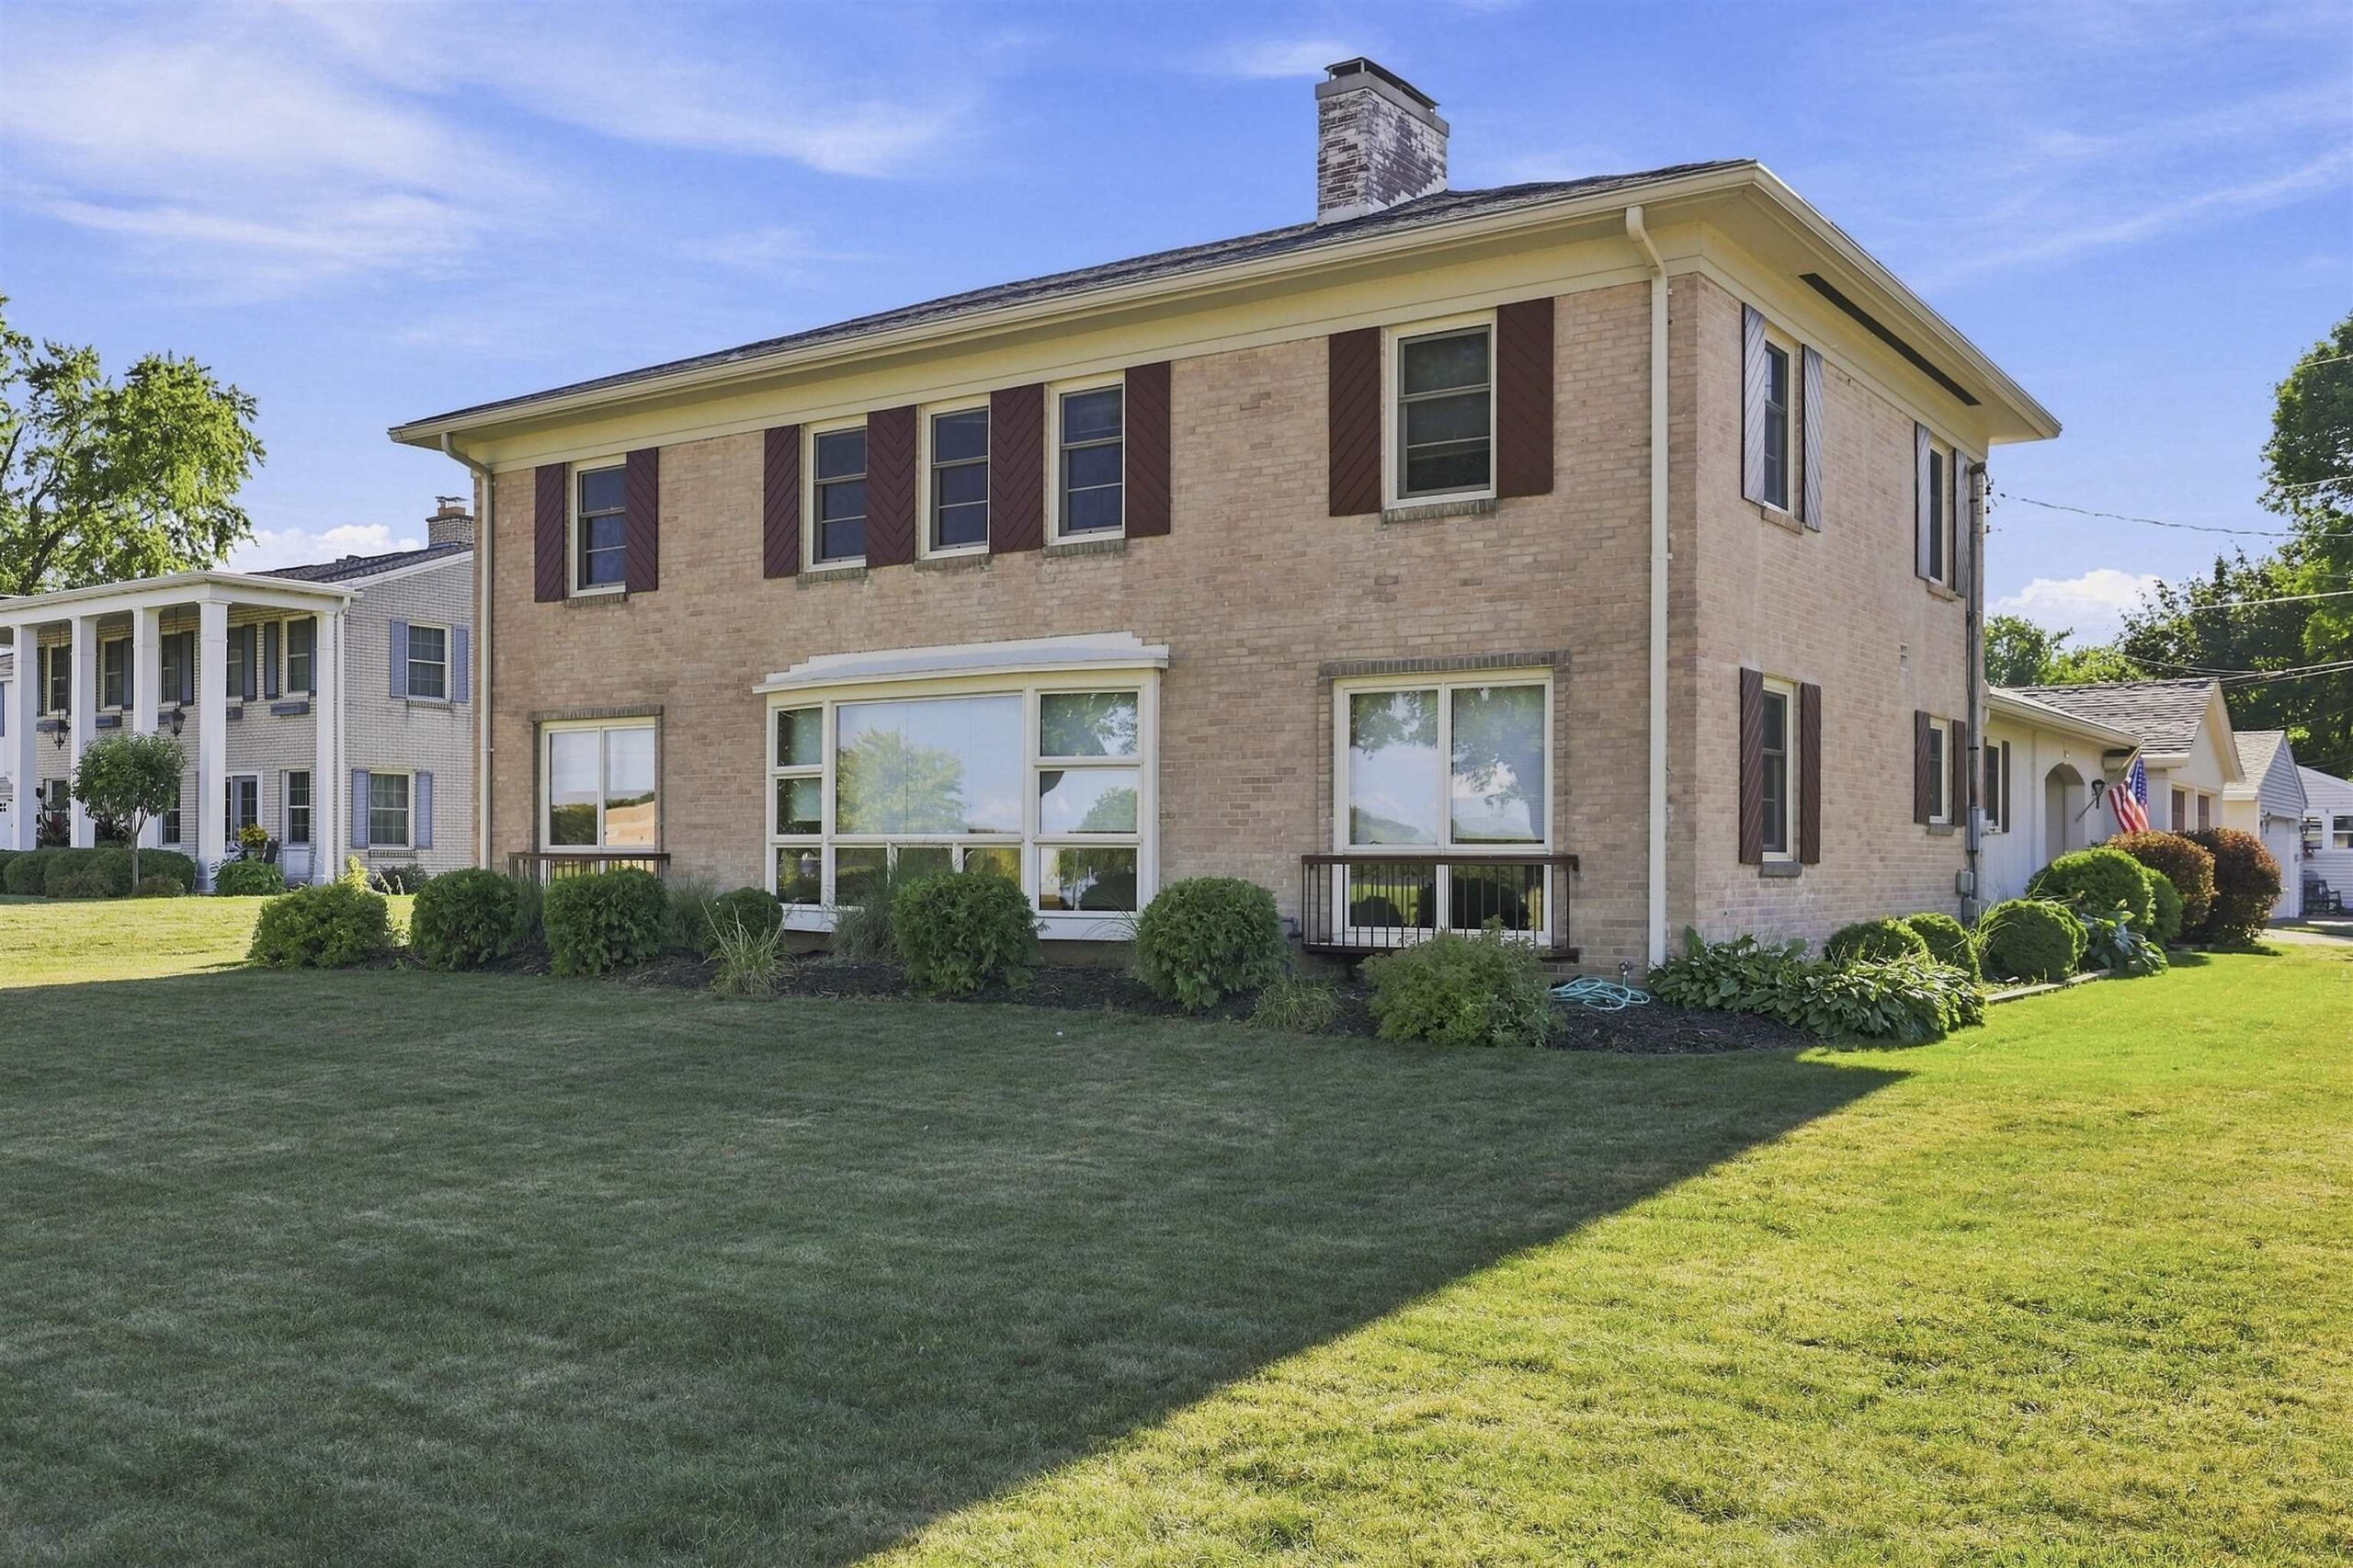 |3|2768 sqft
Adashun Jones, Inc.
Provided by: LIV Wisconsin Realty
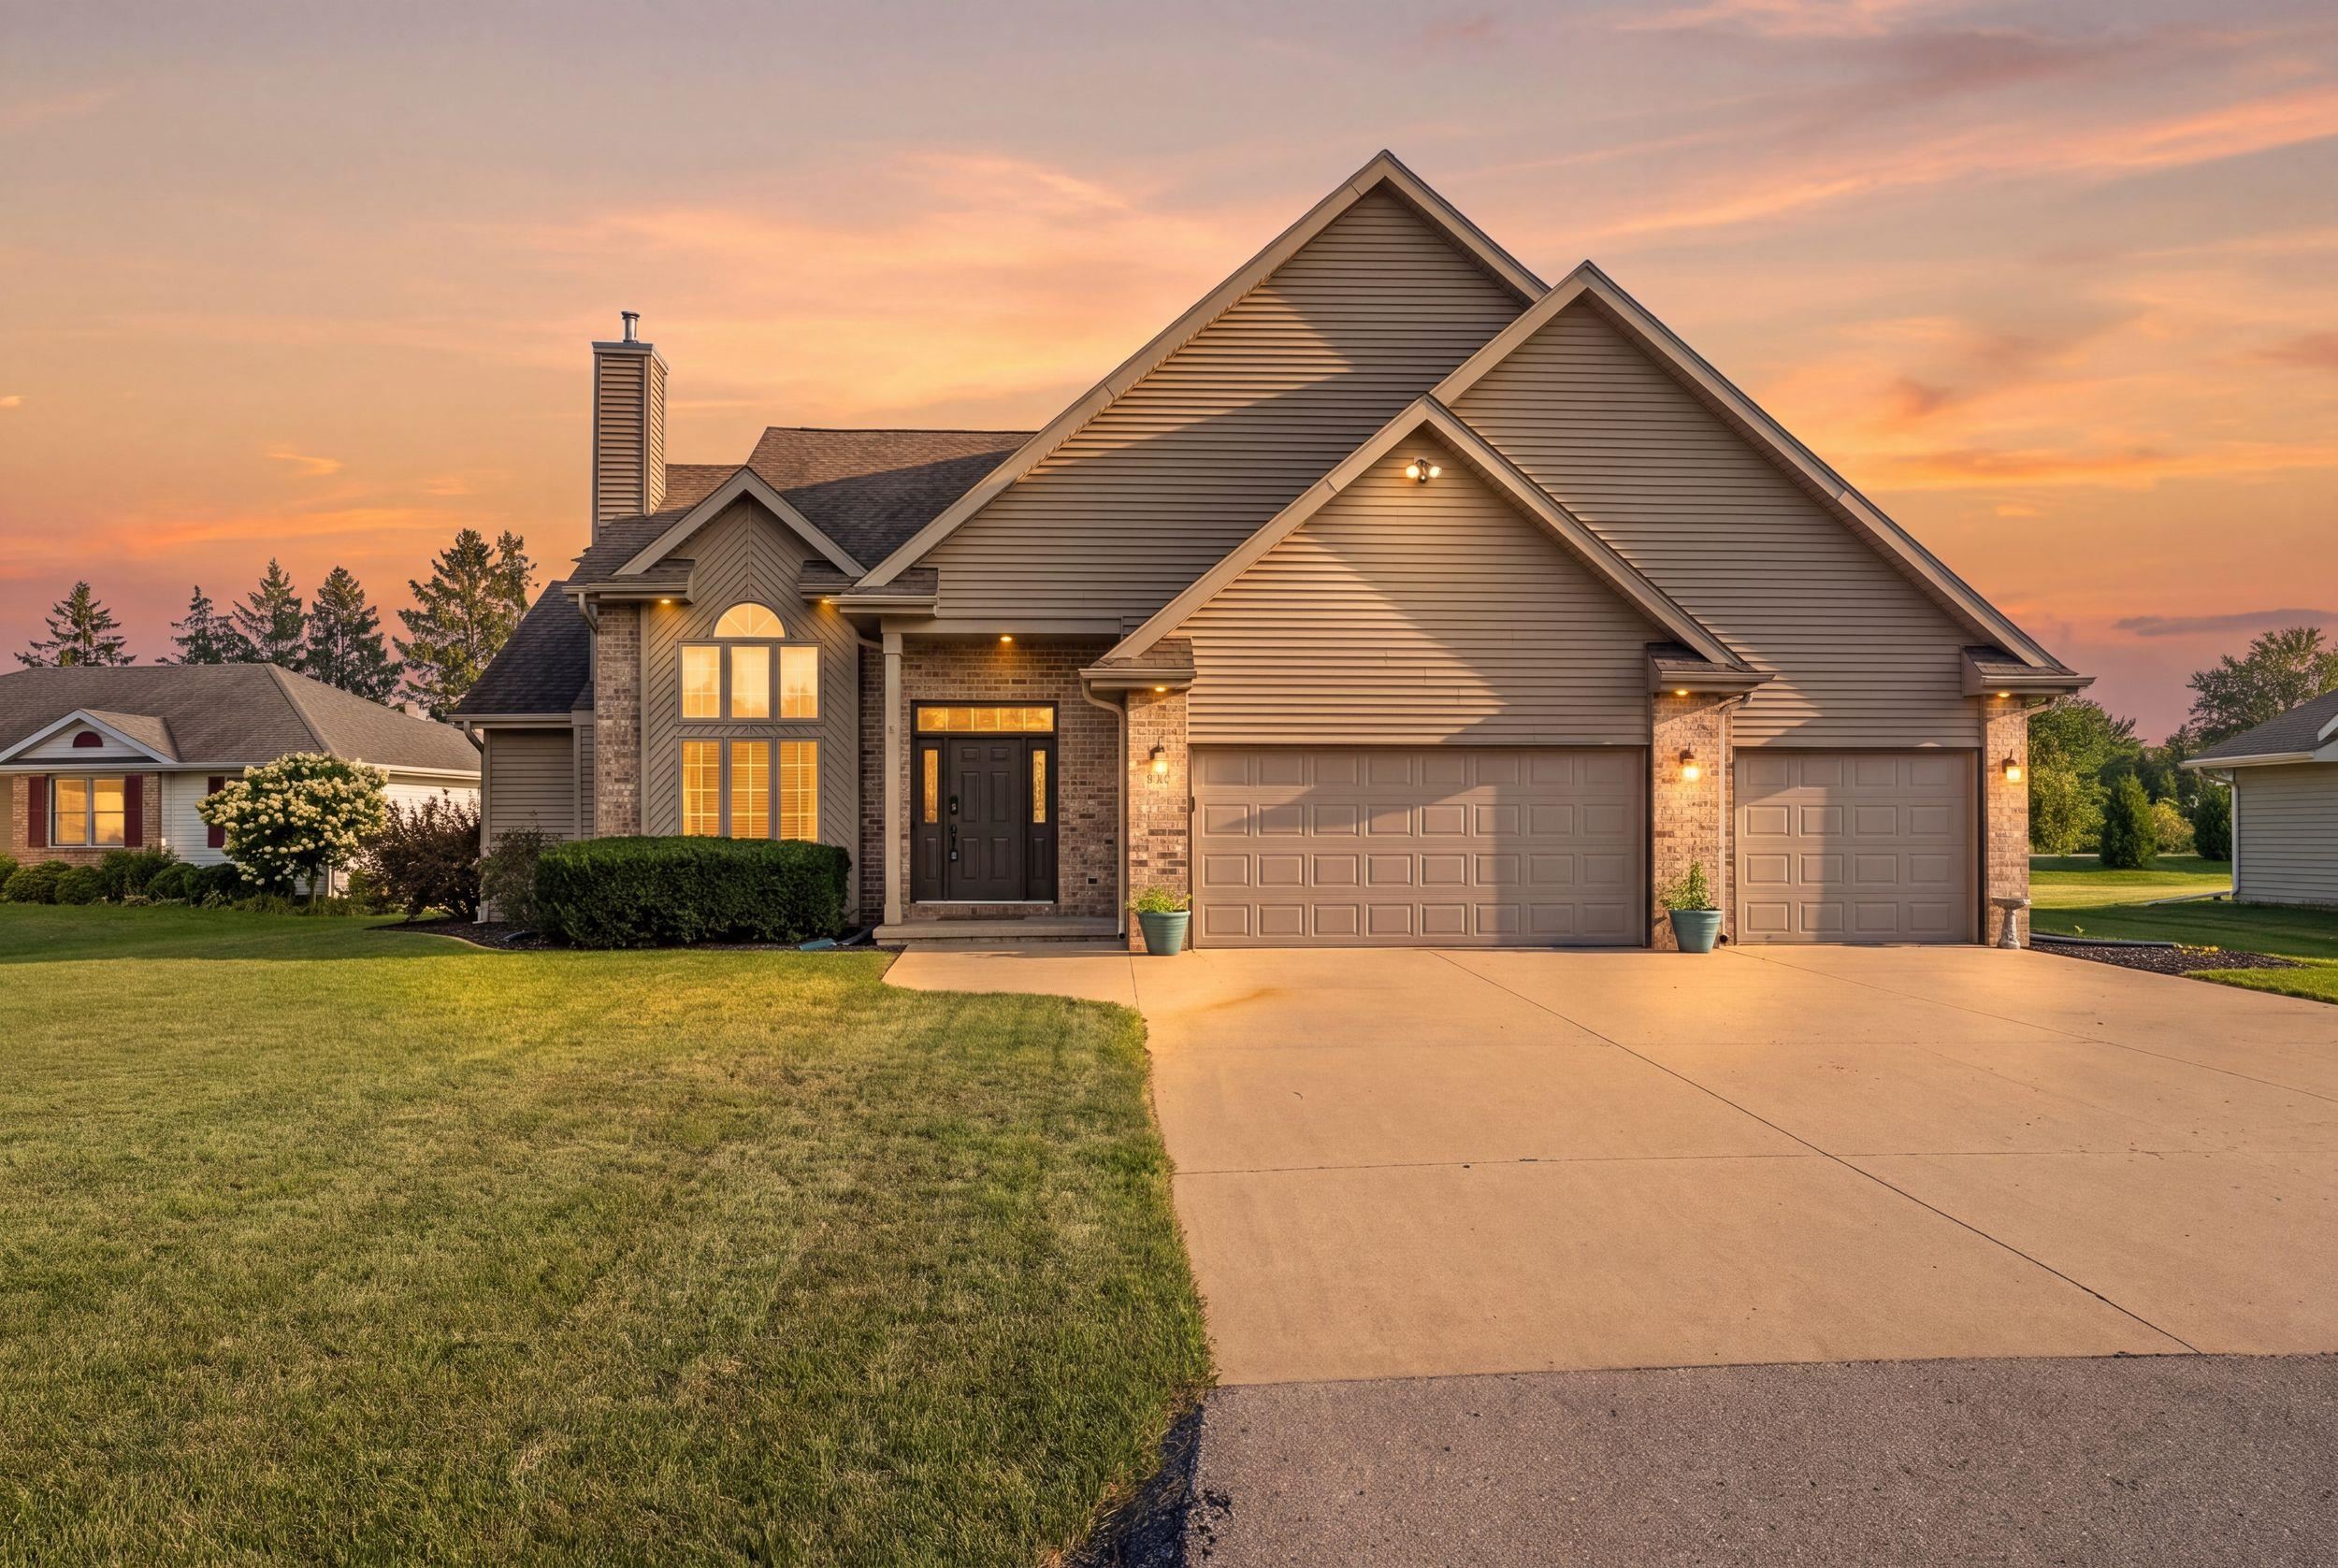 |4|2928 sqft
Adashun Jones, Inc.
Provided by: Realty One Group Haven
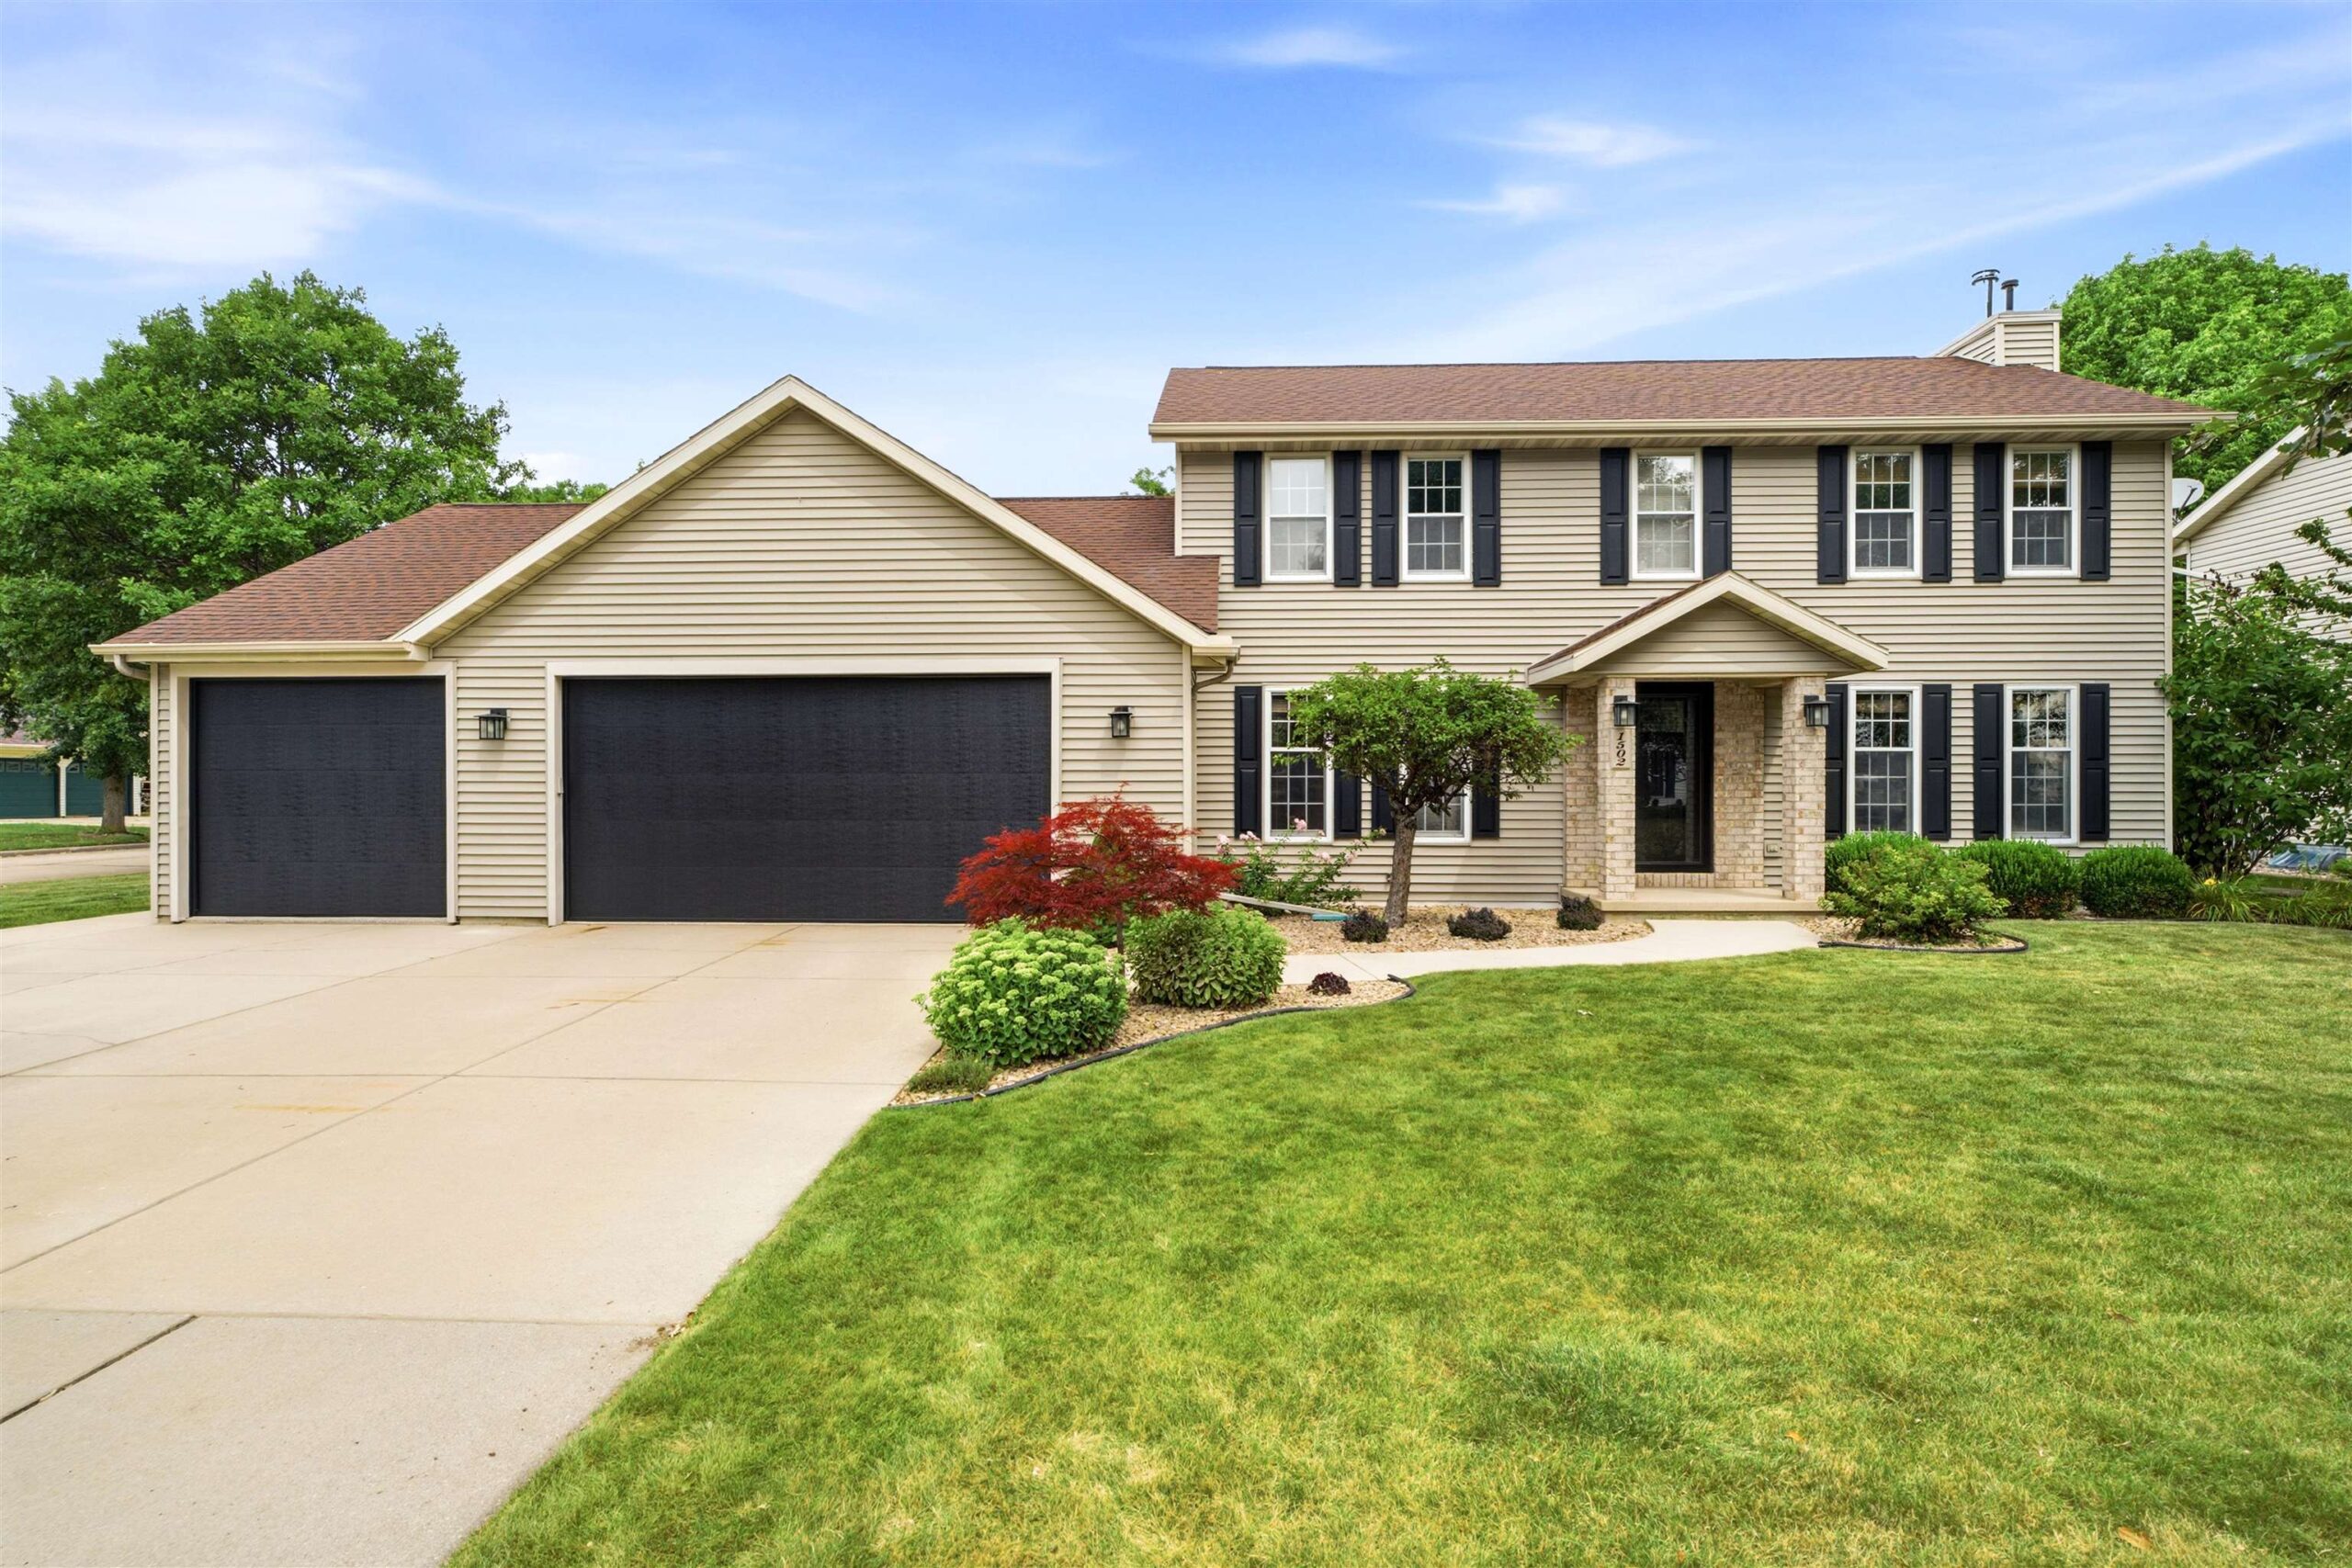 |3|2861 sqft
Adashun Jones, Inc.
Provided by: Coldwell Banker Real Estate Group
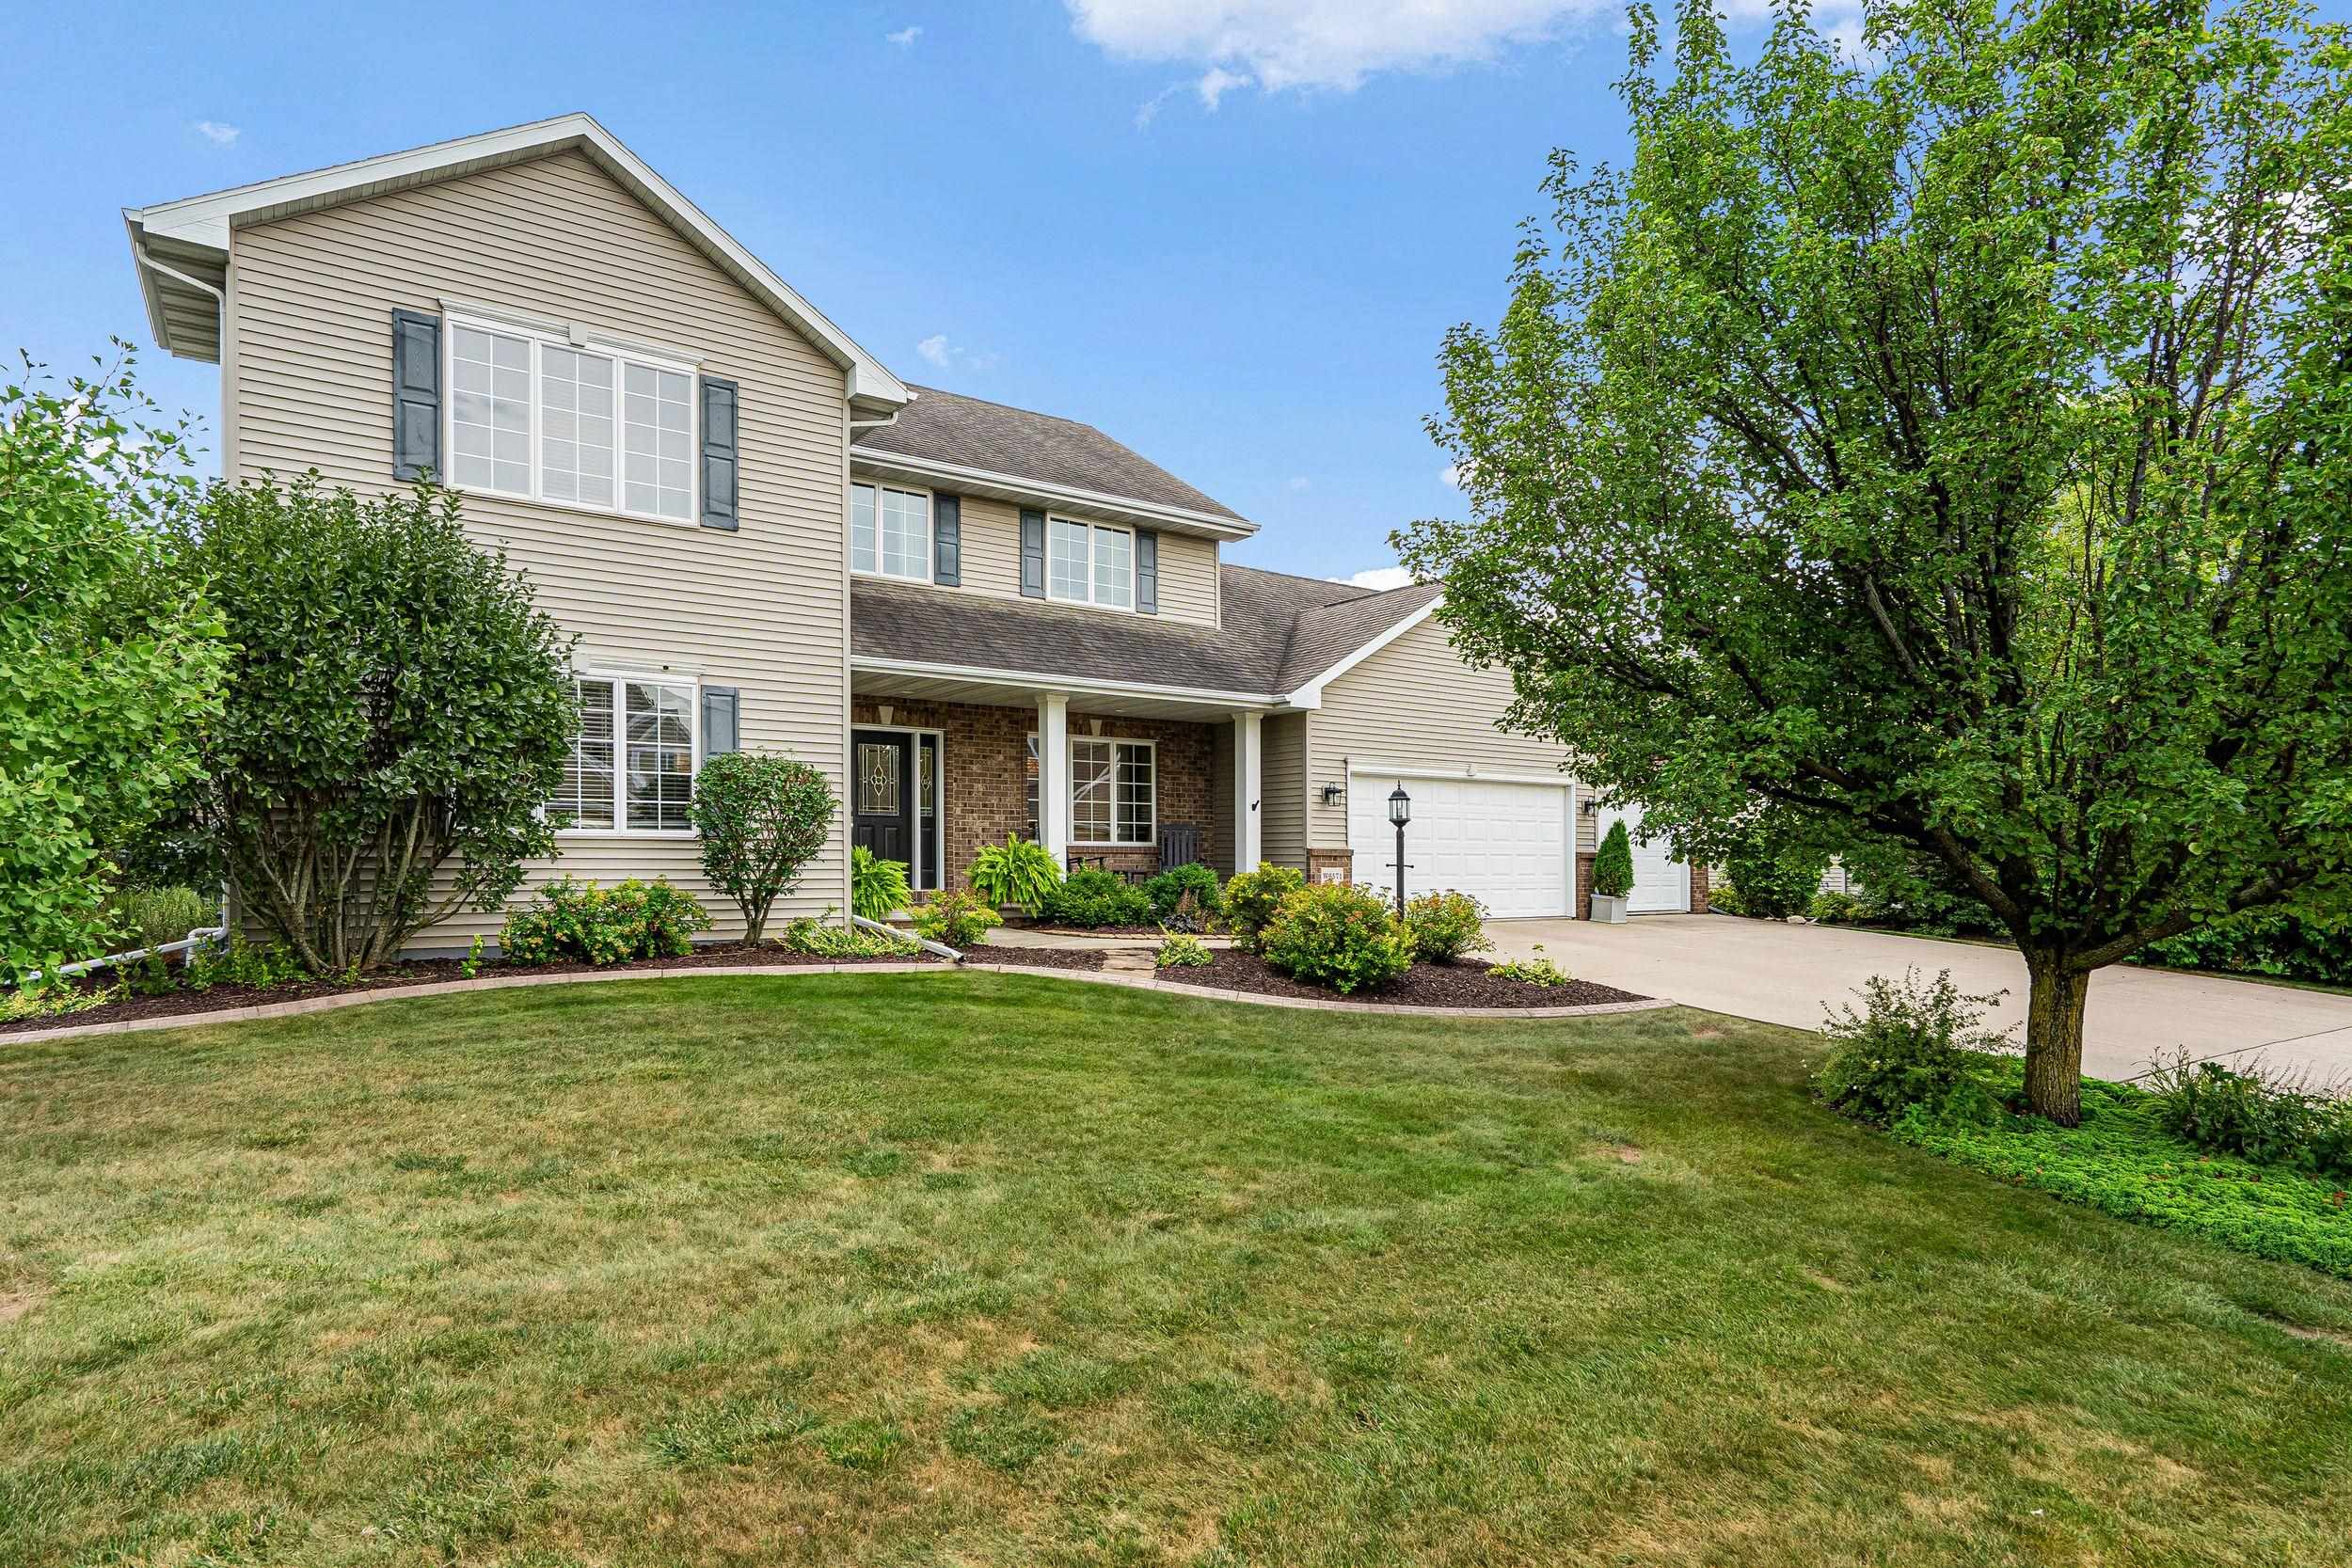 |4|3796 sqft
Adashun Jones, Inc.
Provided by: Century 21 Ace Realty
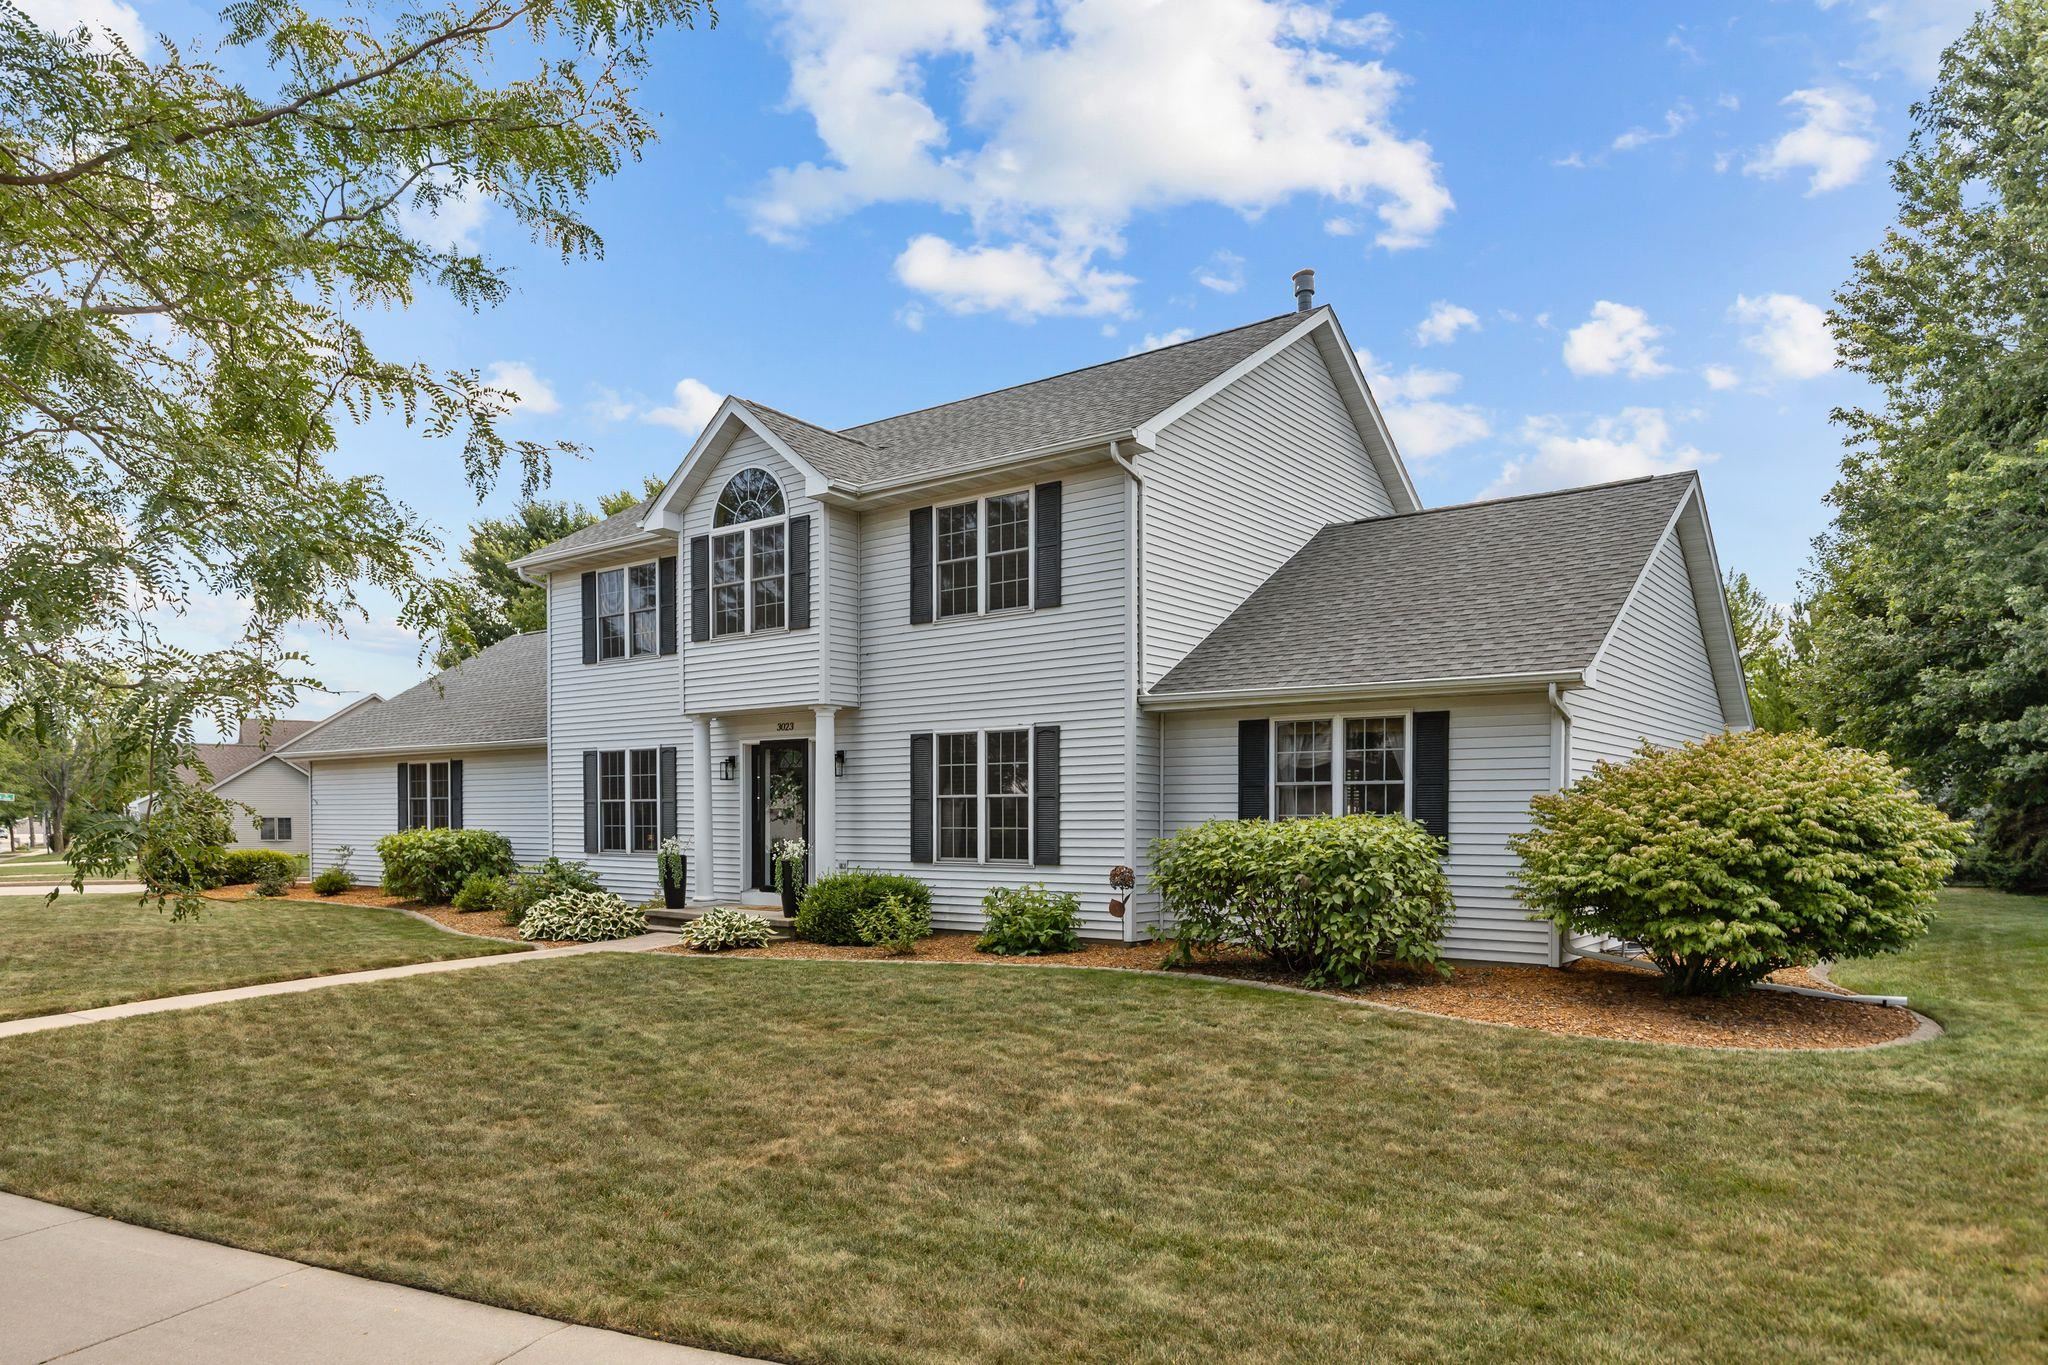 |4|3066 sqft
Adashun Jones, Inc.
Provided by: Century 21 Ace Realty
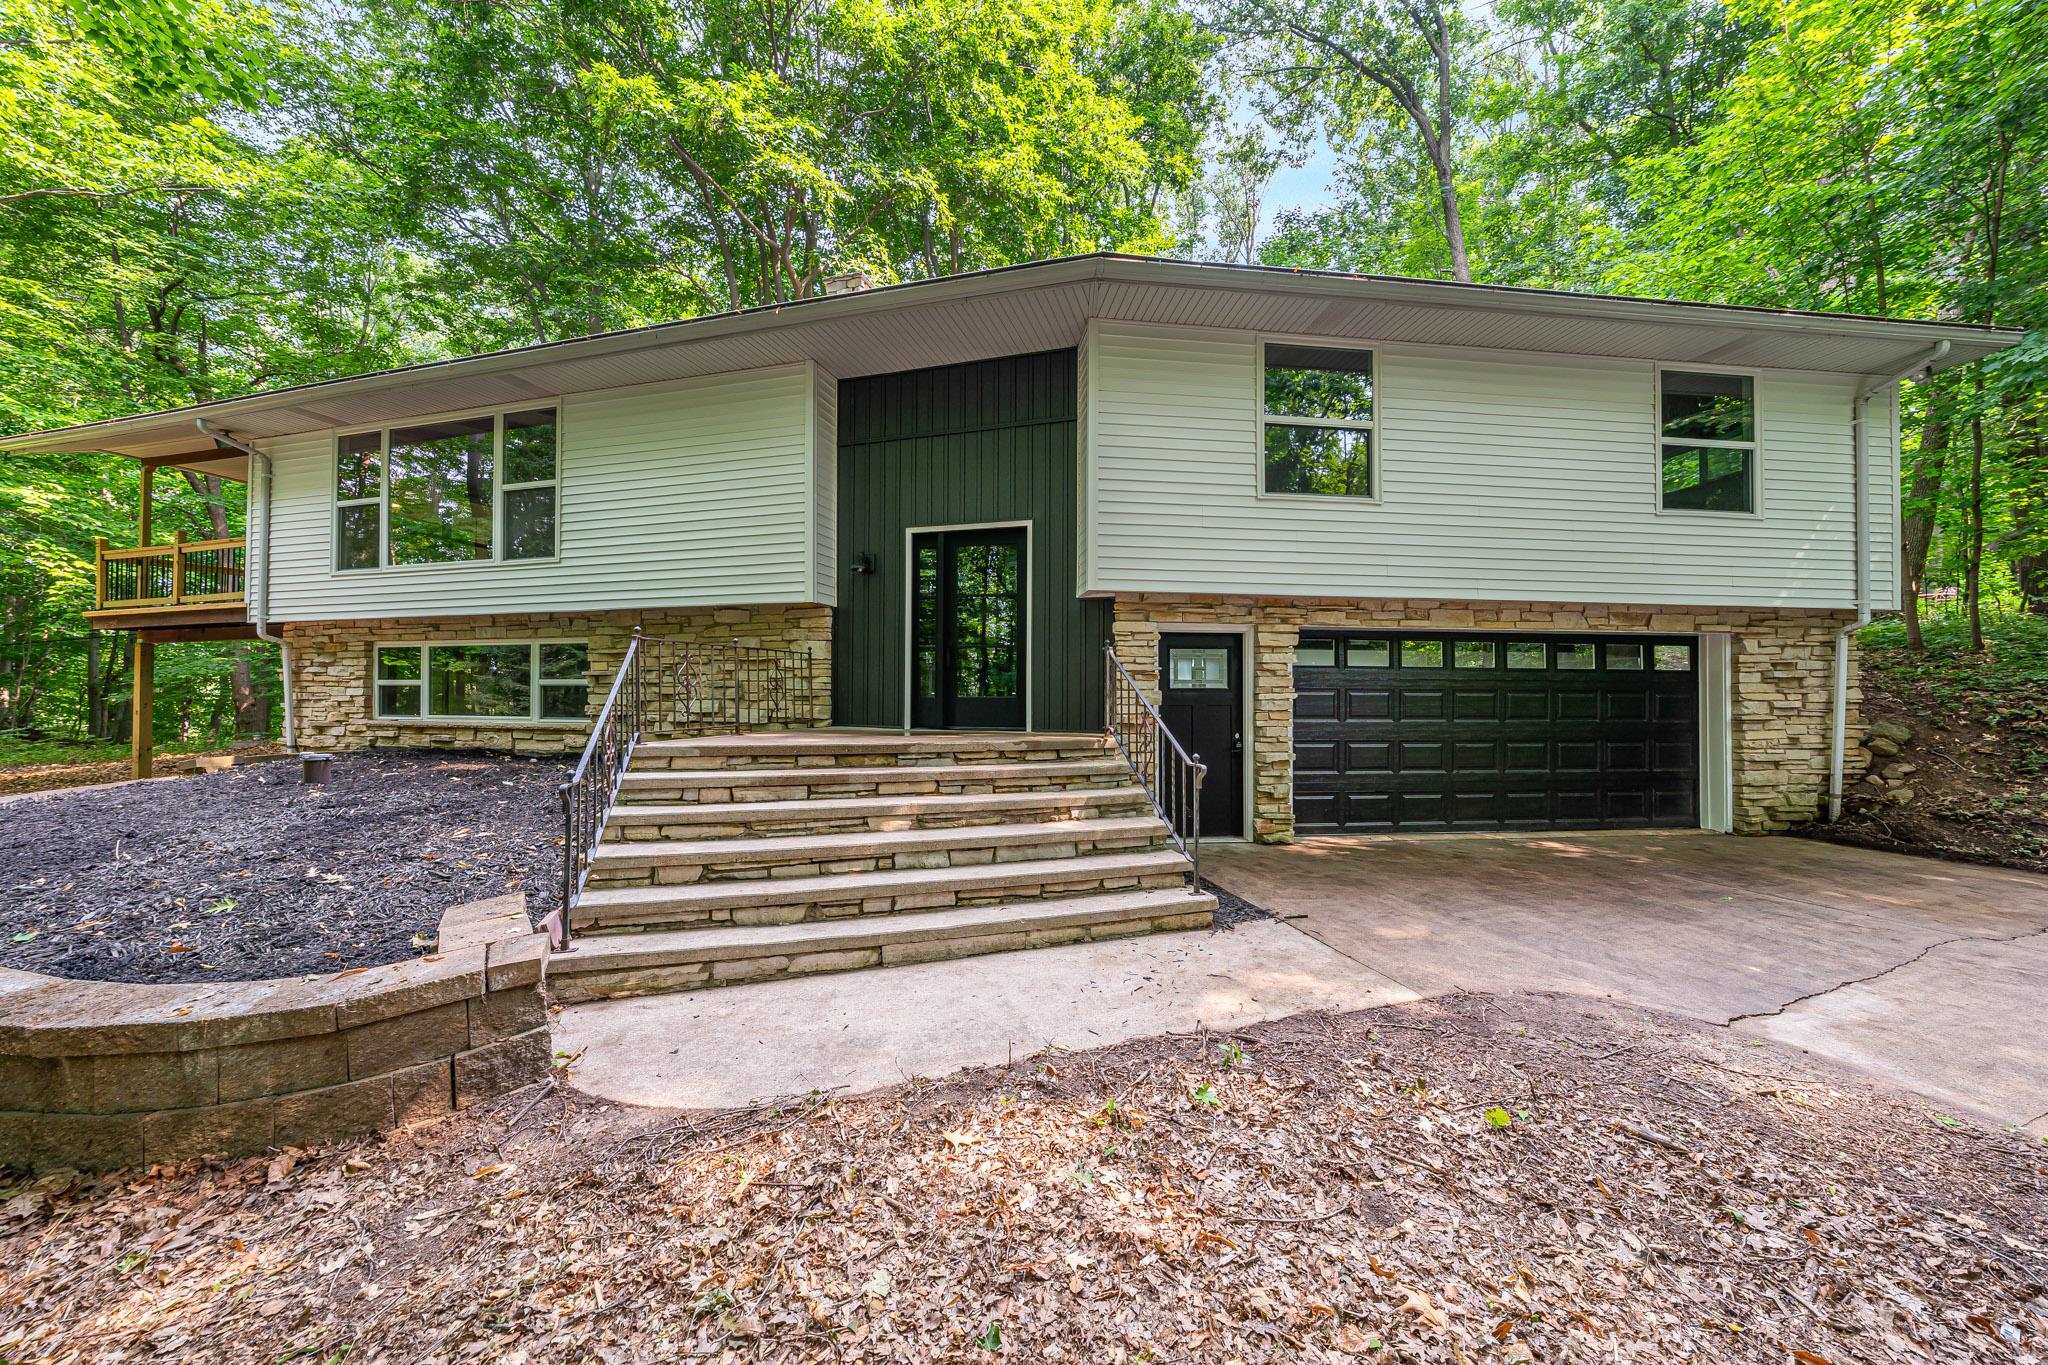 |3|3131 sqft
Adashun Jones, Inc.
Provided by: Expert Real Estate Partners, LLC
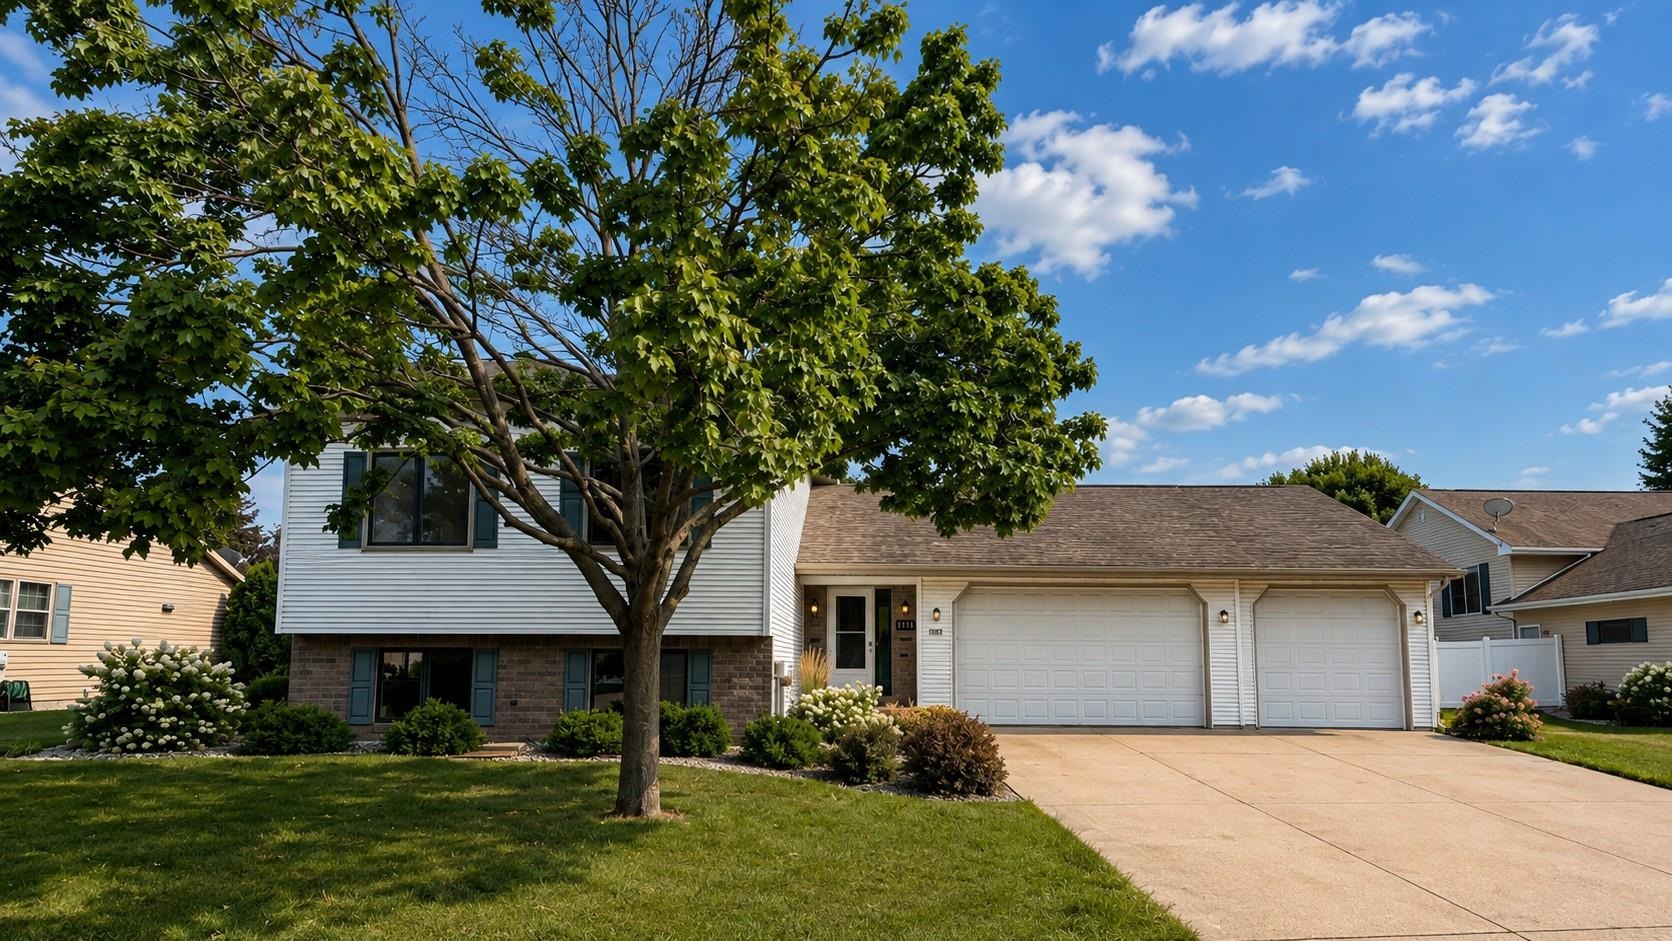 |3|2906 sqft
Adashun Jones, Inc.
Provided by: Home Base Realty, LLC
 |3|3864 sqft
Adashun Jones, Inc.
Provided by: Redfin Corporation


 Share
Share
 Show more
 Spec Sheet