
 50
50  Return to listing
$524,900
4 Beds
3 Bath
2,582 Sq. Ft.
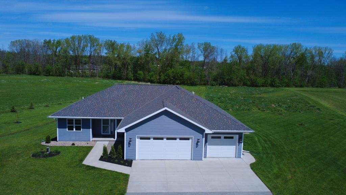
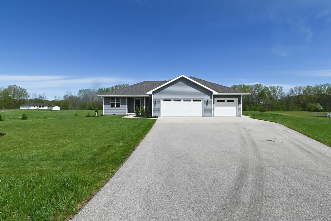
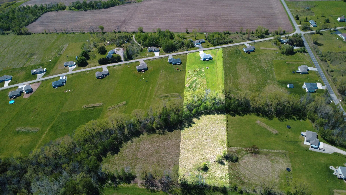
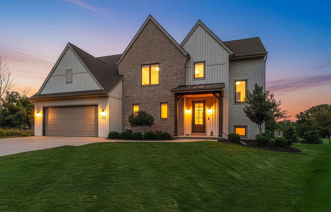
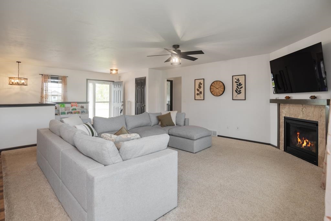
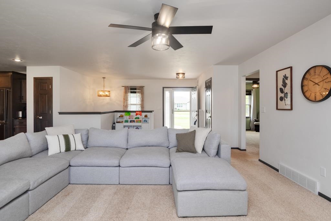
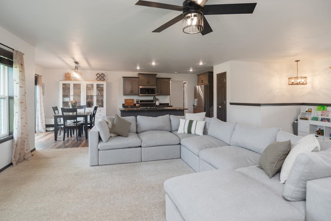
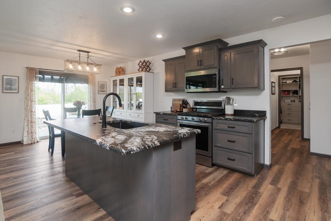
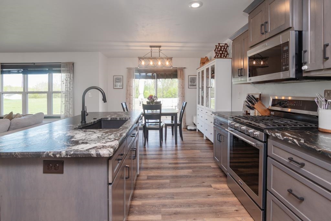
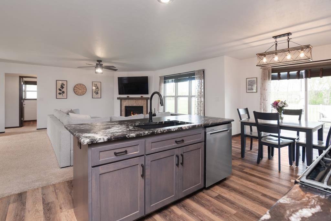
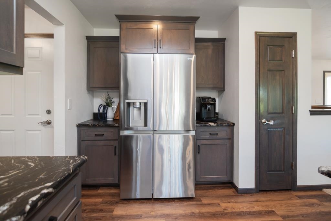
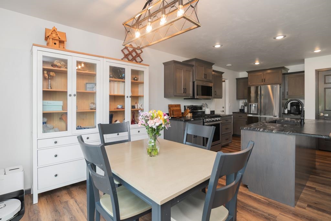
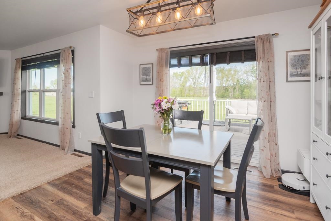
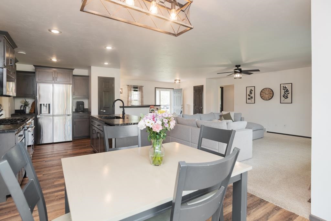
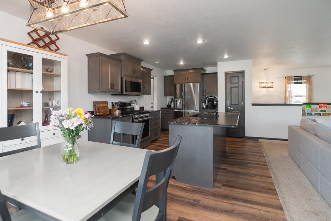
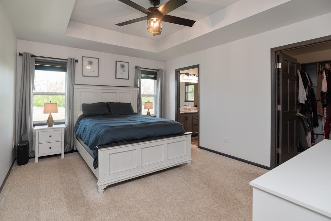
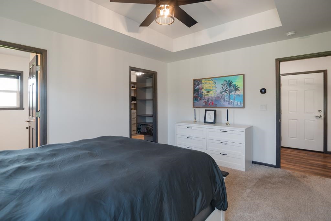
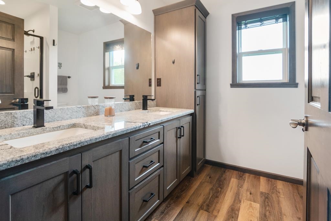
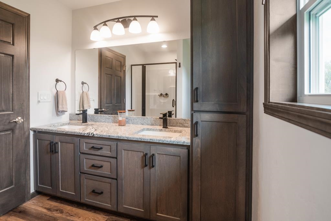
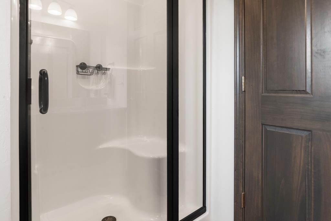
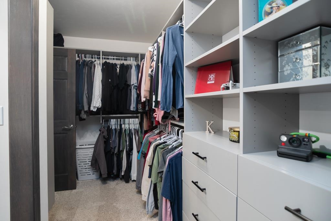
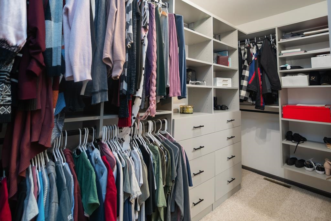
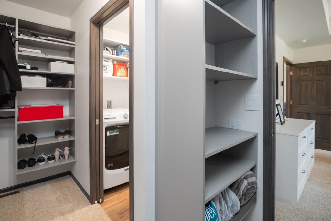
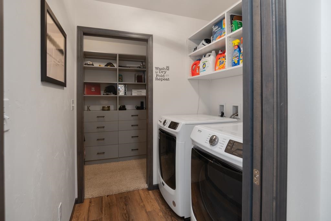
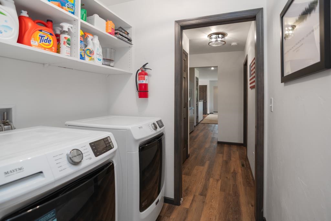
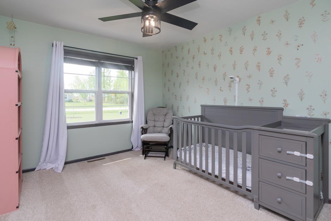
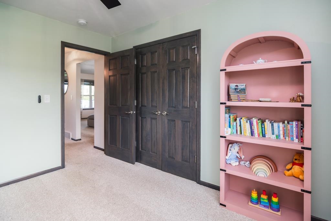
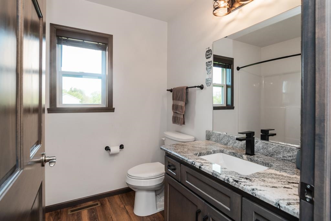
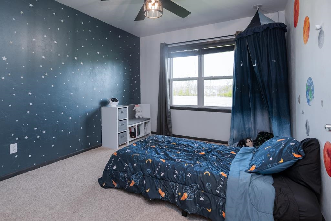
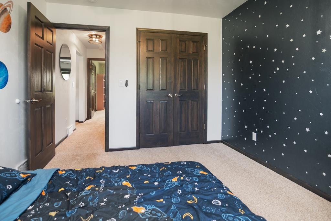
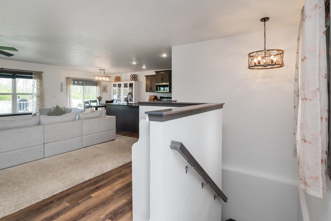
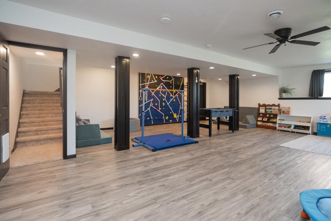
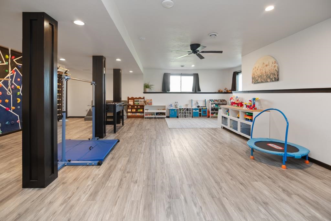
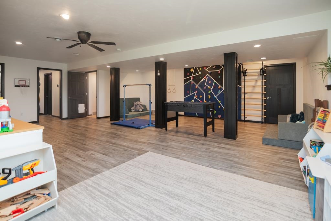
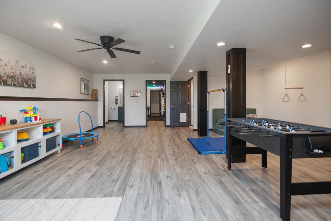
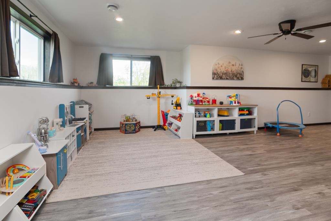
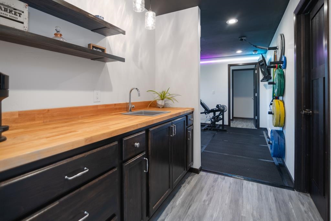
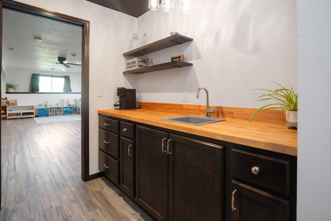
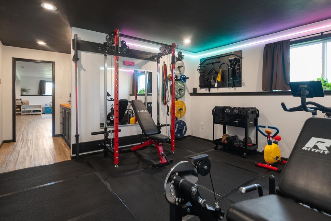
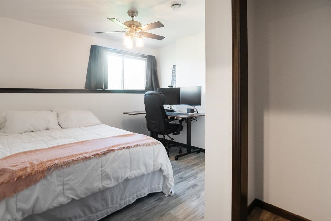
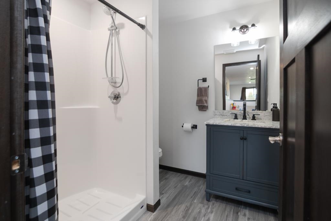
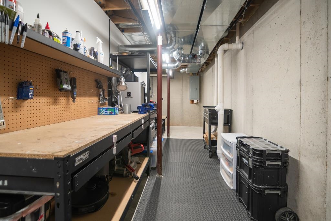
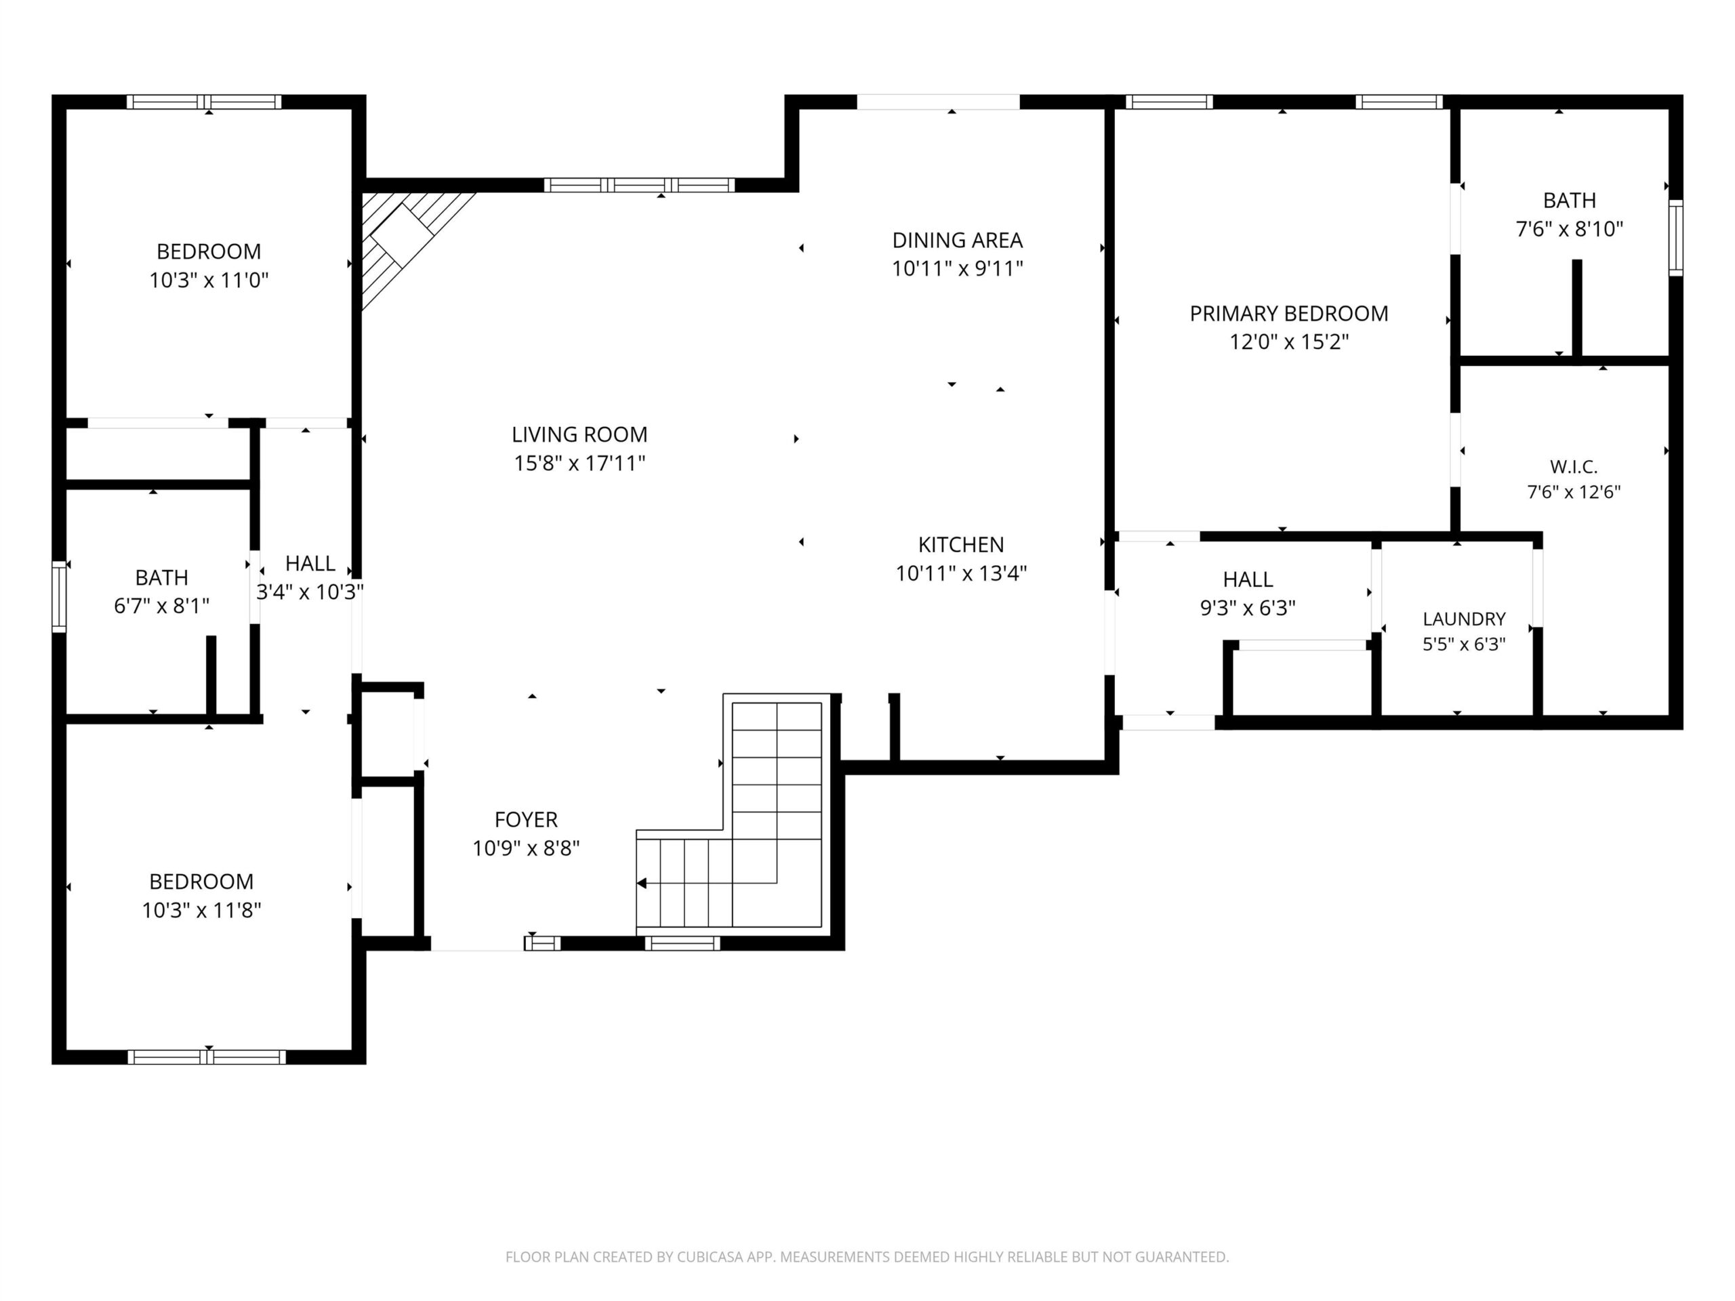
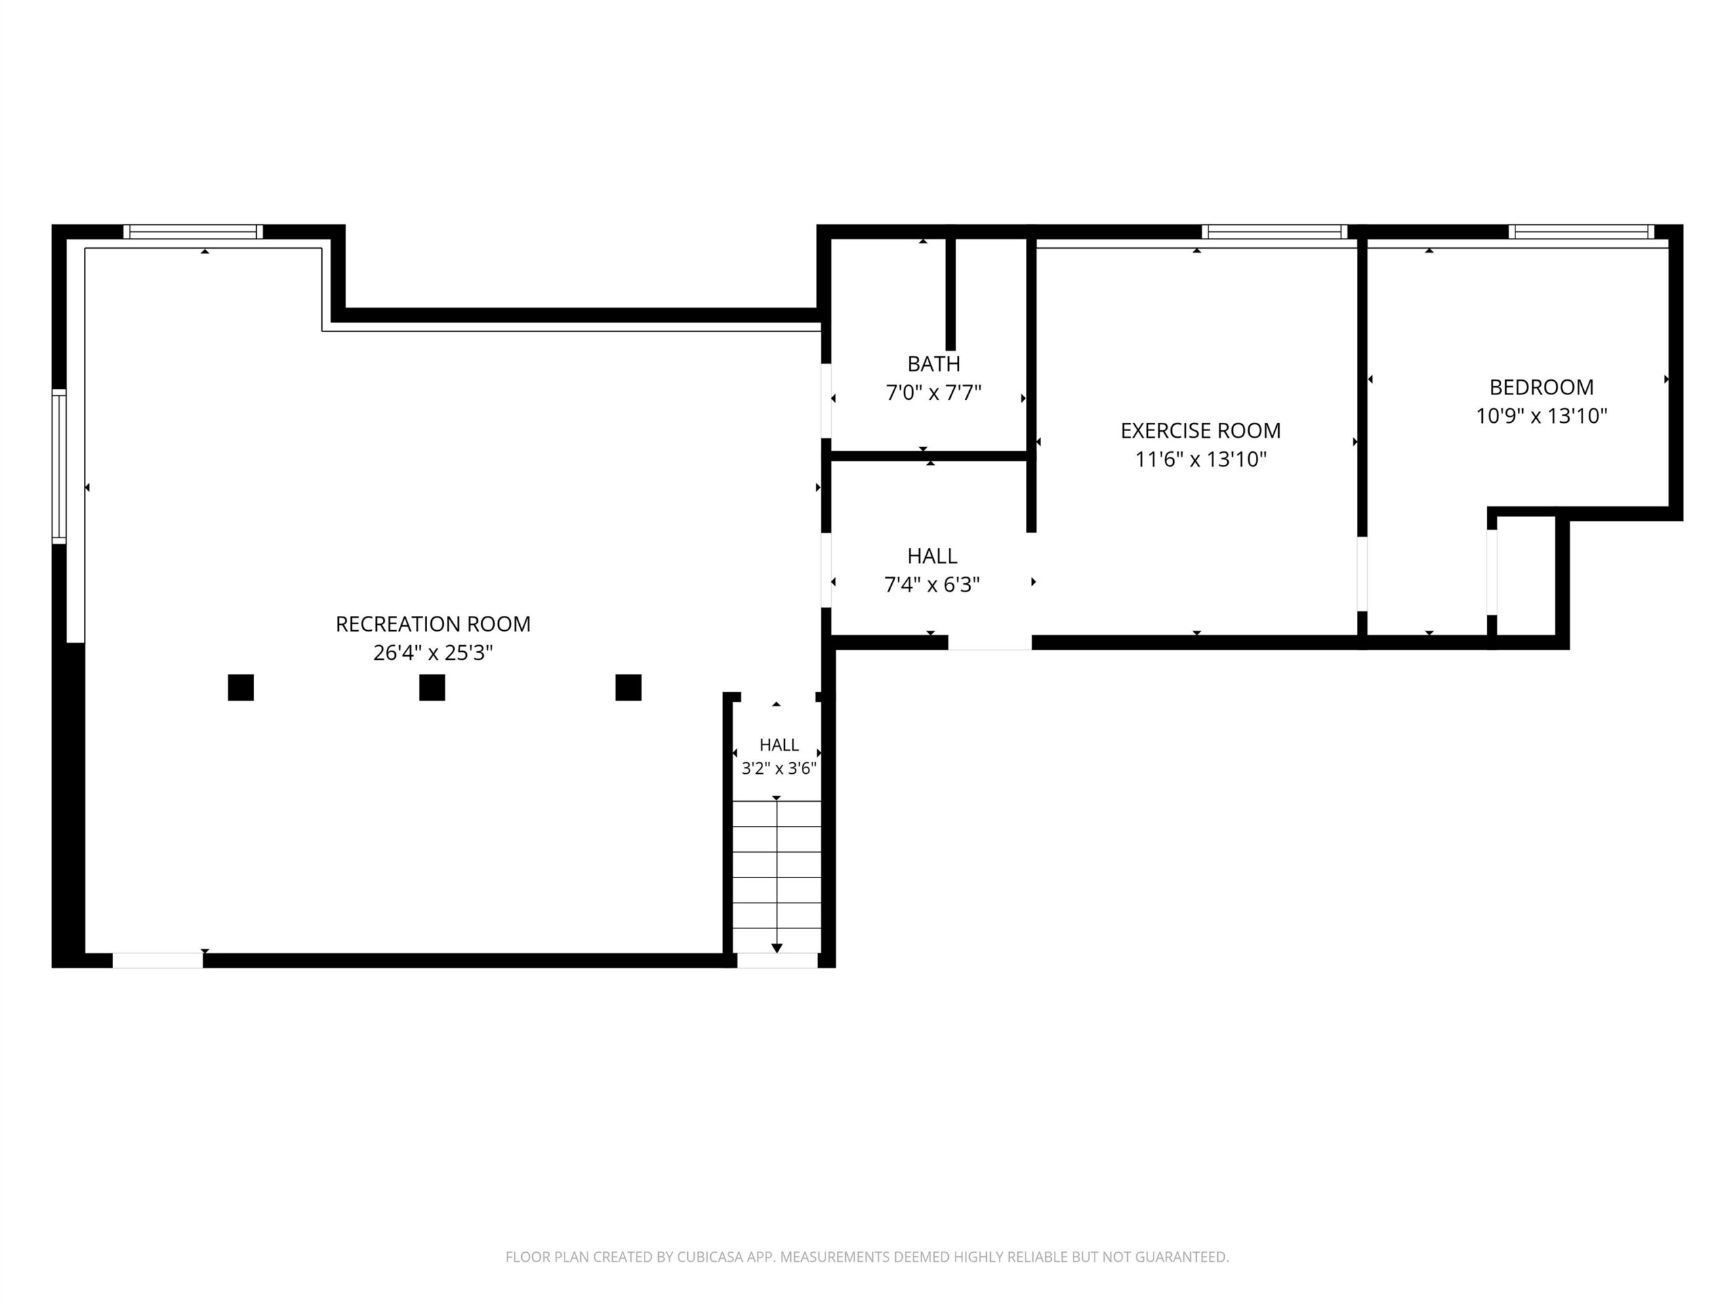
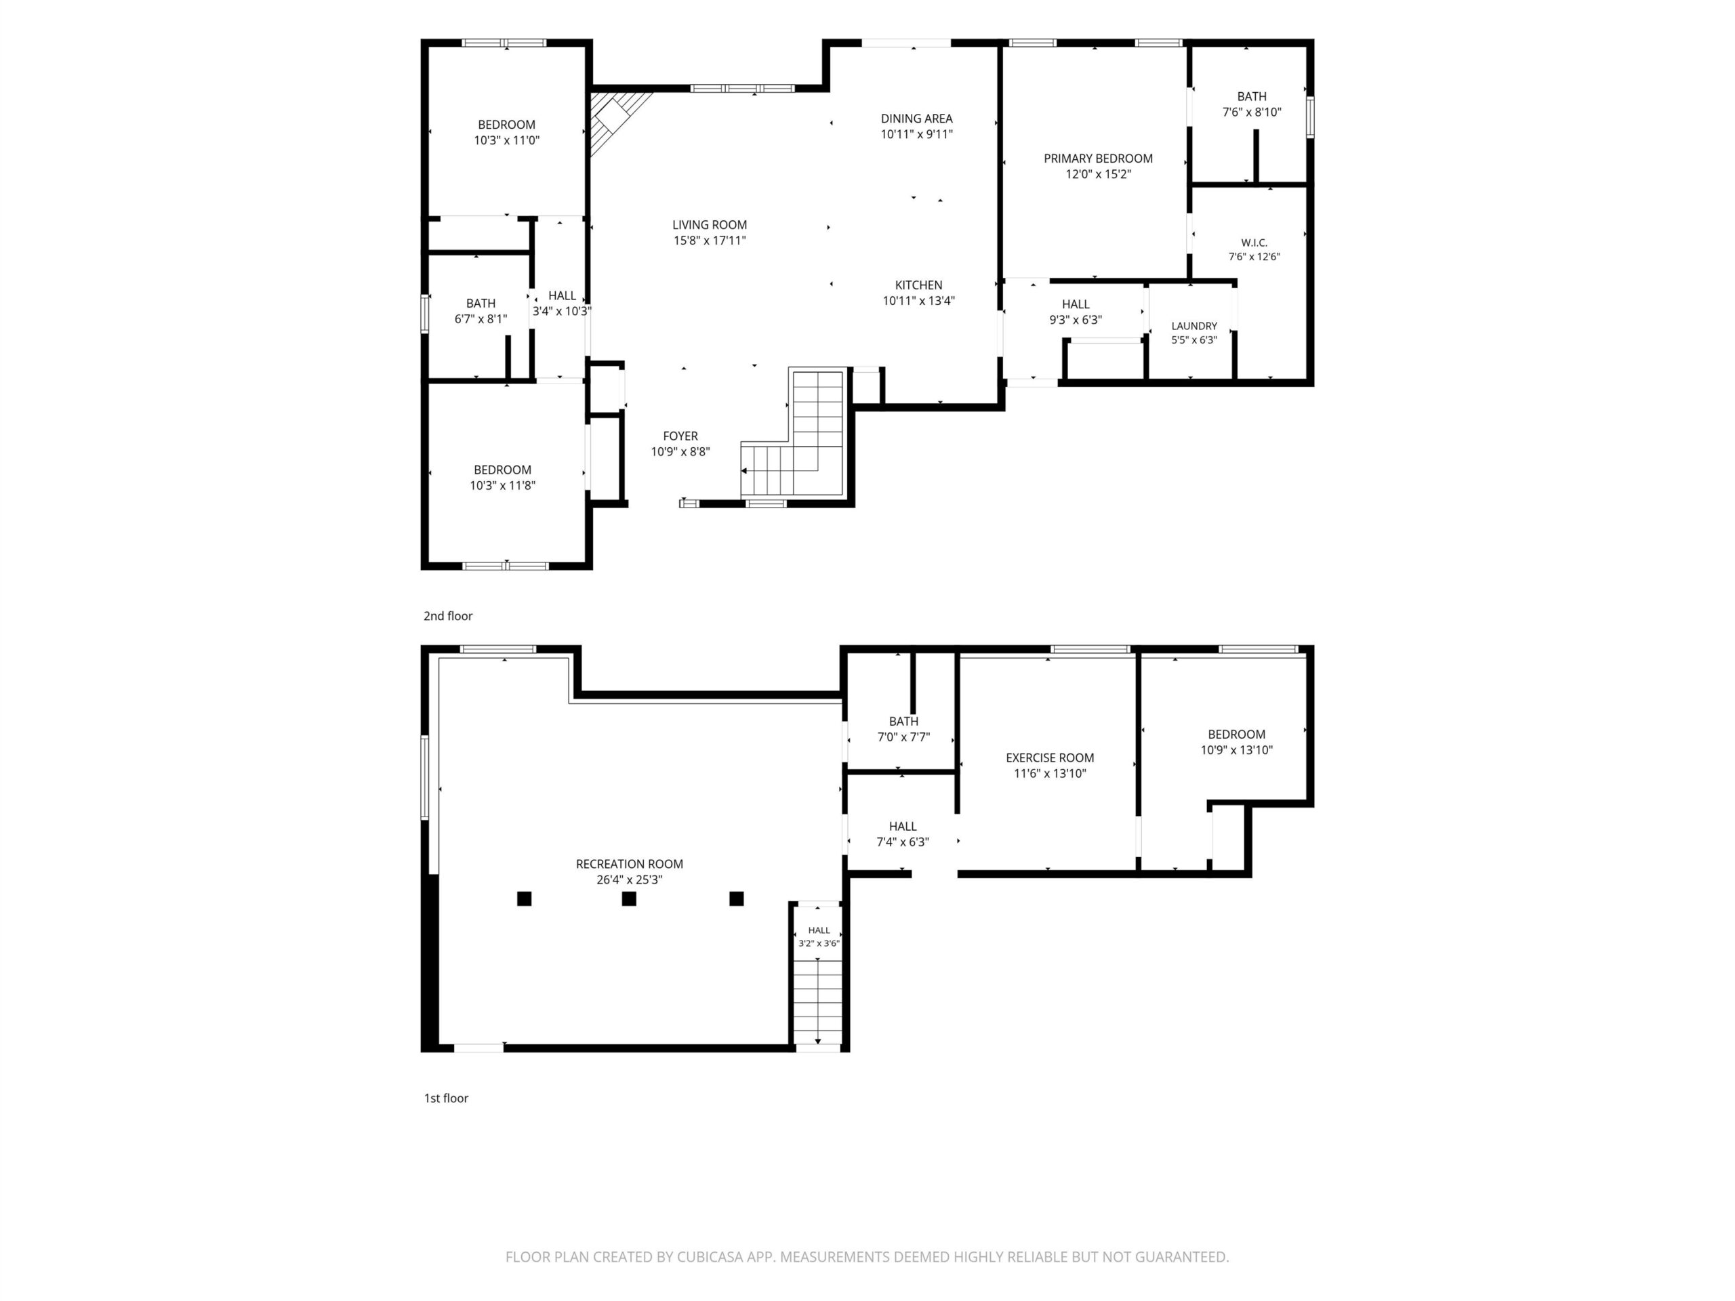
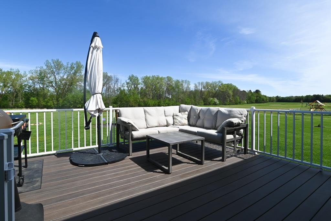
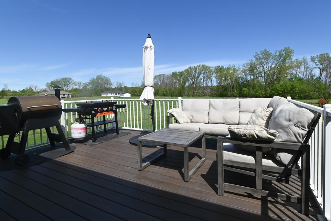
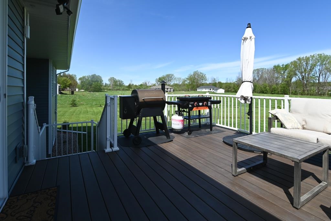
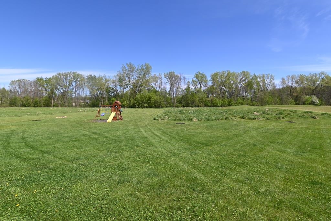
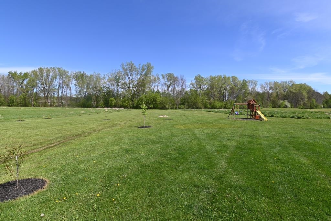
Built in 2021, this beautifully designed ranch home offers the perfect blend of modern comfort & country living on 5.2 scenic areas. Featuring 4 beds, 3 full baths & over 2600 sqft of living space, this home provides a spacious & functional layout with its split bedroom design & finished lower level. The open concept kitchen features staggered cabinets, a large canter island, granite counters & sliding doors leading to the composite deck. The spacious living room has a corner gas fireplace & lots of natural light. In the primary suite you'll find a walk-in closet & en-suite with granite counters & double sinks along with a stand alone shower. Head down to the lower level where you'll find a spacious family room, a wet bar area & a 4th bedroom. Garage is heated. Showings begin 5/29/2026.
Inclusions:
refrigerator, stove, dishwasher, microwave, washer, dryer, water softener, window treatments, and garage heater included.
Exclusions:
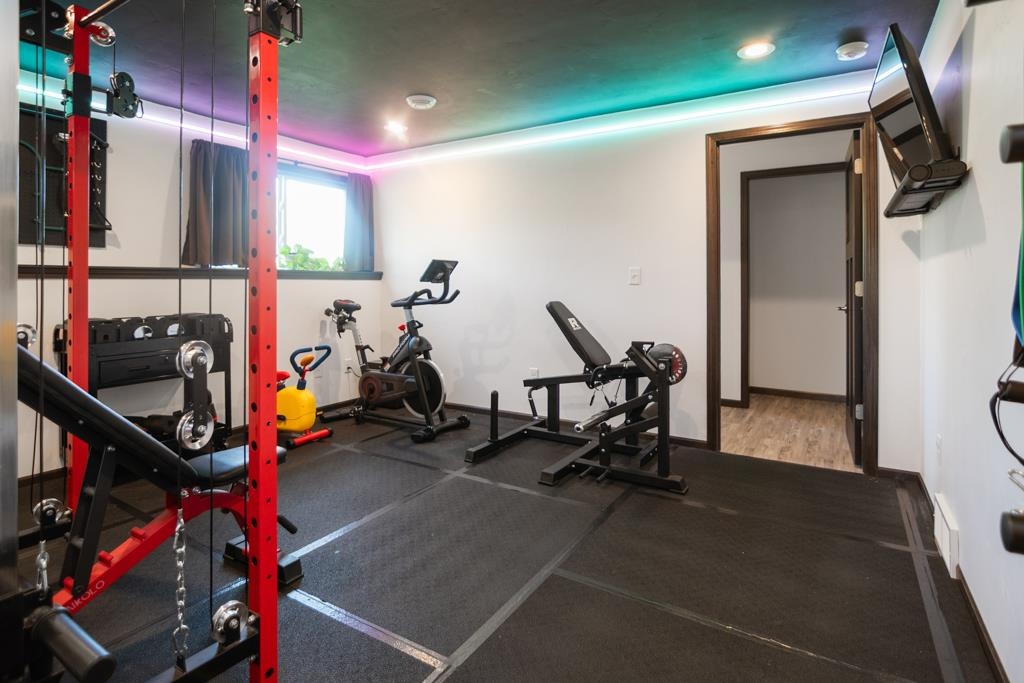
Exercise Room rubber flooring is not included - there is LVP underneath.
Get a detailed Home Value Estimate Based on Current Market Trends/Get a Detailed Estimate Based on Current Market Conditions Impacting Your Home's Value
 |3
|3 |2311 sqft
Adashun Jones, Inc.
Provided by: Dallaire Realty
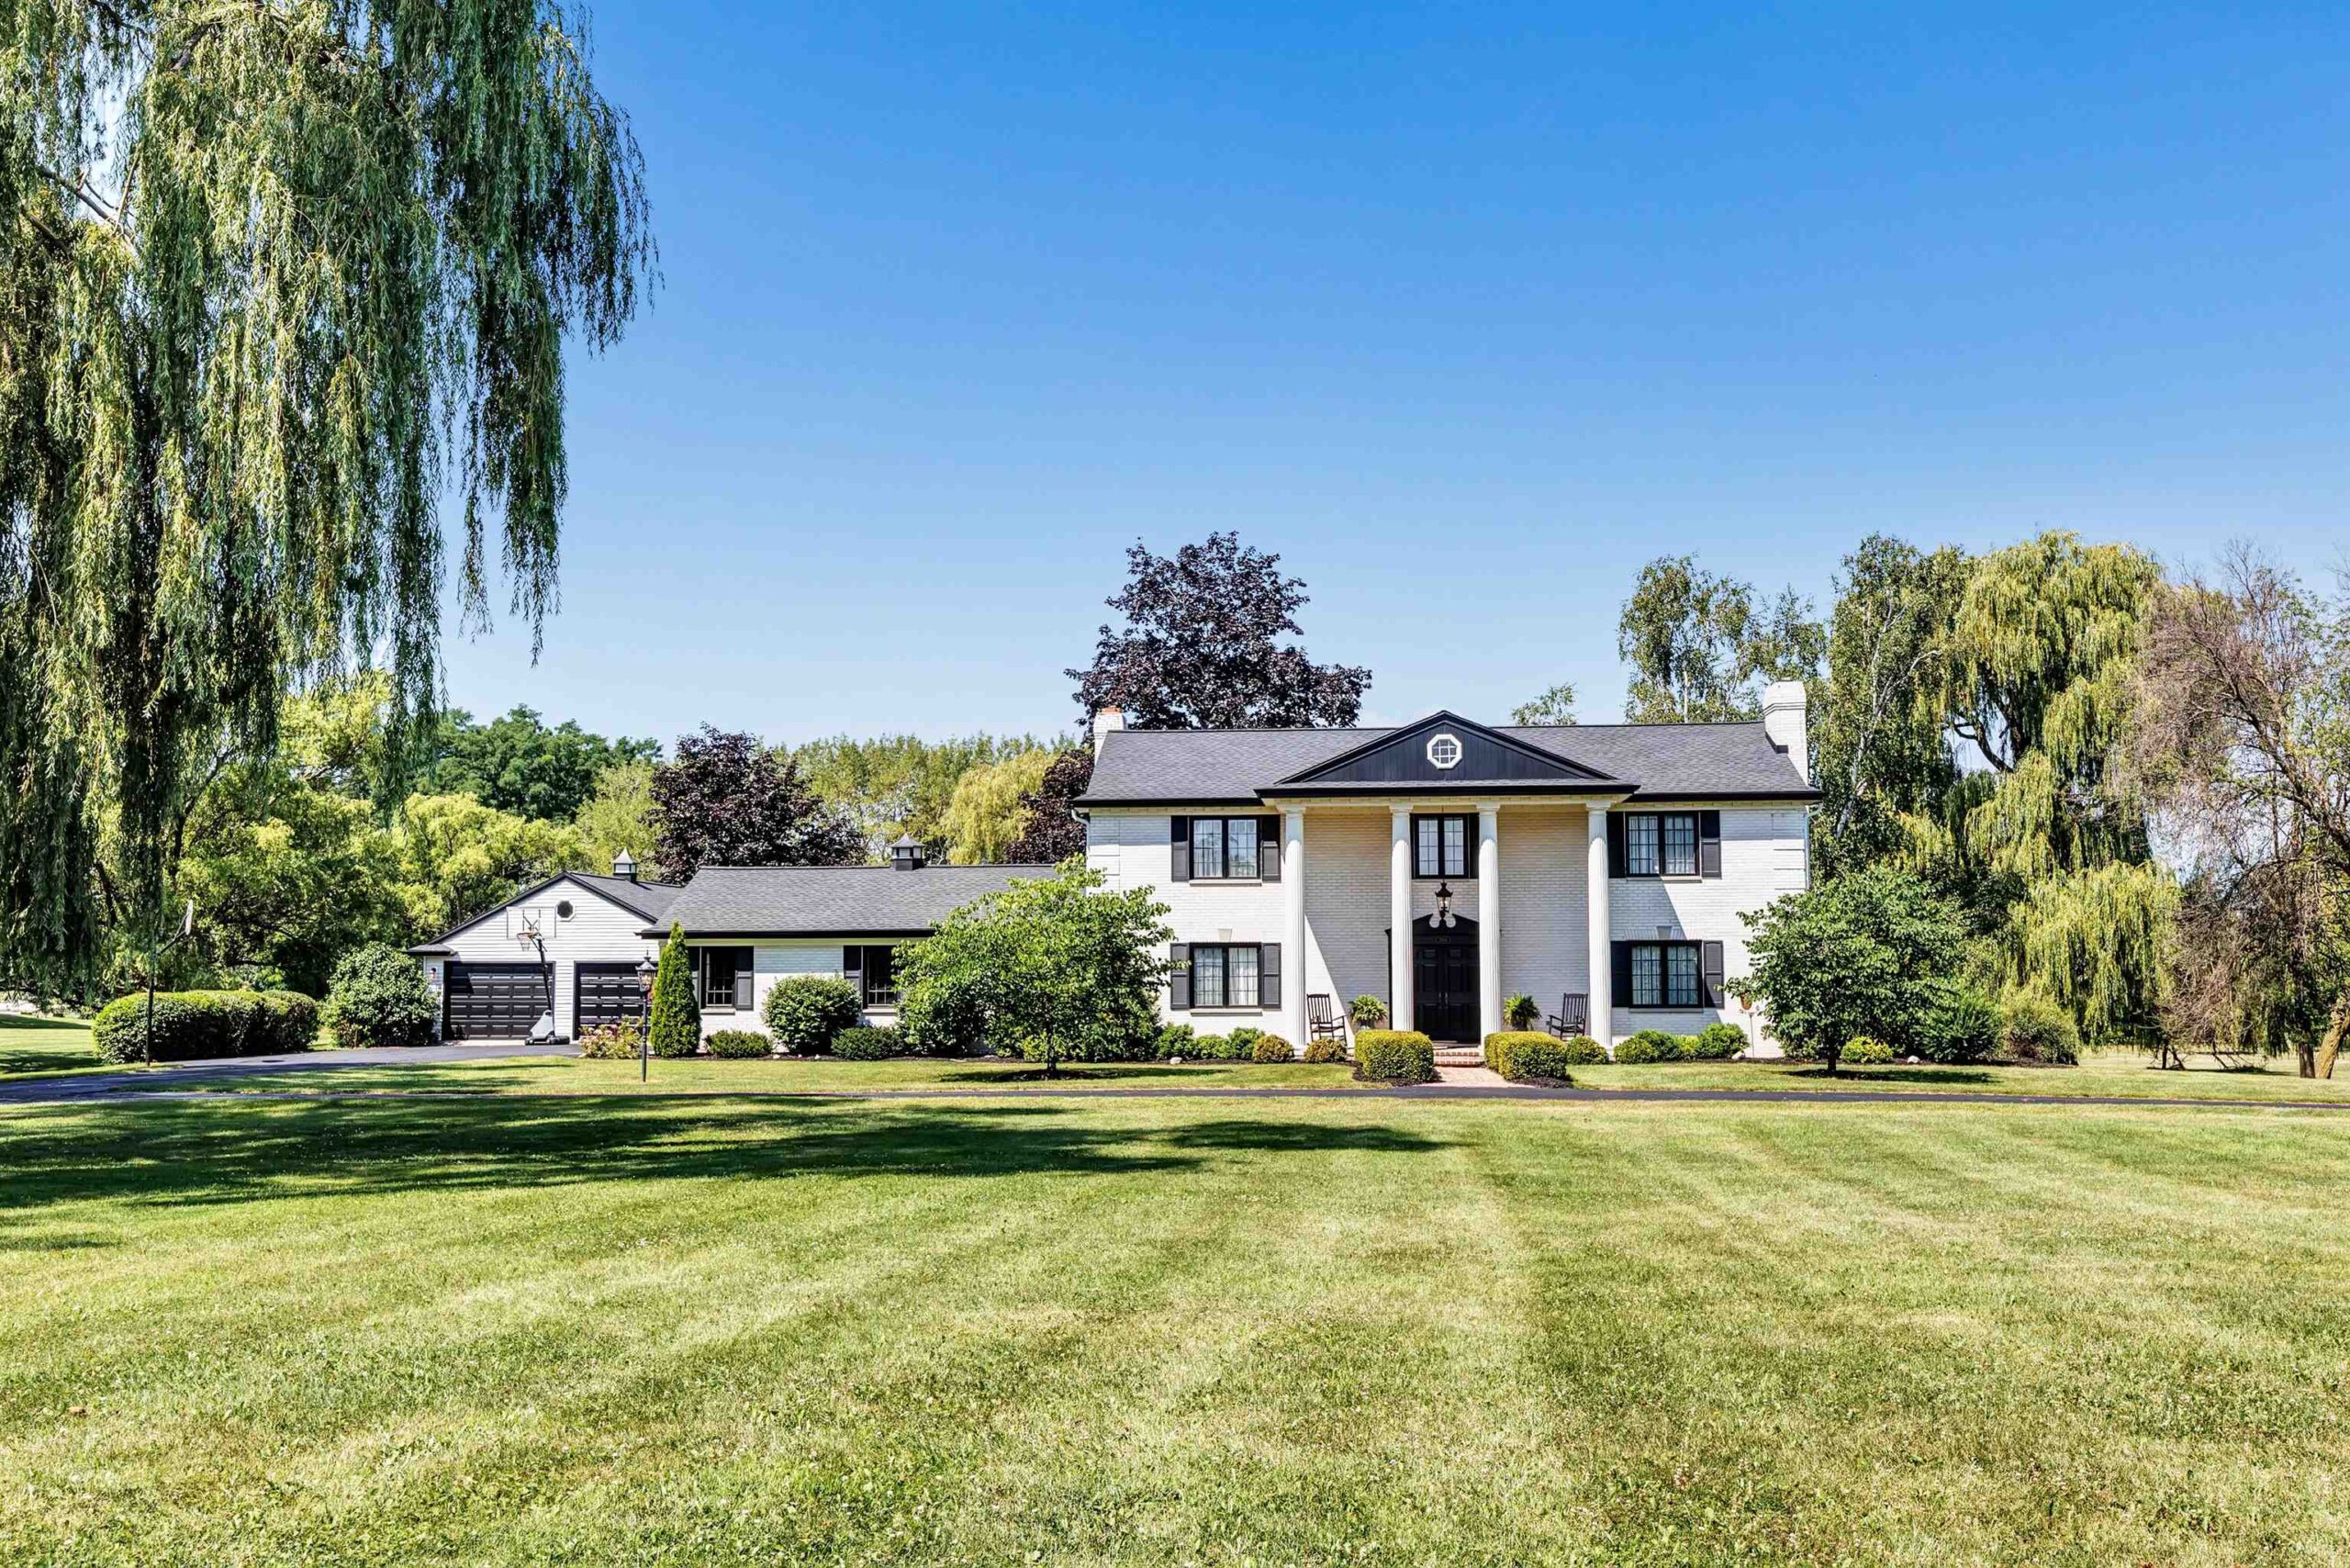 |4|3136 sqft
Adashun Jones, Inc.
Provided by: Coldwell Banker Real Estate Group
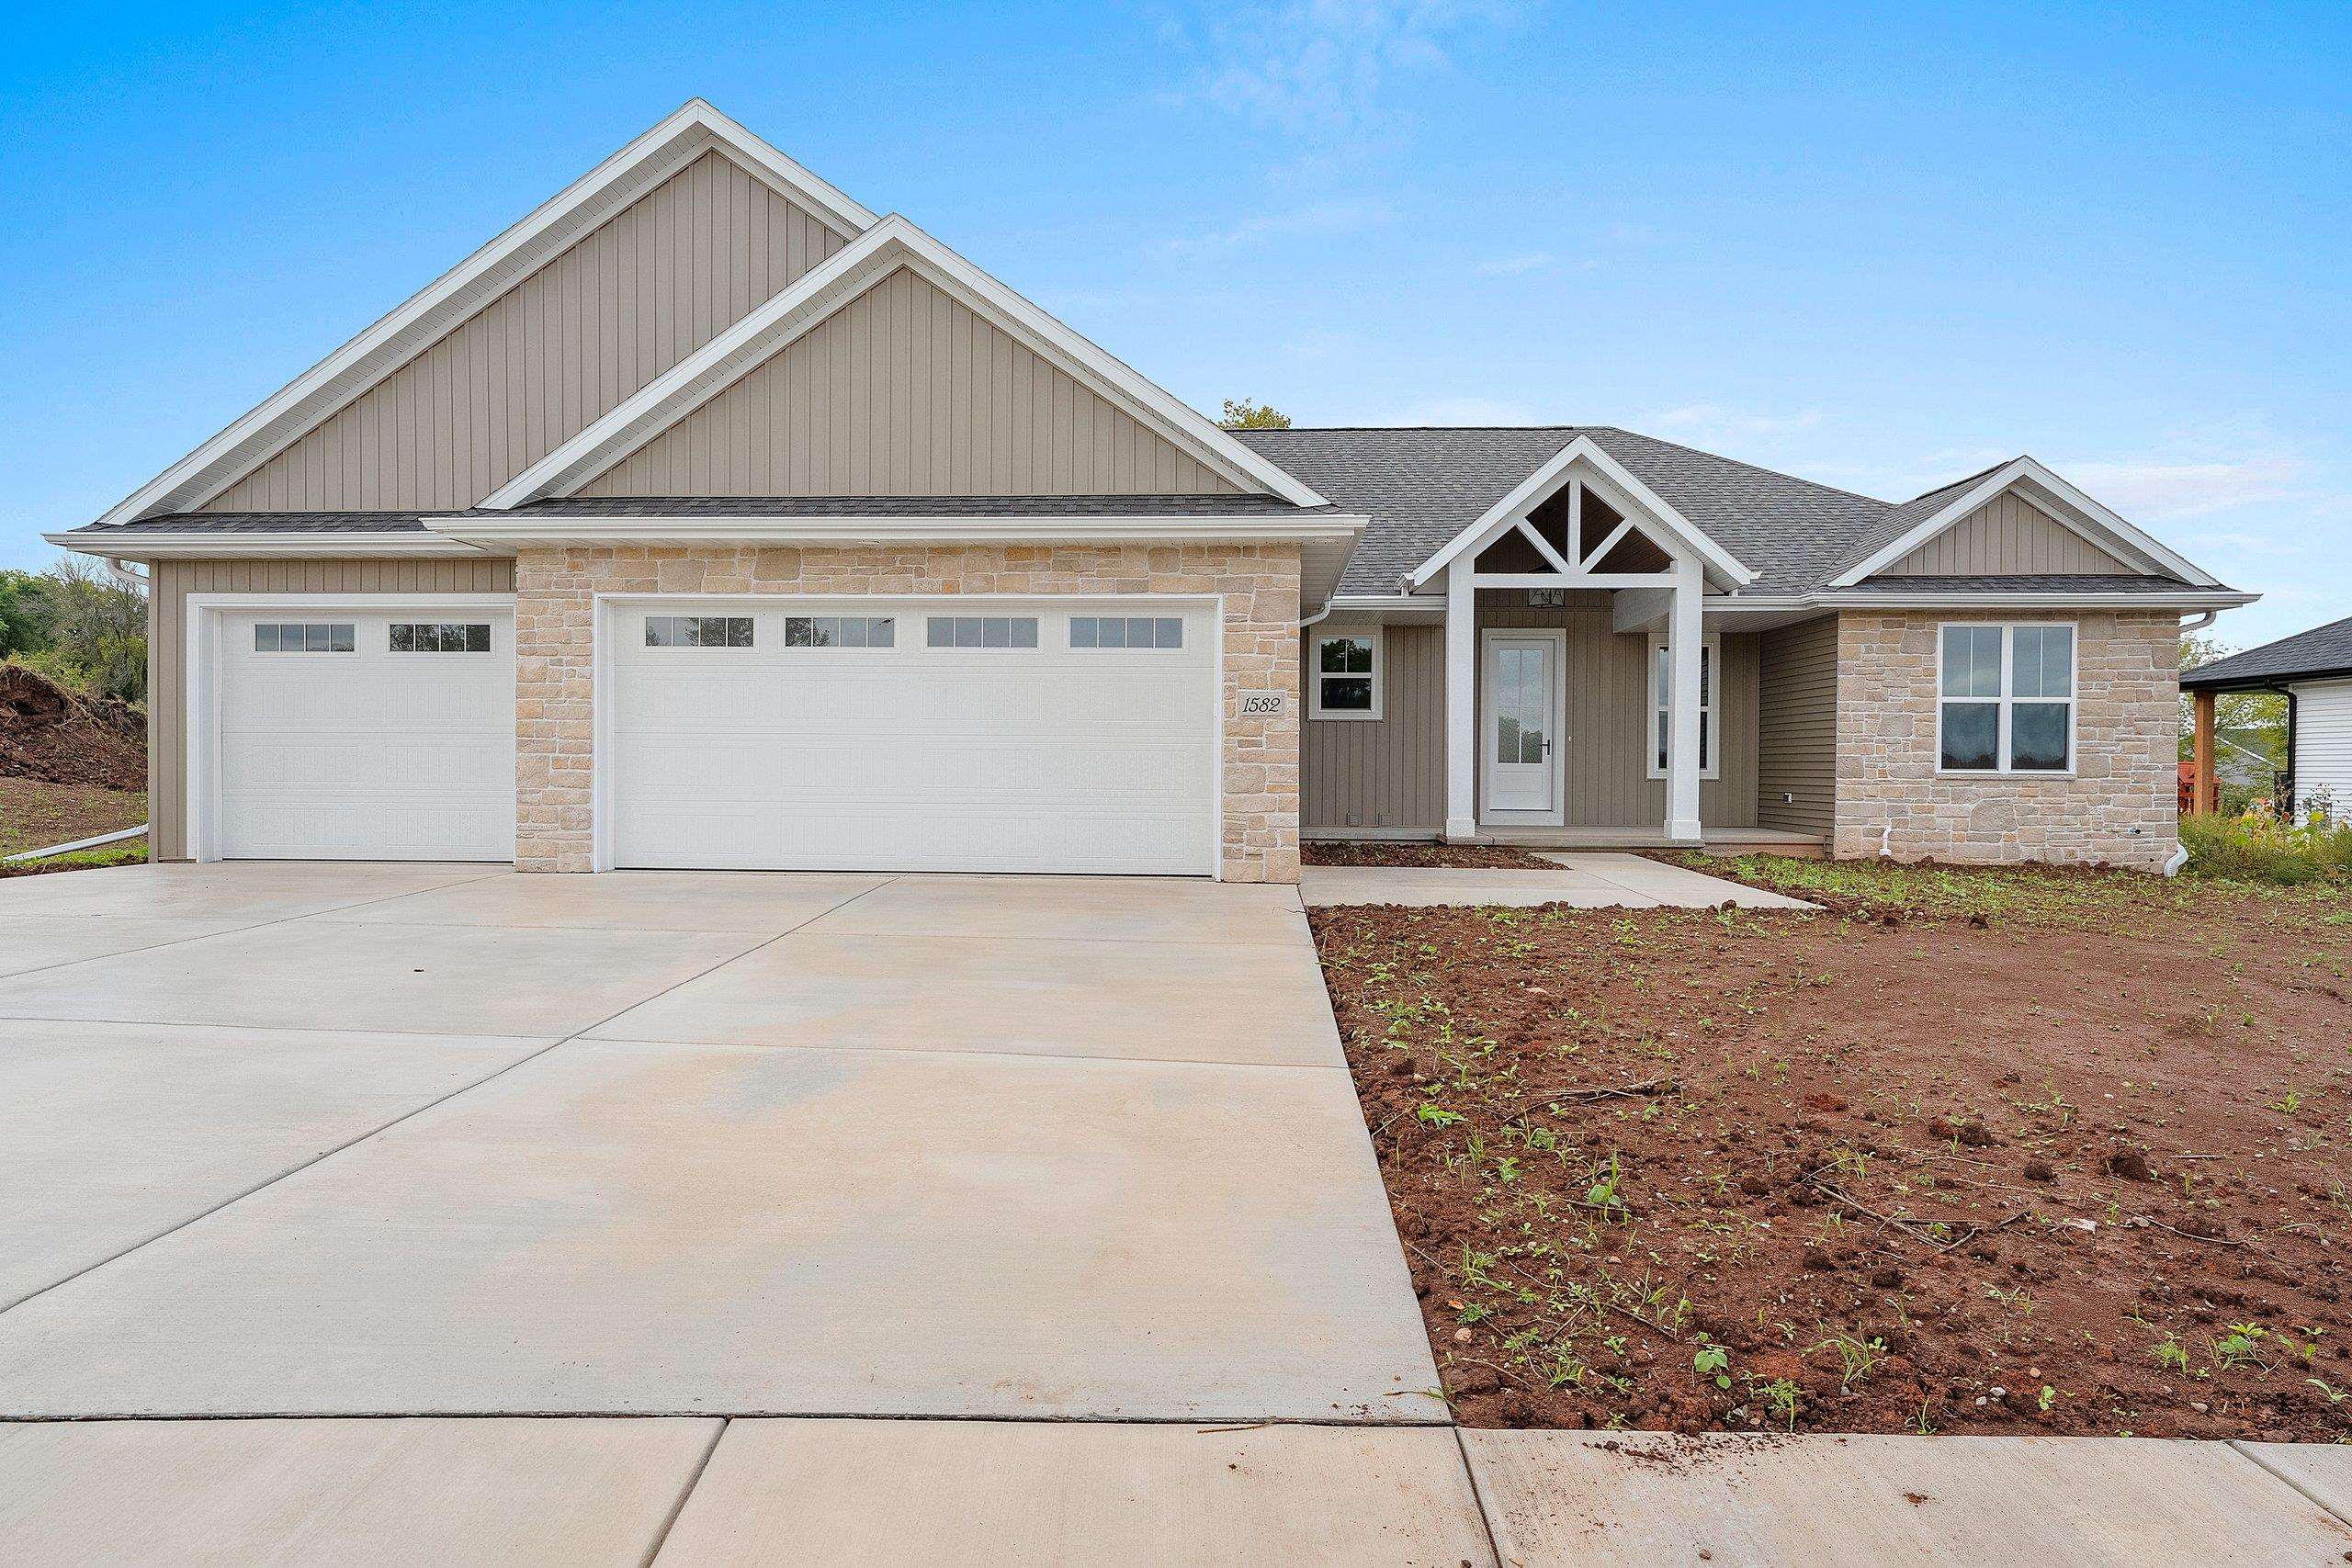 |4|3168 sqft
Adashun Jones, Inc.
Provided by: Resource One Realty, LLC
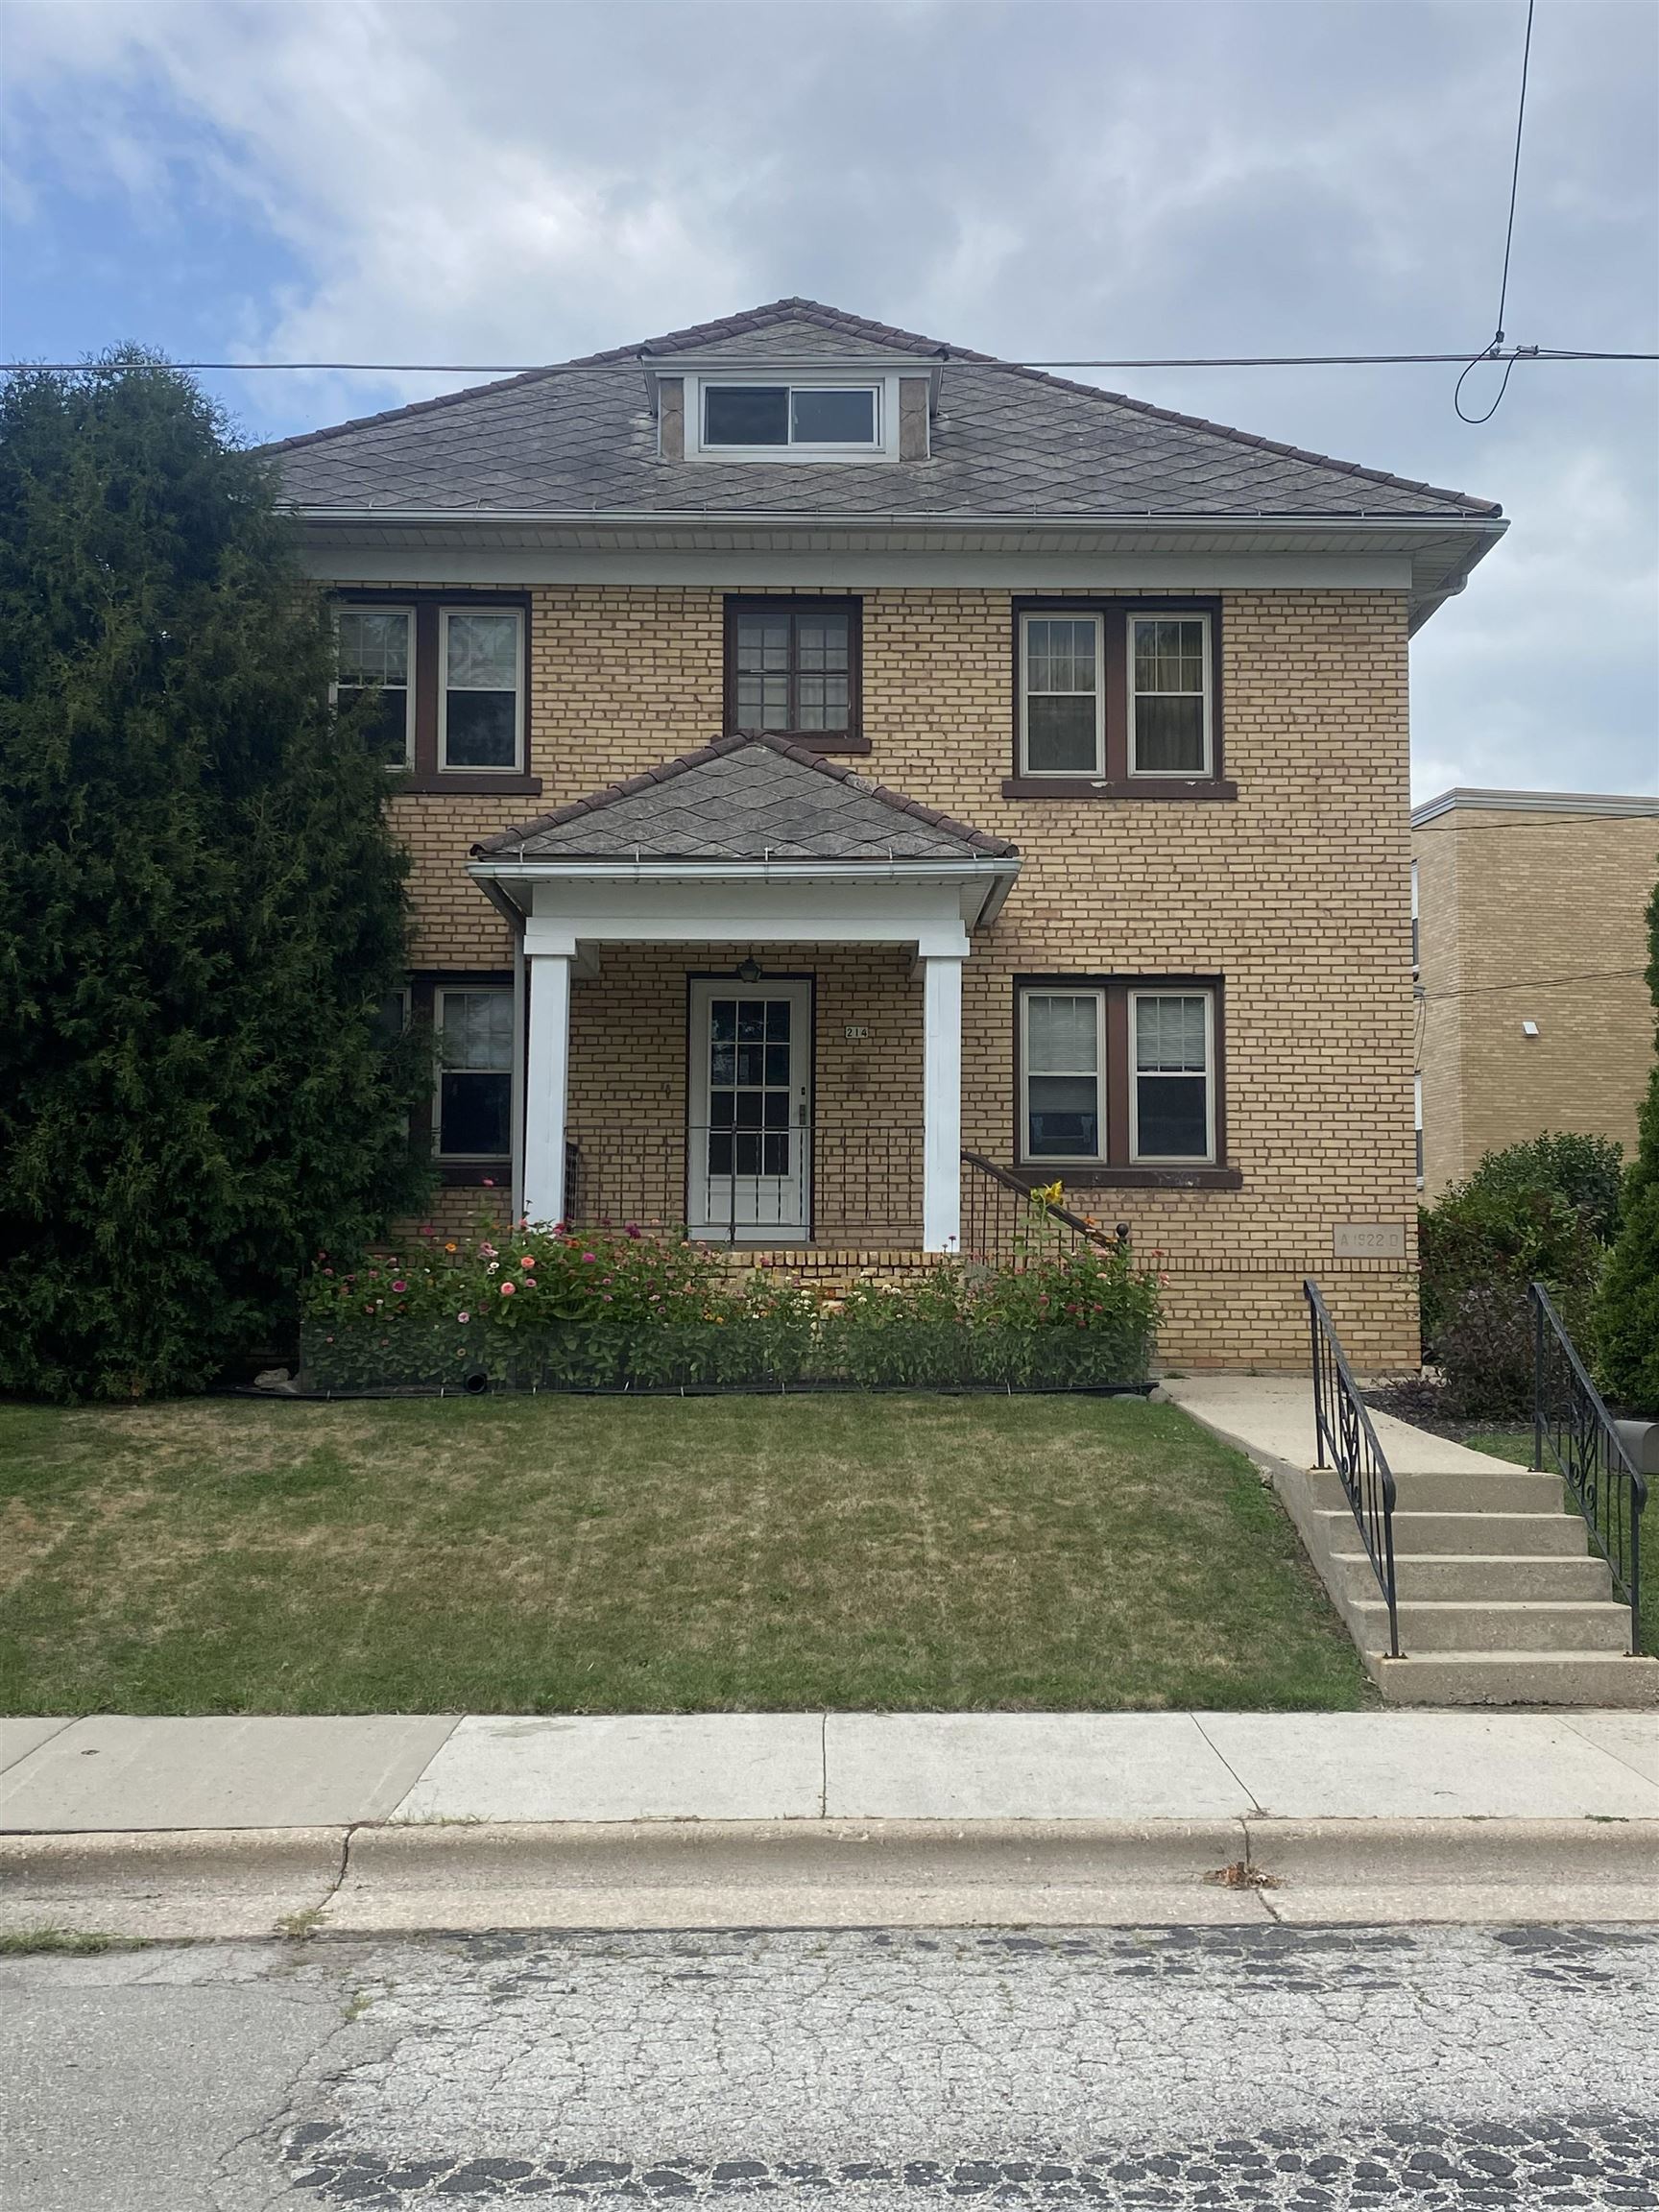 |2|2600 sqft
Adashun Jones, Inc.
Provided by: Money Back Realty LLC
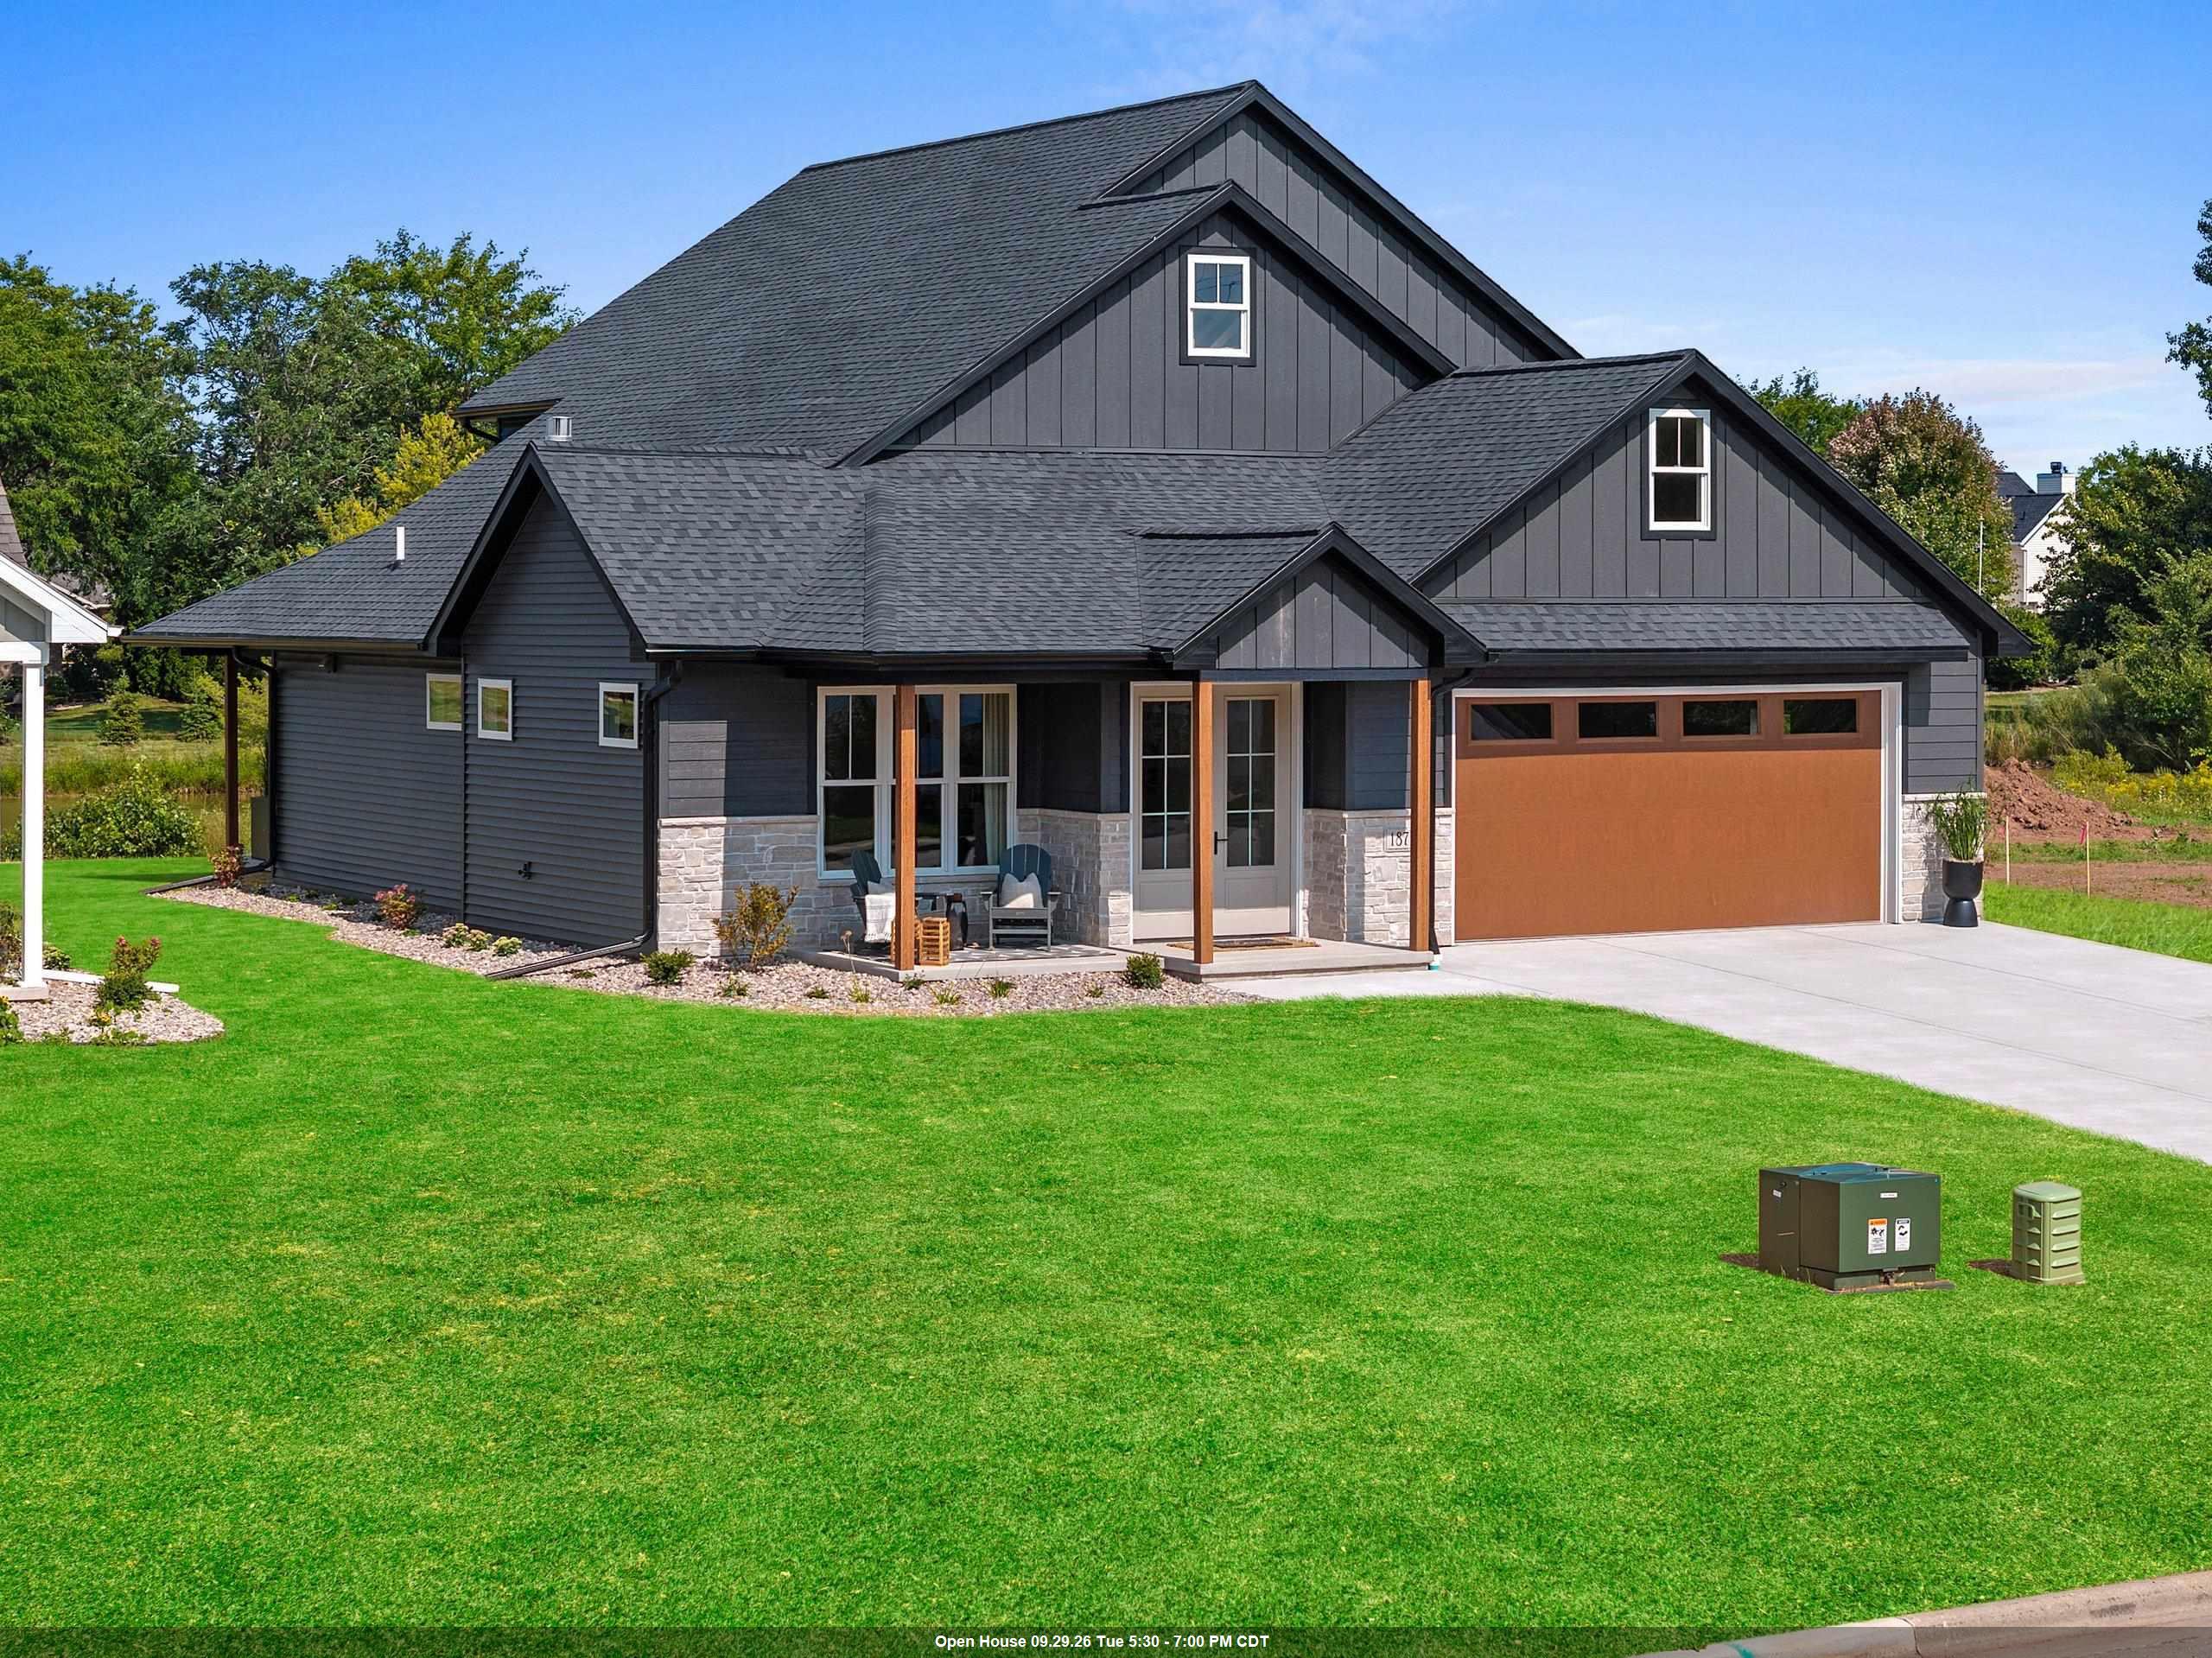 |3|3041 sqft
Adashun Jones, Inc.
Provided by: EXP Realty LLC
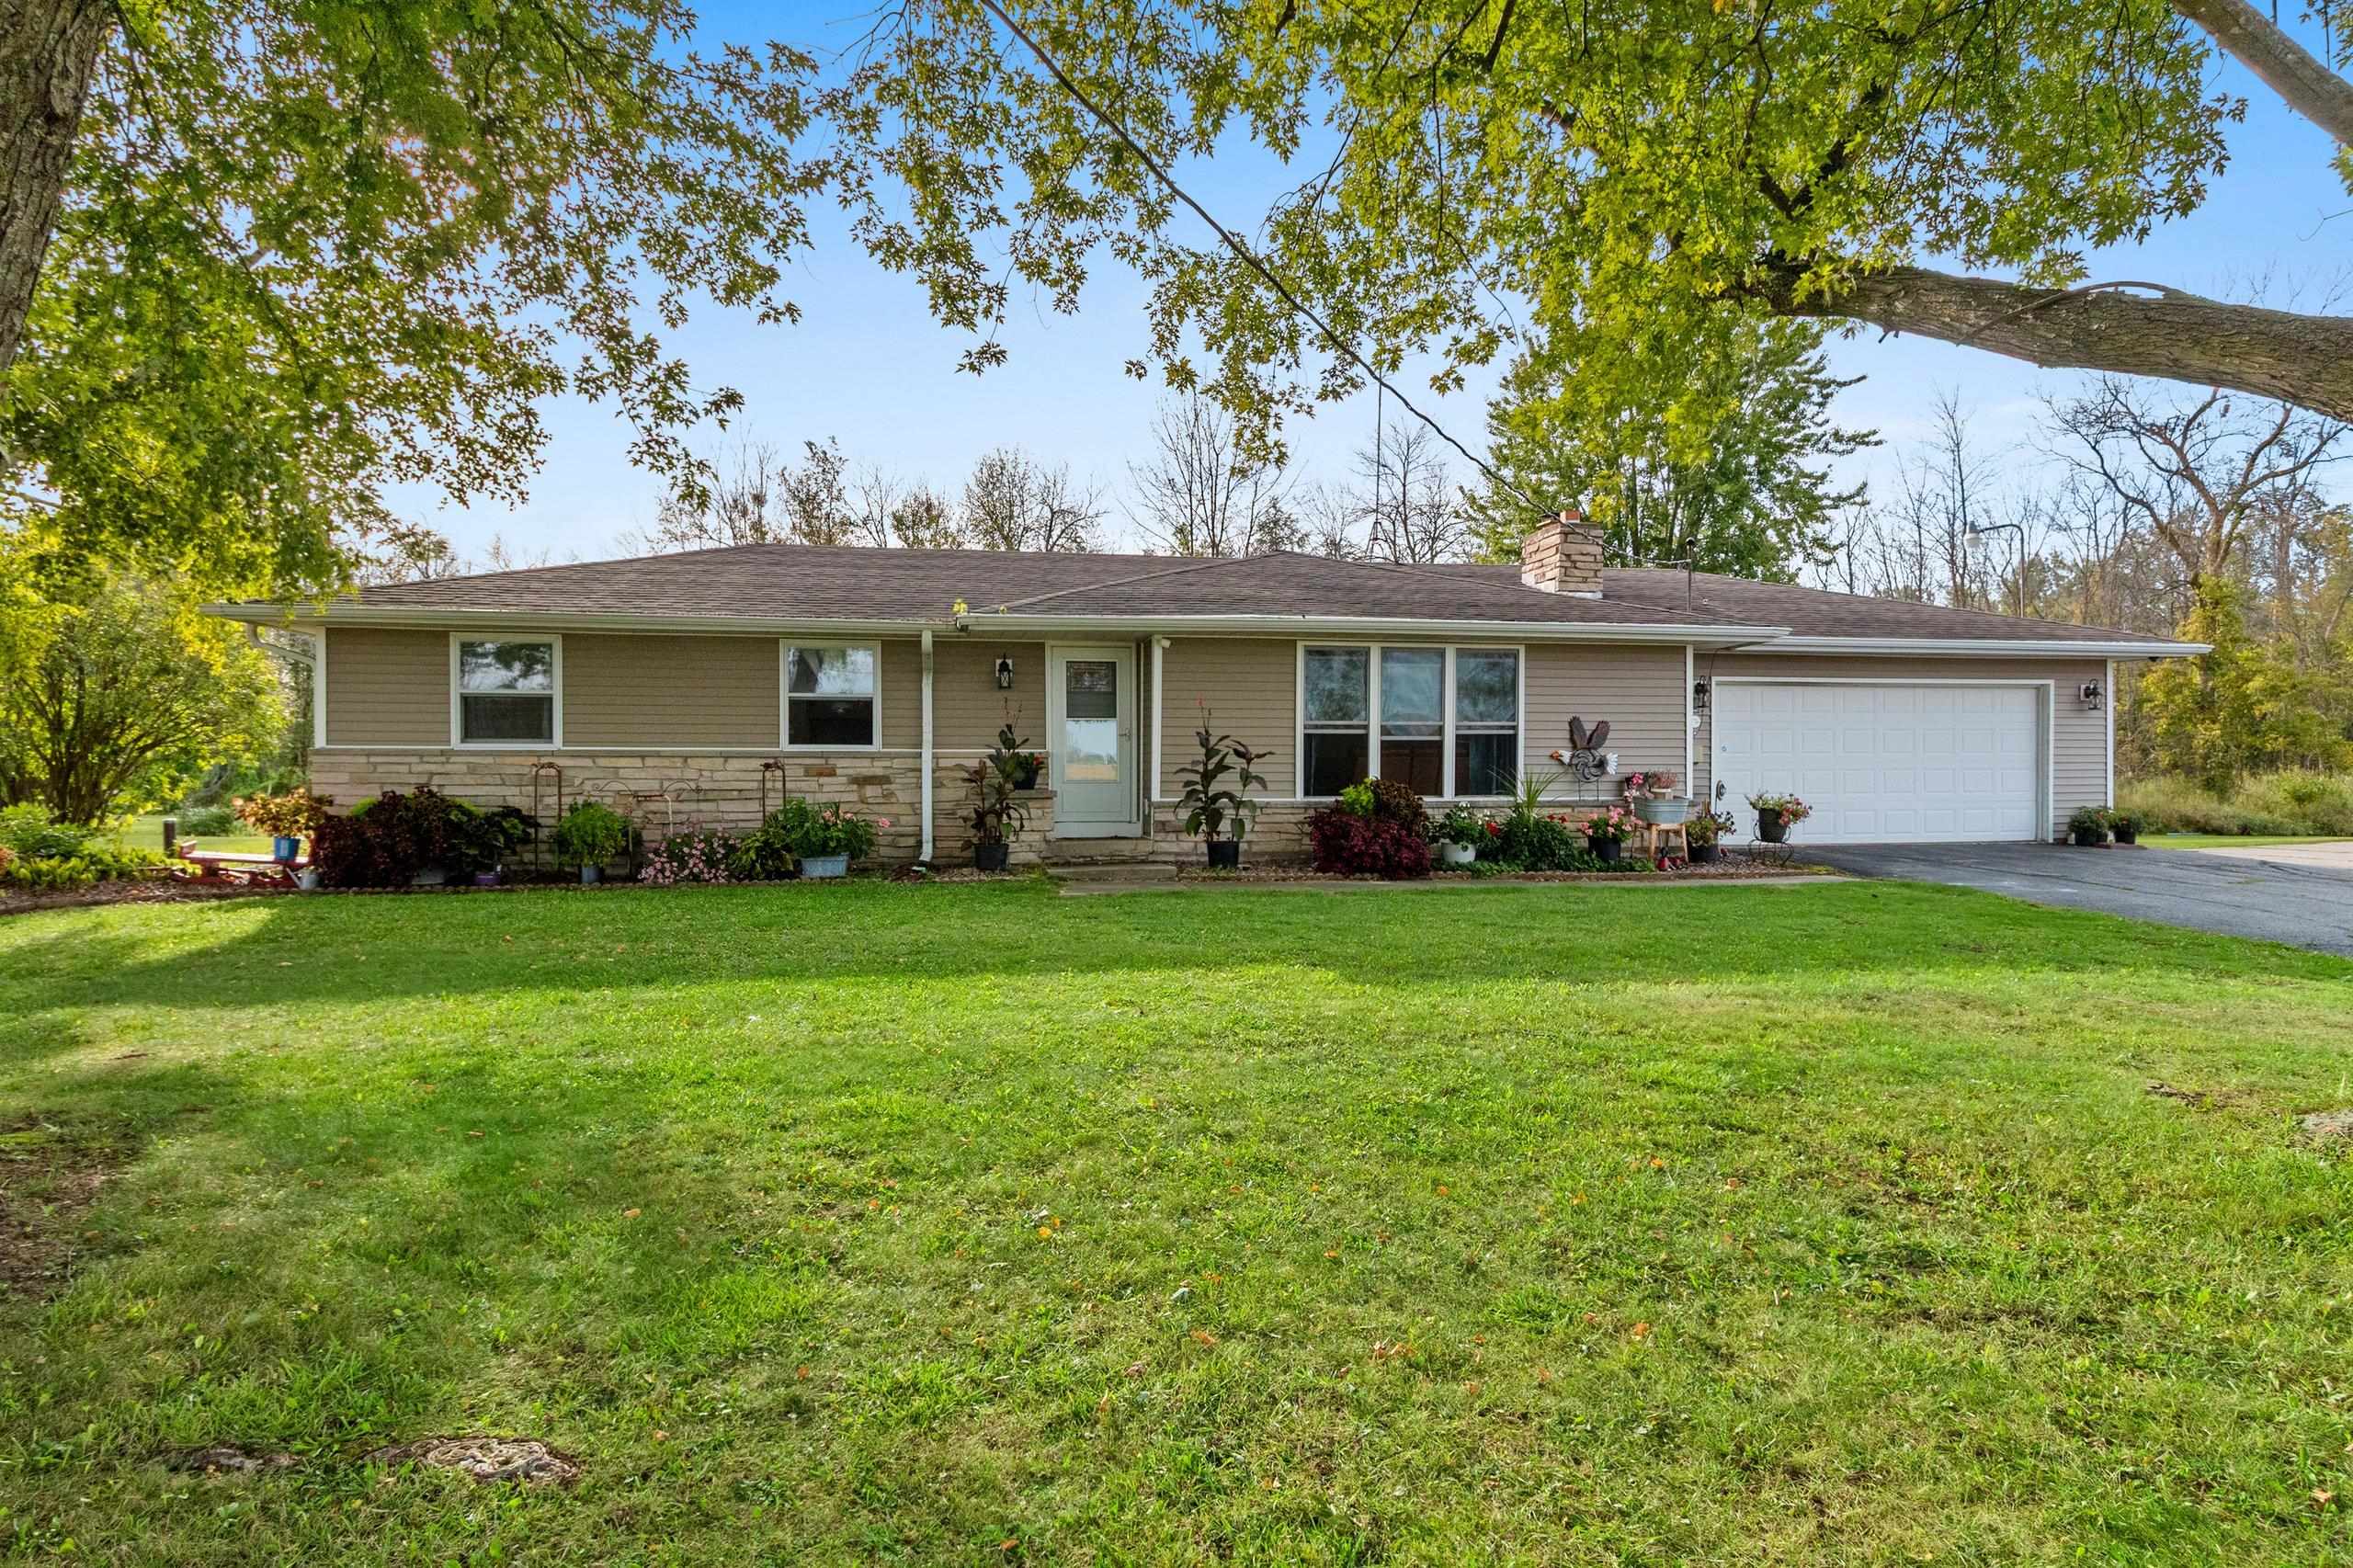 |2|2092 sqft
Adashun Jones, Inc.
Provided by: Coldwell Banker Real Estate Group
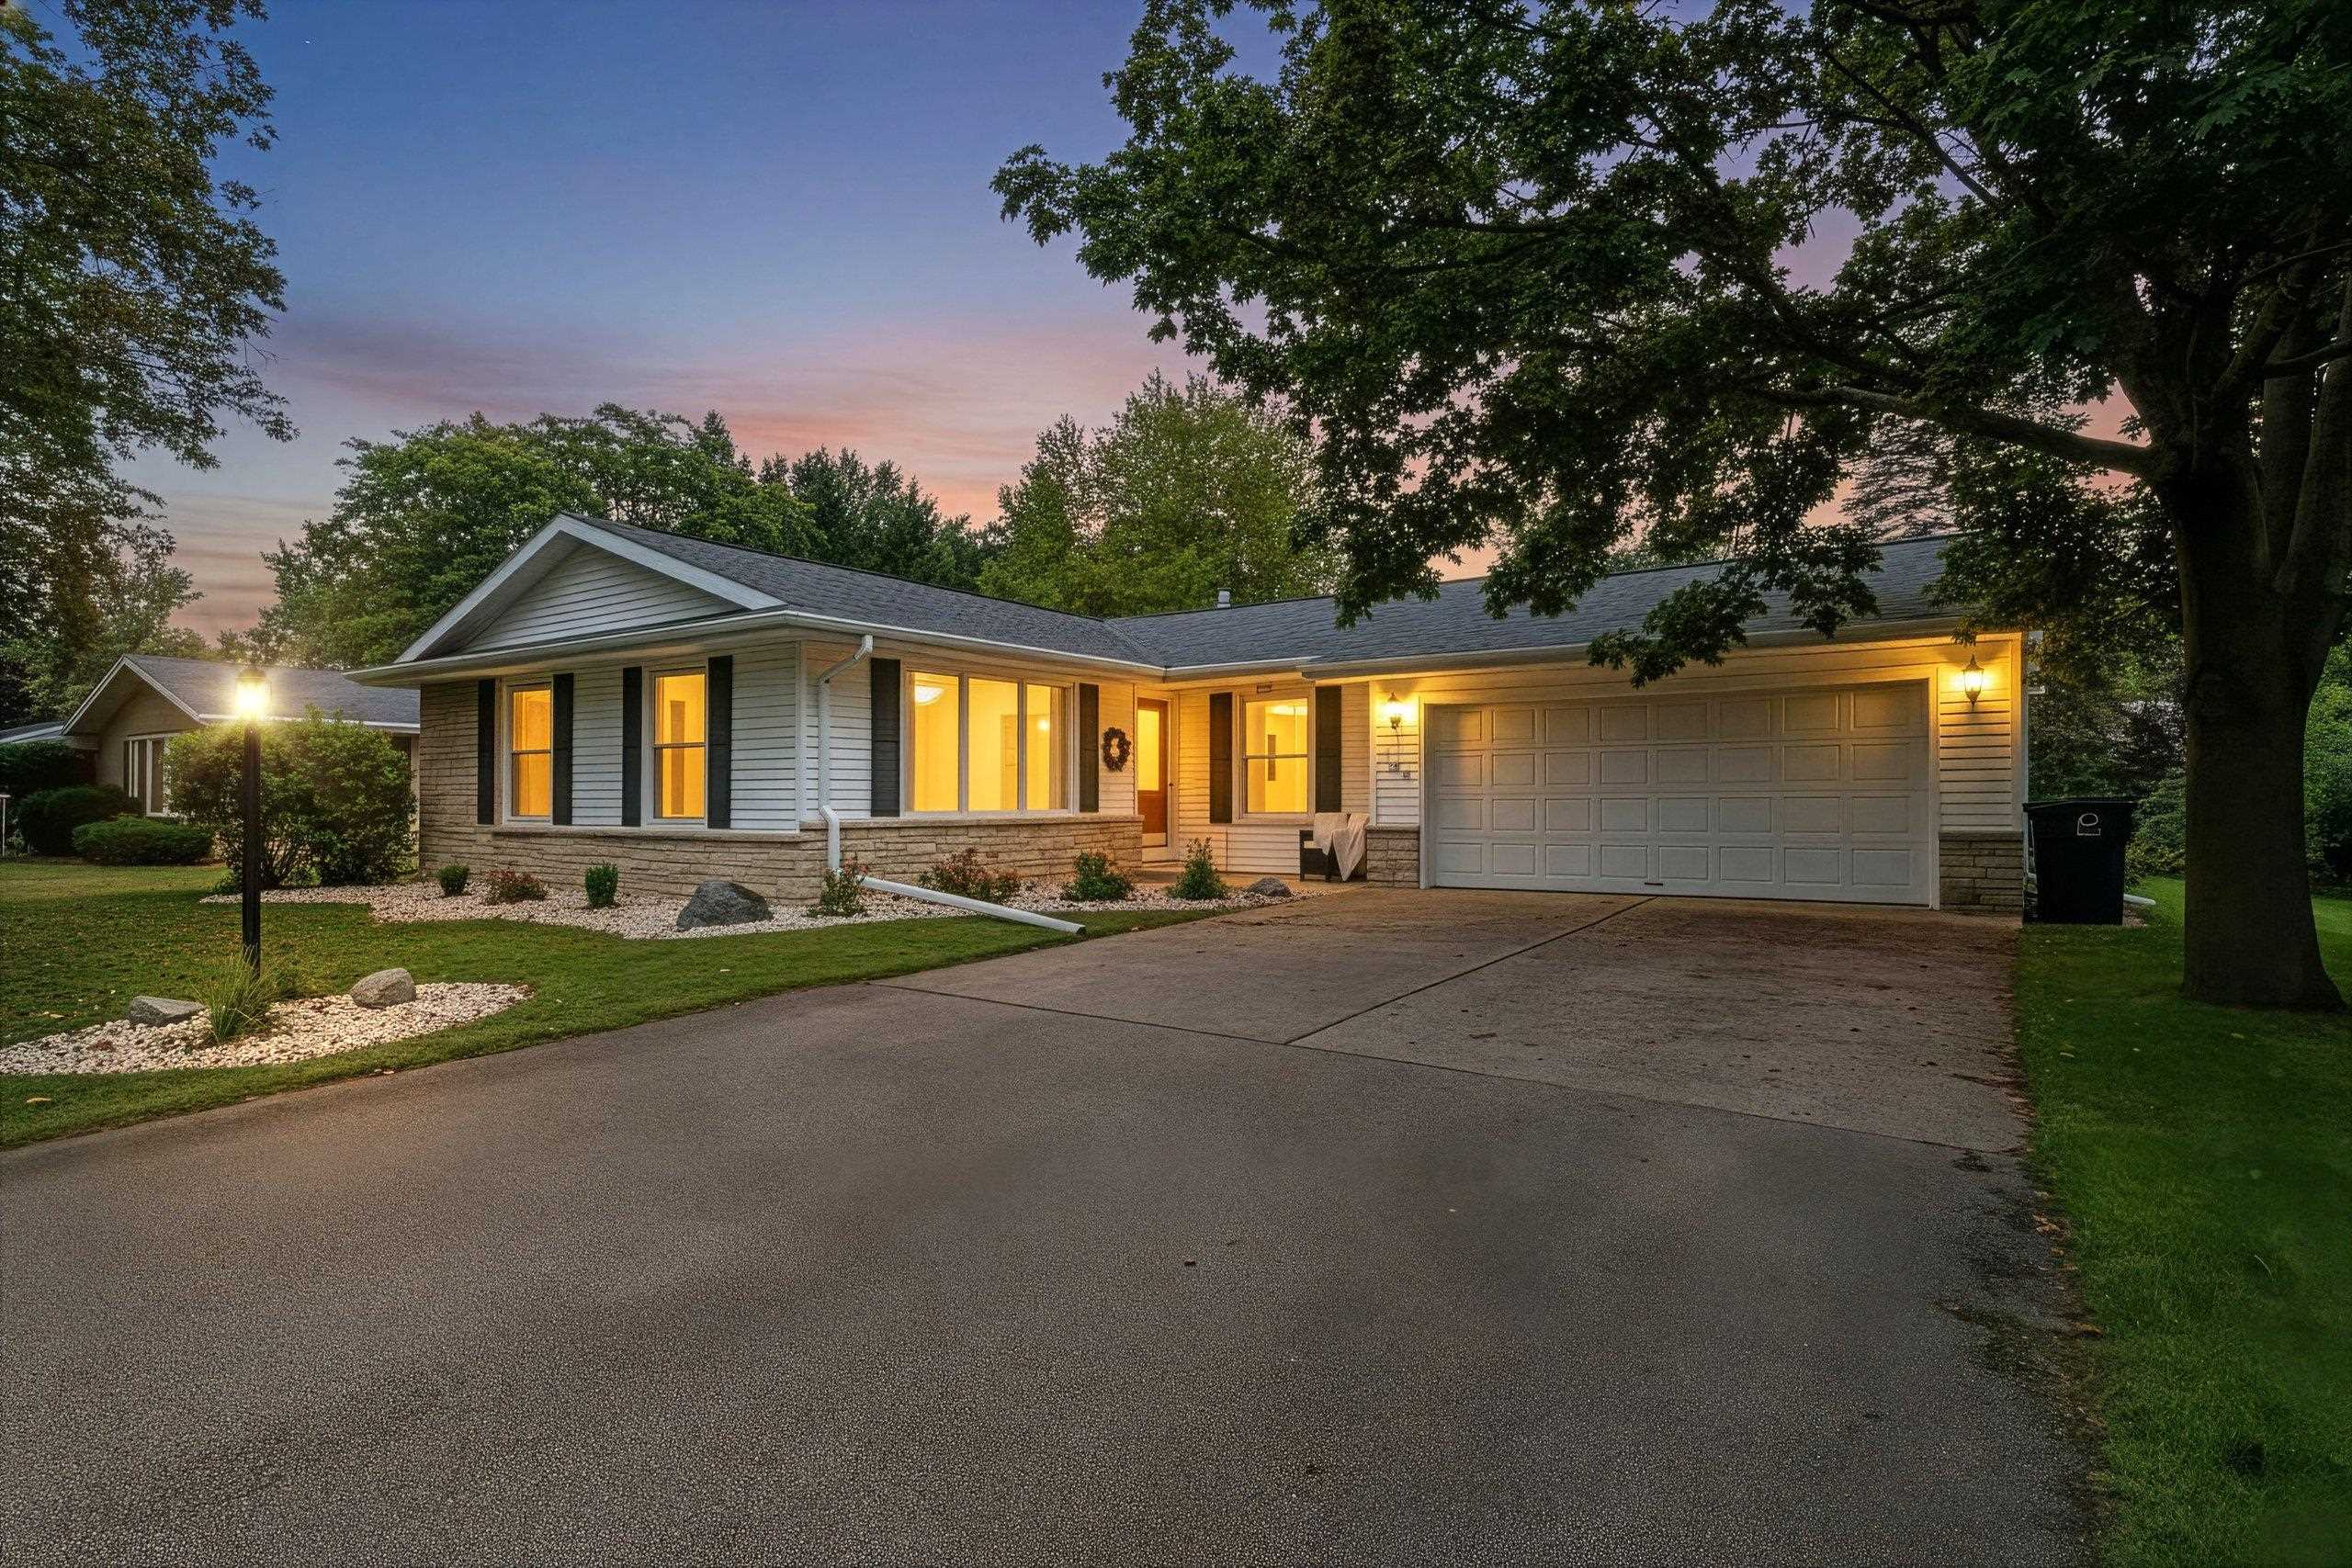 |2|2277 sqft
Adashun Jones, Inc.
Provided by: Coldwell Banker Real Estate Group
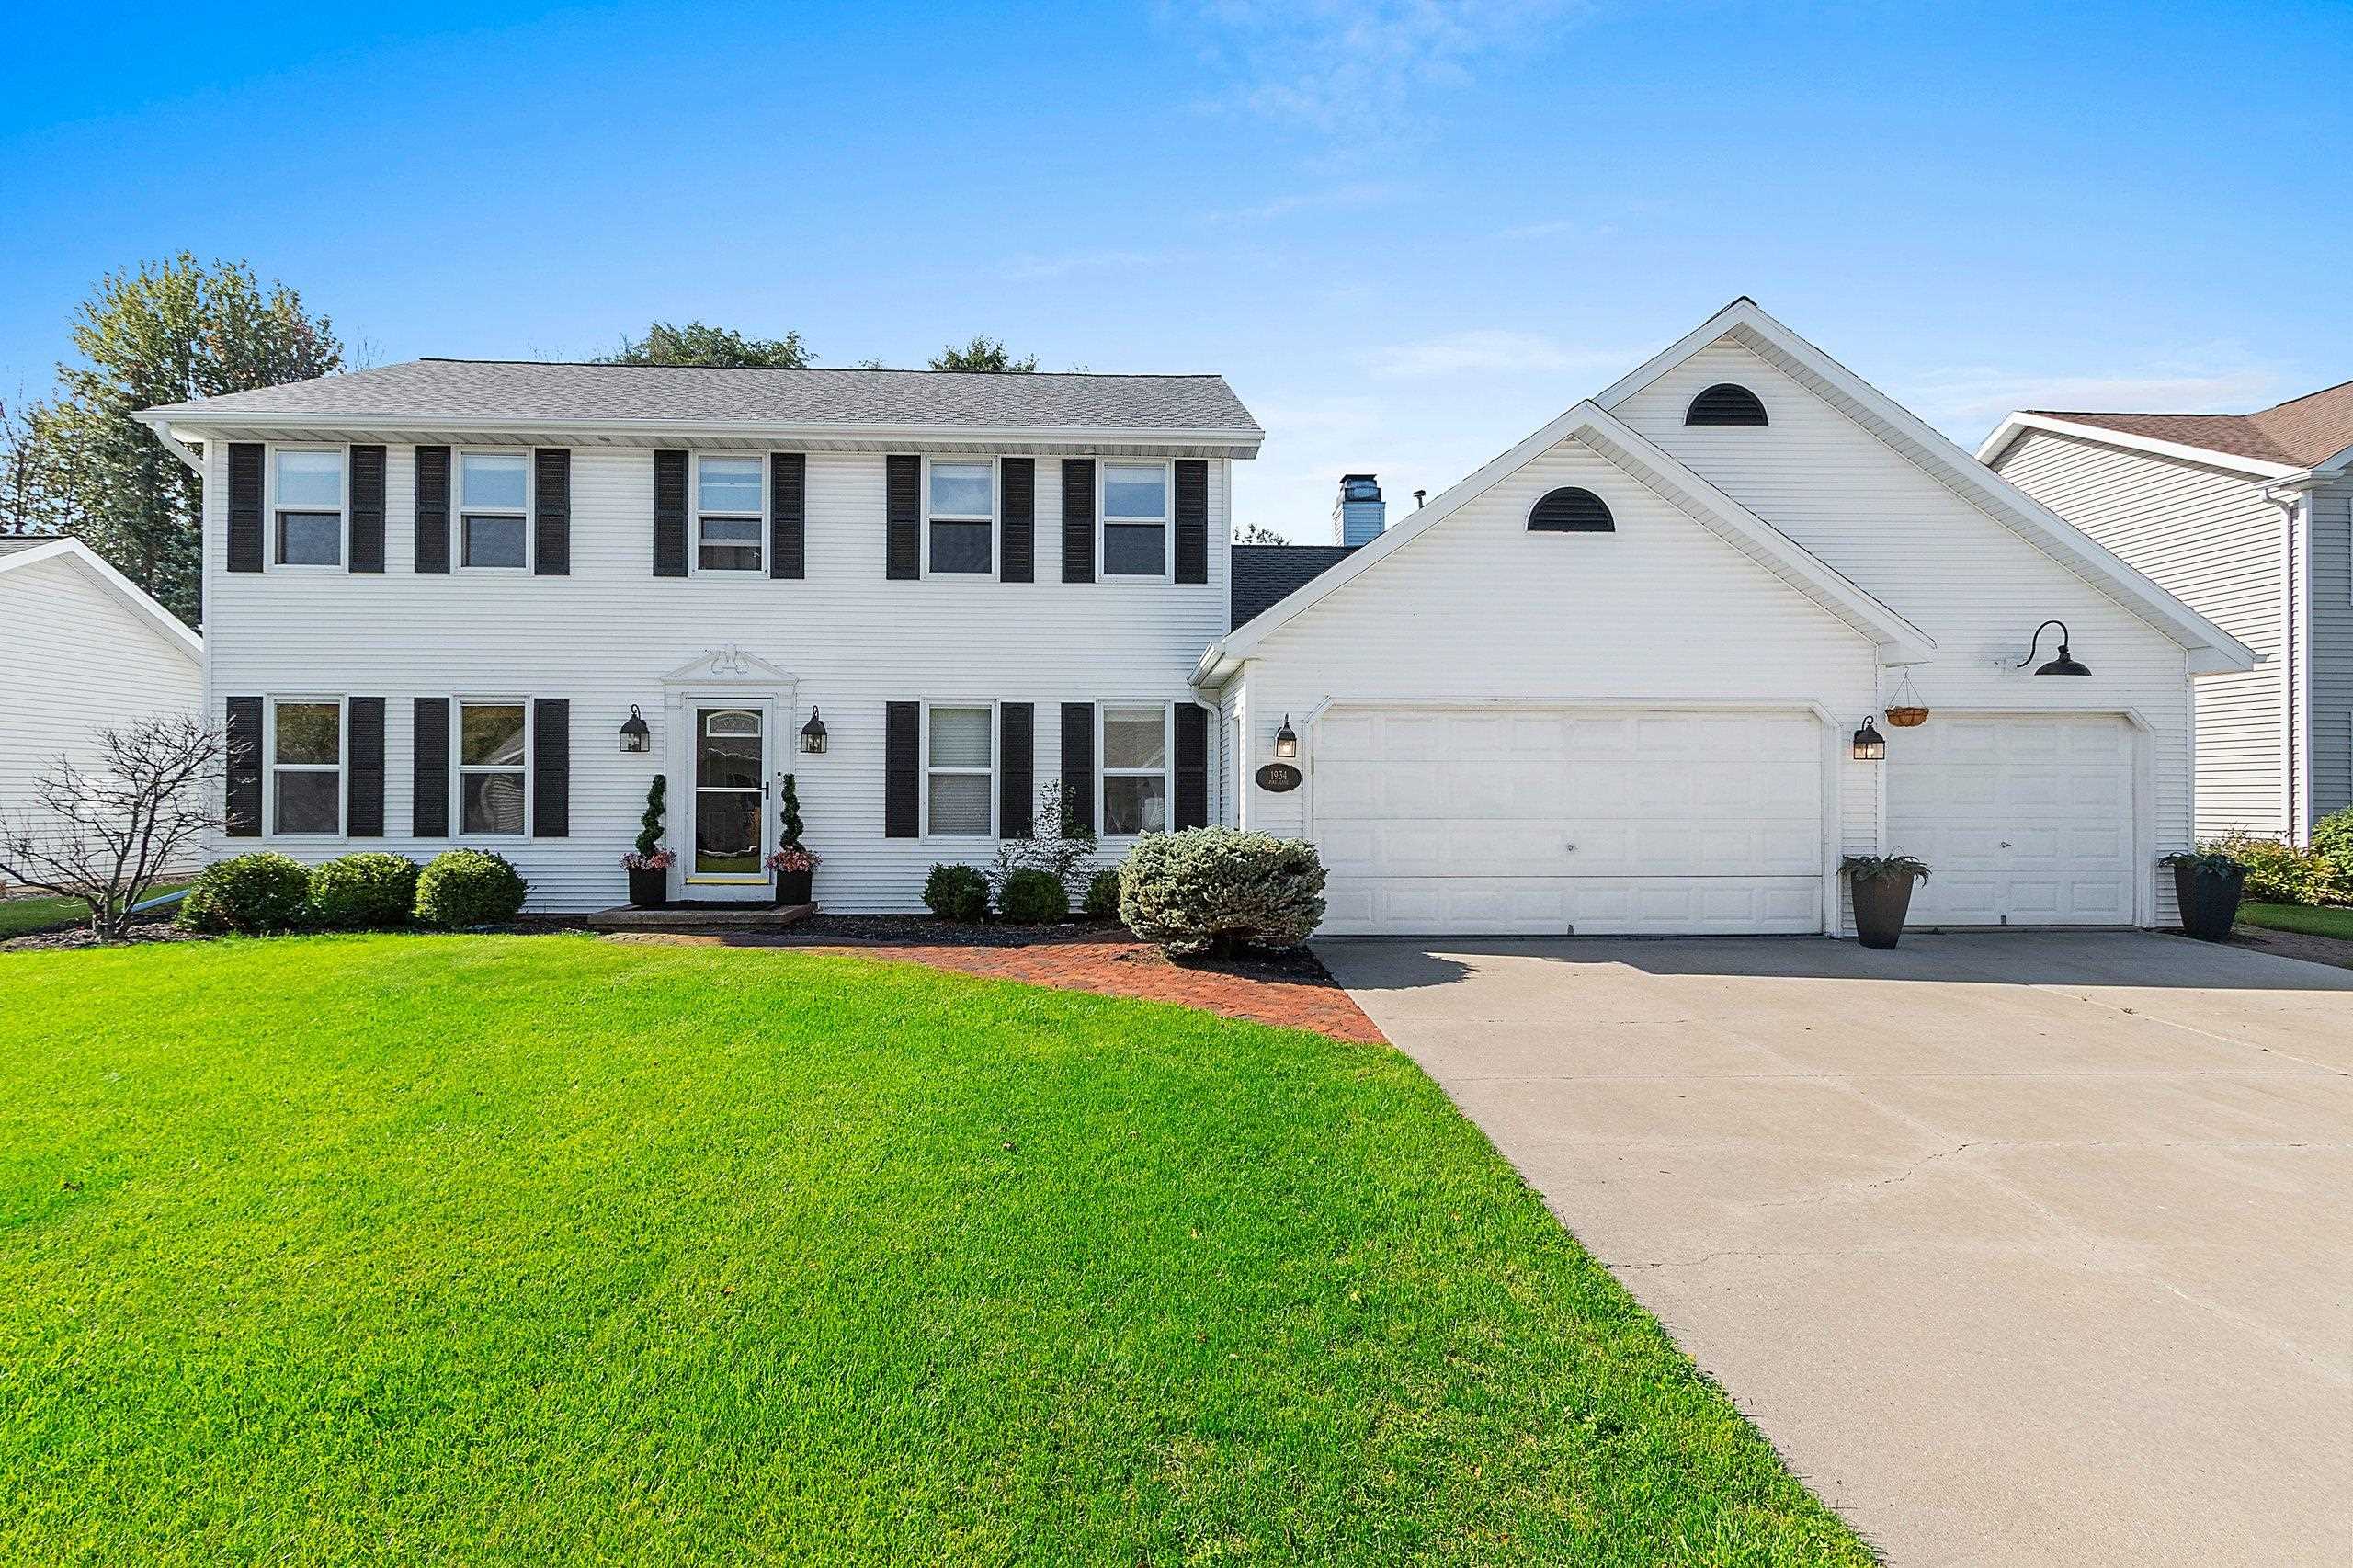 |3|2603 sqft
Adashun Jones, Inc.
Provided by: Starry Realty
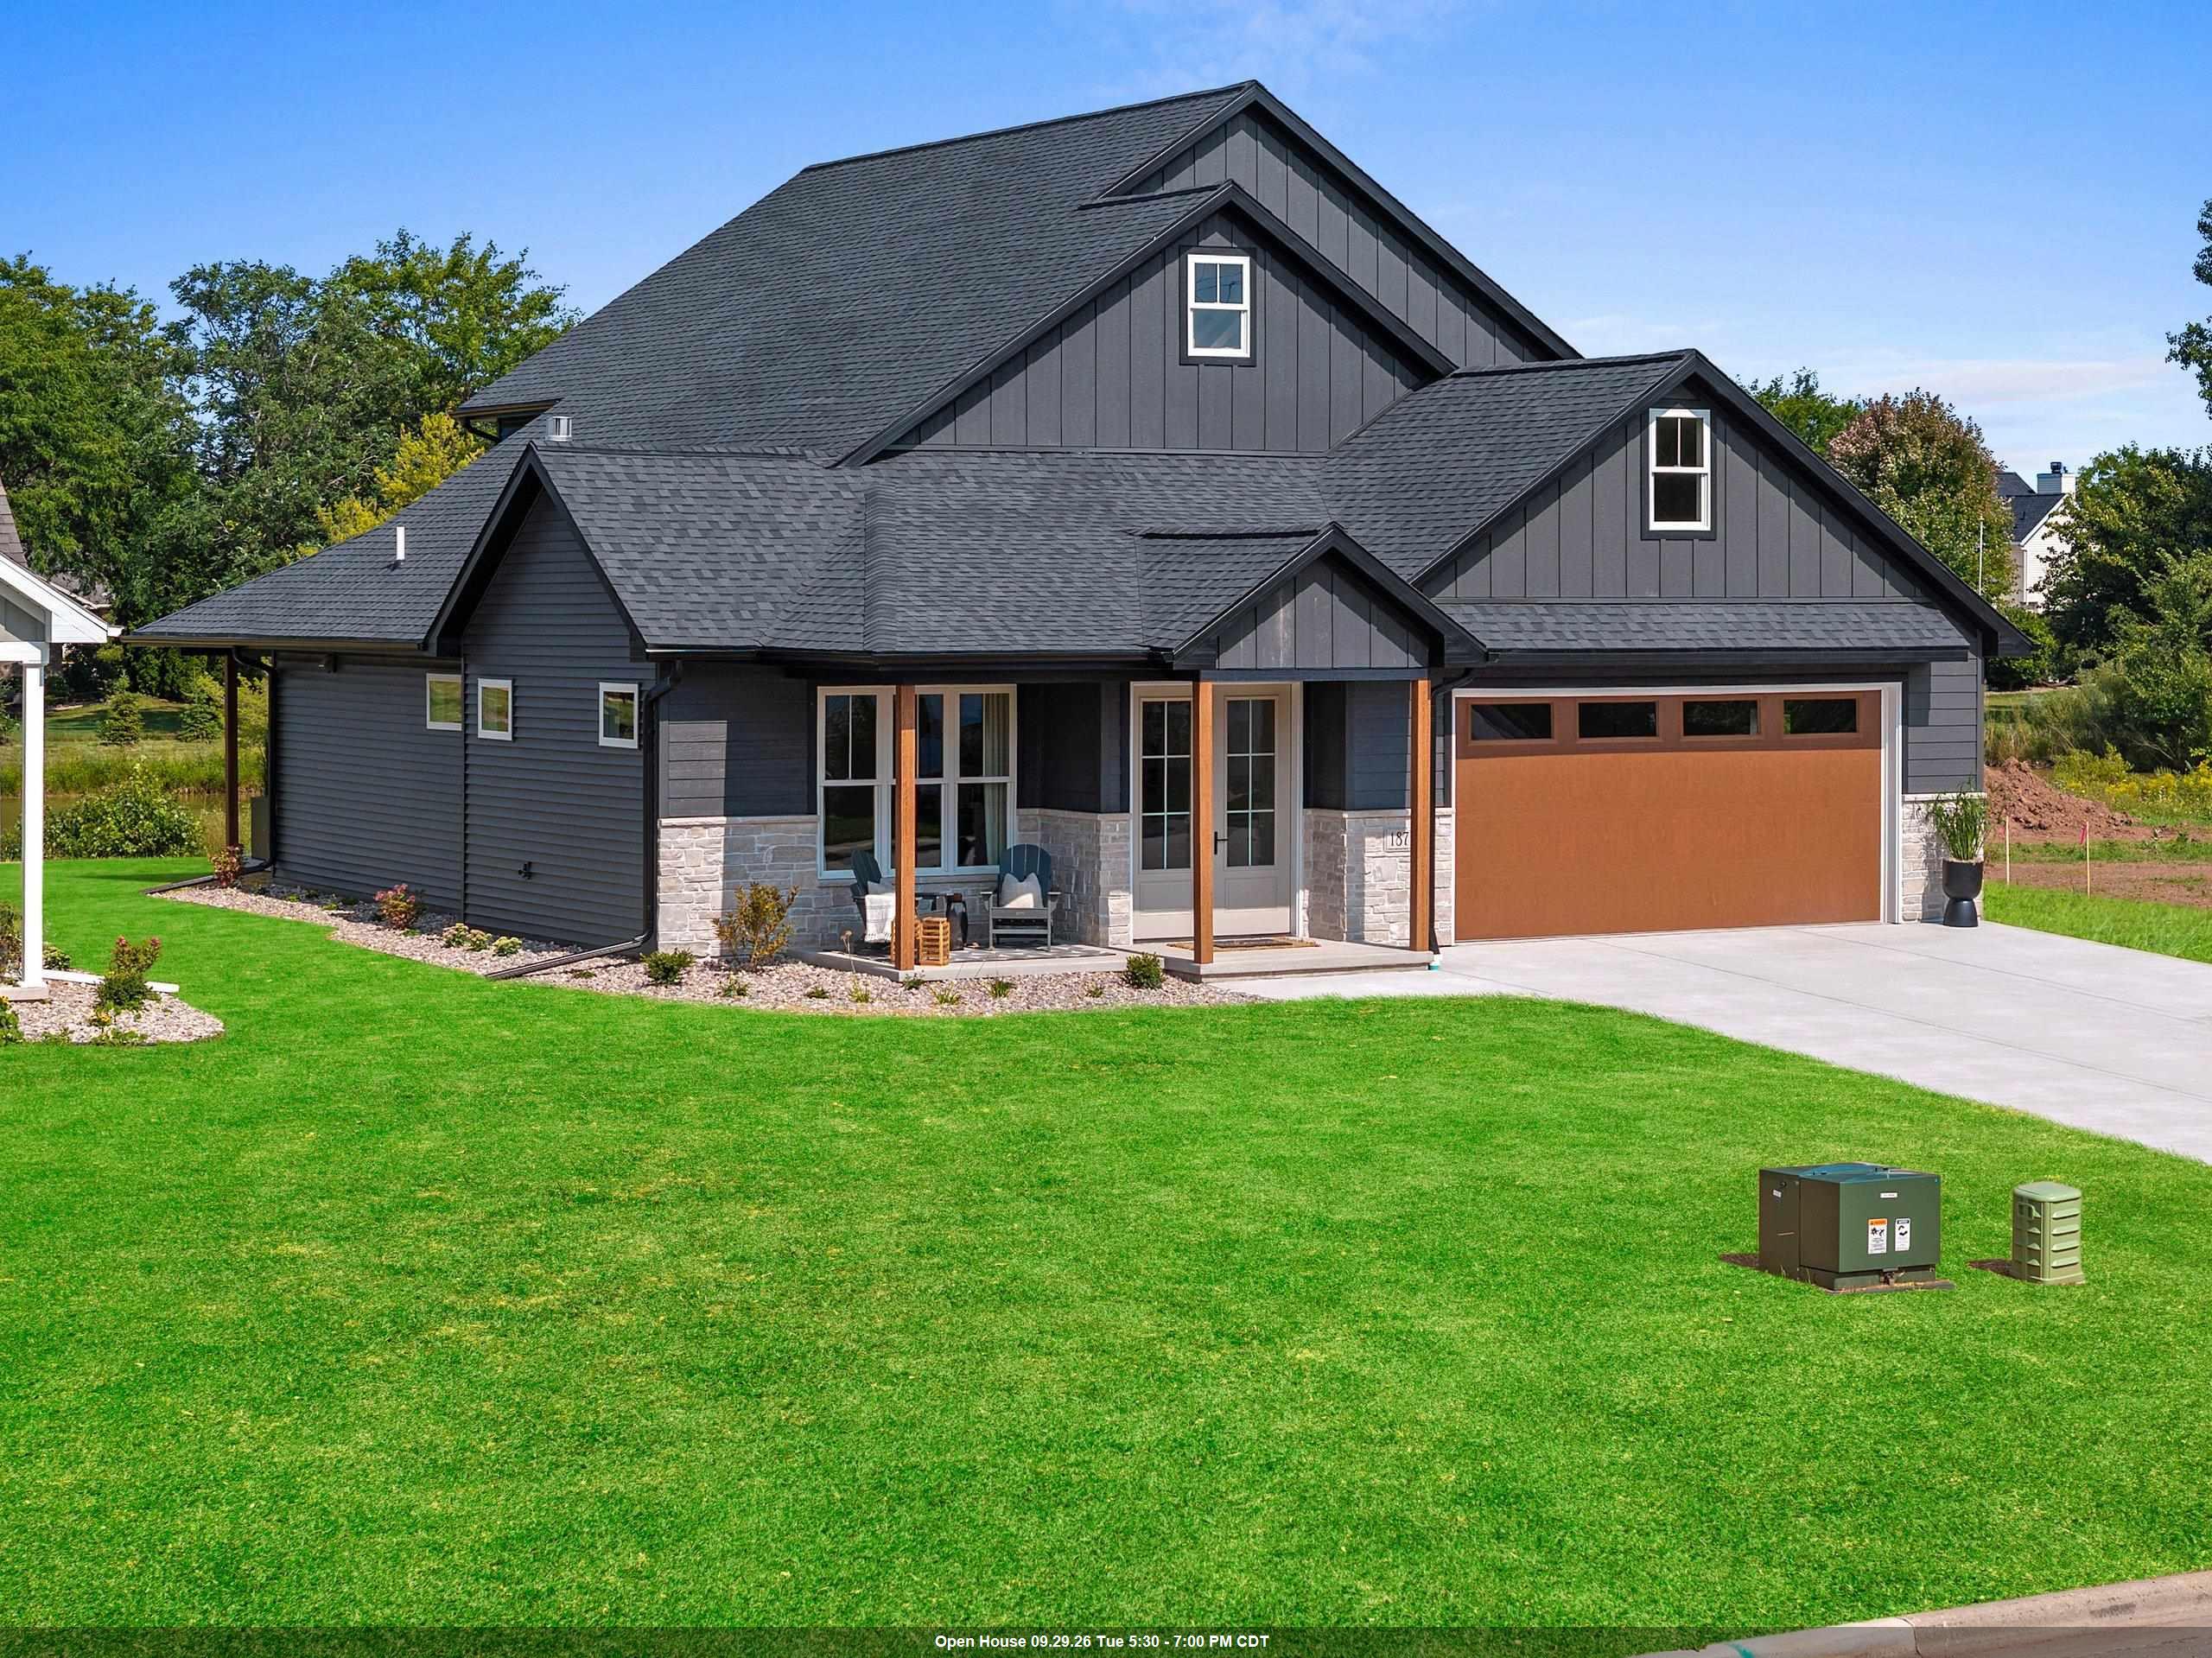 |3|3041 sqft
Adashun Jones, Inc.
Provided by: EXP Realty LLC
 |4|3071 sqft
Adashun Jones, Inc.
Provided by: LPT Realty

 Share
Share
 Show more
 Spec Sheet