
 50
 Return to listing
$699,900
3 Beds
3 Bath
3,011 Sq. Ft.
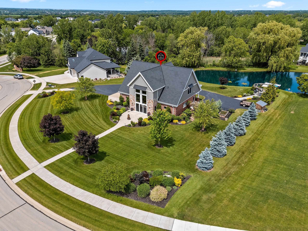
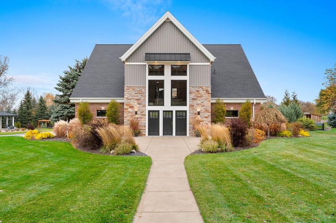
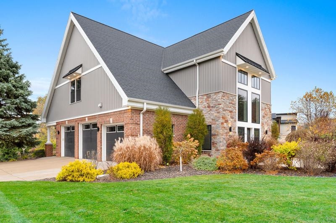
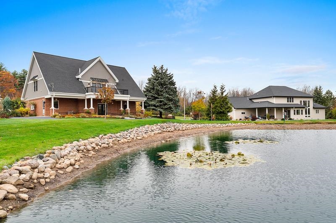
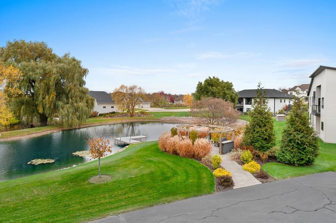
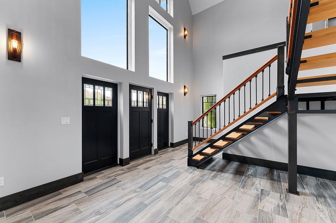
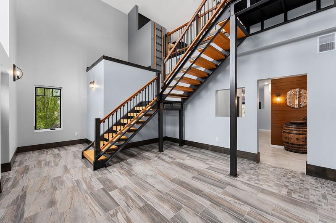
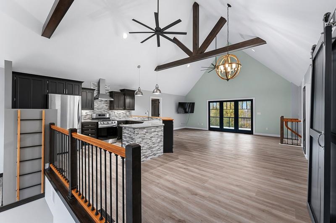
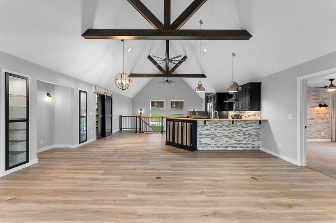
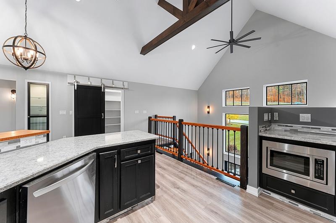
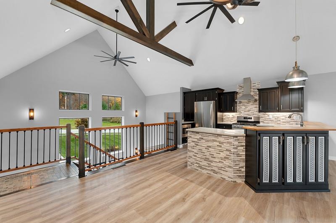
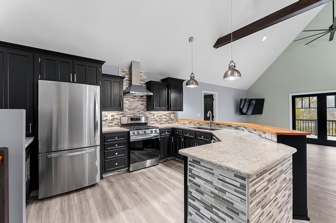
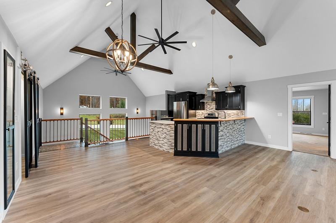
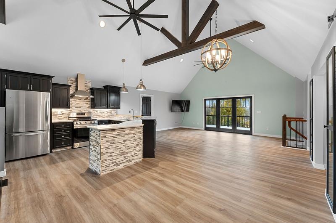
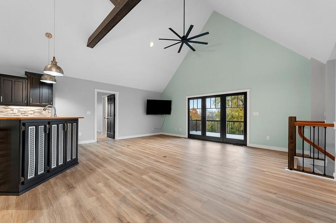
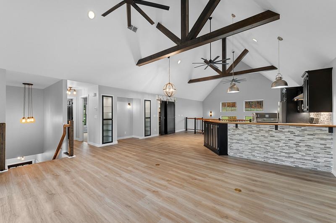
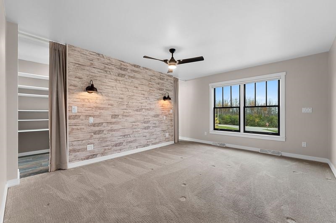
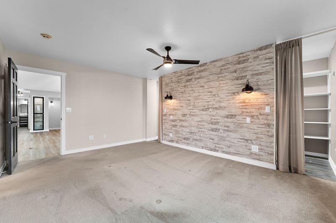
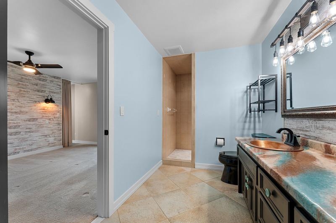
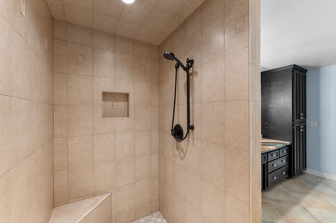
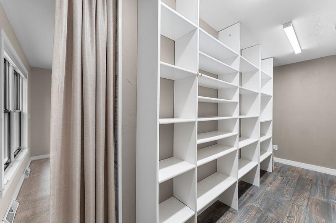
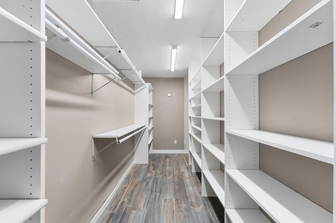
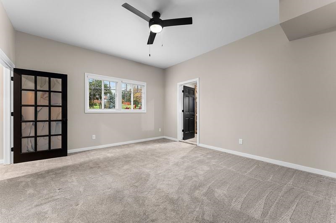
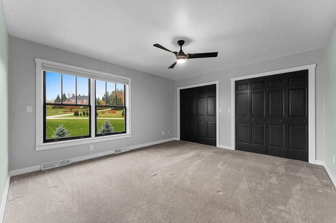
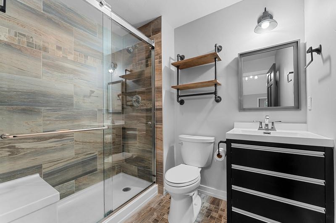
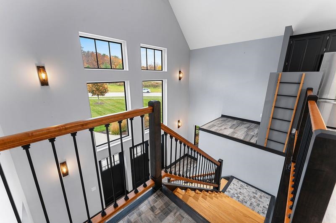
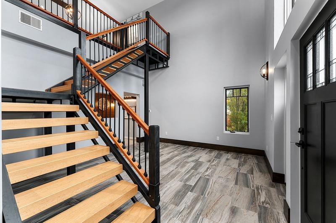
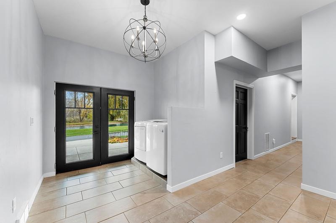
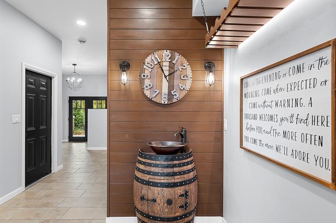
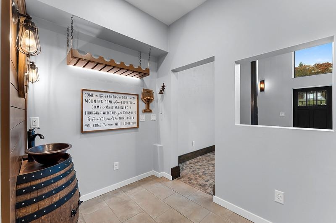
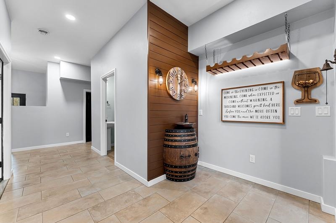
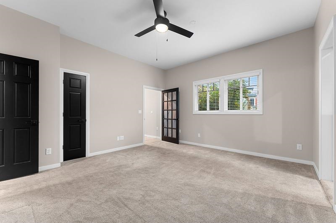
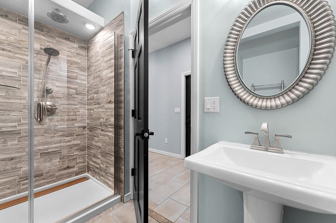
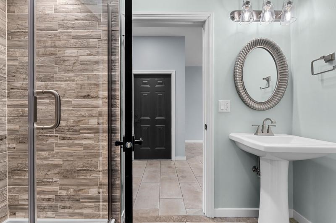
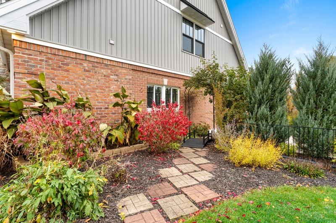
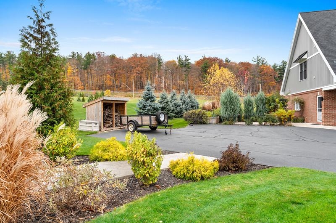
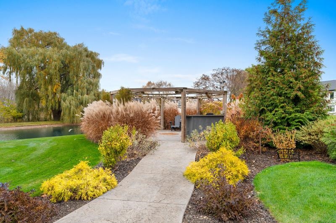
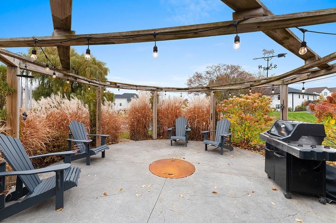
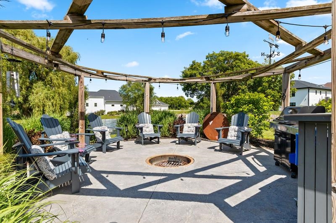
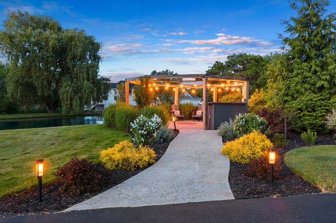
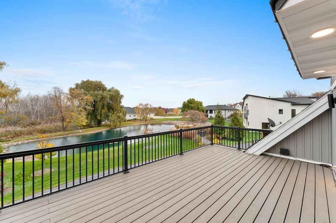
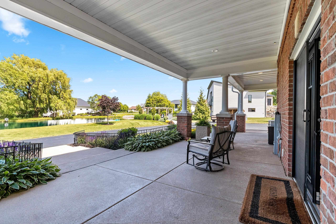
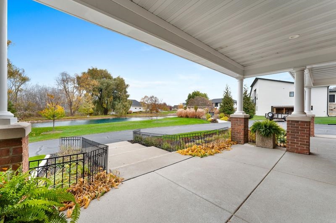
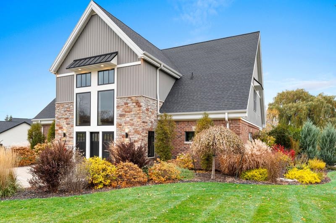
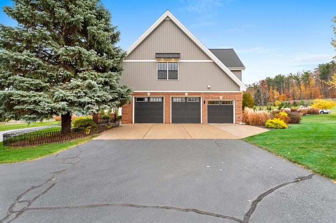
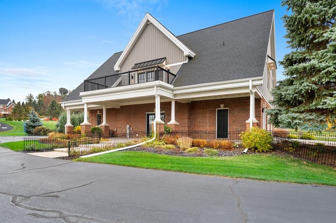
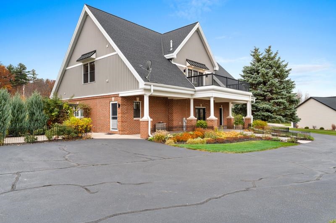
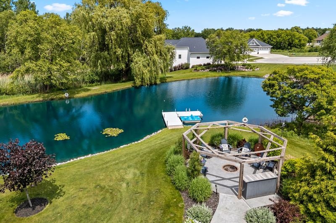
A rare opportunity awaits at one of De Pere’s most distinctive homes. Perfectly positioned on a beautifully landscaped waterfront lot, this exceptional custom home offers a seamless blend of luxury & timeless design. The dramatic I-beam staircase blends industrial artistry w/timeless elegance & serves as a striking architectural centerpiece. The upper-level main living area captures breathtaking pond views & features soaring ceilings w/dramatic wd beams, an open-concept layout & upscale finishes. Two bedrooms, incl a serene owner’s suite, are located on this level. Main floor offers a light-filled atrium with heated floor retreat, flexible gathering space/bedroom, full bath with stunning tile shower, laundry & storage. Northern Exposure Pond Assoc $1200 Pond Maintenance. Other rm2: wine bar, Other rm3: Atrium. Other heat: Featuring a high-end Hot Water Force-Air System, providing comfortable, even heat throughout the home.
Inclusions:
Gas stove, Ref, microwave, dishwasher, washer, dryer, dock, wood shed, see attached Inclusion sheet
Get a detailed Home Value Estimate Based on Current Market Trends/Get a Detailed Estimate Based on Current Market Conditions Impacting Your Home's Value
 |3
 |3051 sqft
Adashun Jones, Inc.
Provided by: Design Realty
 |3|3452 sqft
Adashun Jones, Inc.
Provided by: Coldwell Banker Real Estate Group
 |4|3114 sqft
Adashun Jones, Inc.
Provided by: Keller Williams Green Bay
 |4|3587 sqft
Adashun Jones, Inc.
Provided by: NextHome Select Realty
 |3|2480 sqft
Adashun Jones, Inc.
Provided by: Knaack Realty LLC
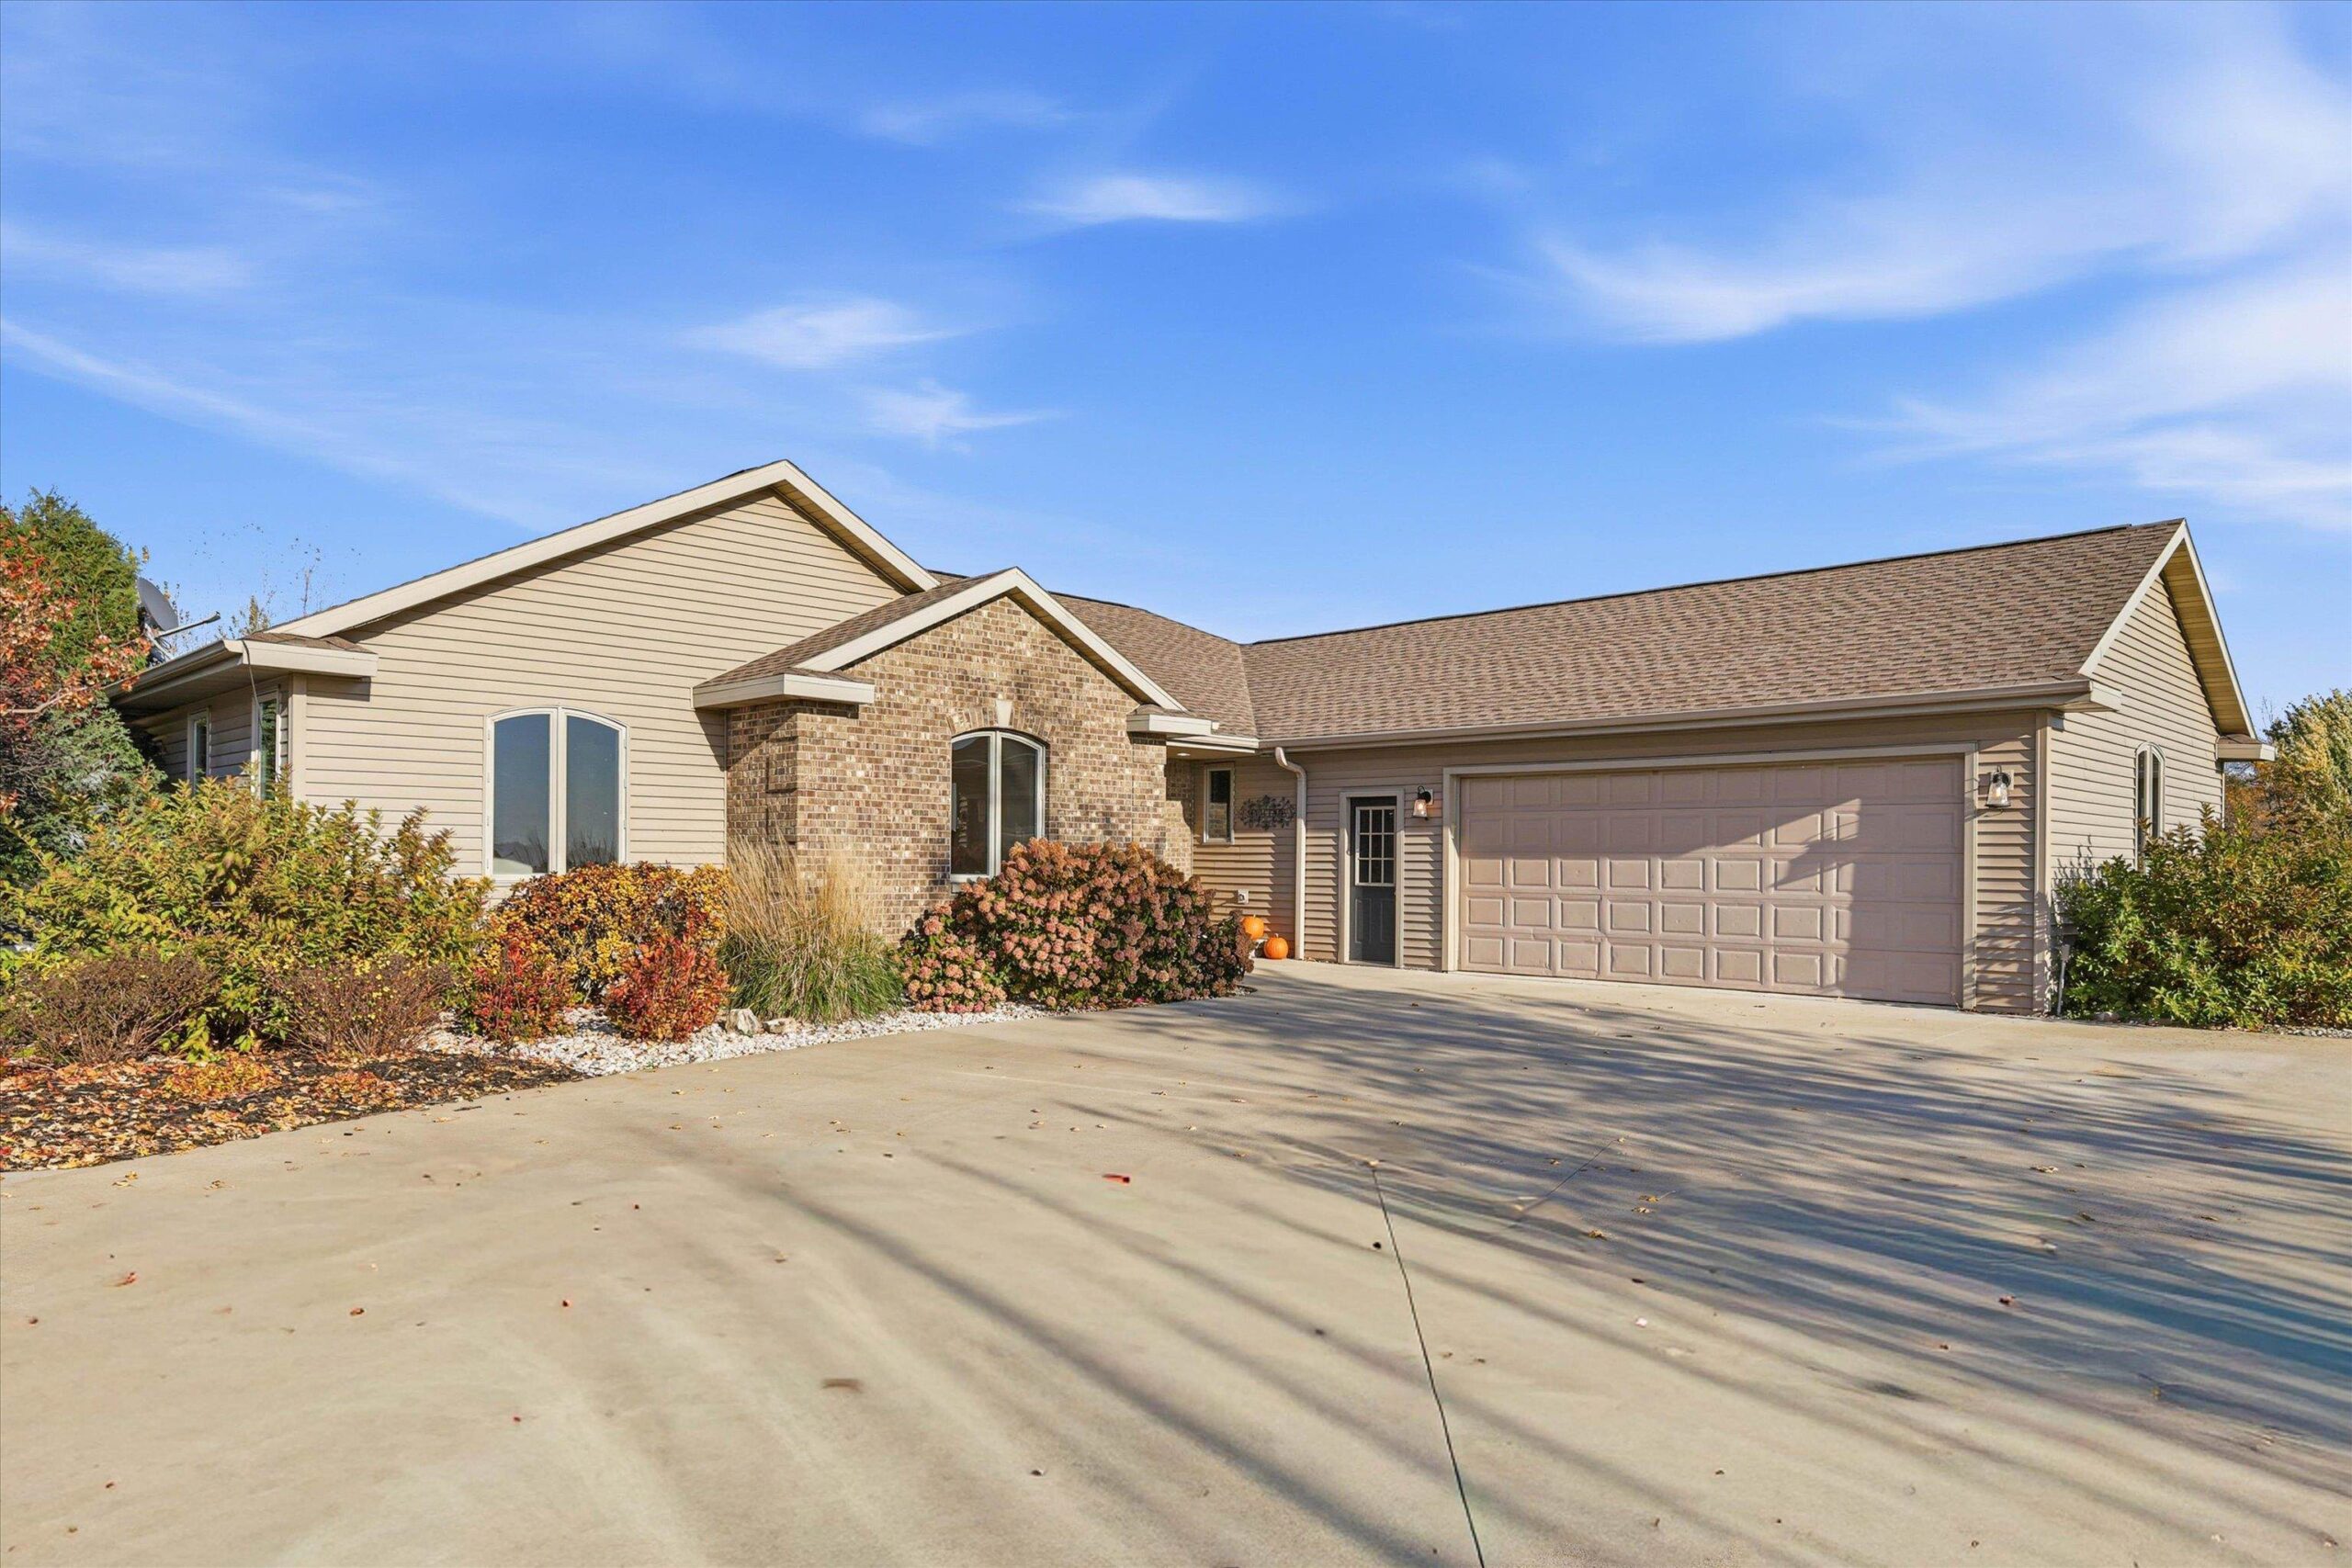 |4|3174 sqft
Adashun Jones, Inc.
Provided by: Century 21 Ace Realty
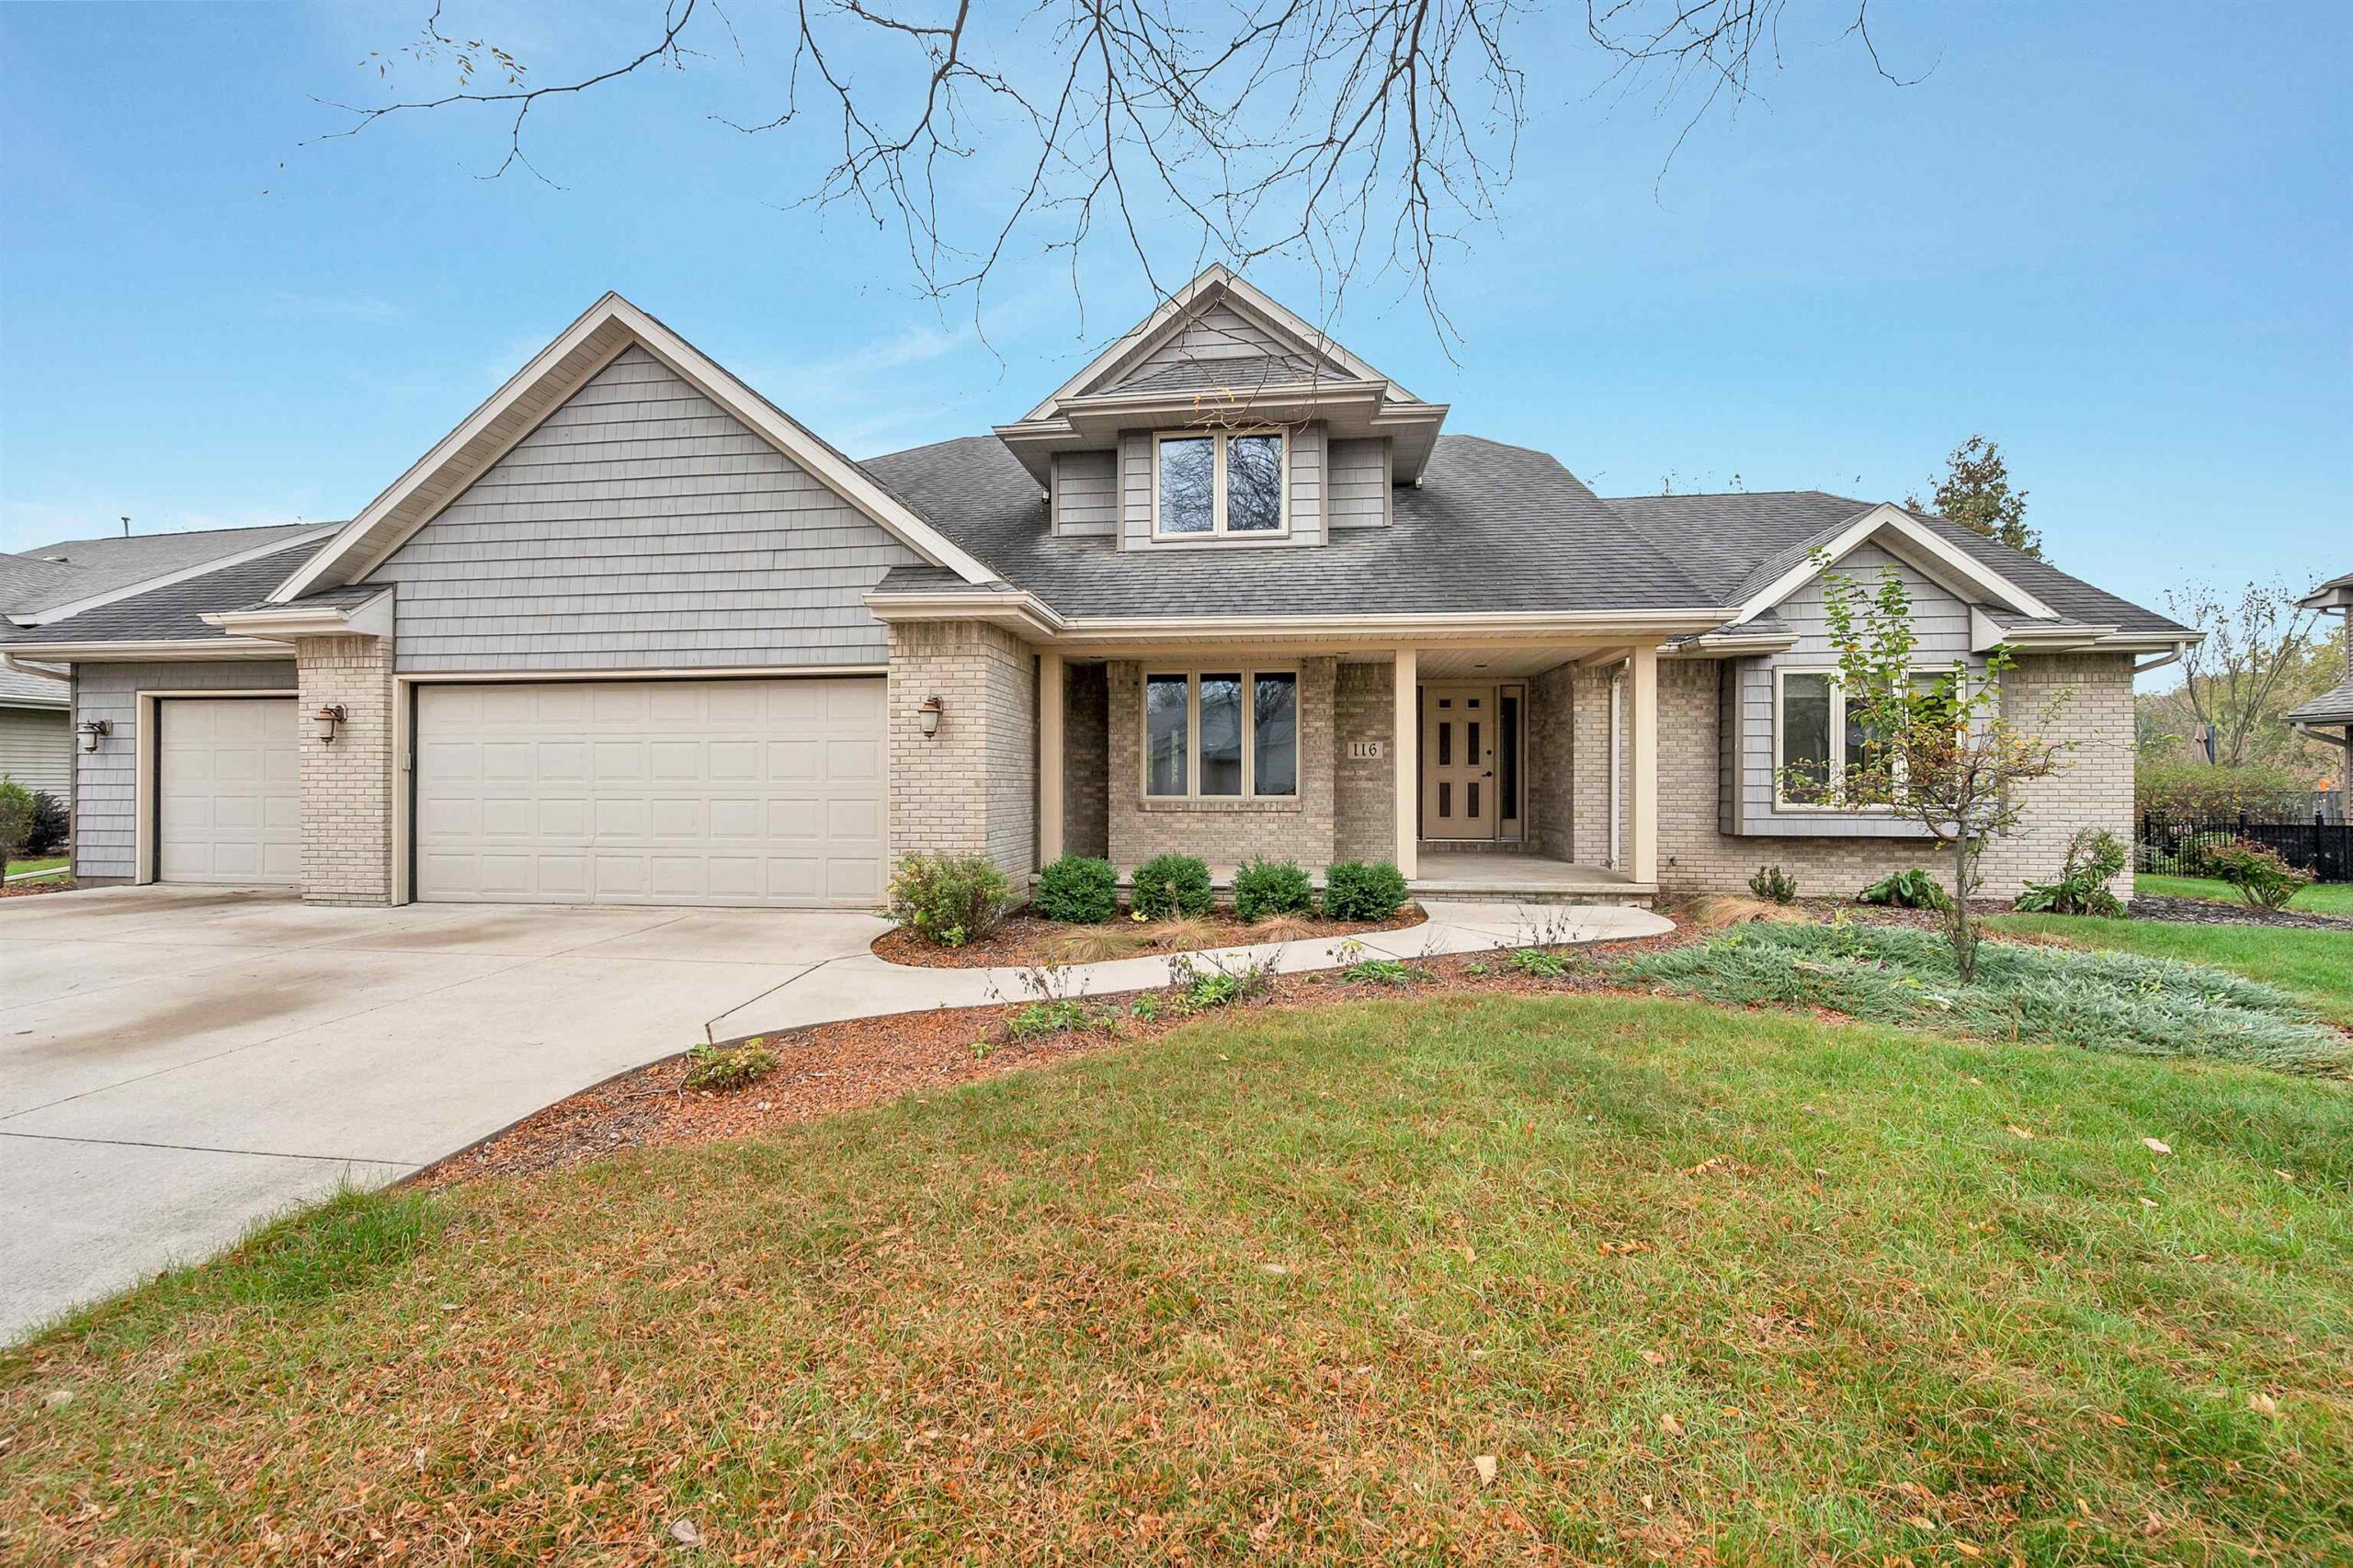 |3|2460 sqft
Adashun Jones, Inc.
Provided by: Standard Real Estate Services, LLC
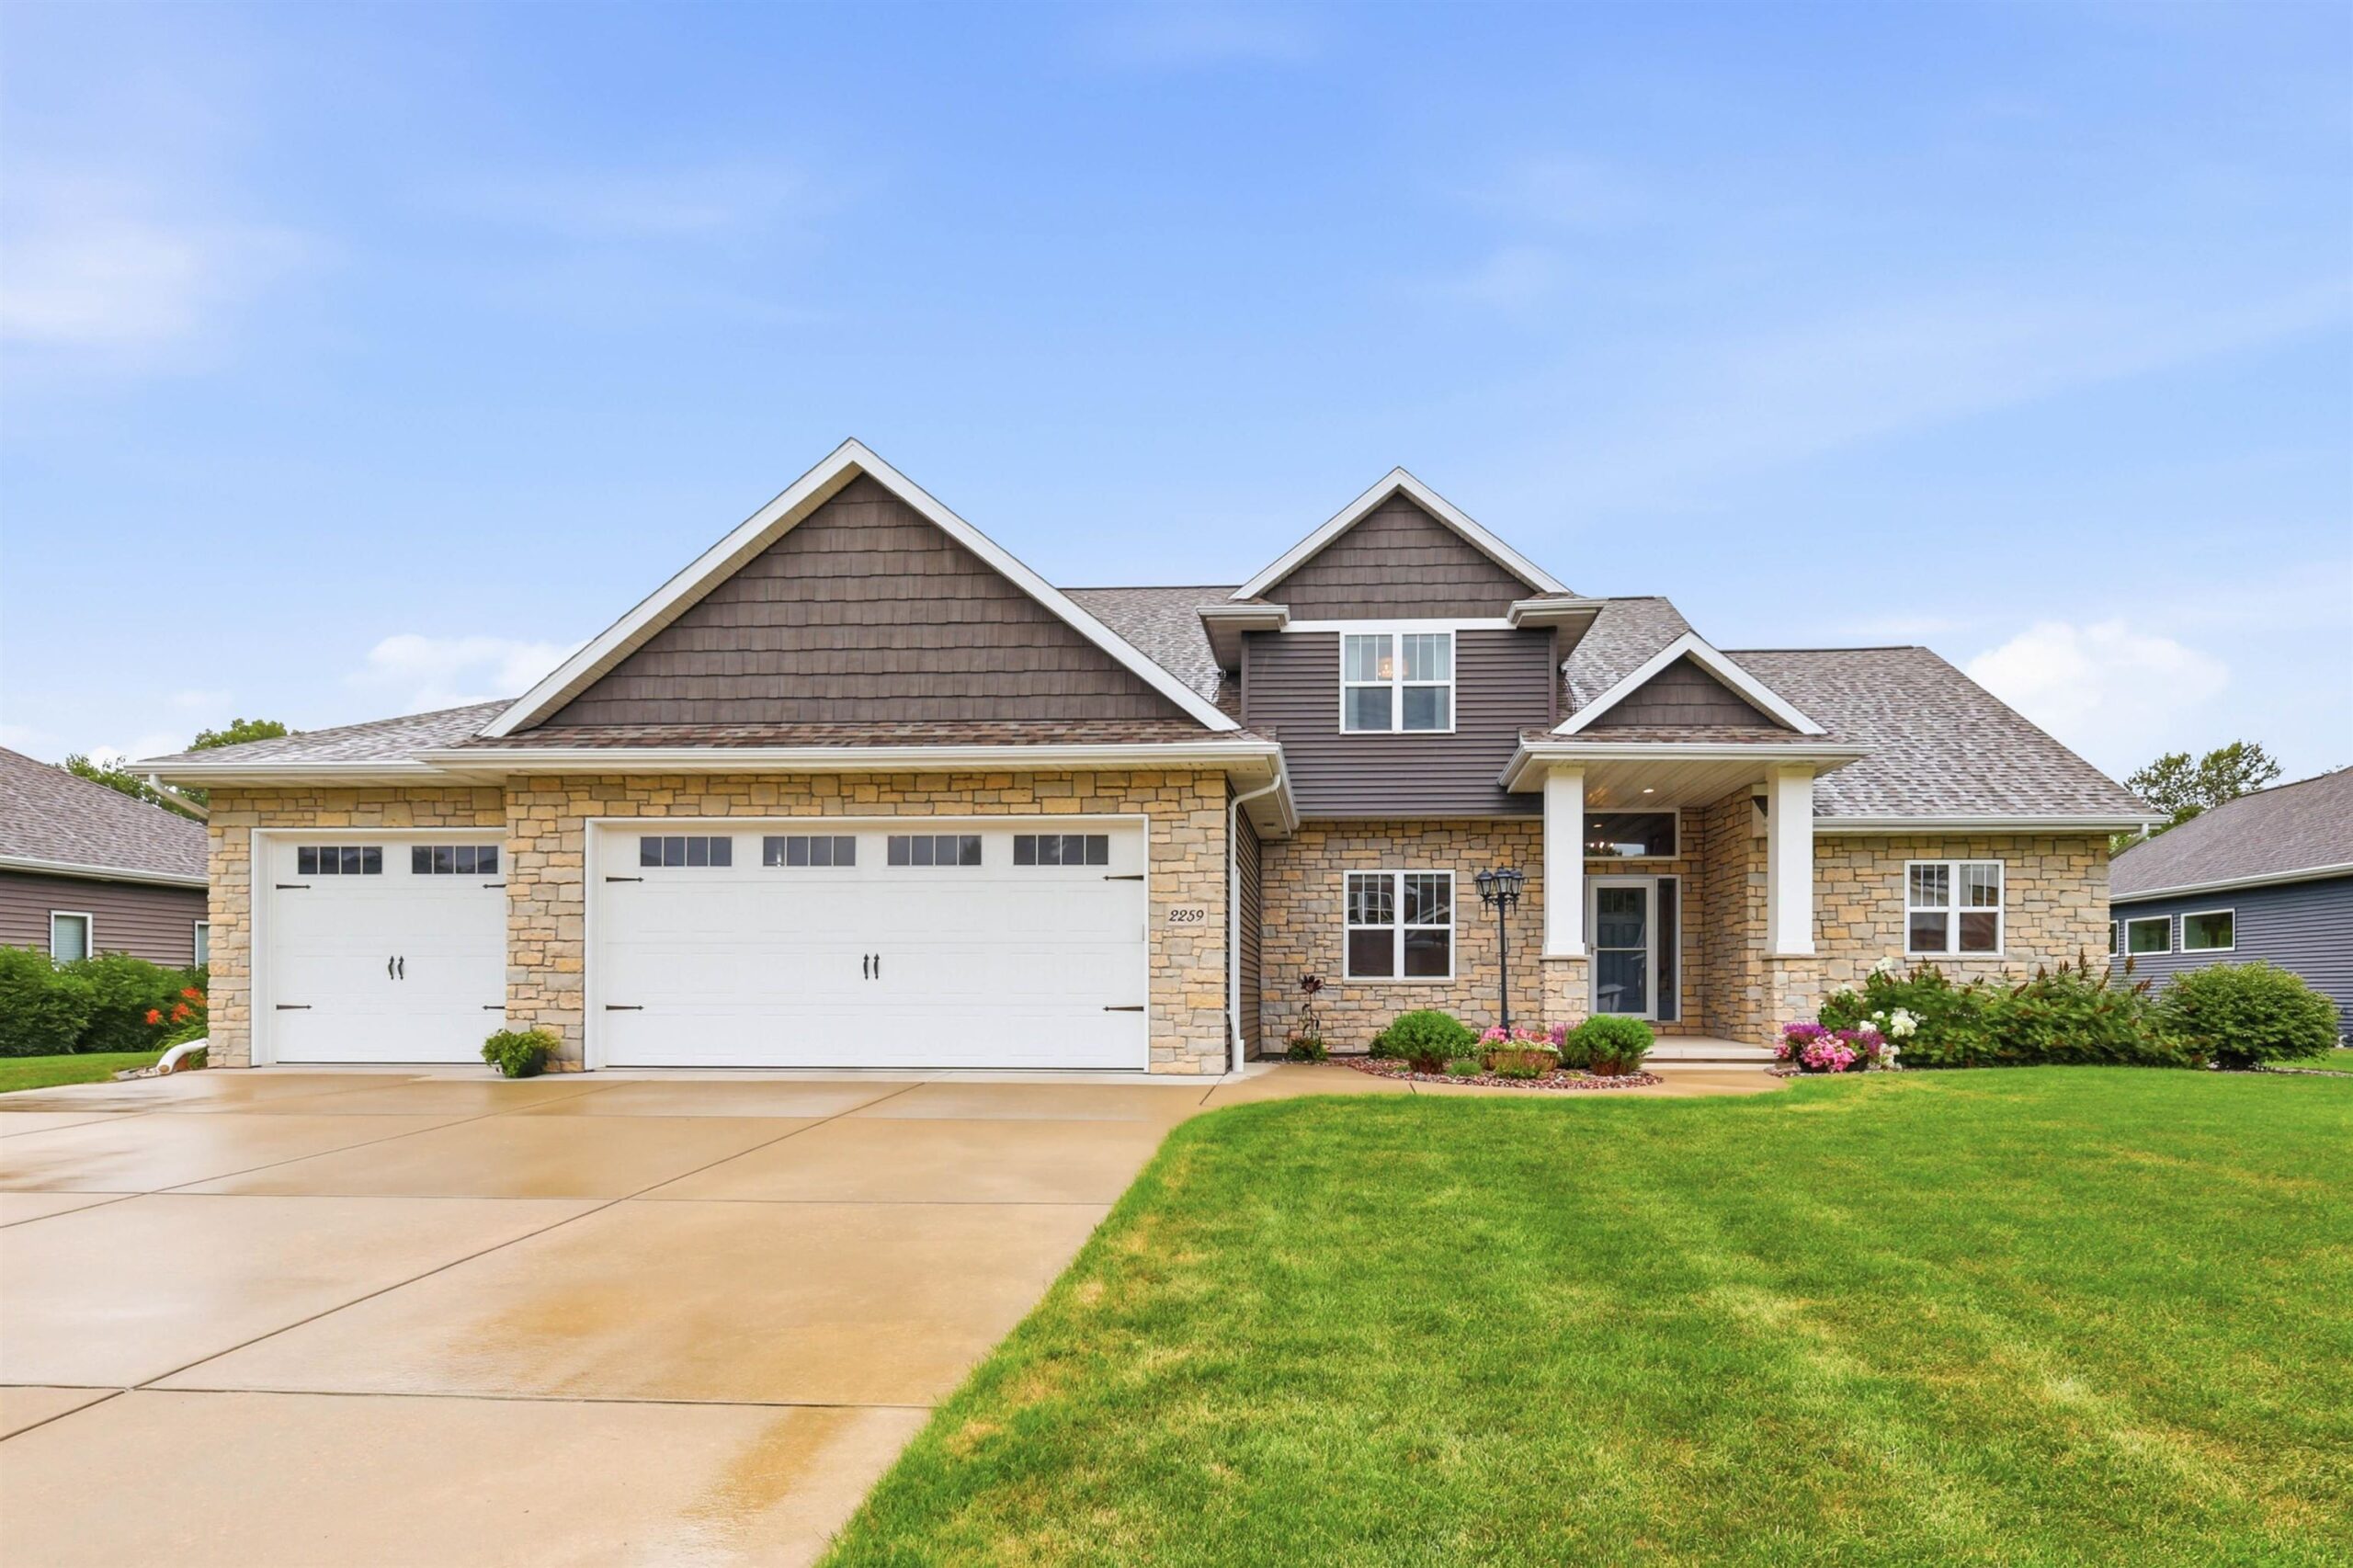 |4|3613 sqft
Adashun Jones, Inc.
Provided by: Keller Williams Green Bay
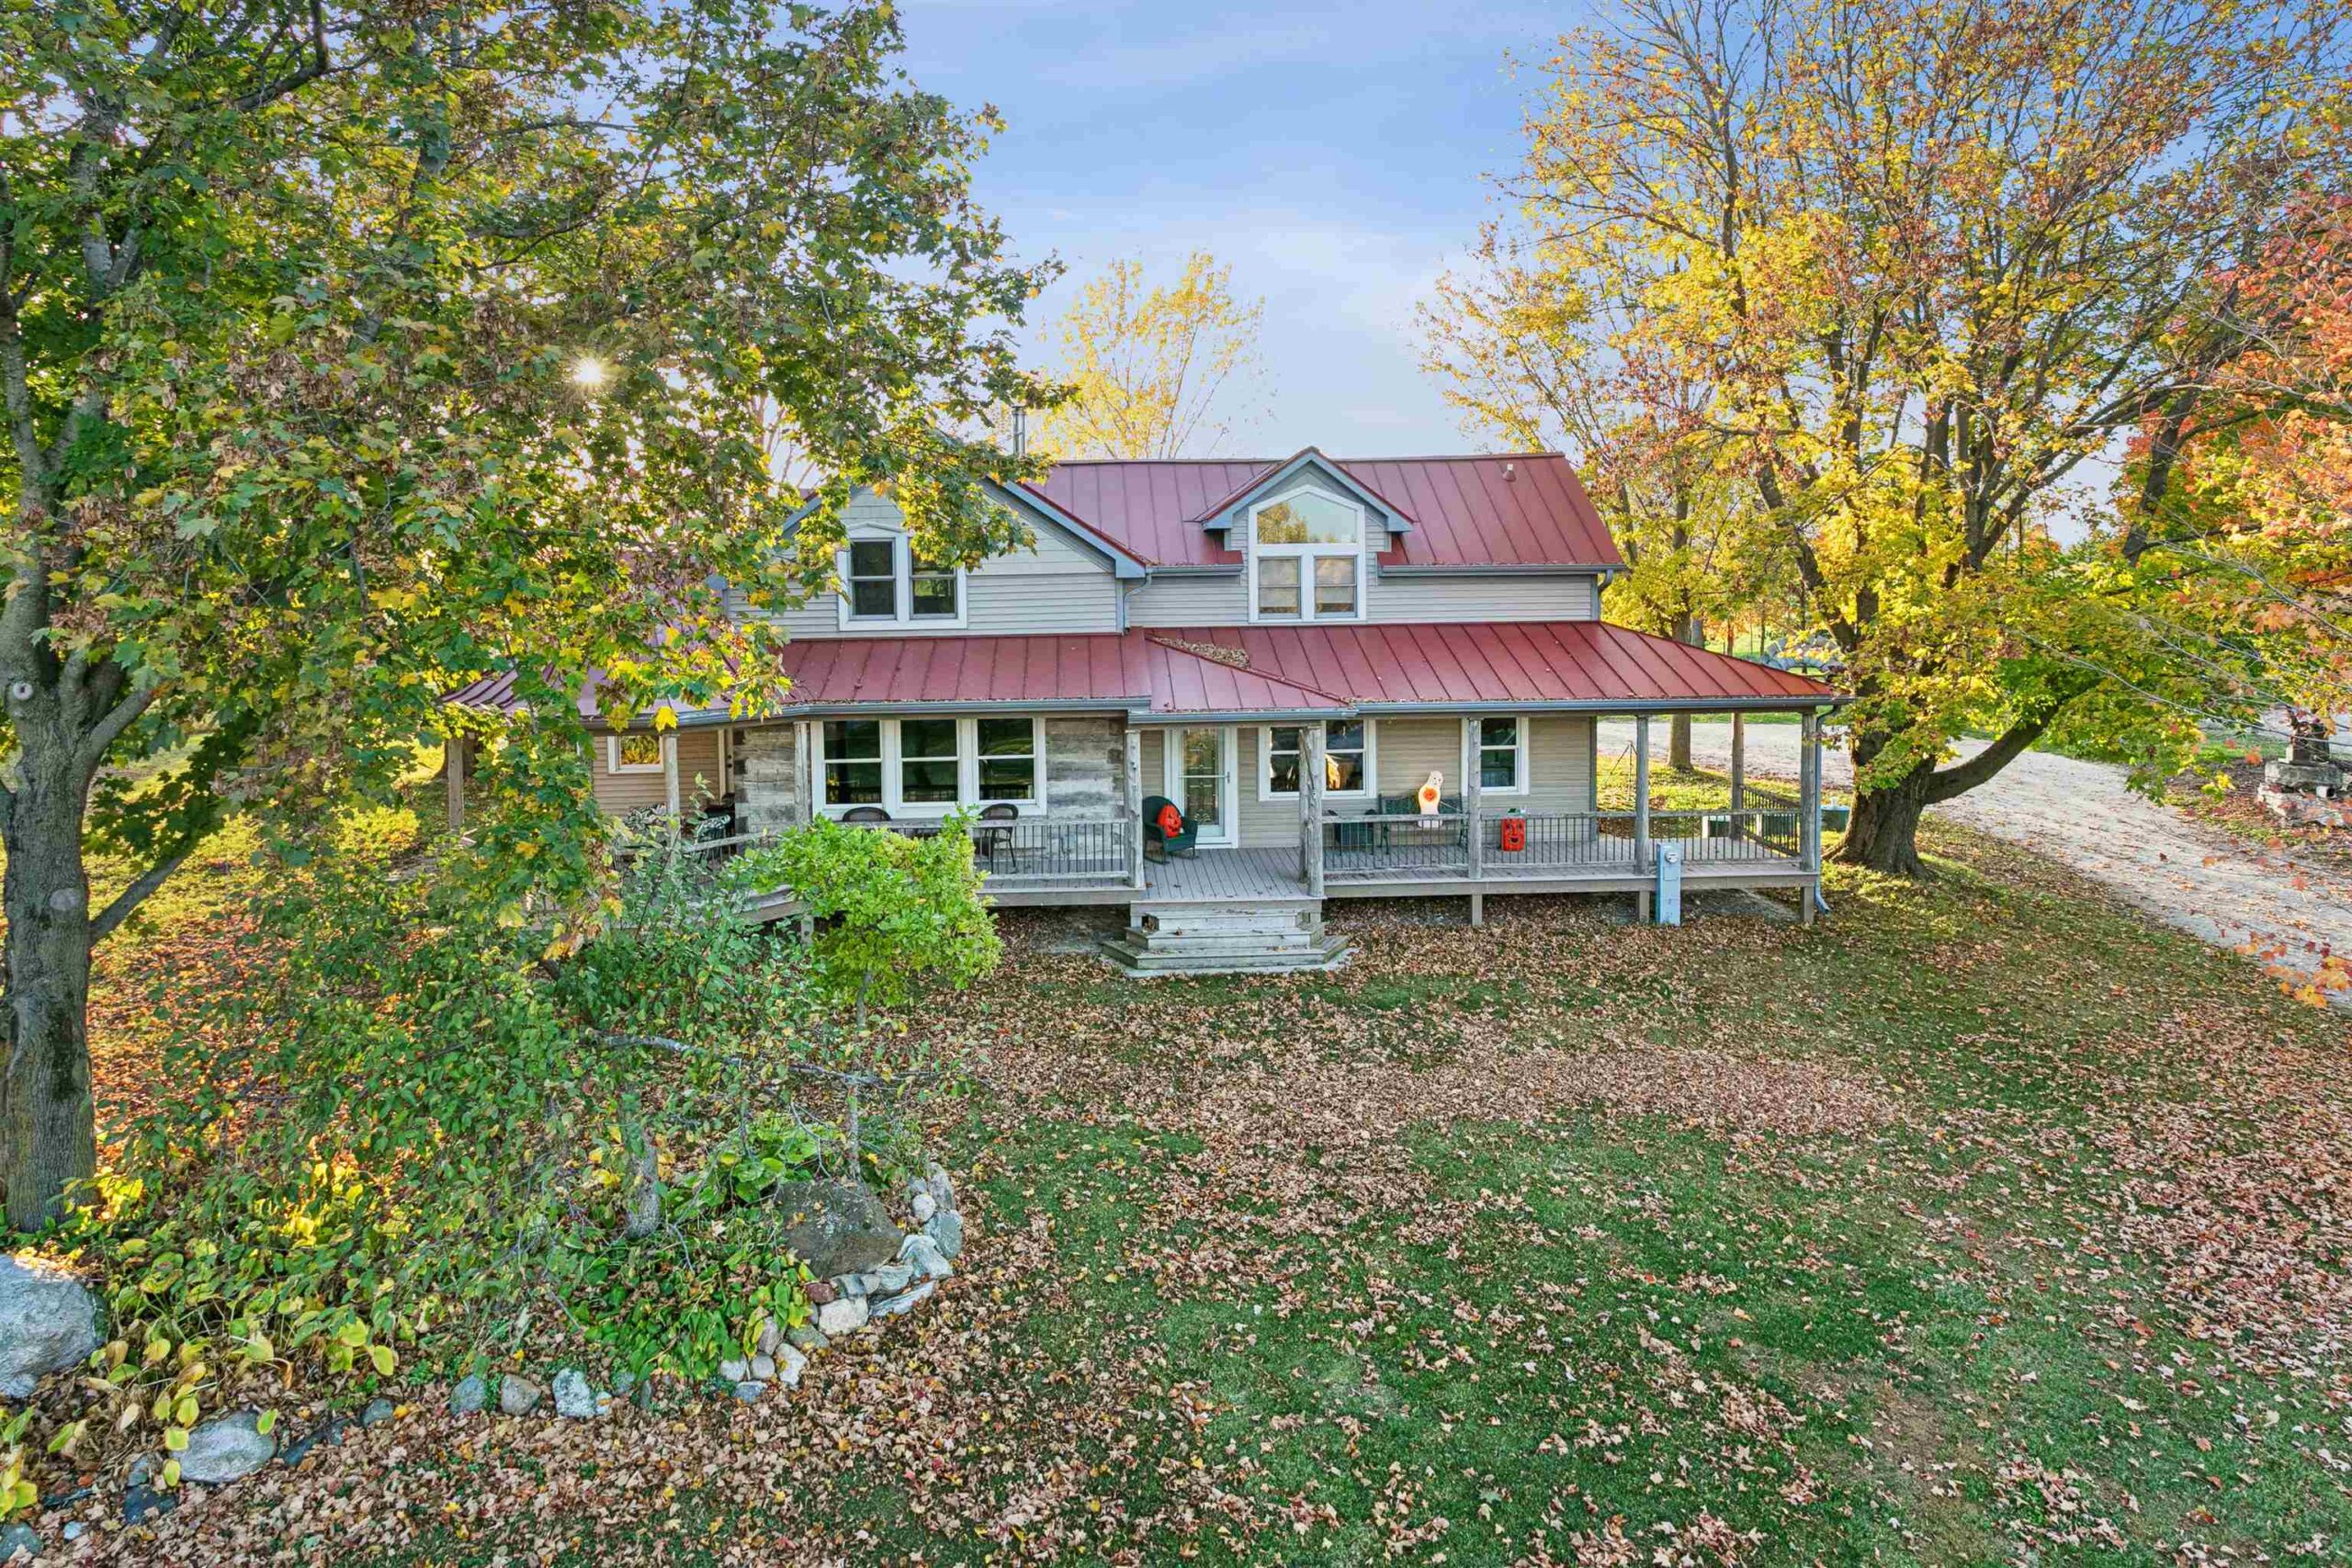 |3|3100 sqft
Adashun Jones, Inc.
Provided by: Coldwell Banker Real Estate Group
 |4|2884 sqft
Adashun Jones, Inc.
Provided by: LPT Realty

 Share
 Show more
 Spec Sheet