
 50
 Return to listing
$600,000
4 Beds
3 Bath
3,452 Sq. Ft.
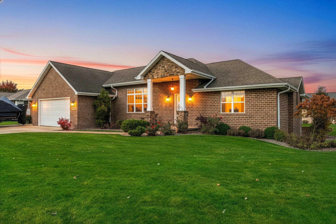
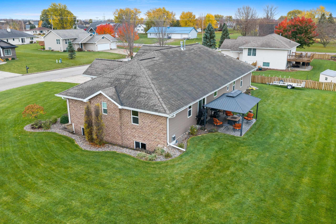
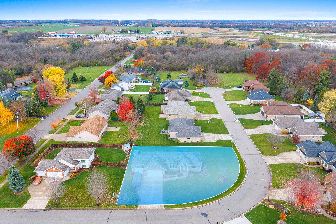
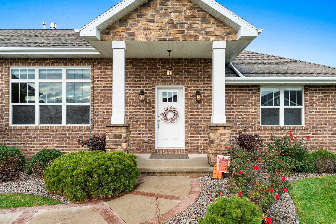
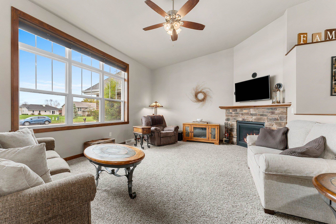
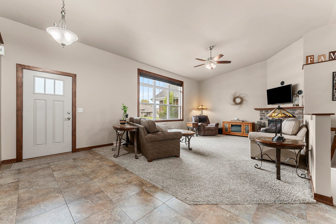
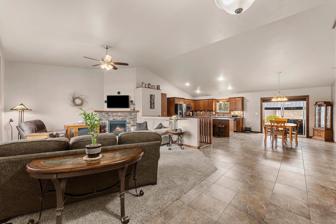
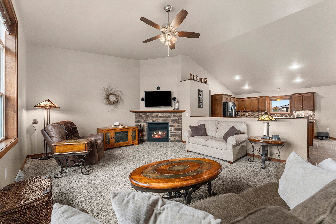
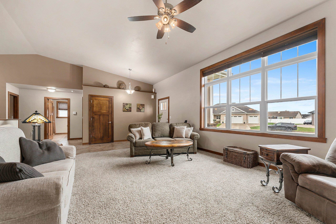
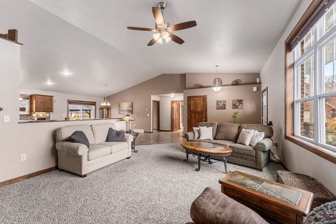
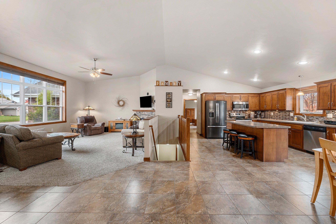
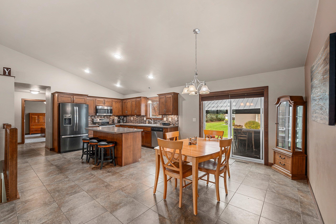
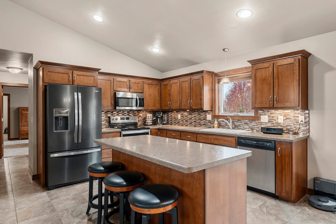
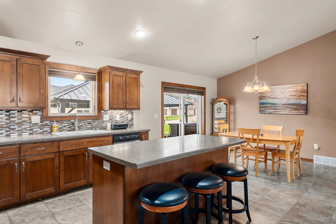
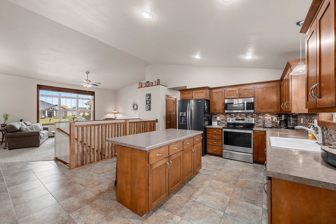
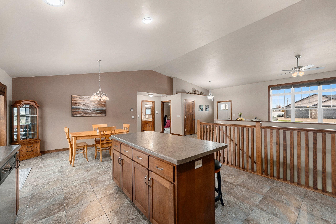
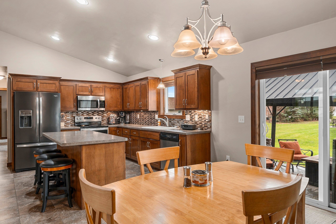
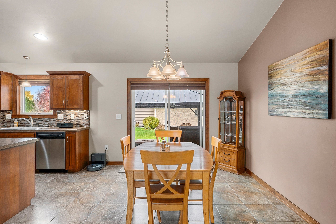
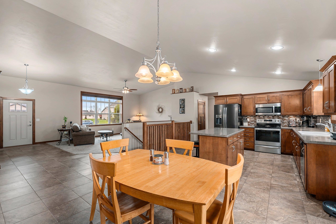
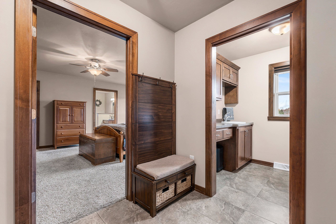
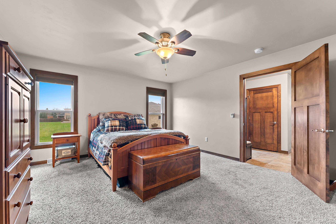
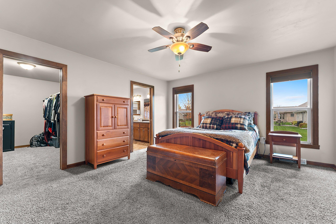
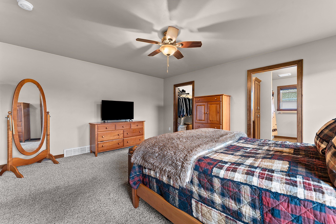
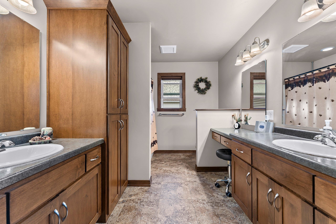
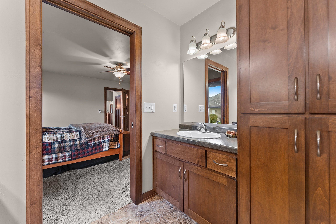
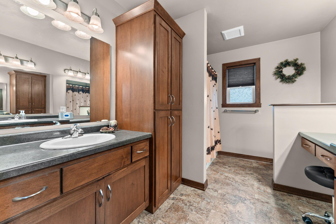
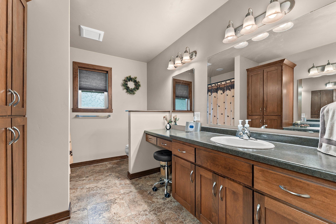
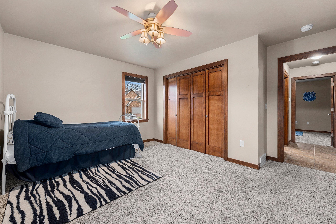
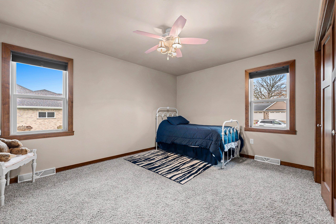
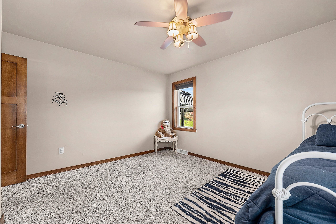
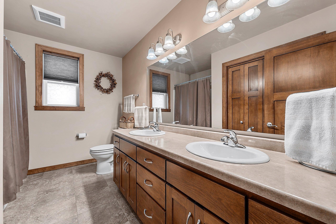
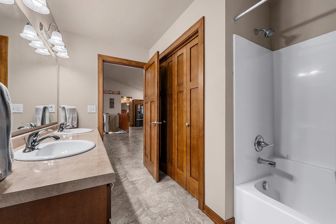
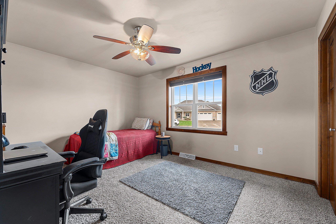
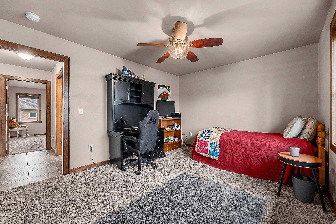
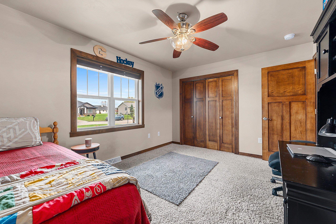
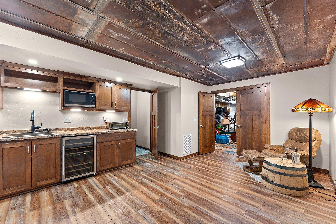
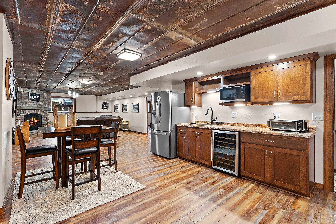
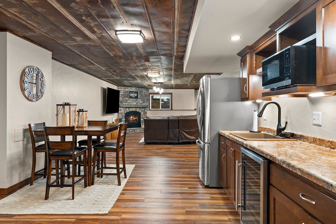
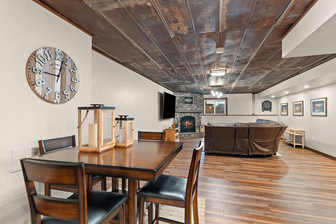
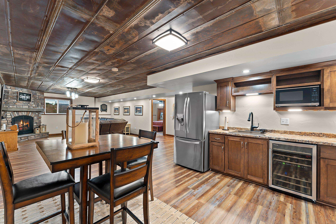
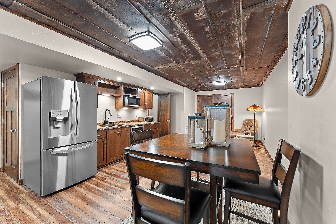
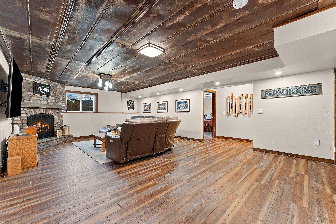
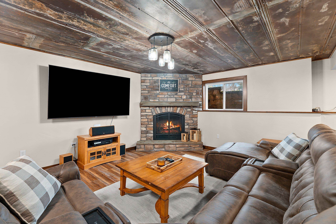
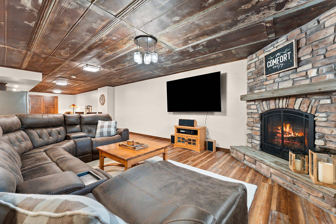
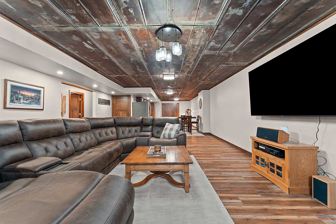
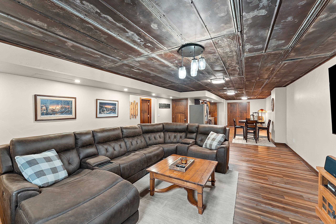
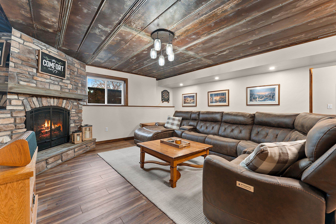
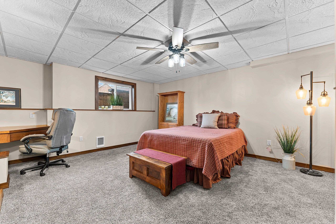
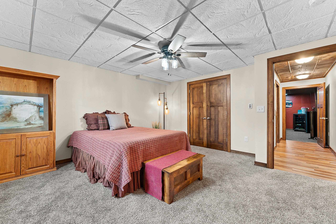
Located in the West De Pere School District, this 4-bedroom, 3-bath 3-sided brick ranch home offers a great combination of comfortable main-level living and an exceptional finished lower level. Set on a cul-de-sac, the home has been lovingly maintained by its original owner and features a deep-stall garage with convenient basement access. The main level features vaulted ceilings, an open floor plan, and a fireplace in the living room. The kitchen is well appointed with custom cabinetry, a walk-in pantry, and a substantial island. A stamped concrete patio extends the living space outdoors. The recently renovated lower level offers an impressive amount of additional living space, including a separate media room with Dolby Atmos sound. The adjoining entertainment area features a reclaimed tin ceiling, fireplace, and wet bar with wine fridge. A spacious bedroom, full bathroom with steam shower, and dedicated storage area complete the lower level. With its thoughtful layout, quality features, and inviting spaces for both everyday living and entertaining, this home is a wonderful place to call home. Square footage determined by CubiCasa. Reliable but not guaranteed.
Inclusions:
Stove/oven, dishwasher, microwave, media room wall speakers and lower level wine fridge
Exclusions:
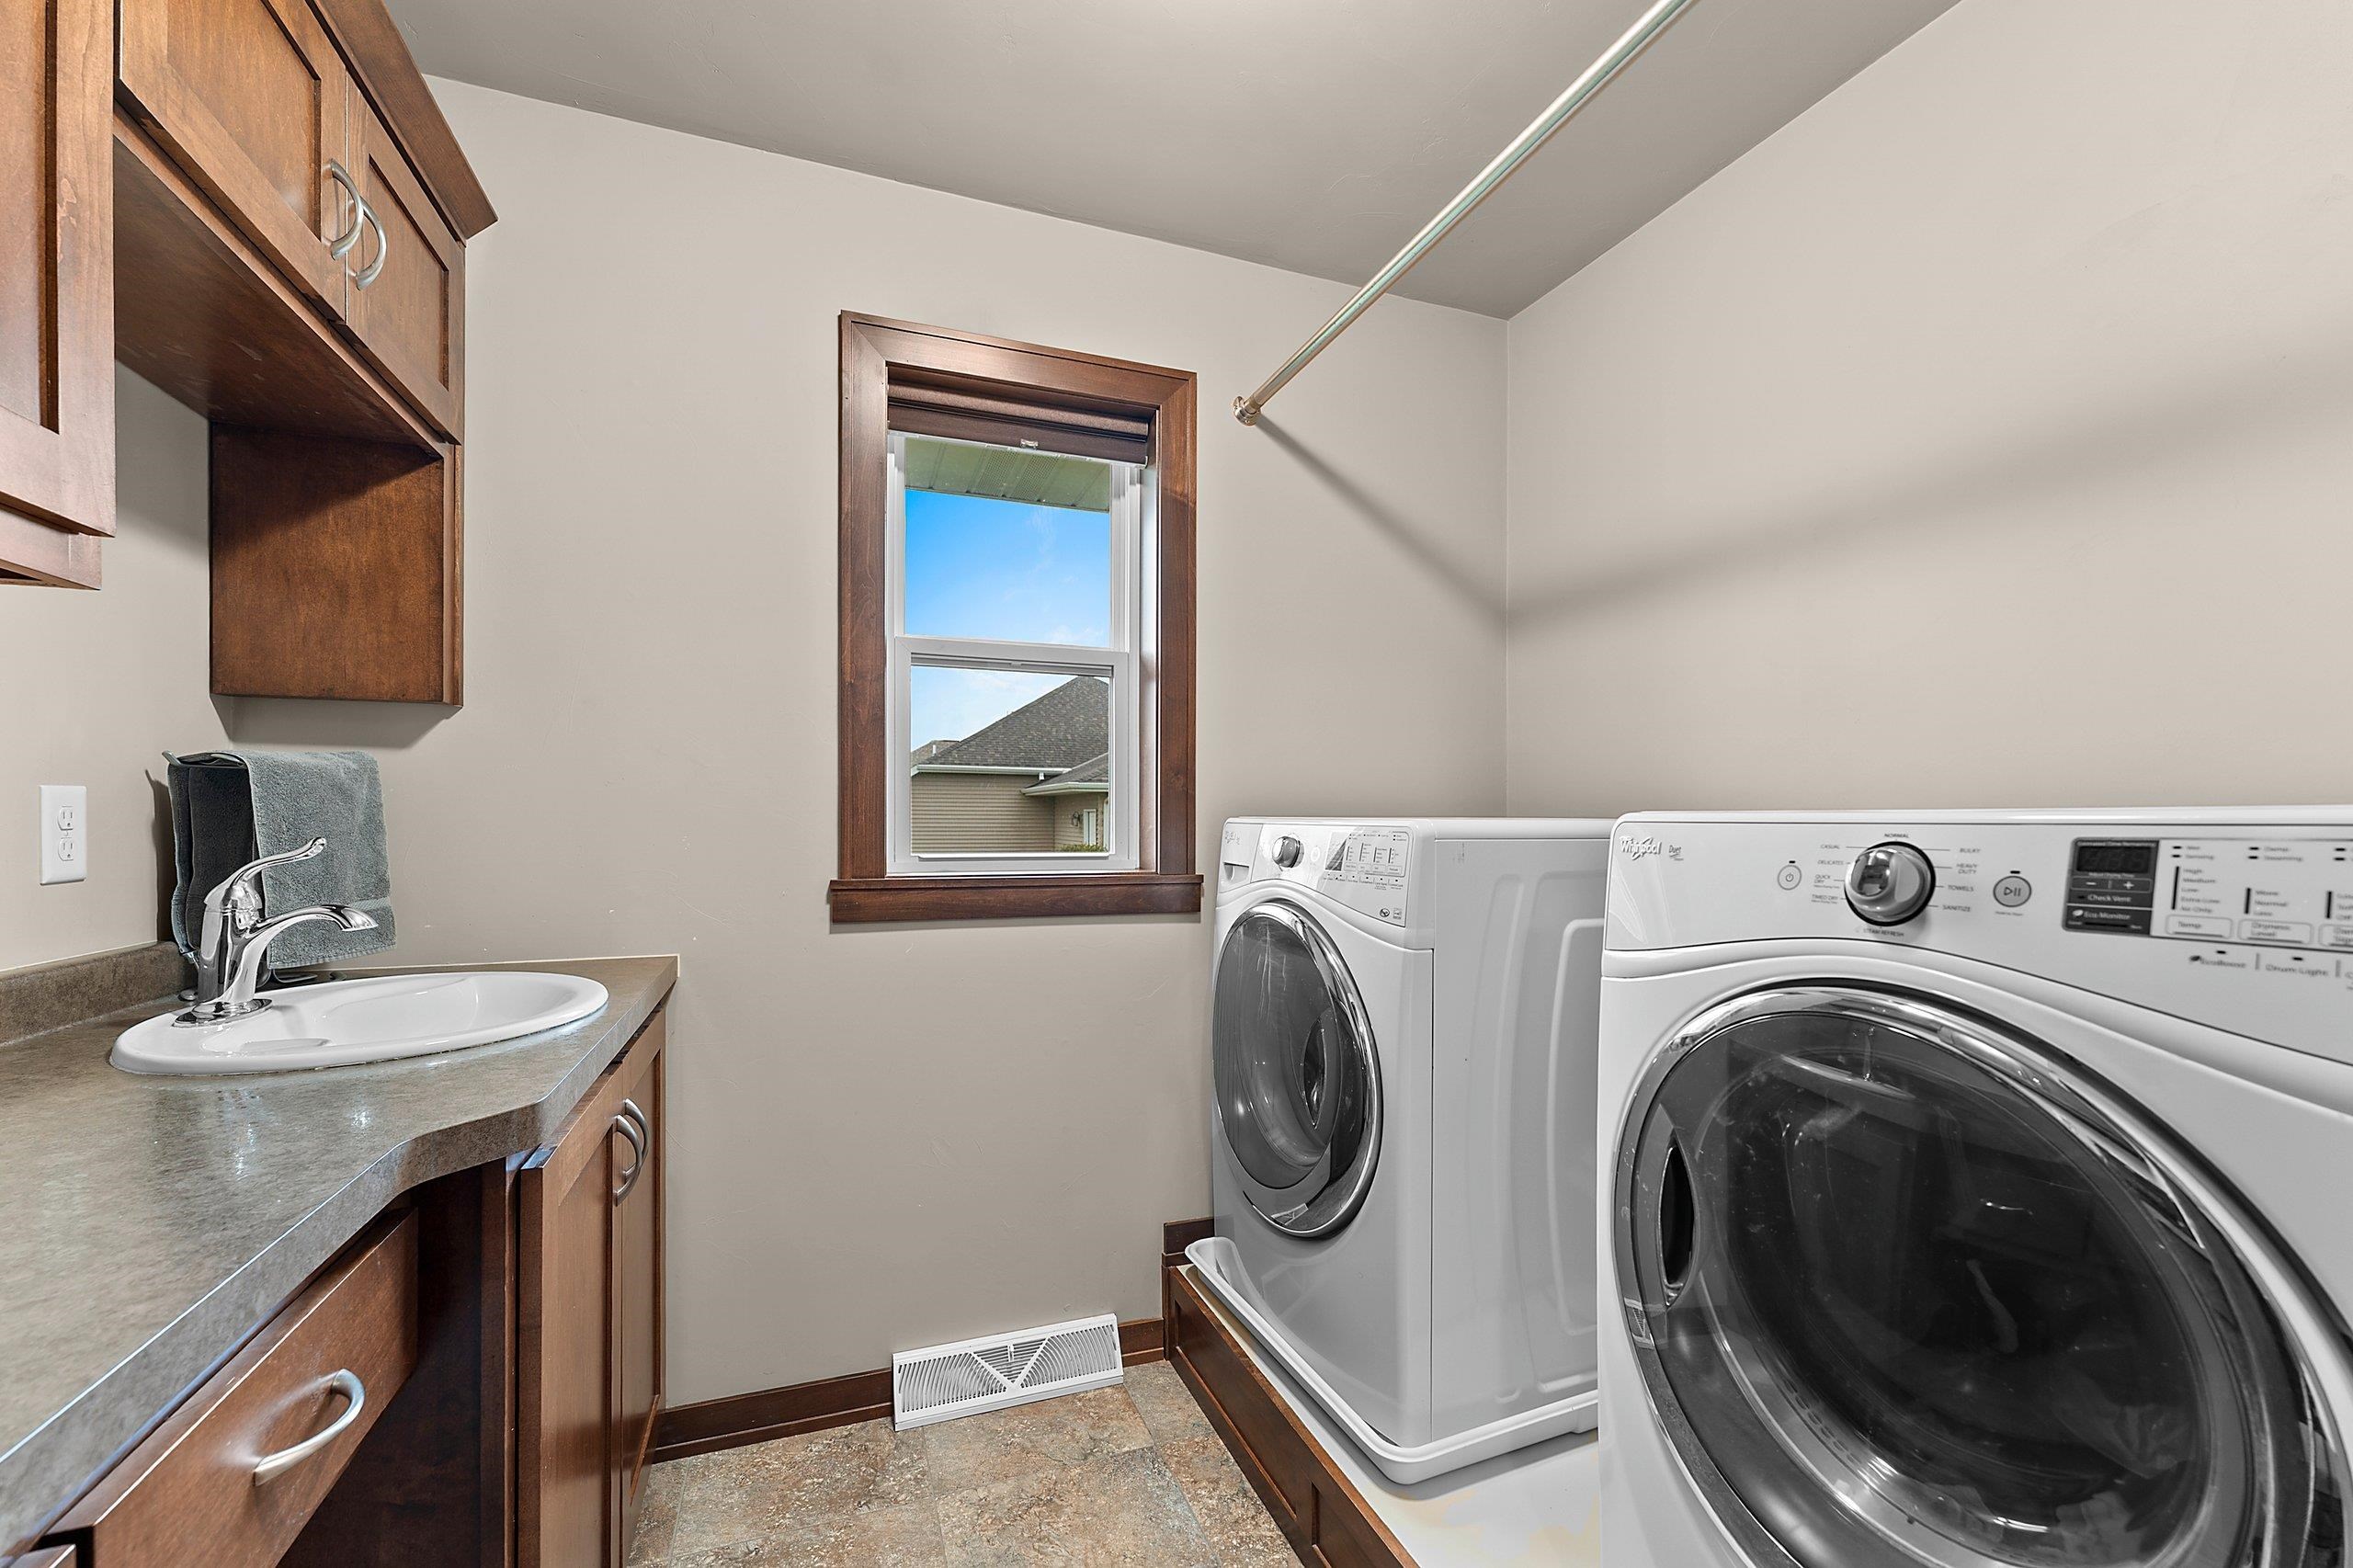
Fridge in kitchen, fridge in lower, microwave in lower, and washer and dryer.
Get a detailed Home Value Estimate Based on Current Market Trends/Get a Detailed Estimate Based on Current Market Conditions Impacting Your Home's Value
 |3
 |3051 sqft
Adashun Jones, Inc.
Provided by: Design Realty
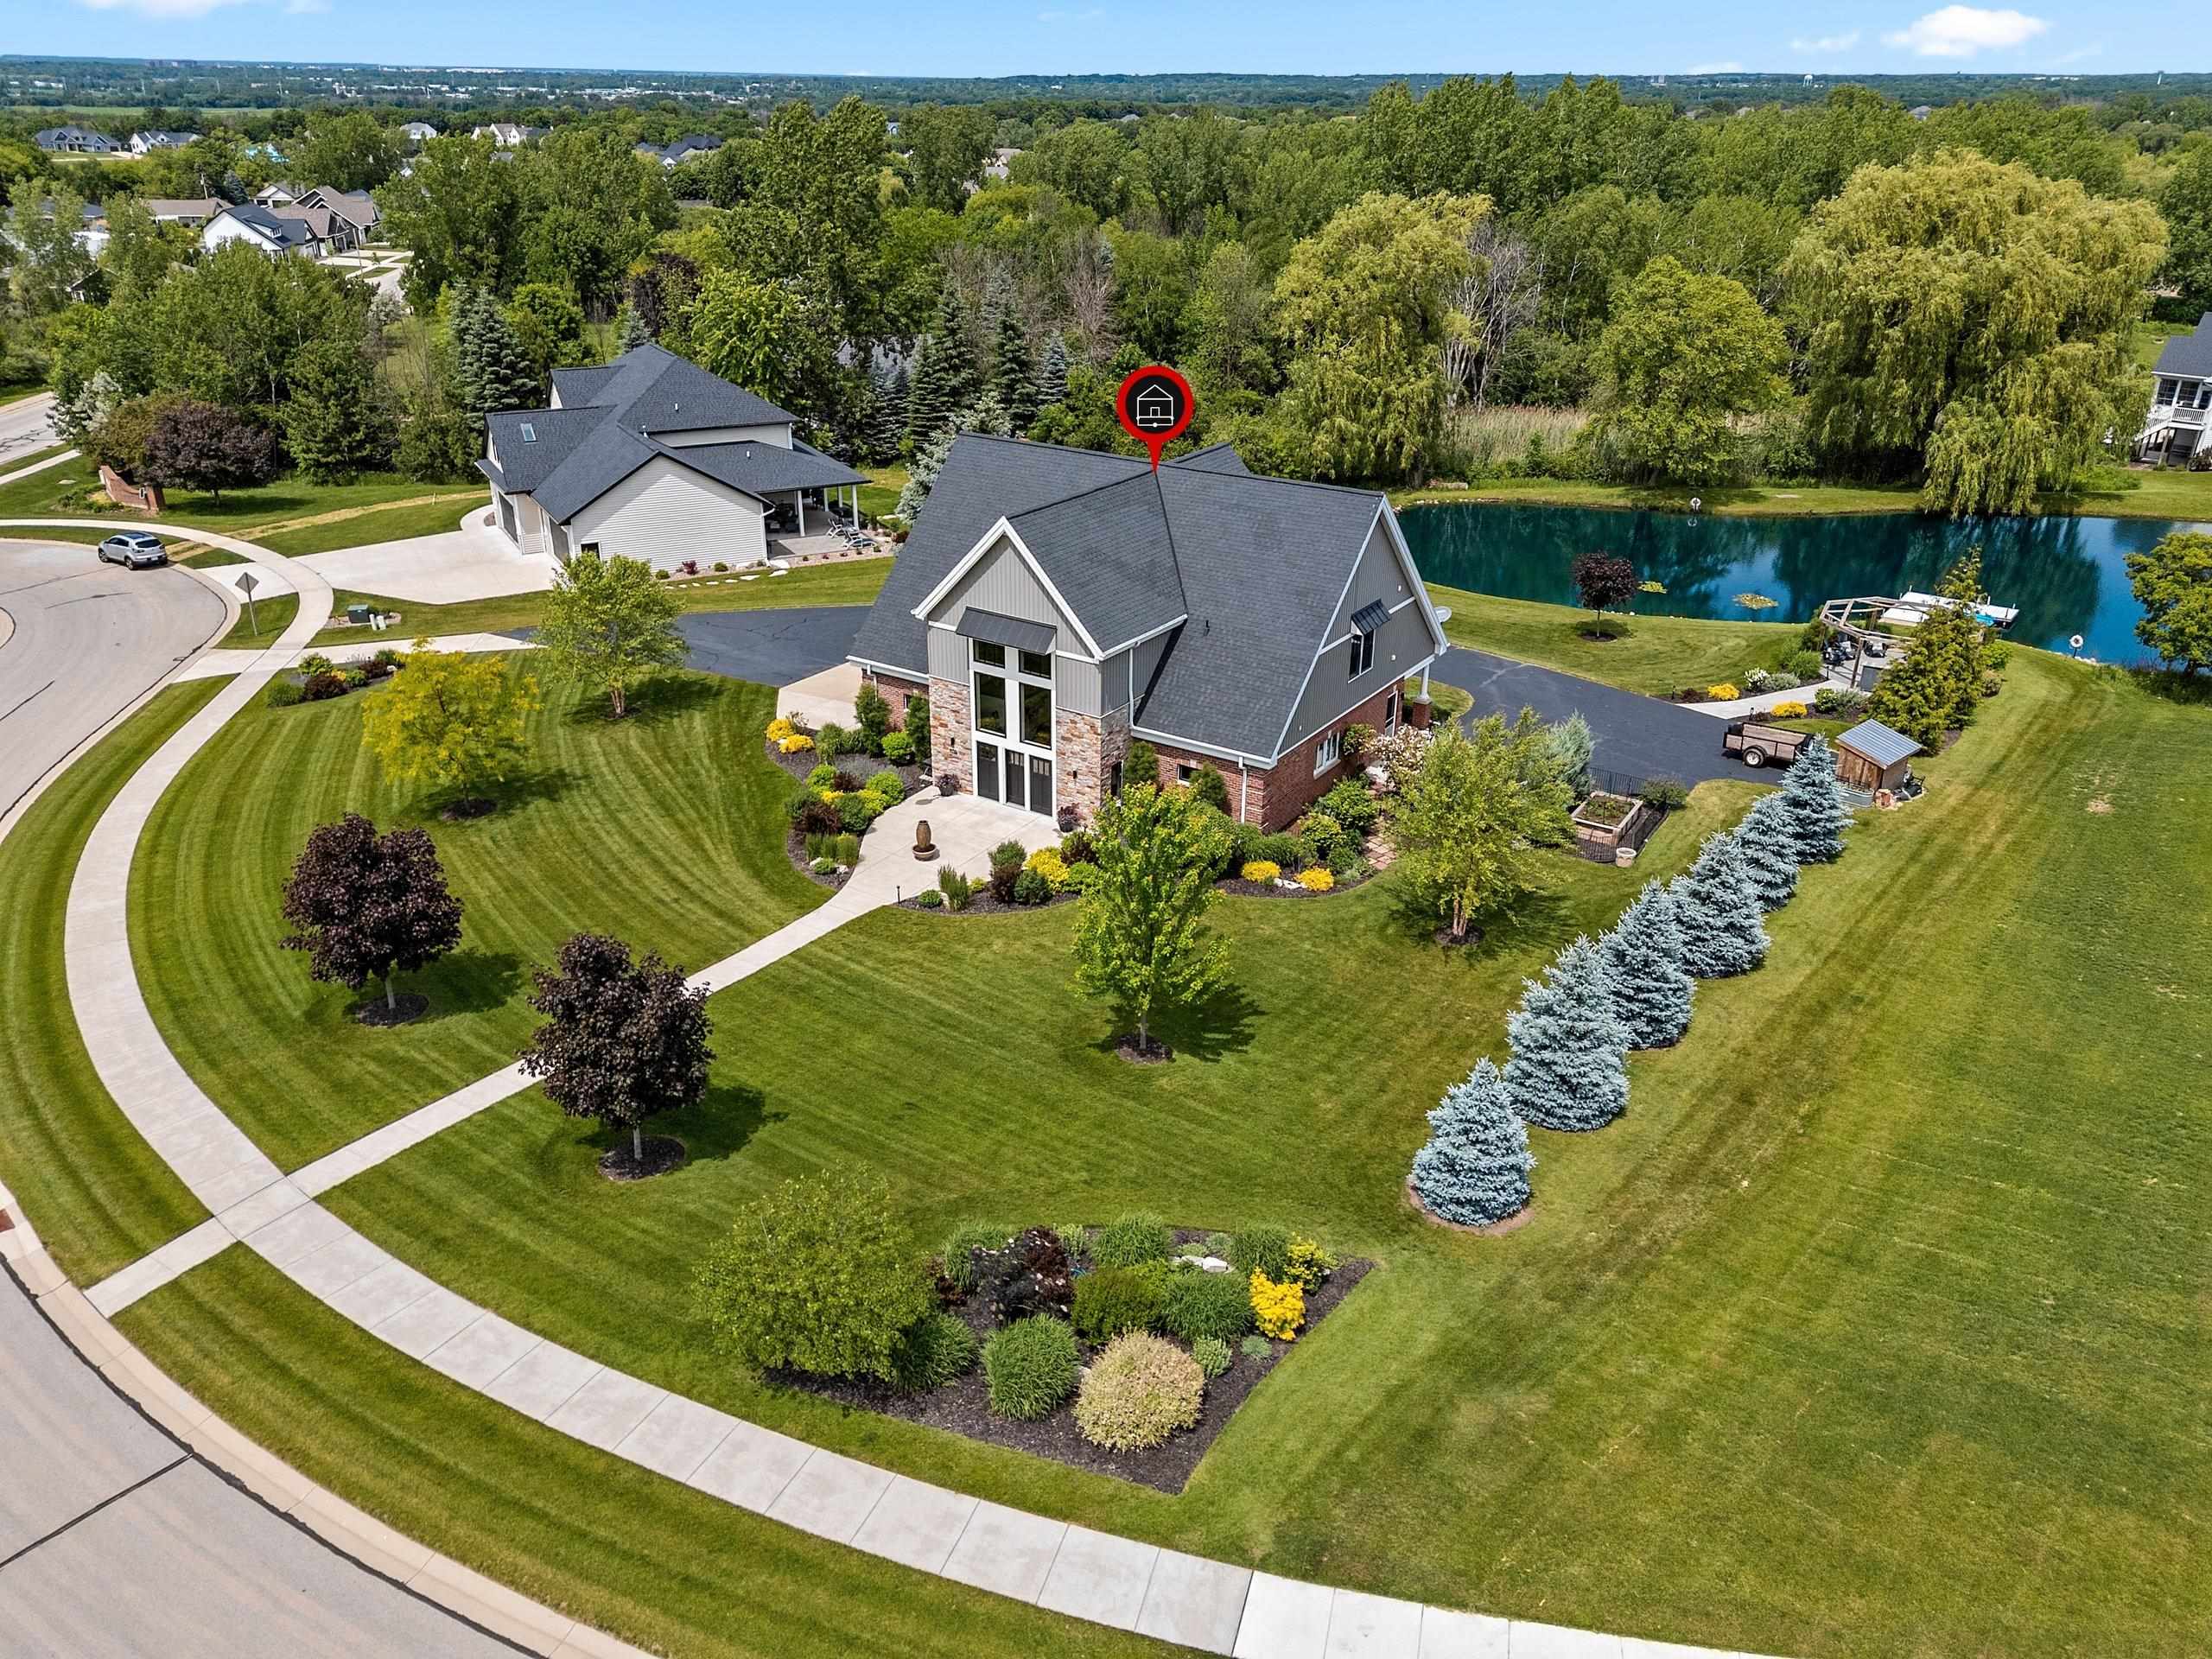 |3|3011 sqft
Adashun Jones, Inc.
Provided by: Coldwell Banker Real Estate Group
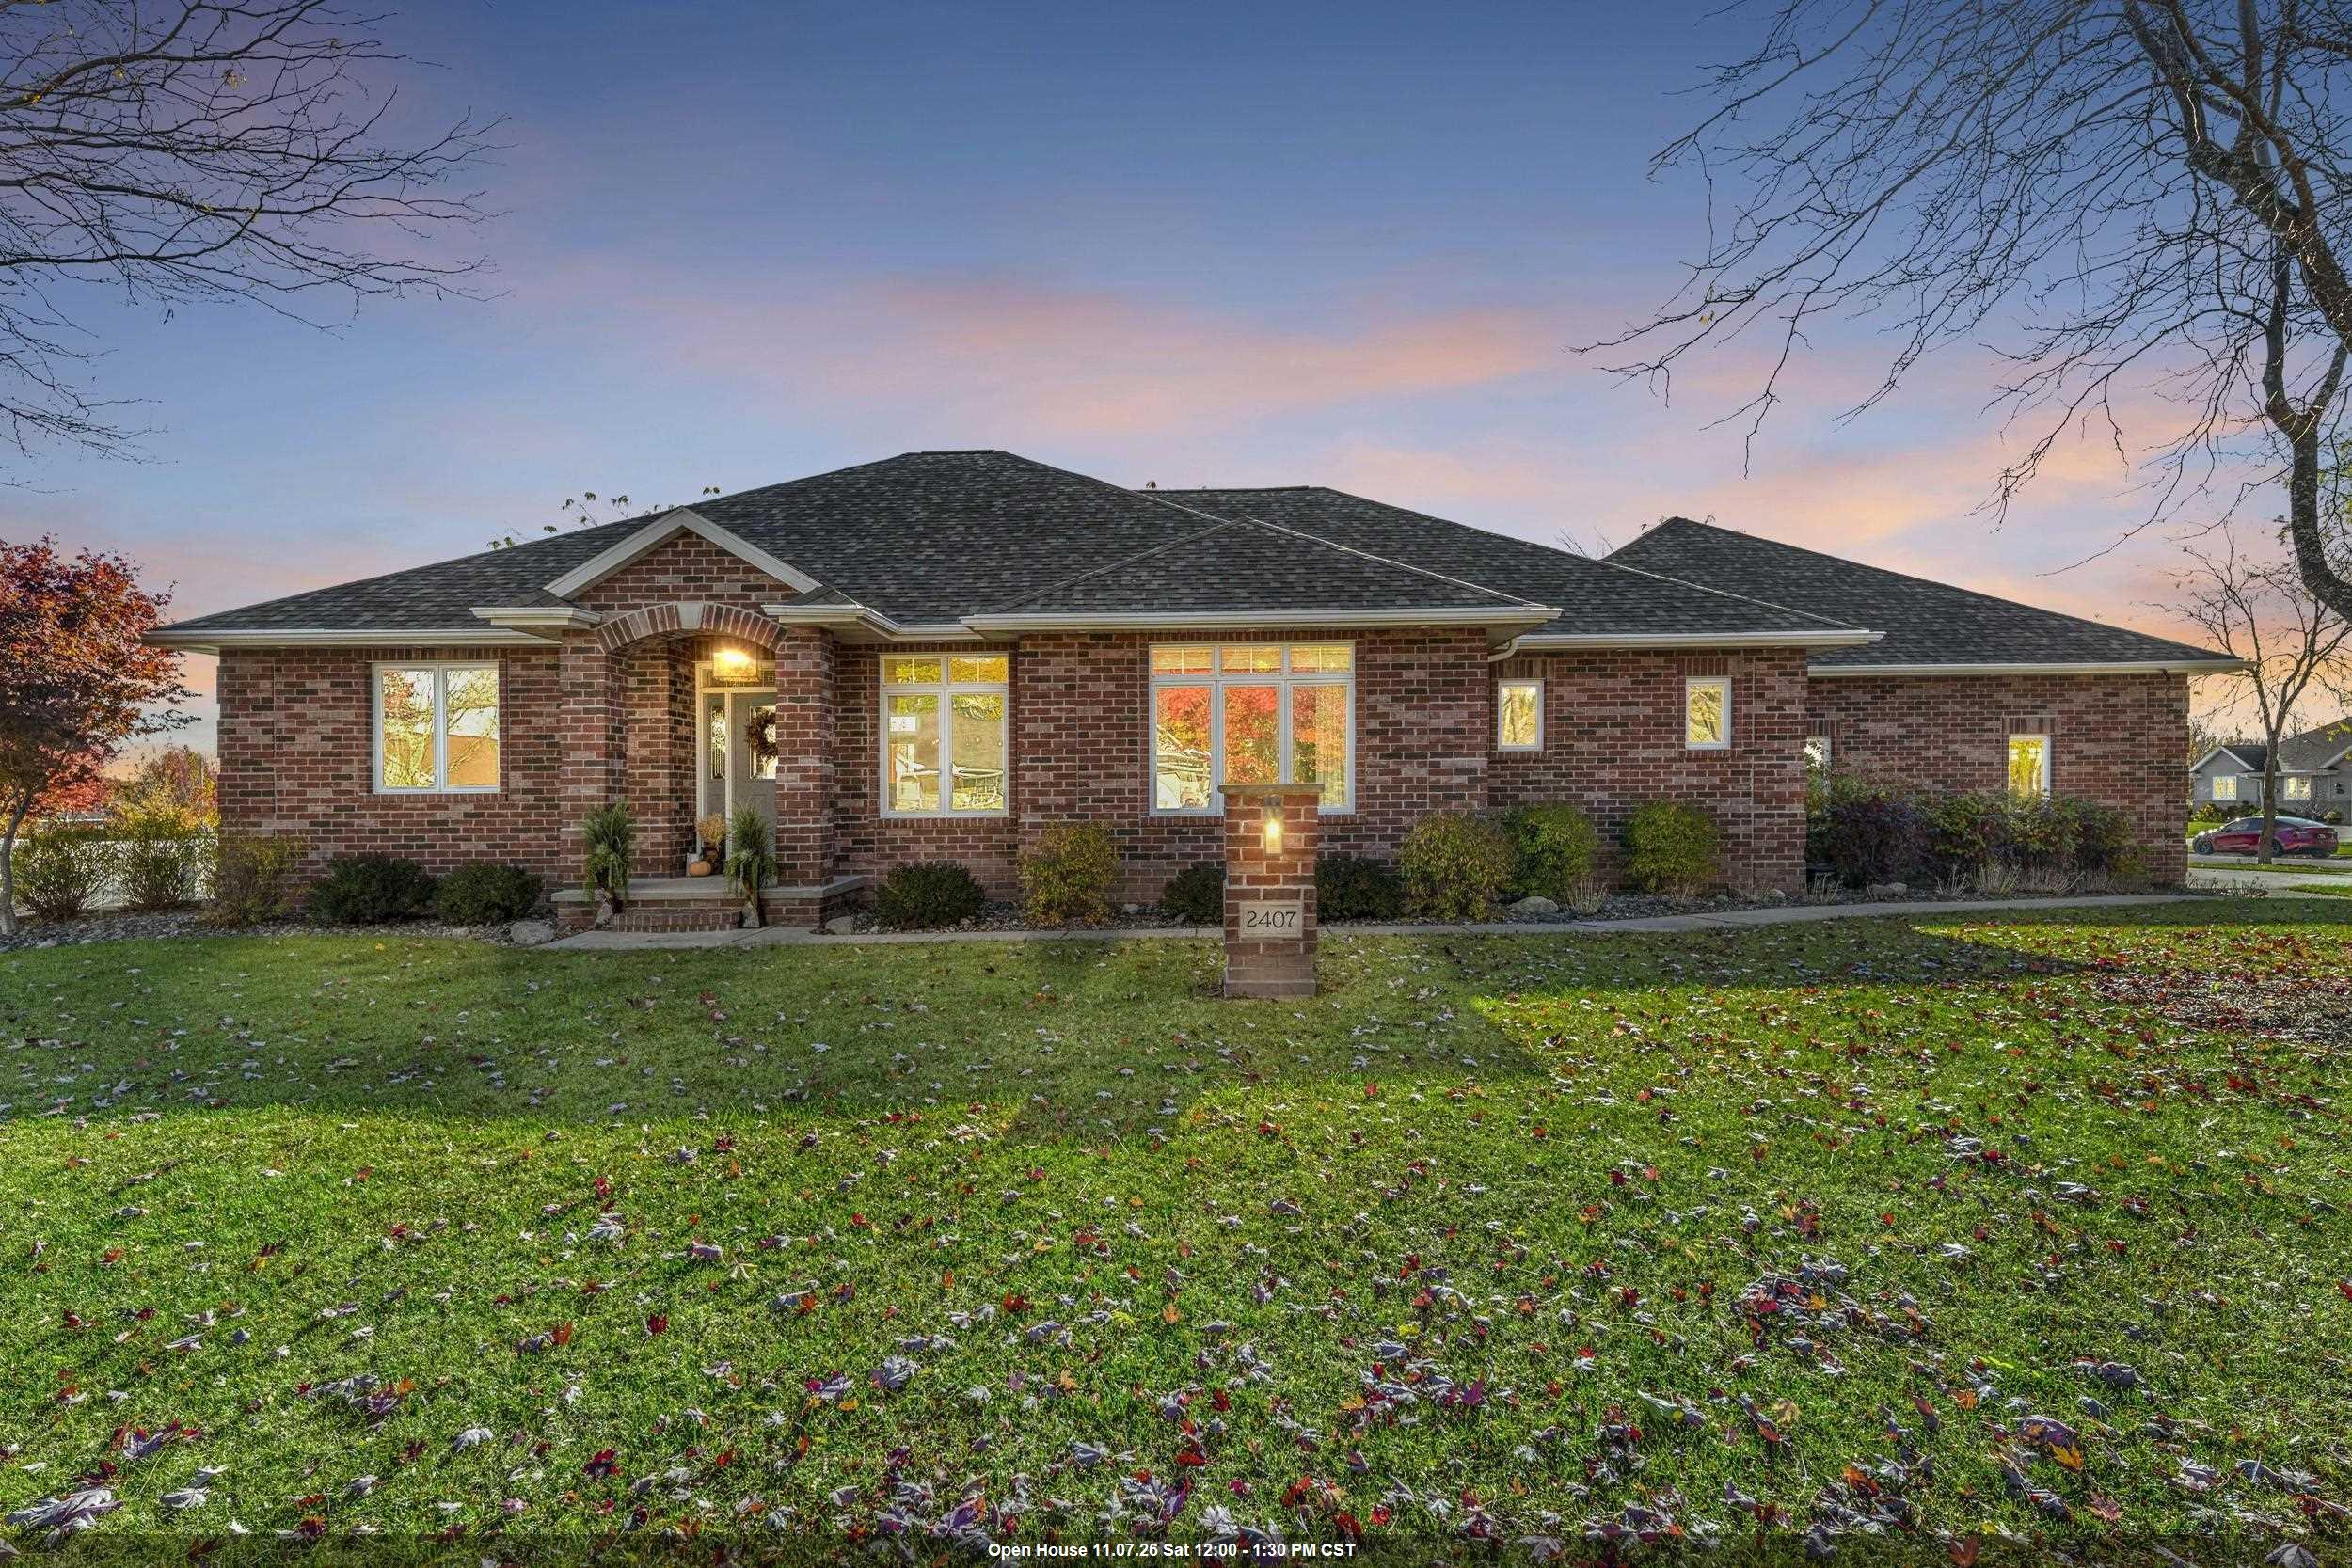 |4|3114 sqft
Adashun Jones, Inc.
Provided by: Keller Williams Green Bay
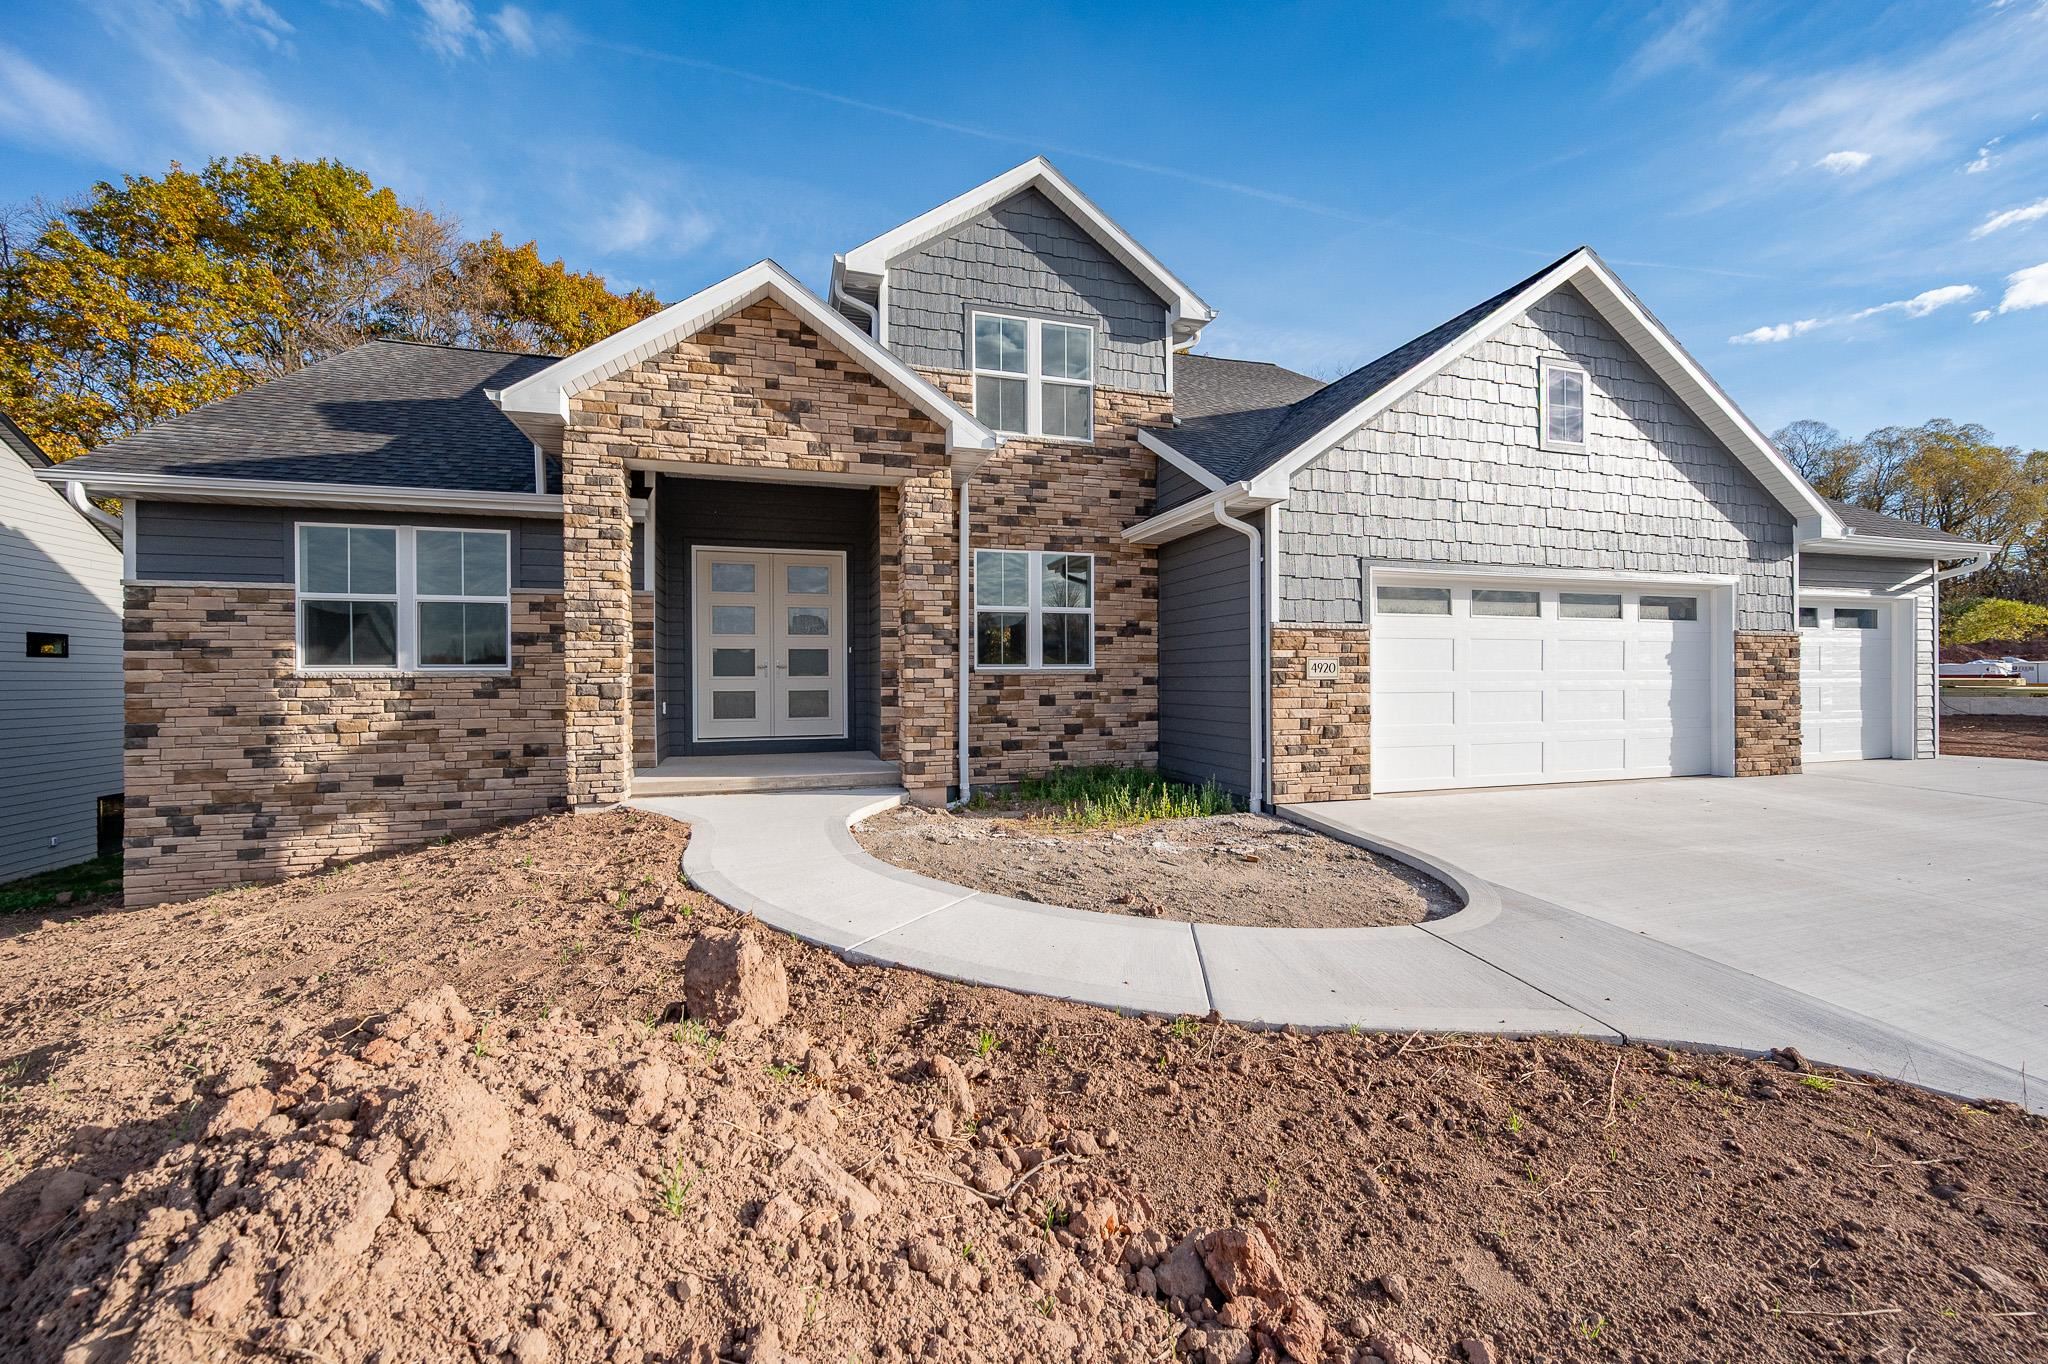 |4|3587 sqft
Adashun Jones, Inc.
Provided by: NextHome Select Realty
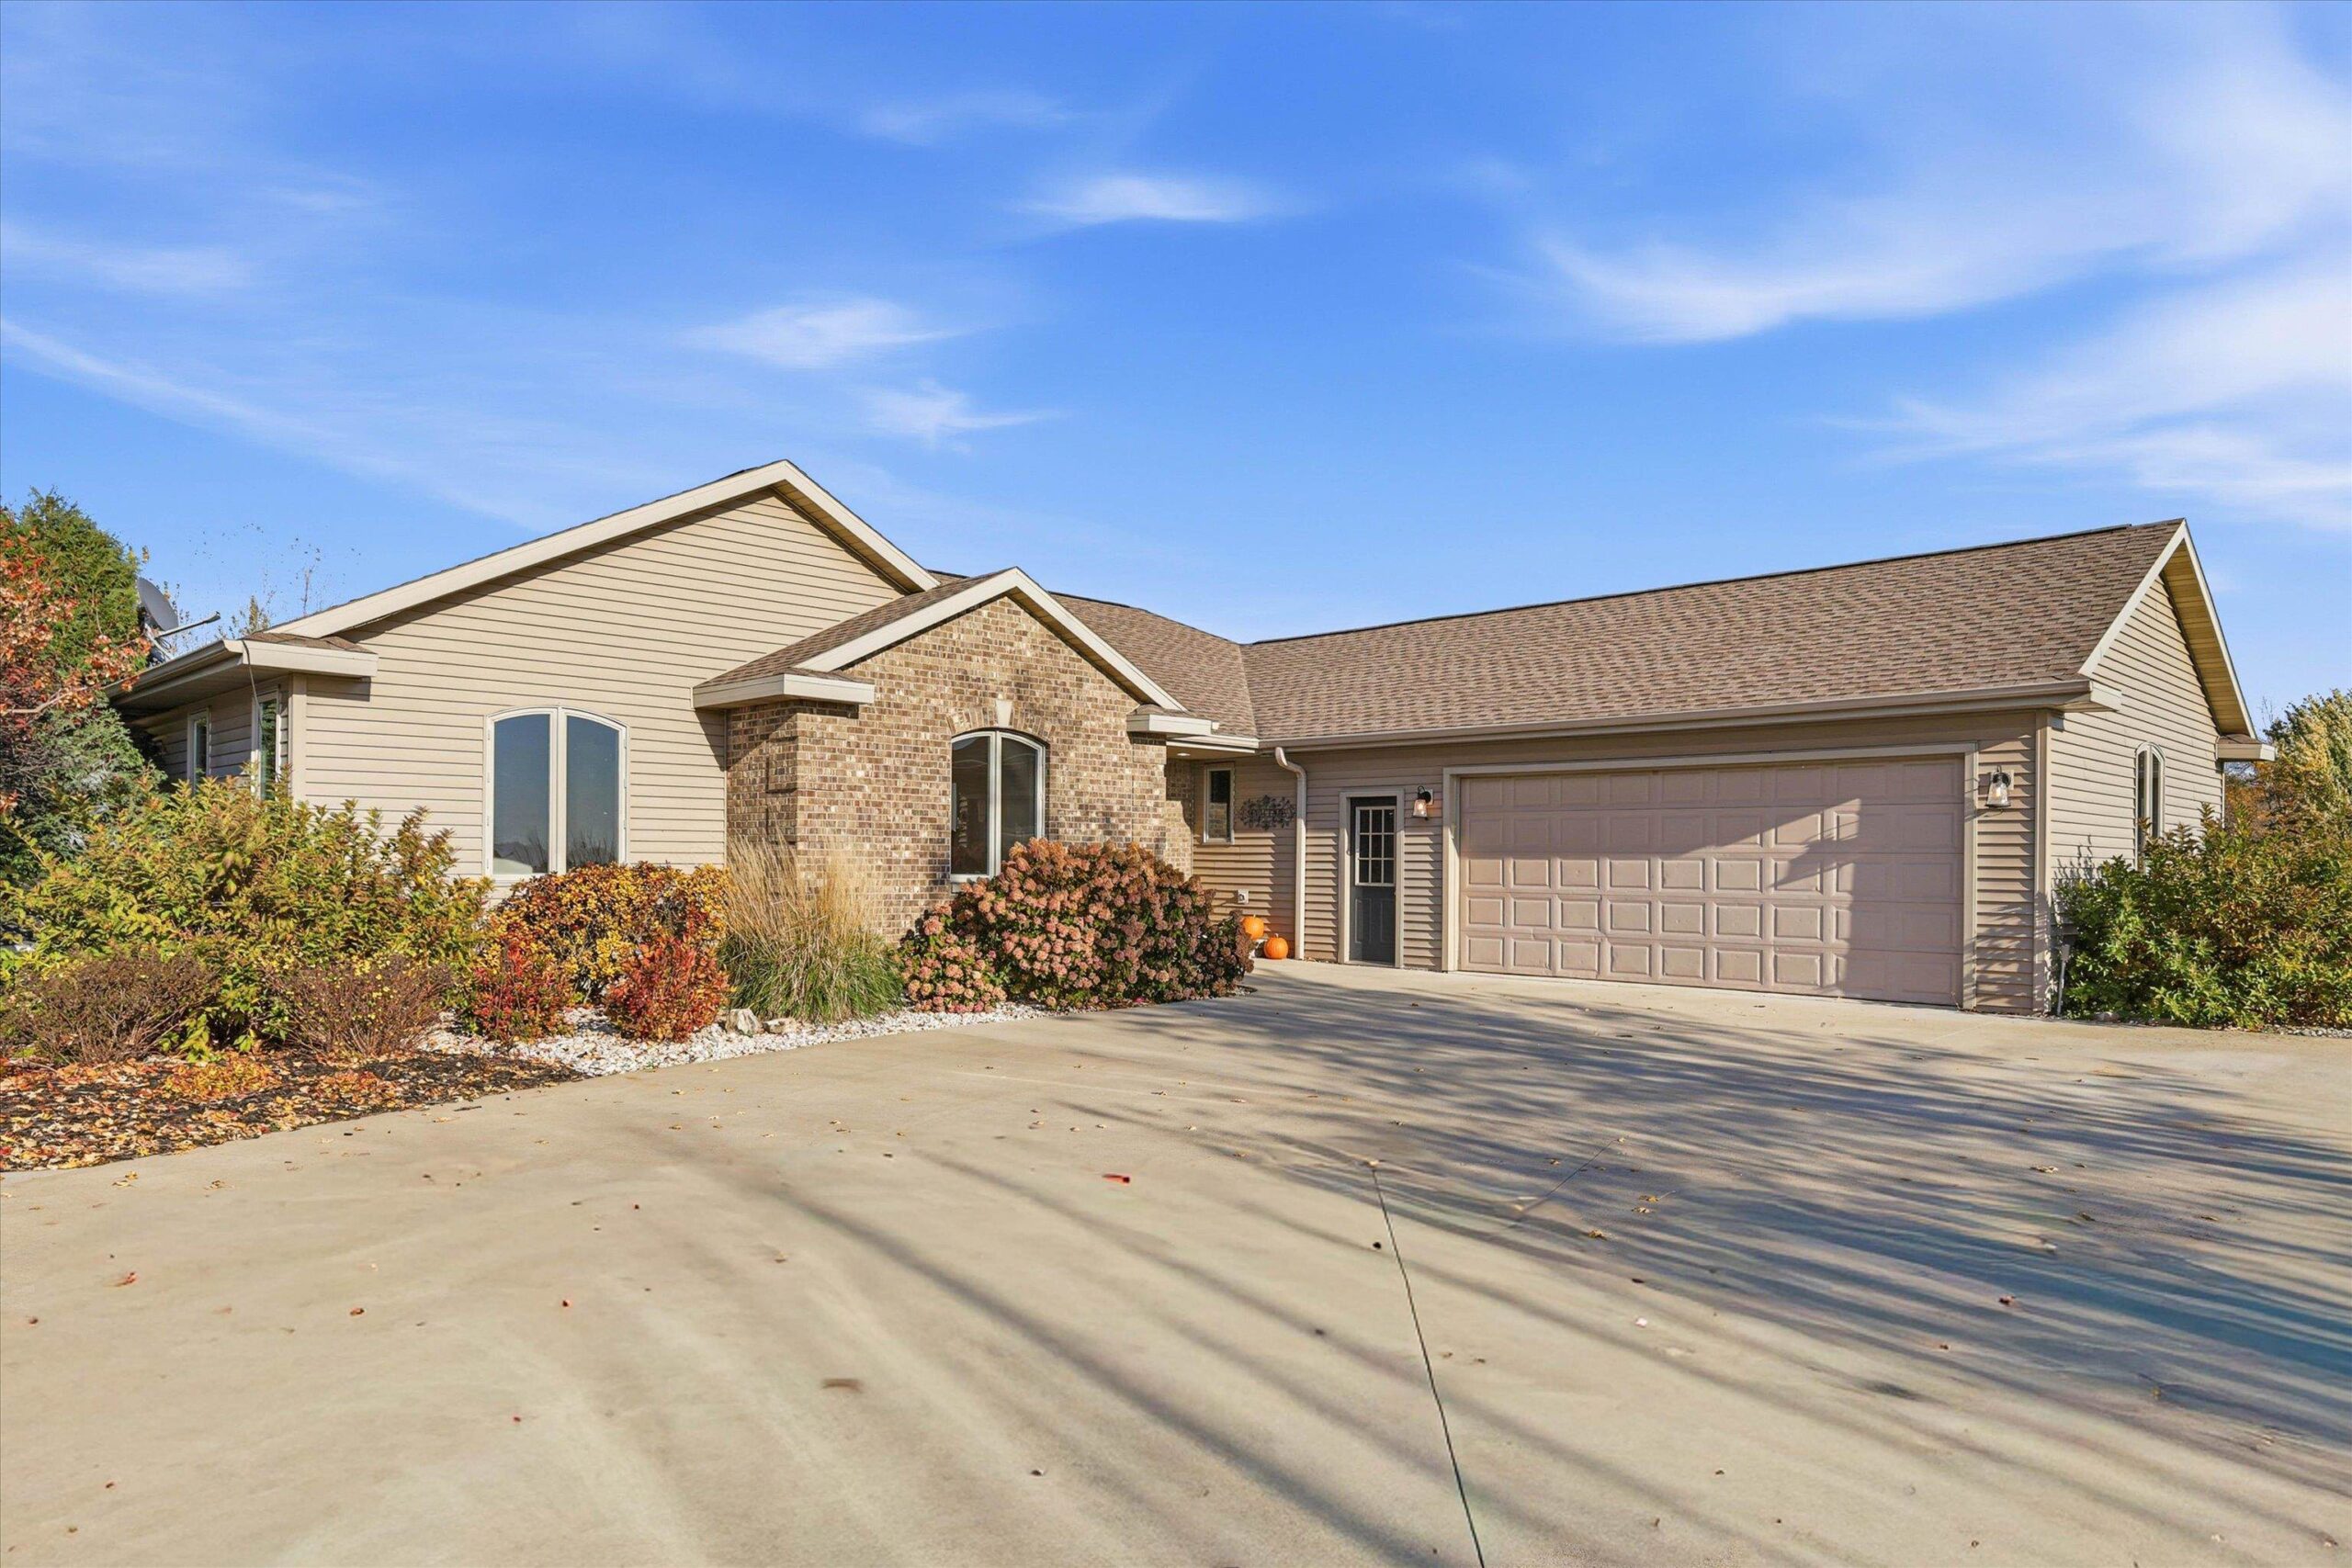 |4|3174 sqft
Adashun Jones, Inc.
Provided by: Century 21 Ace Realty
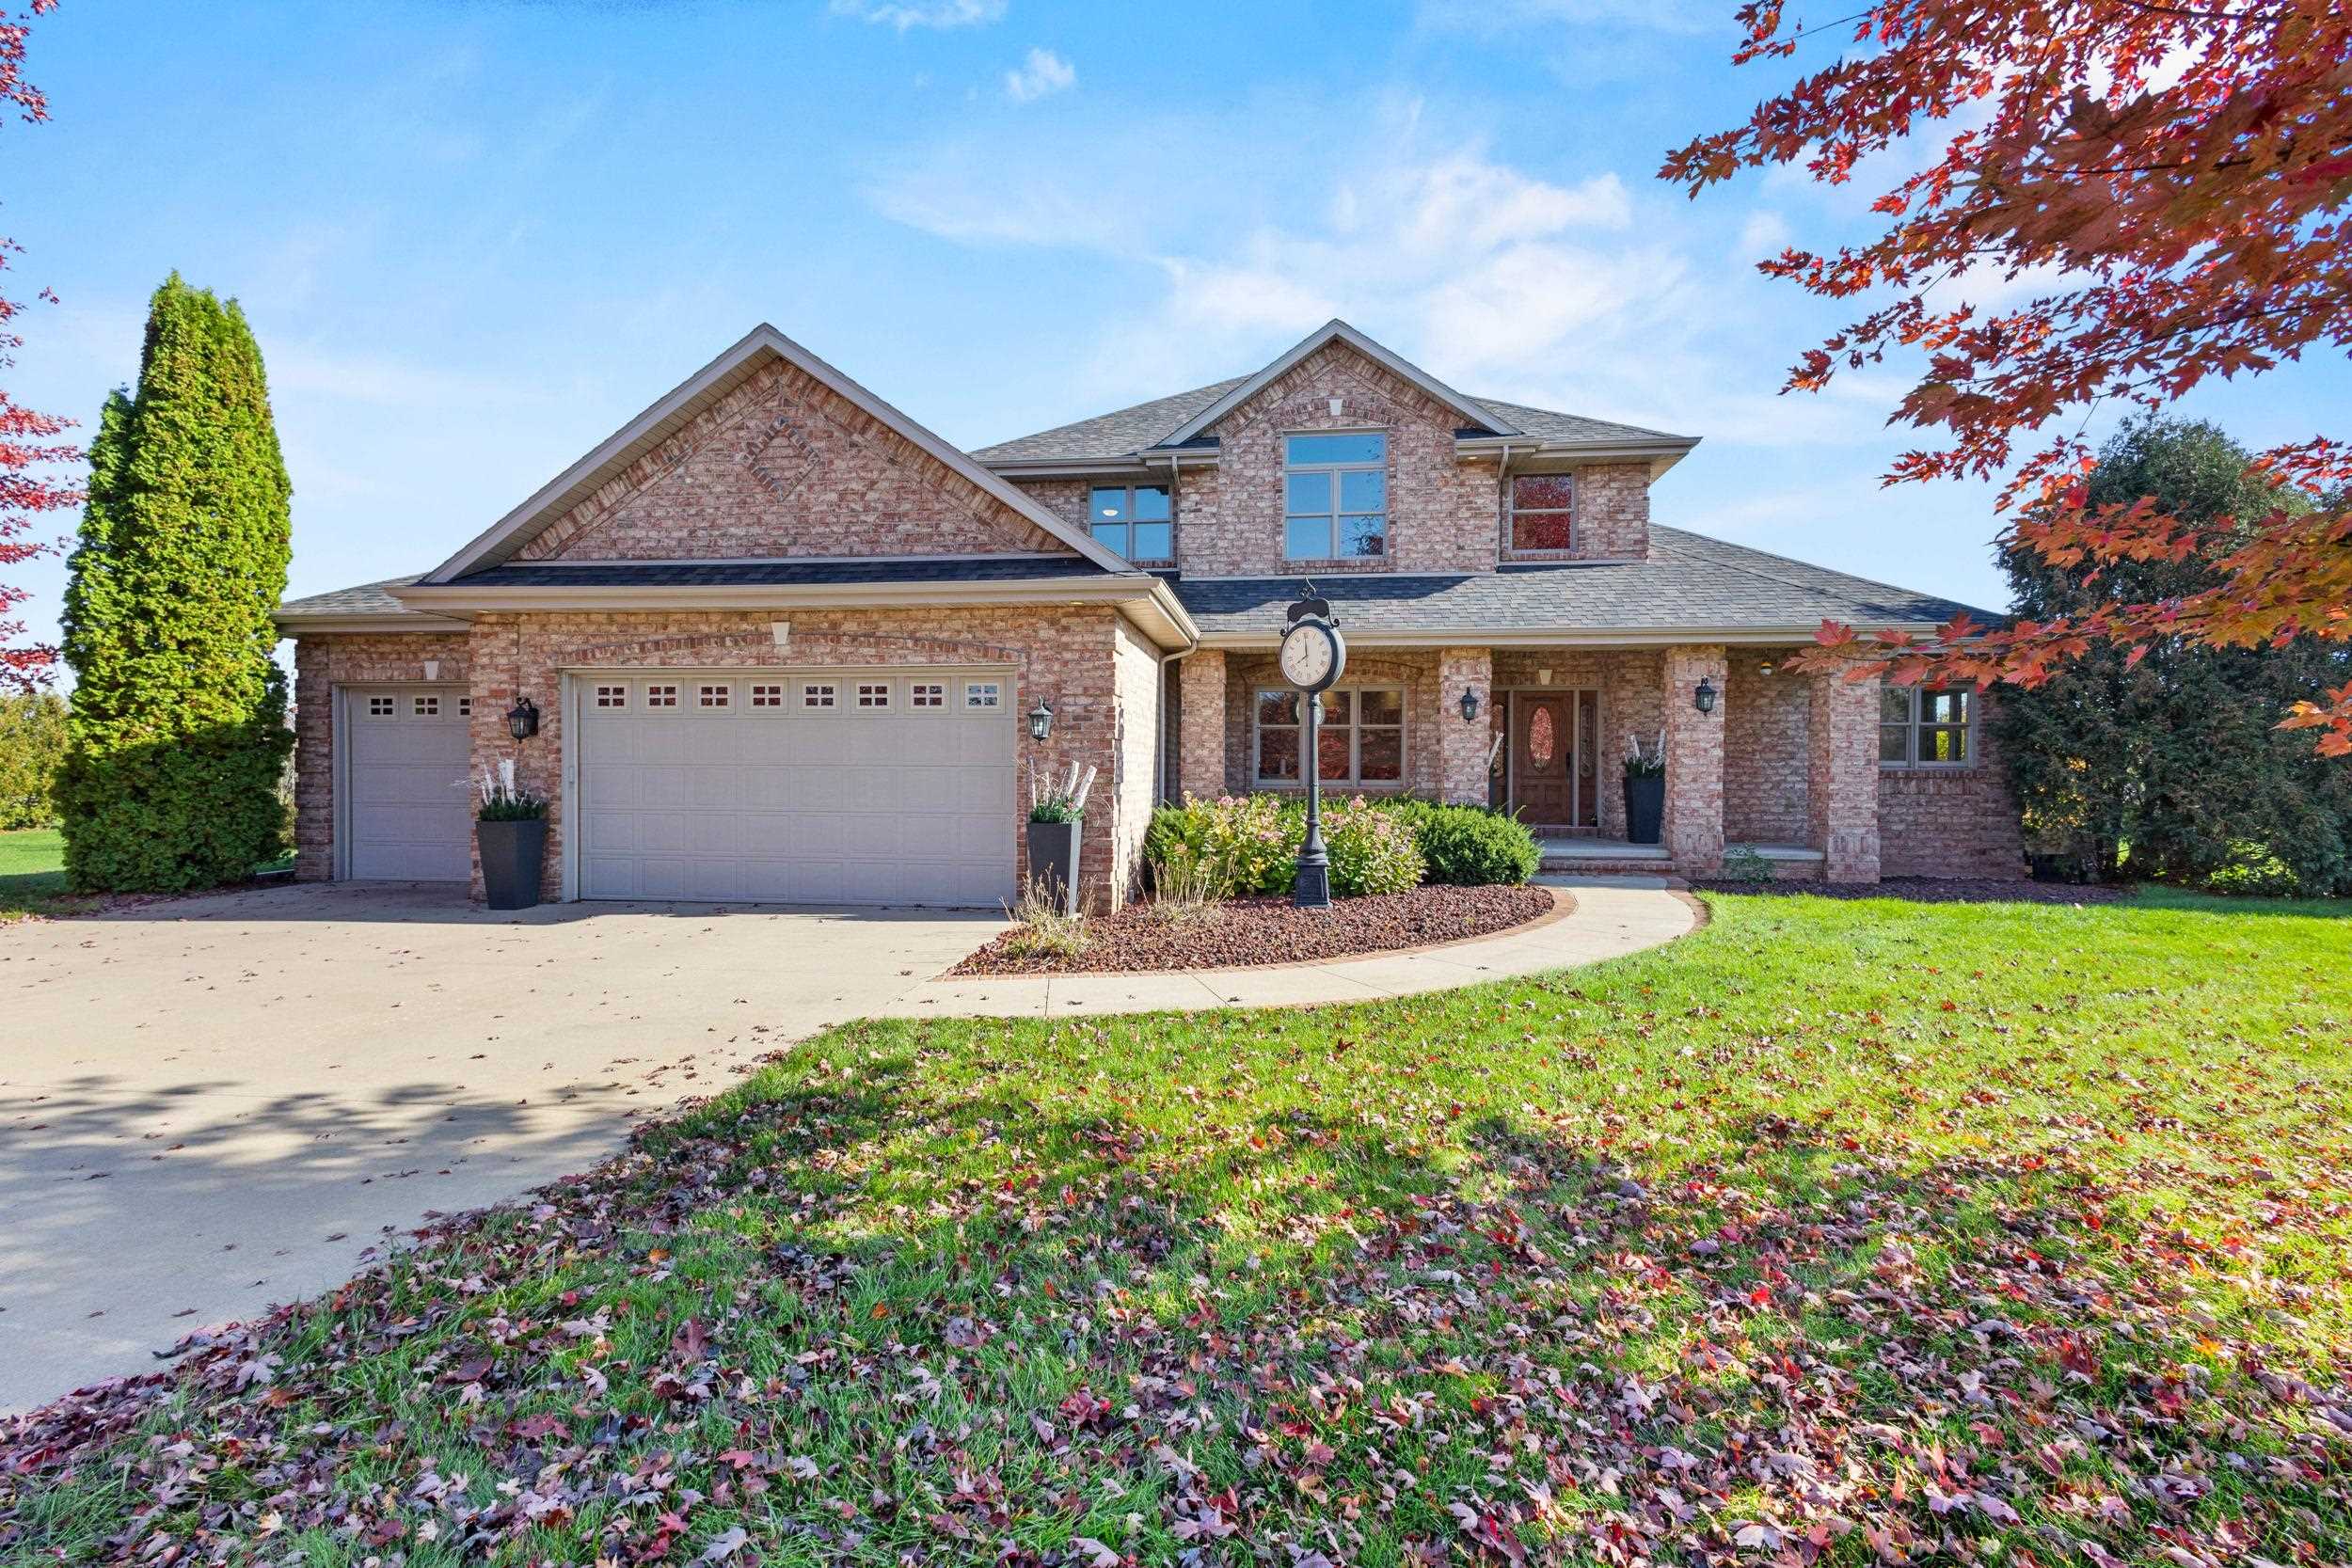 |5|3846 sqft
Adashun Jones, Inc.
Provided by: Century 21 Ace Realty
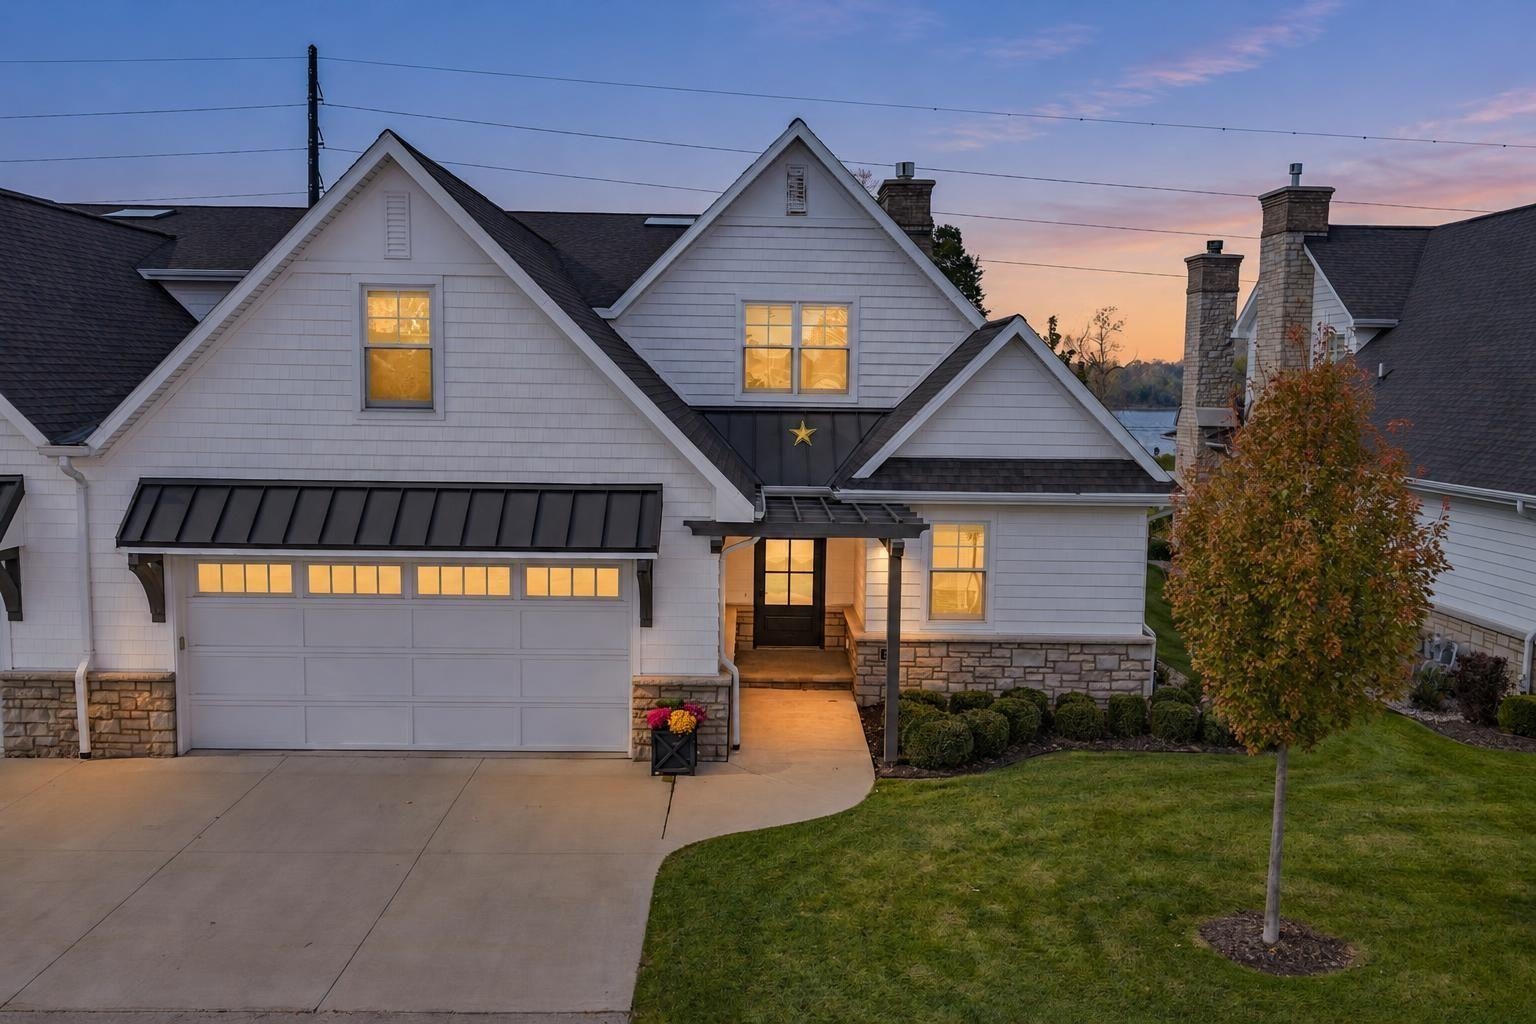 |4|4003 sqft
Adashun Jones, Inc.
Provided by: Ben Bartolazzi Real Estate, Inc
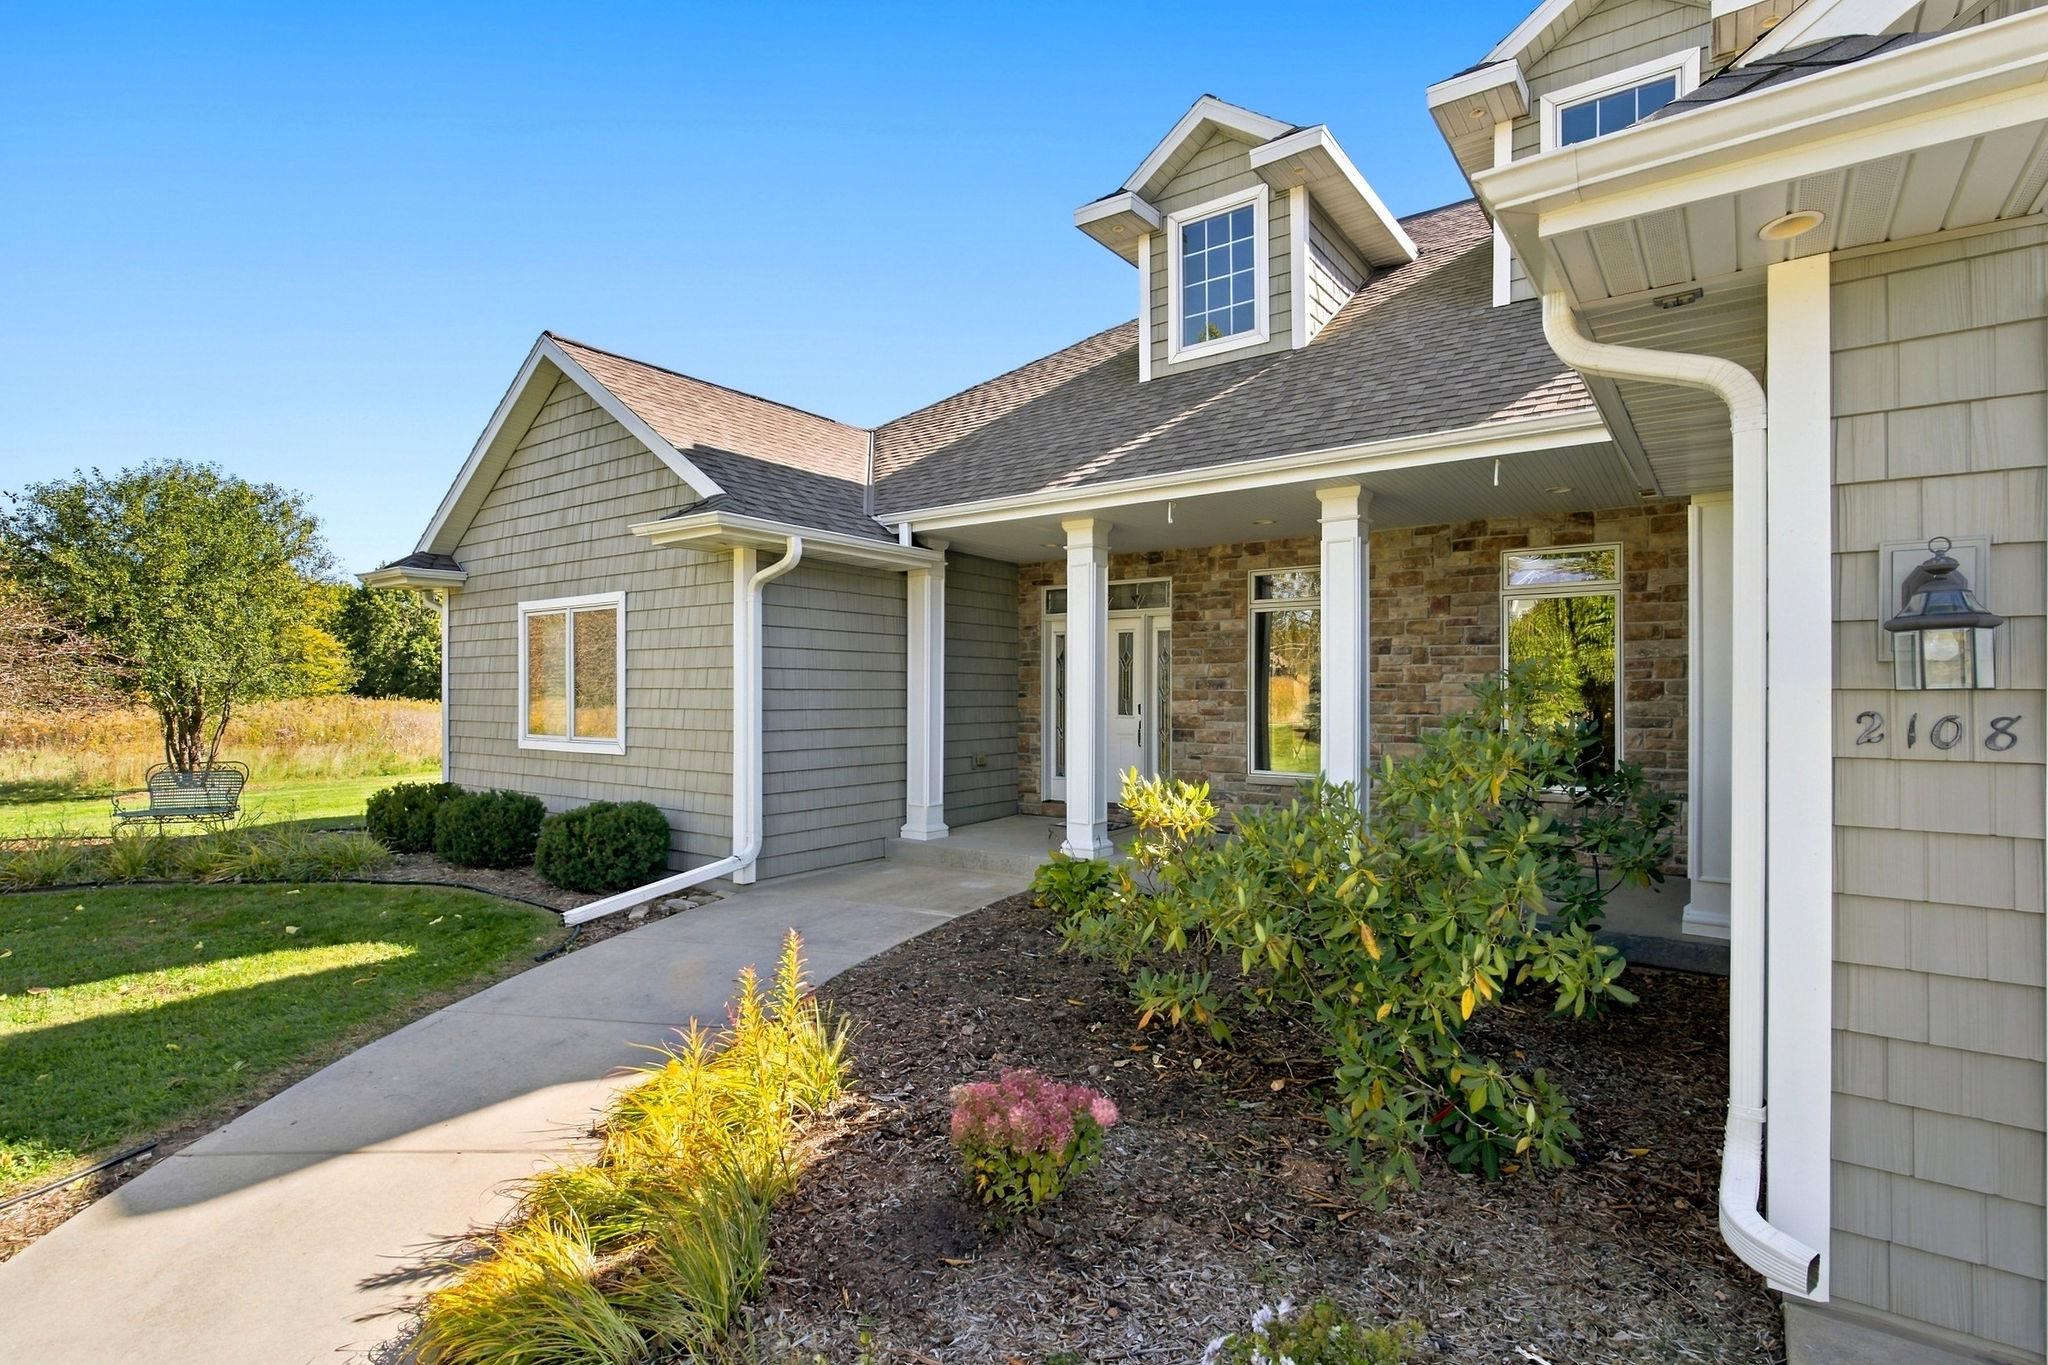 |4|3979 sqft
Adashun Jones, Inc.
Provided by: Legacy First LLC
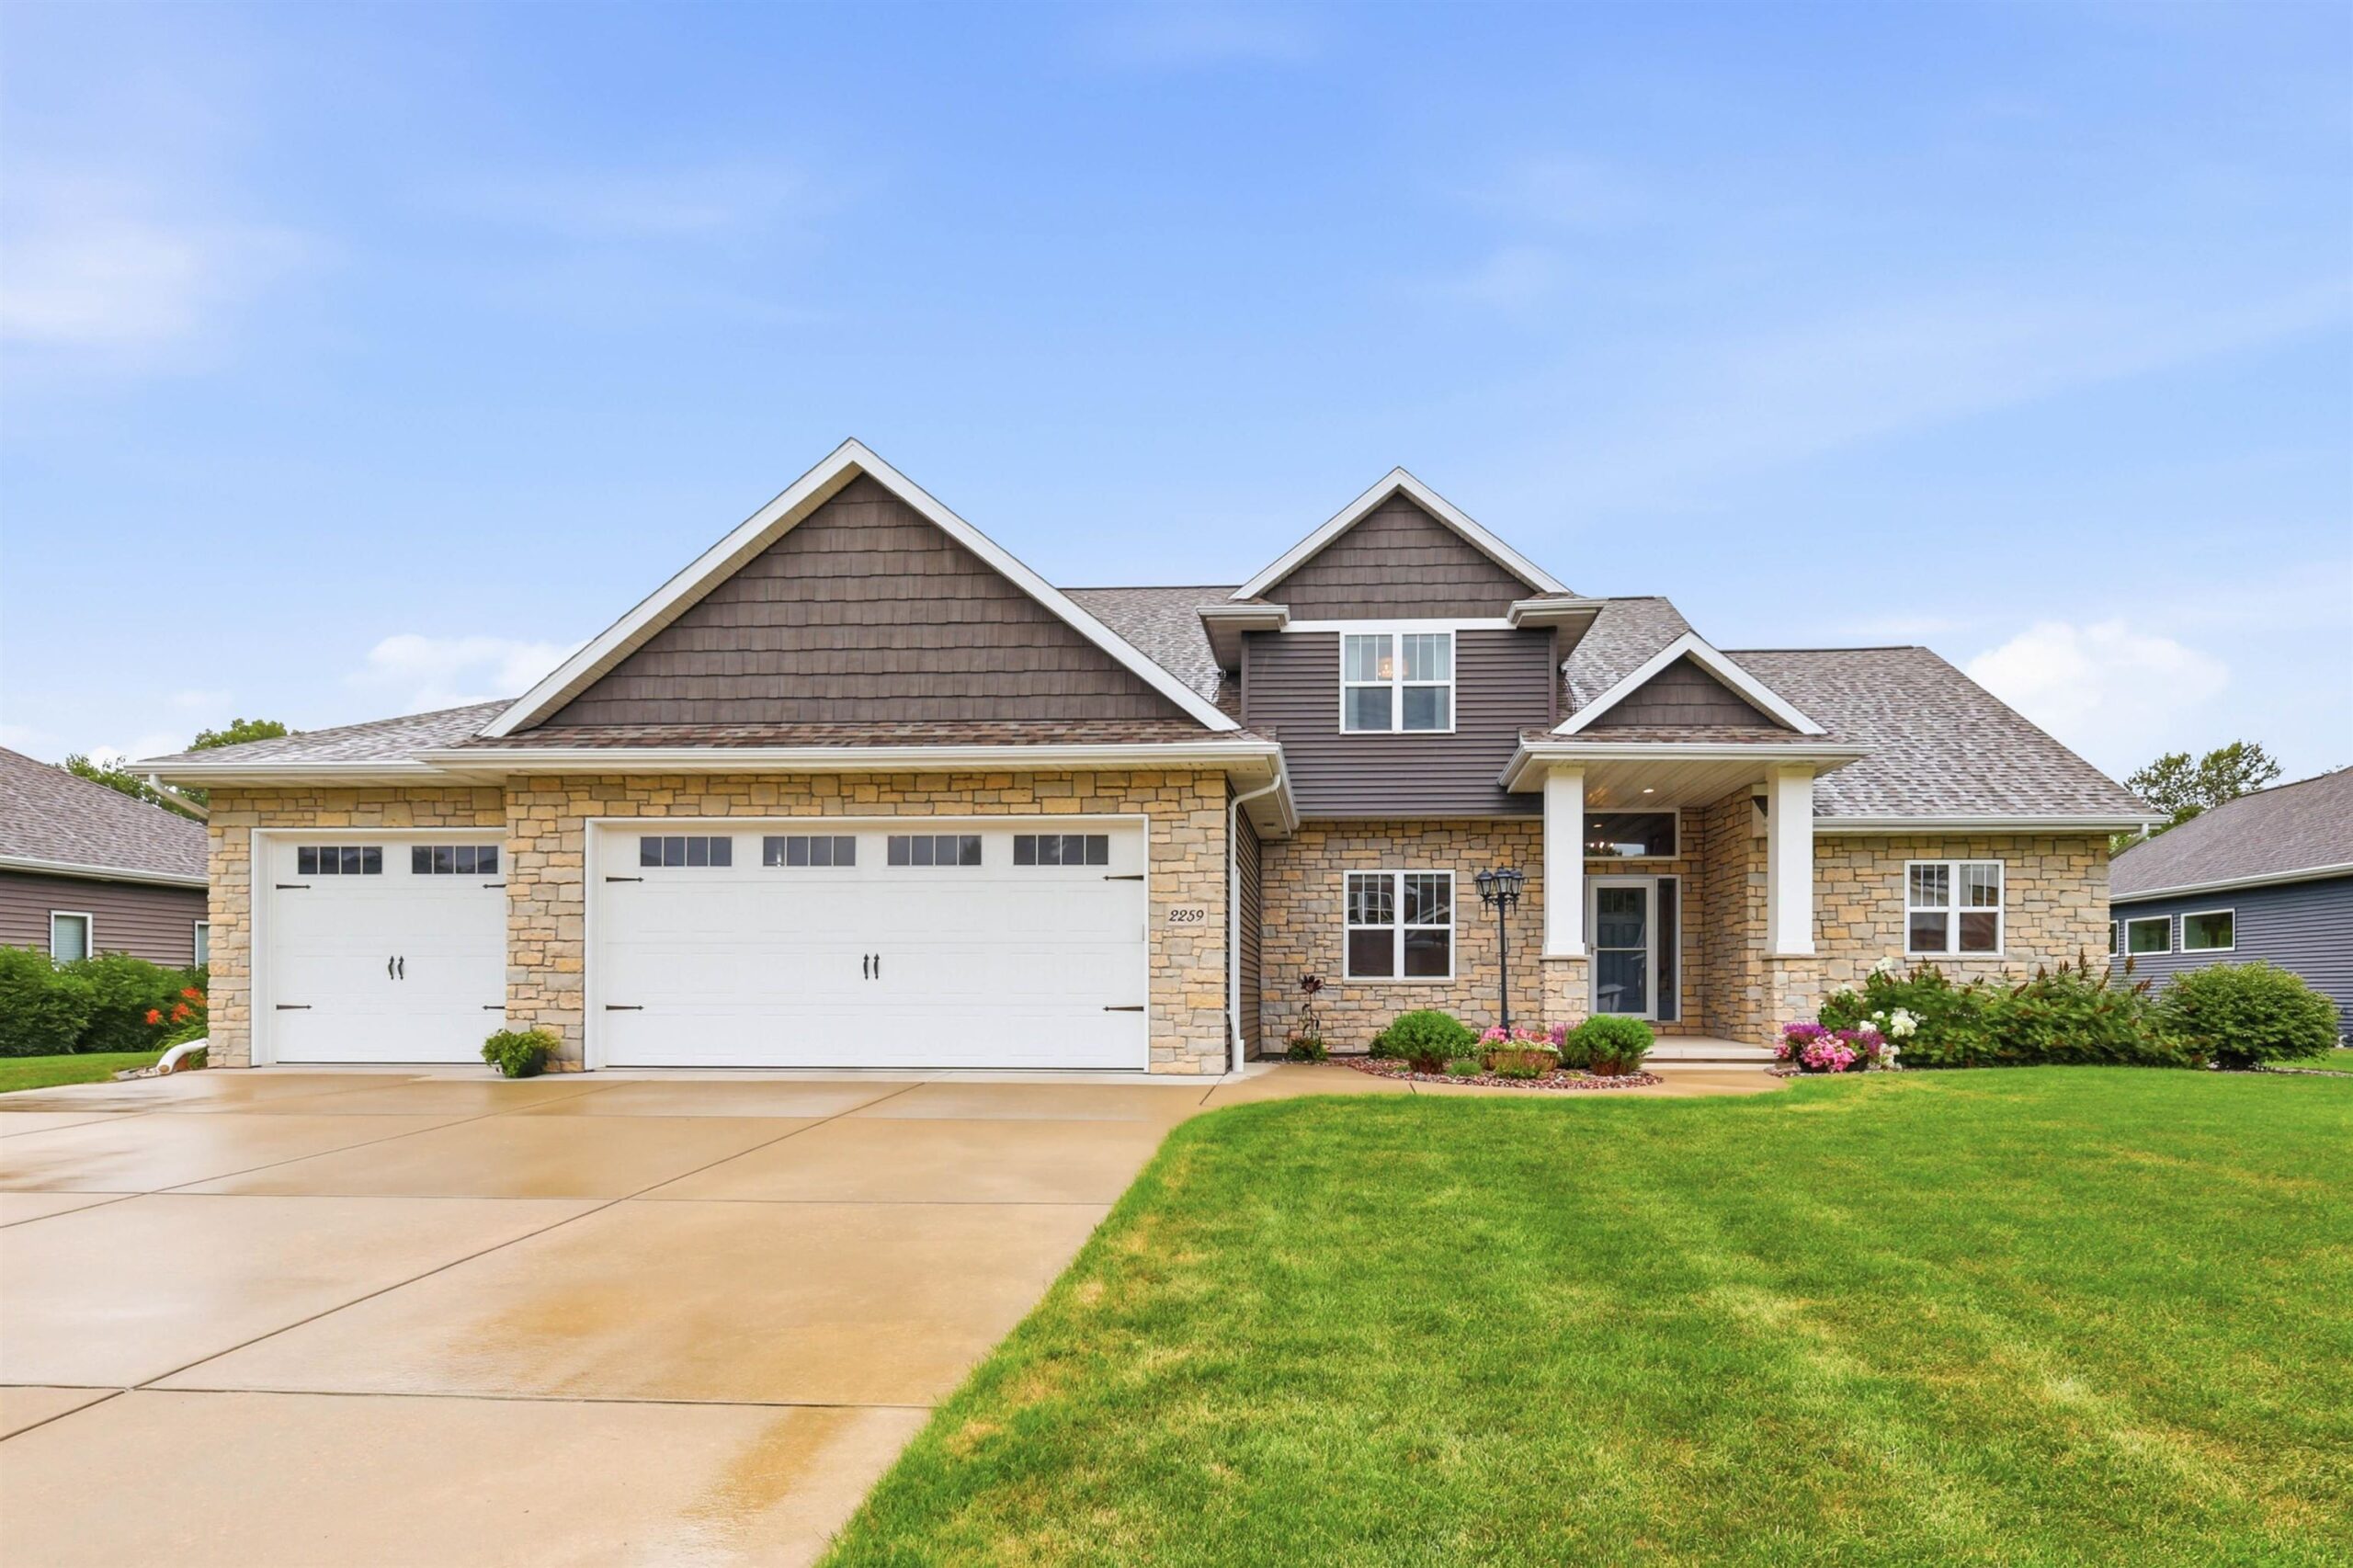 |4|3613 sqft
Adashun Jones, Inc.
Provided by: Keller Williams Green Bay
 |3|3100 sqft
Adashun Jones, Inc.
Provided by: Coldwell Banker Real Estate Group

 Share
 Show more
 Spec Sheet