
 50
 Return to listing
$1,365,000
3 Beds
4 Bath
3,979 Sq. Ft.
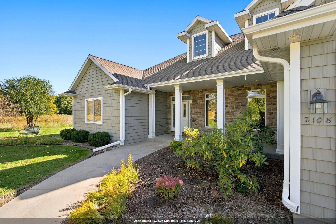
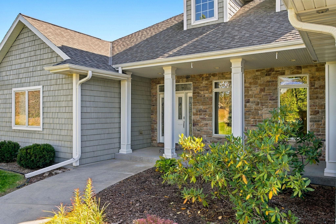
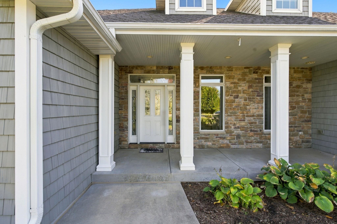
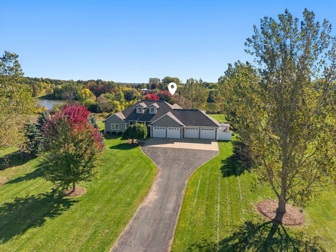
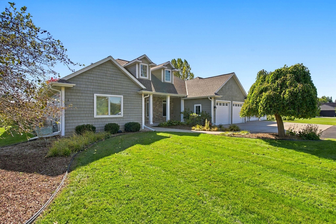
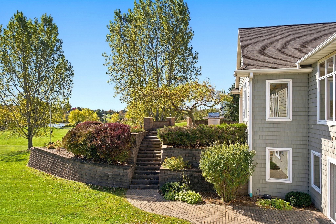
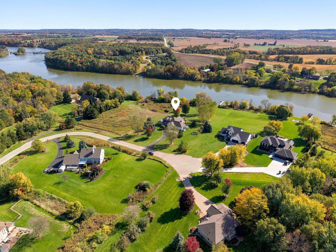
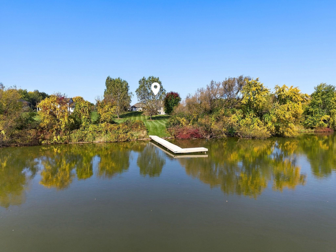
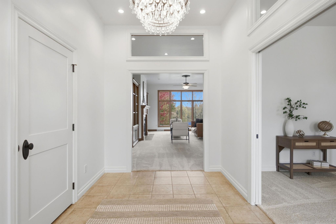
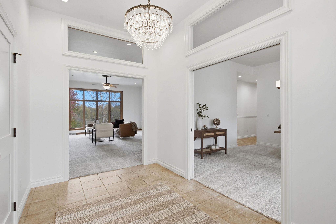
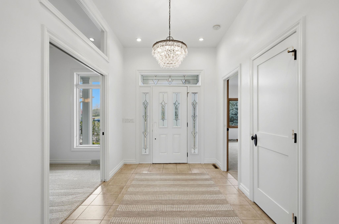
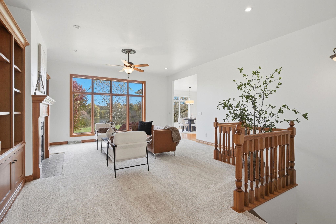
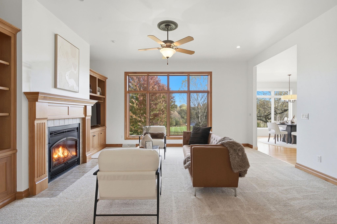
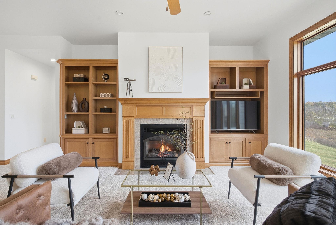
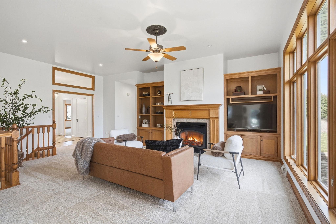
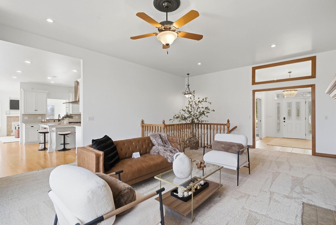
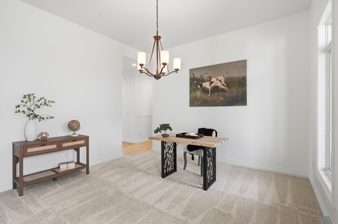
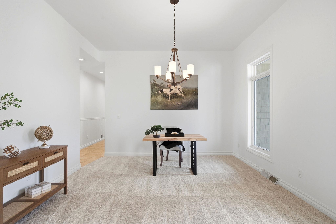
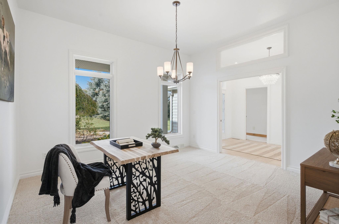
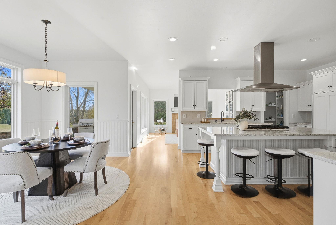
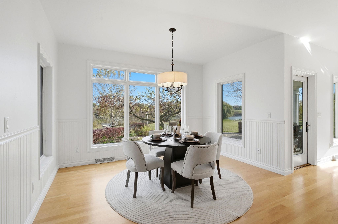
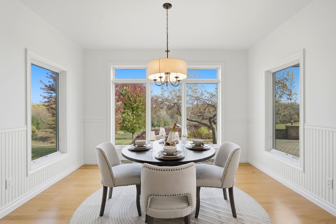
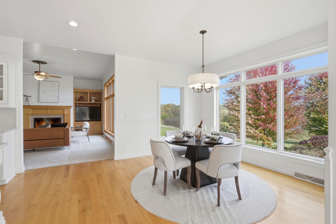
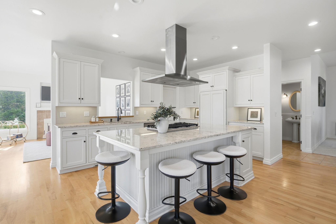
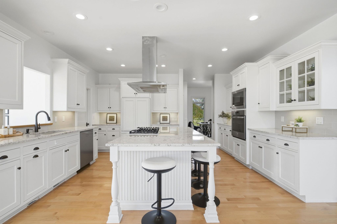
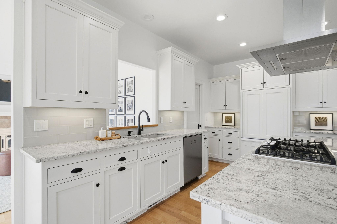
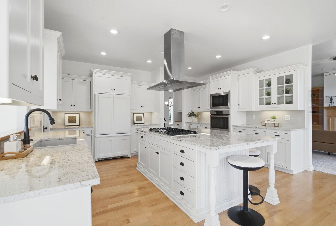
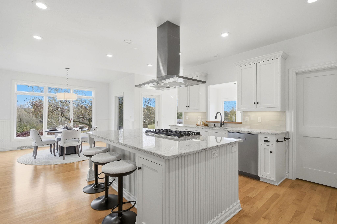
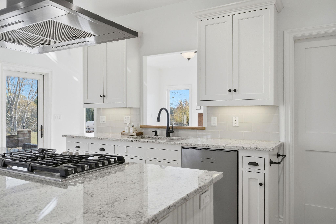
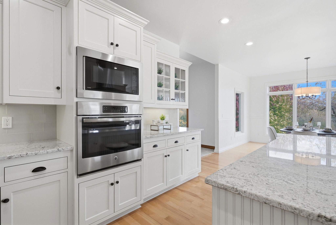
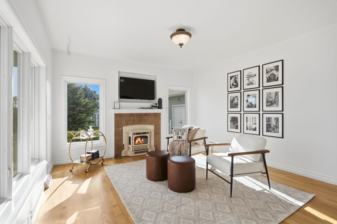
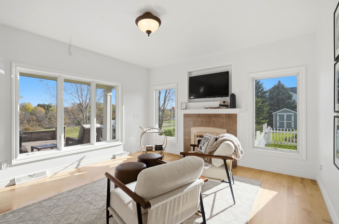
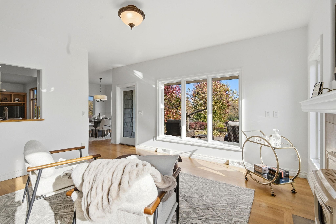
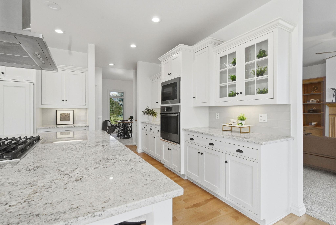
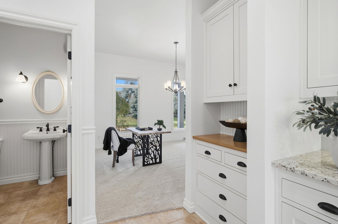
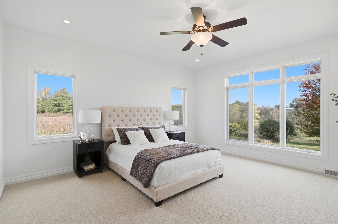
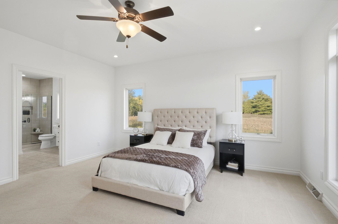
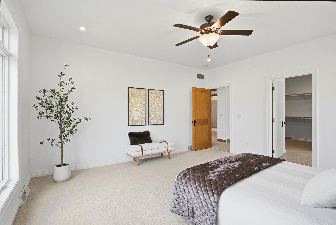
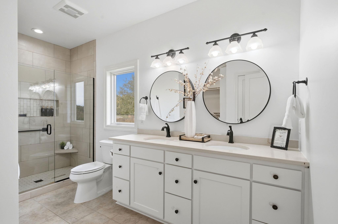
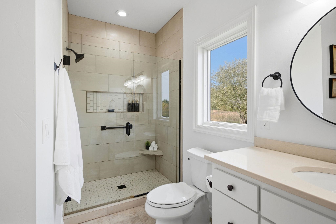
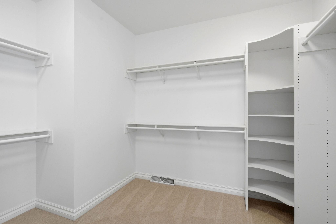
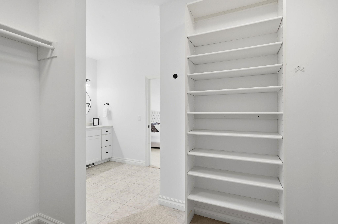
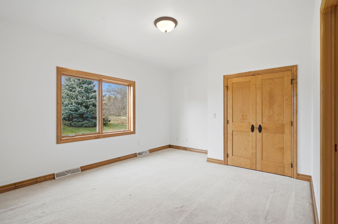
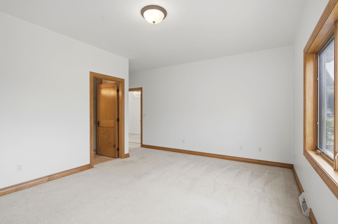
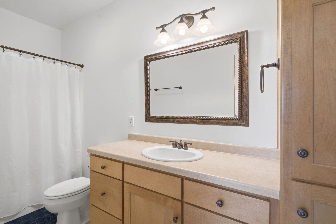
Discover the beauty of waterfront living with this exceptional ranch set along the scenic Fox River. Surrounded by two acres of picturesque grounds, this thoughtfully designed home offers a peaceful retreat where natural beauty and everyday comfort come together. Inside, rich hardwood floors welcome you into a spacious, open-concept layout that effortlessly connects the living, dining, and kitchen spaces. Expansive windows fill the home with natural light while framing beautiful views of the river and surrounding landscape. The beautifully appointed kitchen features custom cabinetry, generous countertops, and an inviting layout ideal for gathering and entertaining. A wonderful opportunity to enjoy timeless design, beautiful surroundings, and the relaxed elegance of life along the water.
Inclusions:
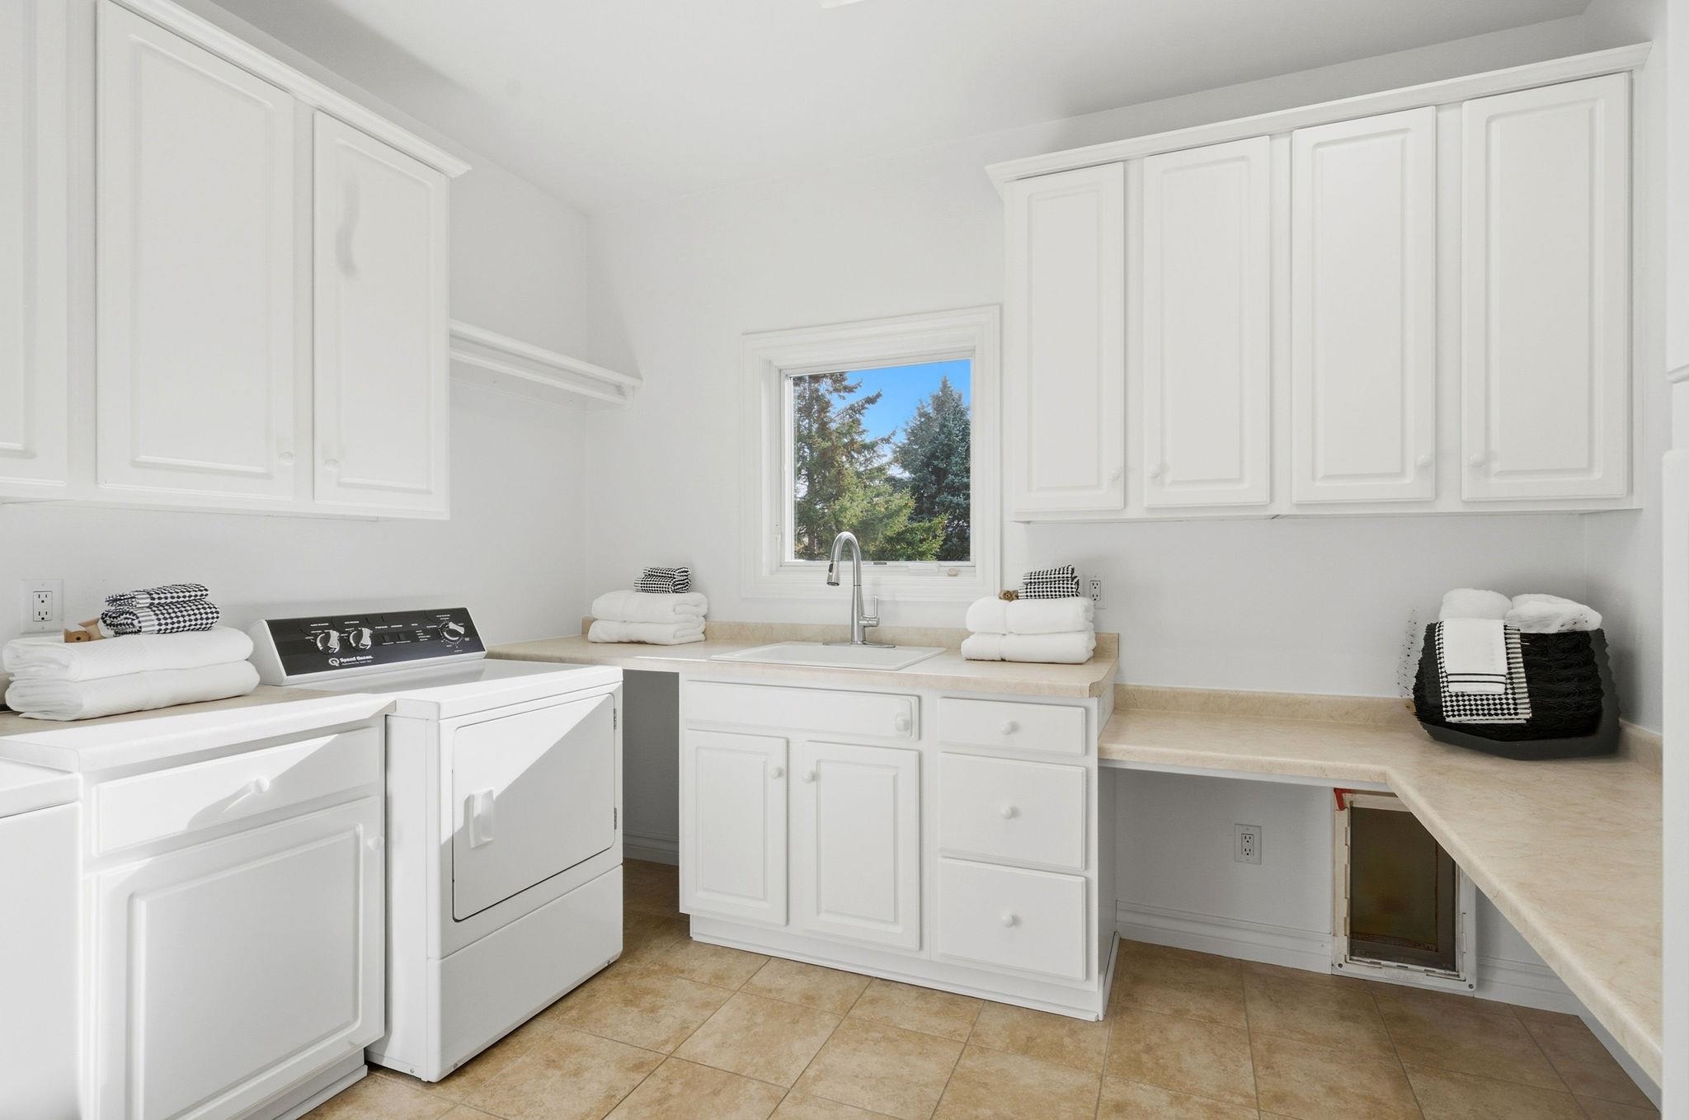
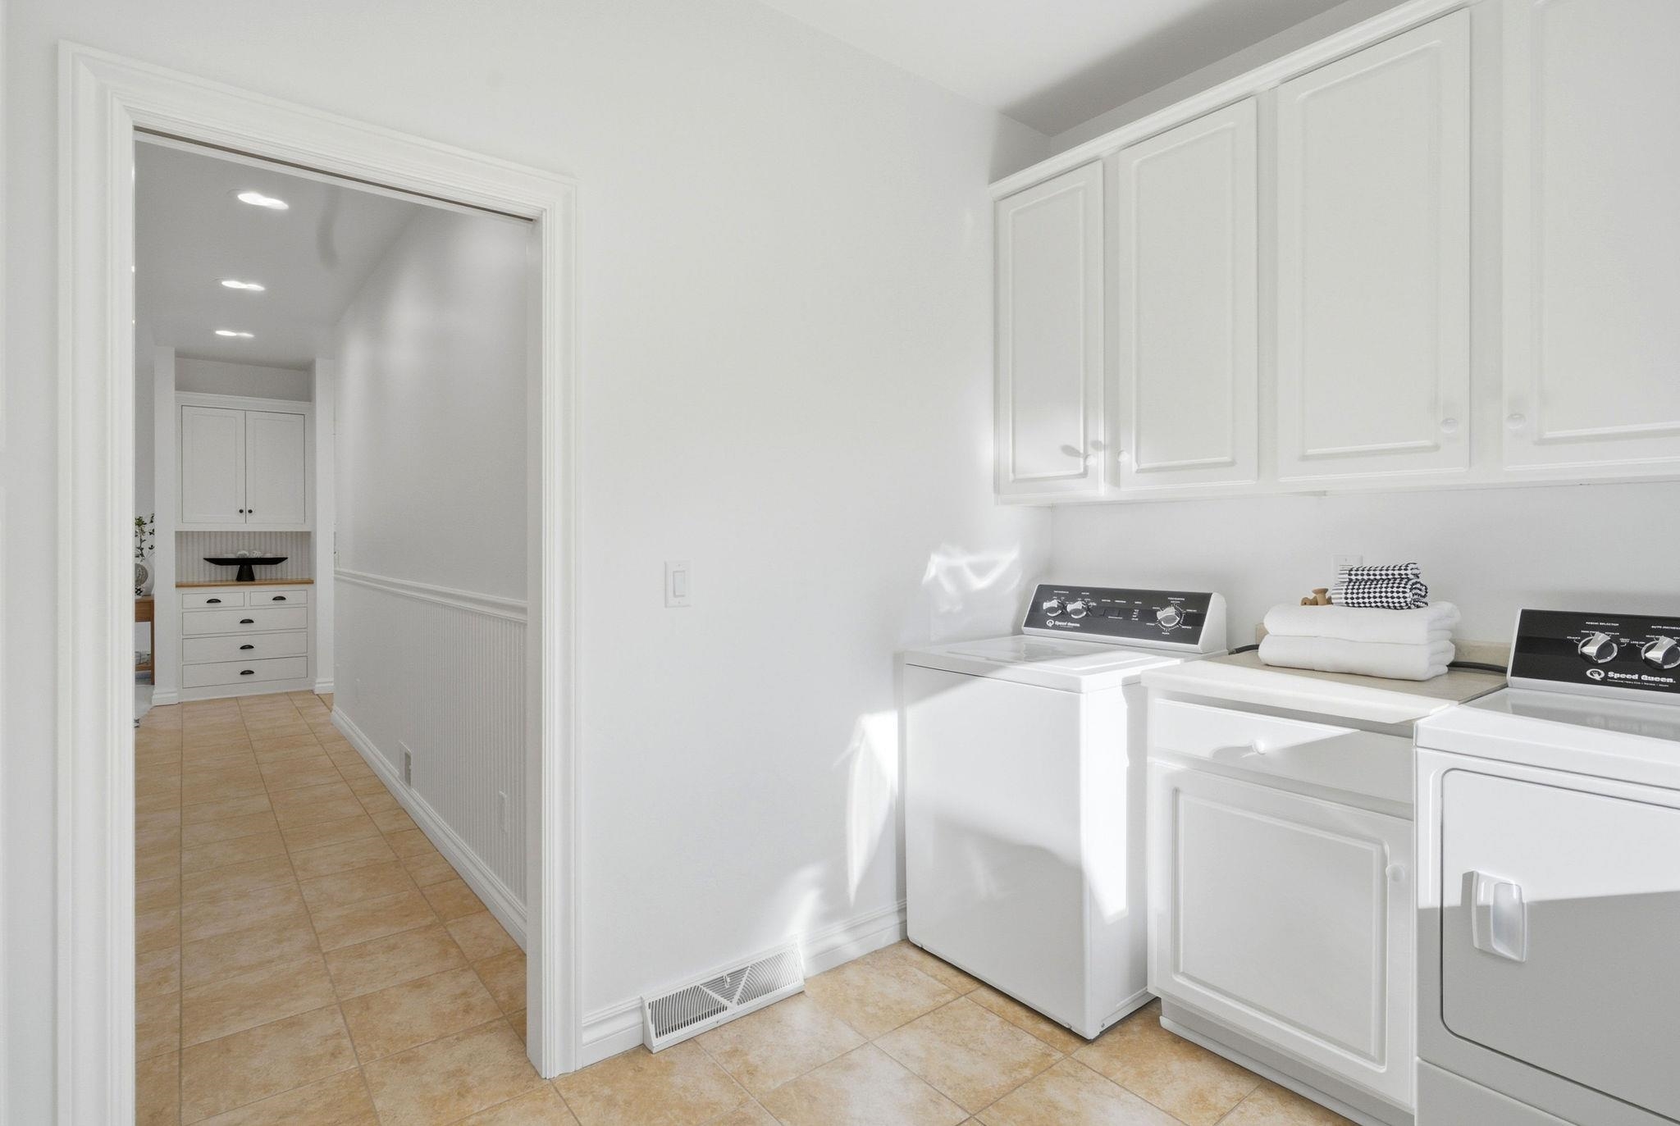
microwave, oven, dishwasher, disposal, stove, wdw treatments, garage heater, washer, dryer, fridge, garage built-ins, work benches in green house
Exclusions:
sellers personal property, garage refrigerator and freezer
Get a detailed Home Value Estimate Based on Current Market Trends/Get a Detailed Estimate Based on Current Market Conditions Impacting Your Home's Value
 |4
 |3613 sqft
Adashun Jones, Inc.
Provided by: Keller Williams Green Bay
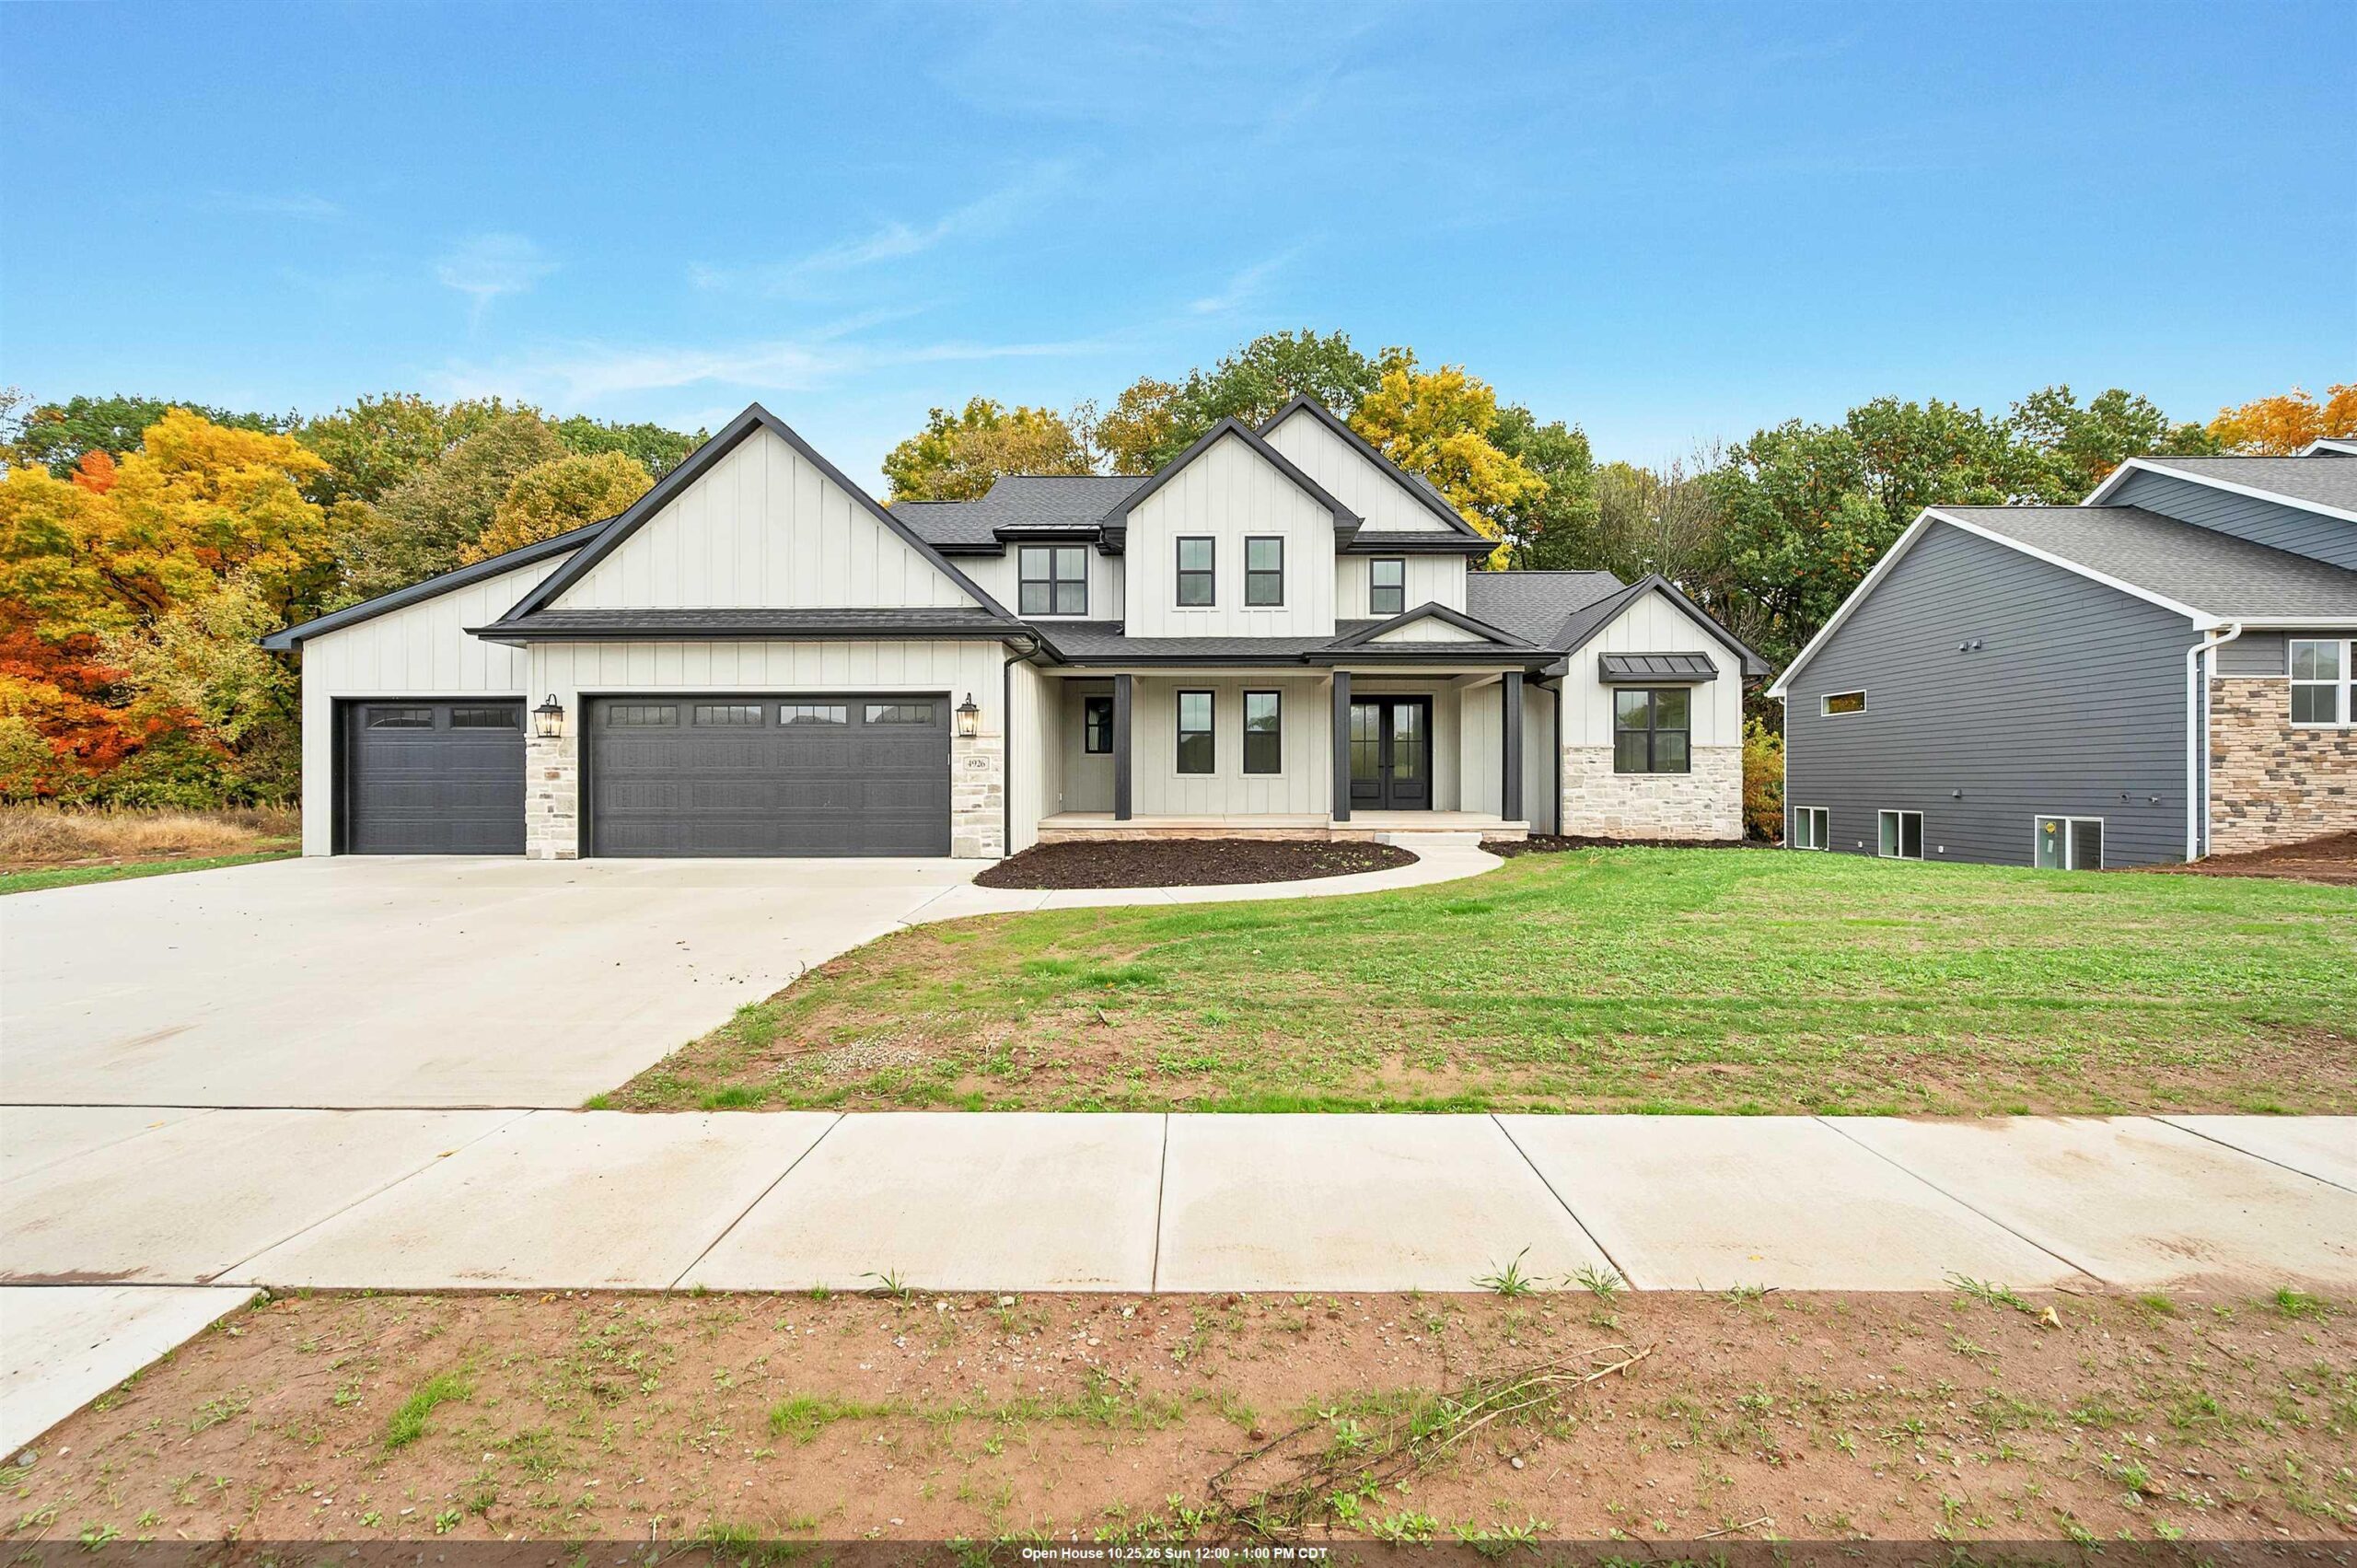 |5|4540 sqft
Adashun Jones, Inc.
Provided by: NextHome Select Realty
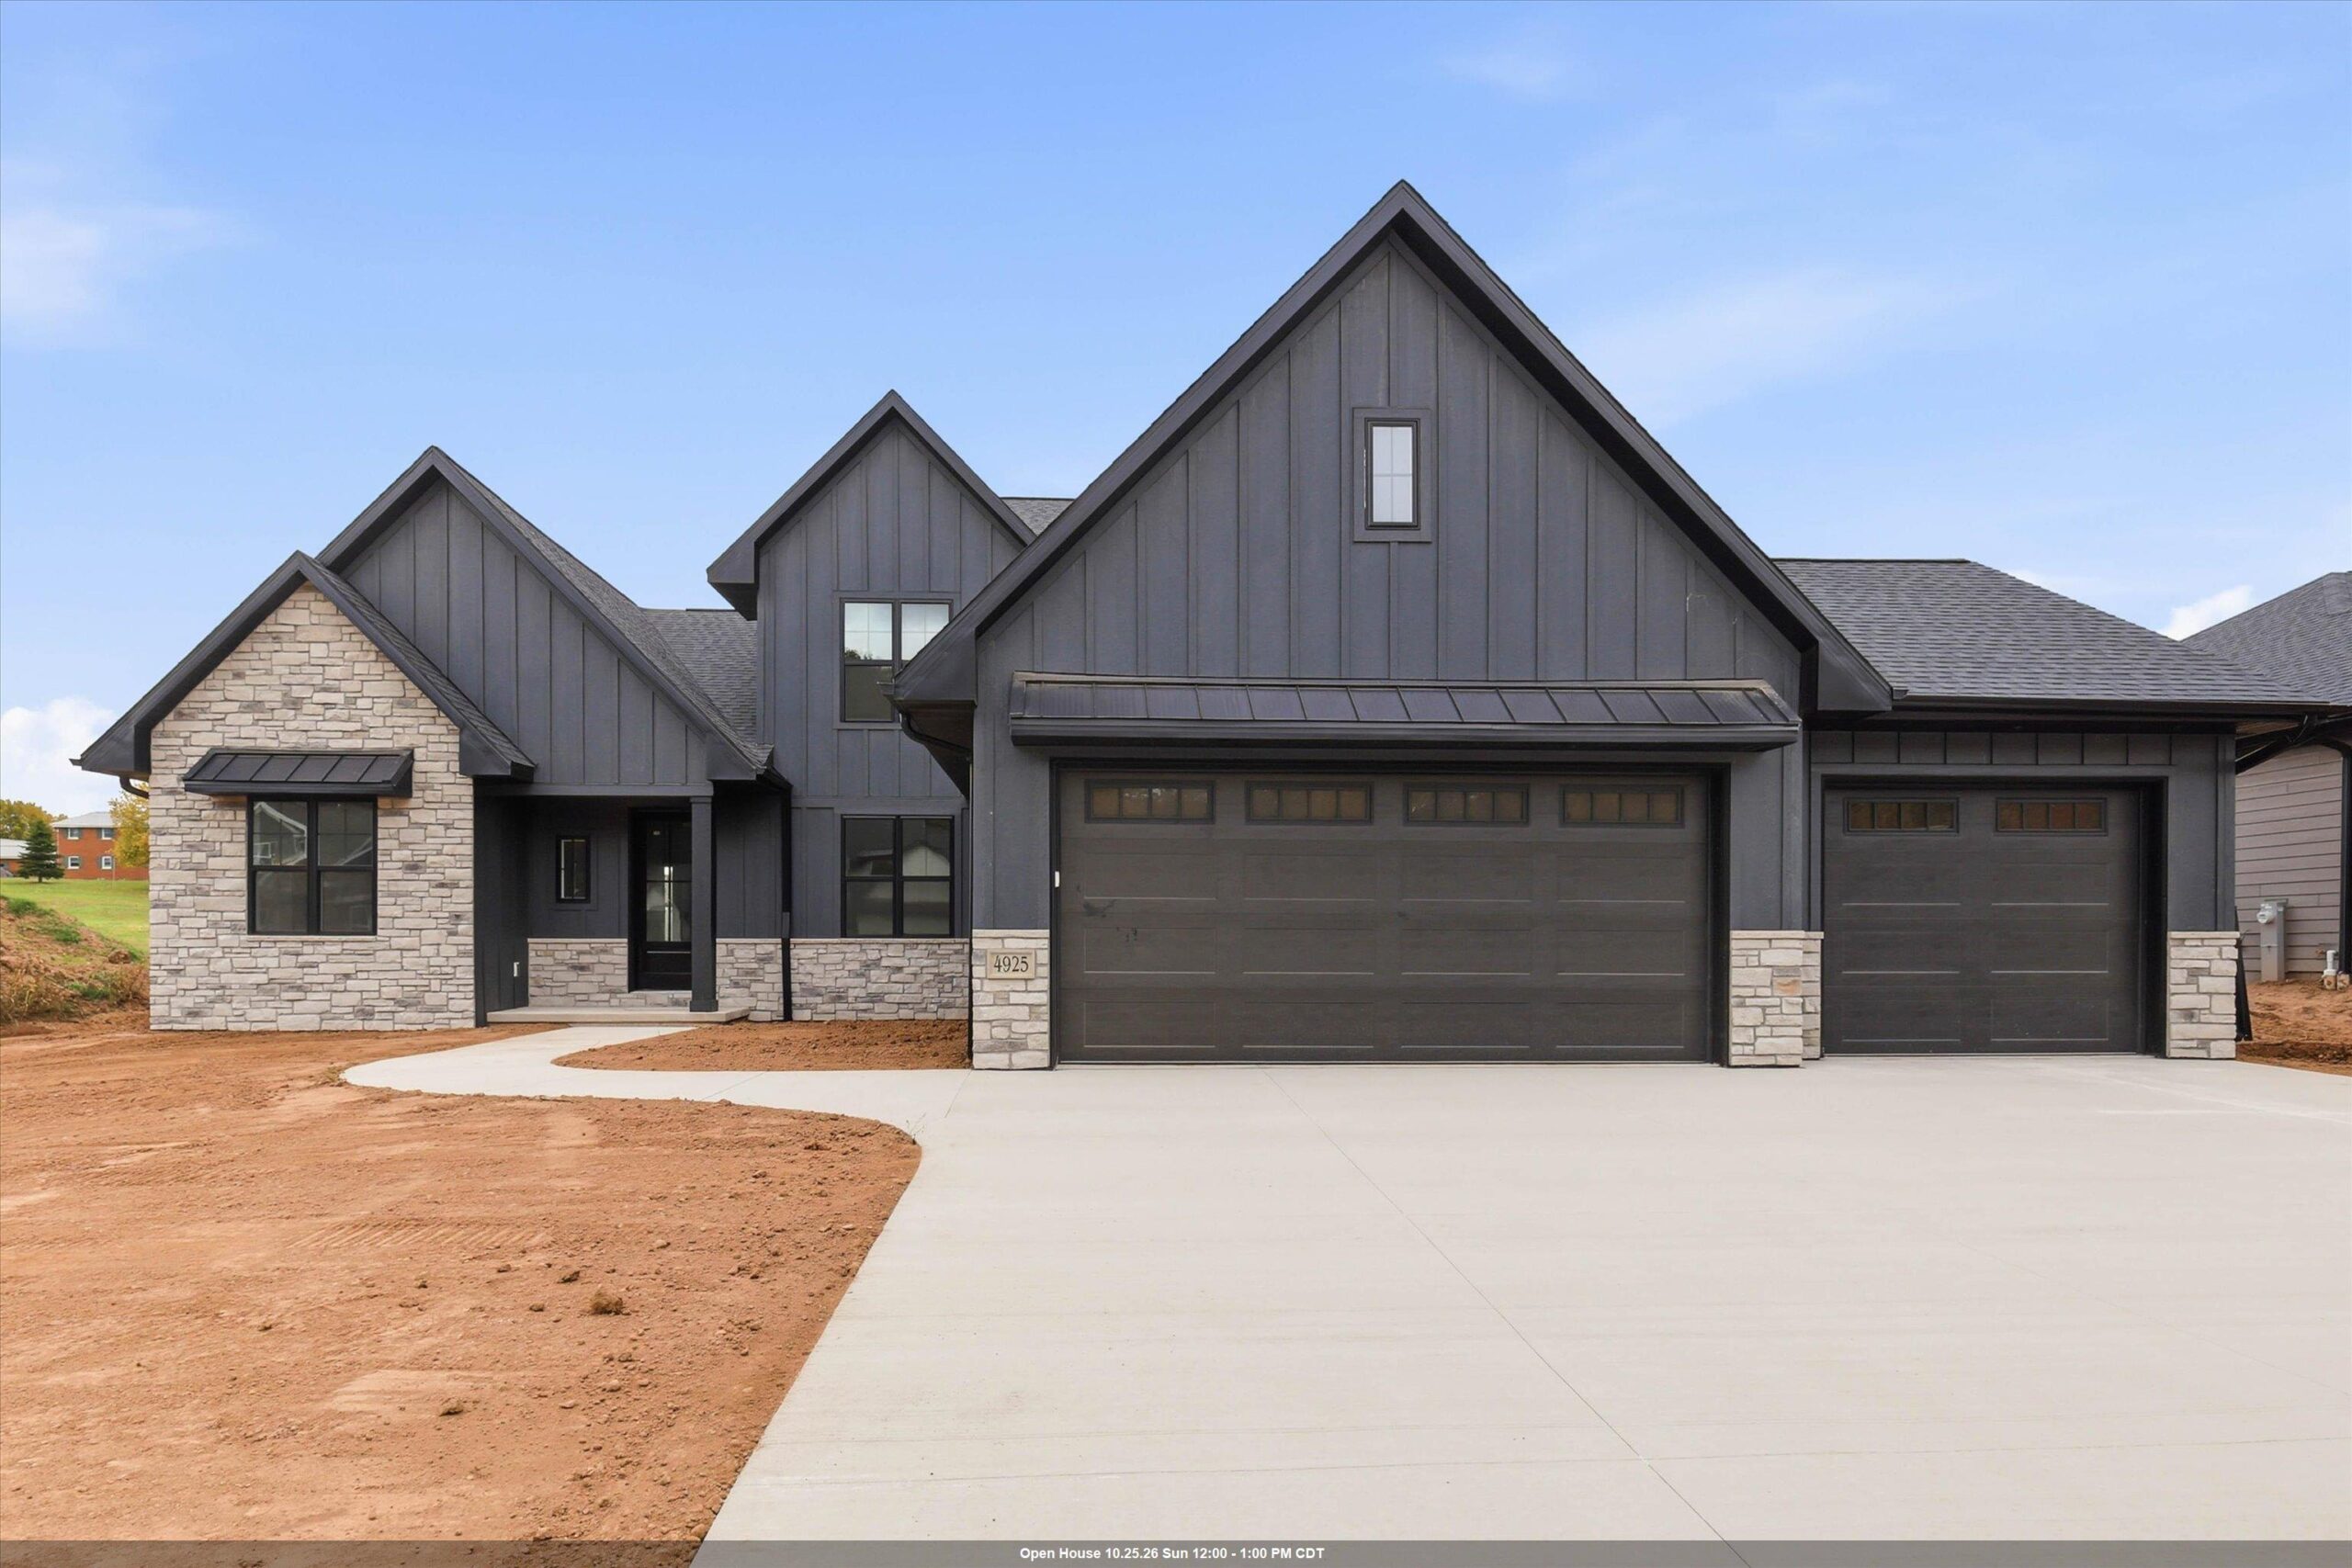 |4|3635 sqft
Adashun Jones, Inc.
Provided by: Keller Williams Green Bay
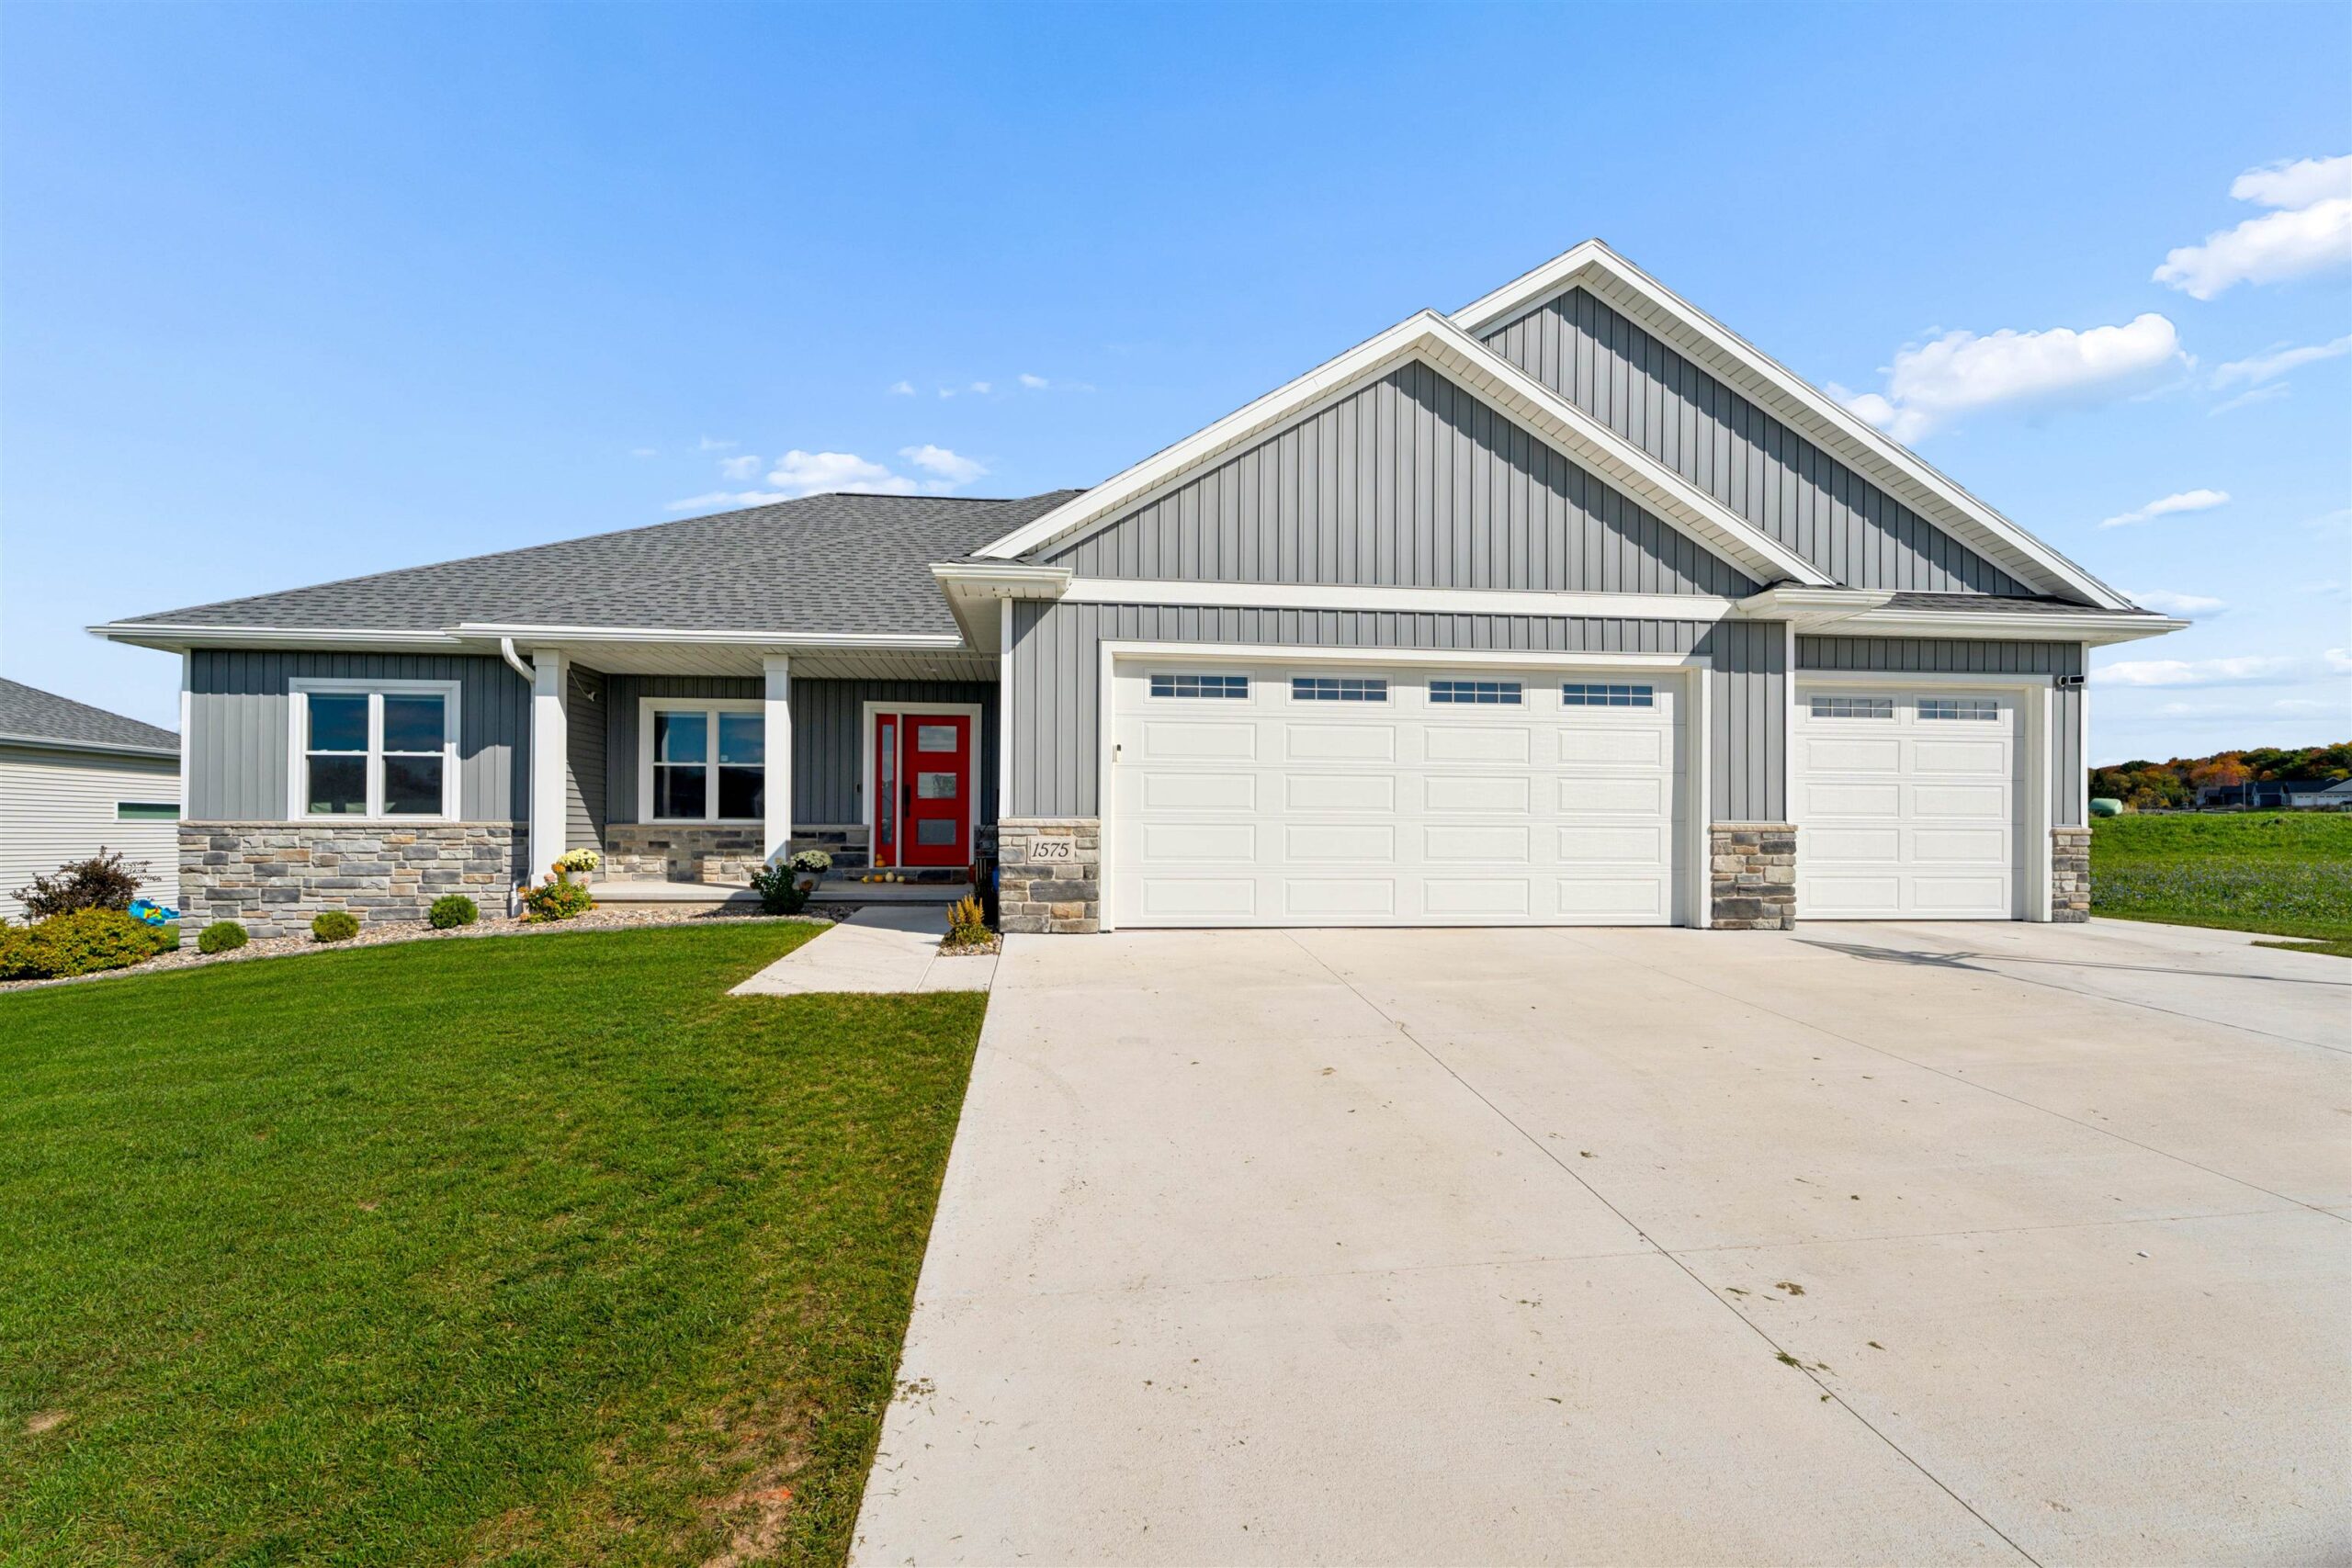 |4|3249 sqft
Adashun Jones, Inc.
Provided by: Coldwell Banker Real Estate Group
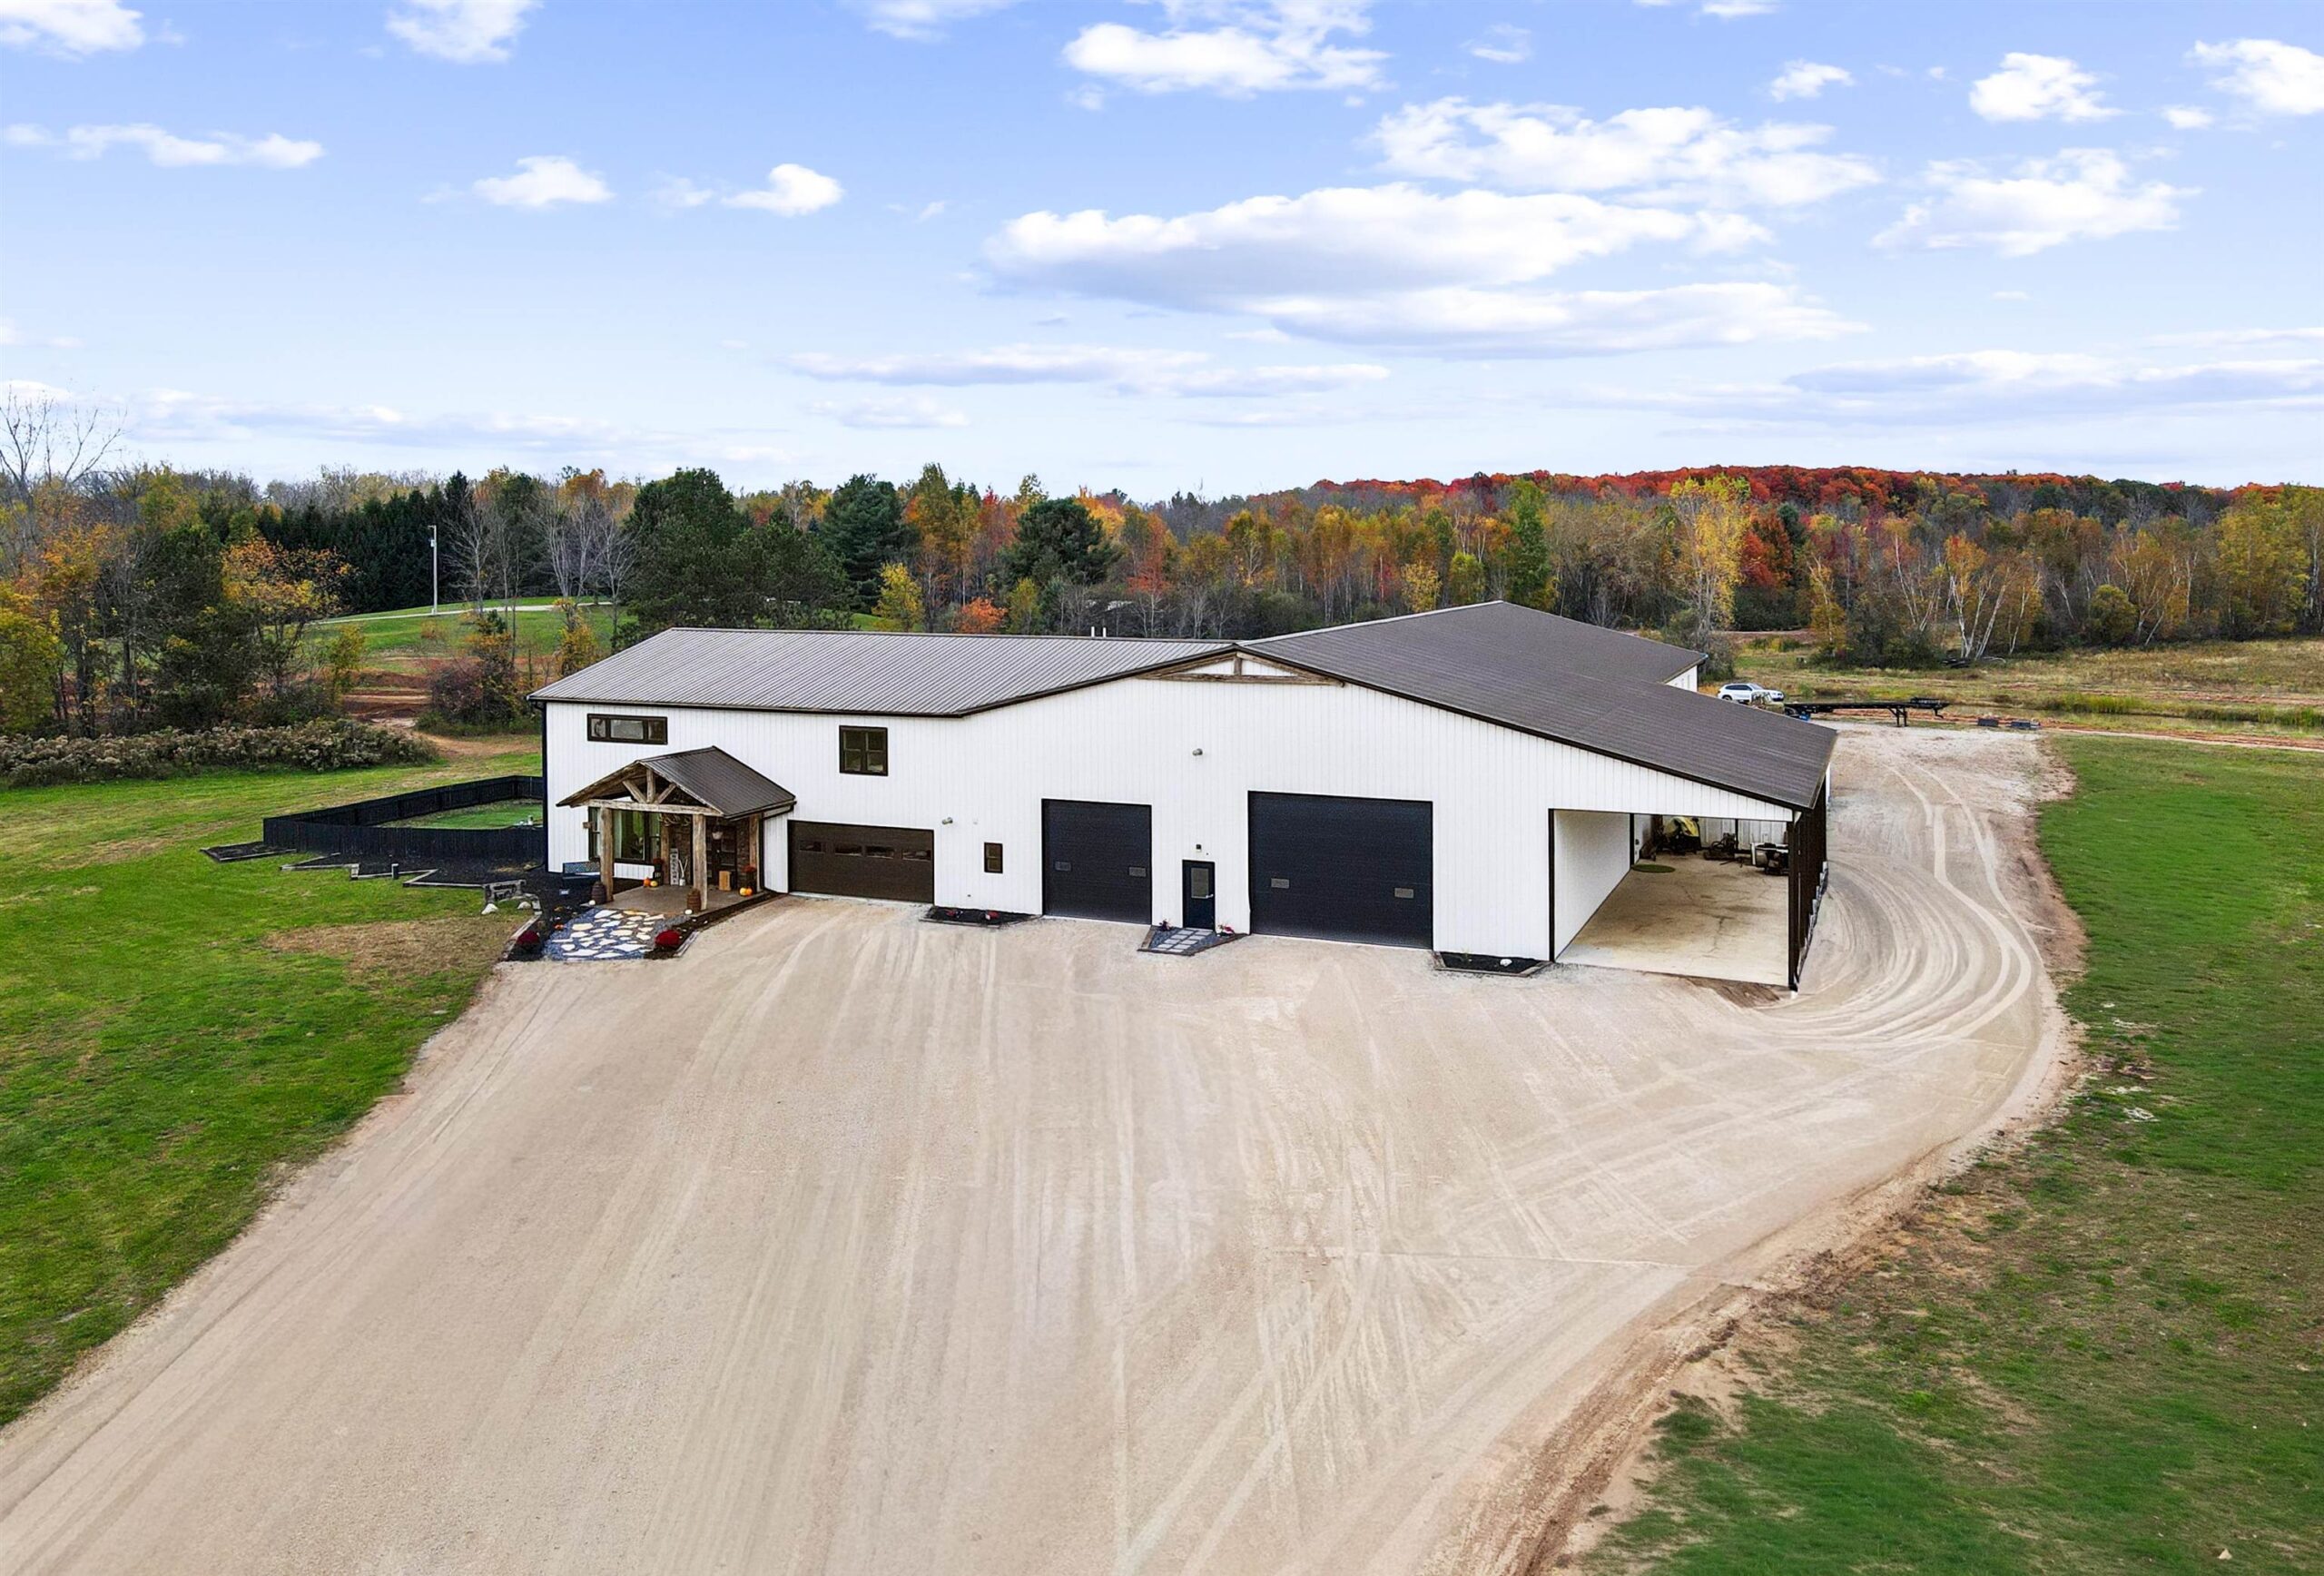 |4|3959 sqft
Adashun Jones, Inc.
Provided by: Coldwell Banker Real Estate Group
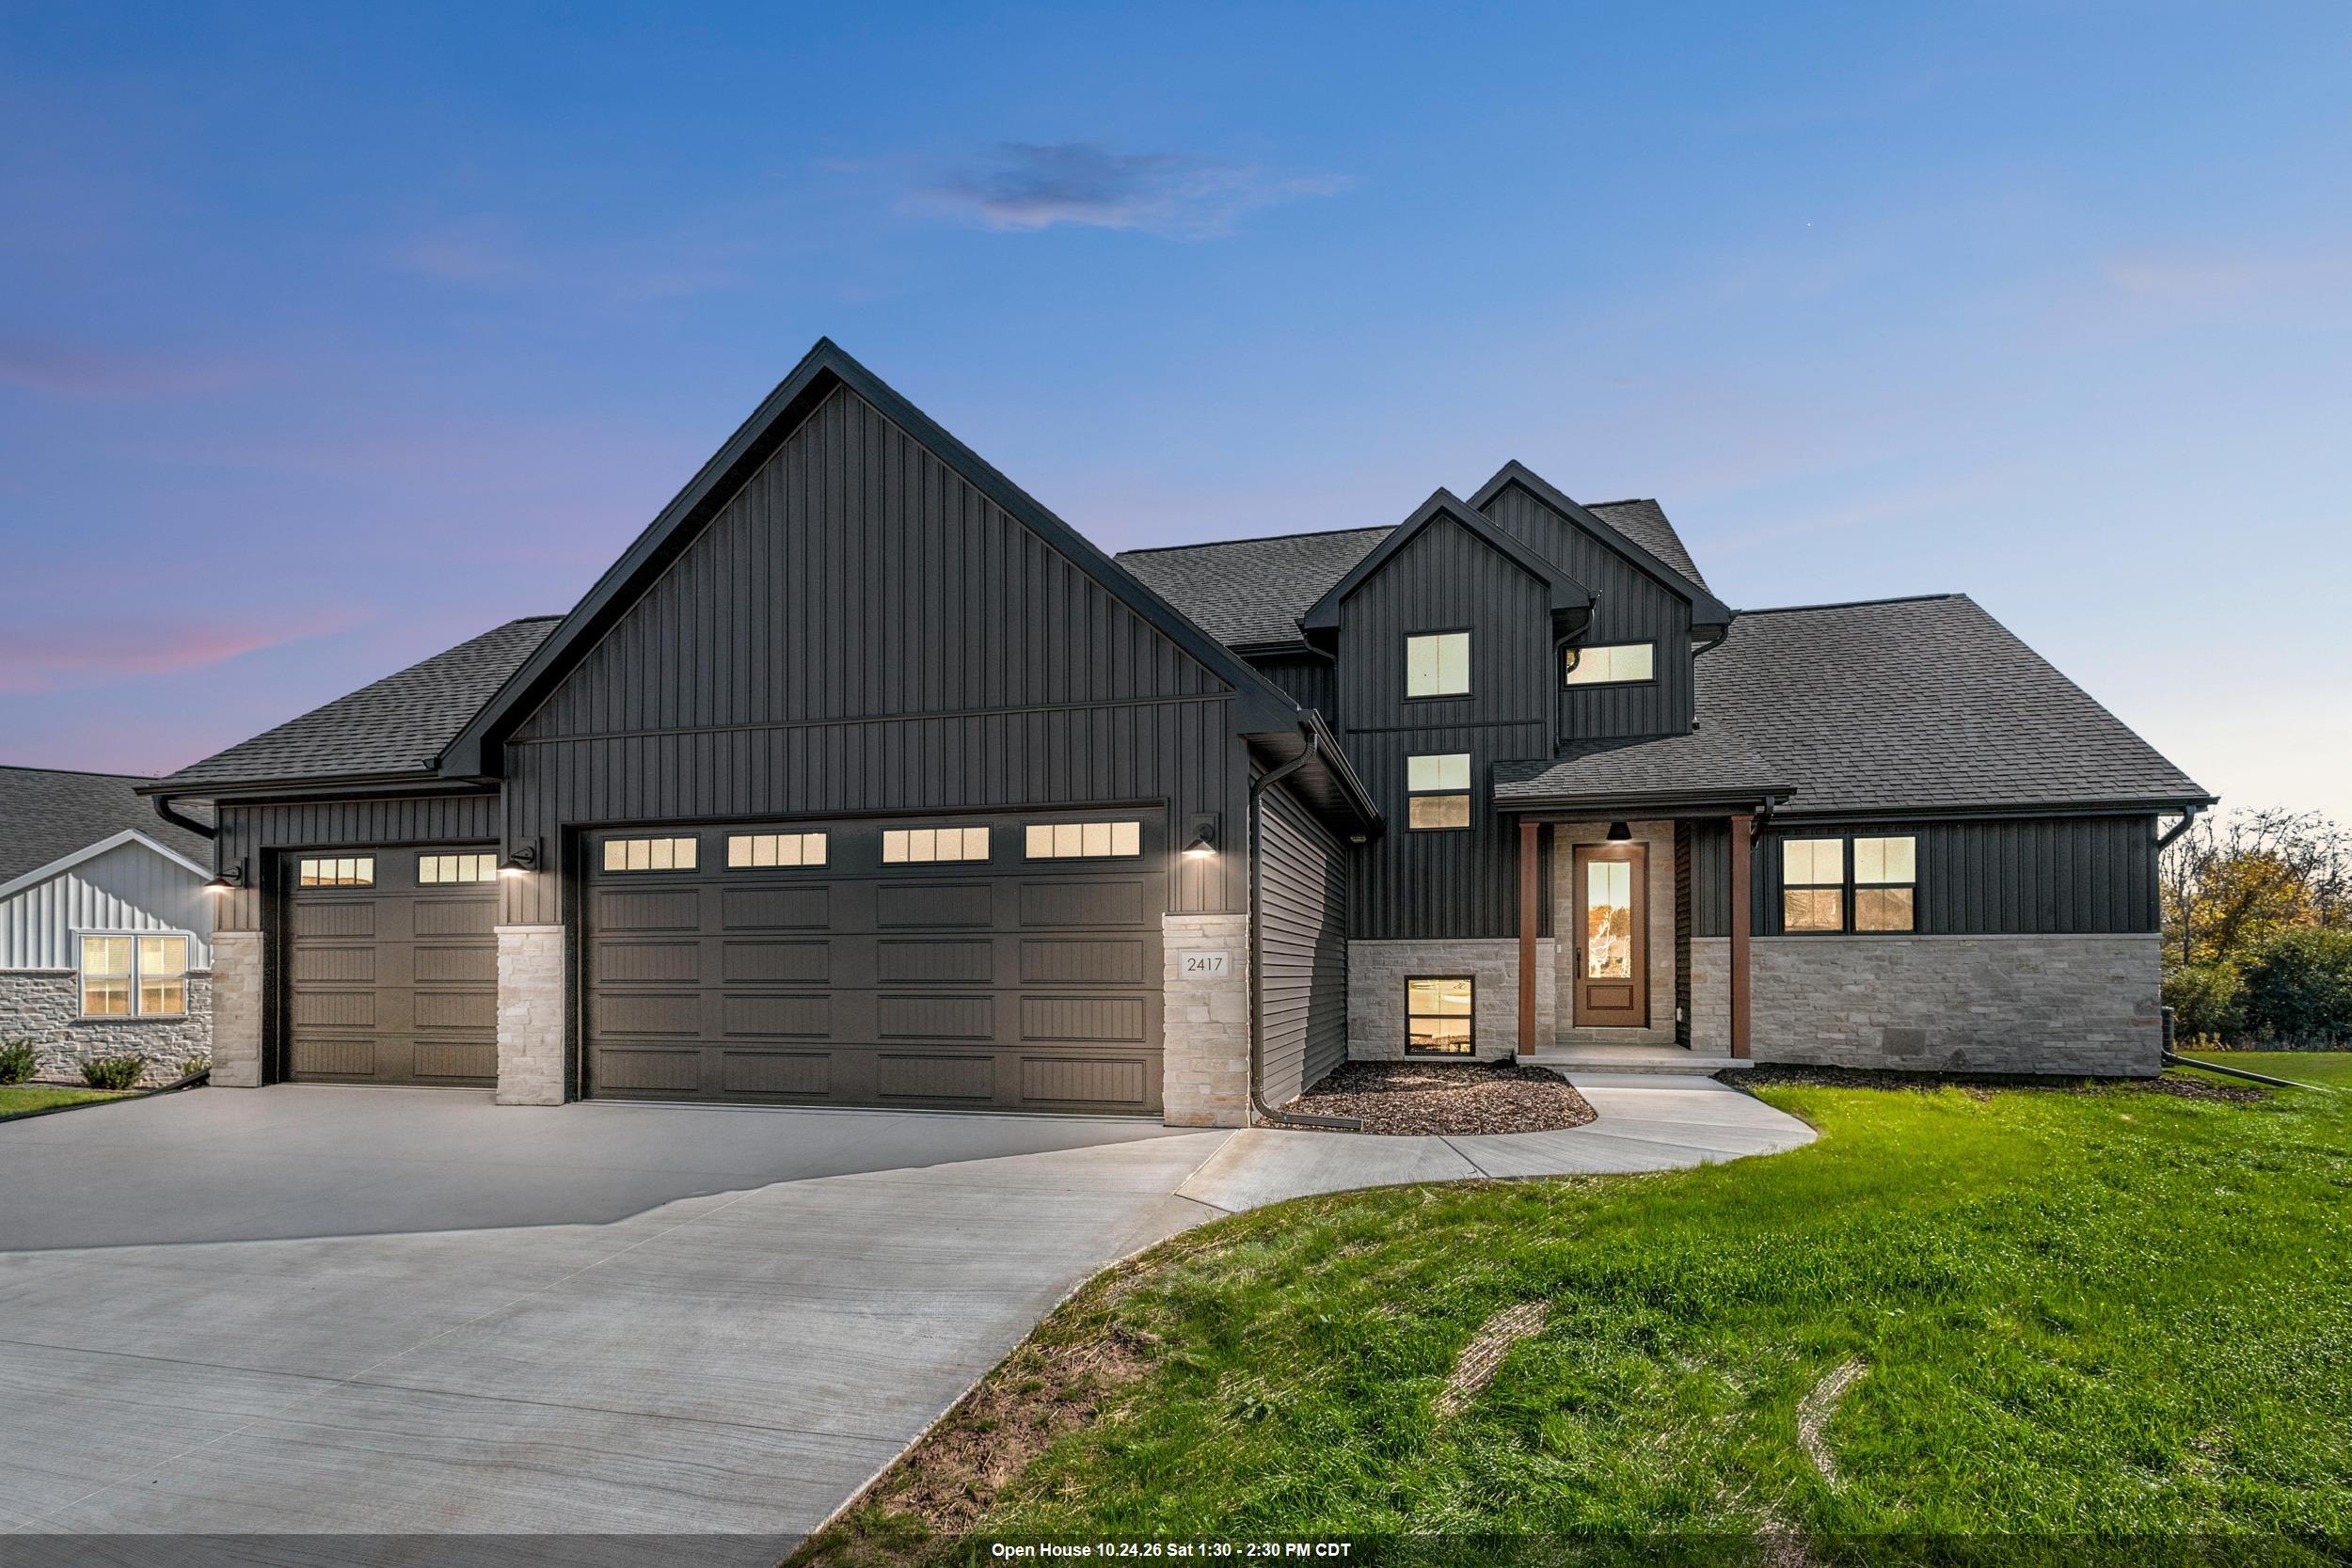 |4|3614 sqft
Adashun Jones, Inc.
Provided by: EXP Realty LLC
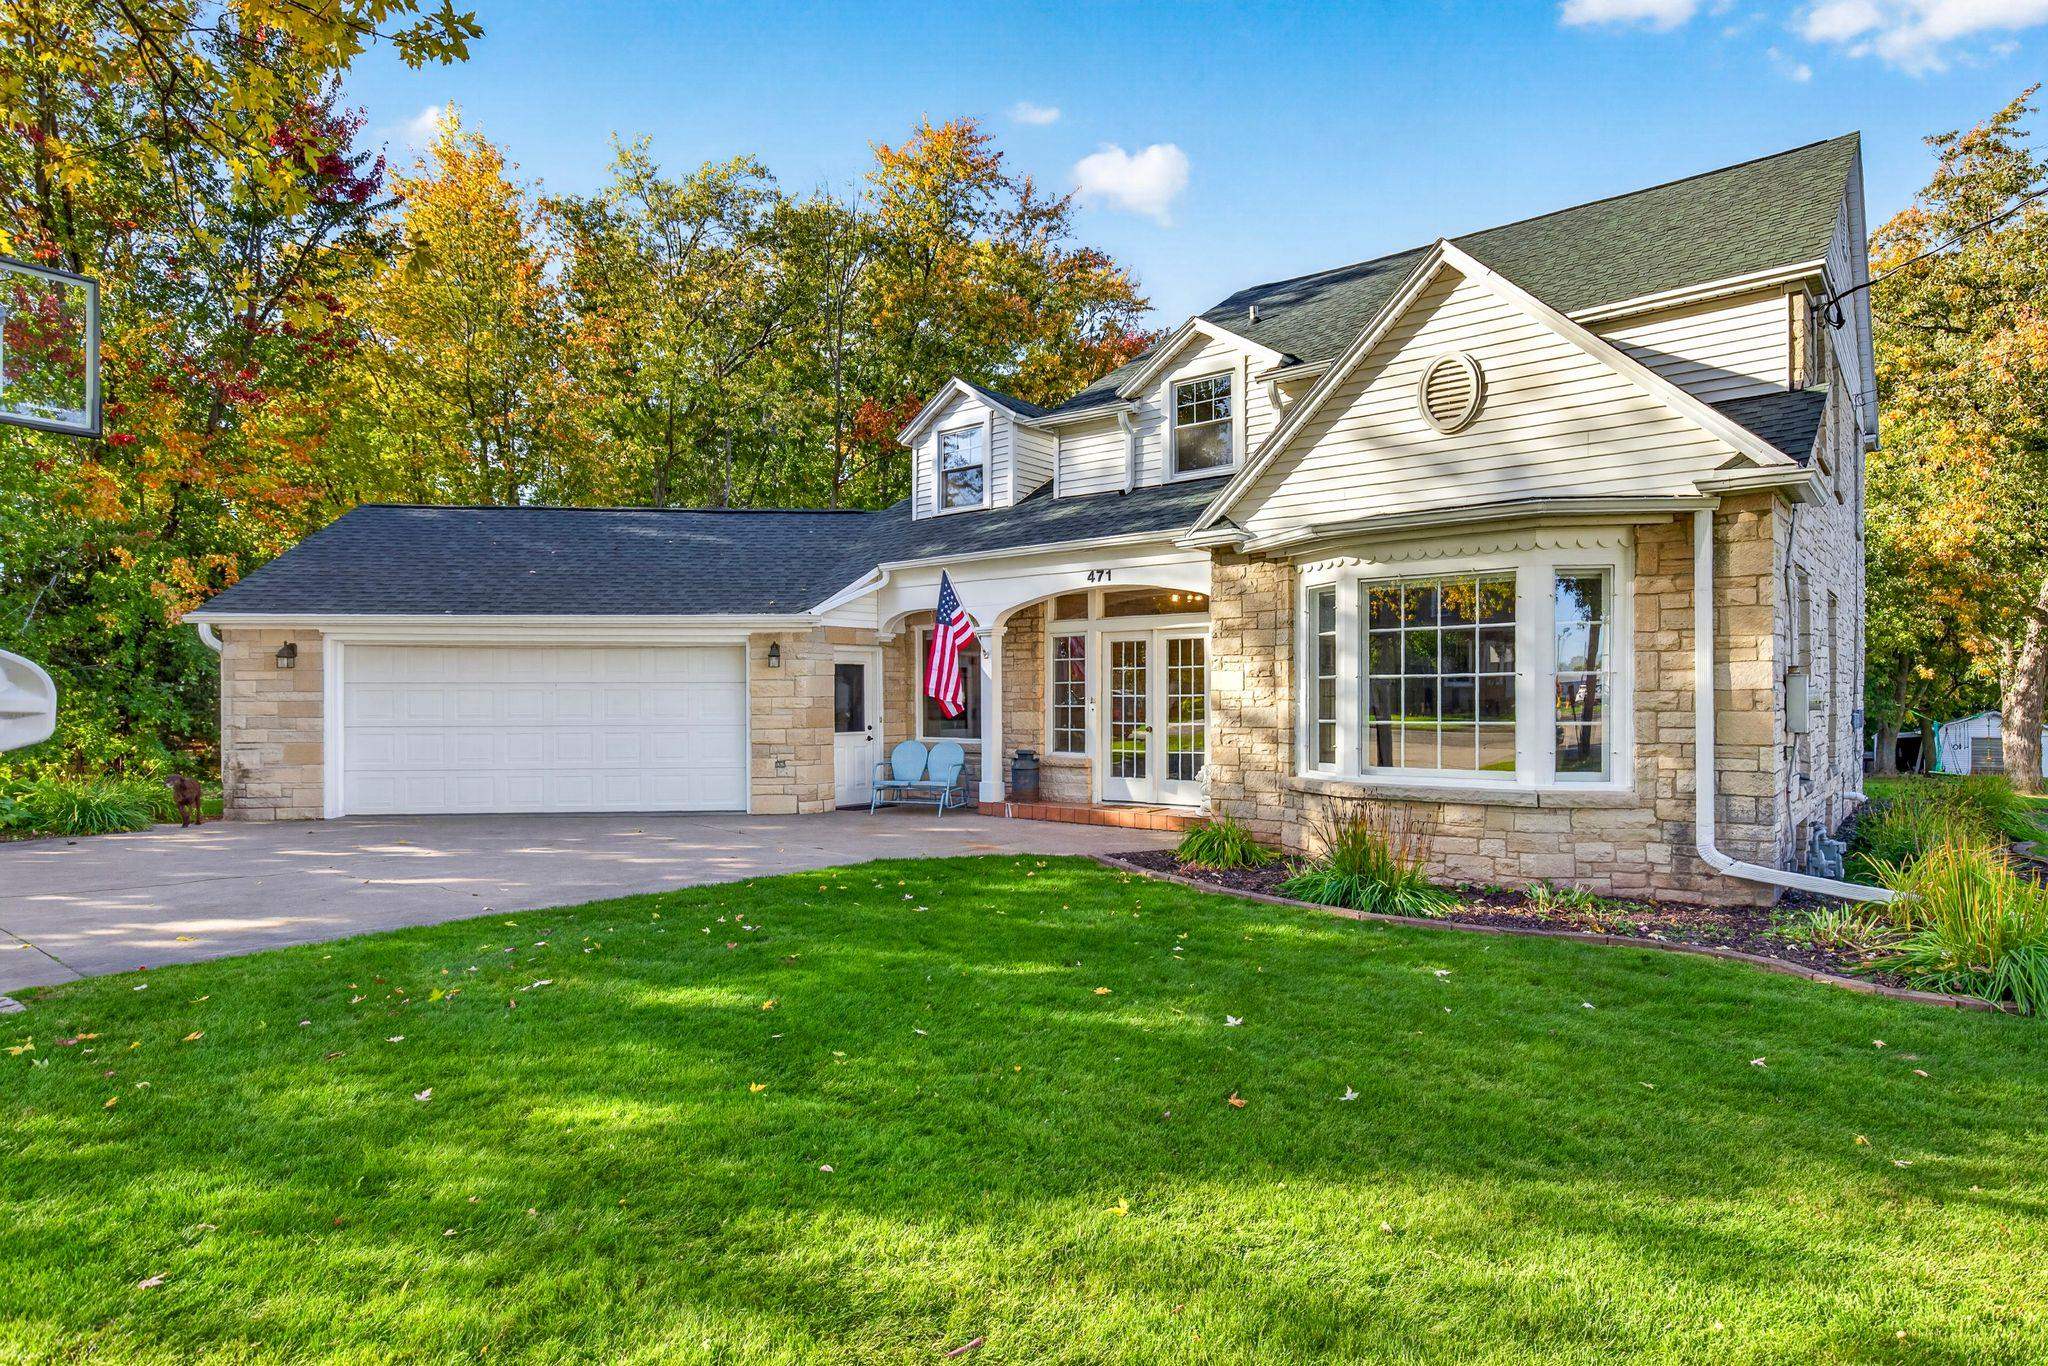 |3|4162 sqft
Adashun Jones, Inc.
Provided by: LPT Realty-Kelly Davies Homes Team
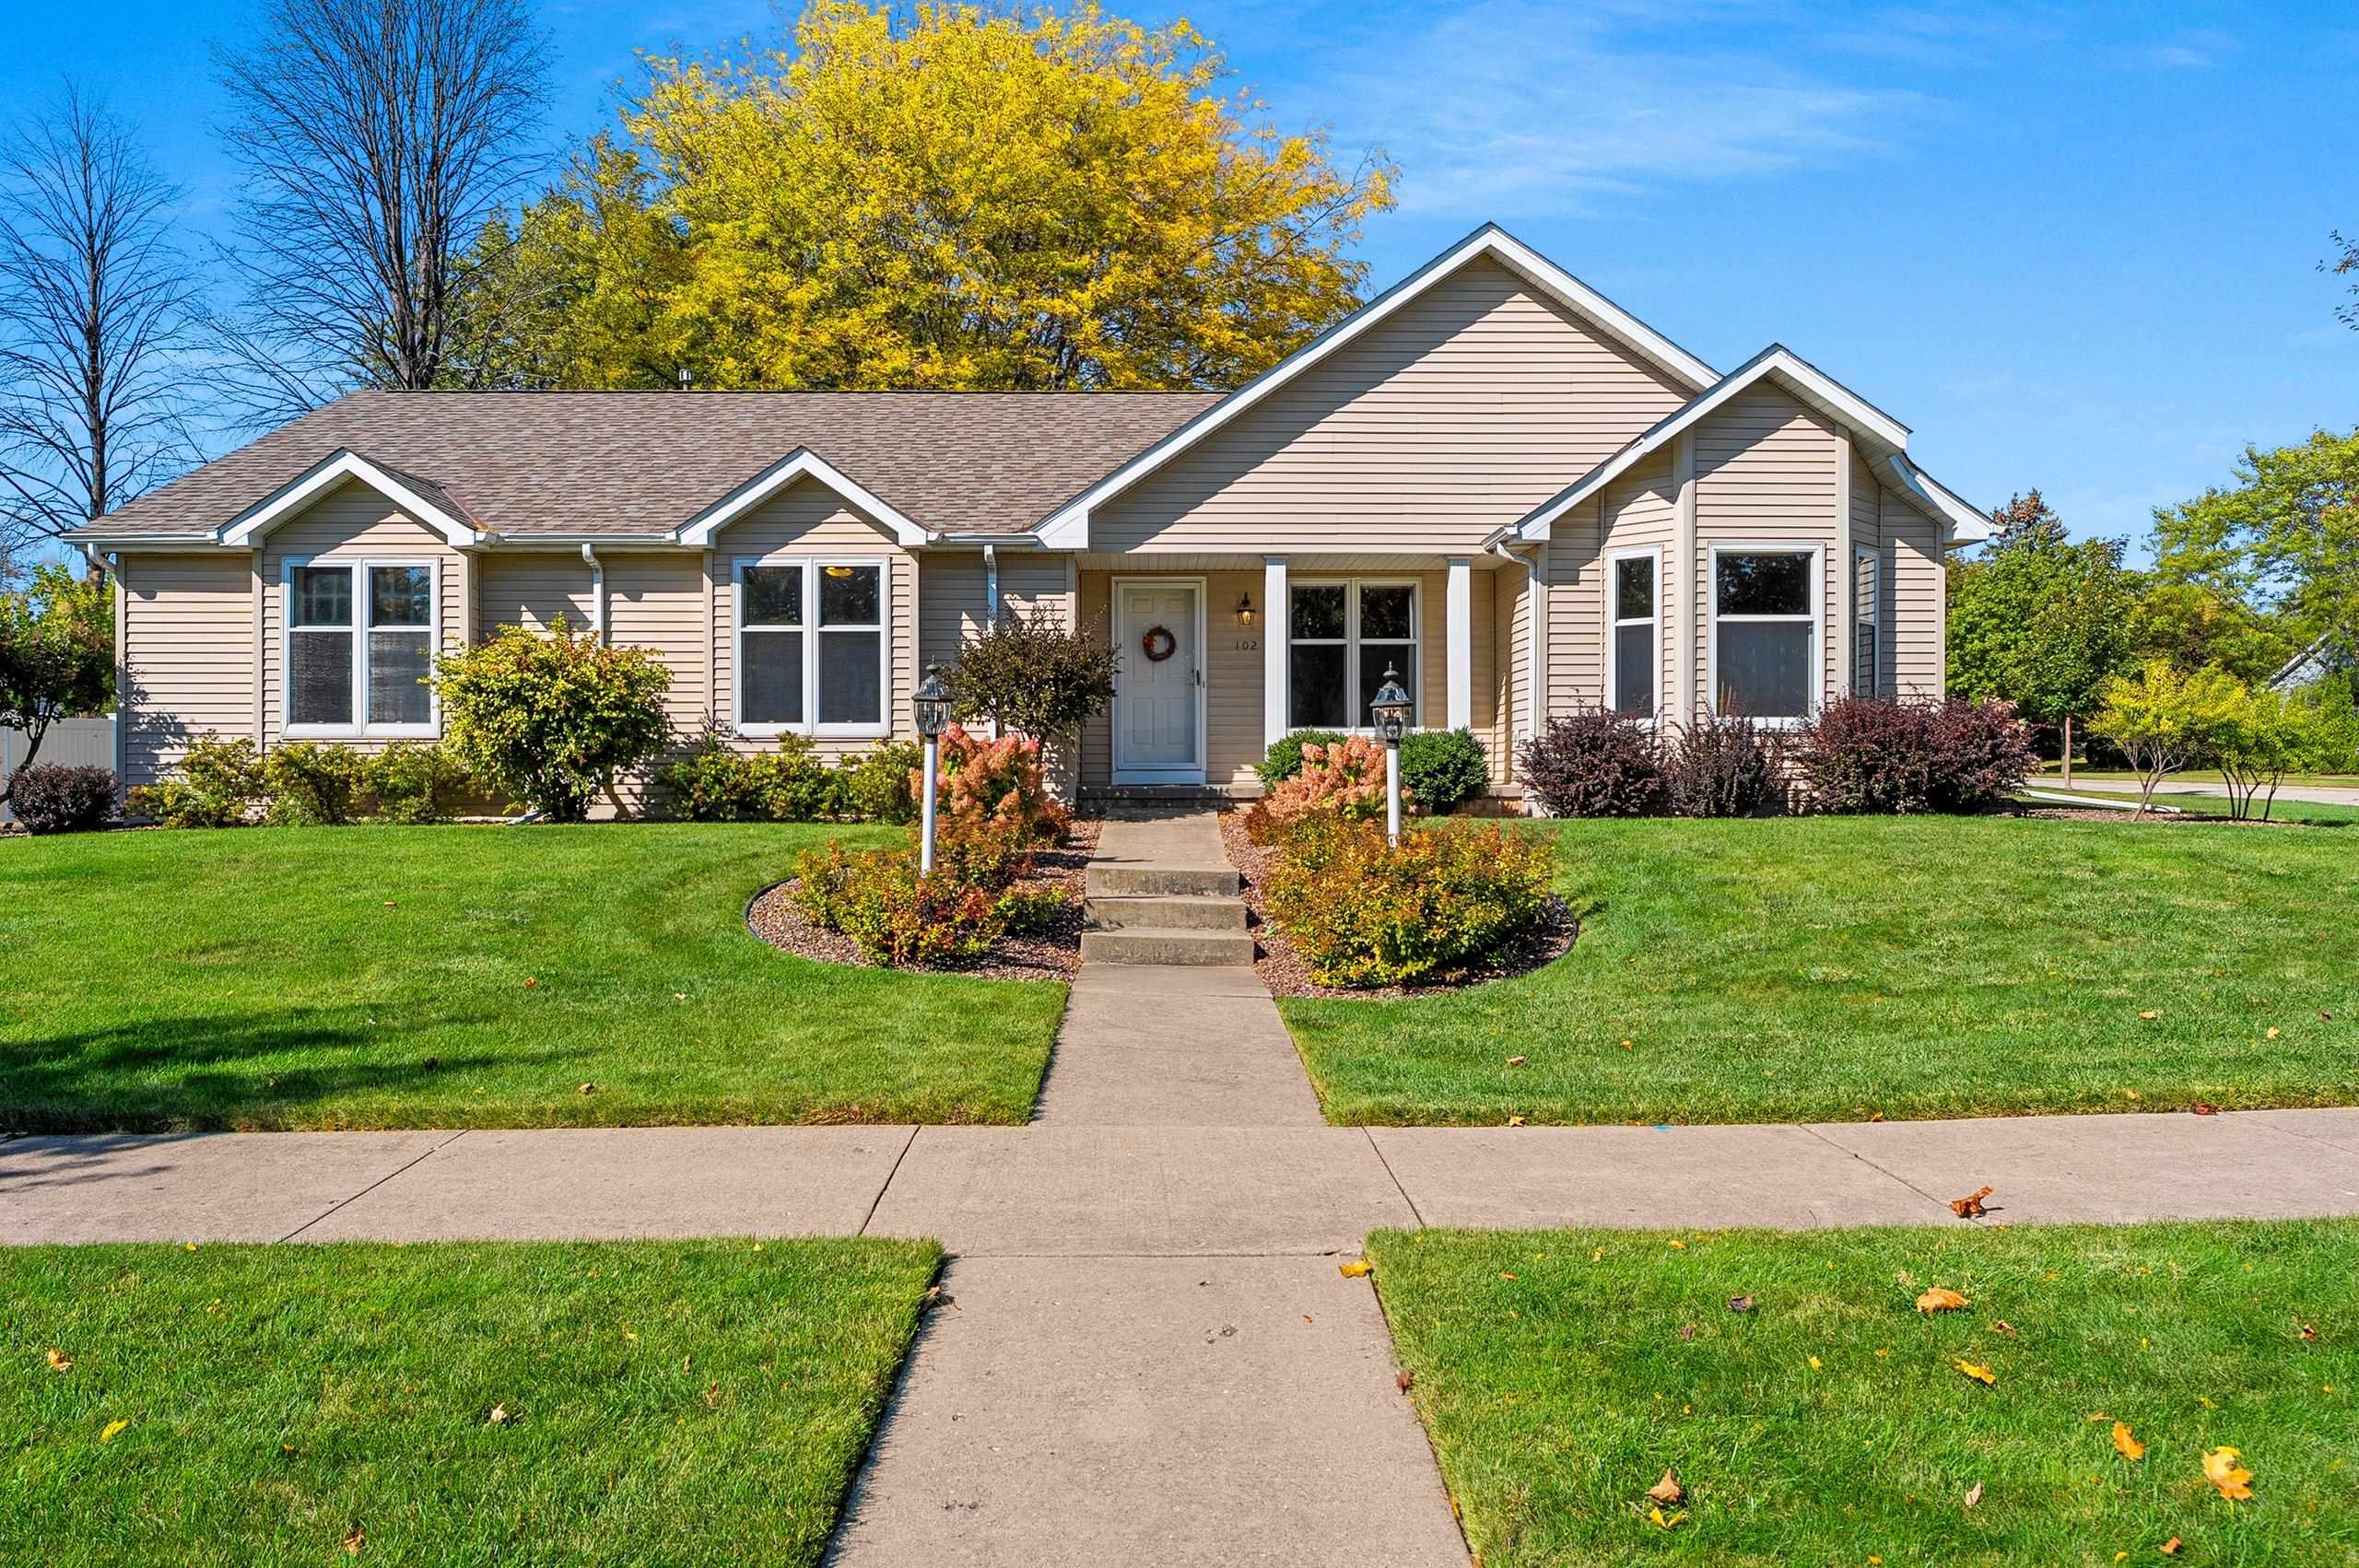 |4|3587 sqft
Adashun Jones, Inc.
Provided by: Resource One Realty, LLC
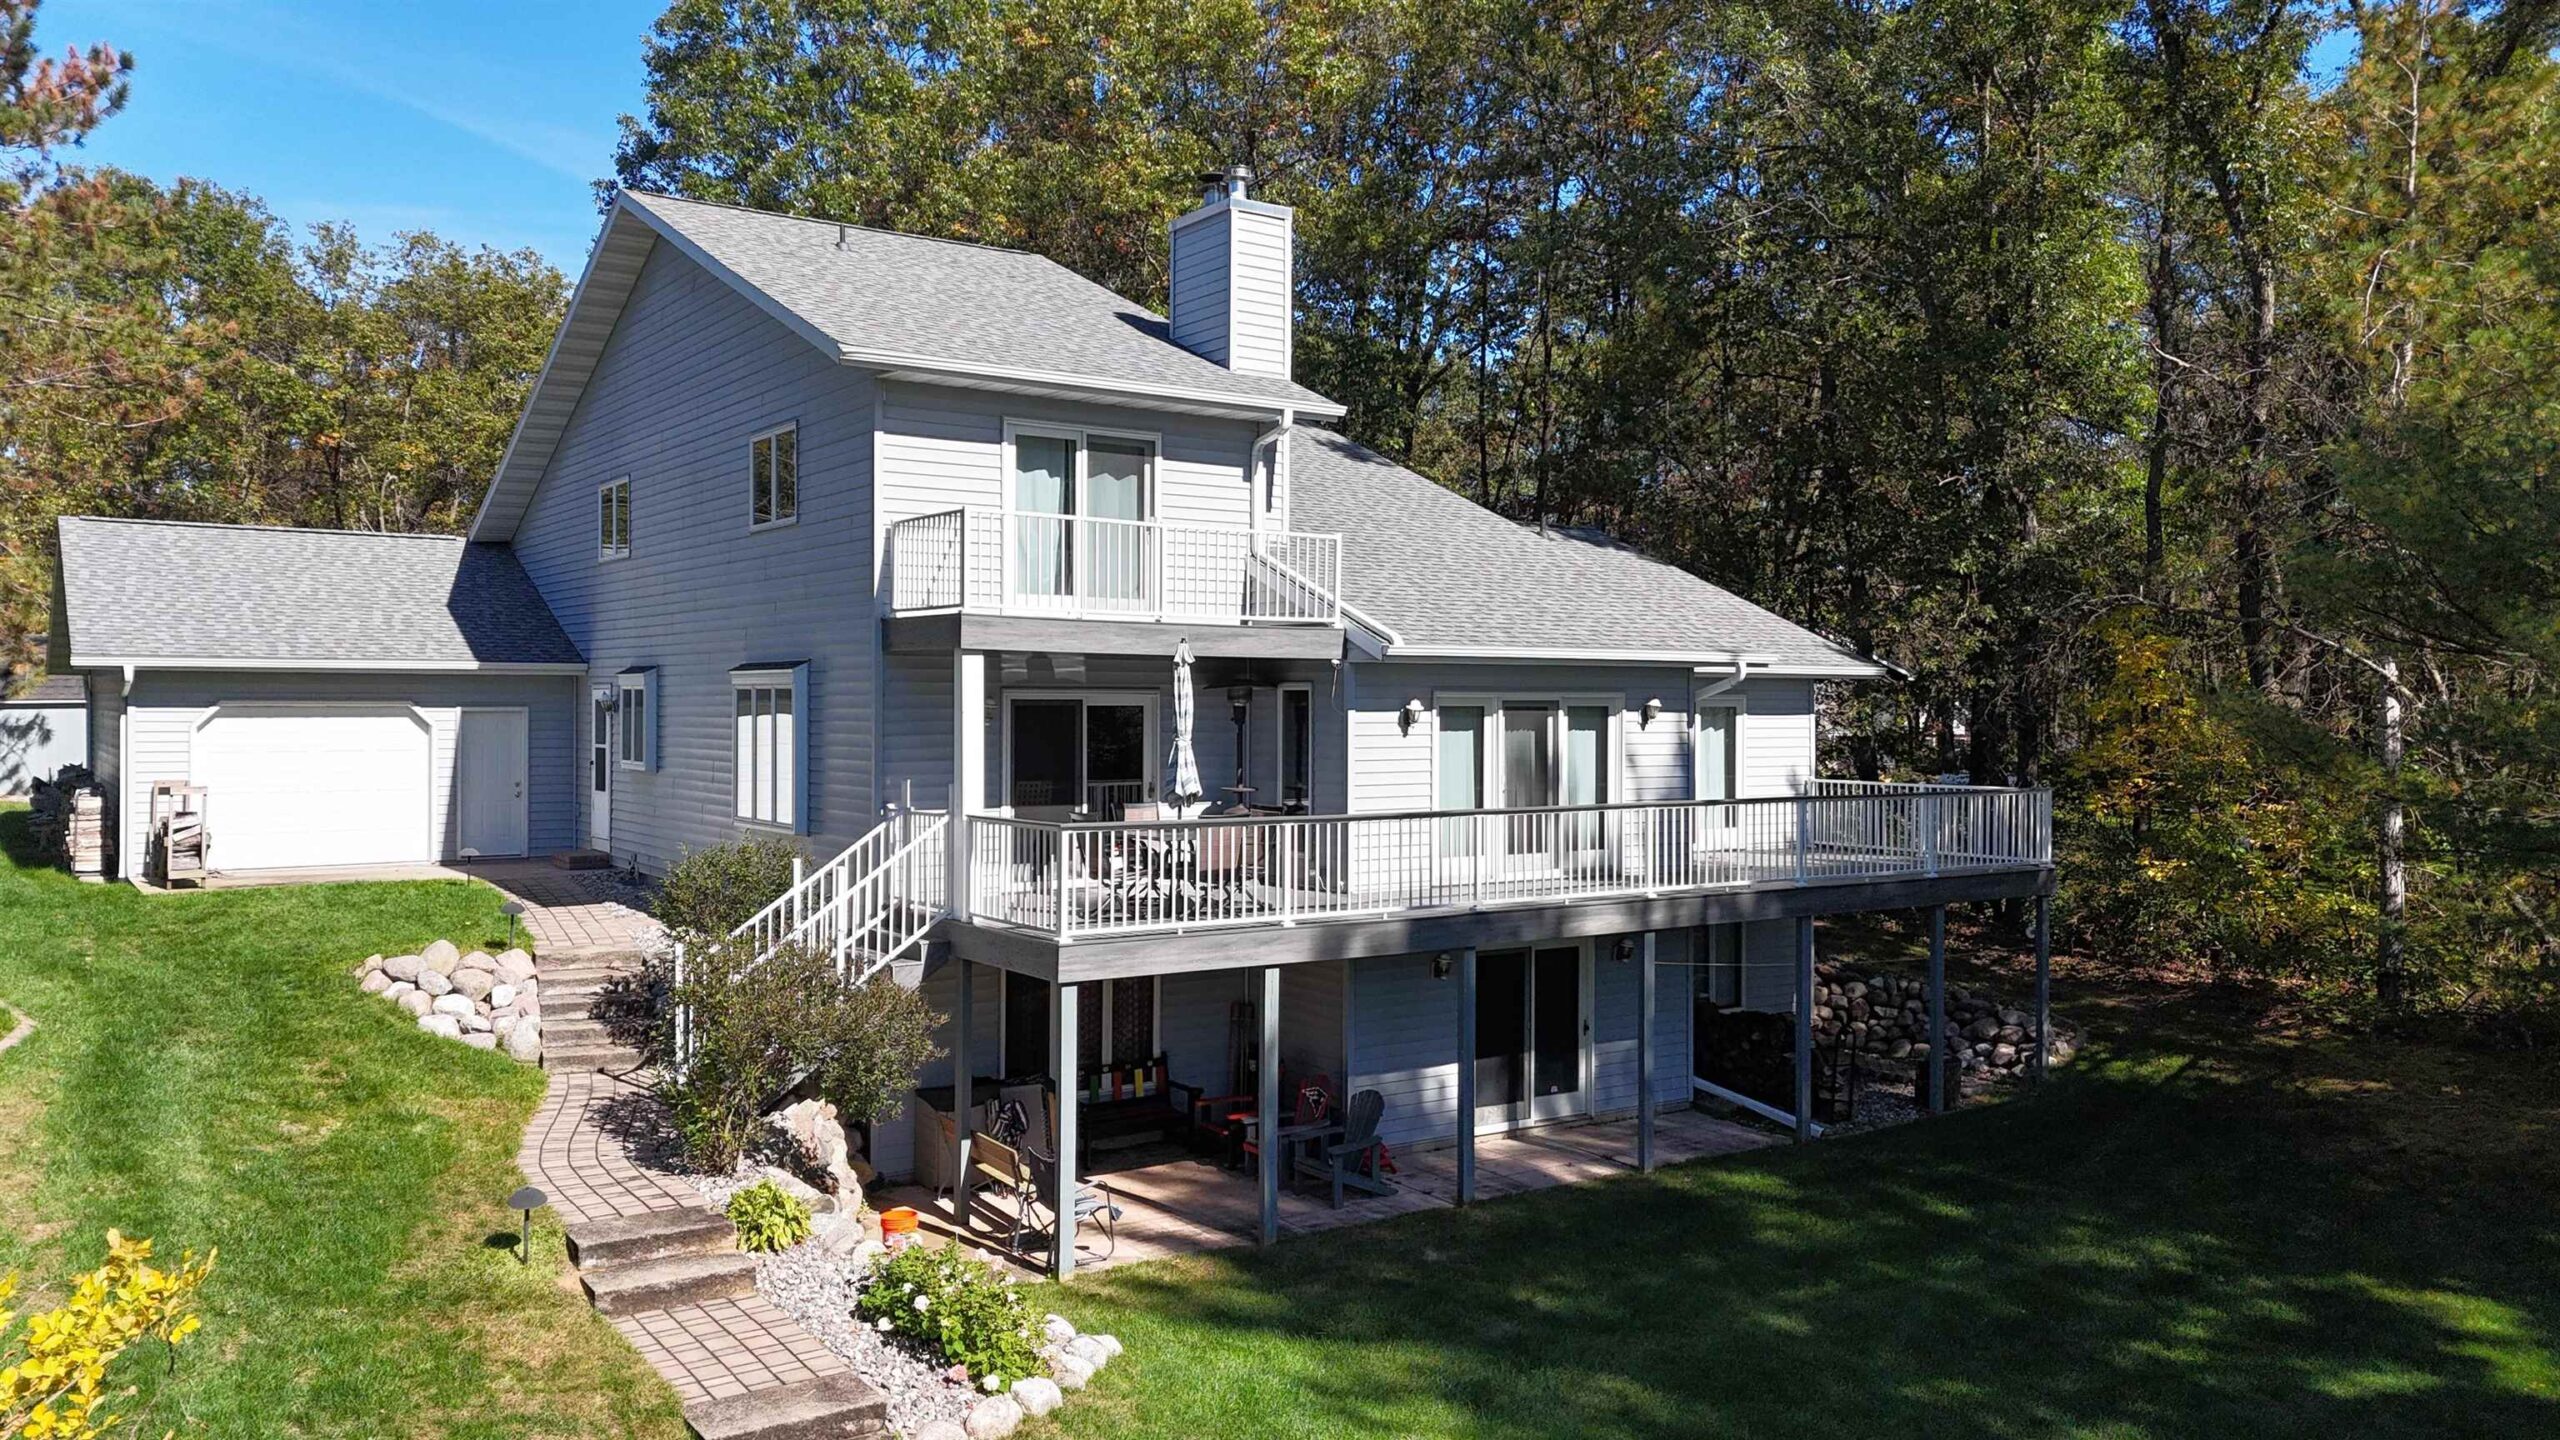 |4|3588 sqft
Adashun Jones, Inc.
Provided by: Berkshire Hathaway HS Lakes & Land Real Estate
 |5|3892 sqft
Adashun Jones, Inc.
Provided by: Coldwell Banker Real Estate Group

 Share
 Show more
 Spec Sheet