
 42
42  Return to listing
$695,900
4 Beds
4 Bath
3,249 Sq. Ft.
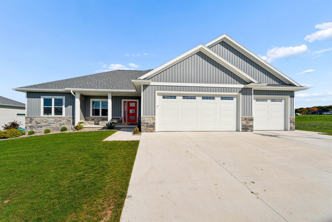
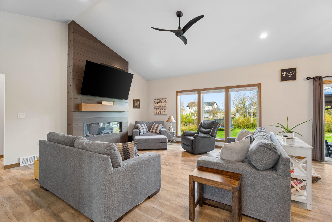
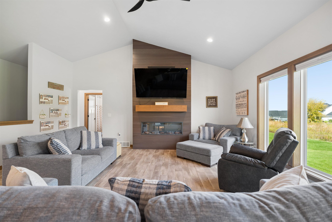
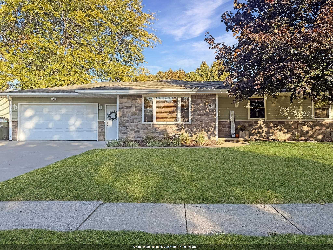
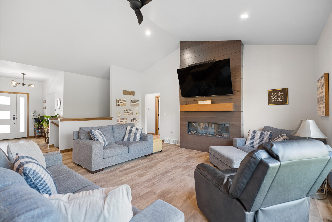
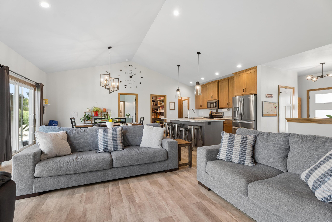
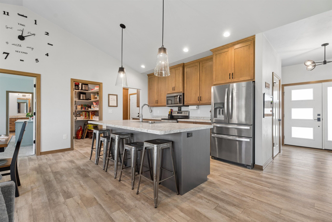
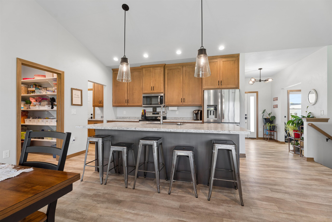
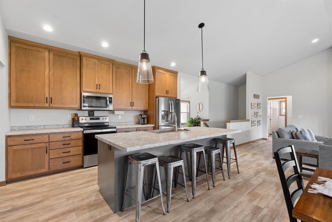
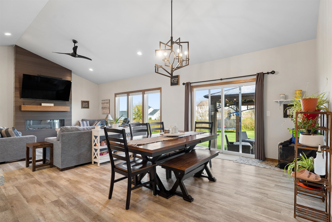
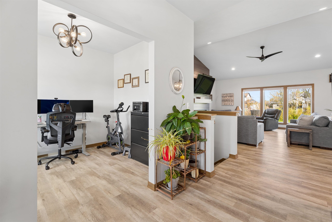
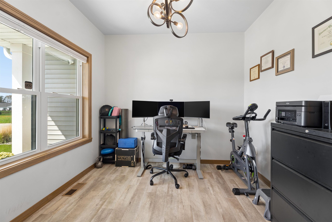
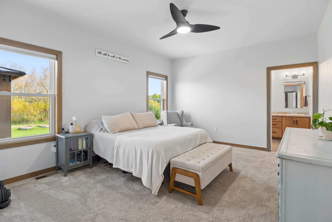
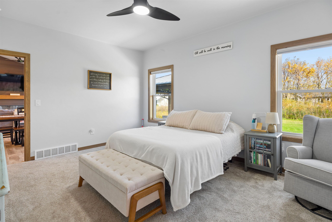
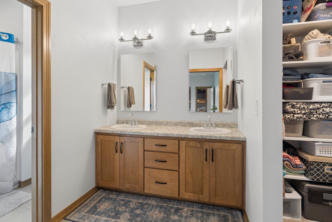
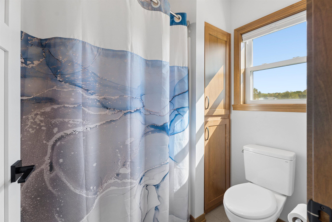
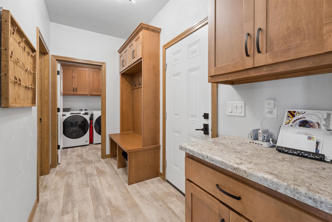
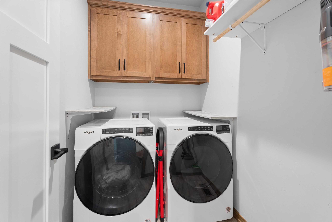
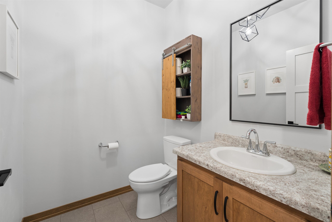
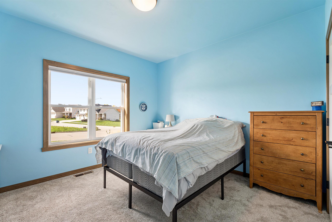
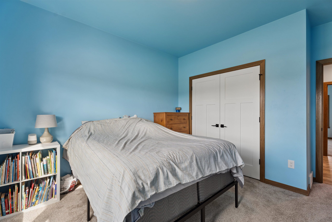
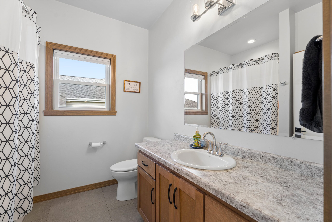
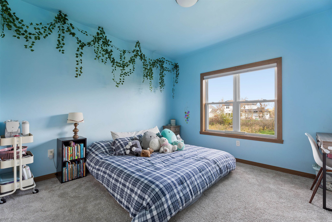
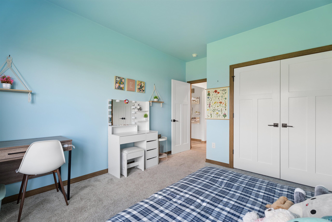
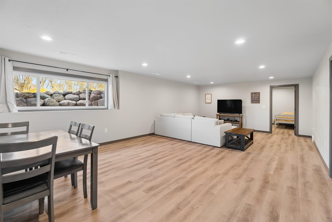
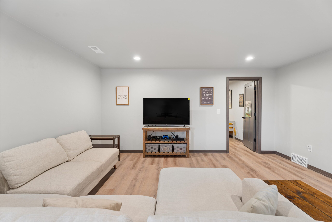
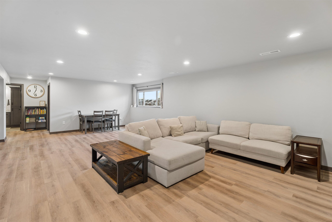
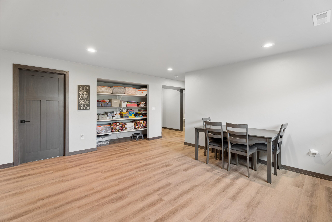
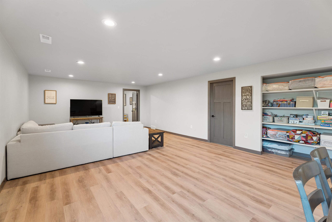
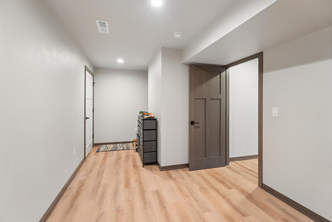
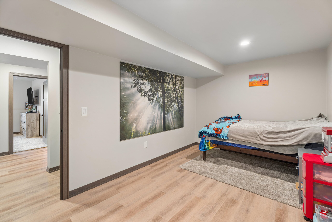
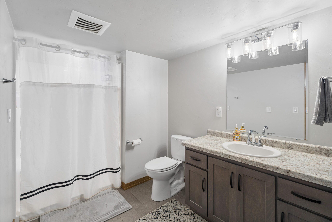
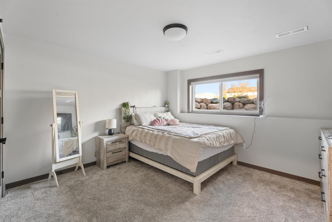
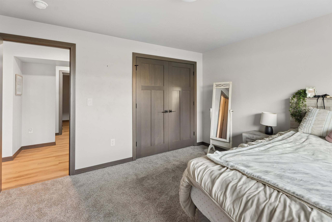
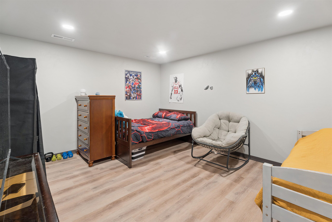
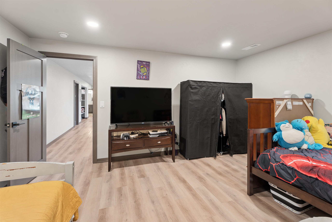
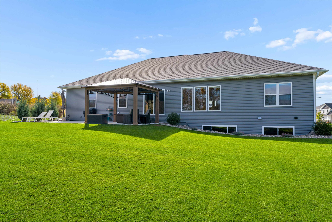
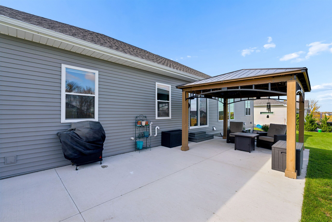
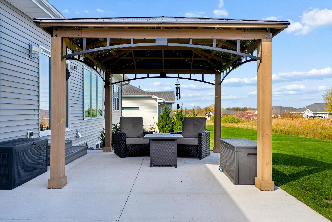
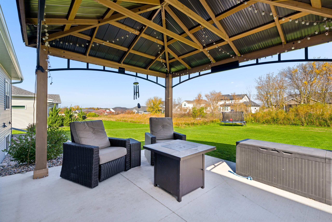
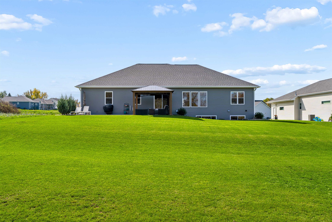
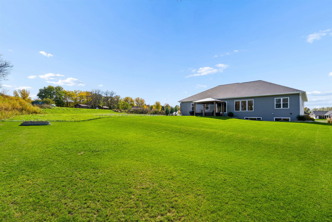
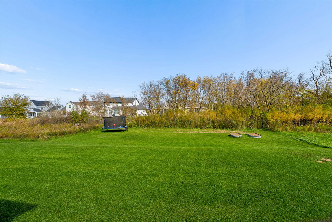
This stunning 2024-built ranch in the desirable Town of Ledgeview has all the finishing touches already in place! The open concept design features a desirable split-bedroom floor plan, vaulted ceilings, cozy electric fireplace, and a spacious kitchen with a large island and pantry. The first floor primary suite offers a large walk-in closet and private full bath complete with dual sinks. Finished lower level adds even more living space with a generous family room, fourth bedroom, full bath, and multiple flex spaces. Step outside to enjoy the large, private backyard complete with a patio and pergola, creating the perfect setting for relaxing or hosting guests. With modern style, versatile living spaces, and all the finishing touches already in place, this home is truly move-in ready!
Get a detailed Home Value Estimate Based on Current Market Trends/Get a Detailed Estimate Based on Current Market Conditions Impacting Your Home's Value
 |3
|3 |2616 sqft
Adashun Jones, Inc.
Provided by: NextHome Select Realty
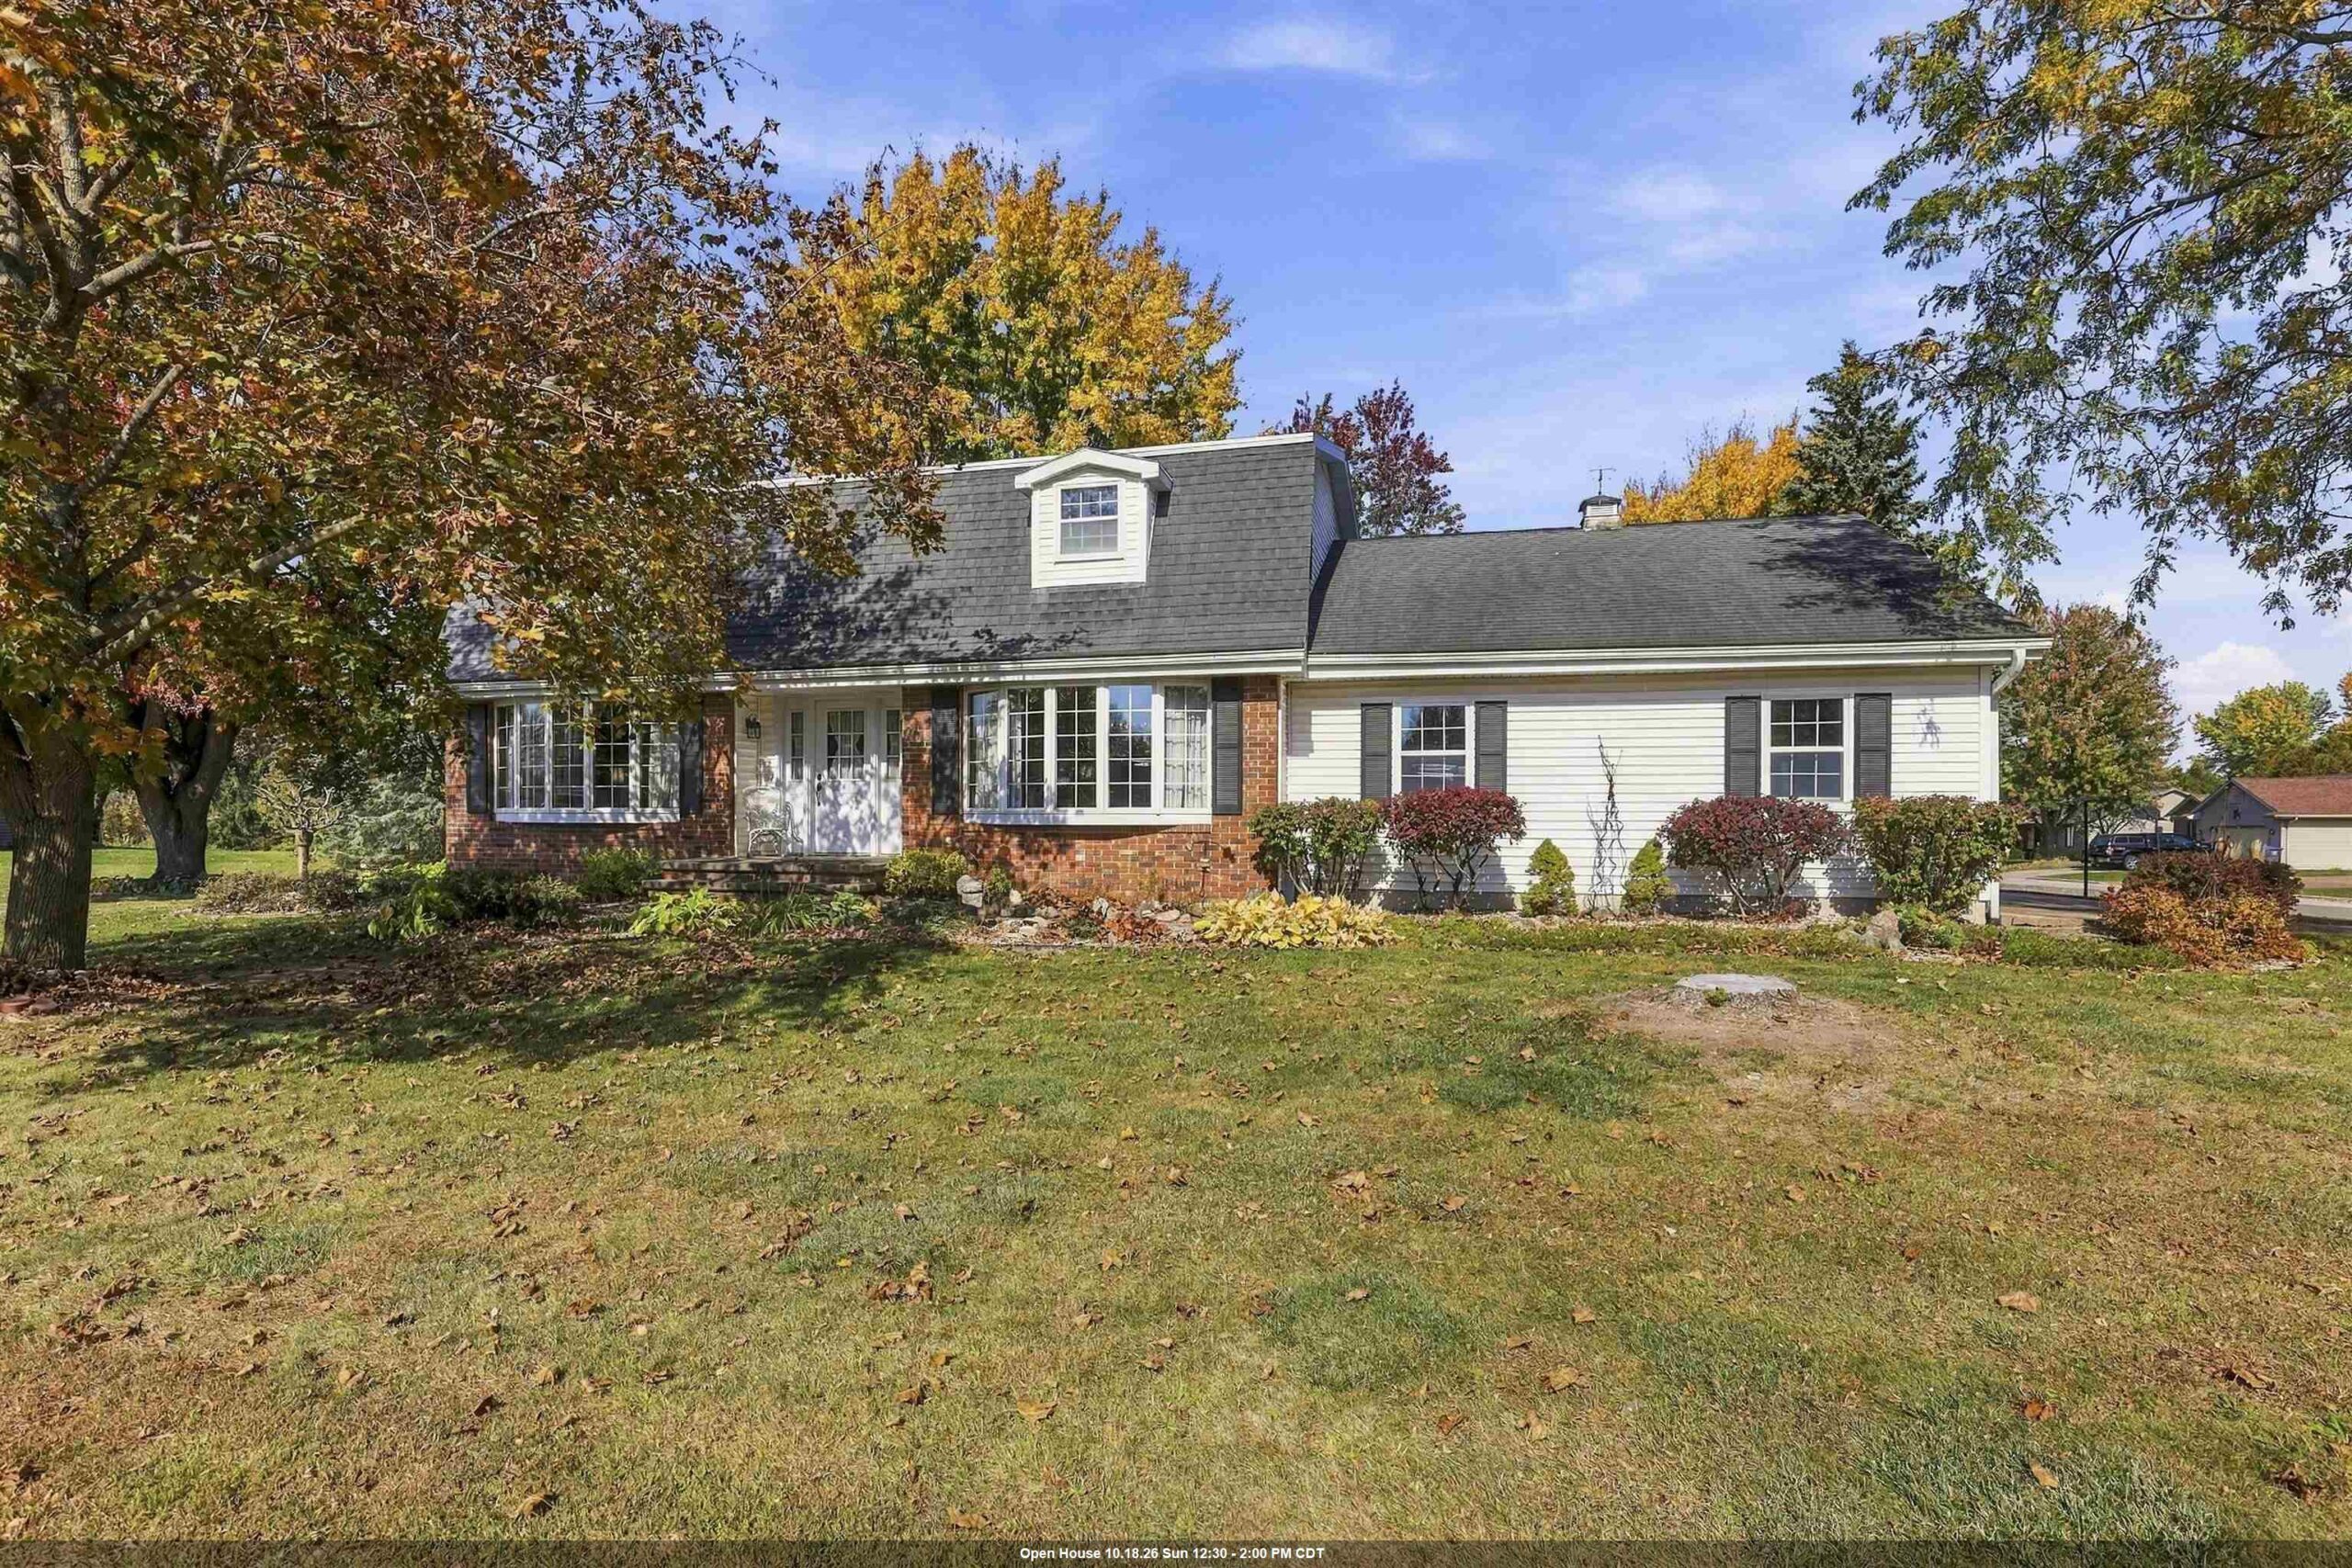 |4|2661 sqft
Adashun Jones, Inc.
Provided by: LIV Wisconsin Realty
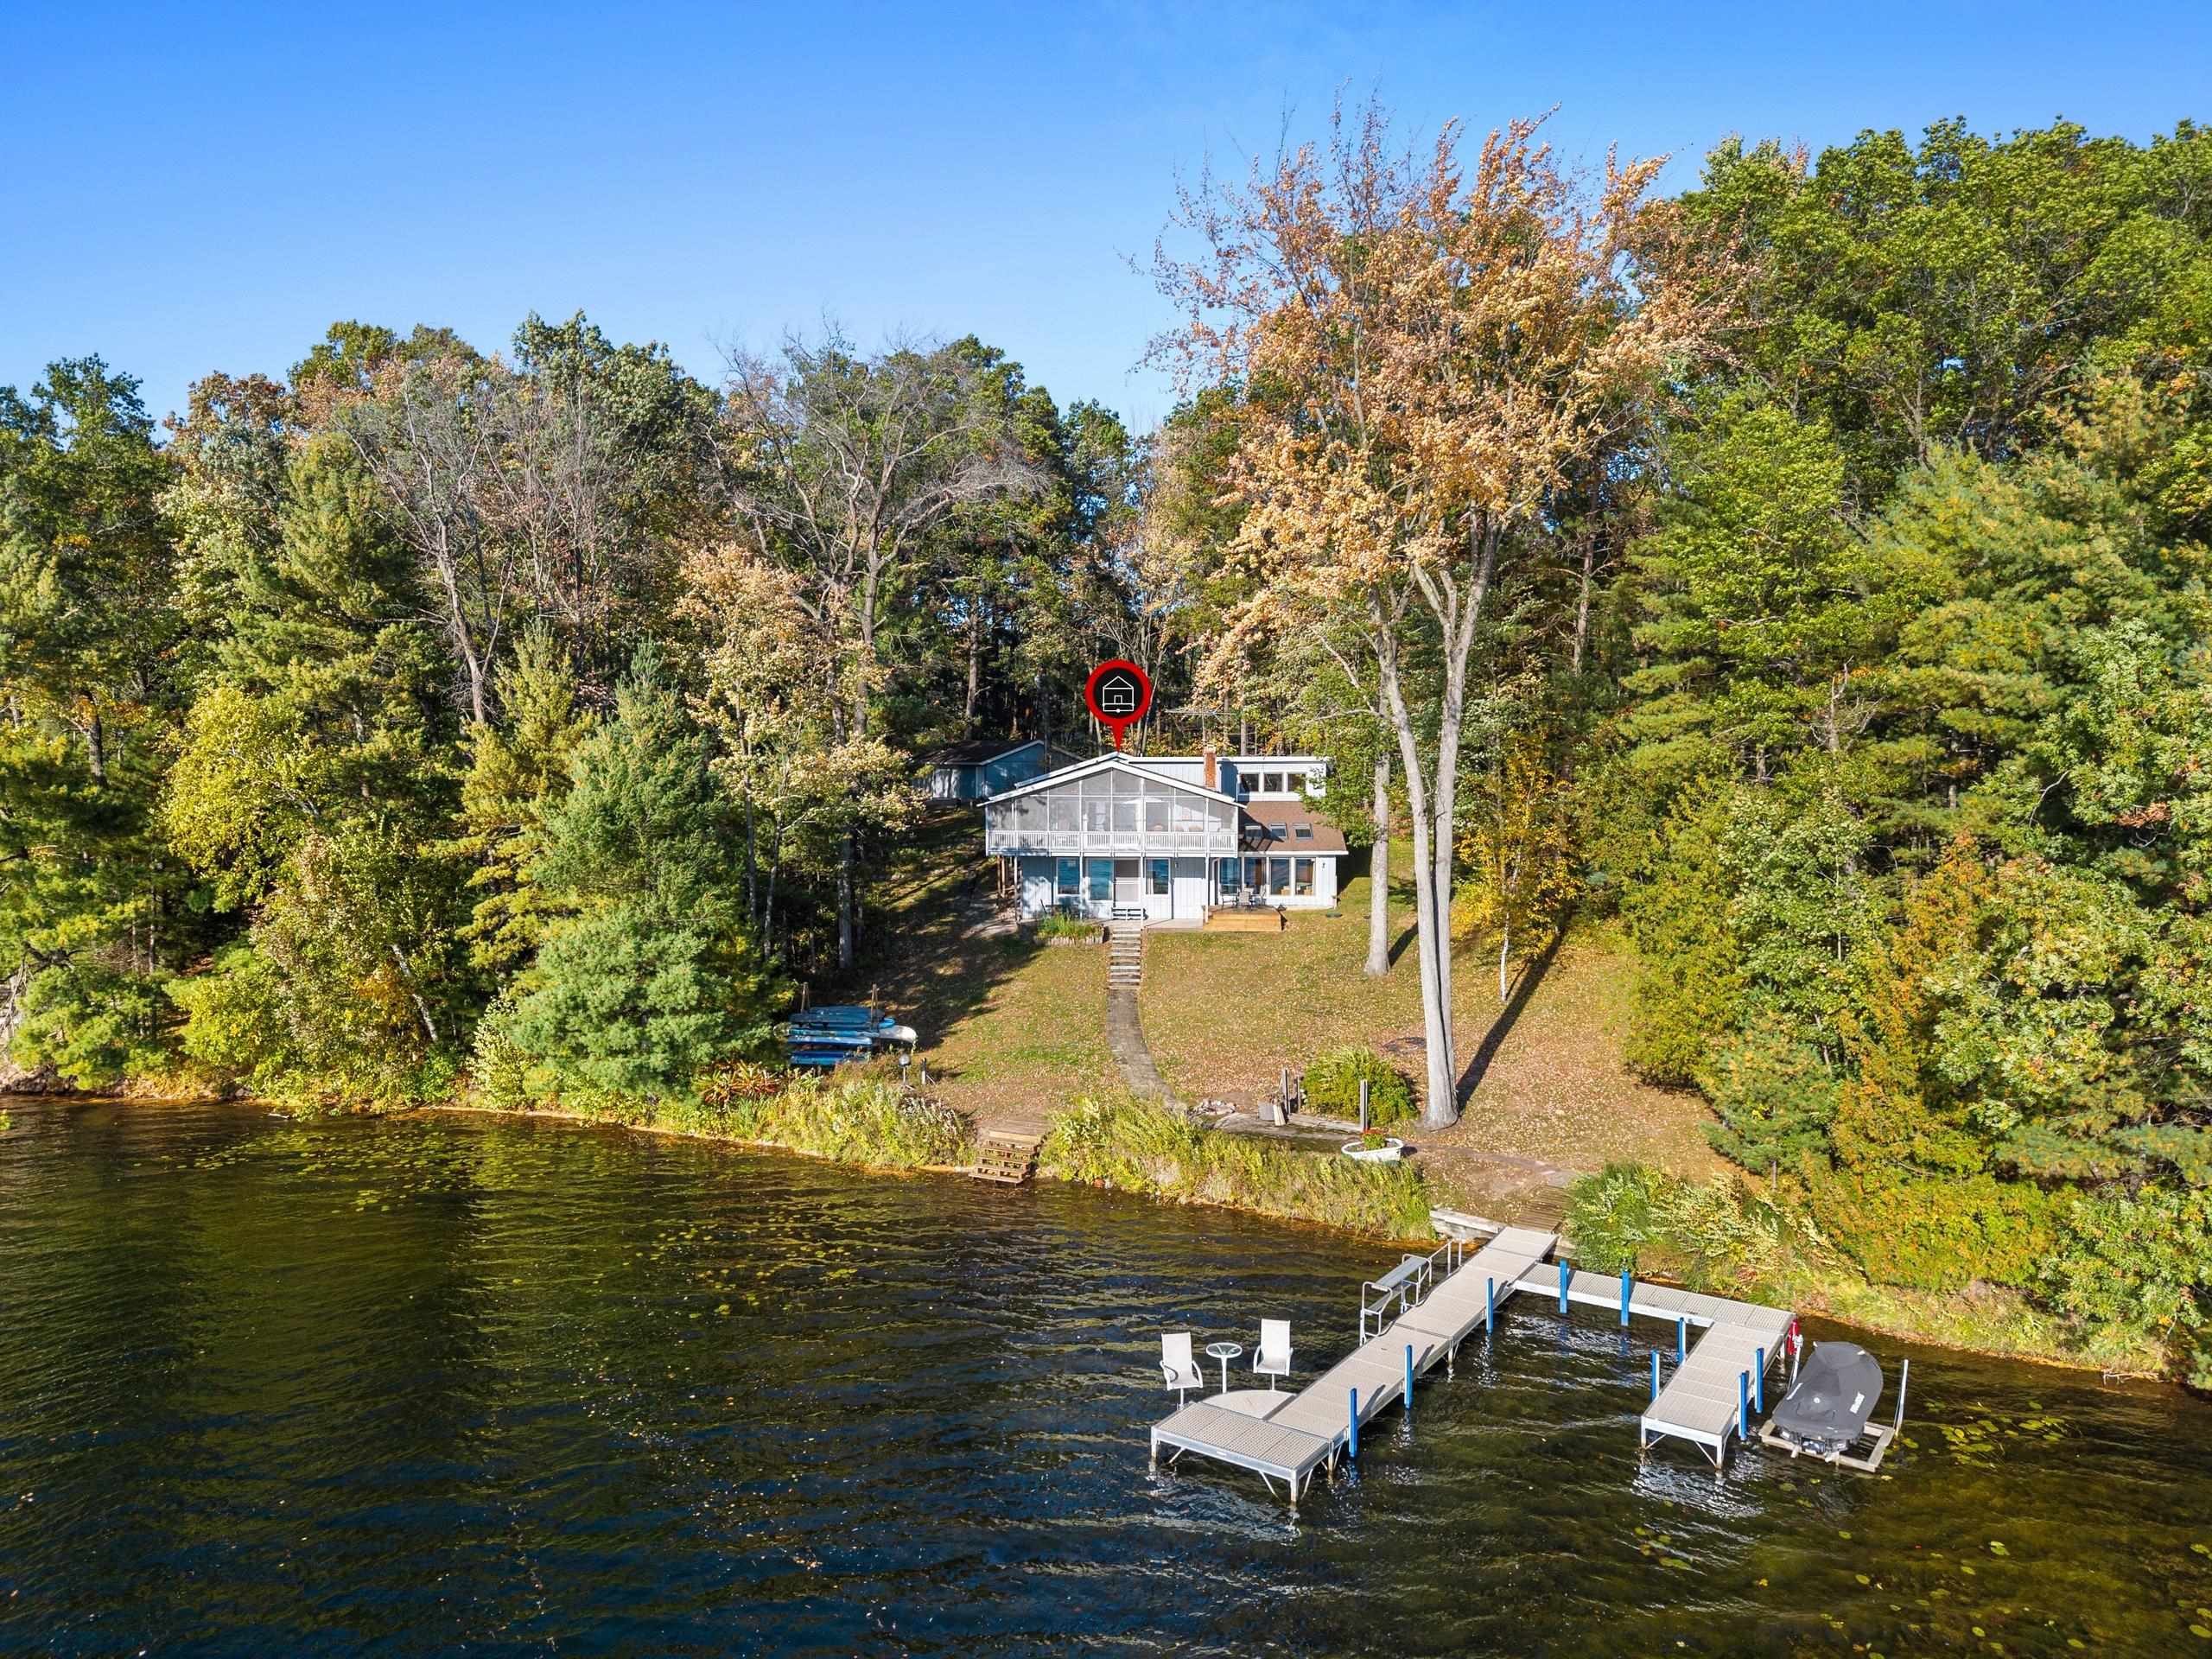 |3|2684 sqft
Adashun Jones, Inc.
Provided by: Coldwell Banker Real Estate Group
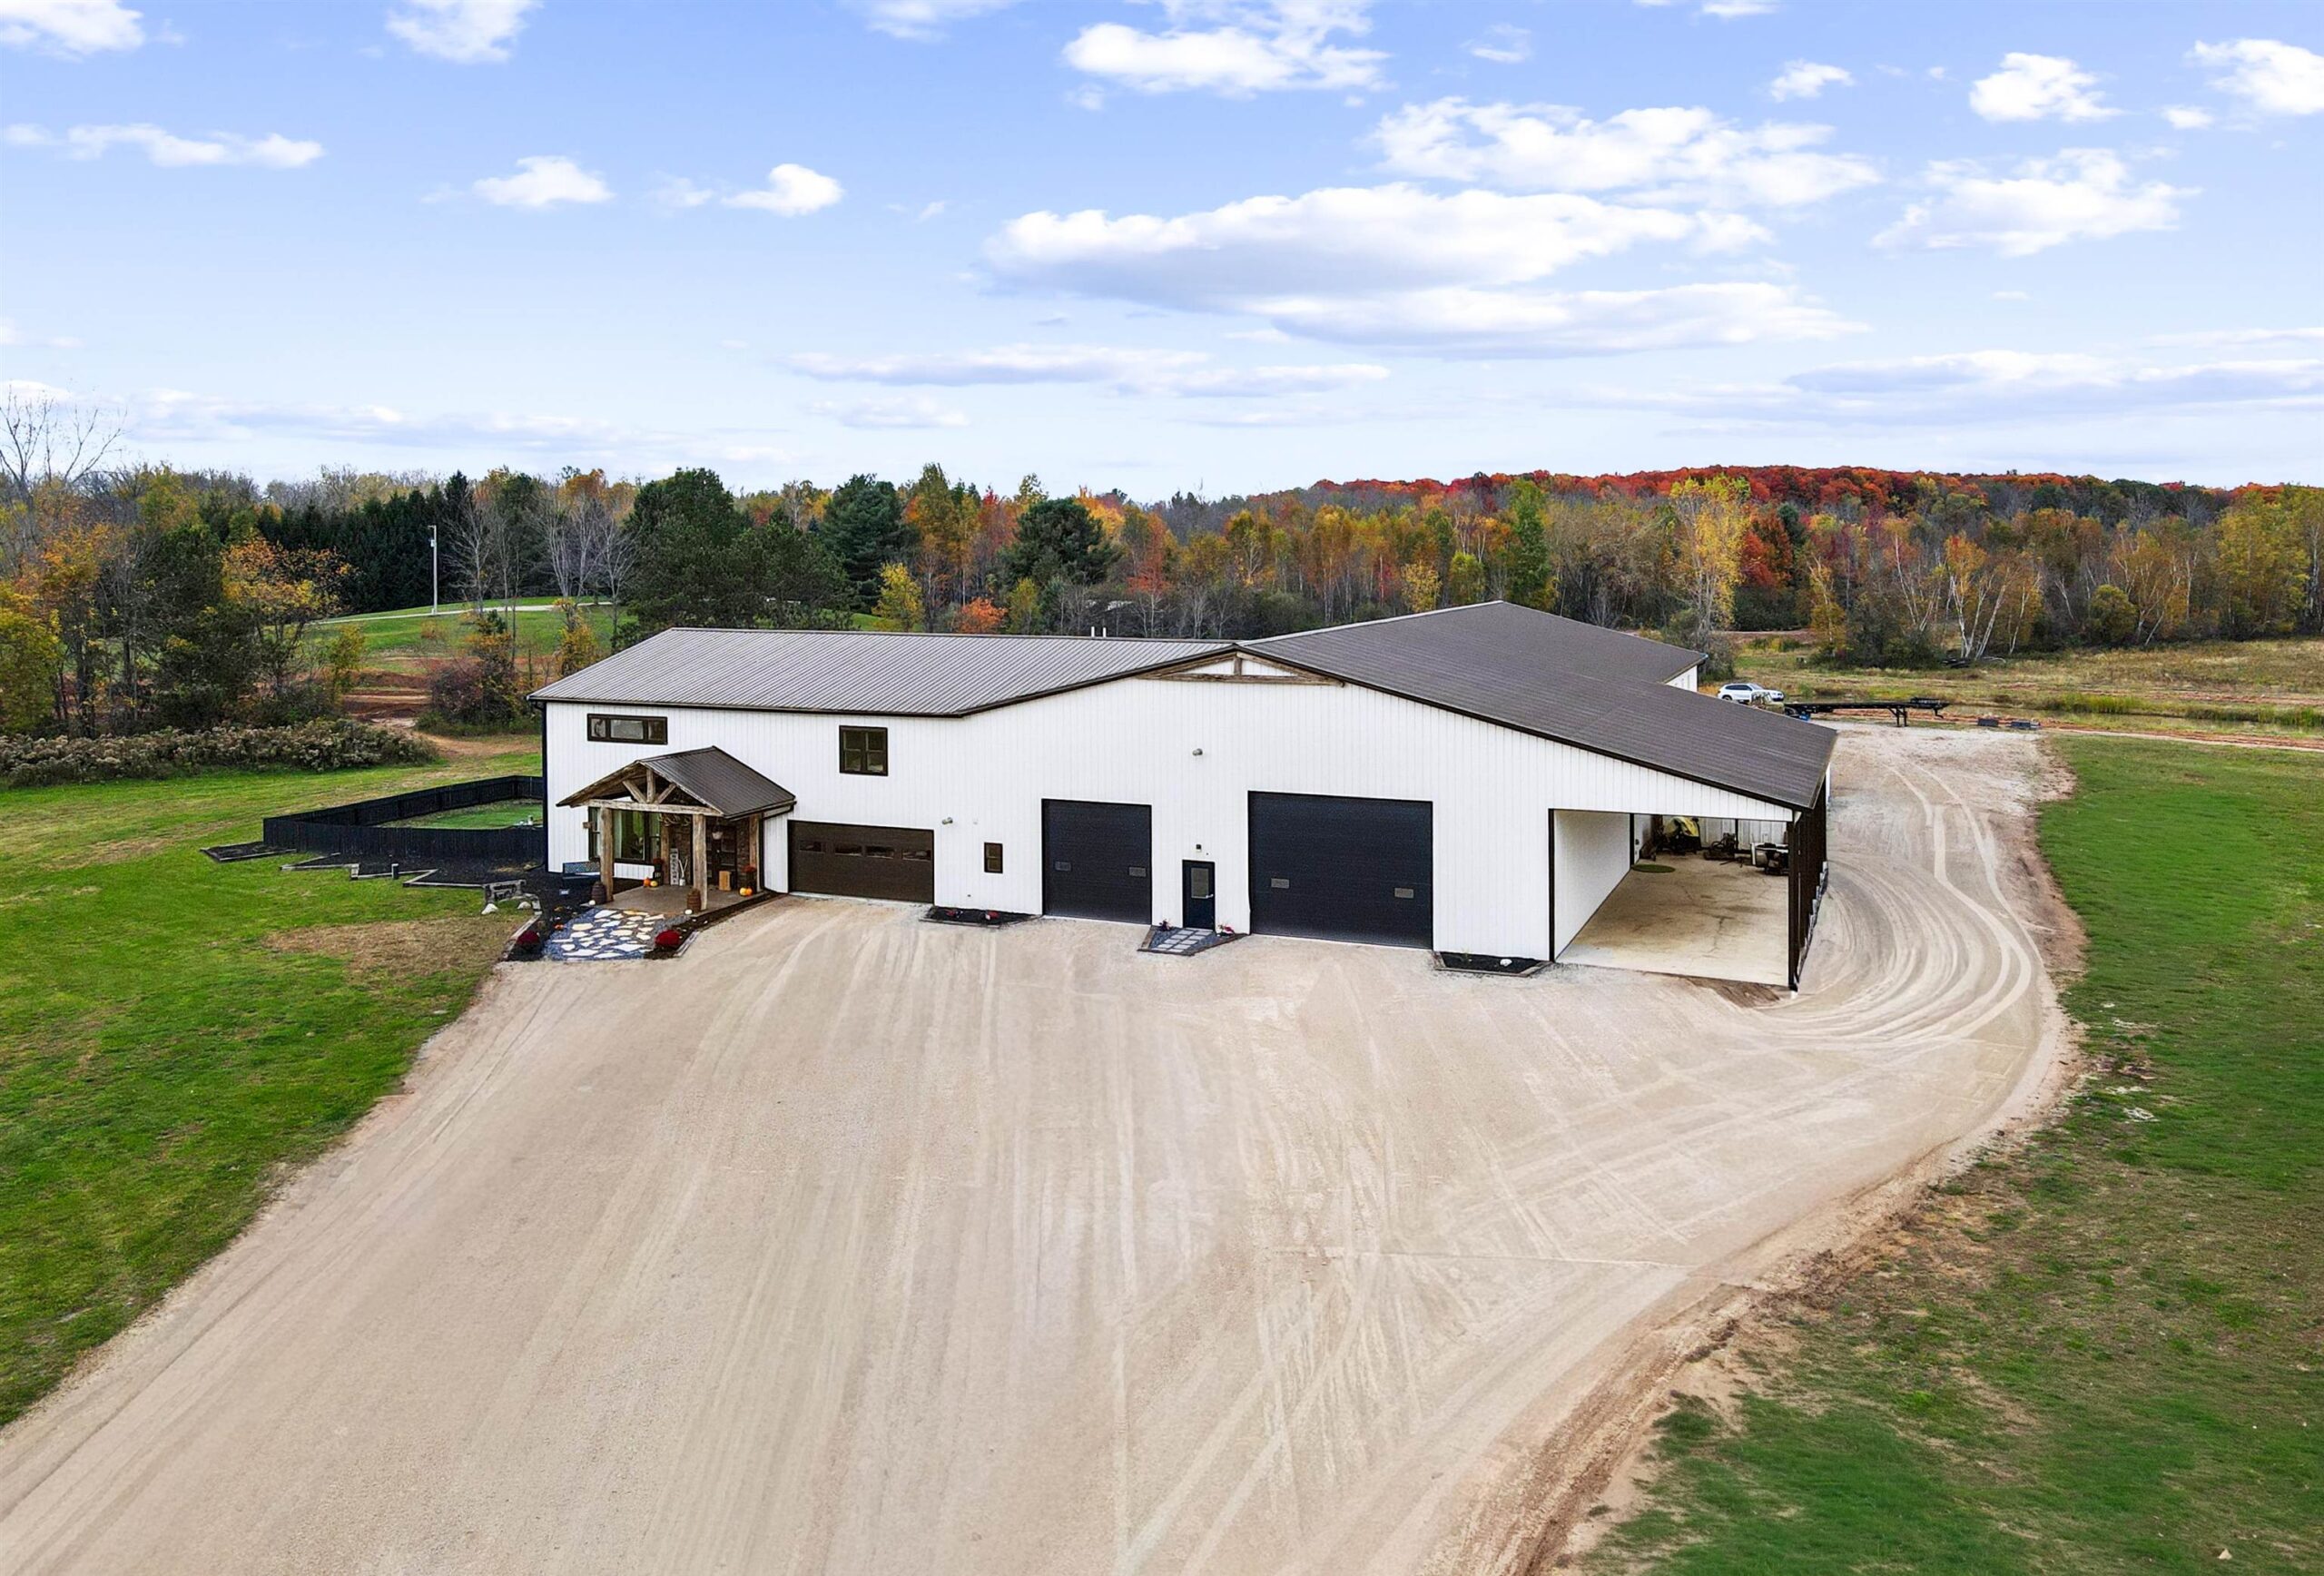 |4|3959 sqft
Adashun Jones, Inc.
Provided by: Coldwell Banker Real Estate Group
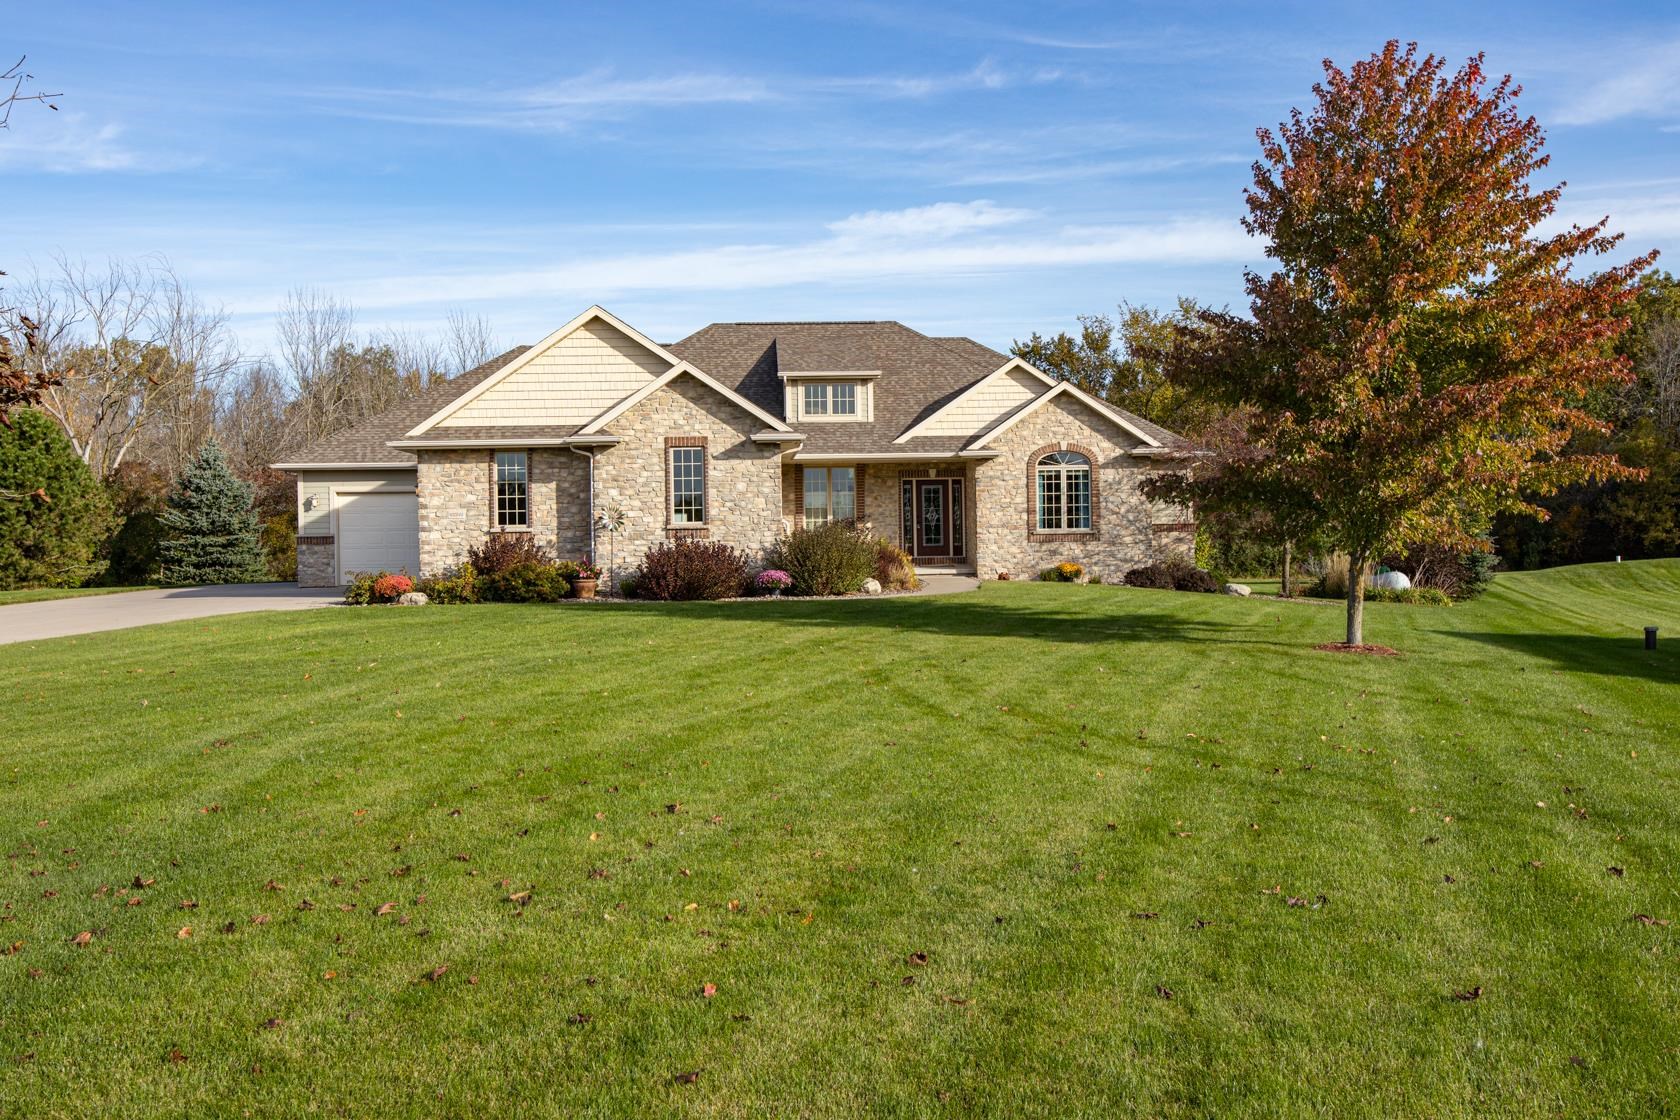 |4|3137 sqft
Adashun Jones, Inc.
Provided by: Acre Realty, Ltd.
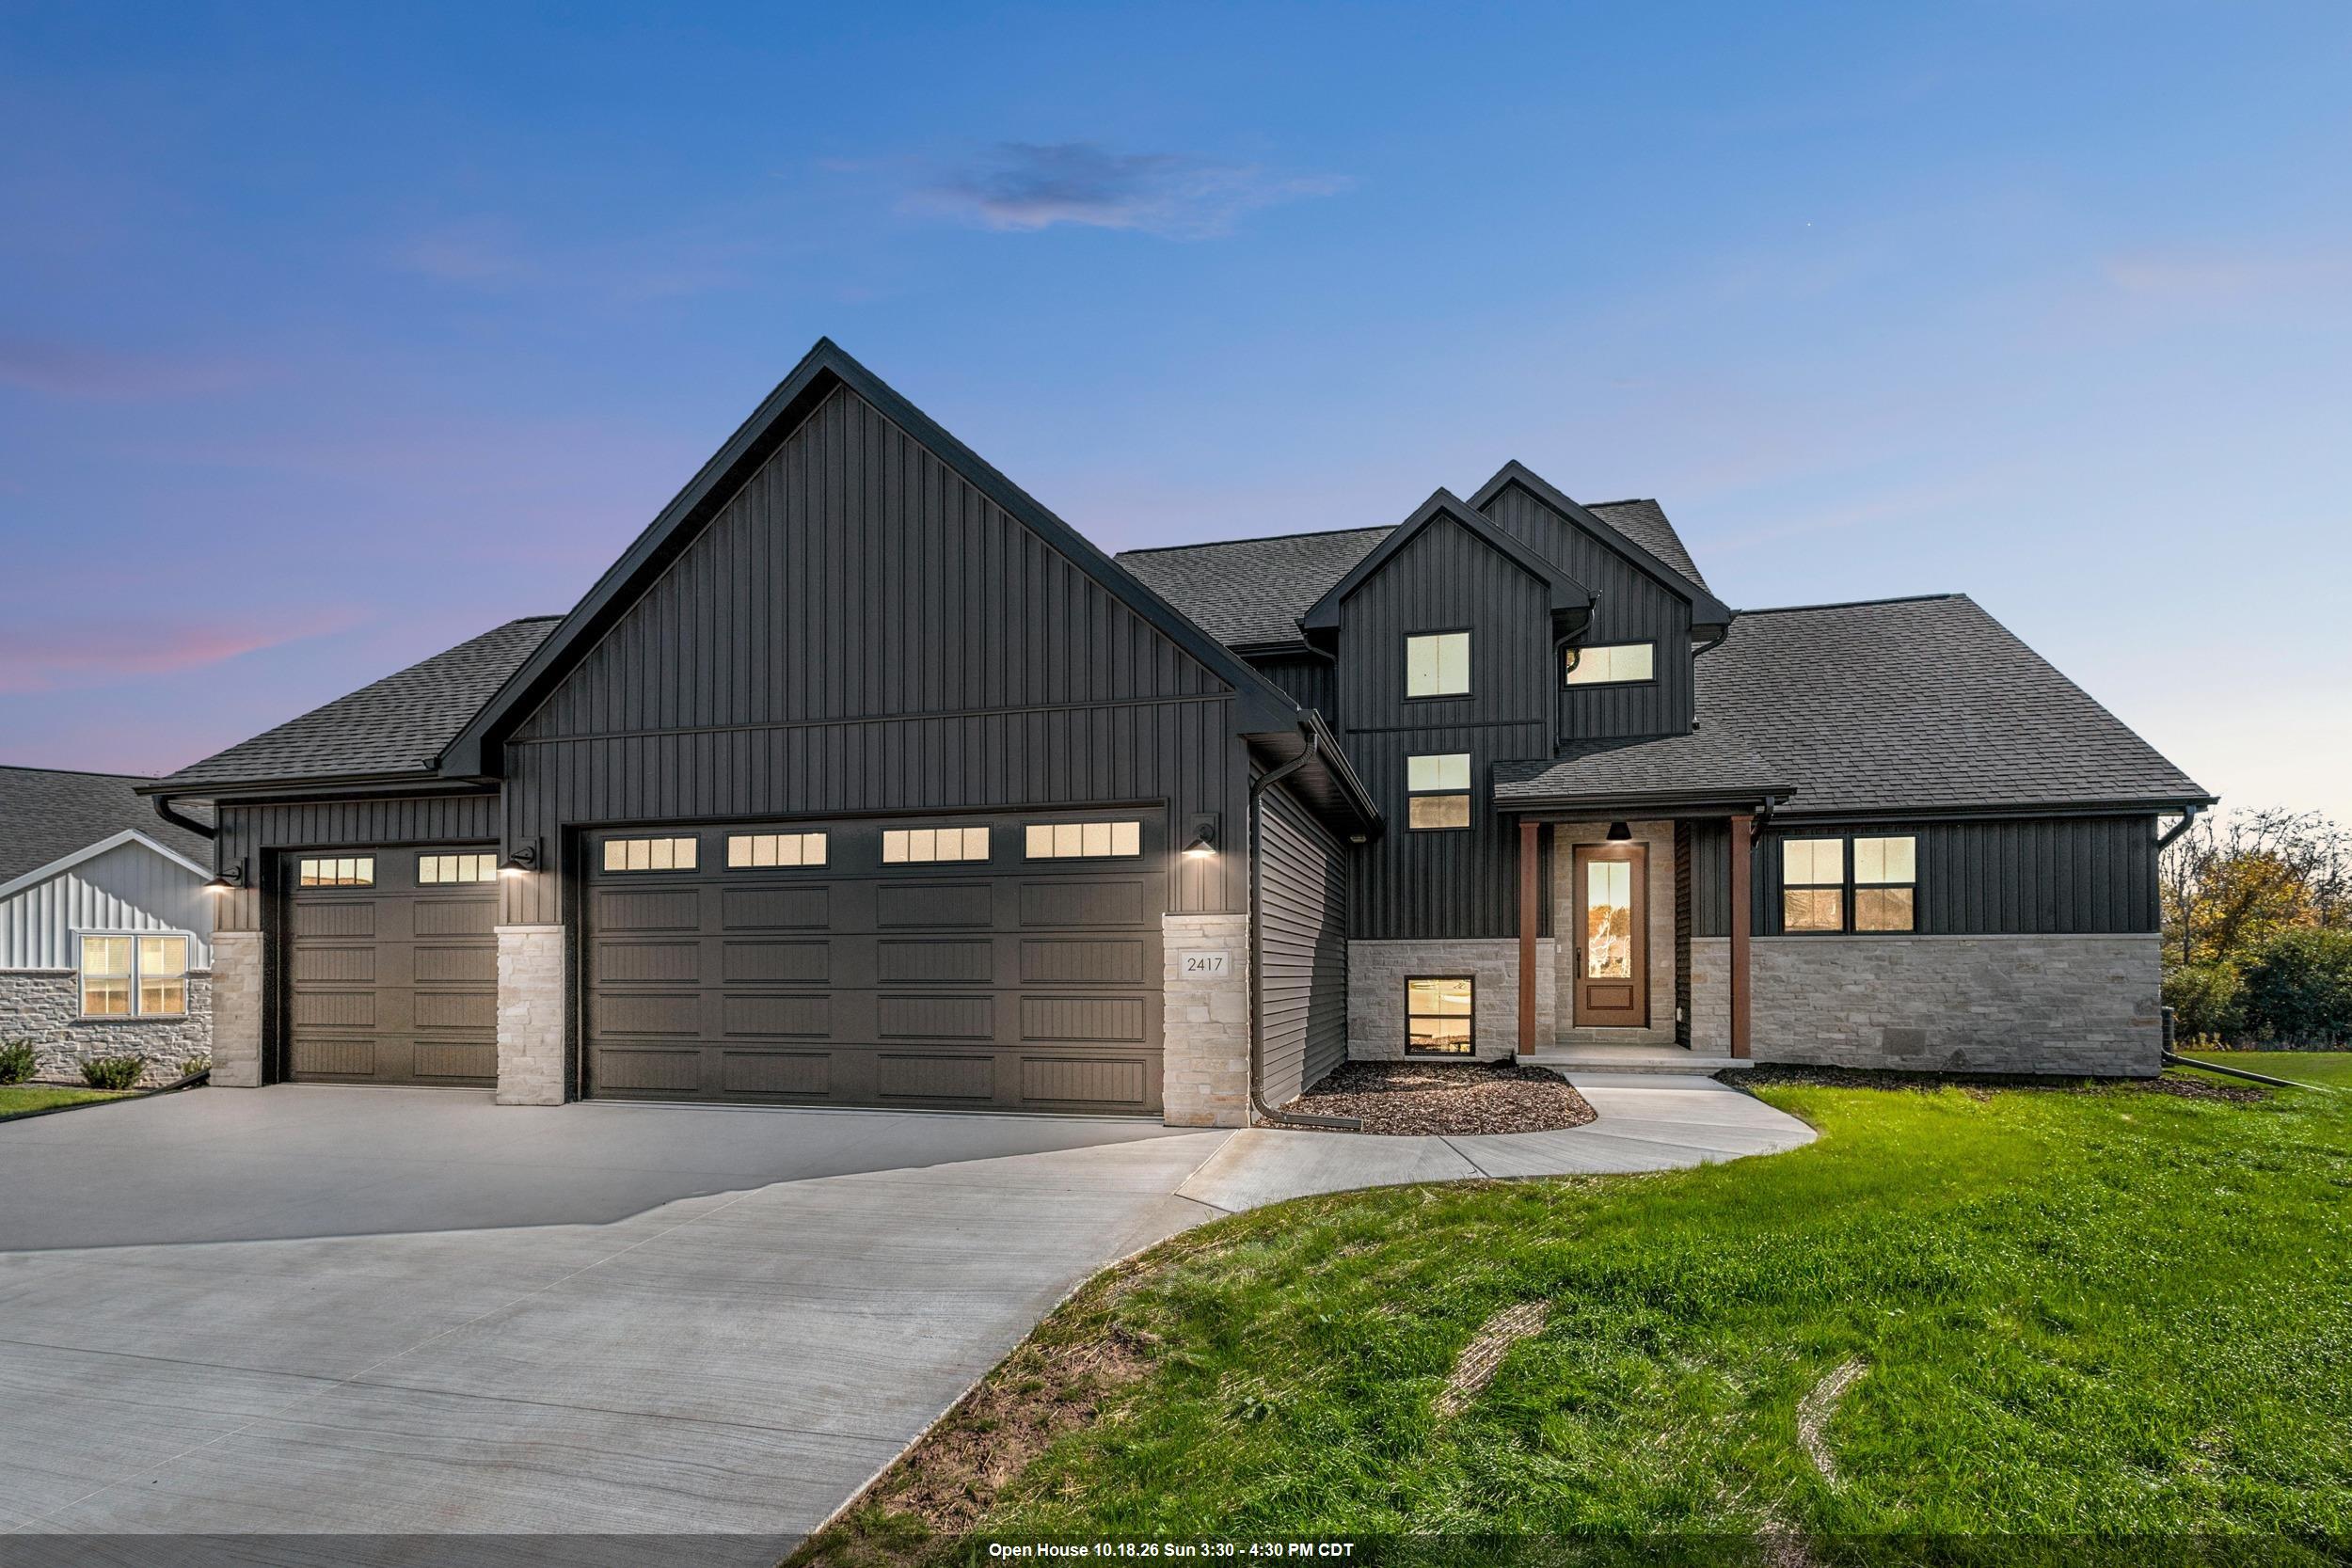 |4|3614 sqft
Adashun Jones, Inc.
Provided by: EXP Realty LLC
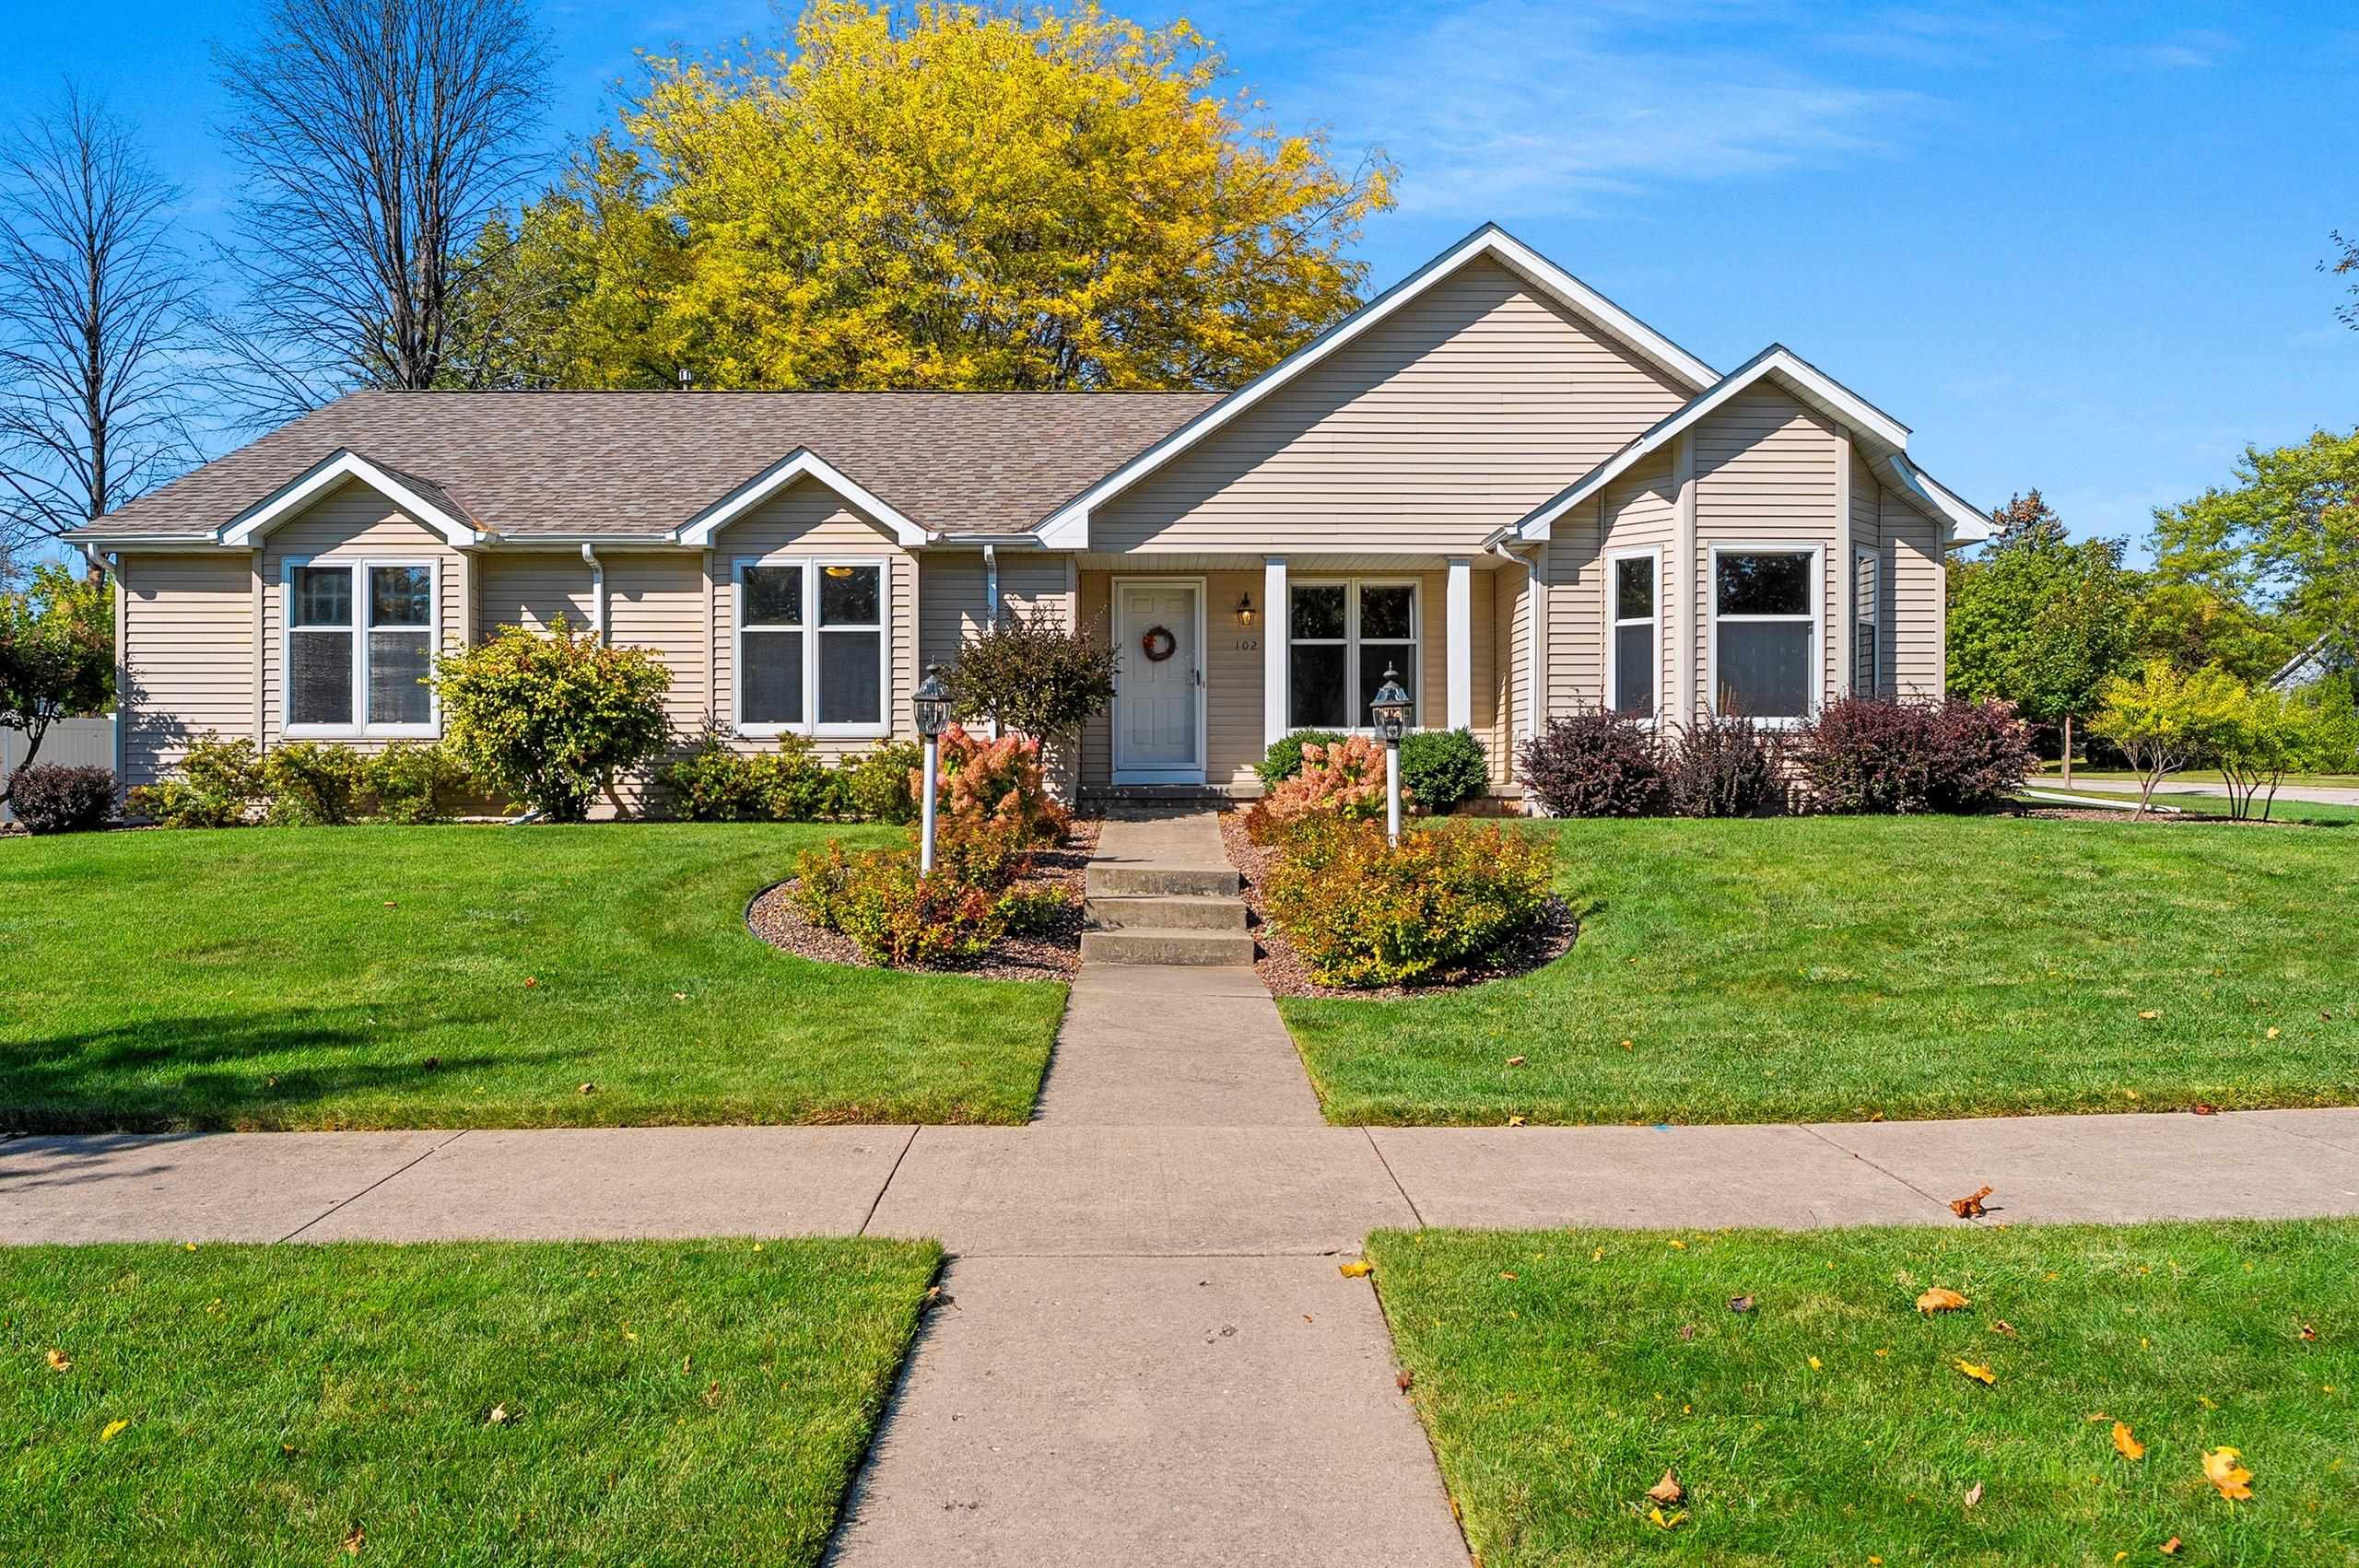 |4|3587 sqft
Adashun Jones, Inc.
Provided by: Resource One Realty, LLC
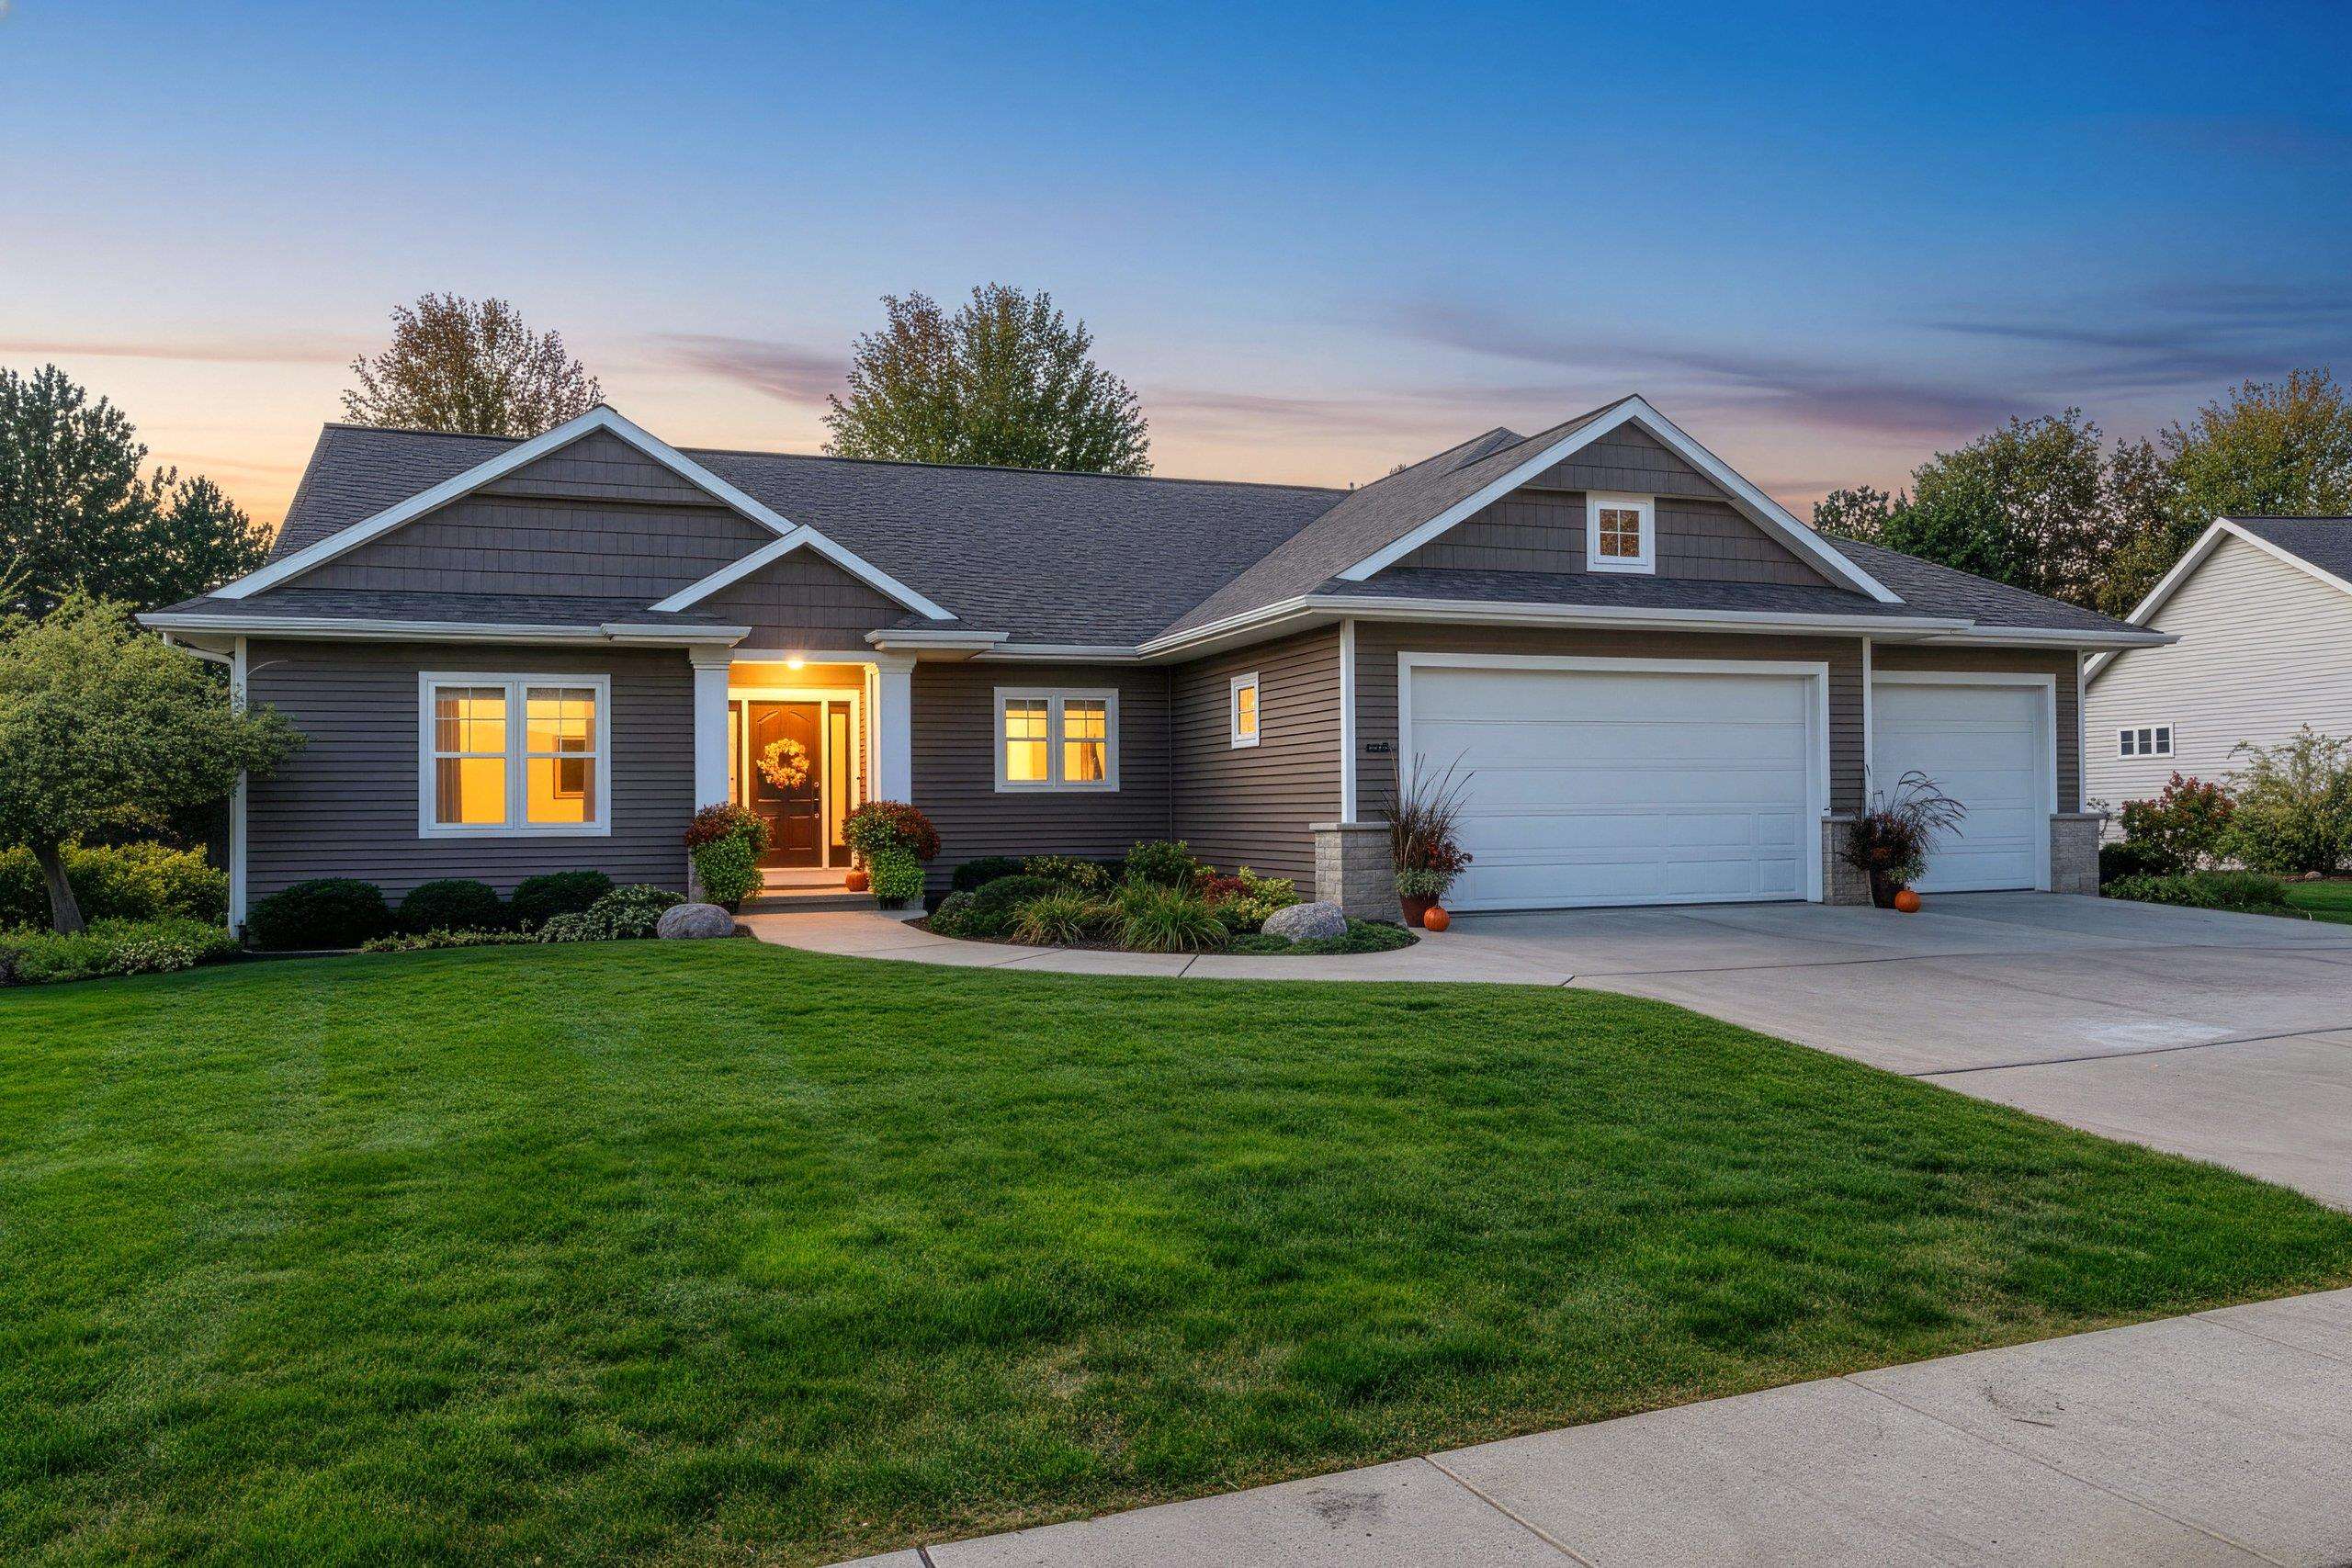 |3|2797 sqft
Adashun Jones, Inc.
Provided by: Starry Realty
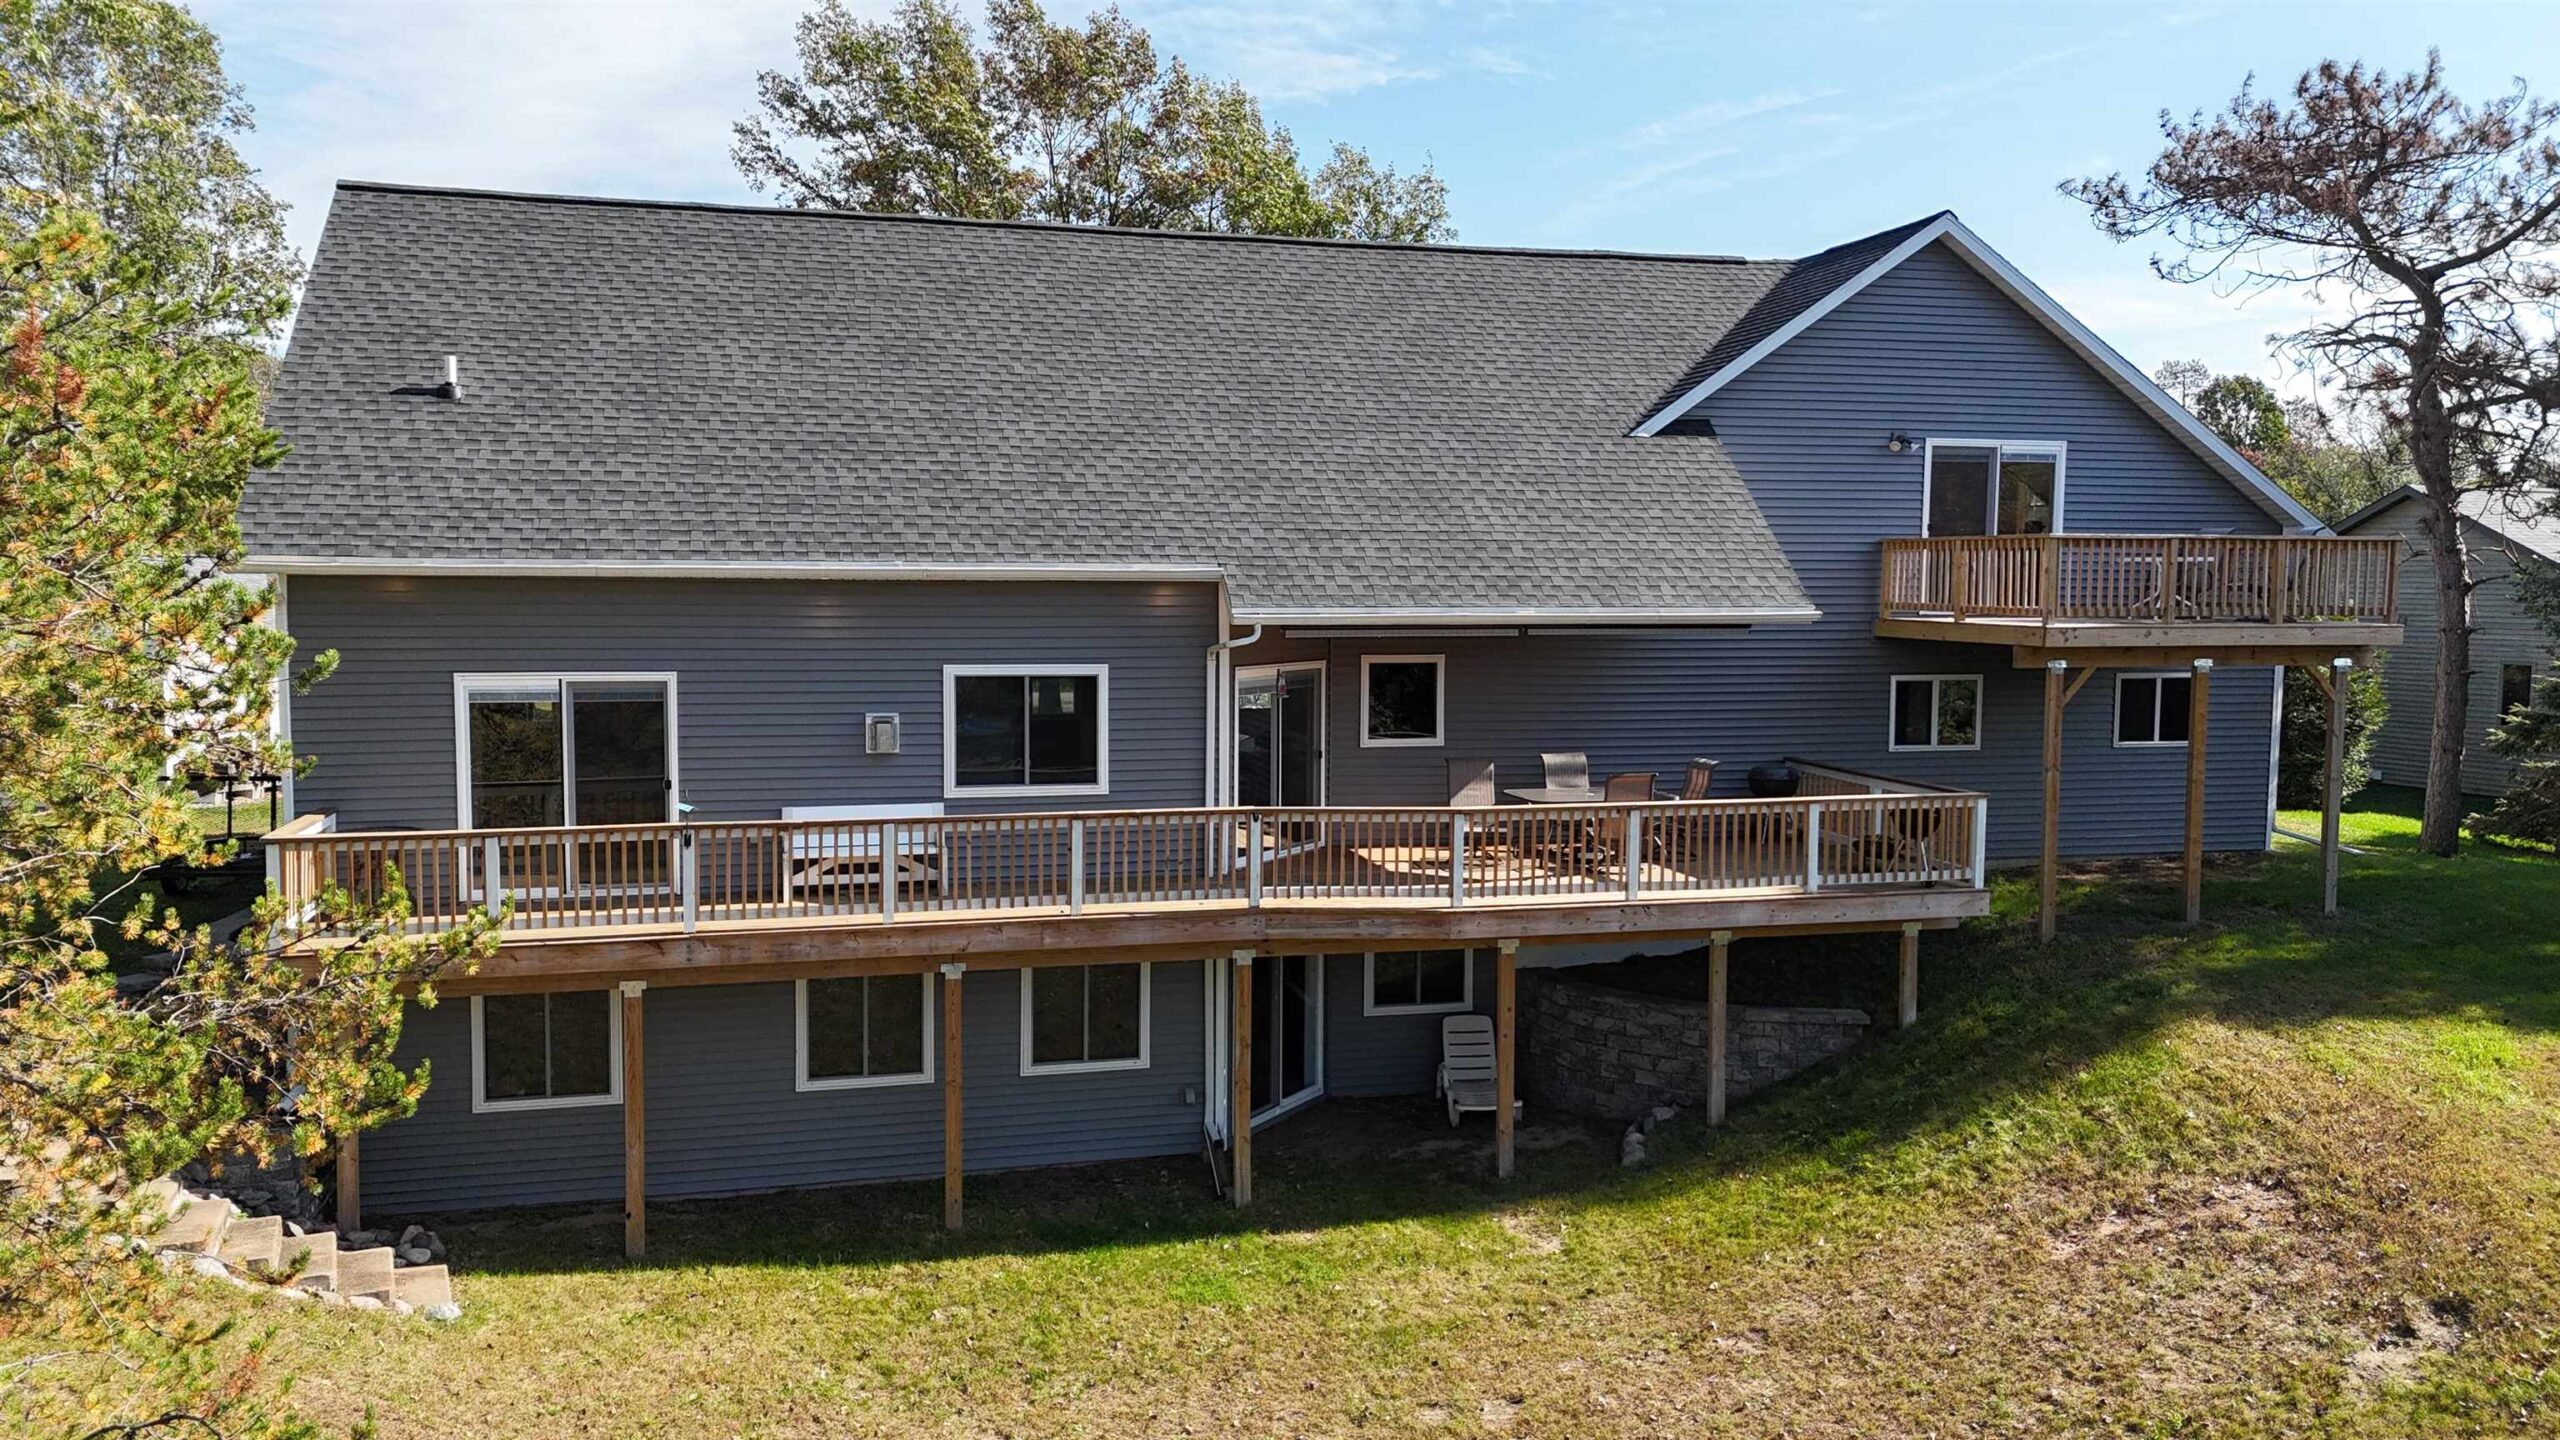 |4|2690 sqft
Adashun Jones, Inc.
Provided by: Berkshire Hathaway HS Fox Cities Realty
 |3|2615 sqft
Adashun Jones, Inc.
Provided by: Beckman Properties

 Share
Share
 Show more
 Spec Sheet