
 49
 Return to listing
$639,900
4 Beds
4 Bath
3,164 Sq. Ft.
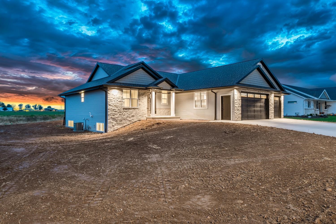
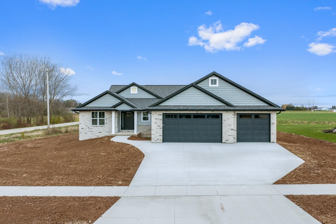
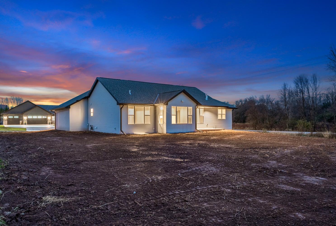
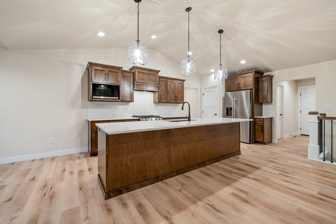
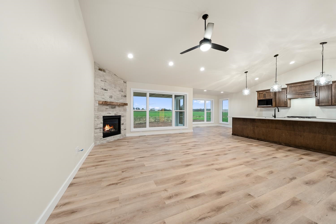
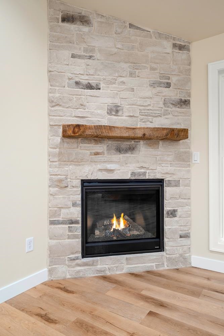
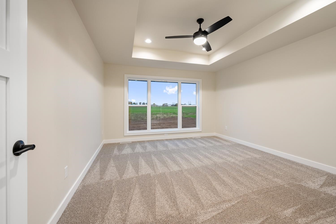
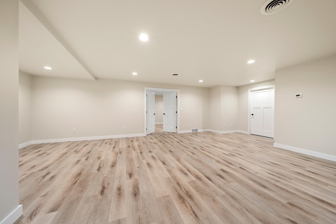
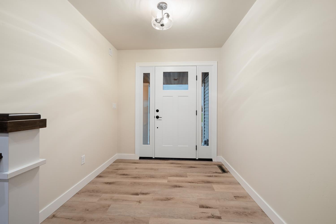
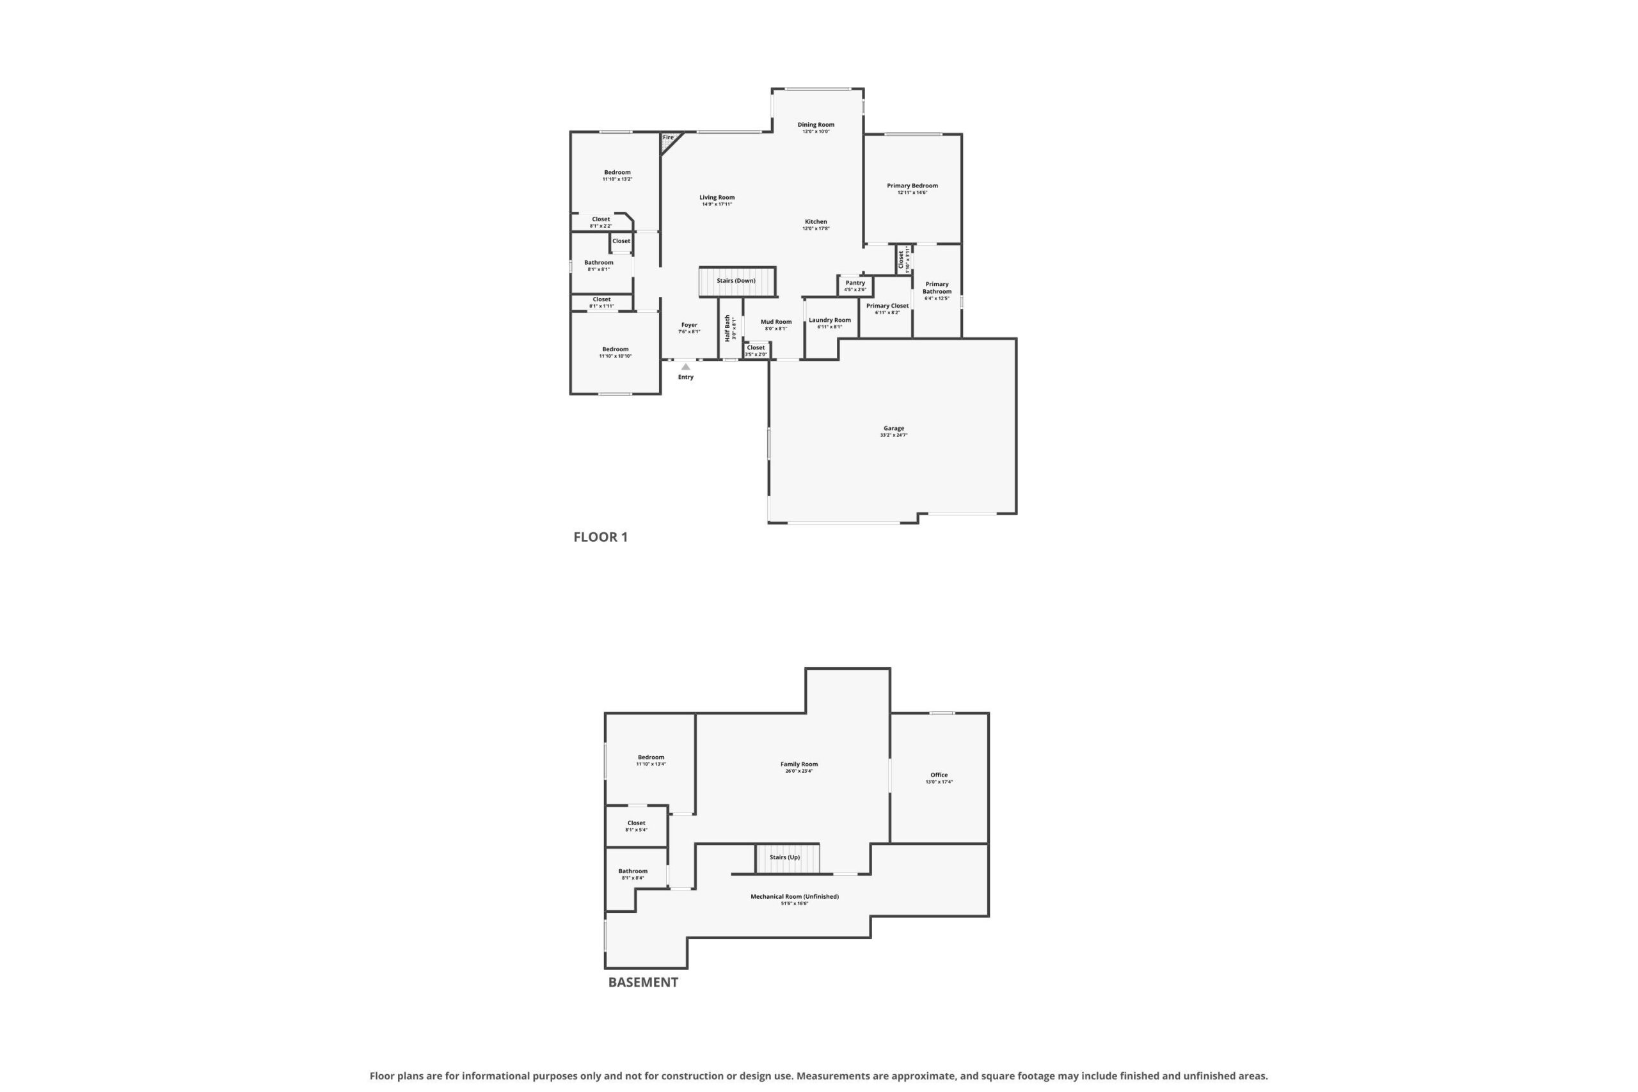
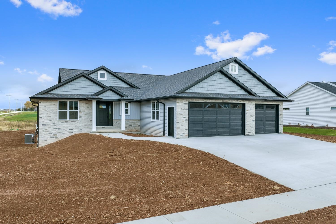
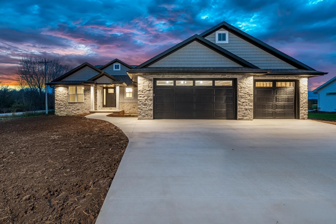
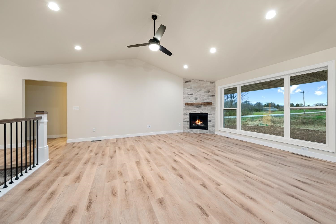
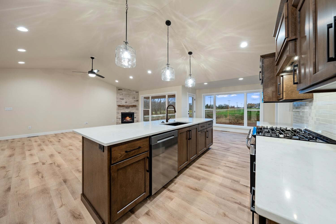
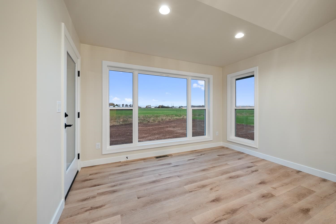
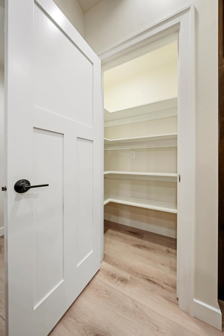
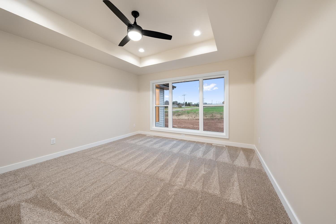
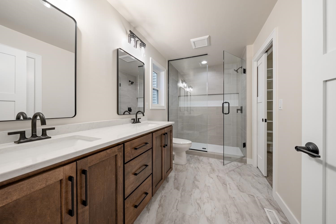
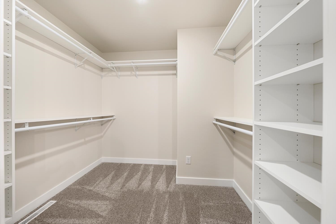
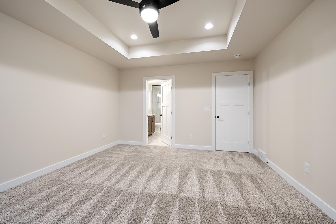
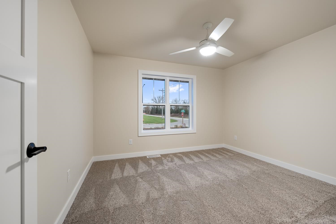
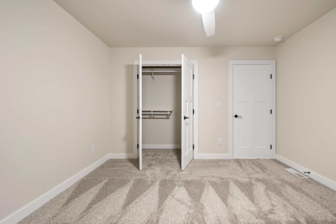
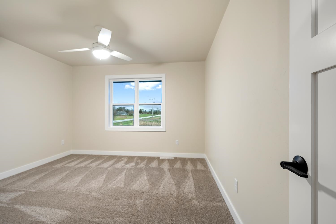
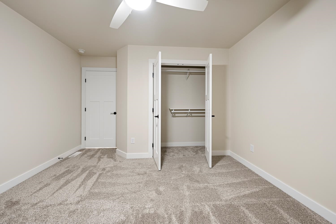
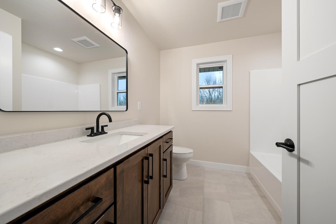
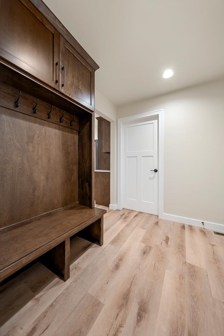
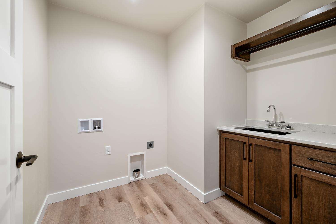
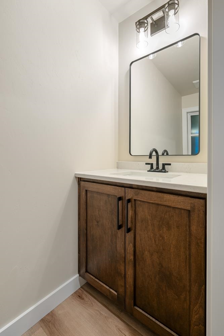
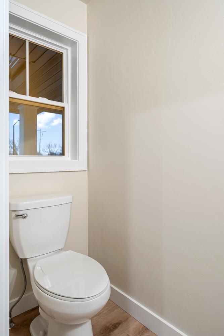
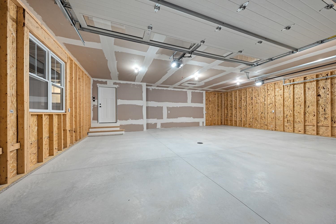
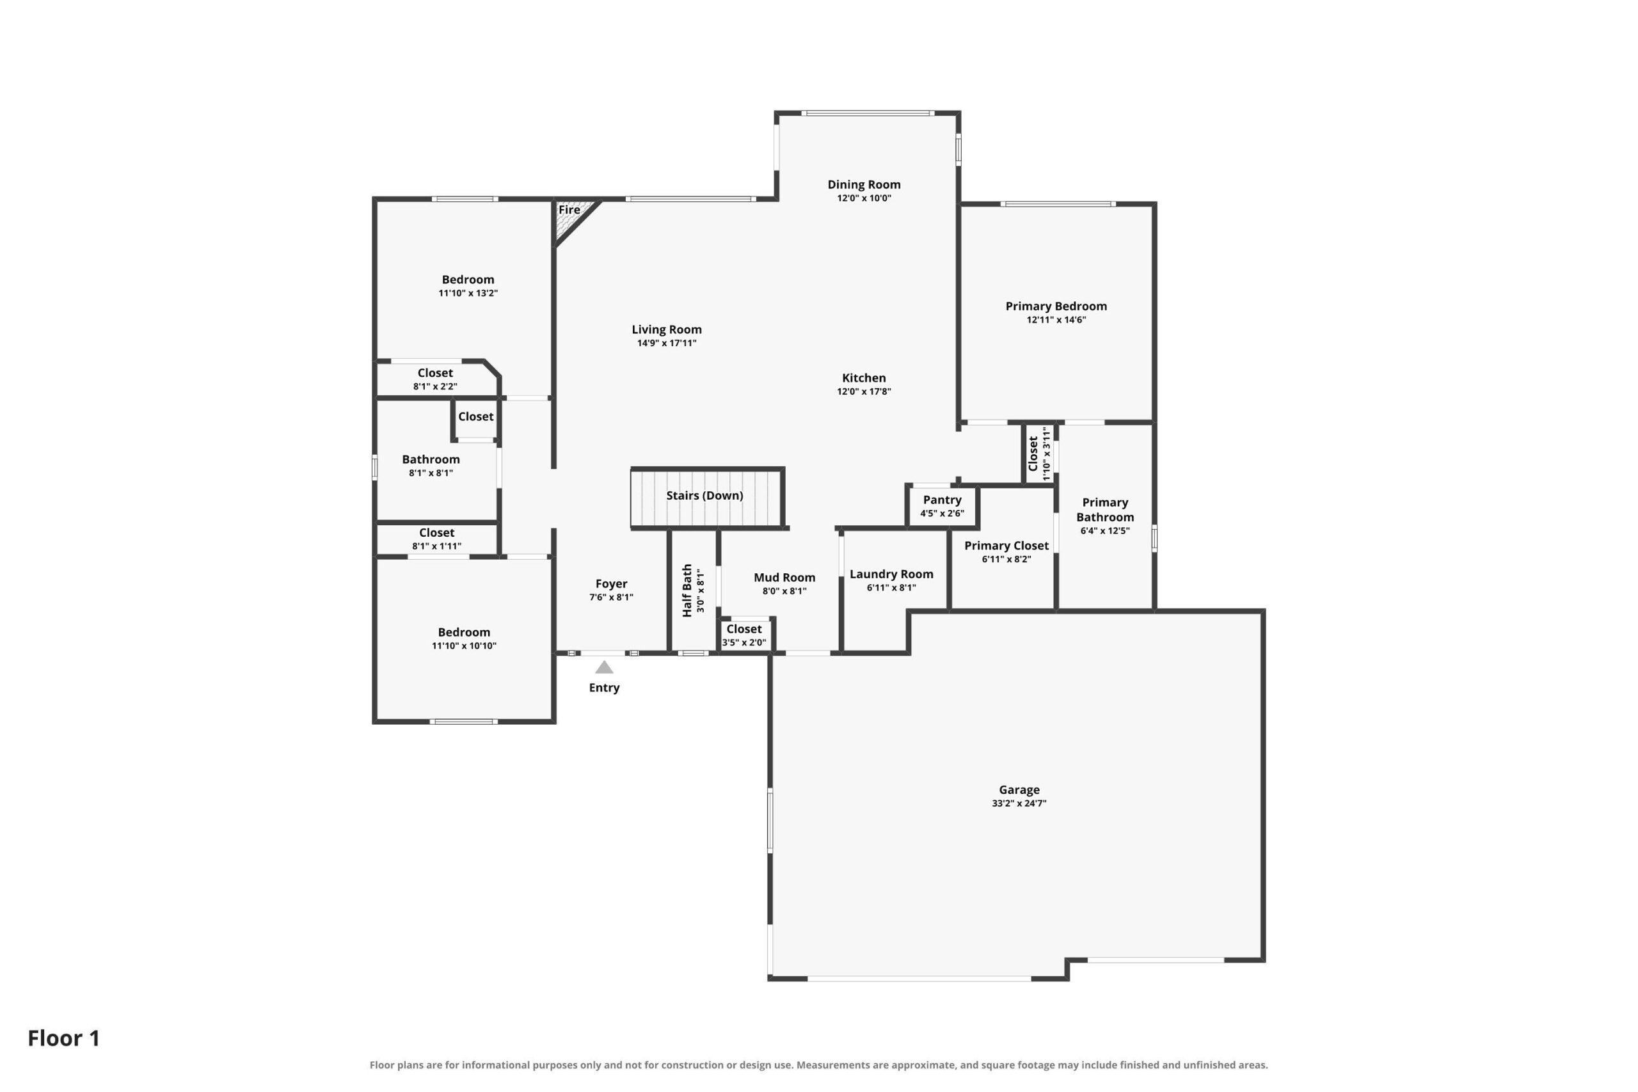
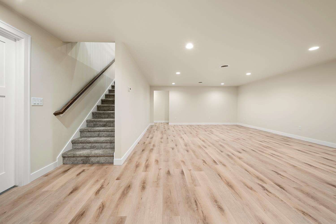
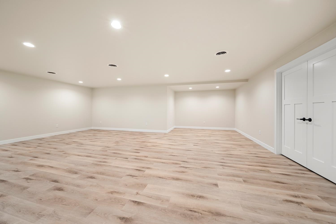
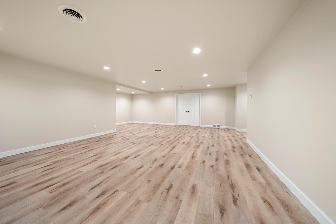
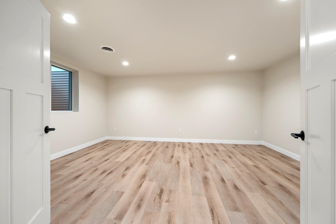
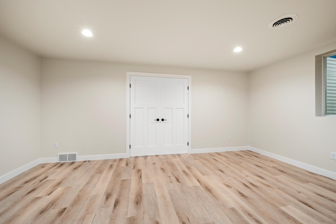
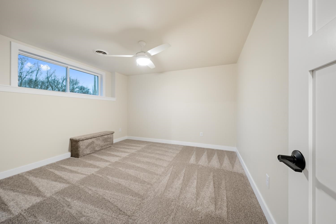
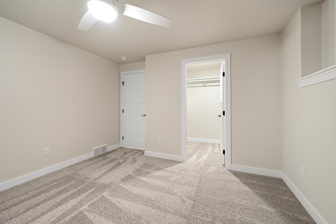
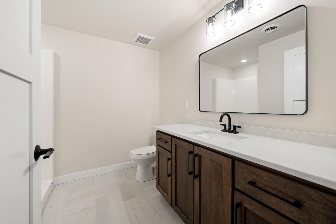
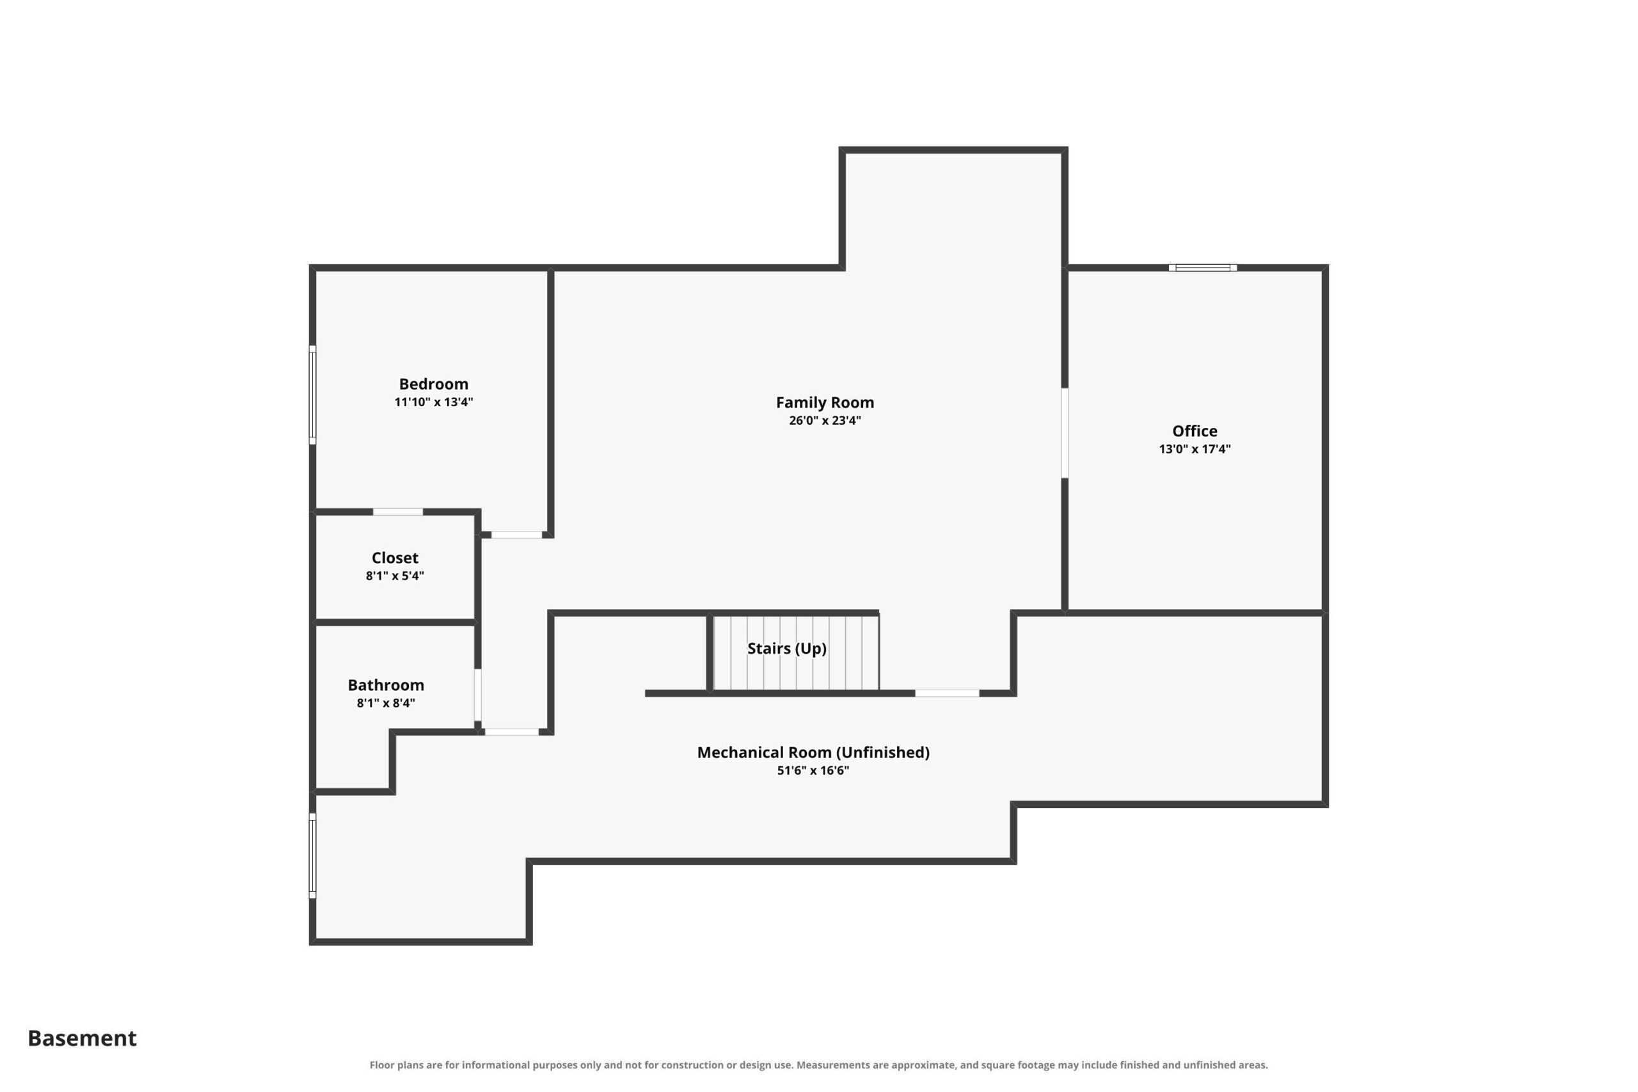
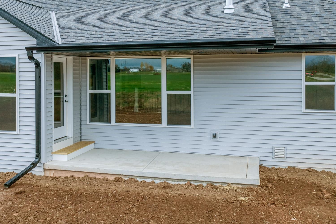
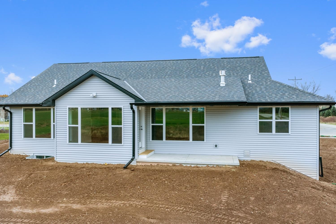
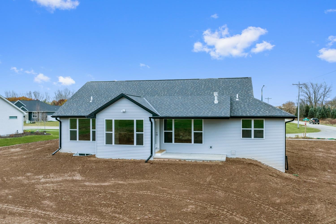
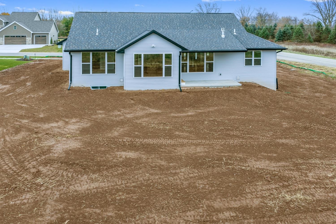
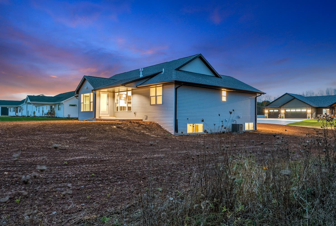
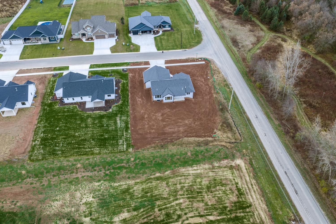
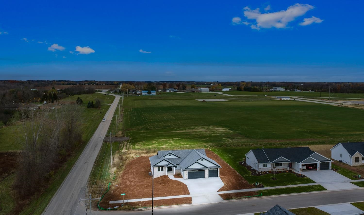
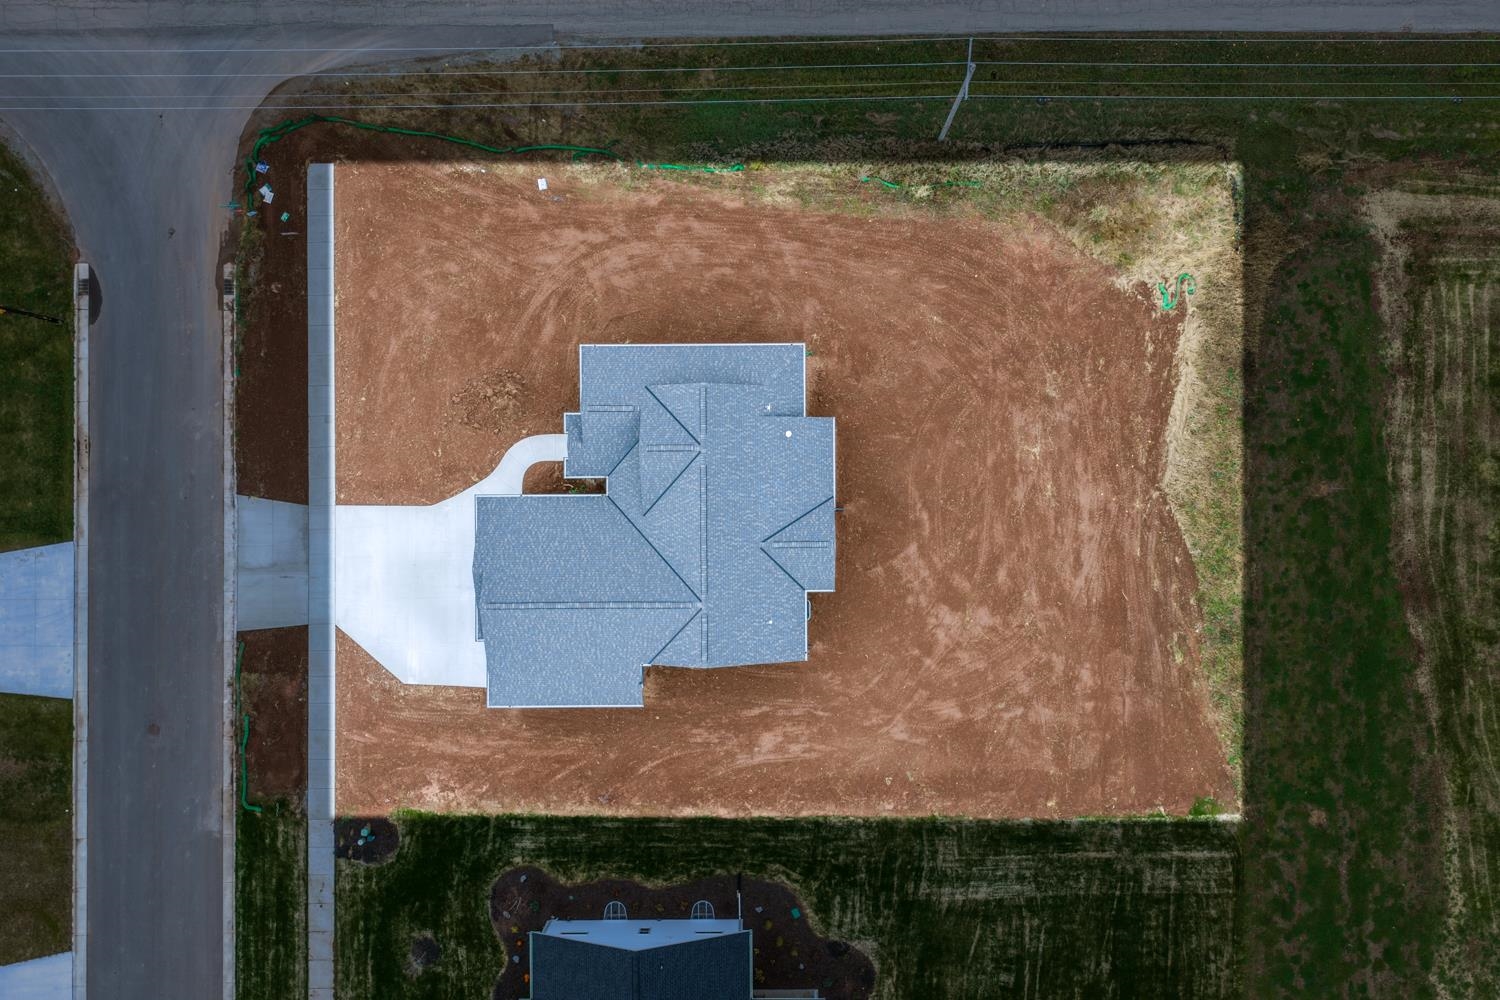
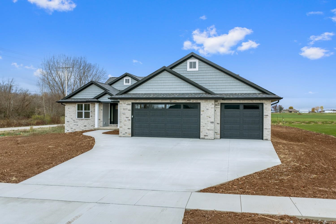
Welcome to Lawrence Parkway Estates! Beautiful 4BR/3.5BA ranch on a corner lot built by CRI Development is move-in ready and waiting for your personal touches! Open-concept living area offers a living room w/ gas fireplace & chicago window. Fully-equipped kitchen w/ shaker cabinetry, large prep-isle w/ snack-counter, quartz tops, and walk-in pantry. Dining room opens to patio & back-yard with endless potential for your favorite plants, trees, and flowers. Primary bedroom w/ vaulted ceiling, large window & full en-suite bath w/ dual vanity, glass+tile shower, and walk-in closet. Opposite, bedrooms 2 & 3 share a 2nd full bath. 1st floor laundry, half-bath, and mud-room w/ lockers conveniently located at entry to the 3-stall attached garage! Lower level level adds a over 1300 sqft of finished space composed of a 4th bedroom w/ walk-in closet, adjacent full bathroom, huge fam-room, and office w/ double doors or potential 5th bedroom. **Listing agent is Seller**
Inclusions:
Stove, oven, refrigerator, dishwasher, microwave
Get a detailed Home Value Estimate Based on Current Market Trends/Get a Detailed Estimate Based on Current Market Conditions Impacting Your Home's Value
 |3
 |3051 sqft
Adashun Jones, Inc.
Provided by: Design Realty
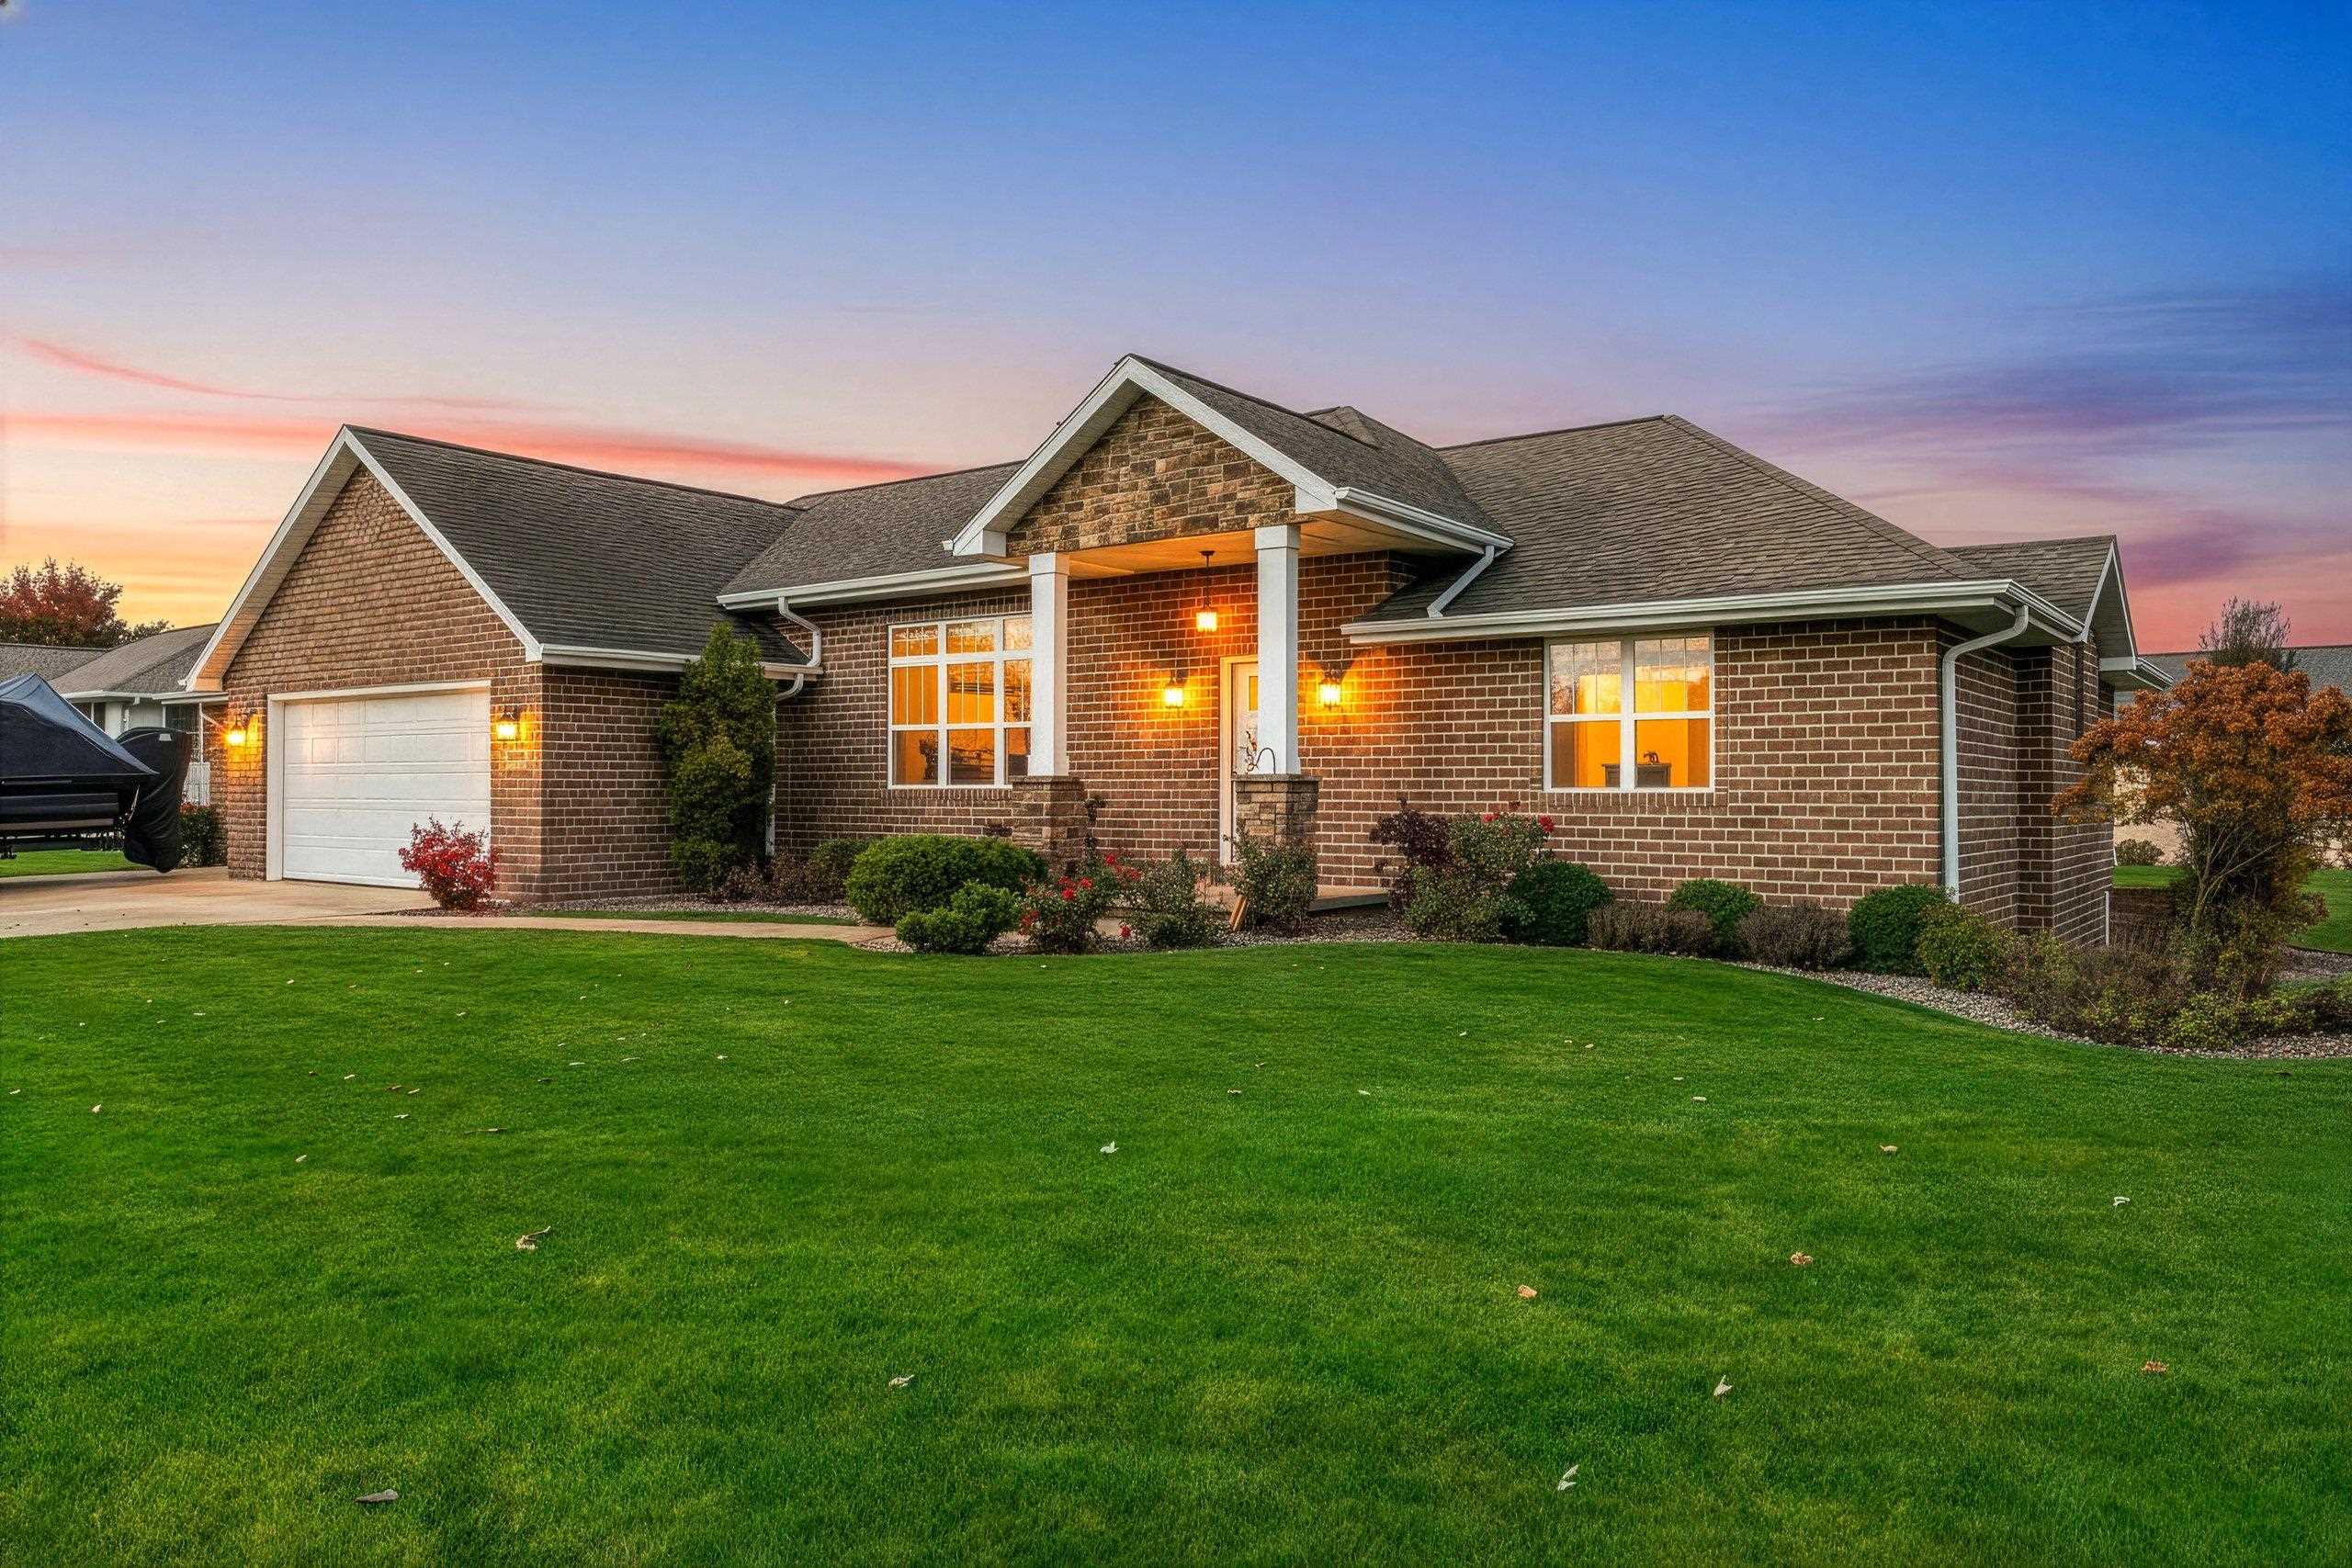 |3|3452 sqft
Adashun Jones, Inc.
Provided by: Coldwell Banker Real Estate Group
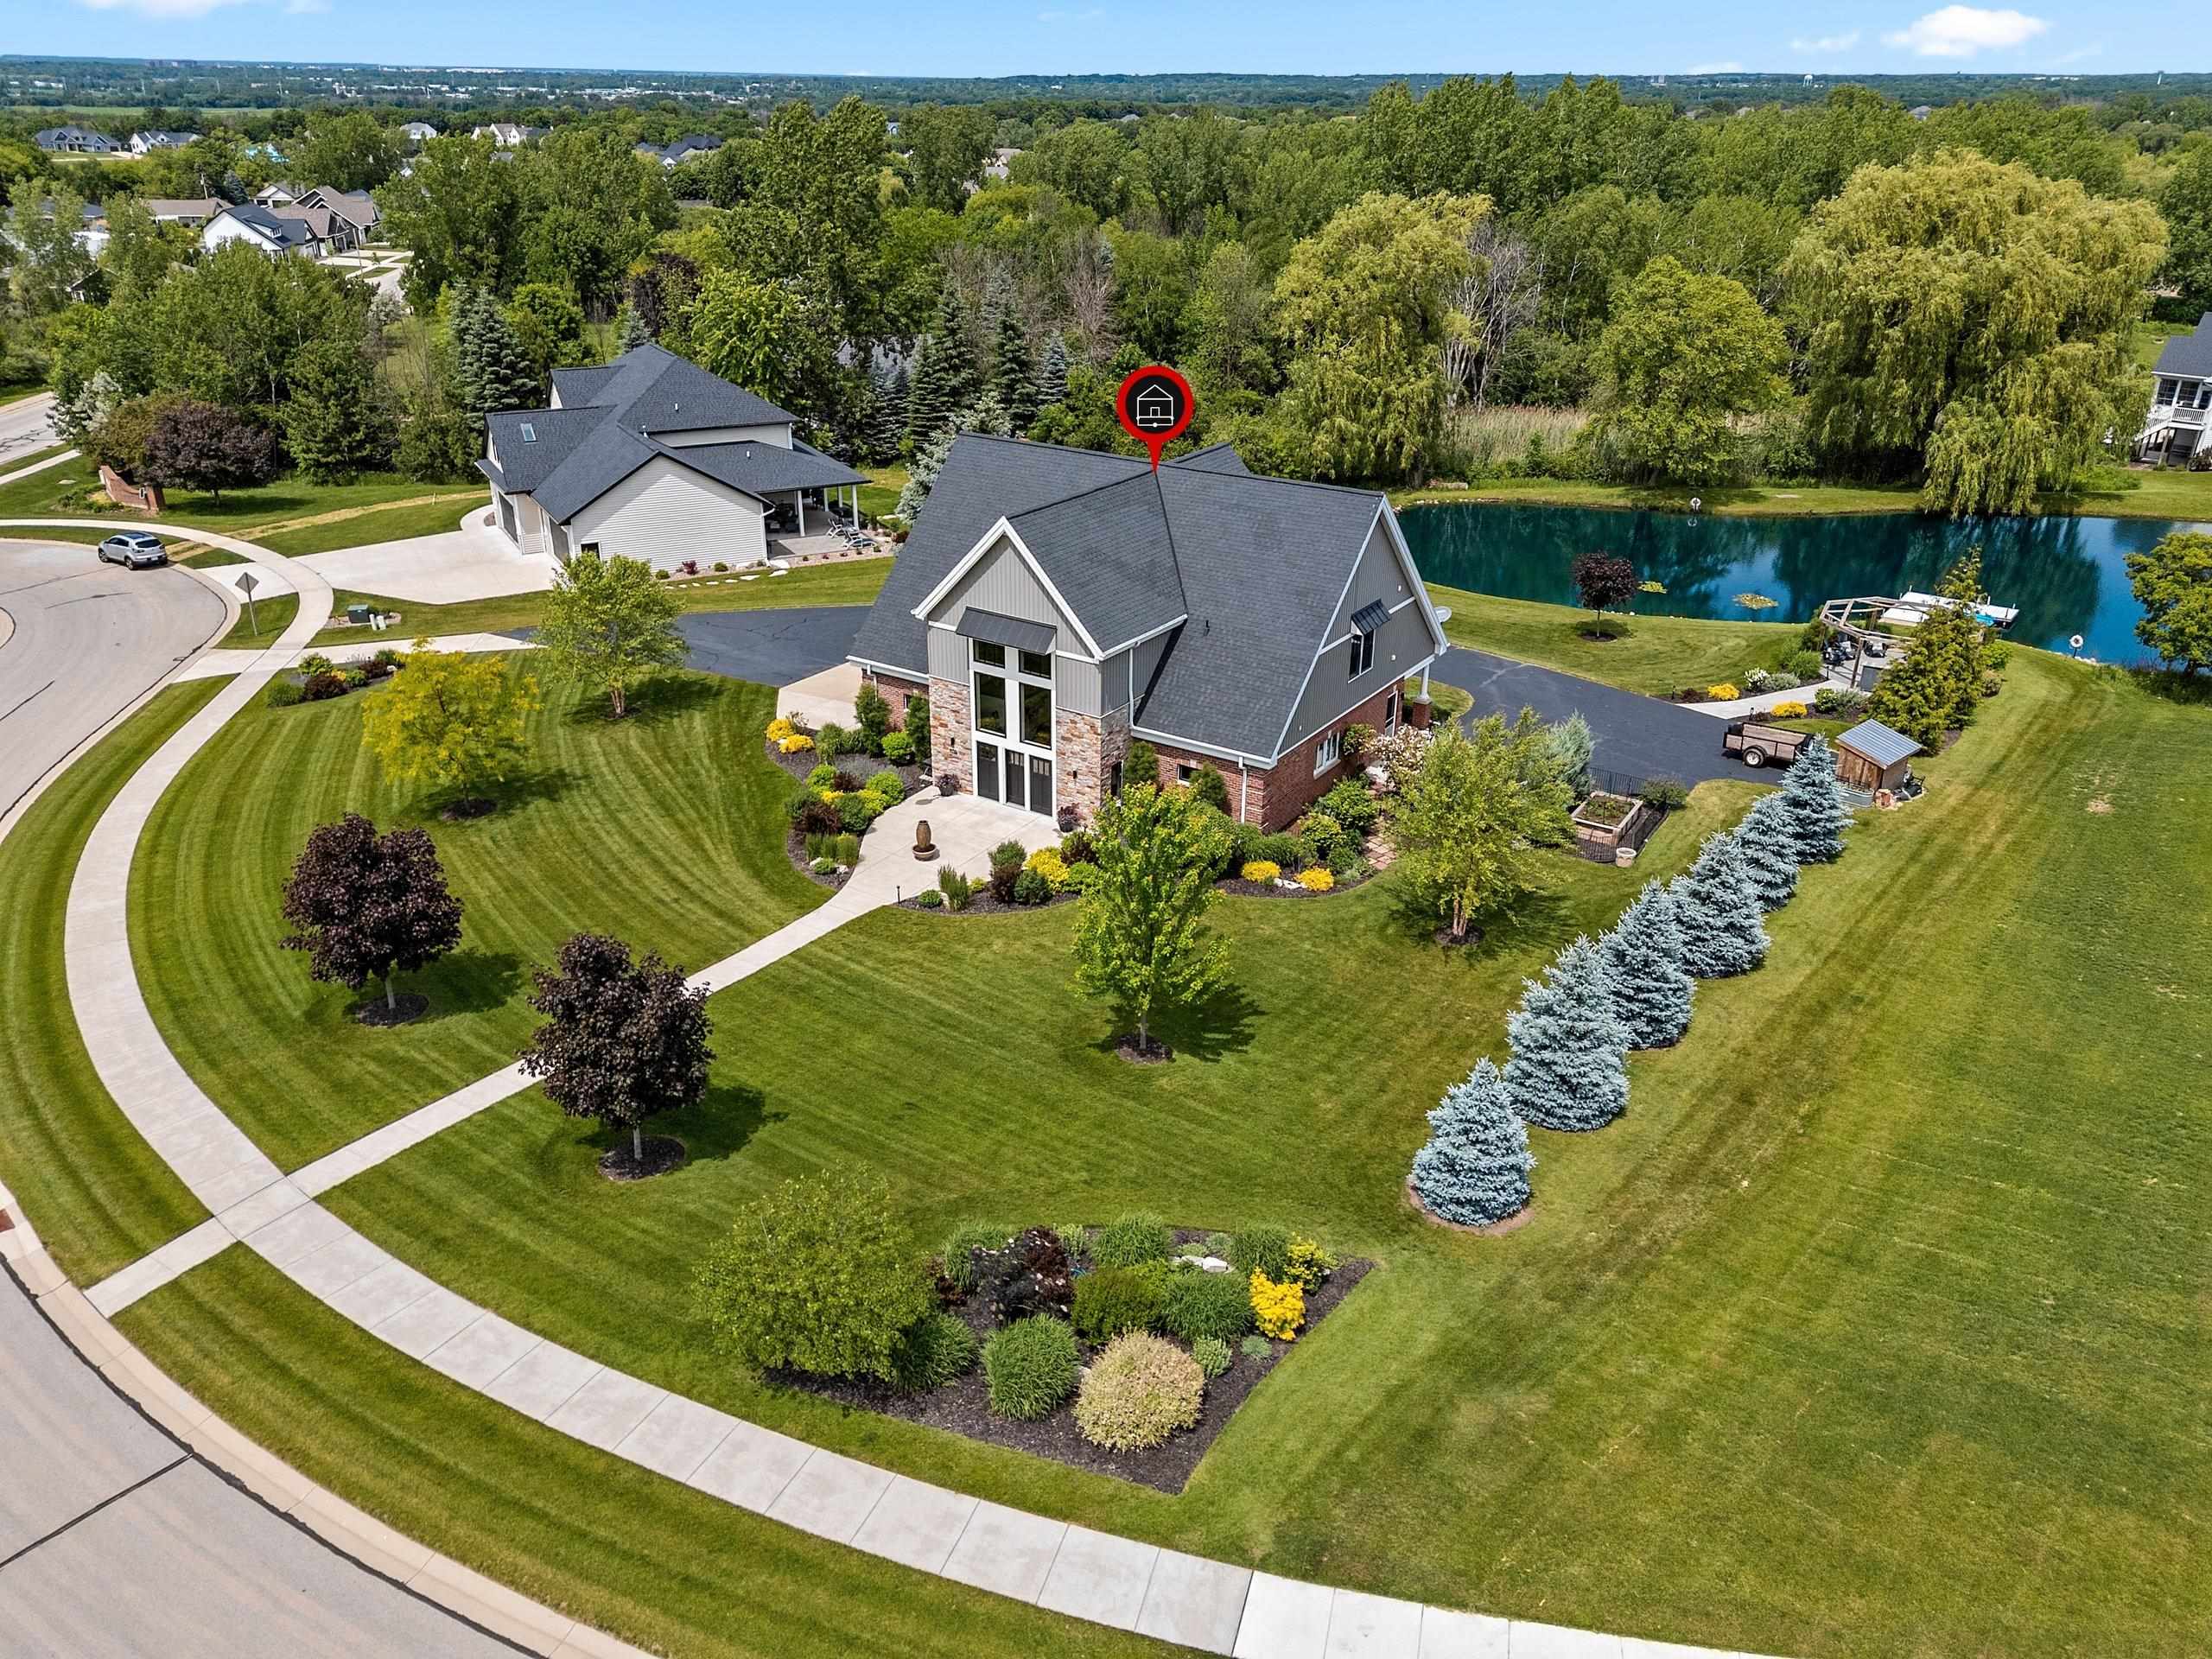 |3|3011 sqft
Adashun Jones, Inc.
Provided by: Coldwell Banker Real Estate Group
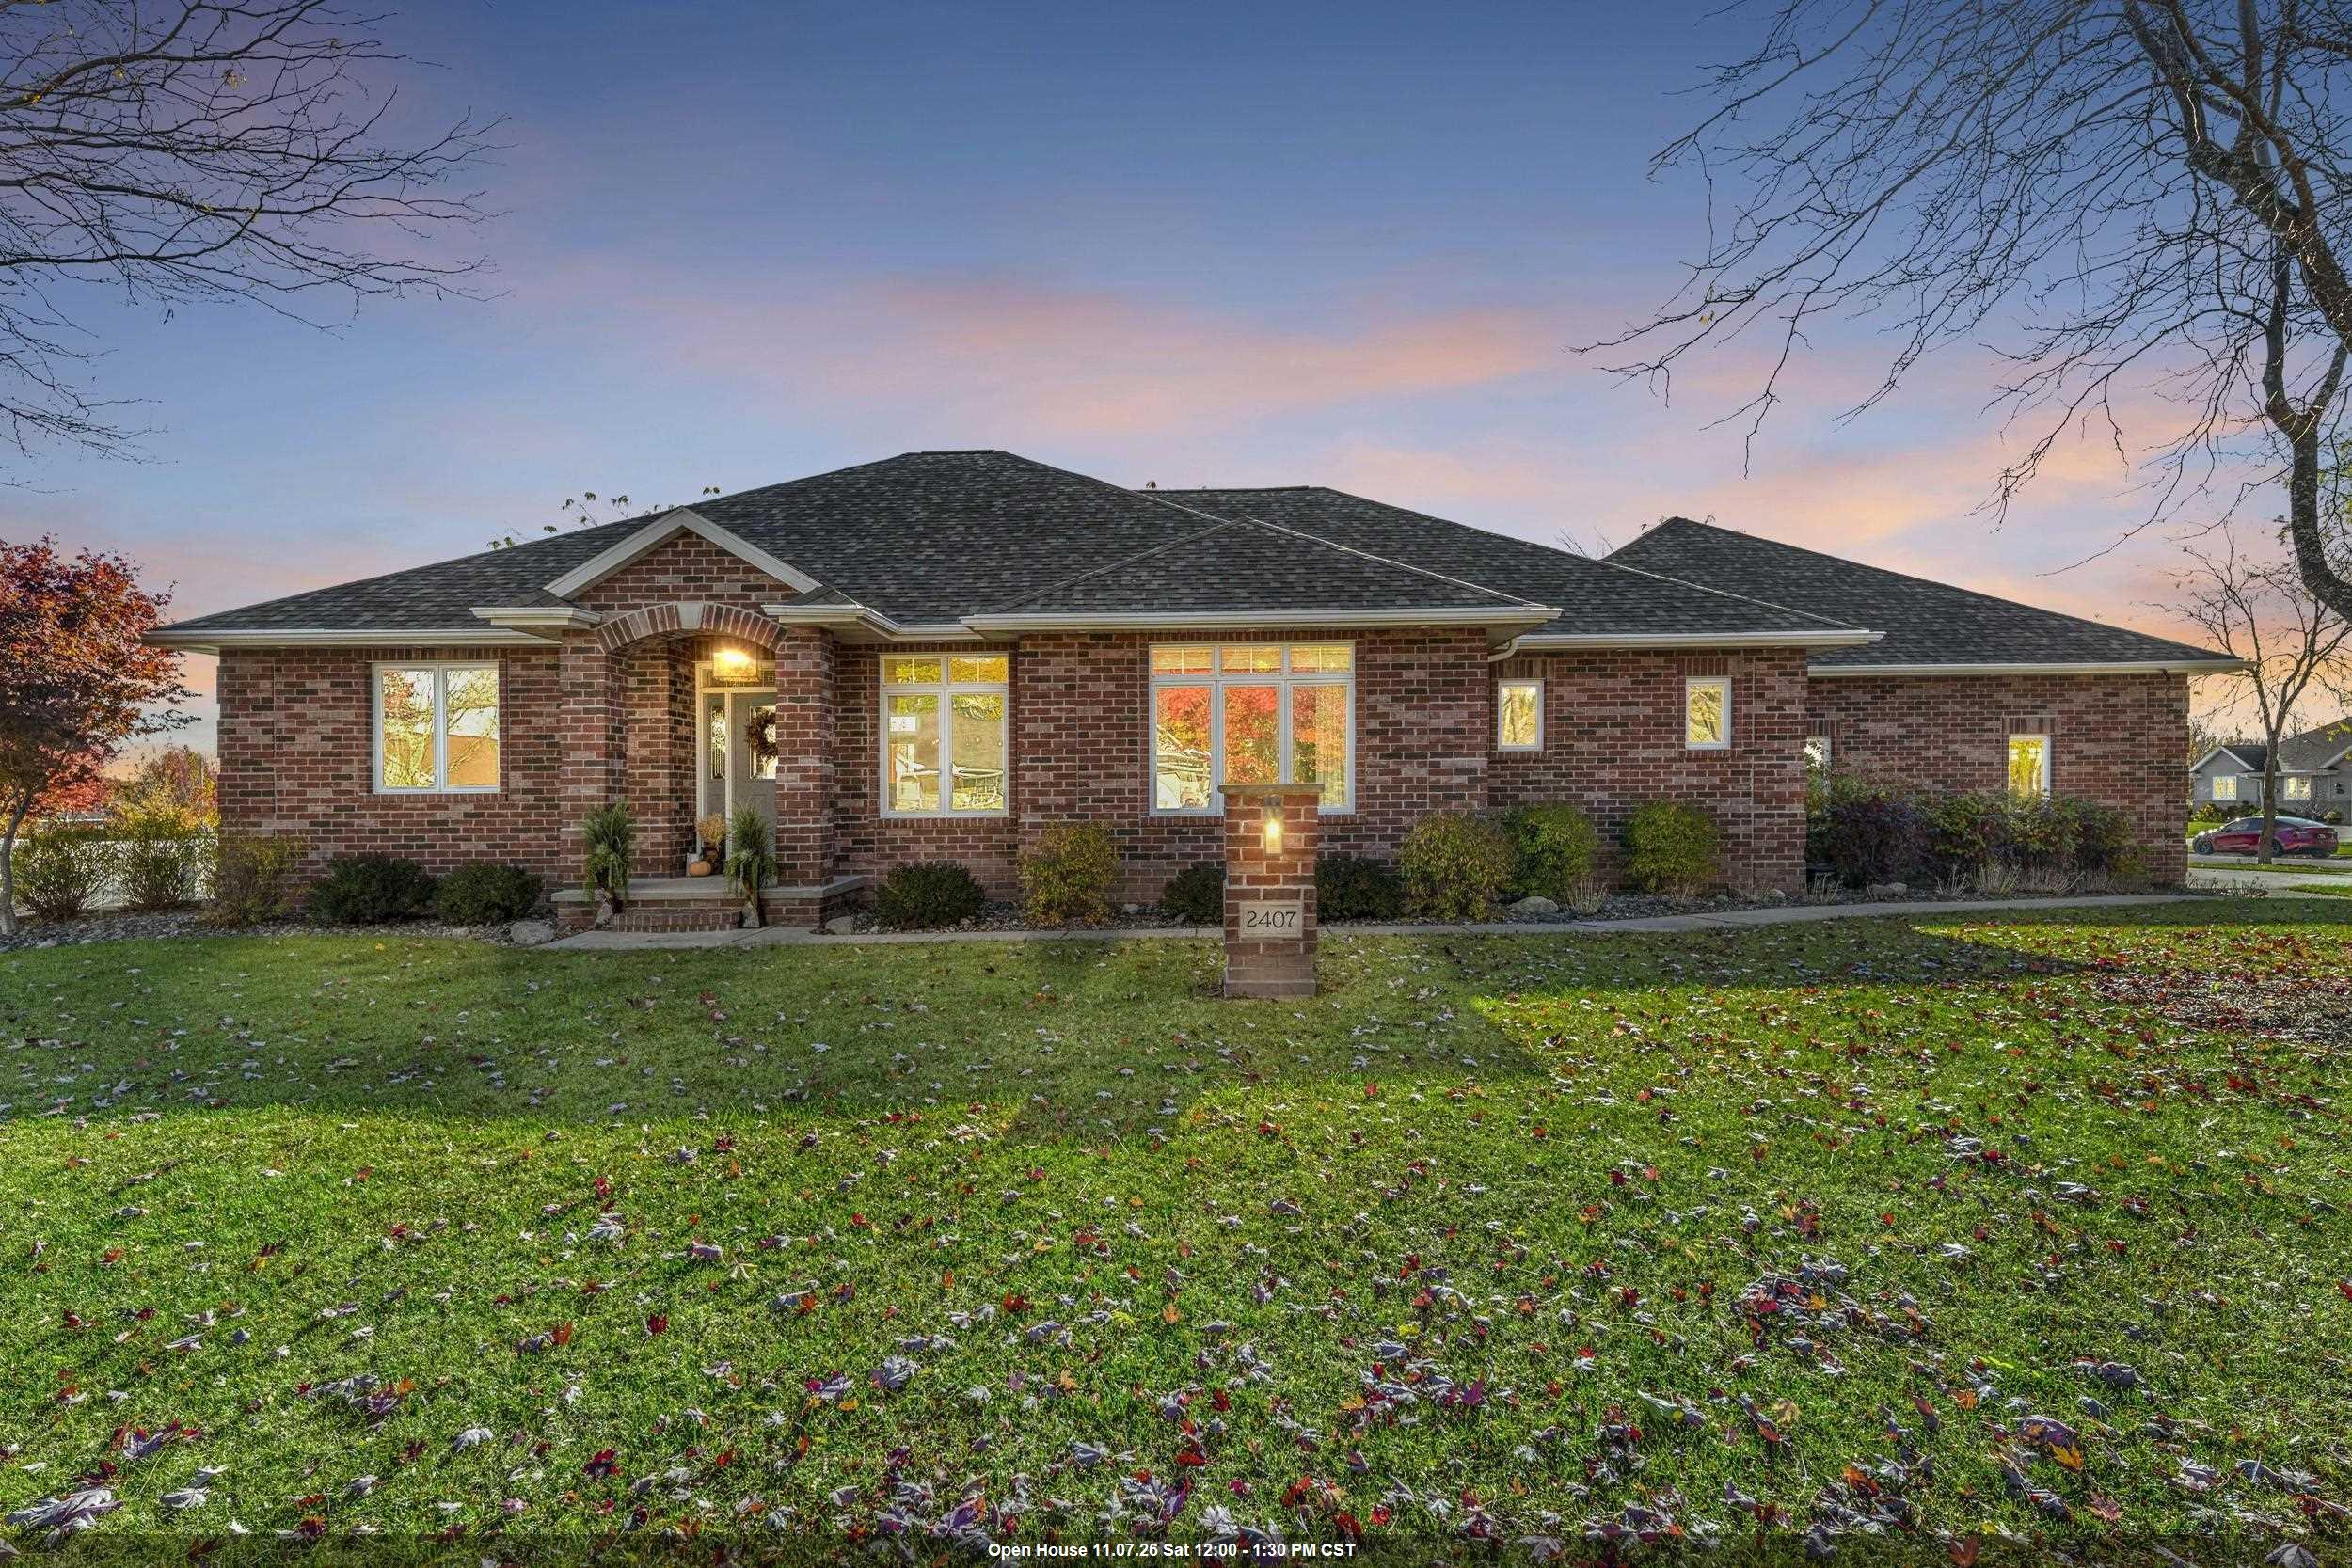 |4|3114 sqft
Adashun Jones, Inc.
Provided by: Keller Williams Green Bay
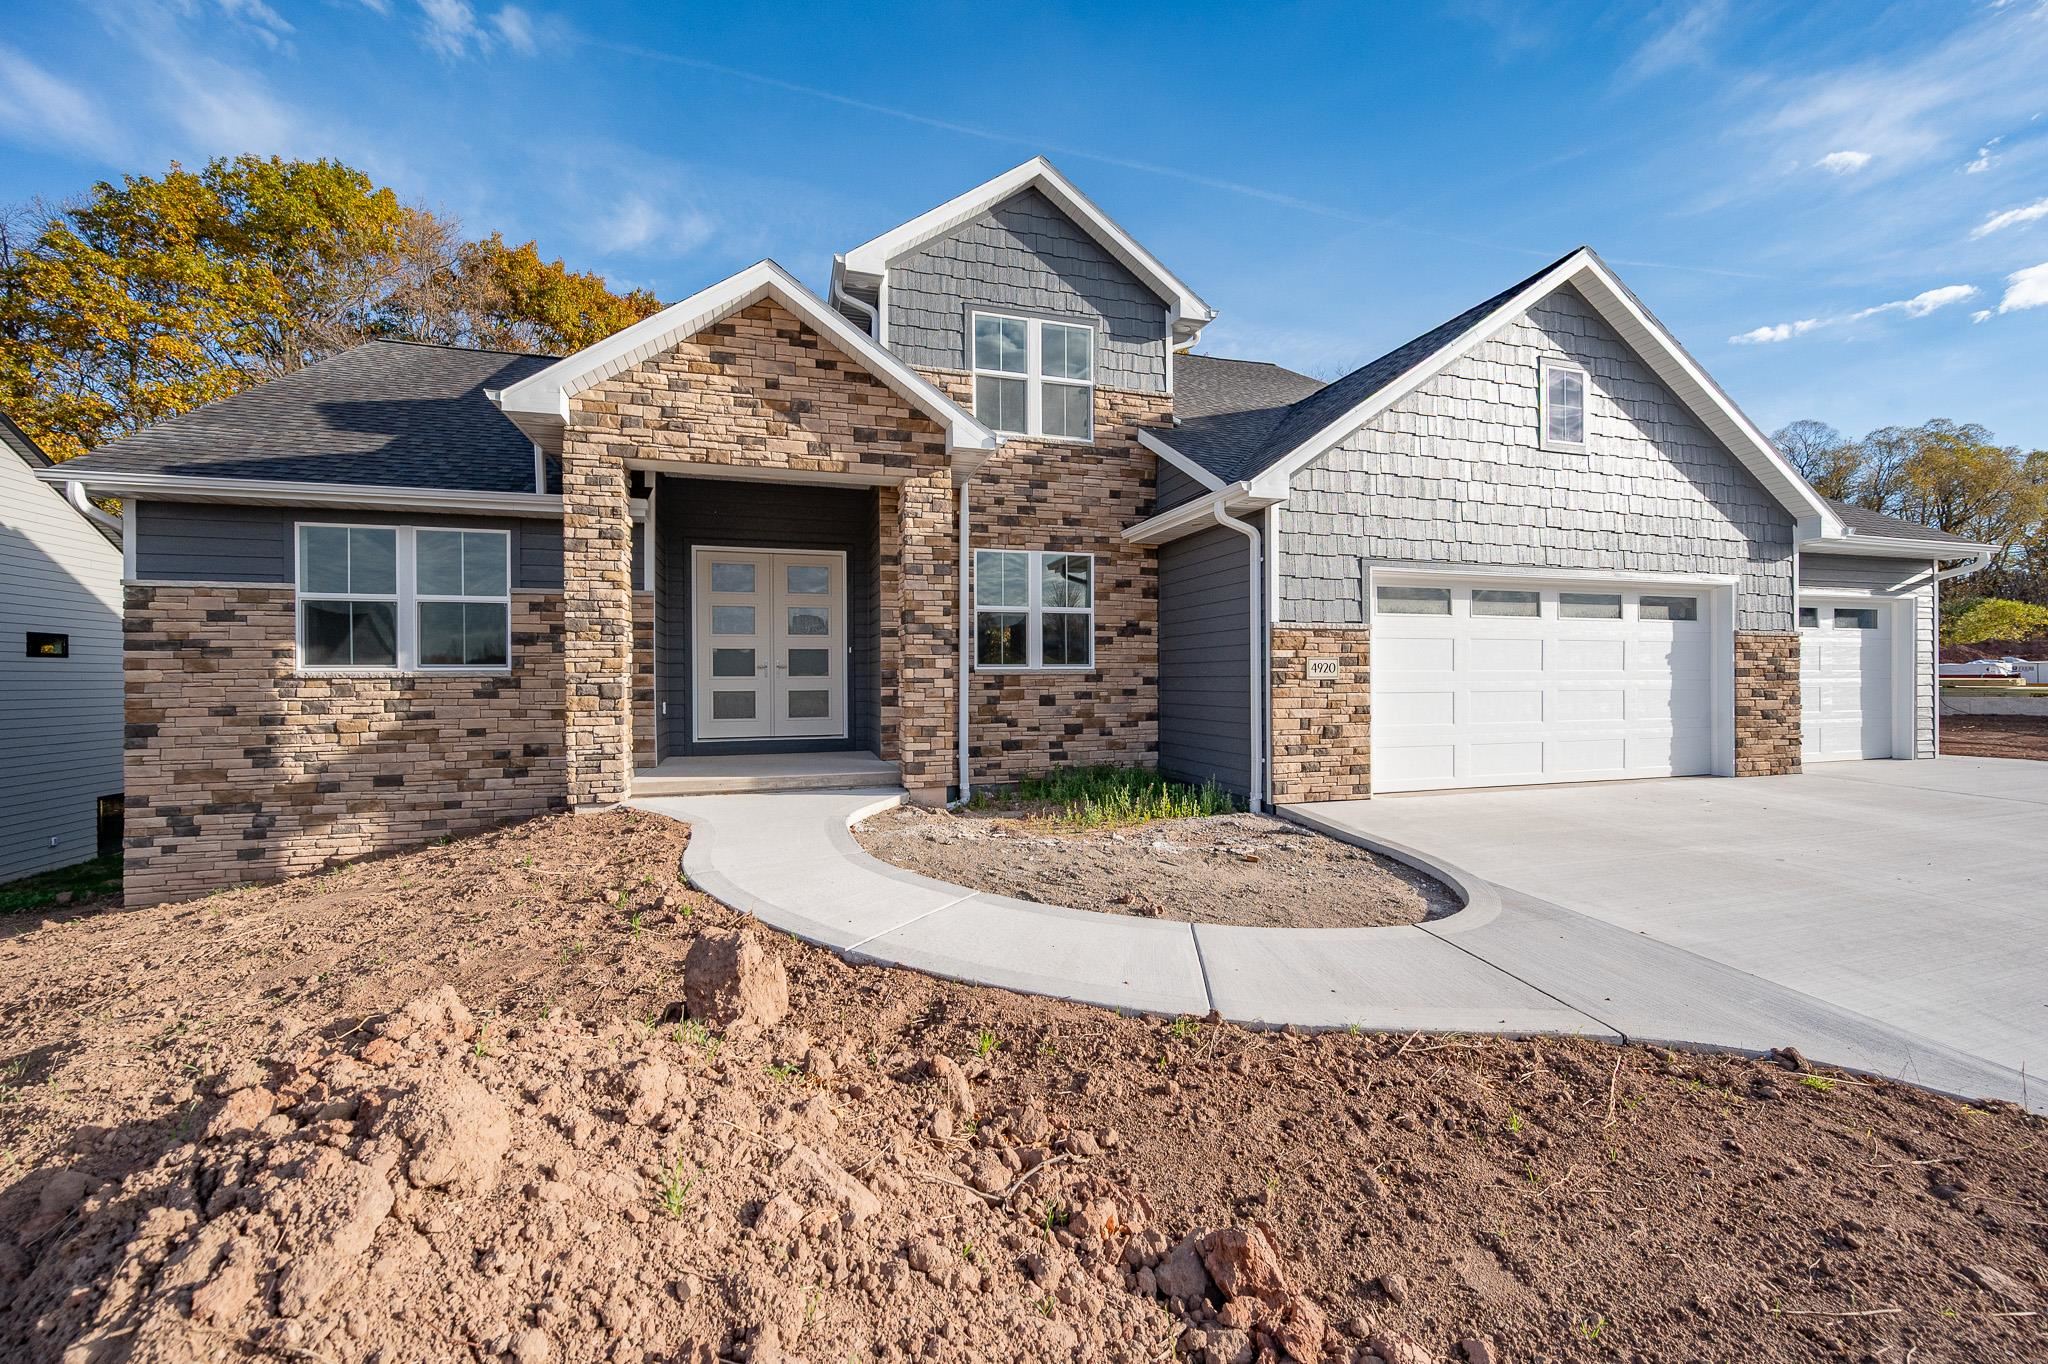 |4|3587 sqft
Adashun Jones, Inc.
Provided by: NextHome Select Realty
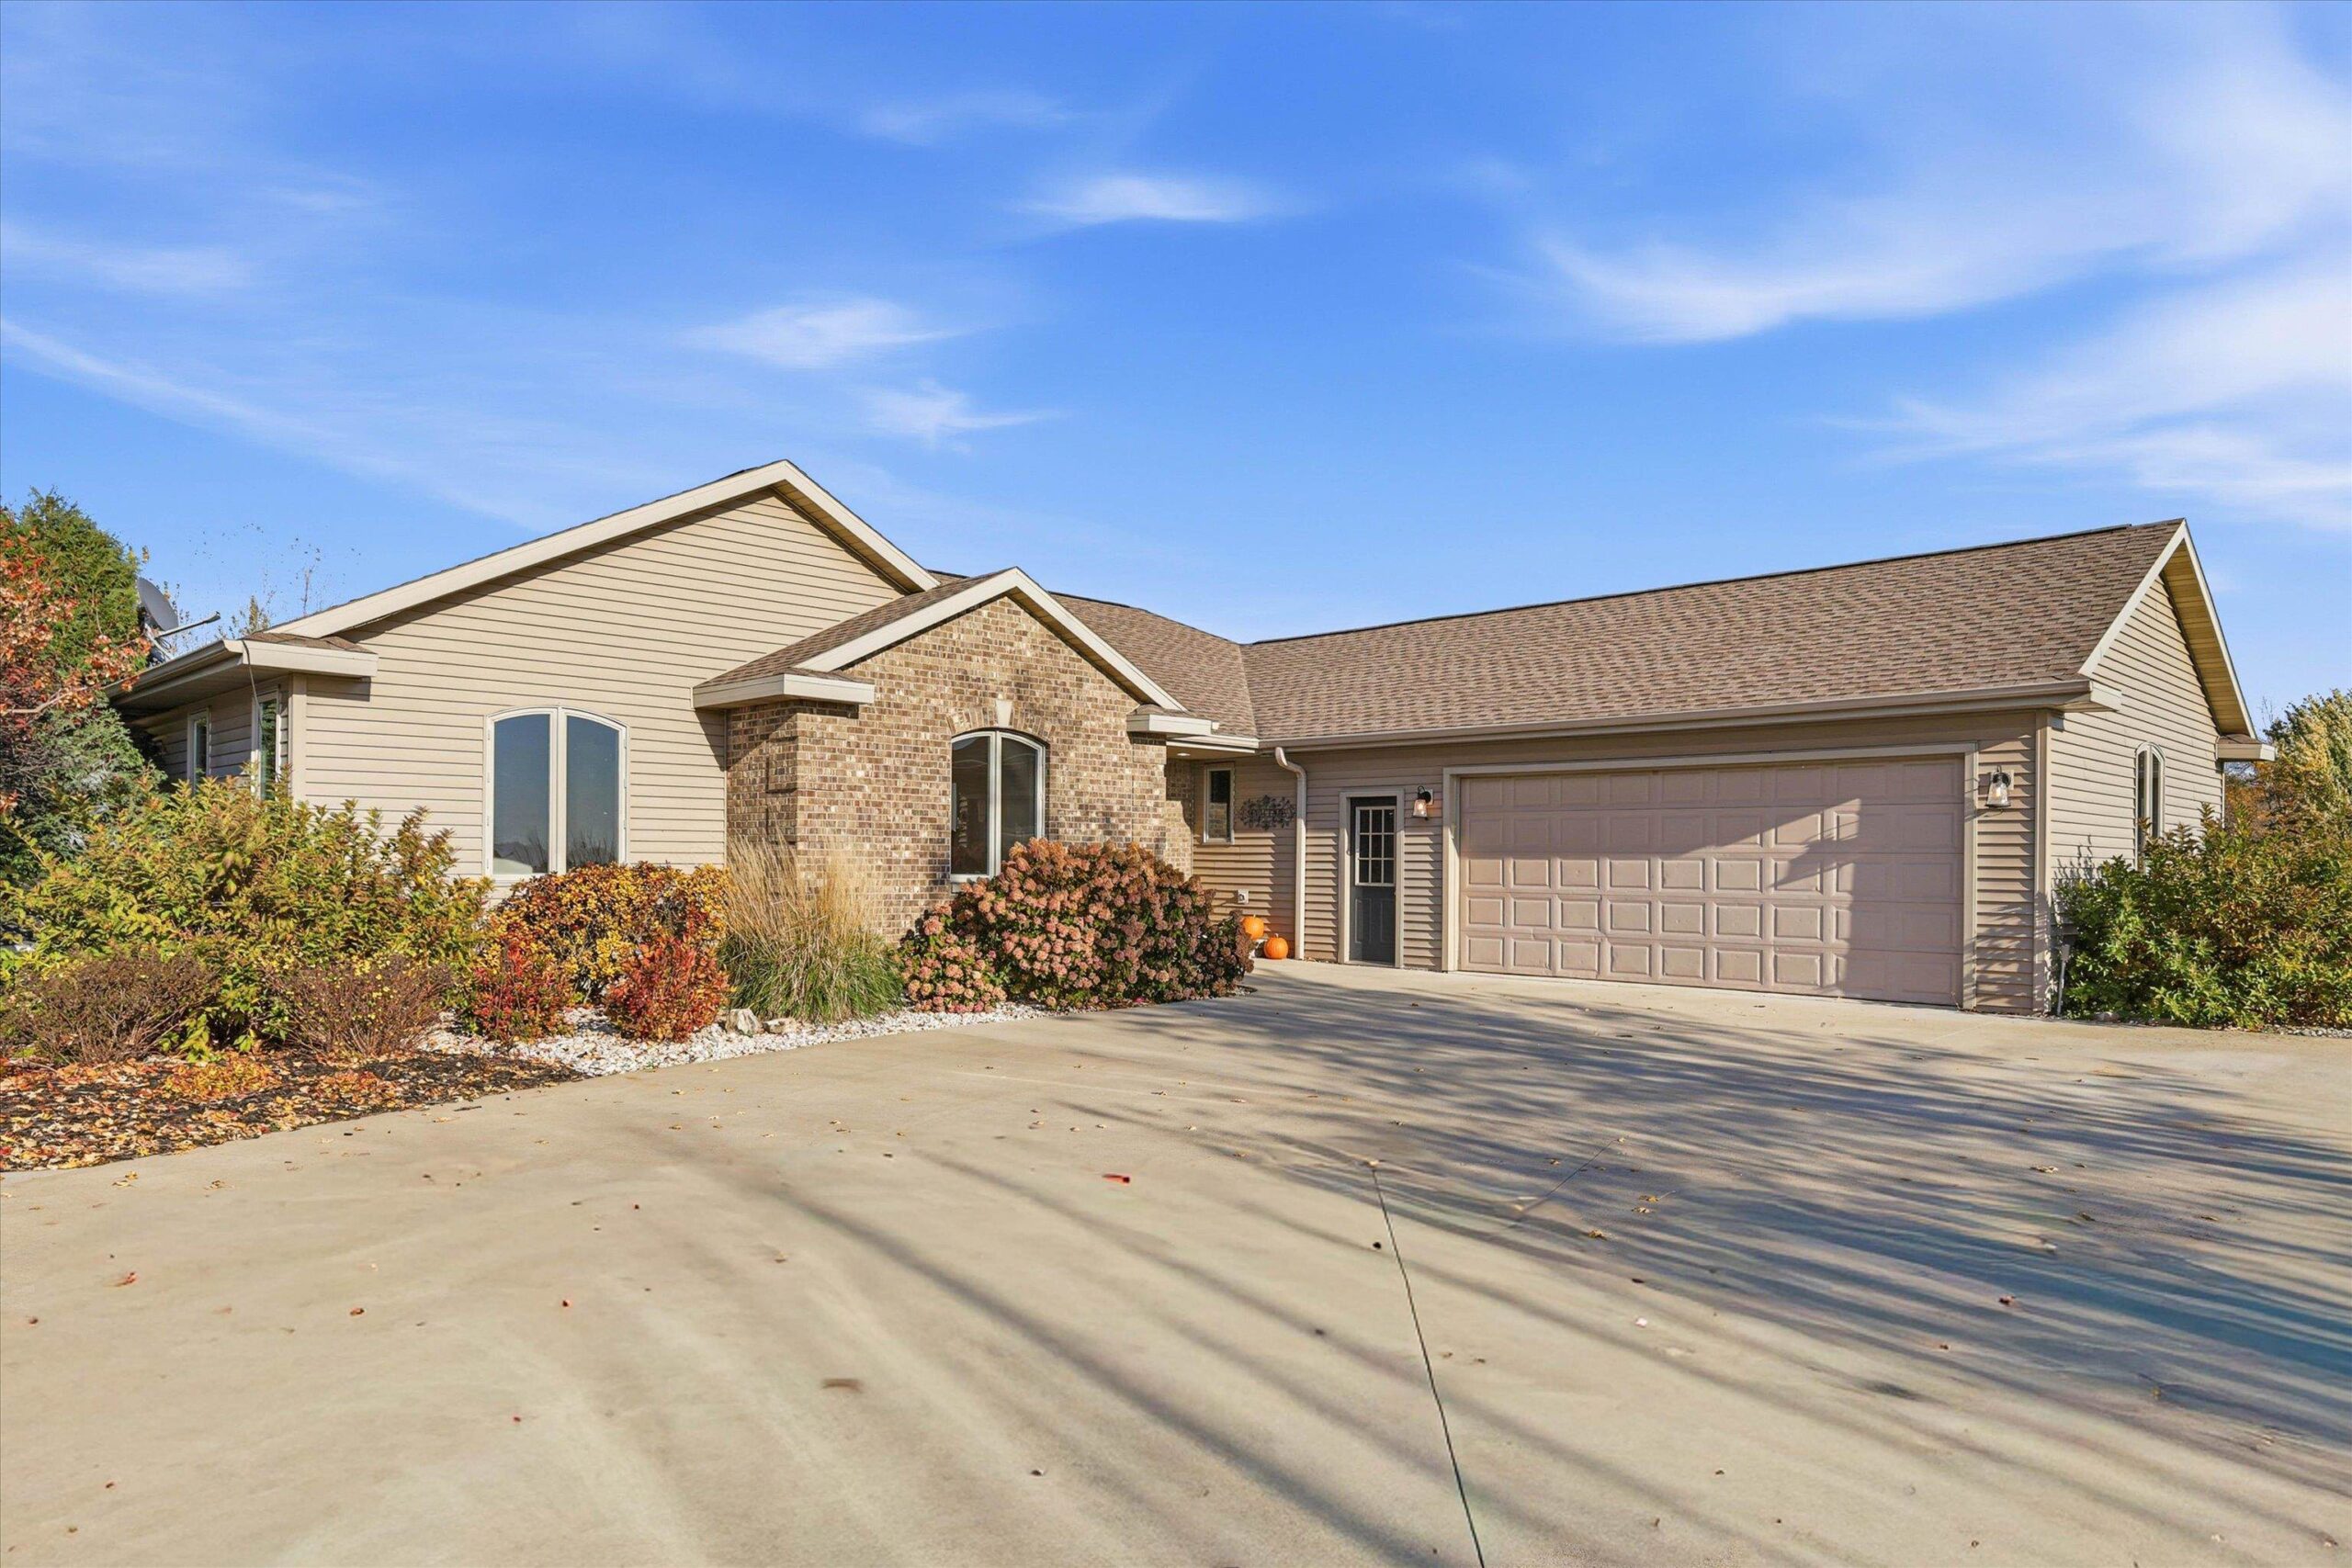 |4|3174 sqft
Adashun Jones, Inc.
Provided by: Century 21 Ace Realty
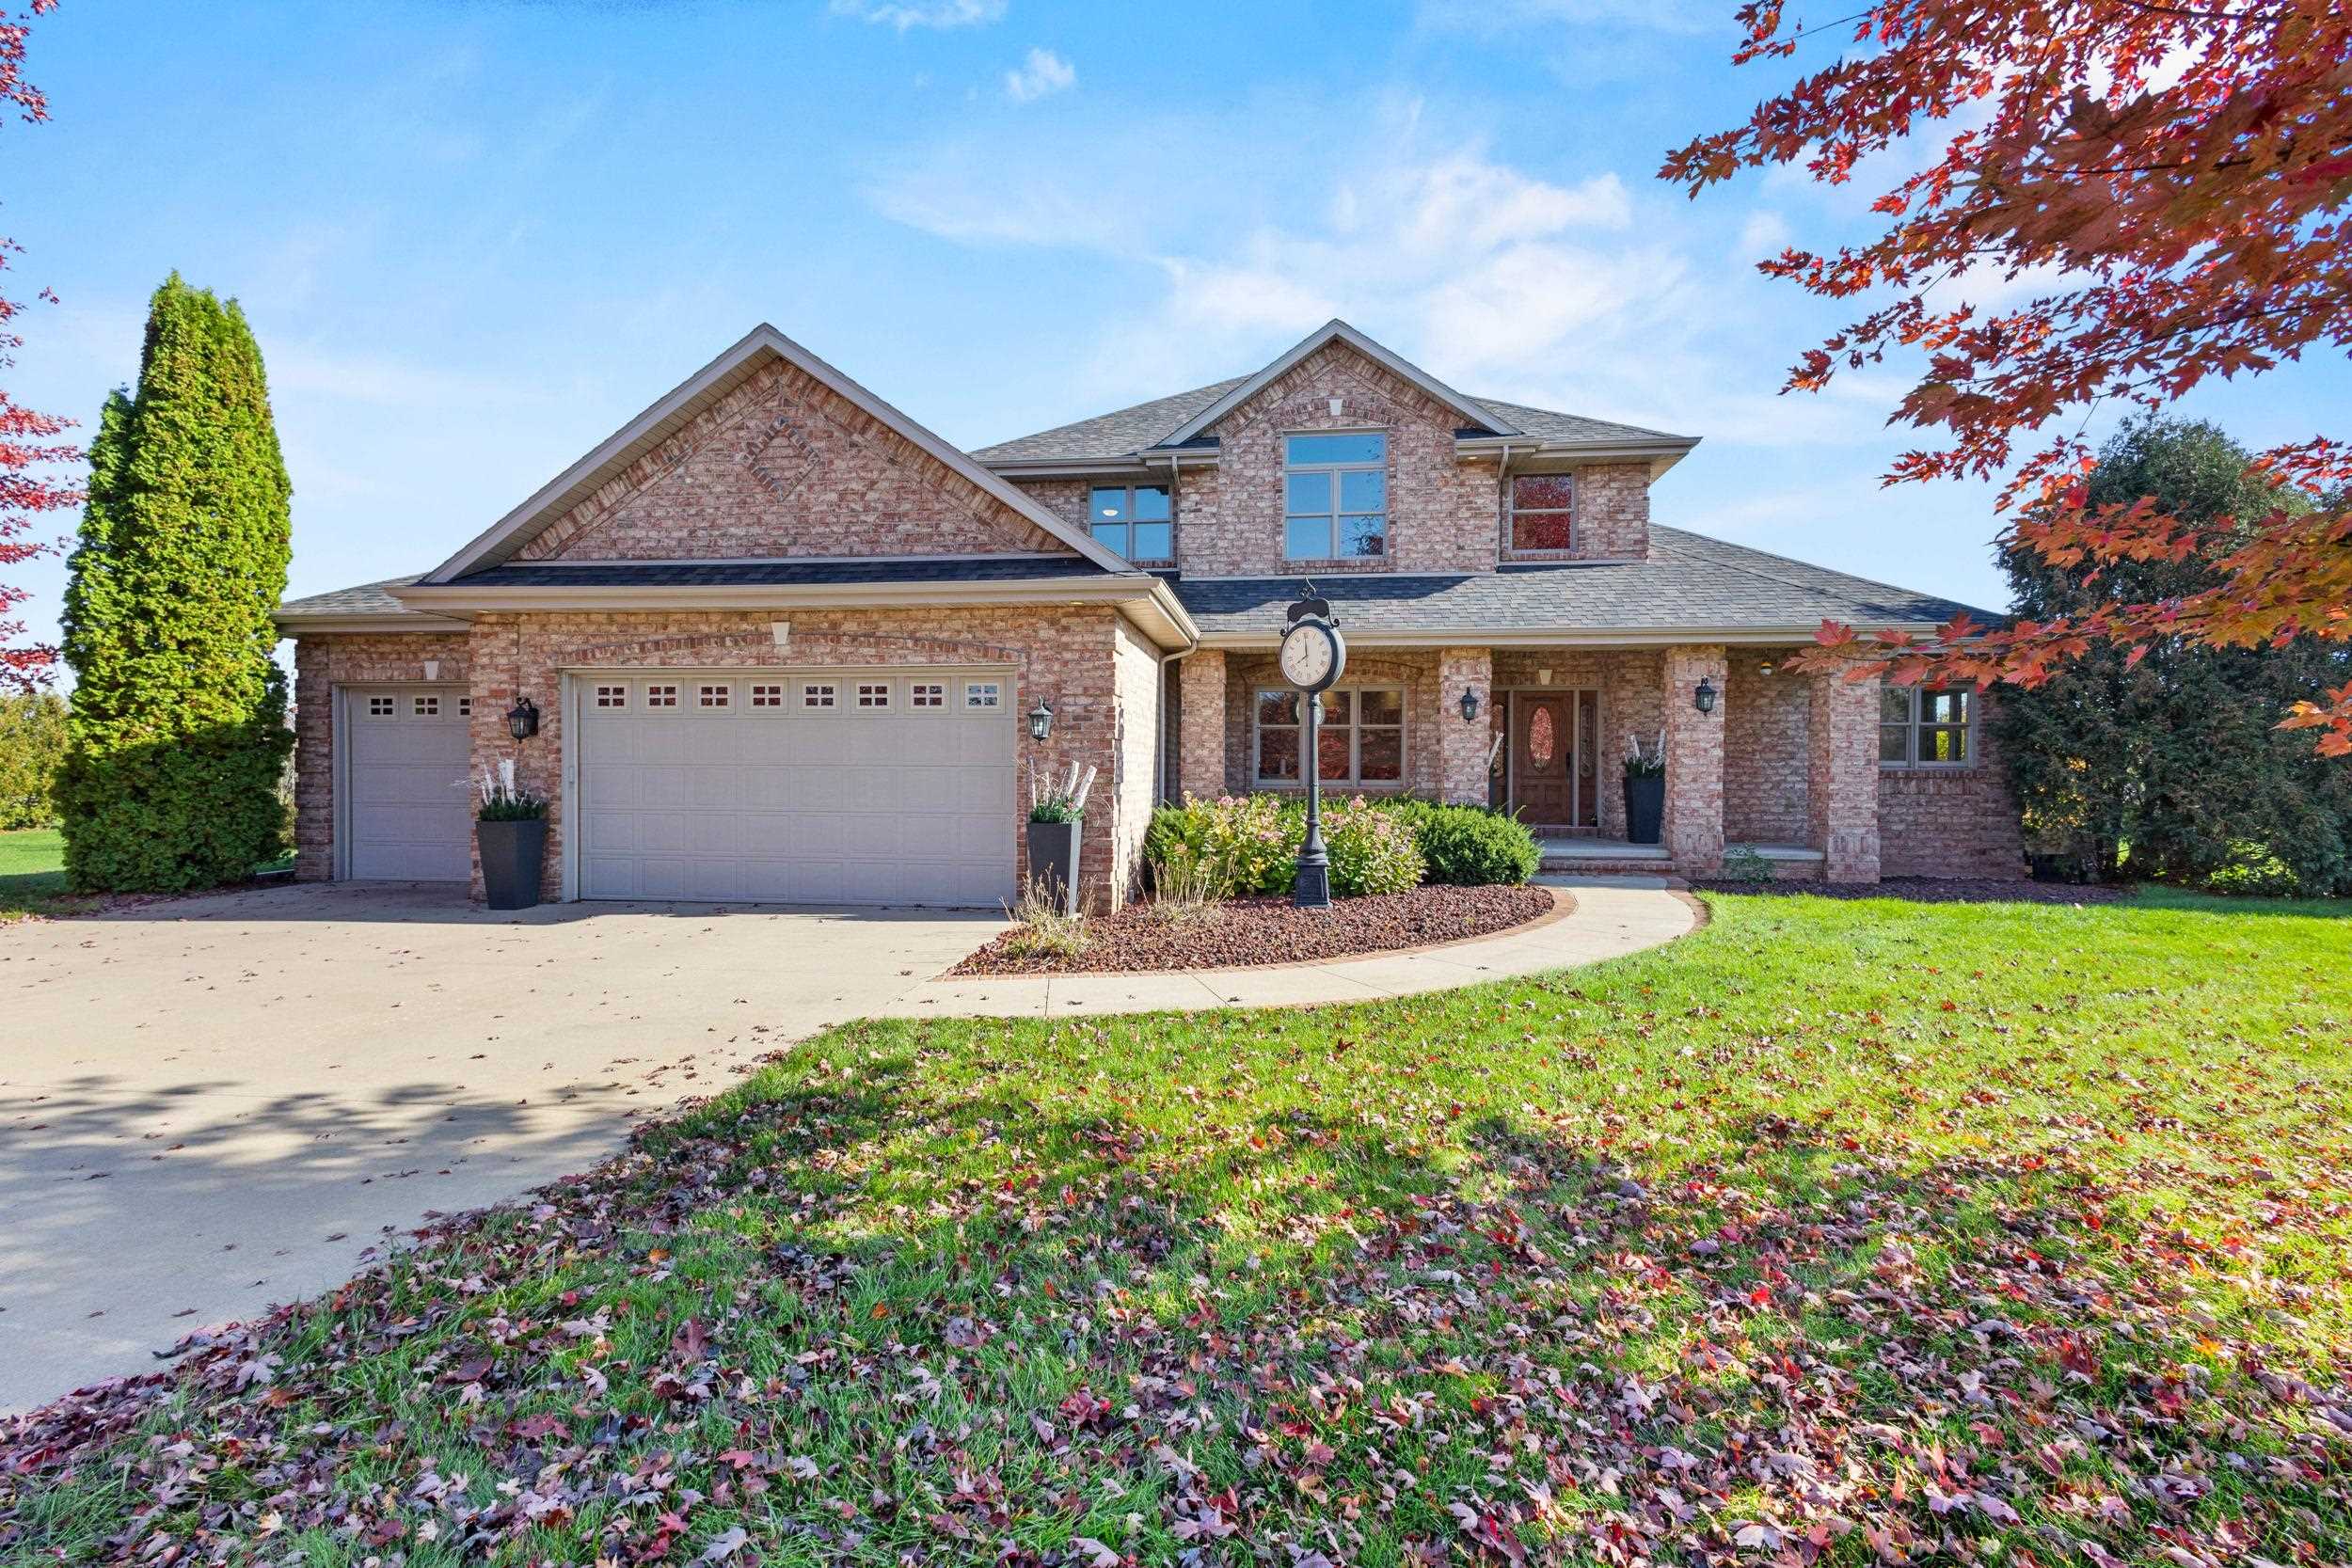 |5|3846 sqft
Adashun Jones, Inc.
Provided by: Century 21 Ace Realty
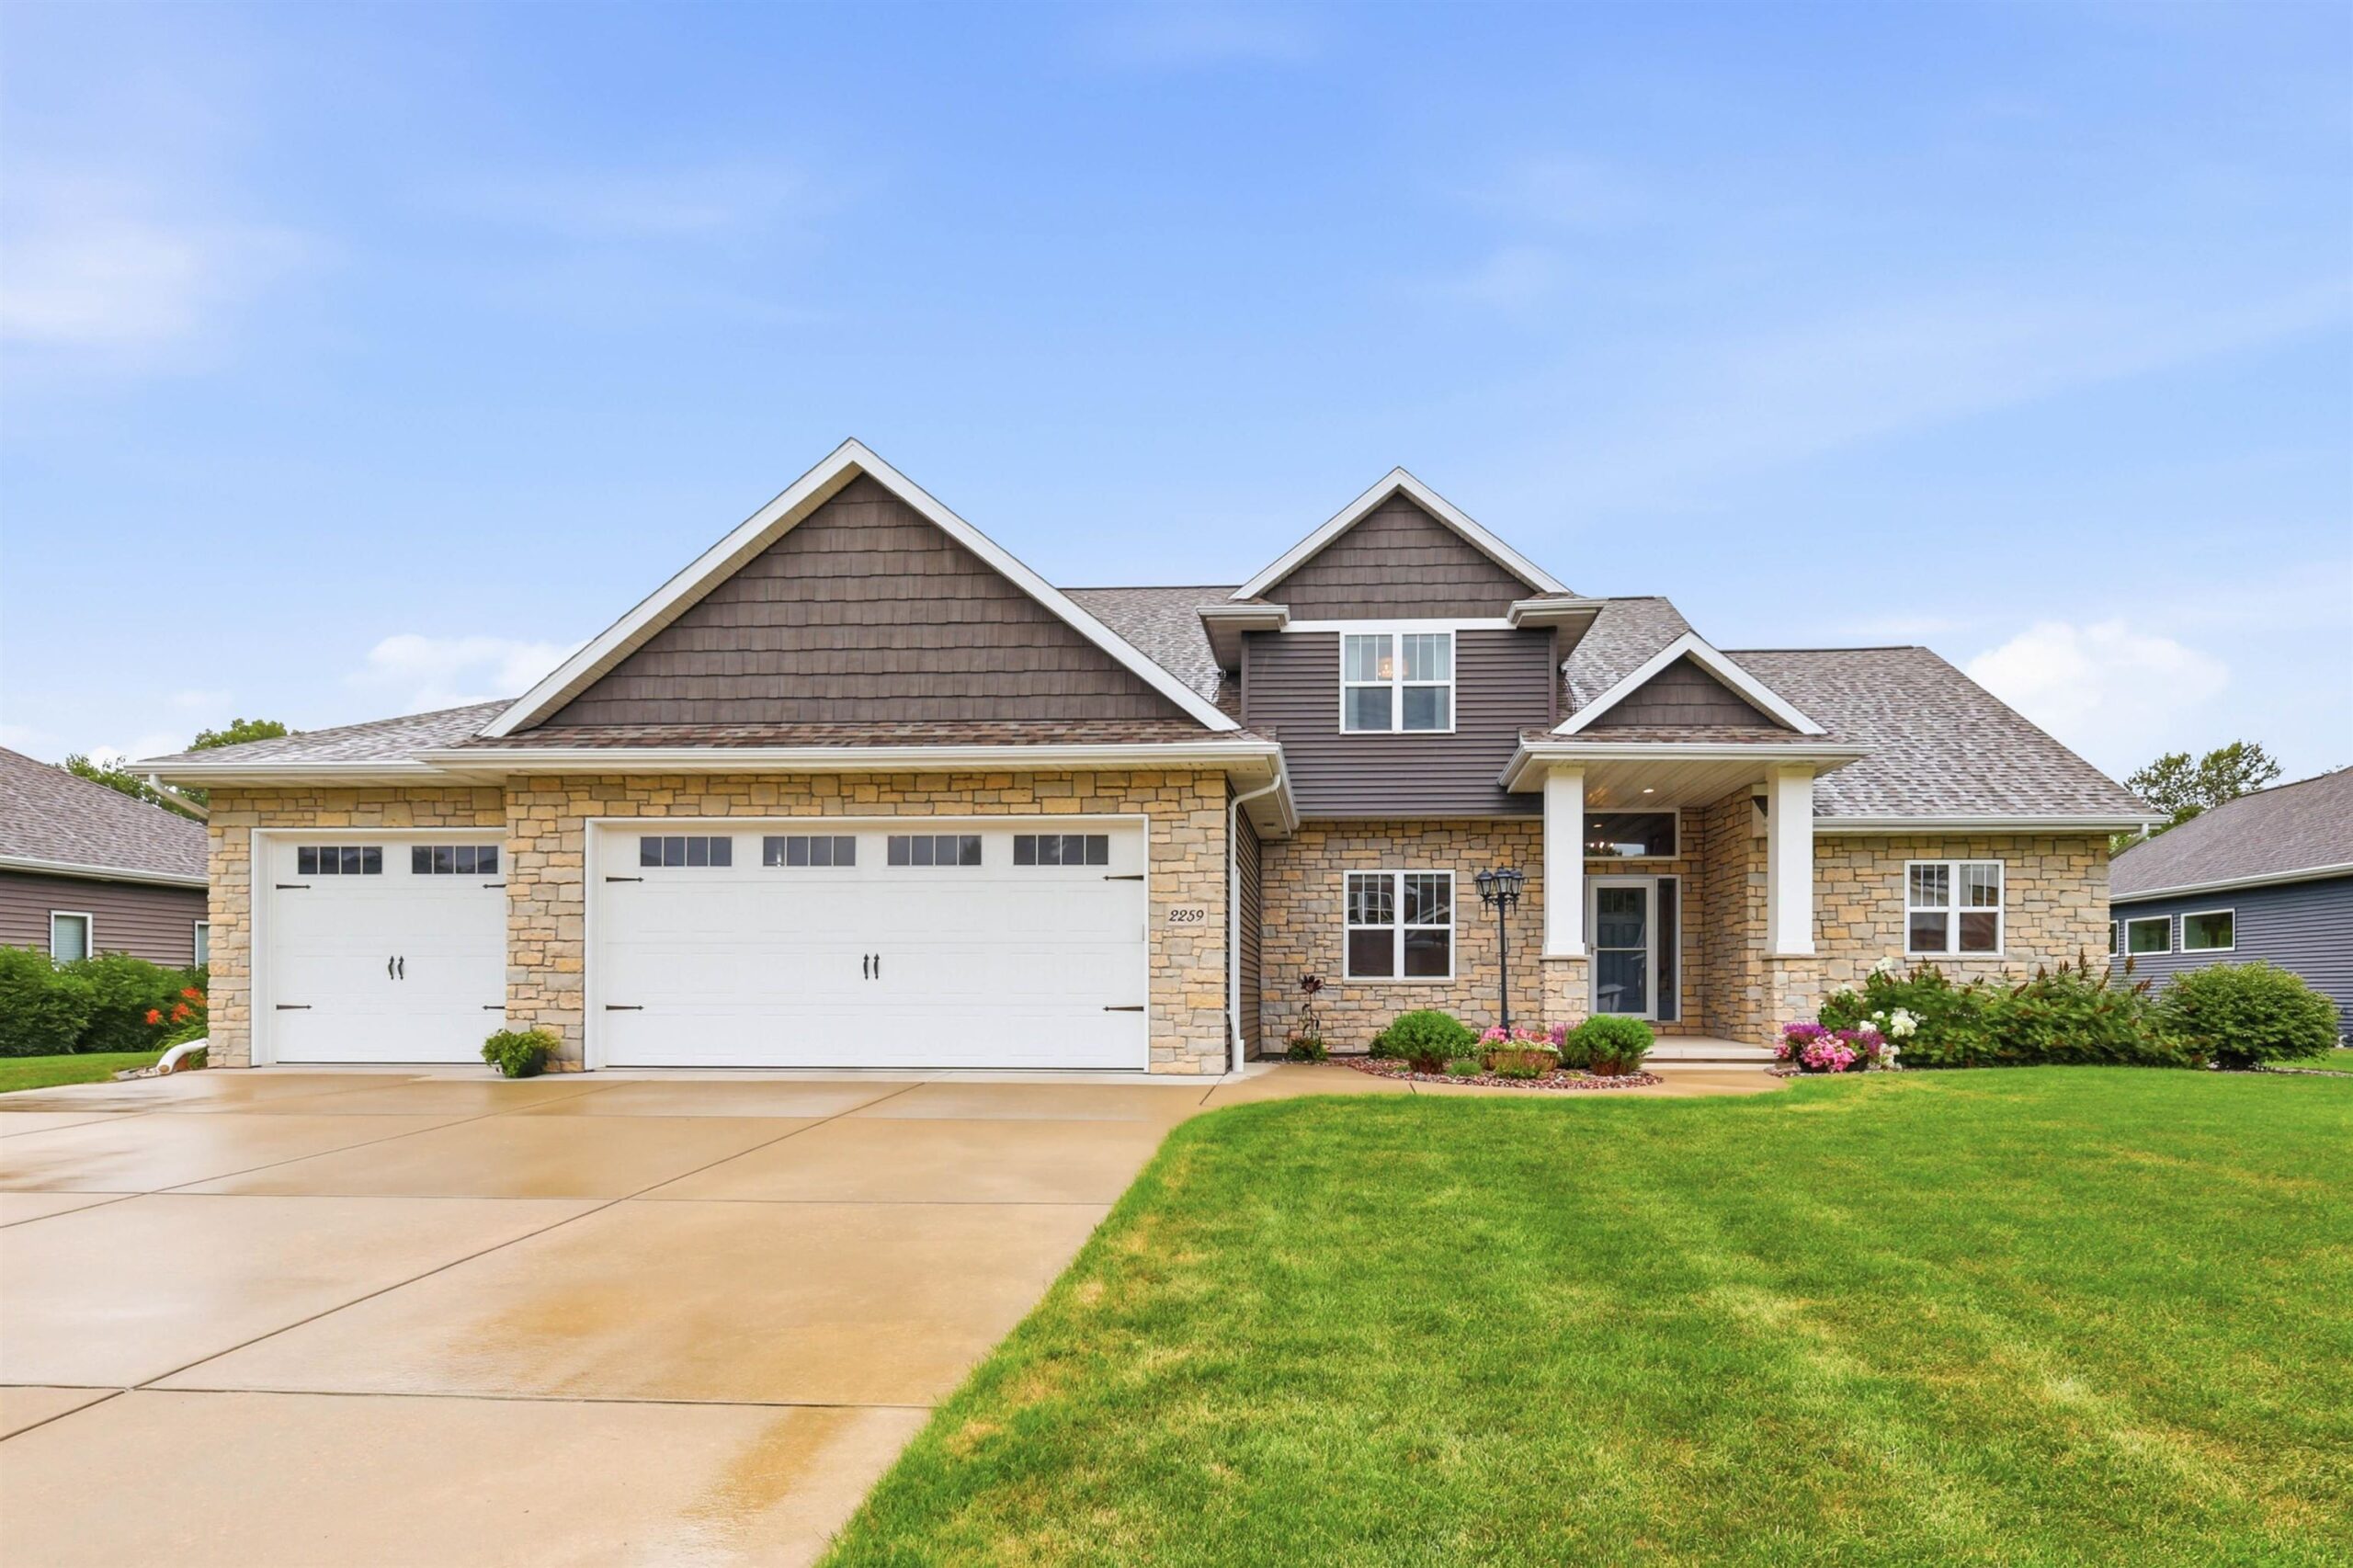 |4|3613 sqft
Adashun Jones, Inc.
Provided by: Keller Williams Green Bay
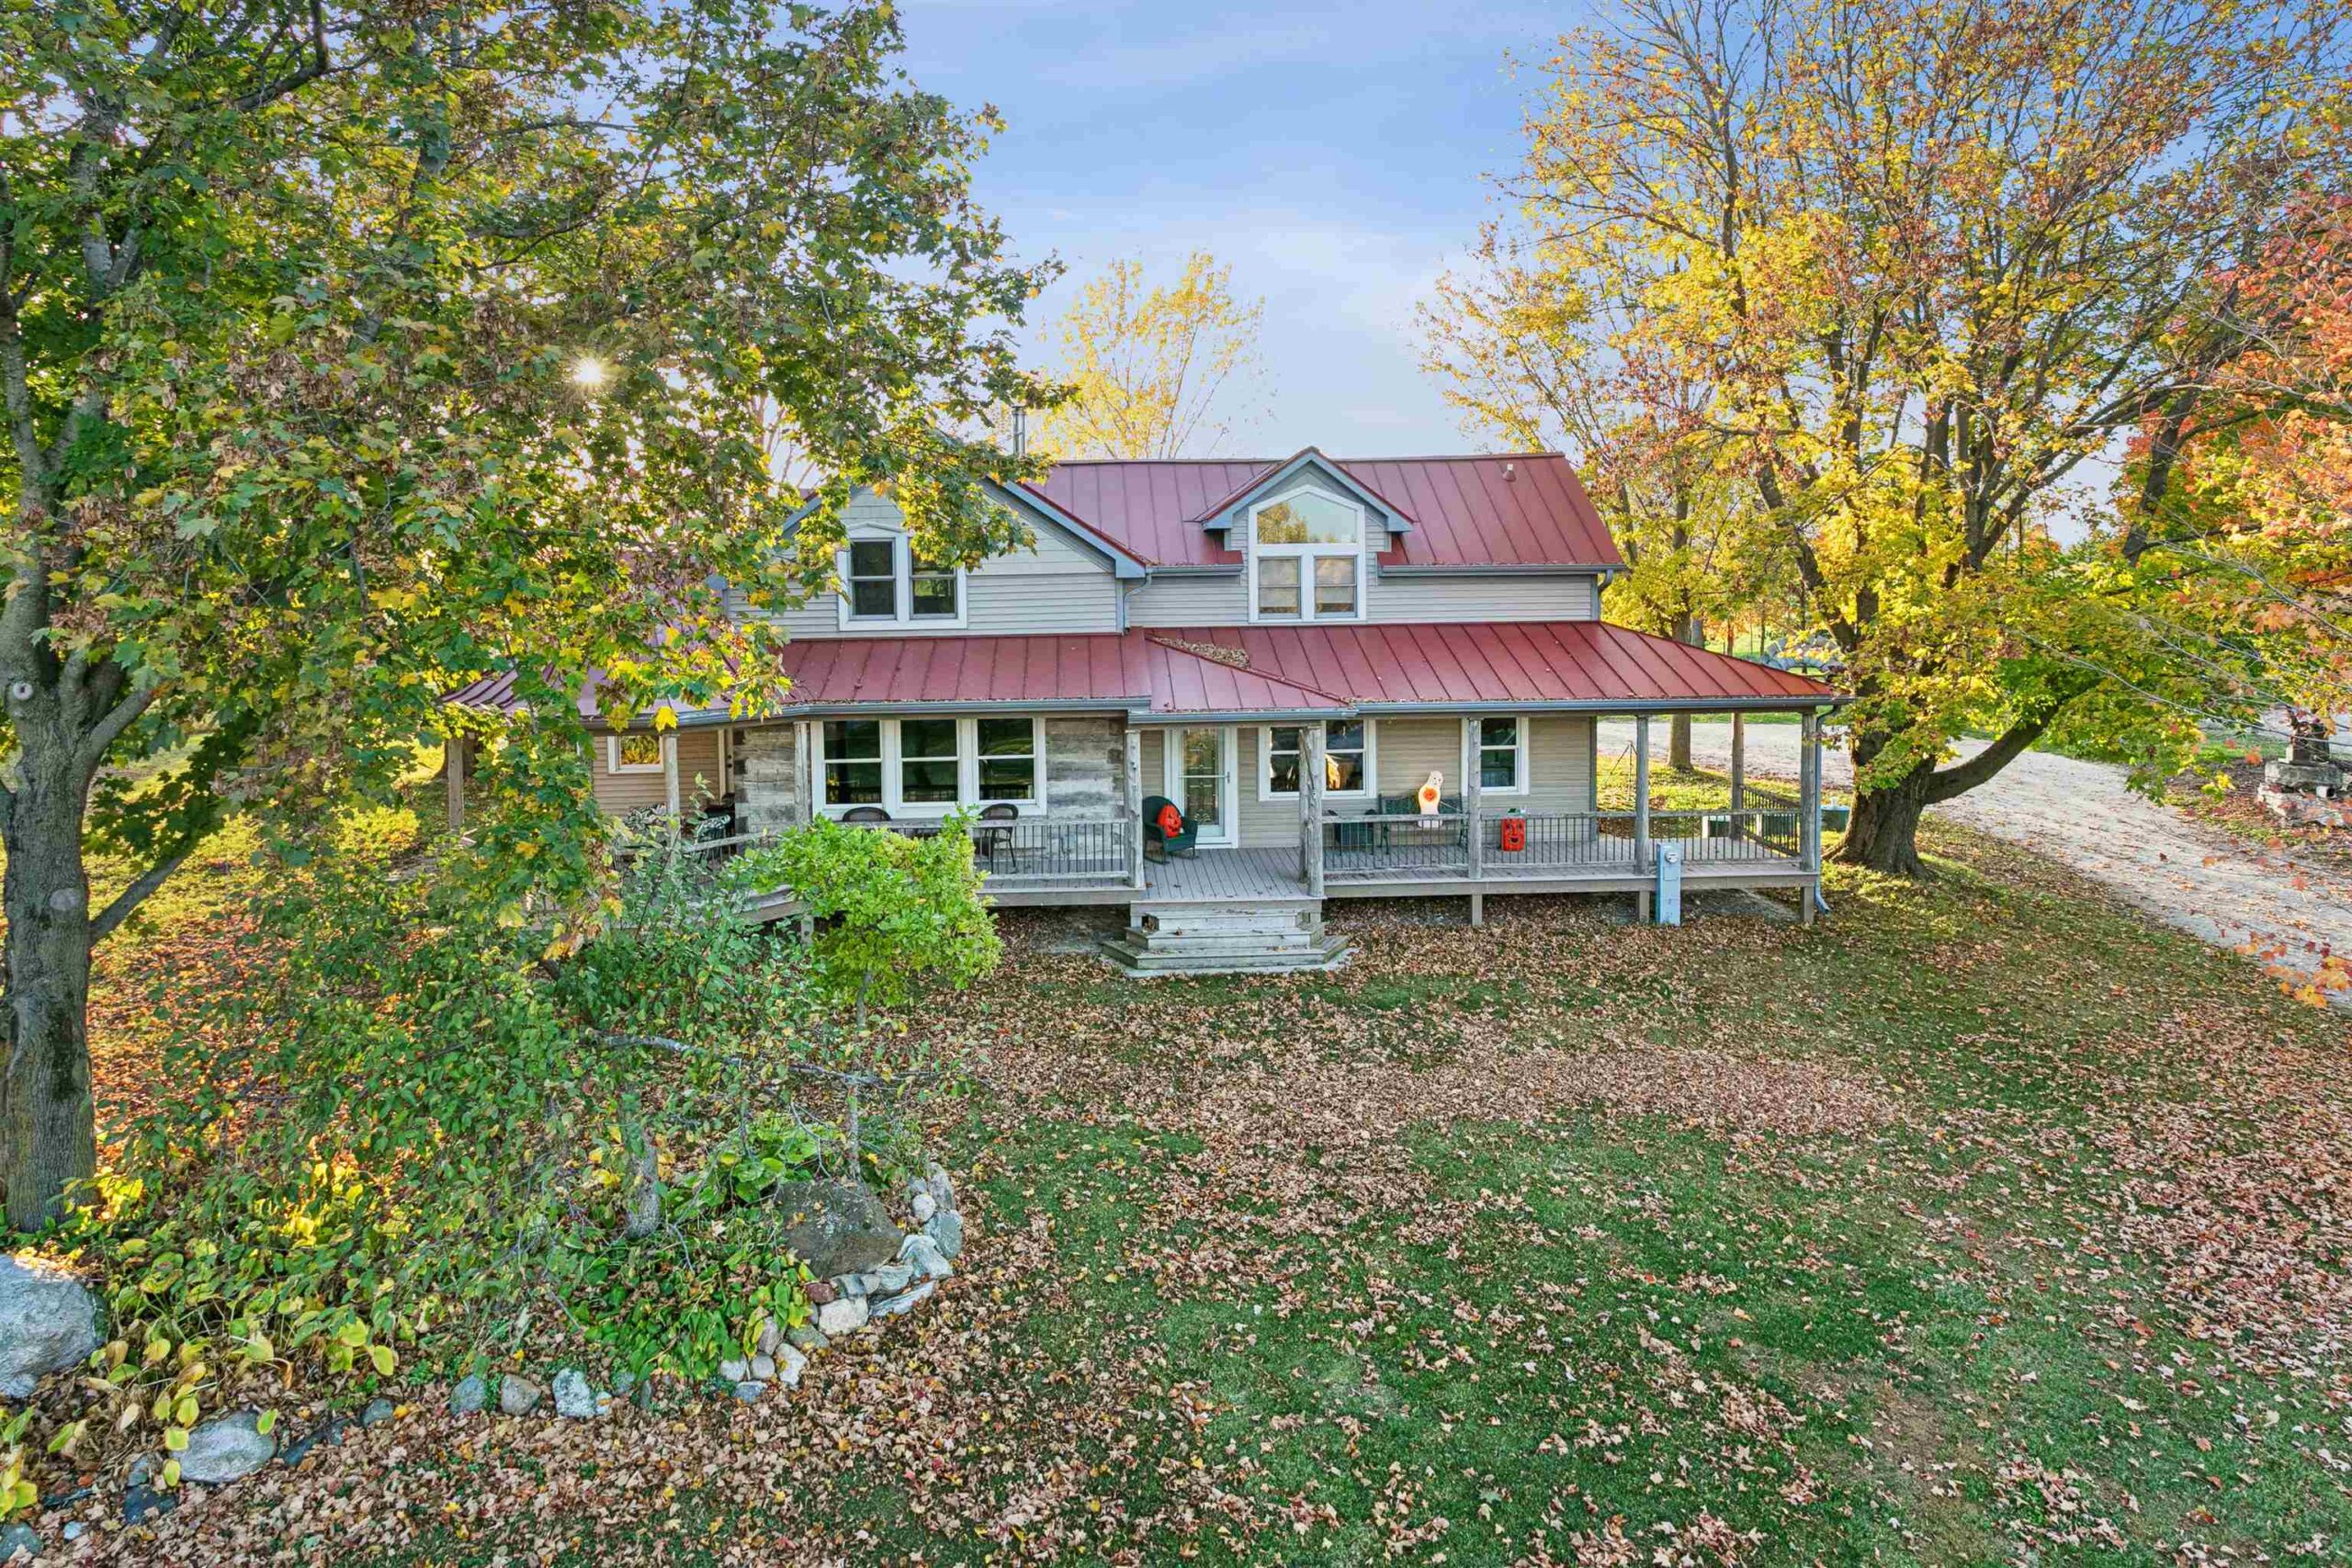 |3|3100 sqft
Adashun Jones, Inc.
Provided by: Coldwell Banker Real Estate Group
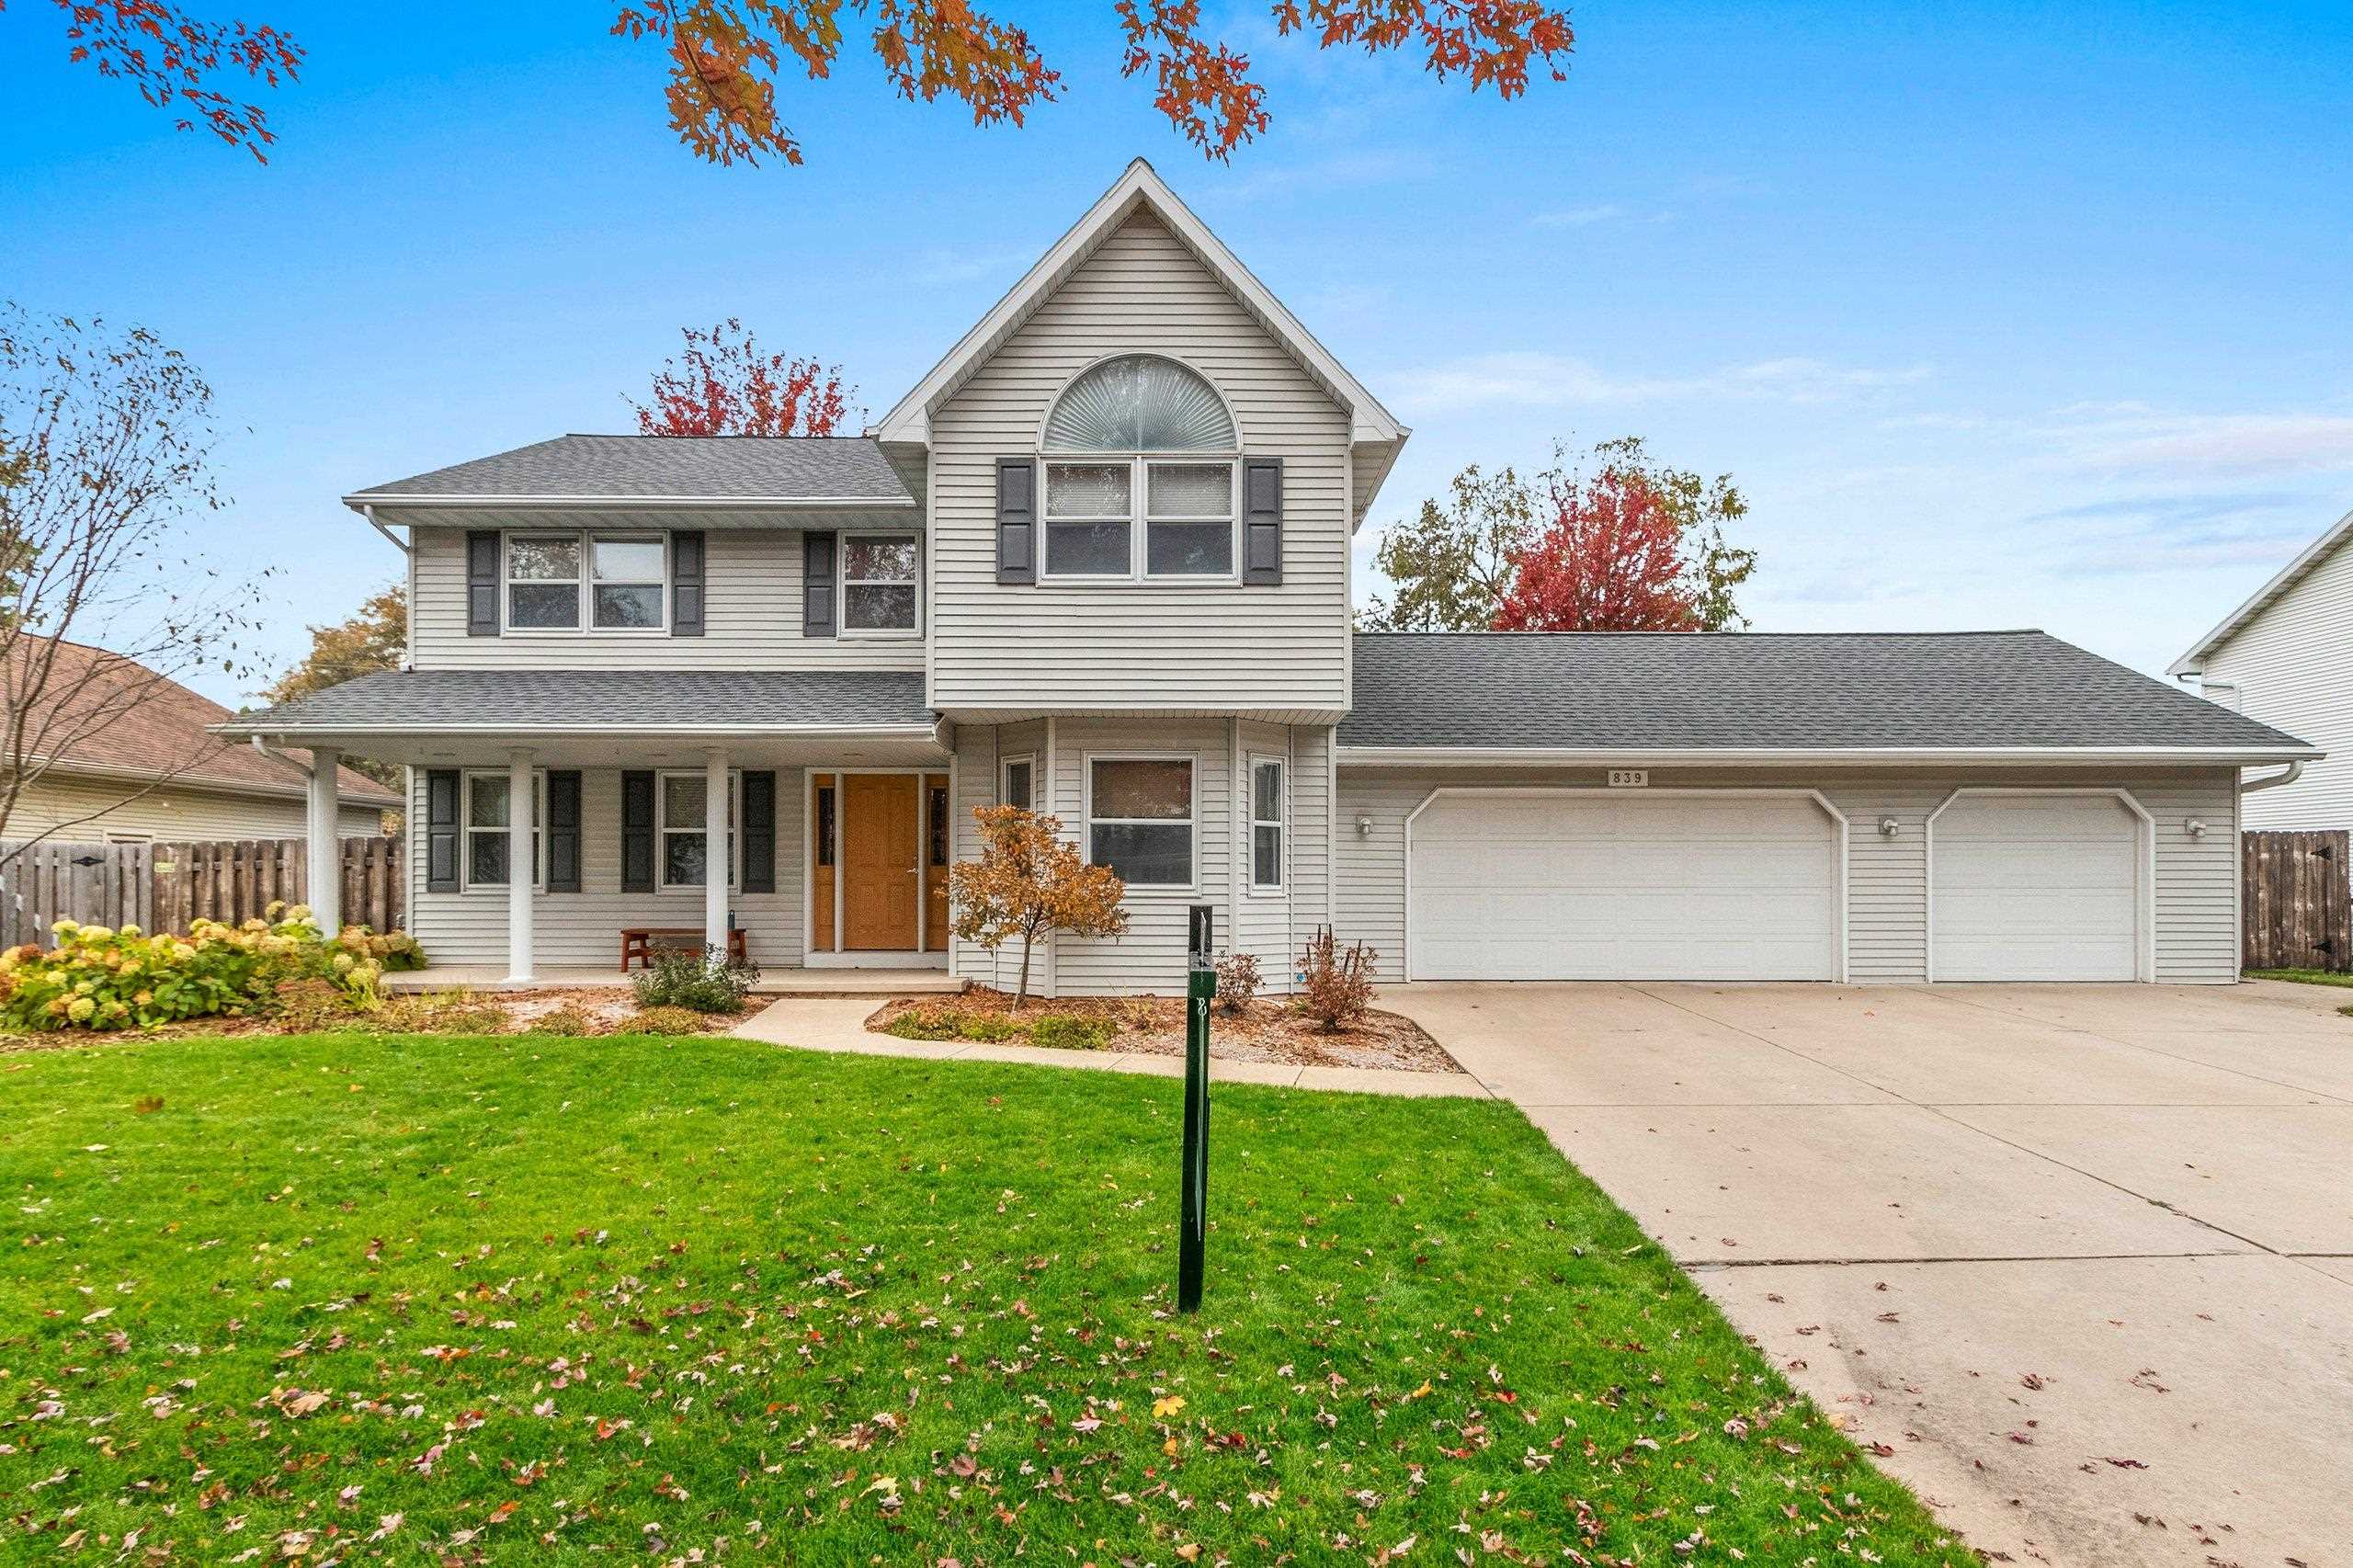 |4|2884 sqft
Adashun Jones, Inc.
Provided by: LPT Realty

 Share
 Show more
 Spec Sheet