
 37
 Return to listing
$365,000
3 Beds
2 Bath
2,070 Sq. Ft.
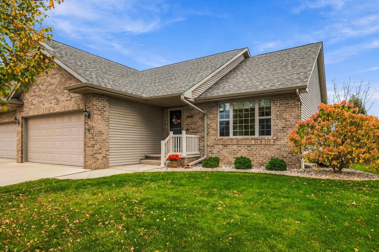
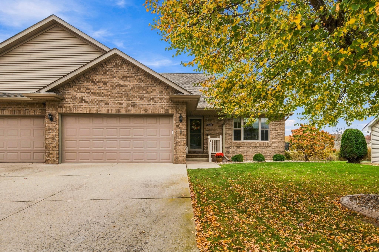
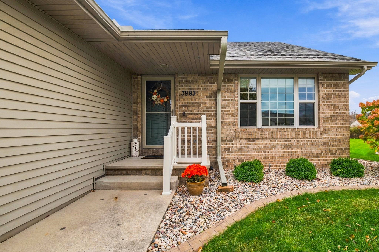
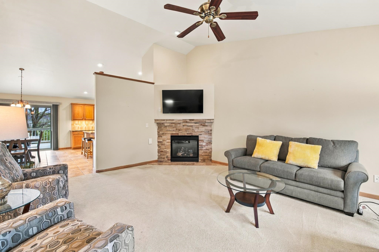
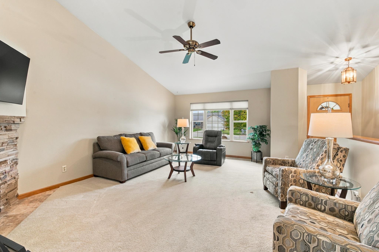
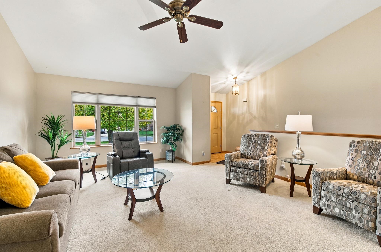
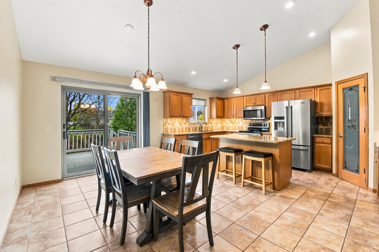
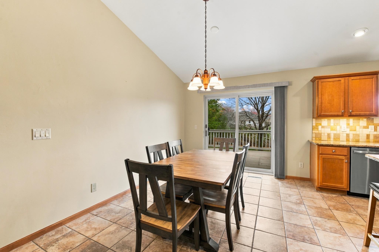
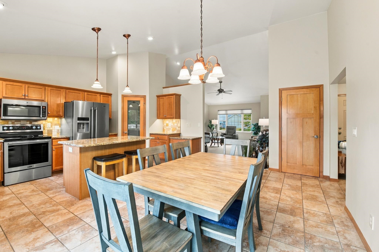
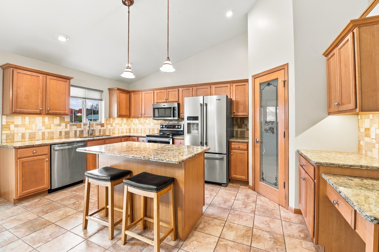
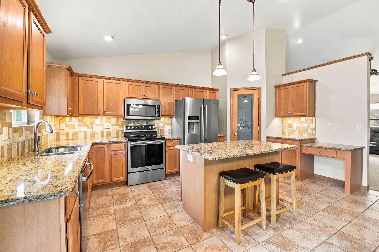
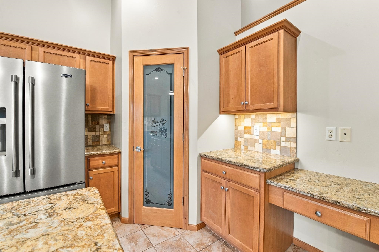
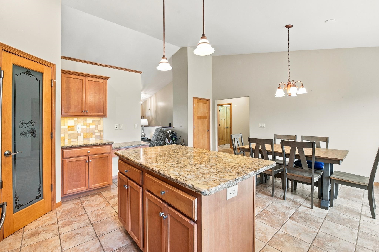
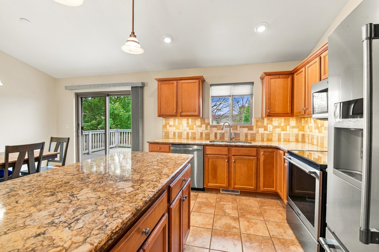
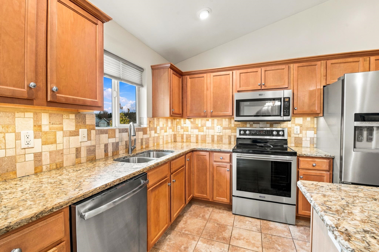
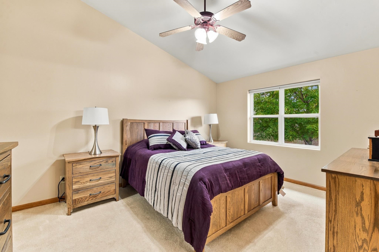
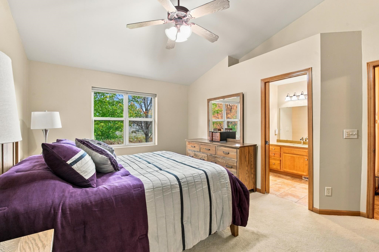
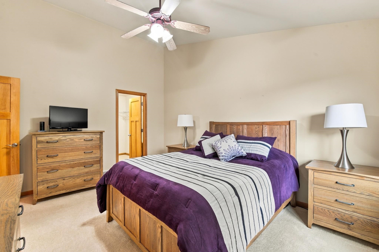
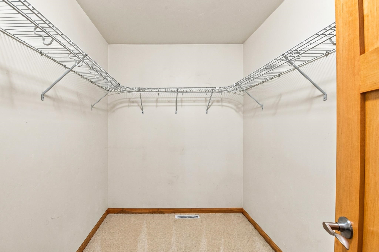
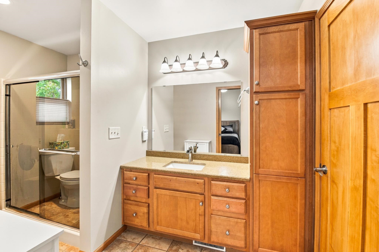
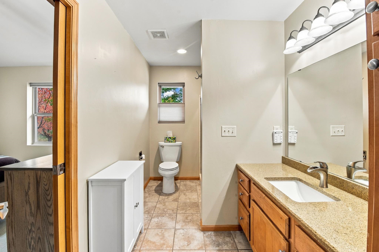
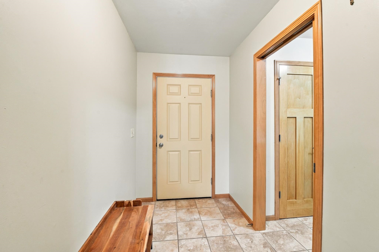
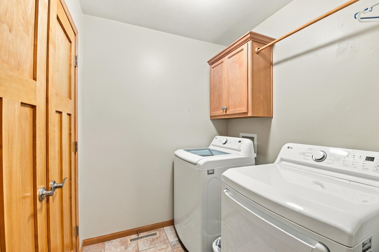
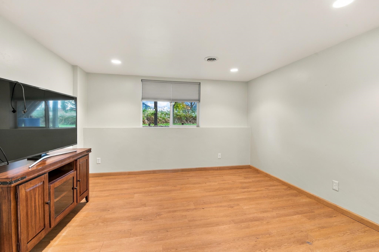
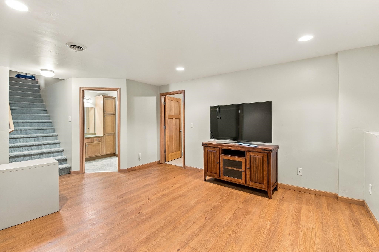
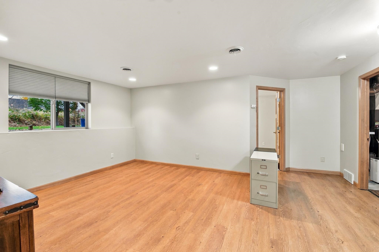
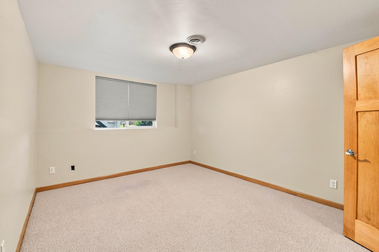
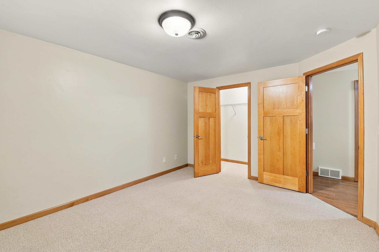
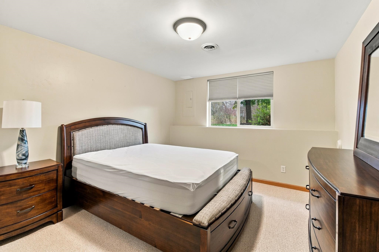
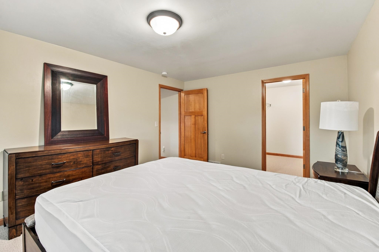
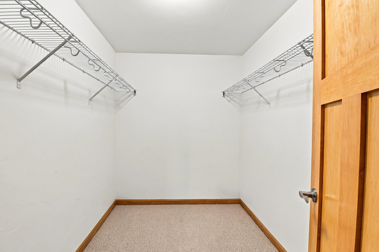
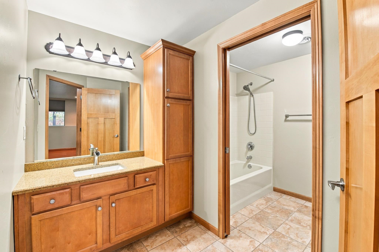
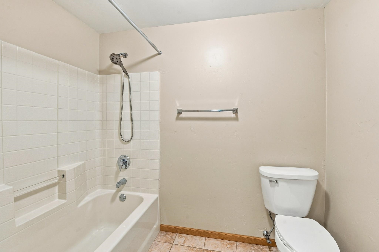
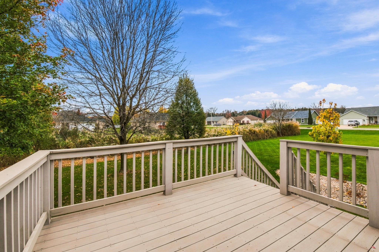
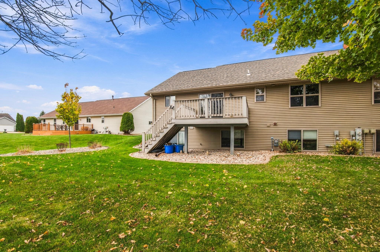
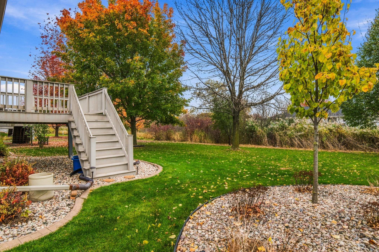
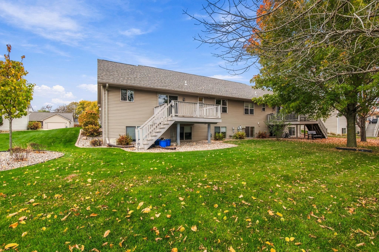
Beautifully updated condo situated on a quiet cul-de-sac in the De Pere School District! Open-concept main level features vaulted ceilings, a stunning stone gas fireplace, and abundant natural light. Spacious kitchen offers solid surface countertops, breakfast bar, tile backsplash, under-cabinet lighting, and corner pantry. Dining area opens to a deck overlooking the backyard. Primary suite features a walk-in closet and dual-entry full bath. Finished exposed lower level offers a family room, two additional bedrooms with spacious closets, and a full bath. Recent updates include a new roof (2023), patio door, fresh paint throughout, and window shades. Additional highlights include main-floor laundry, central vacuum, backup sump pump, and attached two-stall garage with epoxy flooring!
Inclusions:
Dishwasher, microwave, Oven/range, refrigerator
Exclusions:
Seller's personal property
Get a detailed Home Value Estimate Based on Current Market Trends/Get a Detailed Estimate Based on Current Market Conditions Impacting Your Home's Value
 |2
 |1746 sqft
Adashun Jones, Inc.
Provided by: Coldwell Banker Real Estate Group
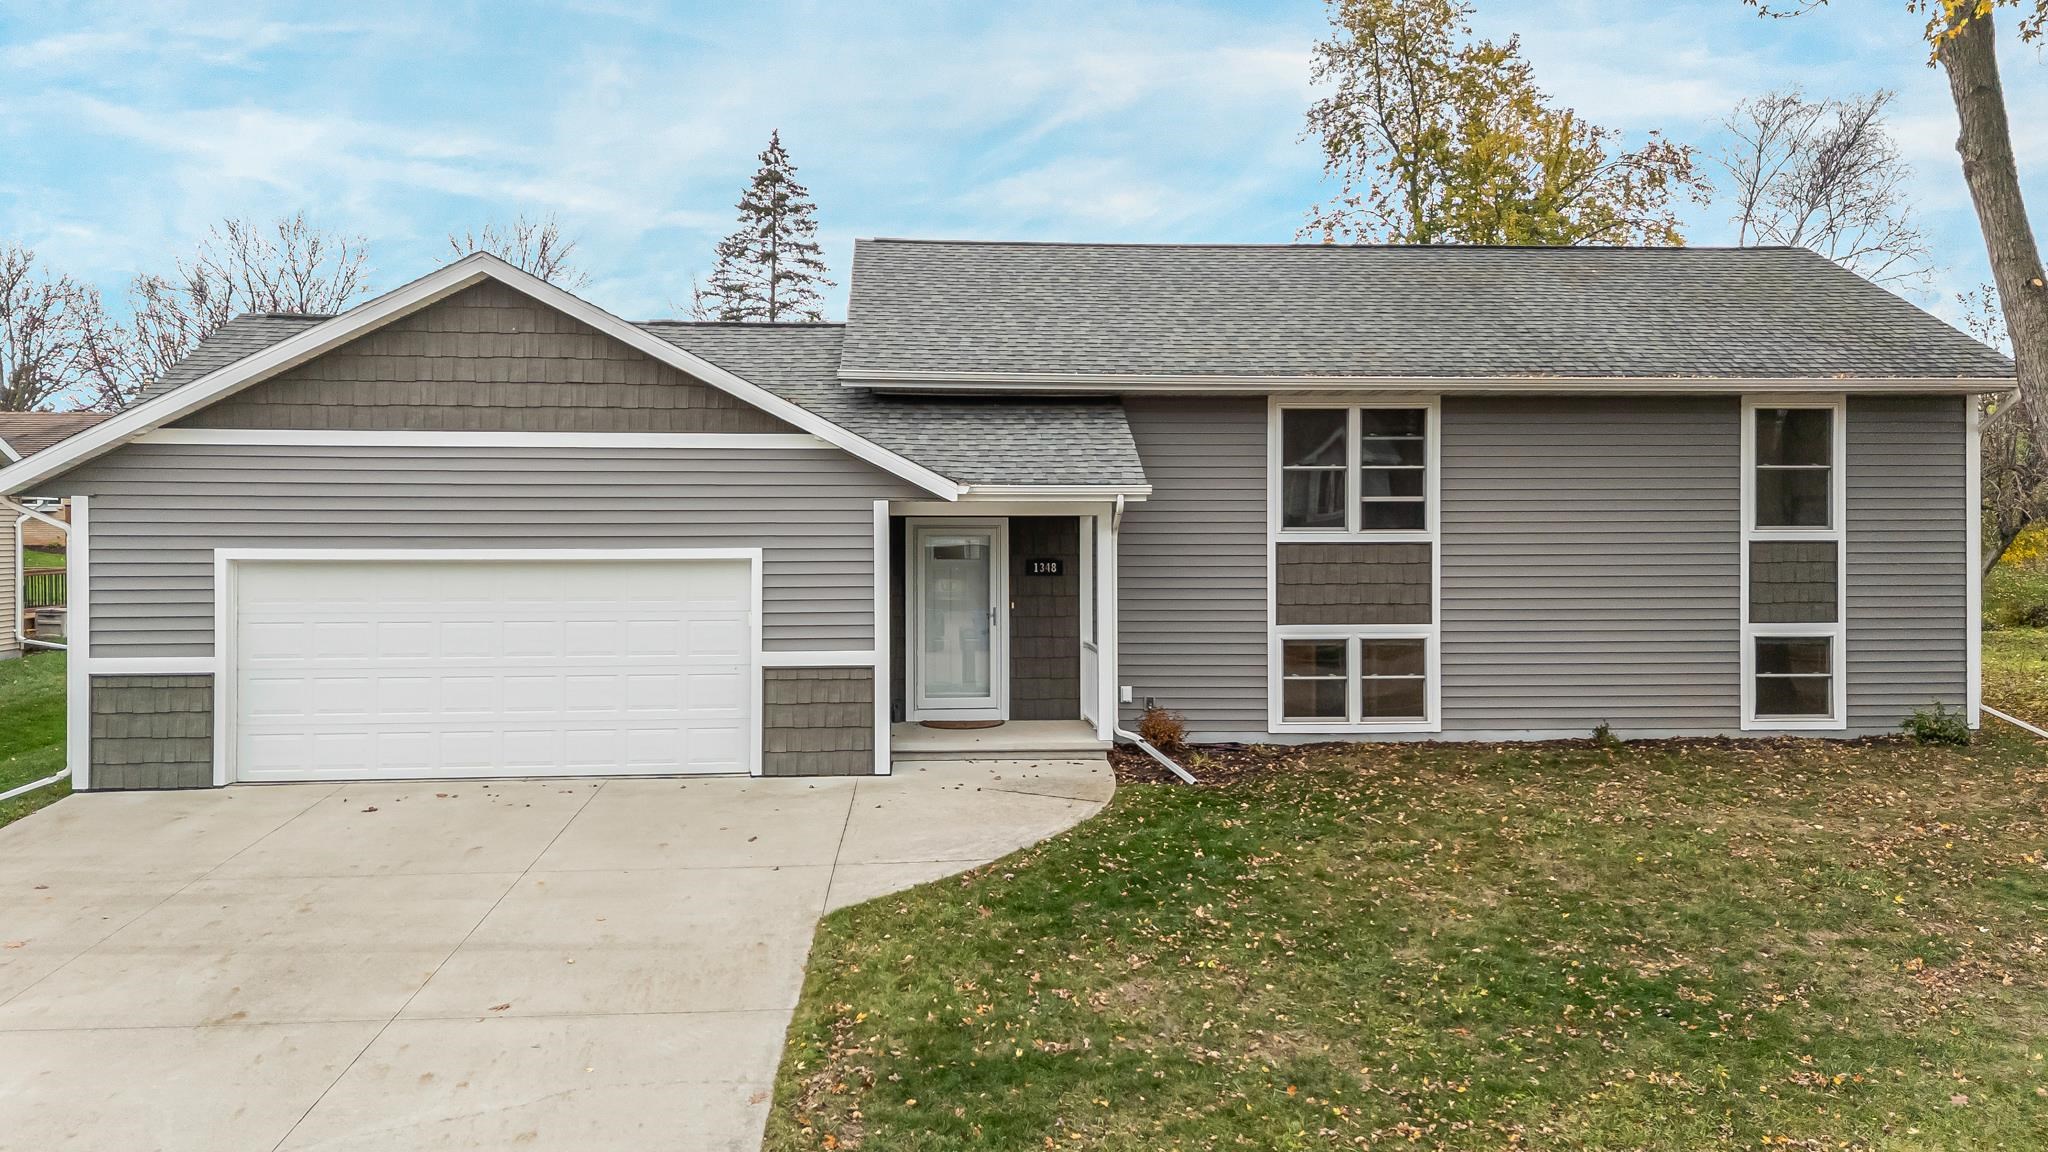 |2|1984 sqft
Adashun Jones, Inc.
Provided by: Coldwell Banker Real Estate Group
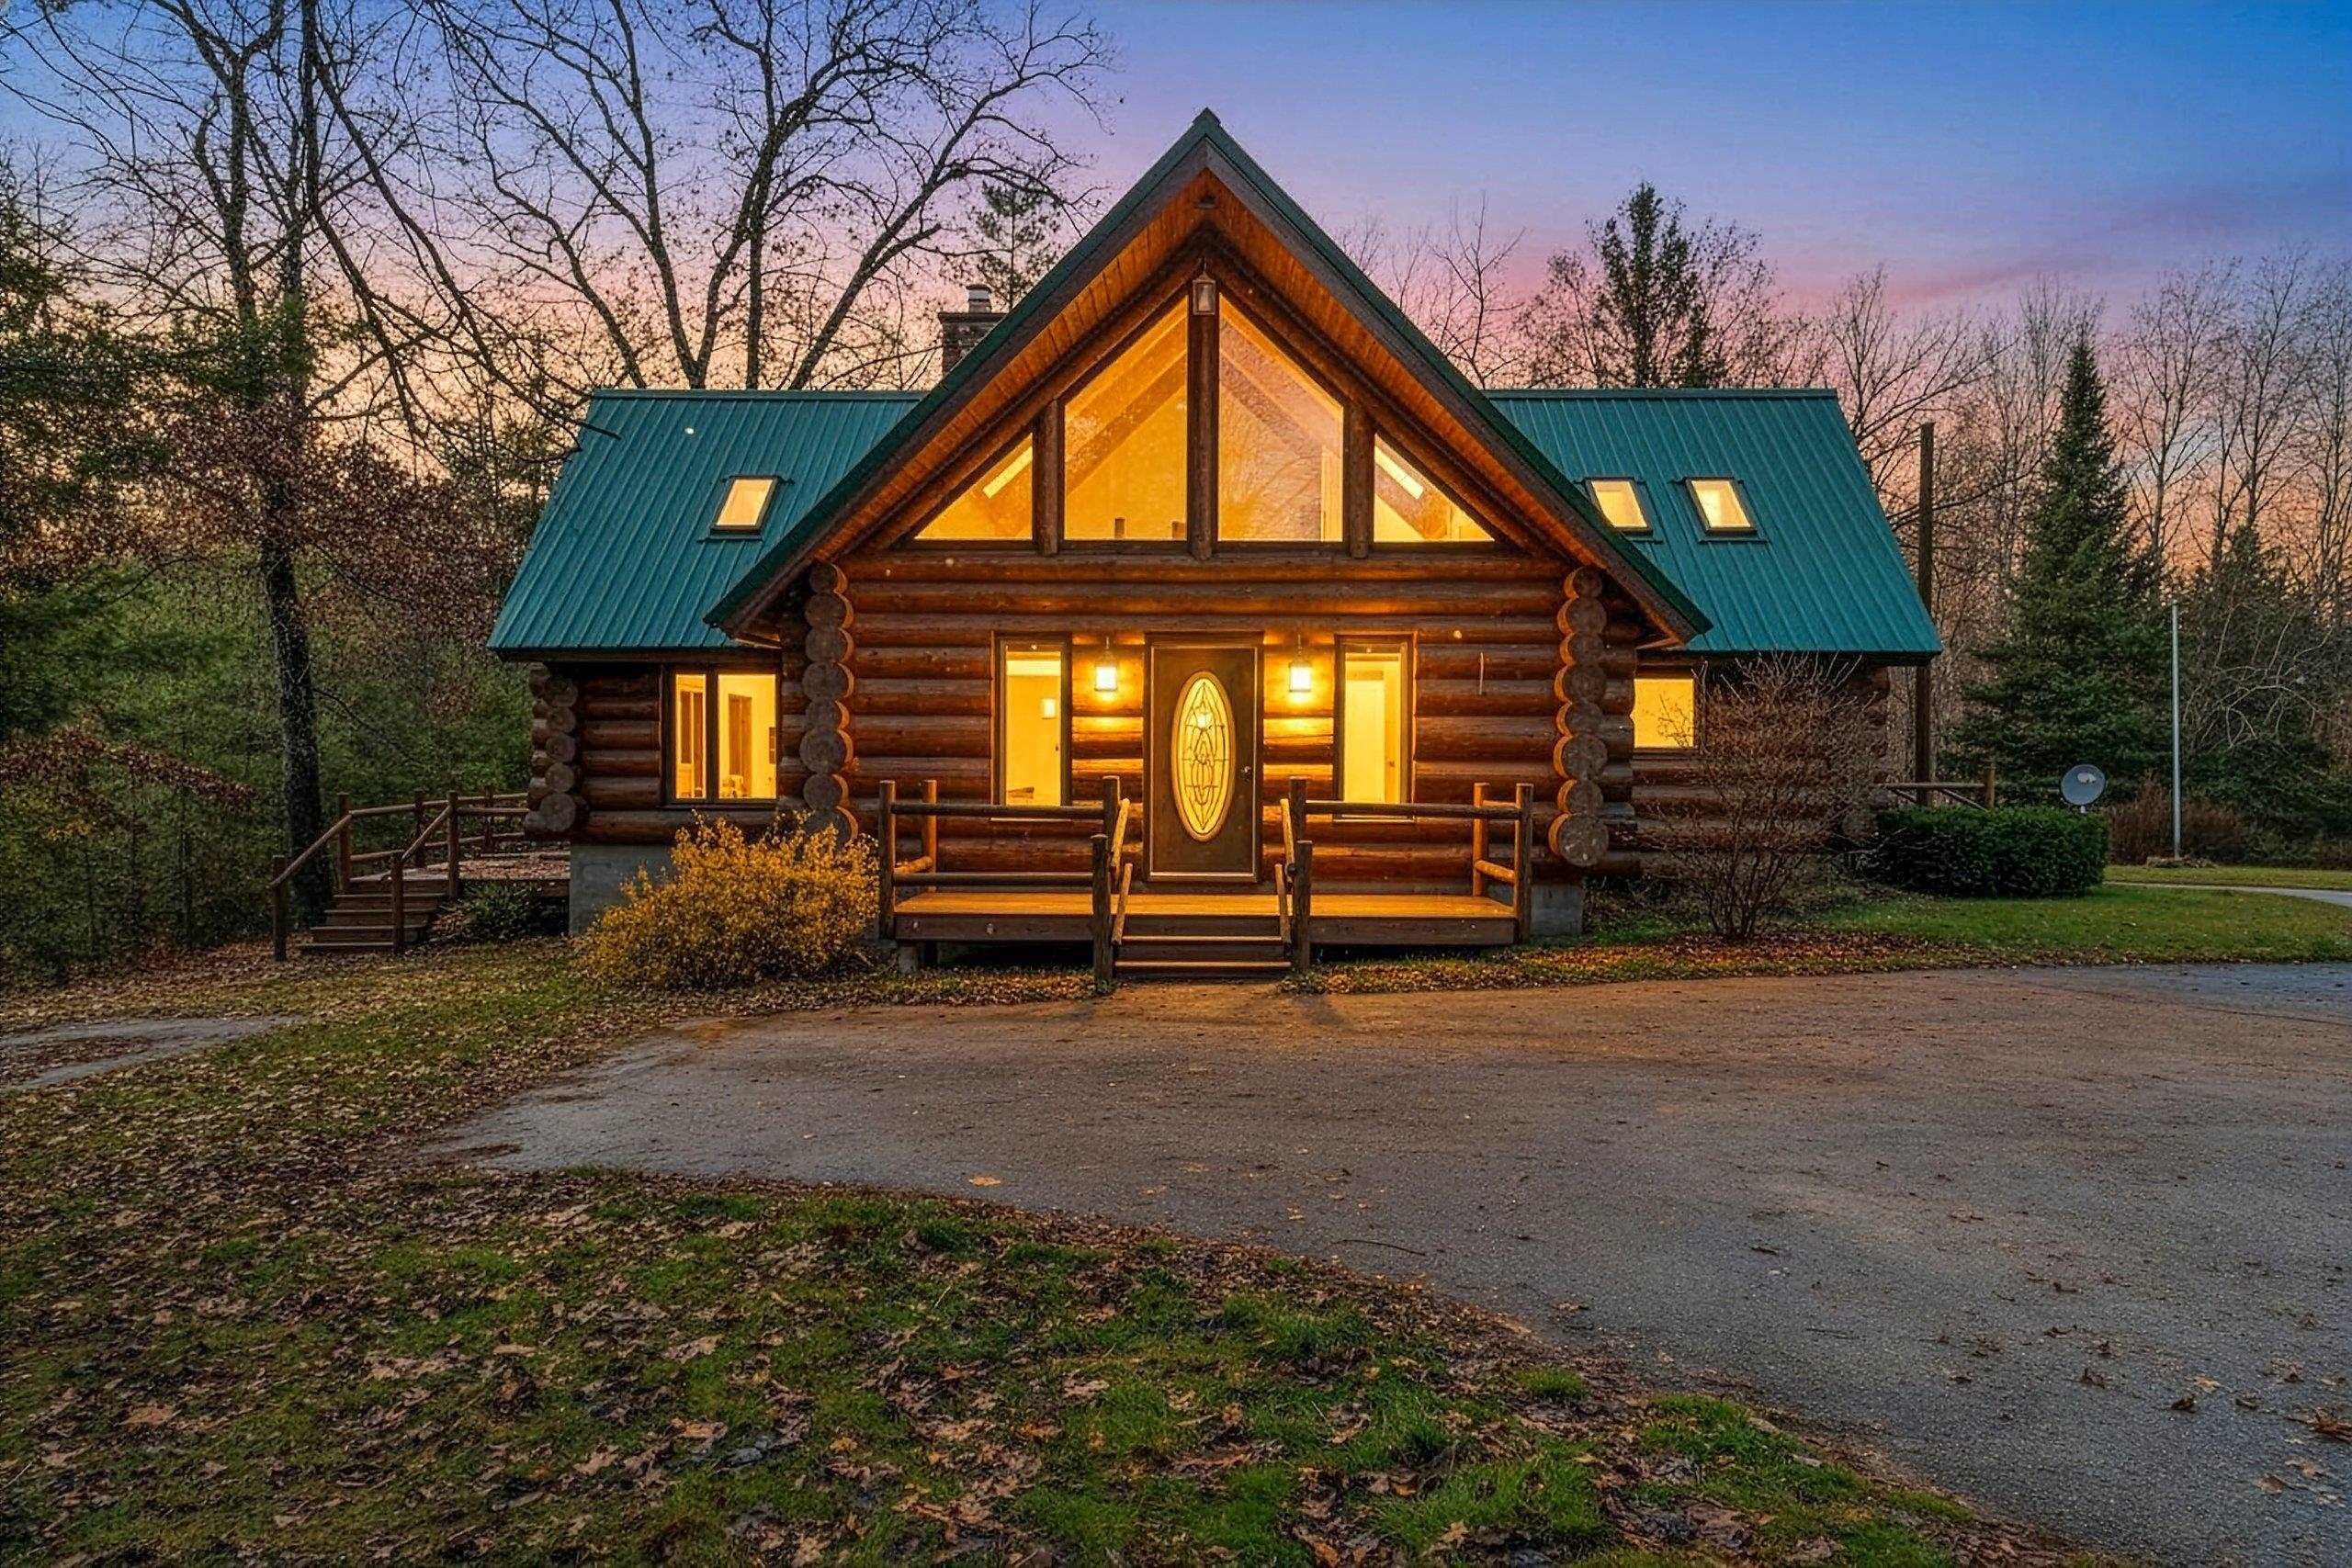 |2|2117 sqft
Adashun Jones, Inc.
Provided by: Venture Real Estate Co
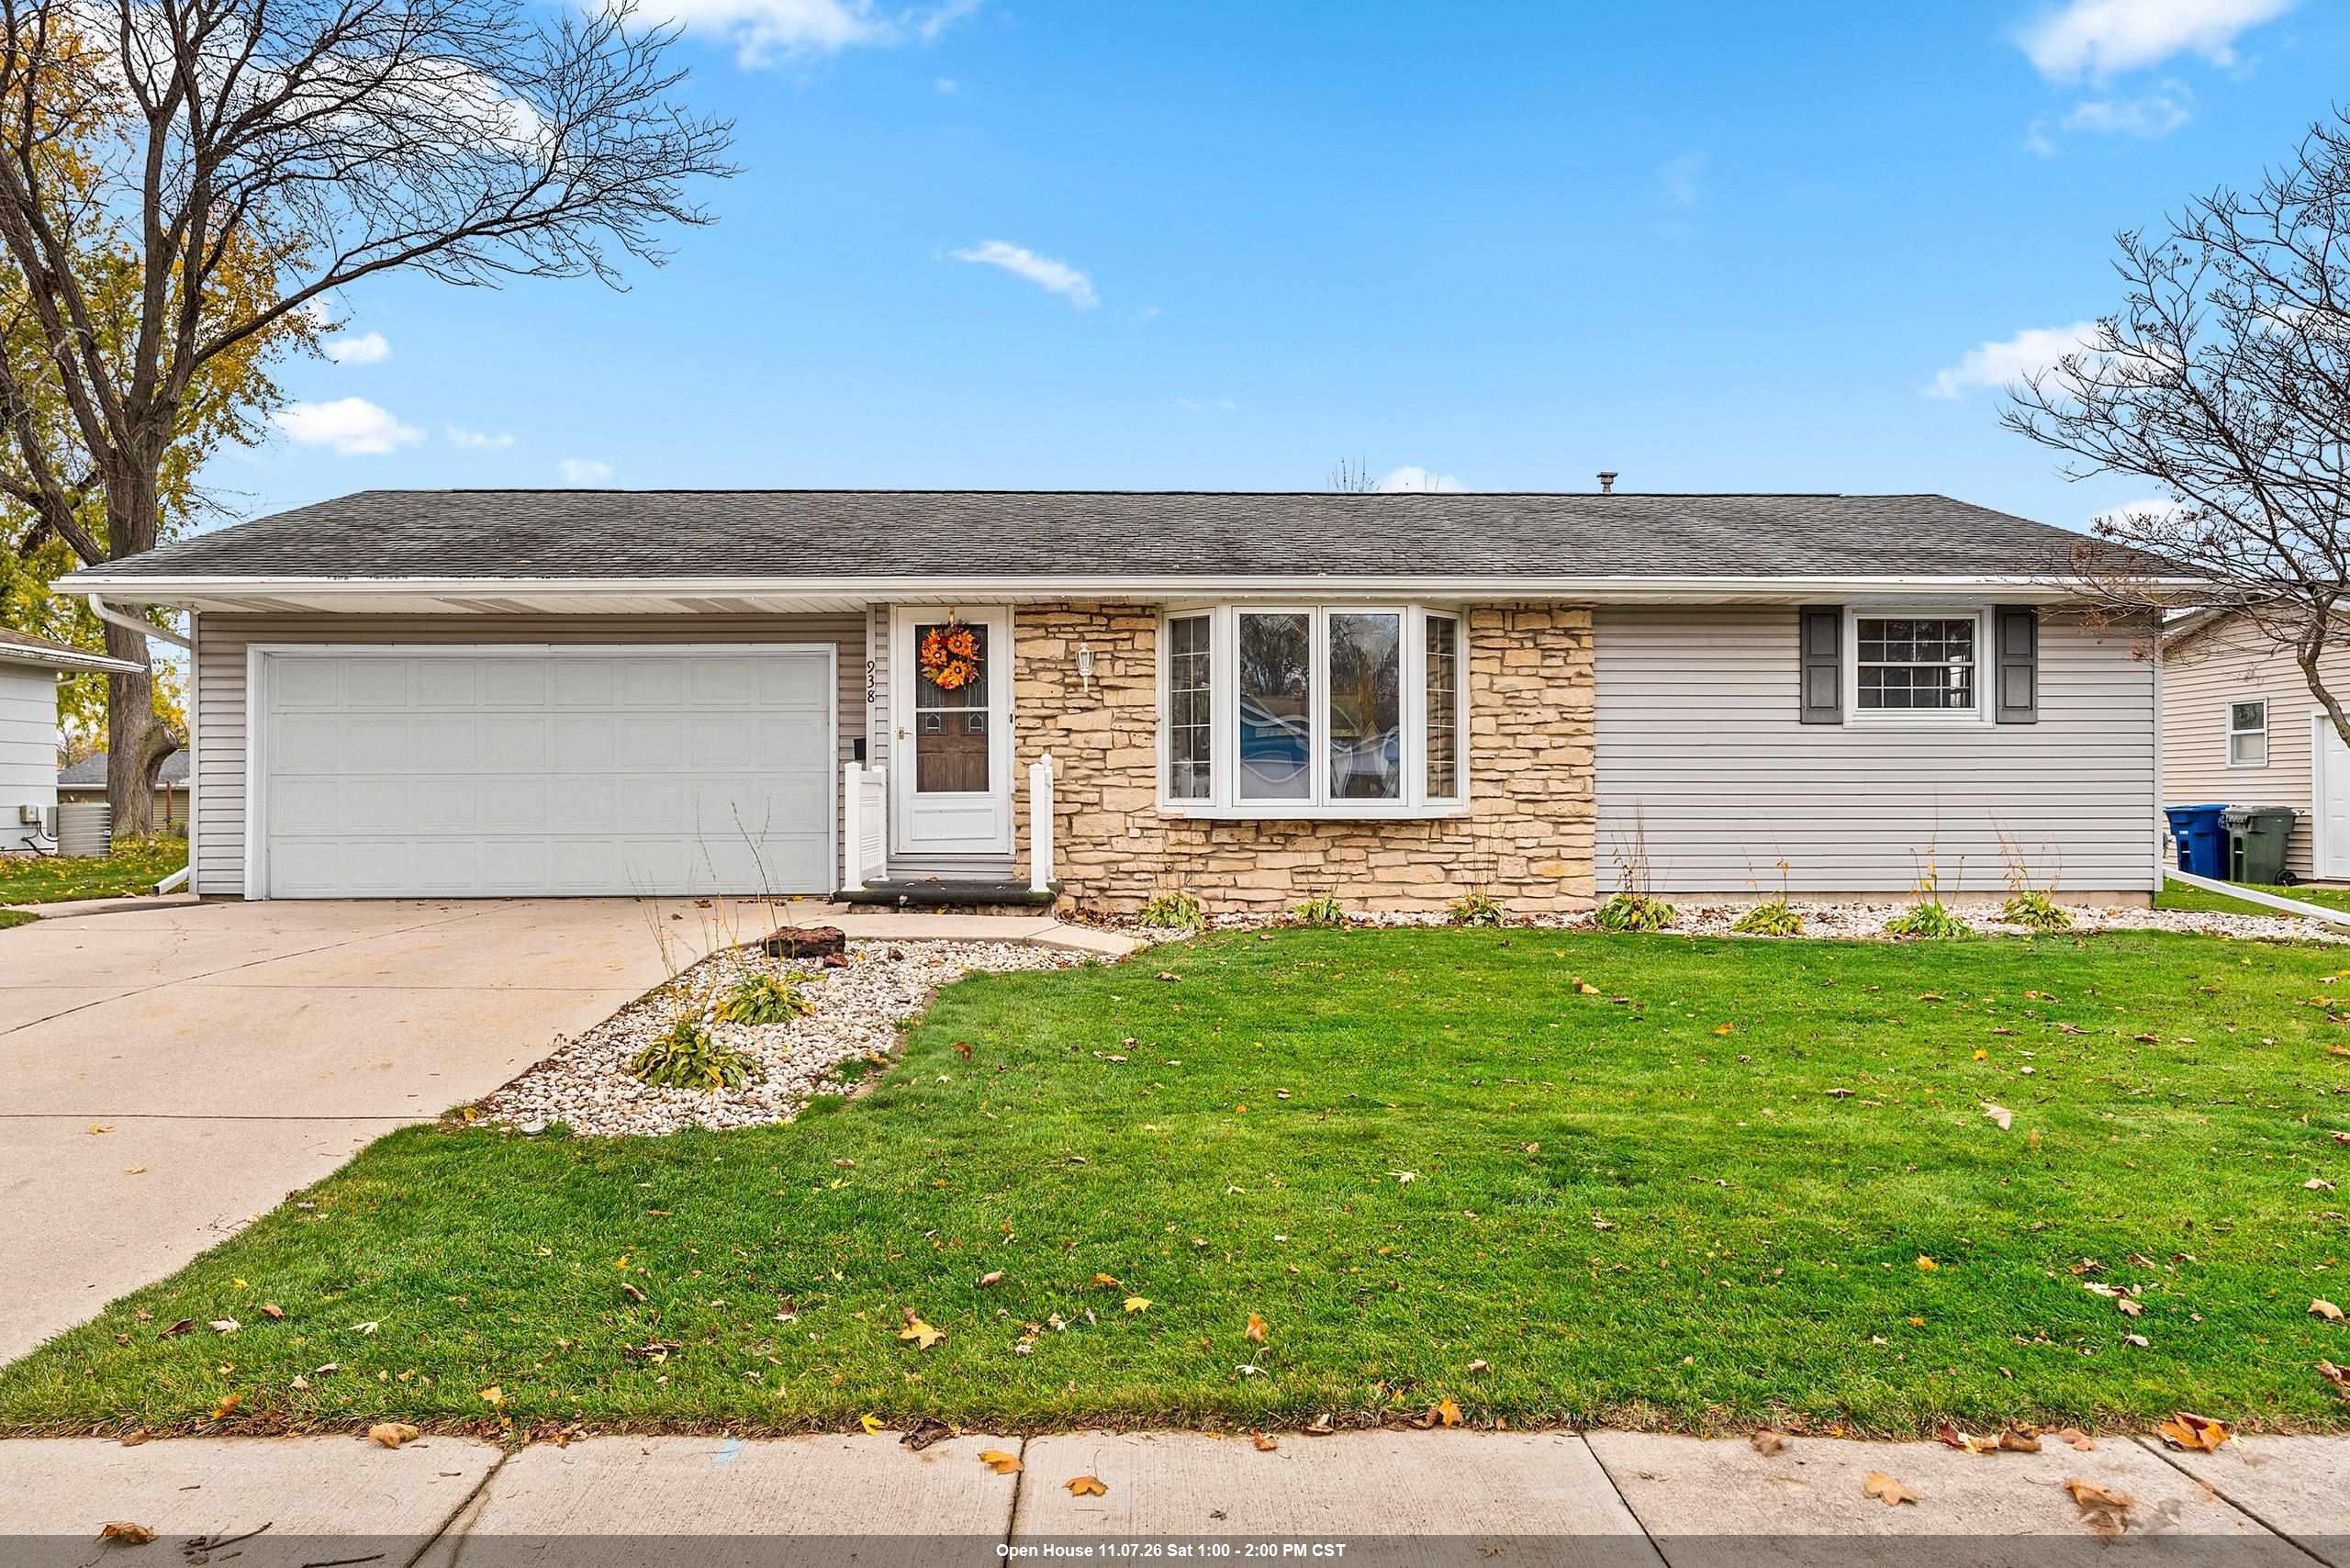 |2|1786 sqft
Adashun Jones, Inc.
Provided by: Best Built, Inc.
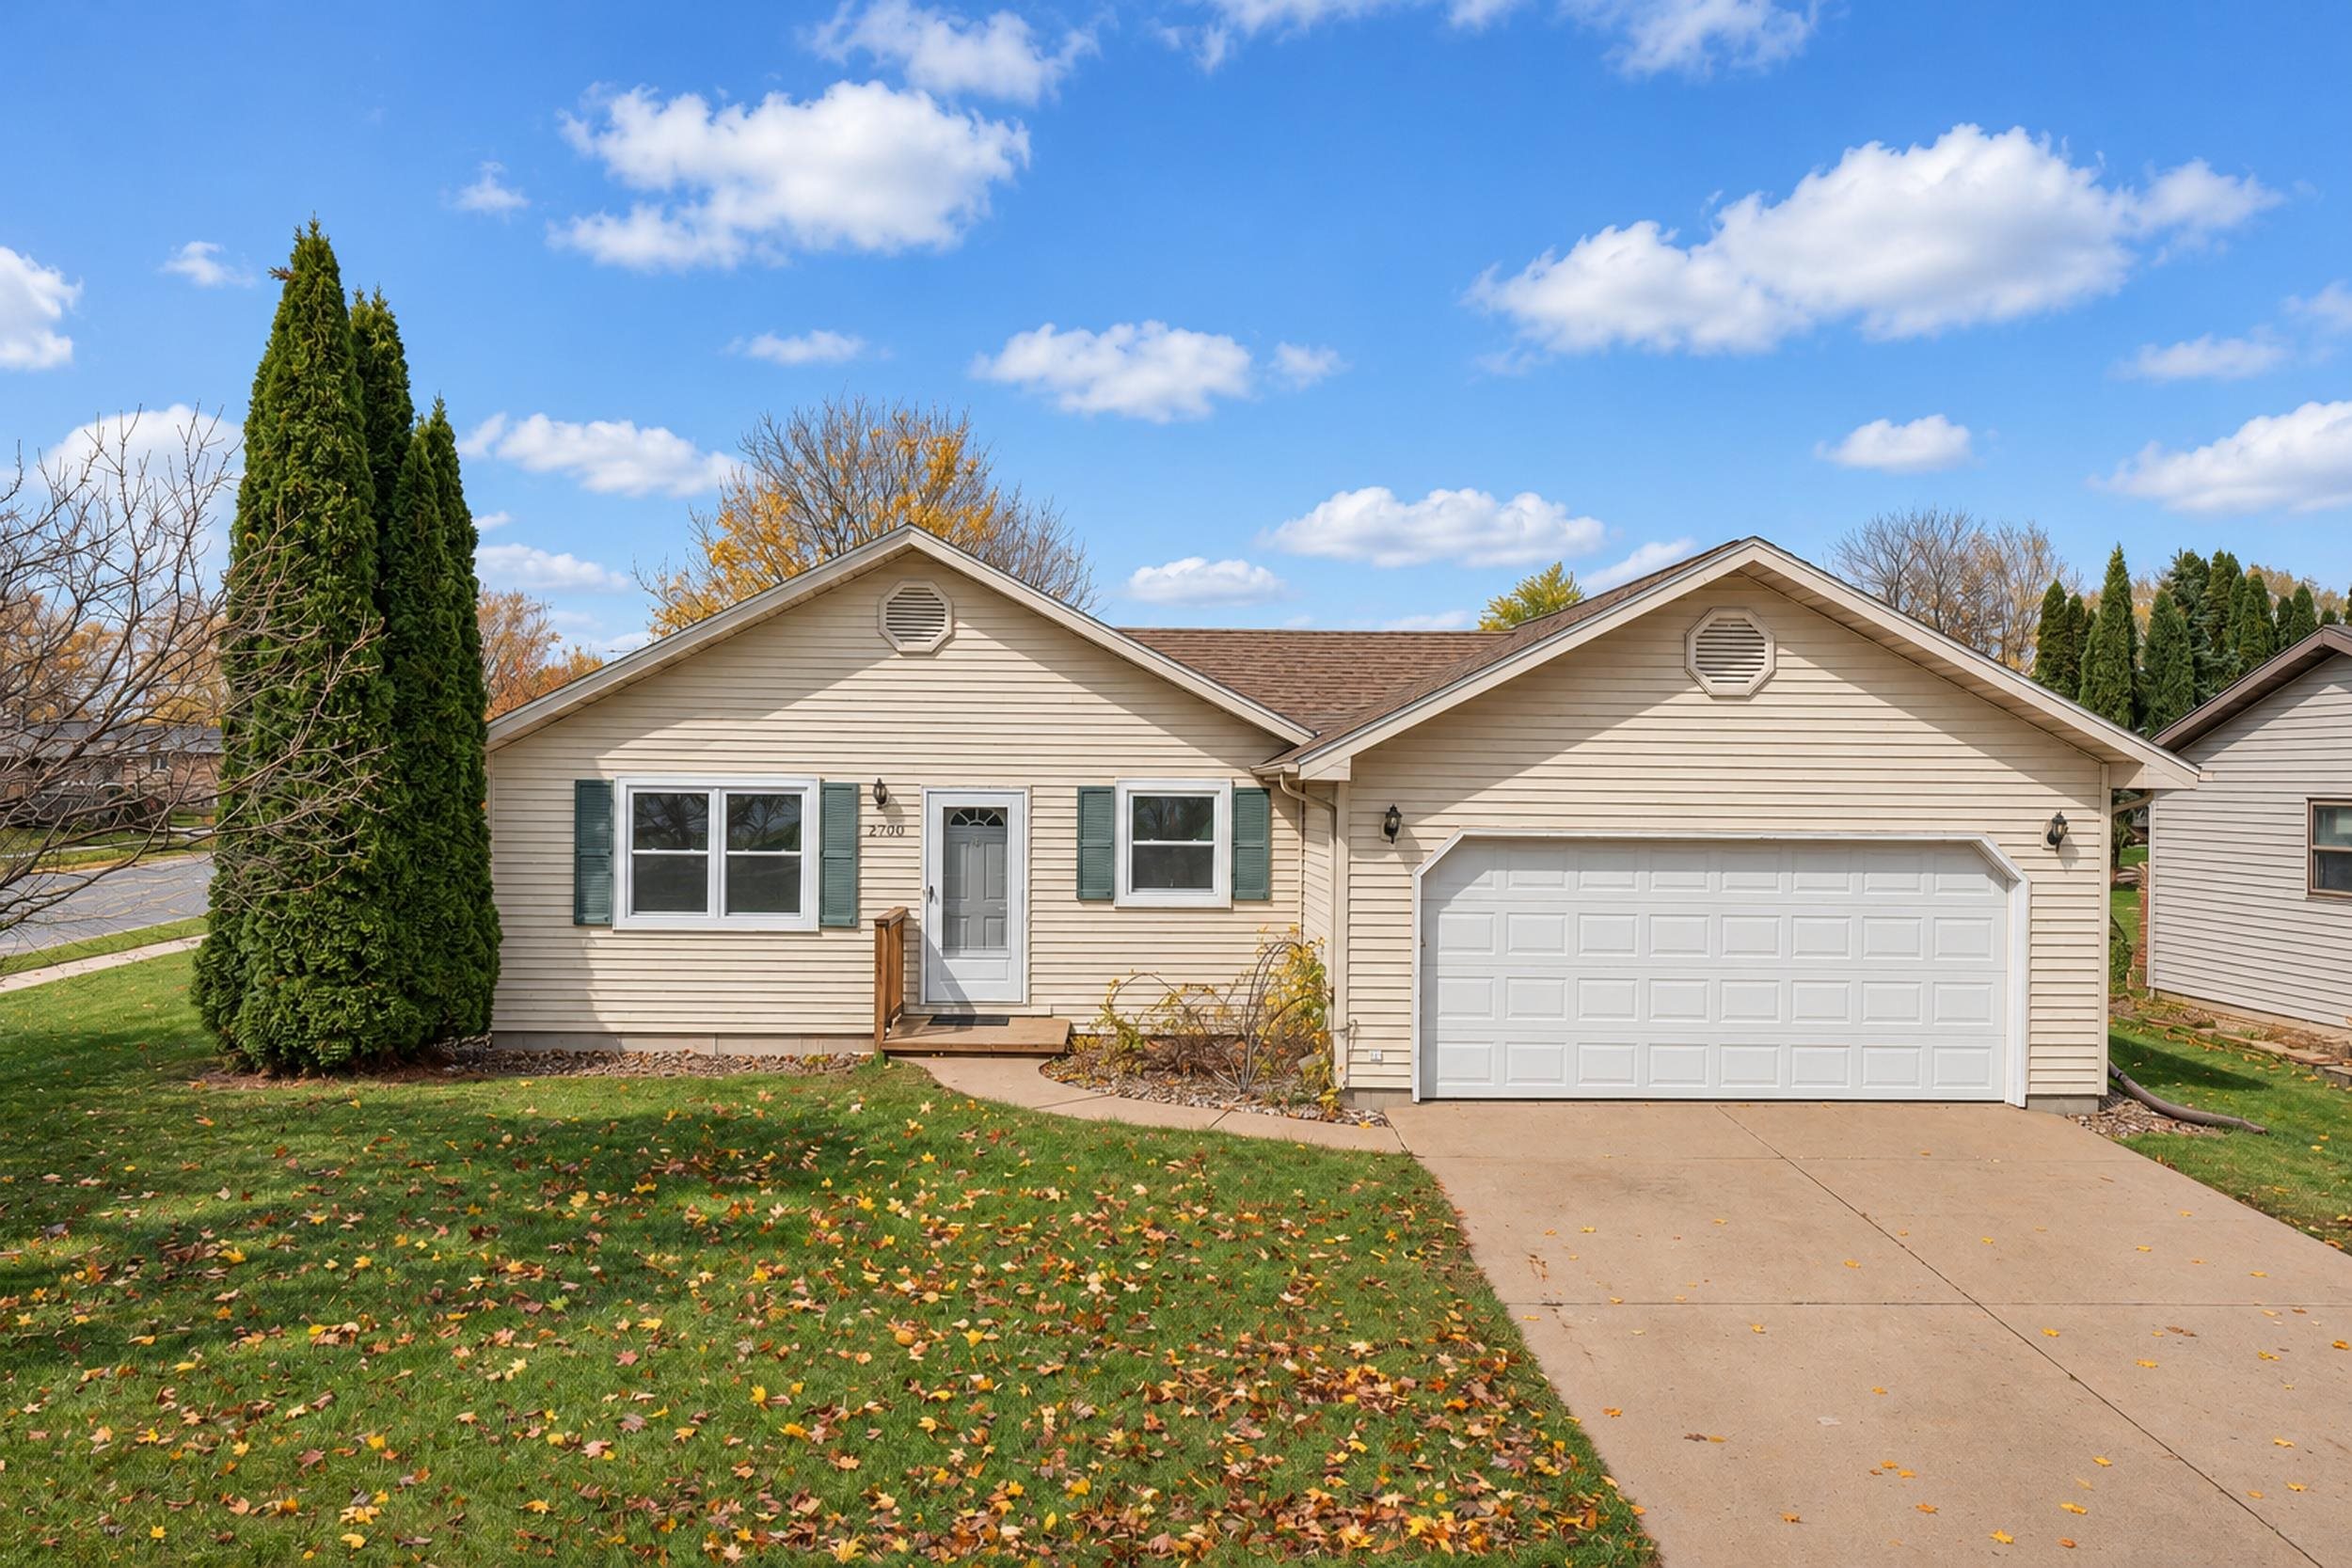 |2|1734 sqft
Adashun Jones, Inc.
Provided by: Simpson Realty
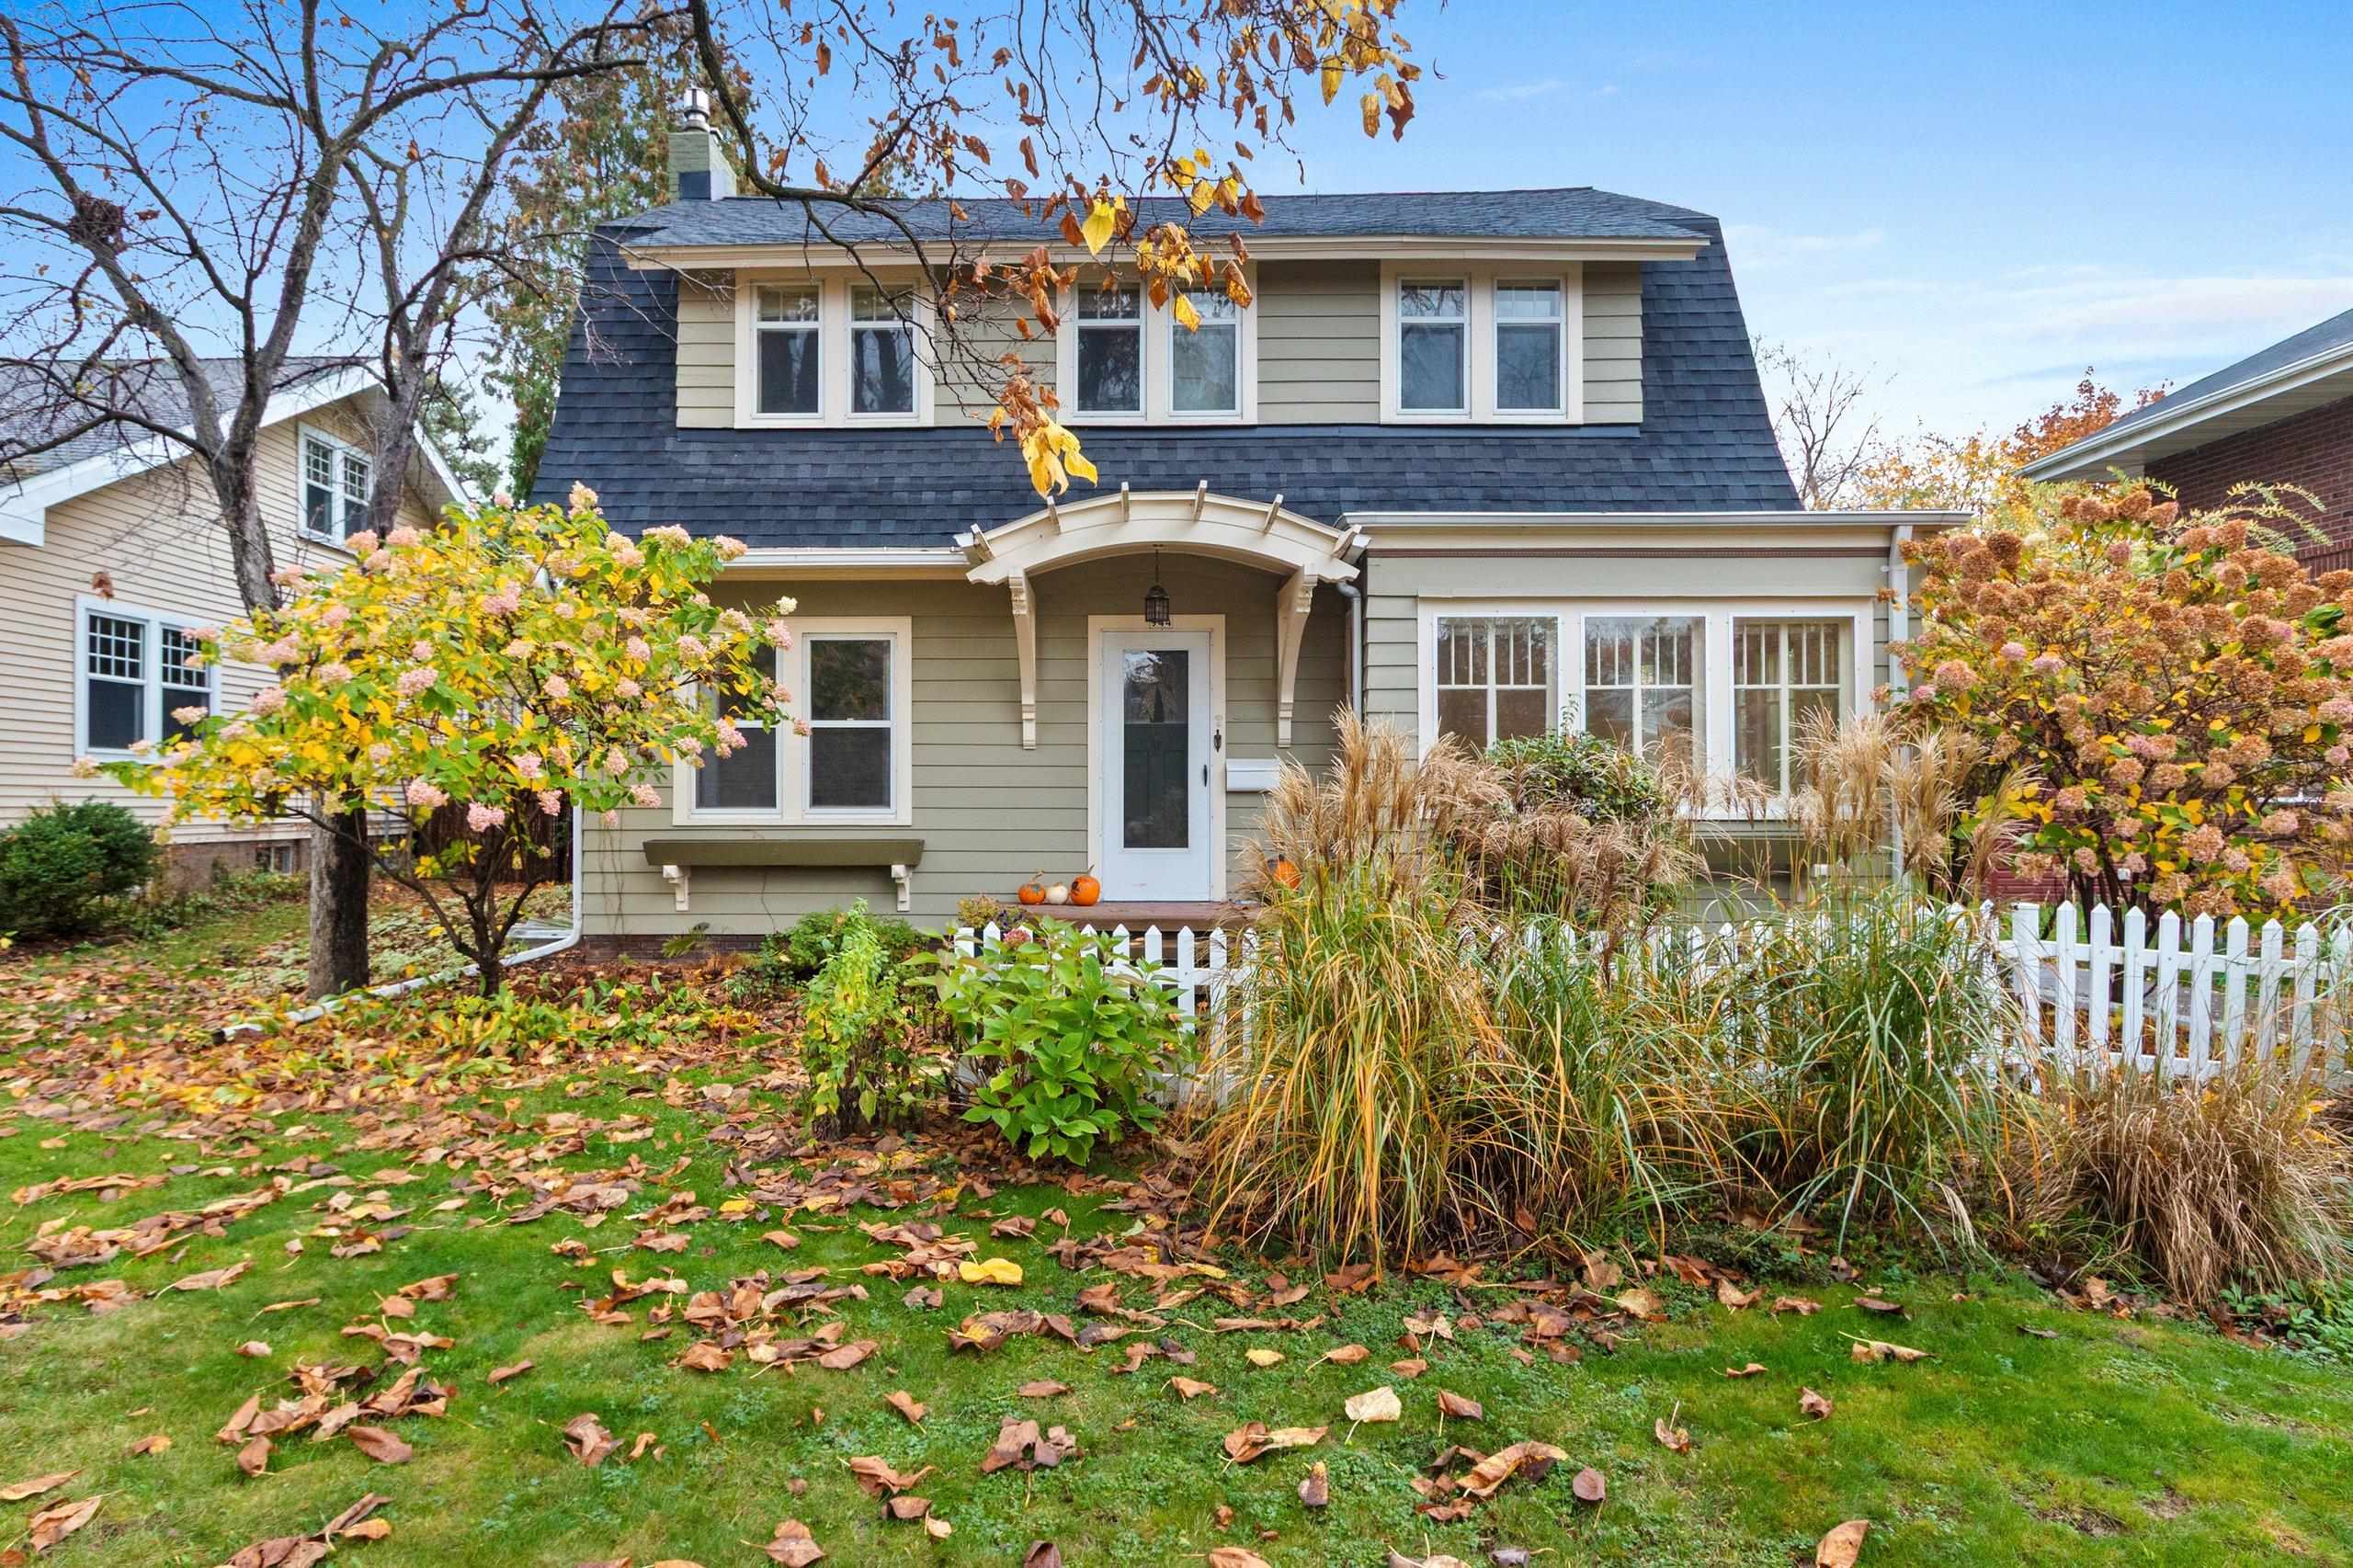 |2|1678 sqft
Adashun Jones, Inc.
Provided by: Starry Realty
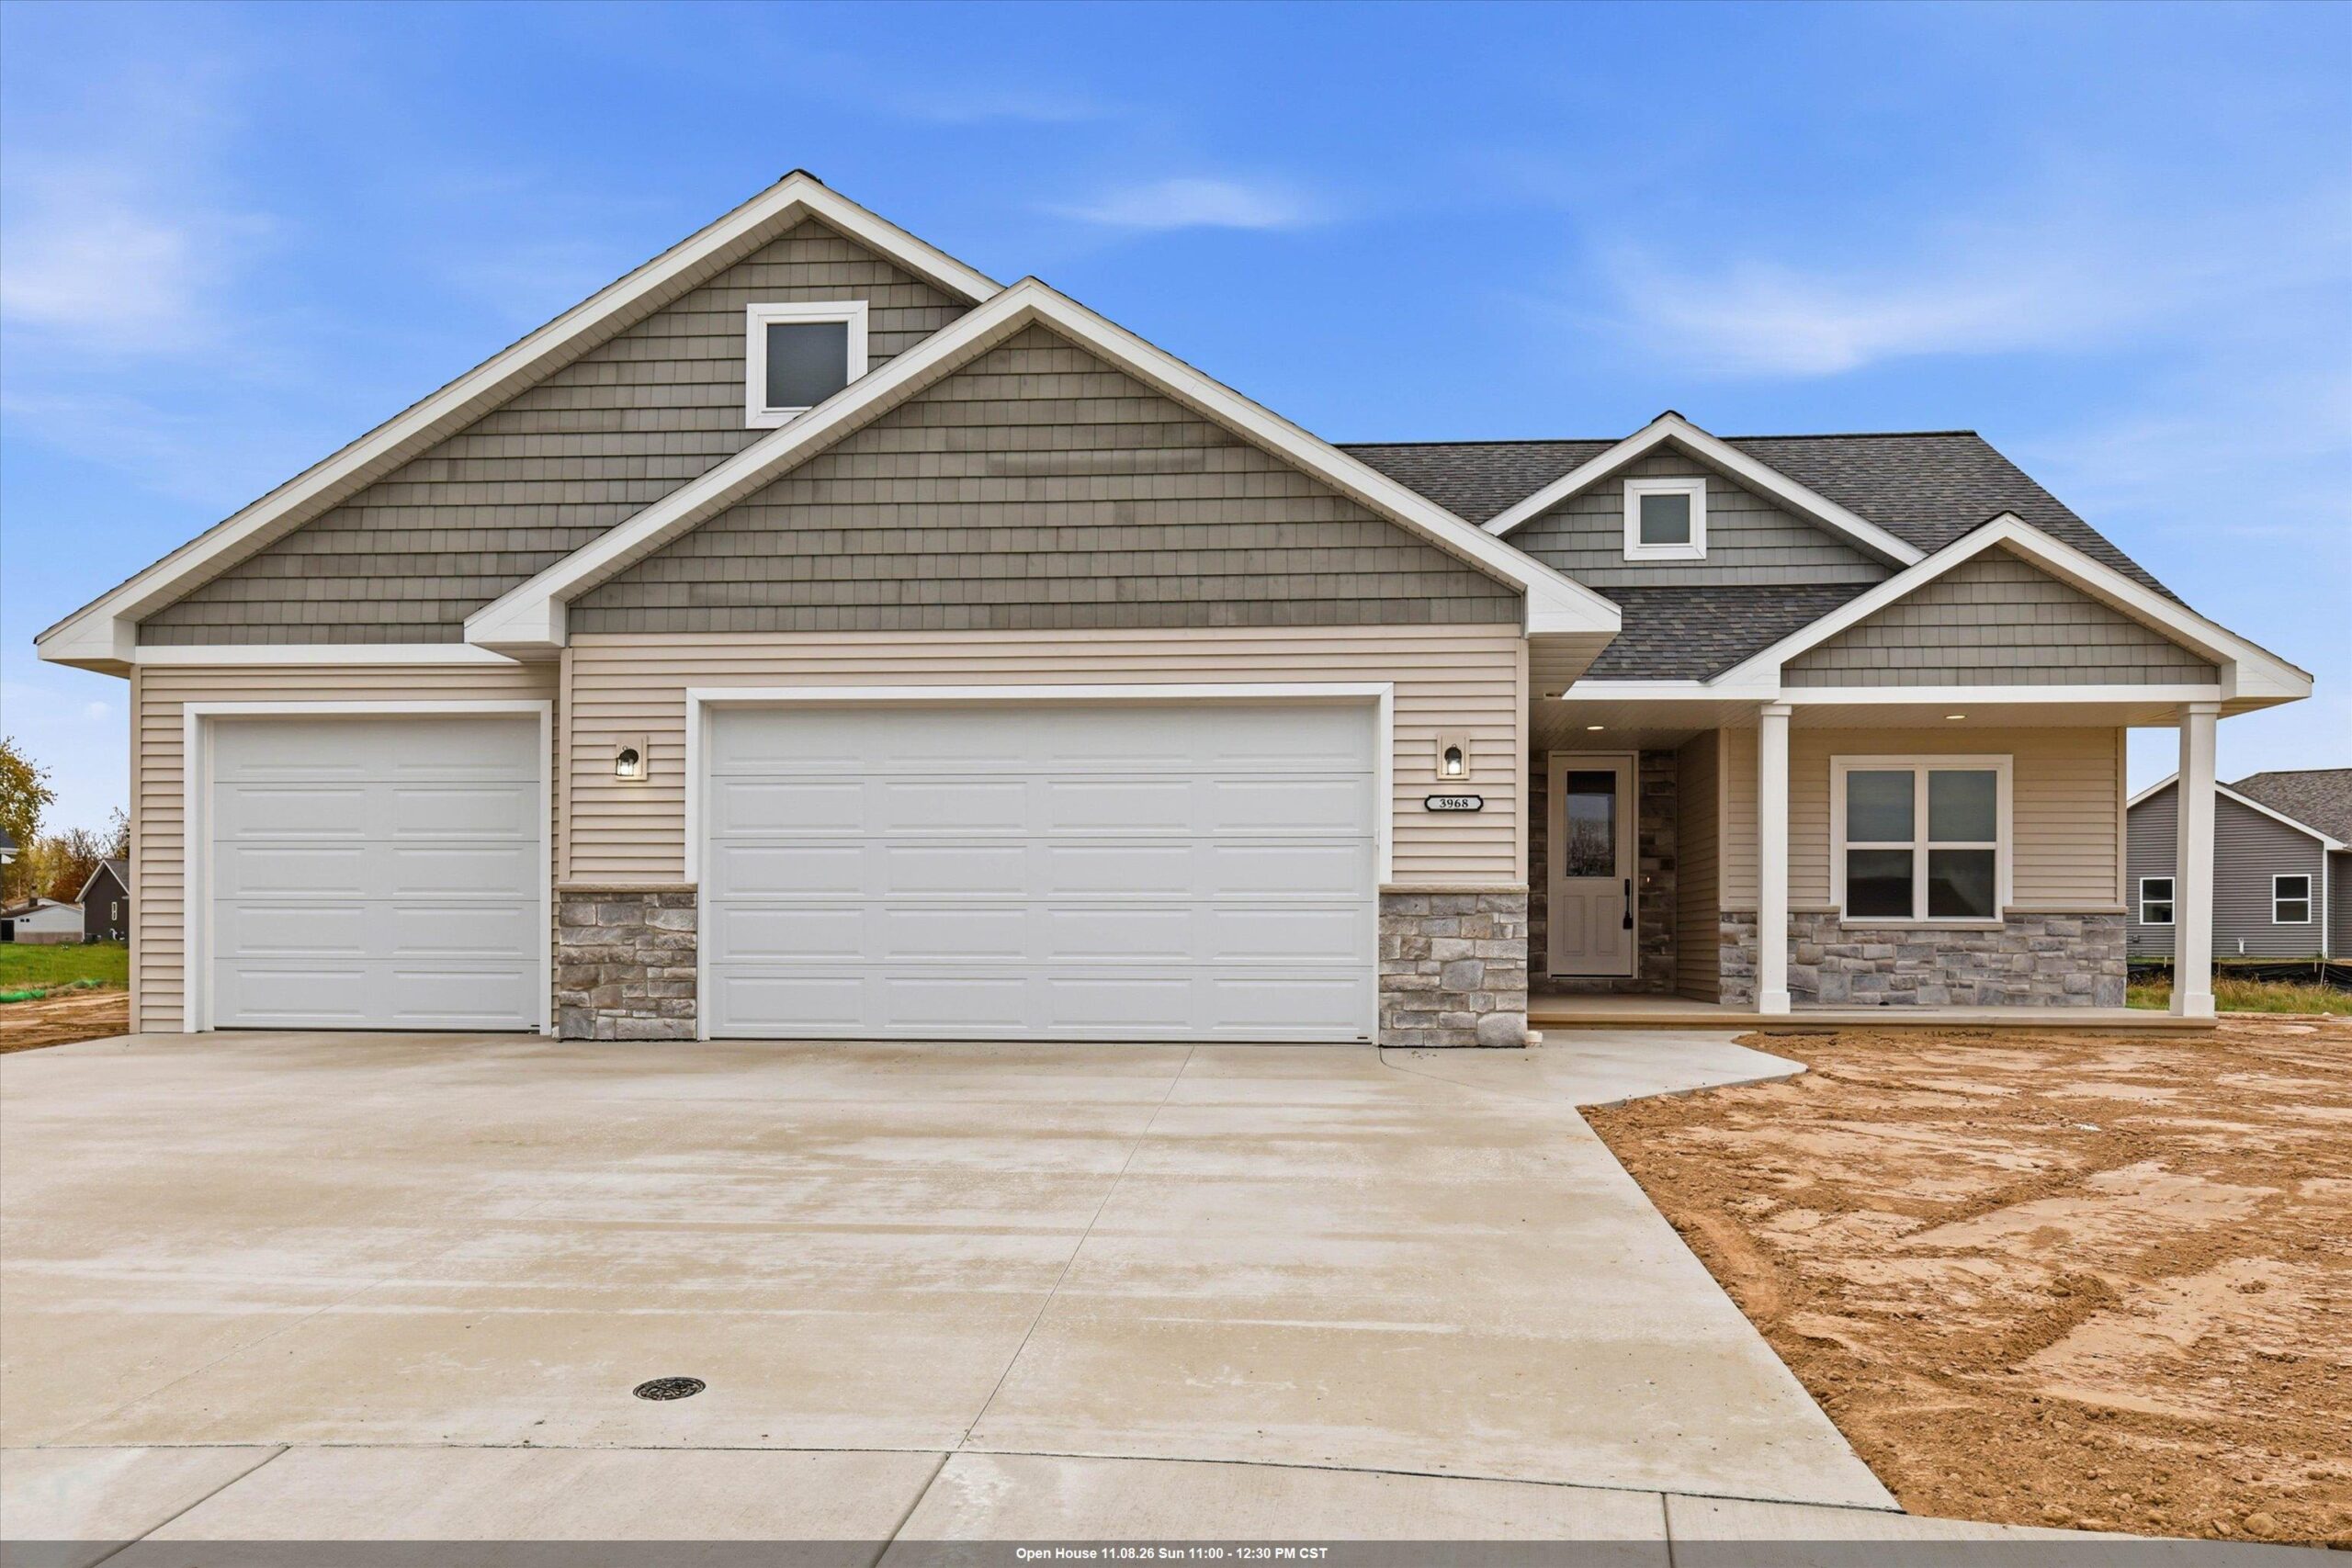 |3|1803 sqft
Adashun Jones, Inc.
Provided by: Keller Williams Fox Cities
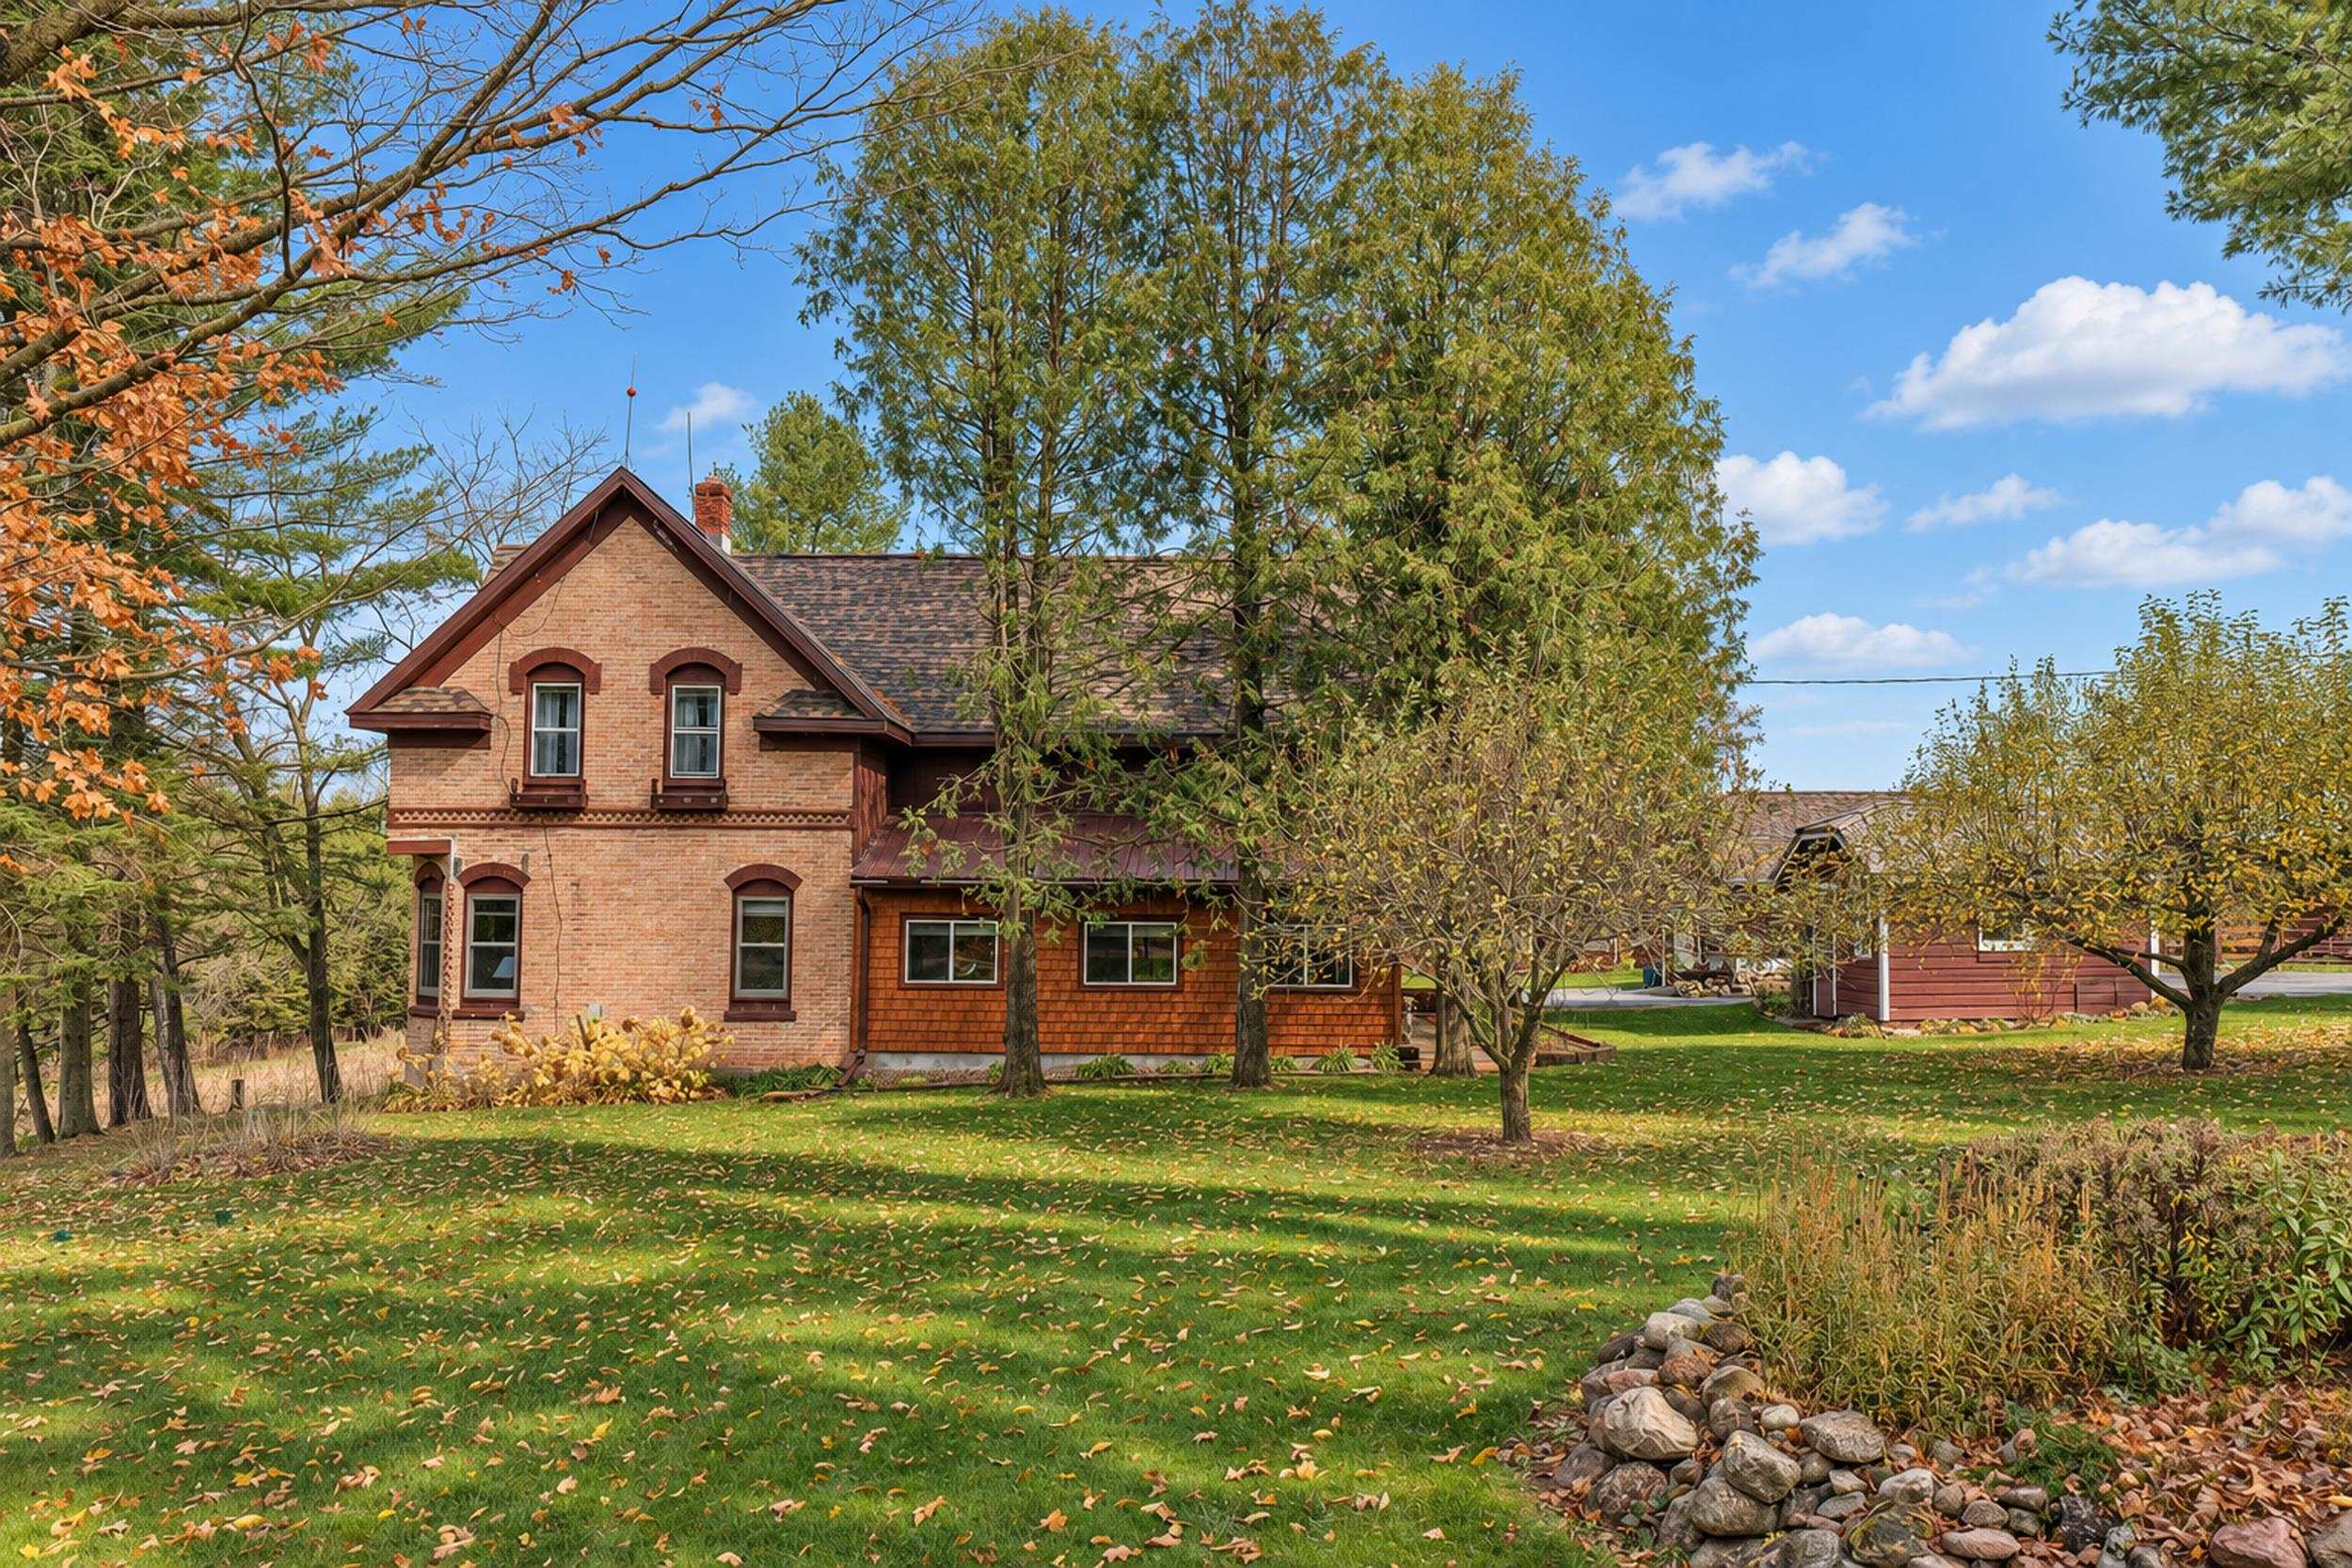 |2|2350 sqft
Adashun Jones, Inc.
Provided by: Resource One Realty, LLC
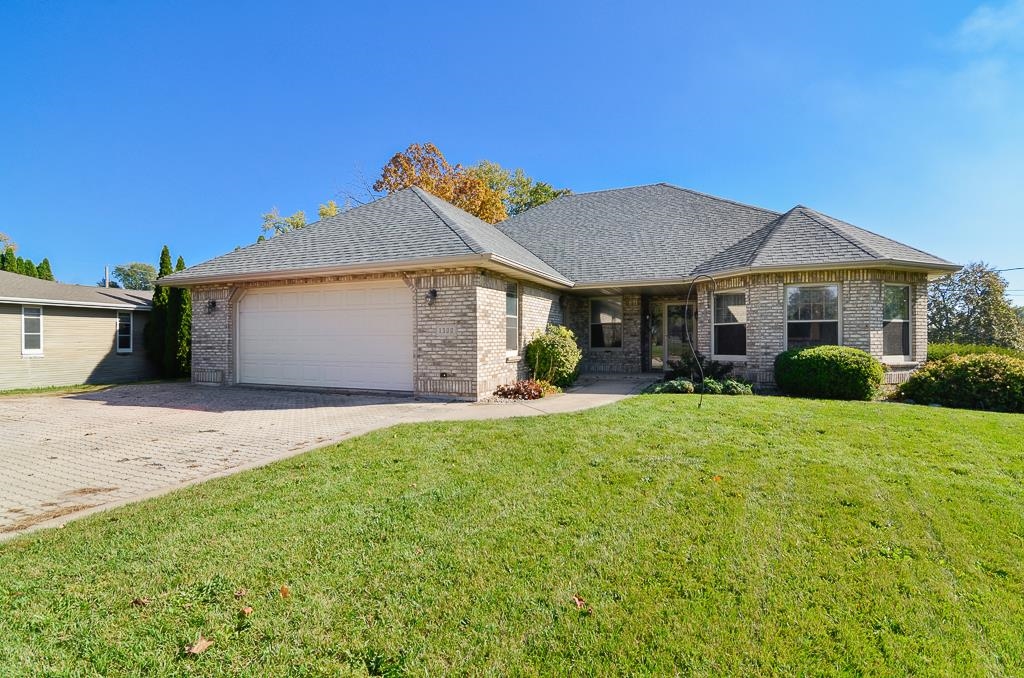 |3|2480 sqft
Adashun Jones, Inc.
Provided by: Knaack Realty LLC
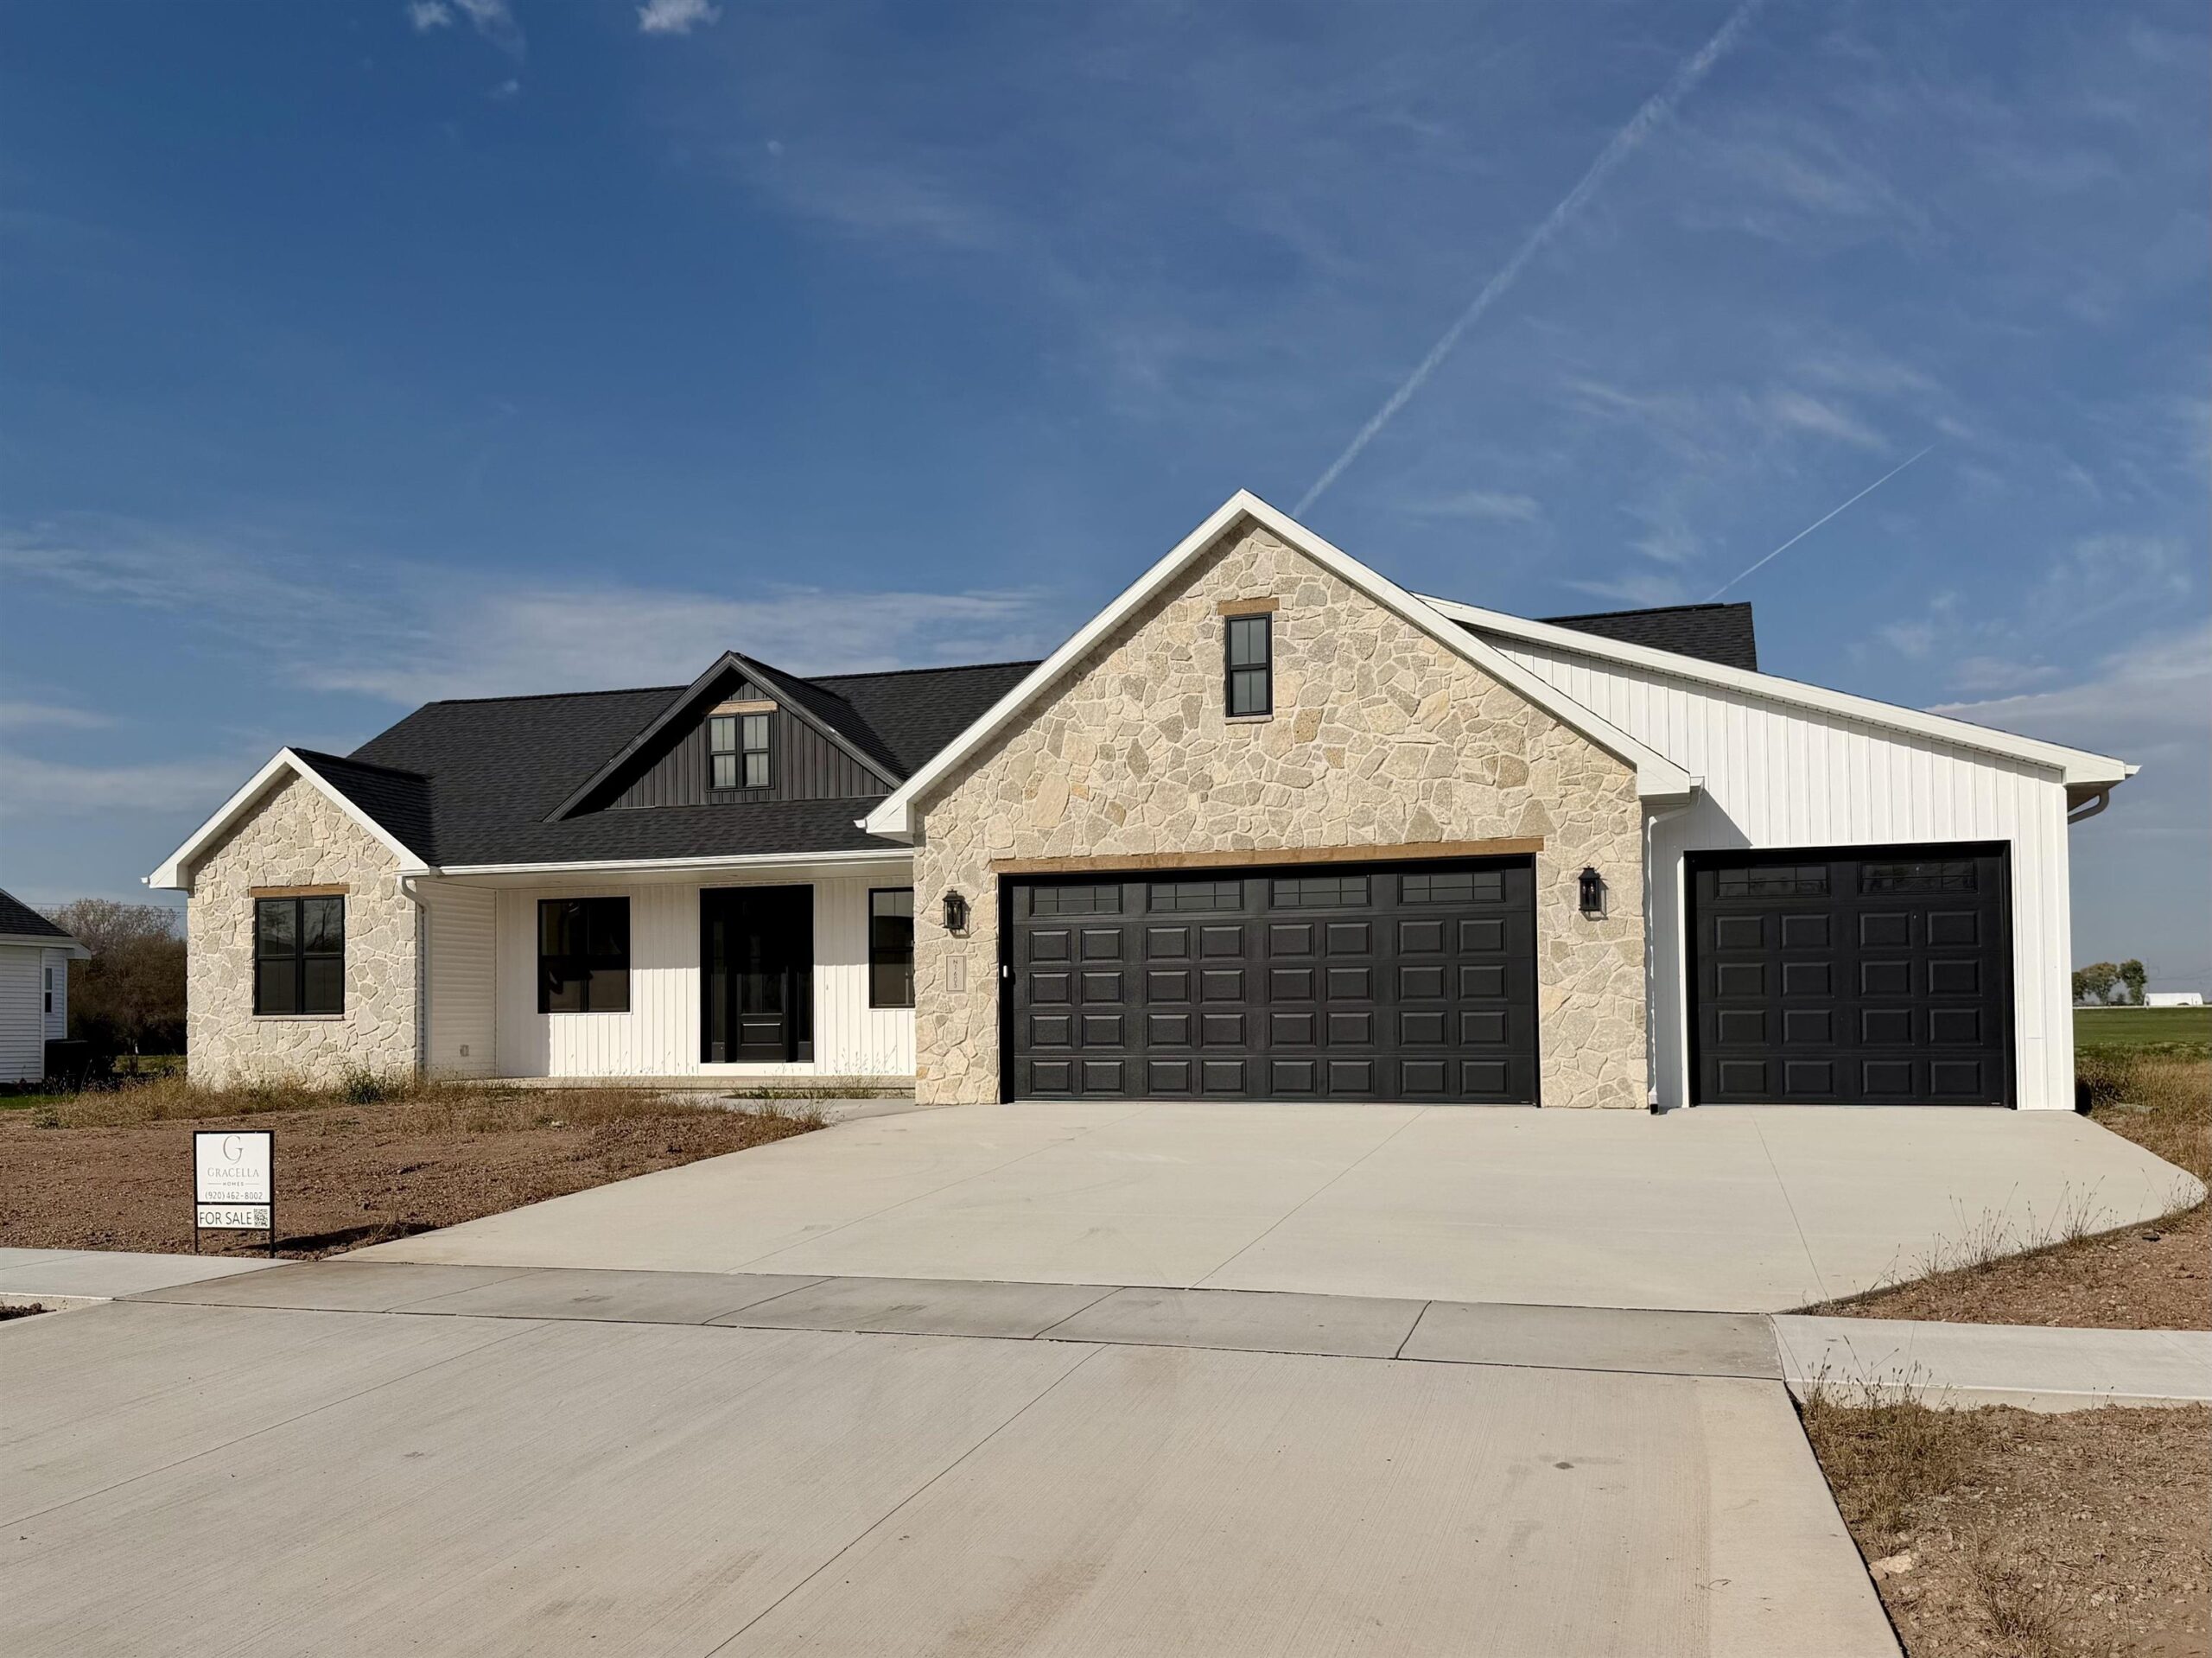 |2|1892 sqft
Adashun Jones, Inc.
Provided by: Design Realty

 Share
 Show more
 Spec Sheet