
 37
 Return to listing
$538,000
3 Beds
3 Bath
1,803 Sq. Ft.
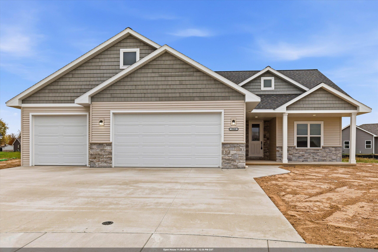
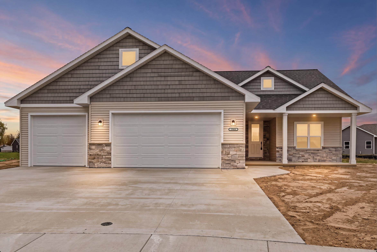
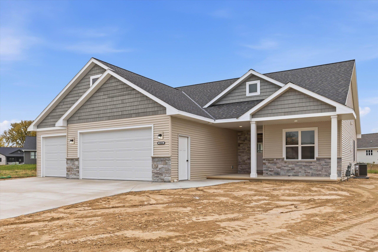
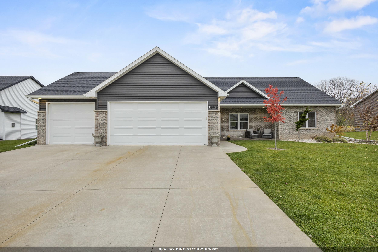
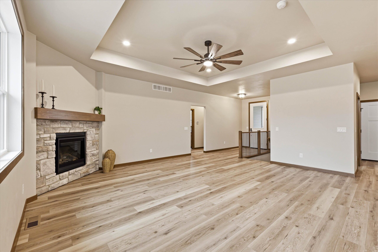
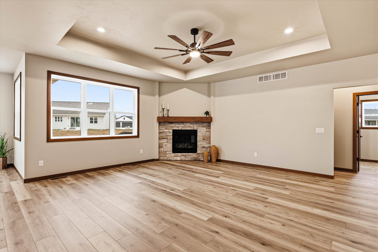
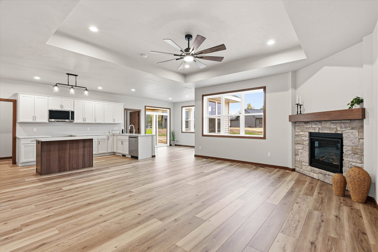
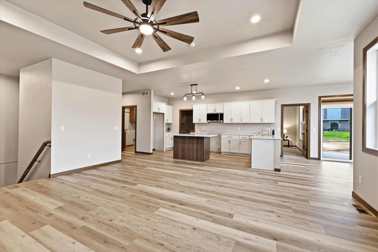
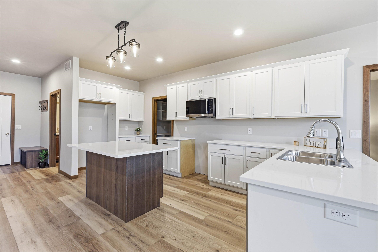
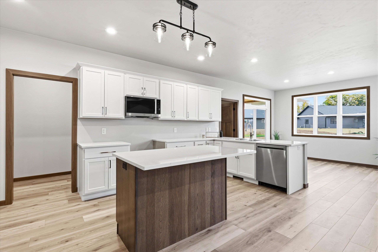
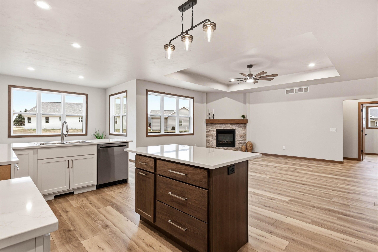
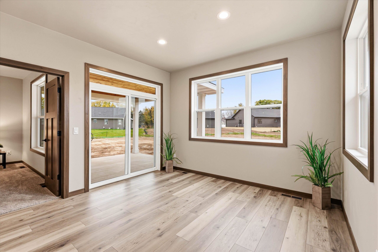
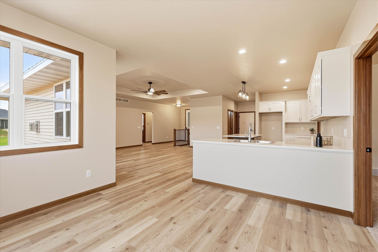
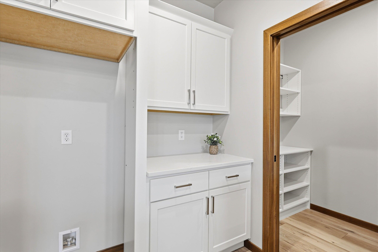
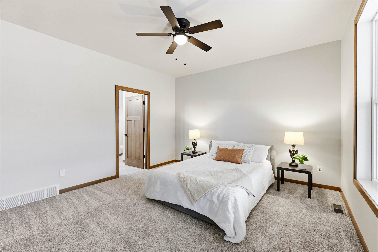
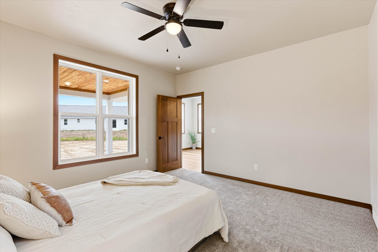
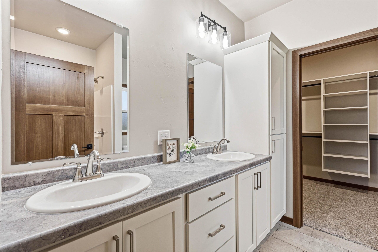
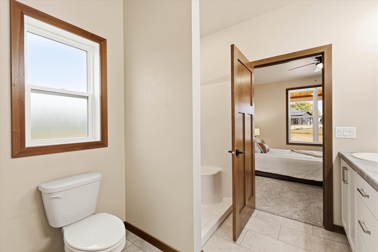
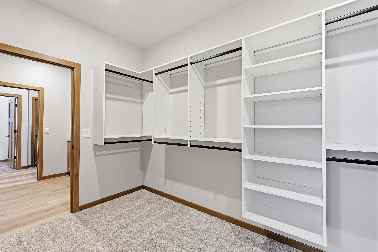
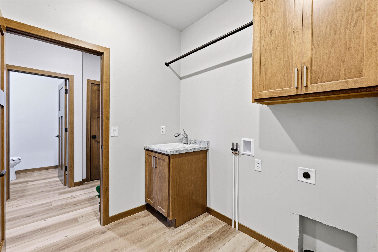
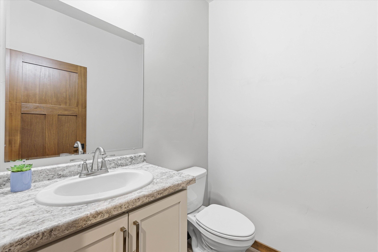
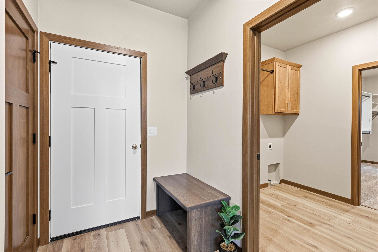
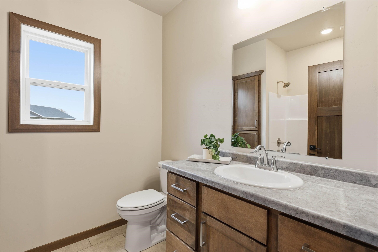
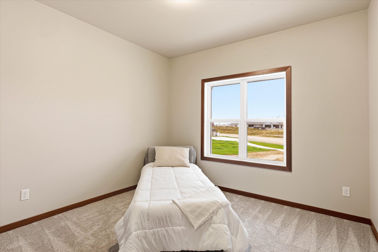
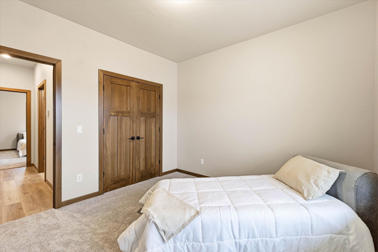
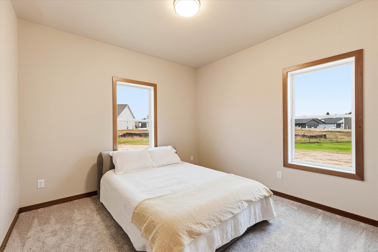
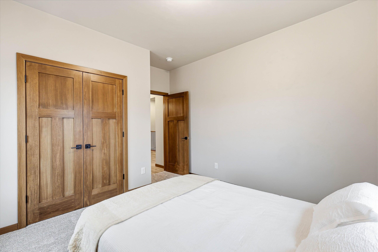
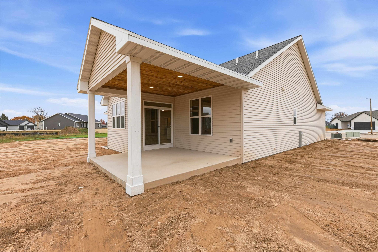
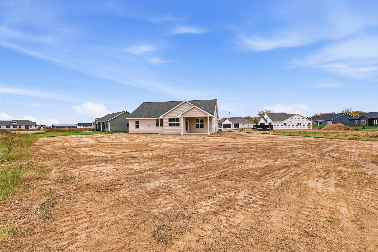
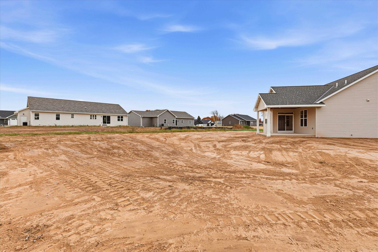
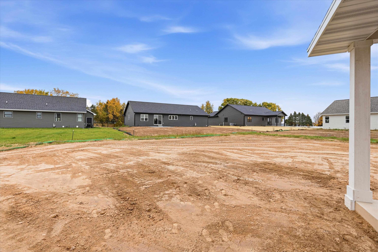
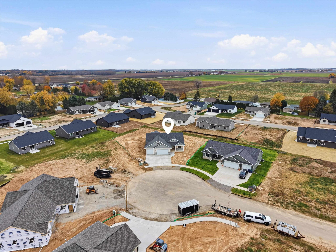
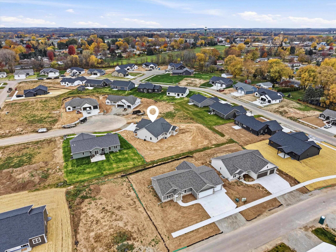
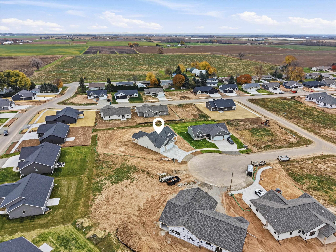
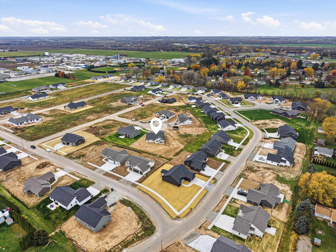
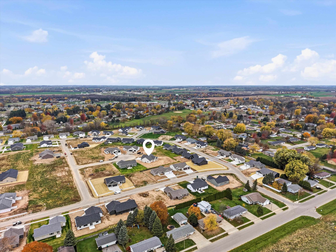
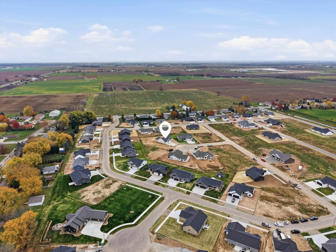
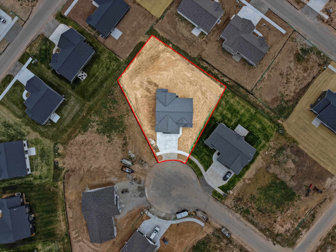
Welcome to this stunning newly constructed 1,803 sq ft Dennis Thiel Builders home in the Town of Freedom! This popular split-bedroom ranch offers 3 bedrooms and 2.5 baths with an inviting open-concept layout that seamlessly connects the living, dining, and kitchen areas. The living room features a corner gas fireplace with stone façade. The kitchen is designed for both style and function, featuring a center island and a spacious walk-in pantry with outlets, and counter space. The spacious primary suite includes dual sinks and a walk-in closet for added convenience. Enjoy outdoor living on either of the two covered patios. One covered patio enhances the curb appeal at the front entrance and the second has access from the dining area and overlooks the backyard. The lower level is ready for future expansion with two egress windows and is stubbed for a bathroom. A 3-car garage completes this beautiful home, offering ample space for vehicles and storage. This home is conveniently located less than a half hour from both the Appleton and Green Bay areas. New Construction taxes TBD. Don’t miss this opportunity, scheduled you showing today! Virtual staging in the virtual tour
Inclusions:
Rangehood, Dishwasher, Driveway, Sidewalk
Exclusions:
Seller's Personal Property, Staging Items
Get a detailed Home Value Estimate Based on Current Market Trends/Get a Detailed Estimate Based on Current Market Conditions Impacting Your Home's Value
 |2
 |2020 sqft
Adashun Jones, Inc.
Provided by: Keller Williams Green Bay
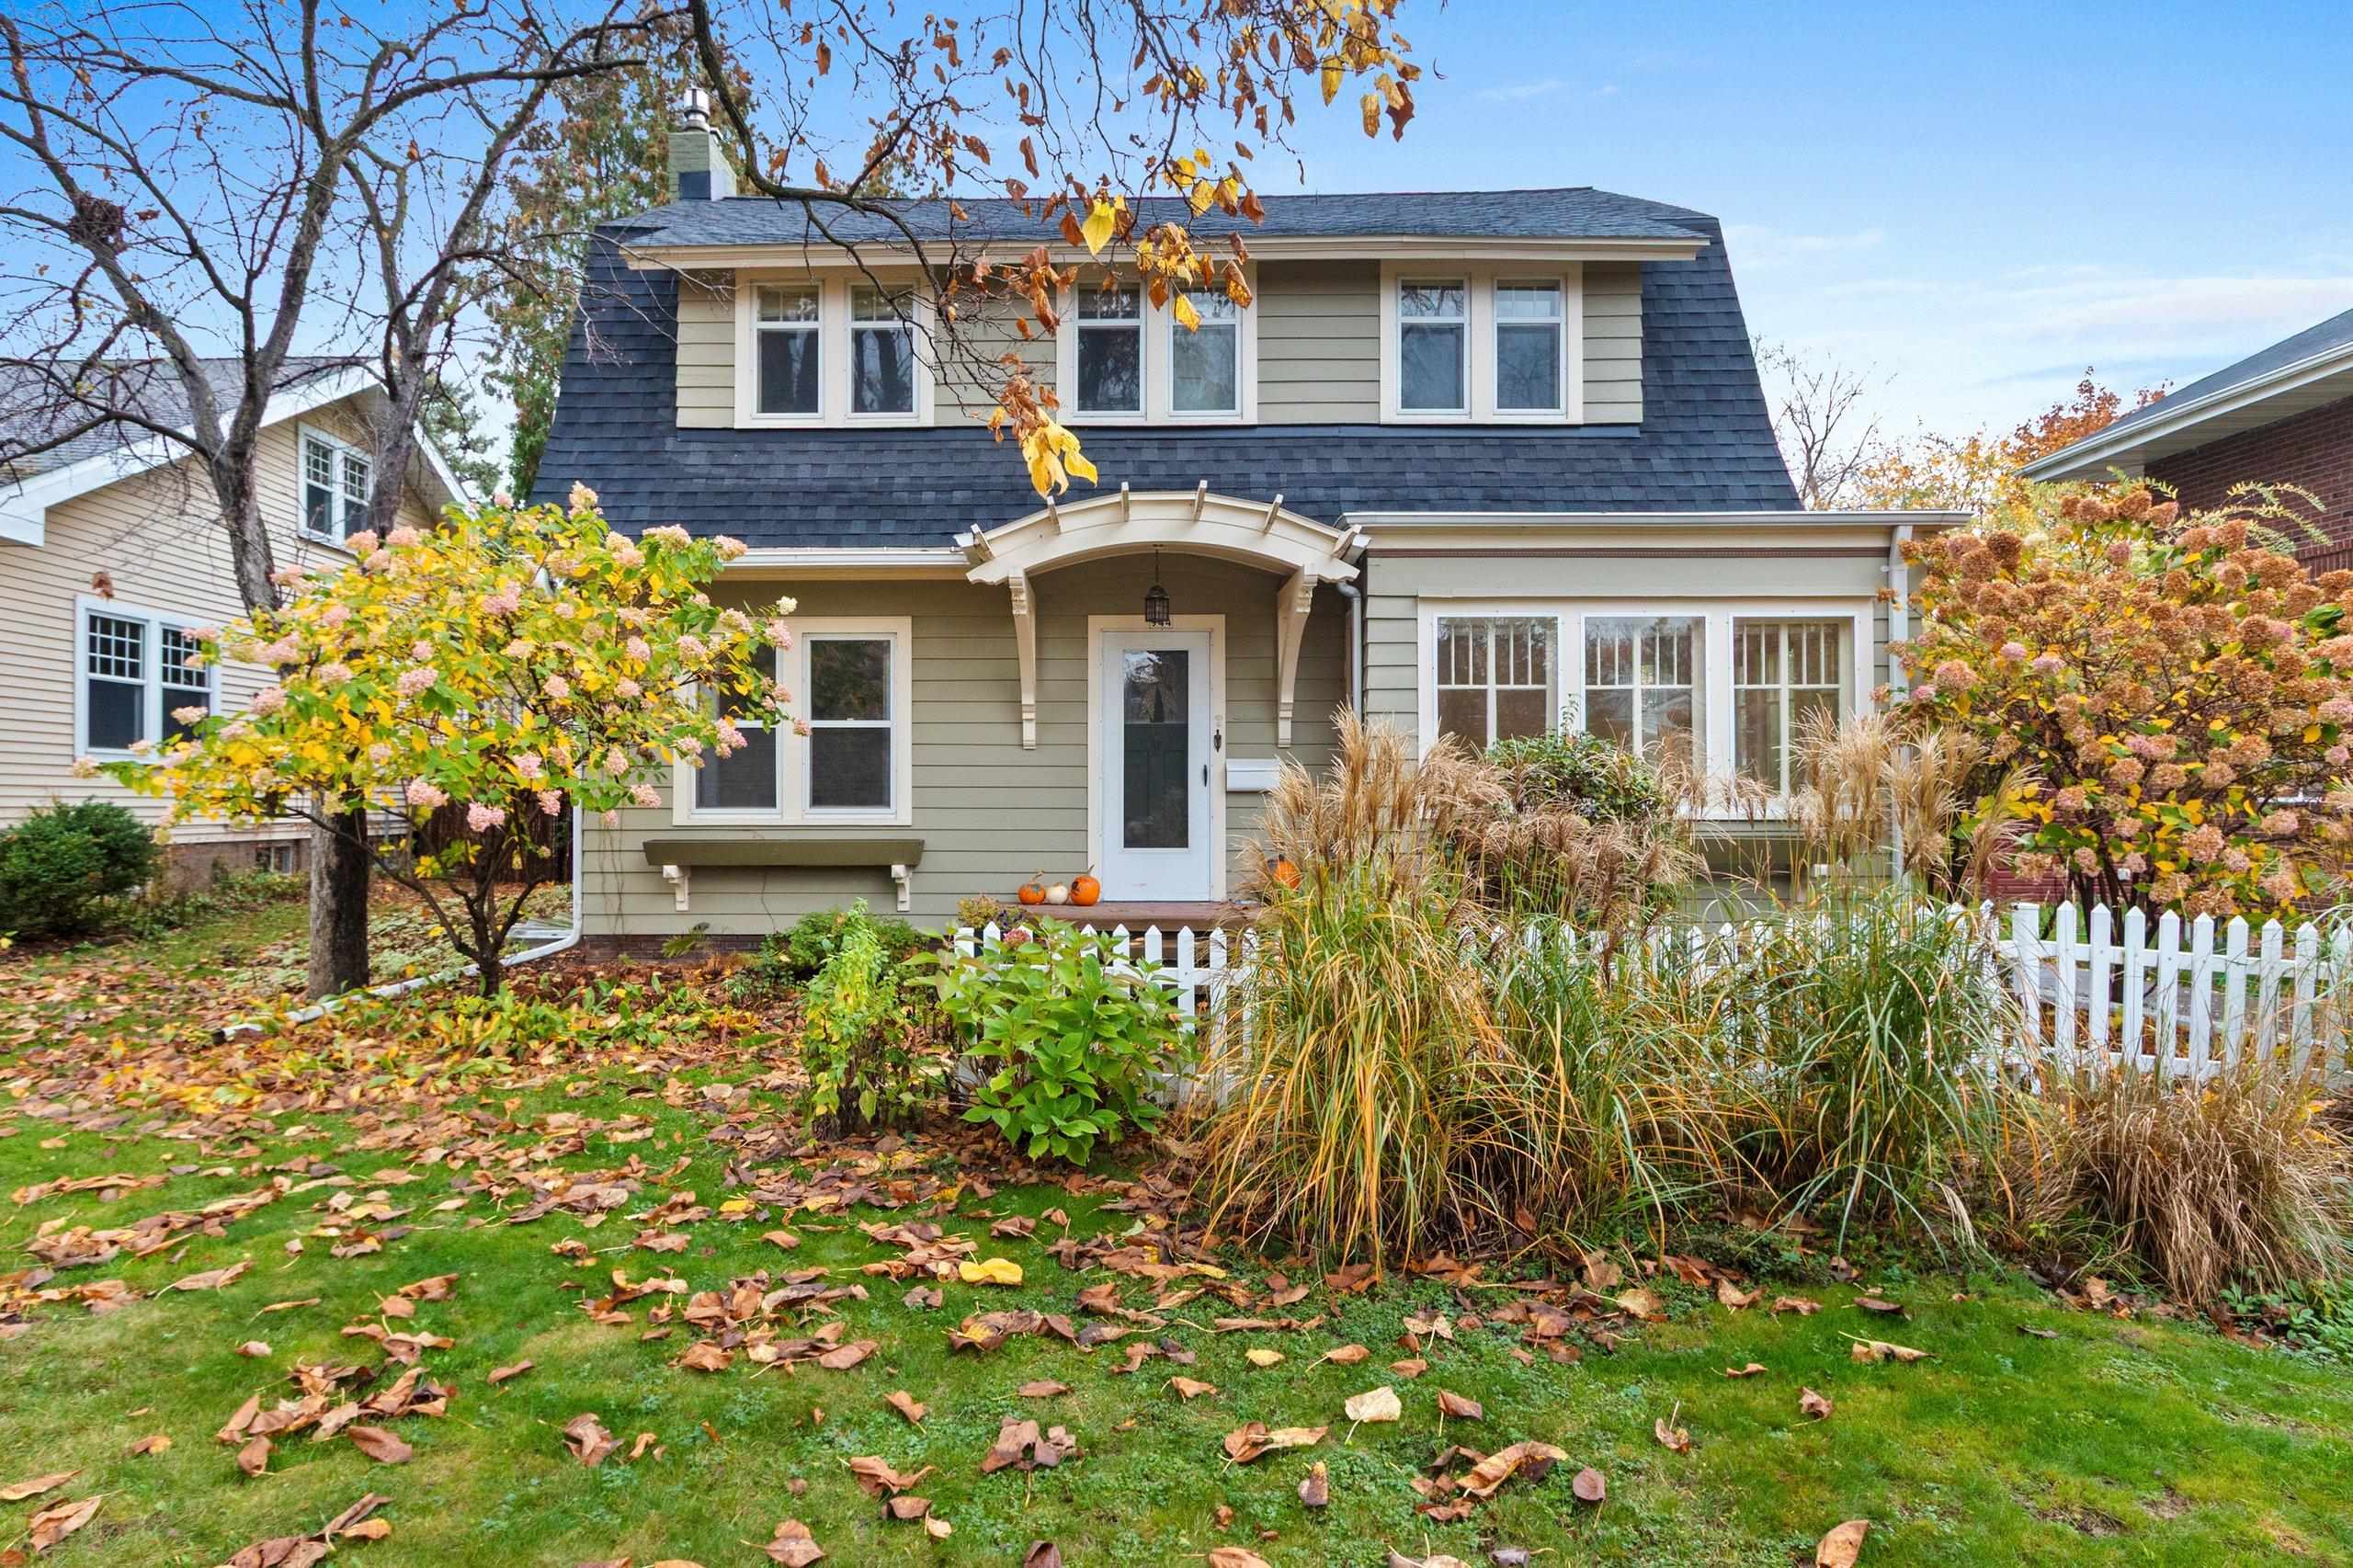 |2|1678 sqft
Adashun Jones, Inc.
Provided by: Starry Realty
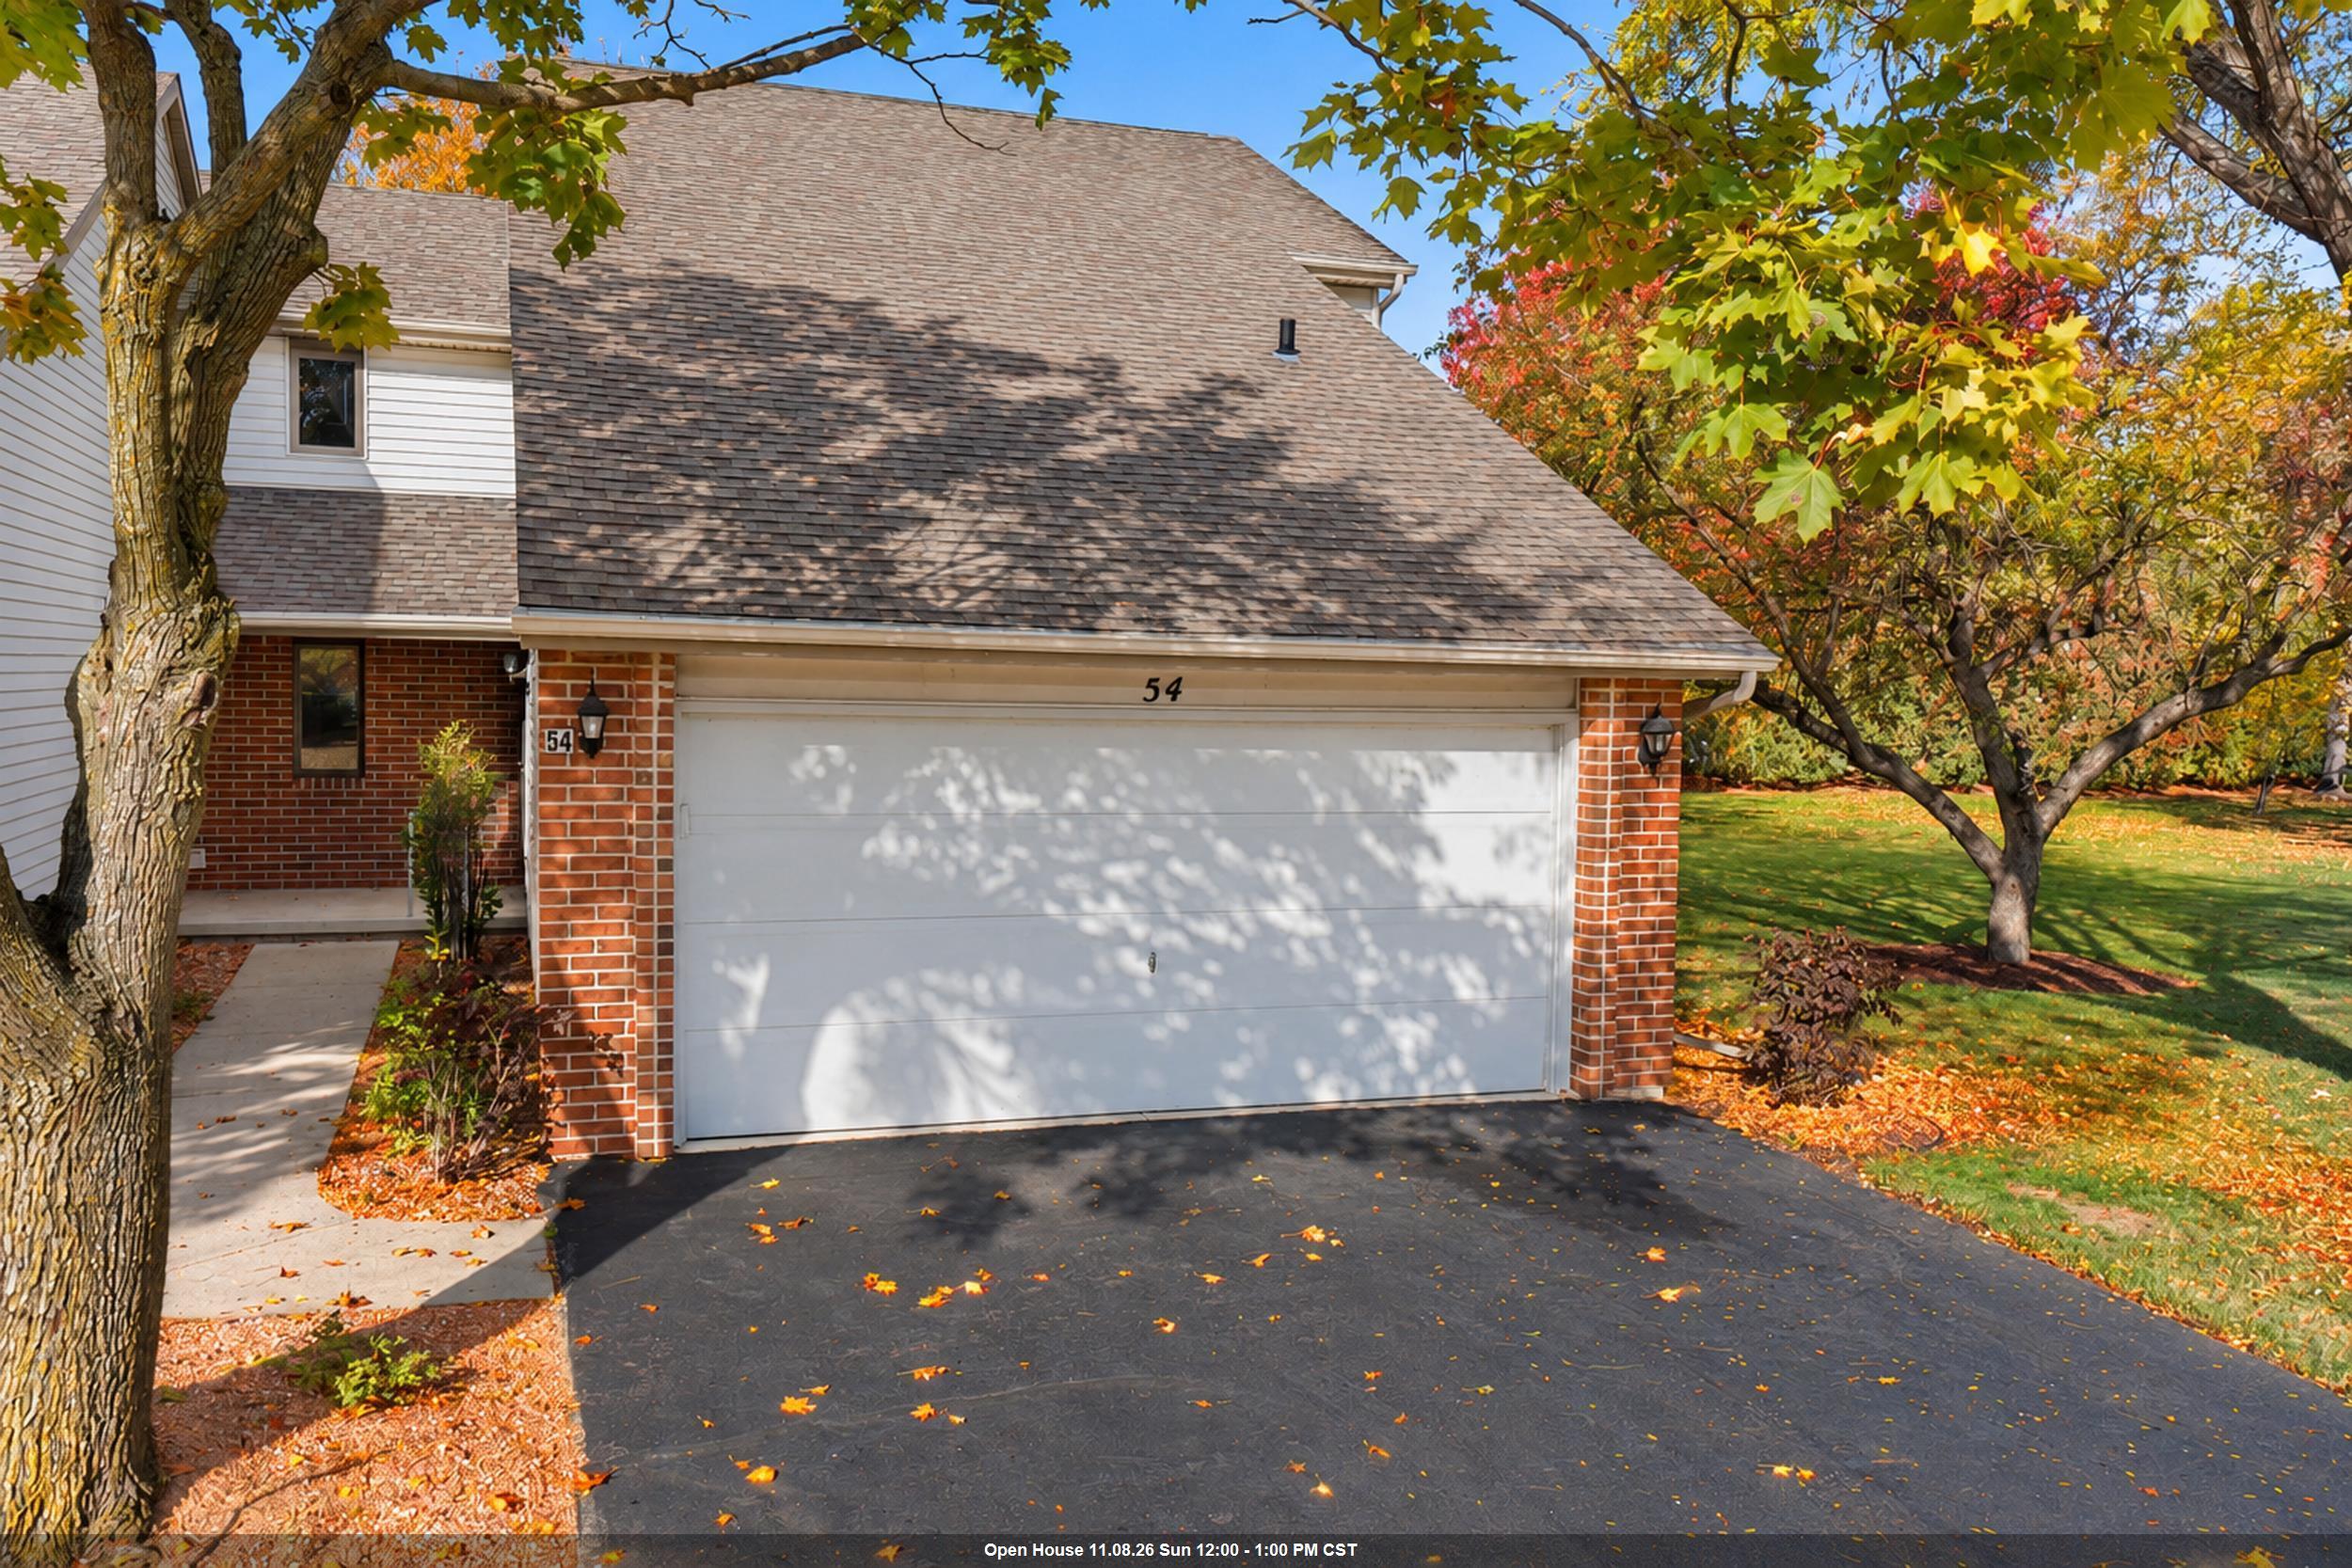 |2|1604 sqft
Adashun Jones, Inc.
Provided by: Shorewest, Realtors
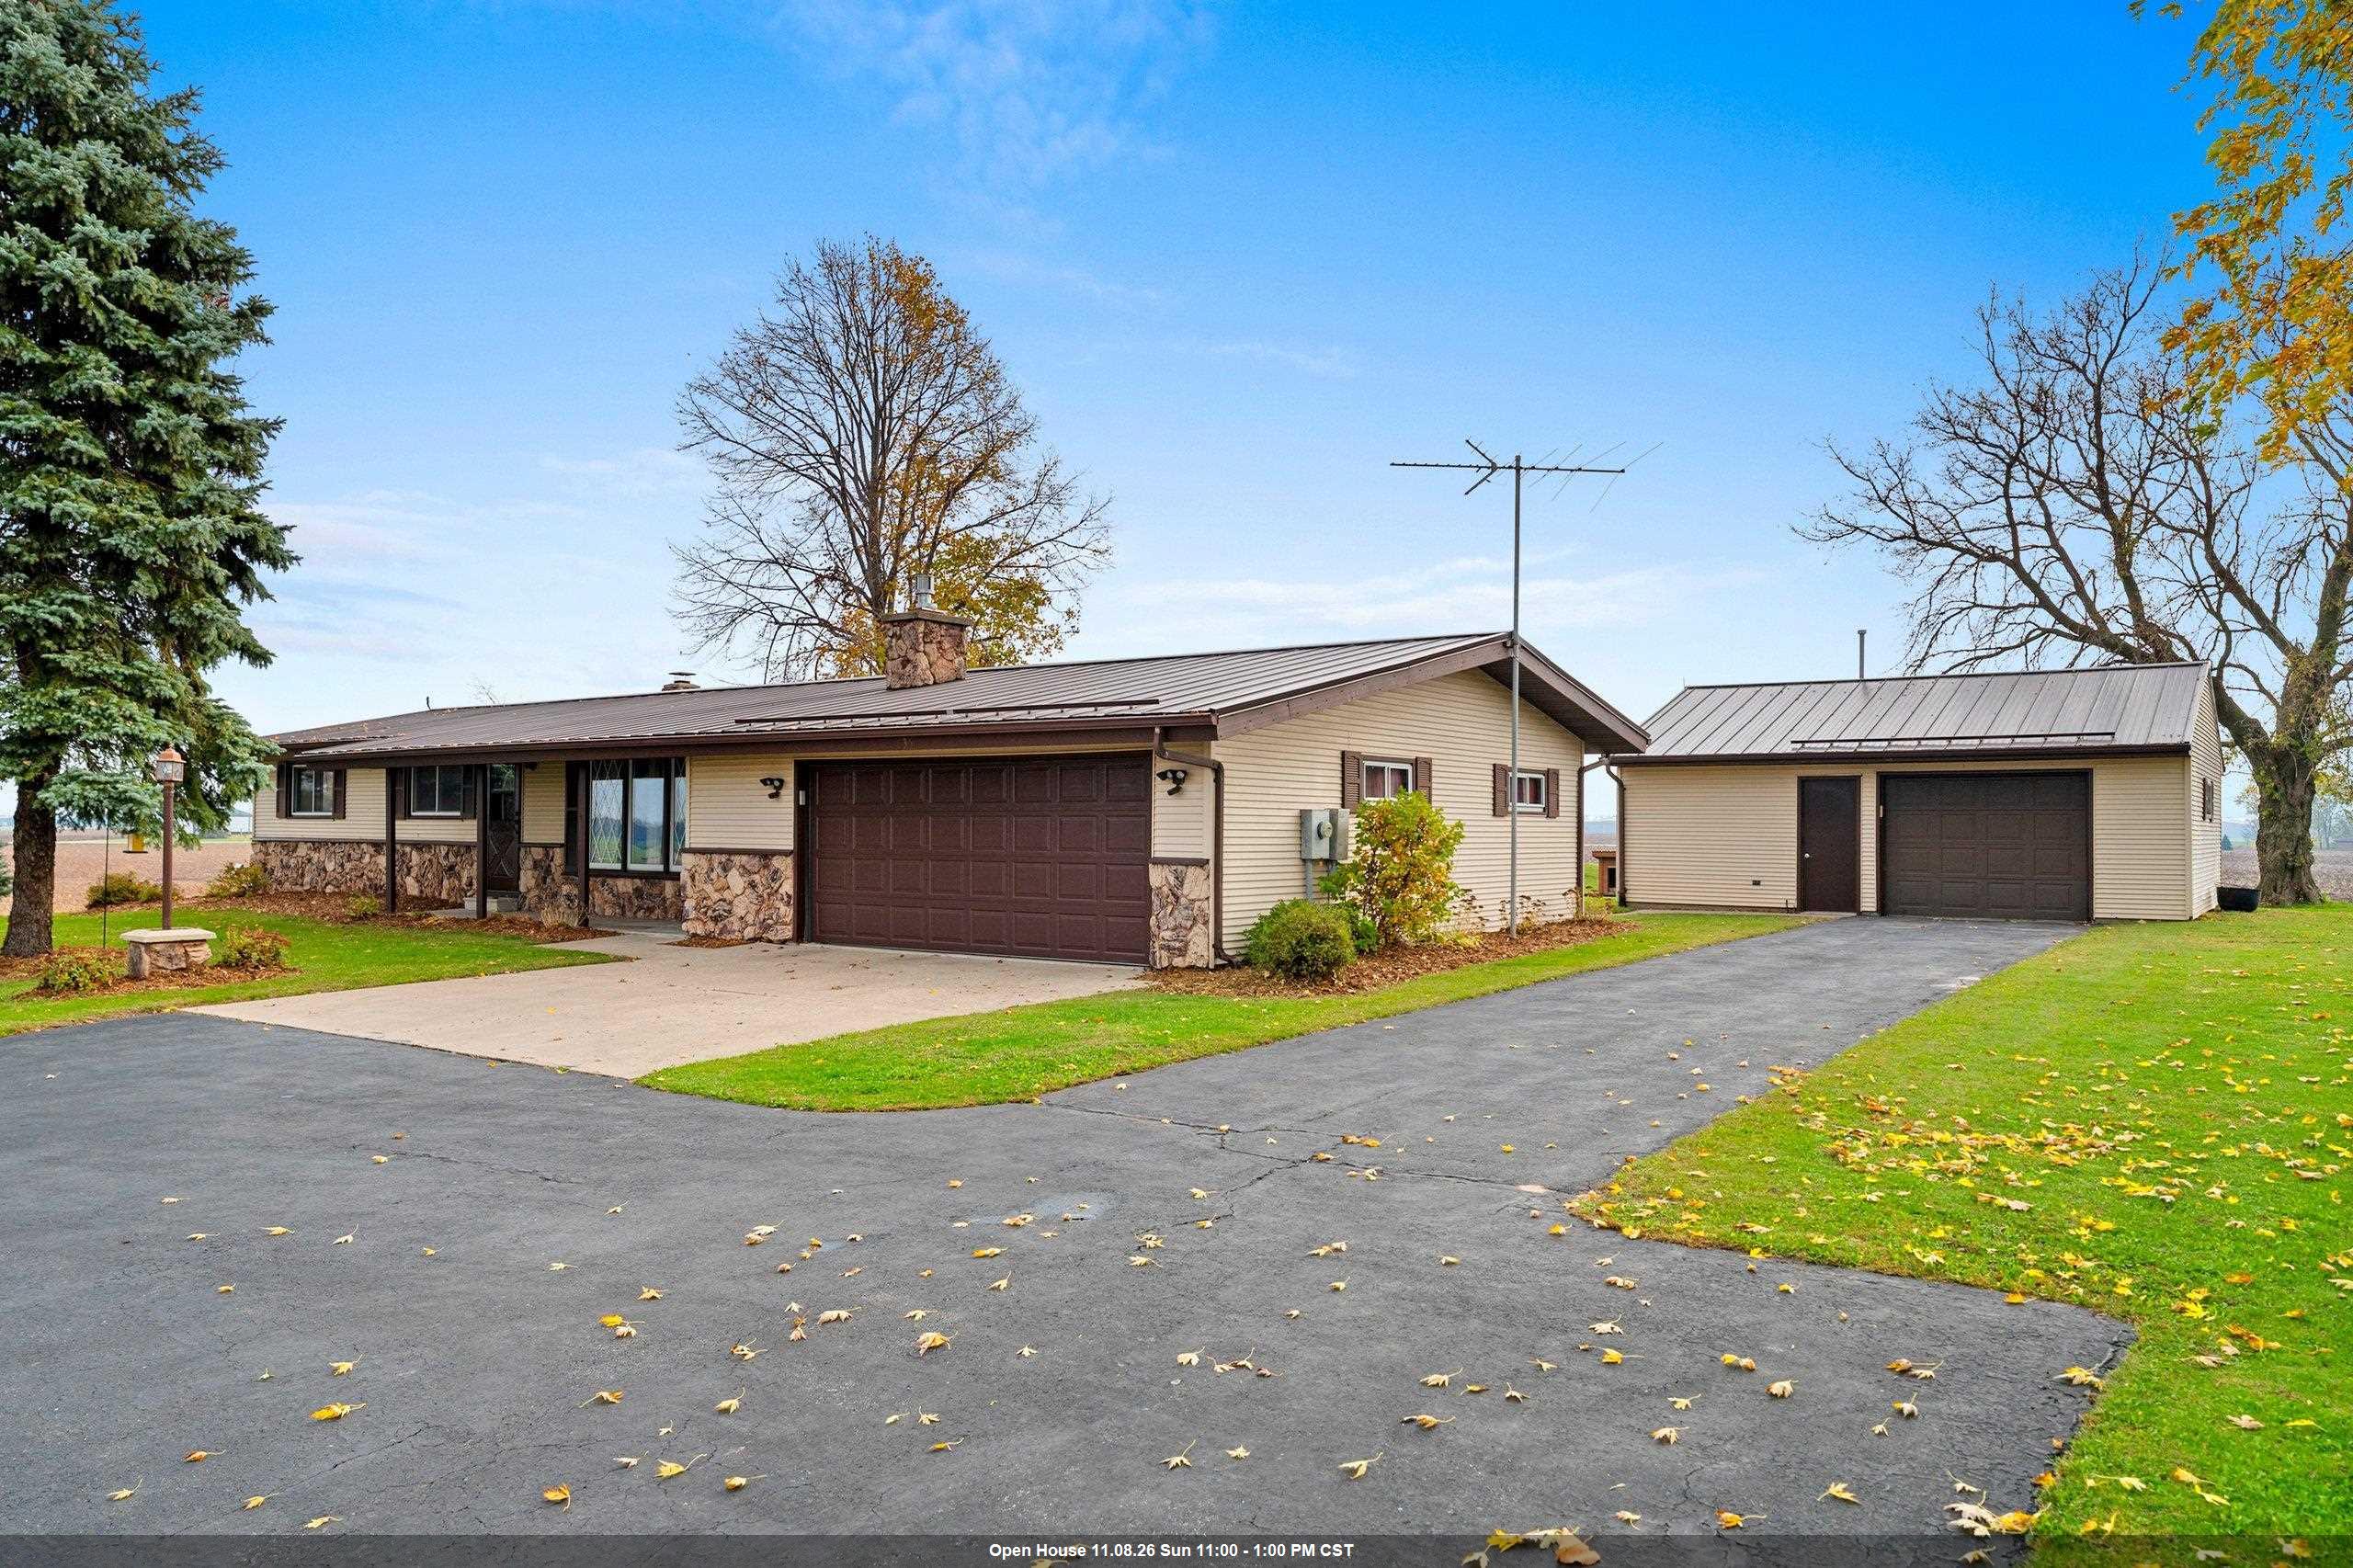 |2|1606 sqft
Adashun Jones, Inc.
Provided by: Berkshire Hathaway HS Fox Cities Realty
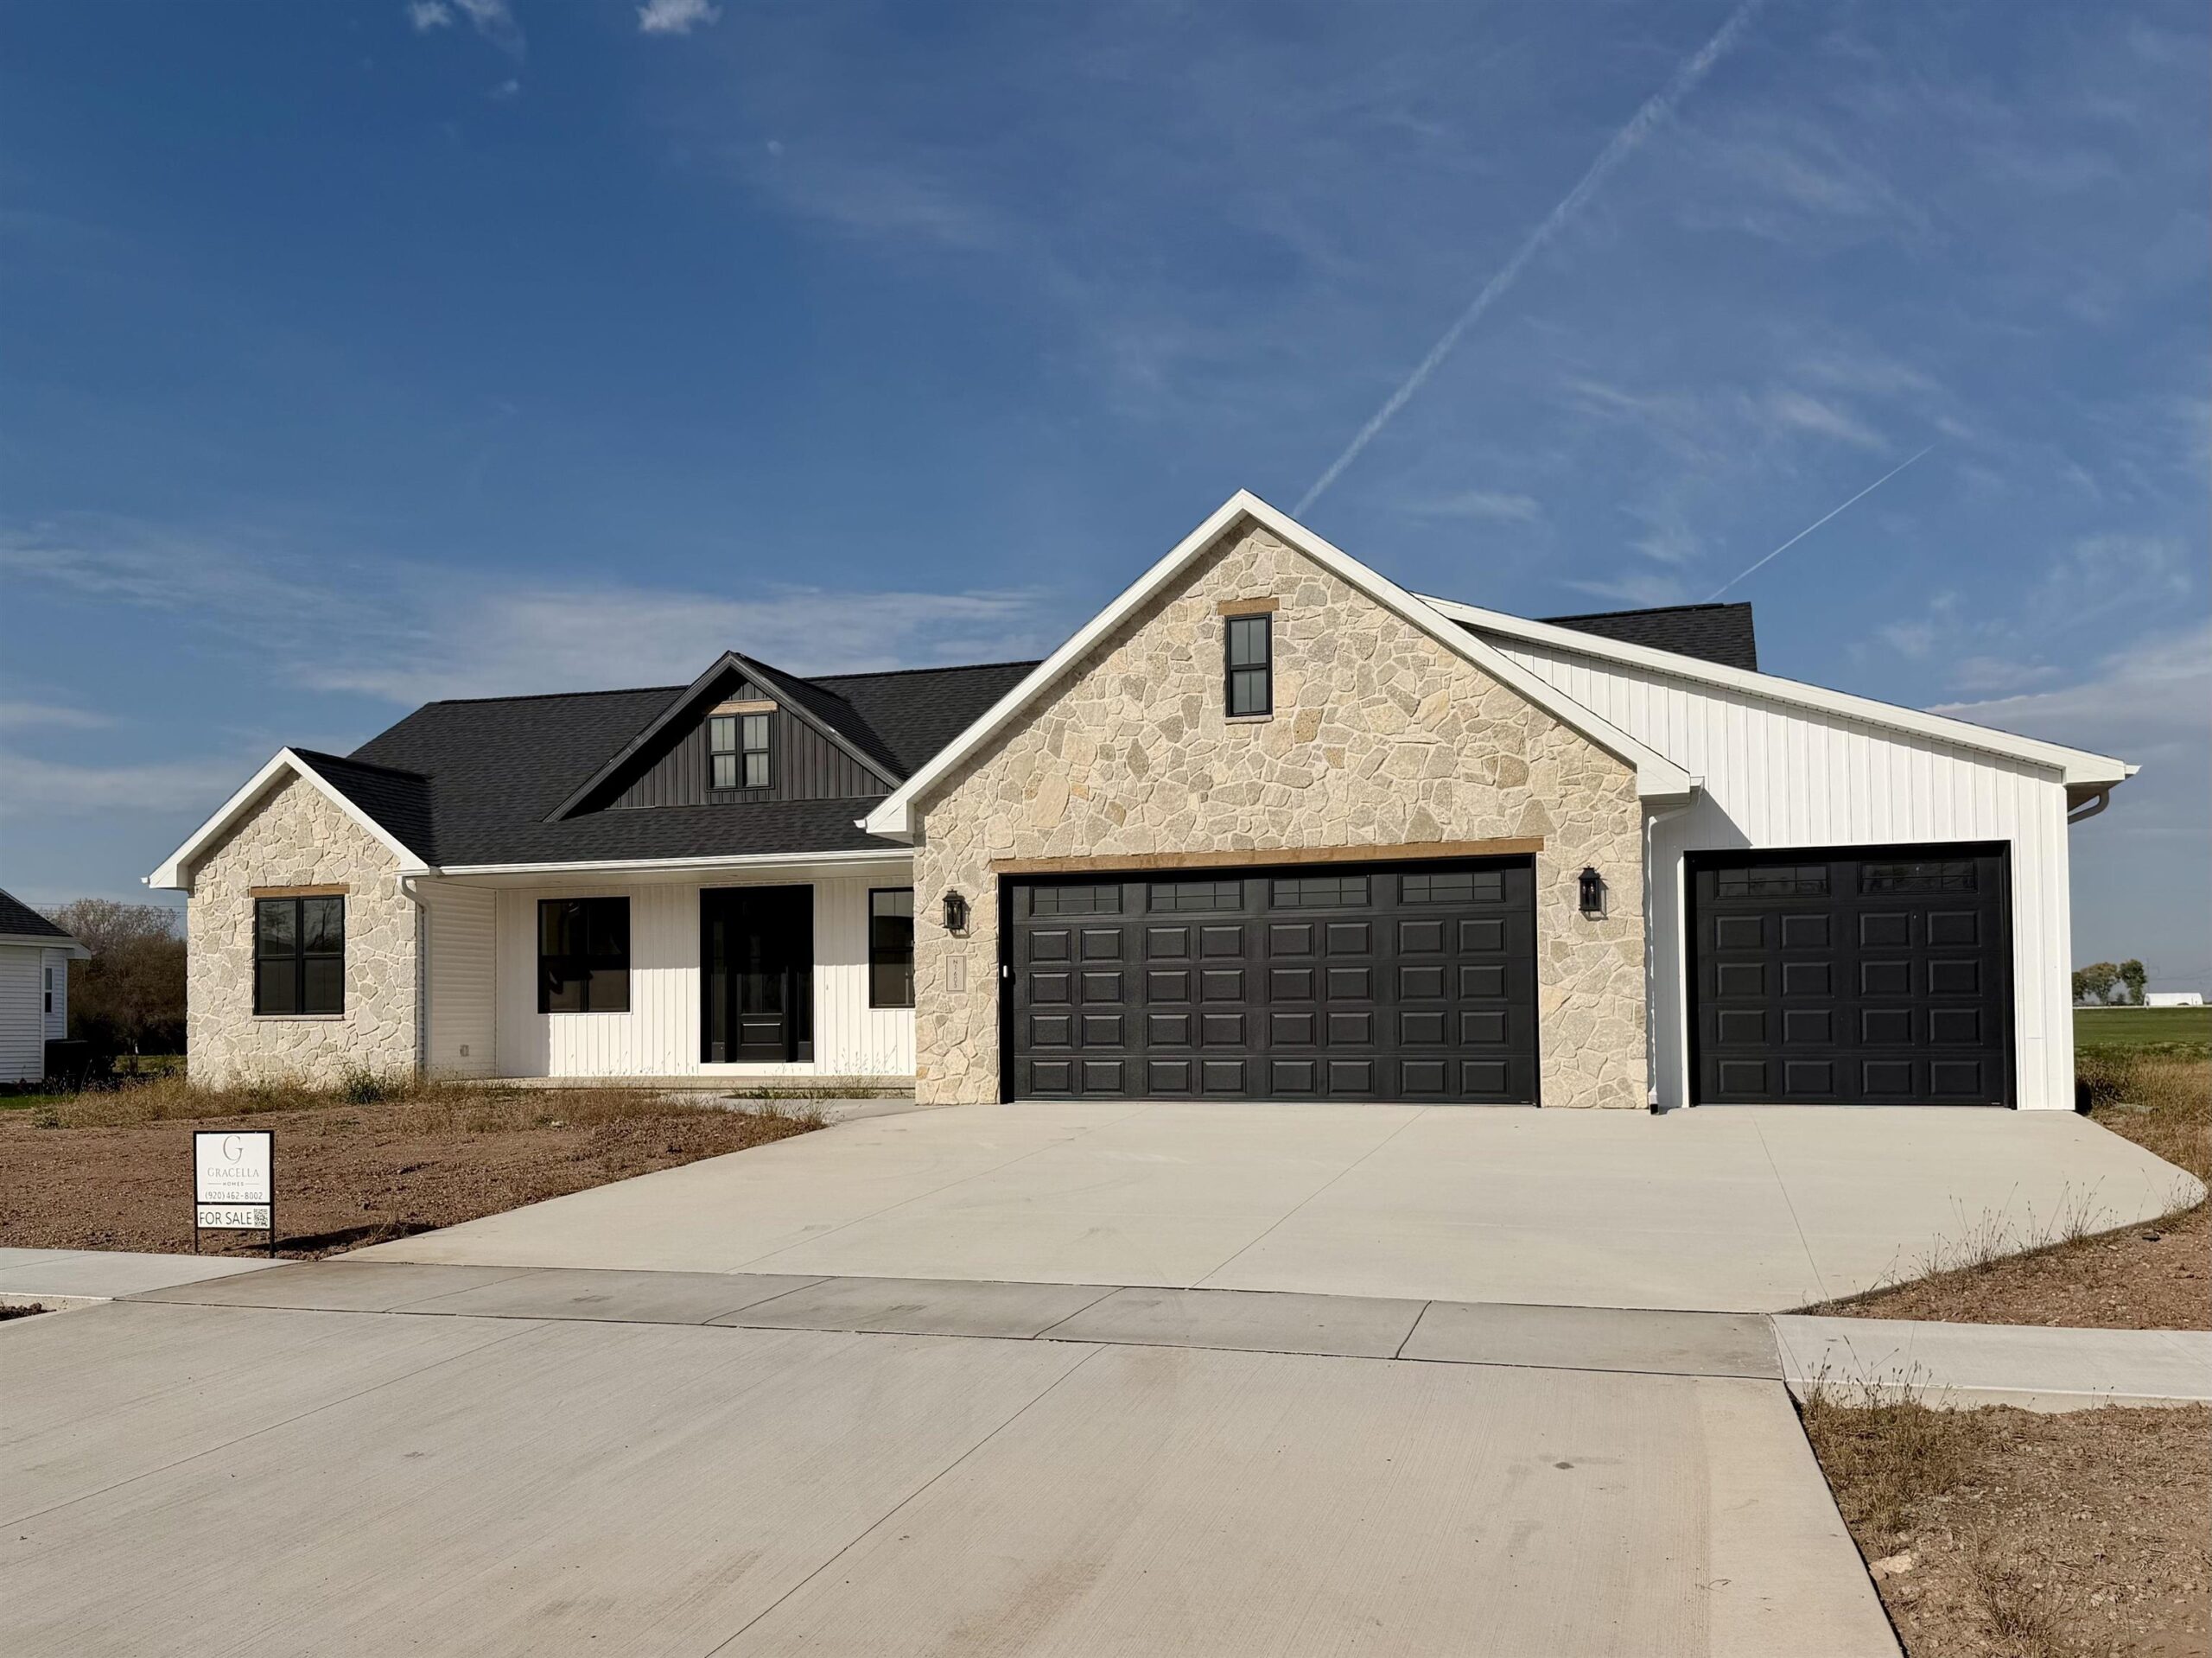 |2|1892 sqft
Adashun Jones, Inc.
Provided by: Design Realty
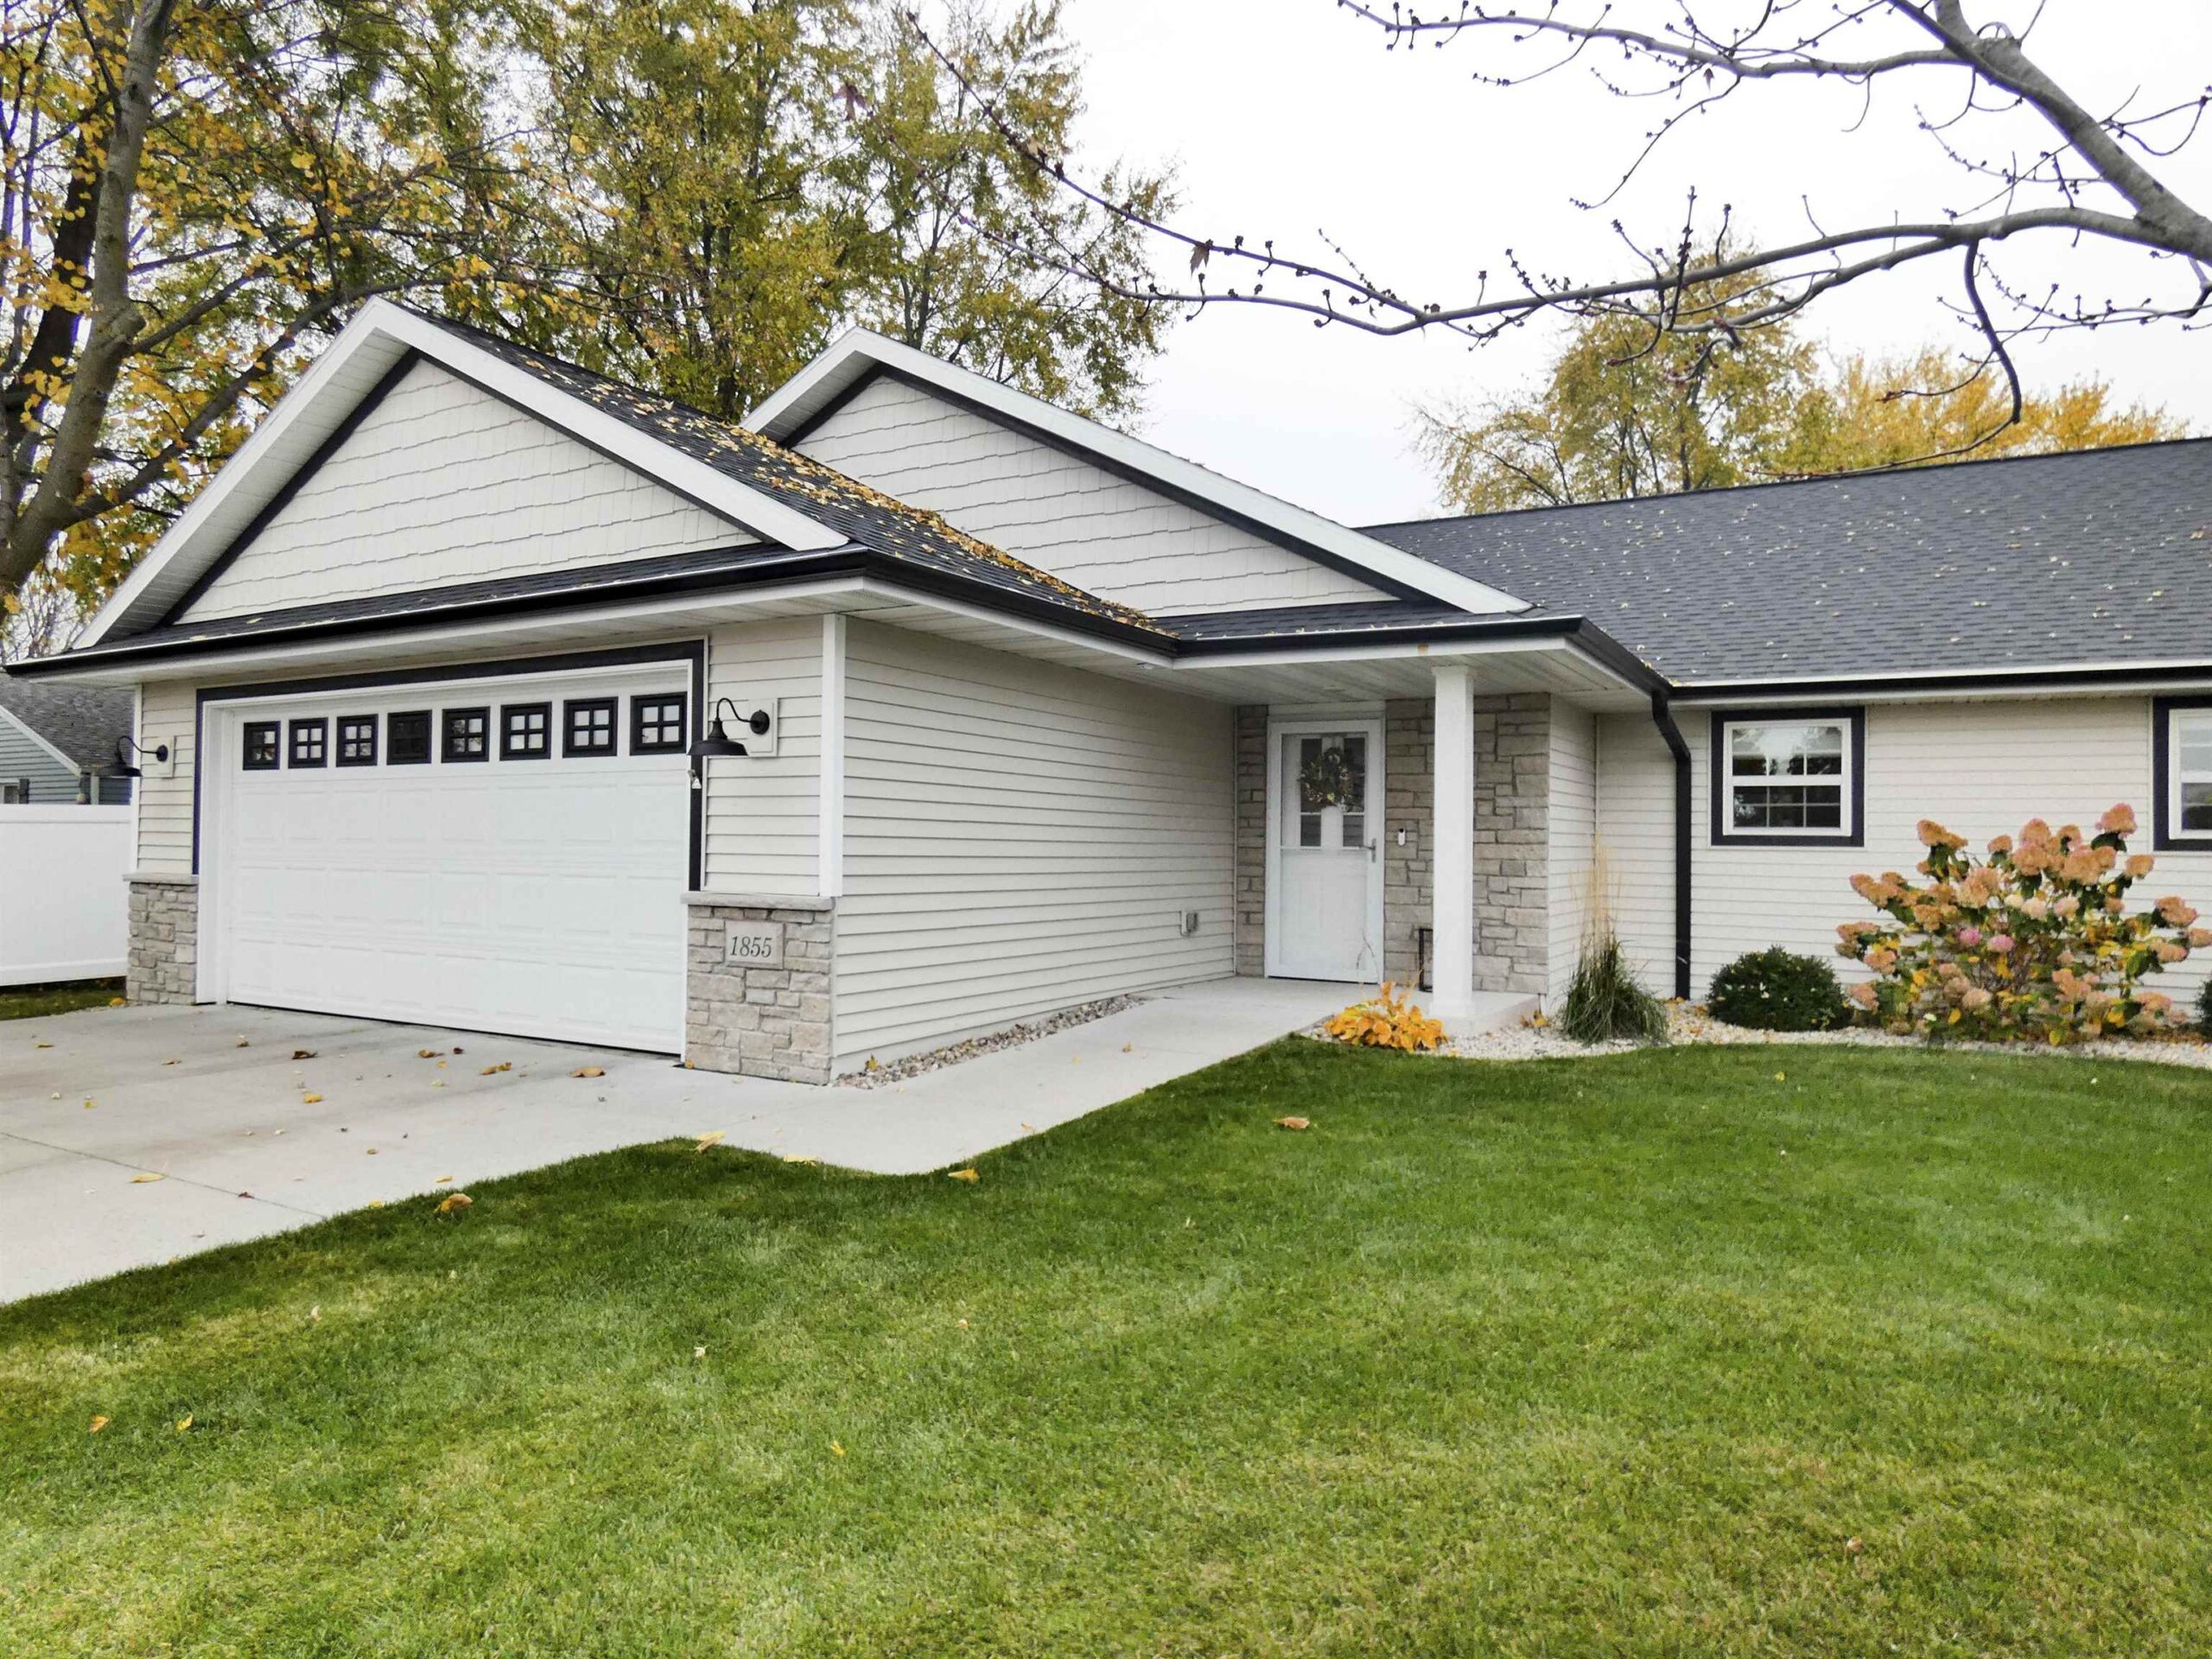 |2|1865 sqft
Adashun Jones, Inc.
Provided by: GoJimmer Real Estate
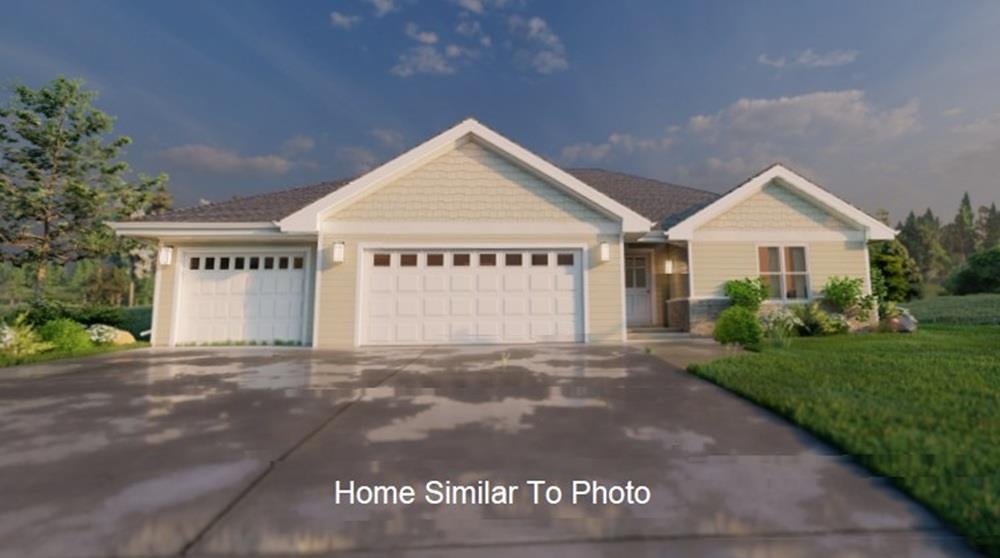 |2|1512 sqft
Adashun Jones, Inc.
Provided by: Micoley.Com LLC
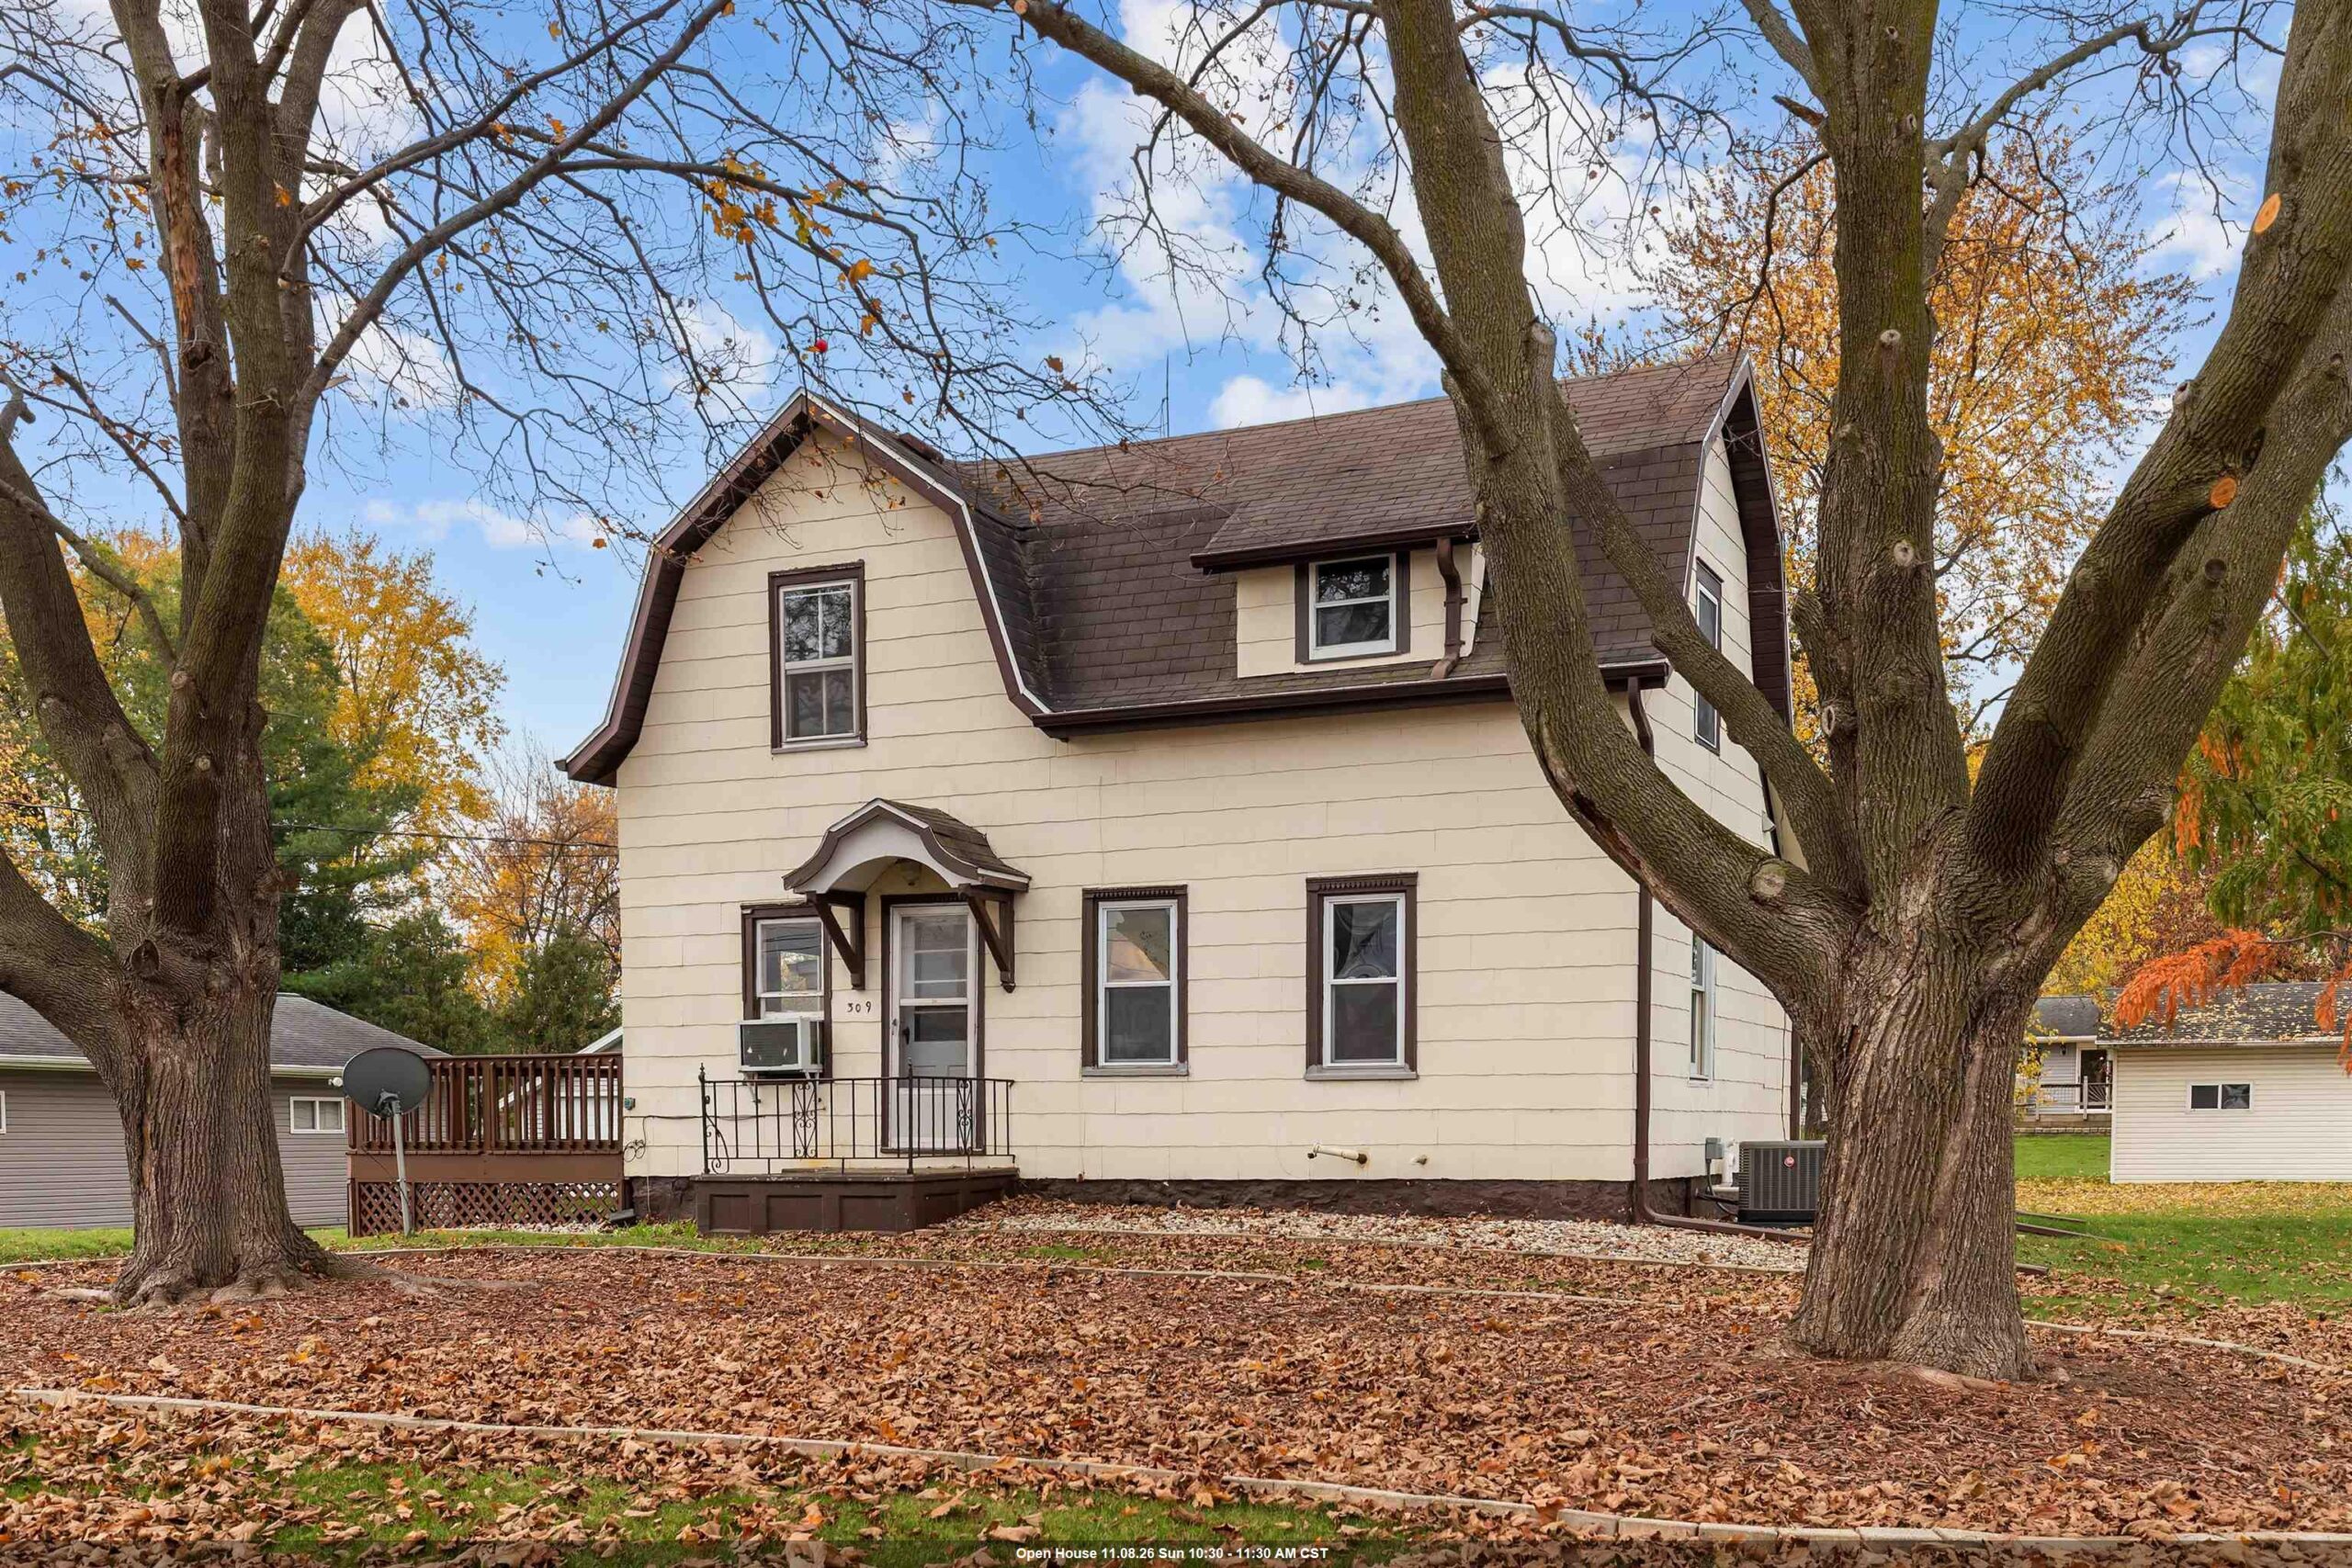 |2|1659 sqft
Adashun Jones, Inc.
Provided by: Century 21 Ace Realty
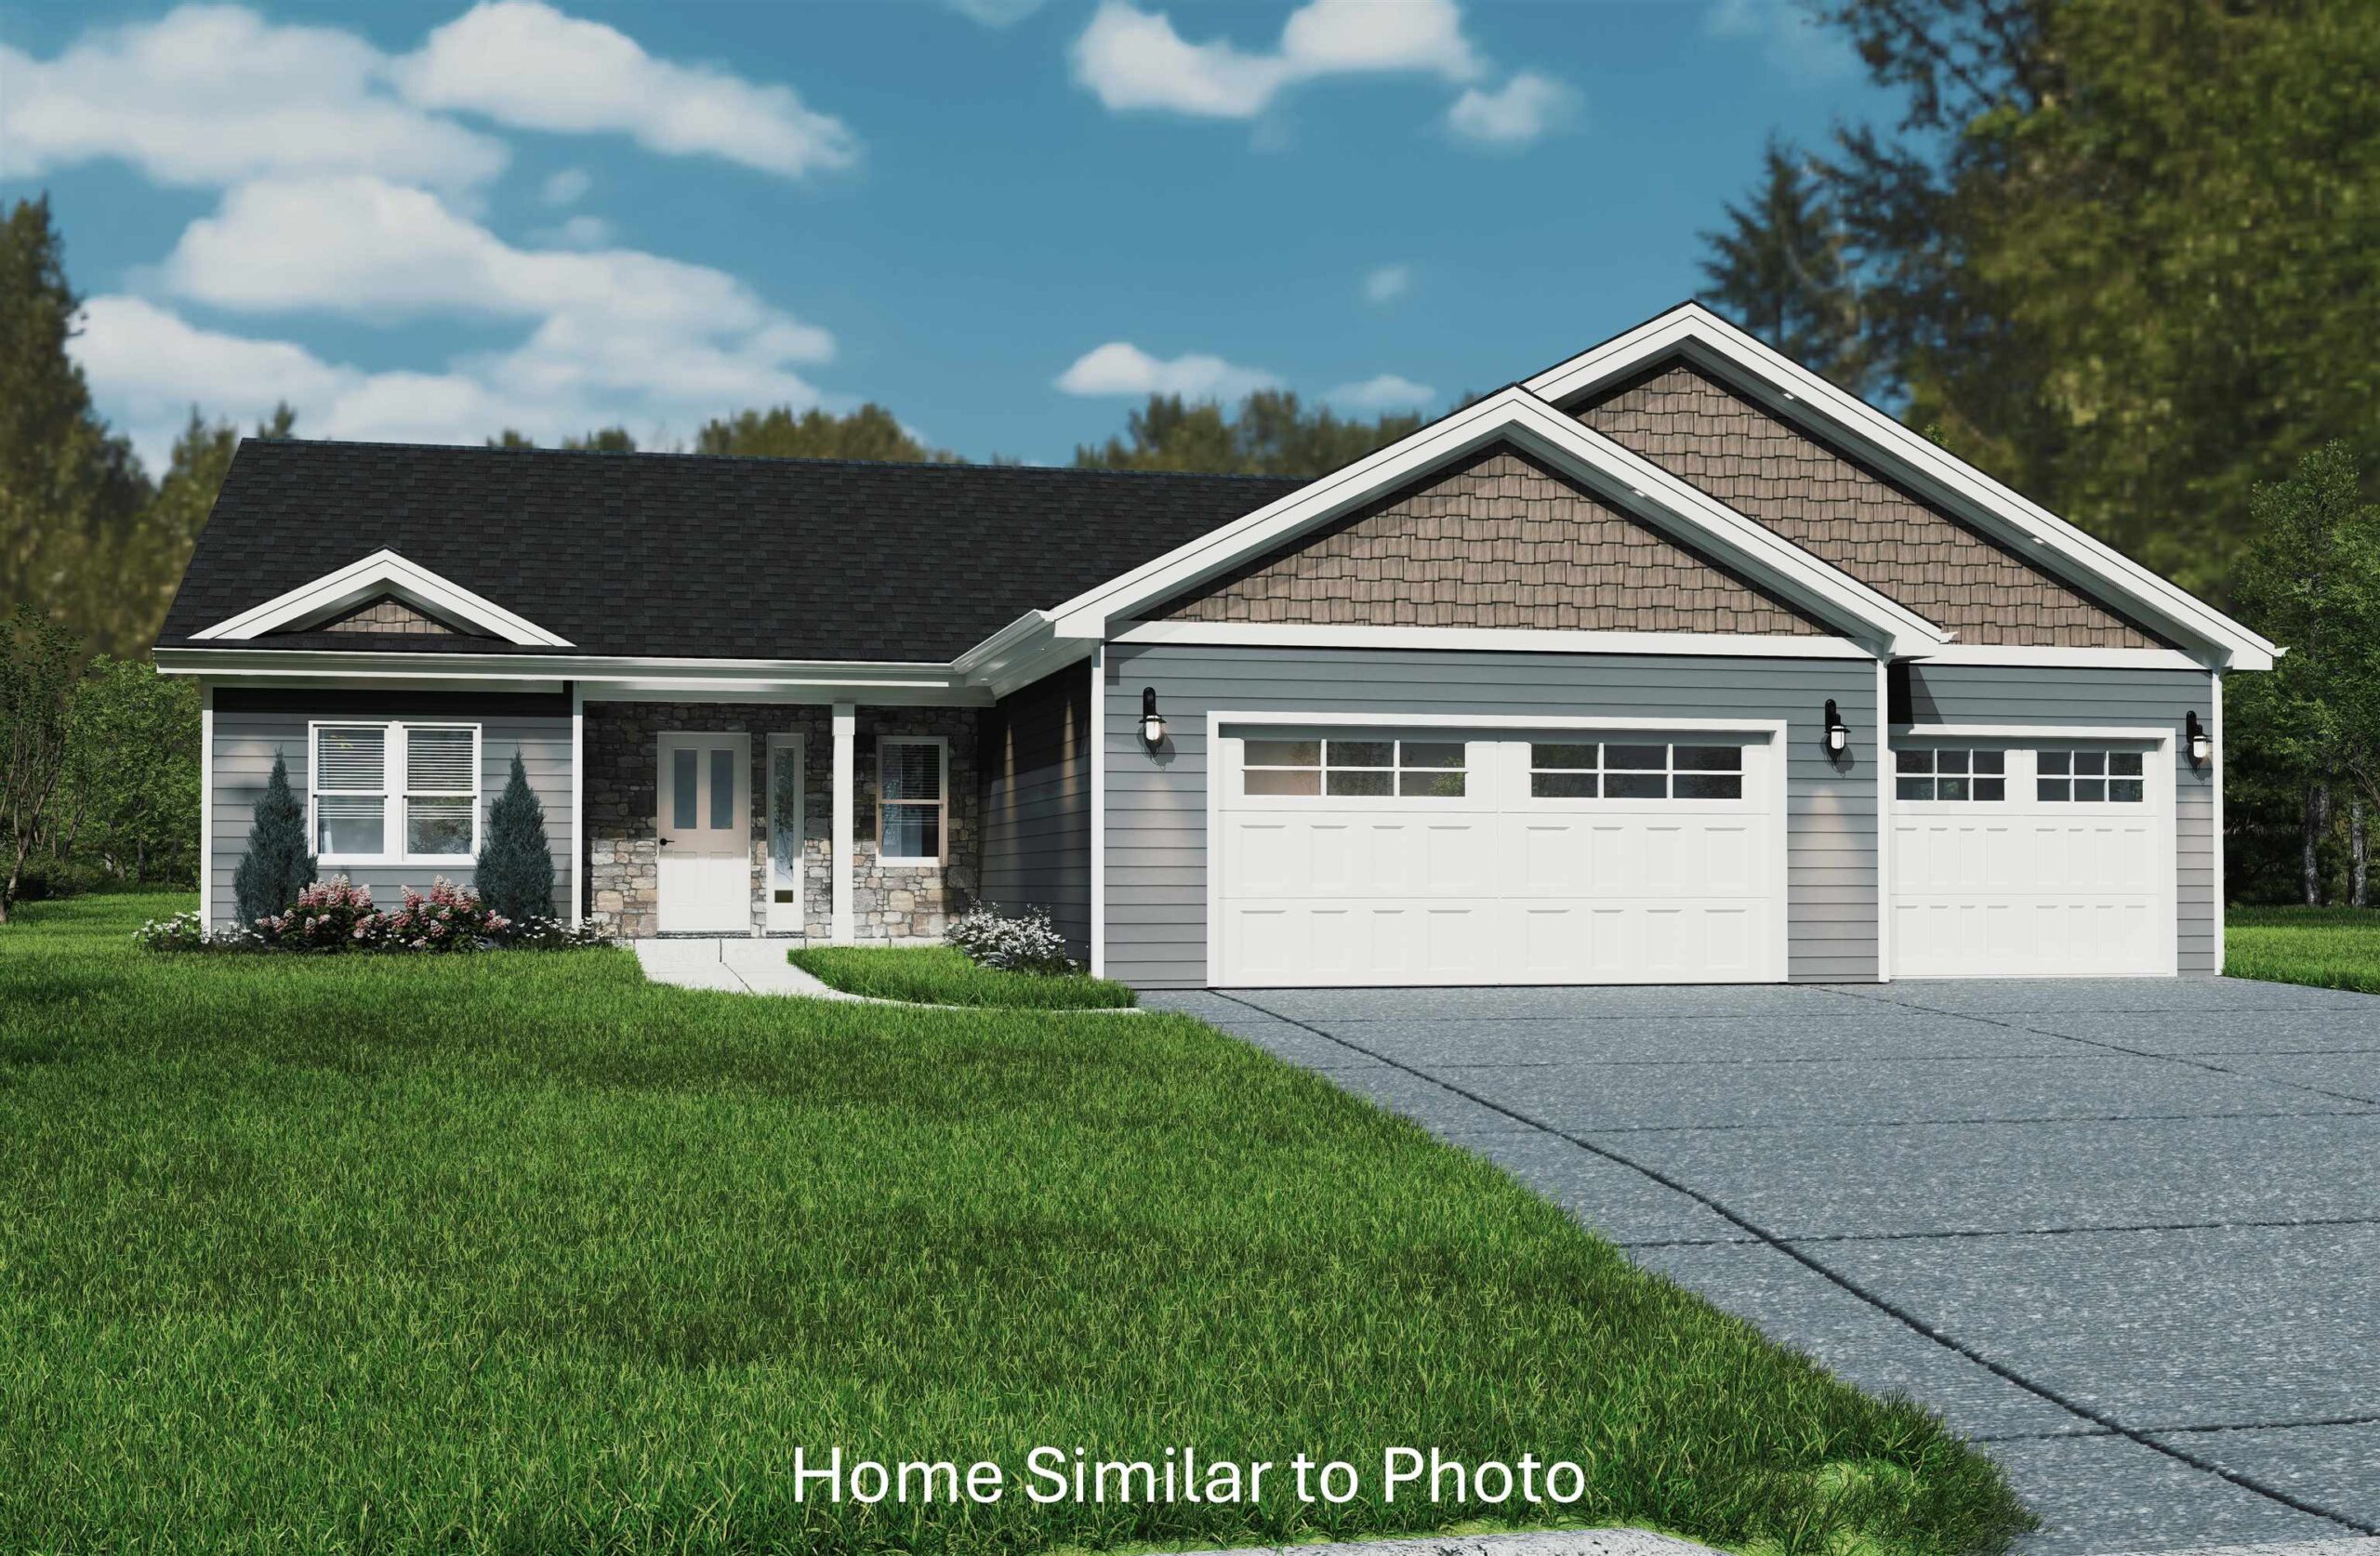 |2|1584 sqft
Adashun Jones, Inc.
Provided by: Micoley.Com LLC
 |2|1493 sqft
Adashun Jones, Inc.
Provided by: LPT Realty

 Share
 Show more
 Spec Sheet