
 39
 Return to listing
$419,900
3 Beds
2 Bath
1,865 Sq. Ft.
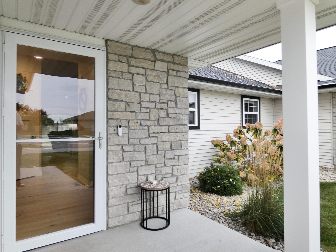
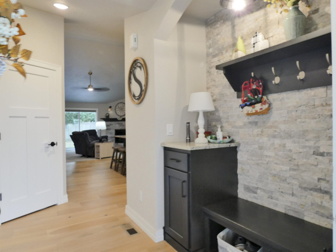
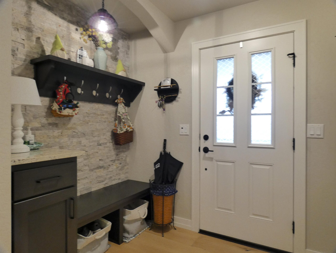
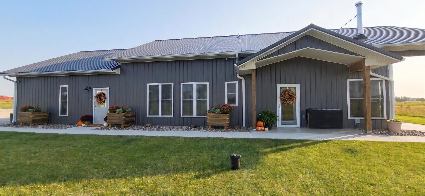
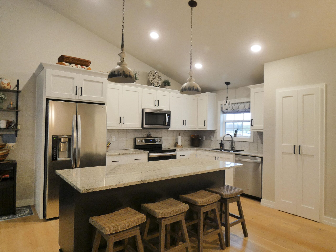
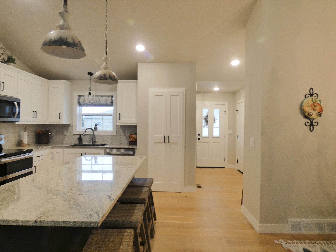
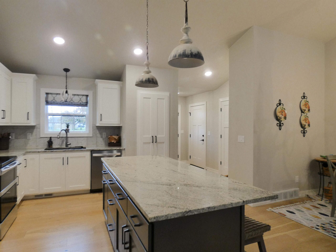
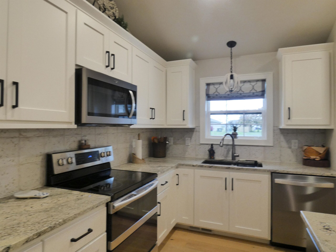
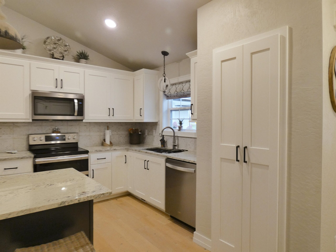
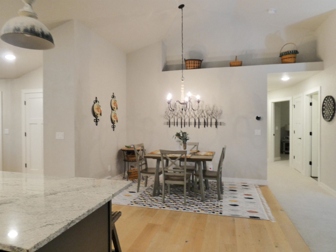
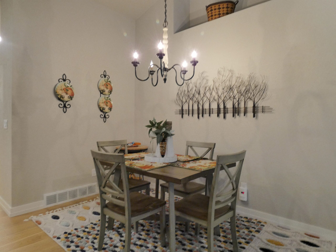
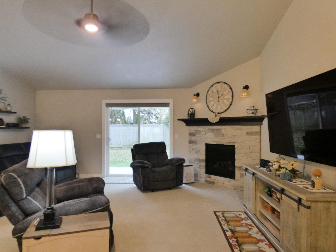
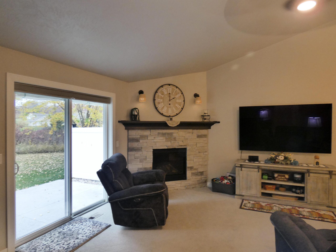
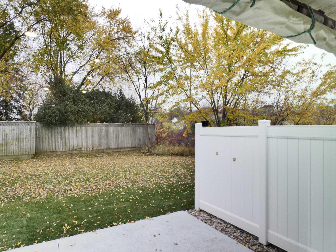
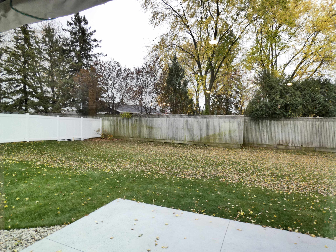
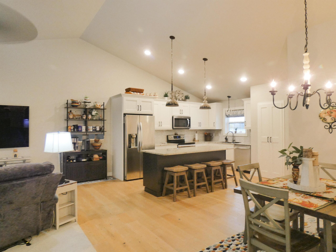
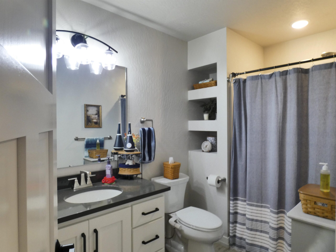
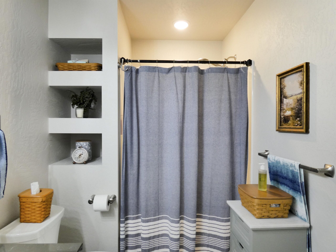
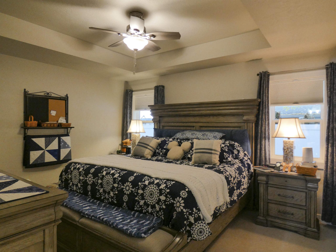
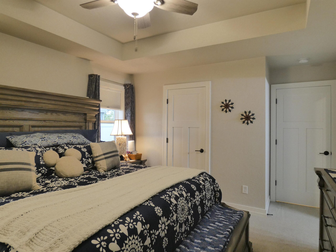
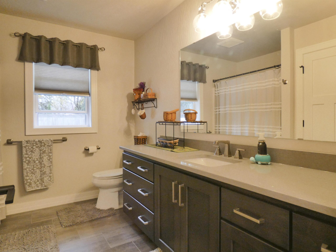
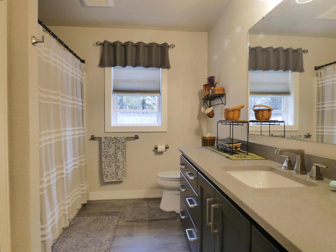
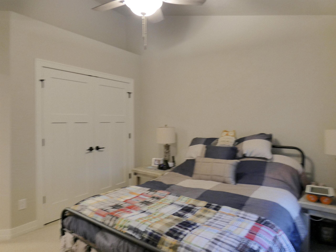
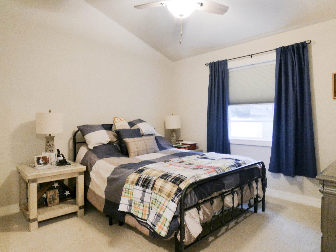
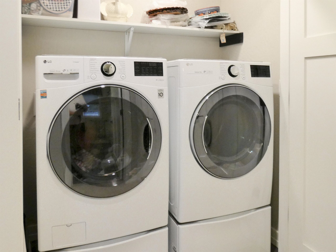
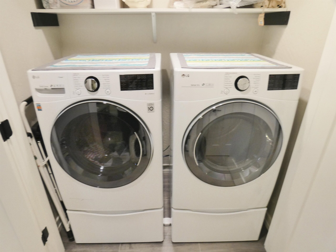
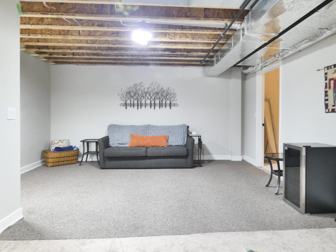
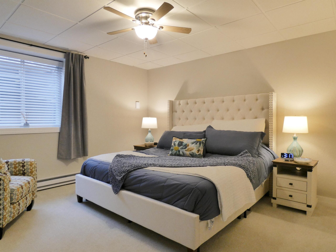
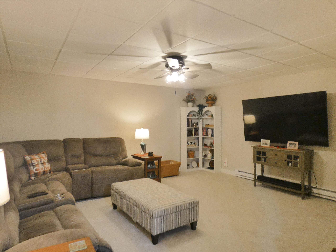
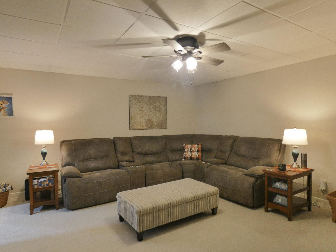
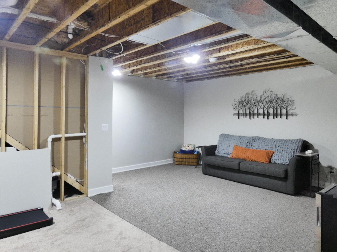
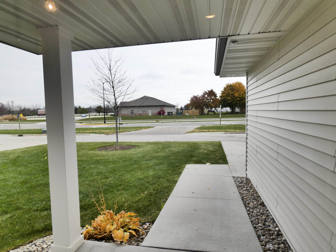
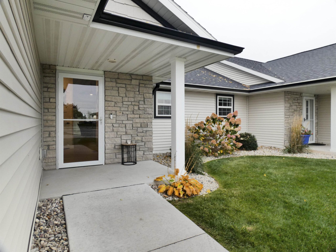
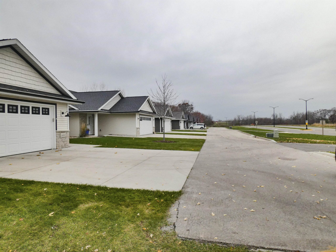
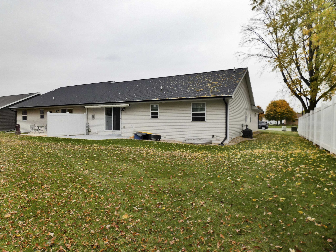
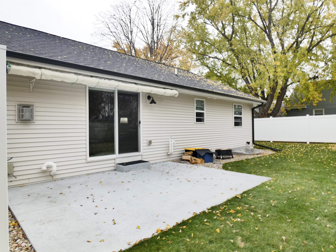
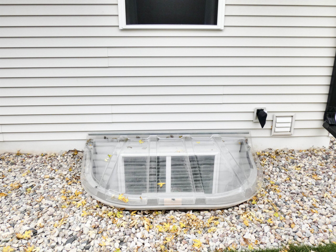
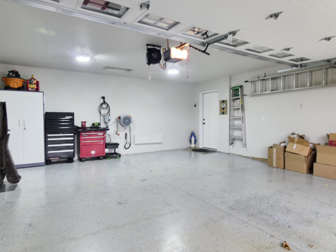
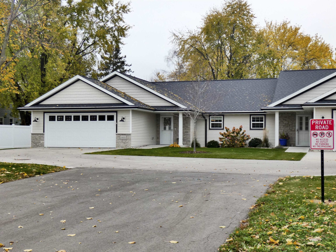
Like-New! Black Diamond Builders Zero-entry Condo. Quality and Convenience. Beautifully crafted front foyer and sitting area with no steps to outside front porch and no steps to attached garage. No mess coming in either with covered front porch and expoxy coated garage floor. Charge your Electric Vehicle with EV charging hookup in garage. Keep it clean with both hot & cold water hookup in the garage. Open Concept living with vaulted ceiling connecting the kitchen, dining and Living Room. Beautiful granite kitchen island has breakfast bar seating. Kitchen has stainless appliances and plenty of cabinet space. Cozy up to the gas fireplace in the living room or enjoy a sunset from your patio. Your daily routine is simplified with step saving first floor laundry and two bedrooms, 2 bathrooms on the main floor. The lower level has a 3rd bedroom with egress window. also finished is a lower level family room. Lower is stubbed for a full bath. End unit with larger (largest in the complex) south-facing backyard. Leaf-guard gutters to keep the leaves out! easy on/off to Highway 41 with the new Generation Blvd exit 159 only a mile away. if you like a slower pace, take Lawrence drive to plenty of shopping on Scheuring Road. The association owns the access road just off of Generations Blvd so you never have to back up into the street.
Inclusions:
Refrigerator, range/oven, dishwasher, microwave, washer, dryer, water softener.
Exclusions:
bedroom curtains, EV charging cord(Ampure Unit).
Get a detailed Home Value Estimate Based on Current Market Trends/Get a Detailed Estimate Based on Current Market Conditions Impacting Your Home's Value
 |2
 |1892 sqft
Adashun Jones, Inc.
Provided by: Design Realty
 |2|1512 sqft
Adashun Jones, Inc.
Provided by: Micoley.Com LLC
 |2|1659 sqft
Adashun Jones, Inc.
Provided by: Century 21 Ace Realty
 |2|1584 sqft
Adashun Jones, Inc.
Provided by: Micoley.Com LLC
 |2|1493 sqft
Adashun Jones, Inc.
Provided by: LPT Realty
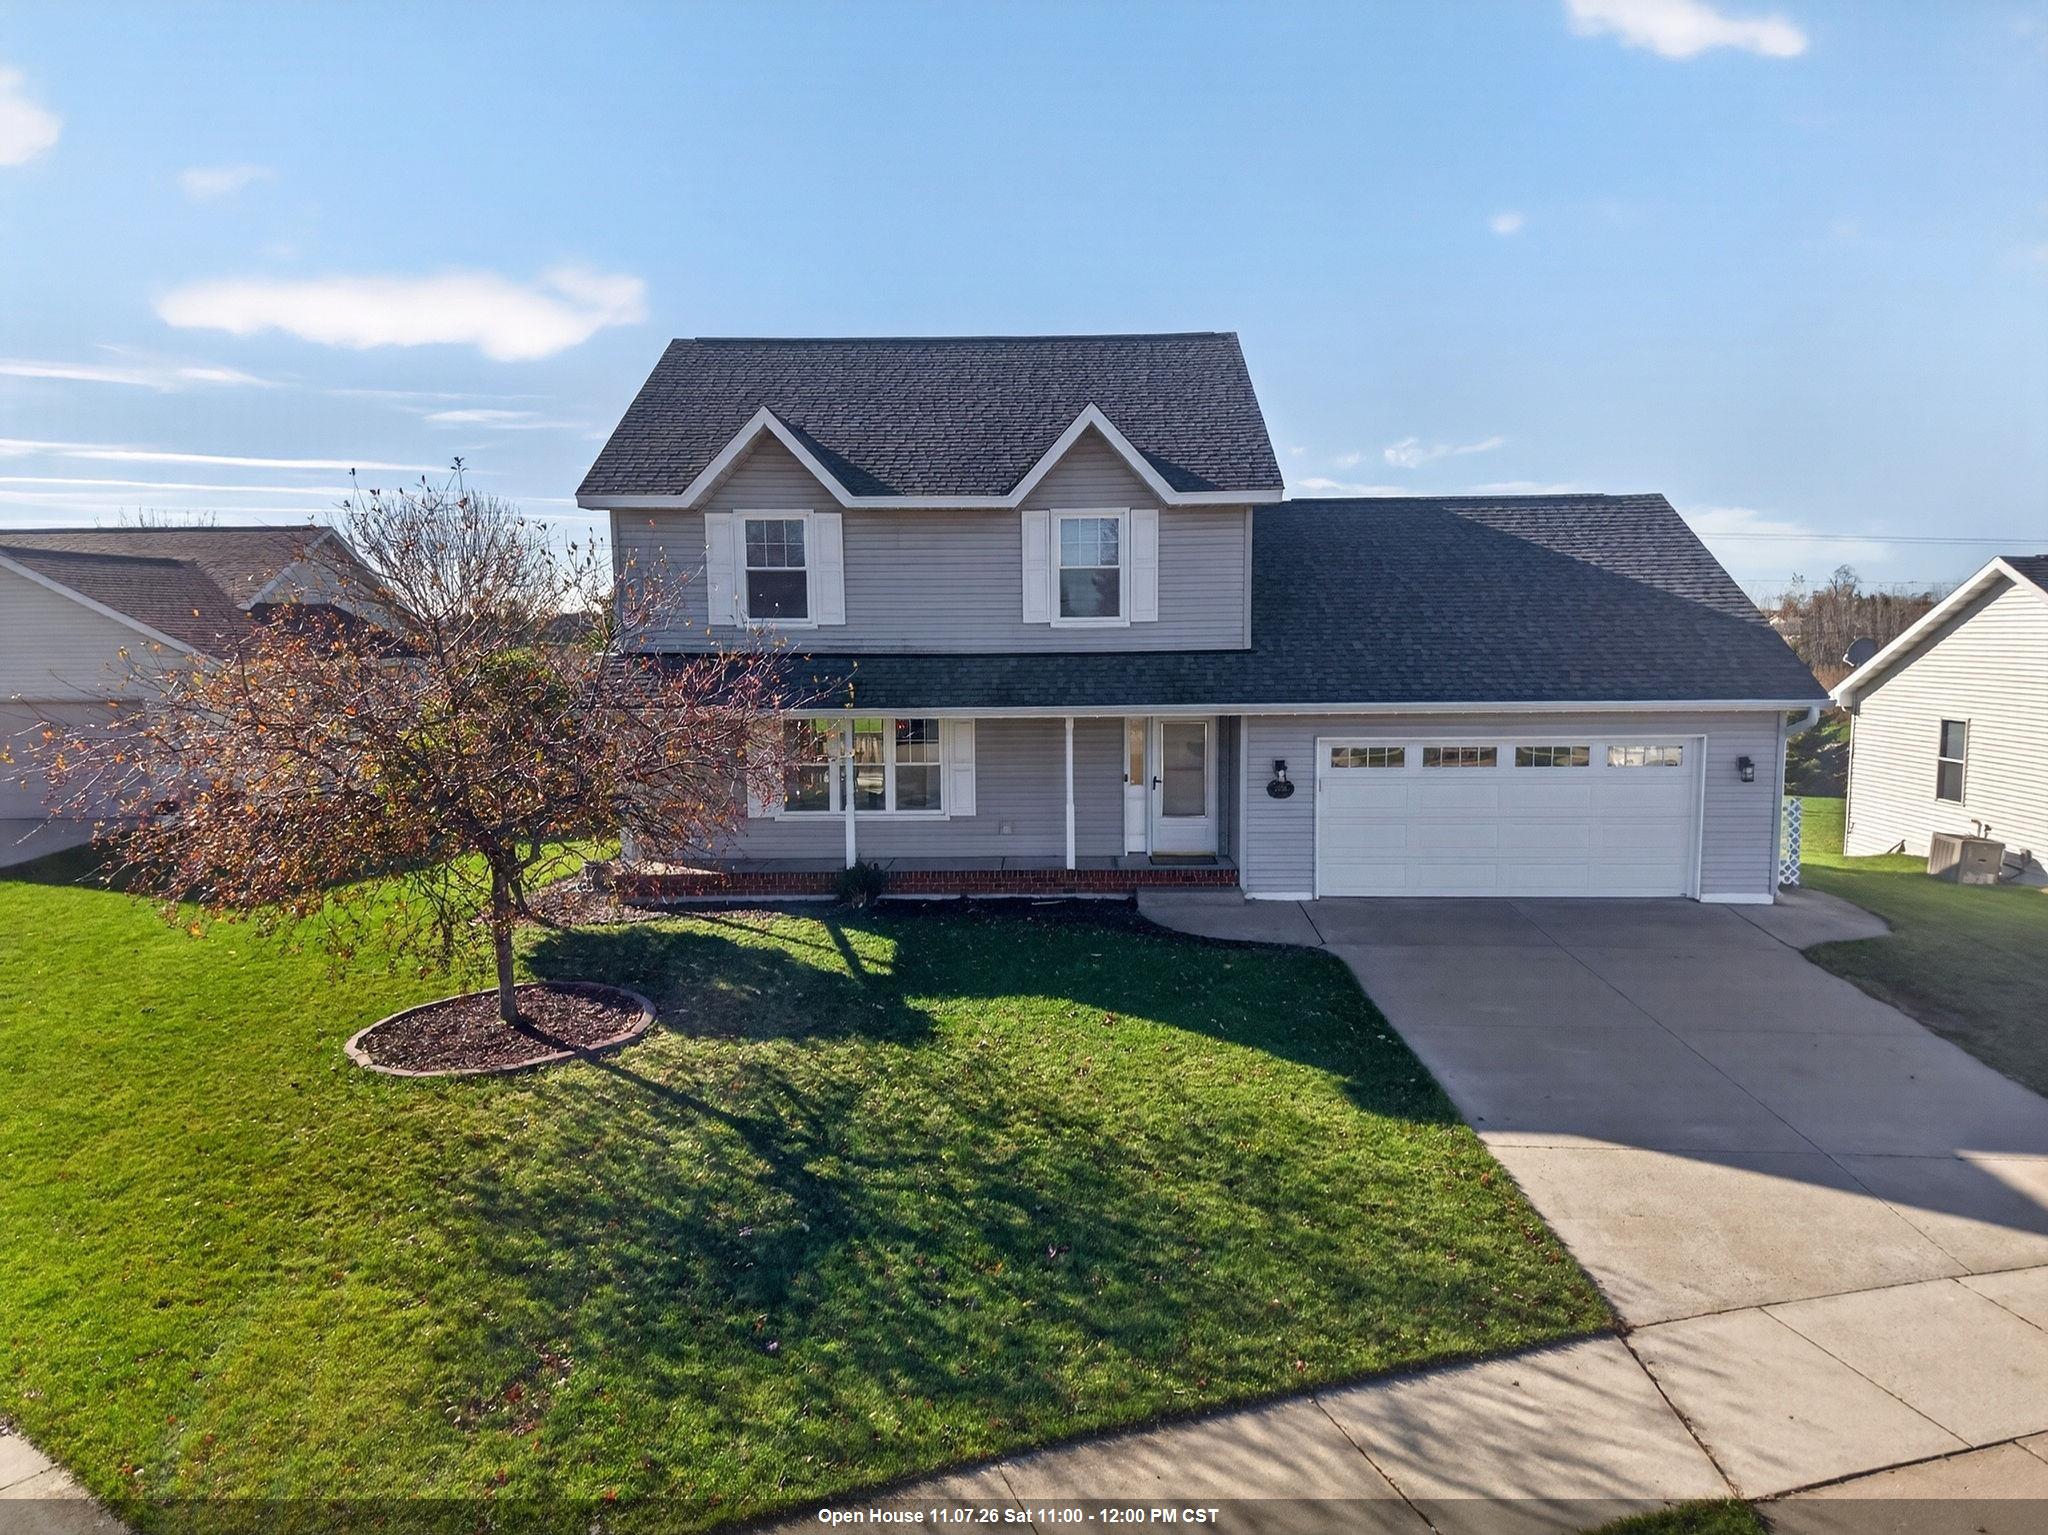 |3|2127 sqft
Adashun Jones, Inc.
Provided by: Keller Williams Fox Cities
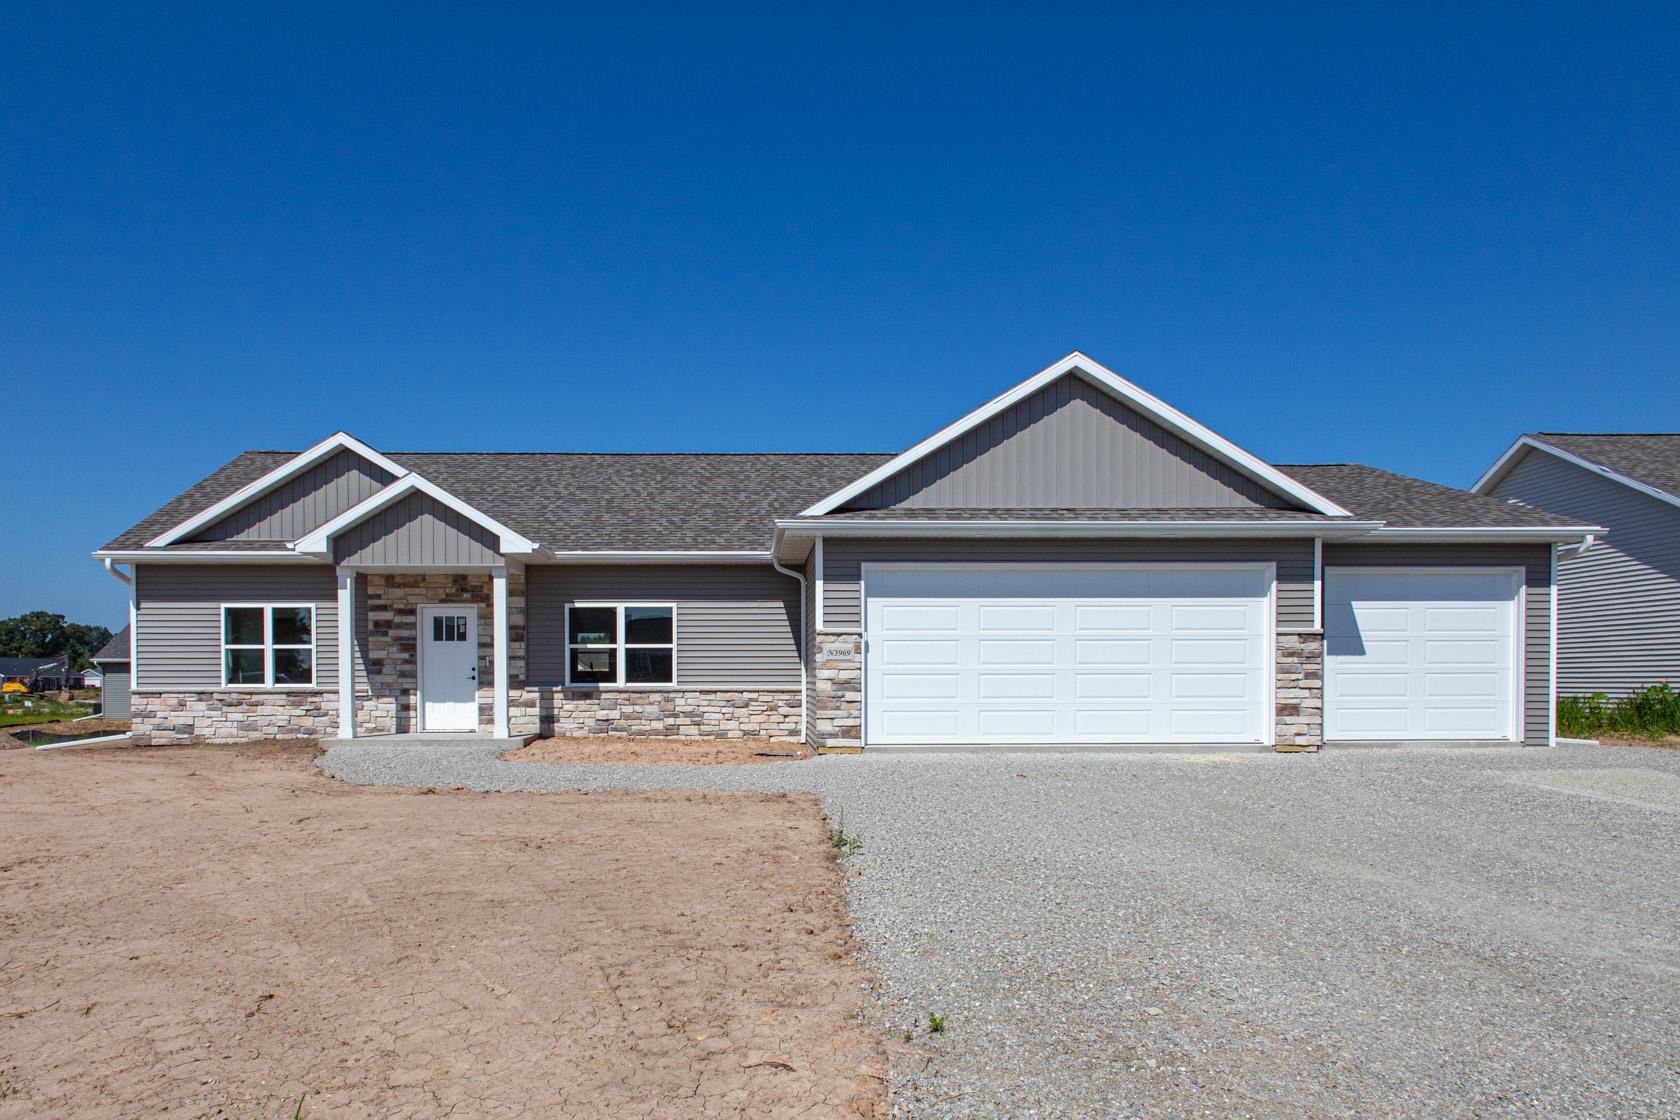 |3|1693 sqft
Adashun Jones, Inc.
Provided by: Knaack Realty LLC
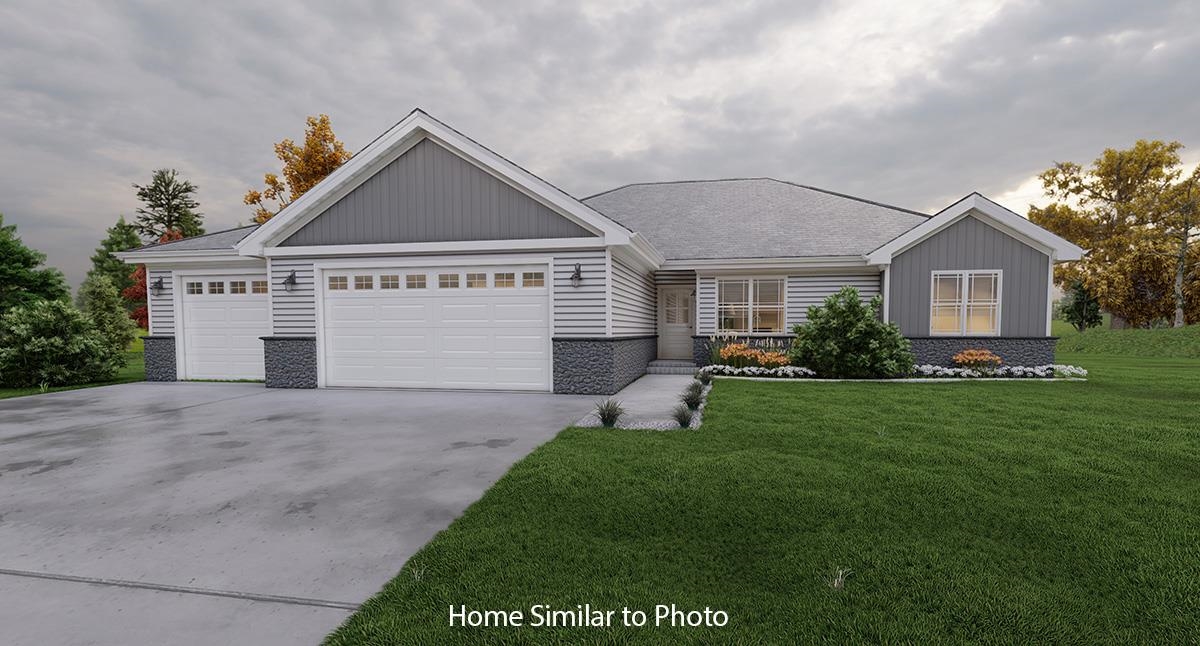 |2|1618 sqft
Adashun Jones, Inc.
Provided by: Micoley.Com LLC
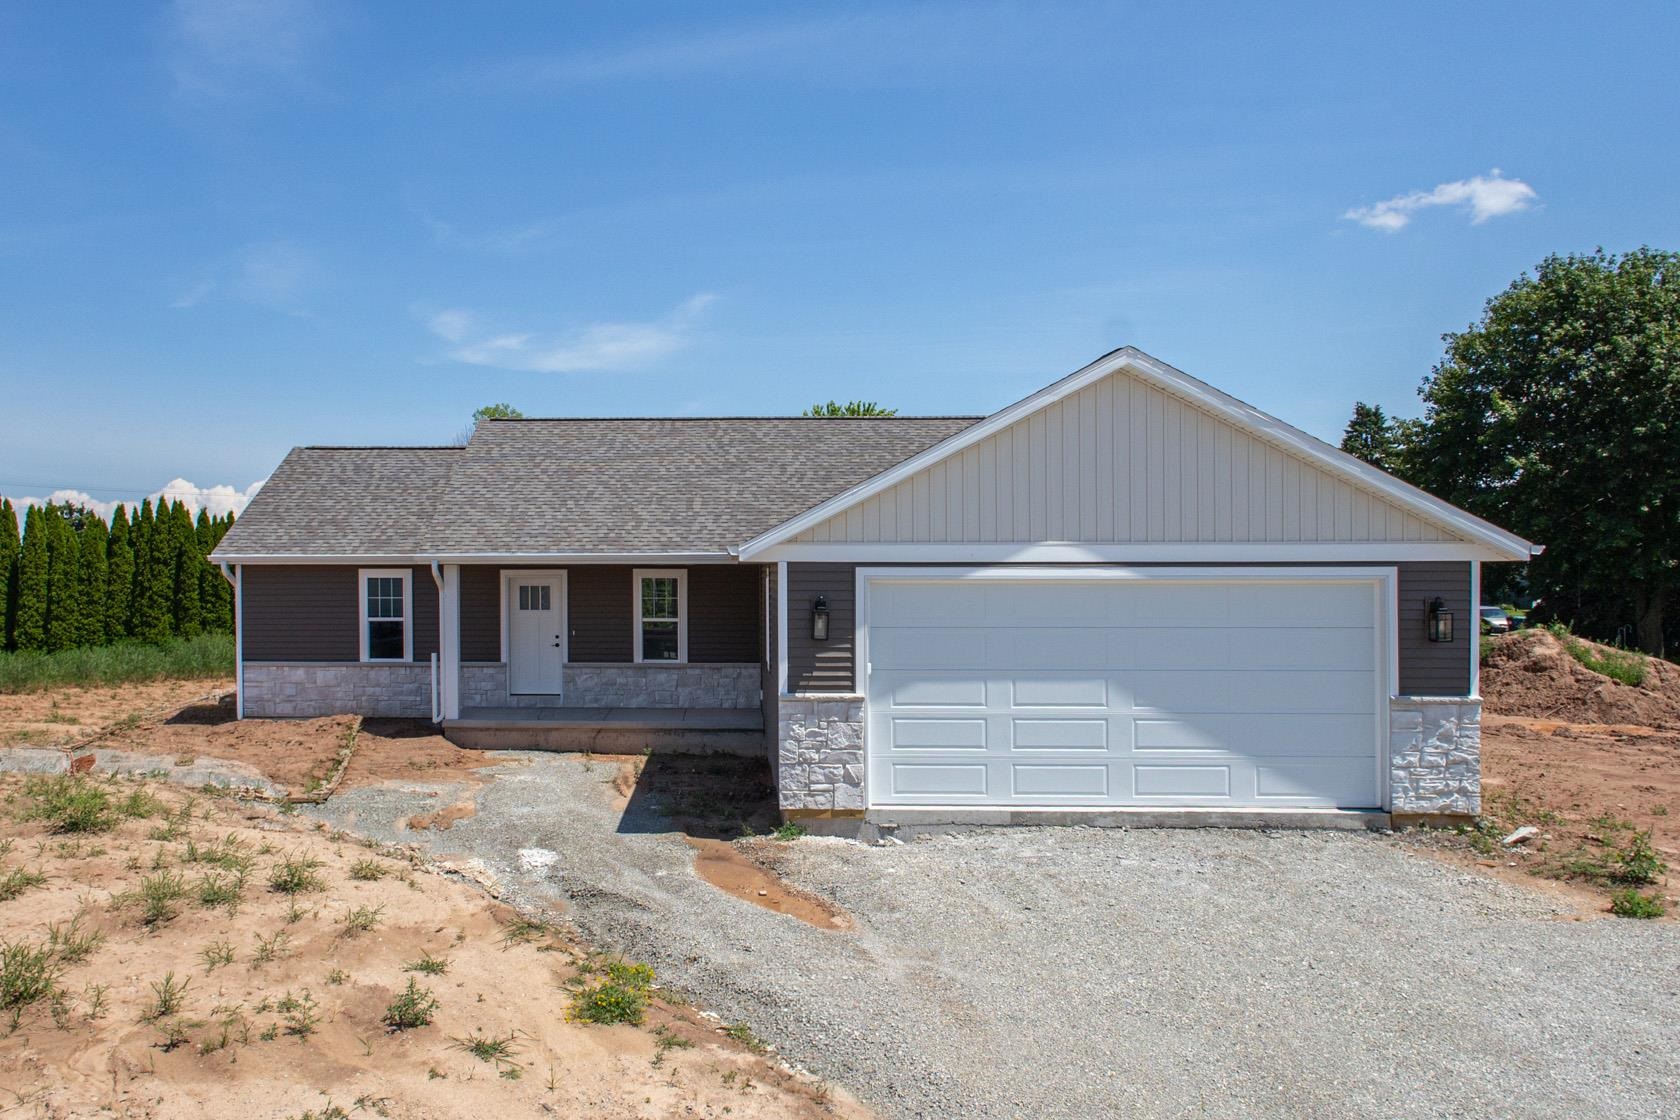 |2|1554 sqft
Adashun Jones, Inc.
Provided by: Acre Realty, Ltd.
 |2|1507 sqft
Adashun Jones, Inc.
Provided by: Standard Real Estate Services, LLC

 Share
 Show more
 Spec Sheet