
 50
 Return to listing
$425,000
3 Beds
2 Bath
1,746 Sq. Ft.
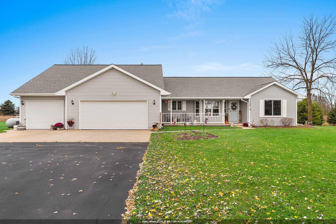
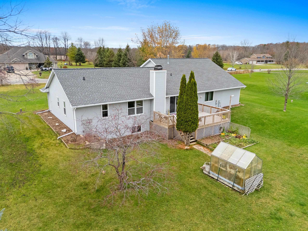
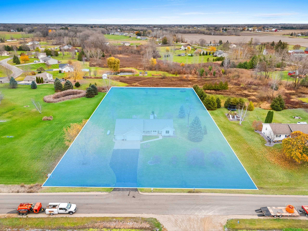
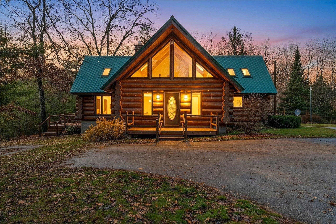
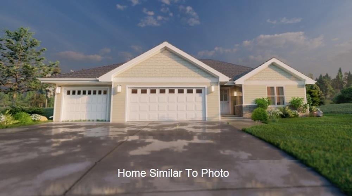
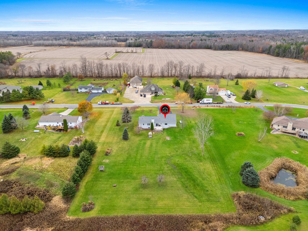
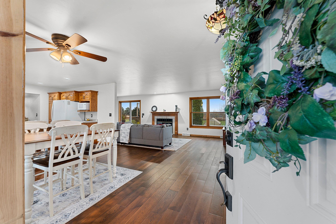
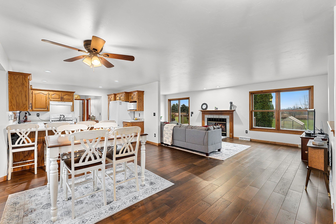
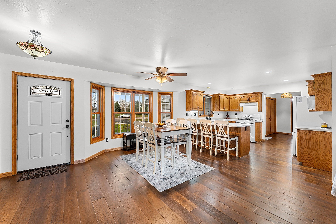
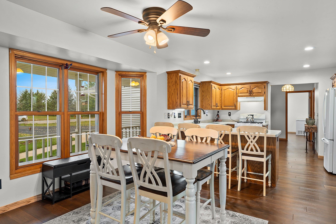
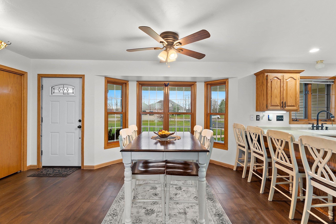
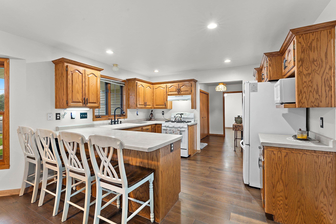
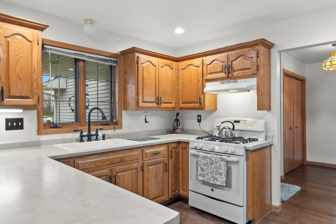
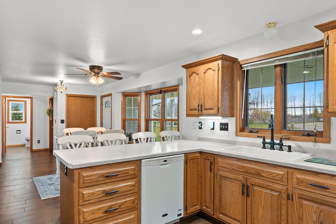
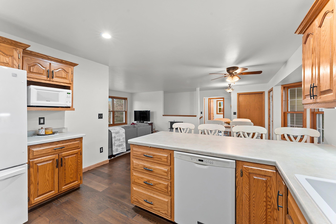
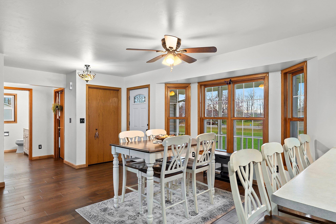
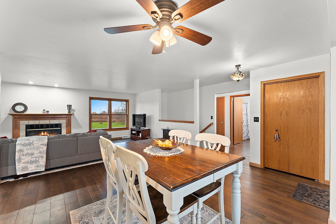
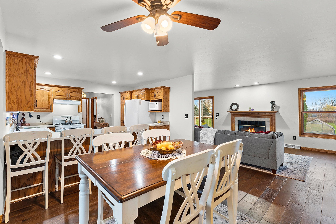
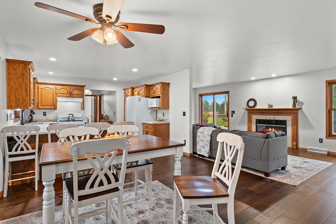
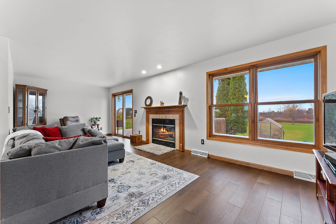
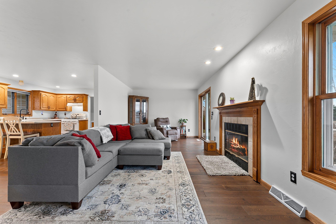
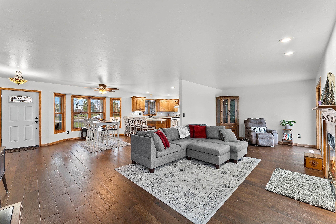
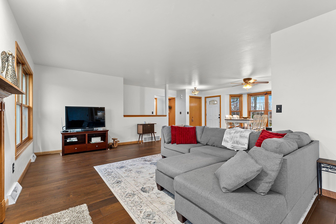
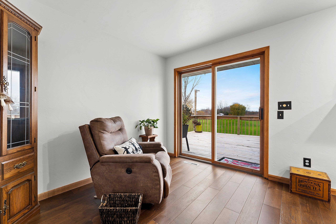
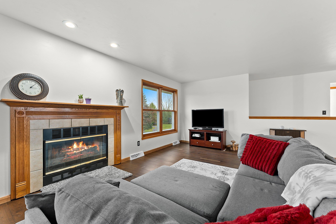
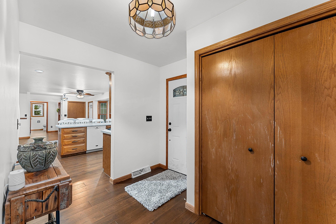
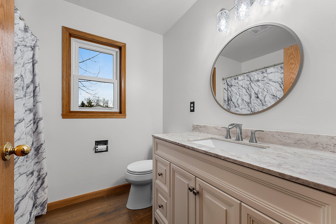
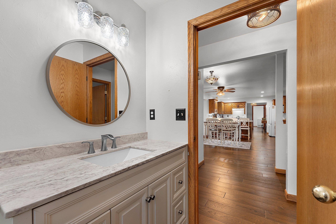
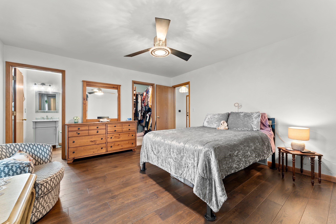
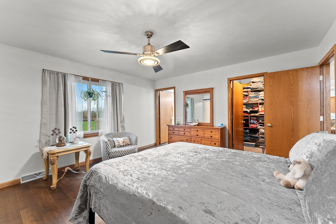
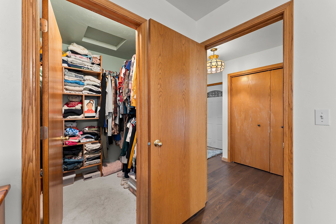
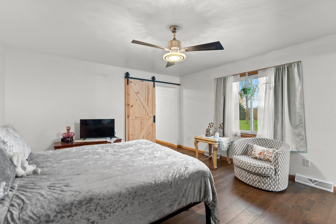
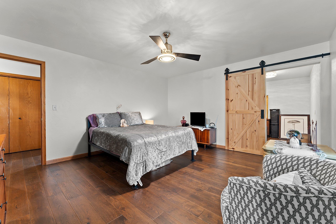
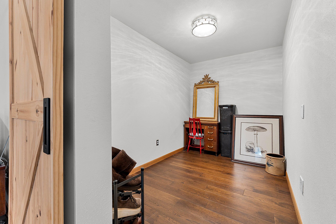
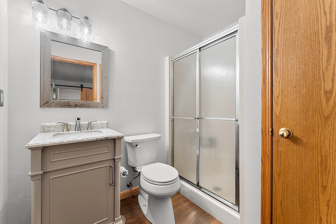
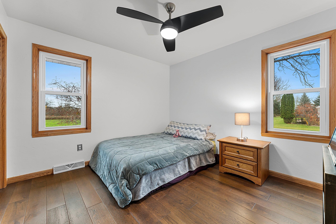
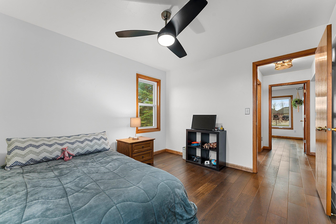
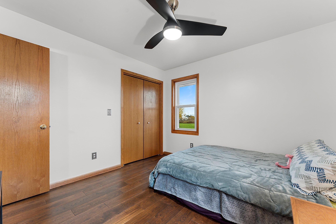
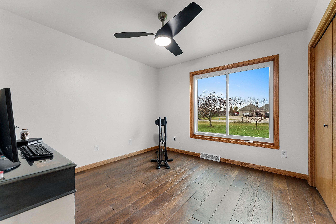
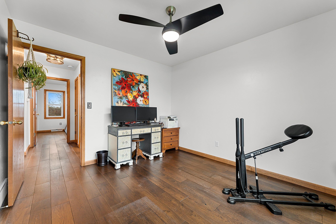
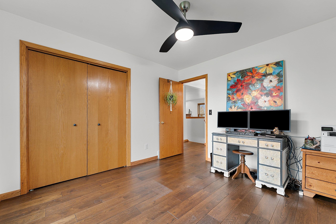
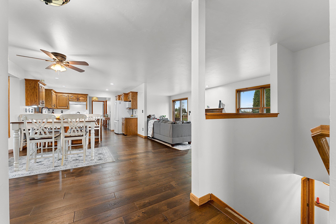
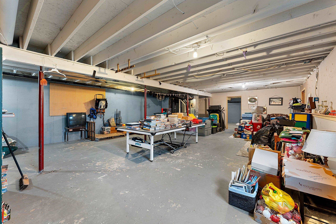
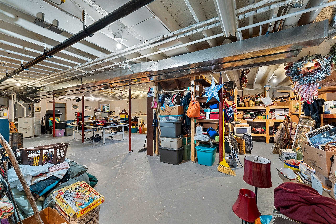
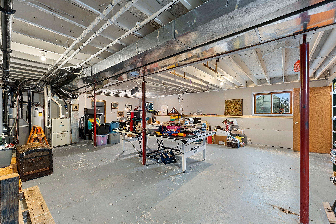
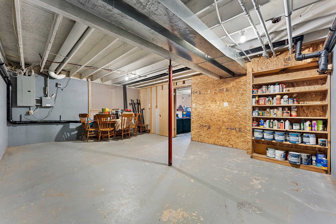
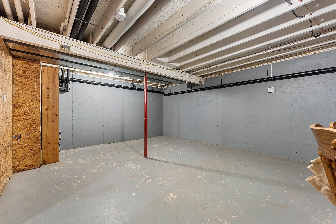
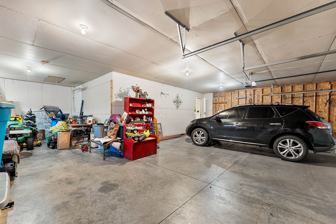
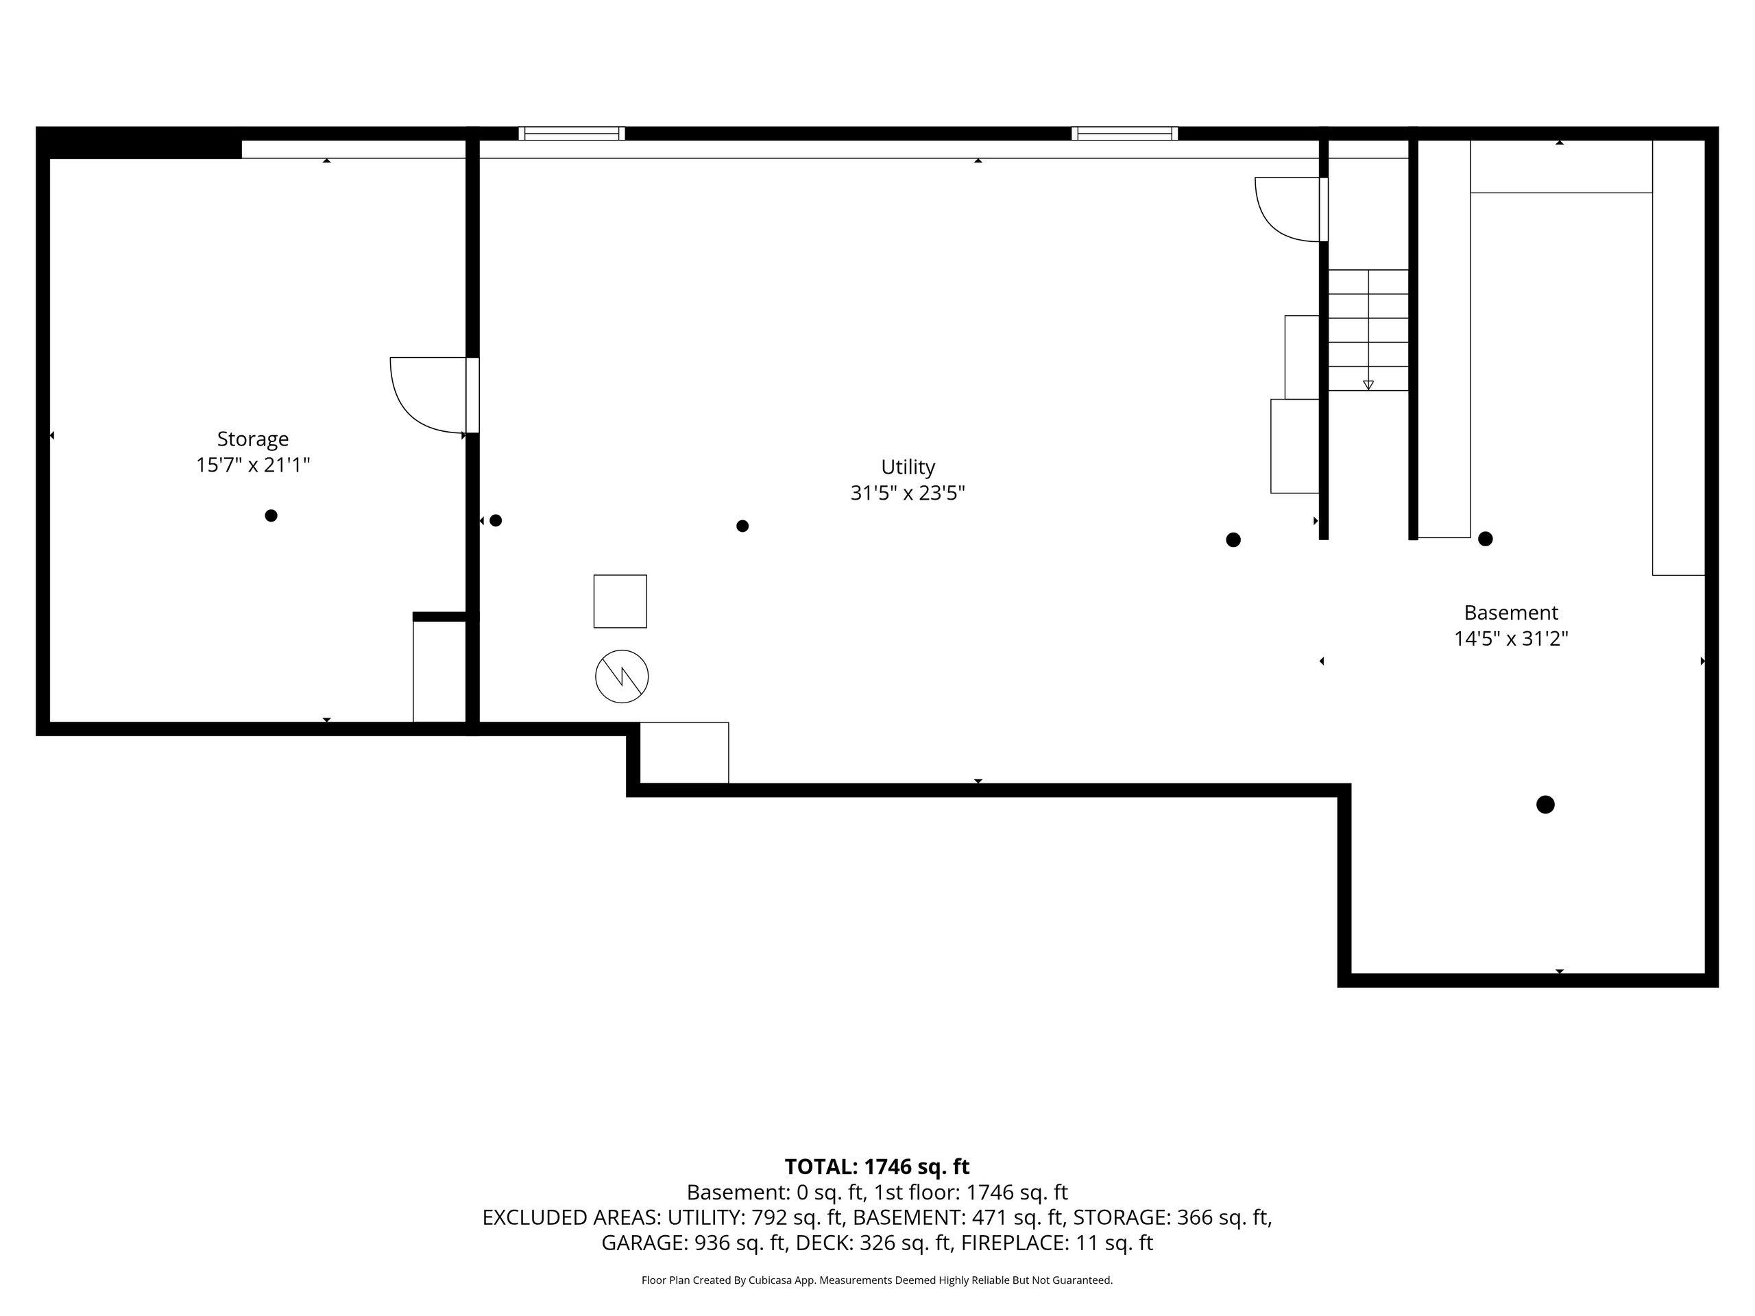
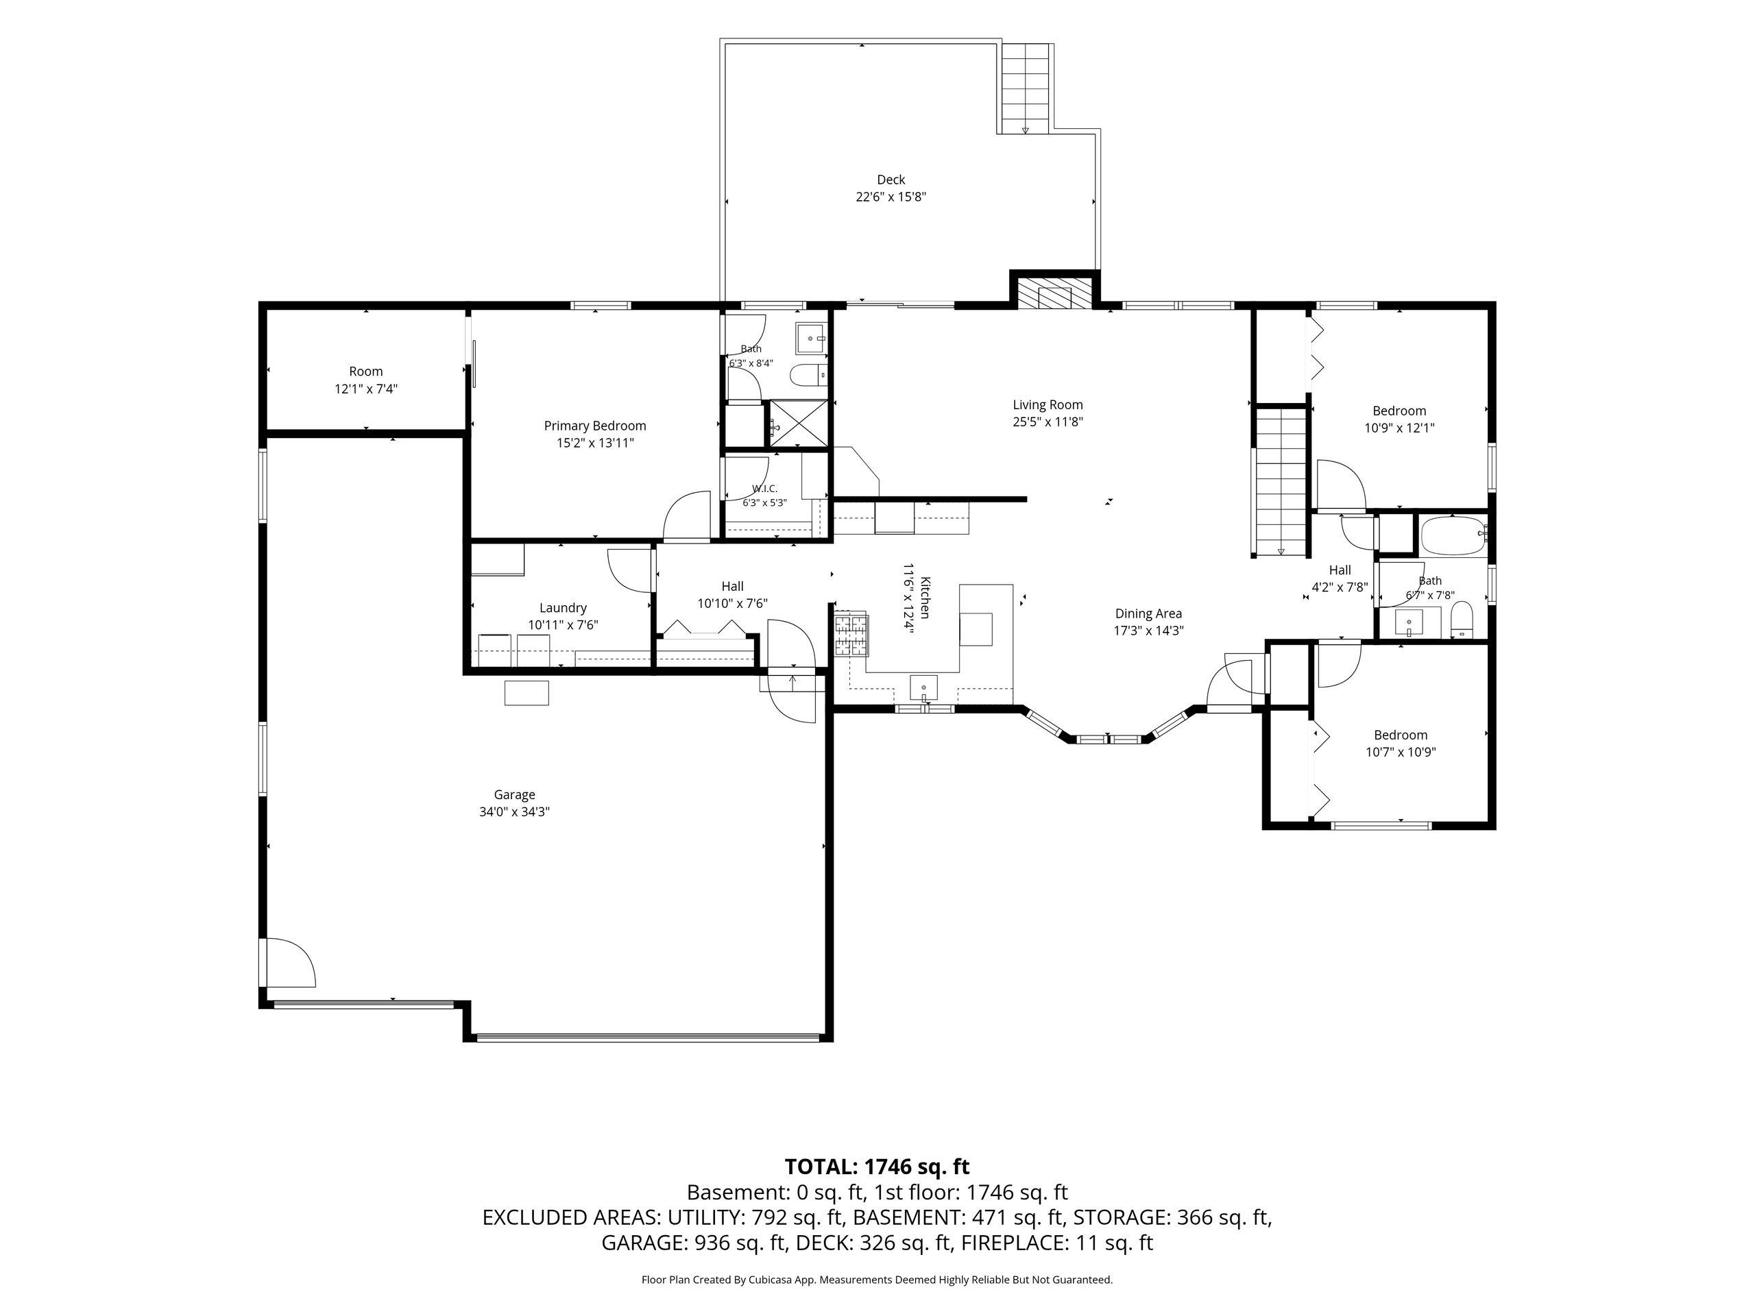
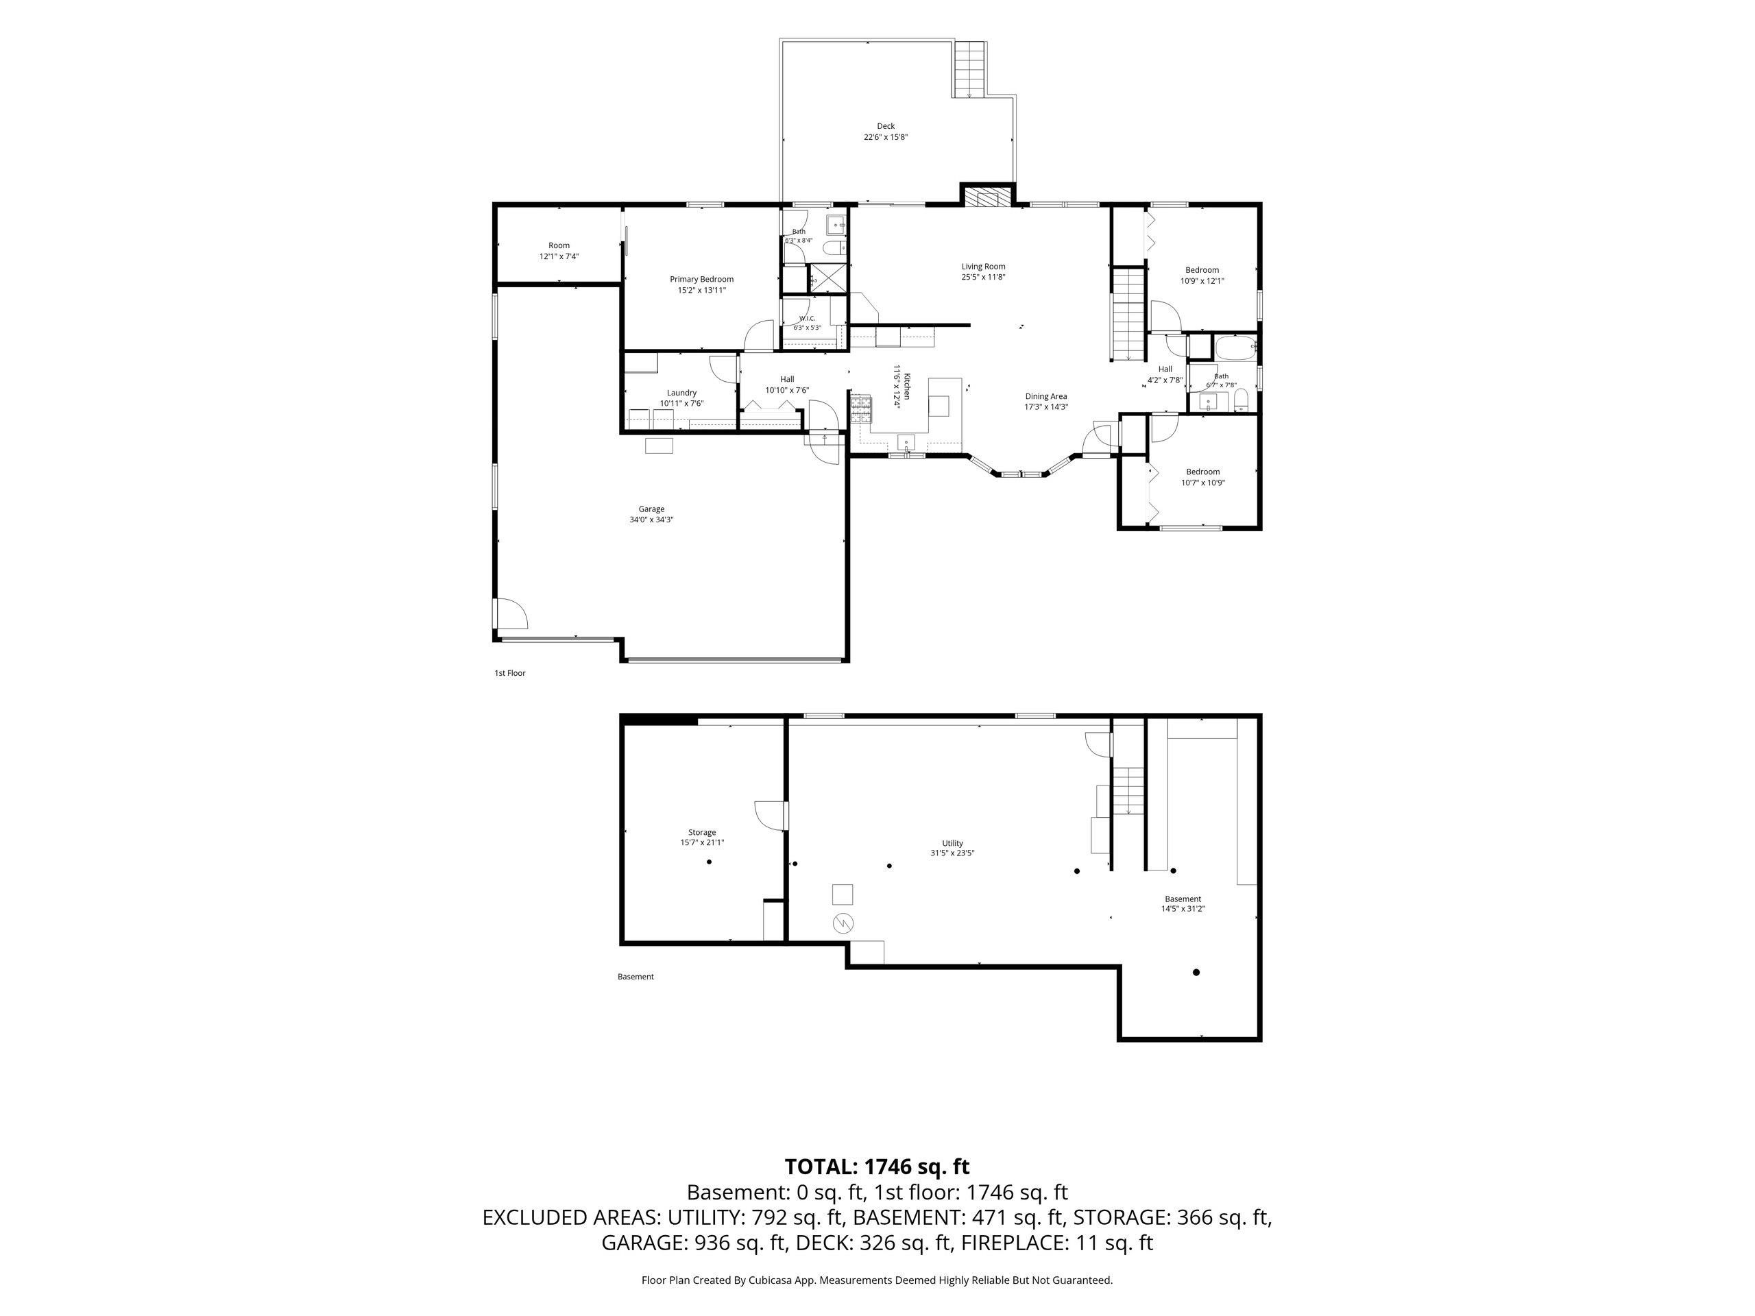
Looking for more space? This 3-bedroom, 2-bath exposed ranch offers over 1.6 acres (per assessor), a 3+ car deep-stall garage, and plenty of room to grow. Located in a rural neighborhood with convenient highway access, the home has seen numerous updates, including flooring, paint, windows, doors, vanities, lighting, and more. The living room features a wood-burning fireplace, while geothermal heating and cooling provides an efficient alternative to traditional heating systems. The primary bedroom includes an ensuite bath, walk-in closet and an adjoining bonus room with plenty of potential for a home office, nursery, library, gaming space, or whatever best suits your needs. The unfinished exposed lower level offers even more opportunity to finish according to your plans. Outside, you'll find a deck, greenhouse, recently resurfaced driveway, and over an acre and a half to enjoy. With its extensive updates, flexible floor plan, and generous property, this home offers plenty of features both inside and out. Sq ft determined by CubiCasa. Measurements considered reliable but not guaranteed.
Inclusions:
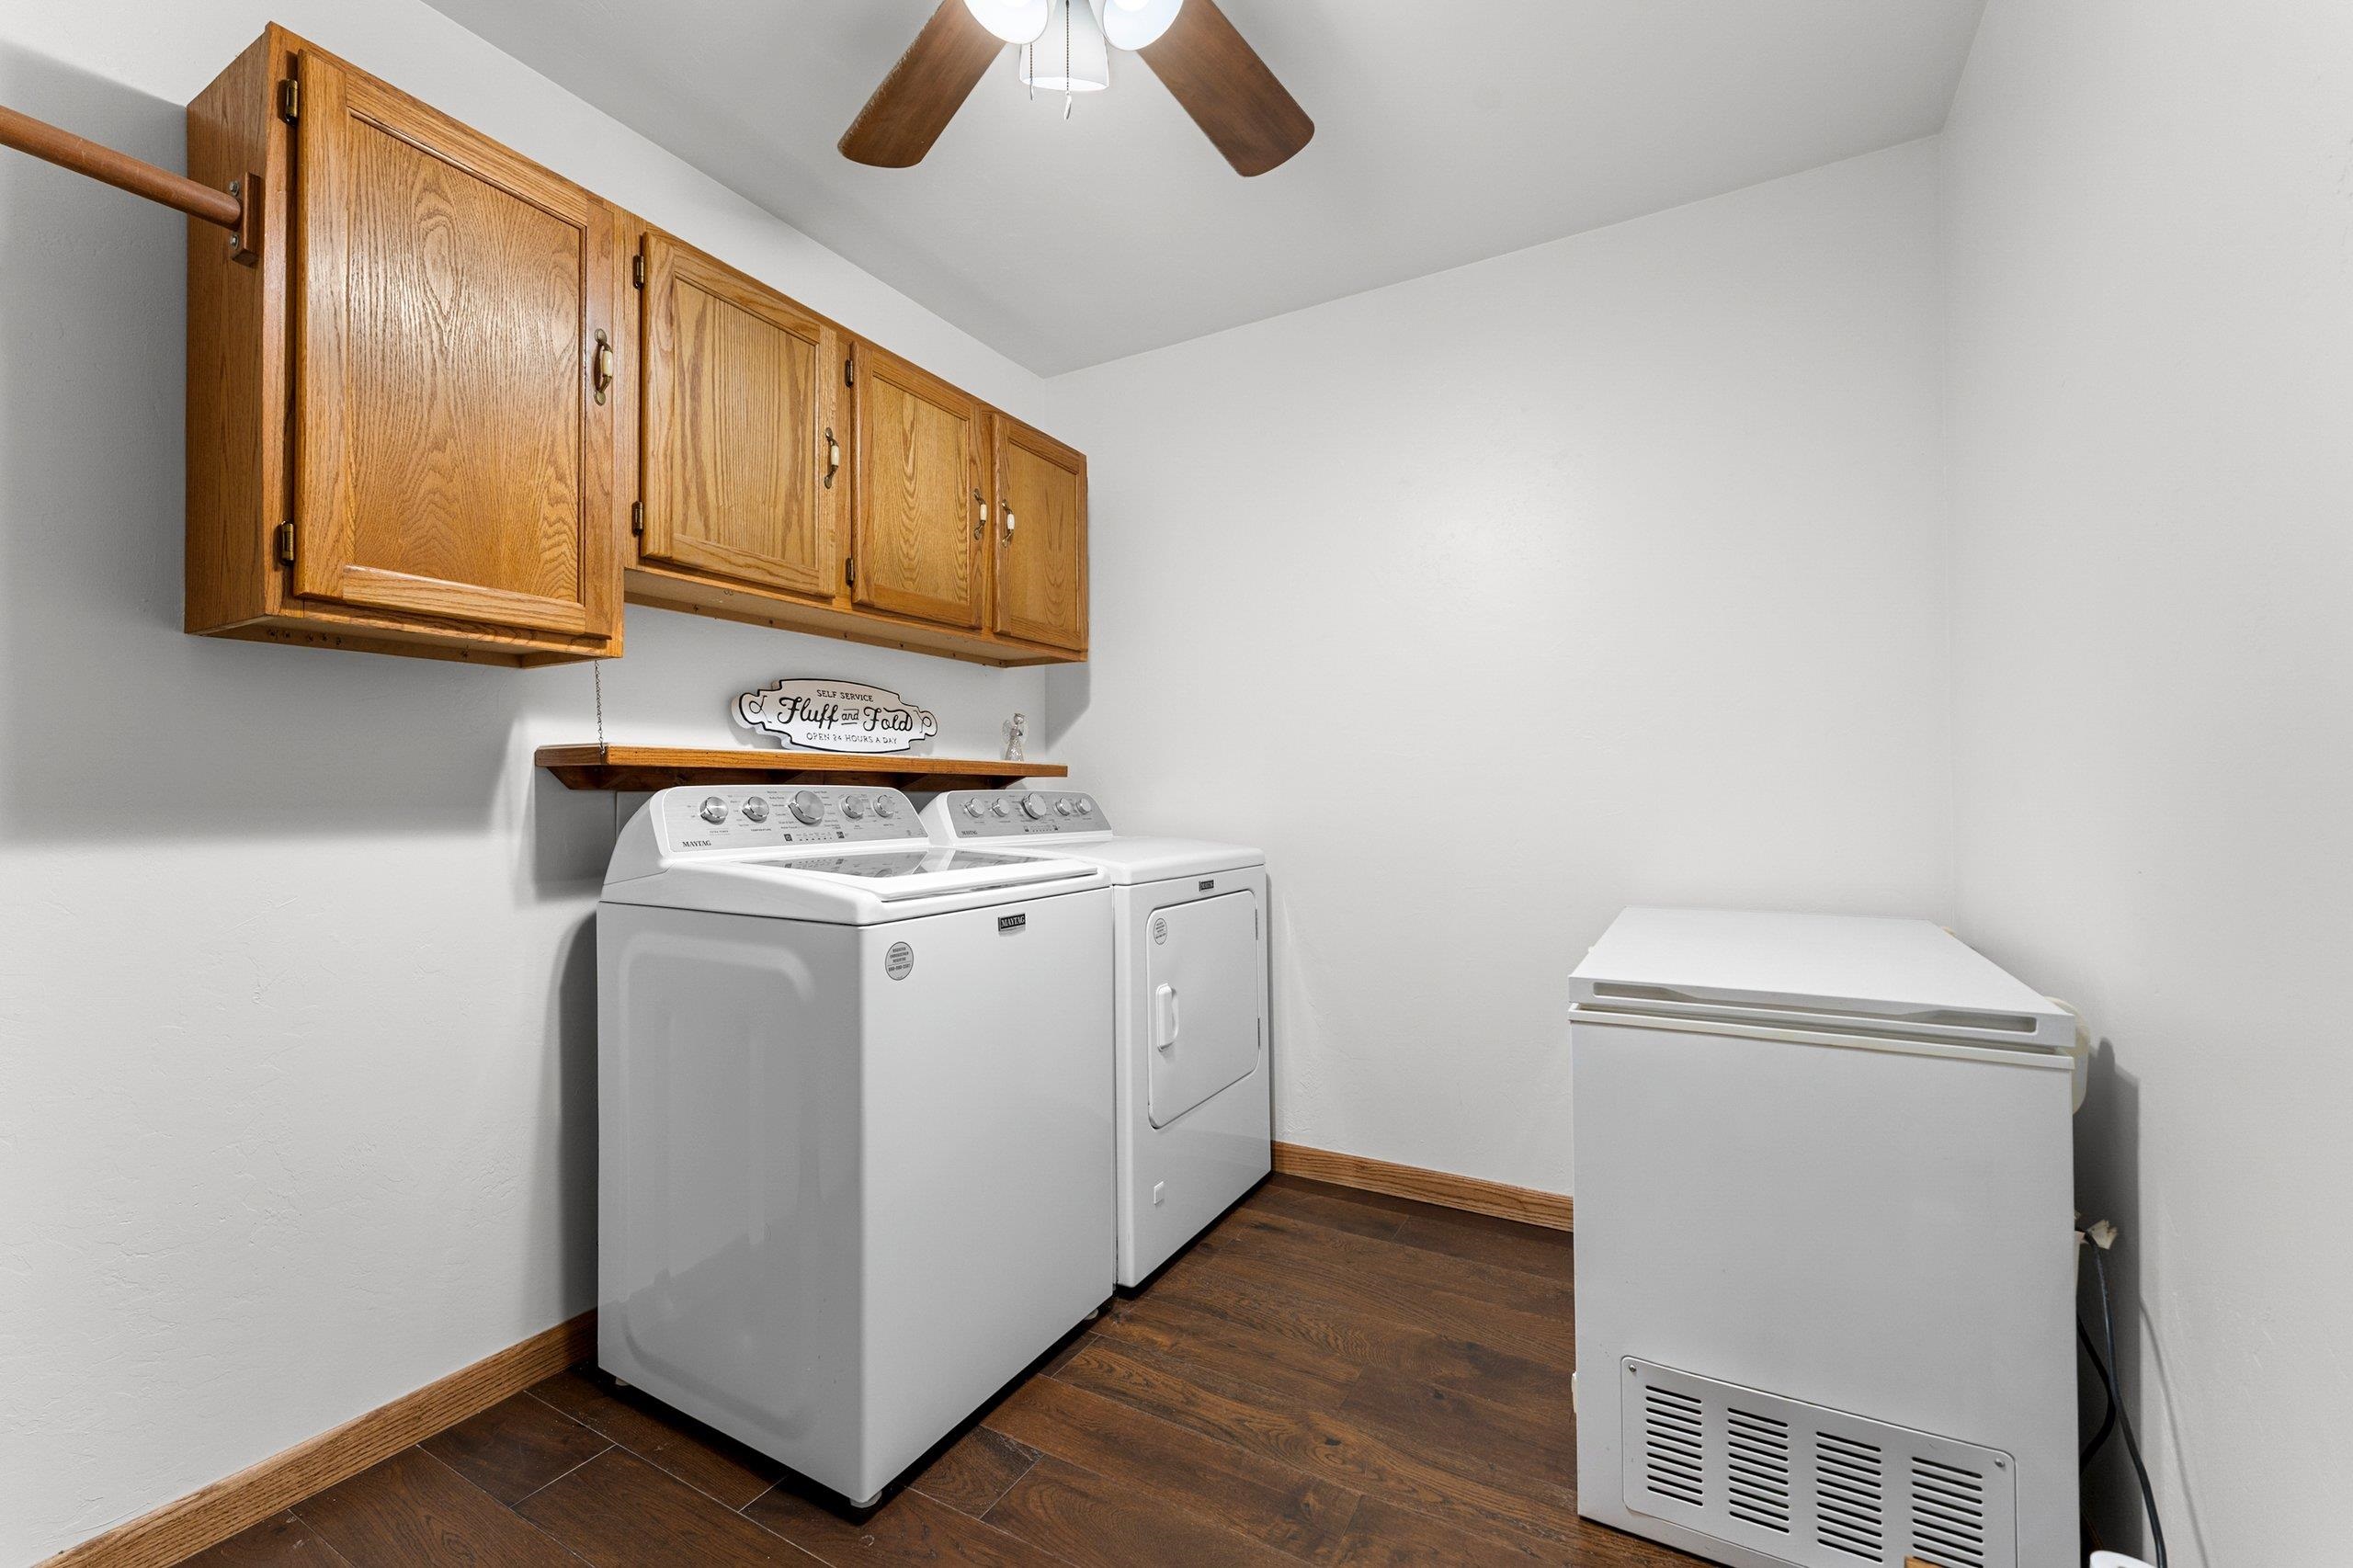
Fridge, Stove/Oven, Dishwasher, Washer, Dryer
Exclusions:
Sellers Personal Property
Get a detailed Home Value Estimate Based on Current Market Trends/Get a Detailed Estimate Based on Current Market Conditions Impacting Your Home's Value
 |2
 |1468 sqft
Adashun Jones, Inc.
Provided by: Micoley.Com LLC
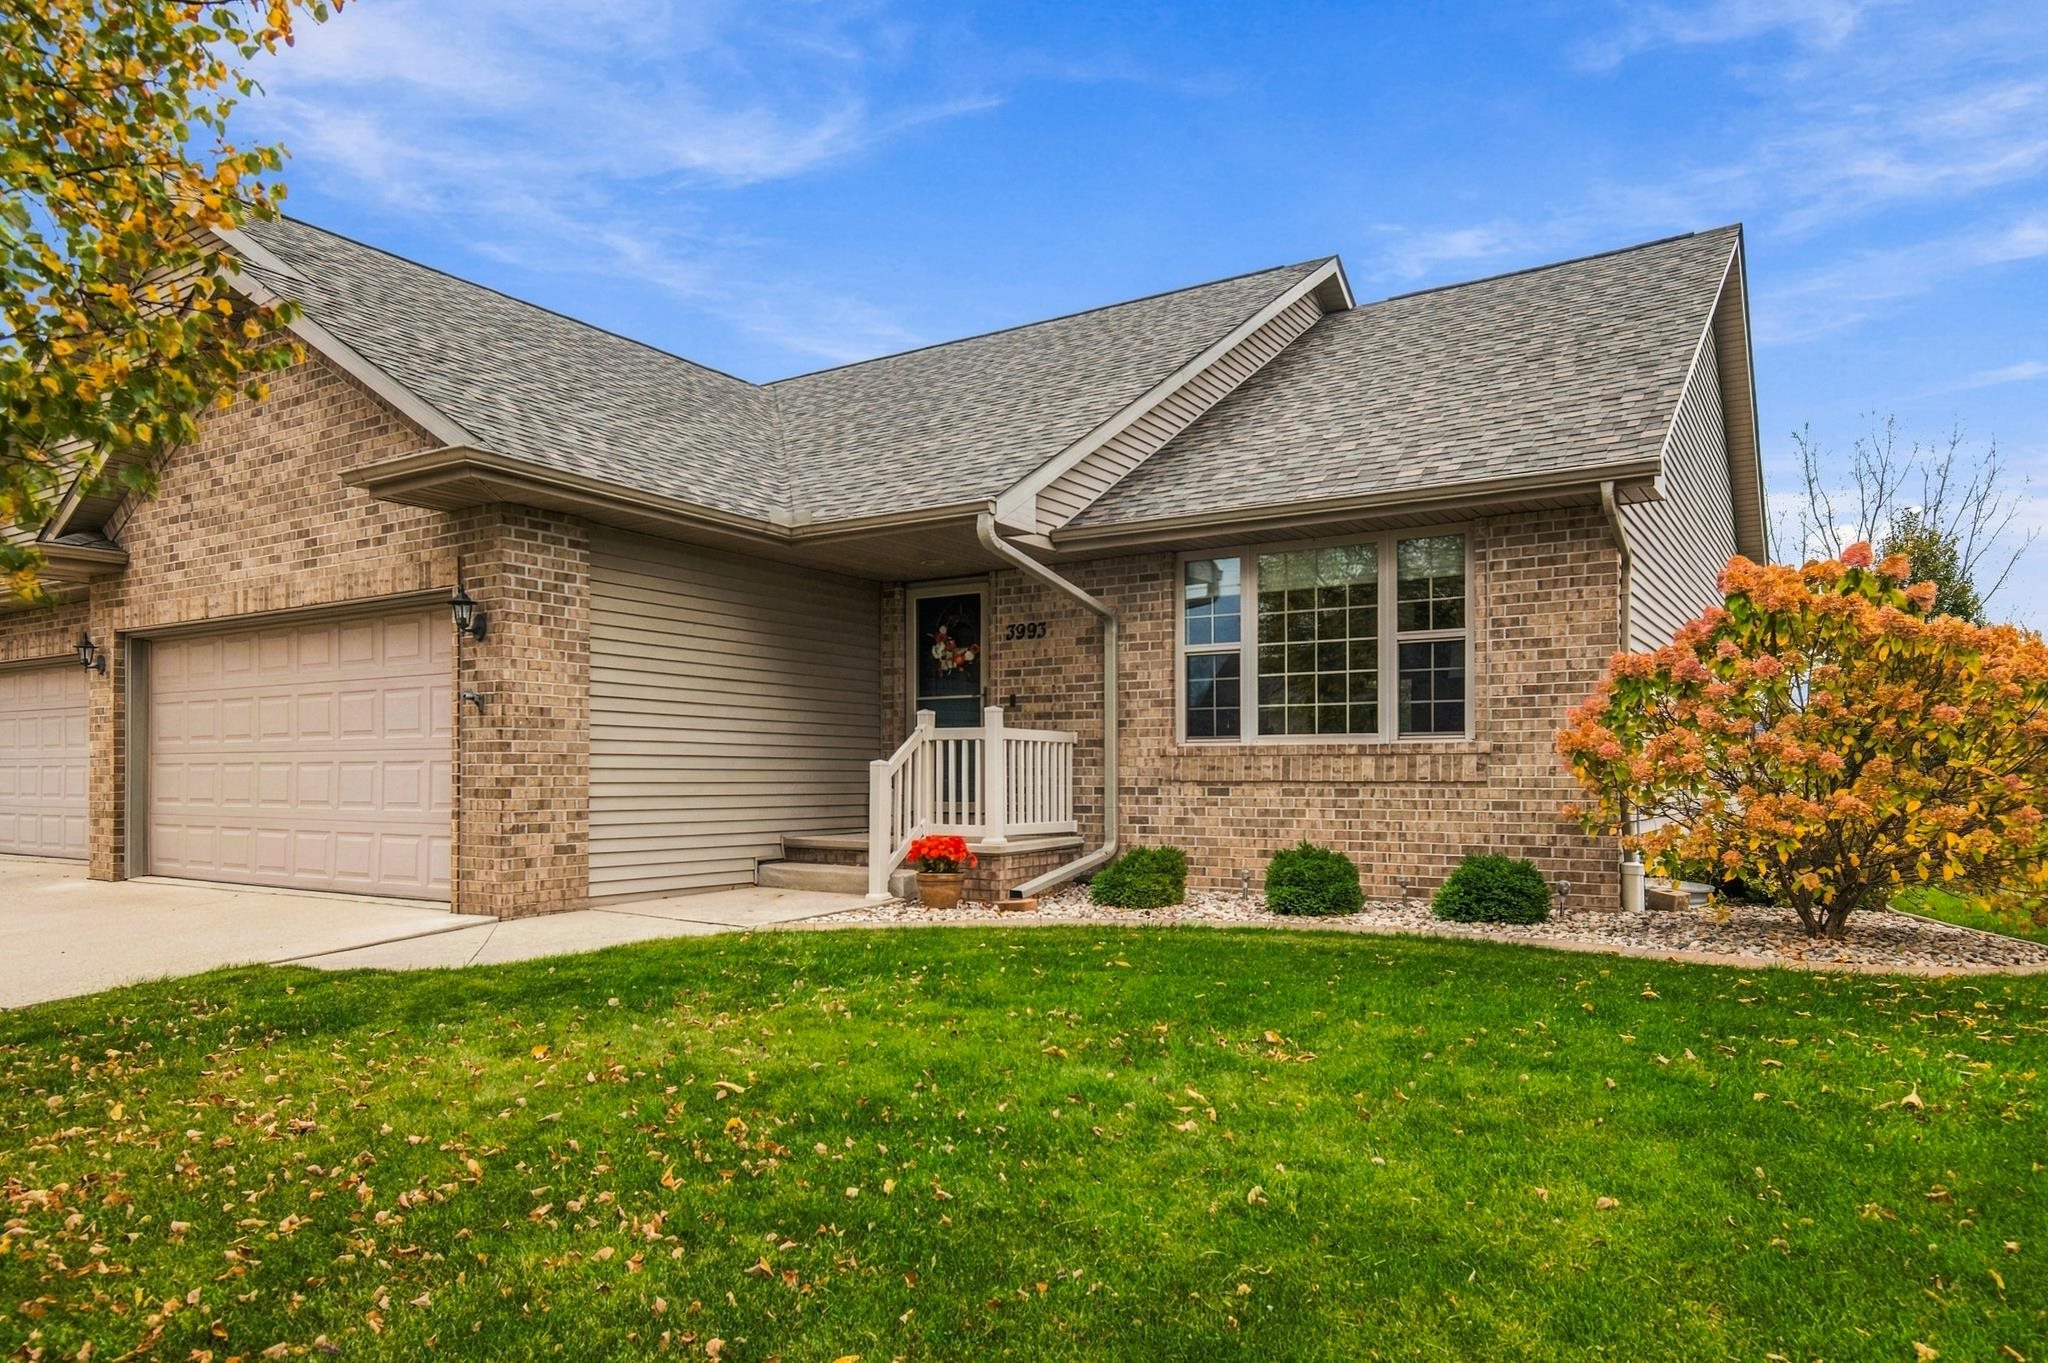 |2|2070 sqft
Adashun Jones, Inc.
Provided by: Keller Williams Green Bay
 |2|2117 sqft
Adashun Jones, Inc.
Provided by: Venture Real Estate Co
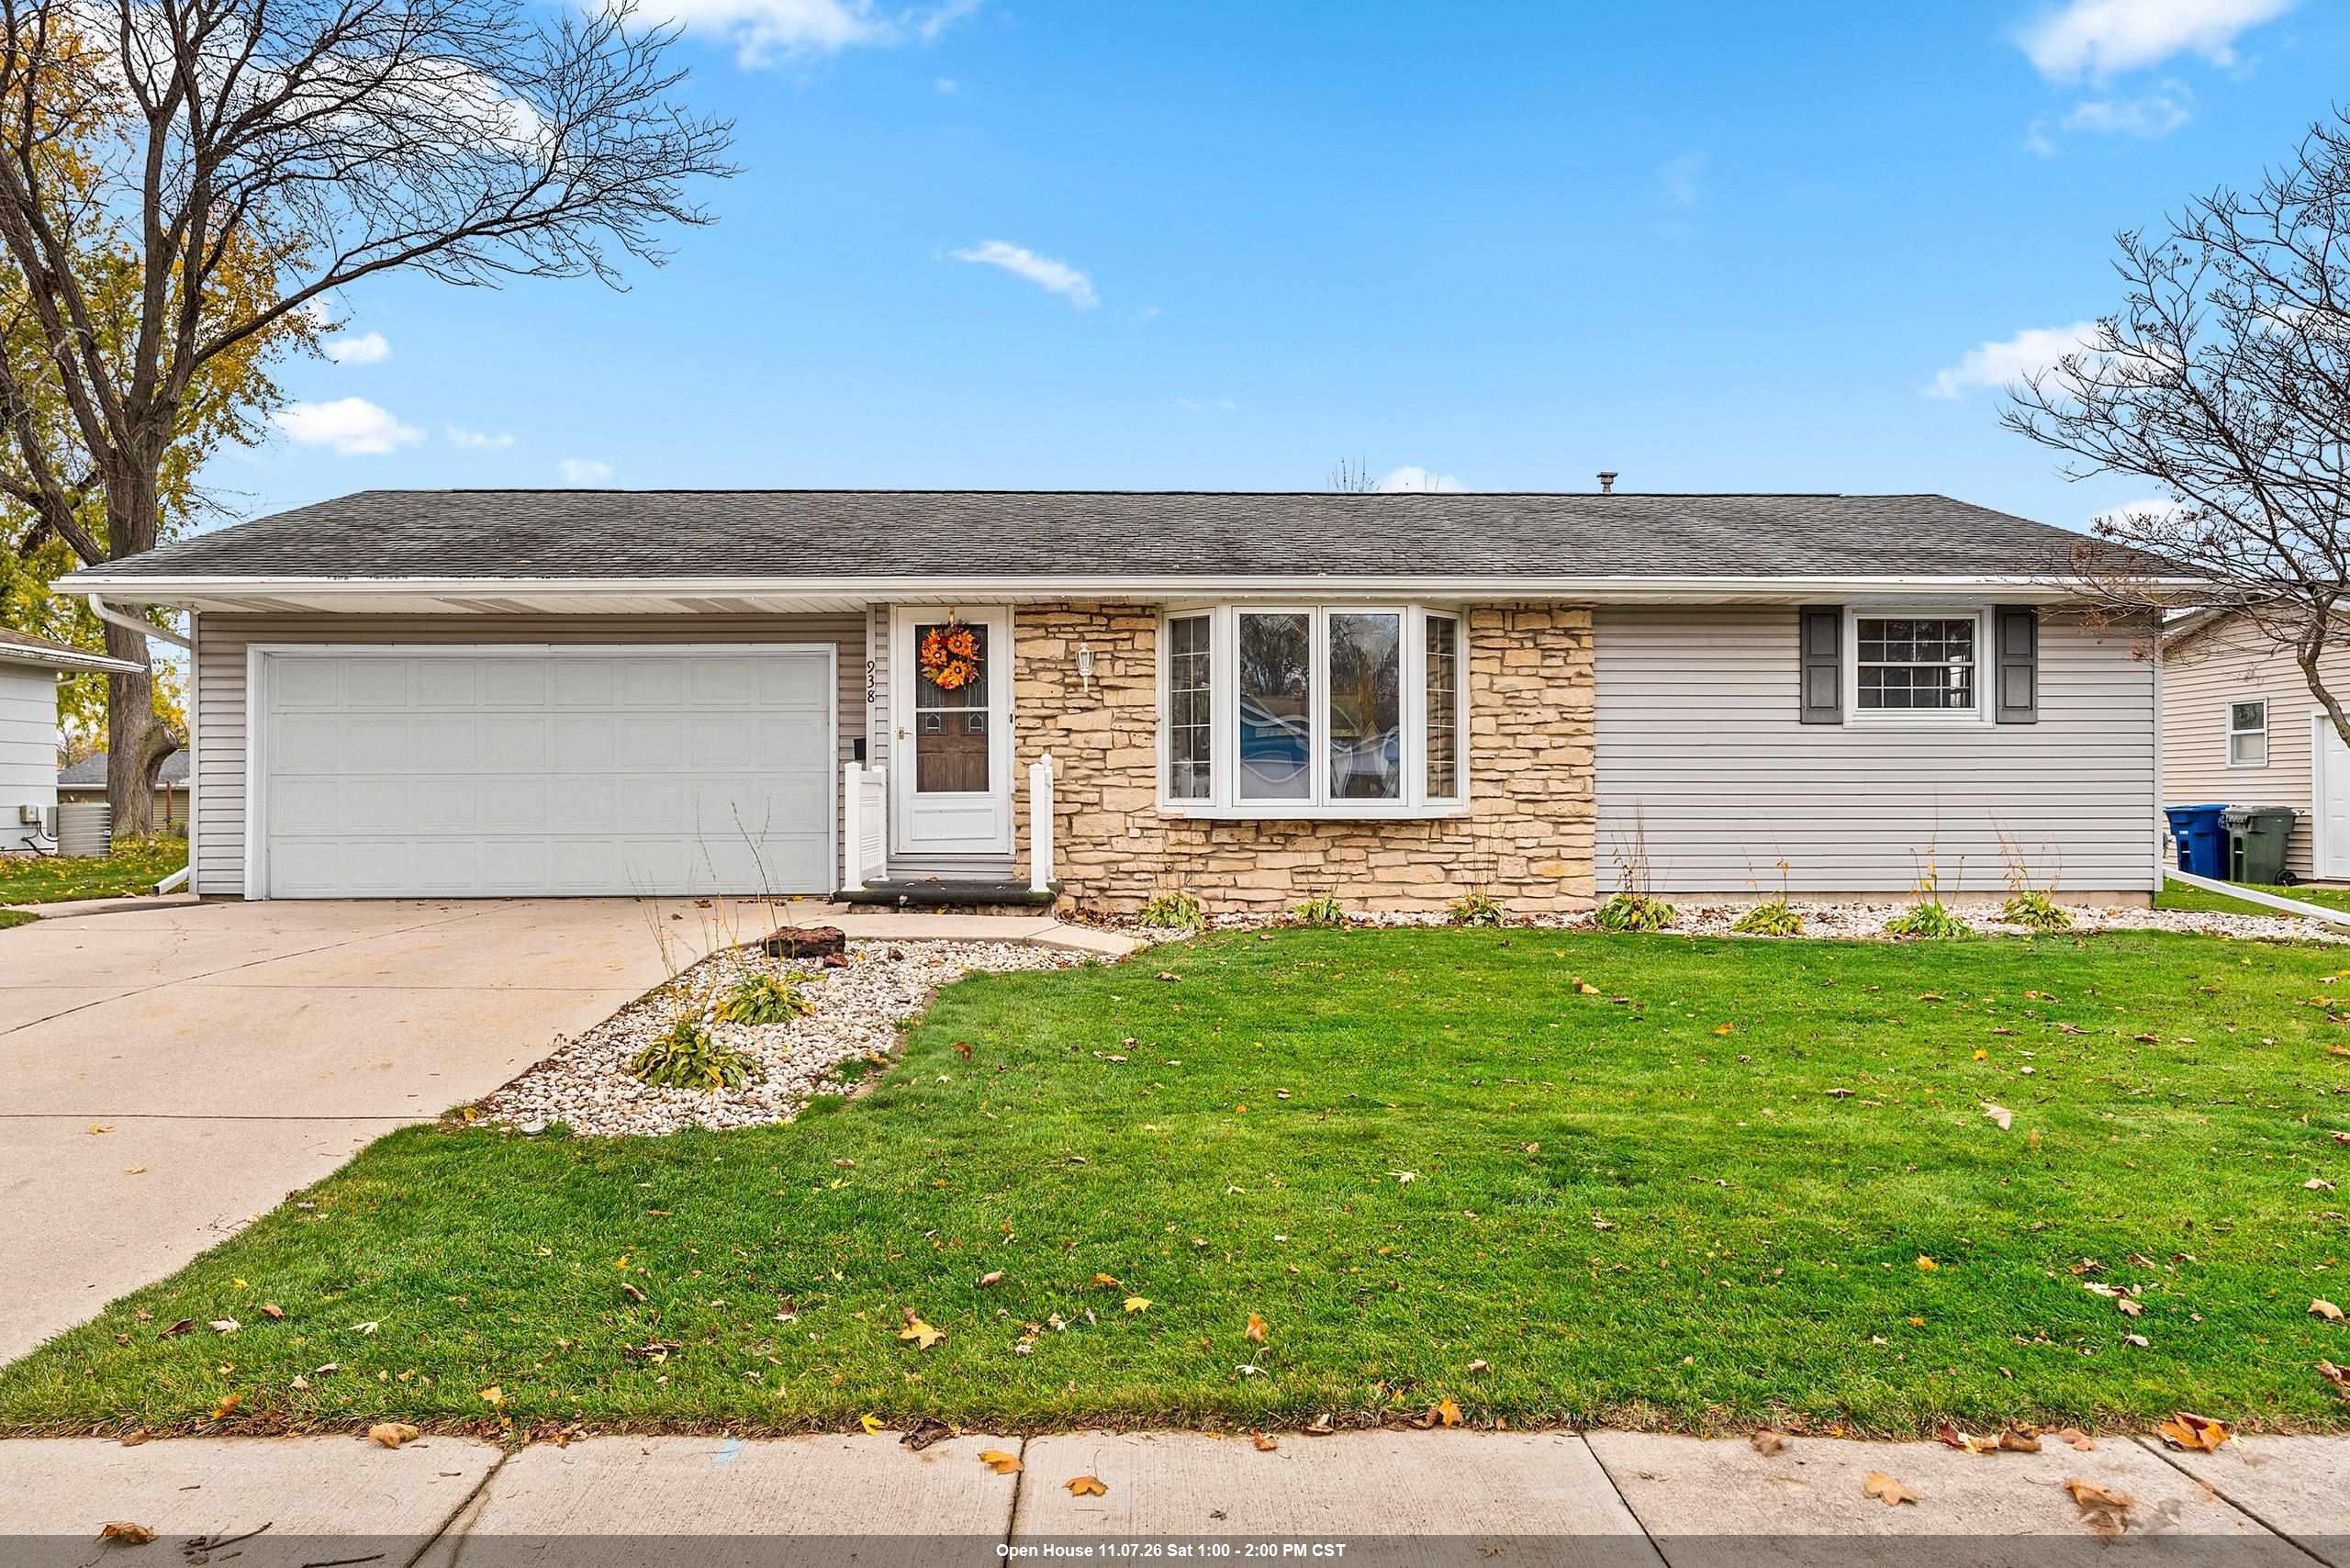 |2|1786 sqft
Adashun Jones, Inc.
Provided by: Best Built, Inc.
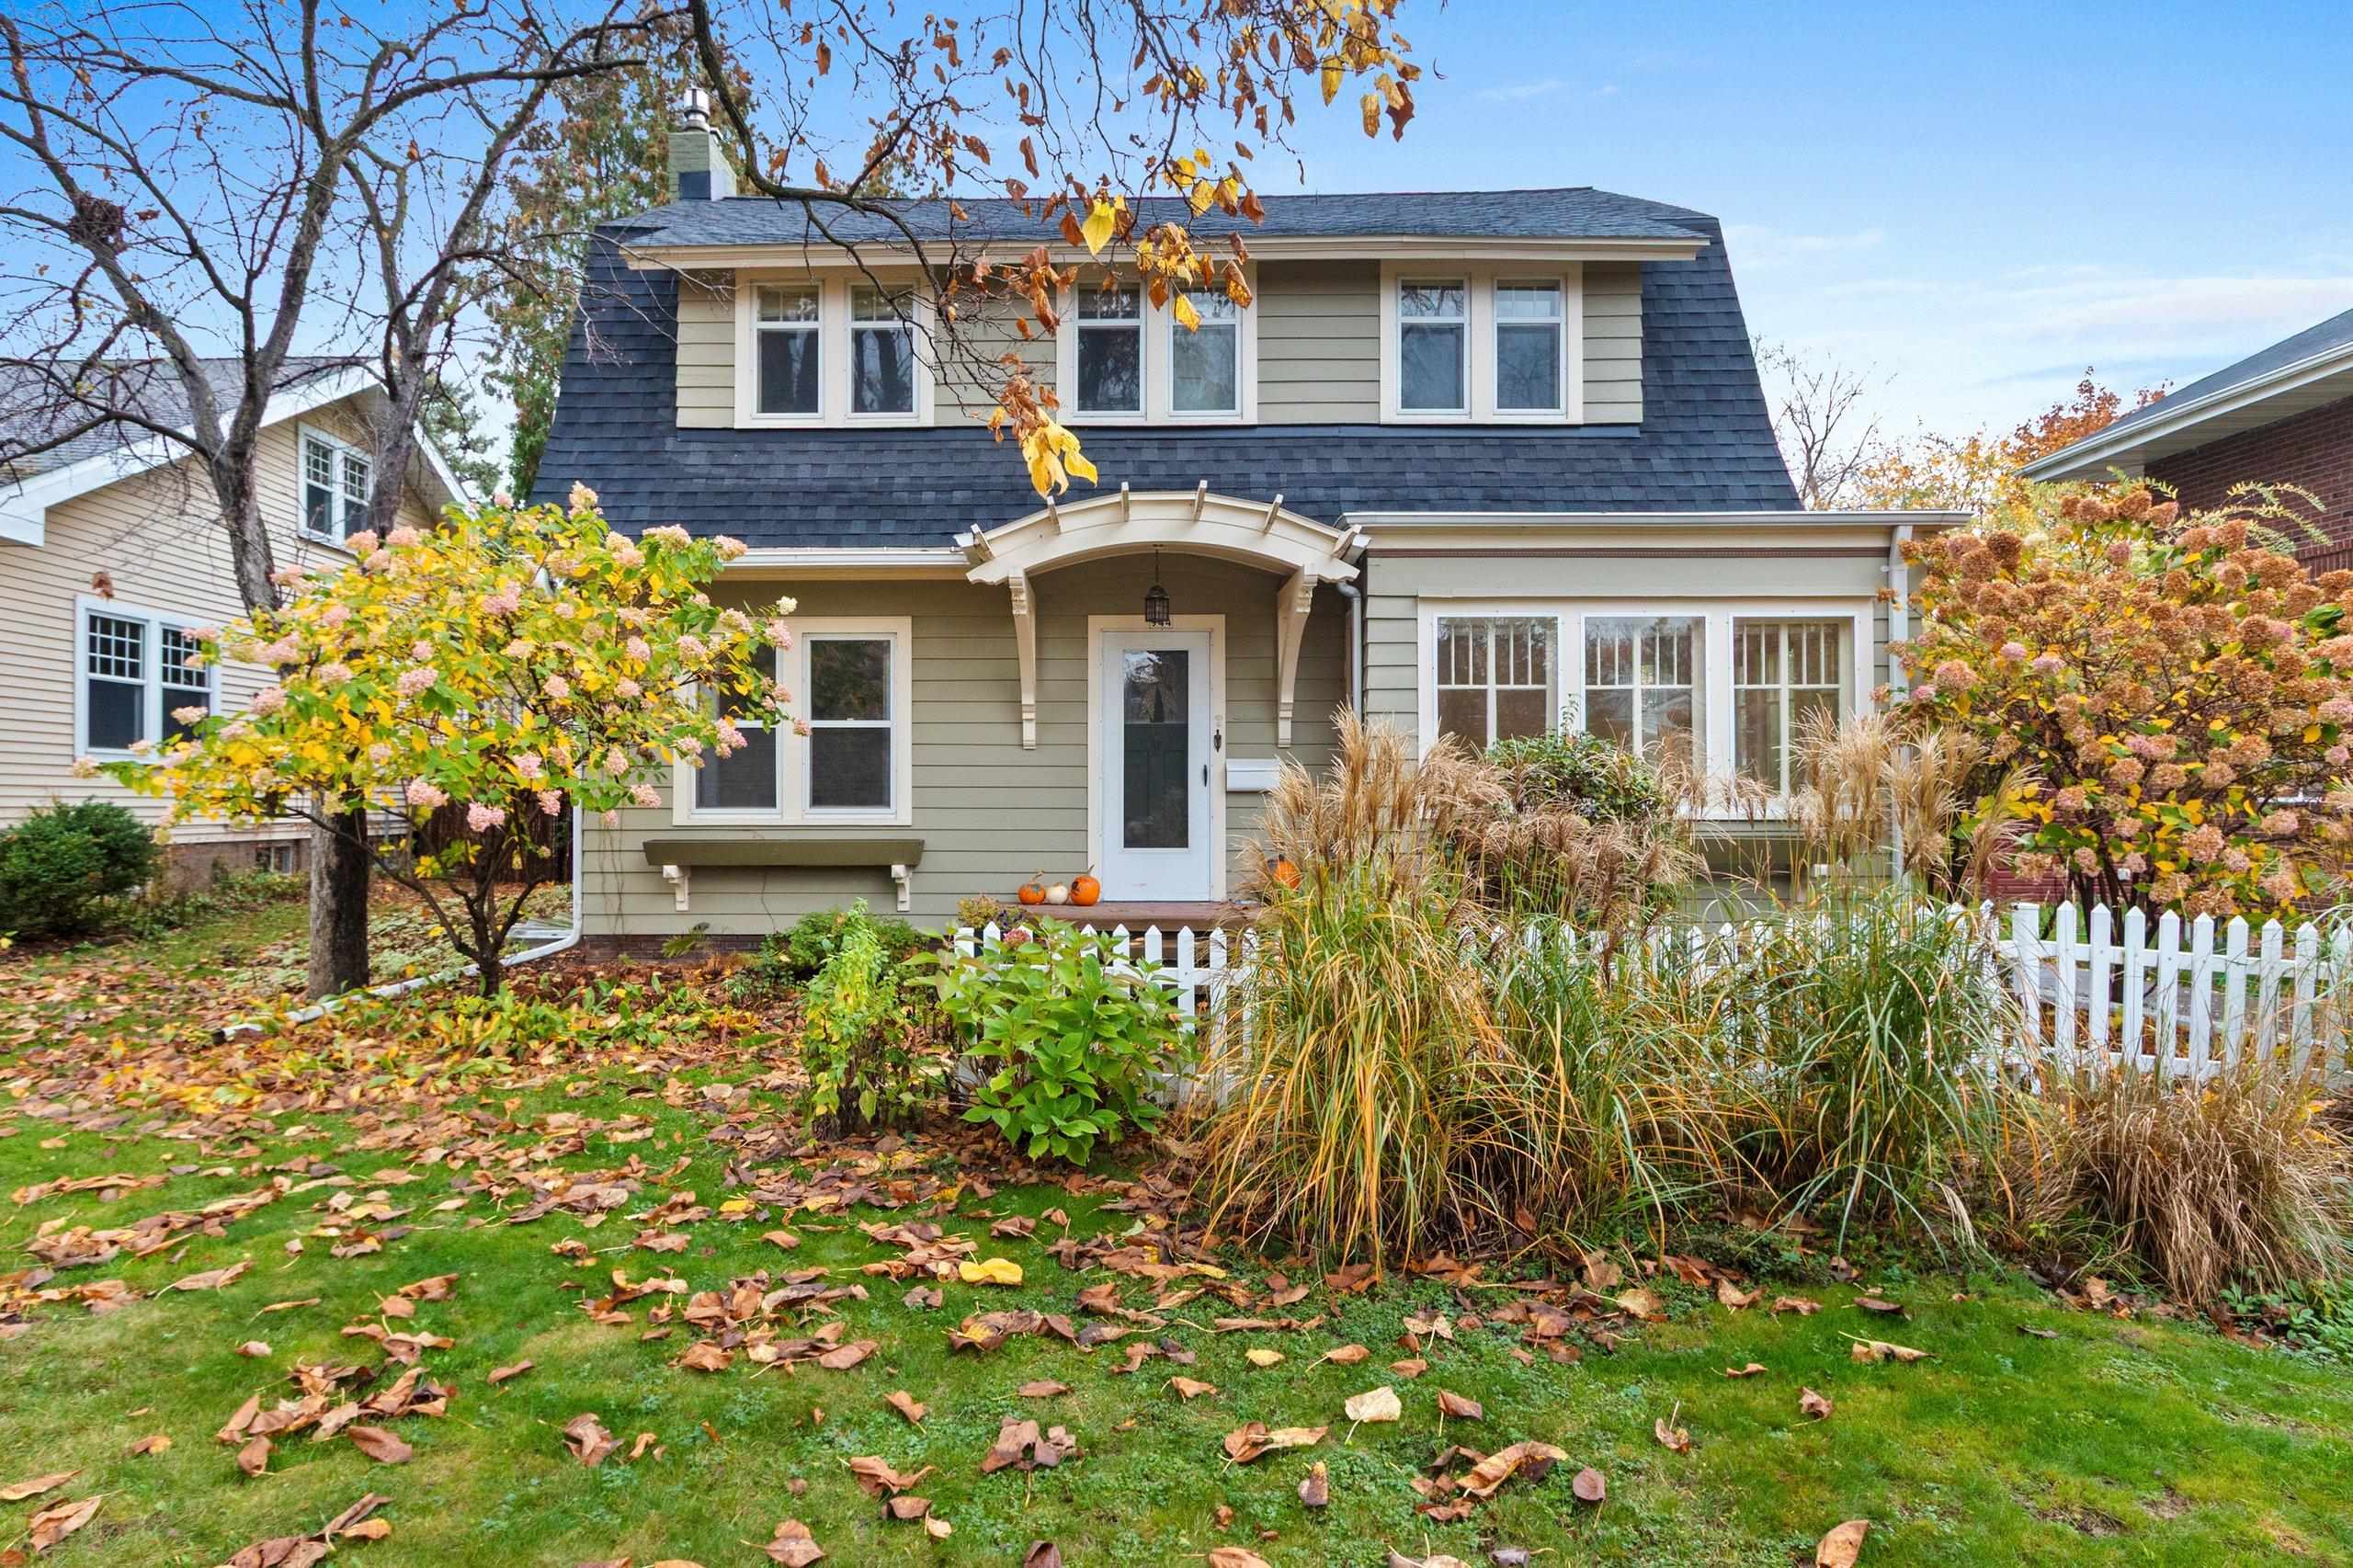 |2|1678 sqft
Adashun Jones, Inc.
Provided by: Starry Realty
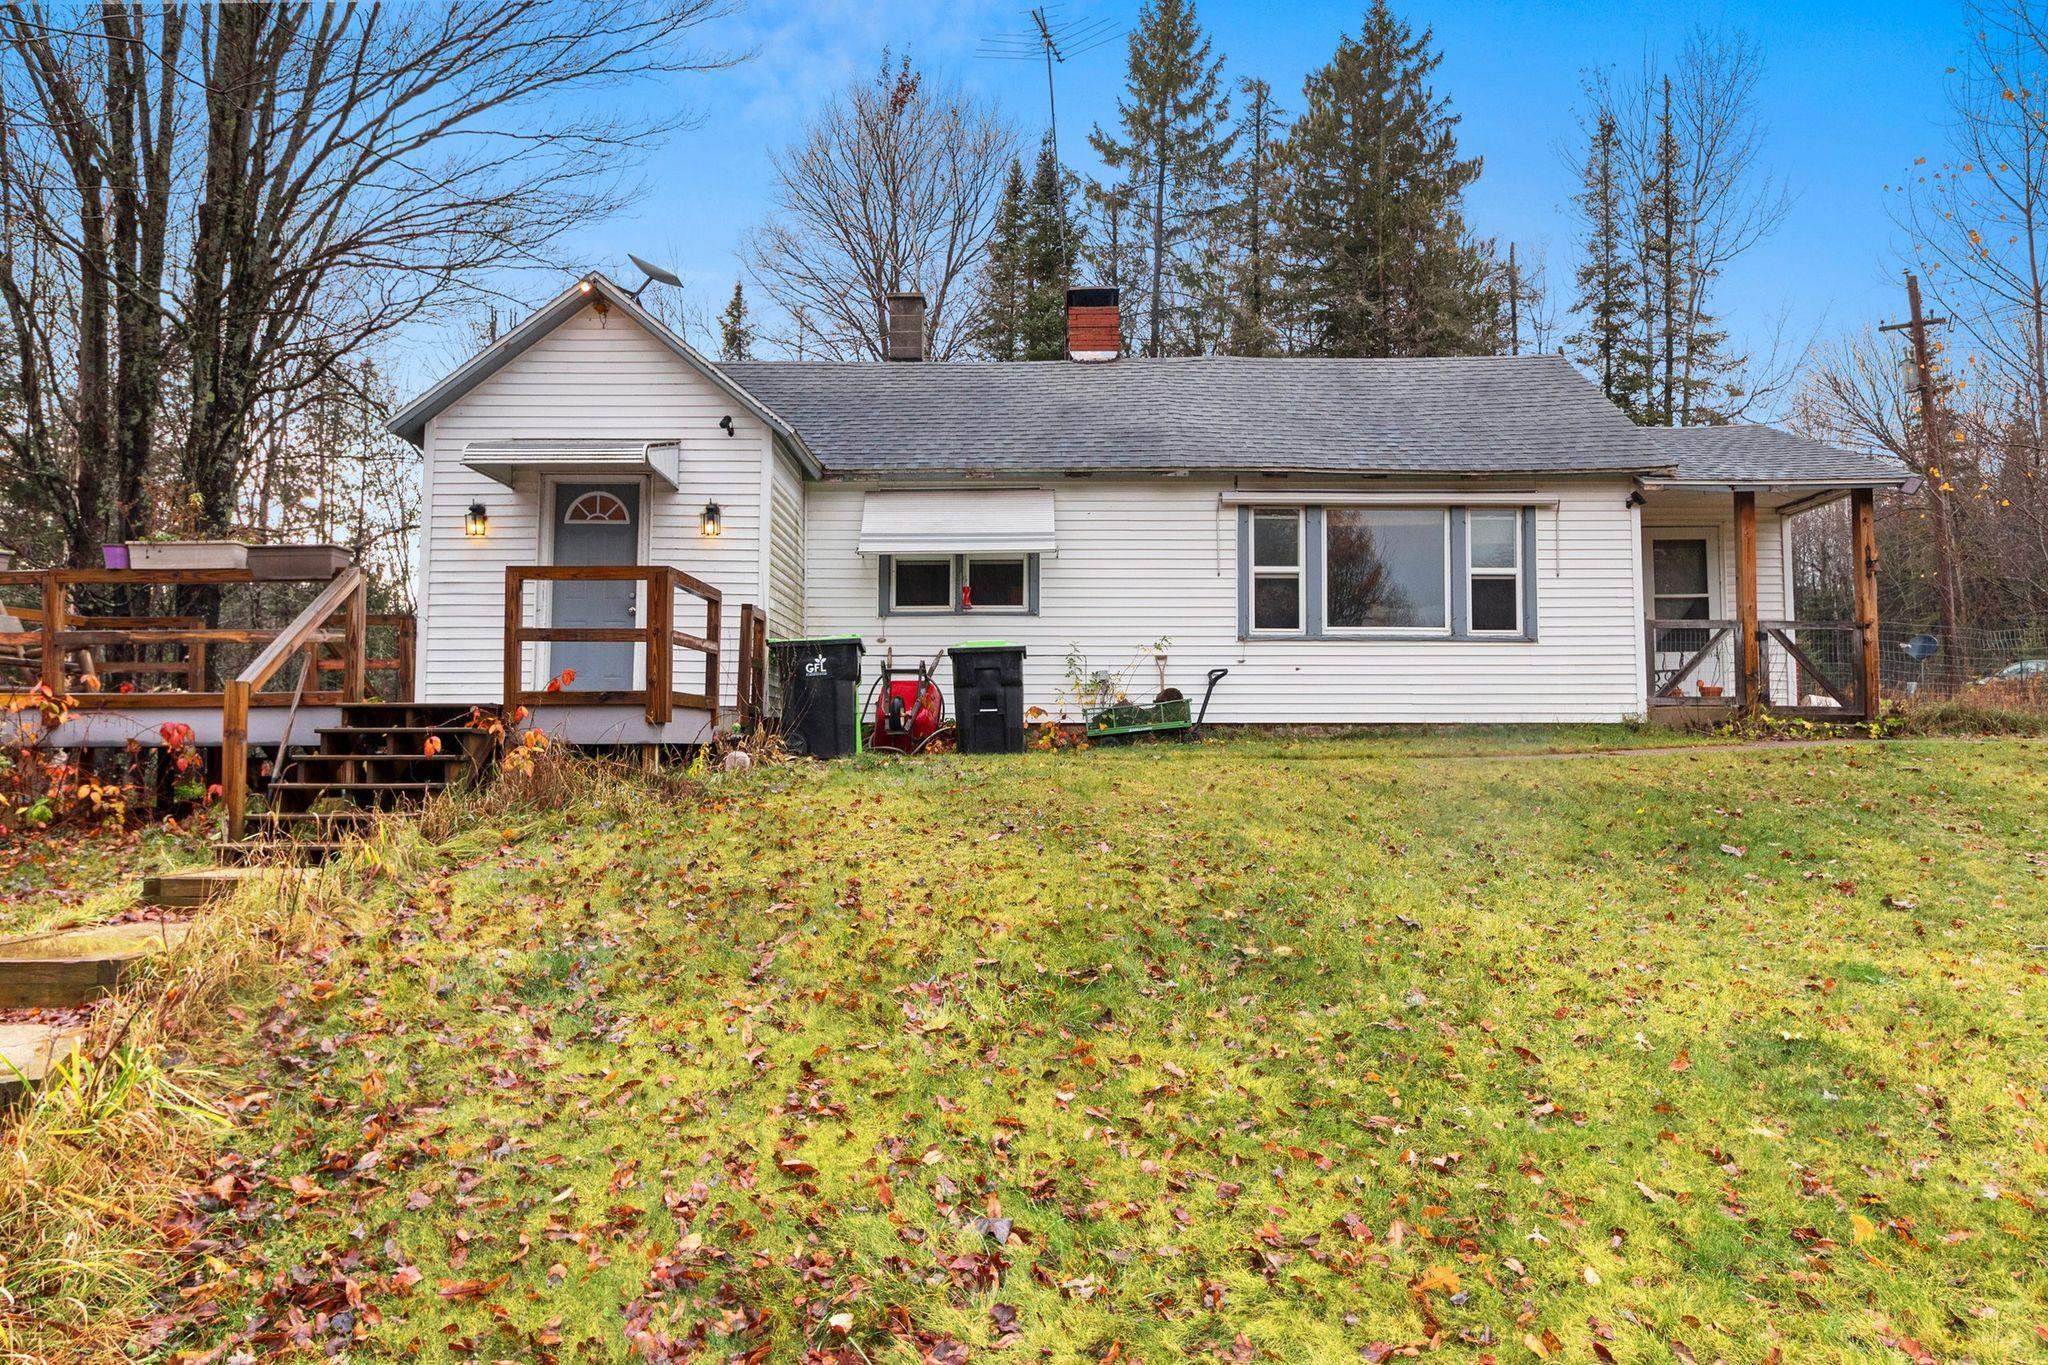 |2|1504 sqft
Adashun Jones, Inc.
Provided by: Keller Williams Fox Cities
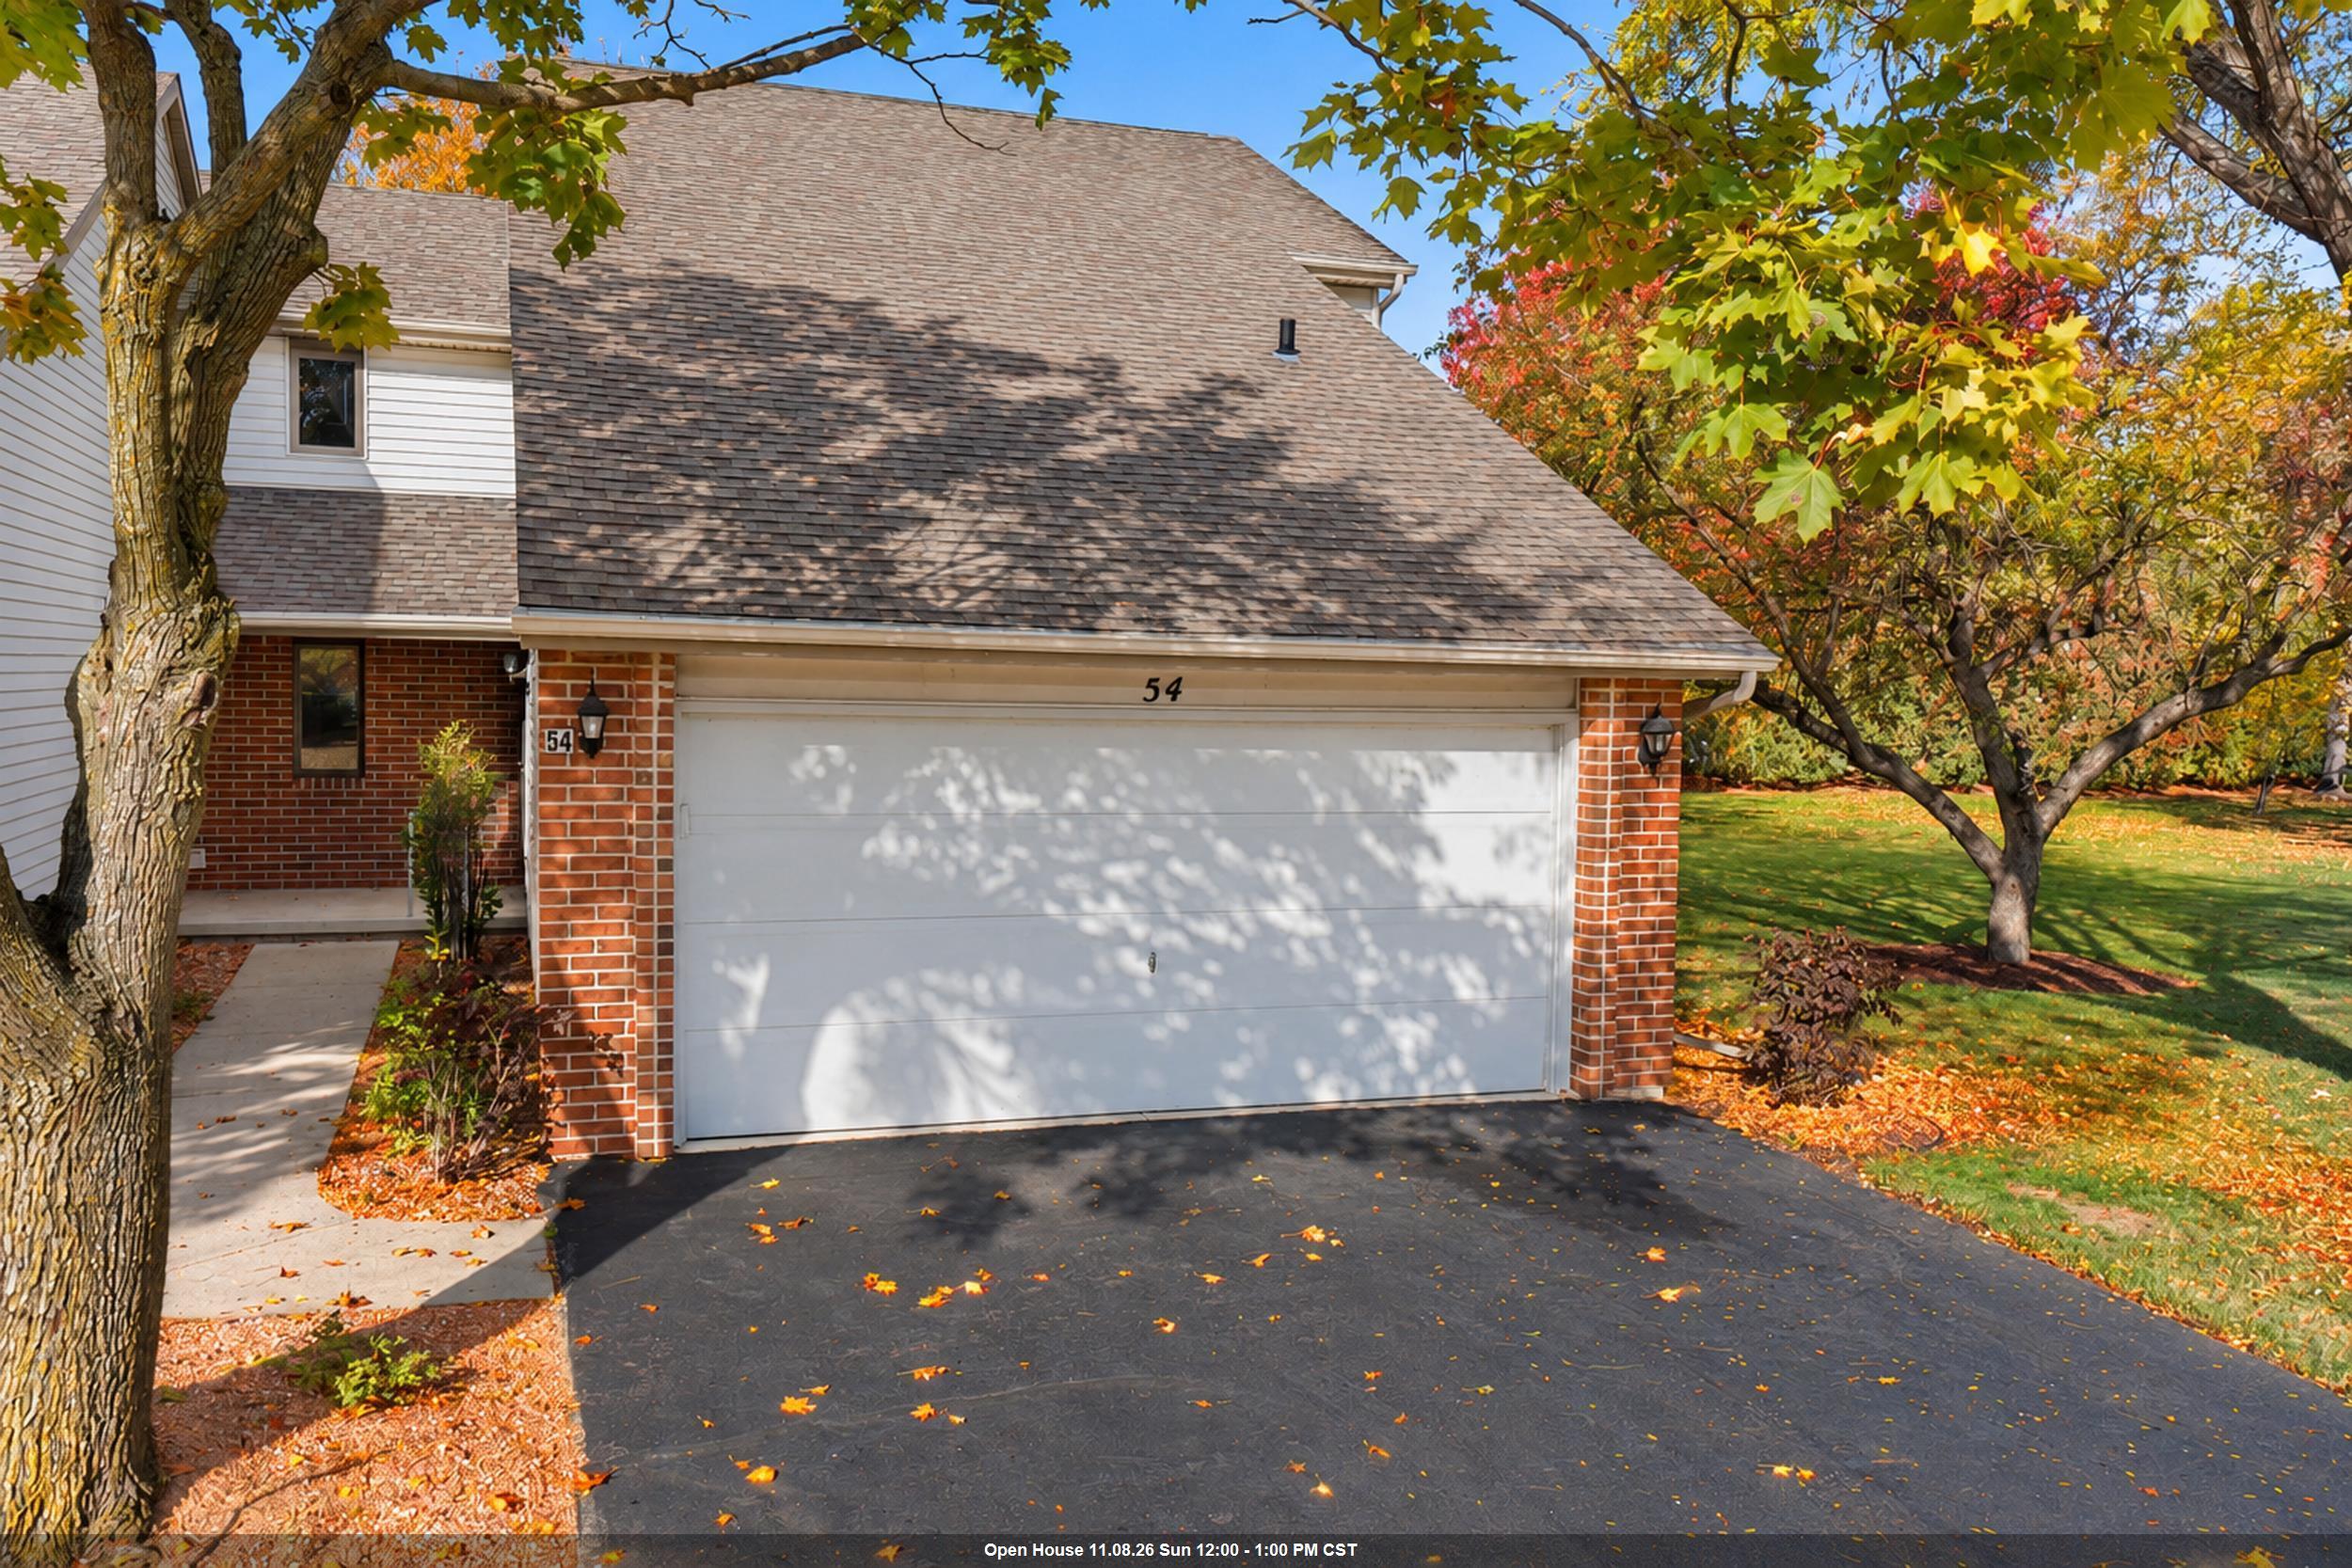 |2|1604 sqft
Adashun Jones, Inc.
Provided by: Shorewest, Realtors
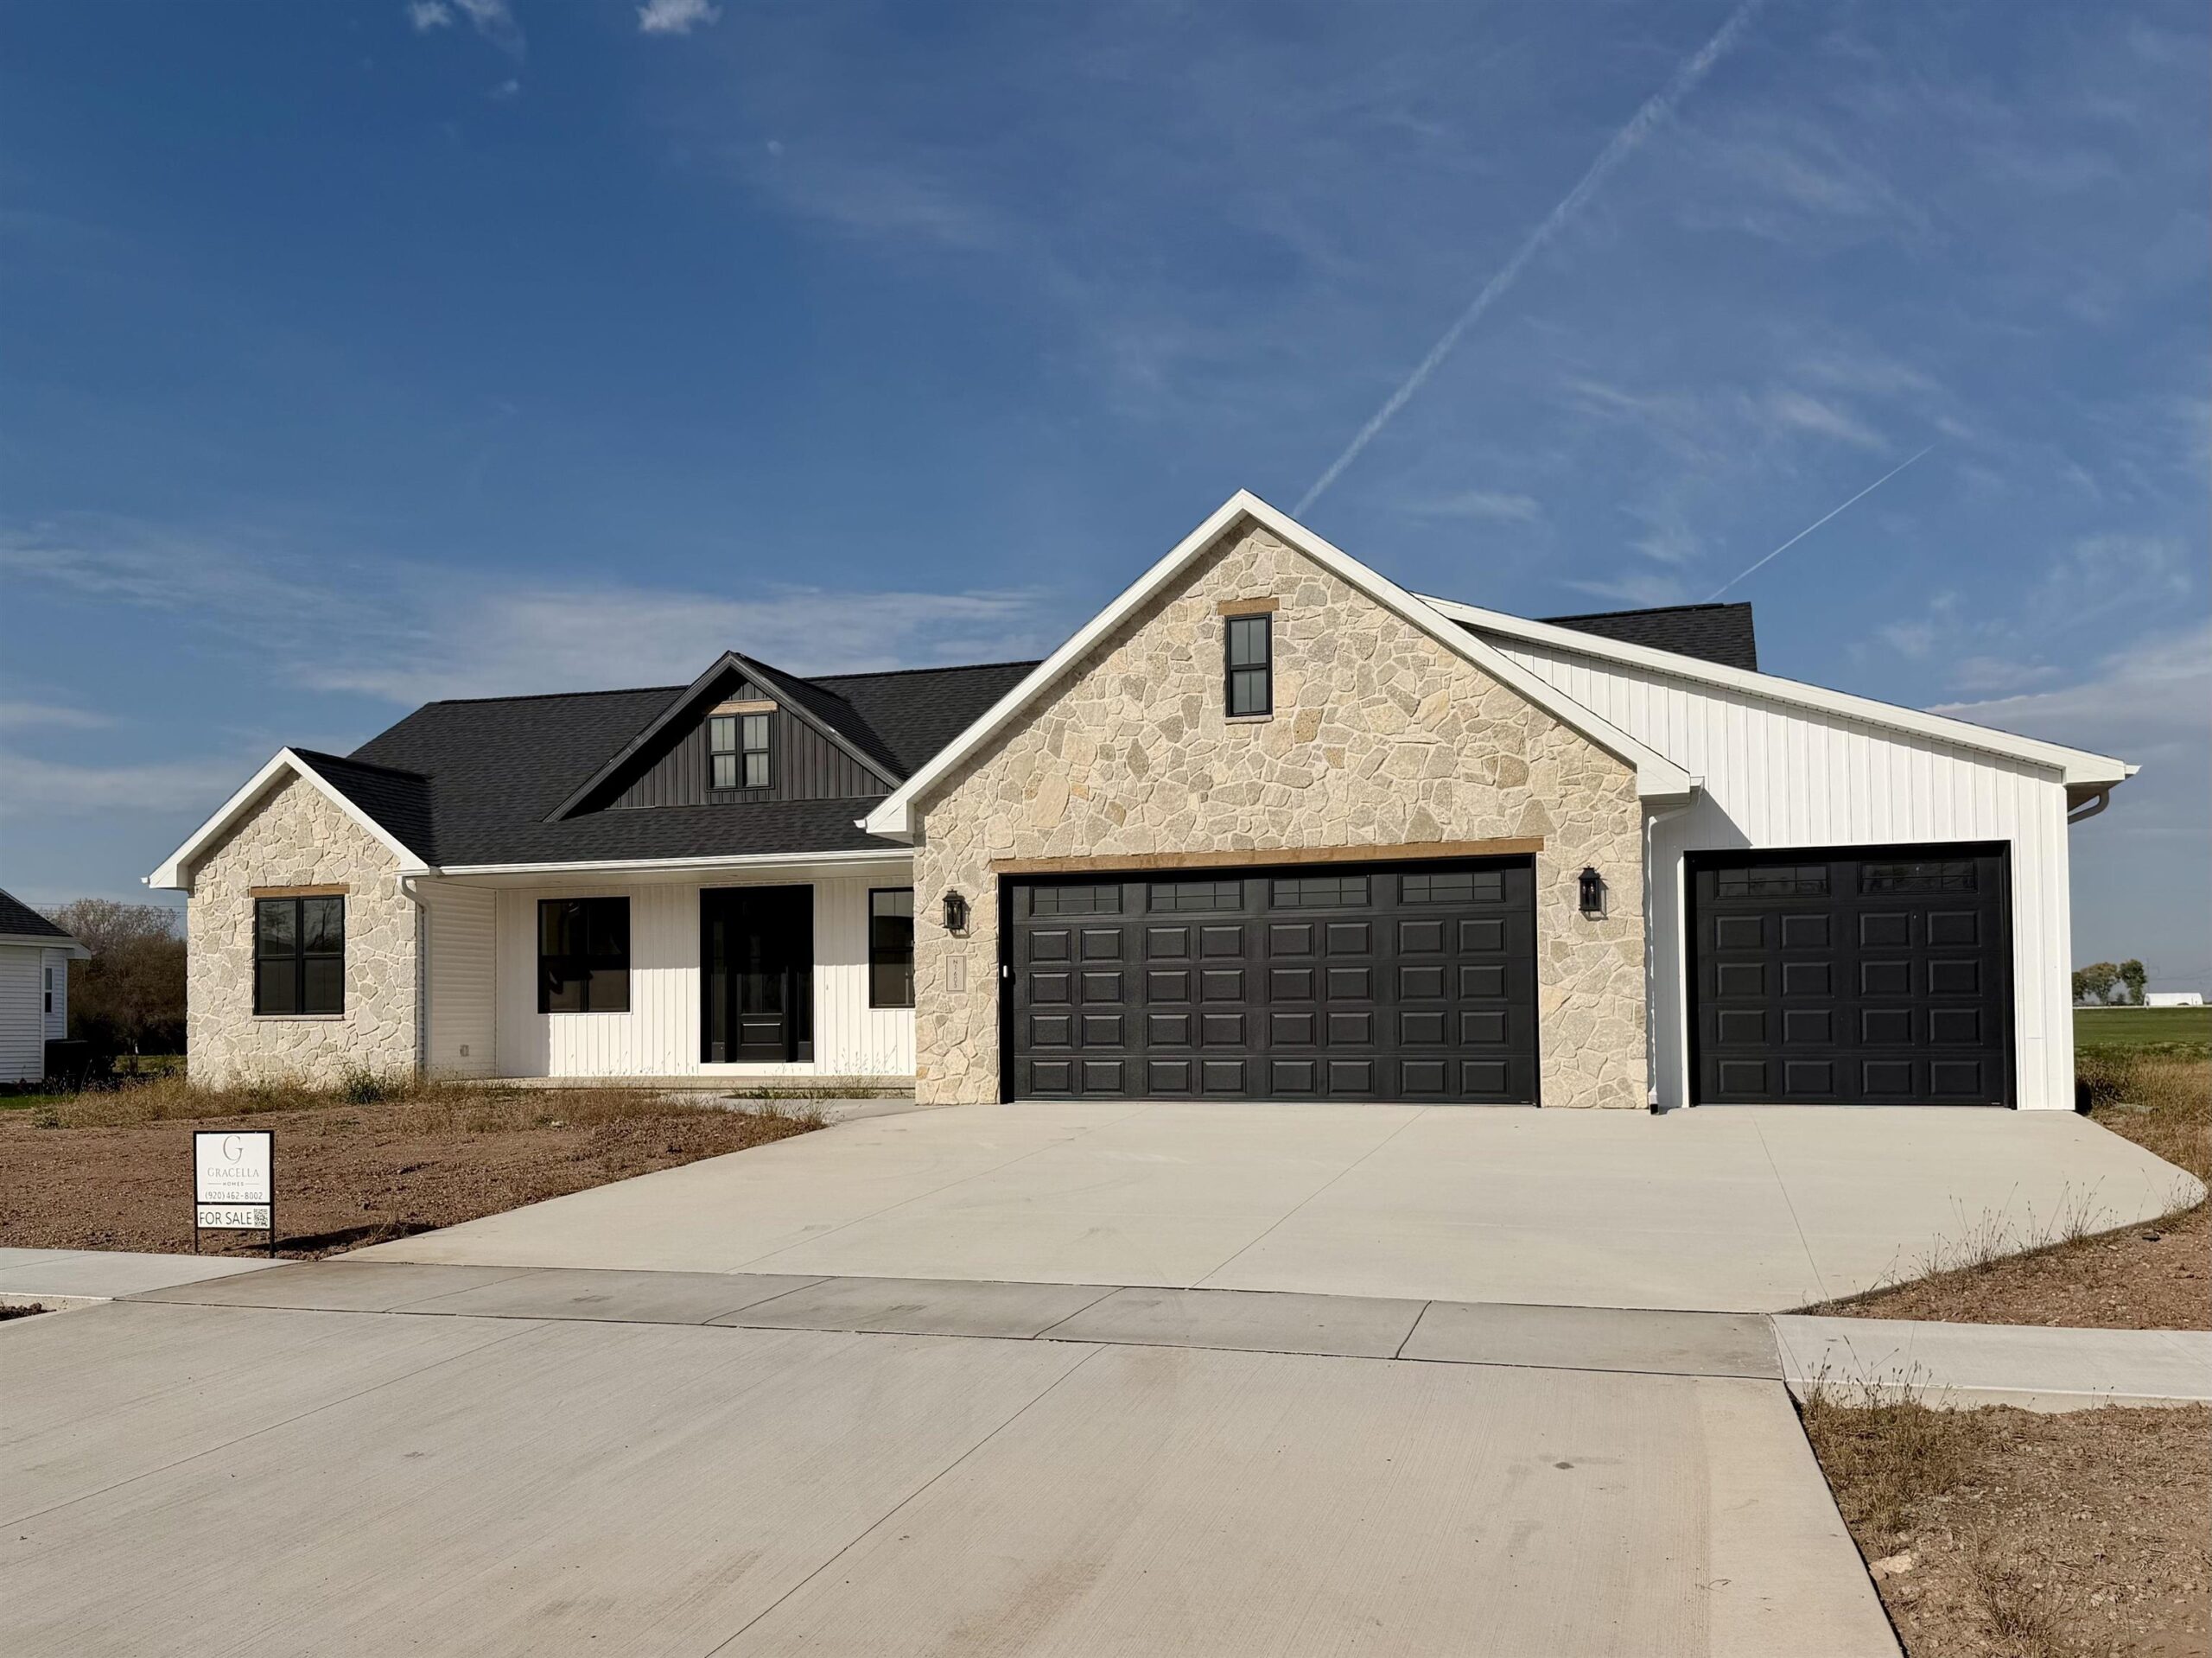 |2|1892 sqft
Adashun Jones, Inc.
Provided by: Design Realty
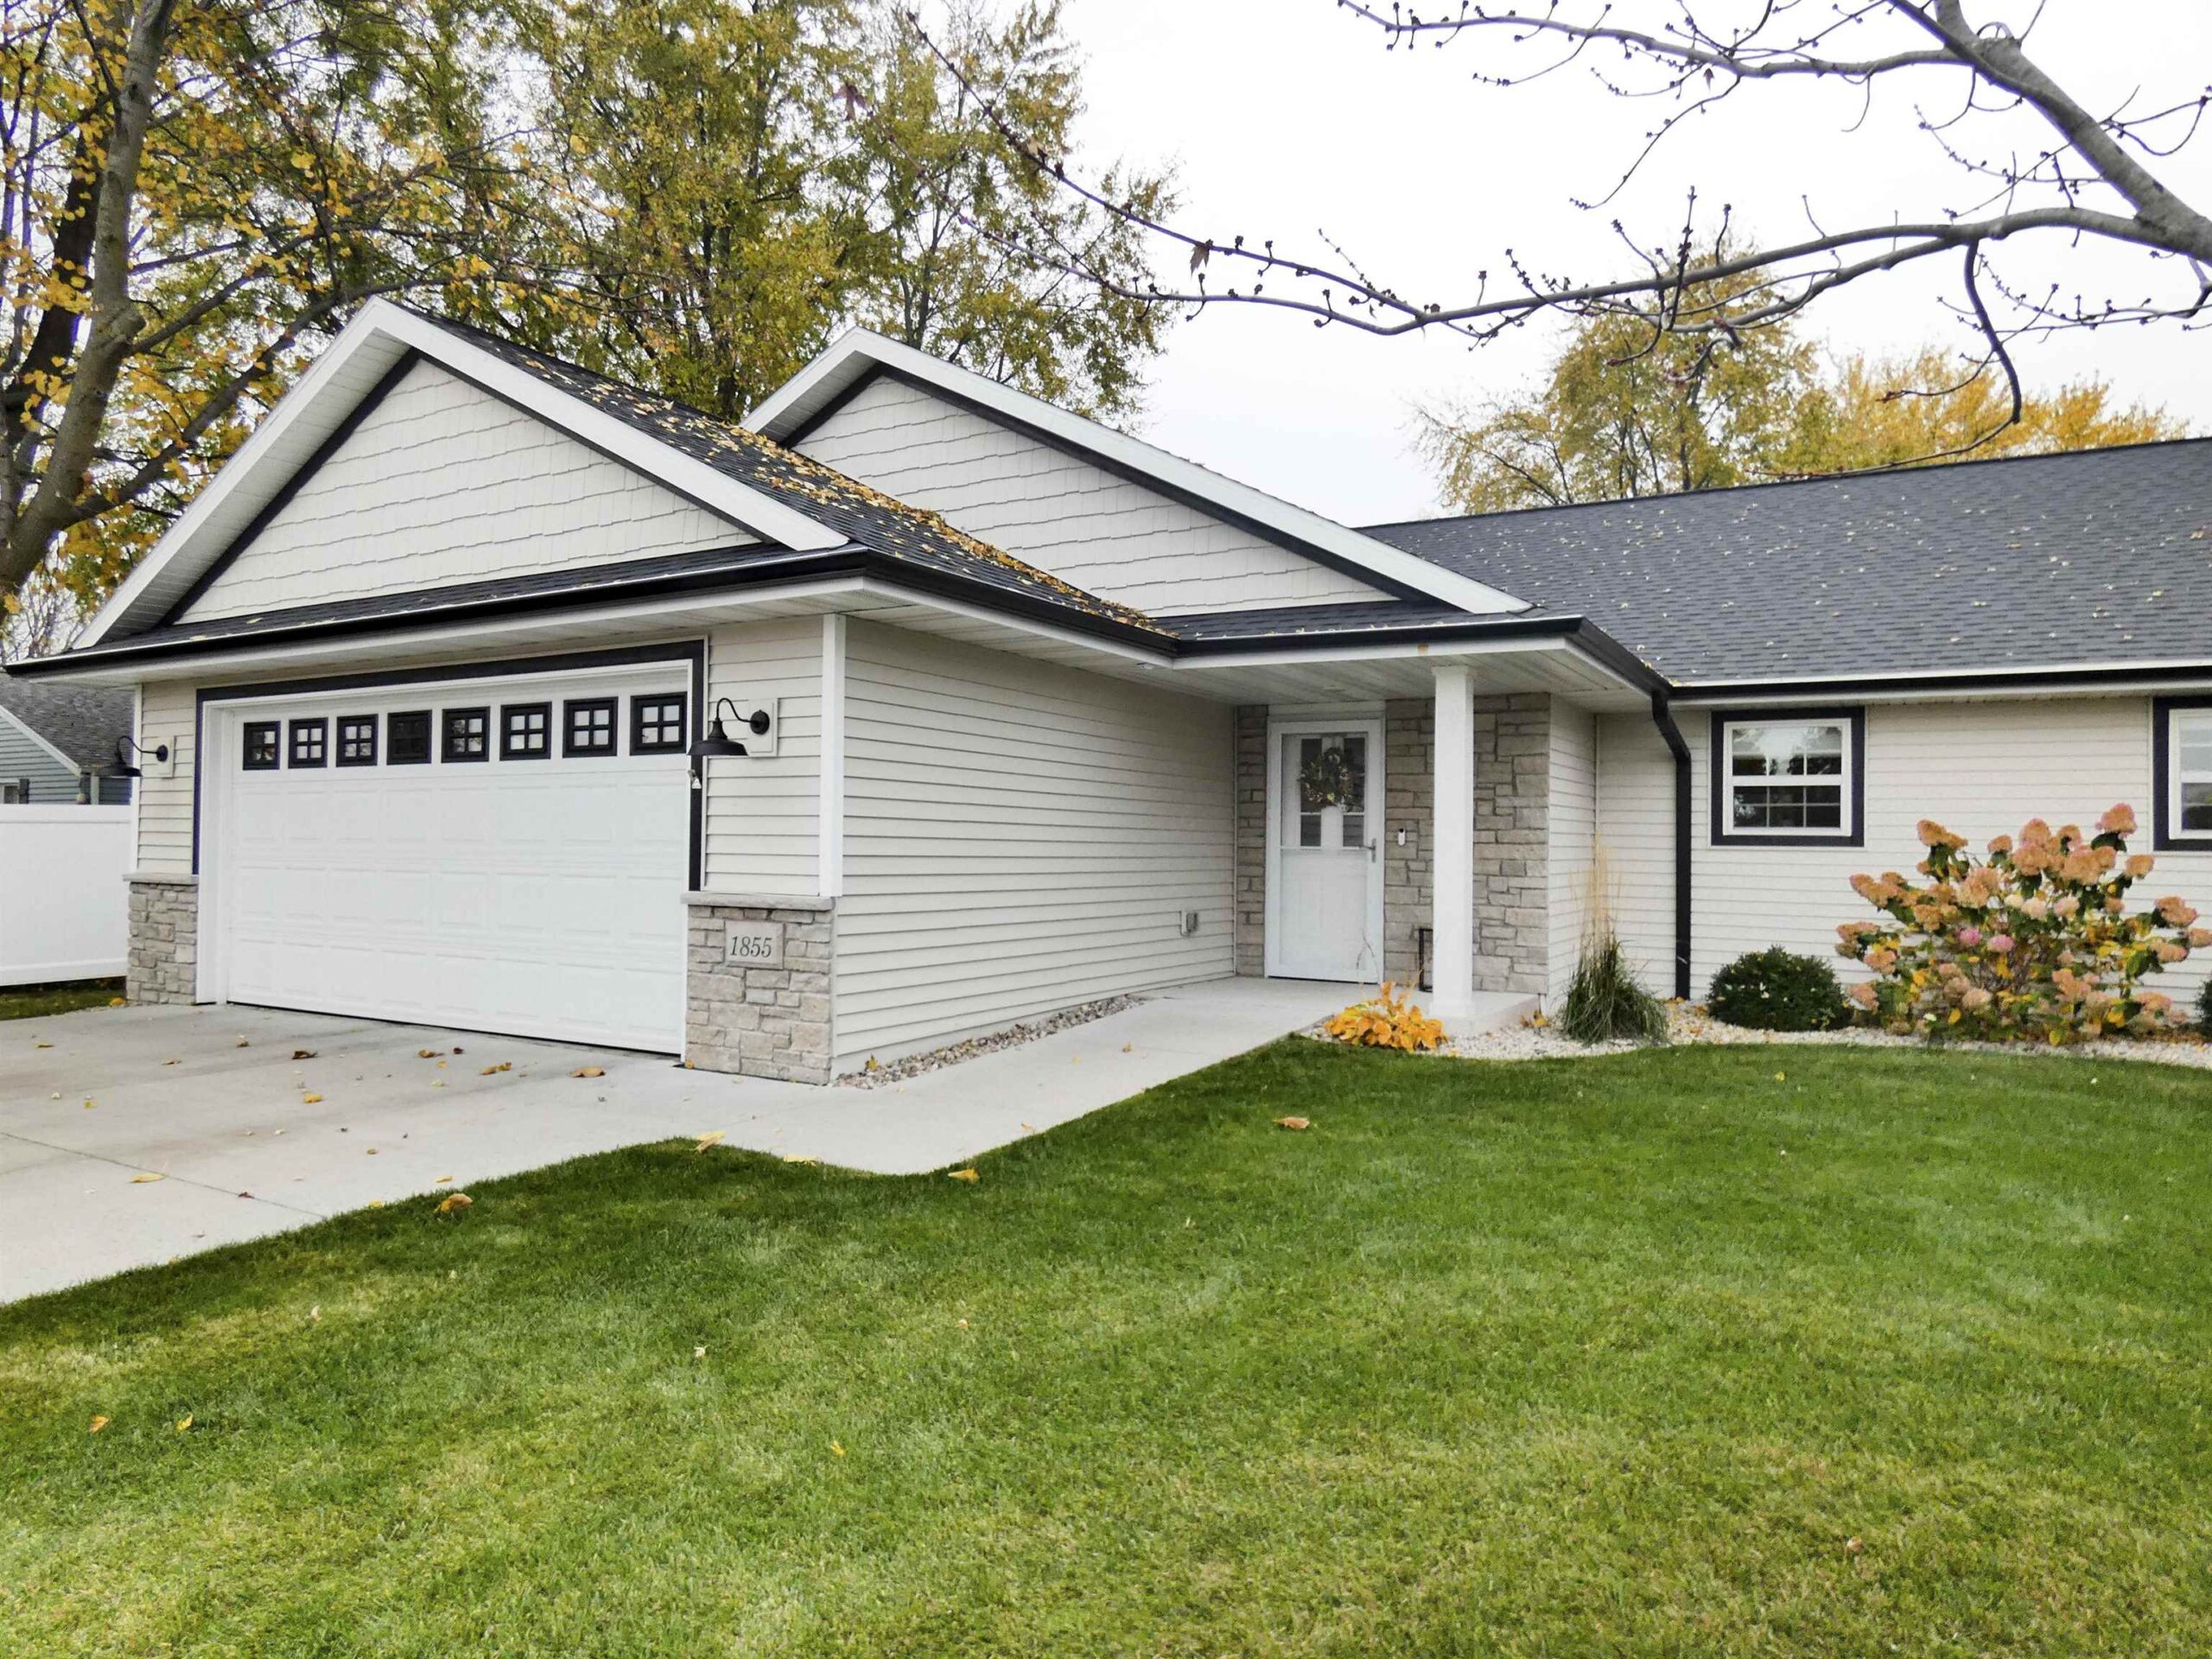 |2|1865 sqft
Adashun Jones, Inc.
Provided by: GoJimmer Real Estate
 |2|1512 sqft
Adashun Jones, Inc.
Provided by: Micoley.Com LLC

 Share
 Show more
 Spec Sheet