
 50
 Return to listing
$589,900
4 Beds
3 Bath
2,736 Sq. Ft.
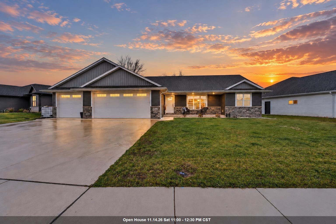
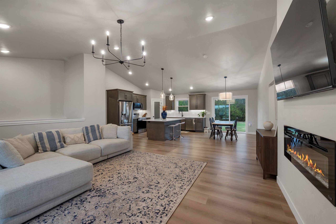
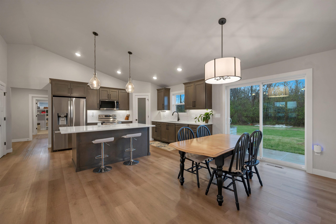
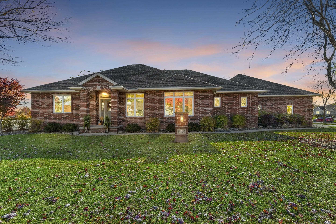
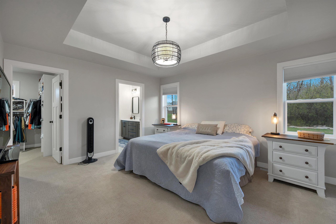
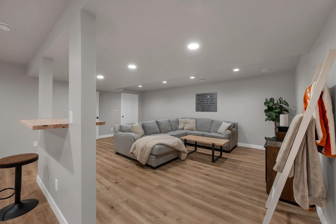
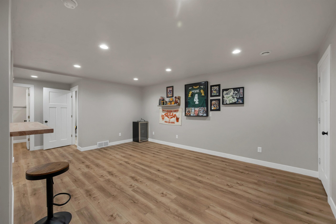
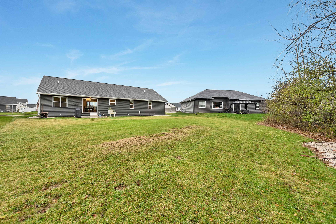
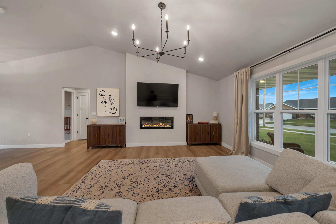
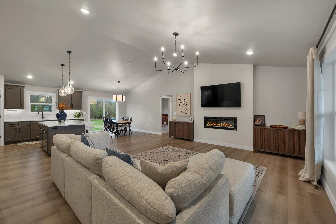
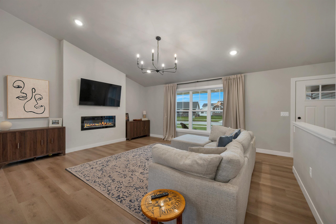
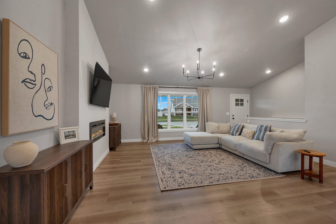
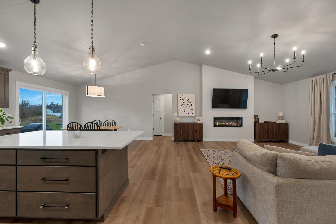
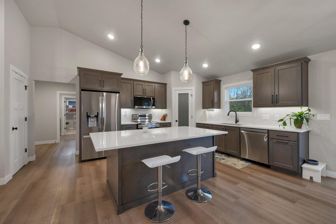
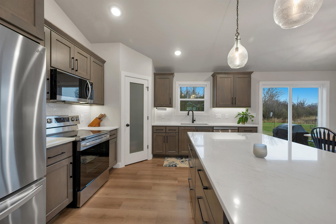
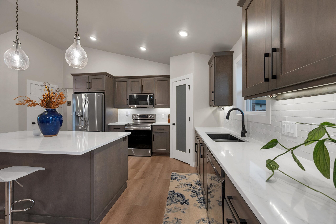
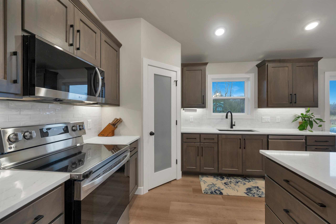
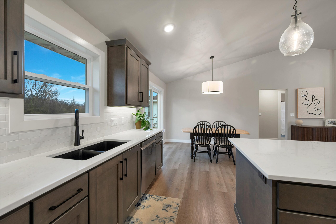
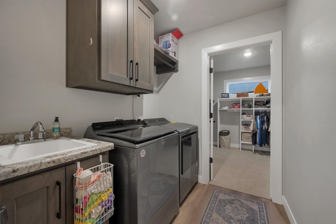
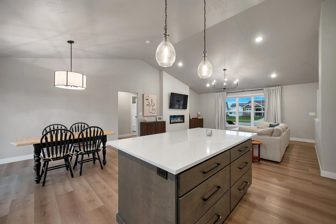
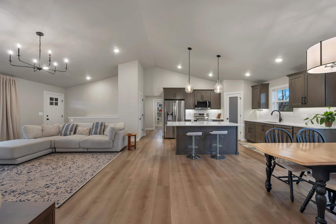
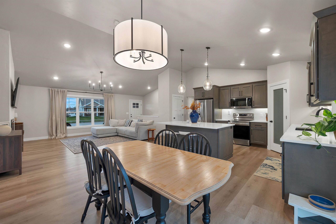
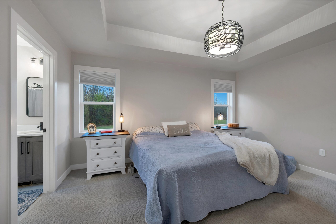
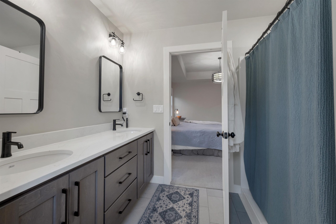
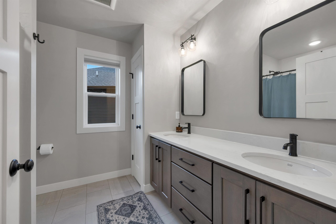
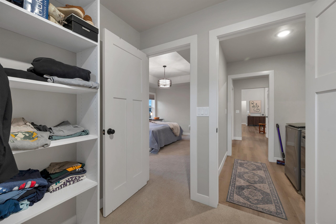
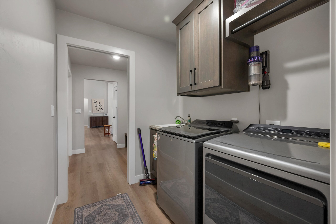
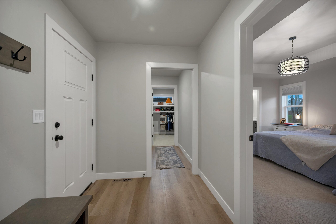
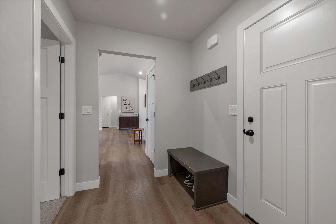
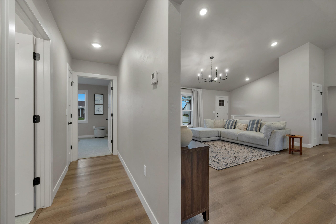
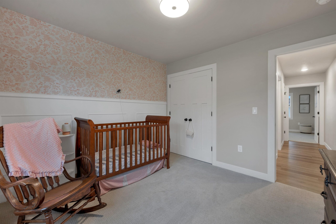
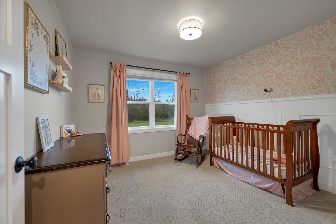
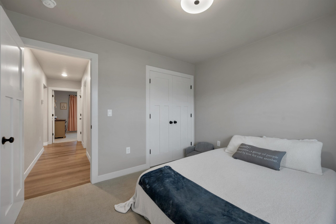
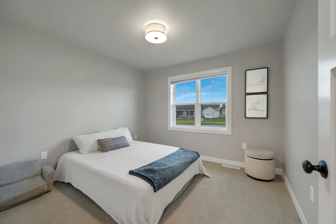
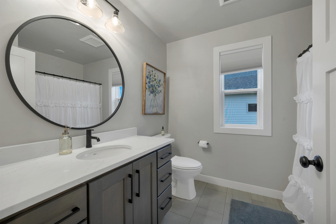
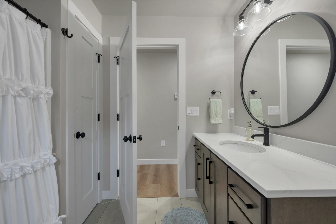
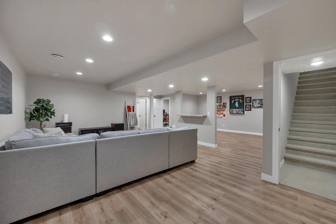
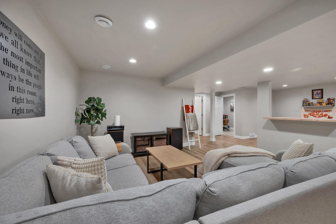
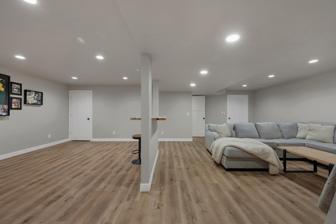
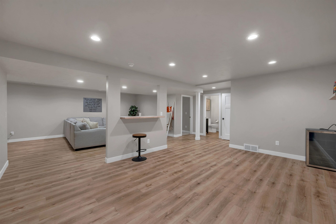
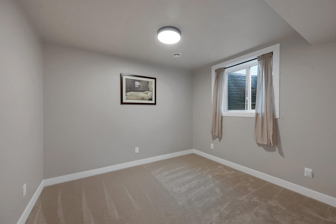
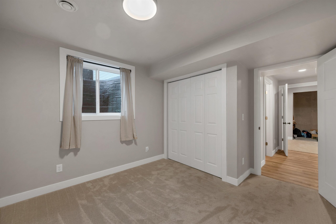
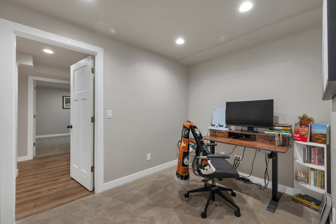
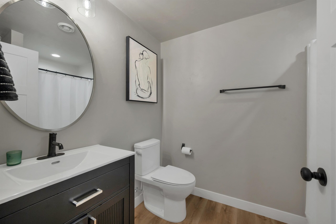
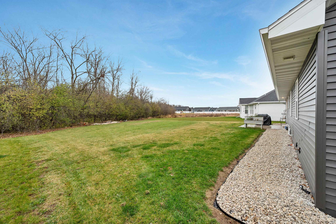
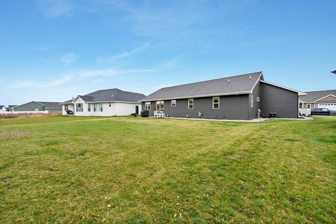
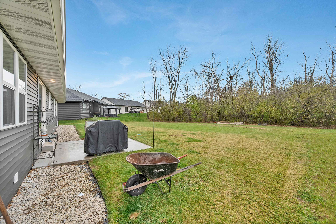
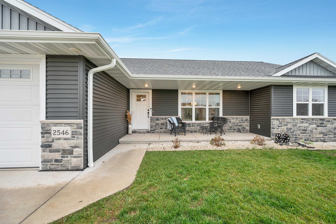
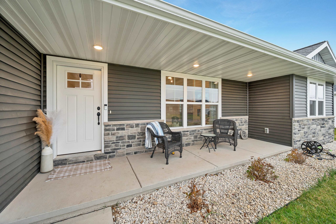
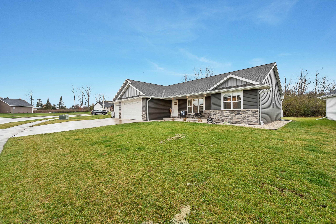
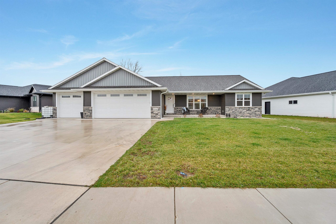
Beautiful, spacious ranch home with an open-concept layout in the West De Pere School District! Updates include insulated drywalled and primed garage (2025), Added a second zone for heating/cool basement (2025), and finished basement (2026). The inviting great room features cathedral ceilings and flows seamlessly into the kitchen, complete with a center island, pantry, and dining area. The primary suite offers an ensuite bathroom with double vanities, a walk-in shower, and a spacious walk-in closet that connects directly to the main-level laundry room for added convenience. Enjoy the split-bedroom layout with two additional bedrooms and a full bathroom on the opposite side of the home. The finished lower level provides even more living space with a large rec room, additional bedroom, full bathroom, and dedicated office space. A spacious 3-stall garage offers plenty of room for parking and storage. Don't miss the opportunity to make this beautiful home yours! Lower Level Sqft from insta 360 floor plans.
Inclusions:
refrigerator, Microwave, Dishwasher, Oven/range, washer, dryer, window treatments
Get a detailed Home Value Estimate Based on Current Market Trends/Get a Detailed Estimate Based on Current Market Conditions Impacting Your Home's Value
 |3
 |3041 sqft
Adashun Jones, Inc.
Provided by: EXP Realty LLC
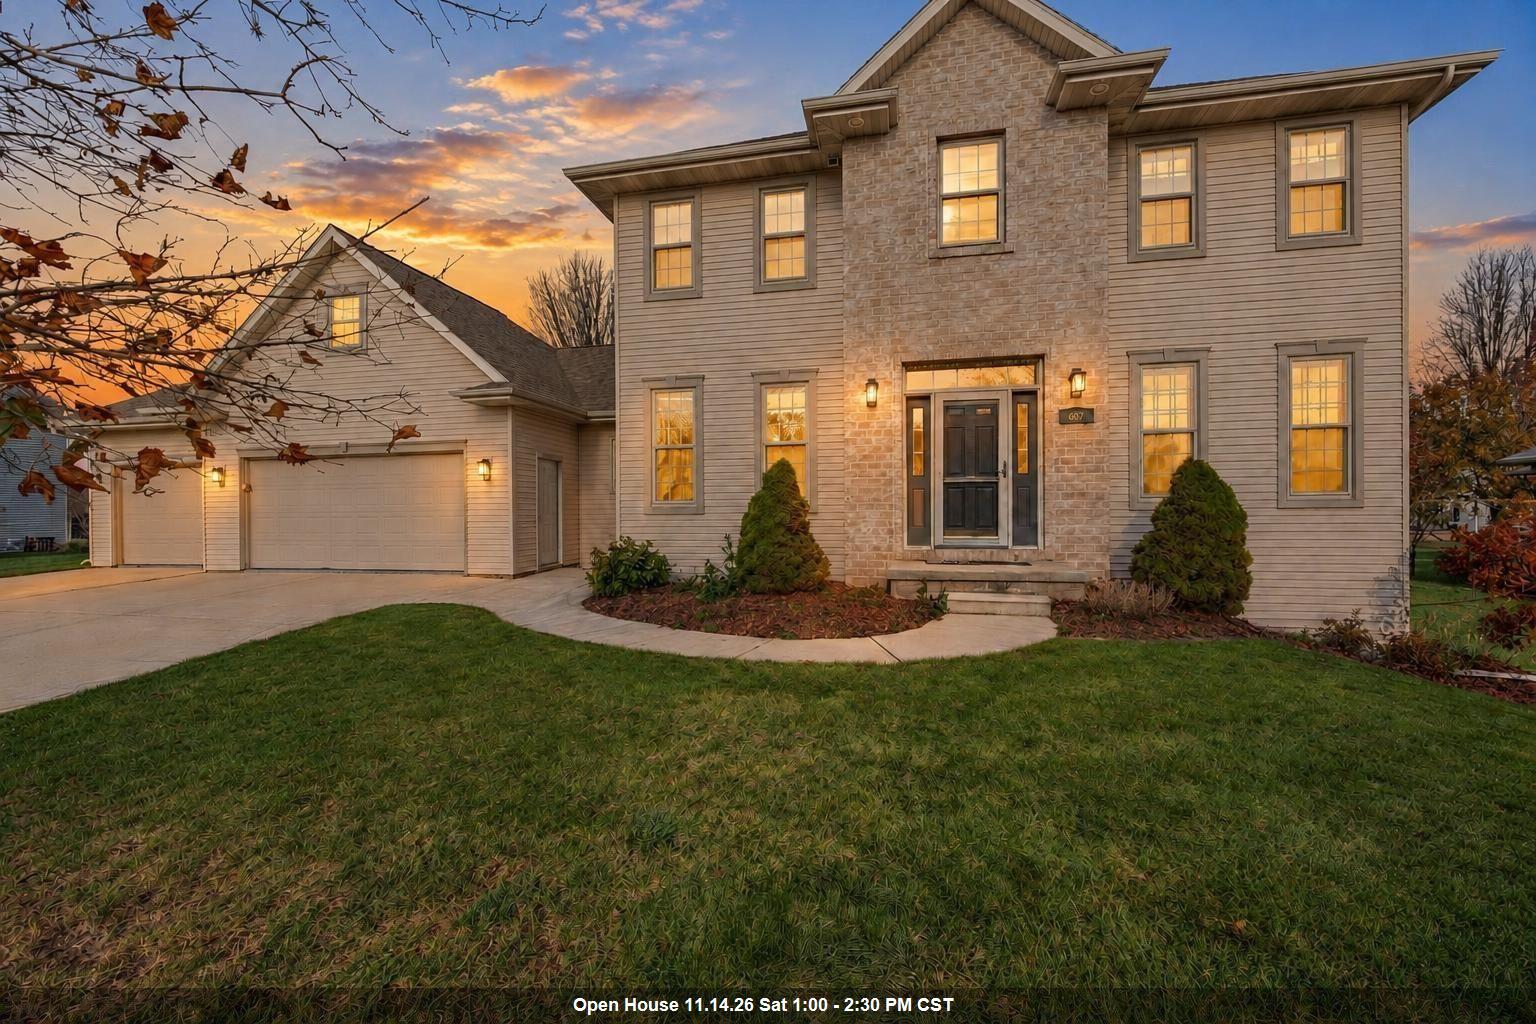 |4|3288 sqft
Adashun Jones, Inc.
Provided by: Ben Bartolazzi Real Estate, Inc
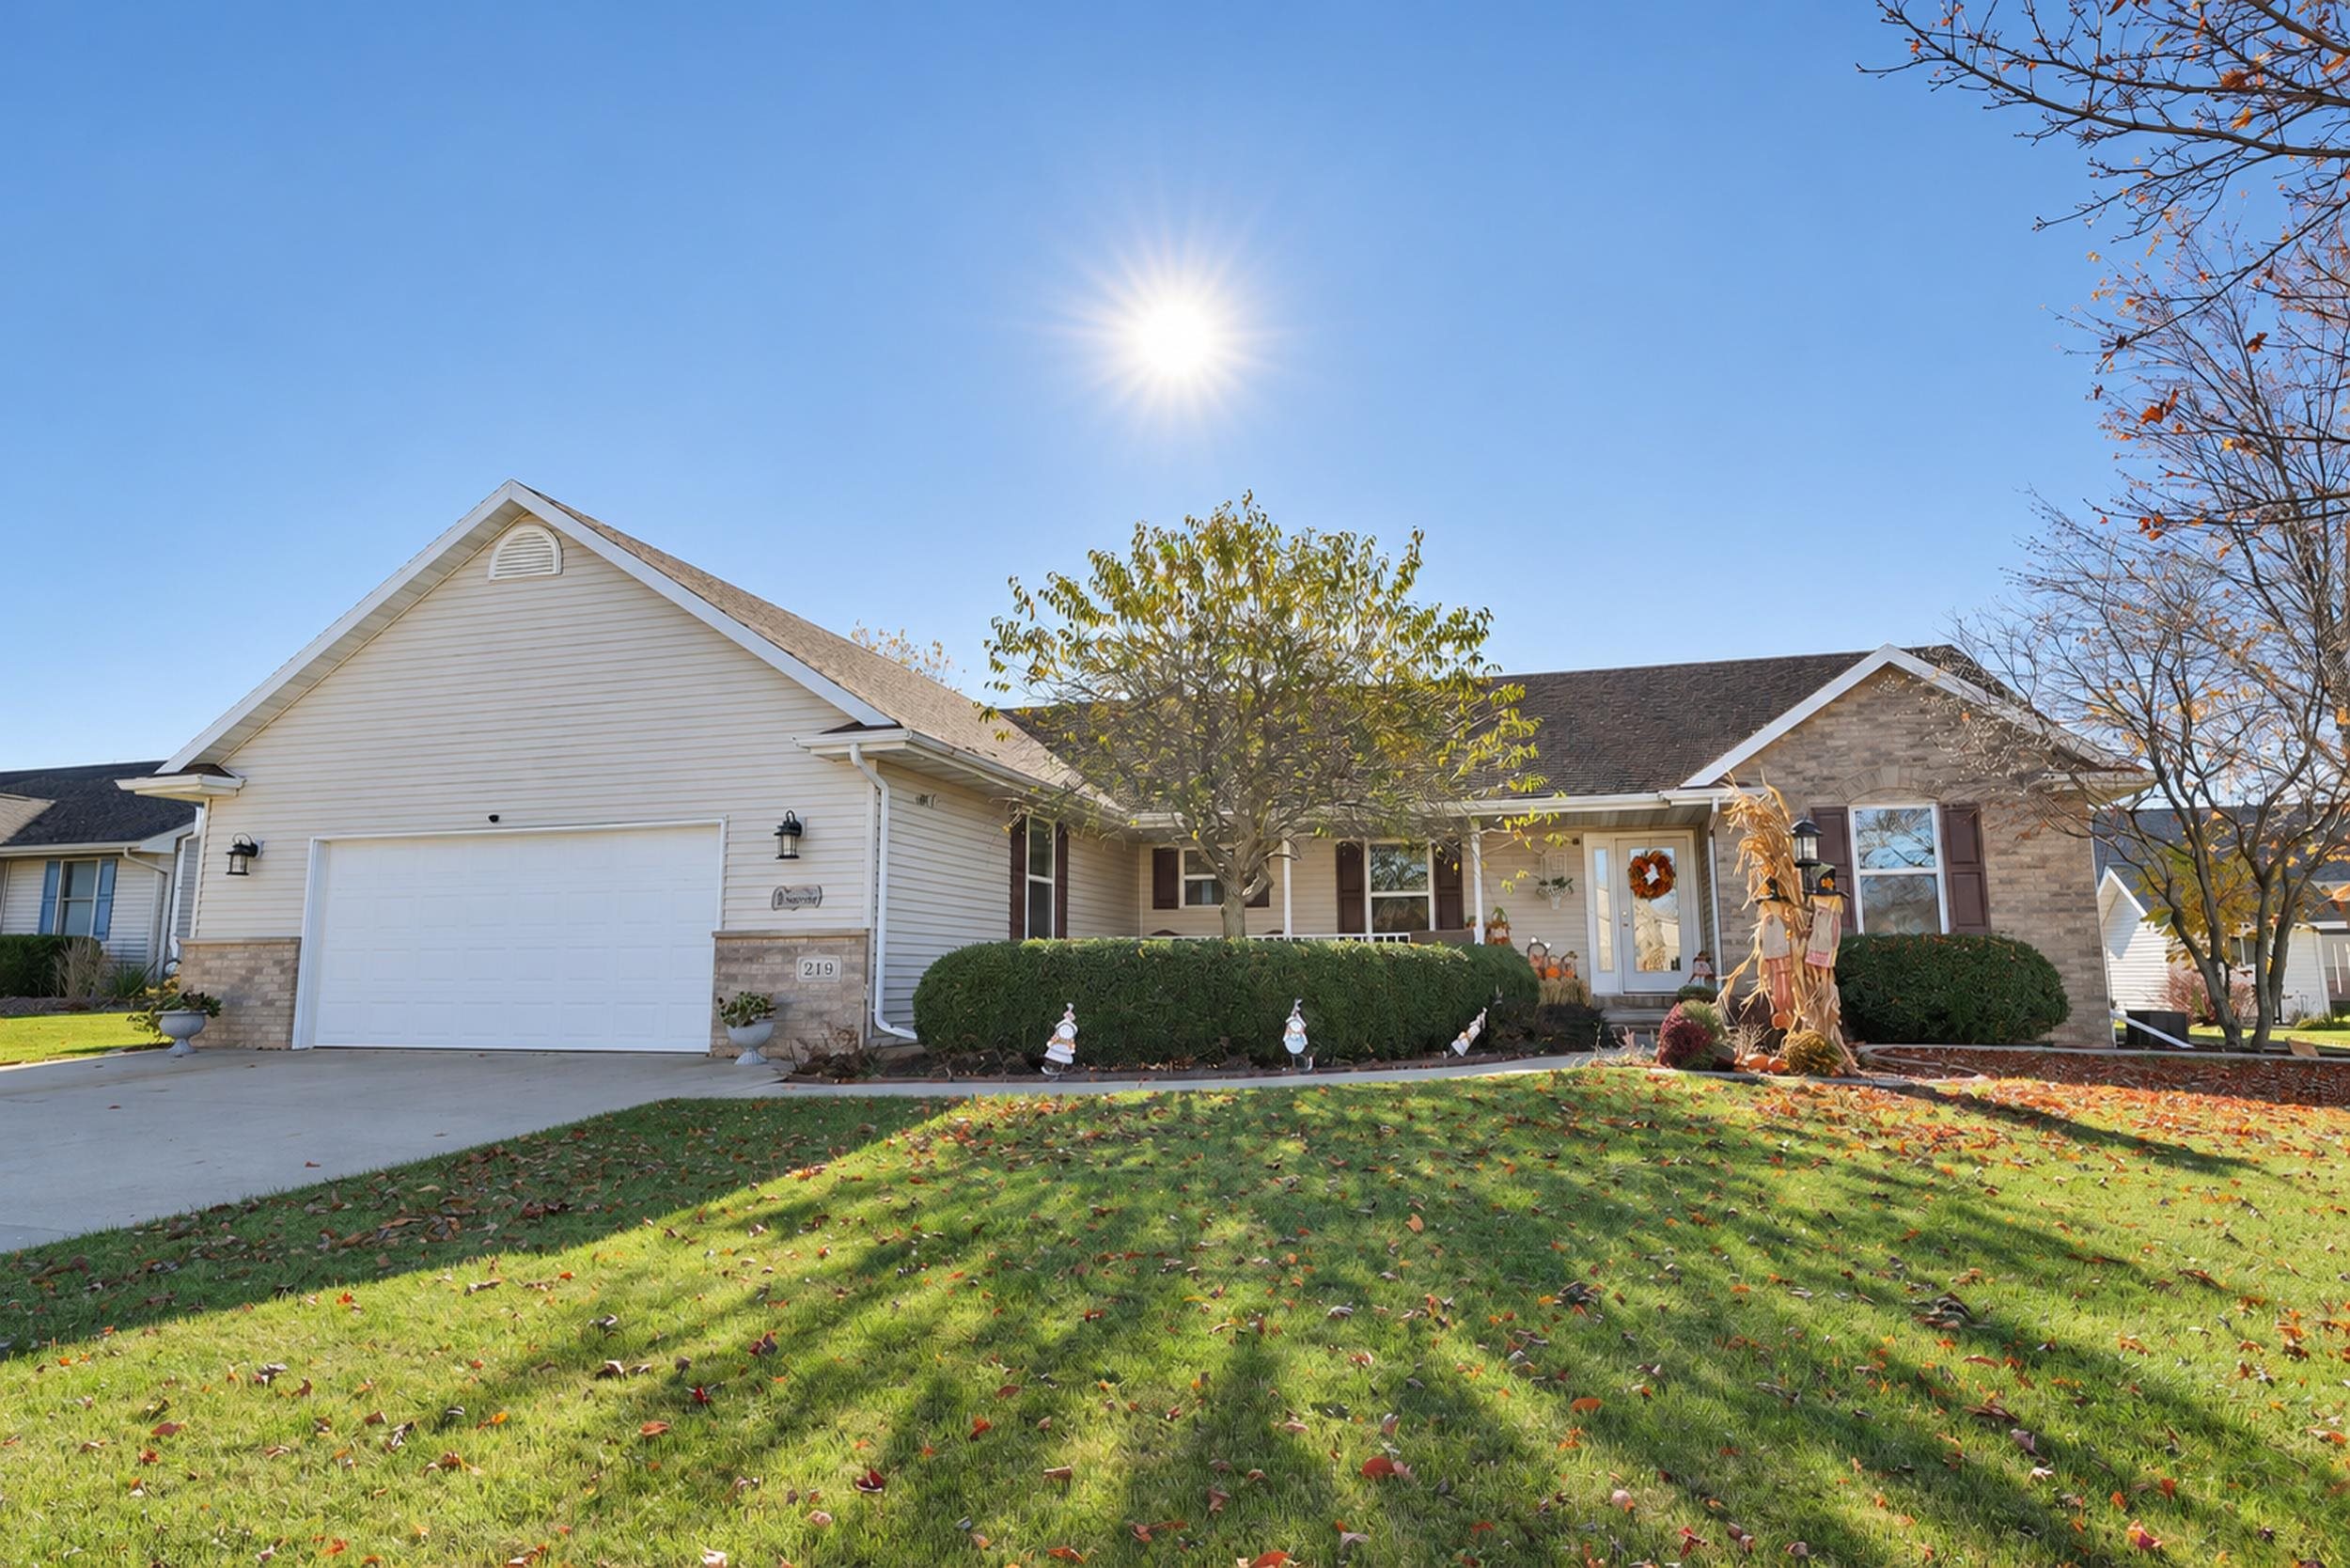 |3|2206 sqft
Adashun Jones, Inc.
Provided by: Lambert Realty
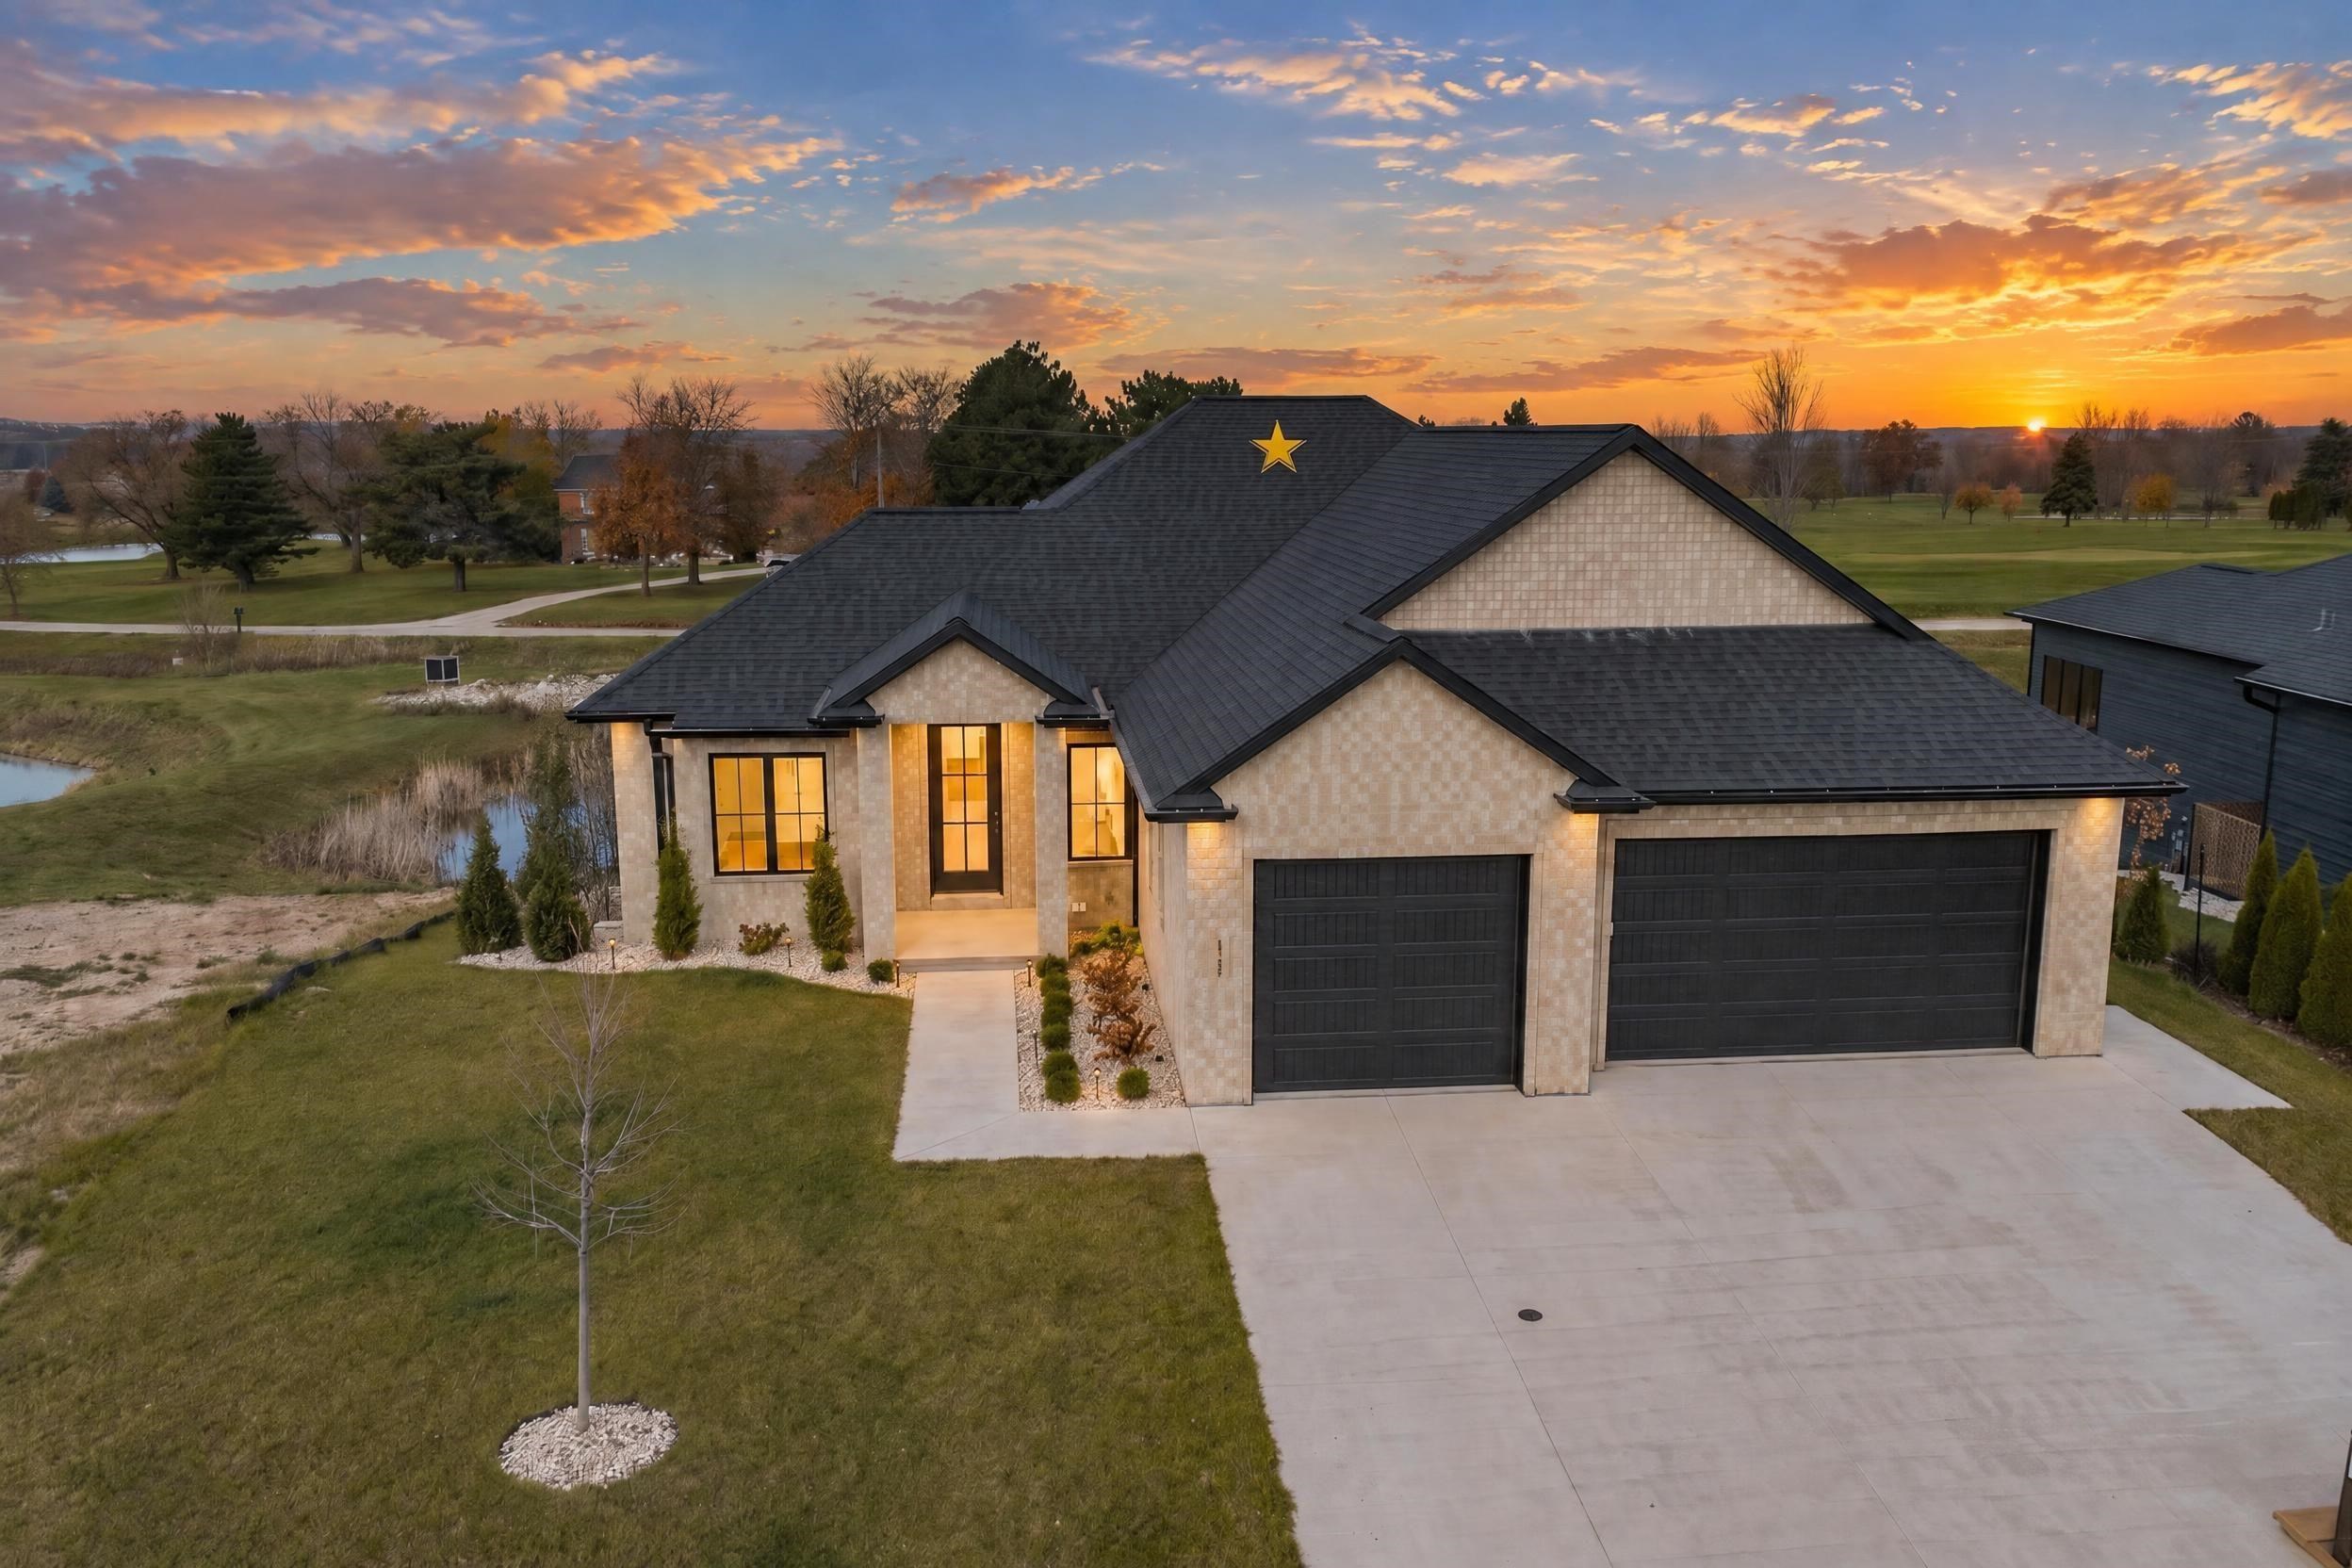 |3|3315 sqft
Adashun Jones, Inc.
Provided by: Ben Bartolazzi Real Estate, Inc
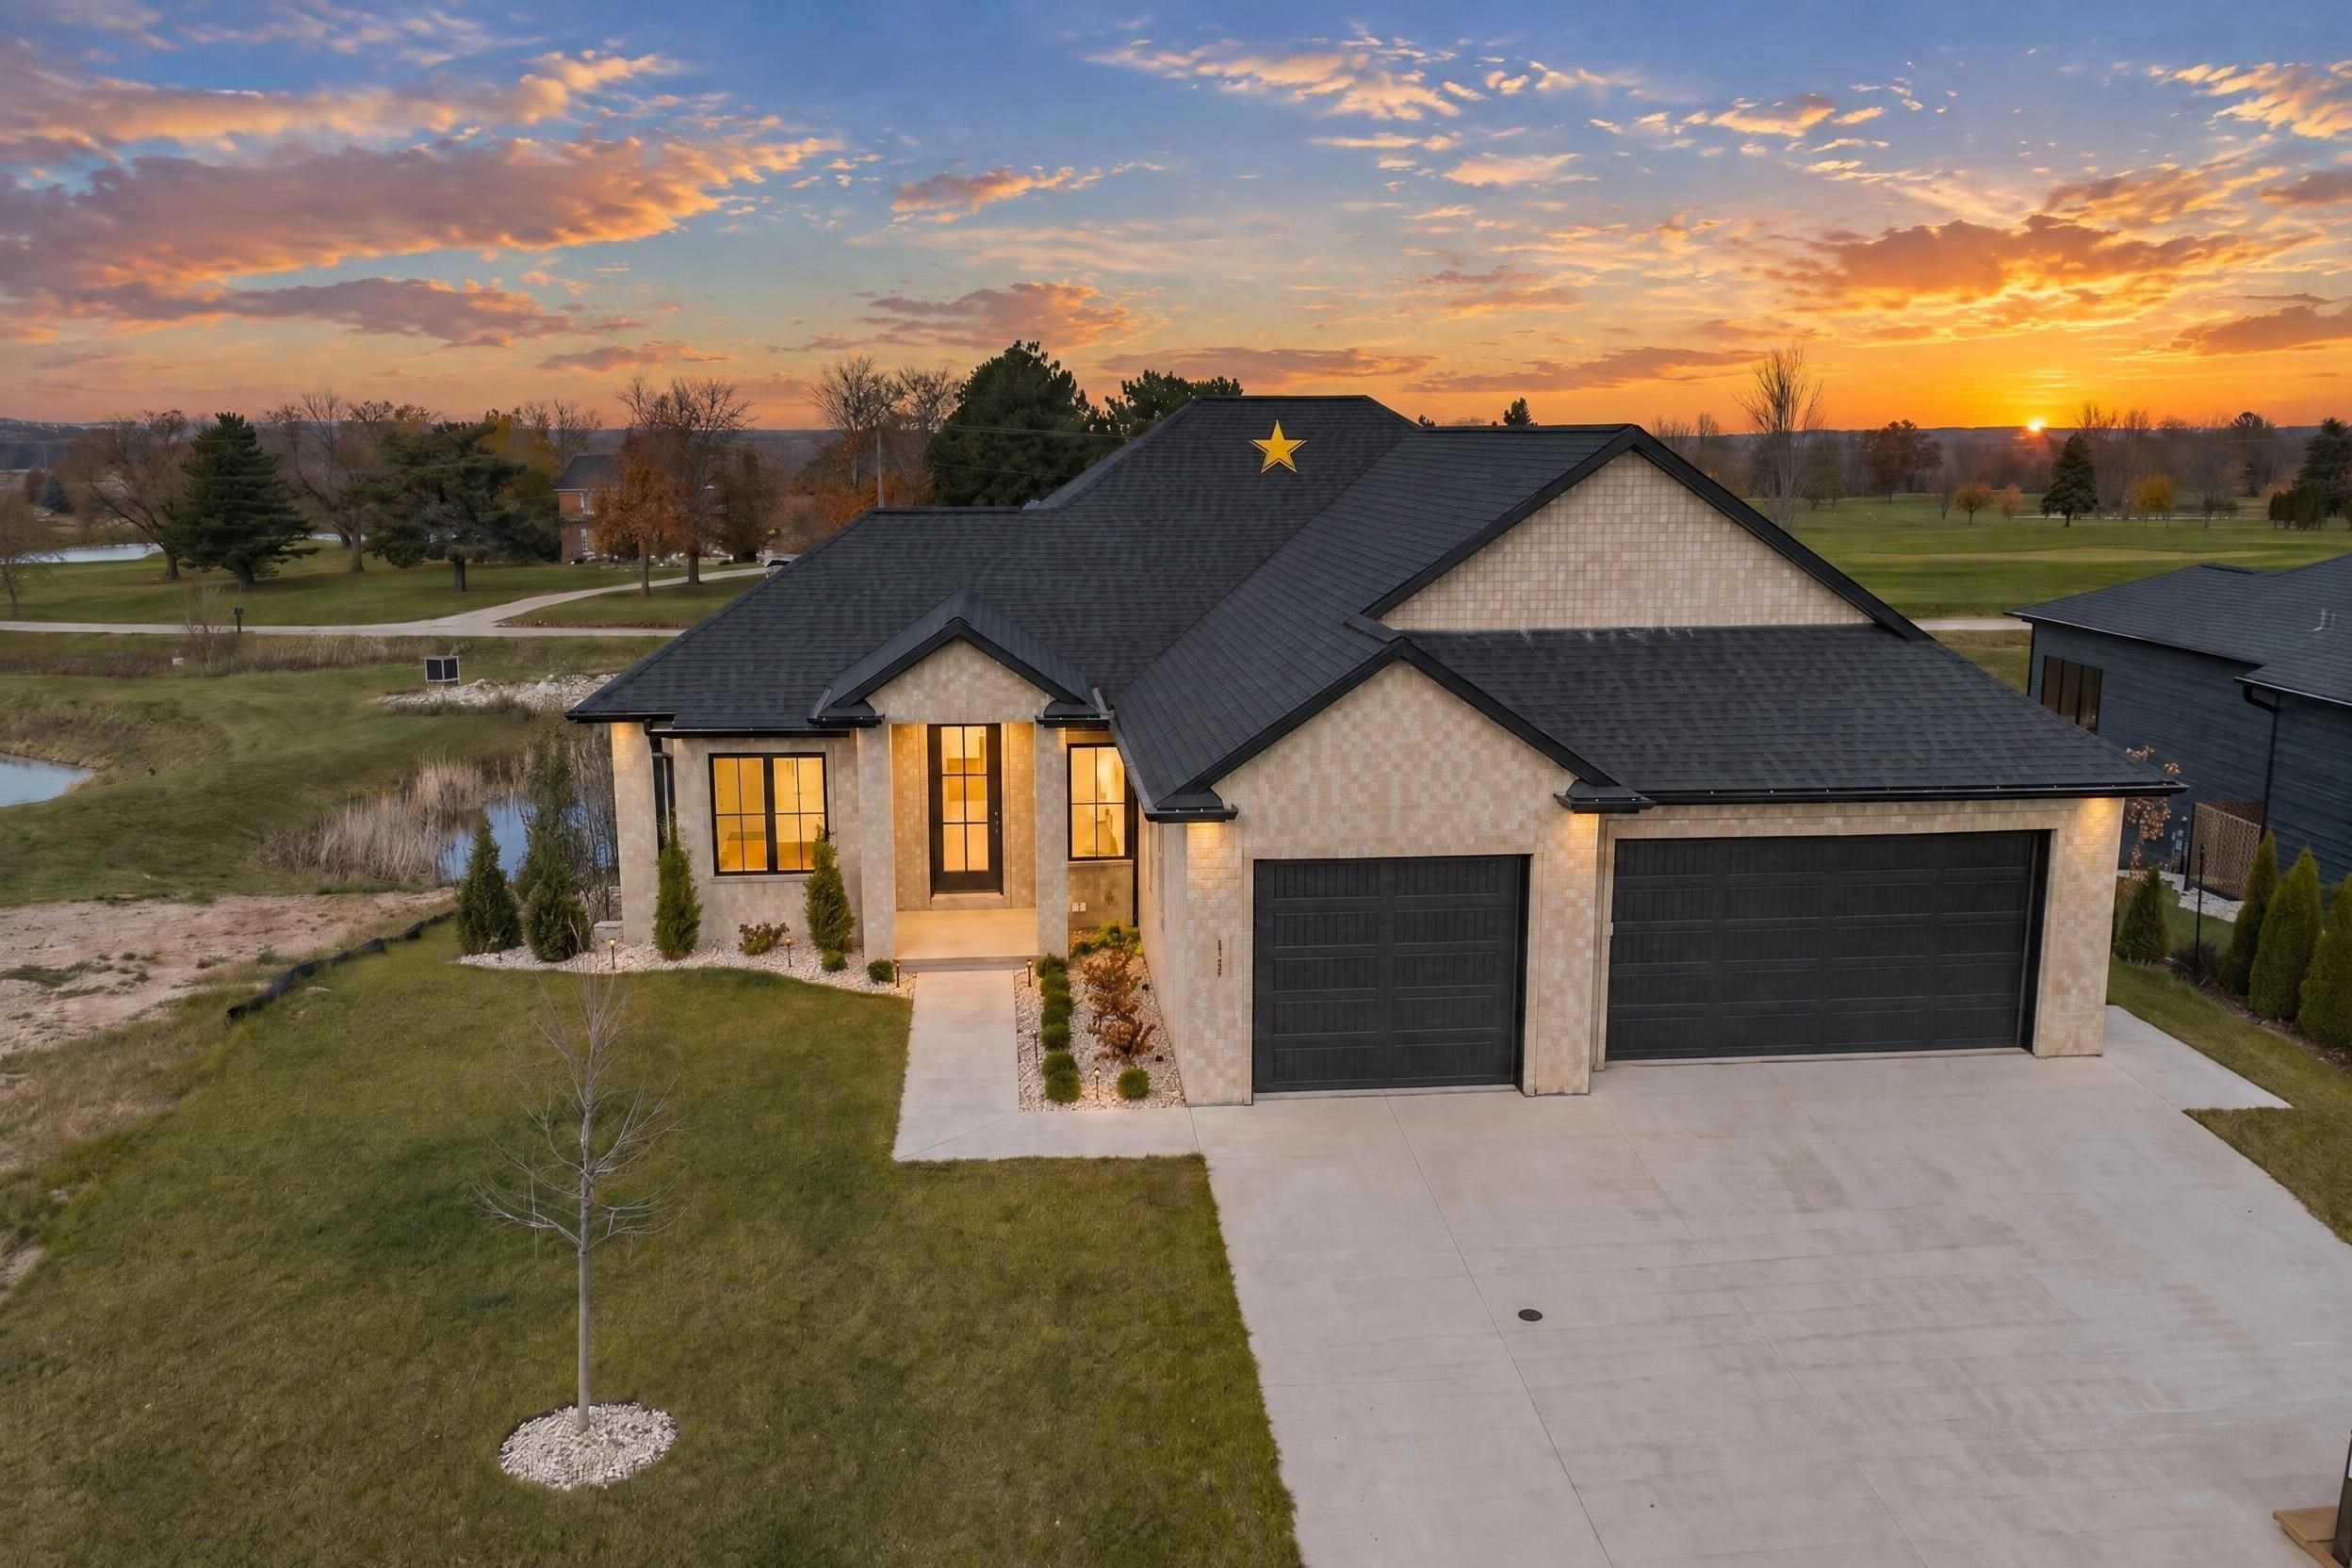 |3|3315 sqft
Adashun Jones, Inc.
Provided by: Ben Bartolazzi Real Estate, Inc
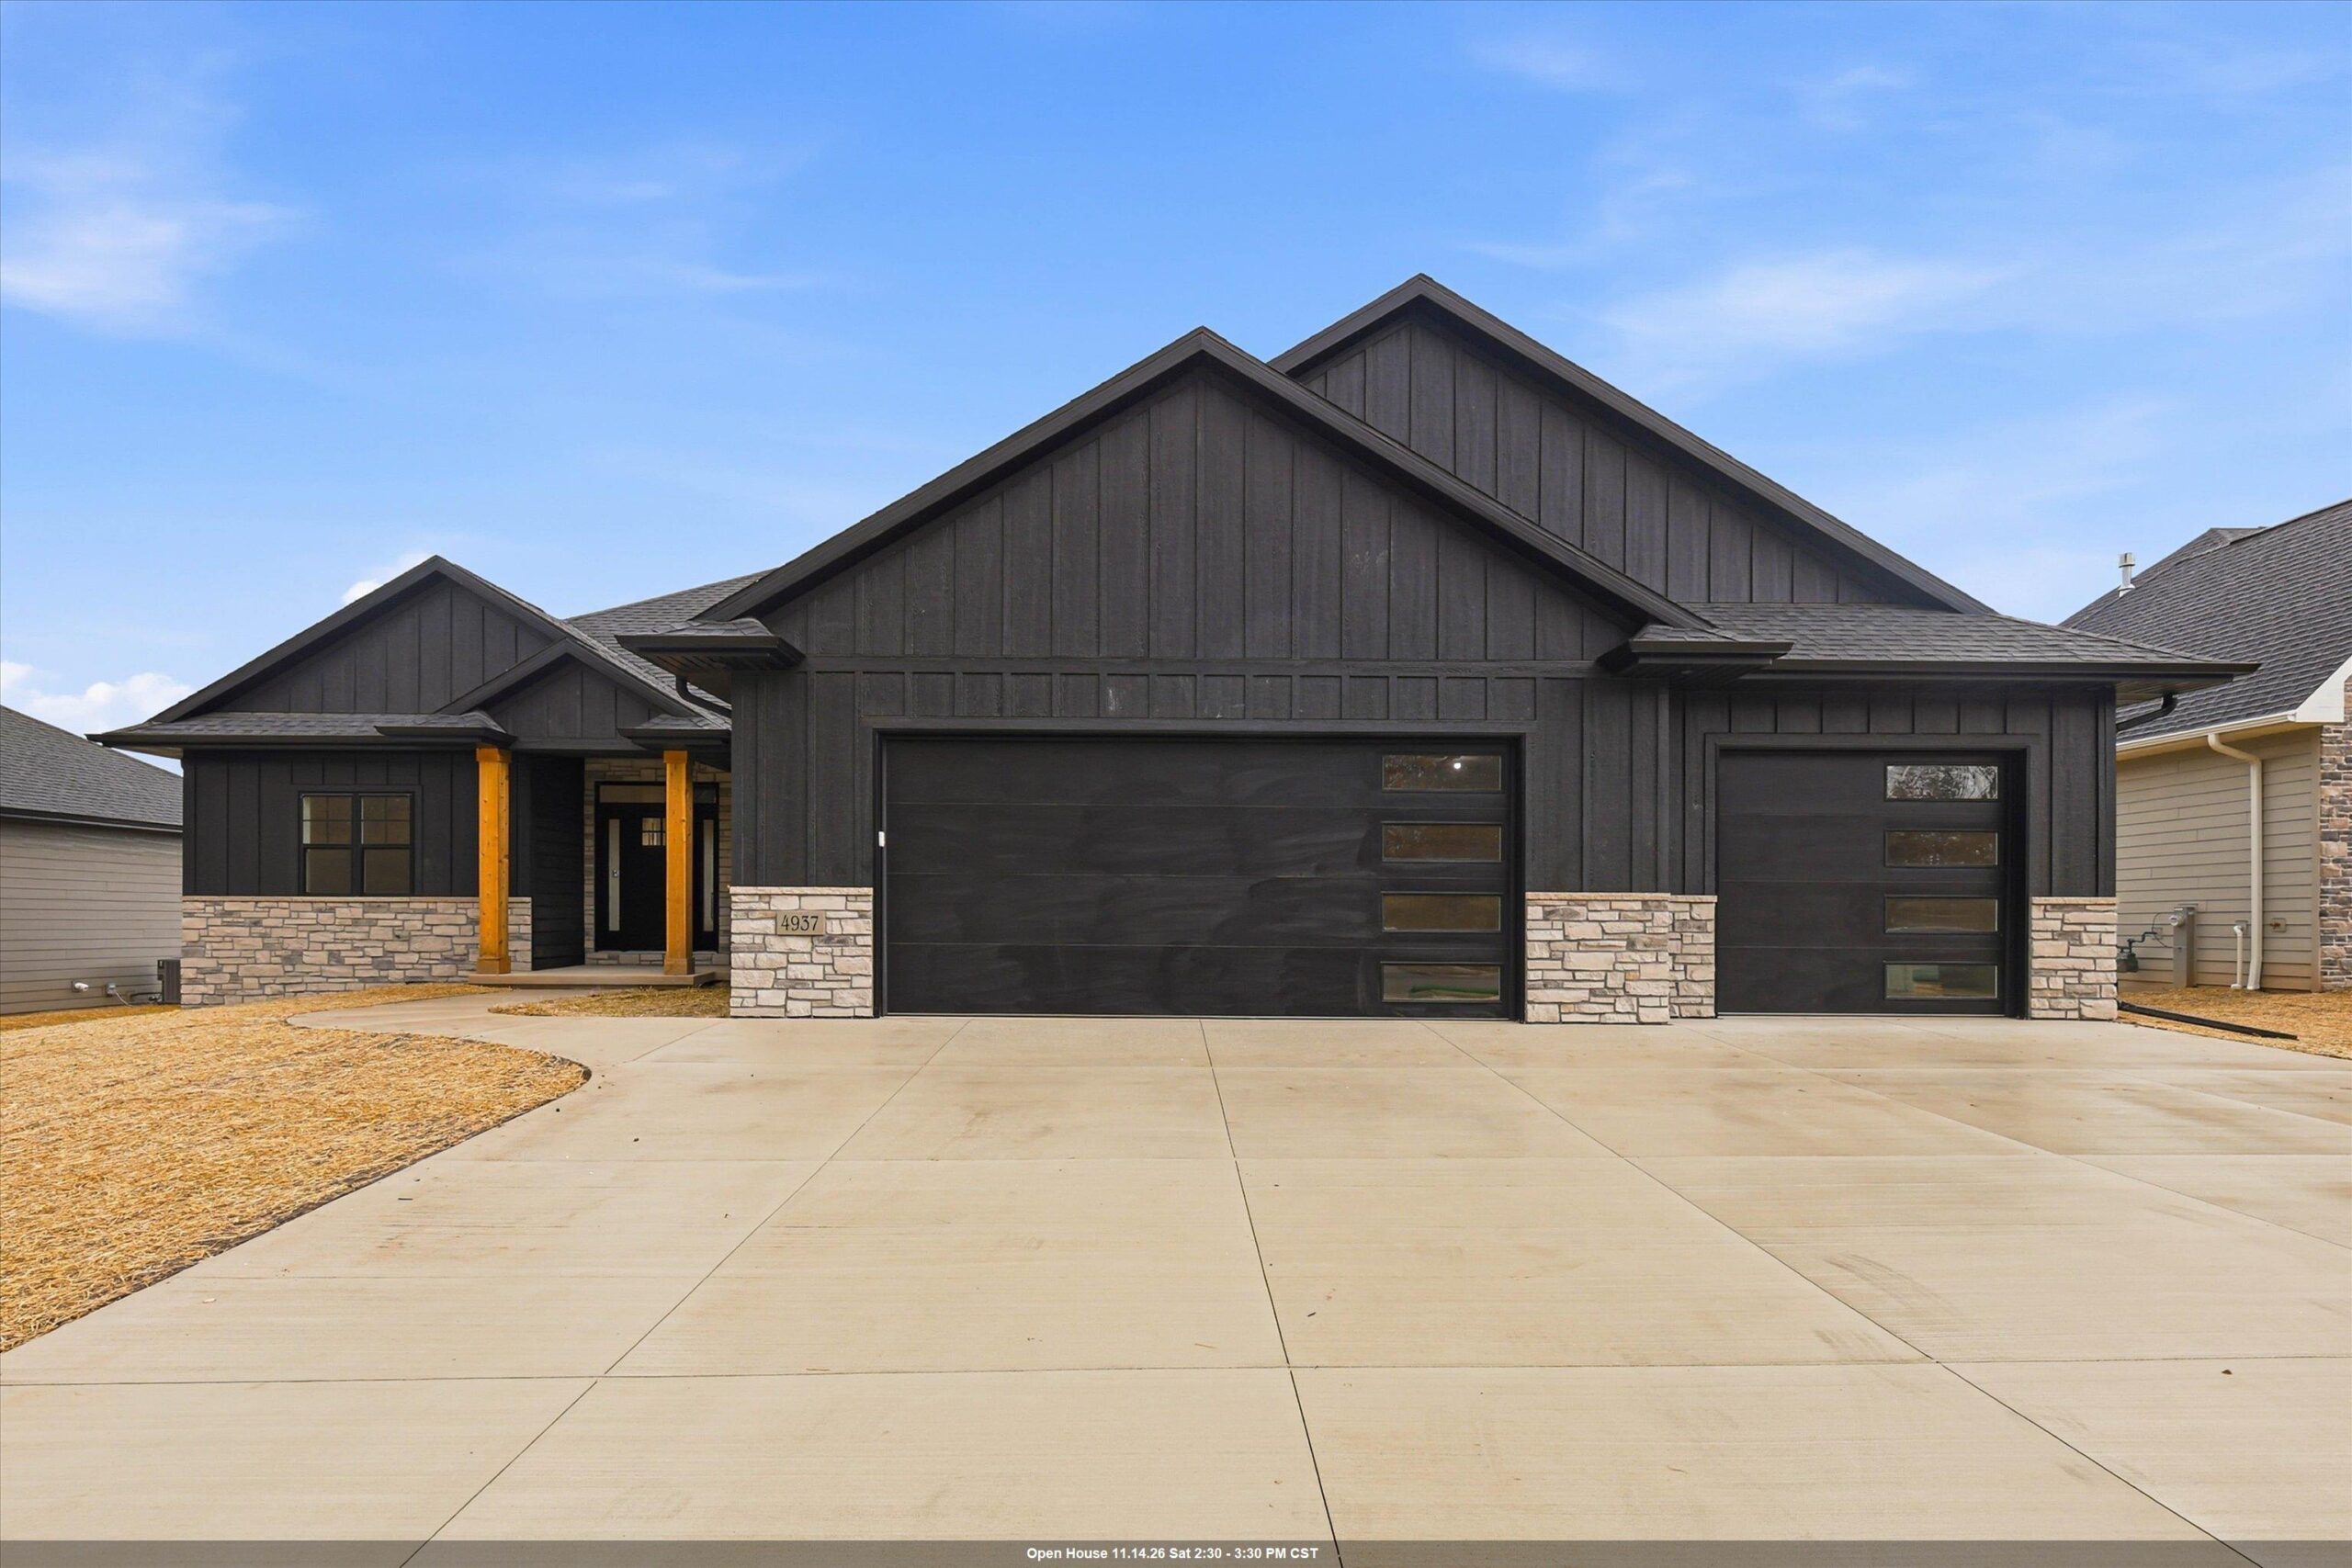 |4|3259 sqft
Adashun Jones, Inc.
Provided by: Keller Williams Green Bay
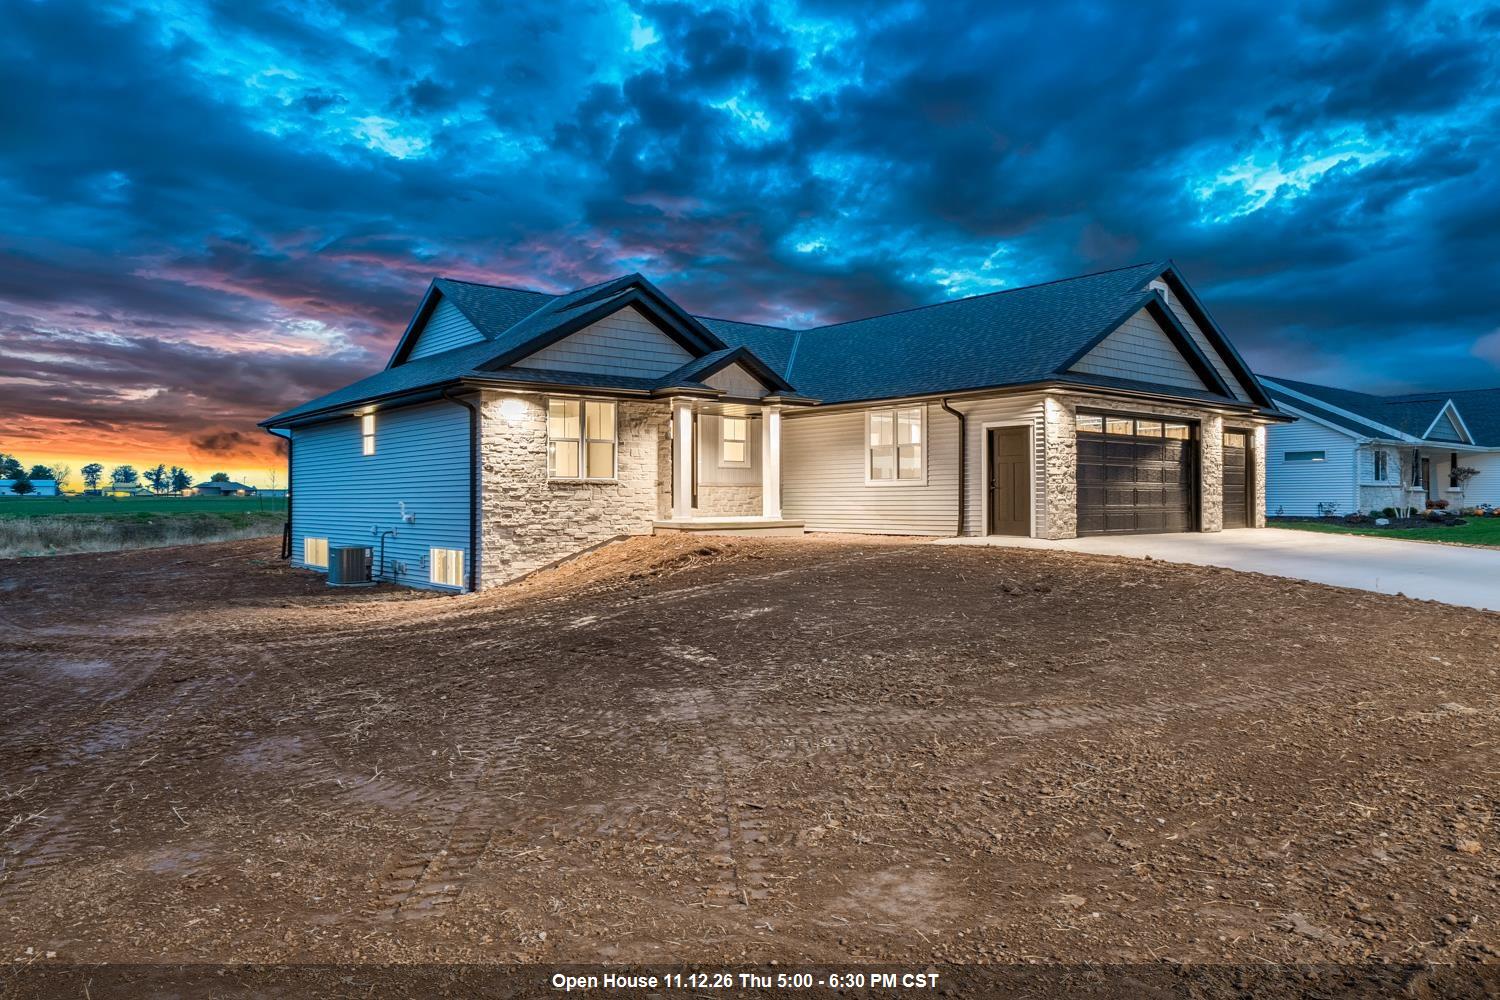 |4|3164 sqft
Adashun Jones, Inc.
Provided by: Dallaire Realty
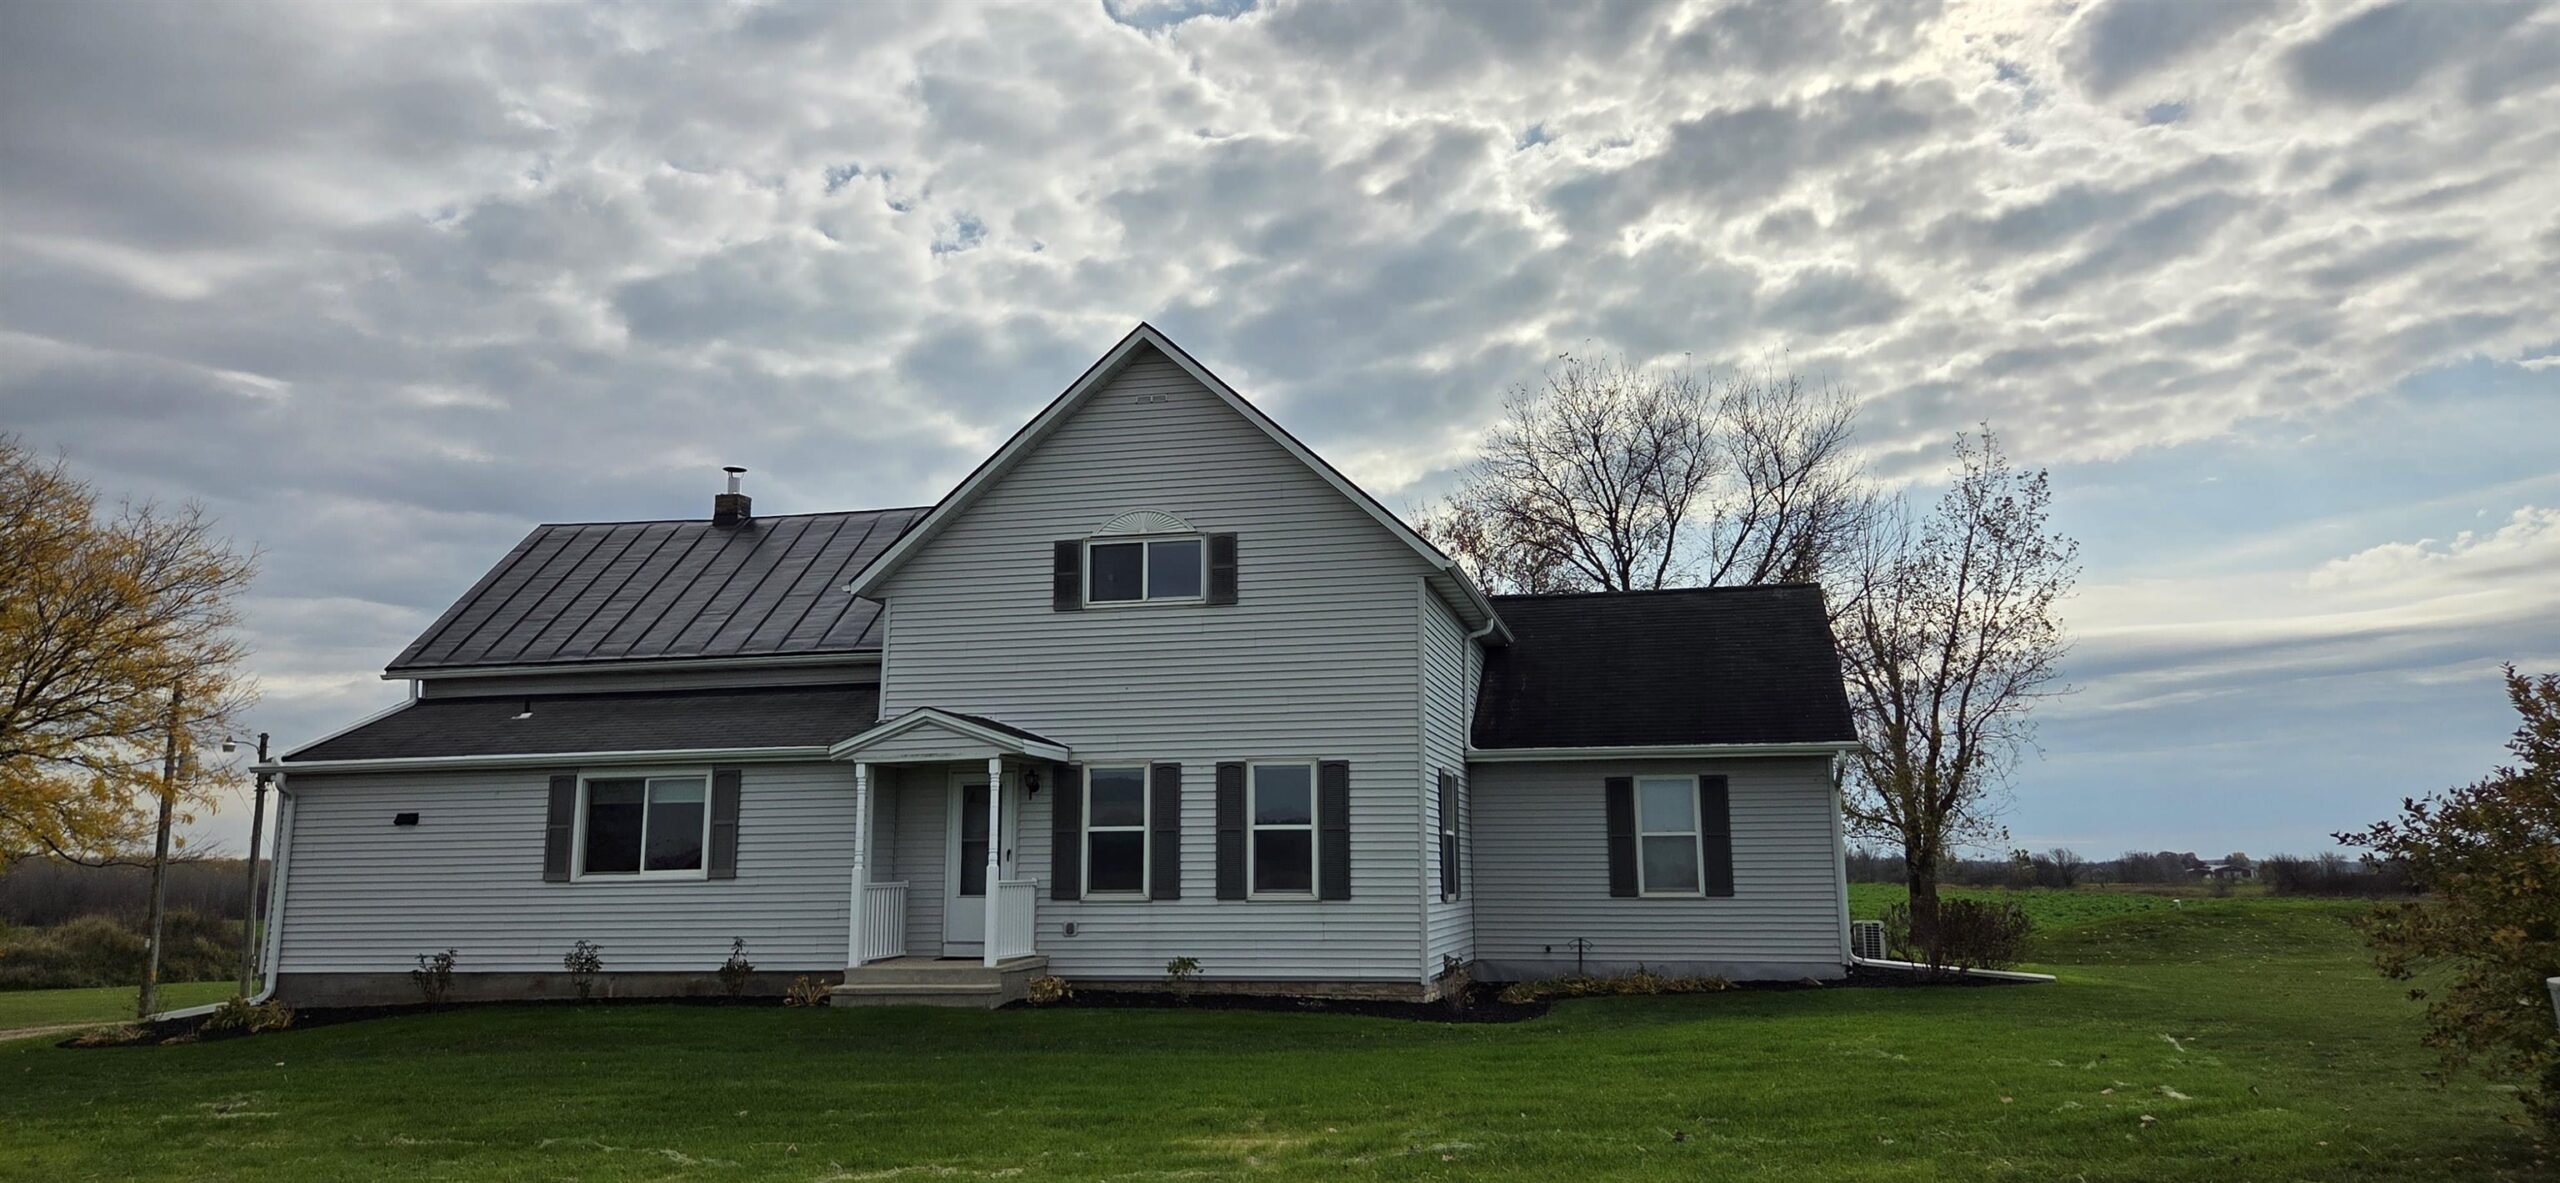 |3|3051 sqft
Adashun Jones, Inc.
Provided by: Design Realty
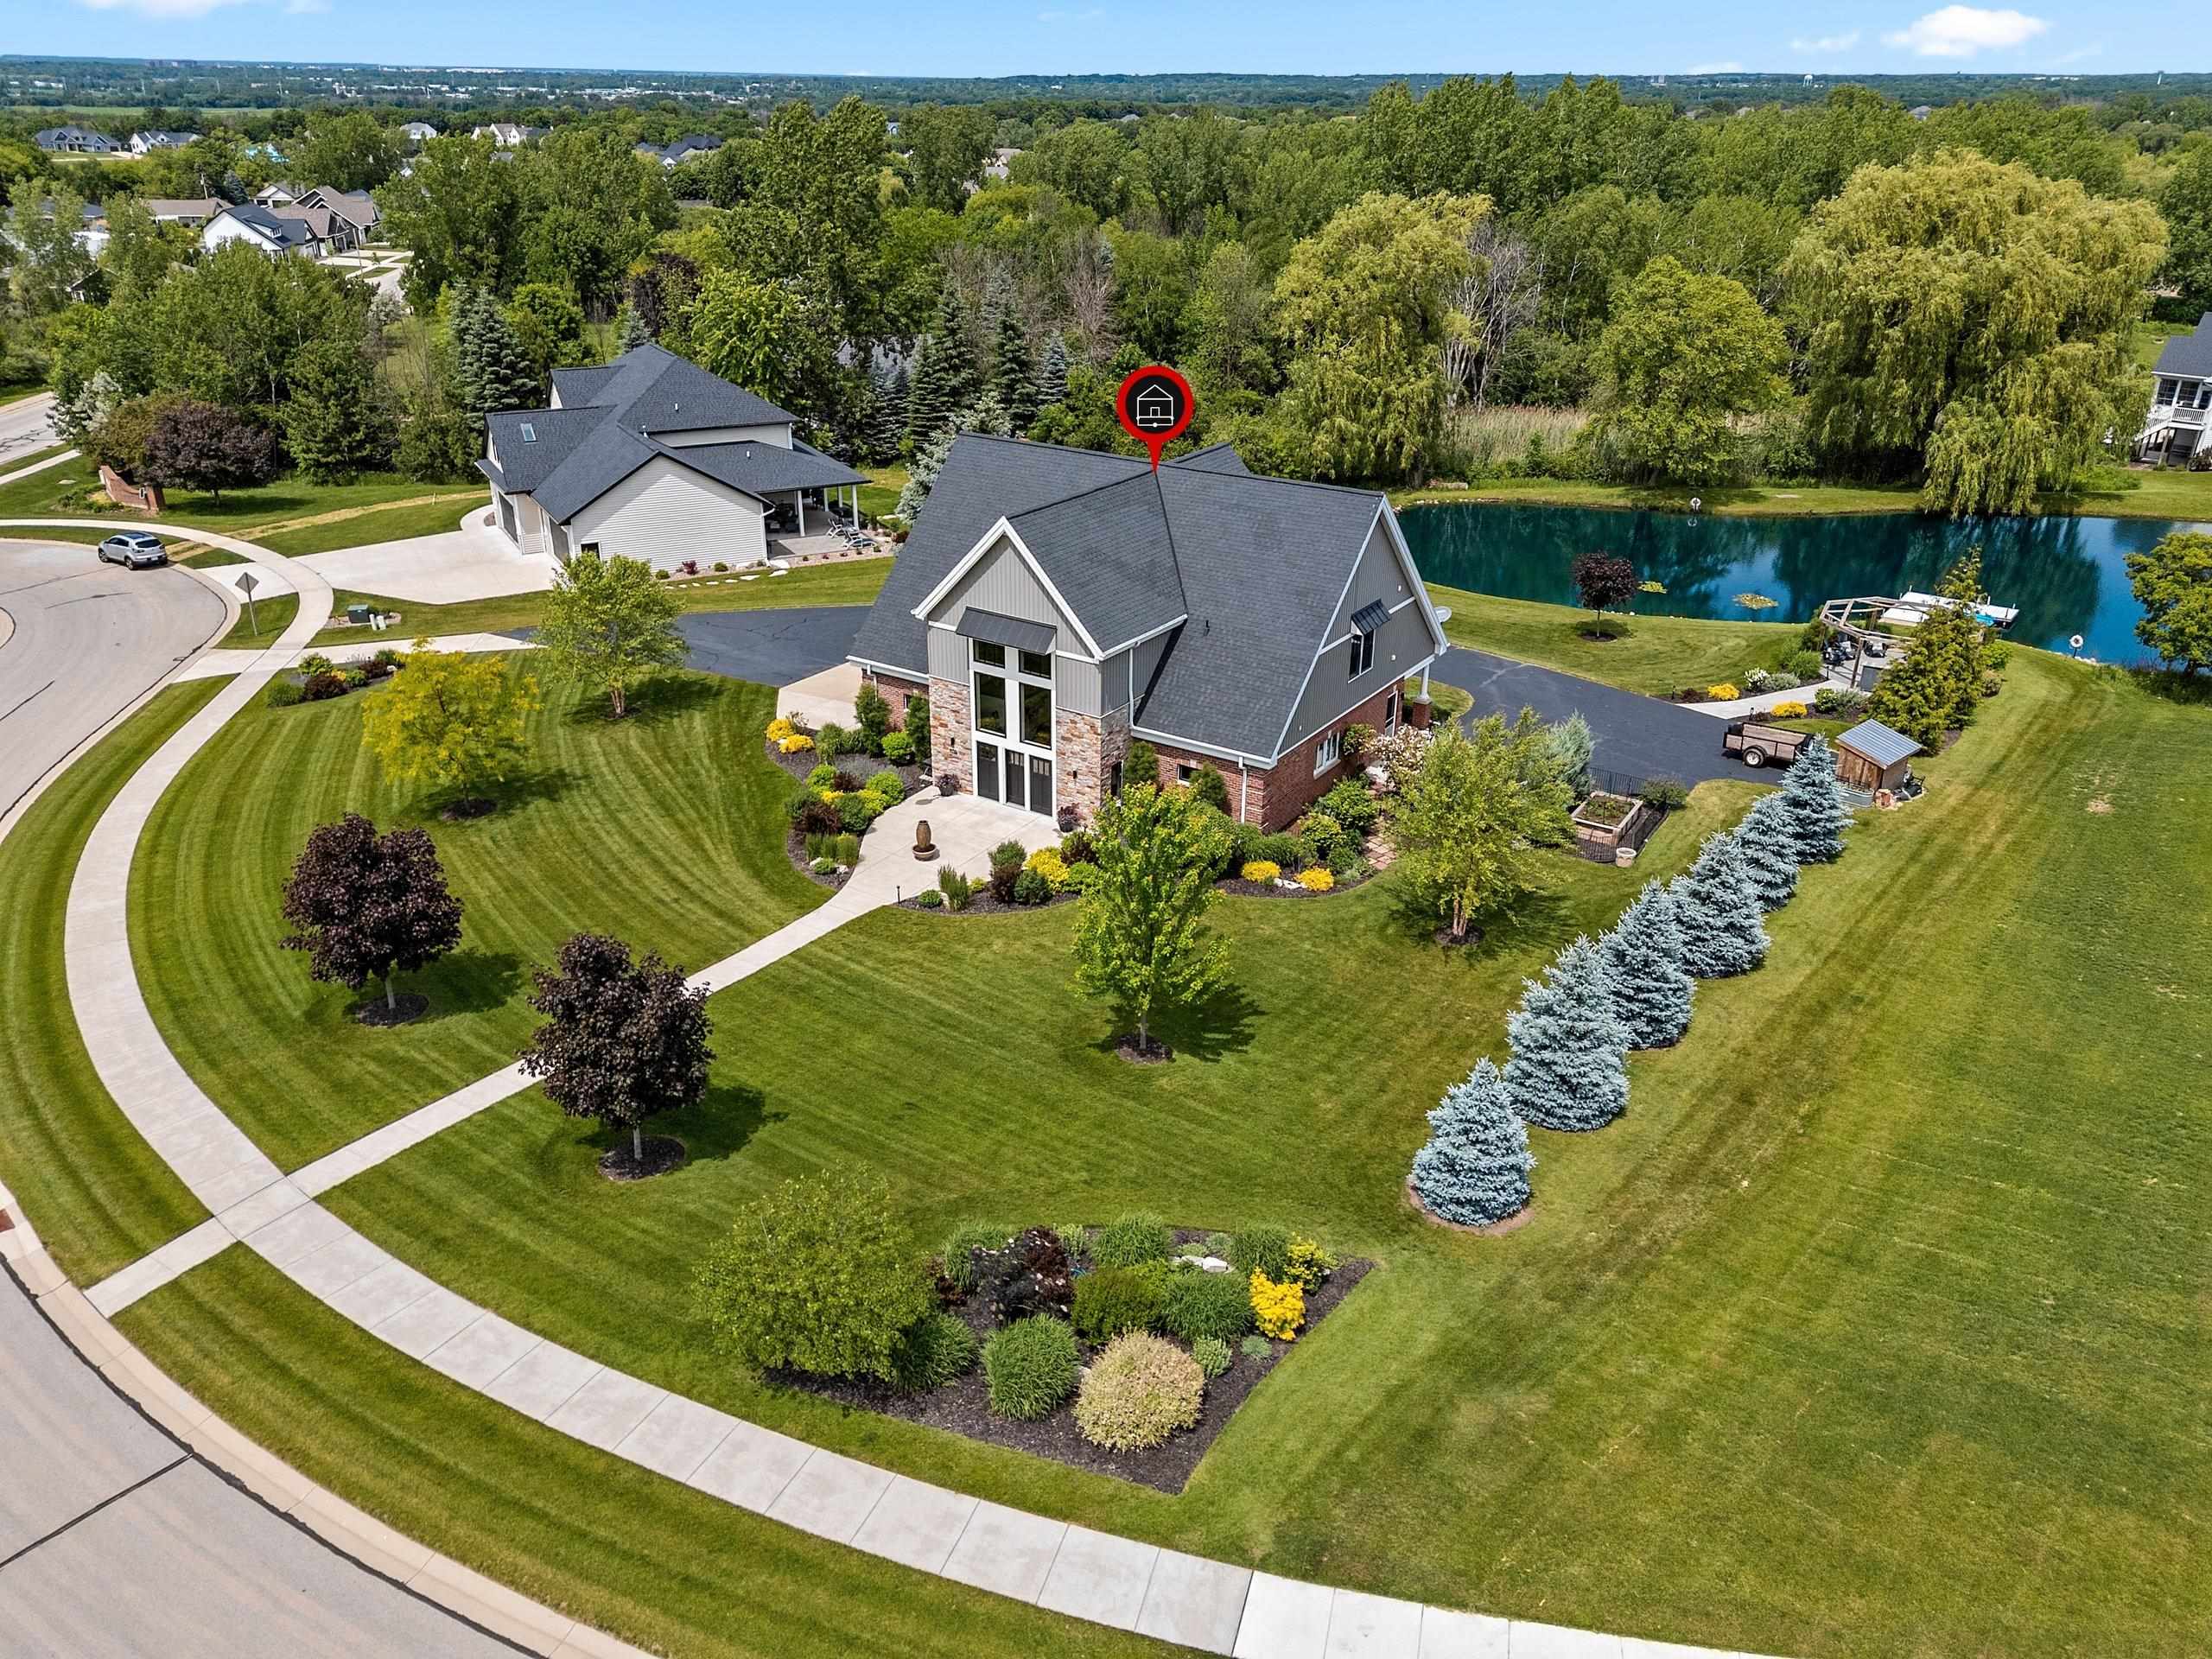 |3|3011 sqft
Adashun Jones, Inc.
Provided by: Coldwell Banker Real Estate Group
 |4|3114 sqft
Adashun Jones, Inc.
Provided by: Keller Williams Green Bay

 Share
 Show more
 Spec Sheet