
 50
50  Return to listing
$949,900
4 Beds
3 Bath
3,168 Sq. Ft.
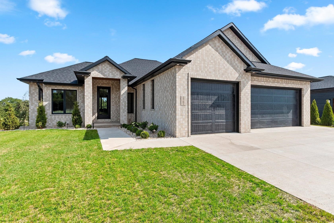
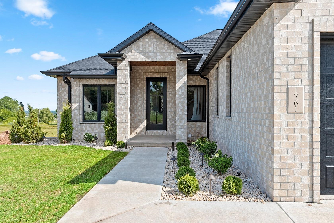
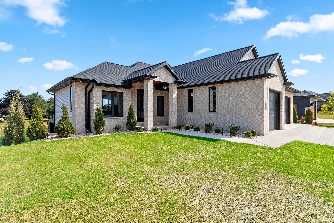
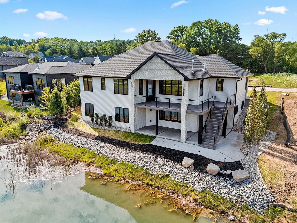
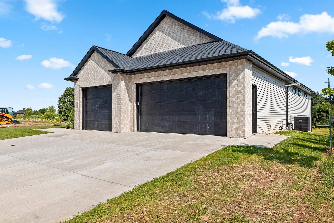
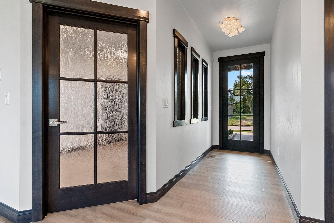
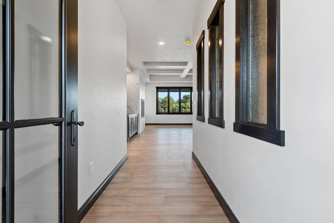
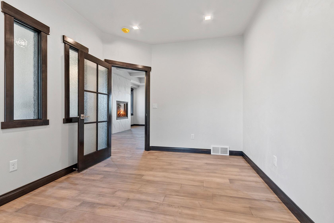
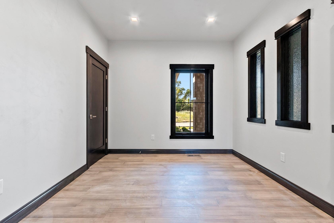
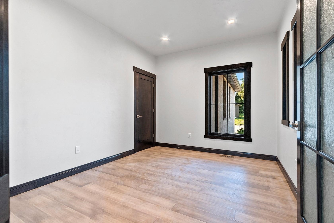
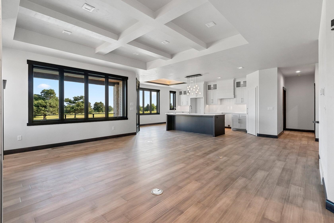
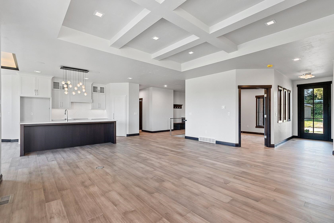
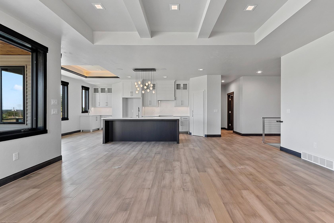
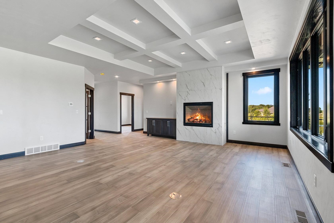
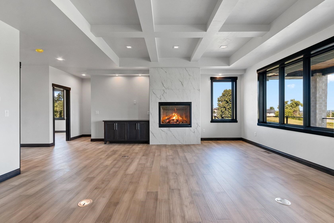
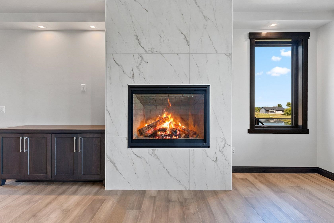
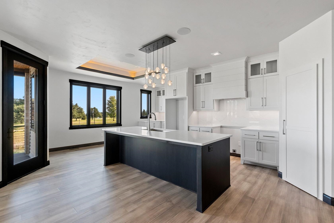
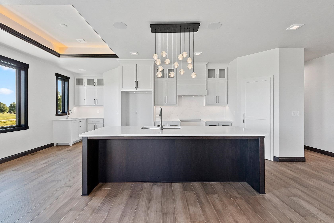
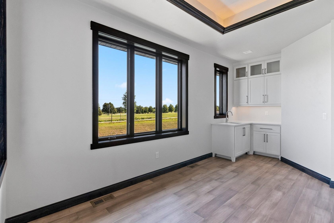
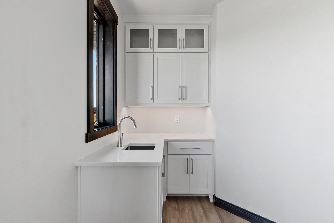
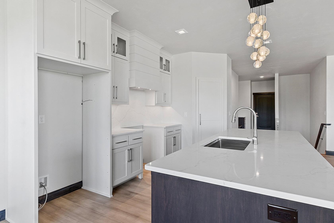
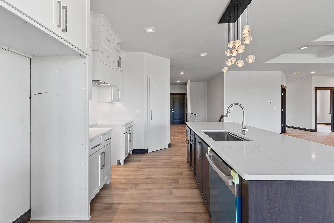
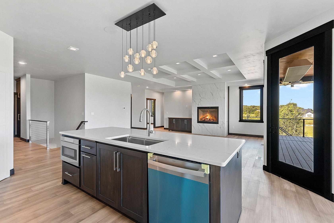
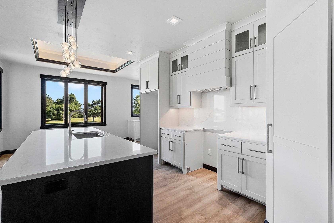
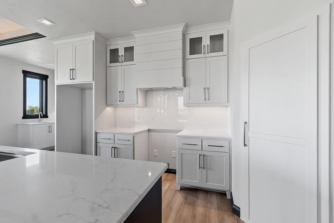
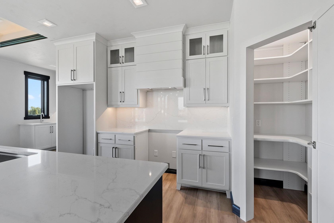
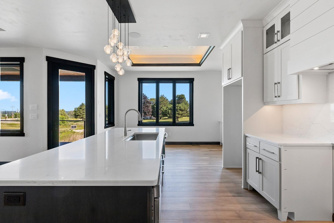
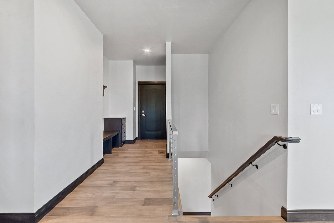
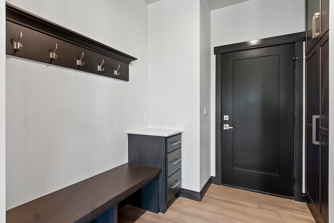
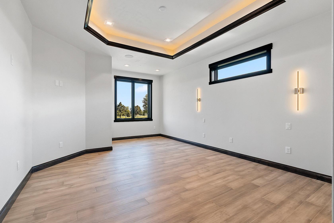
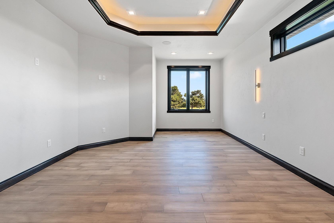
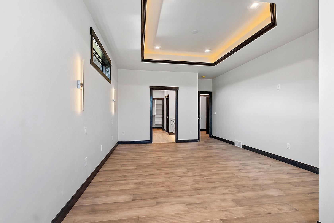
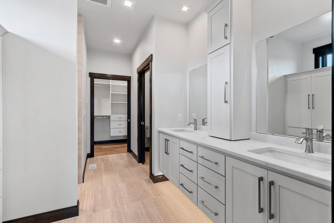
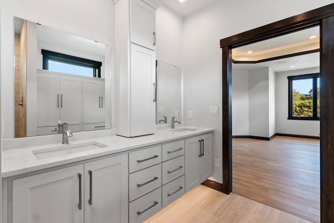
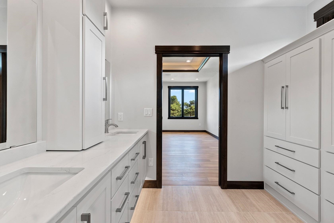
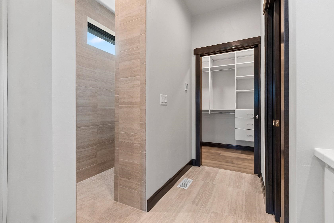
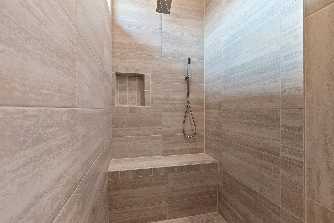
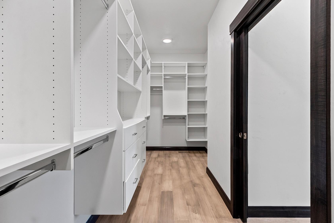
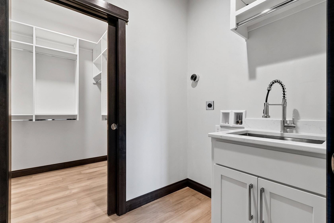
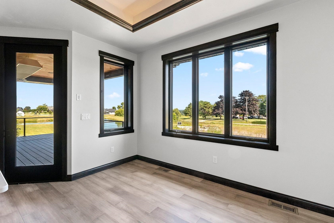
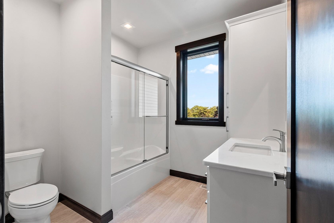
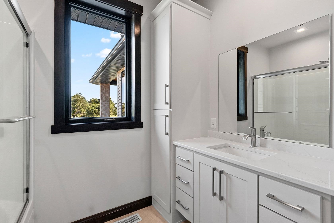
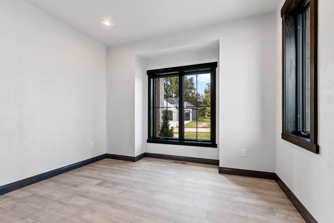
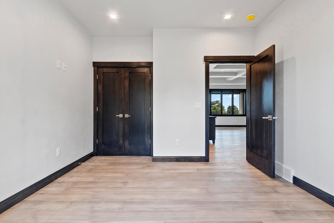
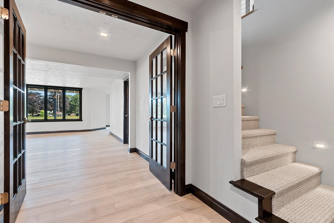
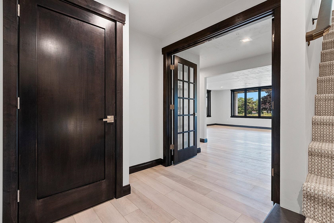
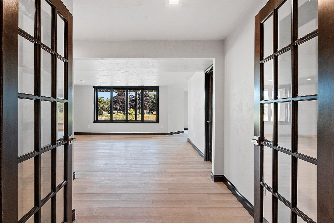
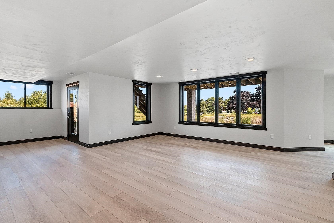
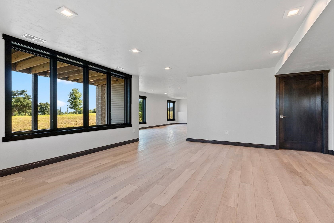
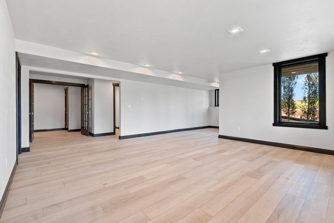
Luxury meets tranquility in this exceptional new construction walk out ranch condo. Featuring 4 Brms, 3 full baths & a spacious 3+ stall garage. This home was designed with both style & function in mind. Covered front porch, large brick columns. Full brick front. Hip roof. From the striking foyer entry & designer lighting to the spacious open concept floor plan, every detail has been carefully selected. GR w/floor to ceiling gas FP w/large format tile 24"x28", coffered lighted ceiling, sweeping expansive windows bring in views of pond, golf course & skyline! Open concept kit-din, gorgeous cabinetry, one piece quartz backsplash, split bedrooms. MB accent lighting, tray ceilings. LL-1 BRs, full bath, lots of windows, rec room, door to patio/deck. 3+garage, deck heater, fully landscaped!
Get a detailed Home Value Estimate Based on Current Market Trends/Get a Detailed Estimate Based on Current Market Conditions Impacting Your Home's Value
 |3
|3 |3168 sqft
Adashun Jones, Inc.
Provided by: Mark D Olejniczak Realty, Inc.
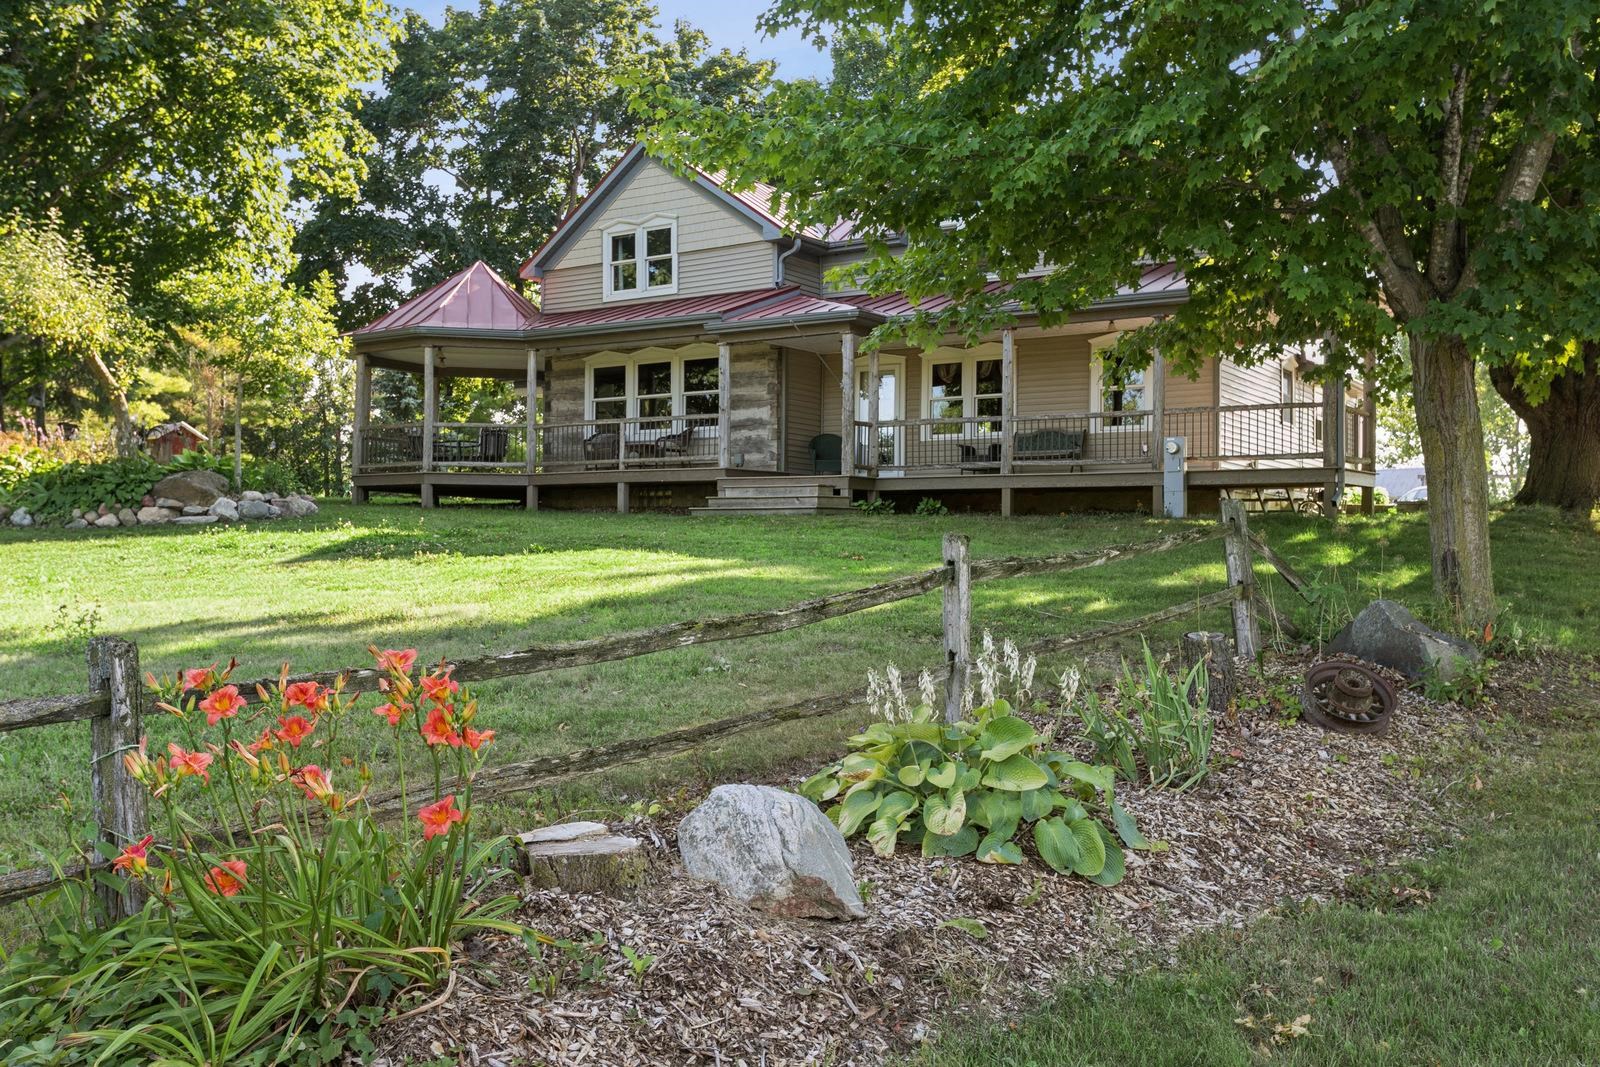 |3|3100 sqft
Adashun Jones, Inc.
Provided by: Coldwell Banker Real Estate Group
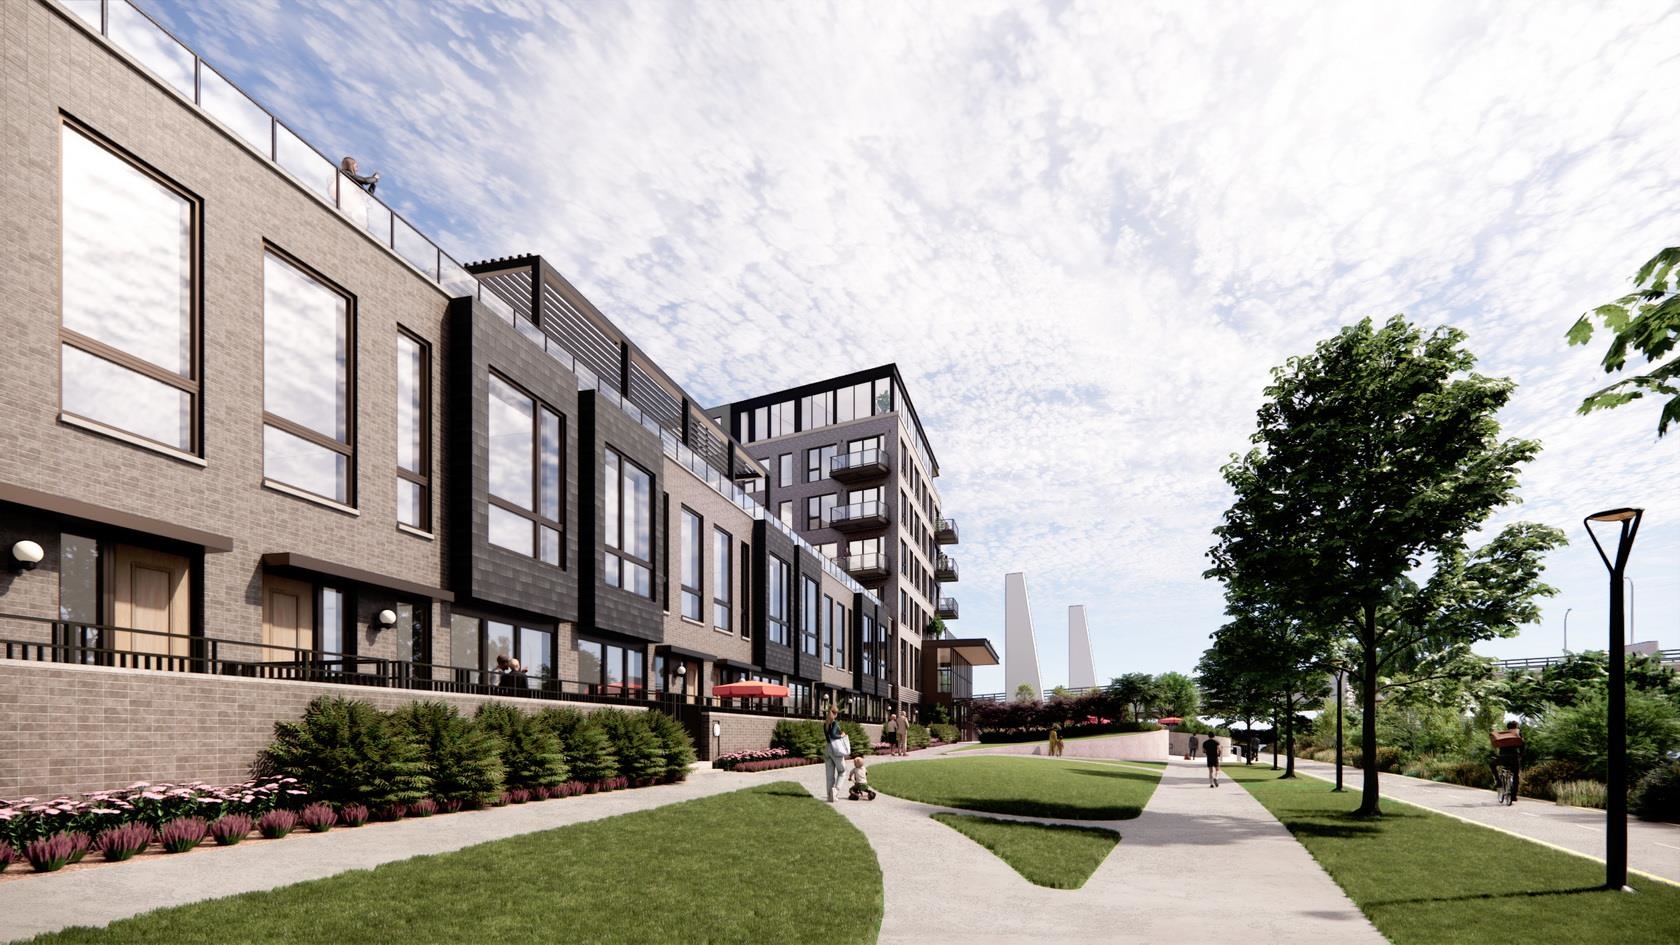 |4|2603 sqft
Adashun Jones, Inc.
Provided by: Mark D Olejniczak Realty, Inc.
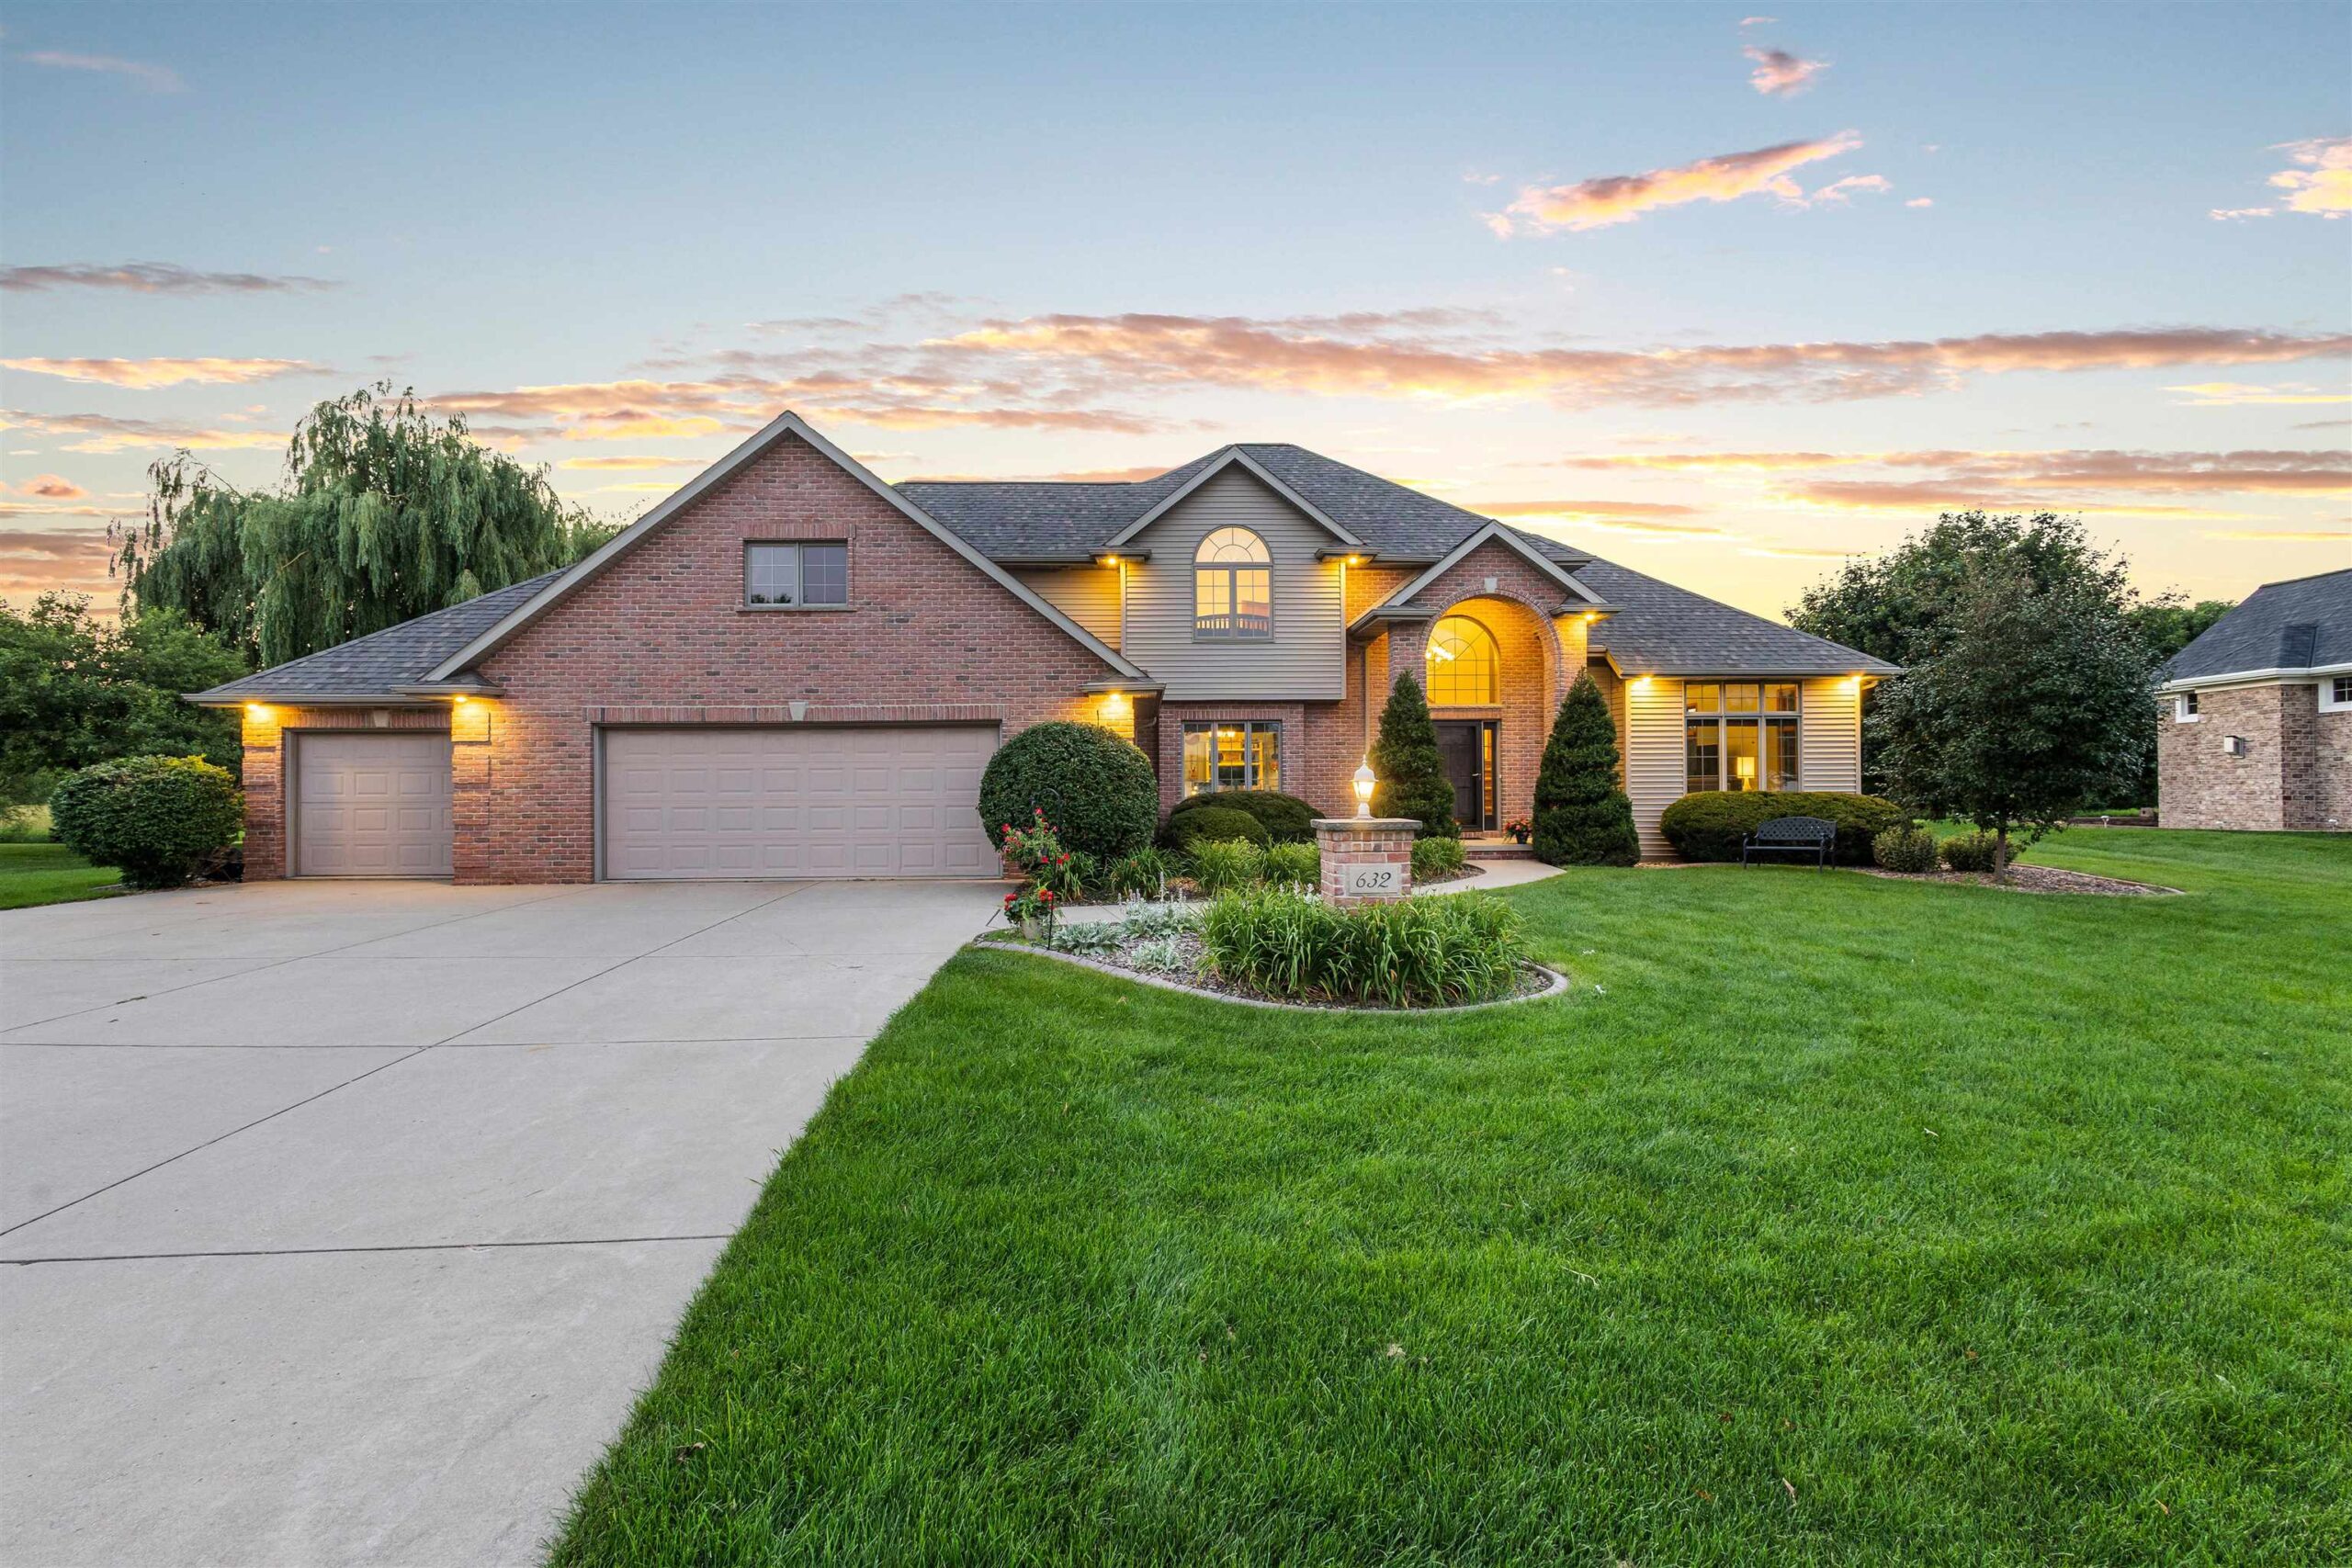 |5|3749 sqft
Adashun Jones, Inc.
Provided by: Real Broker LLC
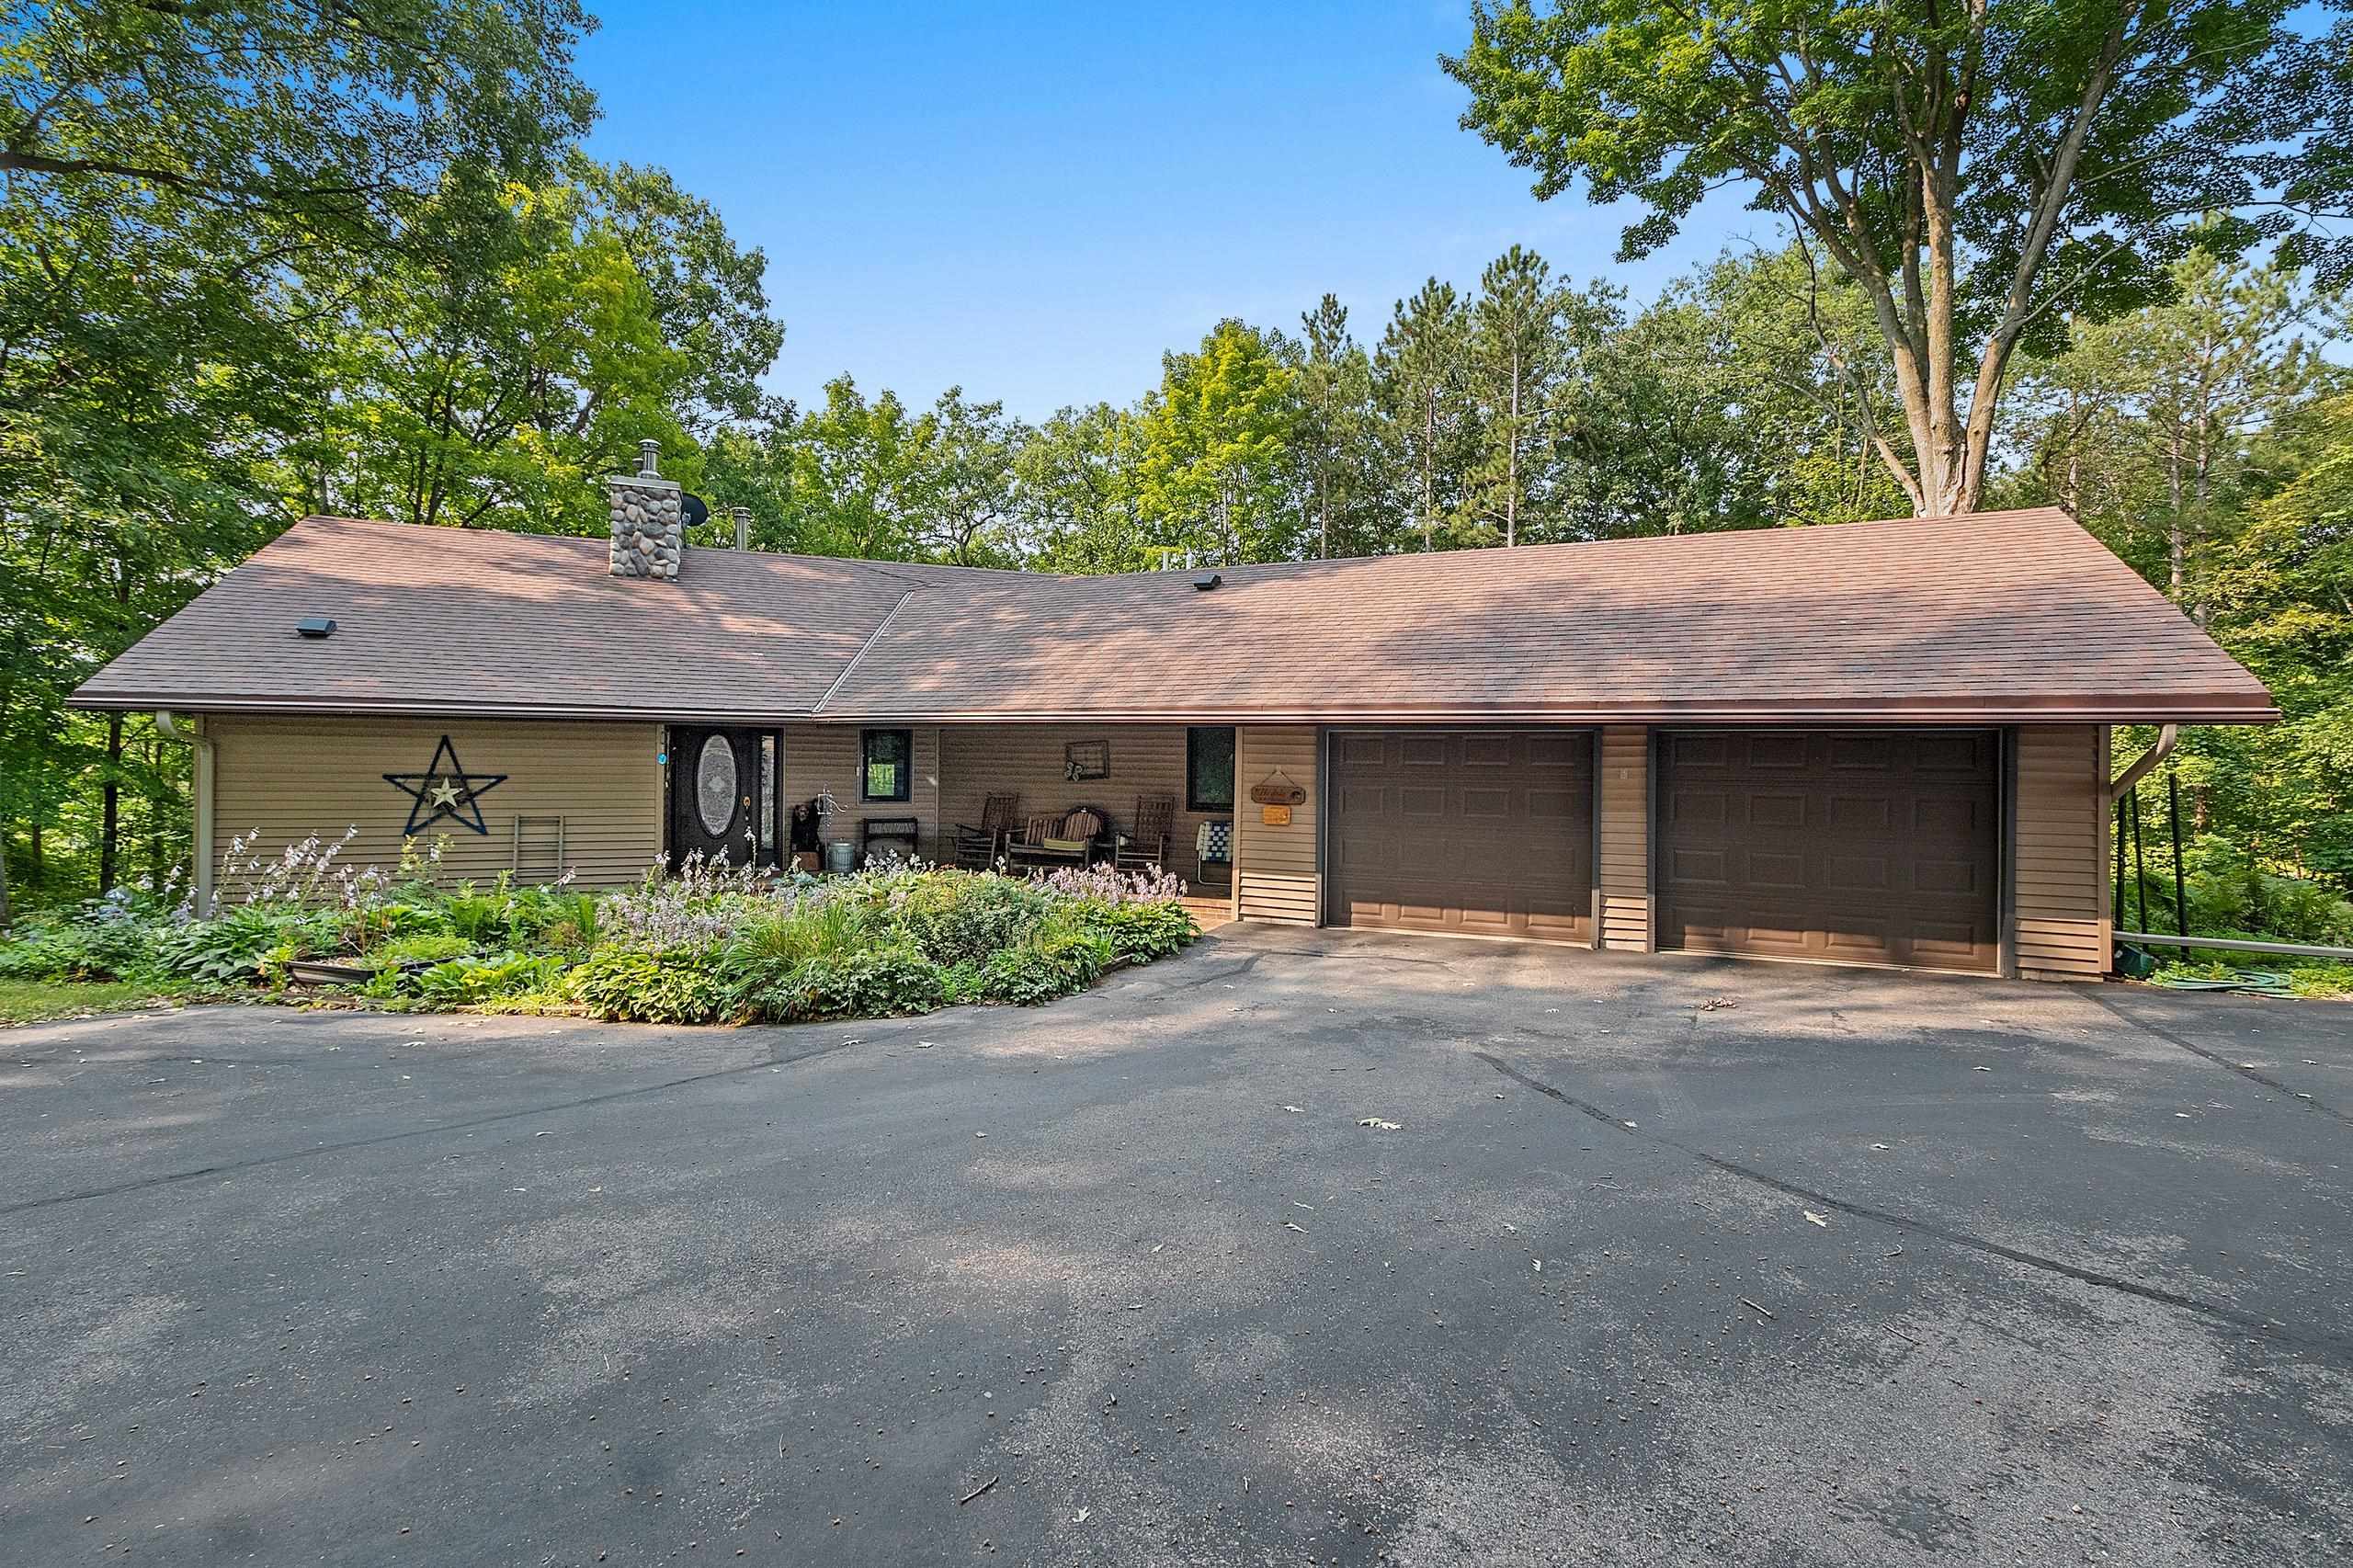 |3|2826 sqft
Adashun Jones, Inc.
Provided by: Coldwell Banker Real Estate Group
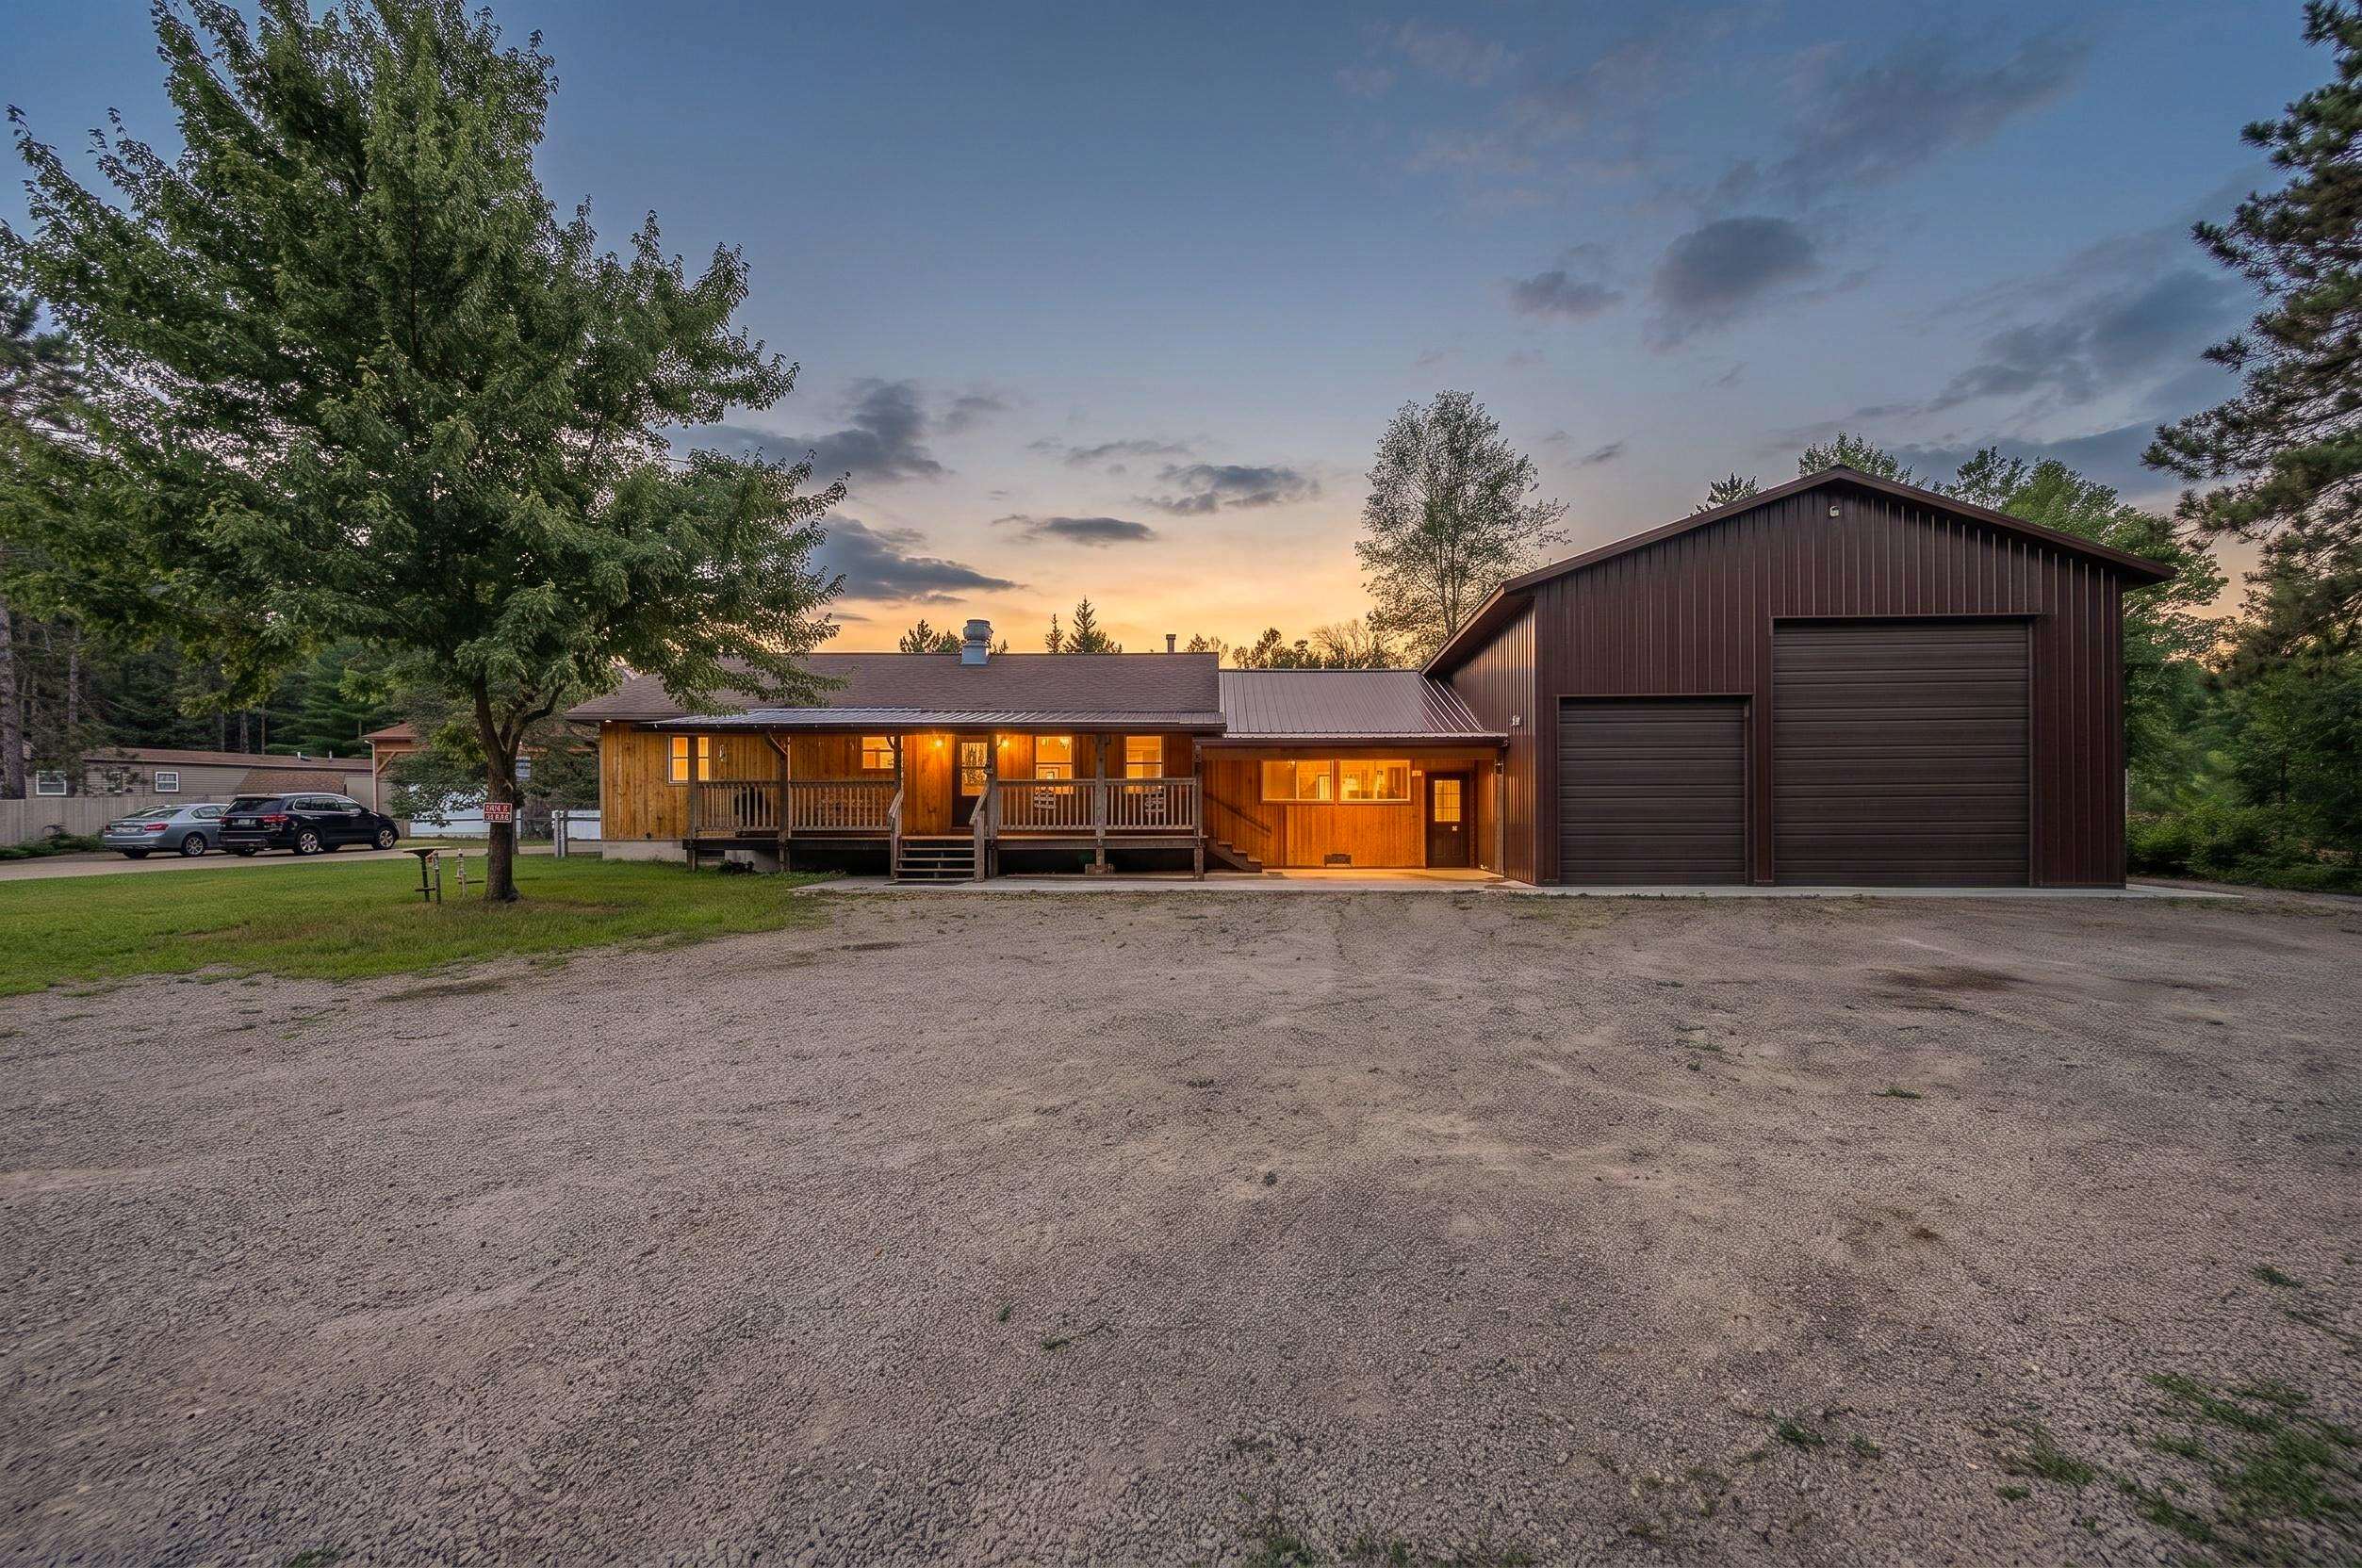 |5|2573 sqft
Adashun Jones, Inc.
Provided by: Ben Bartolazzi Real Estate, Inc
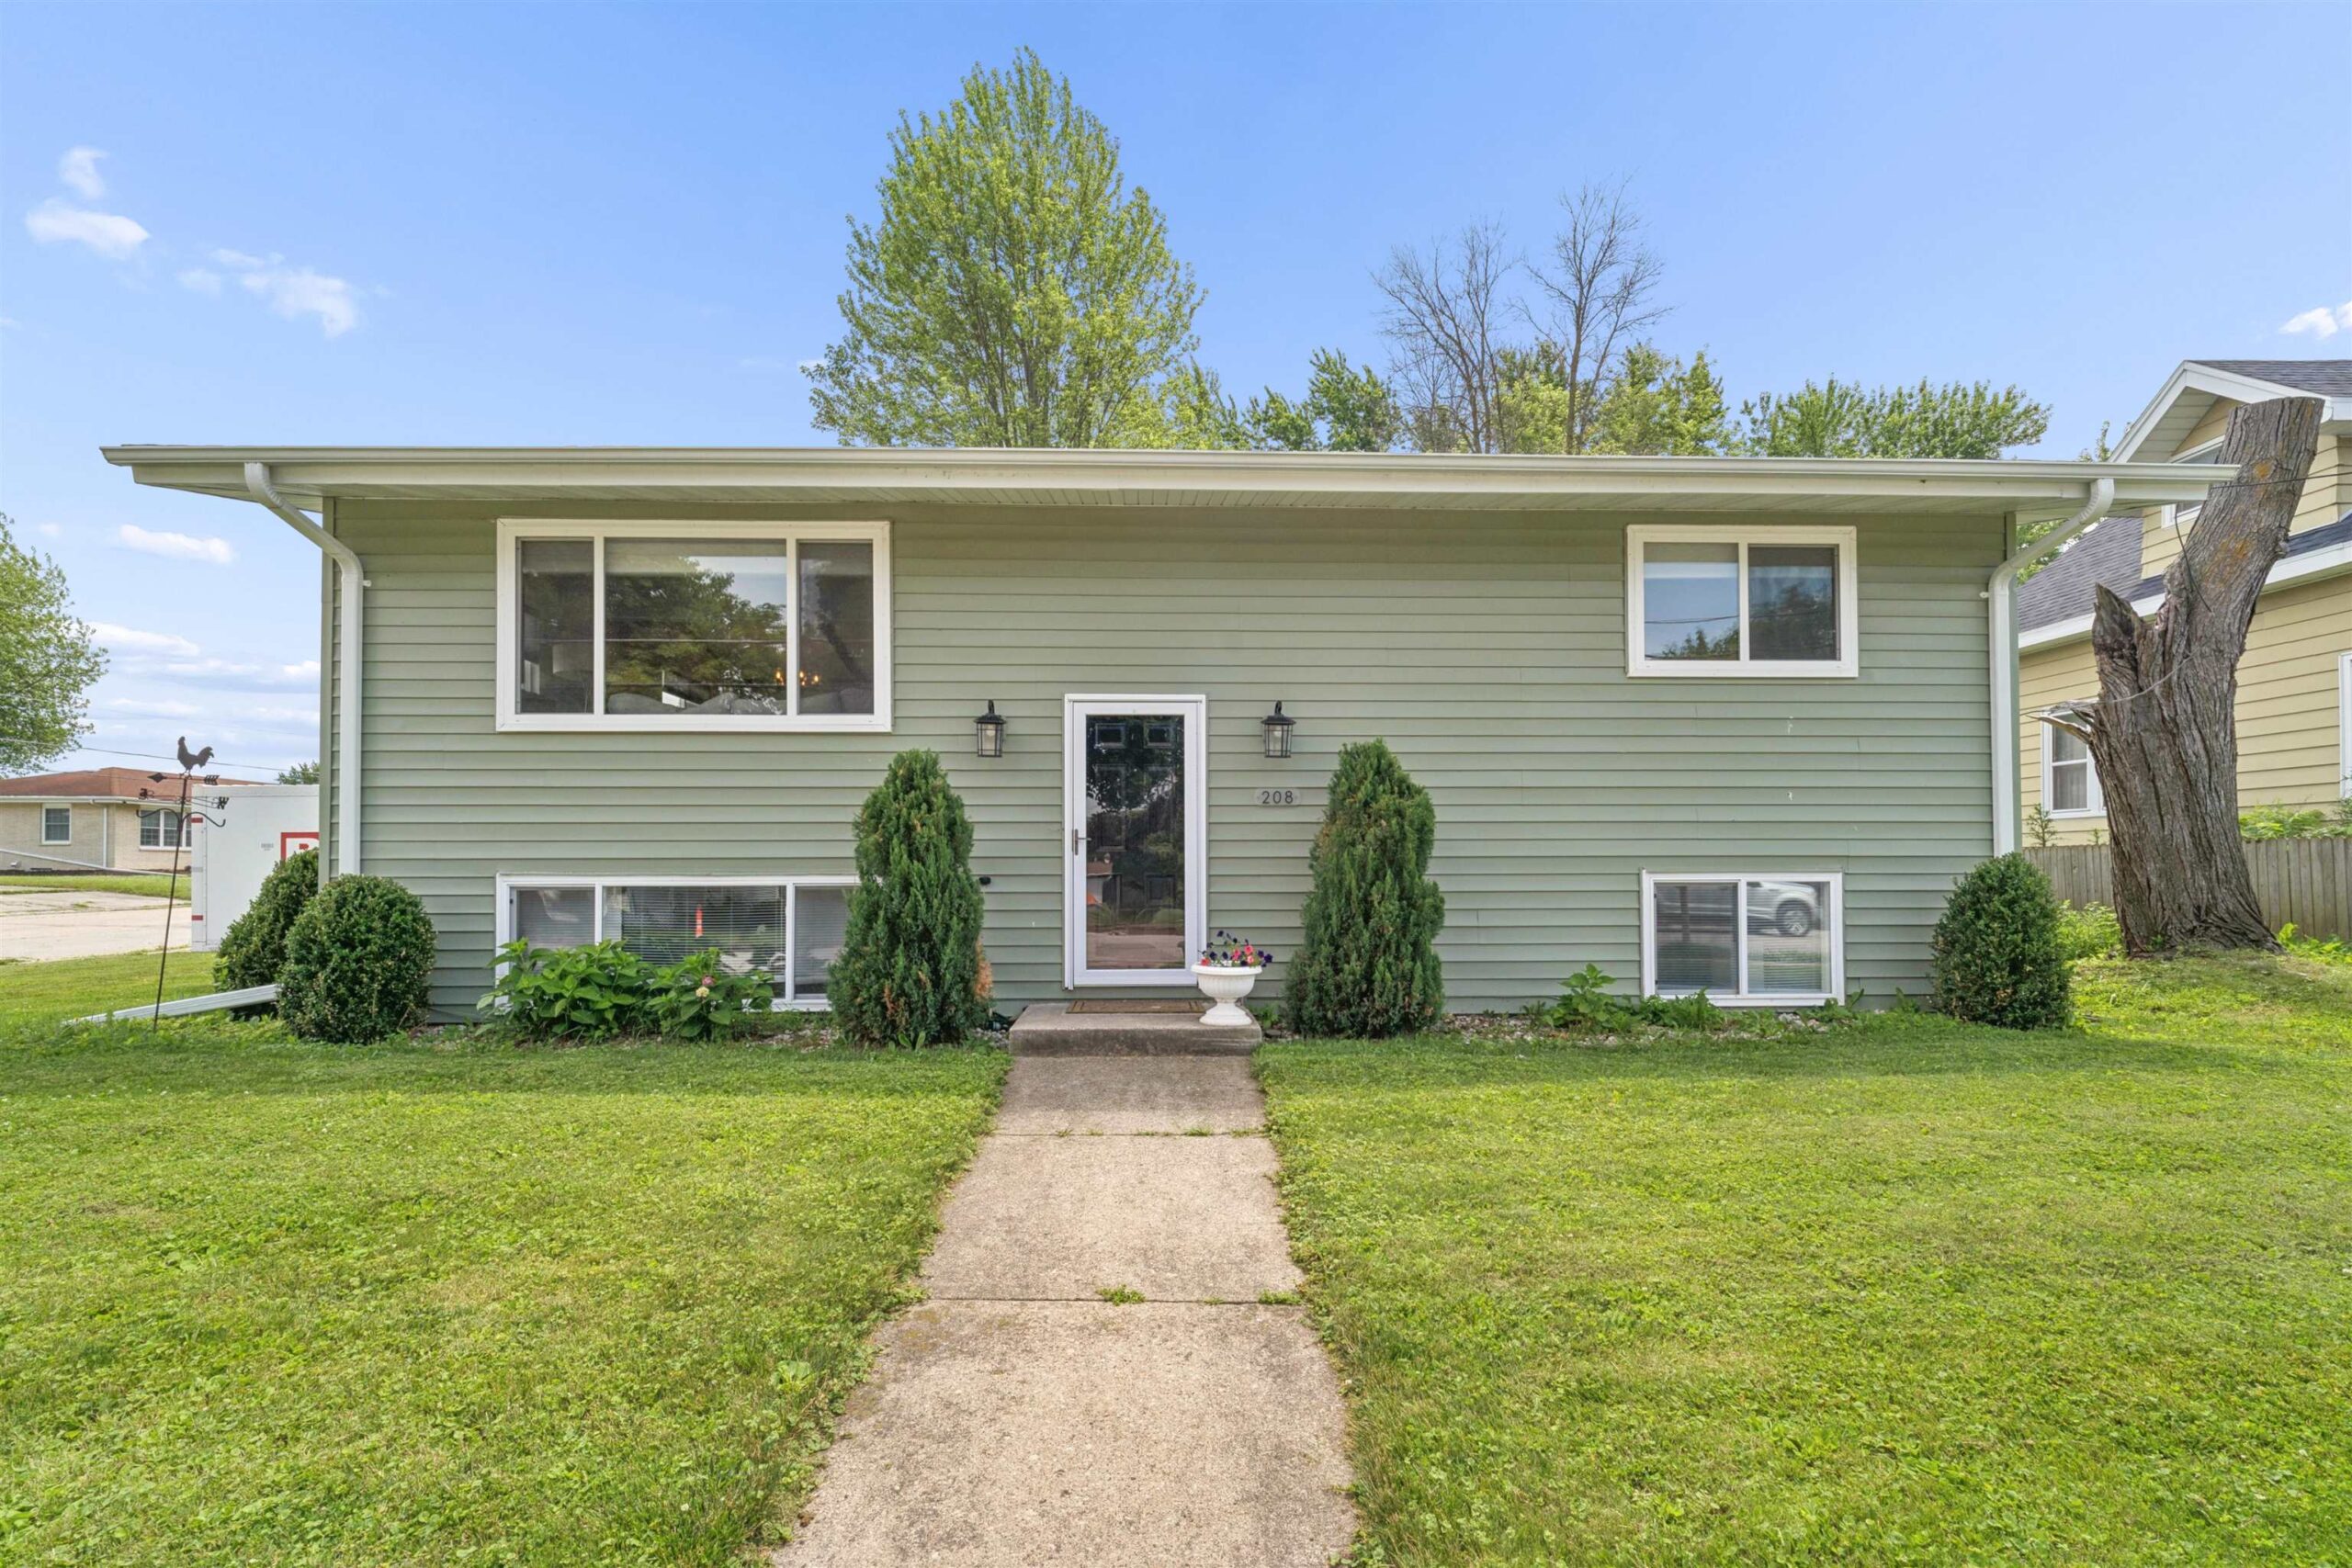 |2|2592 sqft
Adashun Jones, Inc.
Provided by: Coldwell Banker Real Estate Group
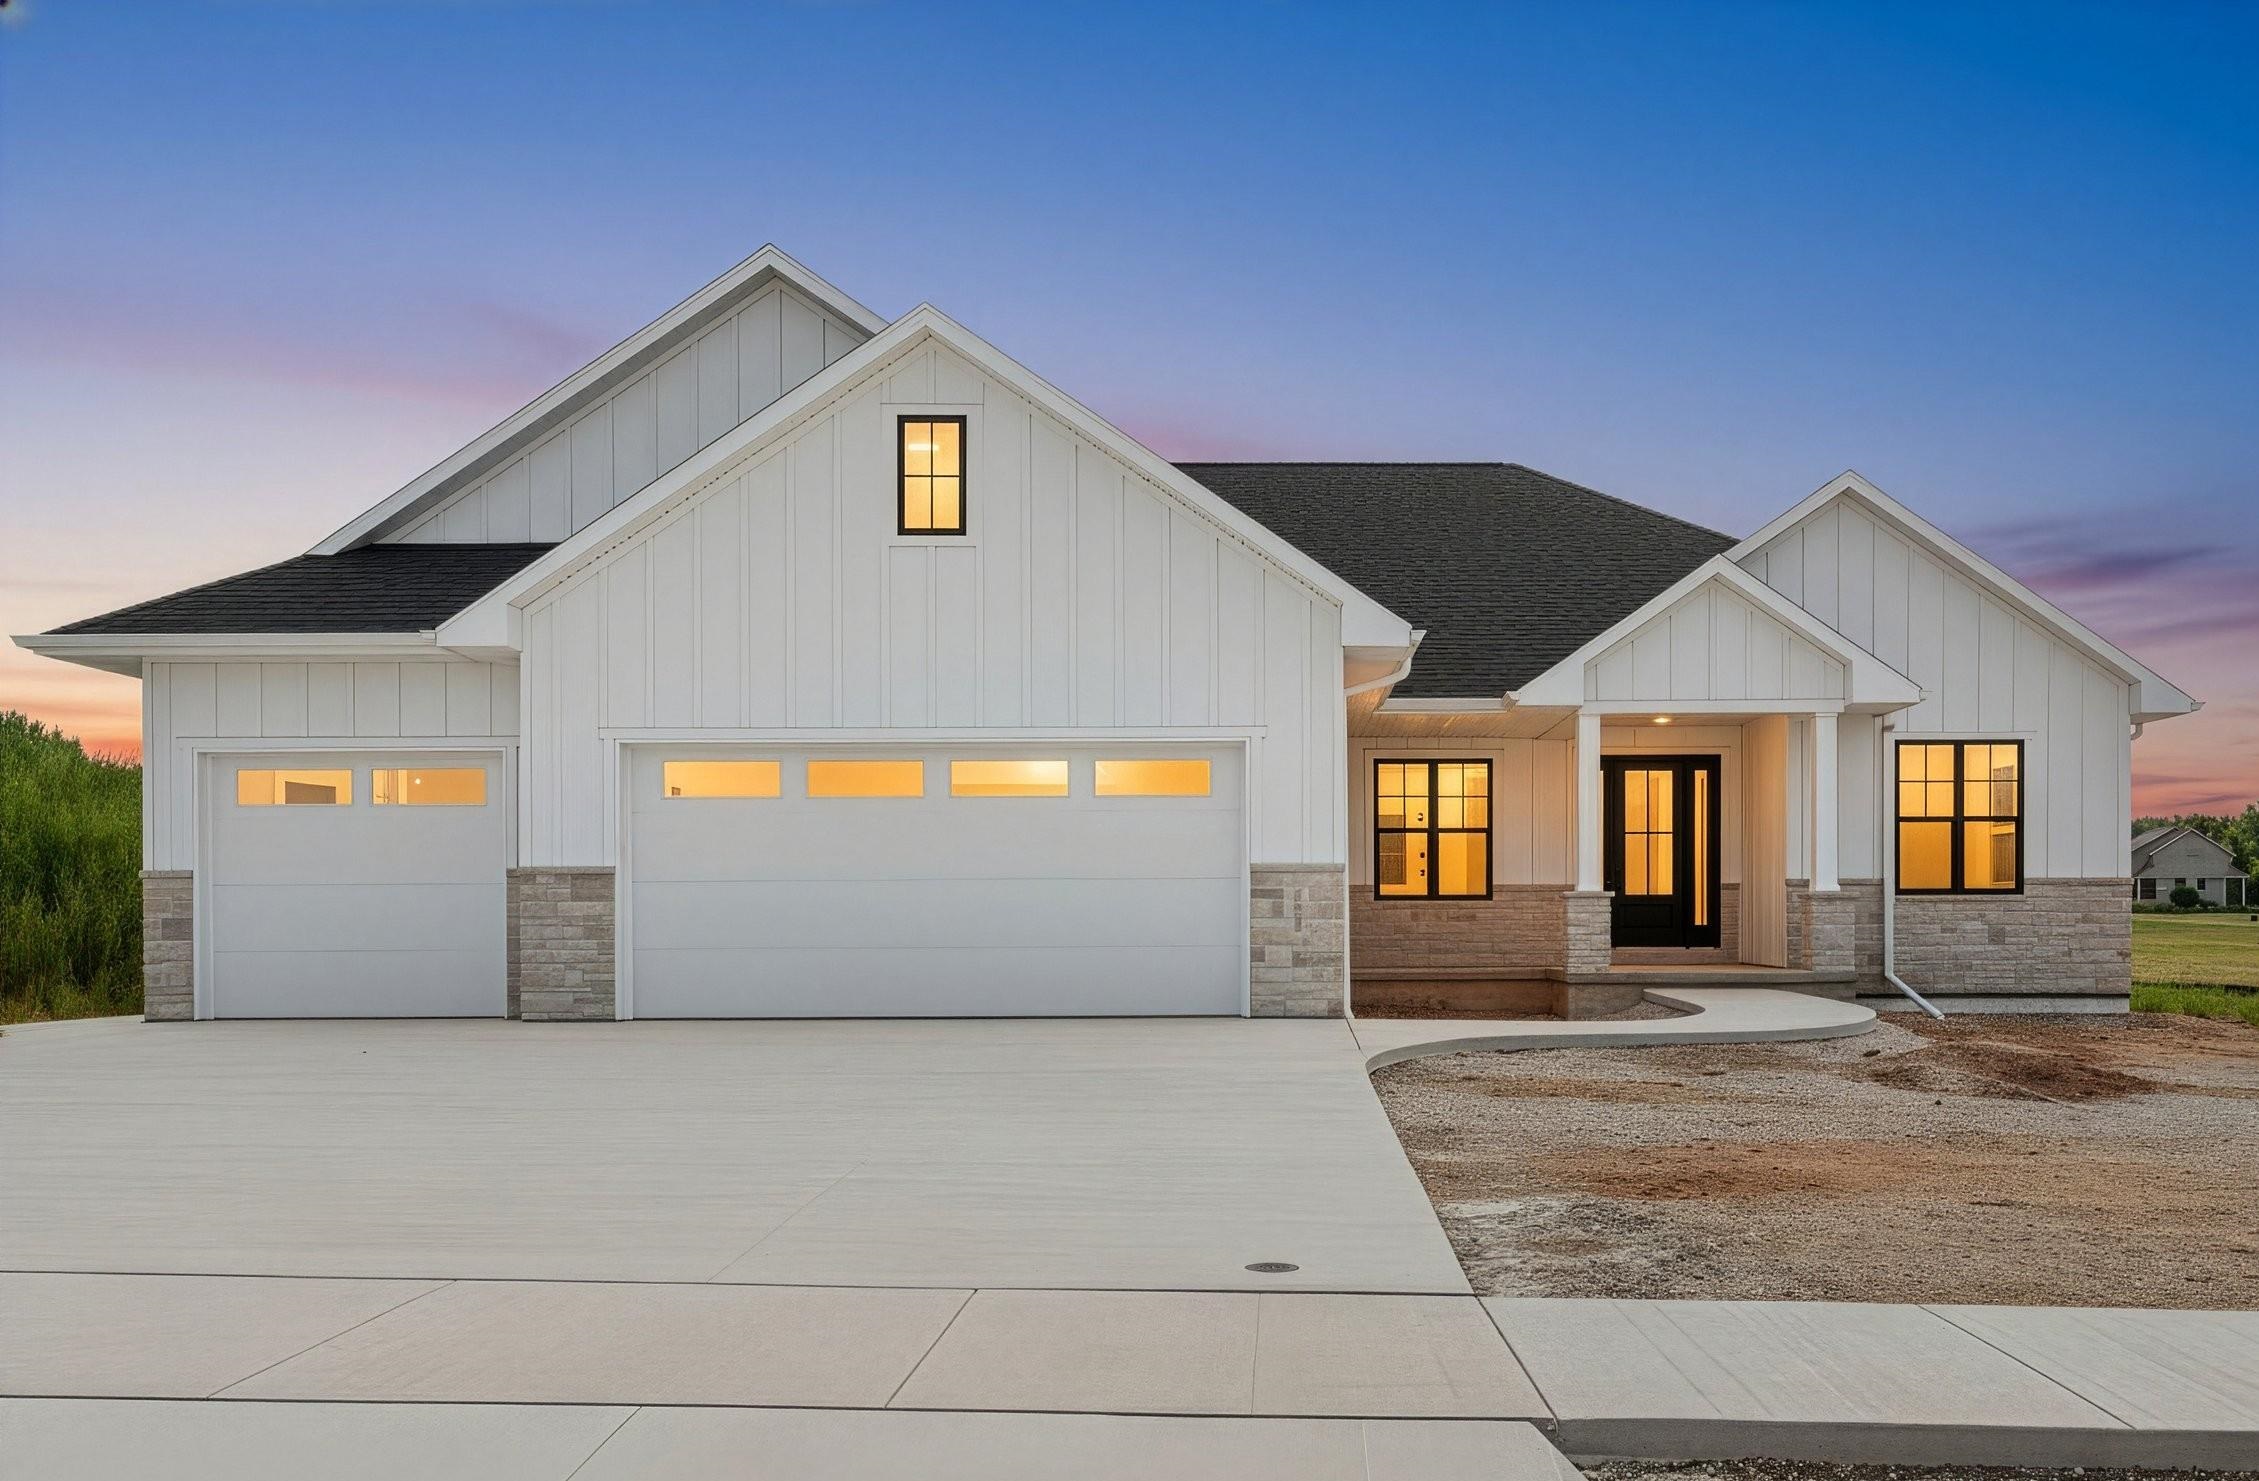 |4|3492 sqft
Adashun Jones, Inc.
Provided by: Keller Williams Green Bay
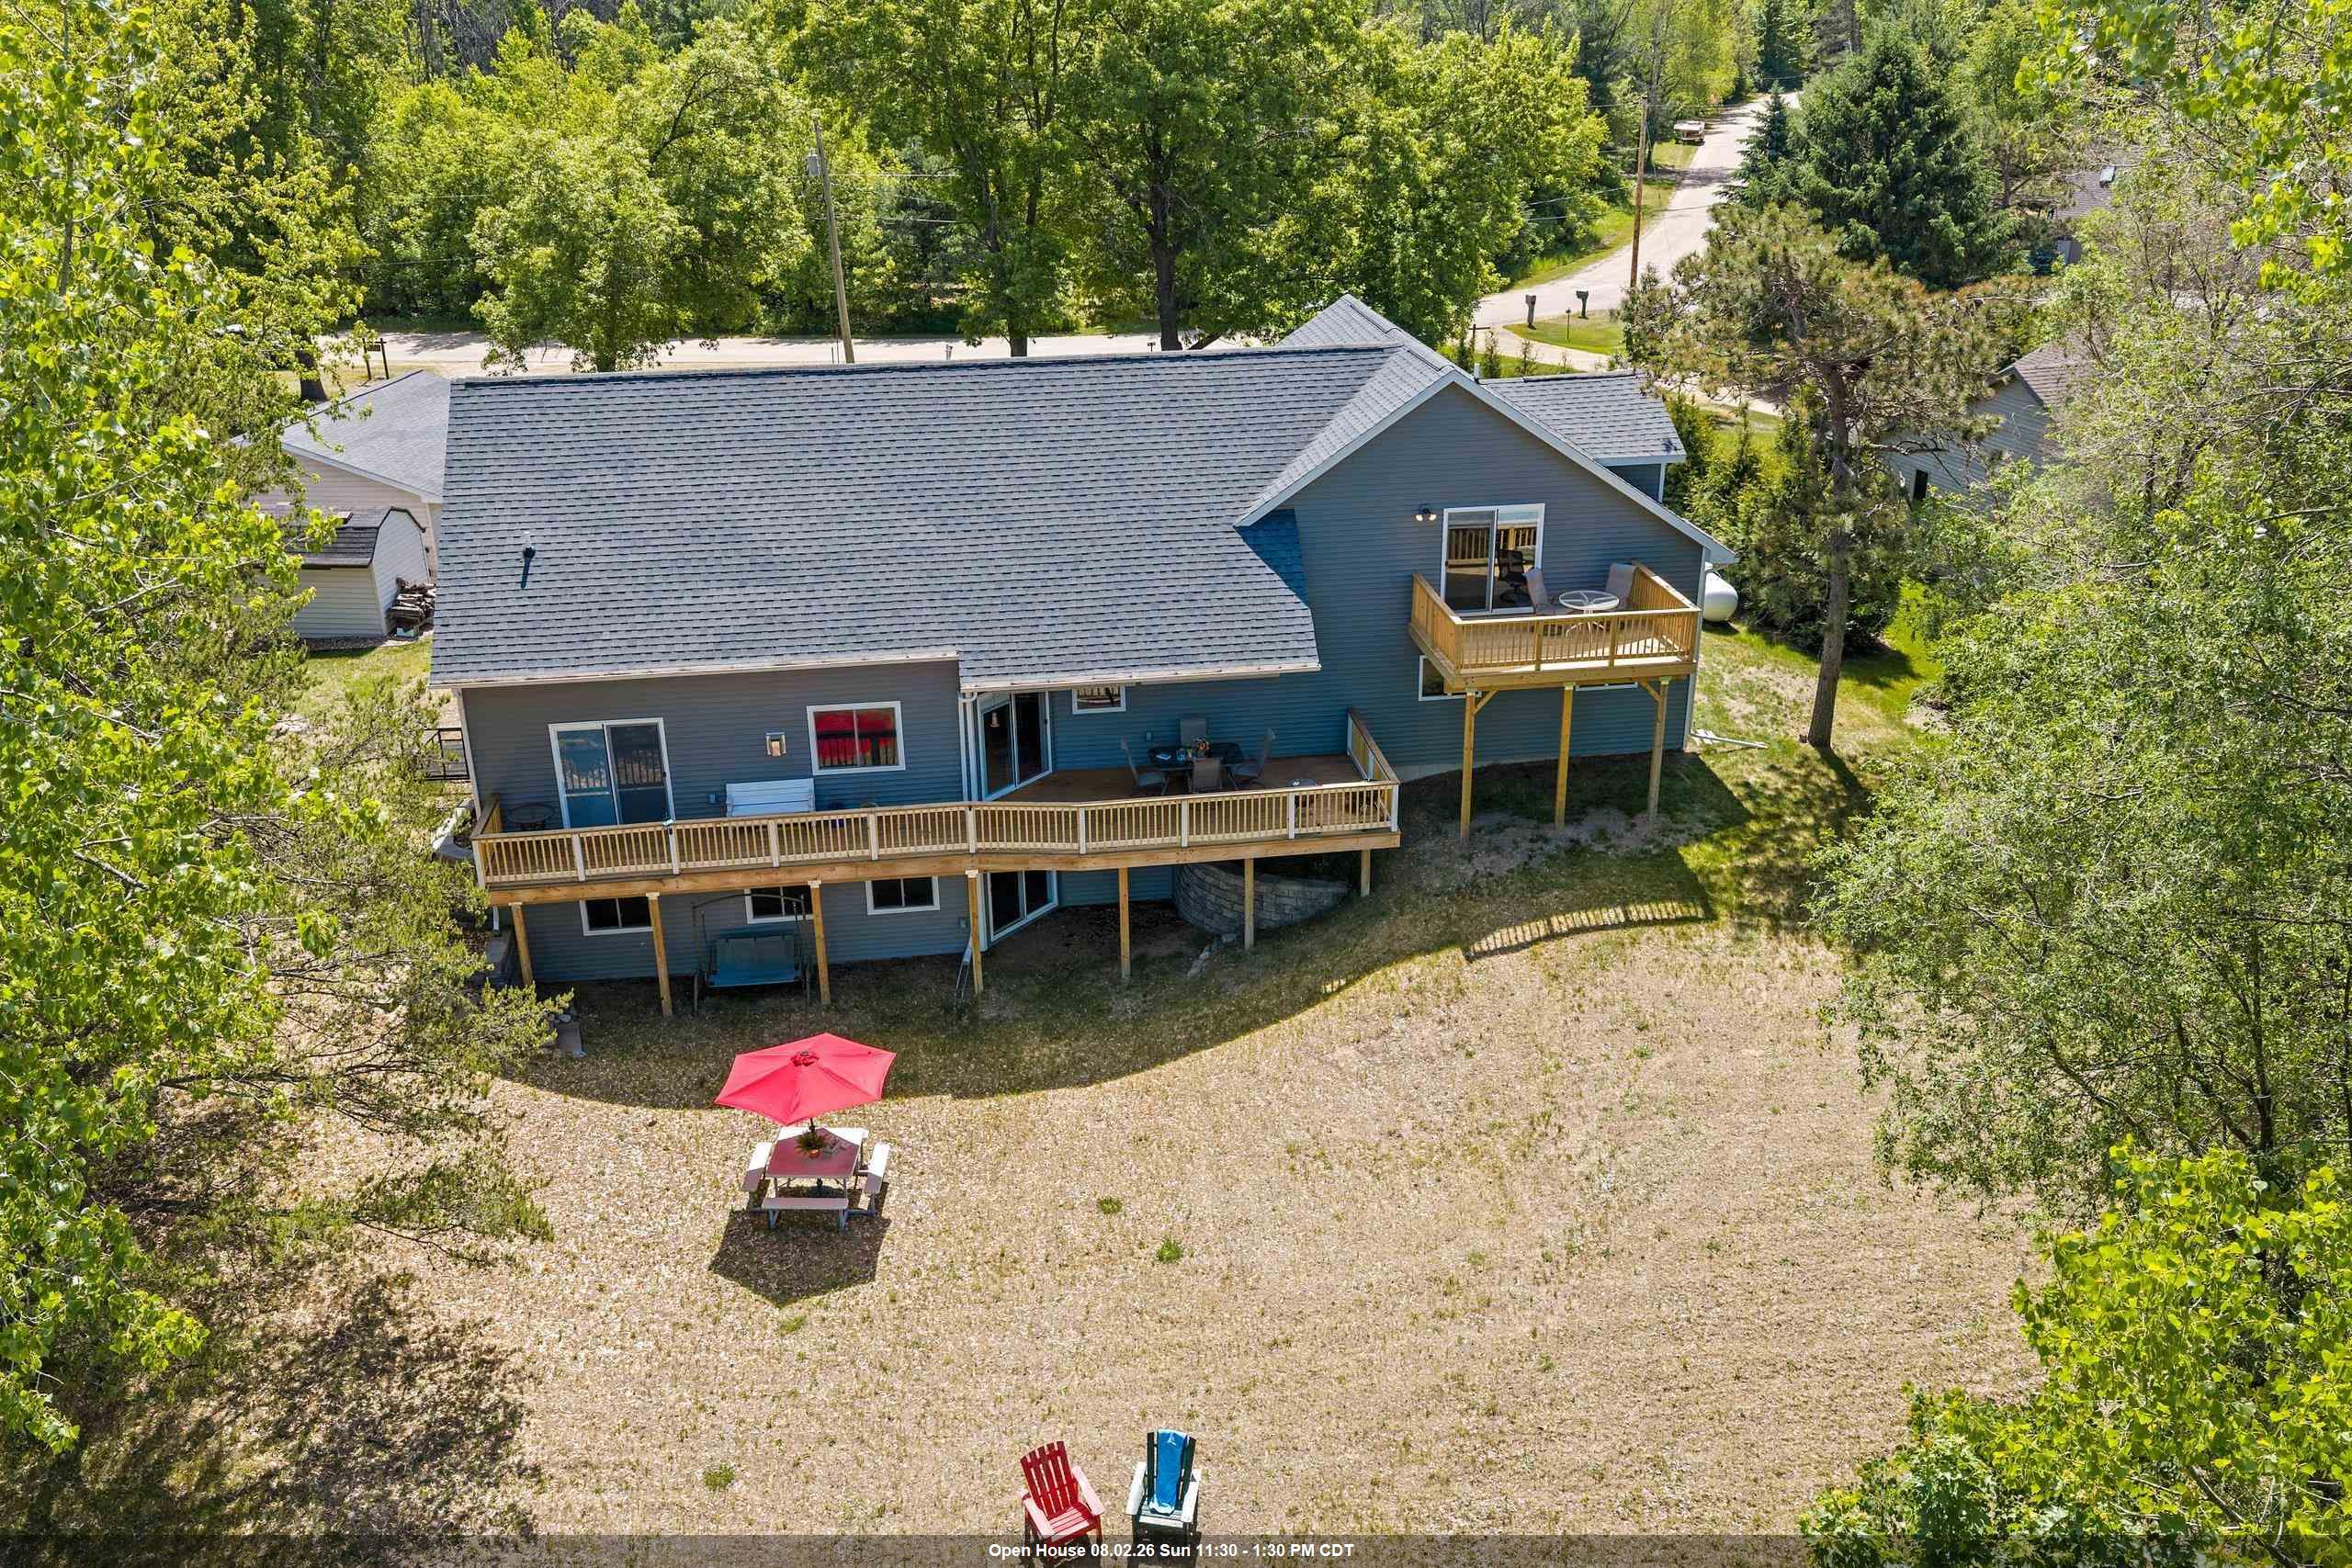 |4|2690 sqft
Adashun Jones, Inc.
Provided by: Berkshire Hathaway HS Fox Cities Realty
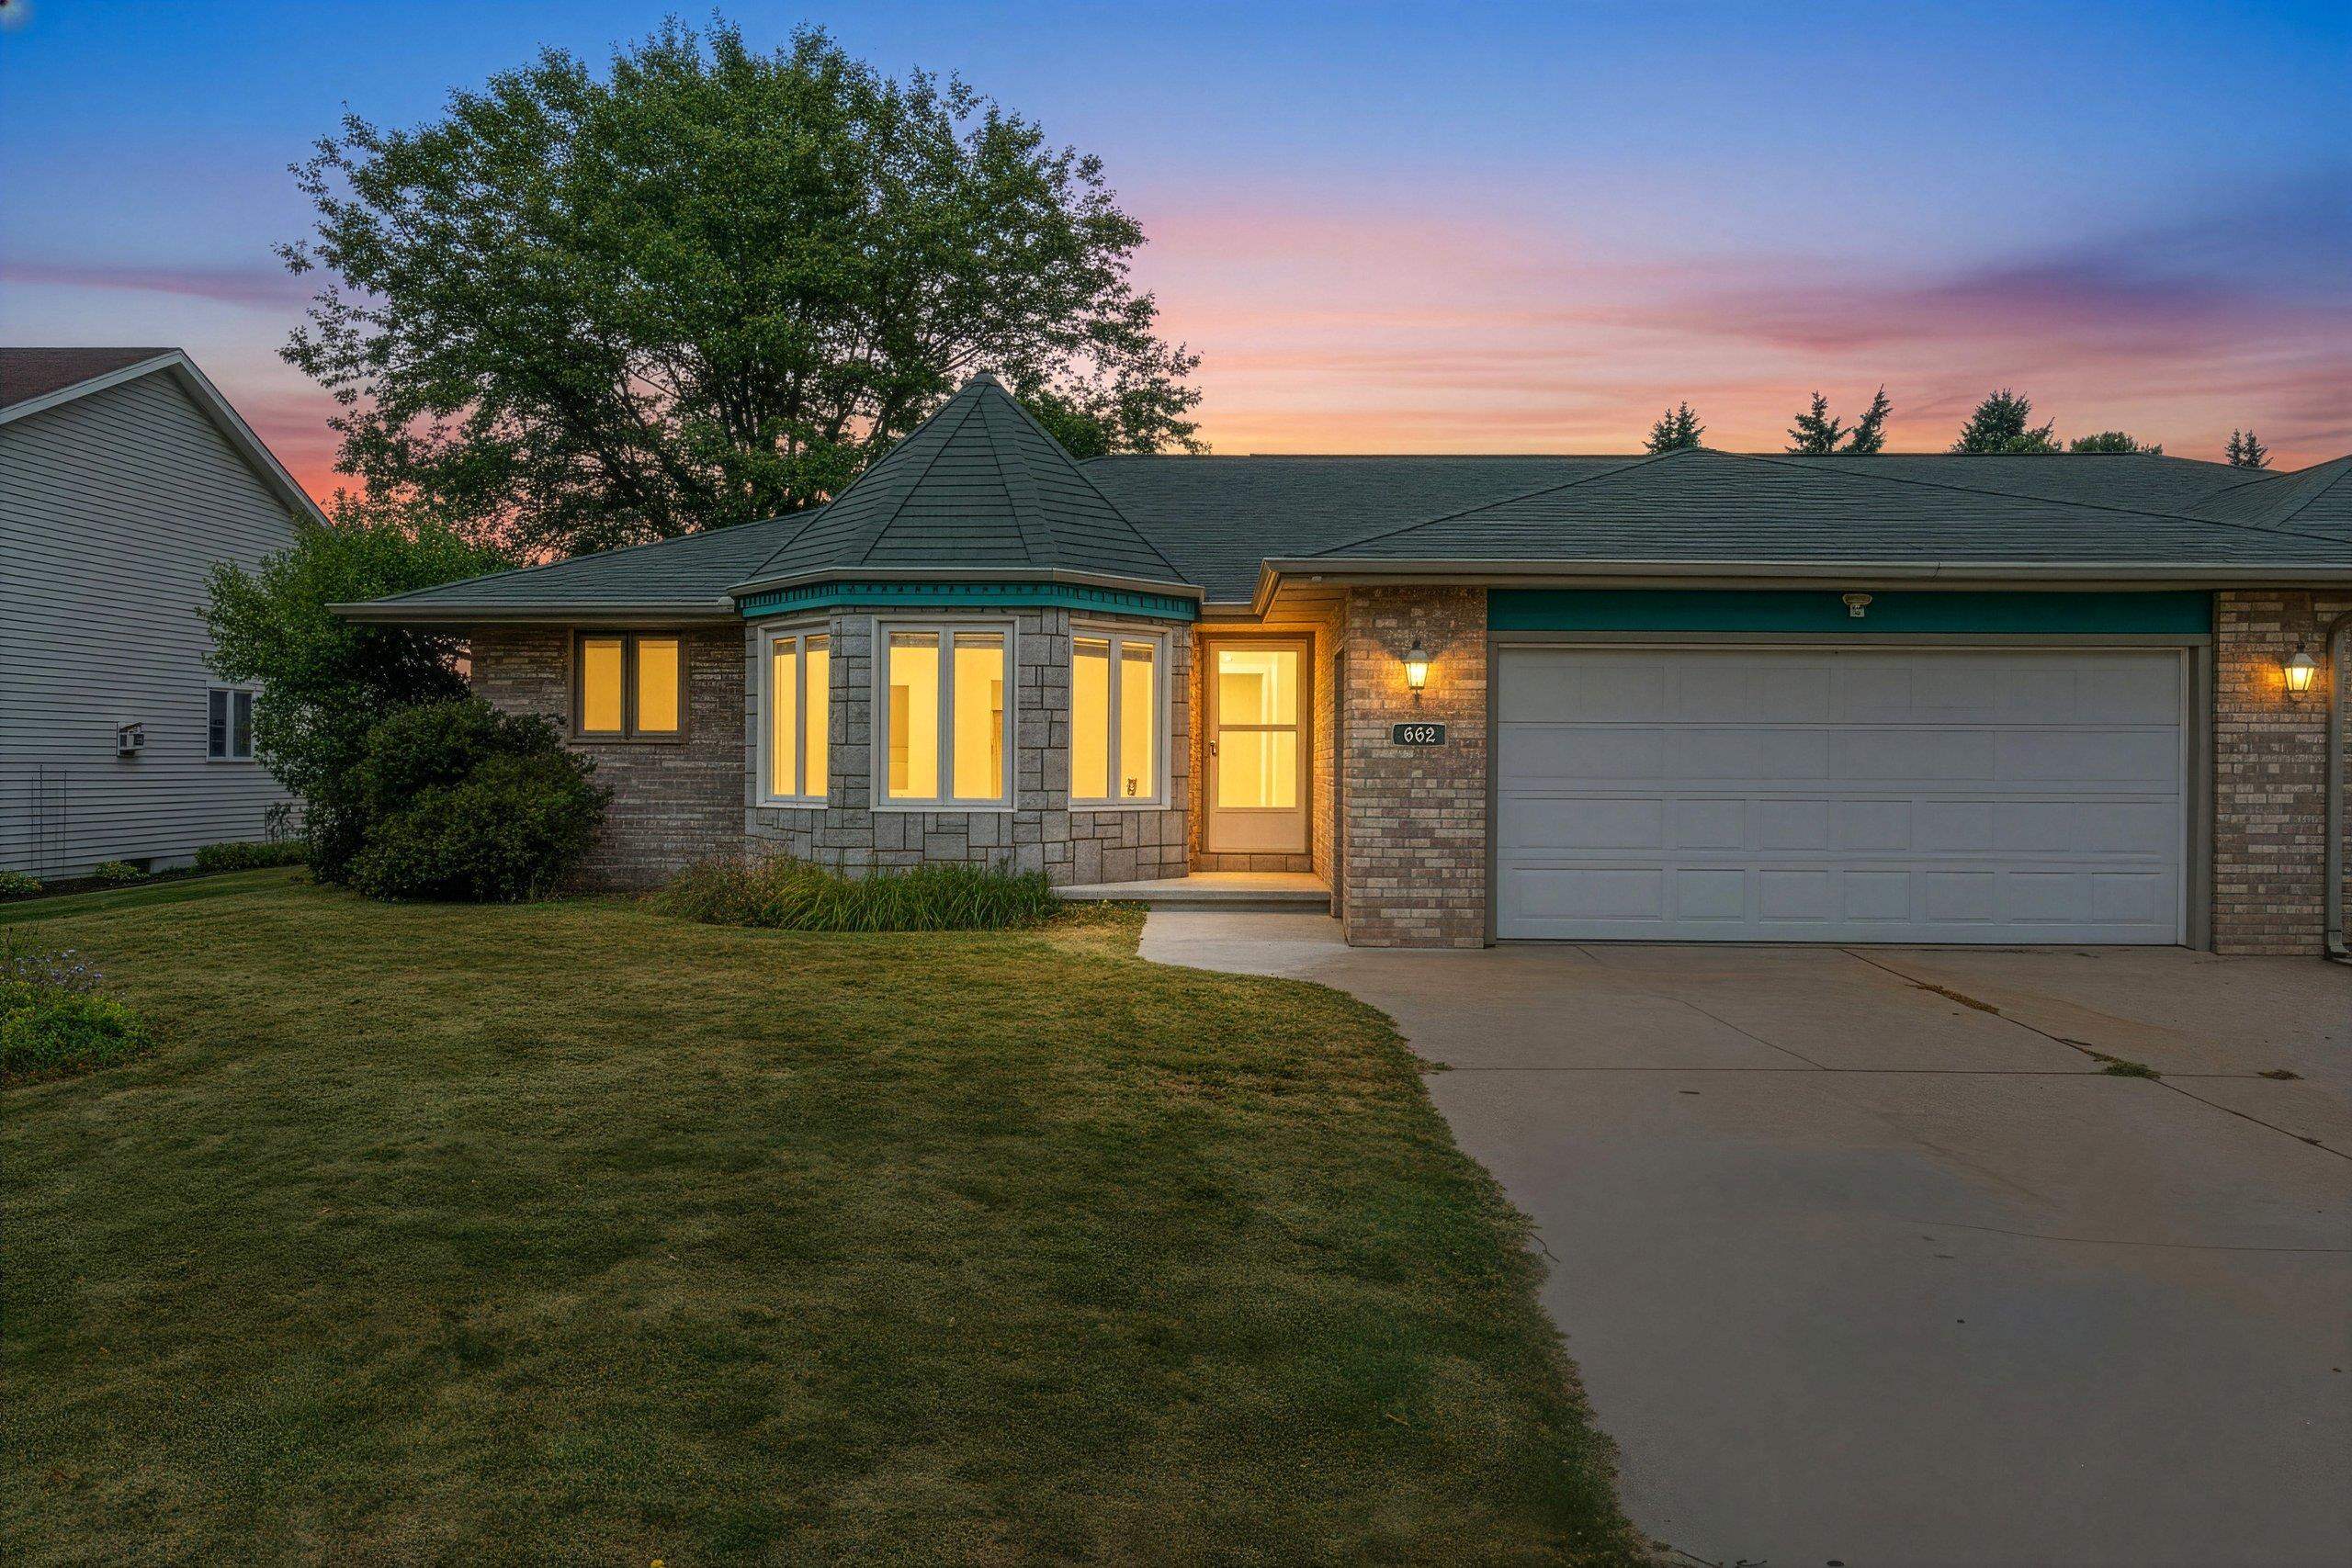 |3|2699 sqft
Adashun Jones, Inc.
Provided by: Score Realty Group, LLC

 Share
Share
 Show more
 Spec Sheet