


 50
 Return to listing
$458,900
4 Beds
4 Bath
3,060 Sq. Ft.
This 2-story colonial offers over 3,000 sq ft of well-designed living space in one of the area's most desirable neighborhoods, served by the Howard-Suamico School District. The stately curb appeal & heated 3-stall garage immediately signal comfort & practicality. Inside, the open layout features 2 gas fireplaces & an updated modern kitchen built for both everyday use & entertaining. With four spacious bedrooms & 3.5 baths, there’s plenty of room to live, work, & host. The finished walkout basement includes a spa-style bathroom w/heated floors & a whirlpool tub—ideal for relaxing at the end of the day. Upstairs, the primary suite opens through French doors to a private deck overlooking the expansive fenced yard, offering a quiet retreat in a prime location. Allow 48 hrs binding acceptance.
Inclusions:
Oven/Range, Refrigerator, Dishwasher, Microwave, Washer, Dryer, Water Softener & Window Treatments
Exclusions:
Seller's Personal Property
Get a detailed Home Value Estimate Based on Current Market Trends/Get a Detailed Estimate Based on Current Market Conditions Impacting Your Home's Value
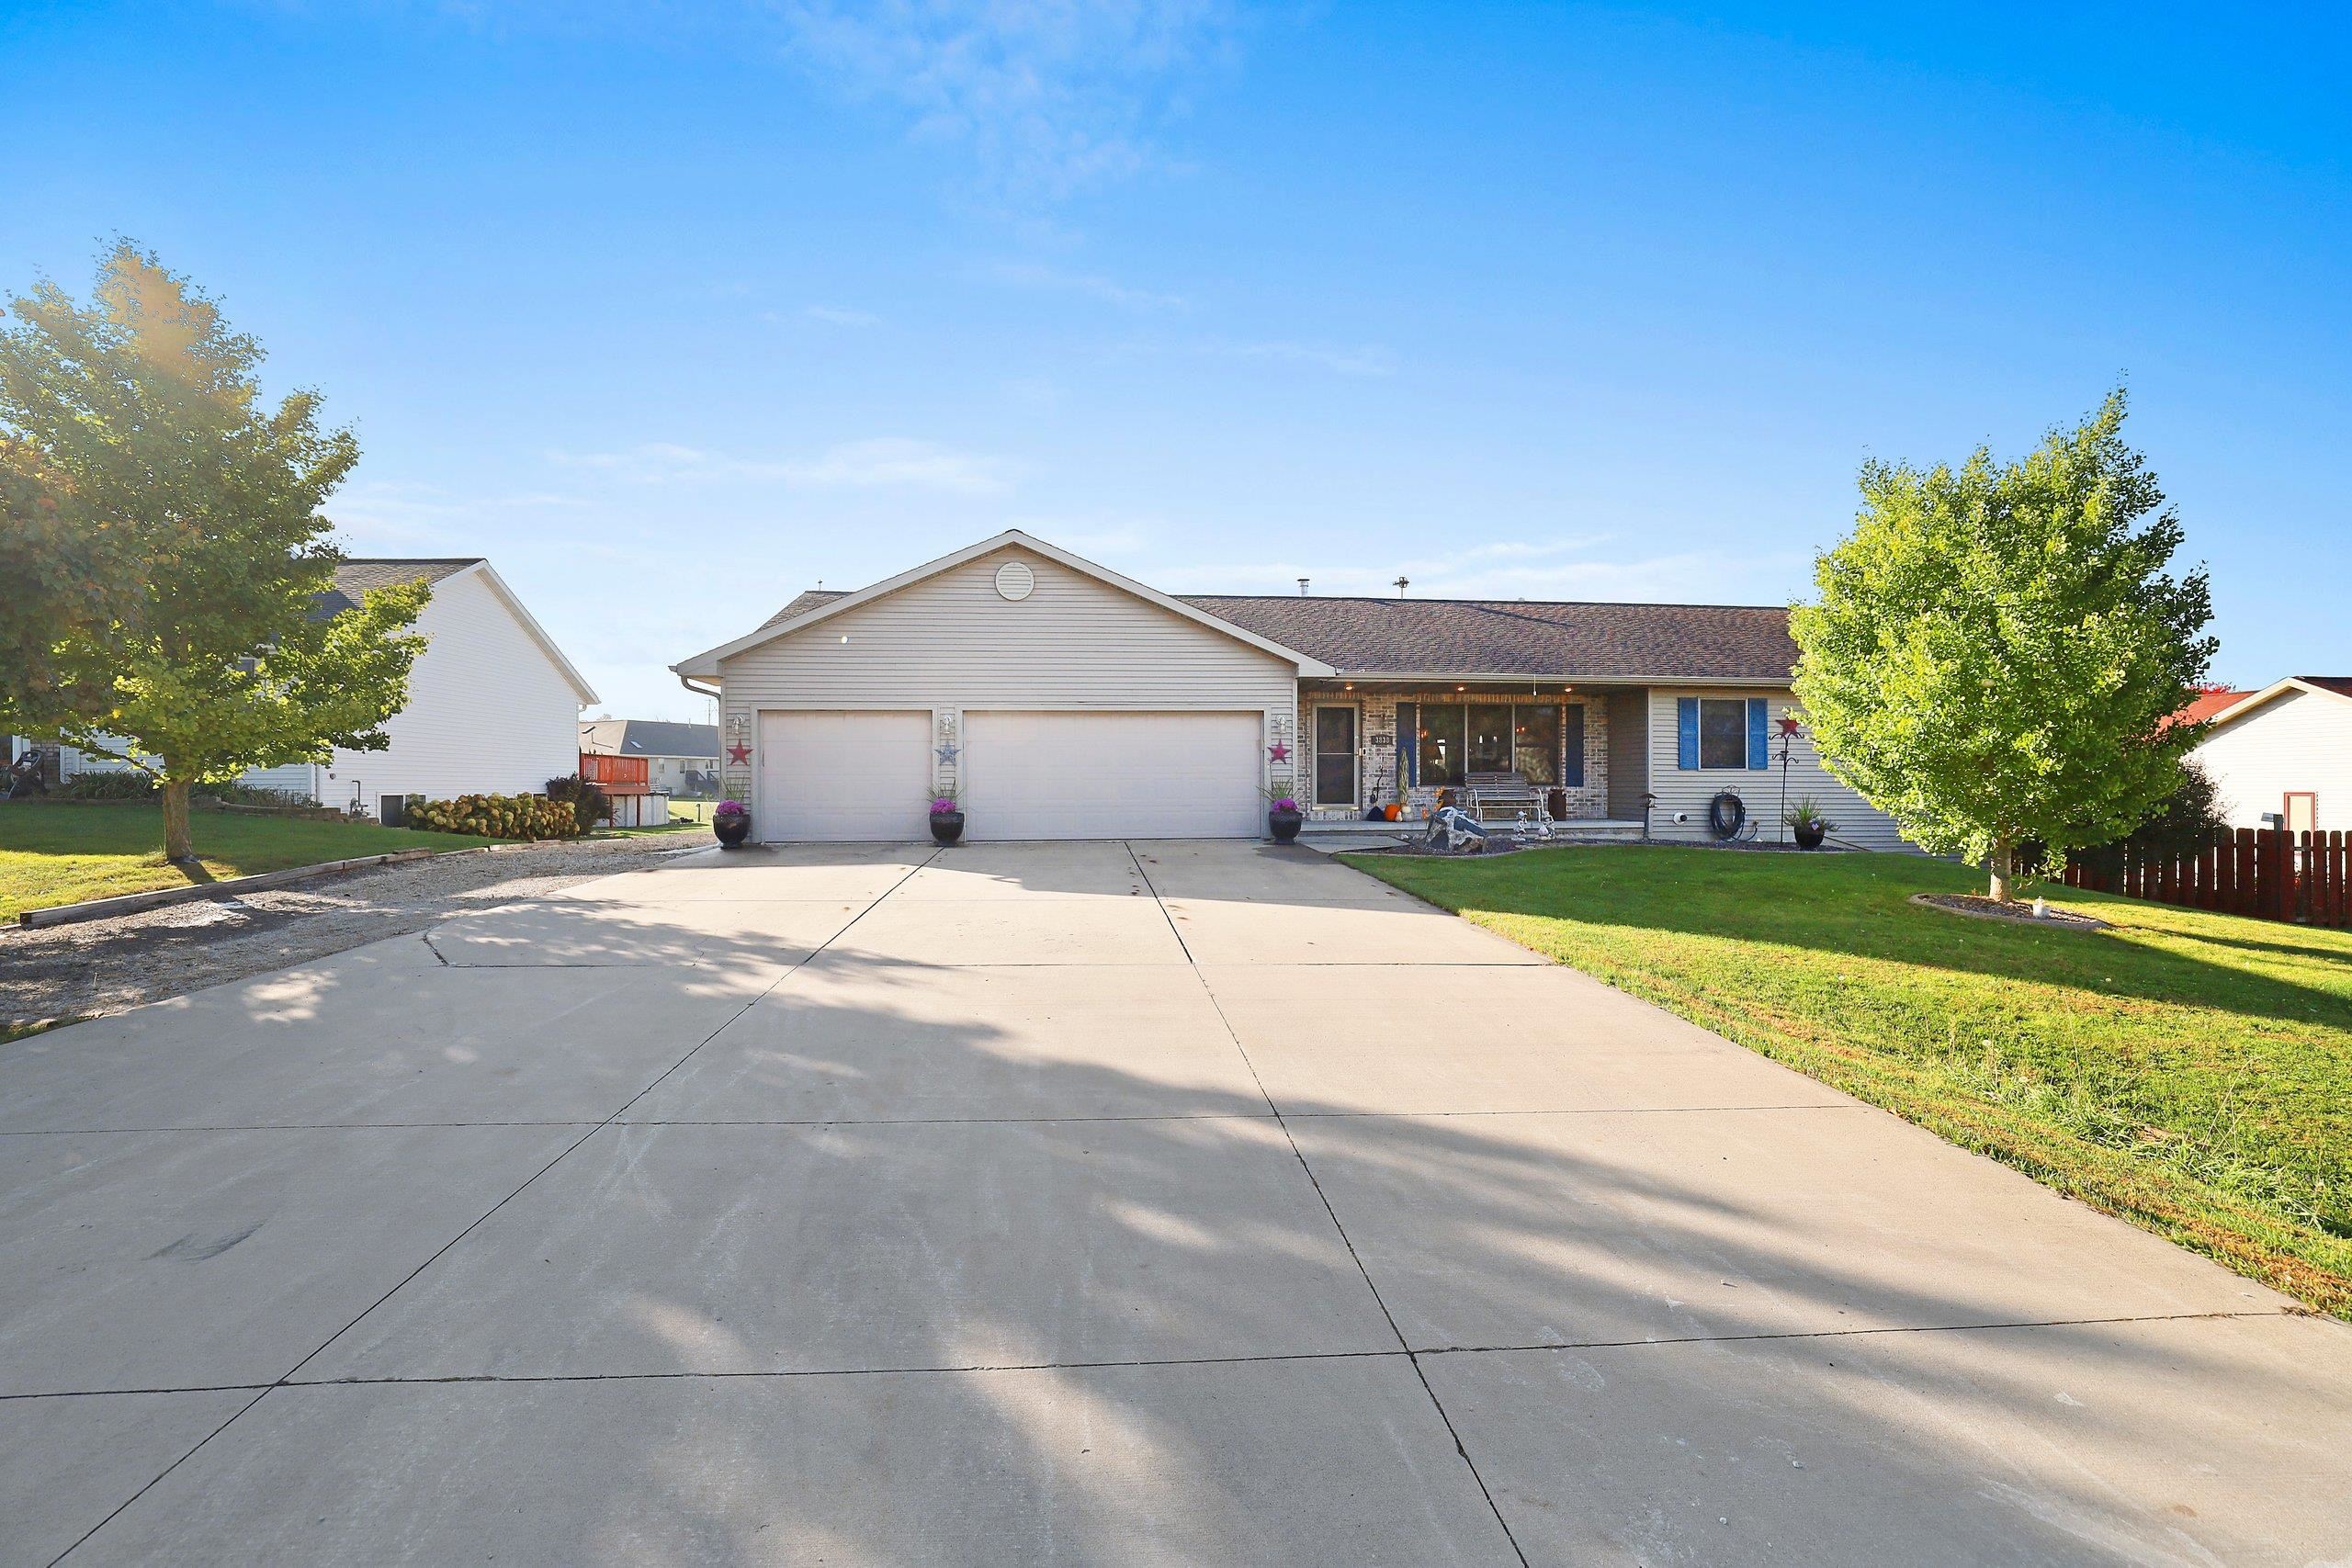
 |4
 |3128 sqft
Adashun Jones, Inc.
Provided by: Micoley.Com LLC
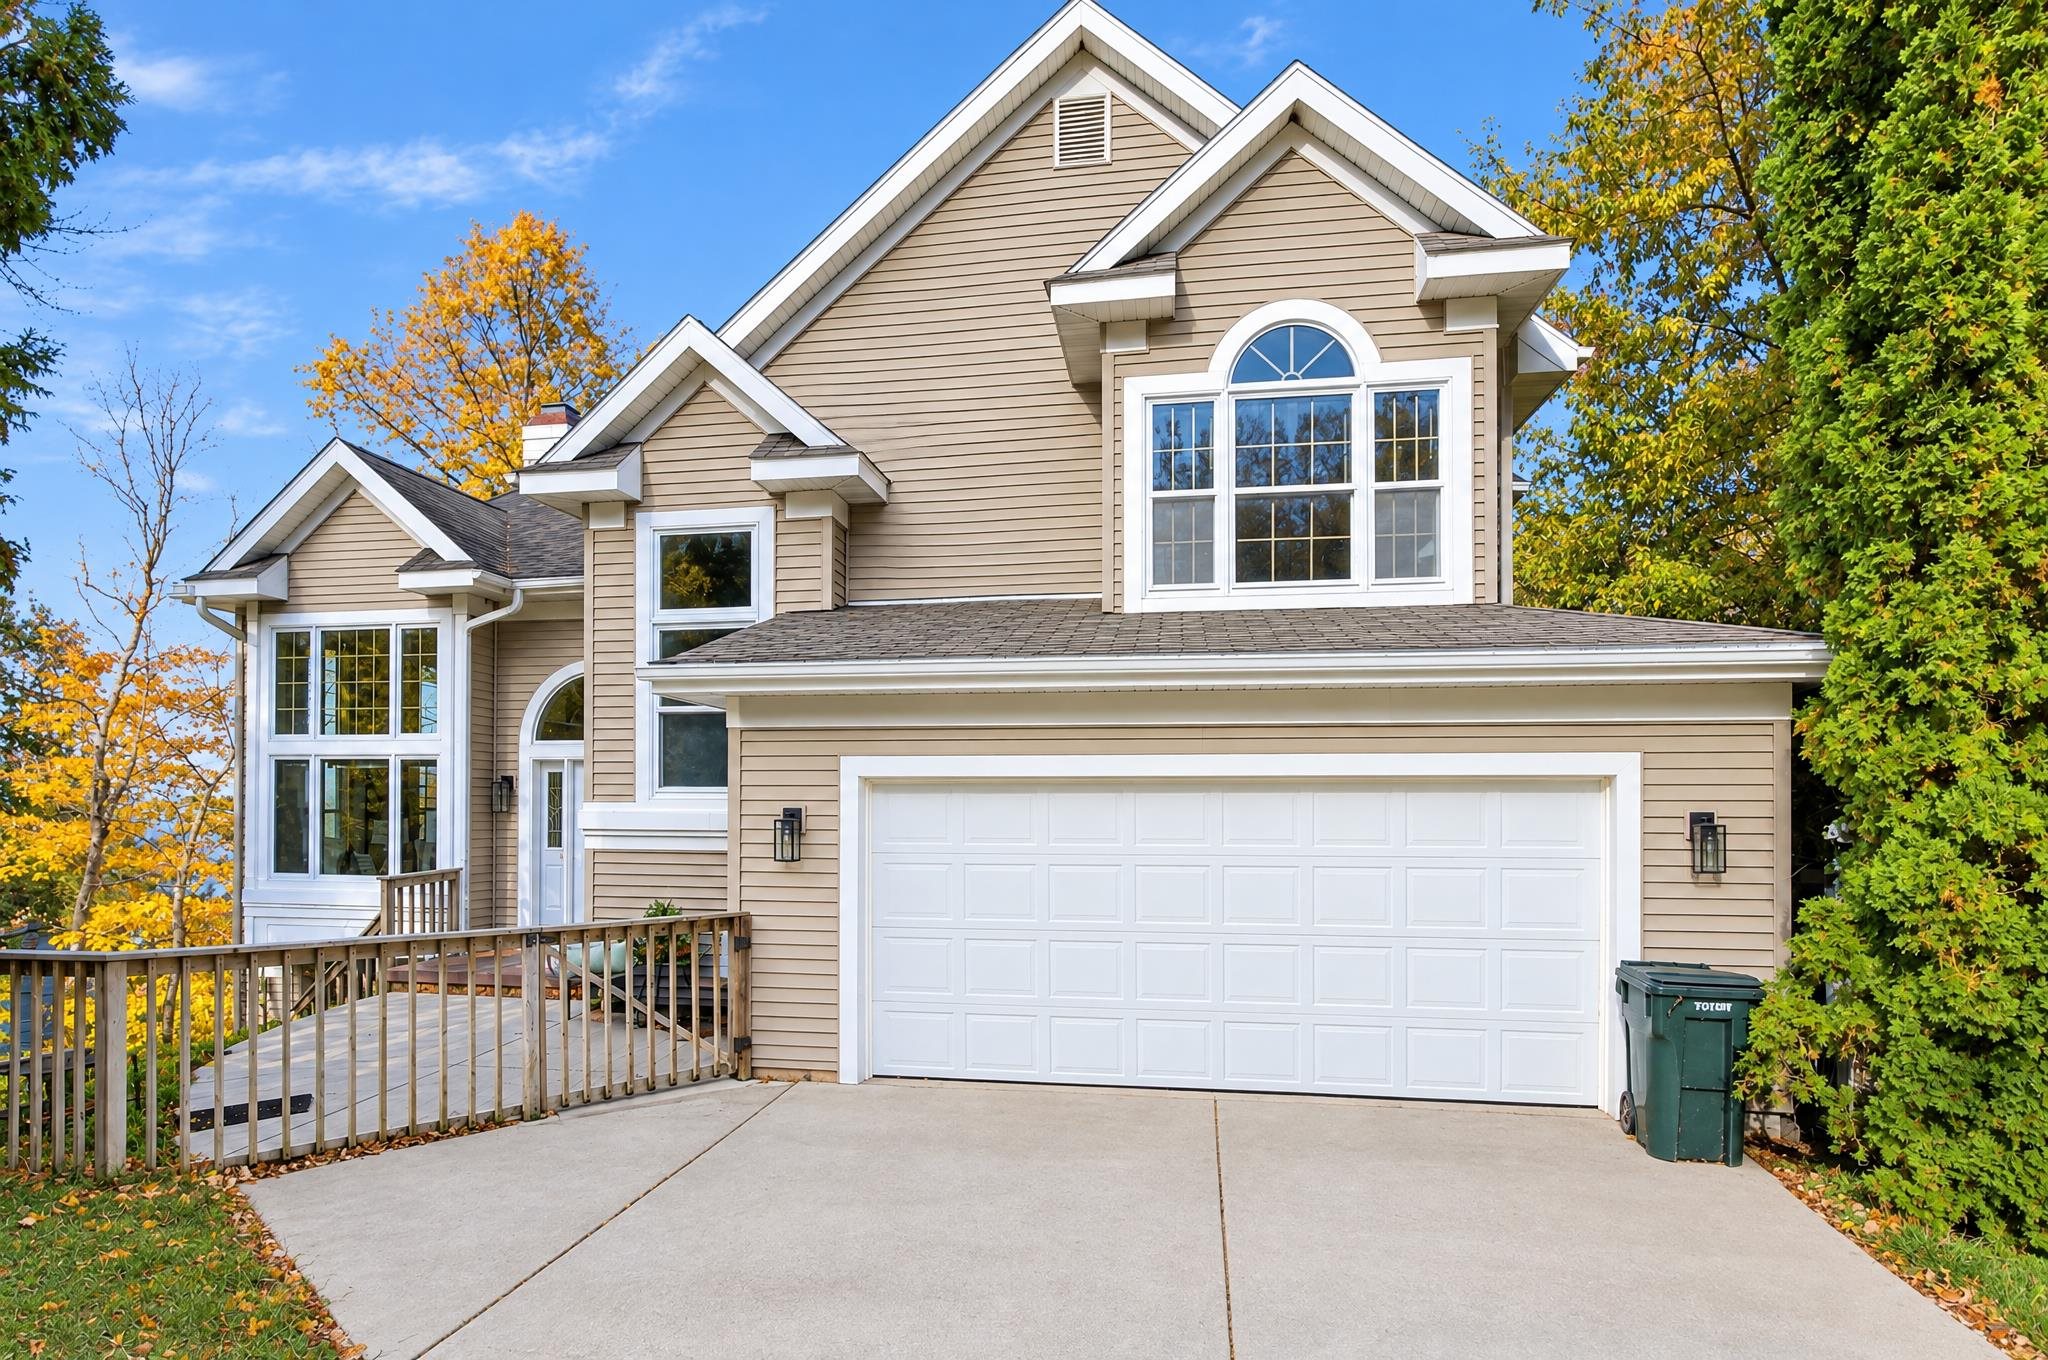 |4|3292 sqft
Adashun Jones, Inc.
Provided by: Coldwell Banker Real Estate Group
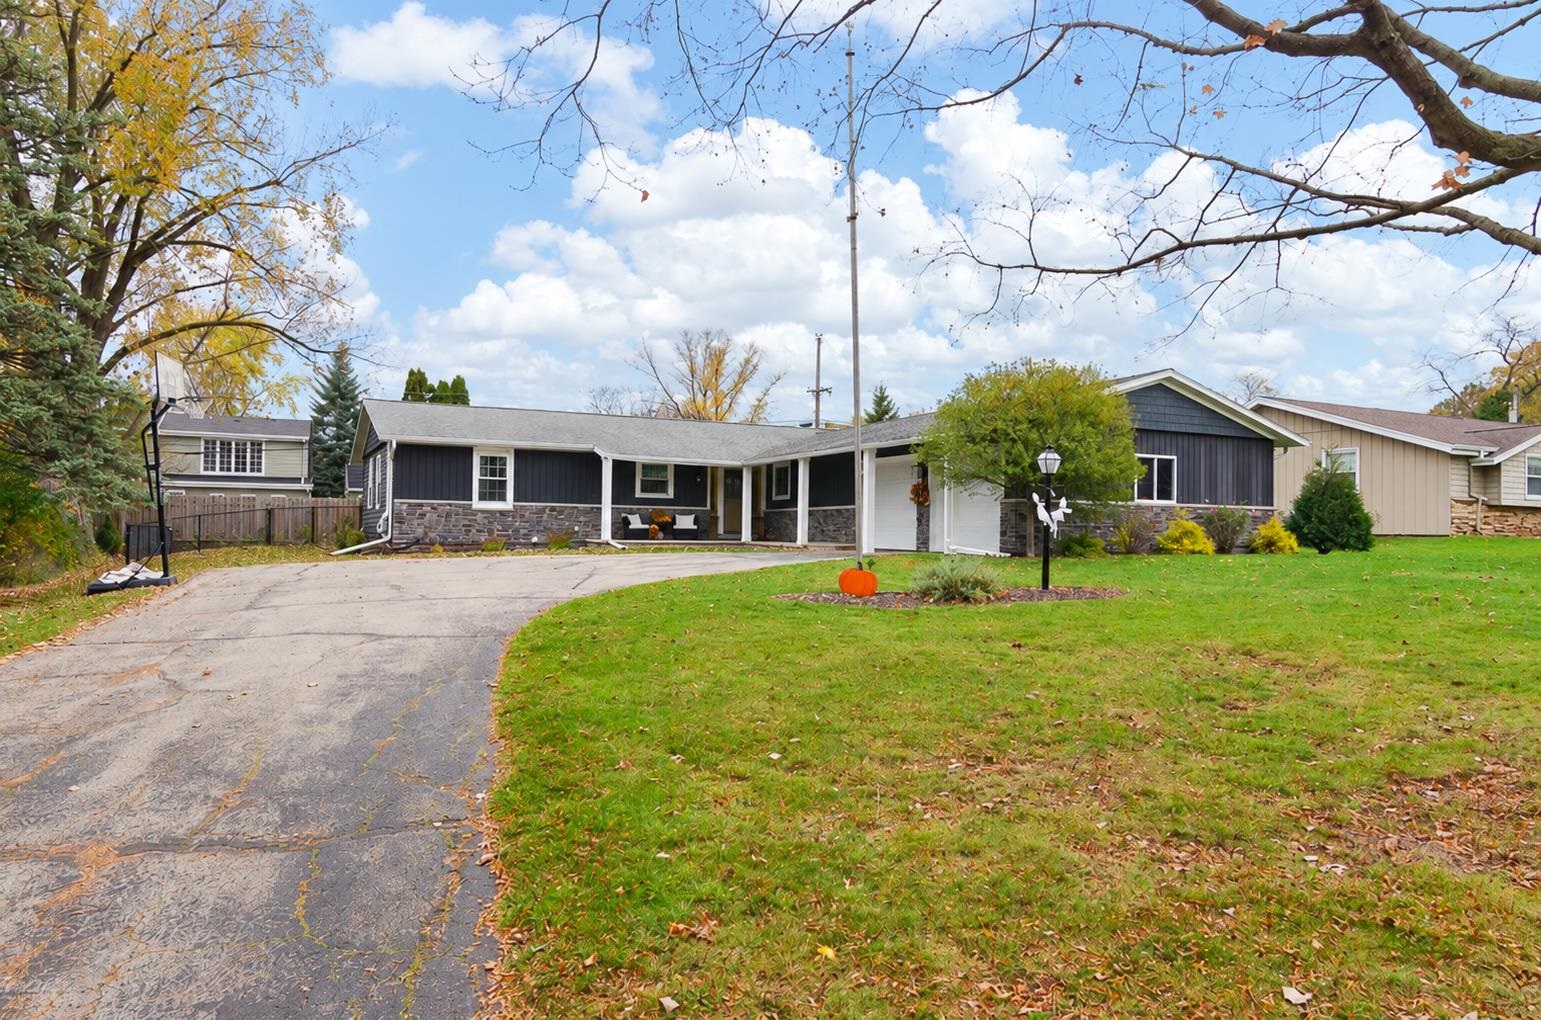 |3|2528 sqft
Adashun Jones, Inc.
Provided by: Shorewest, Realtors
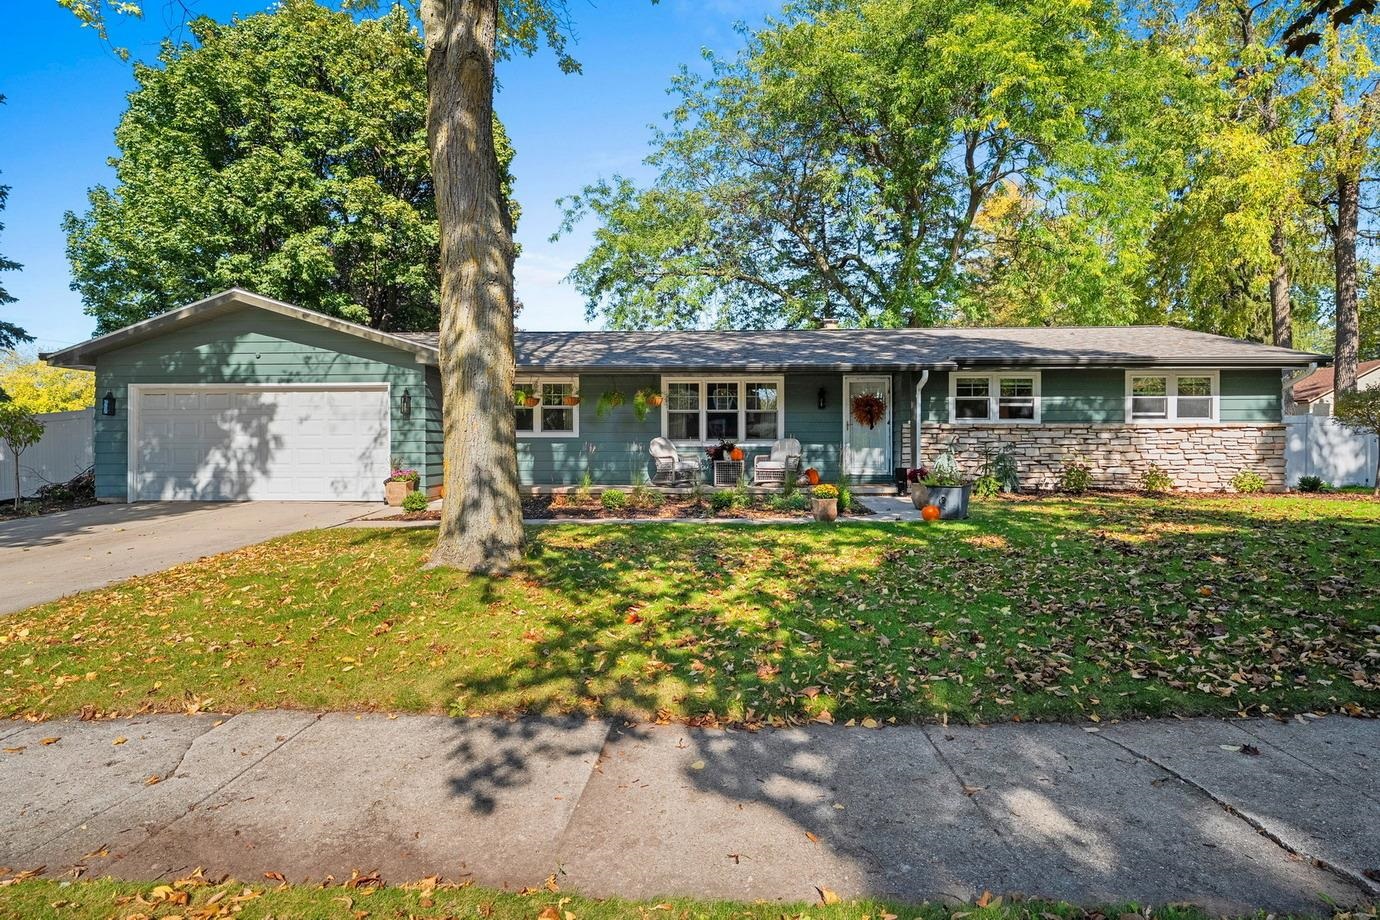 |3|2544 sqft
Adashun Jones, Inc.
Provided by: Mark D Olejniczak Realty, Inc.
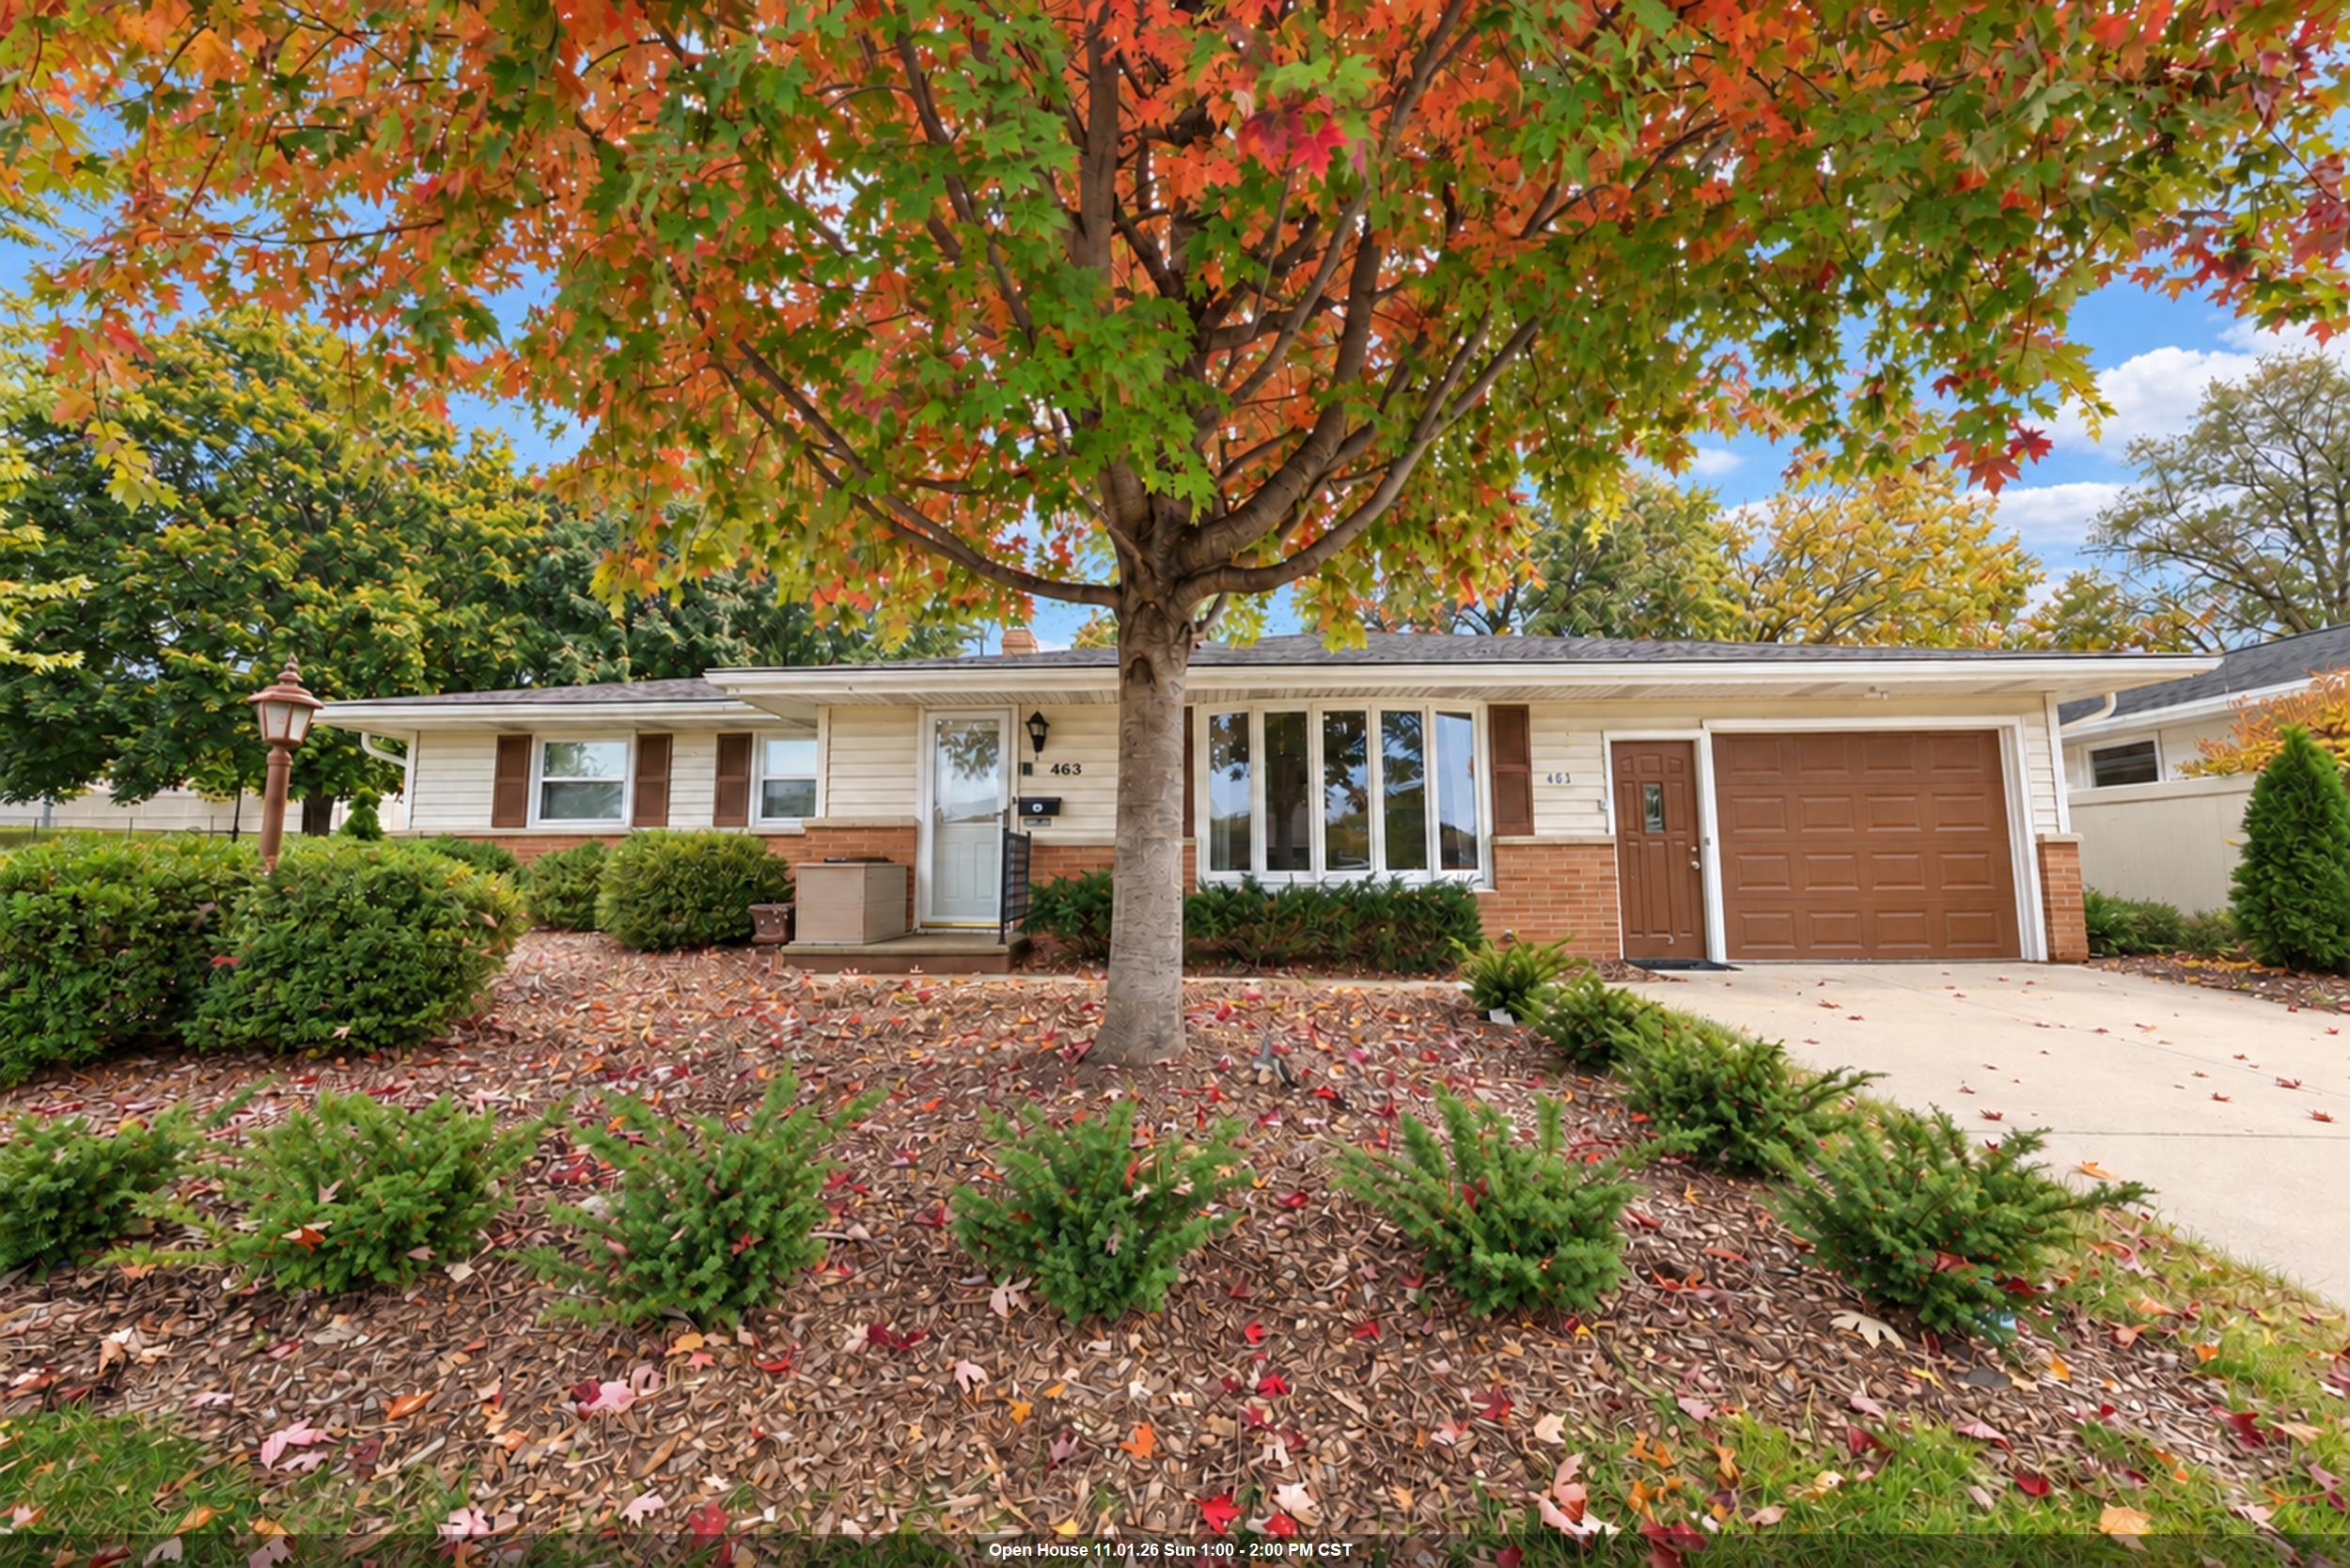 |3|2853 sqft
Adashun Jones, Inc.
Provided by: Shorewest, Realtors
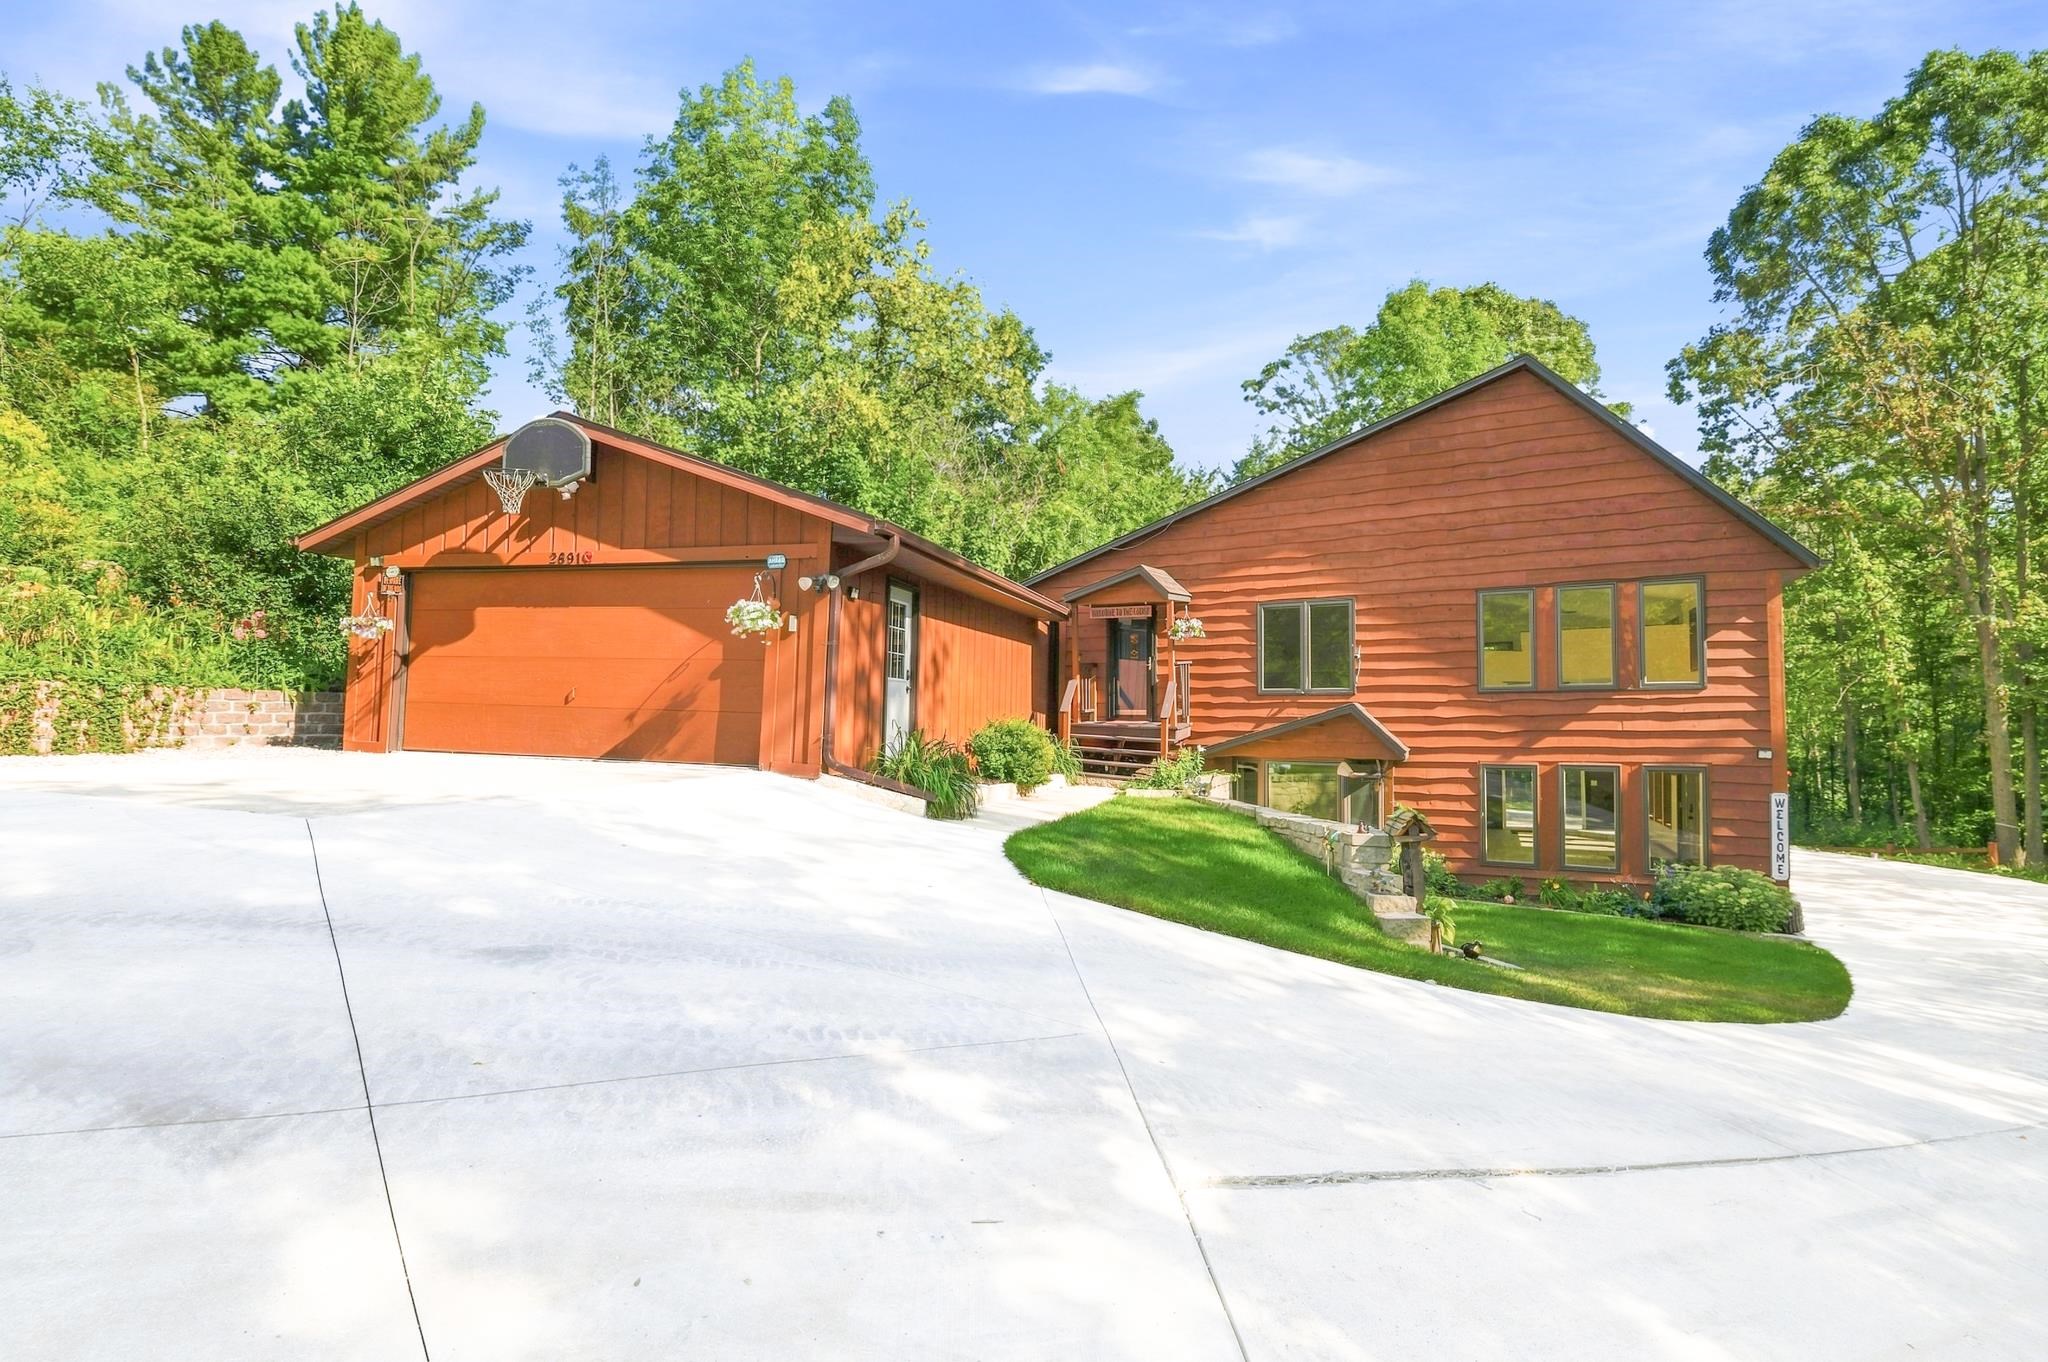 |3|3250 sqft
Adashun Jones, Inc.
Provided by: Keller Williams Green Bay
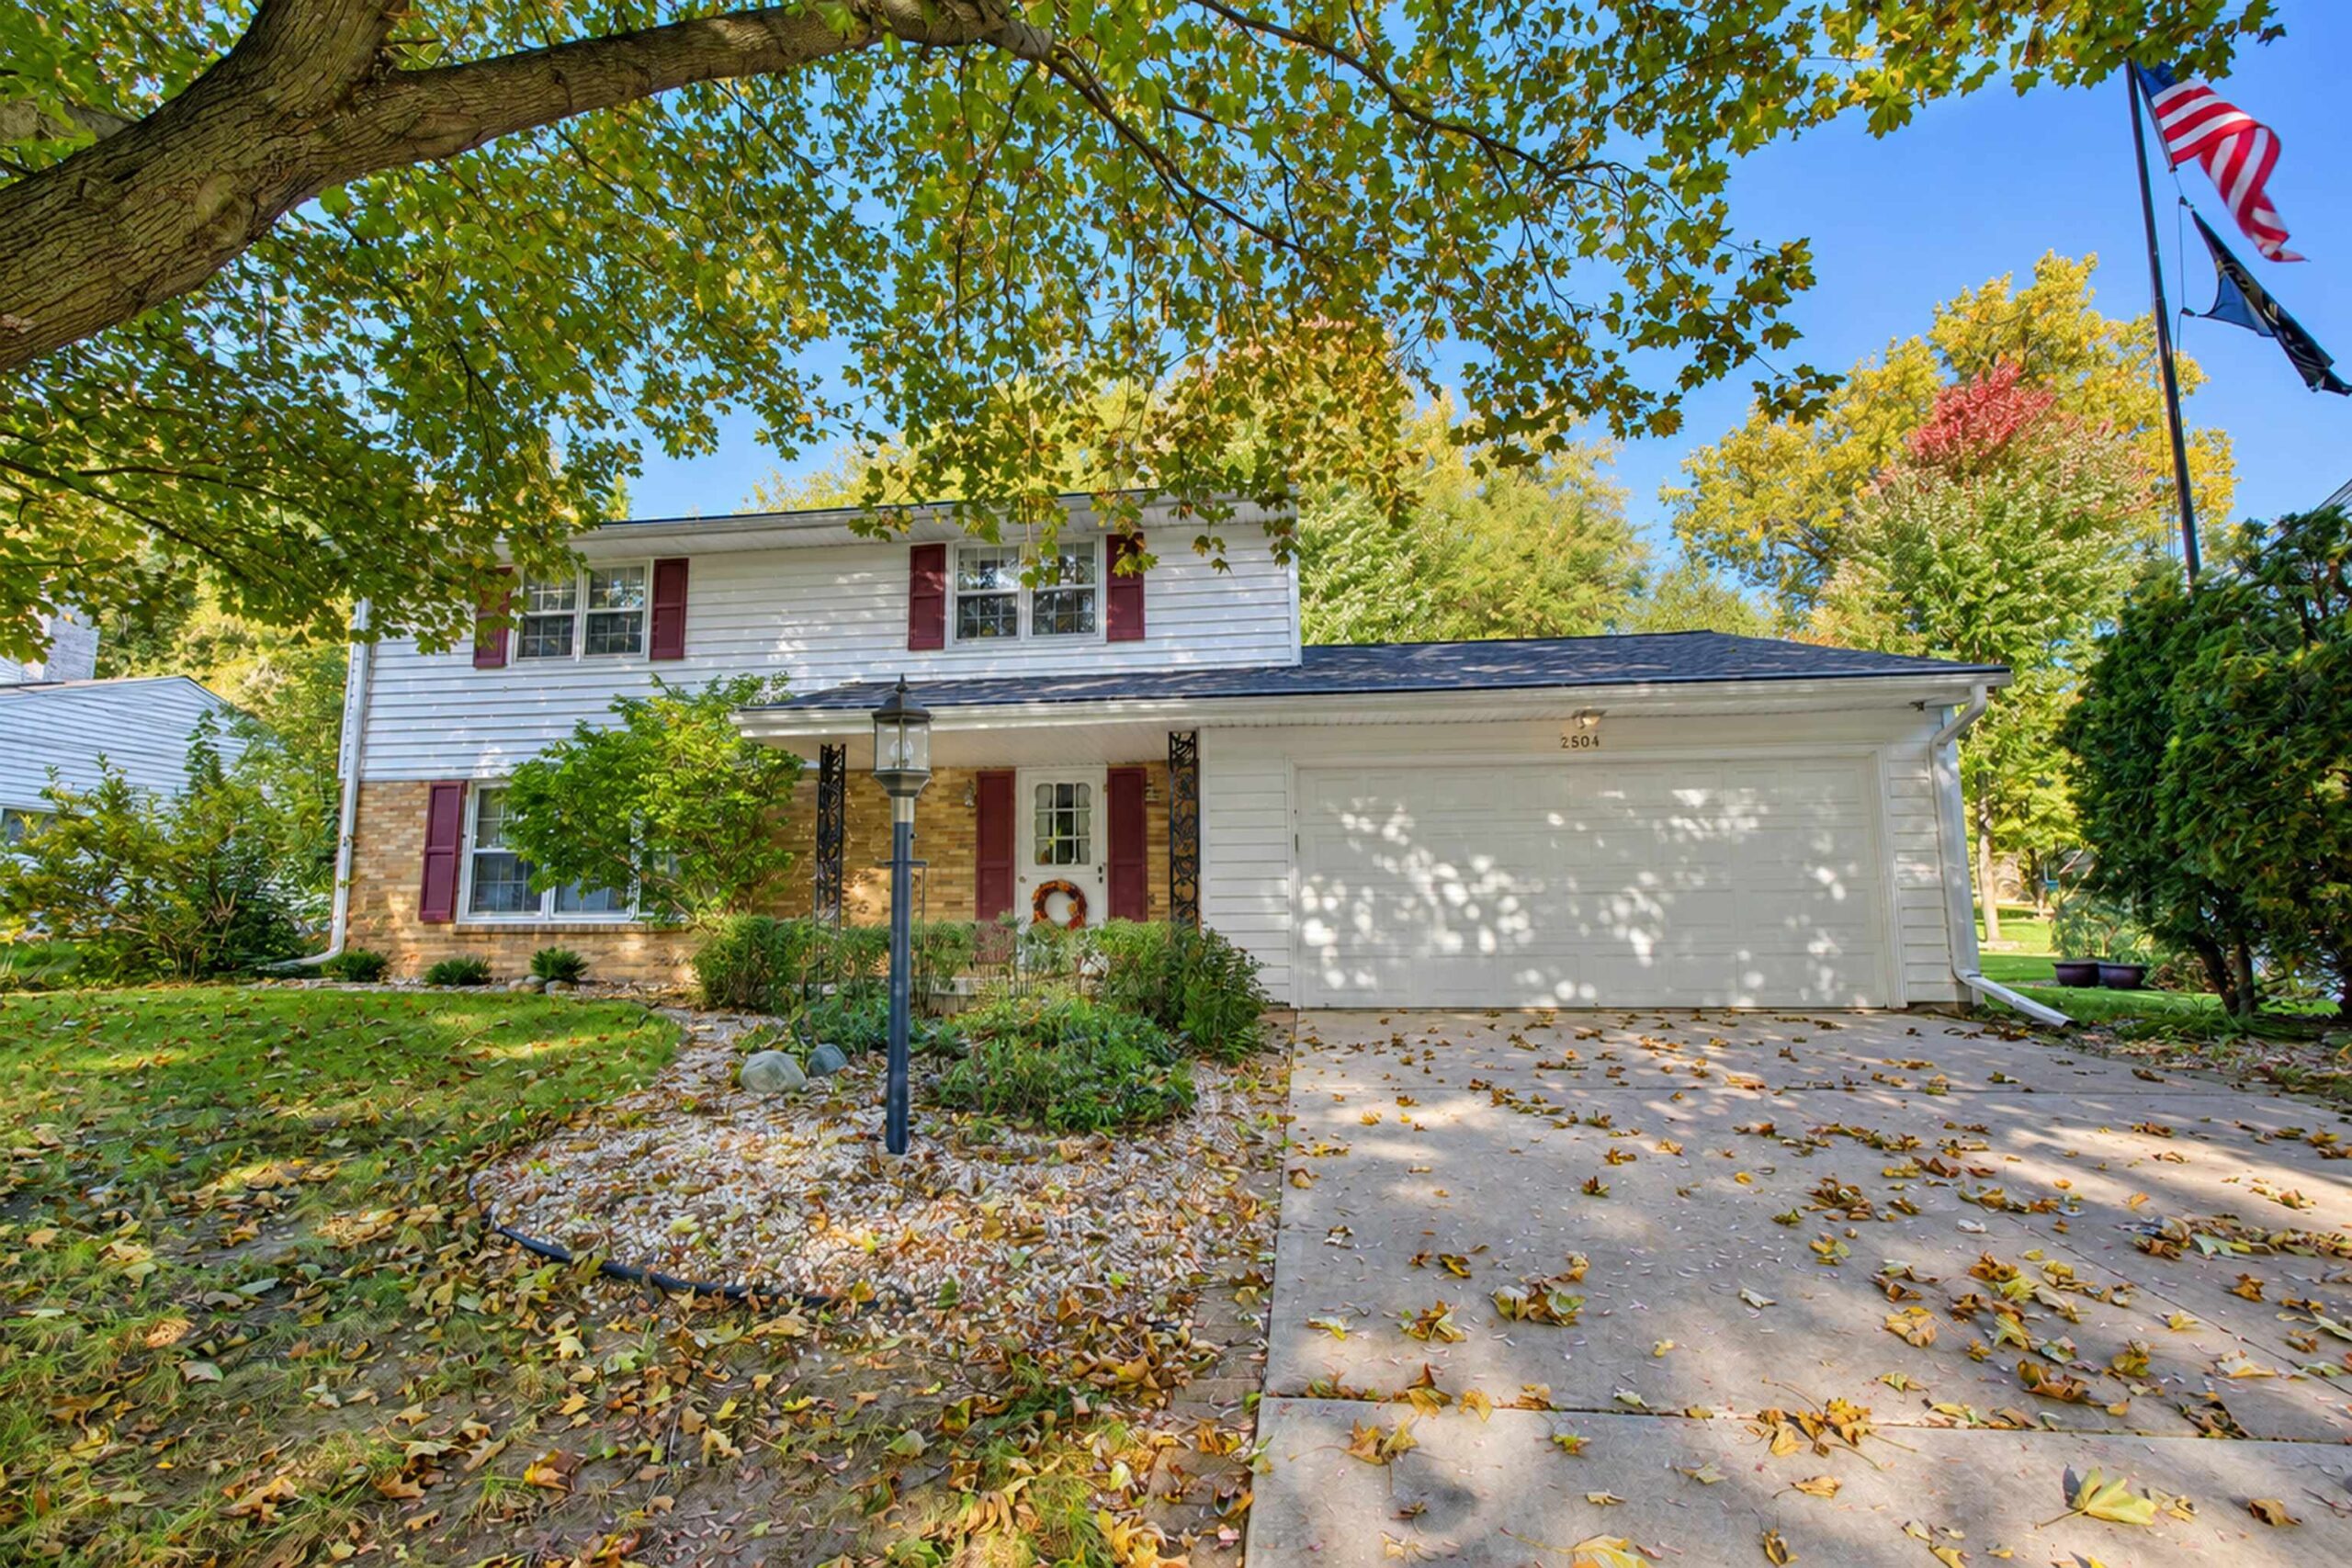 |4|3007 sqft
Adashun Jones, Inc.
Provided by: Coldwell Banker Real Estate Group
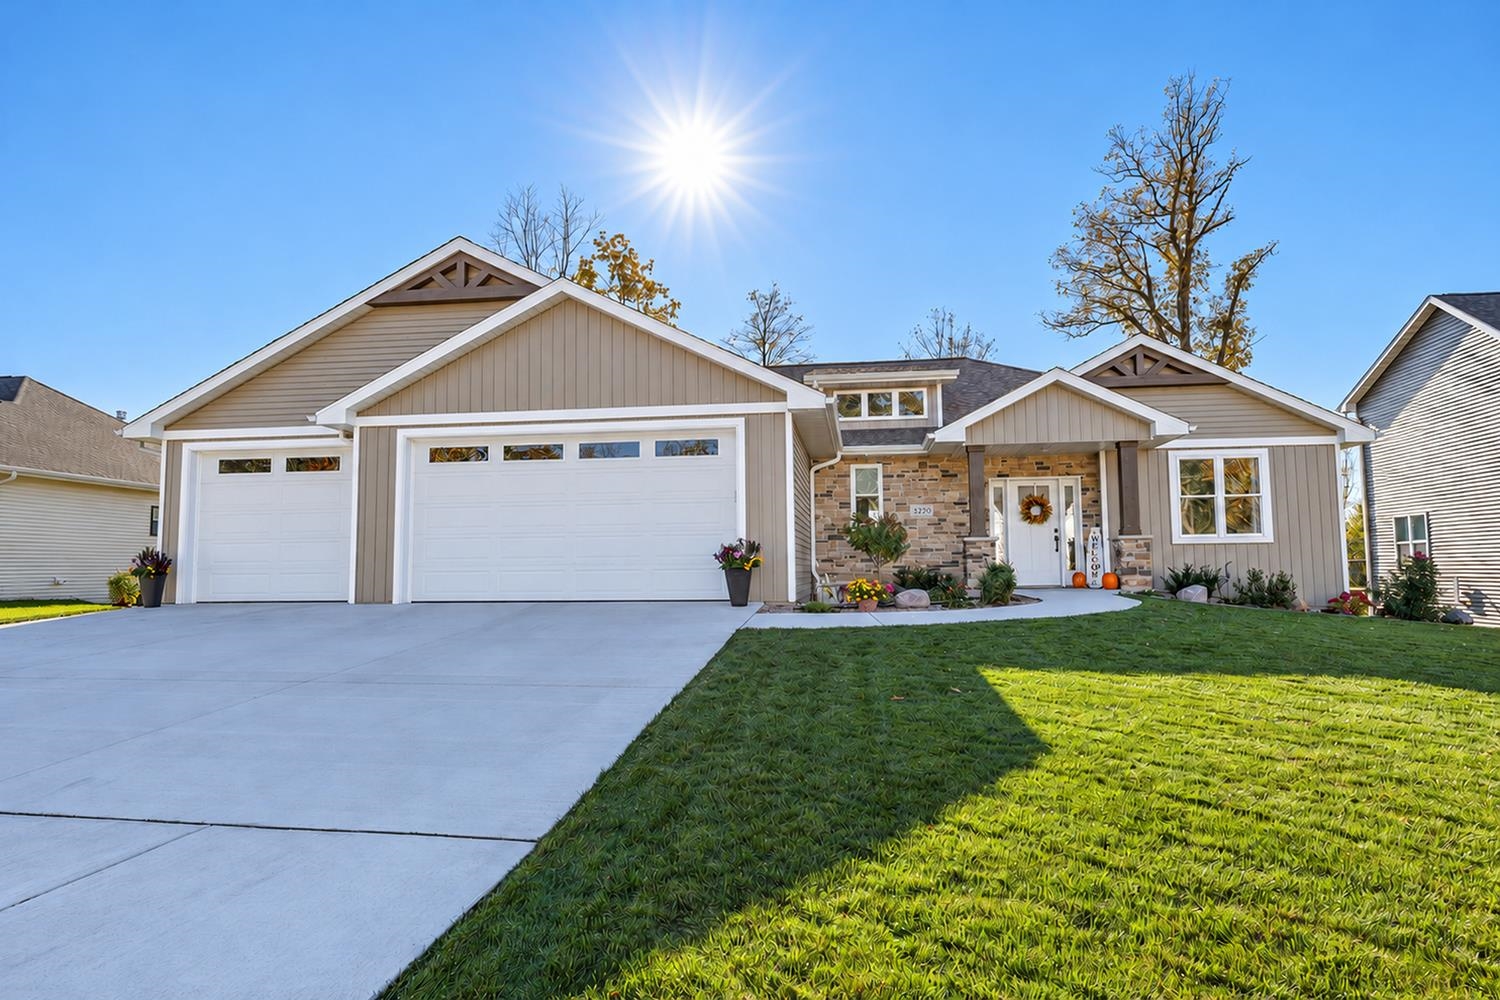 |4|2969 sqft
Adashun Jones, Inc.
Provided by: Todd Wiese Homeselling System, Inc.
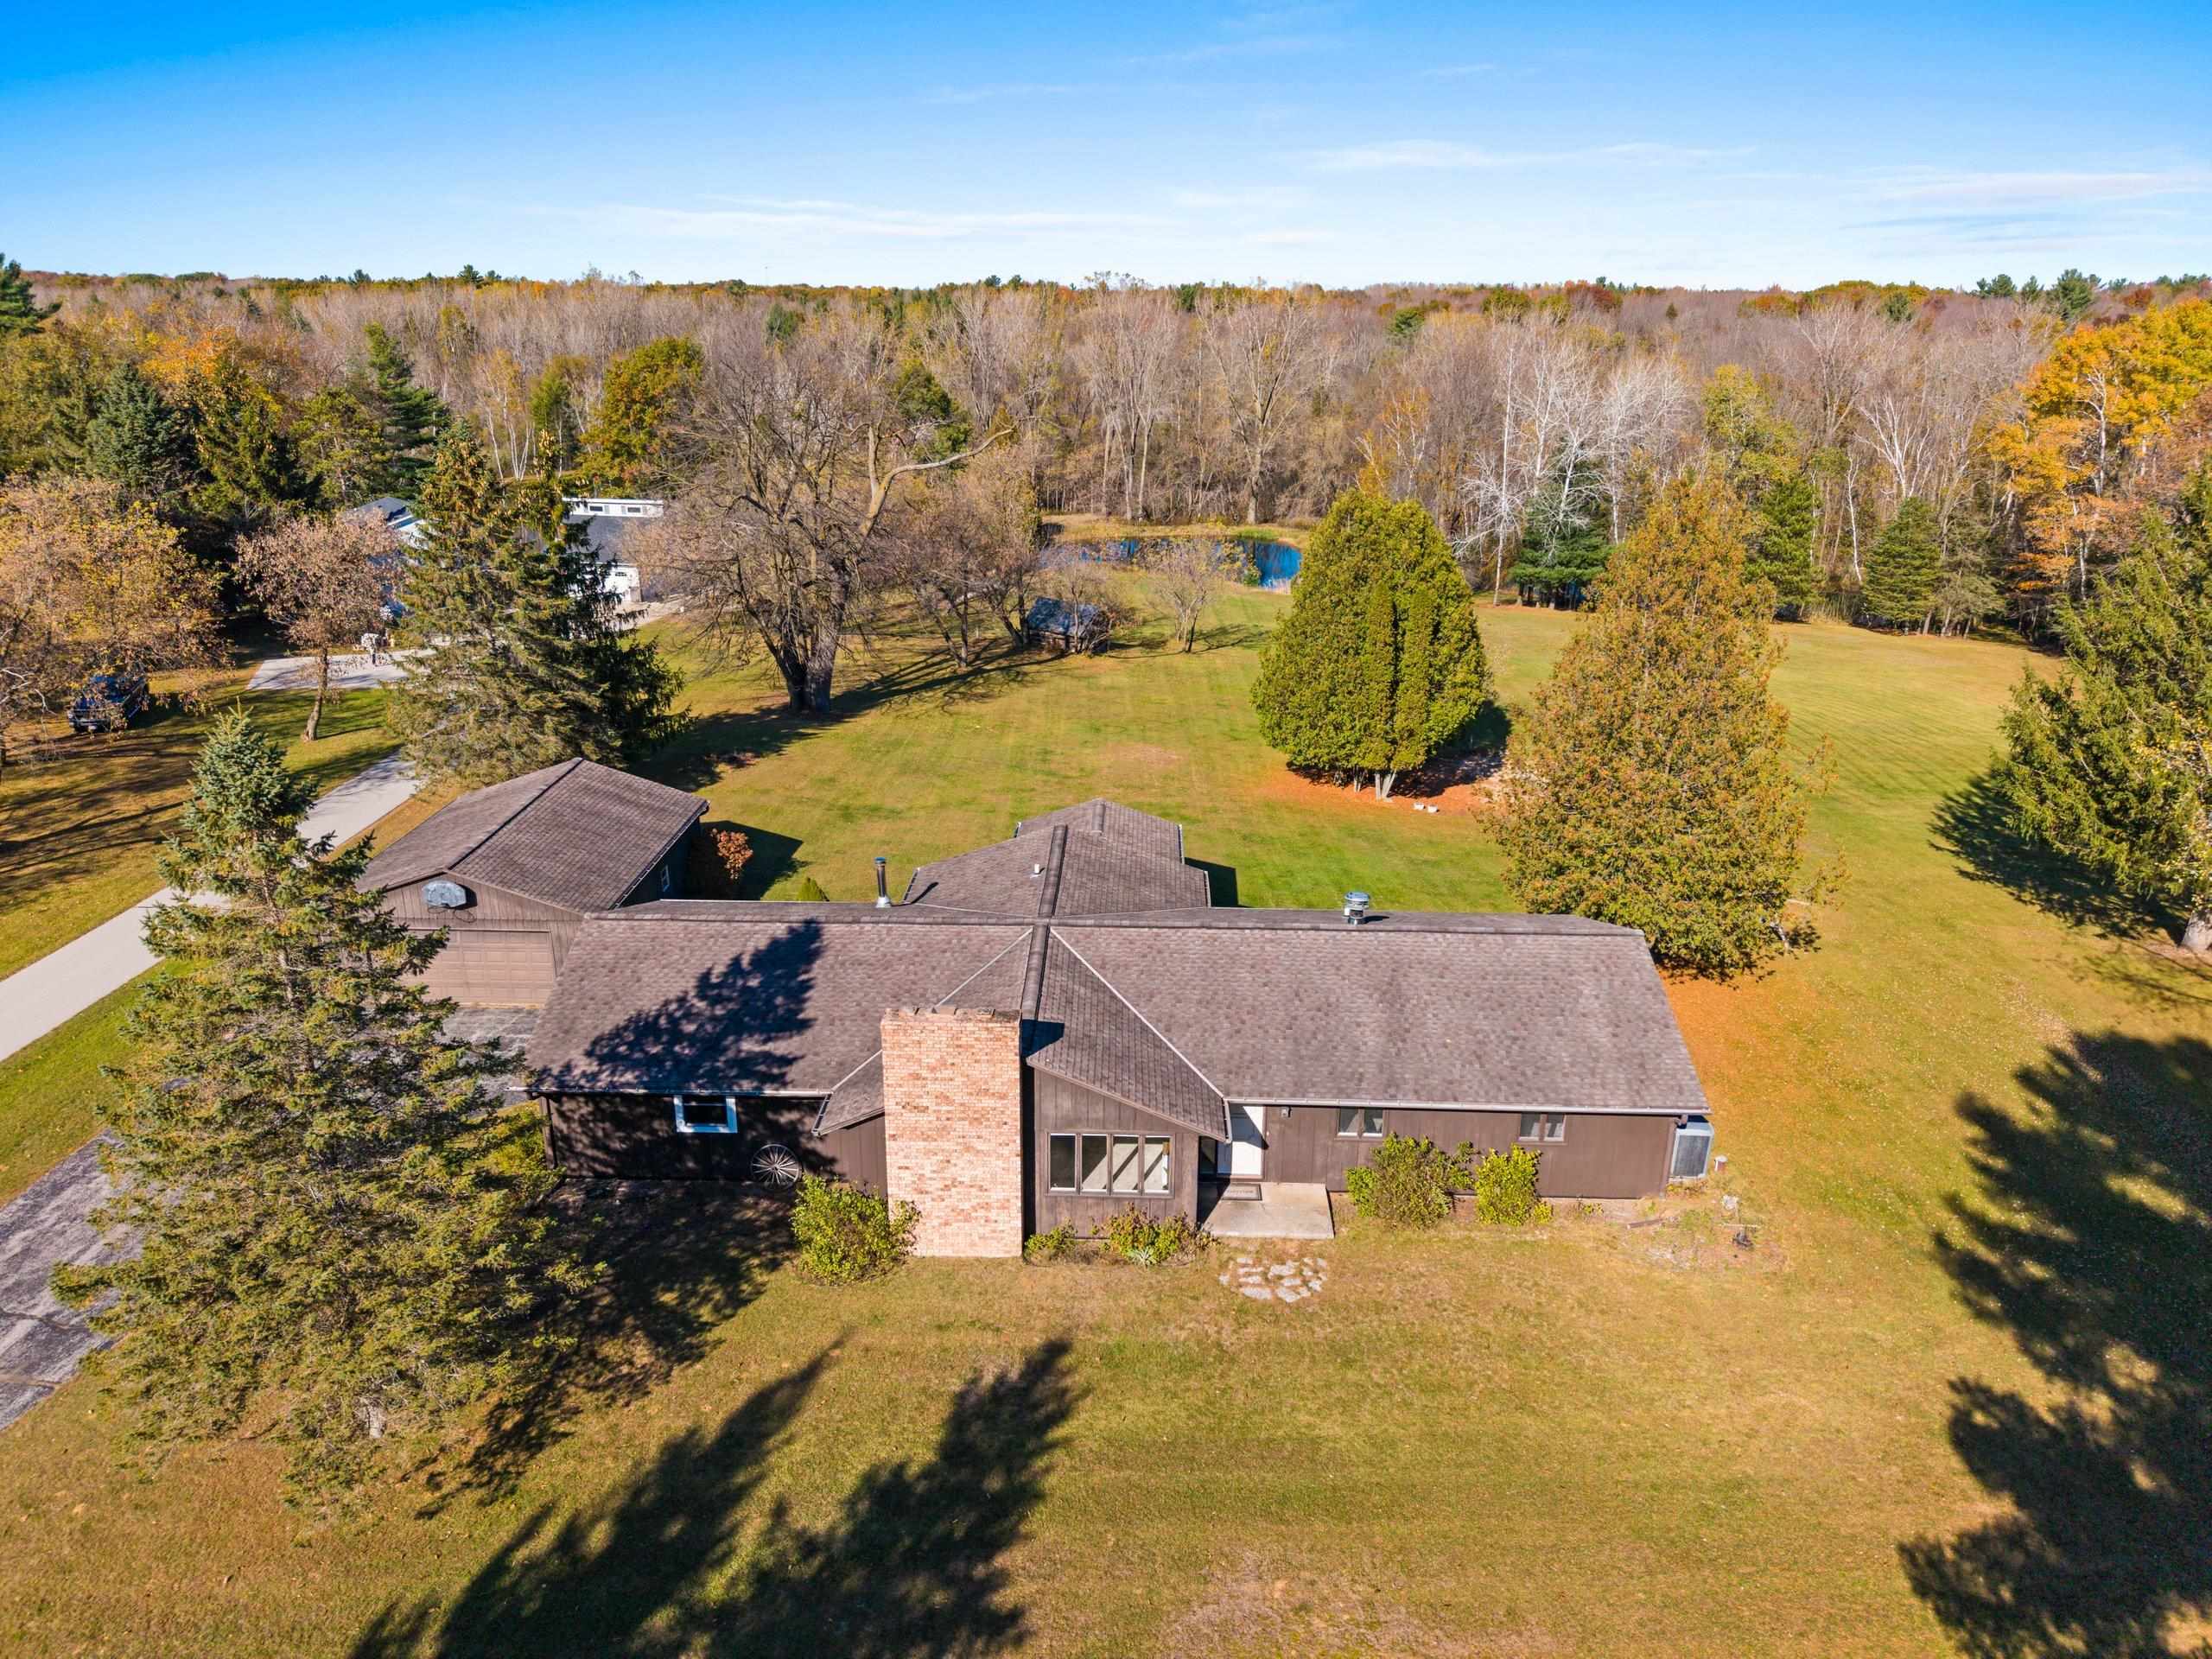 |2|2624 sqft
Adashun Jones, Inc.
Provided by: Coldwell Banker Real Estate Group
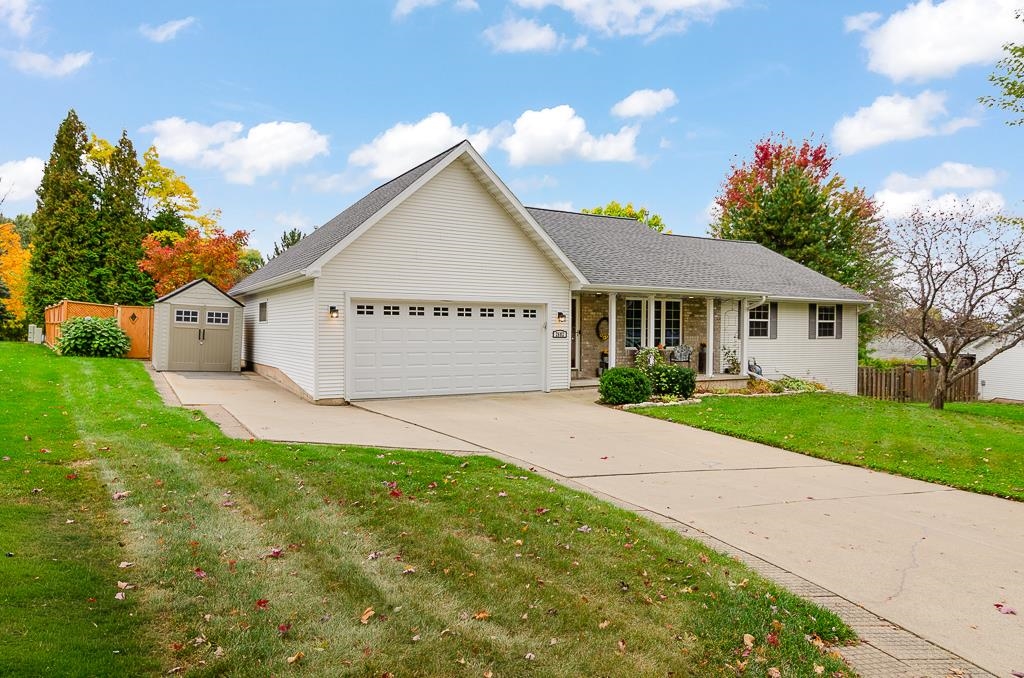 |3|2867 sqft
Adashun Jones, Inc.
Provided by: Berkshire Hathaway HS Bay Area Realty


 Share
 Show more
 Spec Sheet