
 45
45  Return to listing
$689,900
4 Beds
4 Bath
2,969 Sq. Ft.
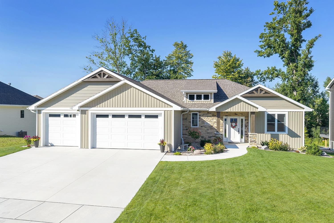
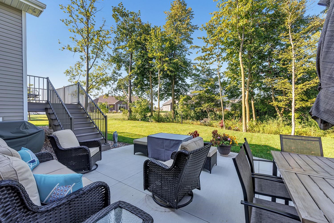
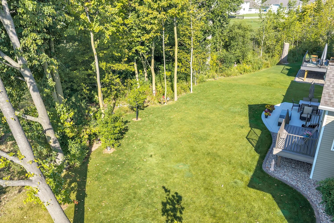
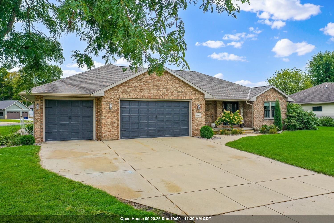
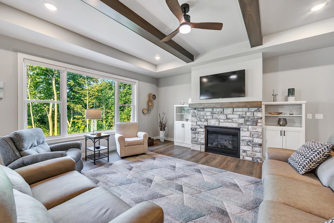
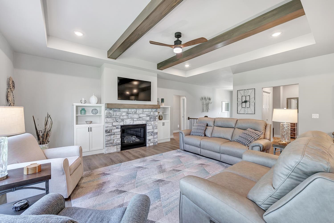
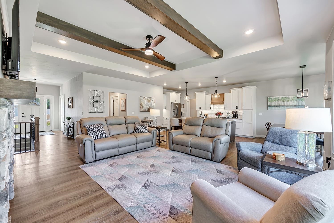
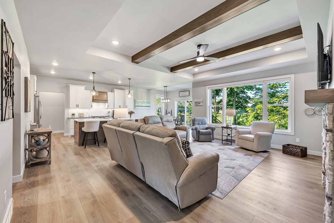
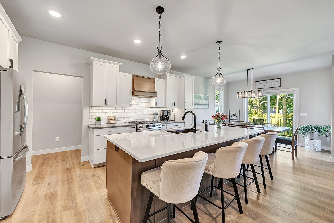
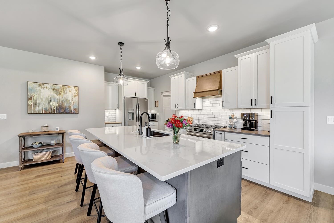
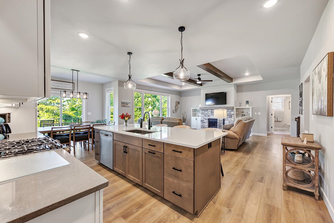
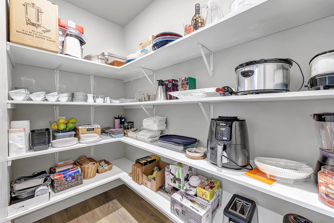
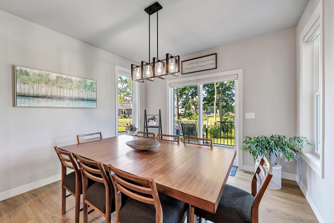
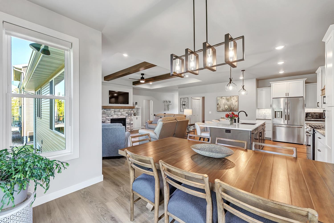
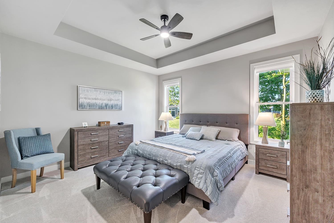
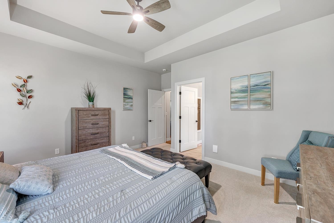
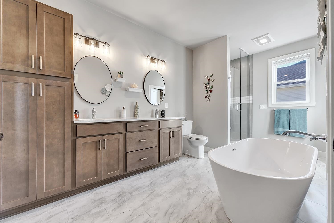
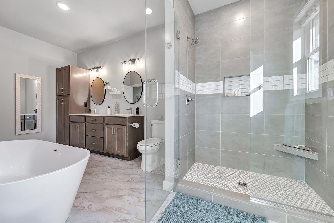
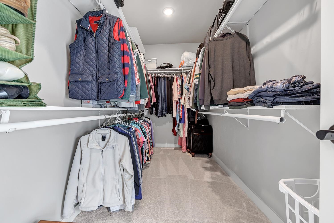
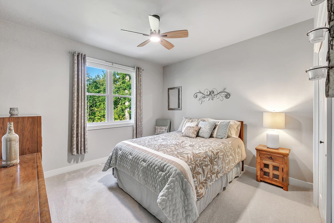
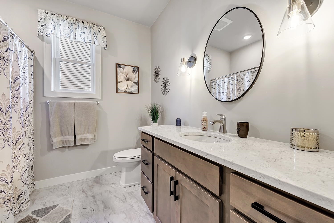
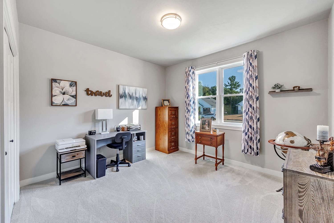
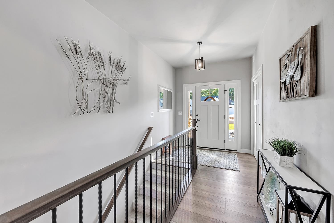
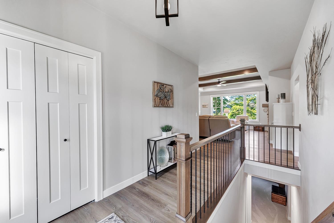
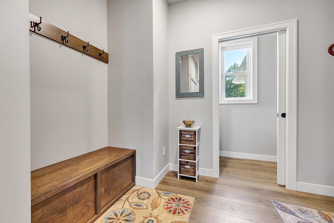
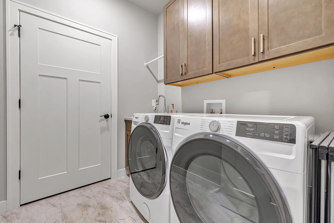
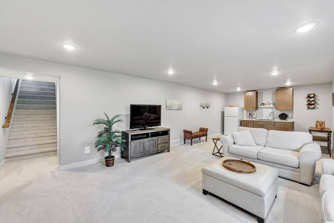
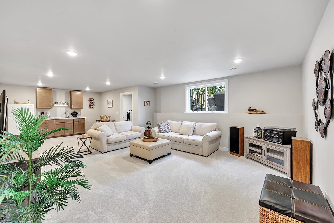
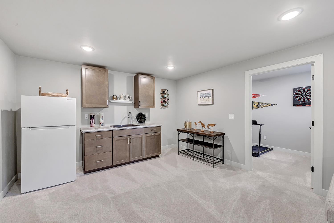
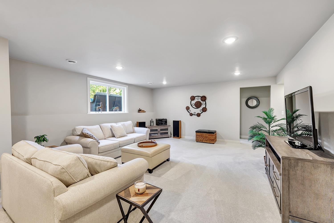
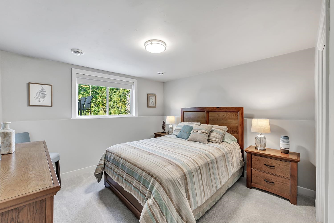
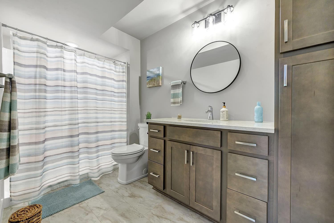
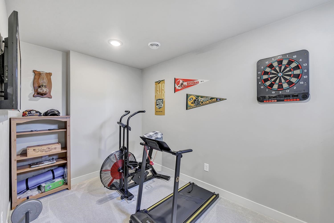
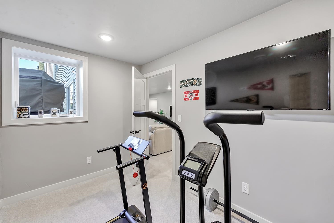
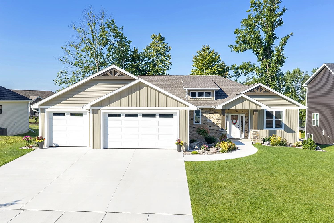
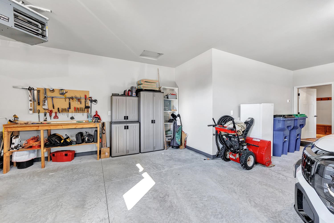
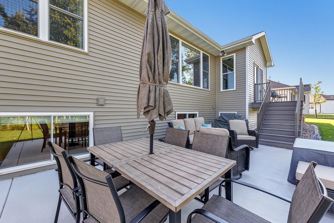
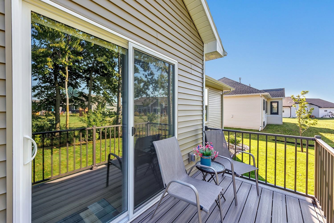
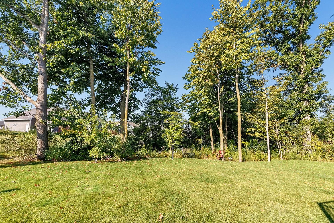
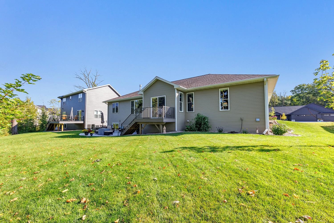
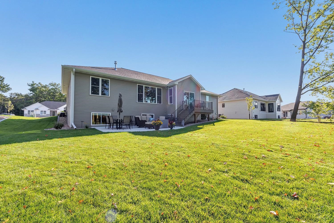
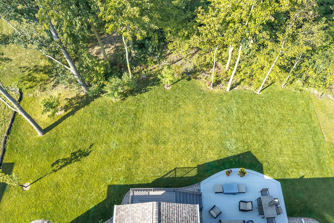
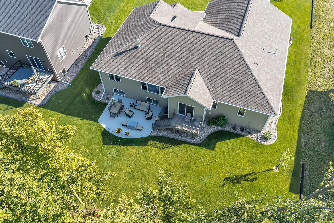
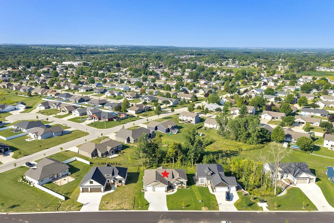
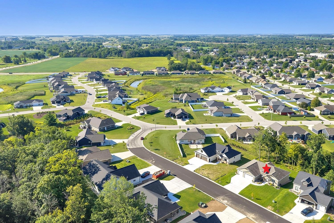
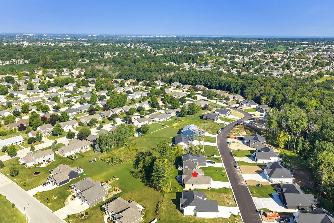
Stunning like new, one owner ranch home offering high end, quality features situated on a .30 acre manicured setting. Zero clearance entry to home & garage entry to home. Open concept great room features tray ceiling w/exposed beams, LVT flooring, stone fireplace & wall of windows. Sun filled kitchen w/full SS appliance package, 9' center island w/seating, quartz countertops, subway tile backsplash, generous walk-in pantry & adjoining dining area w/ glass doors to the relaxing deck w/stairs to spacious entertaining patio. Main level laundry w/W&D included. Primary bedroom suite w/tray ceiling, walk-in closet & private bath w/soaking tub & tiled step-in shower. Full LL offers finished family room w/wet bar, bedroom, bonus room & bath. 3 Car heated garage. Private yard w/irrigation system
Inclusions:
Range, Refrigerator, Dishwasher, Microwave, Washer, Dryer, Garage Heater, Blinds and 2 TV Mounts
Exclusions:
See data sheet in documents for full list of exclusions
Get a detailed Home Value Estimate Based on Current Market Trends/Get a Detailed Estimate Based on Current Market Conditions Impacting Your Home's Value
 |3
|3 |2967 sqft
Adashun Jones, Inc.
Provided by: Haen Realty
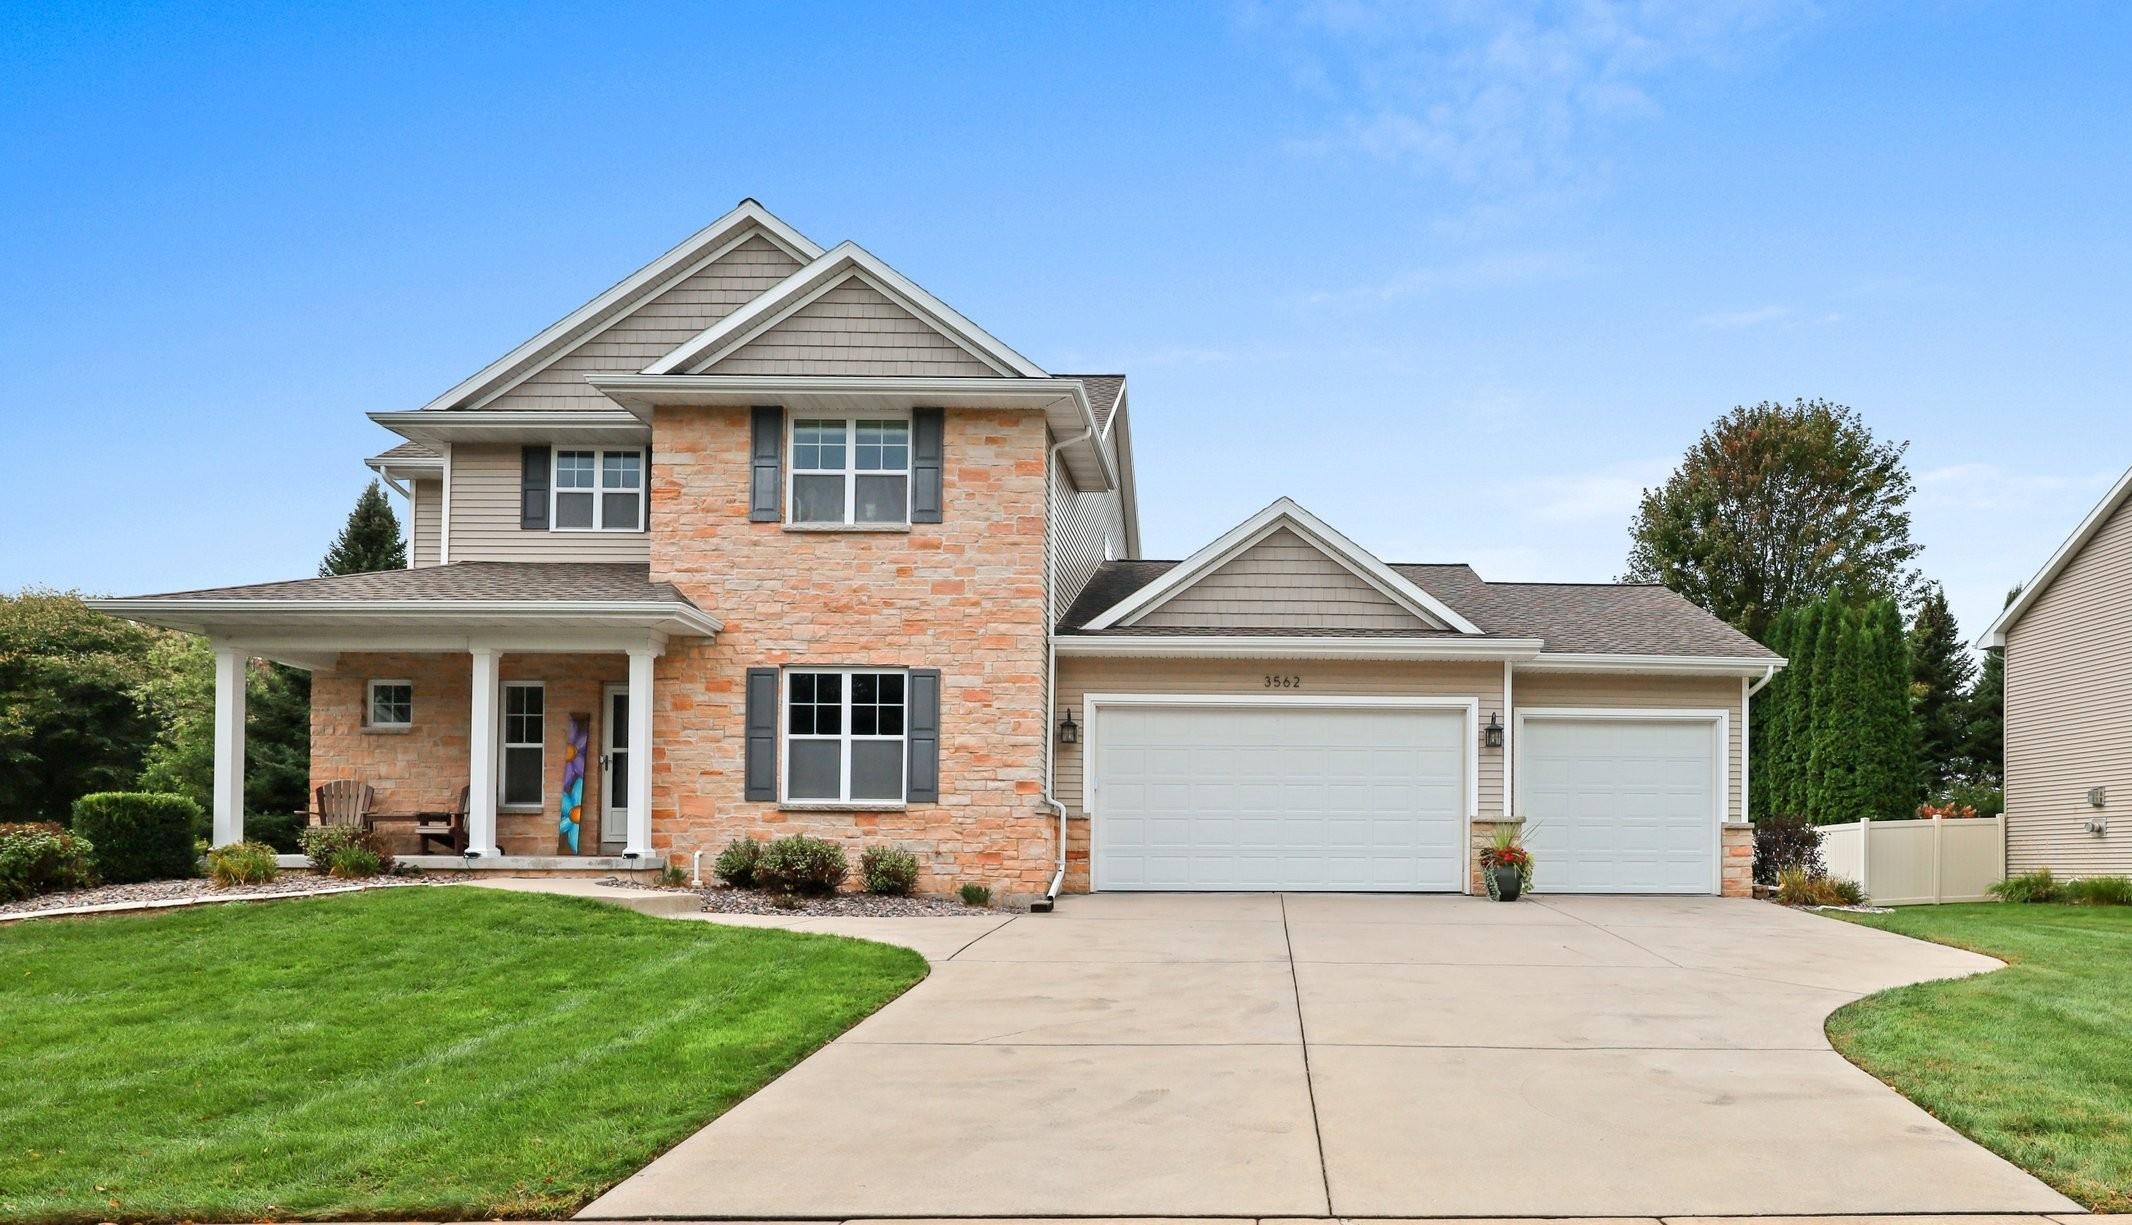 |4|3154 sqft
Adashun Jones, Inc.
Provided by: Resource One Realty, LLC
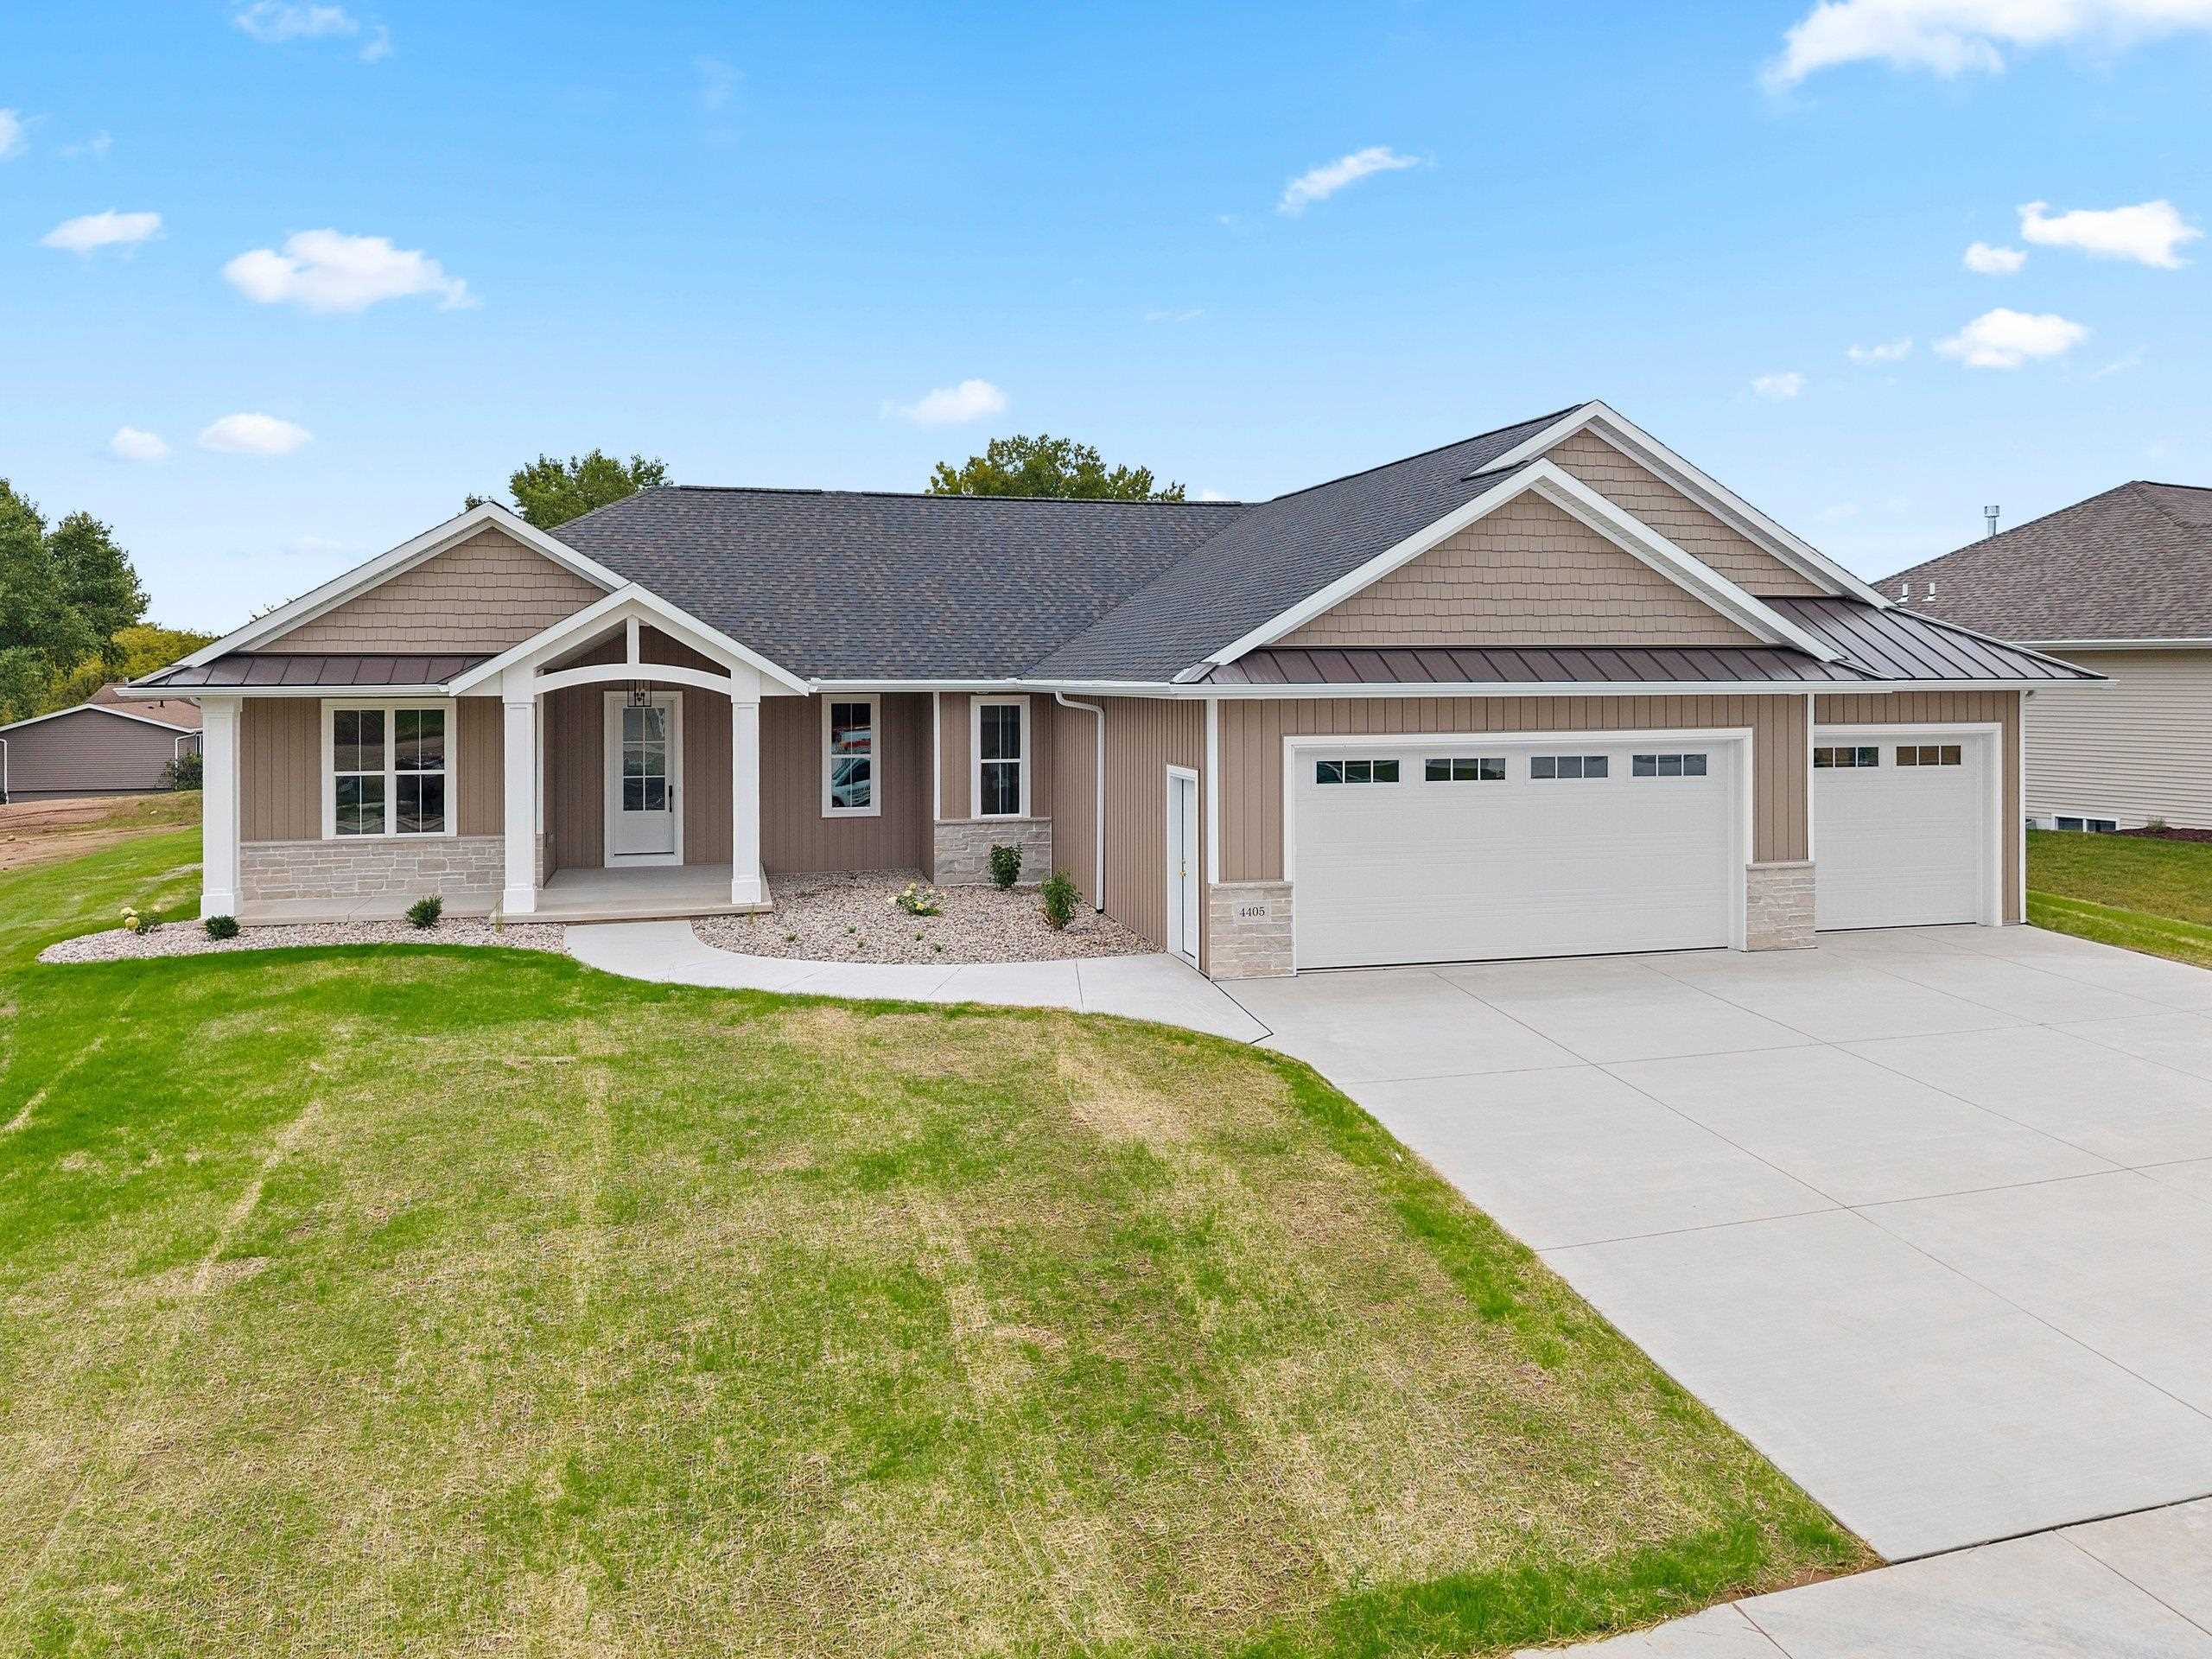 |4|3210 sqft
Adashun Jones, Inc.
Provided by: Resource One Realty, LLC
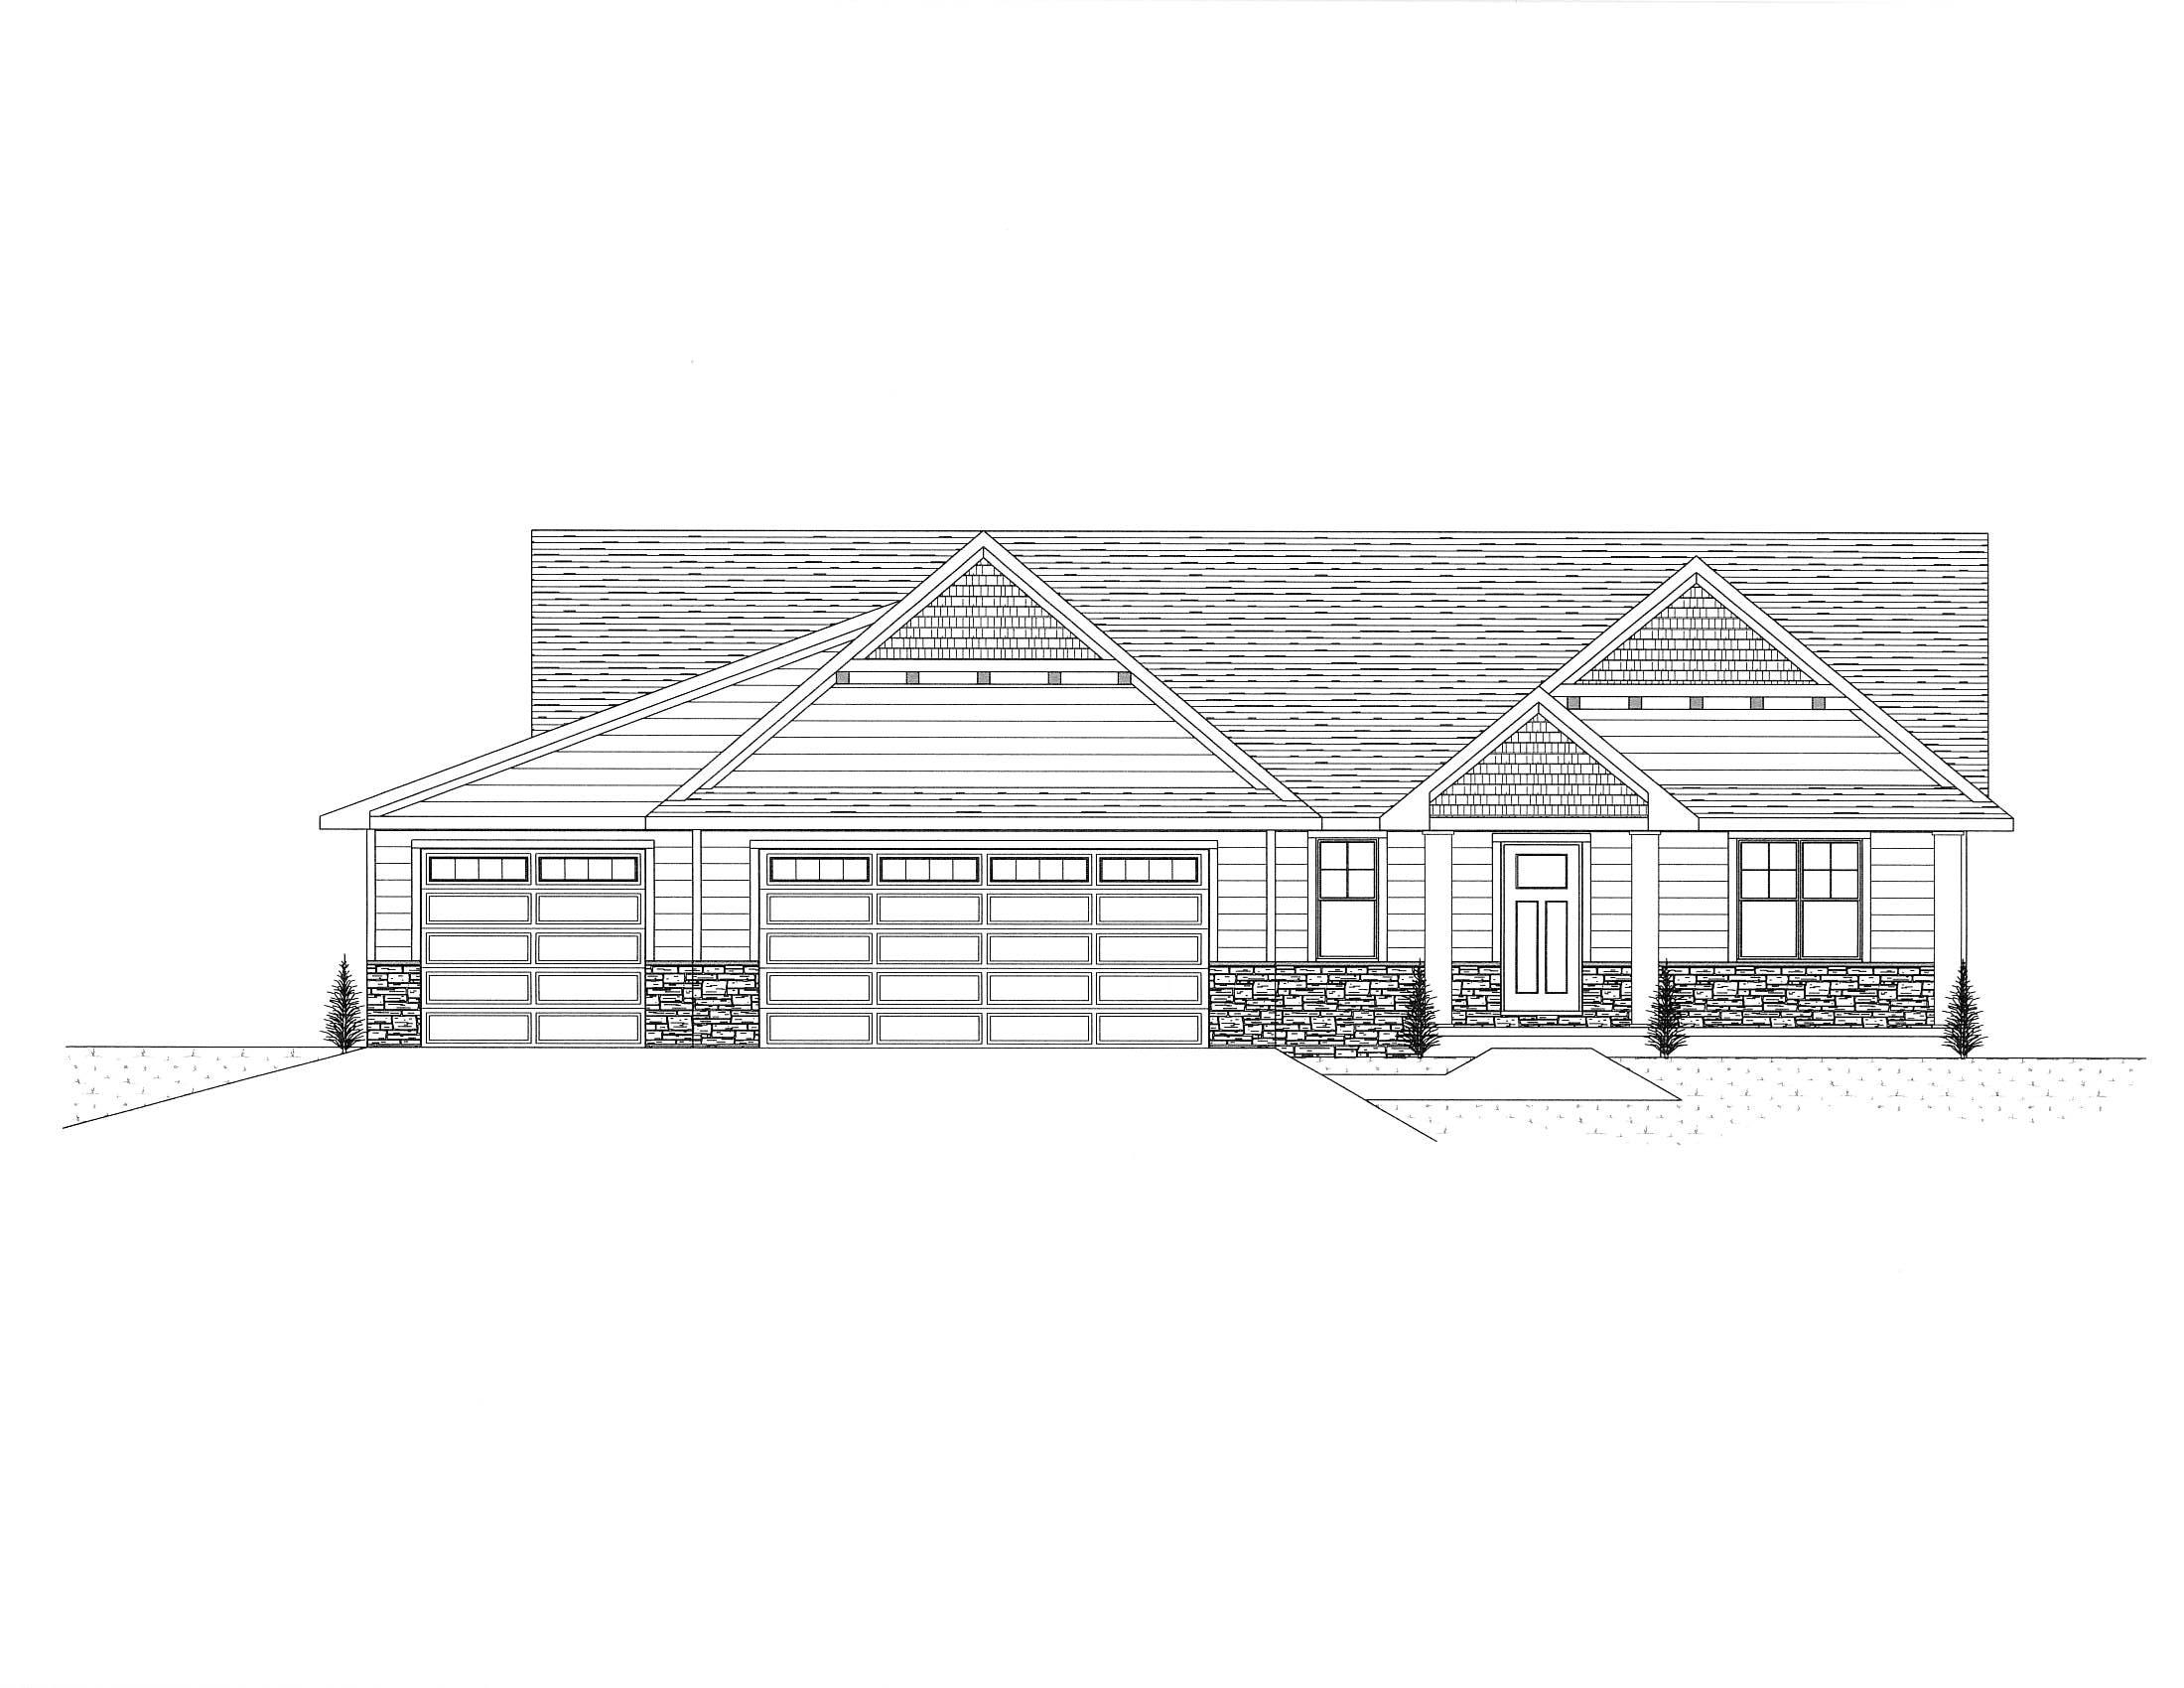 |4|3020 sqft
Adashun Jones, Inc.
Provided by: Resource One Realty, LLC
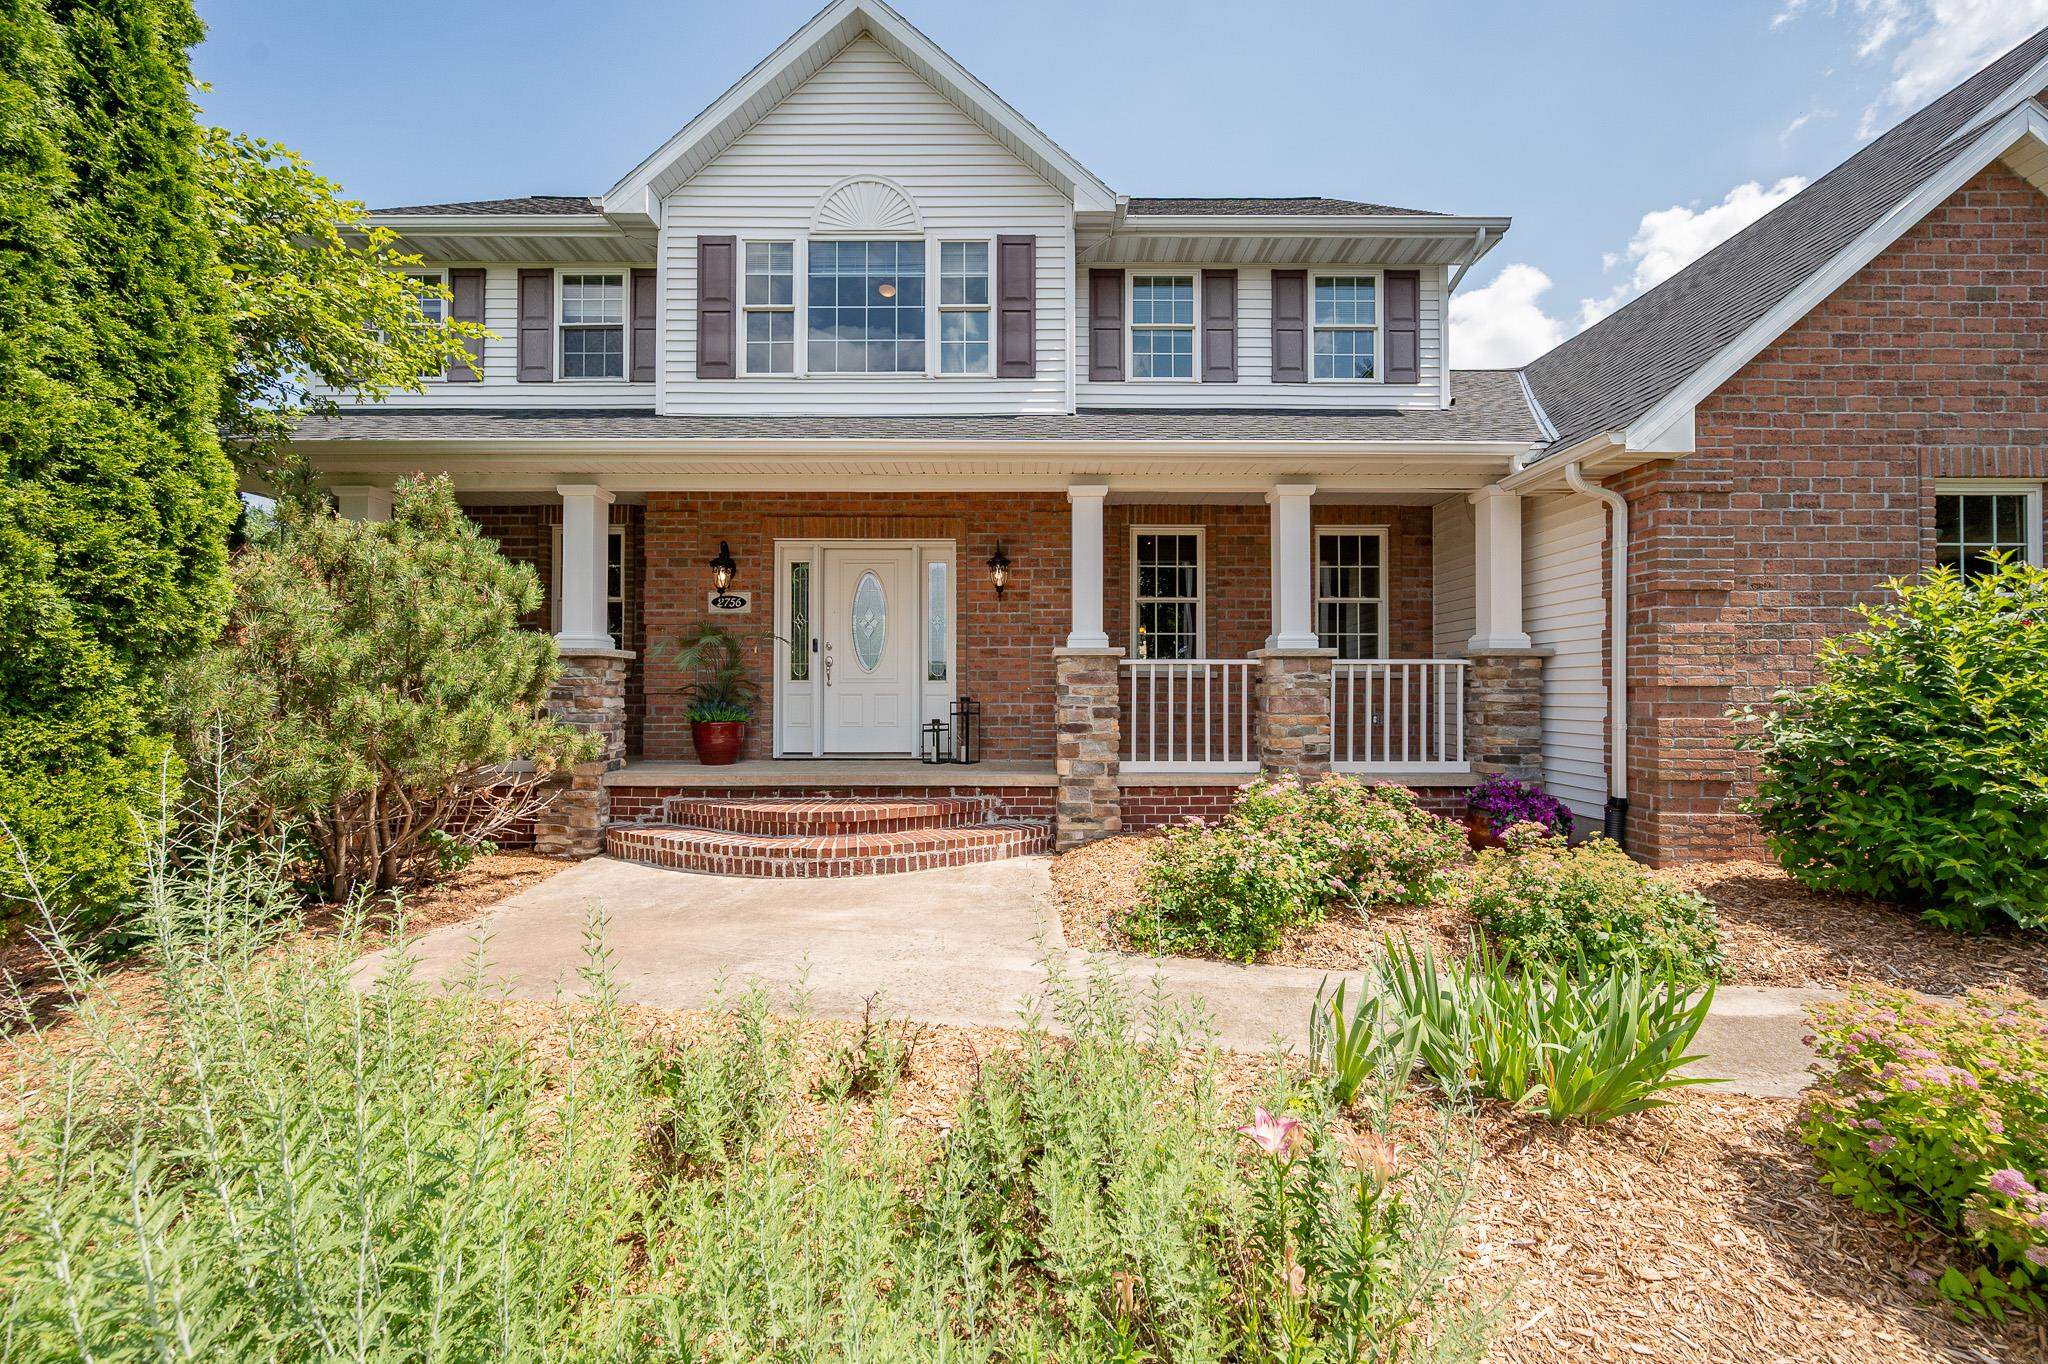 |4|3658 sqft
Adashun Jones, Inc.
Provided by: Legacy First LLC
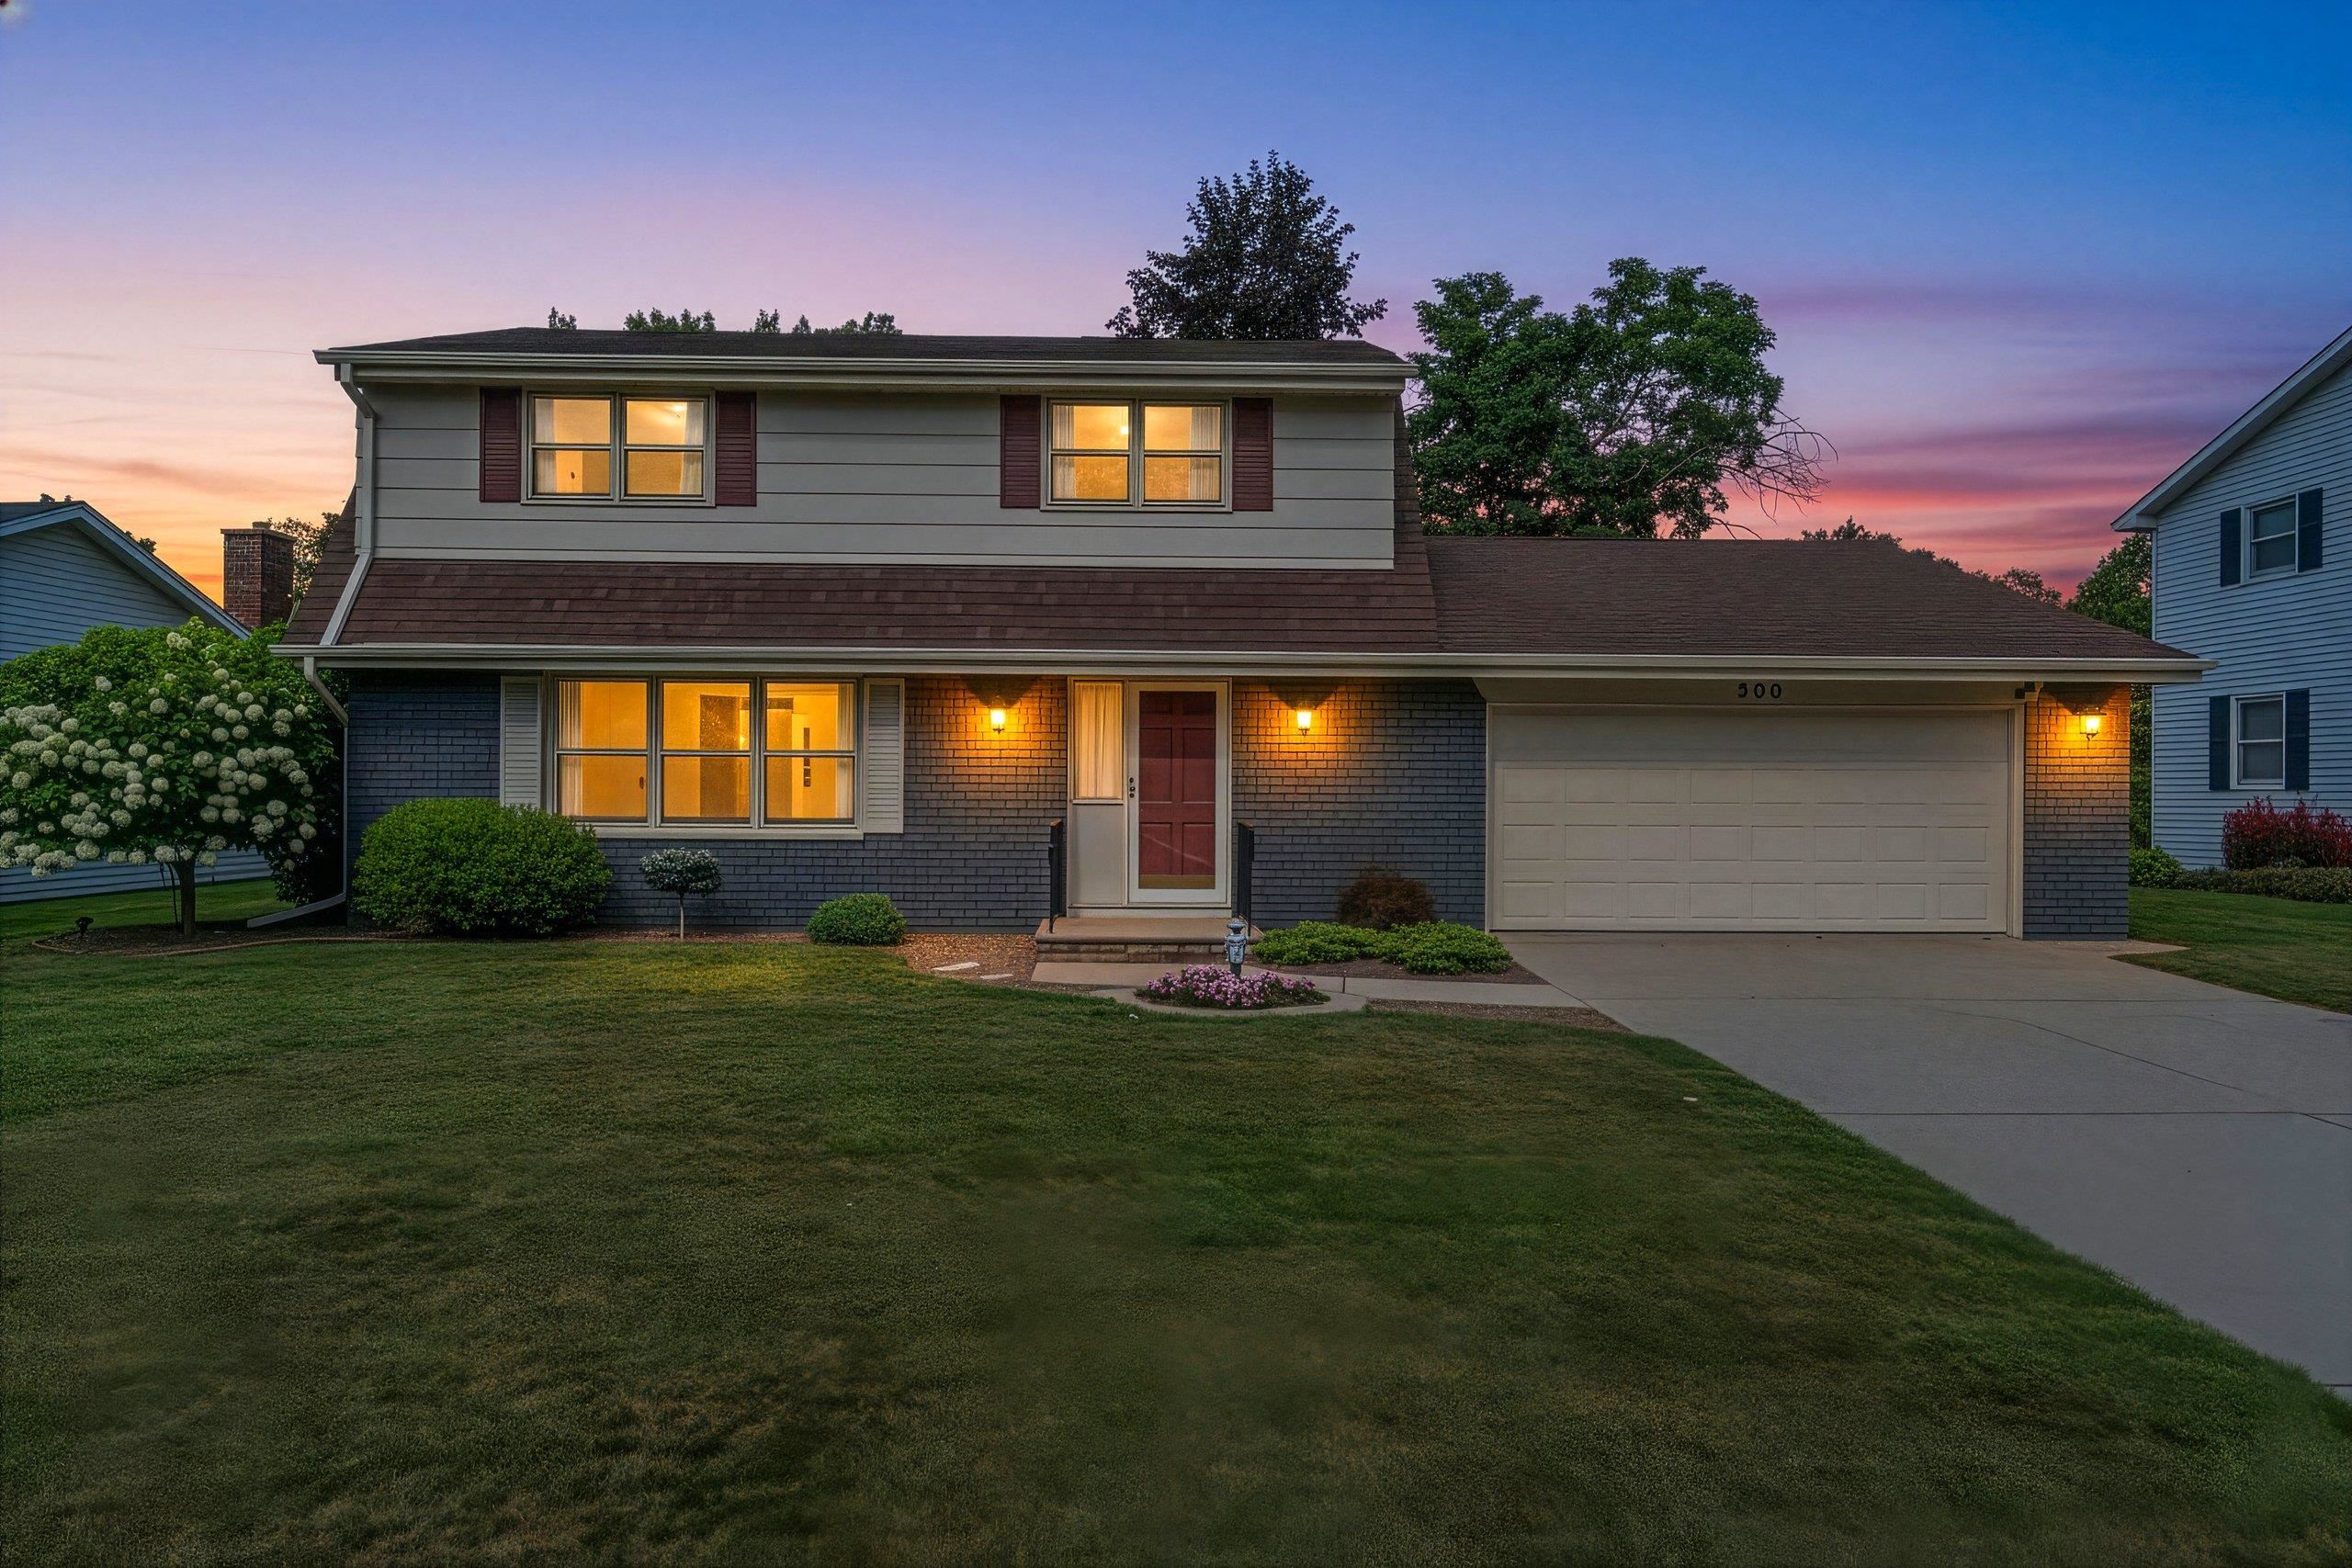 |2|3020 sqft
Adashun Jones, Inc.
Provided by: Score Realty Group, LLC
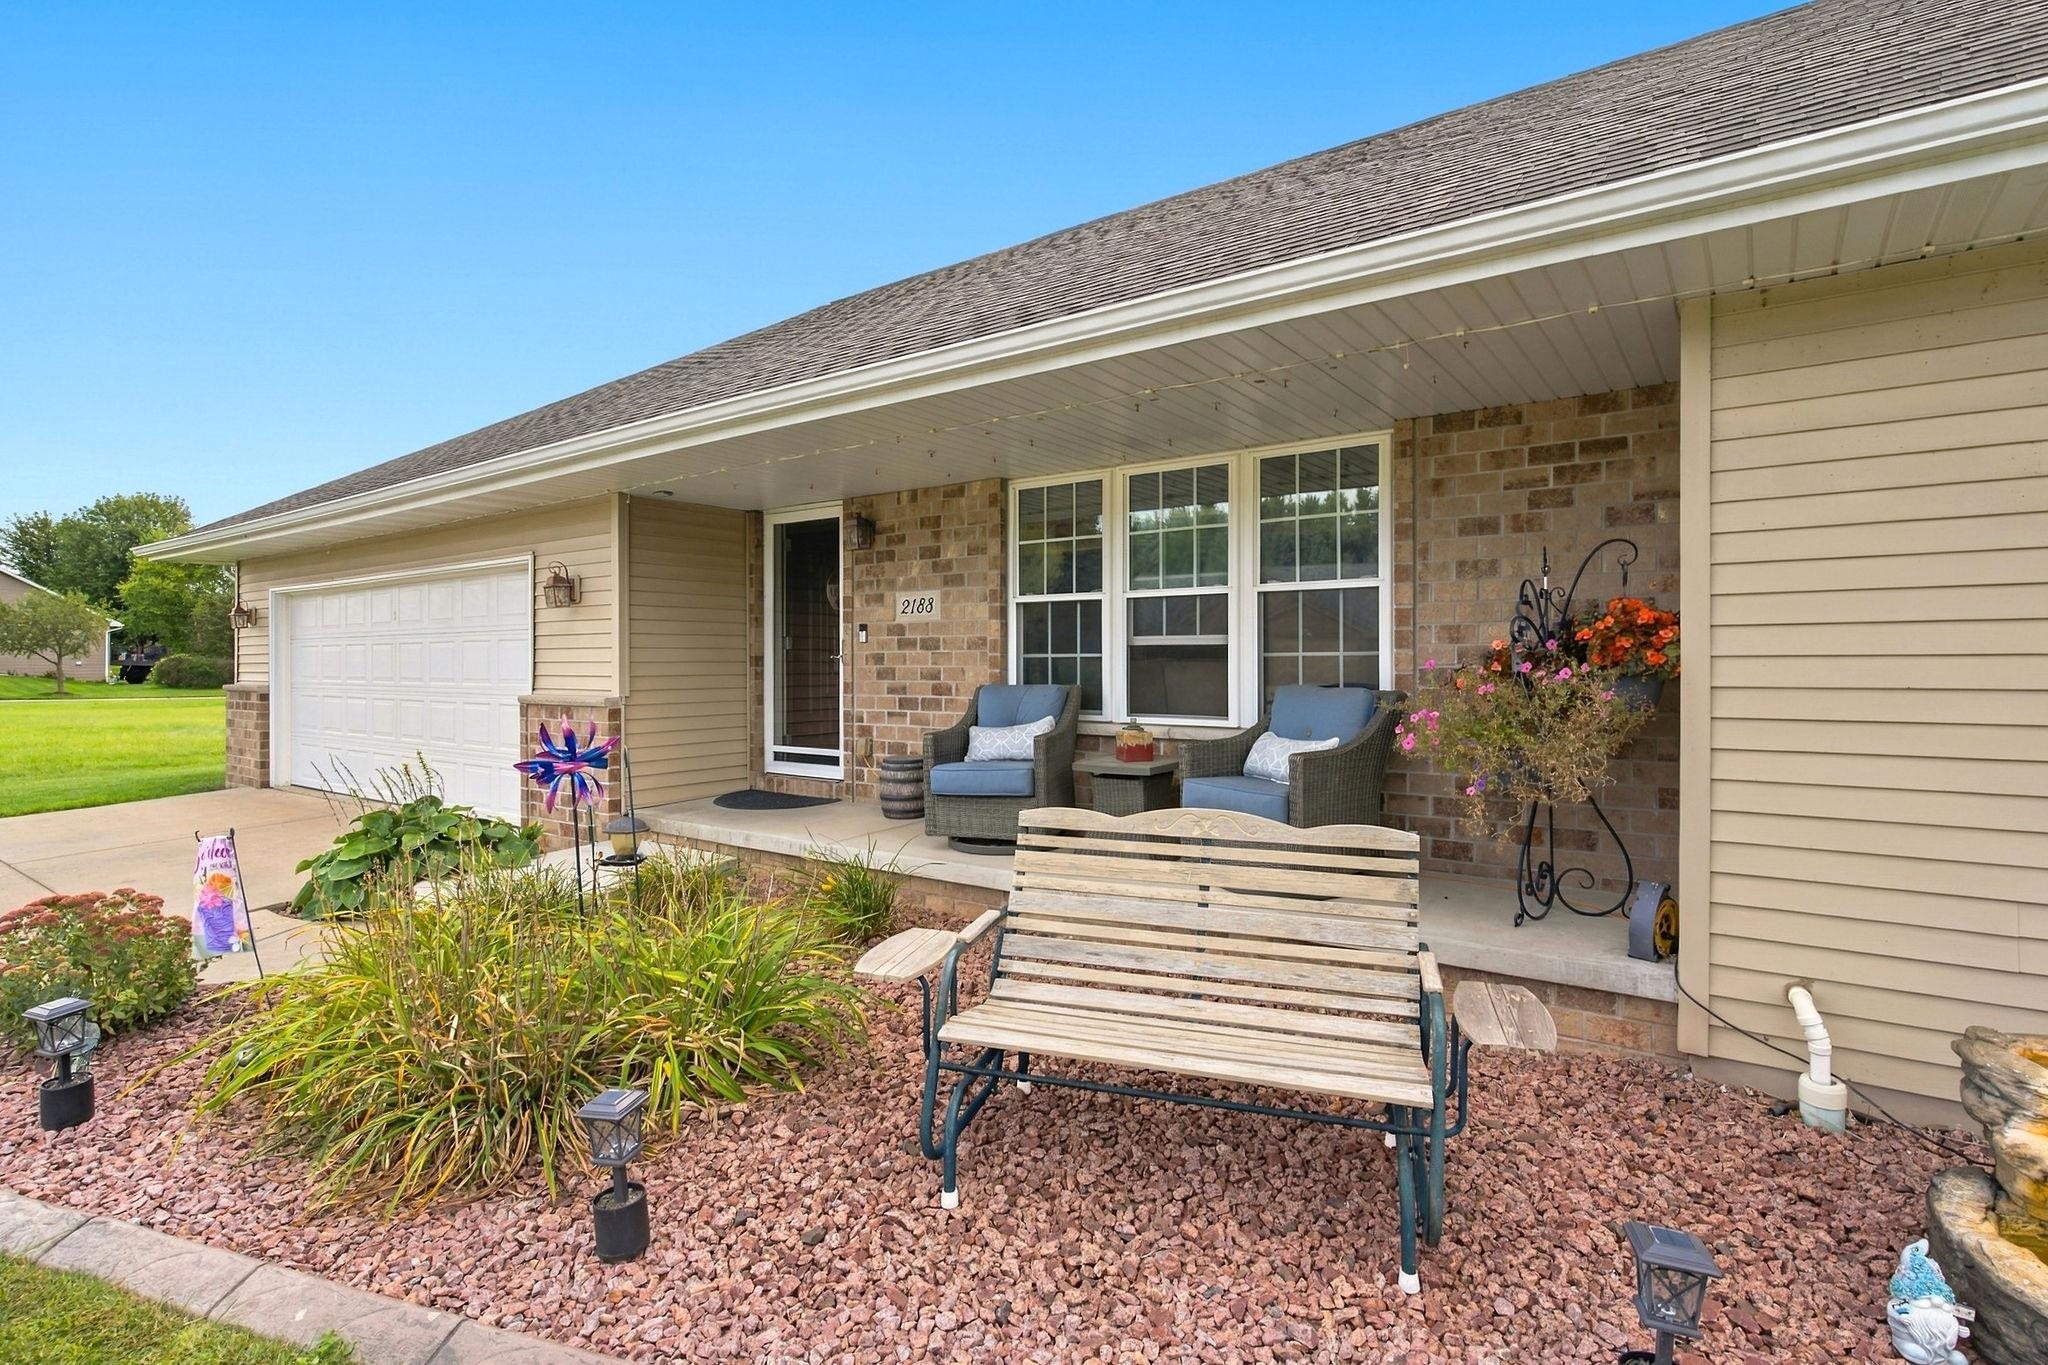 |3|2640 sqft
Adashun Jones, Inc.
Provided by: Legacy First LLC
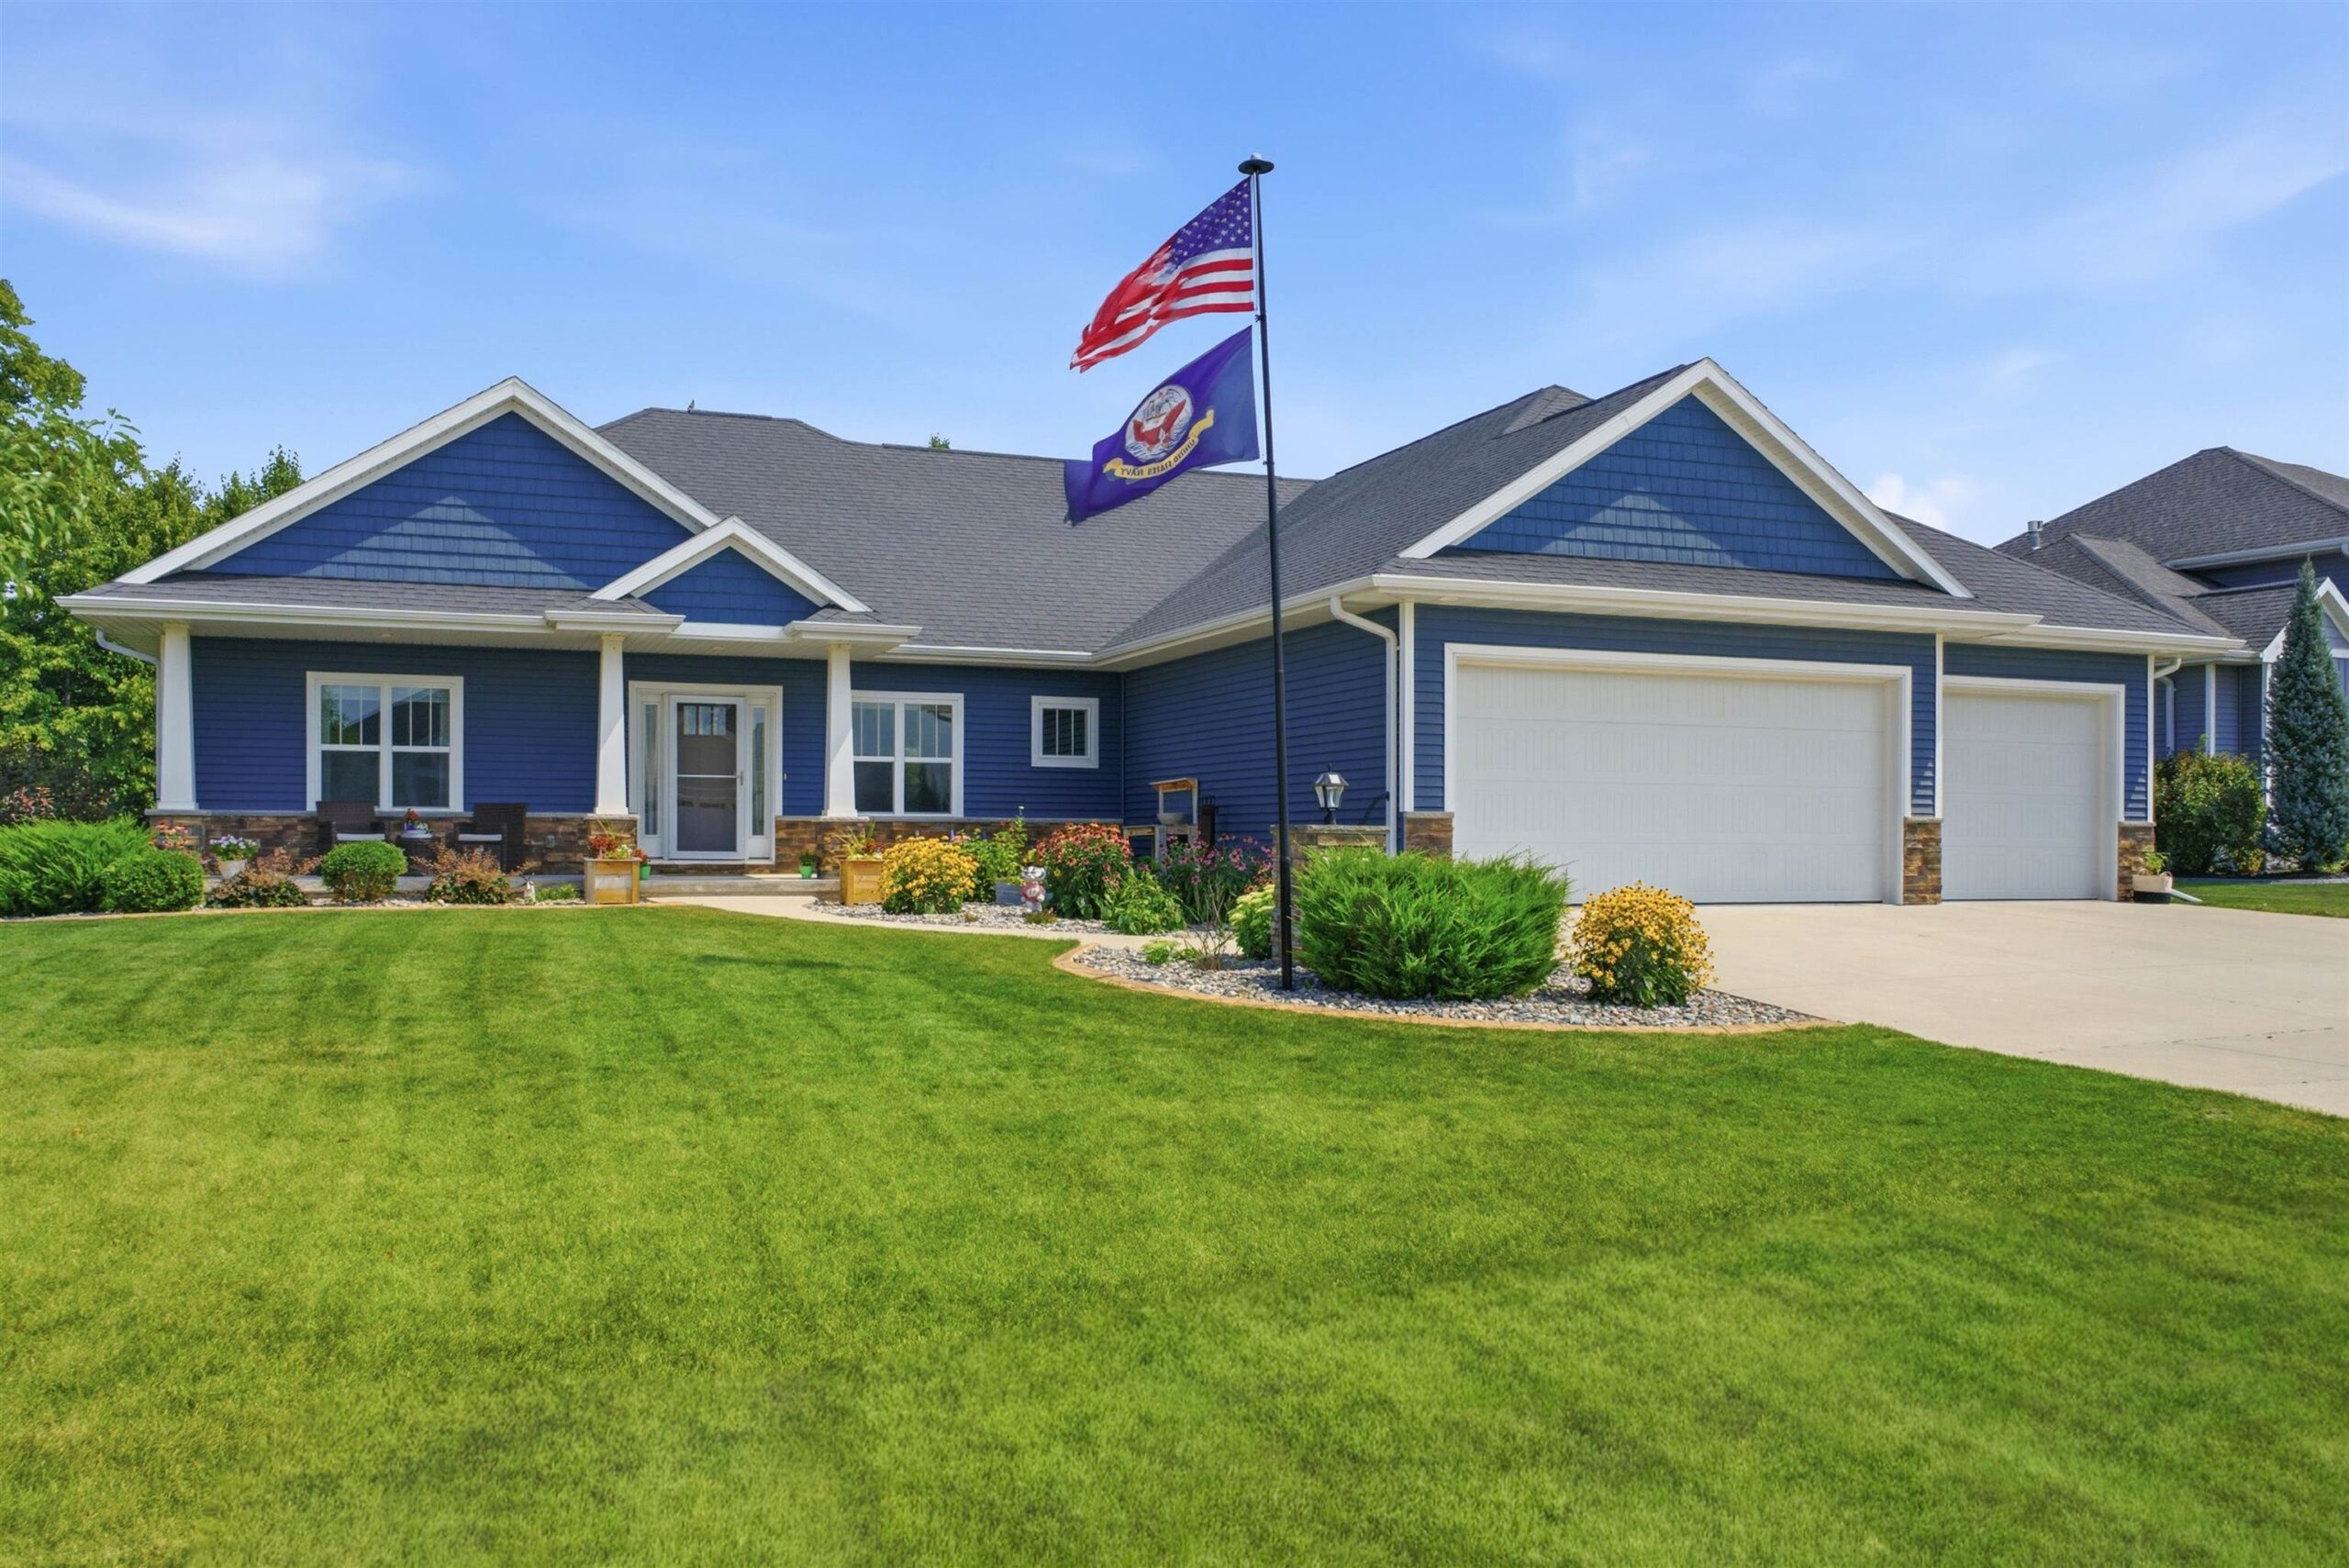 |3|3487 sqft
Adashun Jones, Inc.
Provided by: Acre Realty, Ltd.
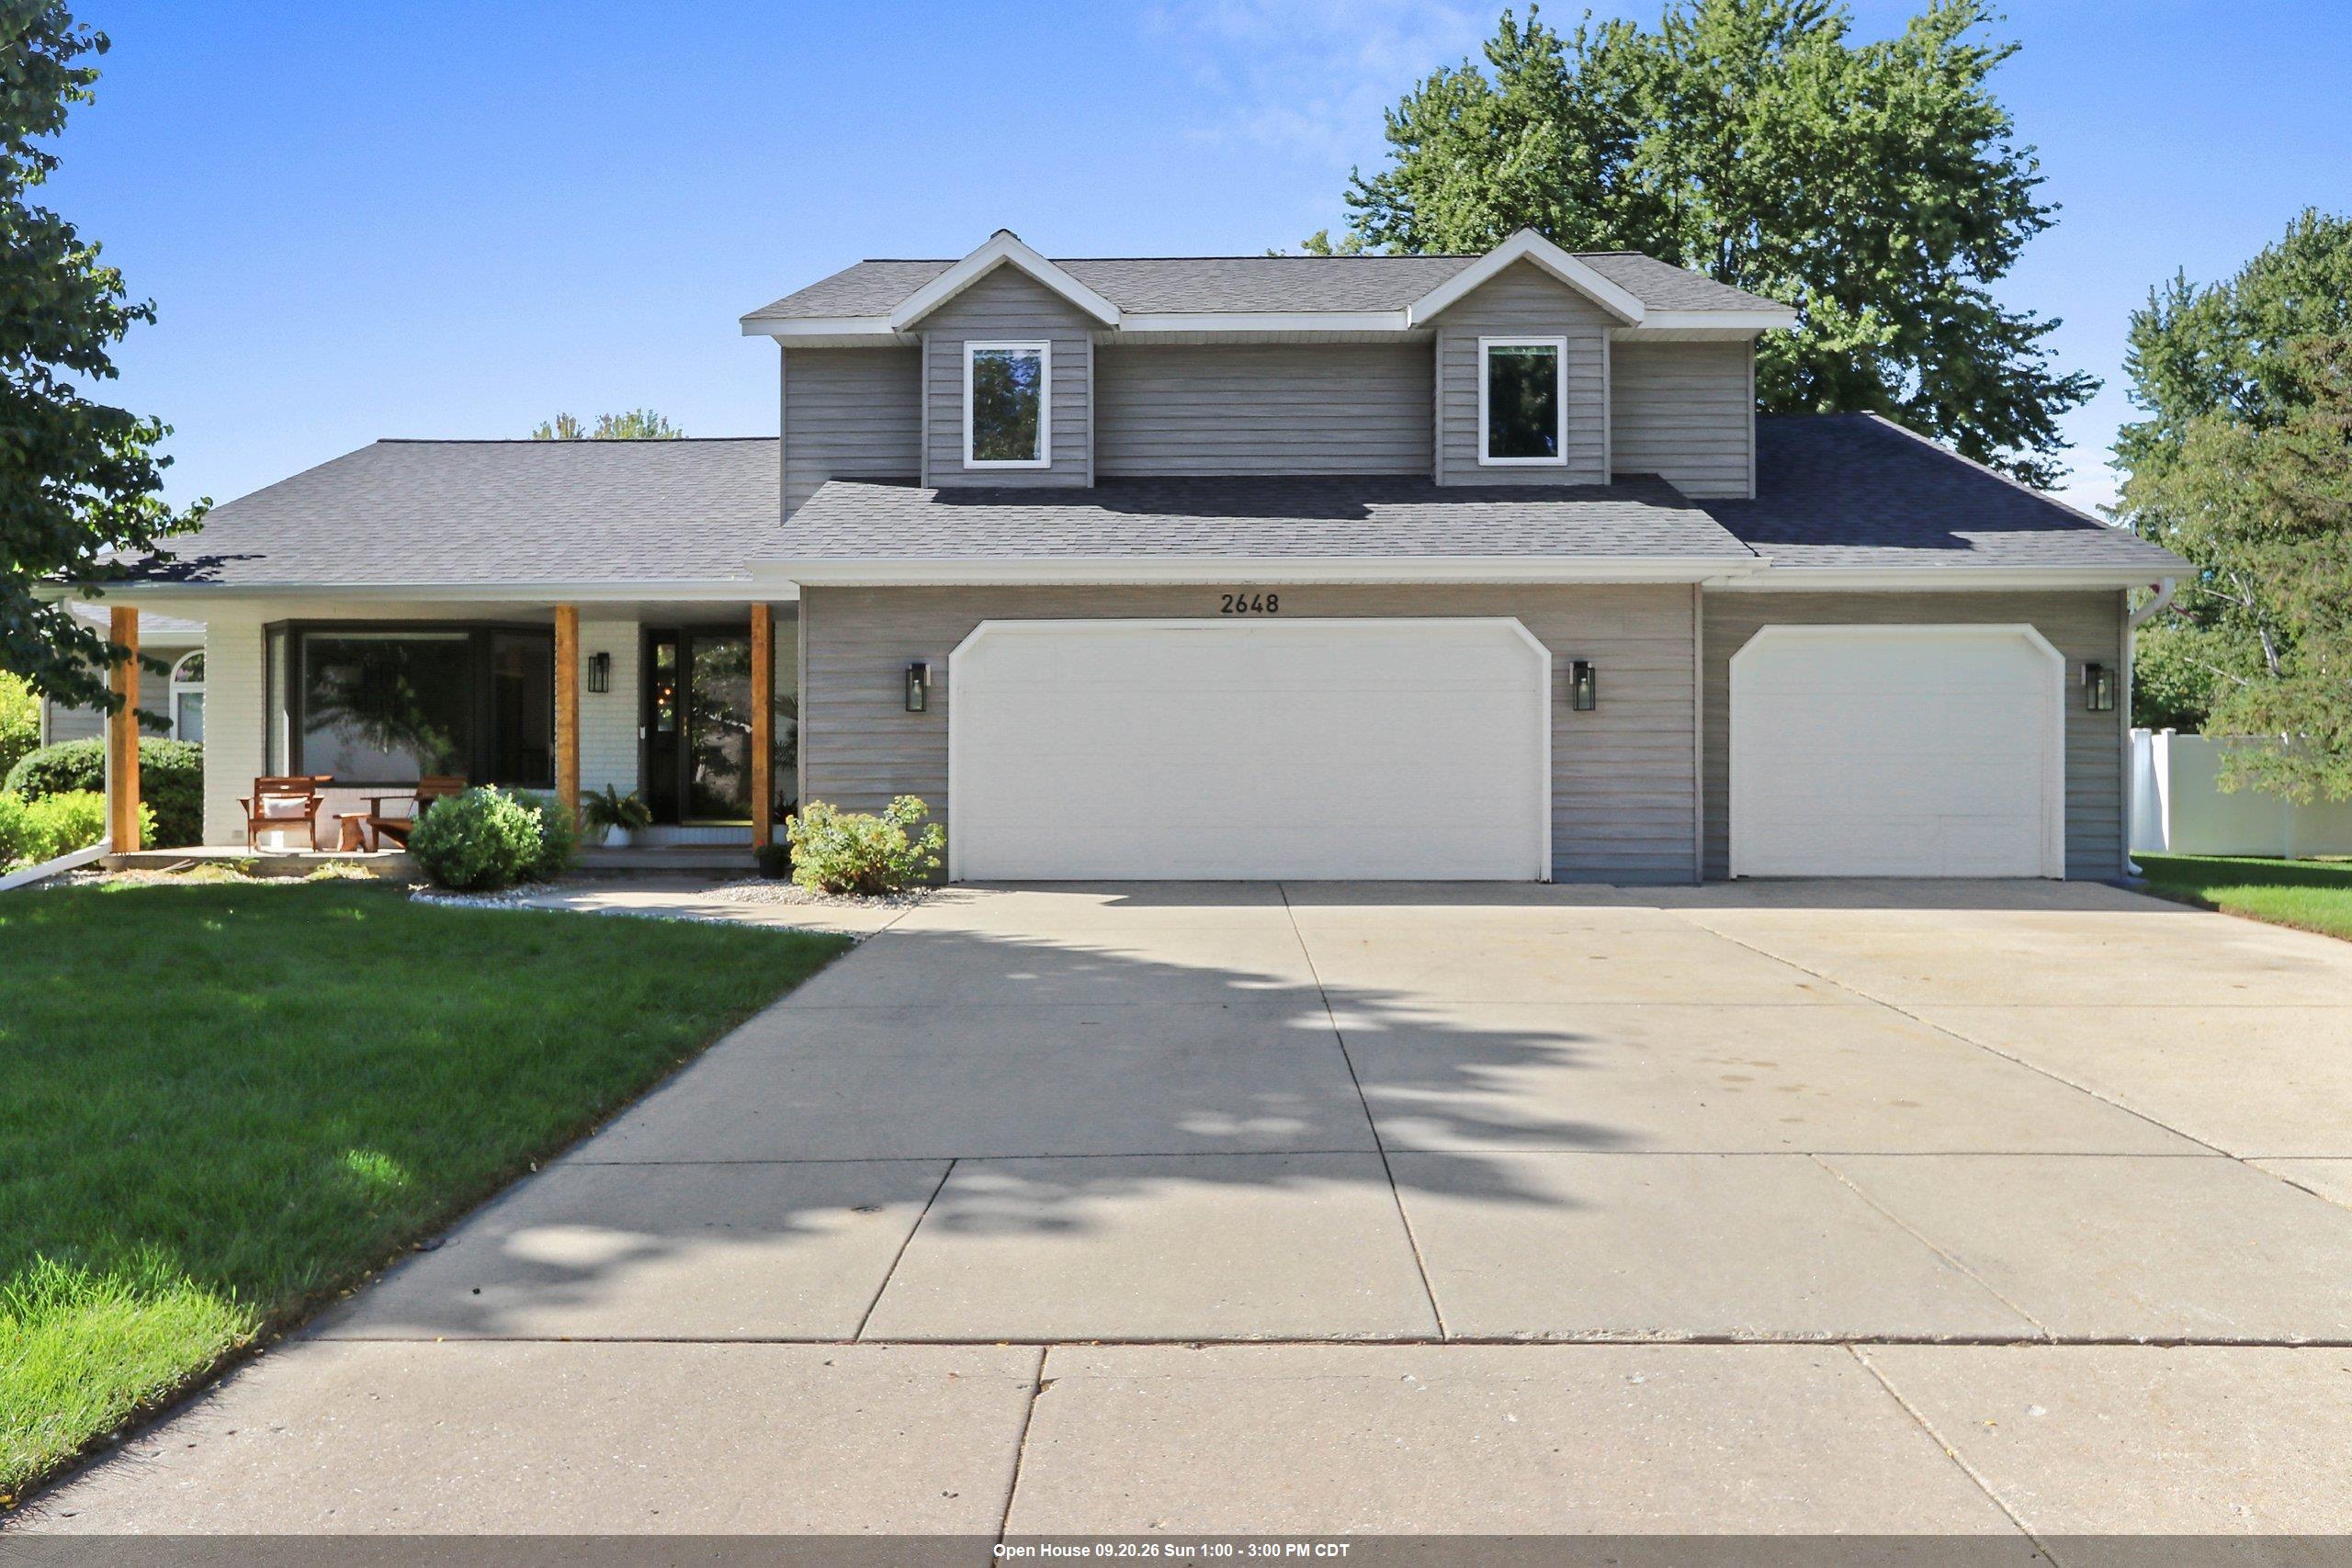 |3|2888 sqft
Adashun Jones, Inc.
Provided by: Fireside Realty, LLC
 |4|3527 sqft
Adashun Jones, Inc.
Provided by: Dallaire Realty

 Share
Share
 Show more
 Spec Sheet