
 34
 Return to listing
$349,900
3 Beds
3 Bath
2,853 Sq. Ft.
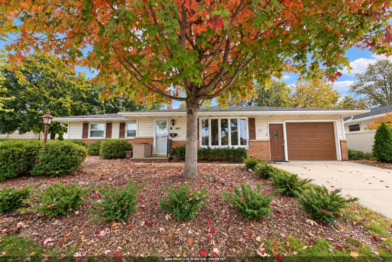
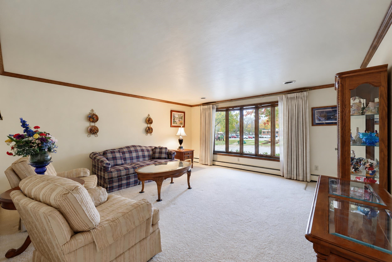
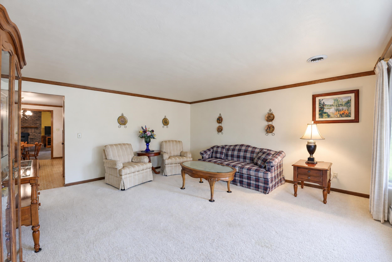
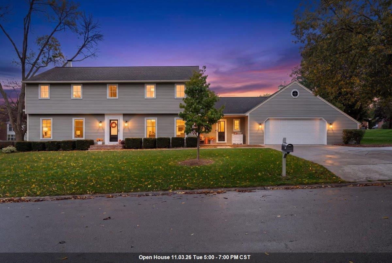
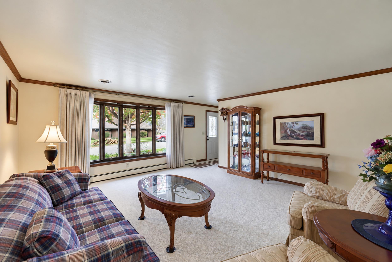
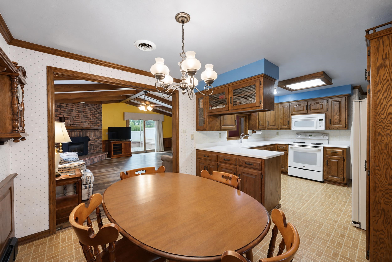
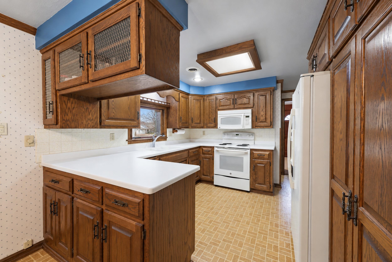
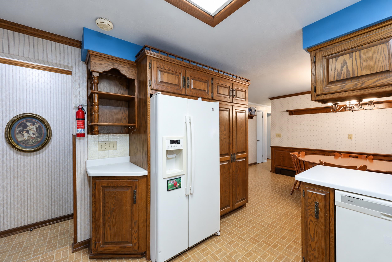
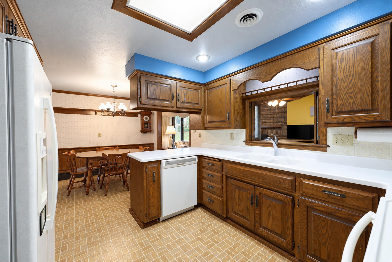
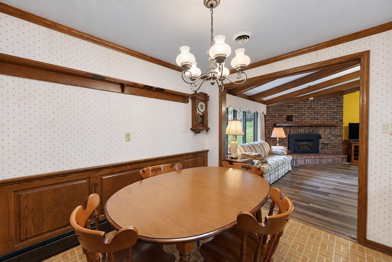
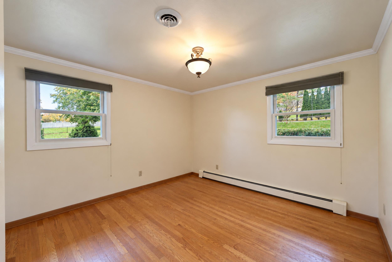
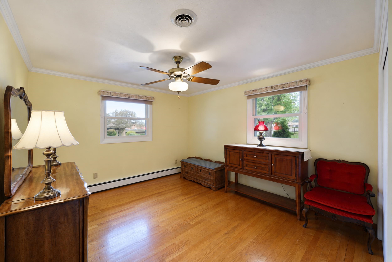
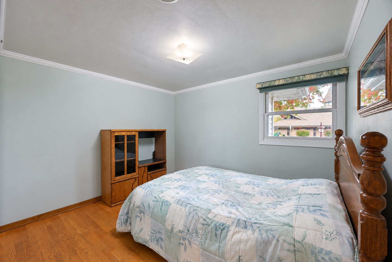
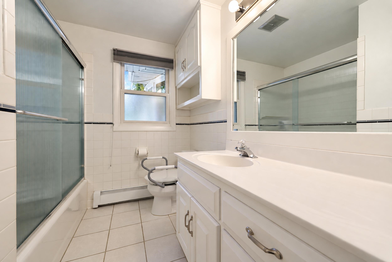
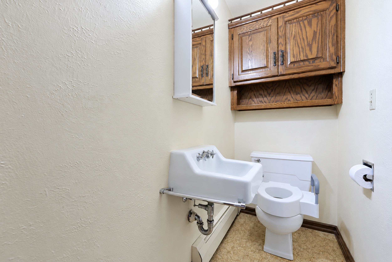
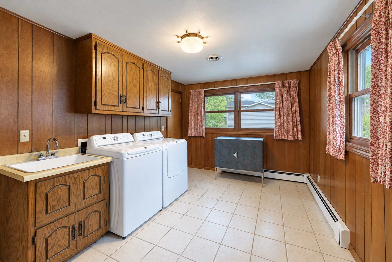
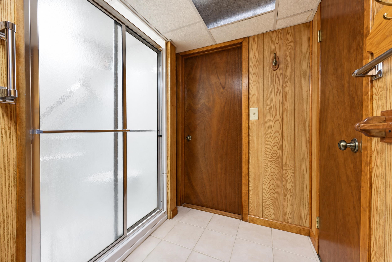
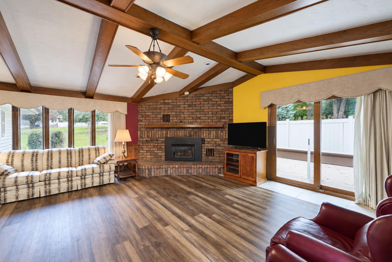
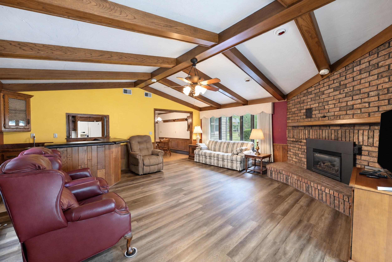
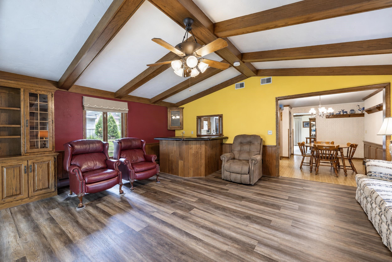
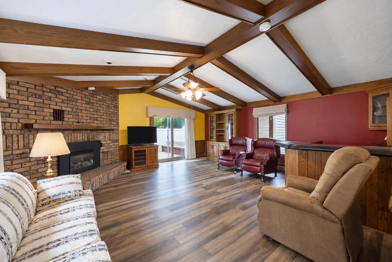
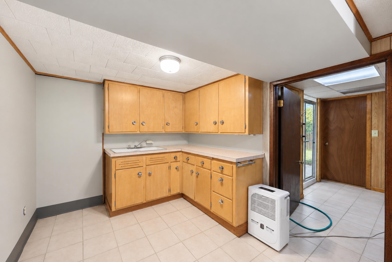
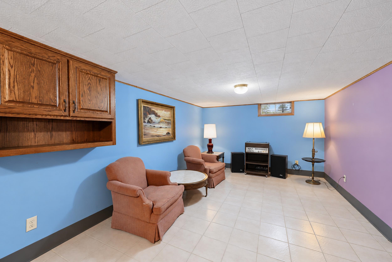
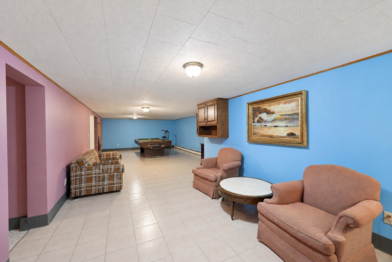
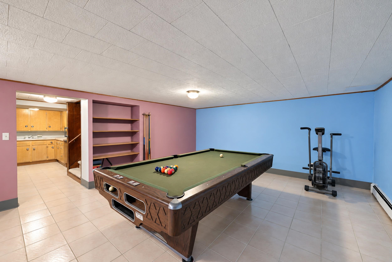
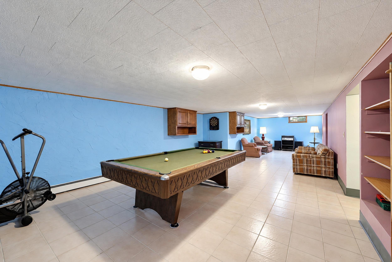
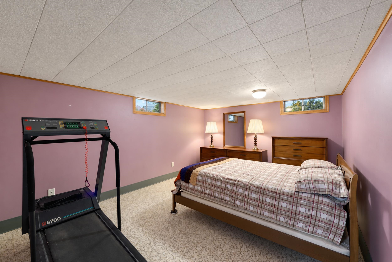
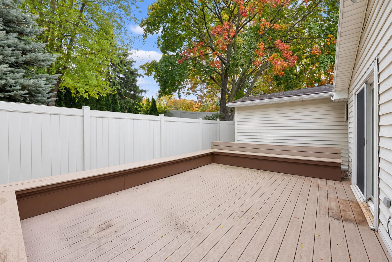
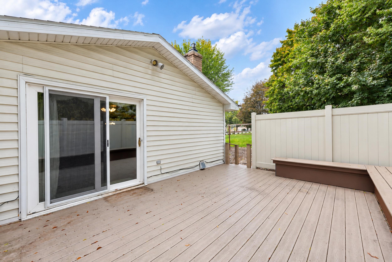
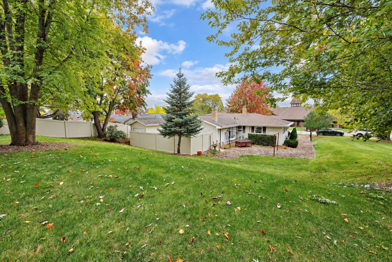
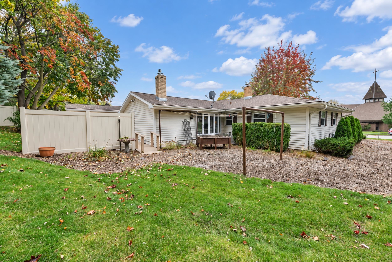
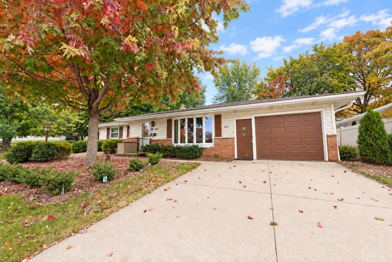
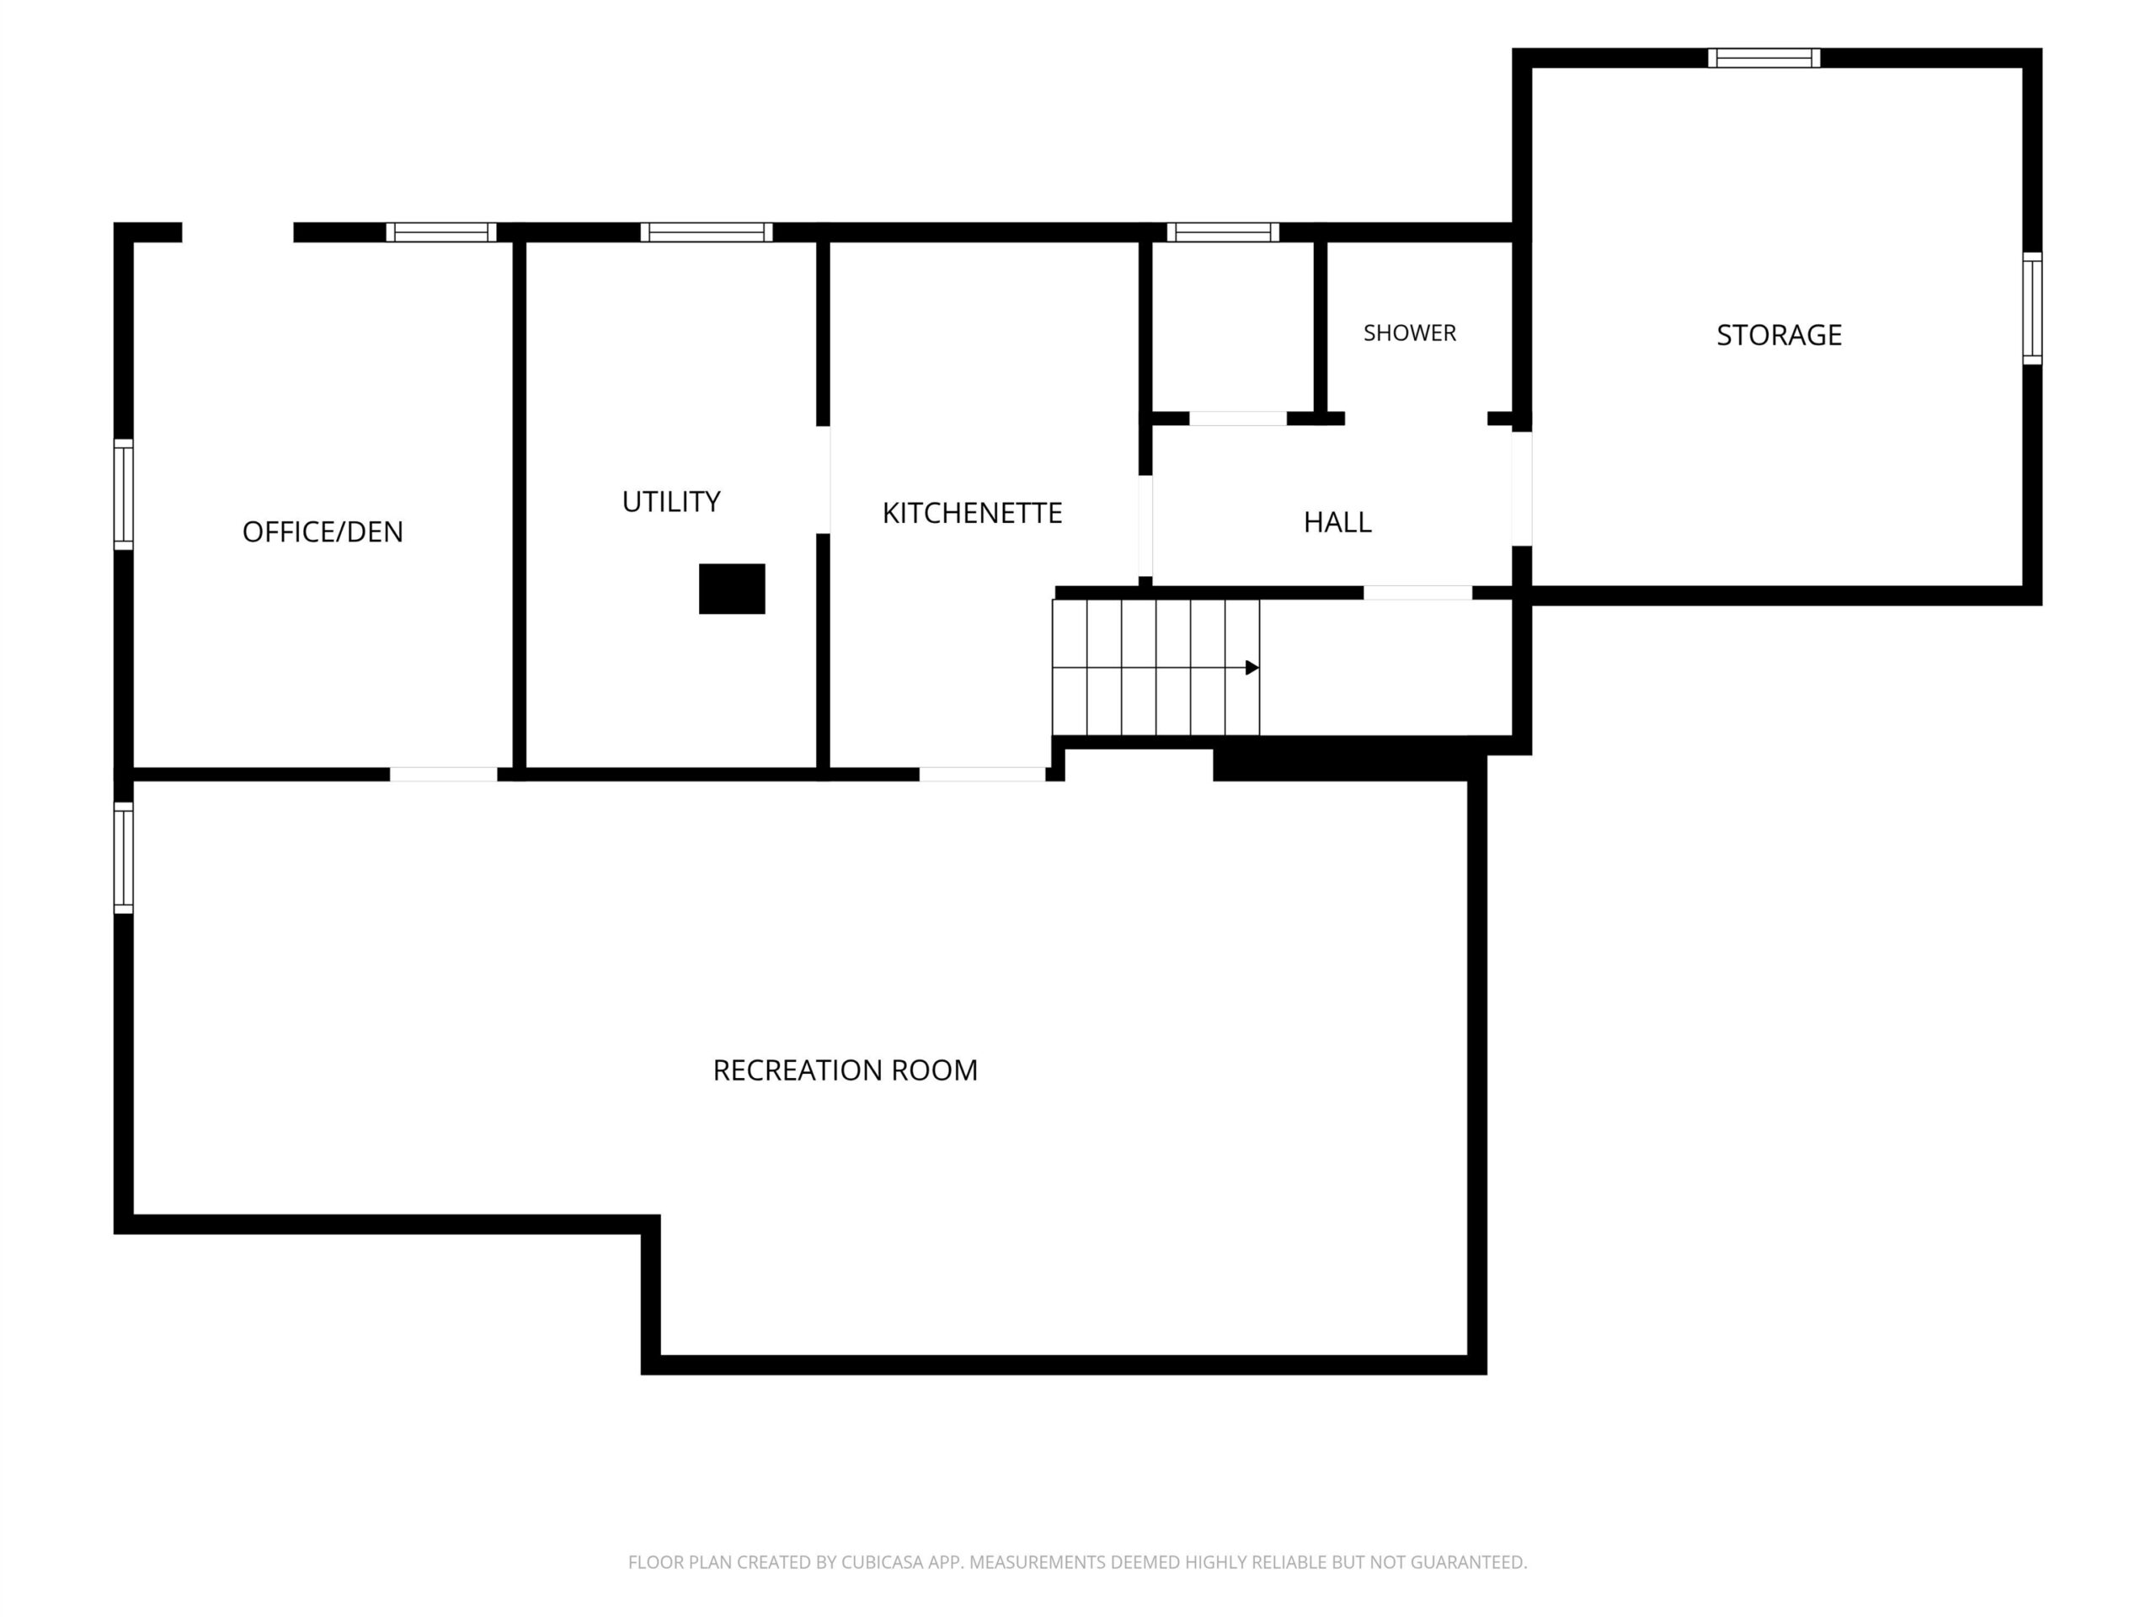
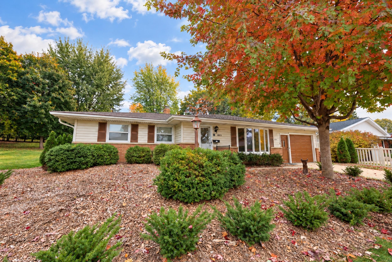
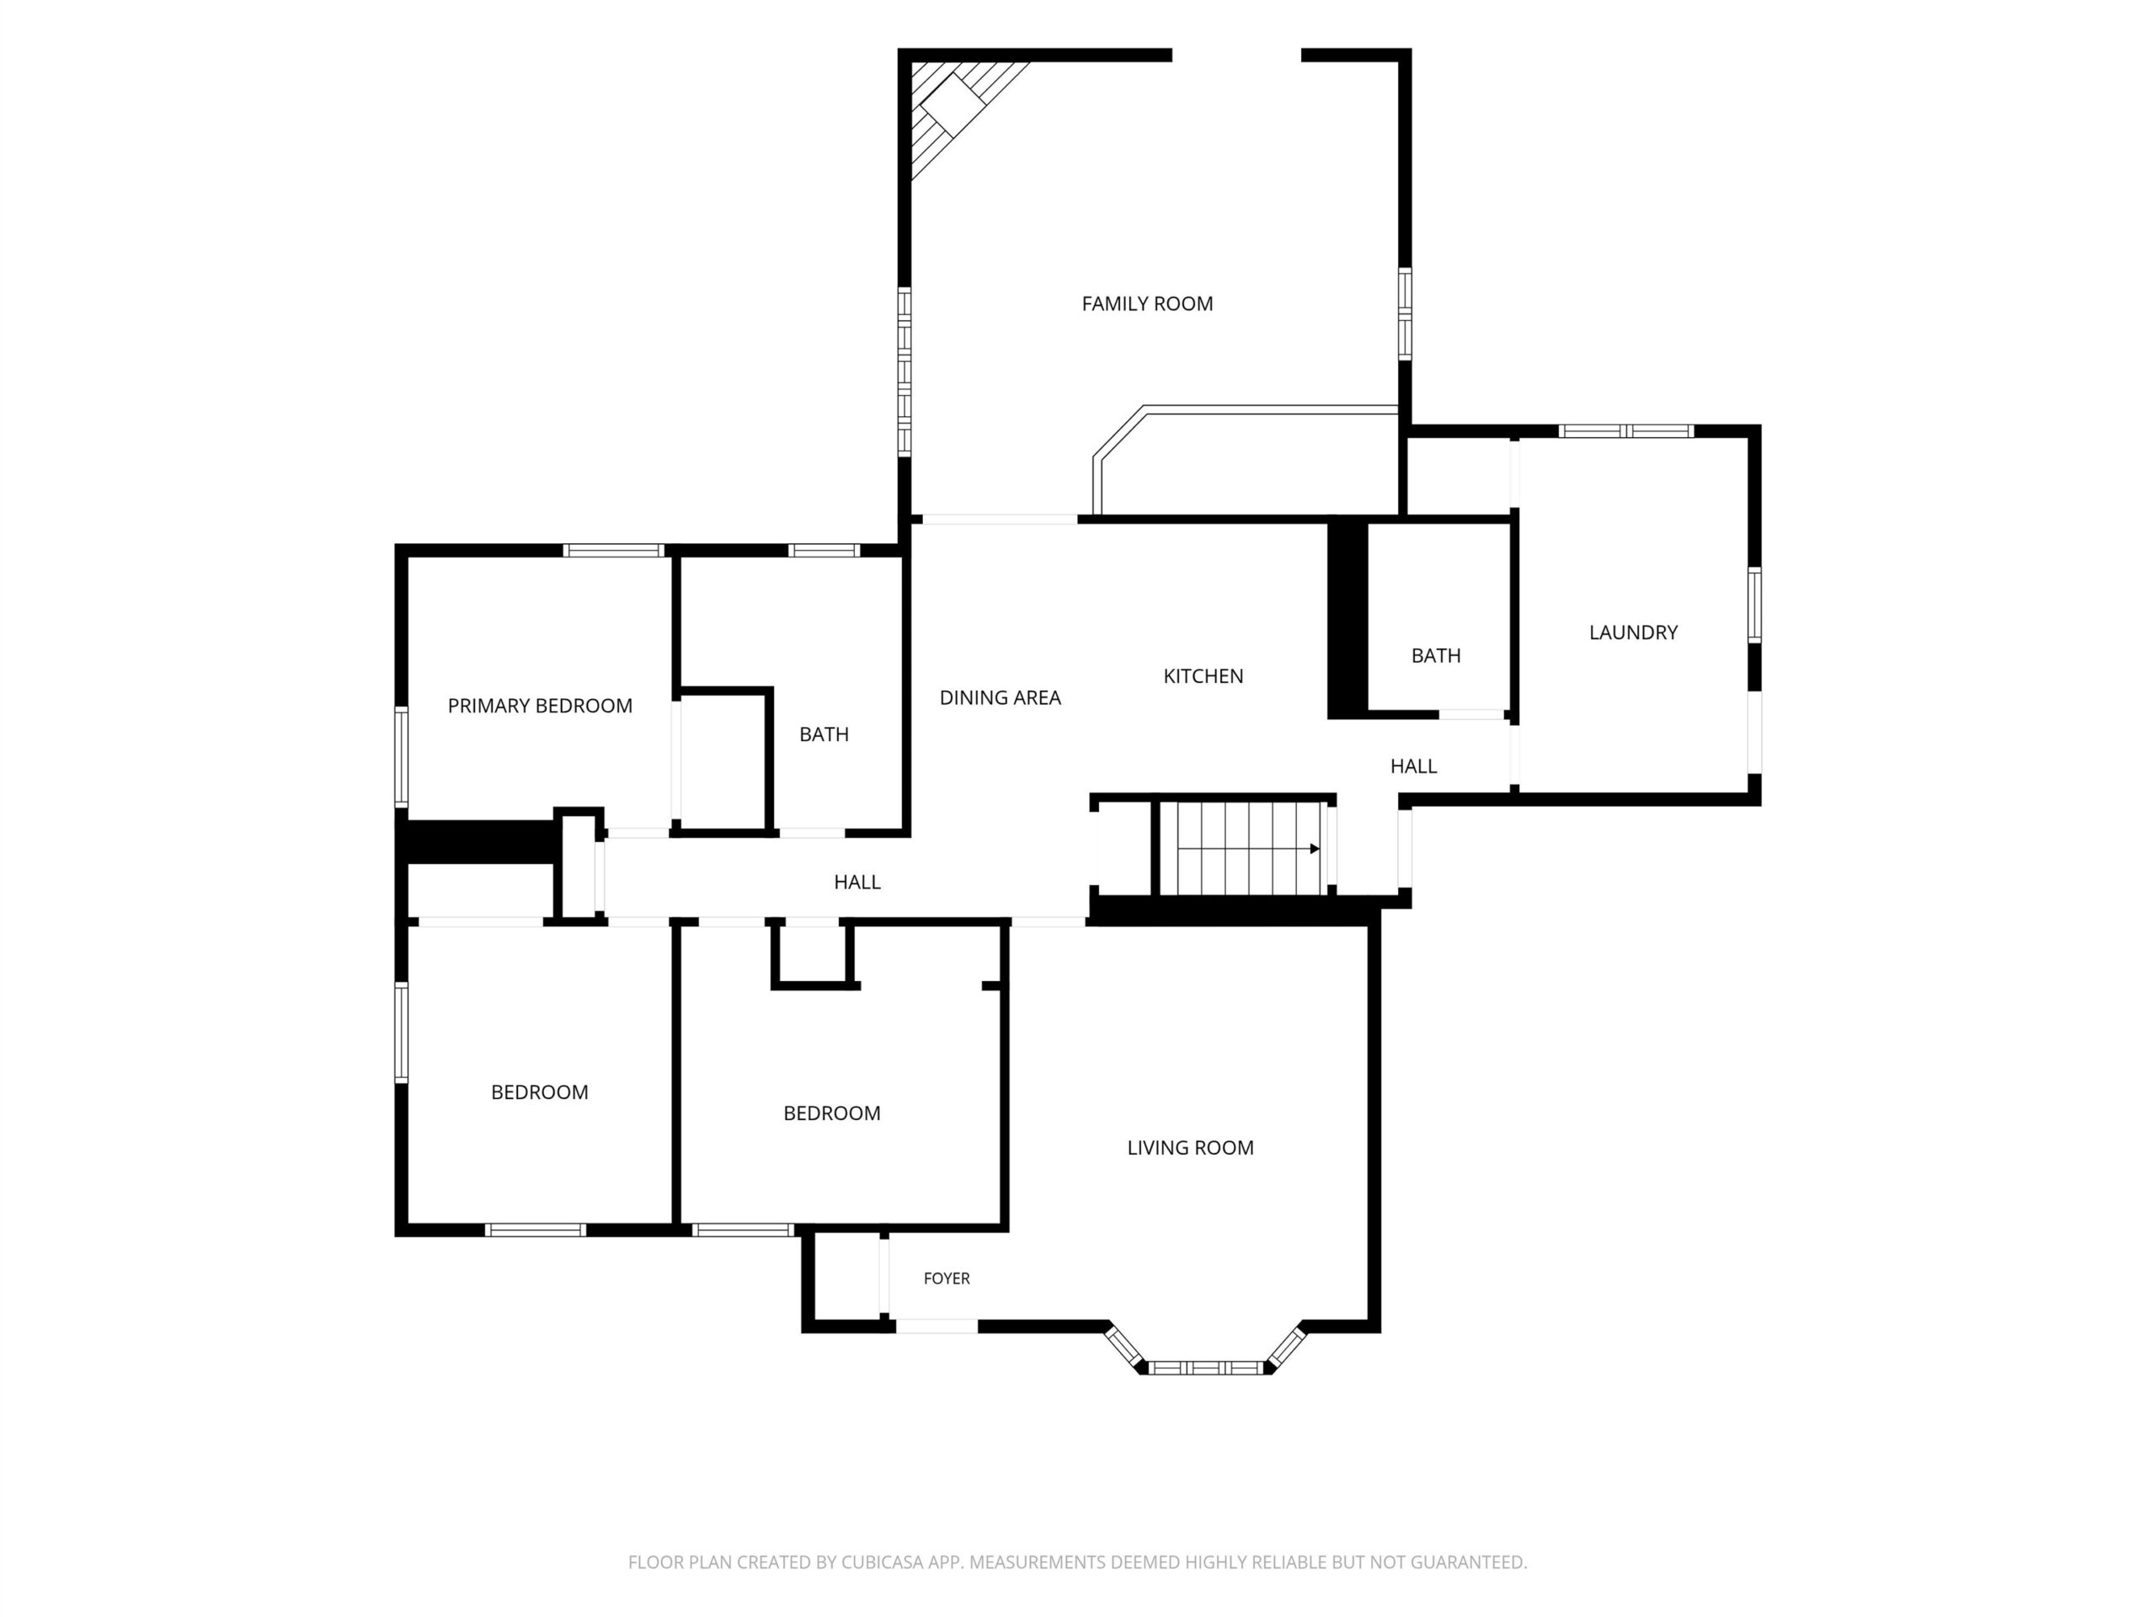
This inviting ranch offers plenty of room to spread out with a traditional living room plus a spacious family room addition featuring a cozy corner fireplace & wet bar—perfect for entertaining! A patio door leads to the maintenance-free deck with a vinyl privacy fence. The kitchen features abundant cabinetry, tile backsplash & Corian countertops. Convenient first-floor laundry with exterior access, three nicely sized bedrooms with hardwood floors, a full and half bath complete the main level. The finished lower level adds even more living space with a rec room featuring a pool table, office/den, small kitchenette area, and a room with a walk-in shower. Garage floor is tiled. Additional highlights include crown molding, updated boiler, central air, gutter guards & a large storage shed. Convenient east side location. Home was pre-inspected. A fantastic opportunity for those seeking space, comfort, and versatility! .33-acre lot next door is available as well if a bigger yard is wanted (MLS #50334294).
Inclusions:
Refrigerator, Microwave, Range, Dishwasher, Washer, Dryer, Freezer, Pool Table, Treadmill, Window Trmts, Raised planter, Storage rm tables, Dartboard
Get a detailed Home Value Estimate Based on Current Market Trends/Get a Detailed Estimate Based on Current Market Conditions Impacting Your Home's Value
 |4
 |3292 sqft
Adashun Jones, Inc.
Provided by: Coldwell Banker Real Estate Group
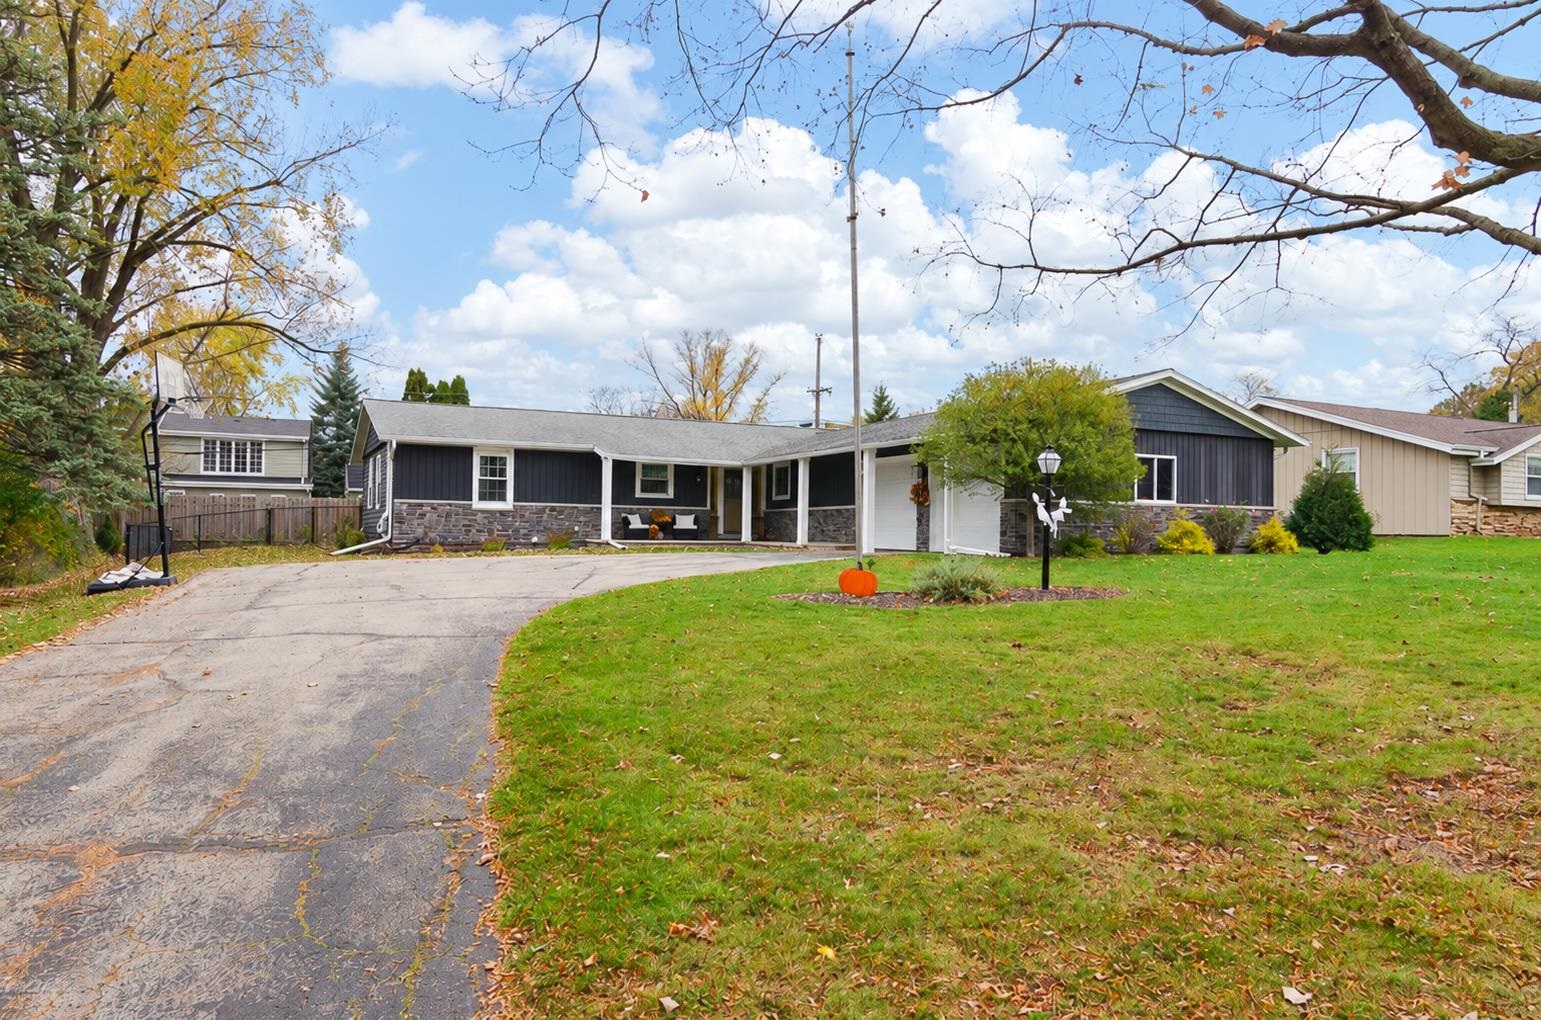 |3|2528 sqft
Adashun Jones, Inc.
Provided by: Shorewest, Realtors
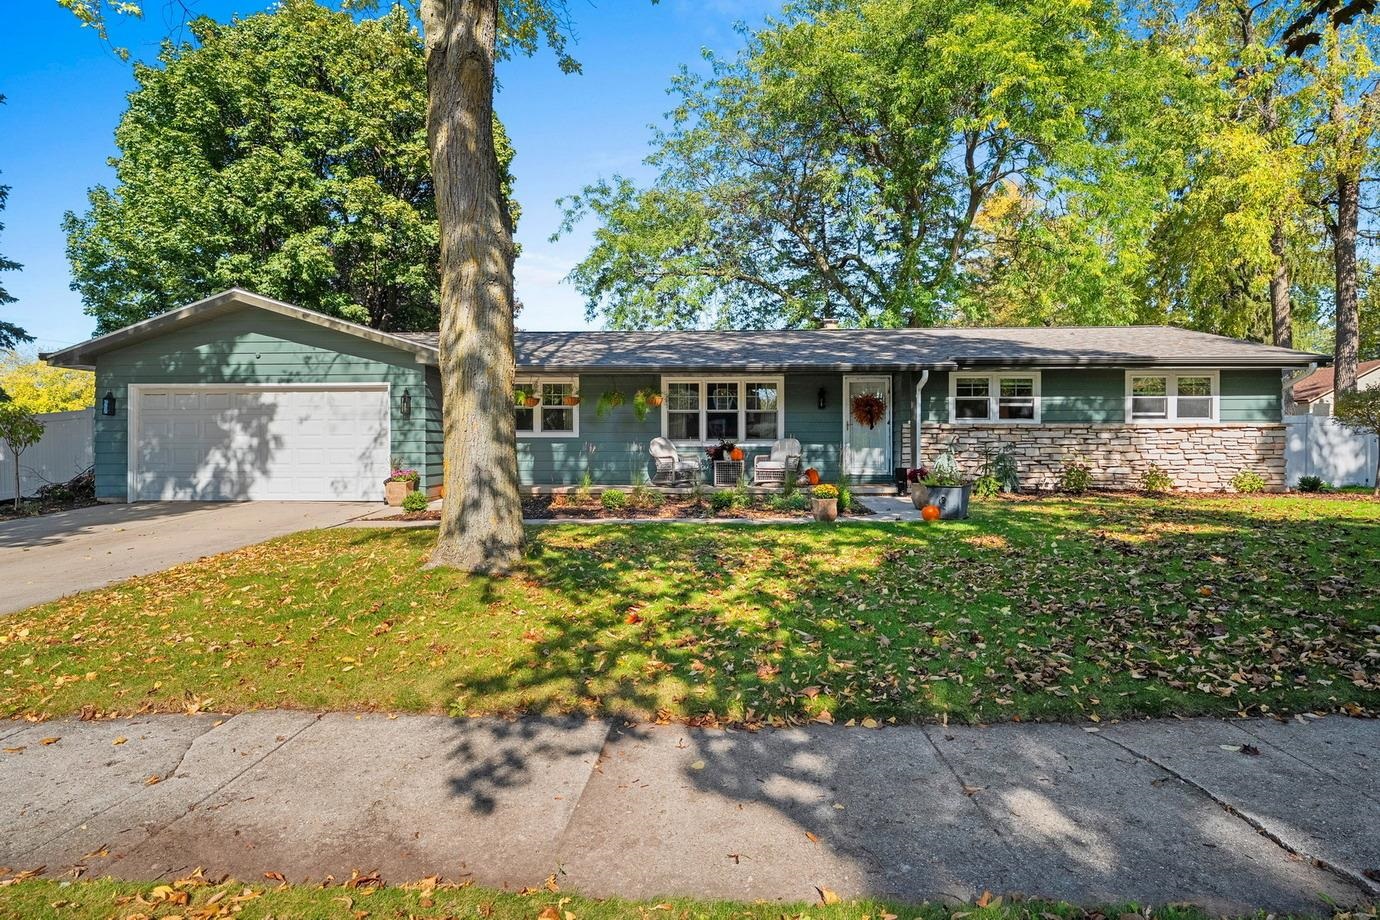 |3|2544 sqft
Adashun Jones, Inc.
Provided by: Mark D Olejniczak Realty, Inc.
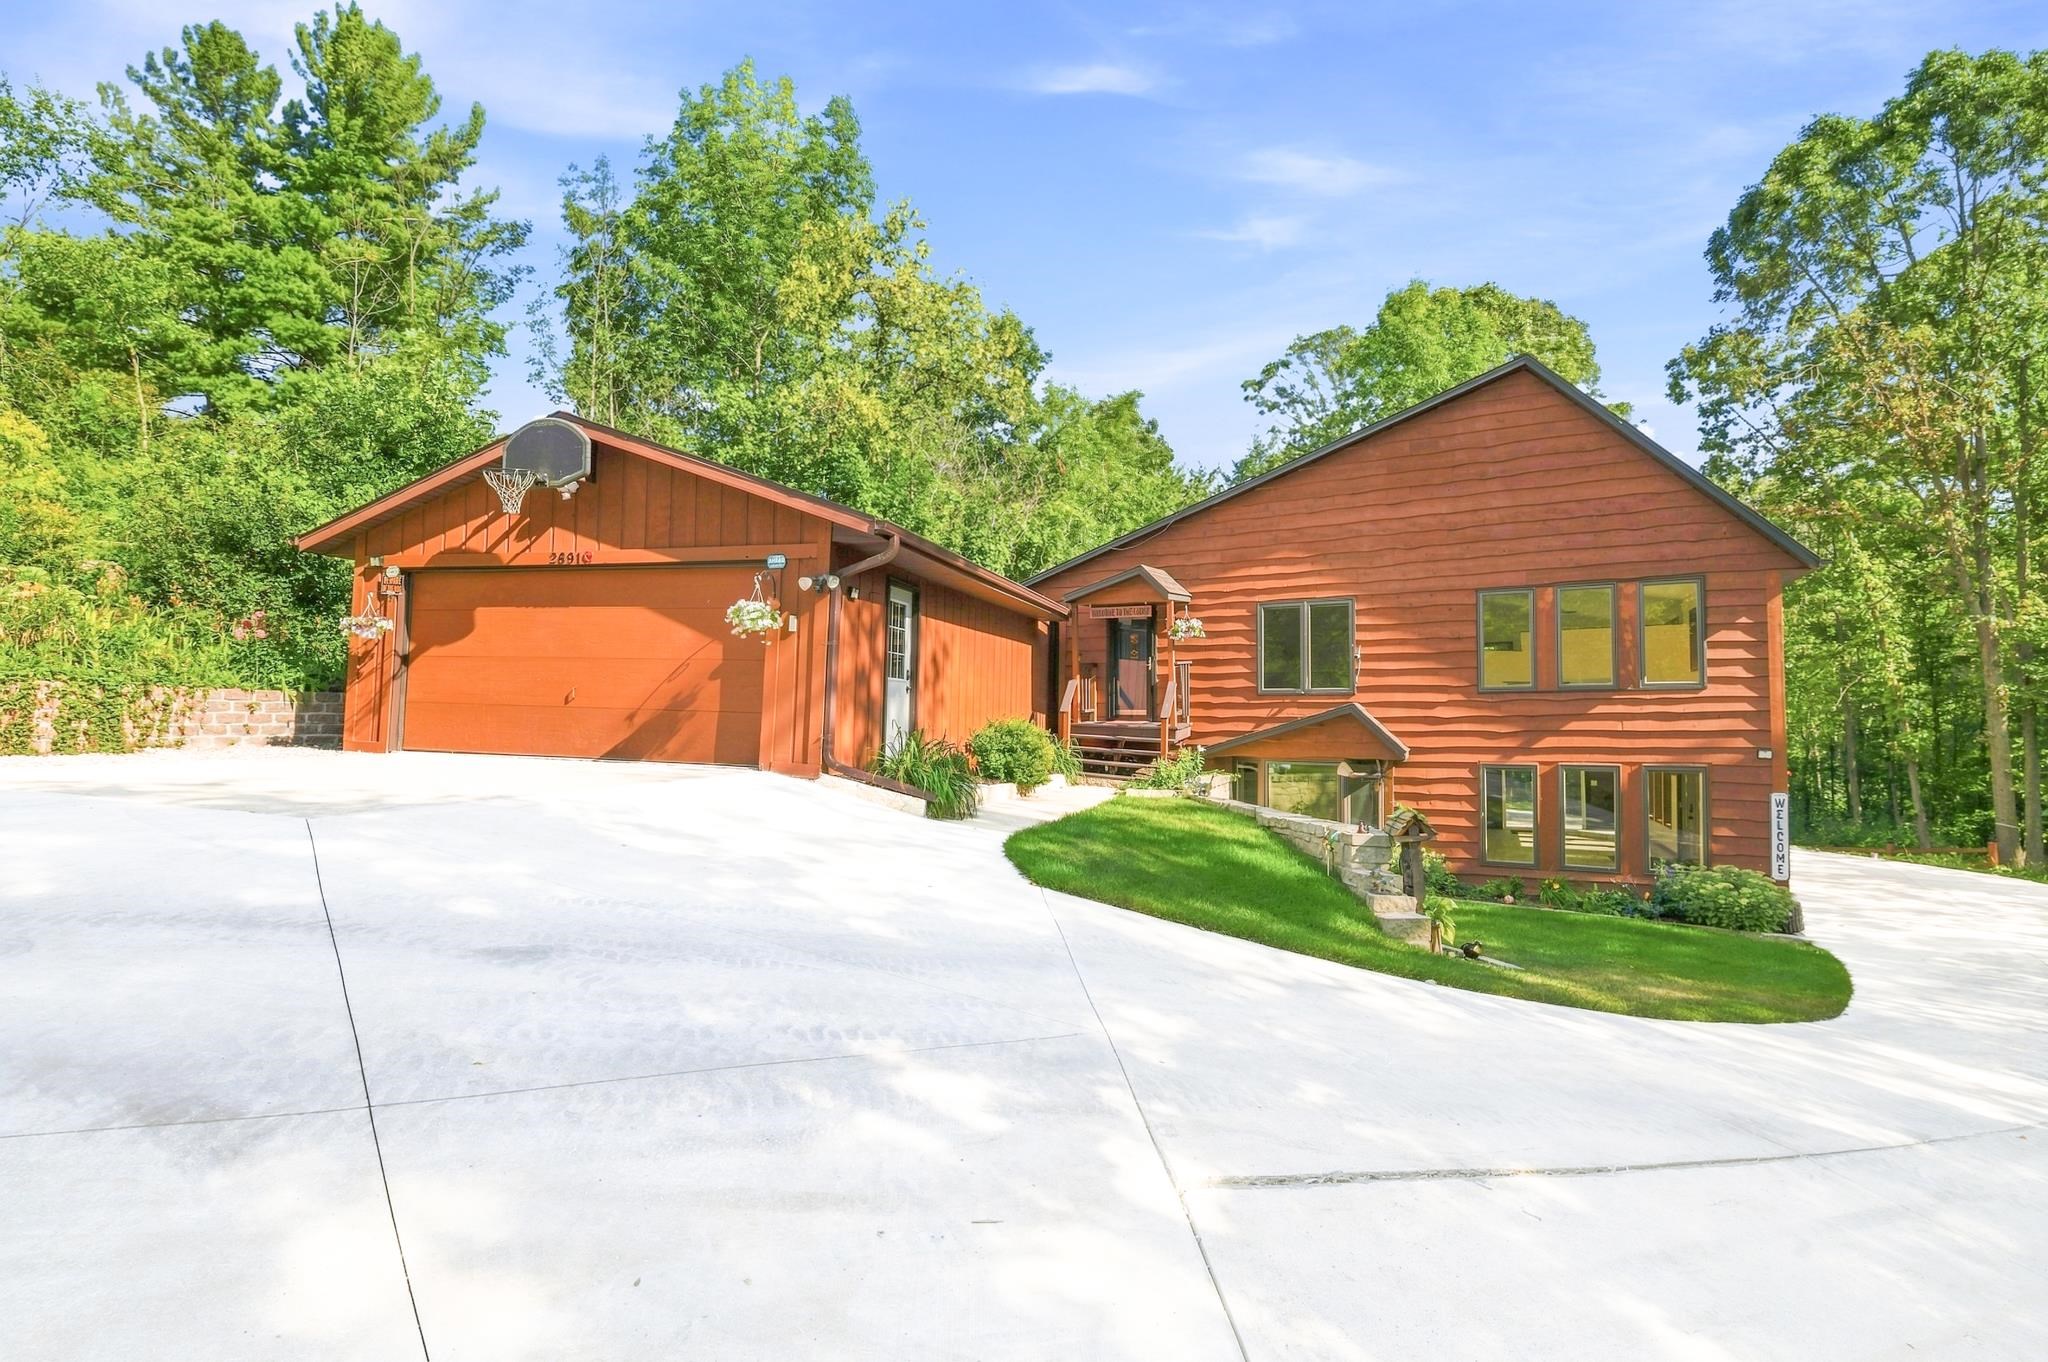 |3|3250 sqft
Adashun Jones, Inc.
Provided by: Keller Williams Green Bay
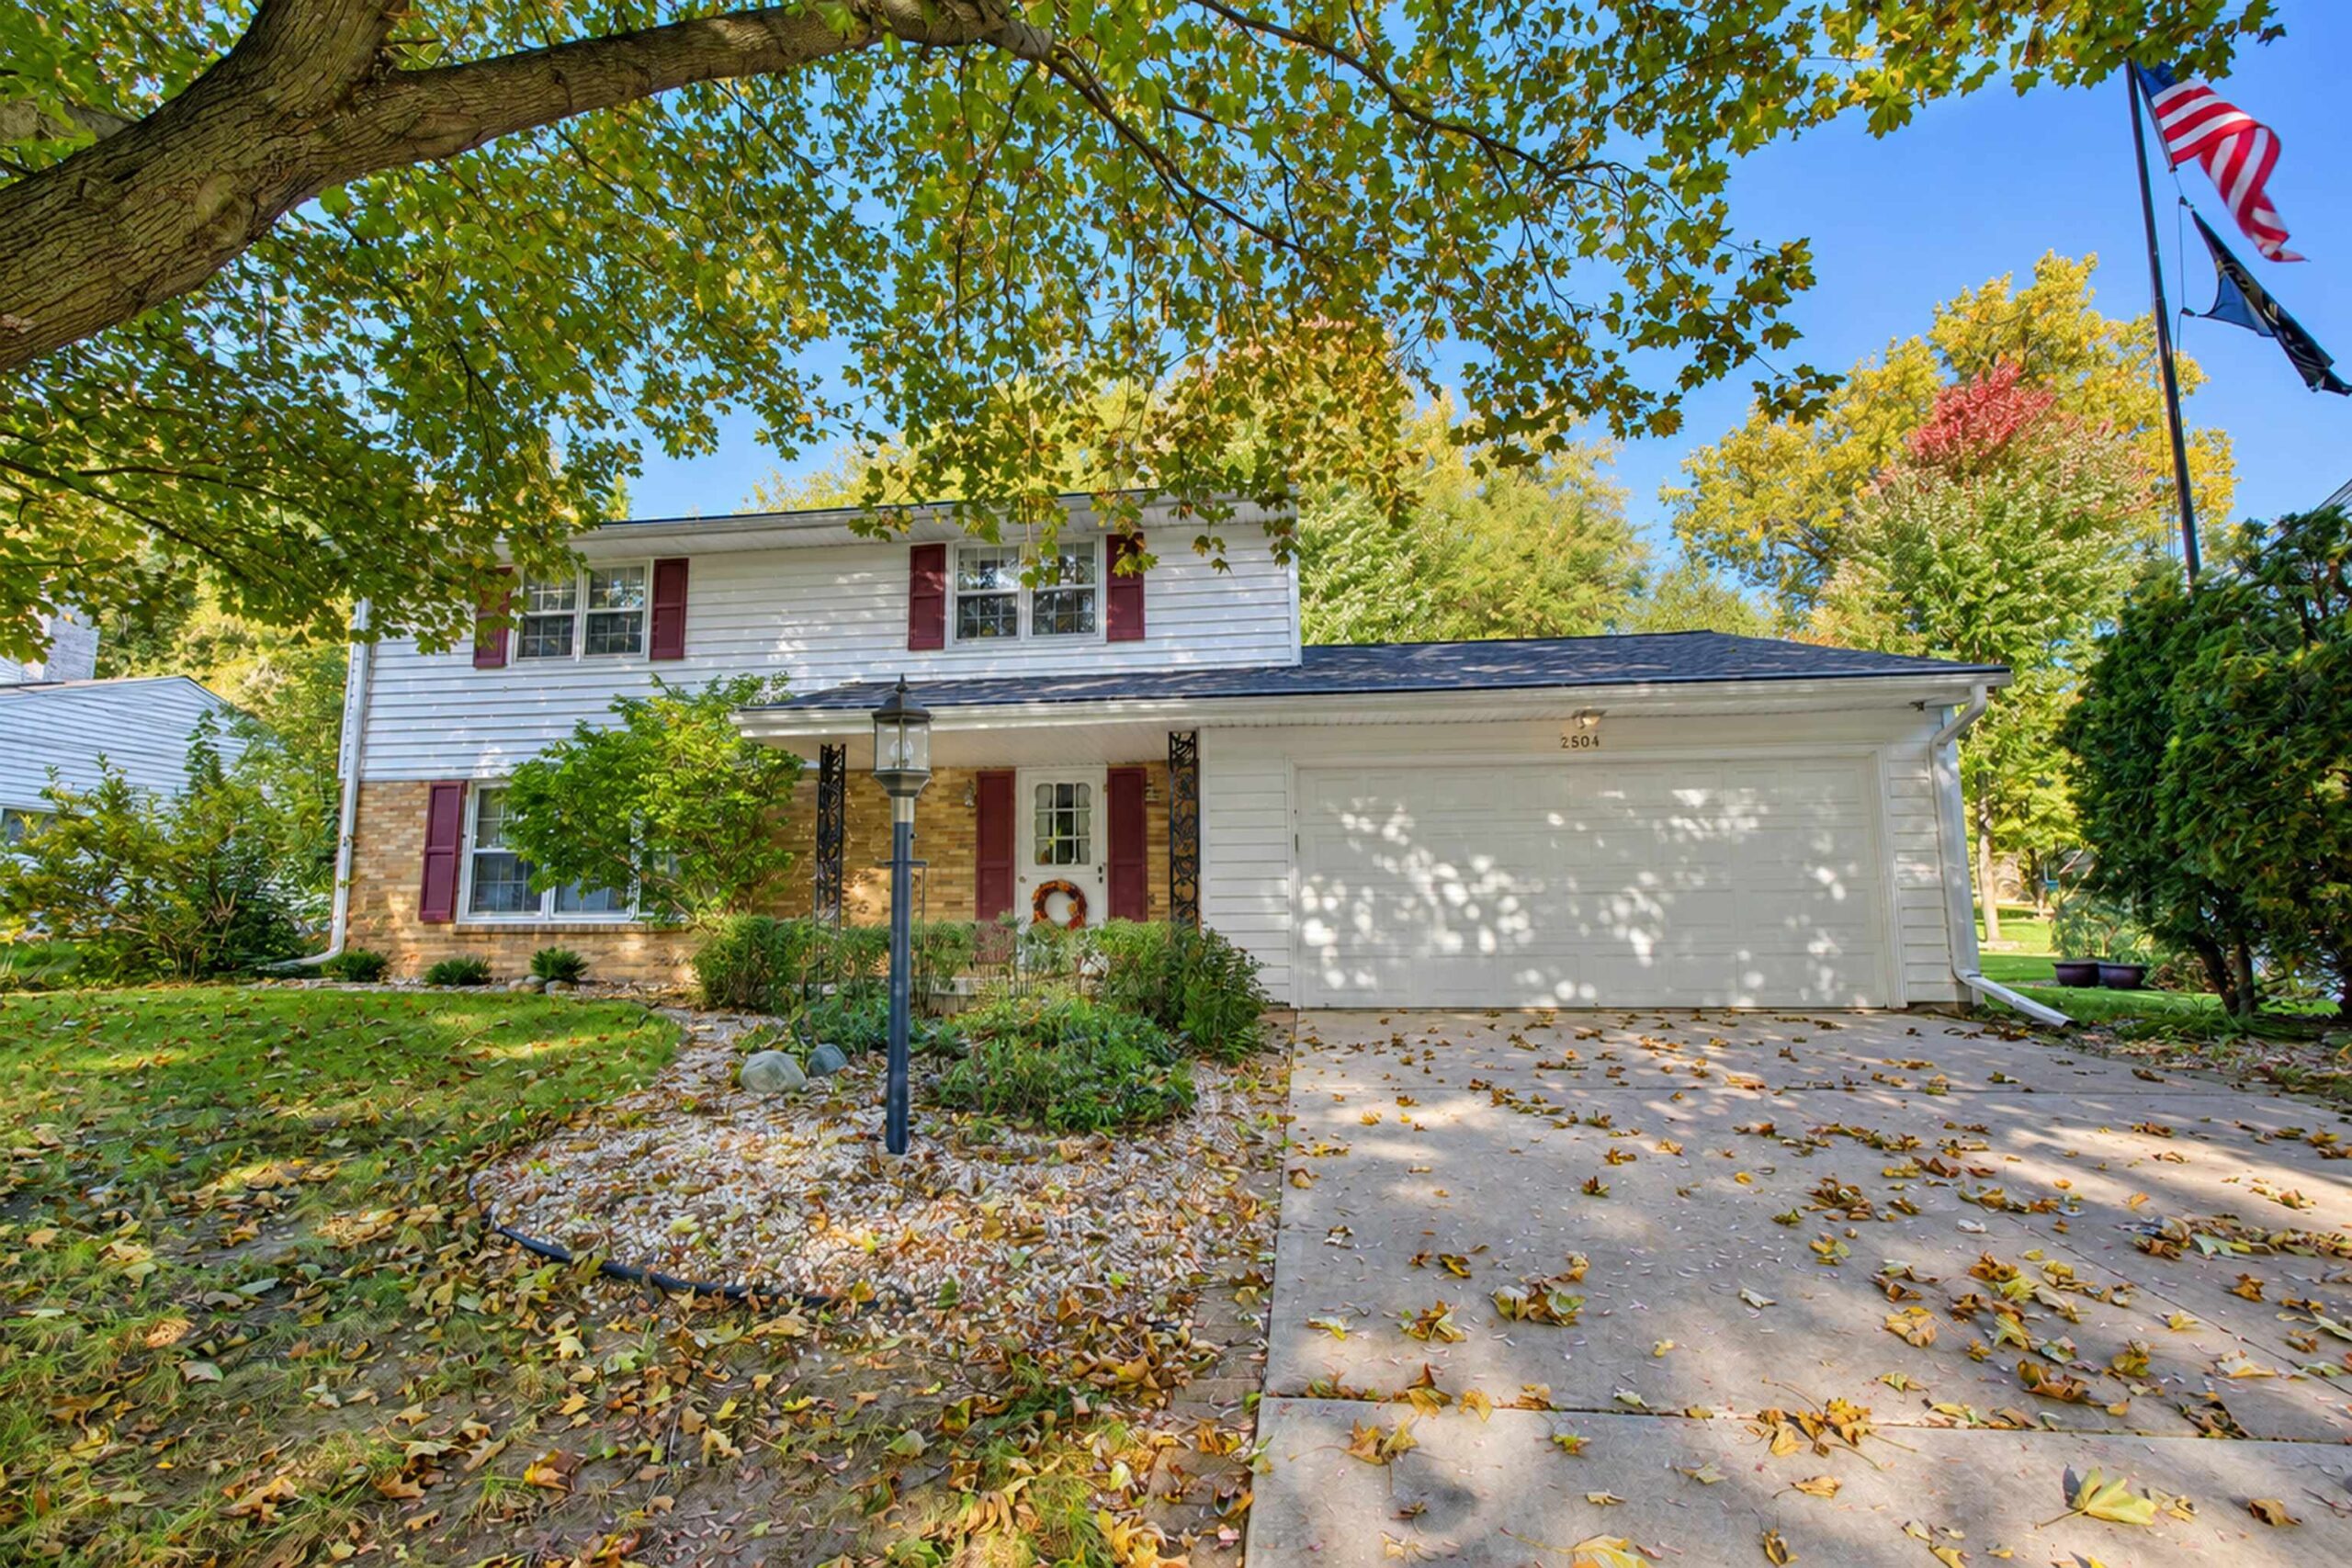 |4|3007 sqft
Adashun Jones, Inc.
Provided by: Coldwell Banker Real Estate Group
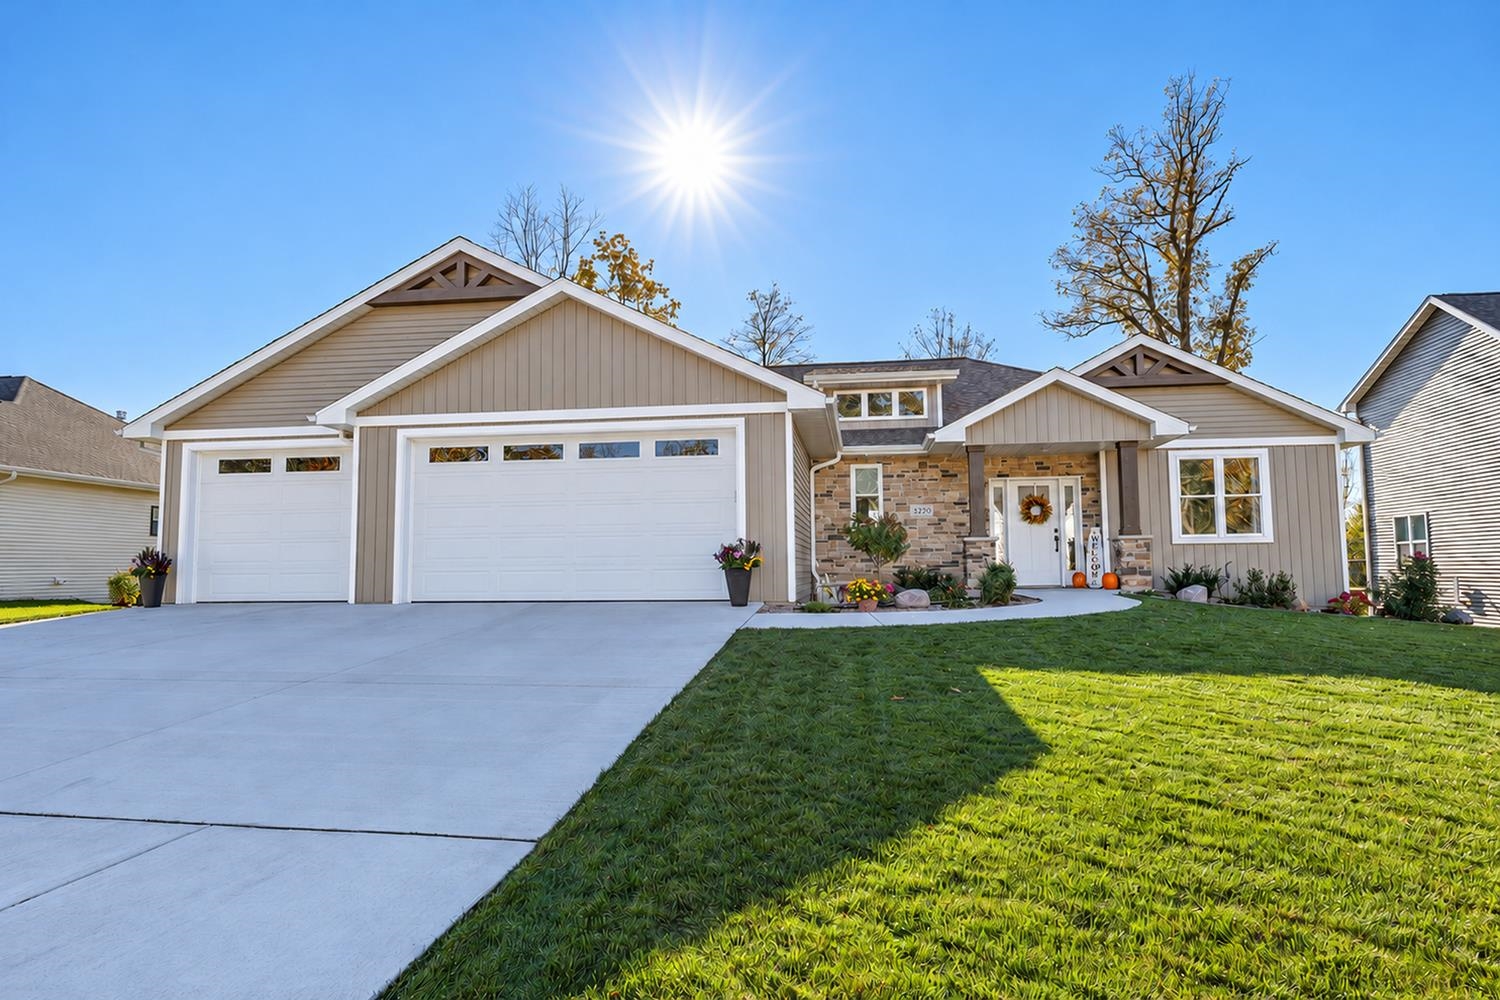 |4|2969 sqft
Adashun Jones, Inc.
Provided by: Todd Wiese Homeselling System, Inc.
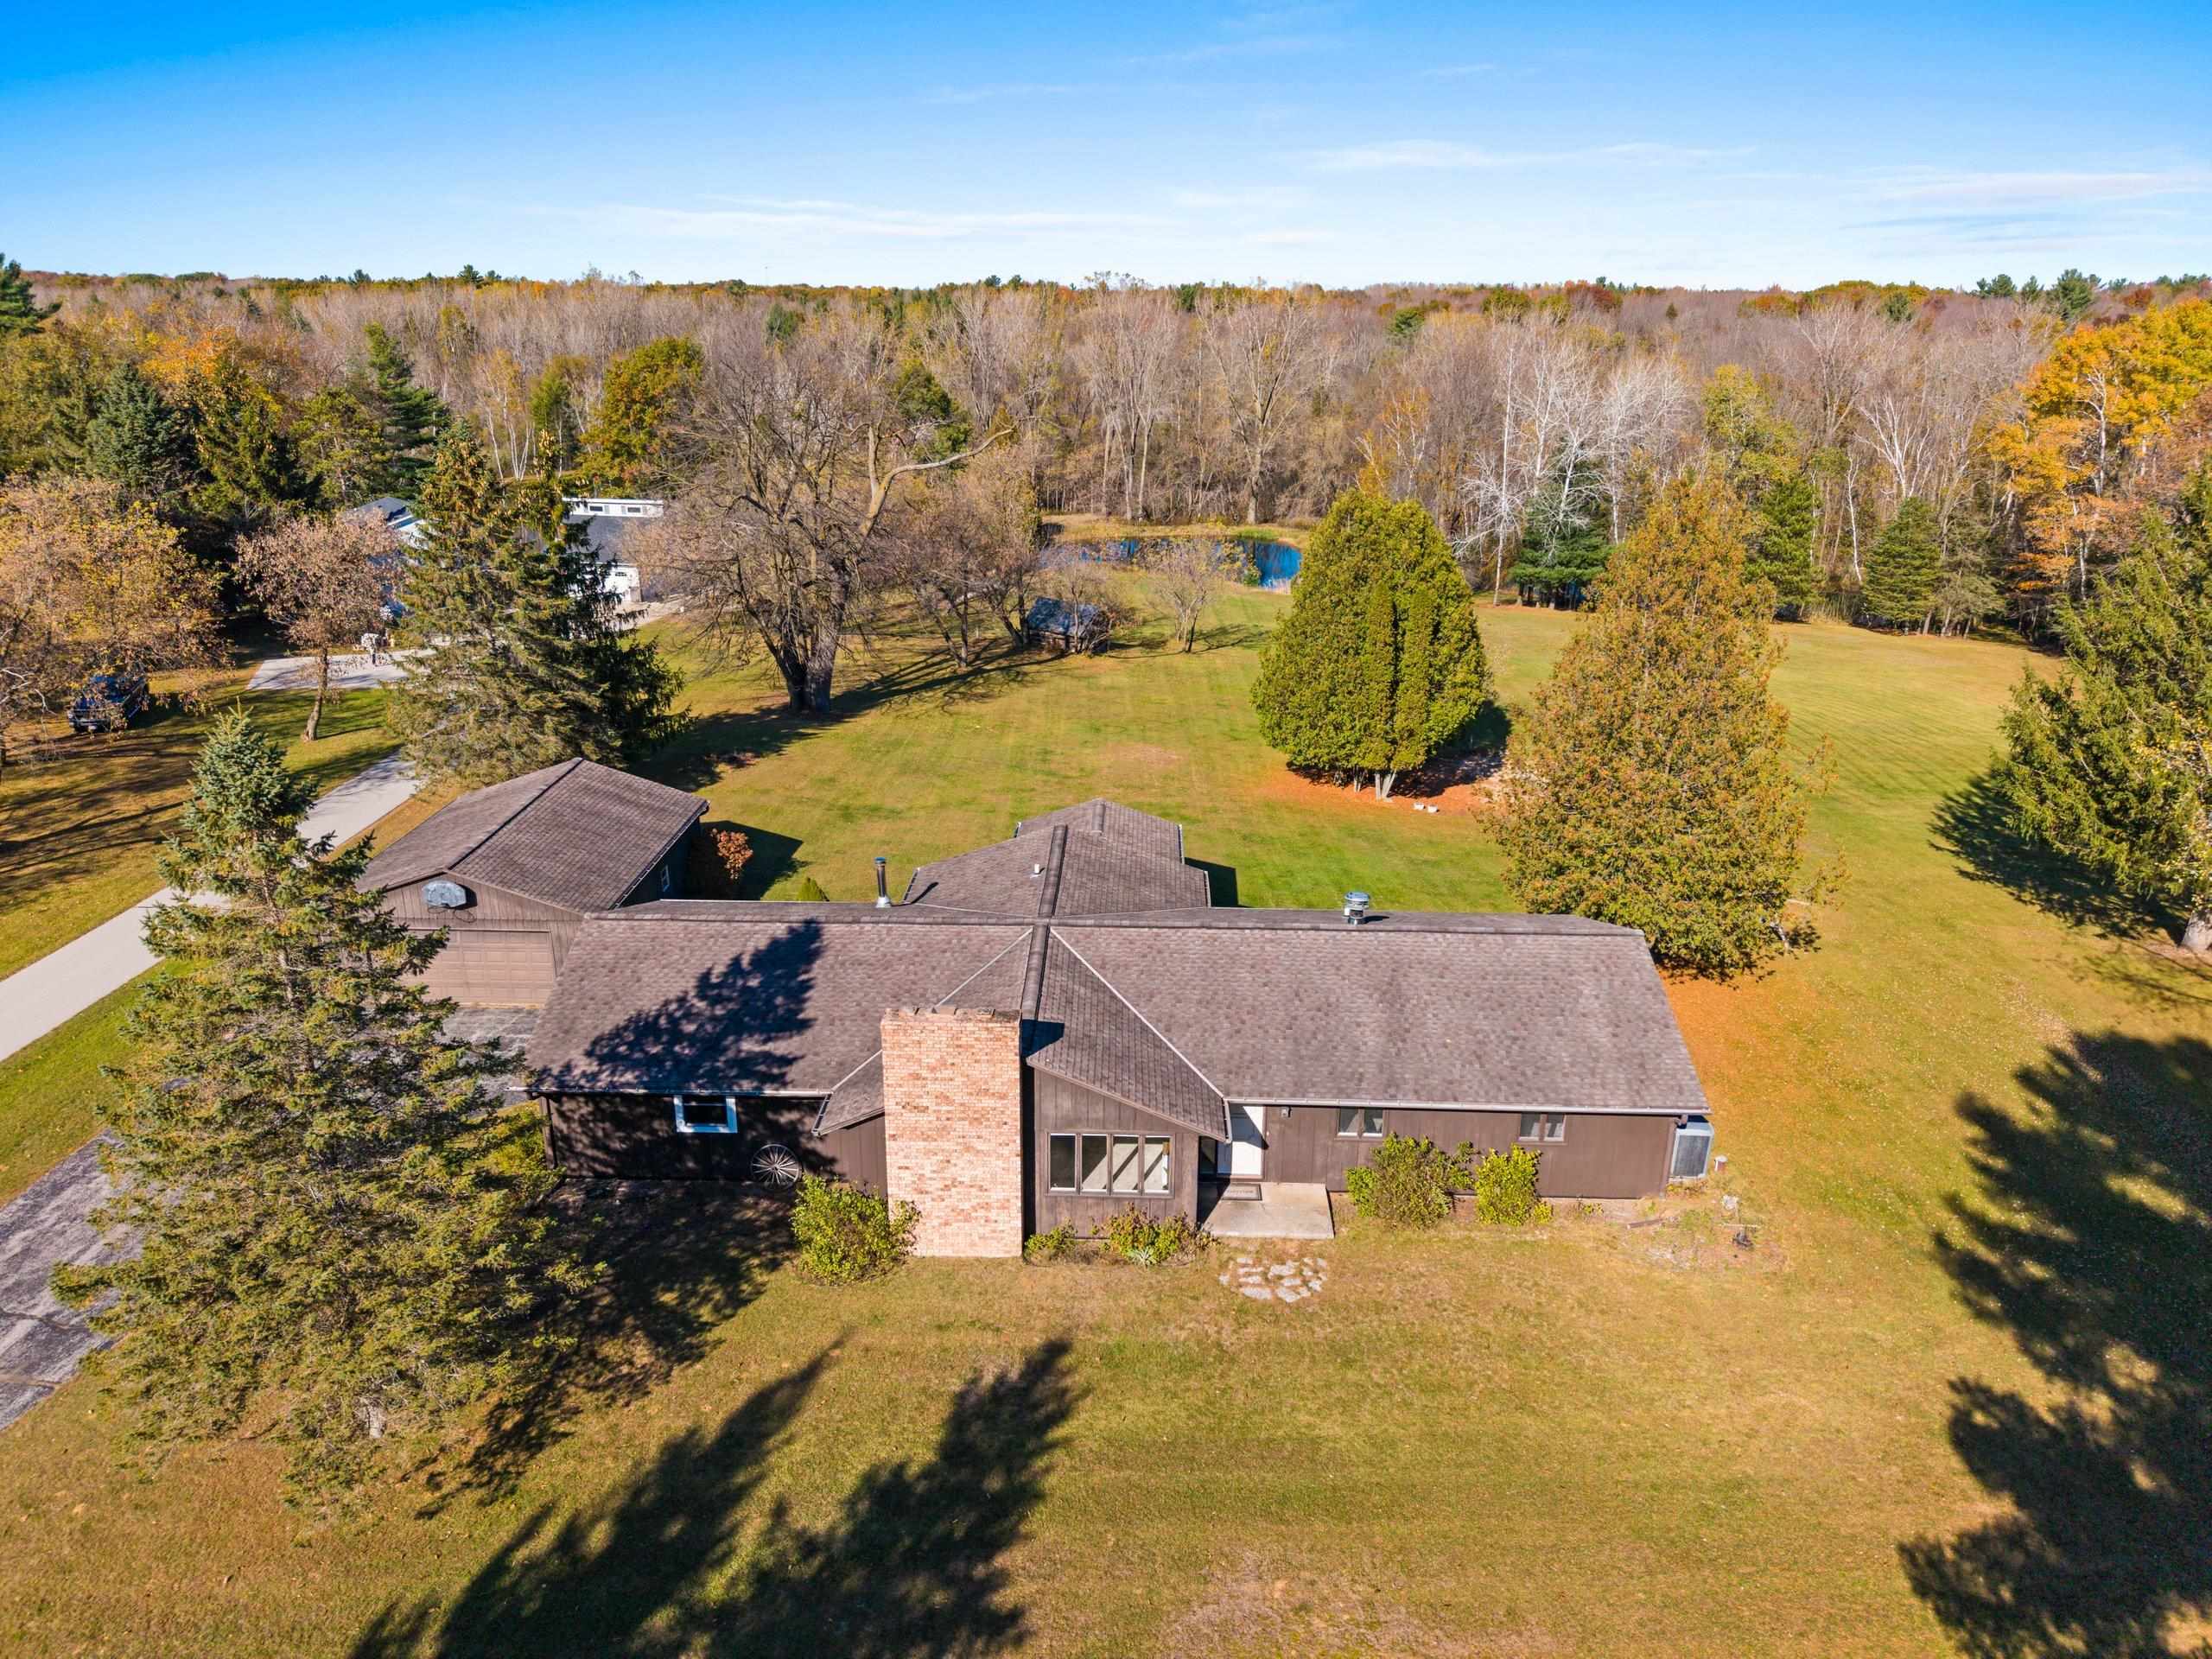 |2|2624 sqft
Adashun Jones, Inc.
Provided by: Coldwell Banker Real Estate Group
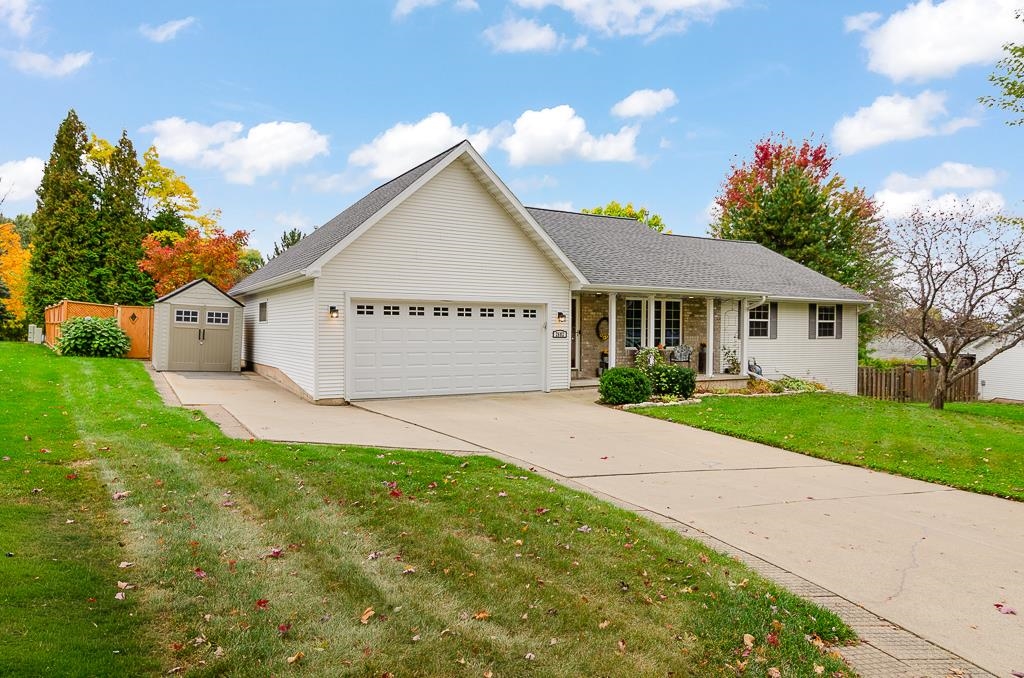 |3|2867 sqft
Adashun Jones, Inc.
Provided by: Berkshire Hathaway HS Bay Area Realty
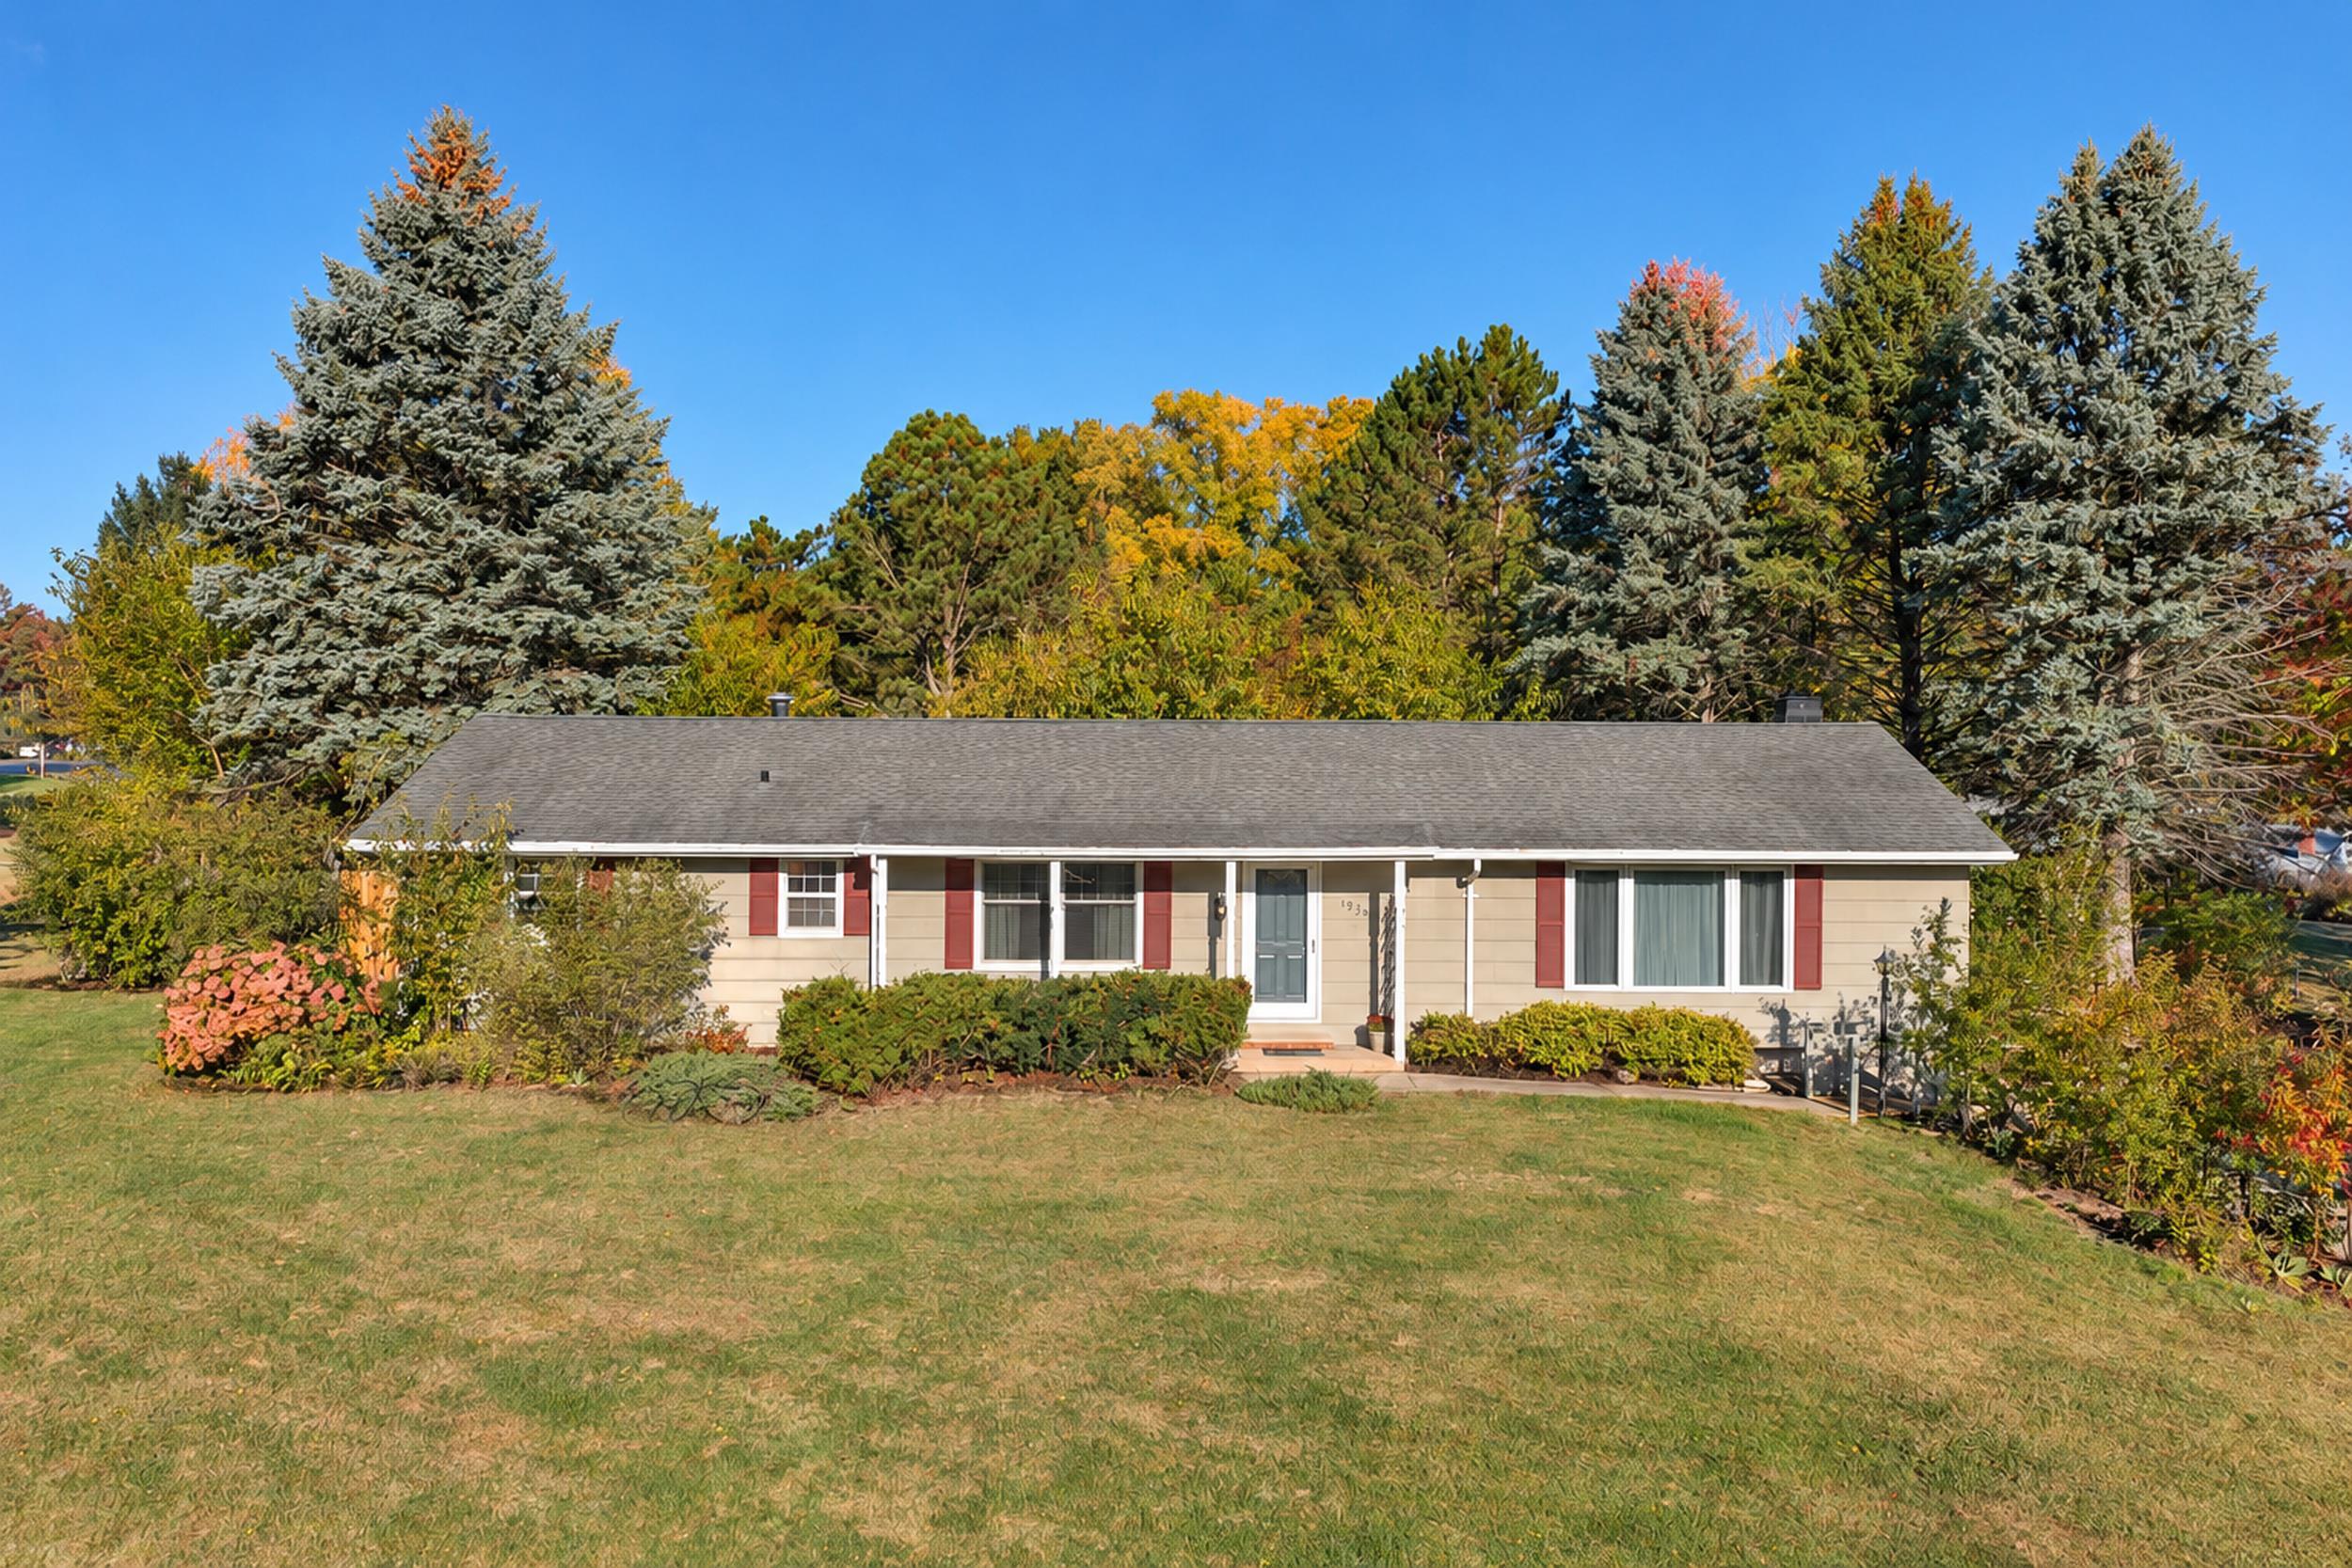 |2|2390 sqft
Adashun Jones, Inc.
Provided by: Keller Williams Green Bay
 |3|2828 sqft
Adashun Jones, Inc.
Provided by: Town & Country Real Estate

 Share
 Show more
 Spec Sheet