
 43
 Return to listing
$389,900
4 Beds
4 Bath
3,007 Sq. Ft.
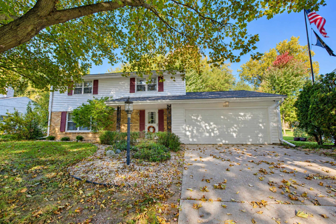
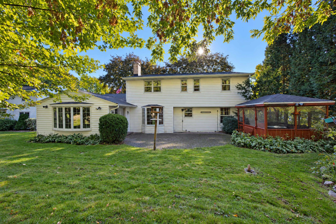
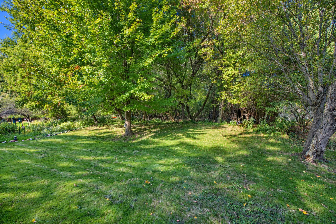
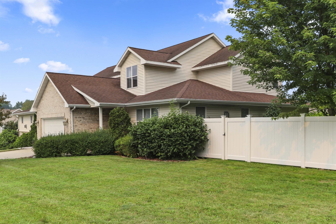
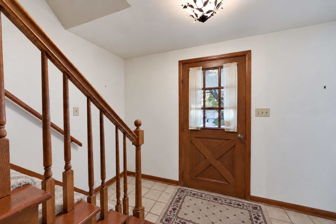
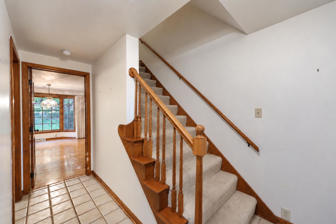
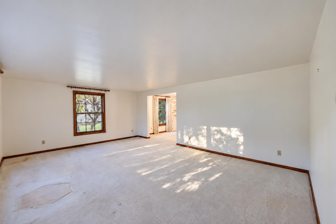
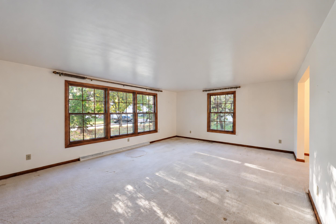
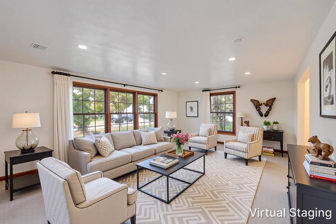
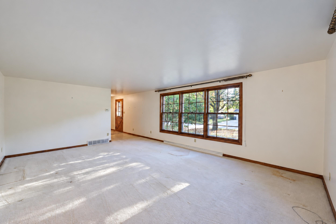
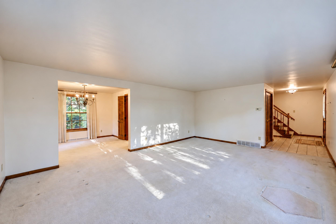
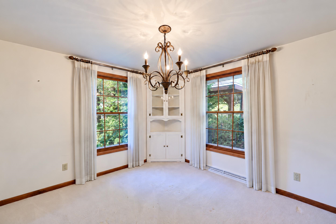
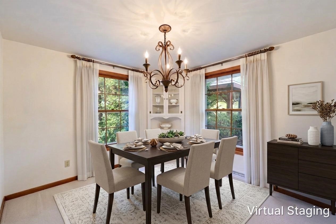
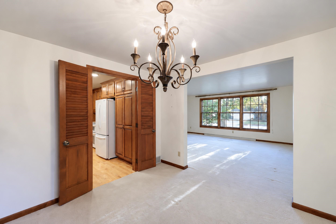
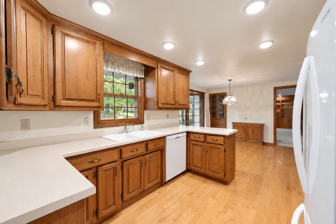
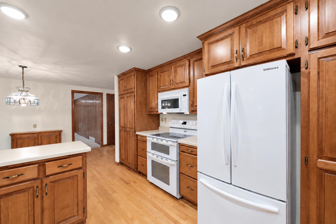
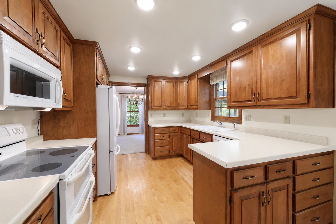
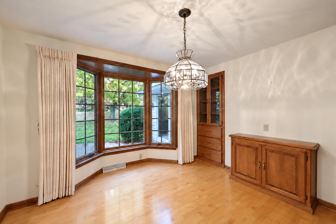
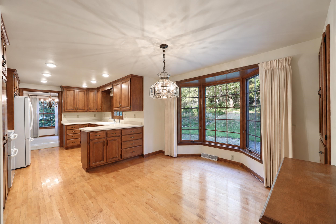
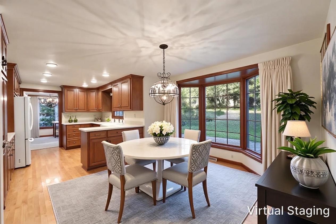
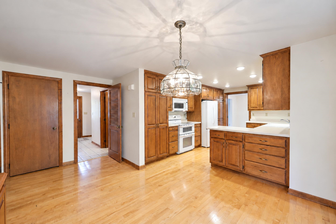
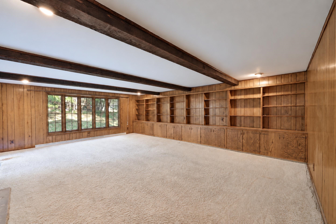
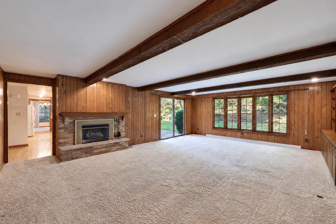
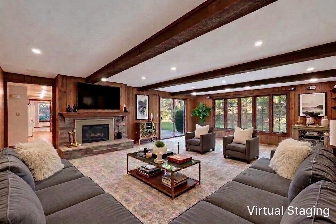
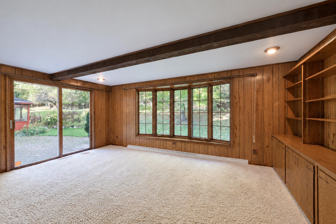
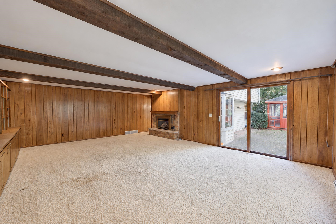
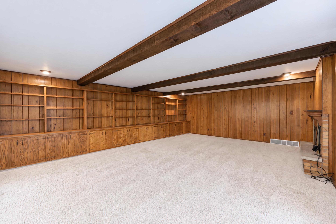
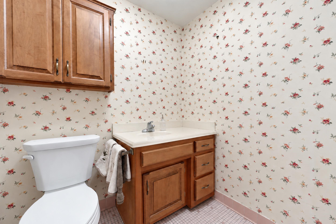
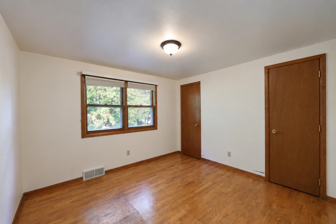
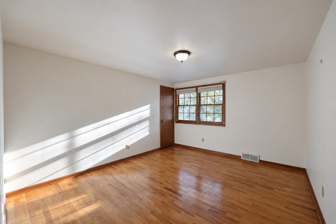
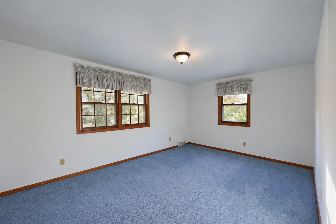
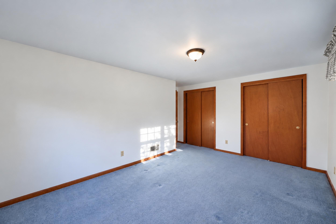
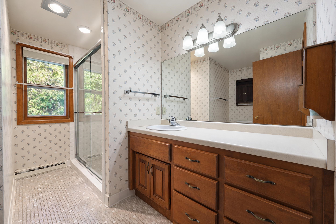
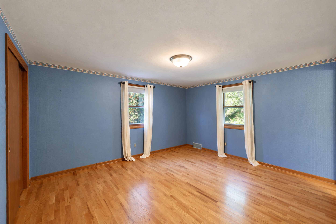
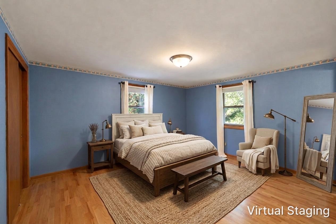
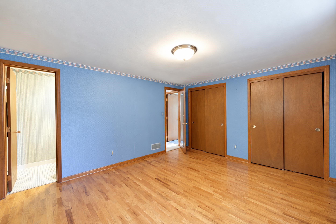
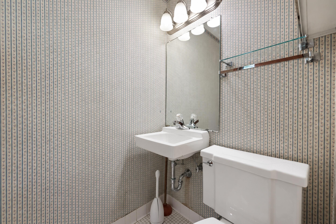
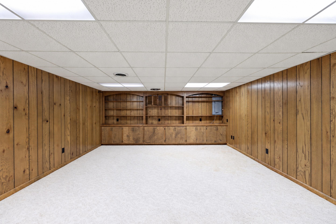
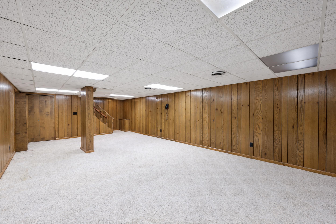
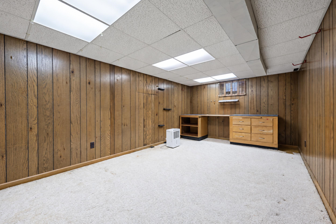
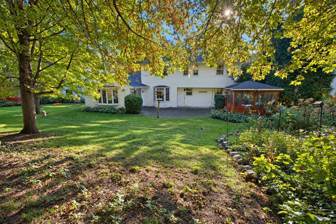
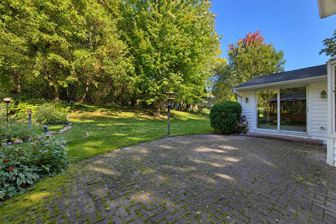
Spacious 2-story home w/comfortable living spaces, functional amenities, & private, scenic backyard surrounded by mature trees! Inviting kitchen w/ample cabinetry & eat-in dining area. Formal dining rm + living rm provides the perfect setting for gatherings. Sprawling family rm is sure to become a favorite gathering spot, complete with brick surround gas fireplace, and built-in cabinets and shelving. Upstairs, you'll find four bdrms & a full bathroom, incl. a spacious primary bdrm w/2 closets + its own half bath. LL provides even more space, feat. a large rec rm w/built-ins, finished workshop area, + full bath. Additional unfinished area w/laundry + storage space. Backyard gazebo w/electrical is ready for a hot tub, creating the perfect spot to unwind and enjoy the beautiful surroundings. Some photos virtually staged.
Inclusions:
Oven/range, Fridge, Dishwasher, Micro, Disposal, Washer, Dryer, water softener, Gazebo, garage + LL Shelving, Mirror @ top of stairs
Exclusions:
Seller's Personal Property
Get a detailed Home Value Estimate Based on Current Market Trends/Get a Detailed Estimate Based on Current Market Conditions Impacting Your Home's Value
 |4
 |2969 sqft
Adashun Jones, Inc.
Provided by: Todd Wiese Homeselling System, Inc.
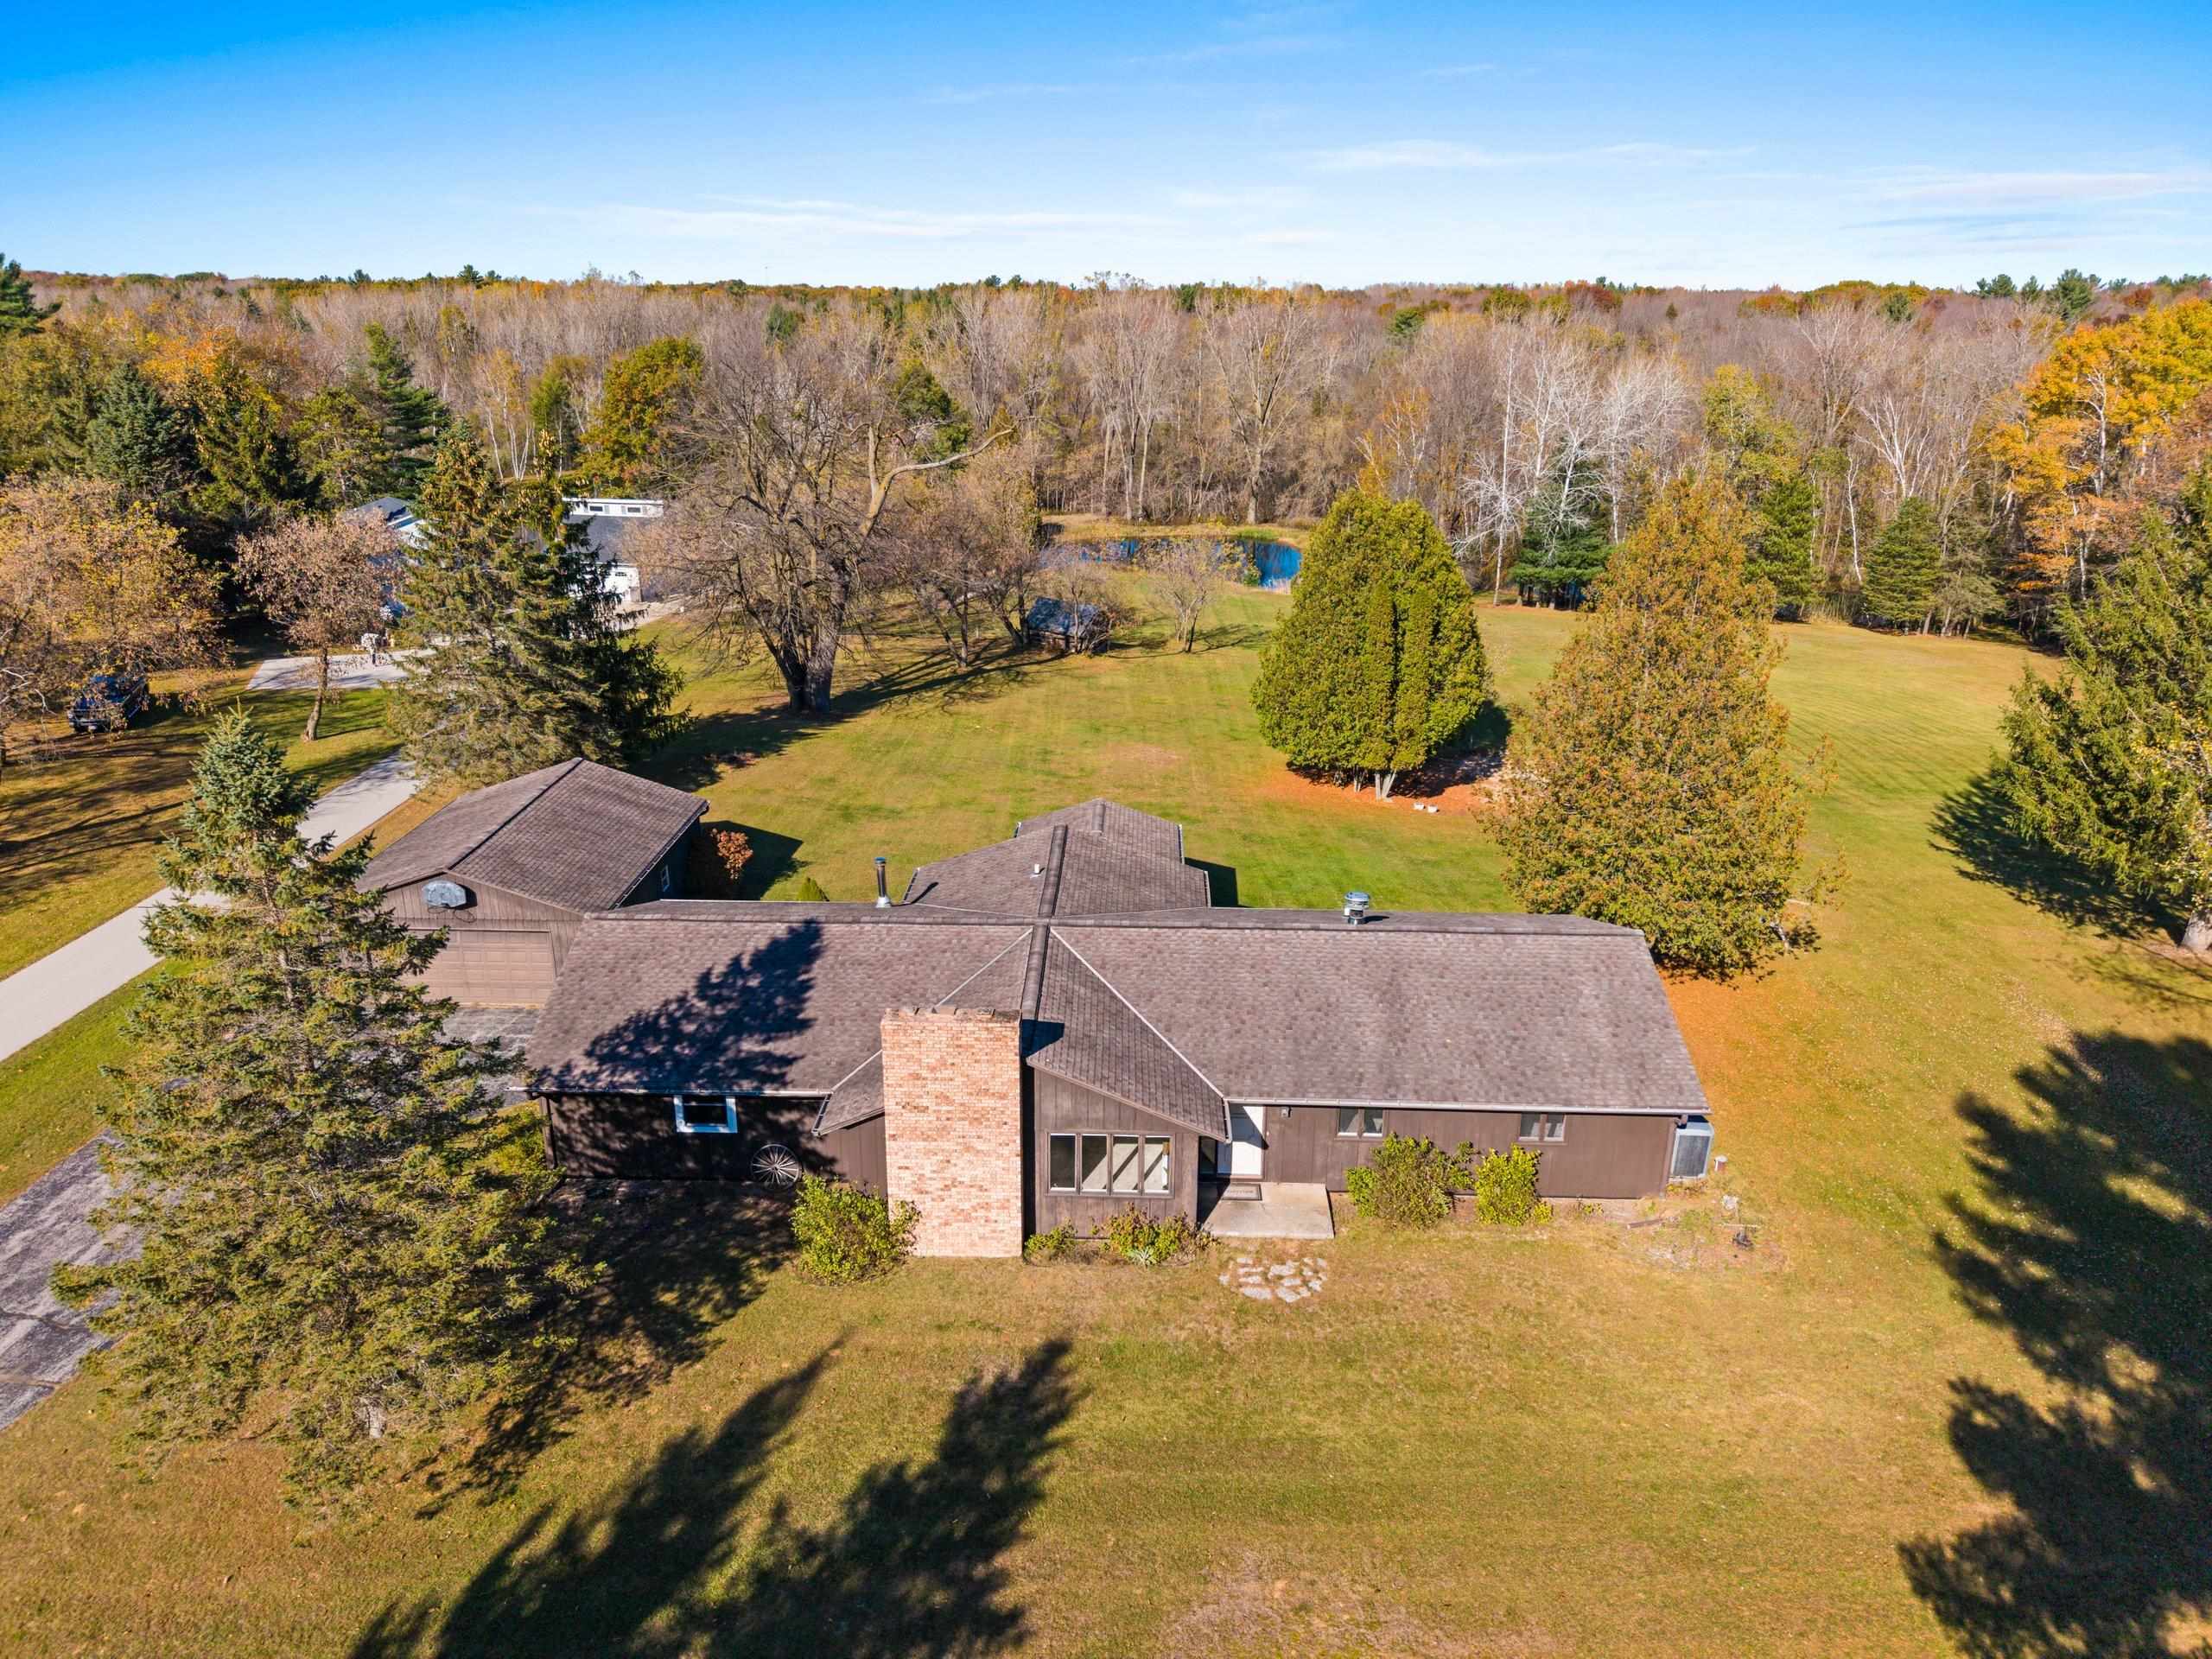 |2|2624 sqft
Adashun Jones, Inc.
Provided by: Coldwell Banker Real Estate Group
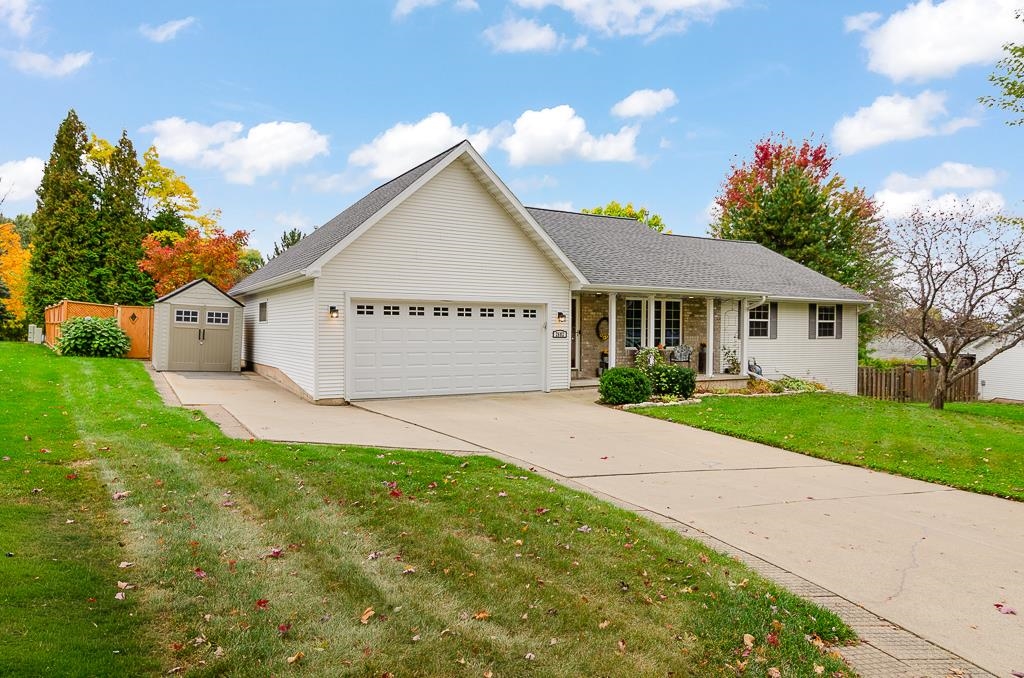 |3|2867 sqft
Adashun Jones, Inc.
Provided by: Berkshire Hathaway HS Bay Area Realty
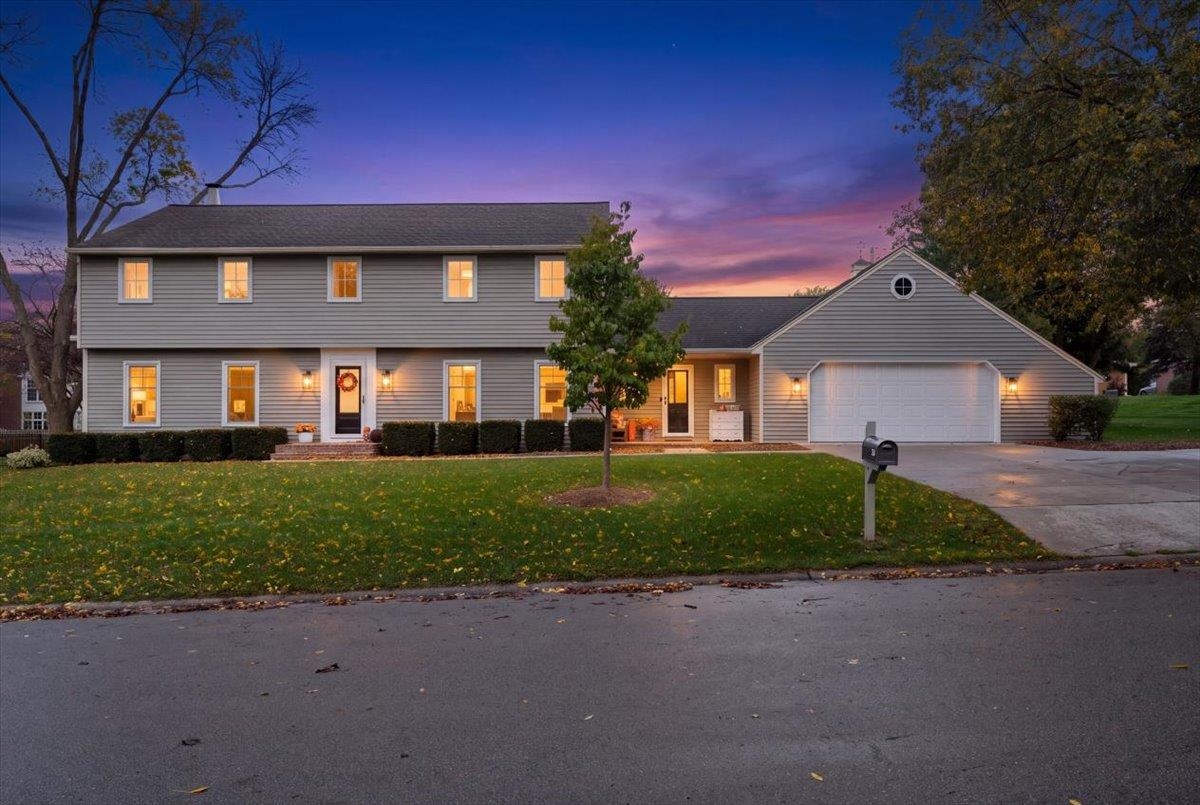 |3|2828 sqft
Adashun Jones, Inc.
Provided by: Town & Country Real Estate
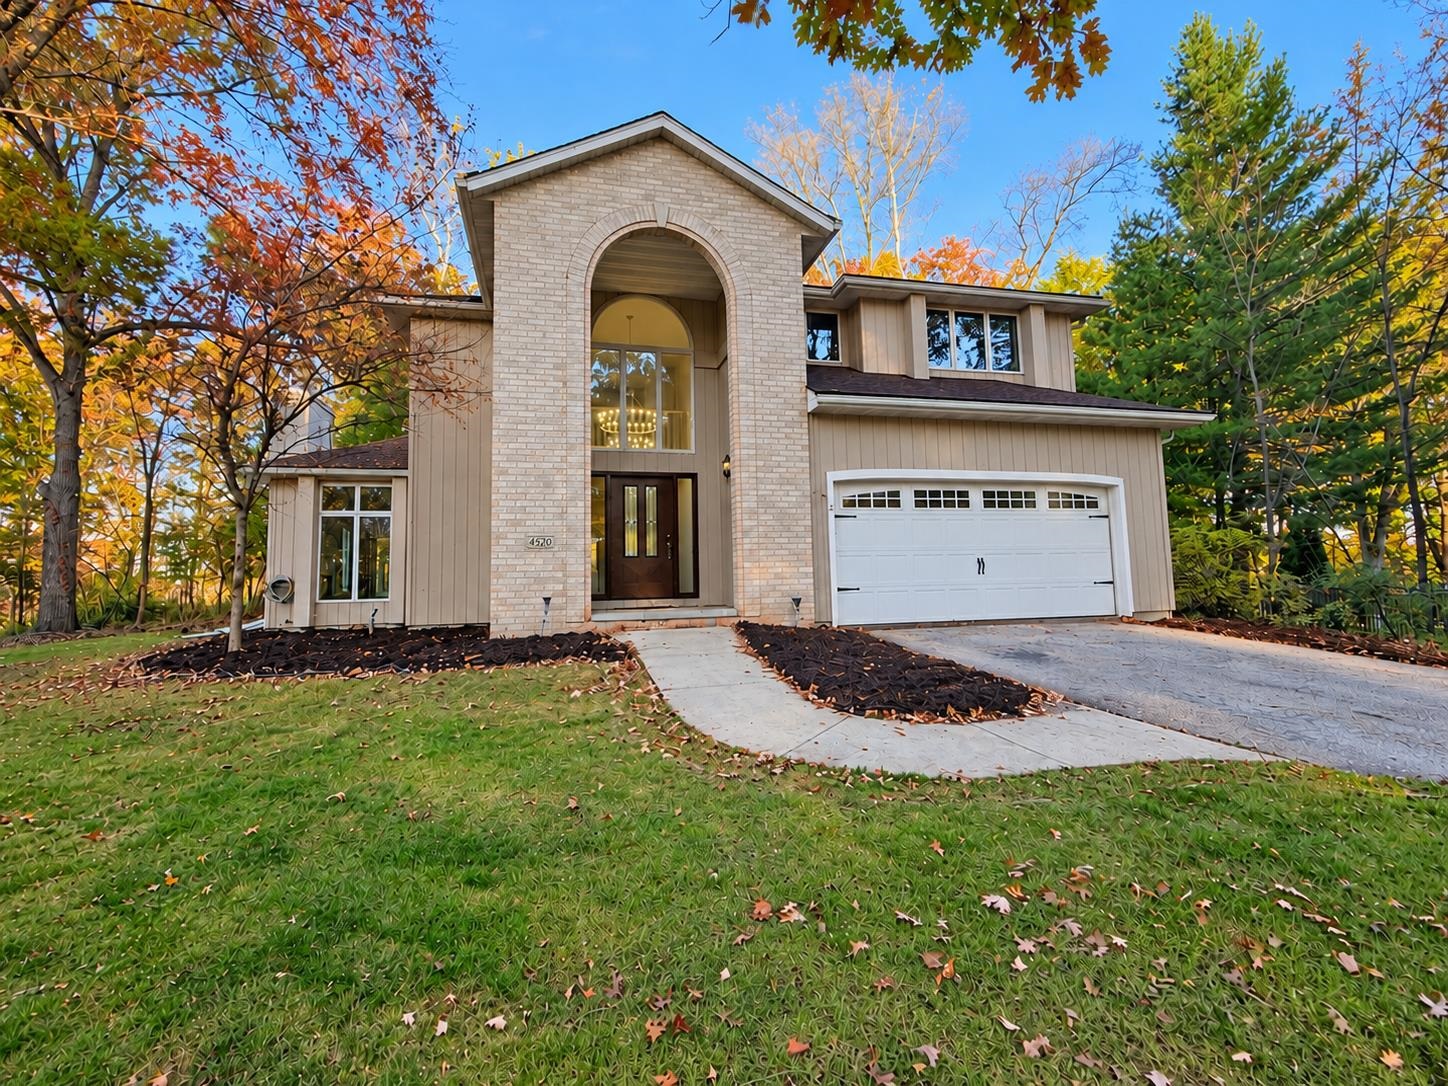 |3|2843 sqft
Adashun Jones, Inc.
Provided by: LPT Realty
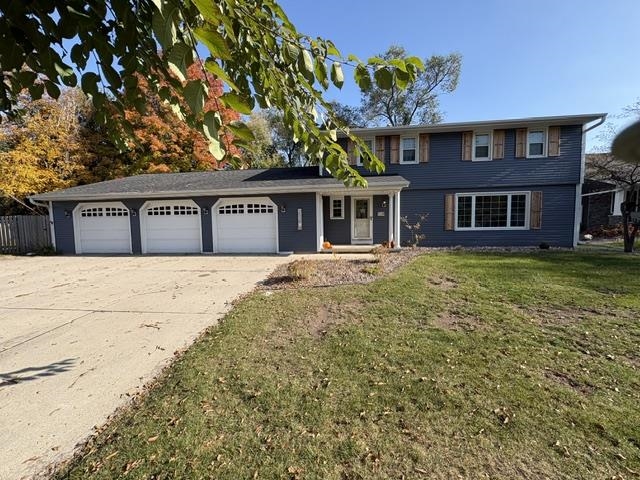 |3|2801 sqft
Adashun Jones, Inc.
Provided by: Shorewest, Realtors
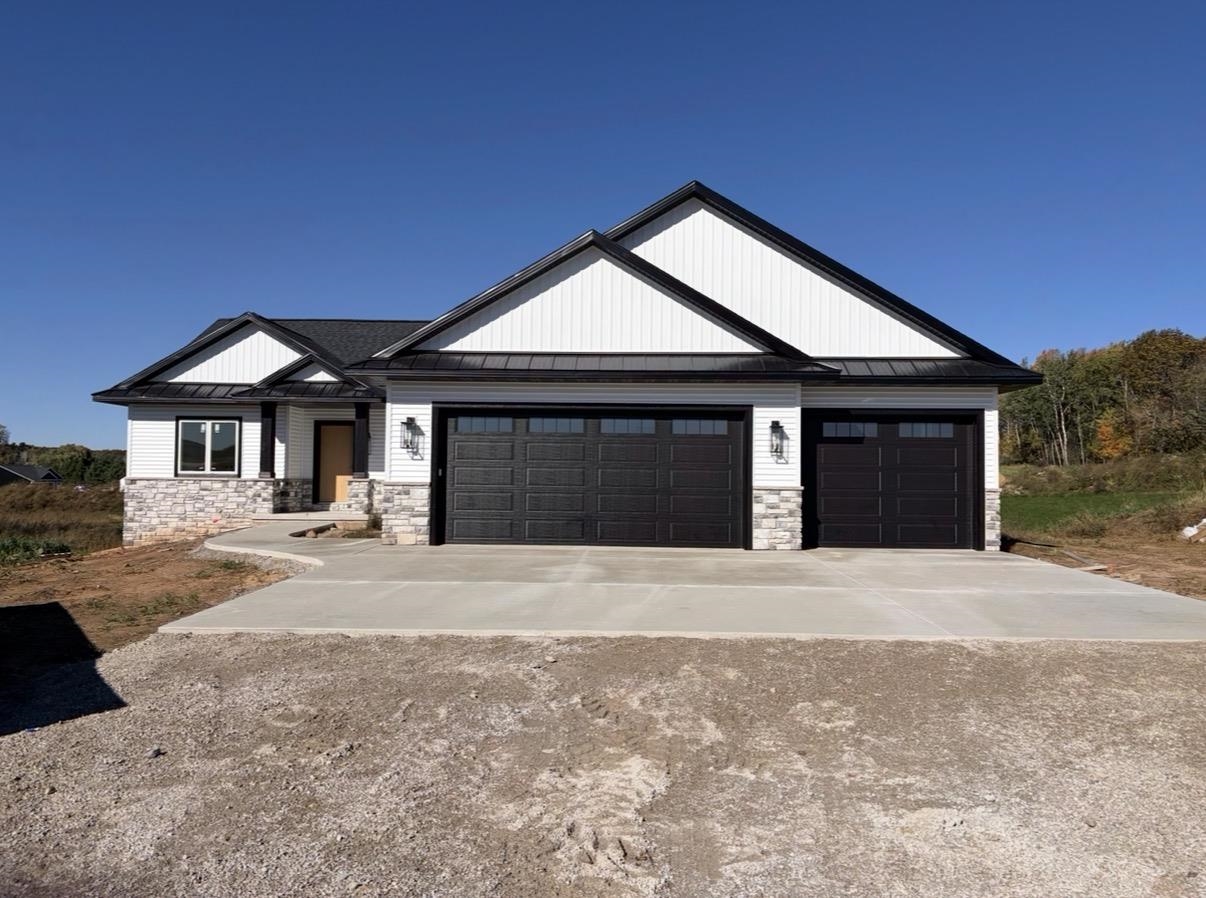 |3|3031 sqft
Adashun Jones, Inc.
Provided by: Oskey Realty LLC
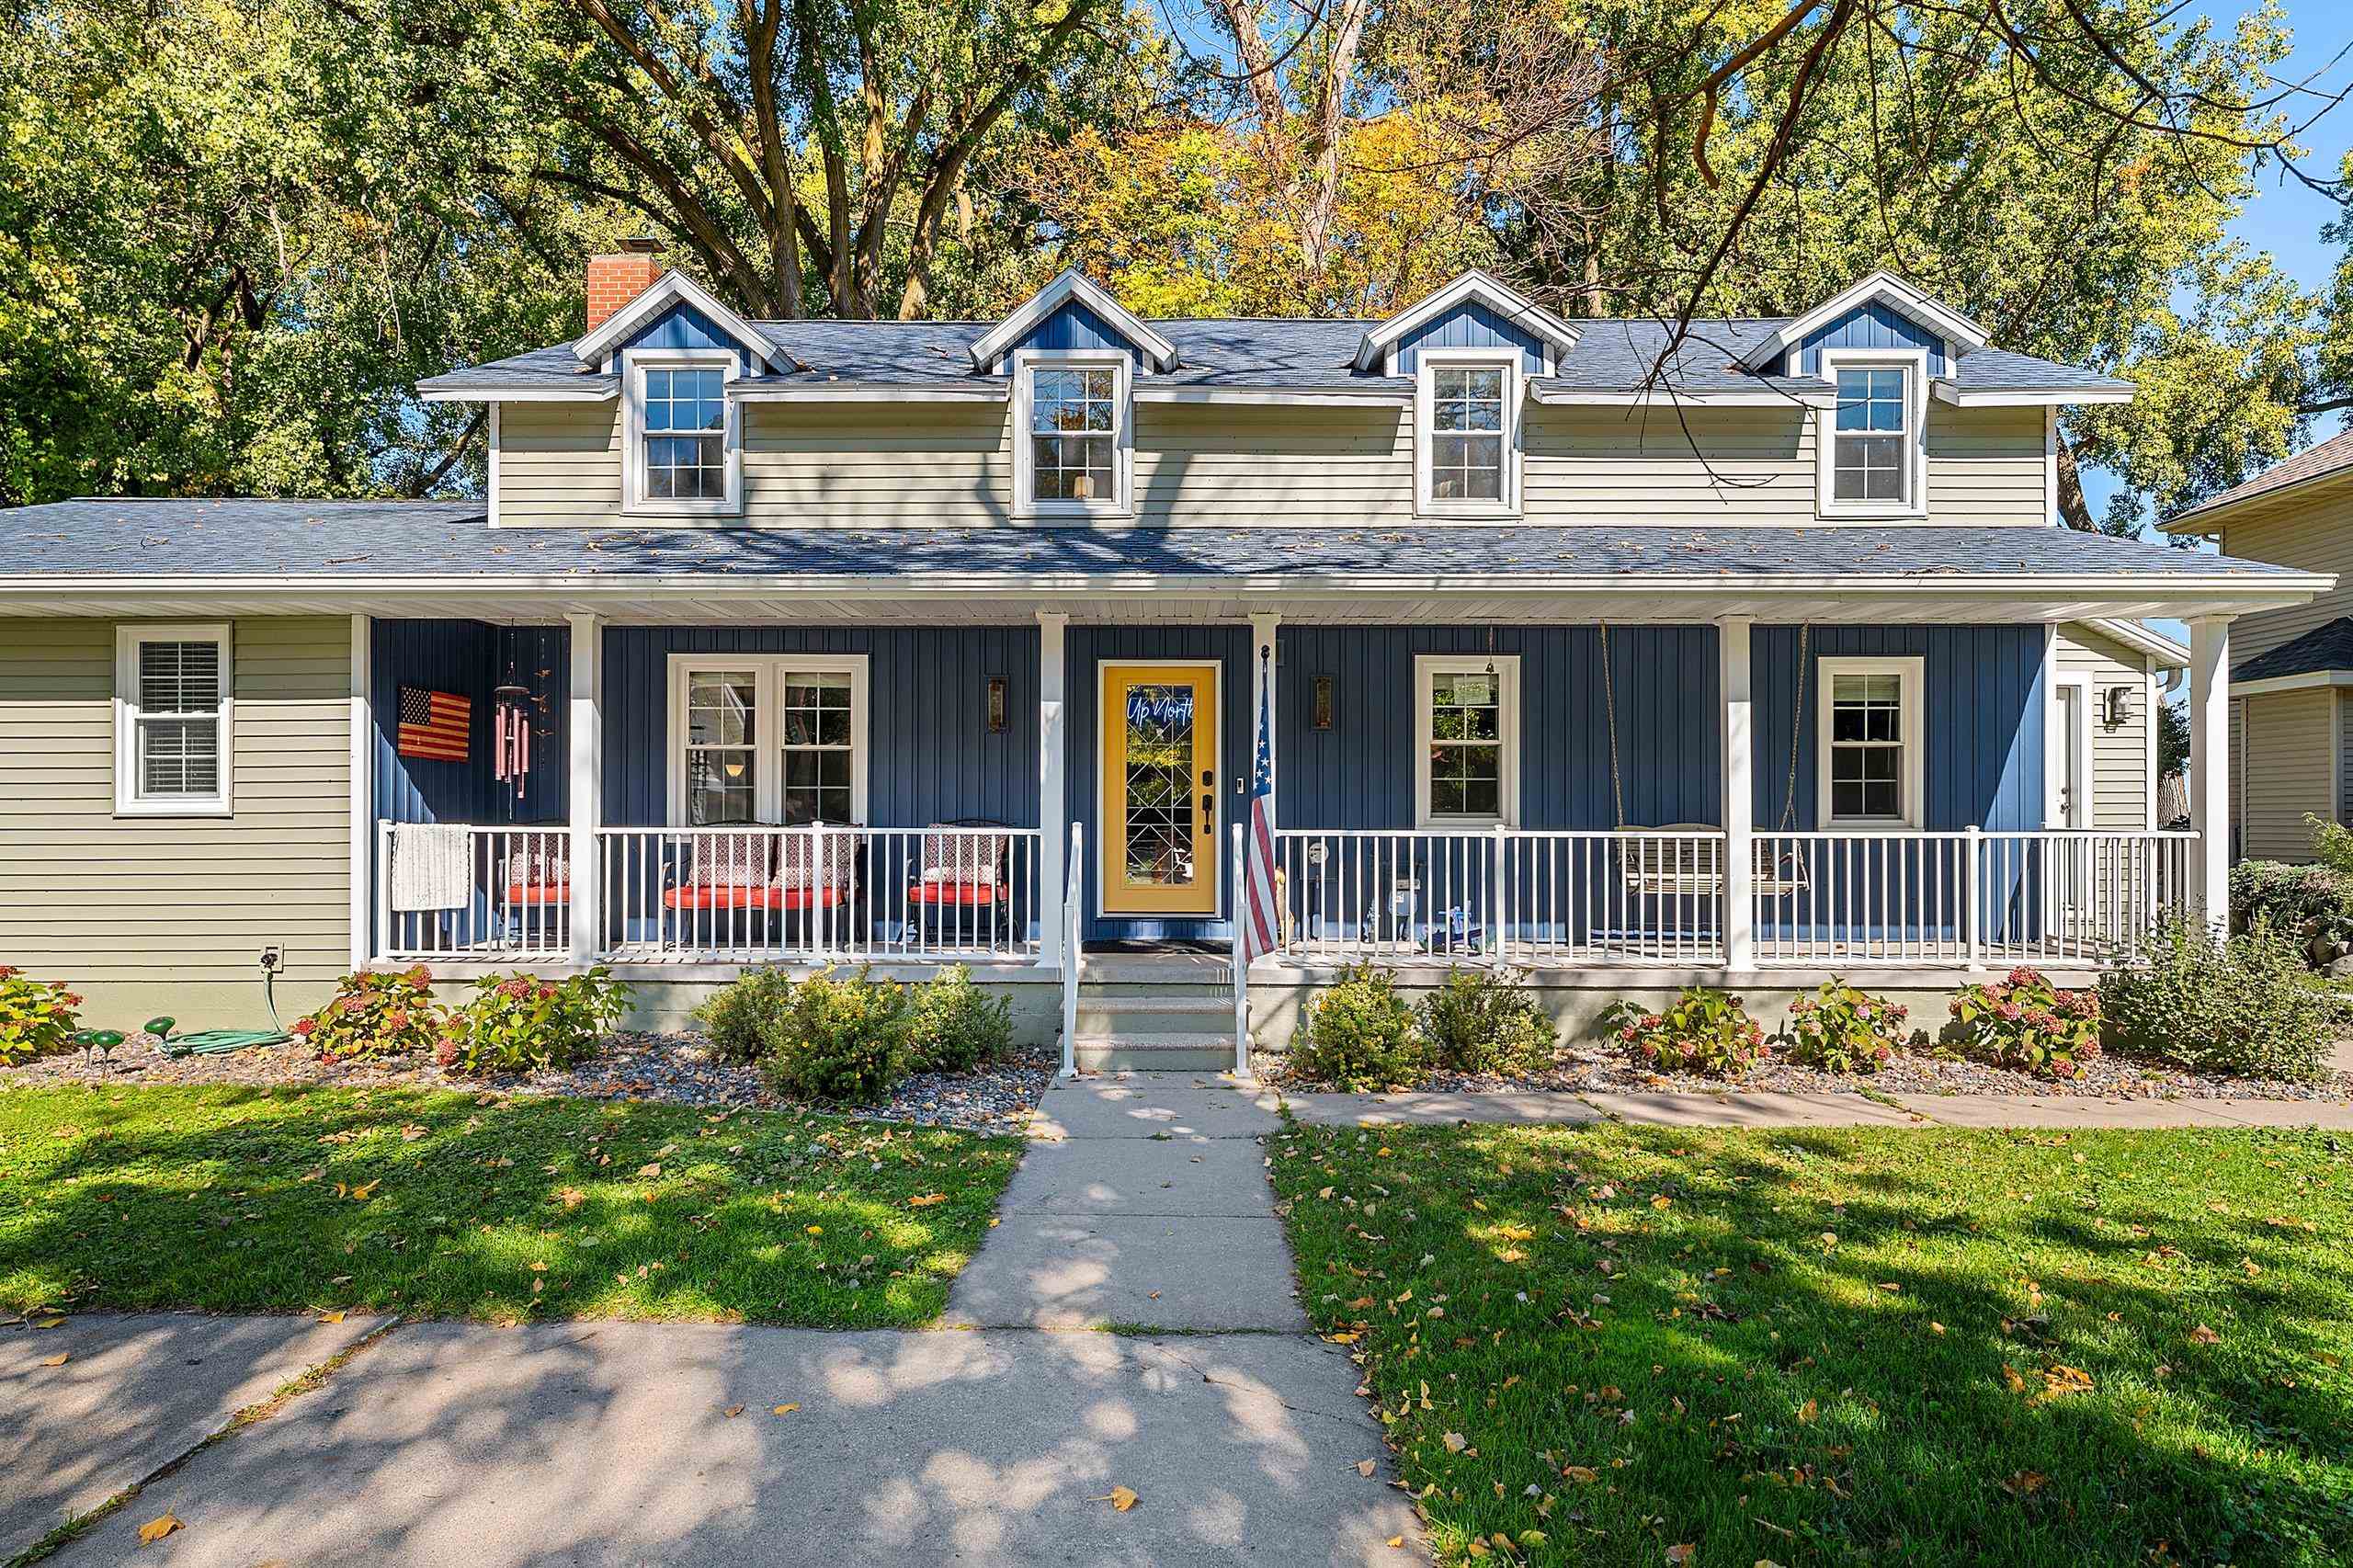 |4|2536 sqft
Adashun Jones, Inc.
Provided by: Keller Williams Milwaukee Southwest
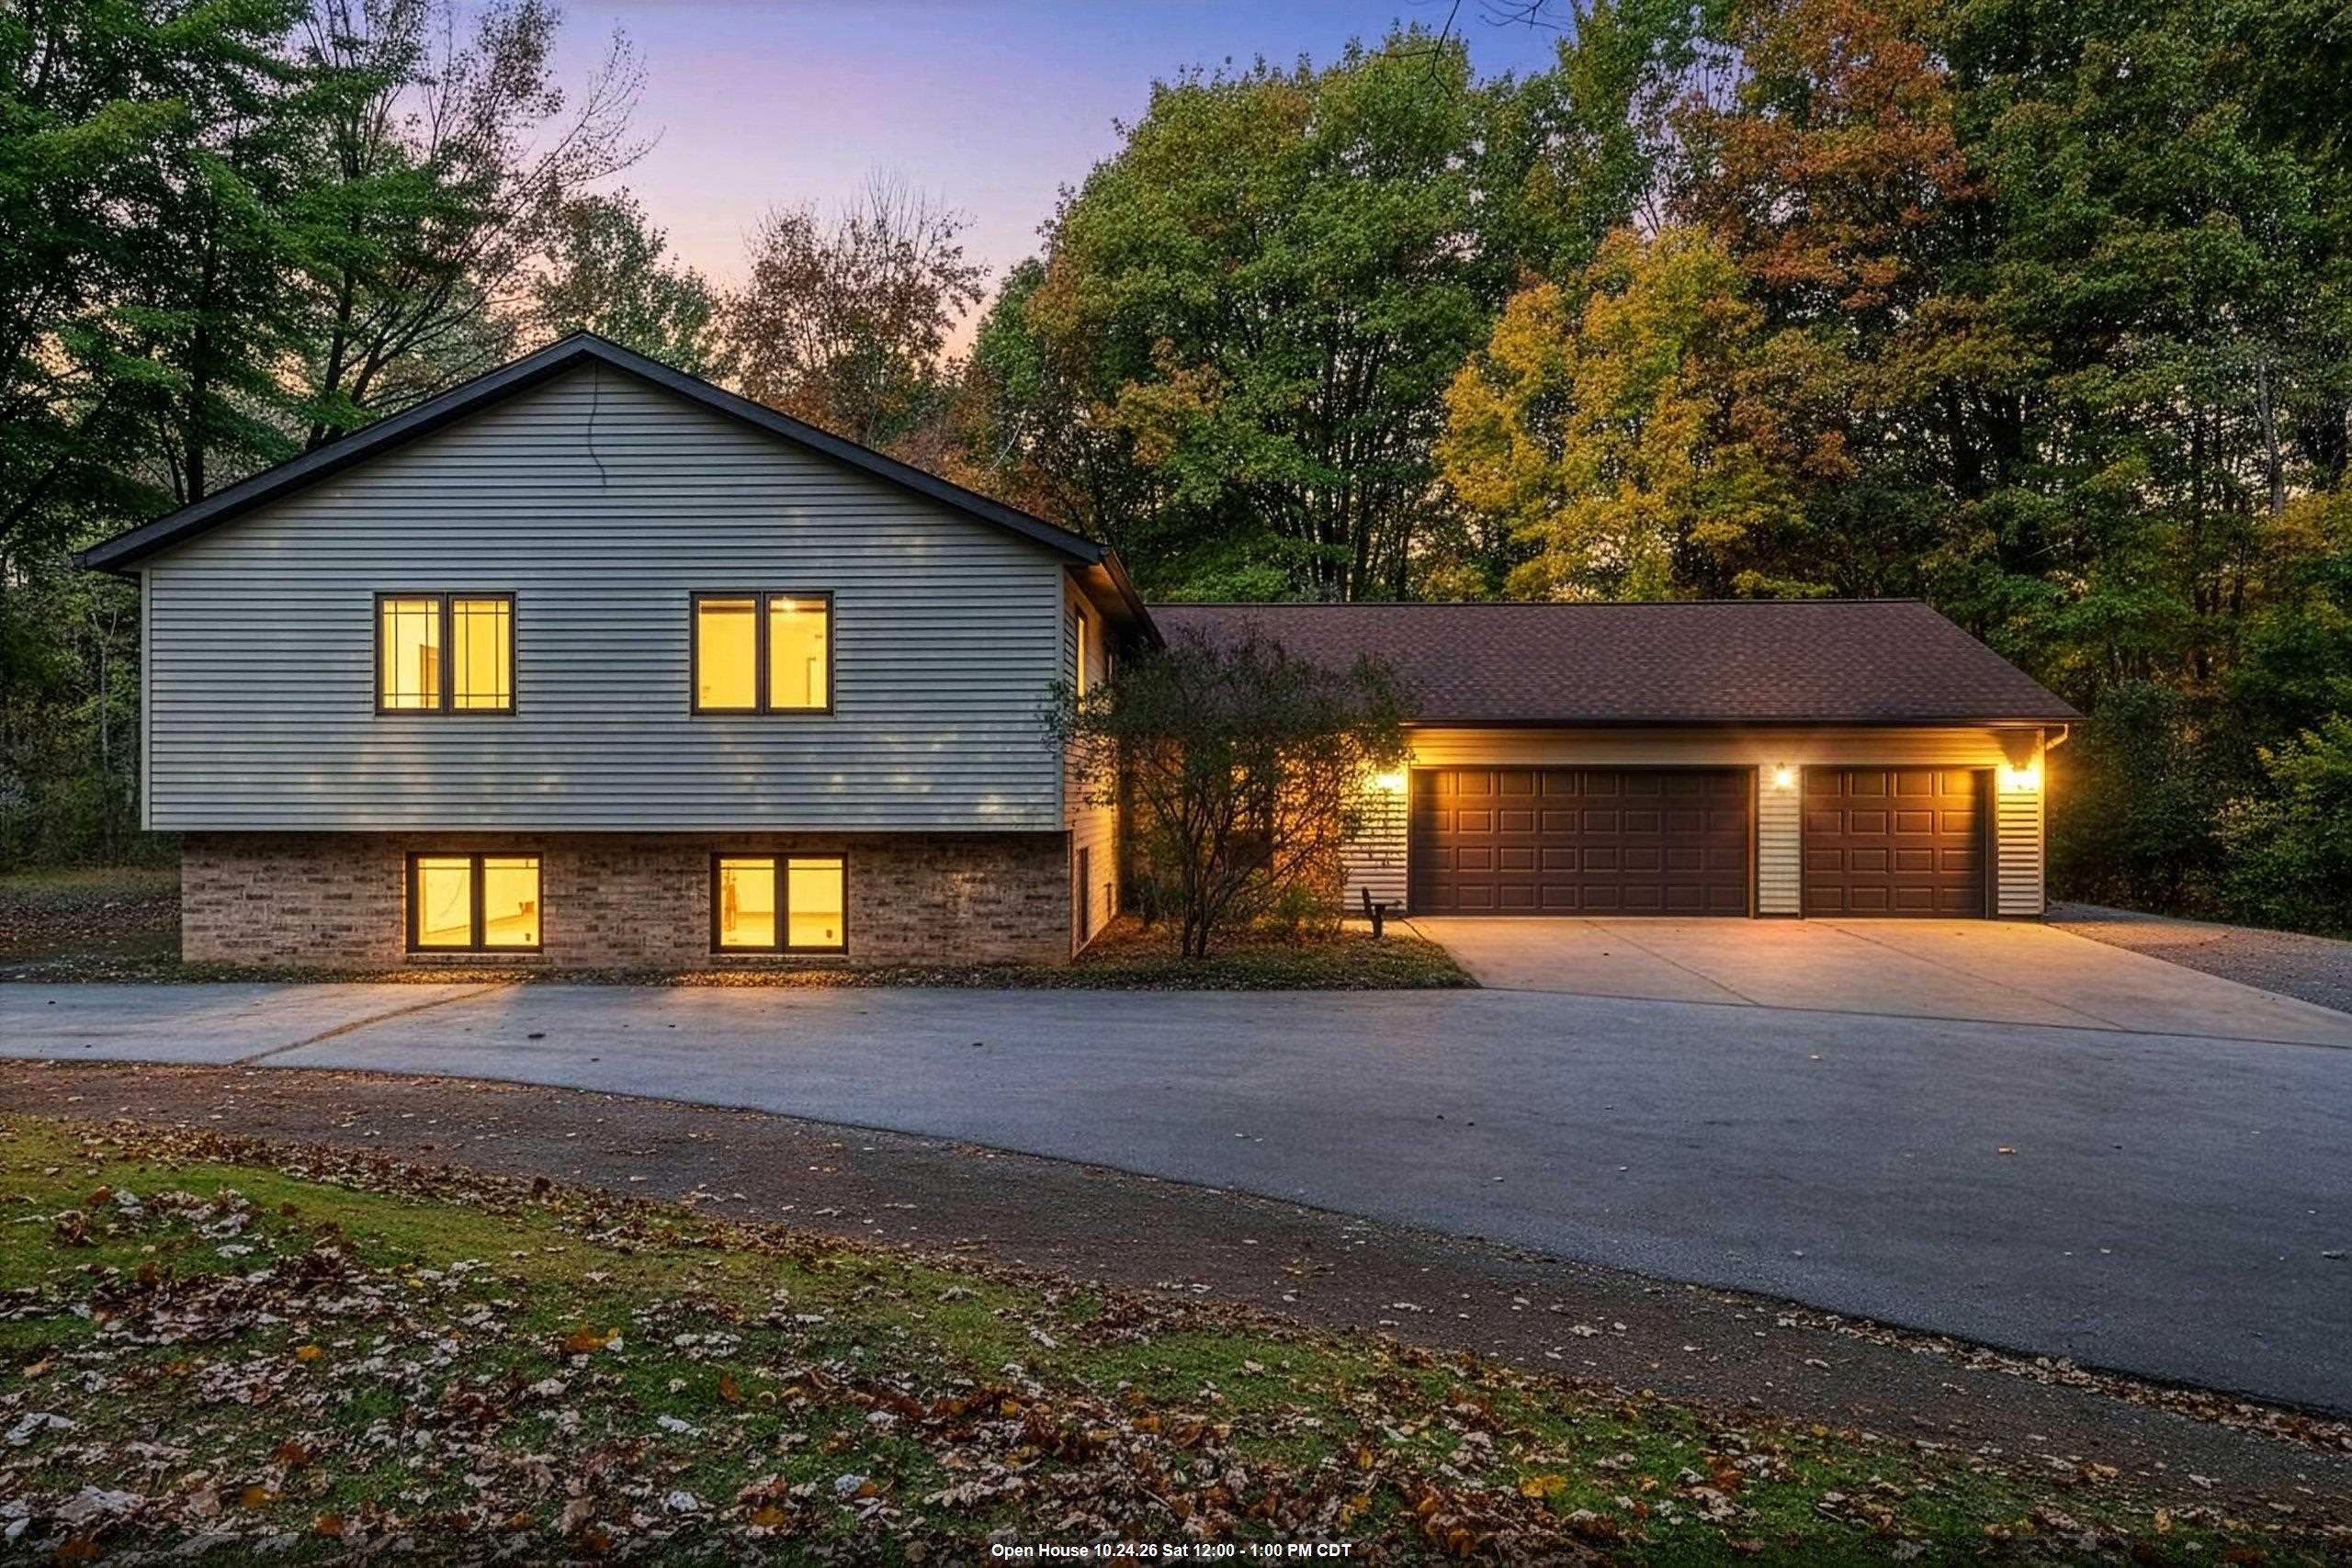 |3|3020 sqft
Adashun Jones, Inc.
Provided by: Keller Williams Green Bay
 |3|2735 sqft
Adashun Jones, Inc.
Provided by: Coldwell Banker Real Estate Group



 Share
 Show more
 Spec Sheet