
 41
 Return to listing
$529,900
4 Beds
4 Bath
2,597 Sq. Ft.
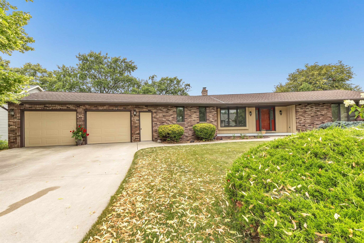
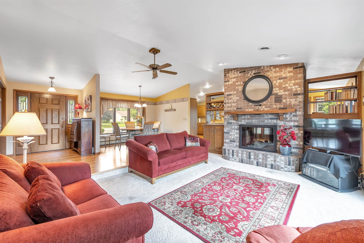
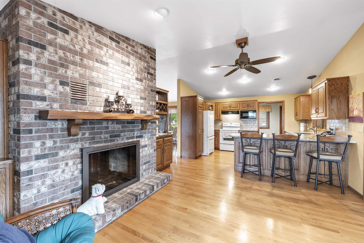
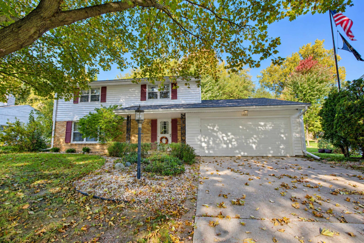
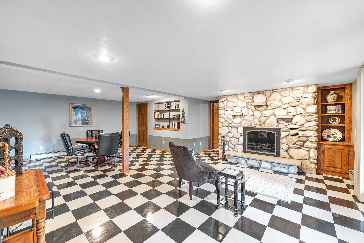
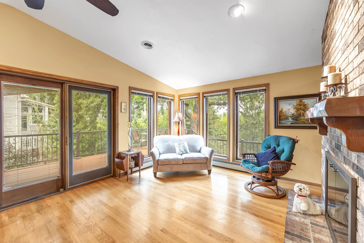
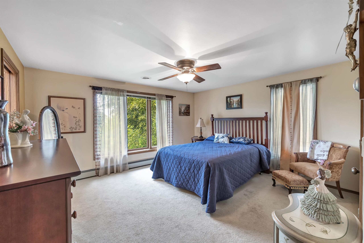
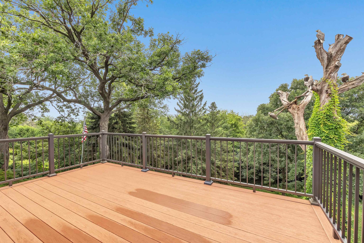
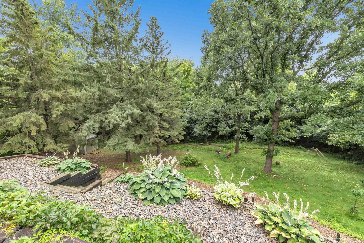
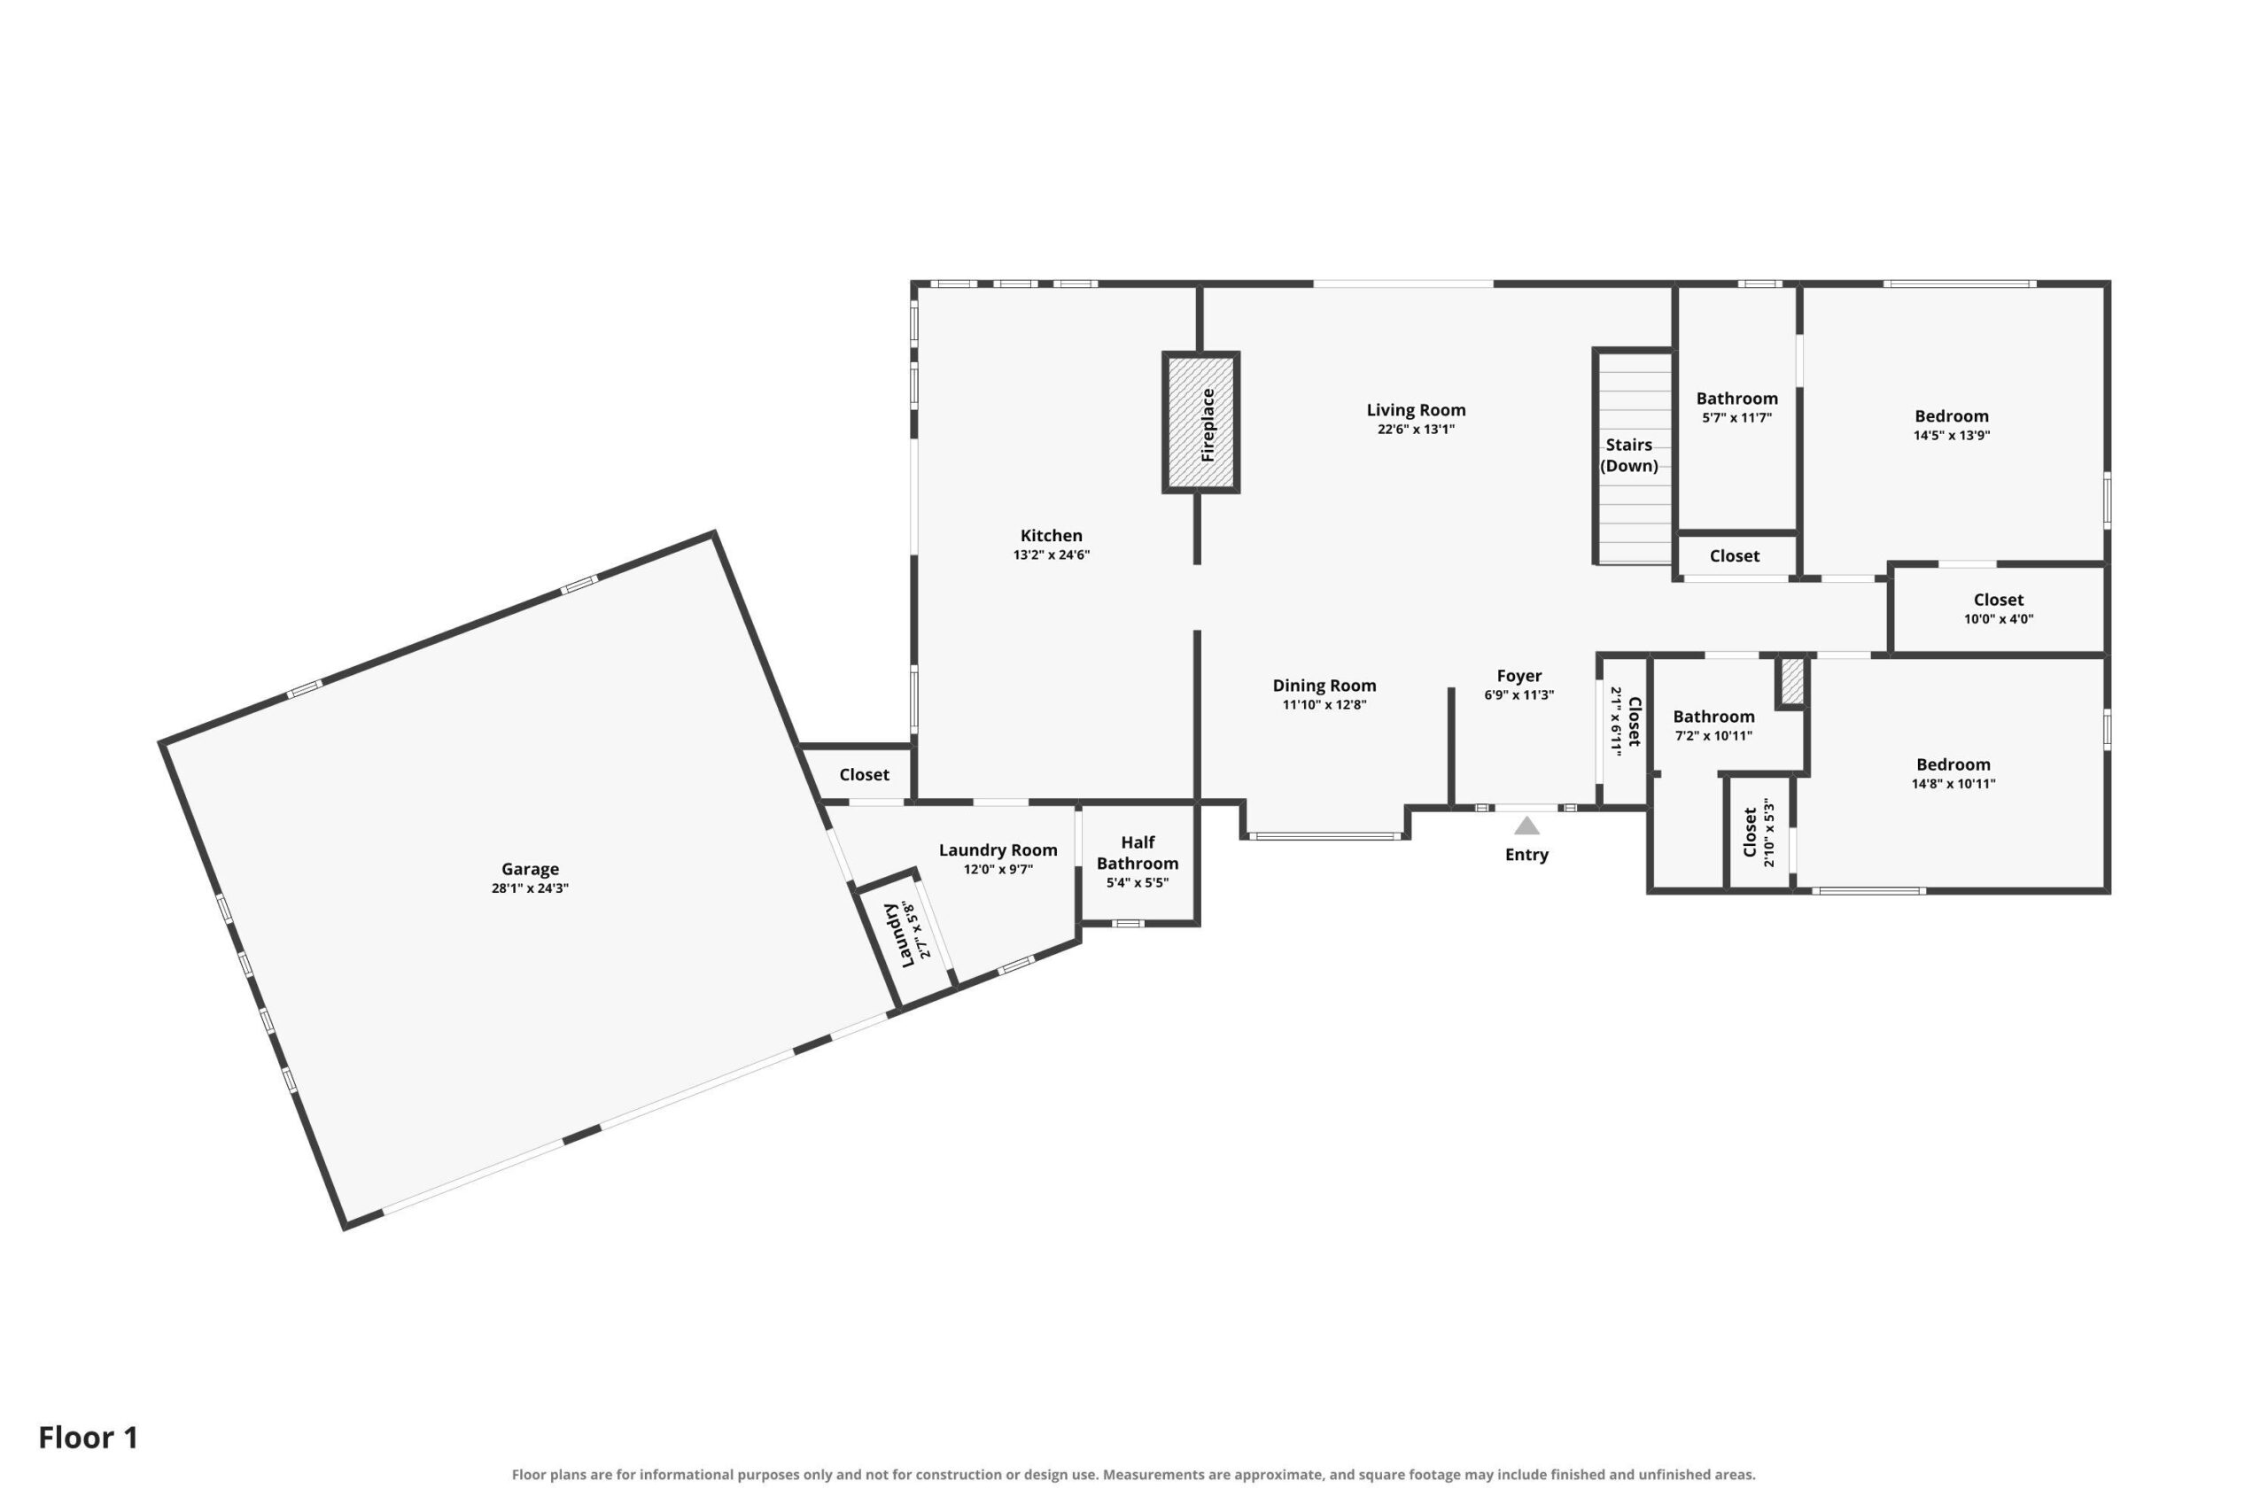
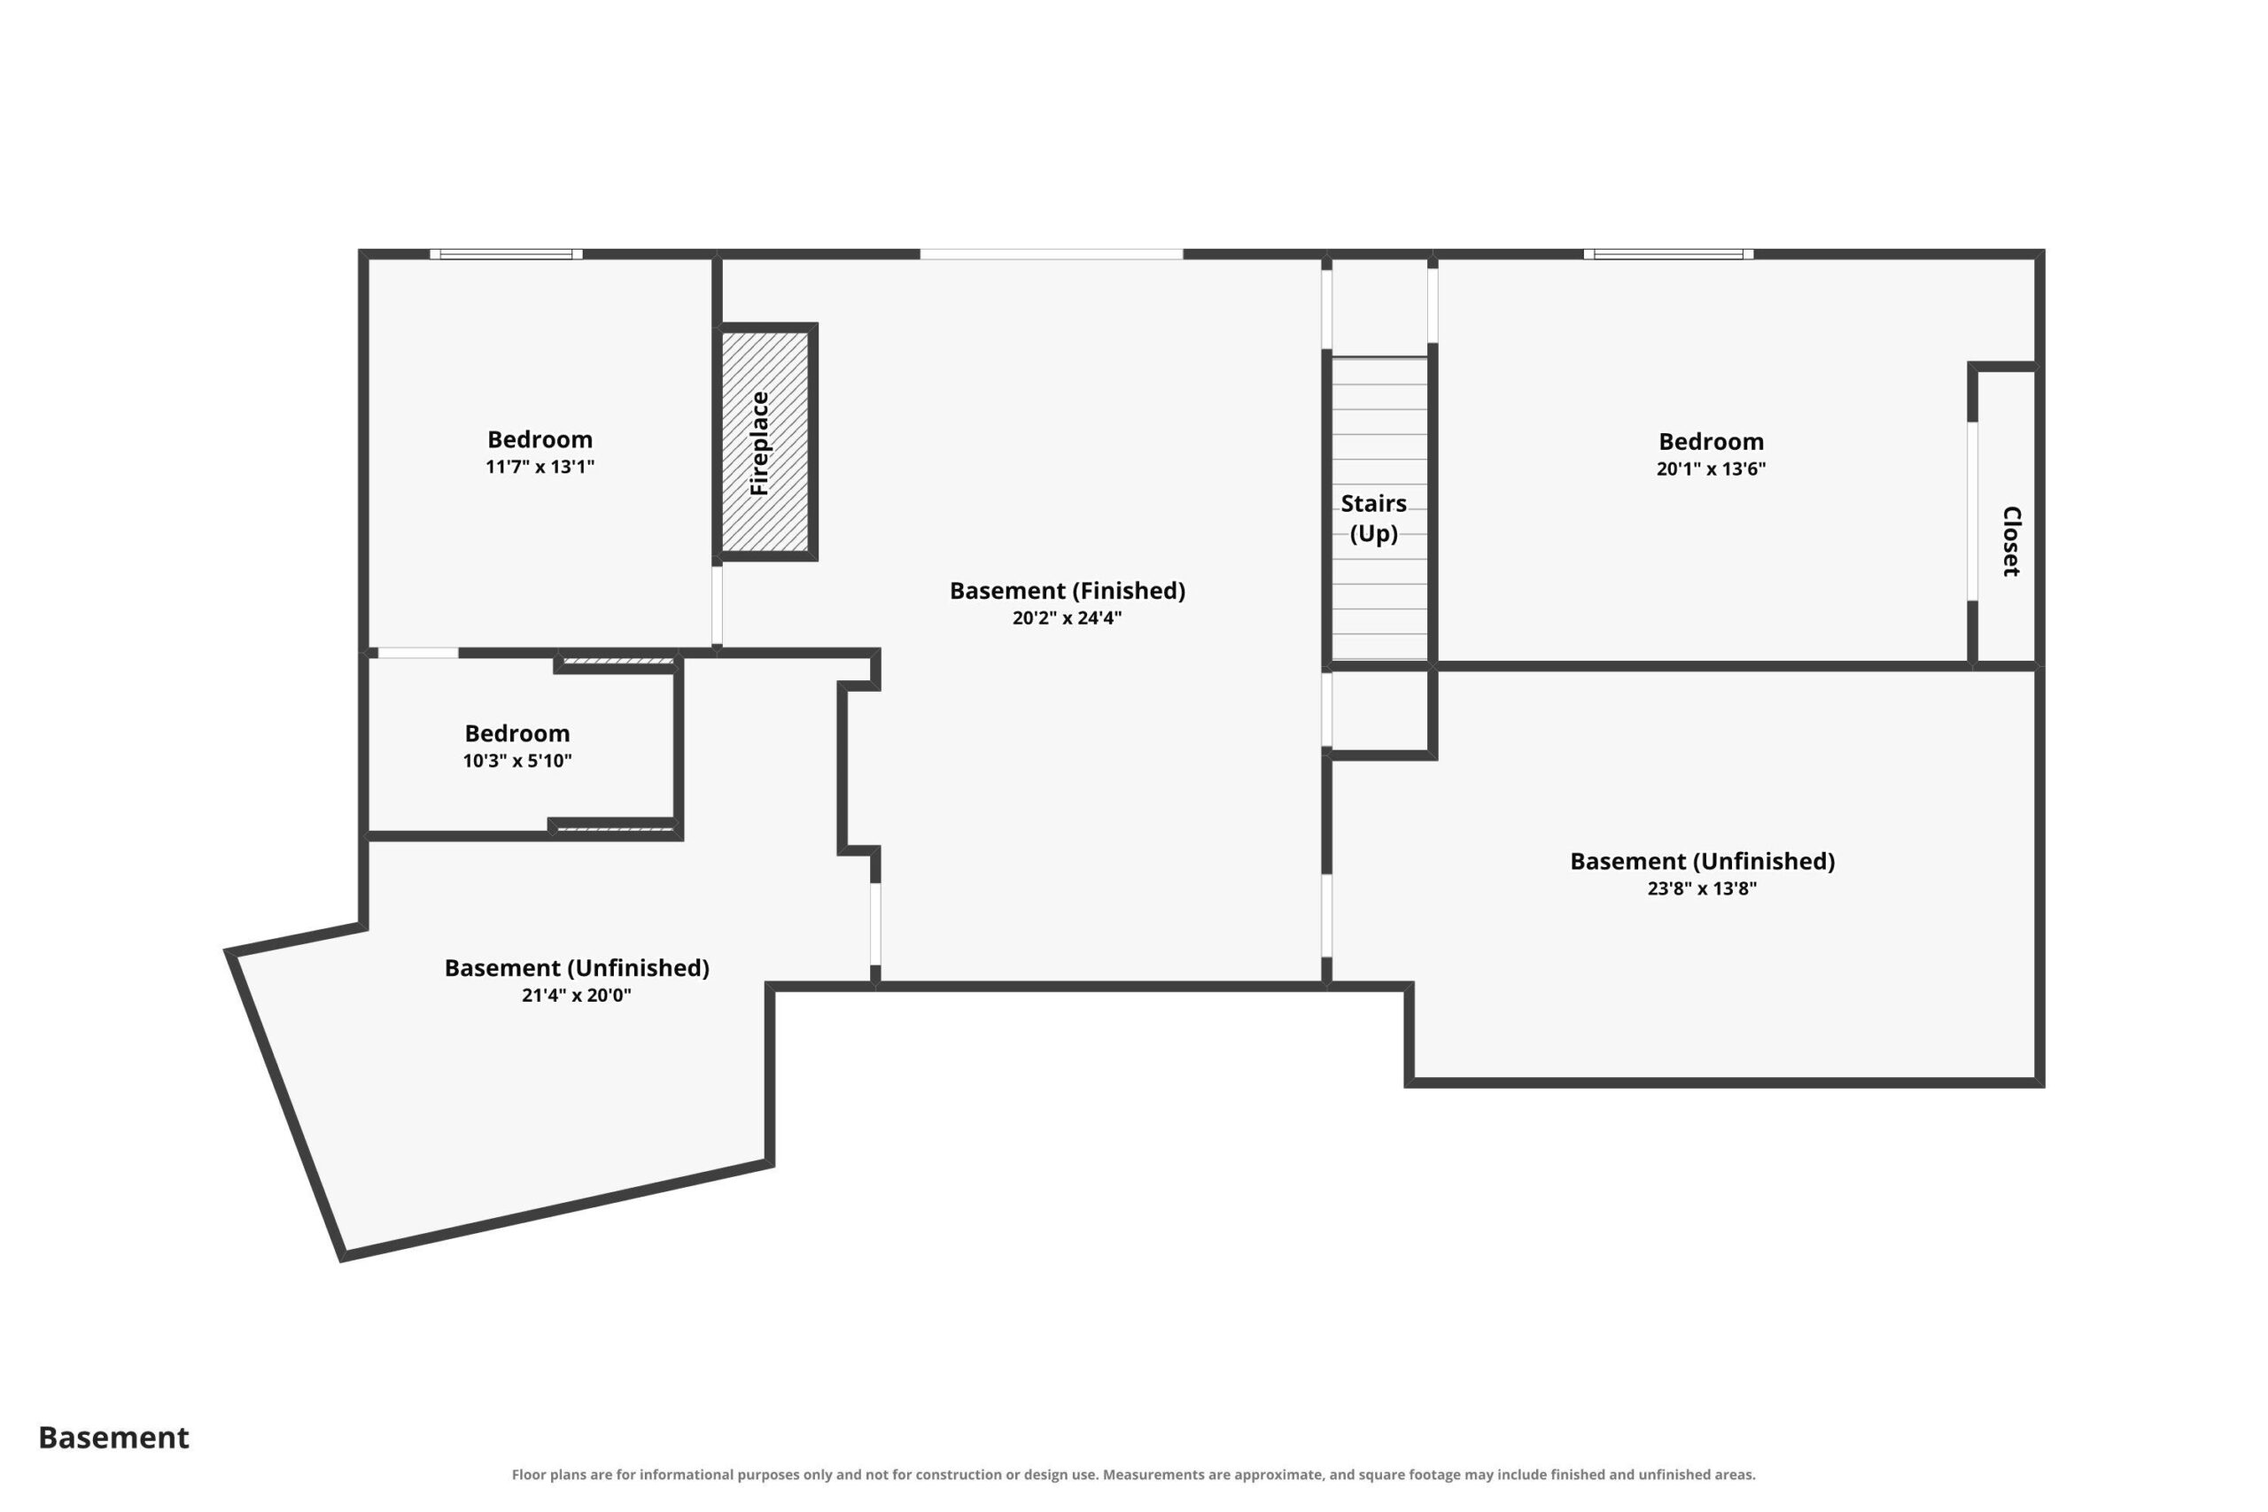
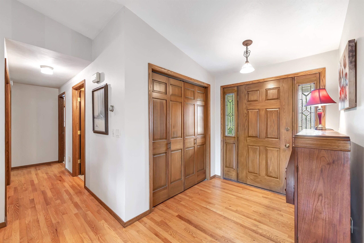
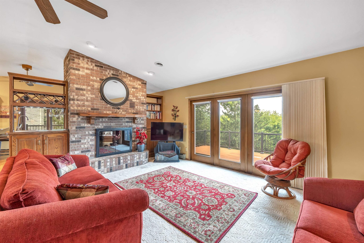
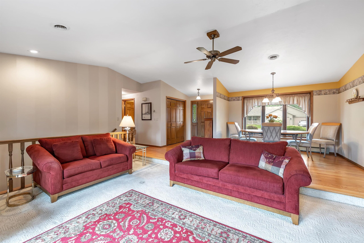
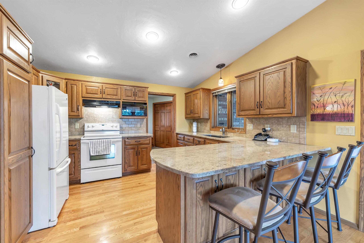
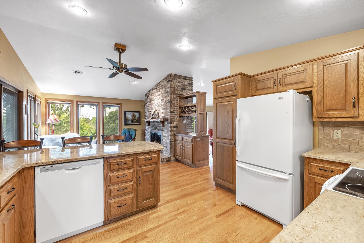
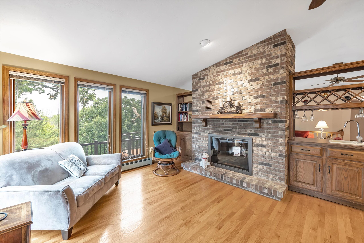
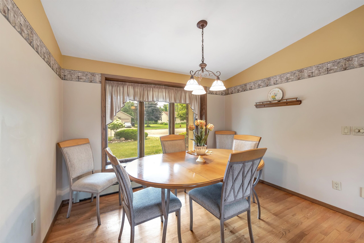
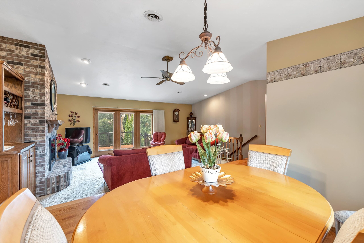
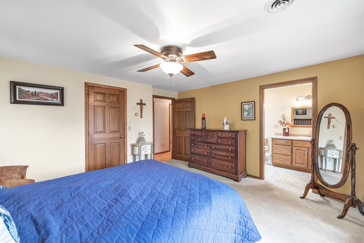
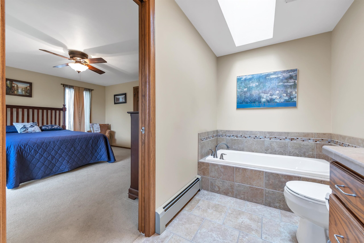
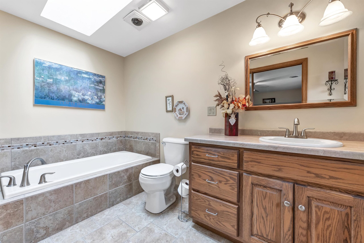
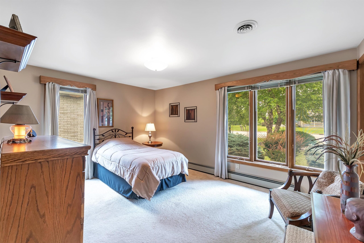
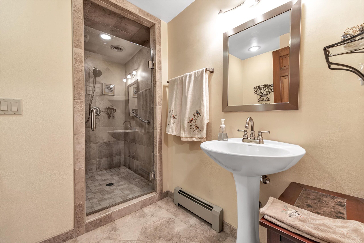
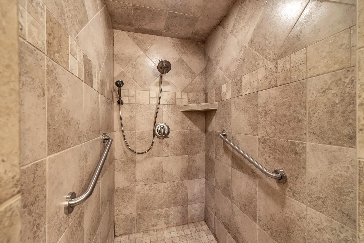
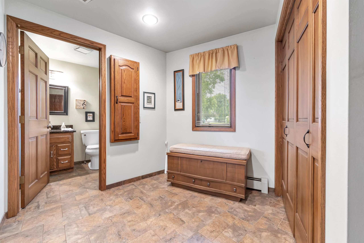
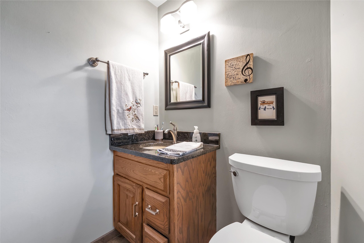
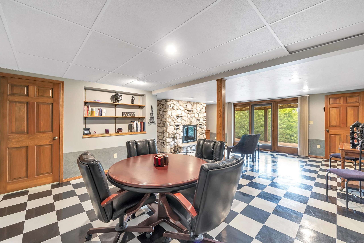
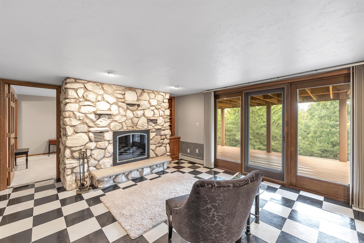
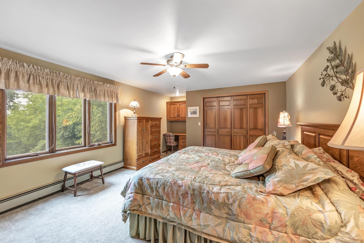
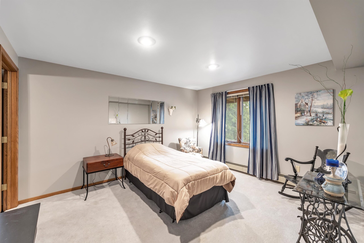
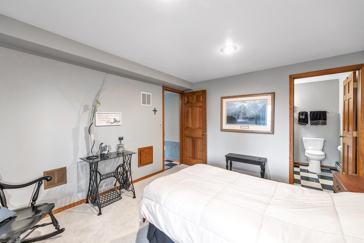
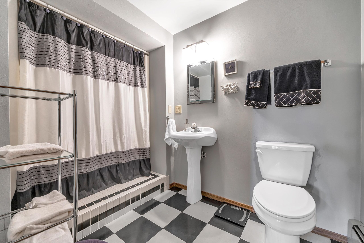
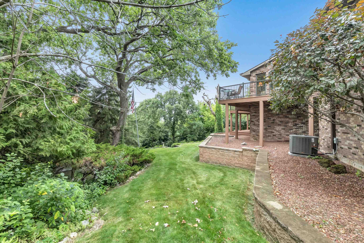
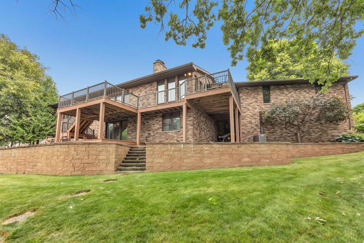
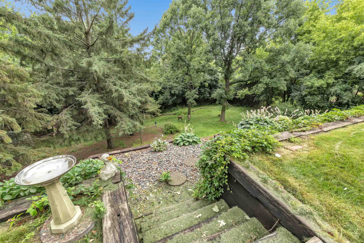
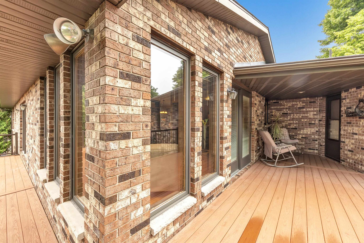
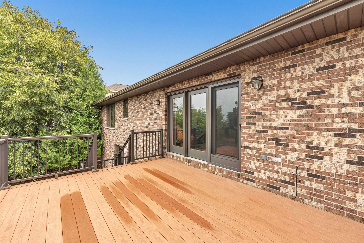
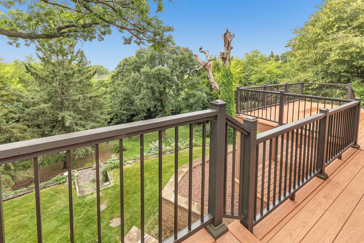
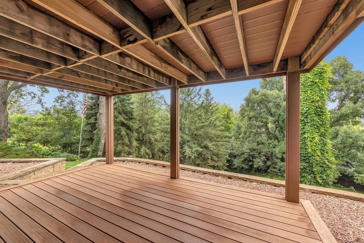
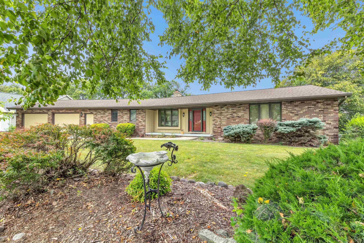
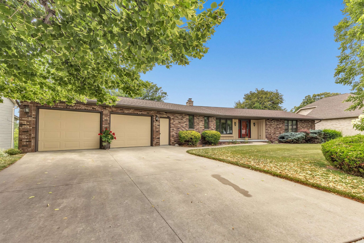
Spacious brick ranch offering beautiful backyard views and seasonal views of the Bay! Step inside to a welcoming living room featuring a cozy fireplace. The kitchen offers abundant cabinet space and flows into an inviting sitting area with beautiful backyard views, creating the perfect place to relax. A dedicated dining area provides plenty of space for gatherings. The primary suite features a walk-in closet and full ensuite bathroom. An additional bedroom and full bathroom are on the main level. Enjoy the convenience of 1st floor laundry room and half bath, located just off the garage entrance. The finished lower level offers even more living space with a large rec room featuring a fireplace, two additional bedrooms, and a full ensuite bathroom in one of the bedrooms. A walk-out lower level provides easy access to the beautiful backyard. Step outside to enjoy the spacious deck overlooking the backyard, great for relaxing or entertaining! Spacious two stall garage completes this stunning home! Updated deck and retaining wall. Sqft from insta 360 floor plans. Has radiant hot water for heat and forced air for central A/C.
Inclusions:
refrigerator, oven/range, microwave, dishwasher, refrigerator in lower level, washer, dryer, window treatments
Exclusions:
Sellers personal property
Get a detailed Home Value Estimate Based on Current Market Trends/Get a Detailed Estimate Based on Current Market Conditions Impacting Your Home's Value
 |3
 |3000 sqft
Adashun Jones, Inc.
Provided by: Mark D Olejniczak Realty, Inc.
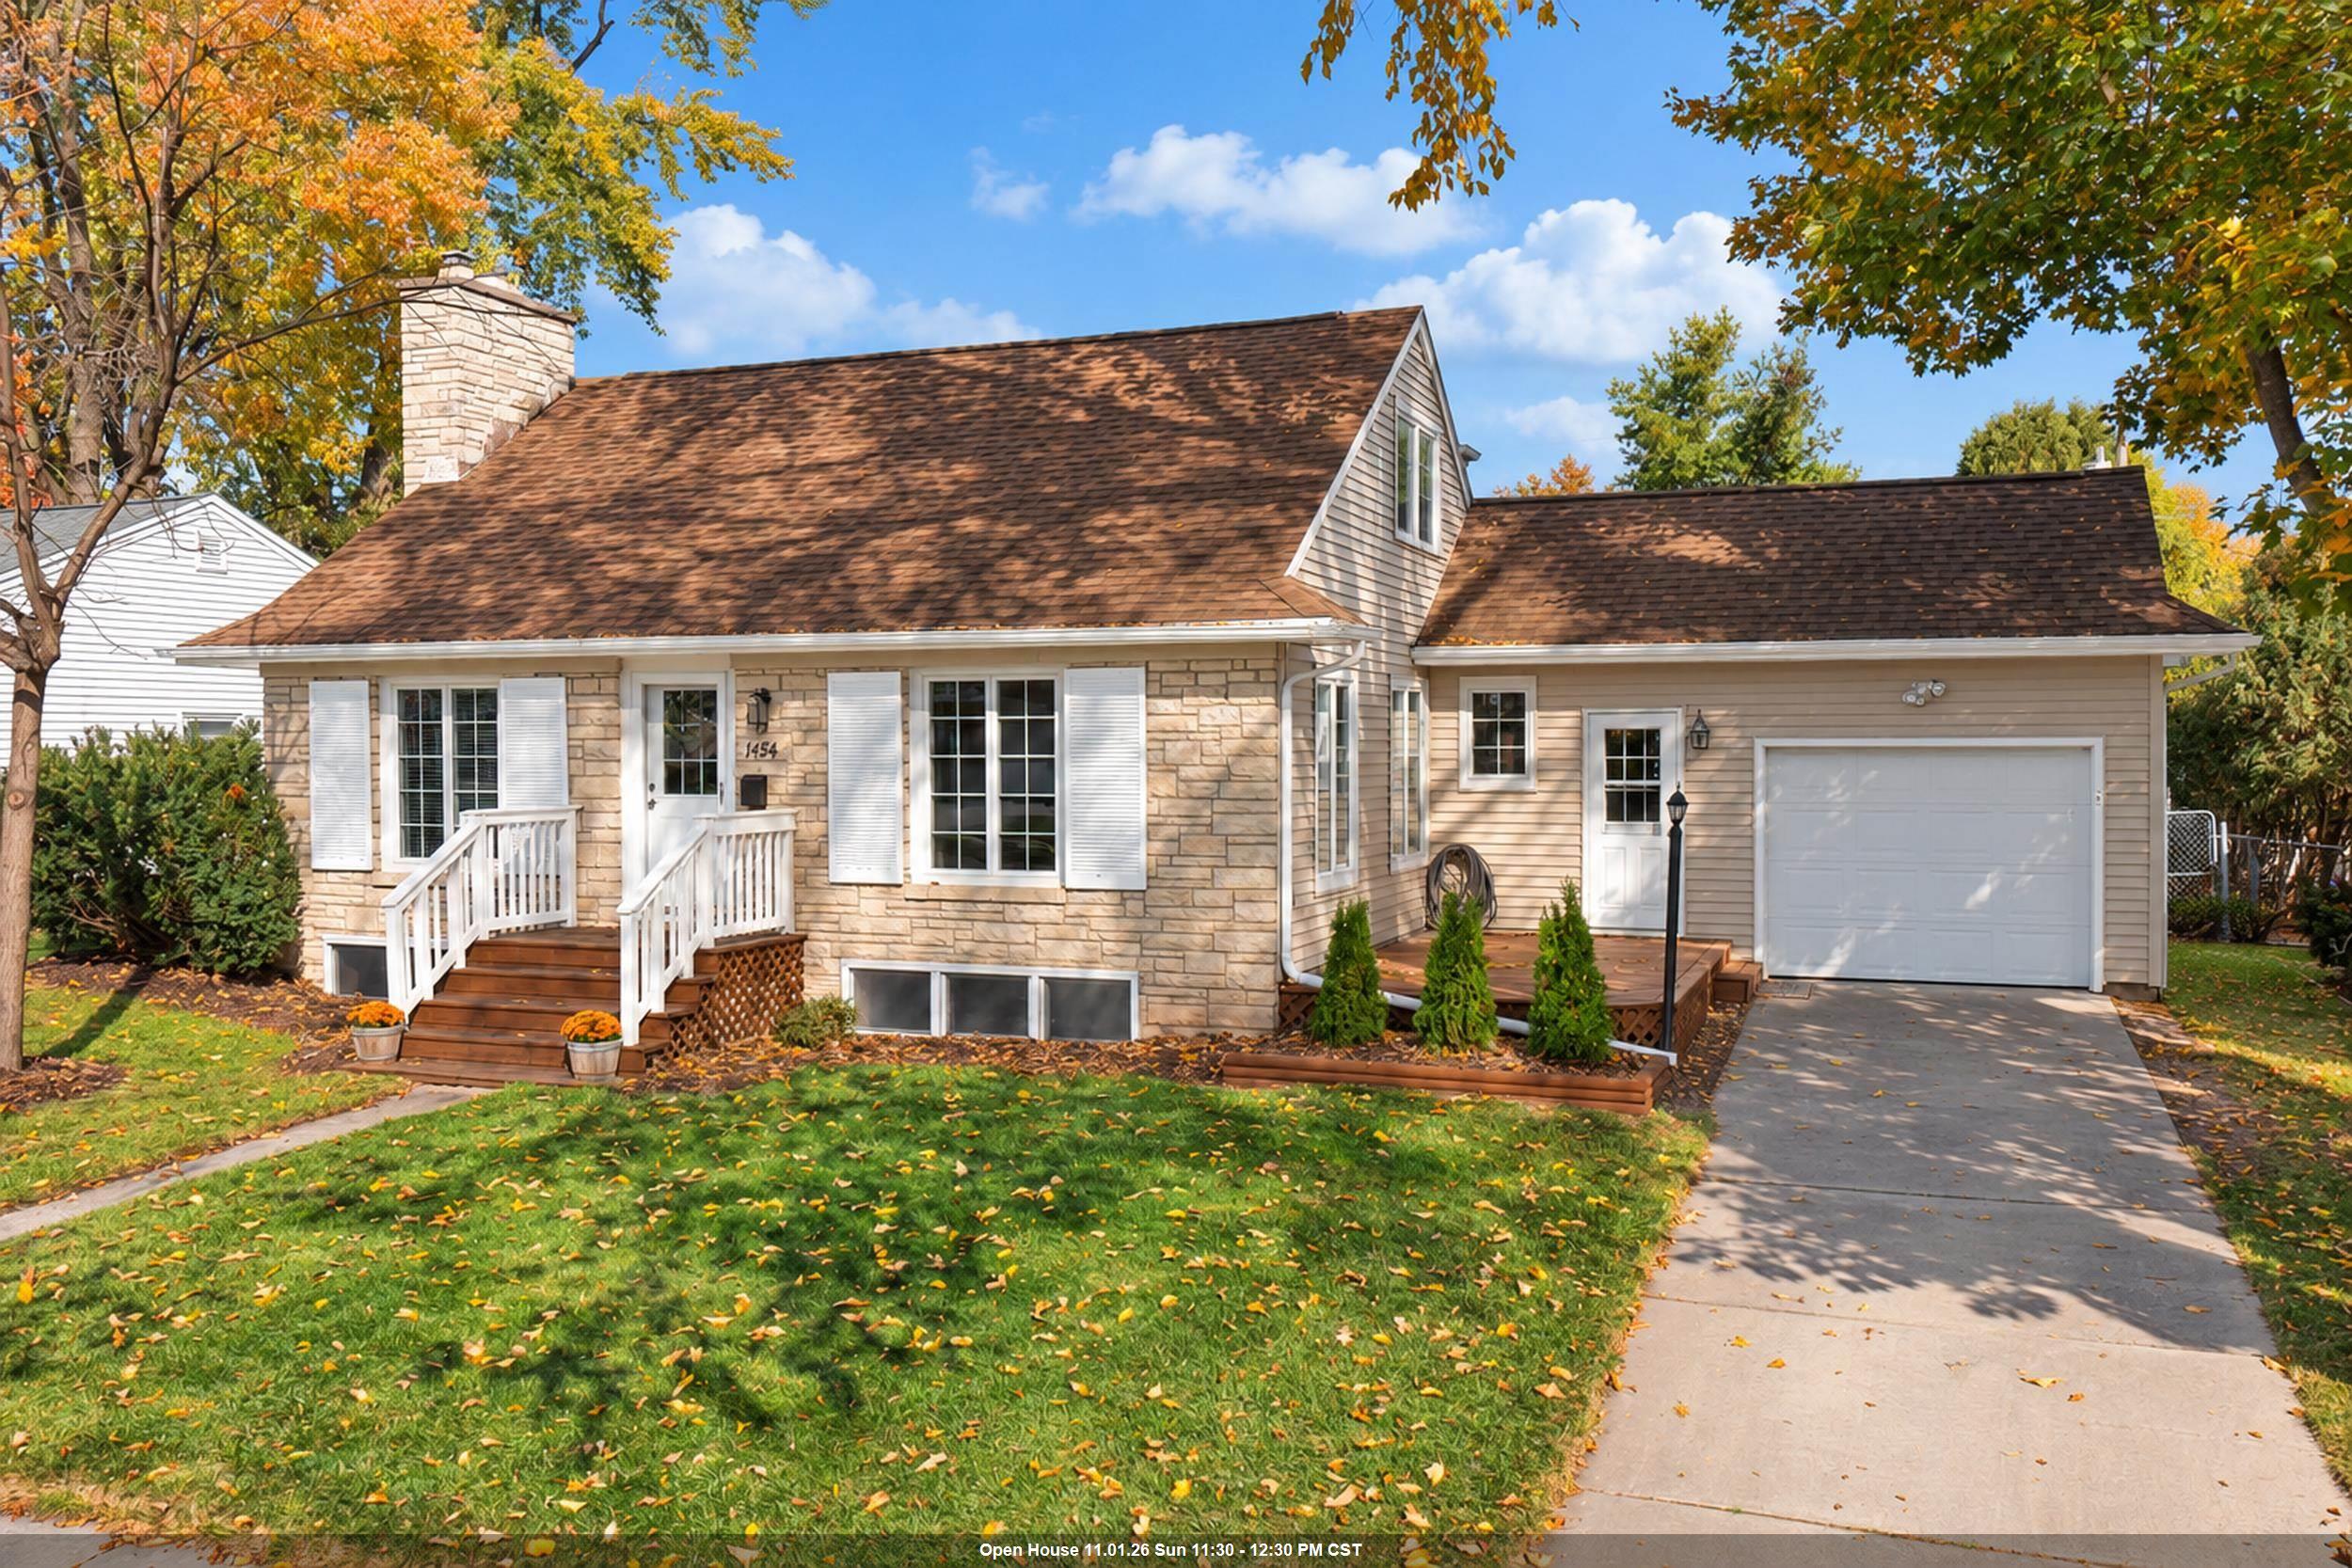 |2|2156 sqft
Adashun Jones, Inc.
Provided by: Coldwell Banker Real Estate Group
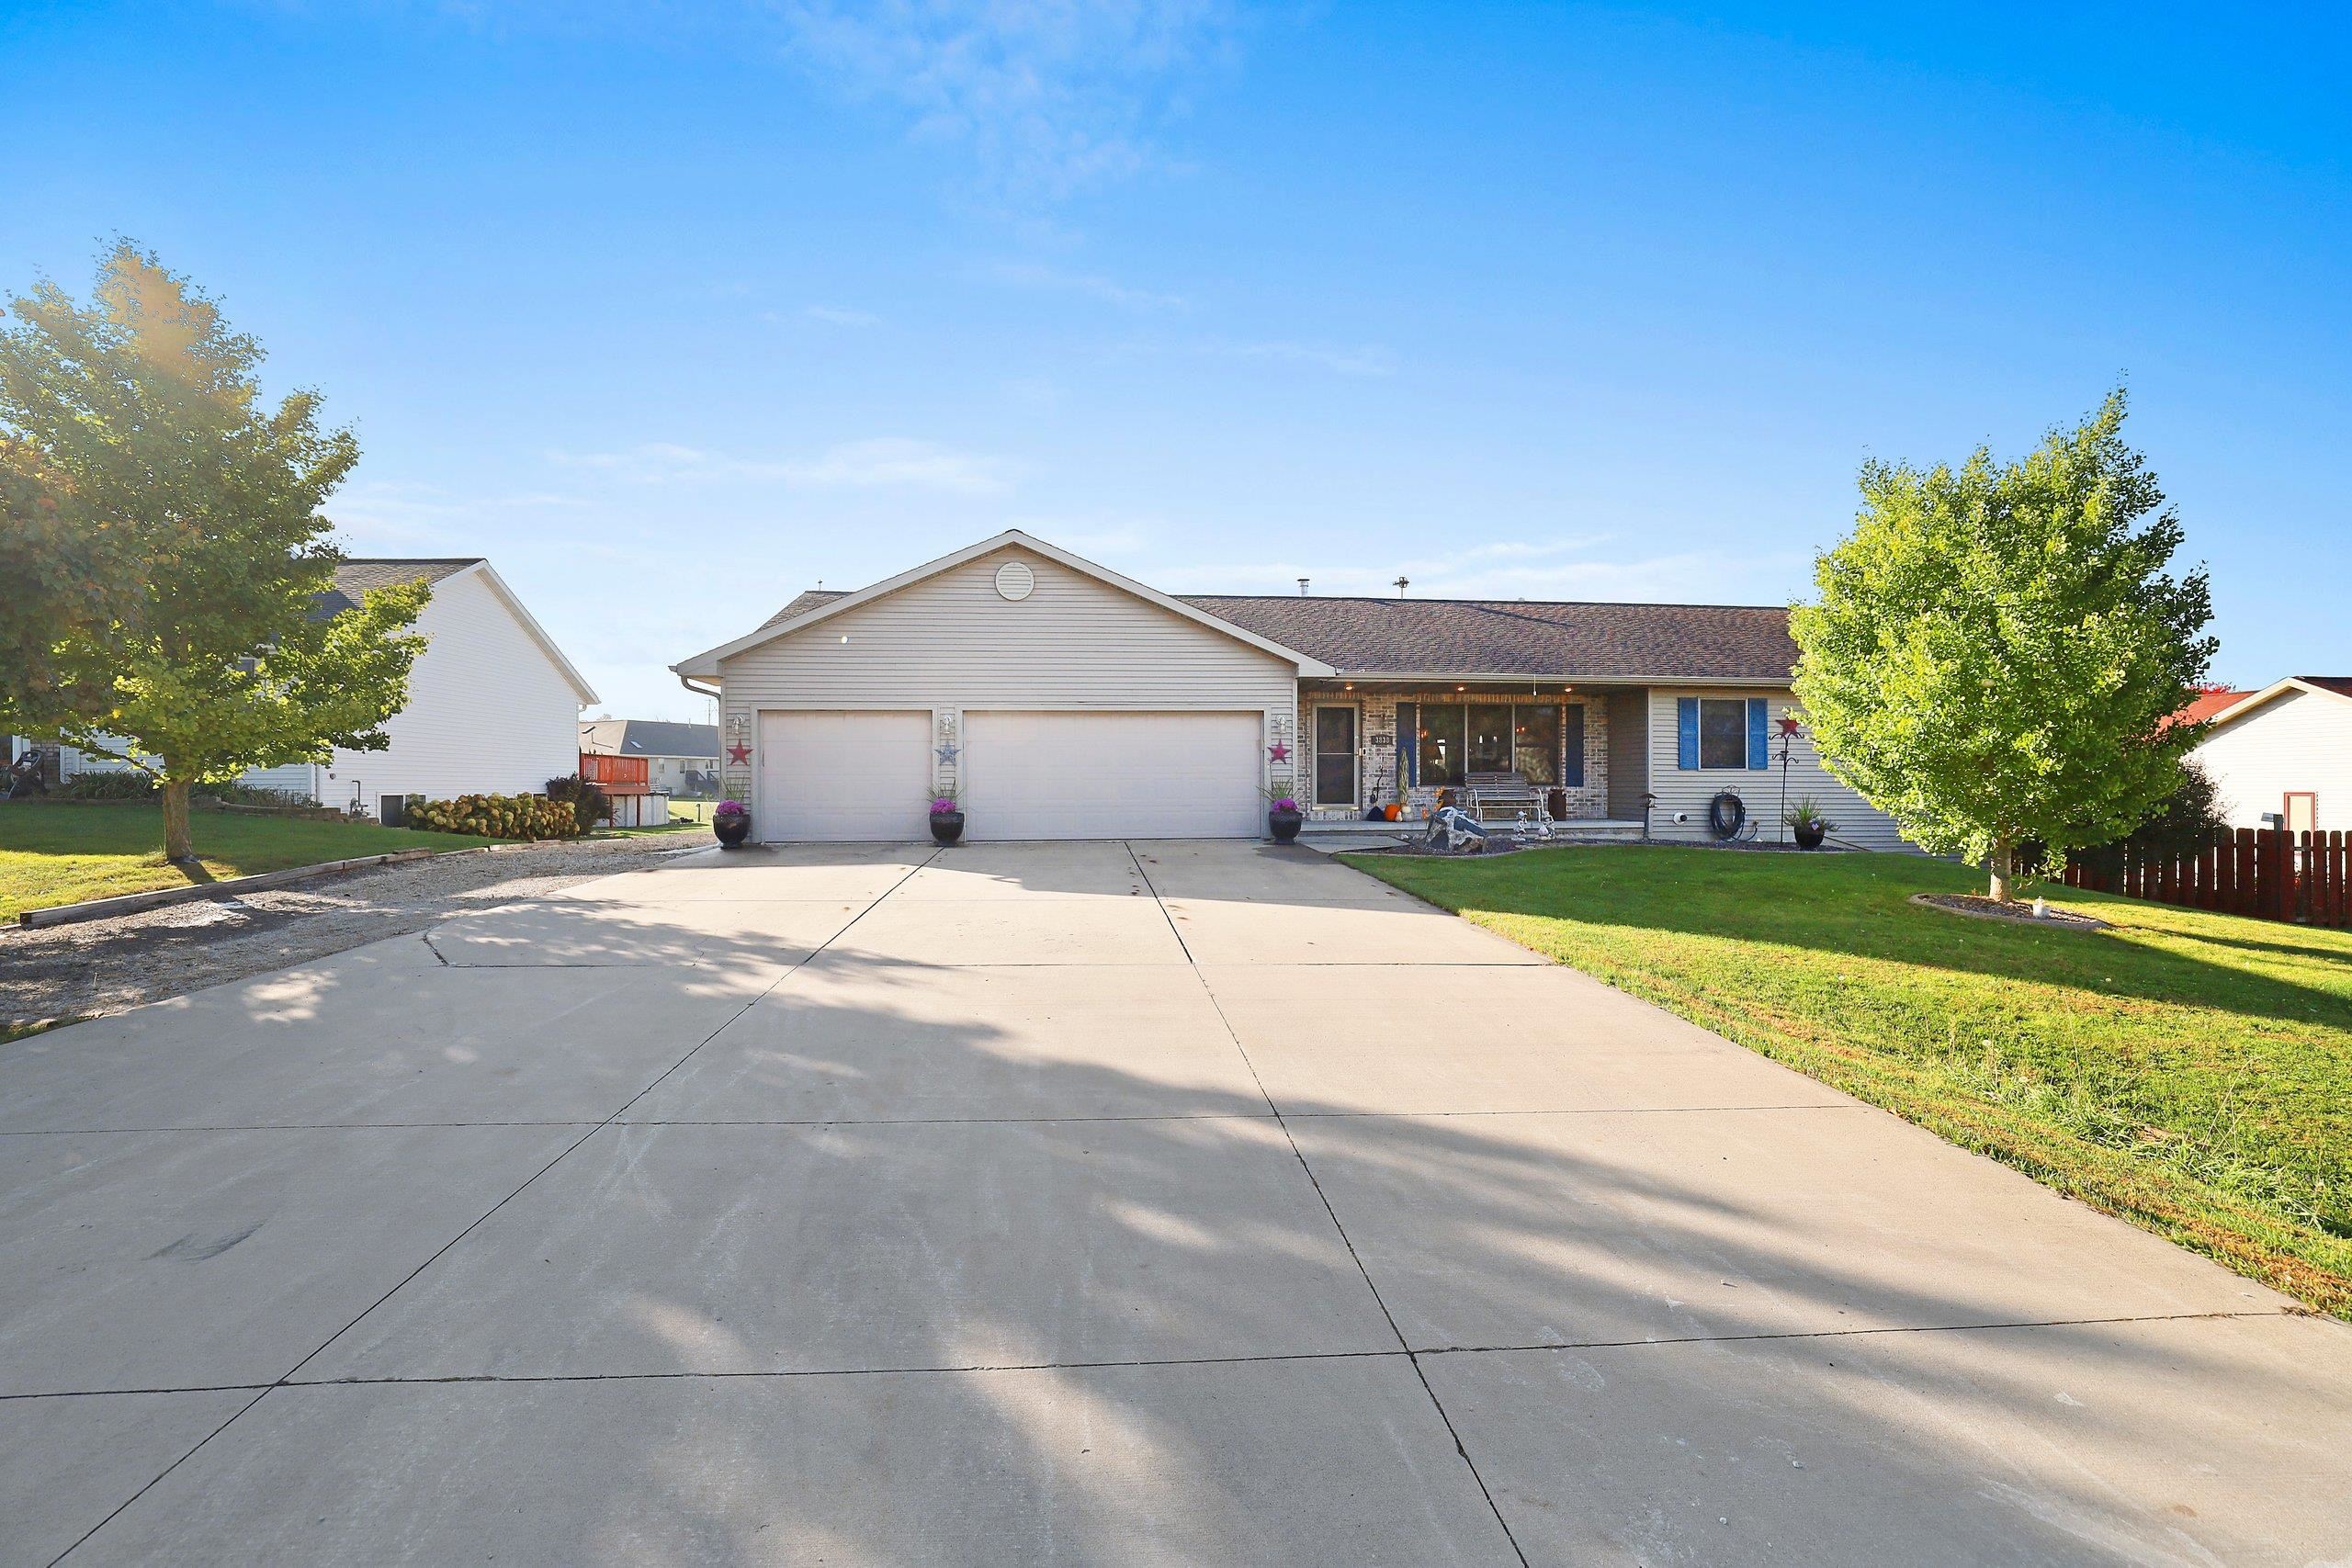 |4|3128 sqft
Adashun Jones, Inc.
Provided by: Micoley.Com LLC
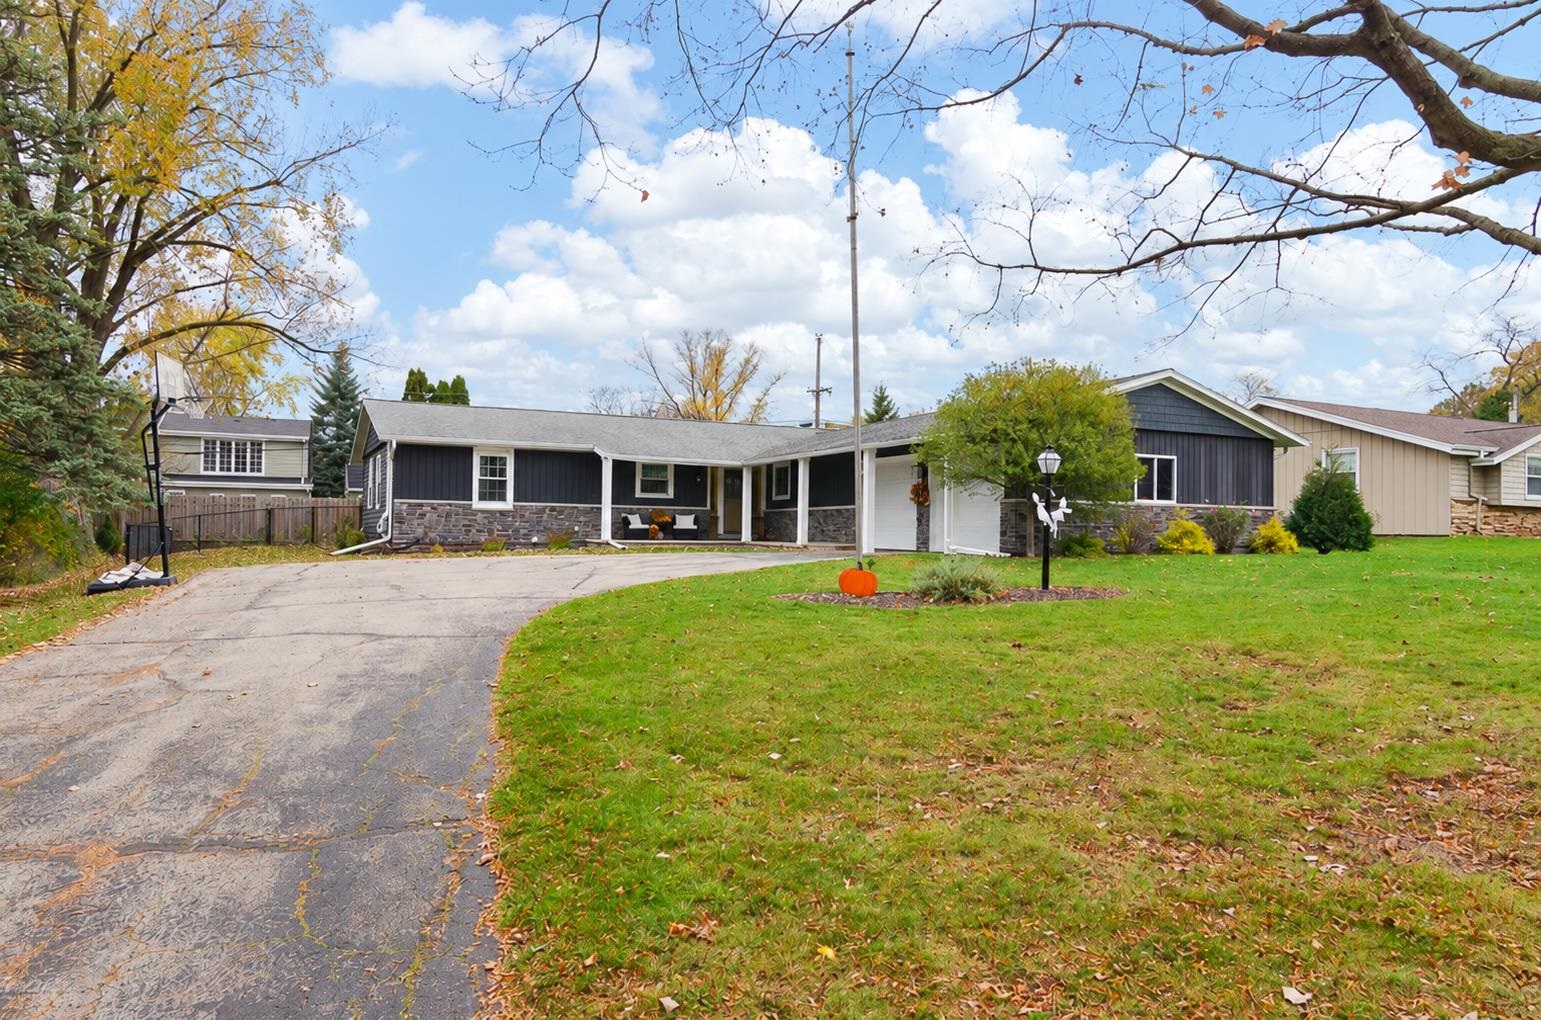 |3|2528 sqft
Adashun Jones, Inc.
Provided by: Shorewest, Realtors
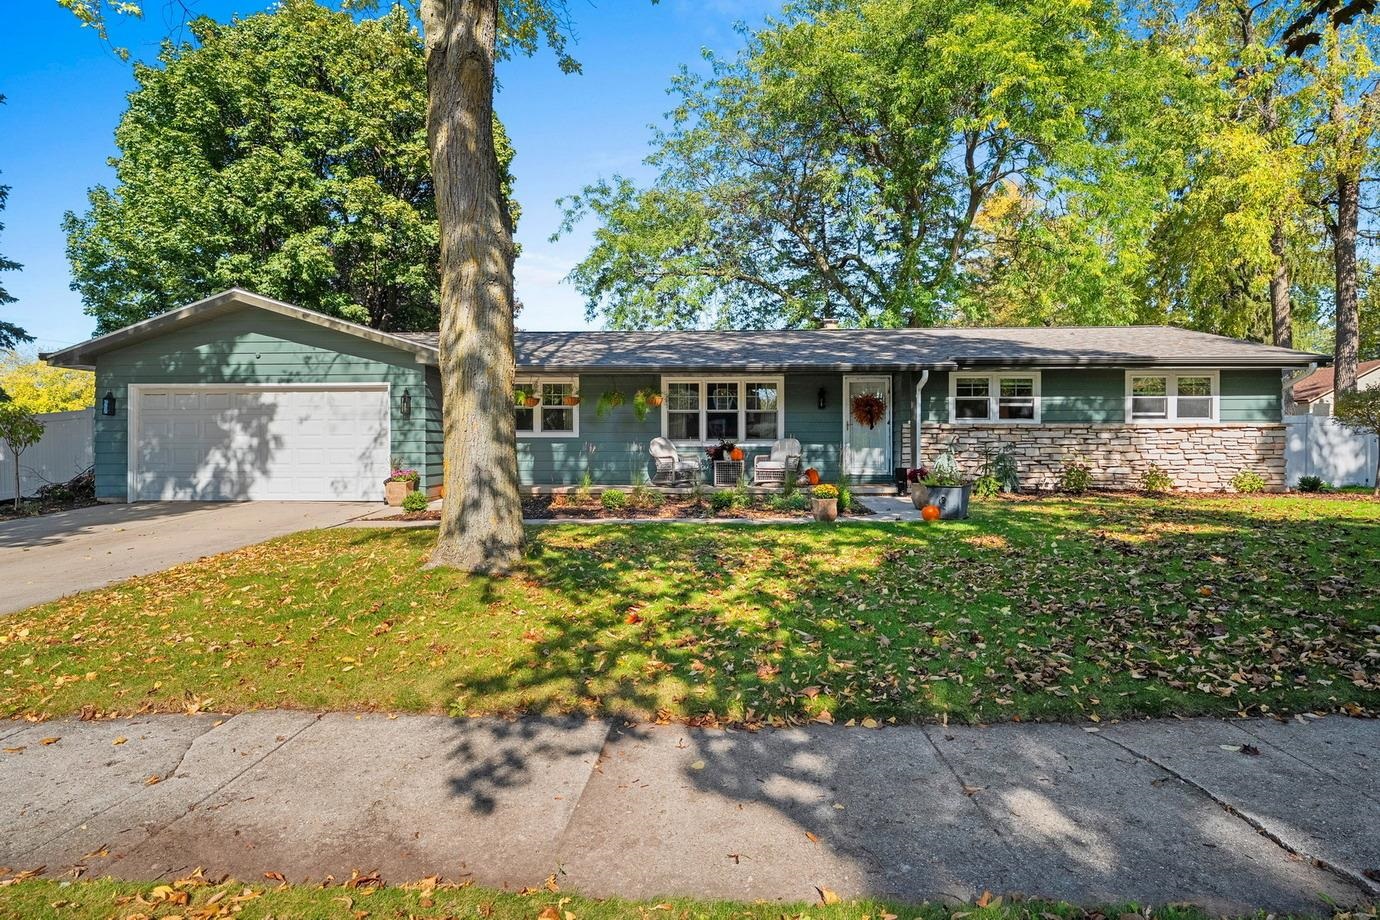 |3|2544 sqft
Adashun Jones, Inc.
Provided by: Mark D Olejniczak Realty, Inc.
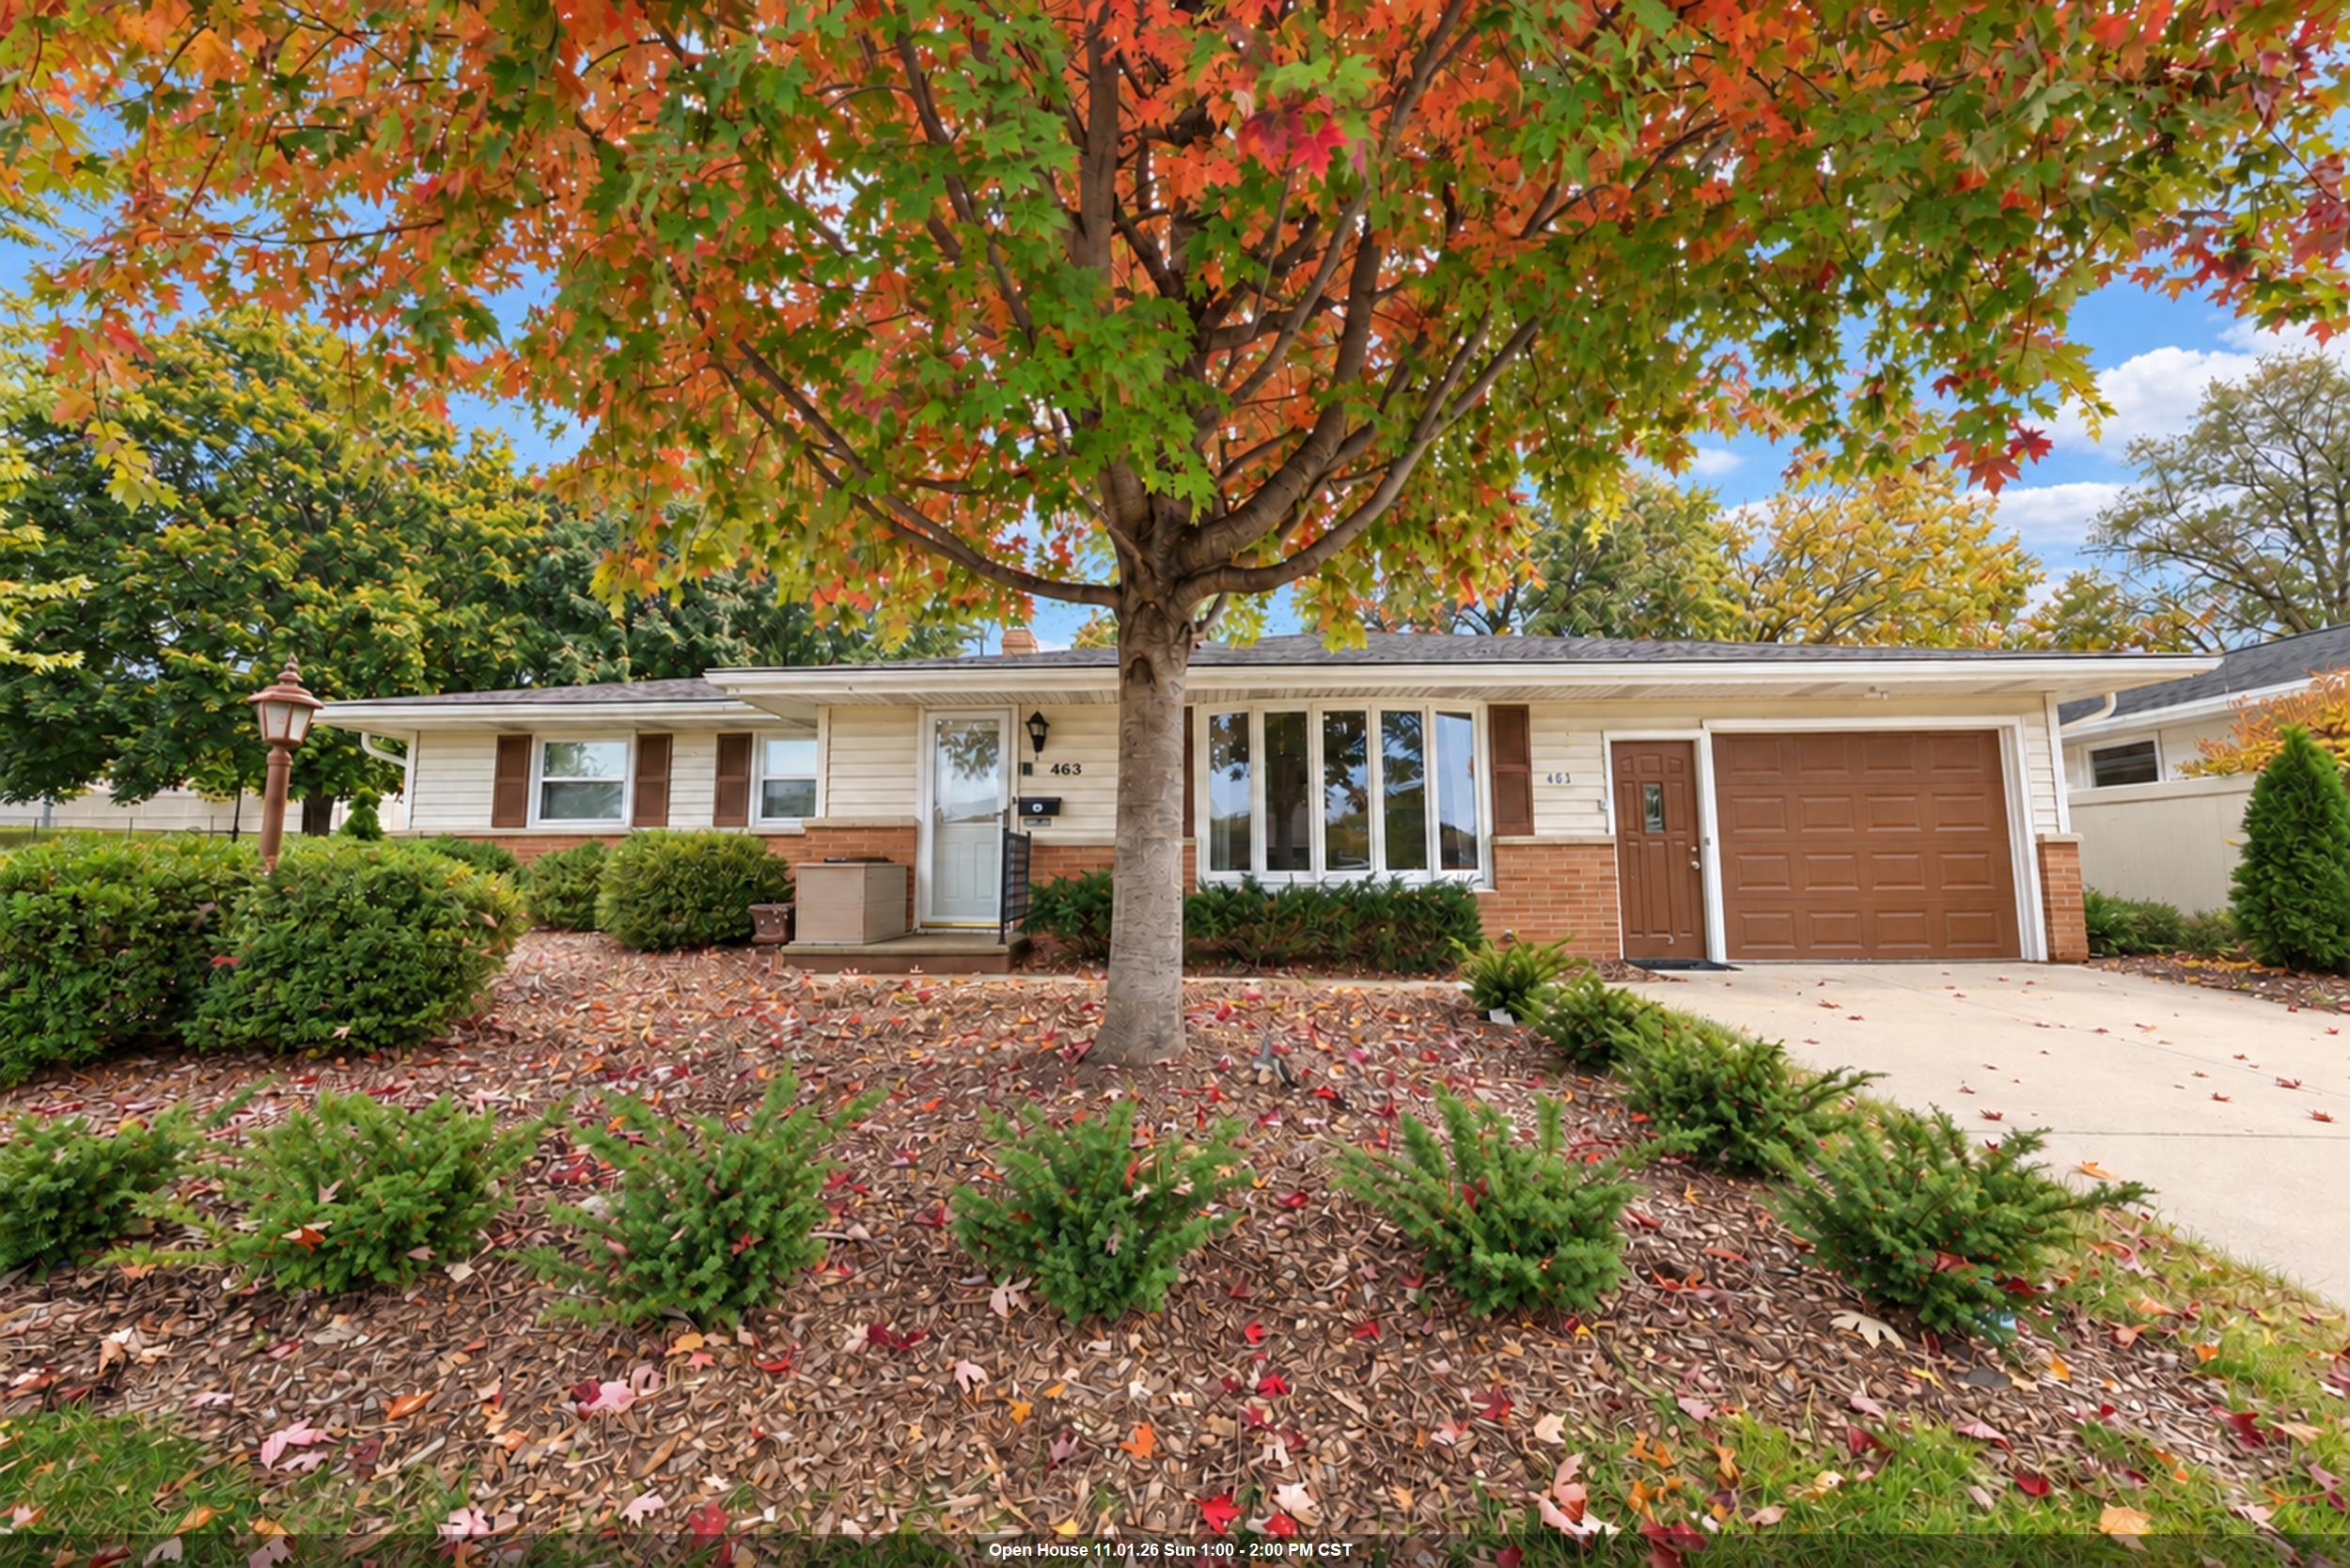 |3|2853 sqft
Adashun Jones, Inc.
Provided by: Shorewest, Realtors
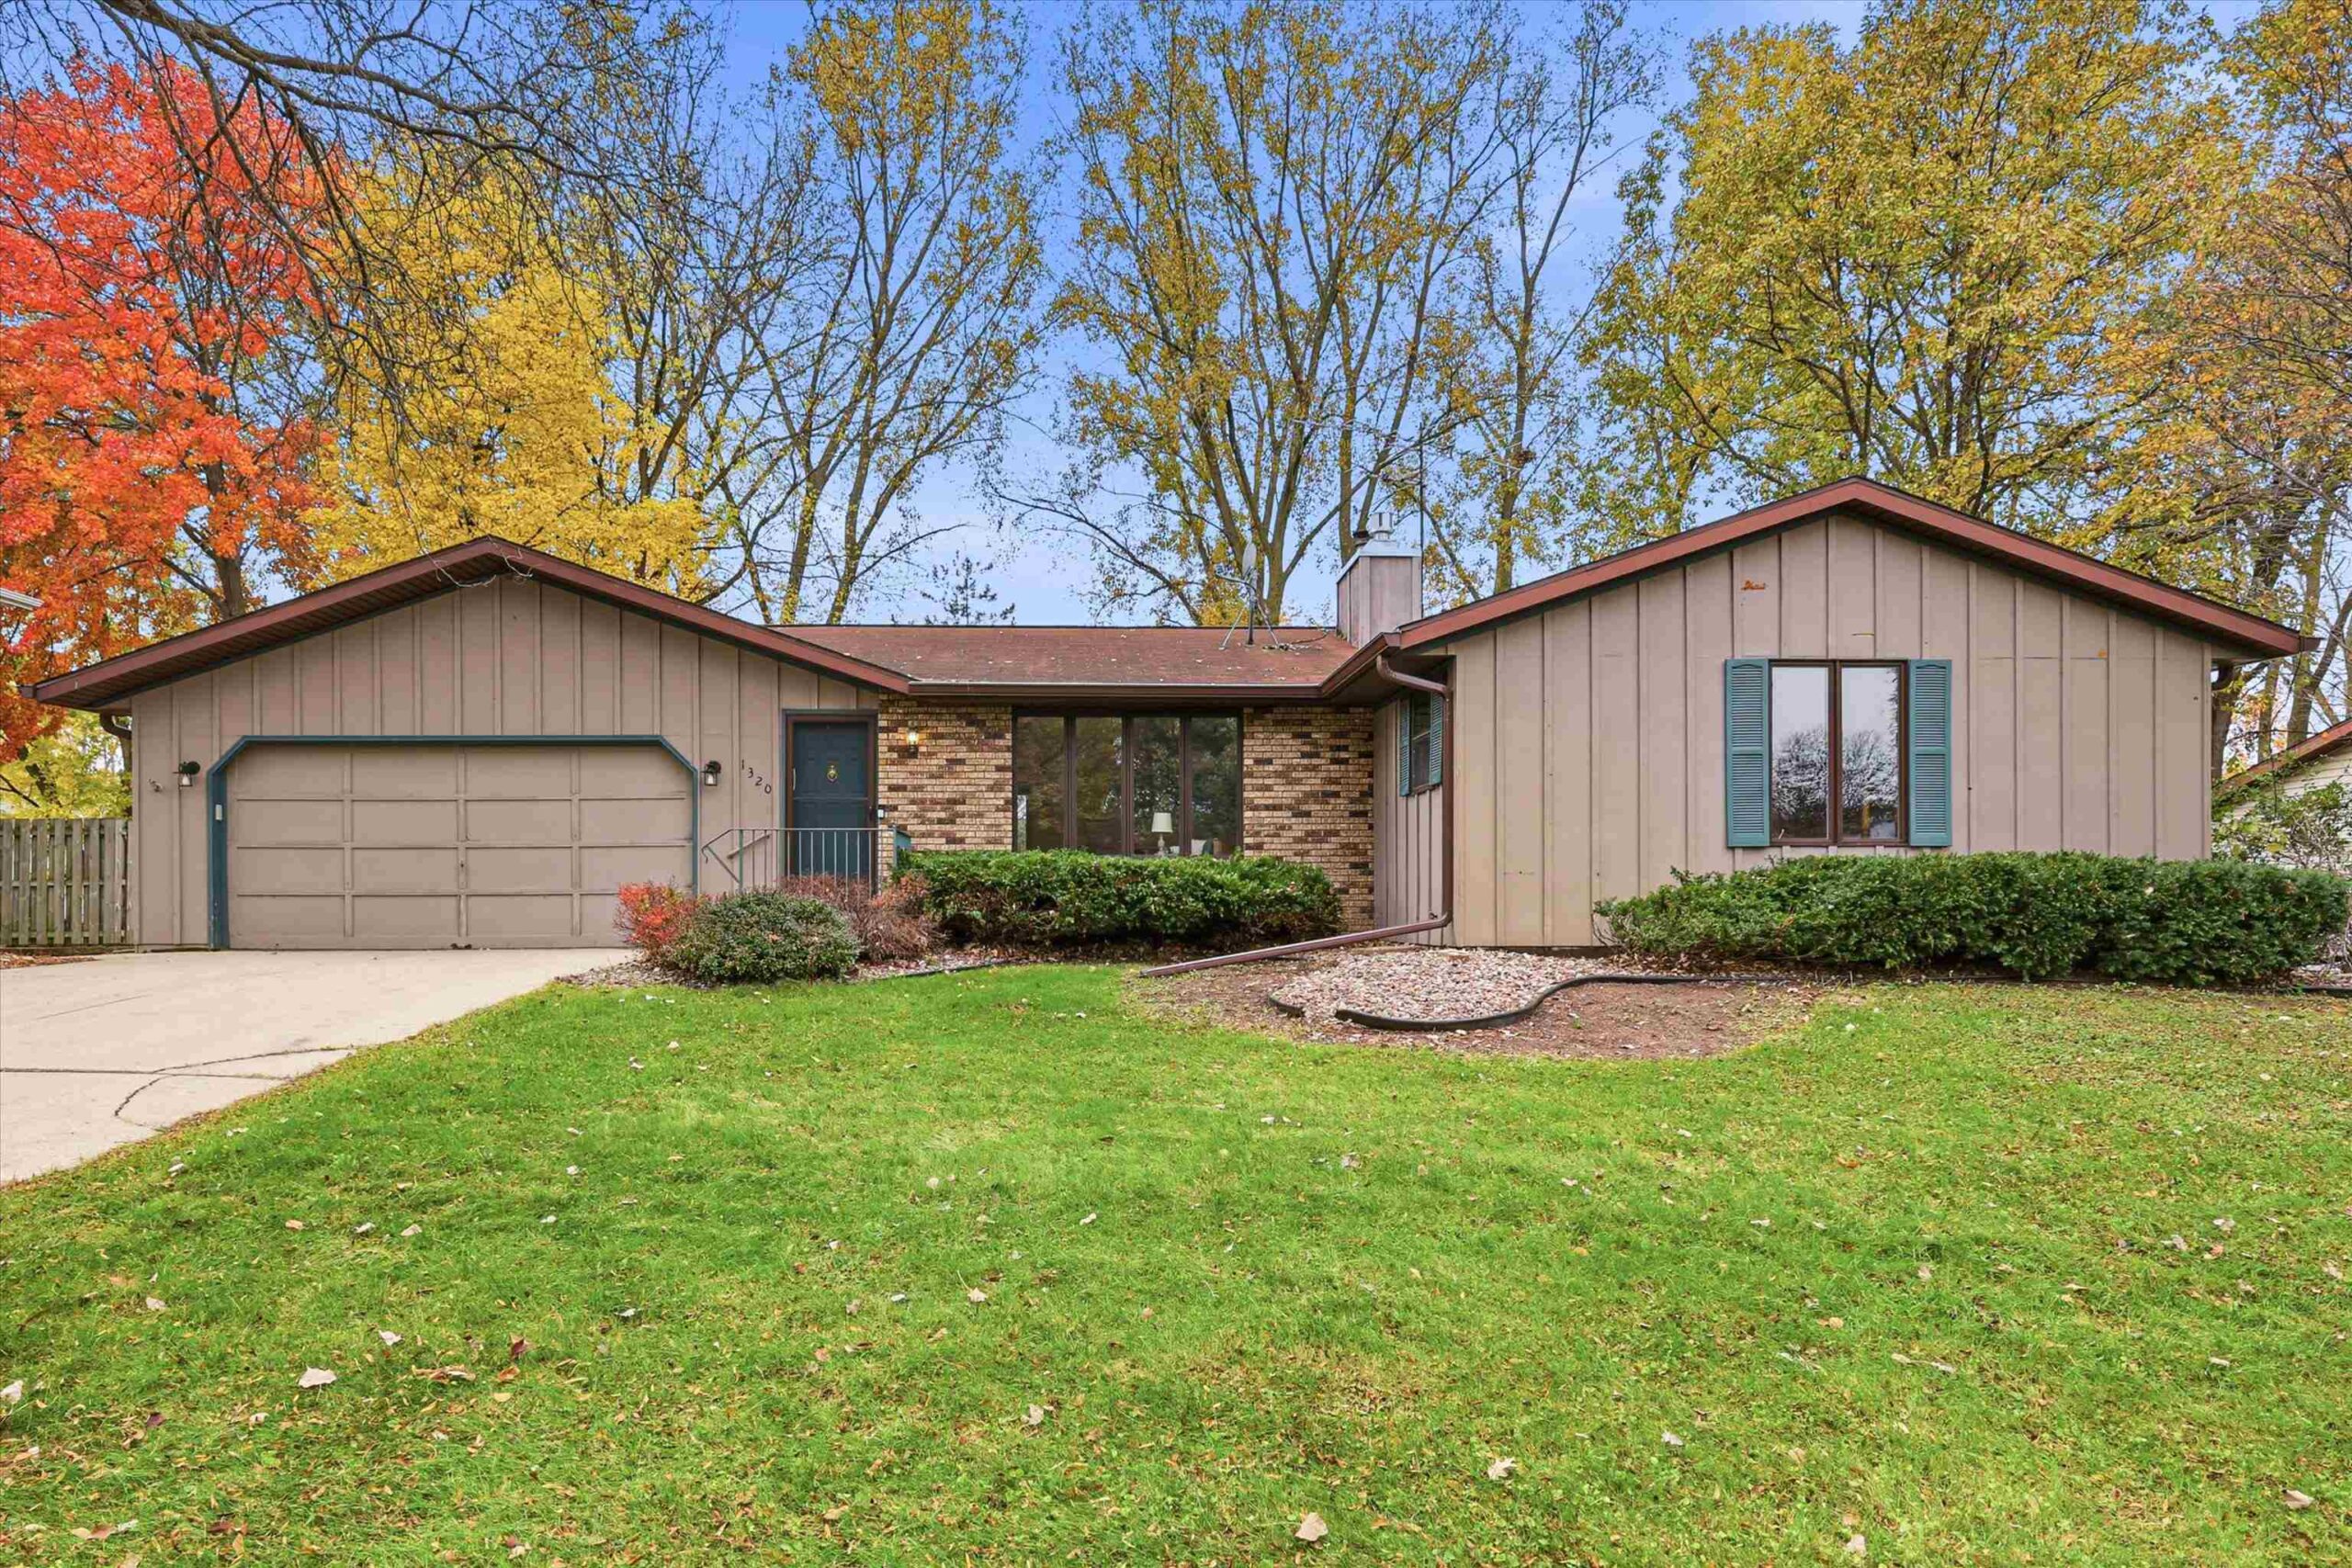 |3|2233 sqft
Adashun Jones, Inc.
Provided by: Resource One Realty, LLC
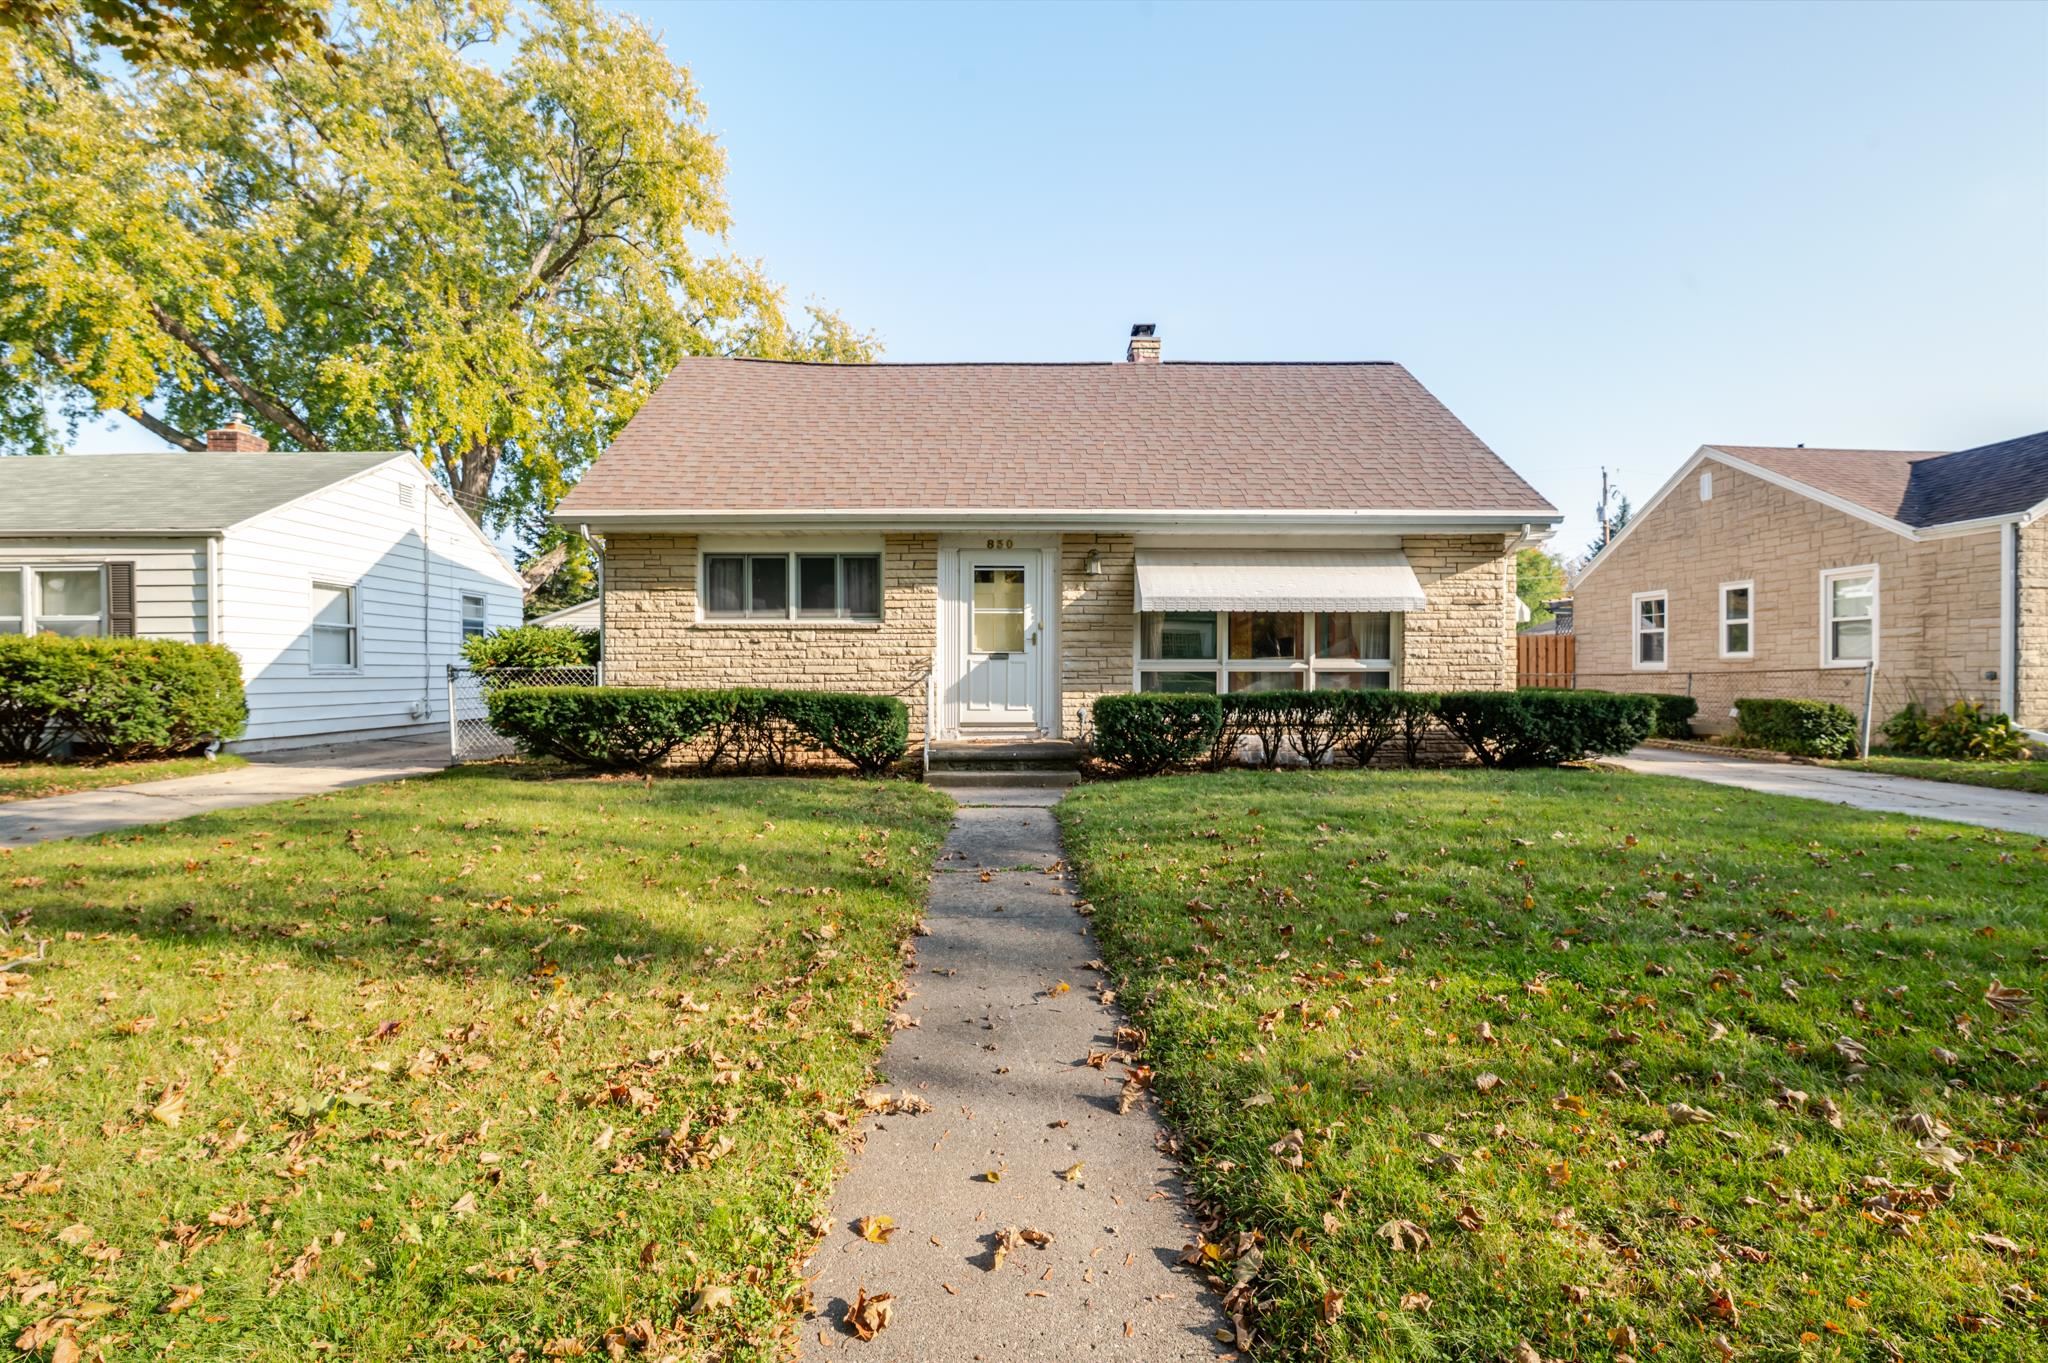 |3|2278 sqft
Adashun Jones, Inc.
Provided by: Keller Williams Green Bay
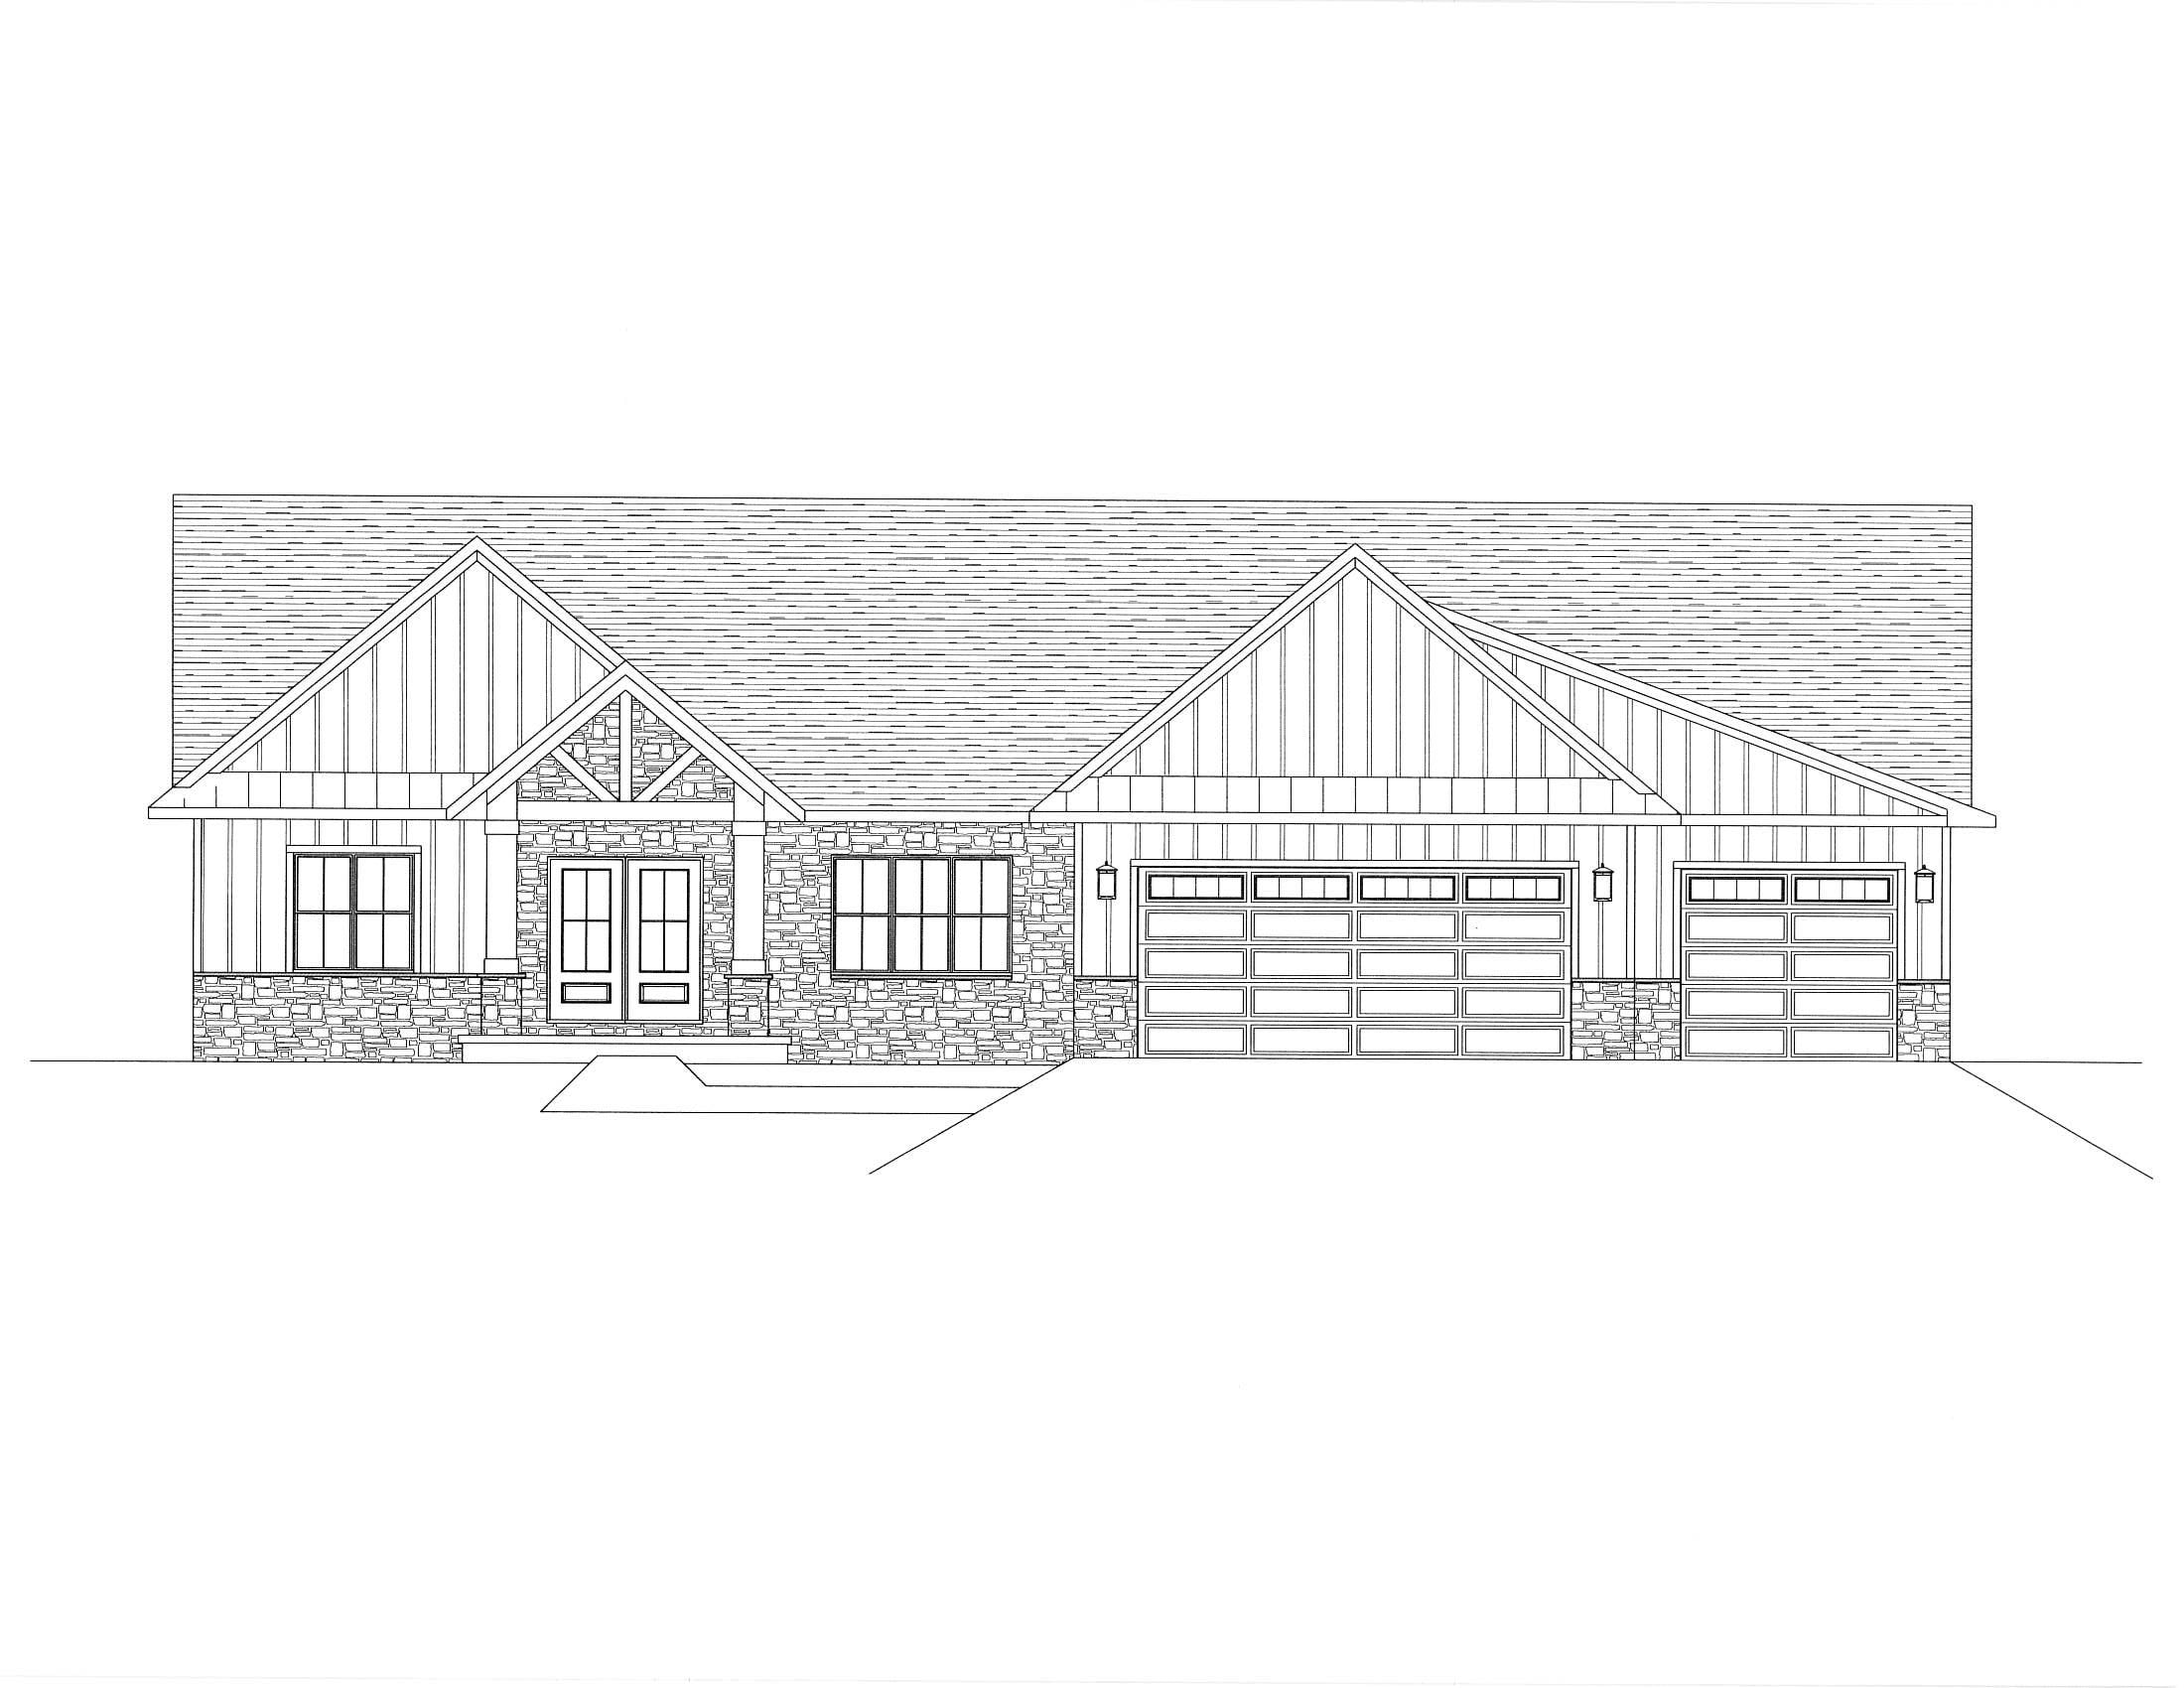 |3|2204 sqft
Adashun Jones, Inc.
Provided by: Resource One Realty, LLC
 |4|3007 sqft
Adashun Jones, Inc.
Provided by: Coldwell Banker Real Estate Group

 Share
 Show more
 Spec Sheet