
 49
49  Return to listing
$850,000
3 Beds
3 Bath
4,549 Sq. Ft.
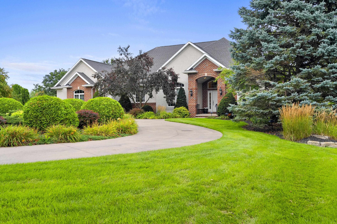
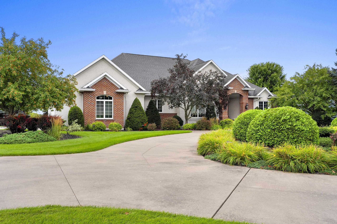
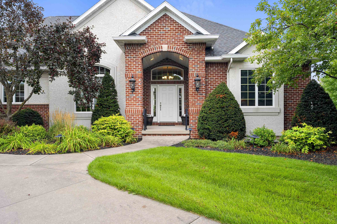
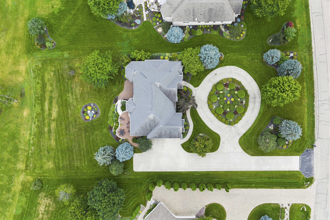

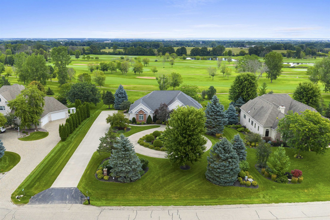
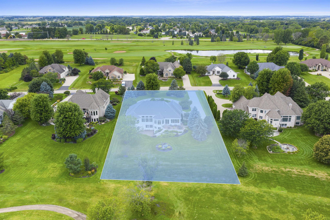
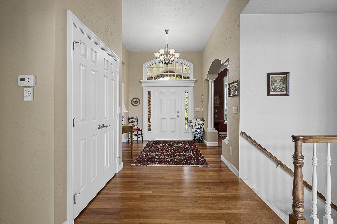
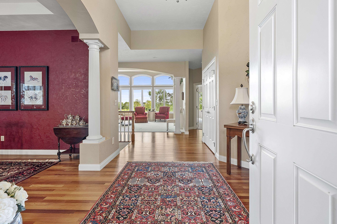

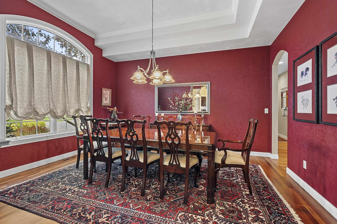
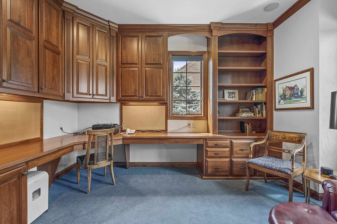
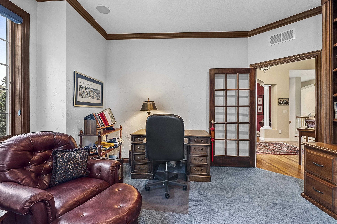
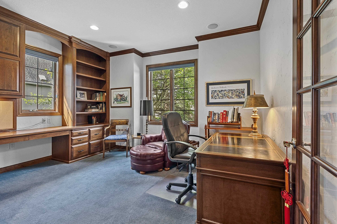

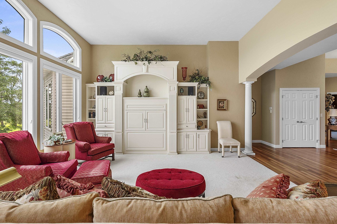
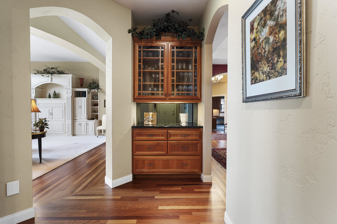
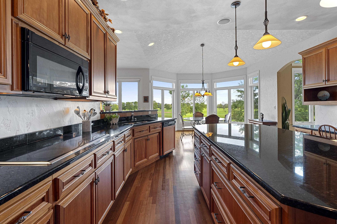
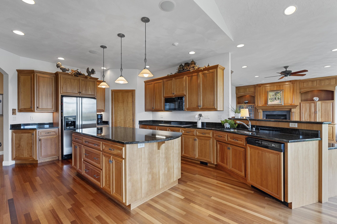
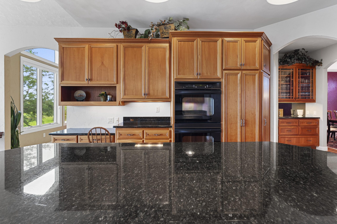

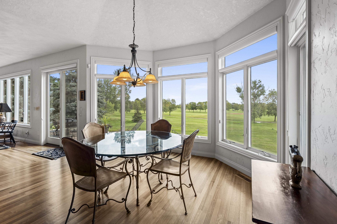
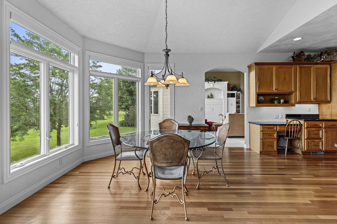
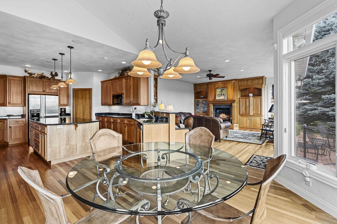
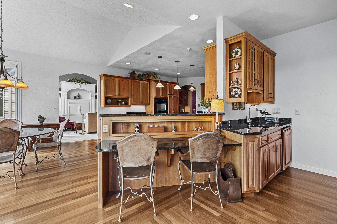

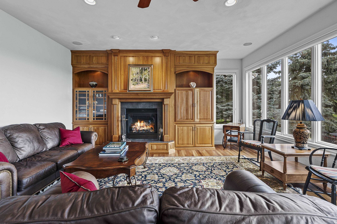
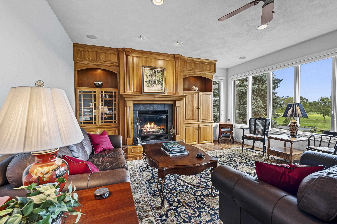
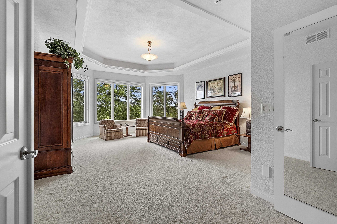

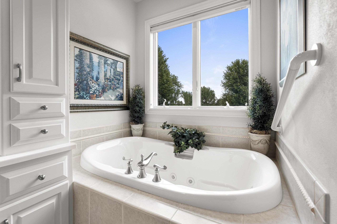
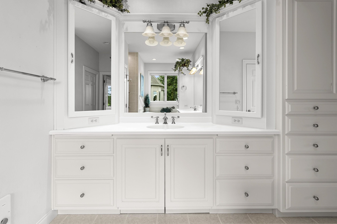
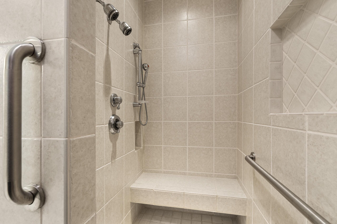
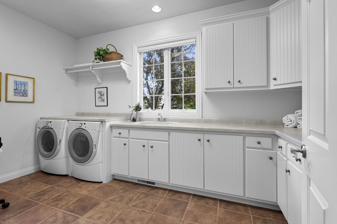
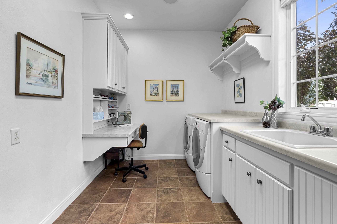
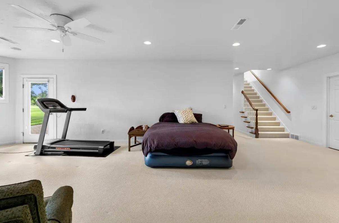
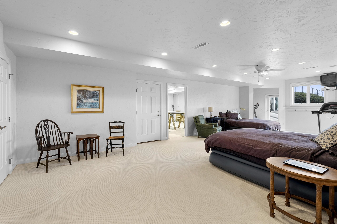
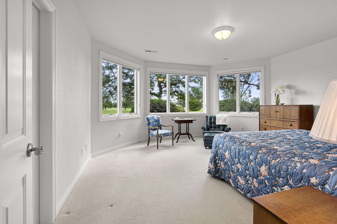
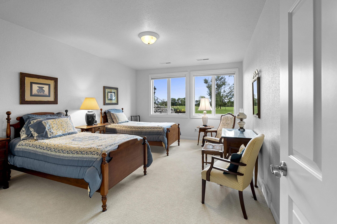
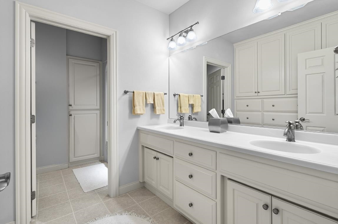
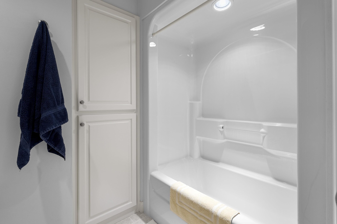
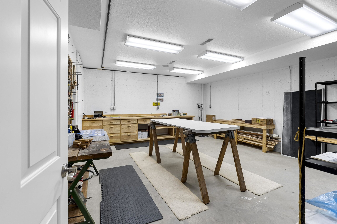
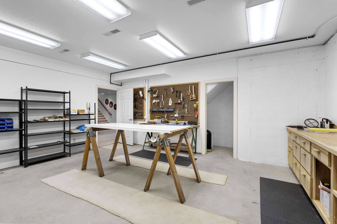
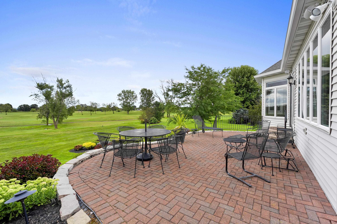
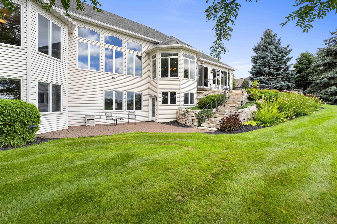
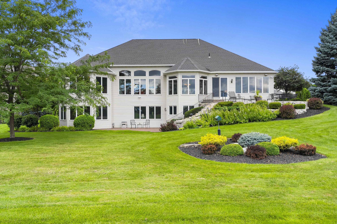
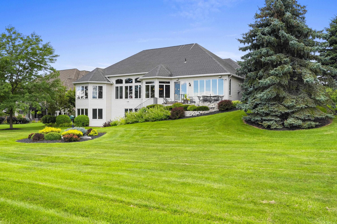
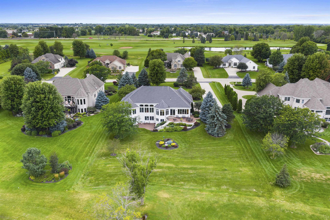
With a beautiful view of Westridge Golf Course, you'll enjoy quiet times & space to entertain. Near Neenah HS & HWY access. Pull into circle drive & fall in love w/the beautiful landscaped yard. The covered entry leads you into the foyer flanked by office w/quality built-ins & formal DR. The living rm wall of windows delivers beautiful sunsets & rolling greens. Kitchen features granite countertops, well-thought-out pantry & huge island. Breakfast bar leads to the sitting rm w/gas FP & patio doors to paver patio w/beautiful views. The primary suite will be your sanctuary. Your spacious respite has views, walk-in closet, soaker tub, tiled shower. LL has large rec rm w/walk-out to lower patio has 2 BRs & lg shared bath. 'Other' room is currently a workshop. Great space with many options.
Inclusions:
Please see full list in Inclusions/Exclusions
Exclusions:
Sellers' personal property
Get a detailed Home Value Estimate Based on Current Market Trends/Get a Detailed Estimate Based on Current Market Conditions Impacting Your Home's Value
 |3
|3 |3648 sqft
Adashun Jones, Inc.
Provided by: Faye Wilson Realty LLC
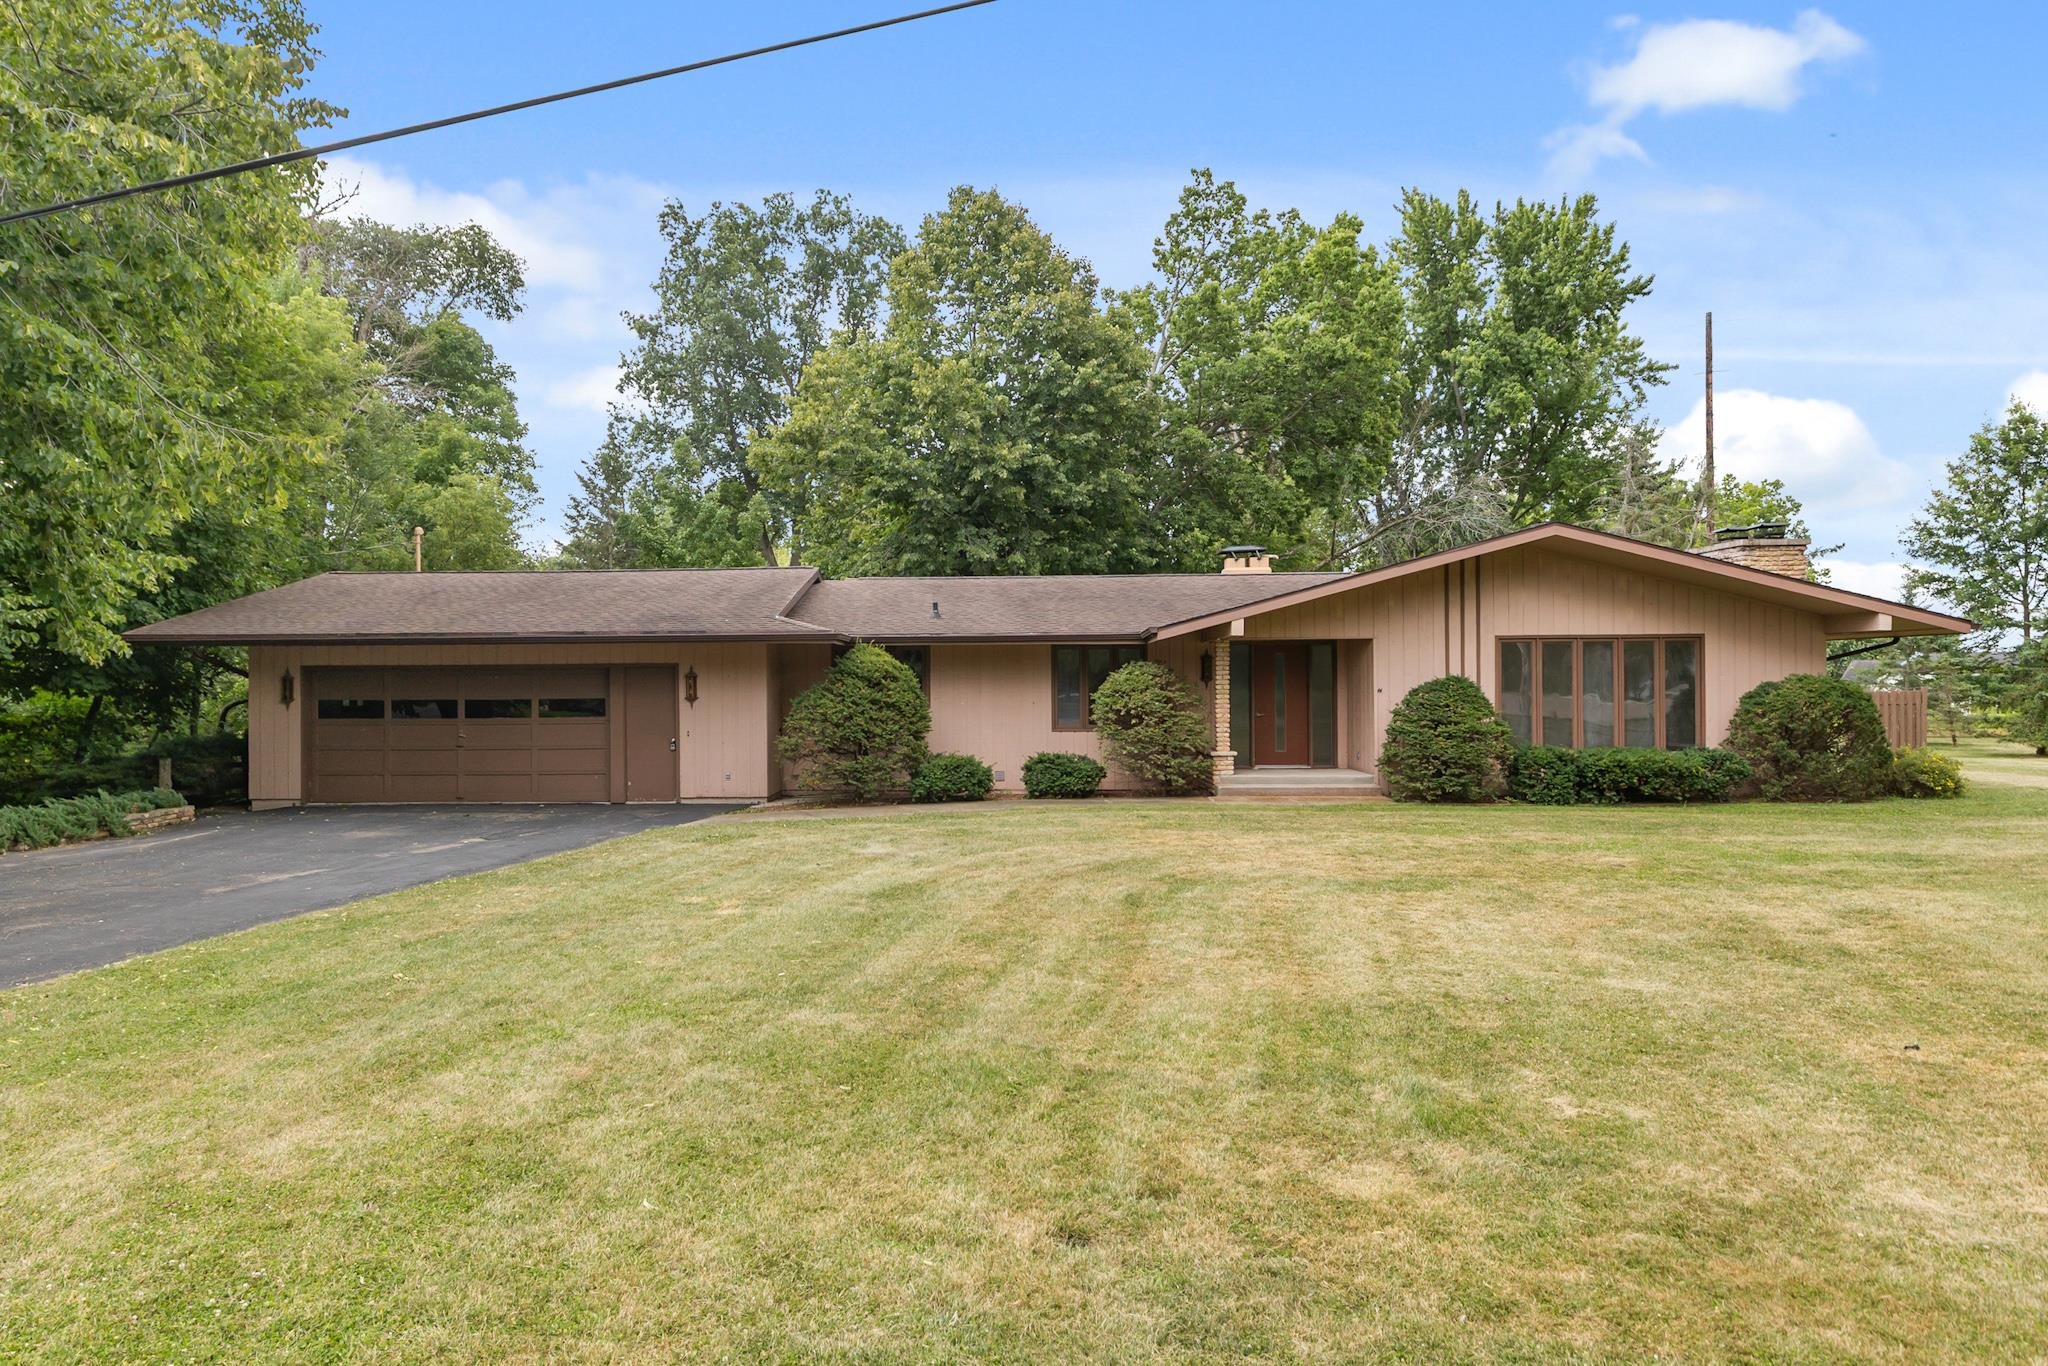 |4|4240 sqft
Adashun Jones, Inc.
Provided by: Berkshire Hathaway HS Water City Realty
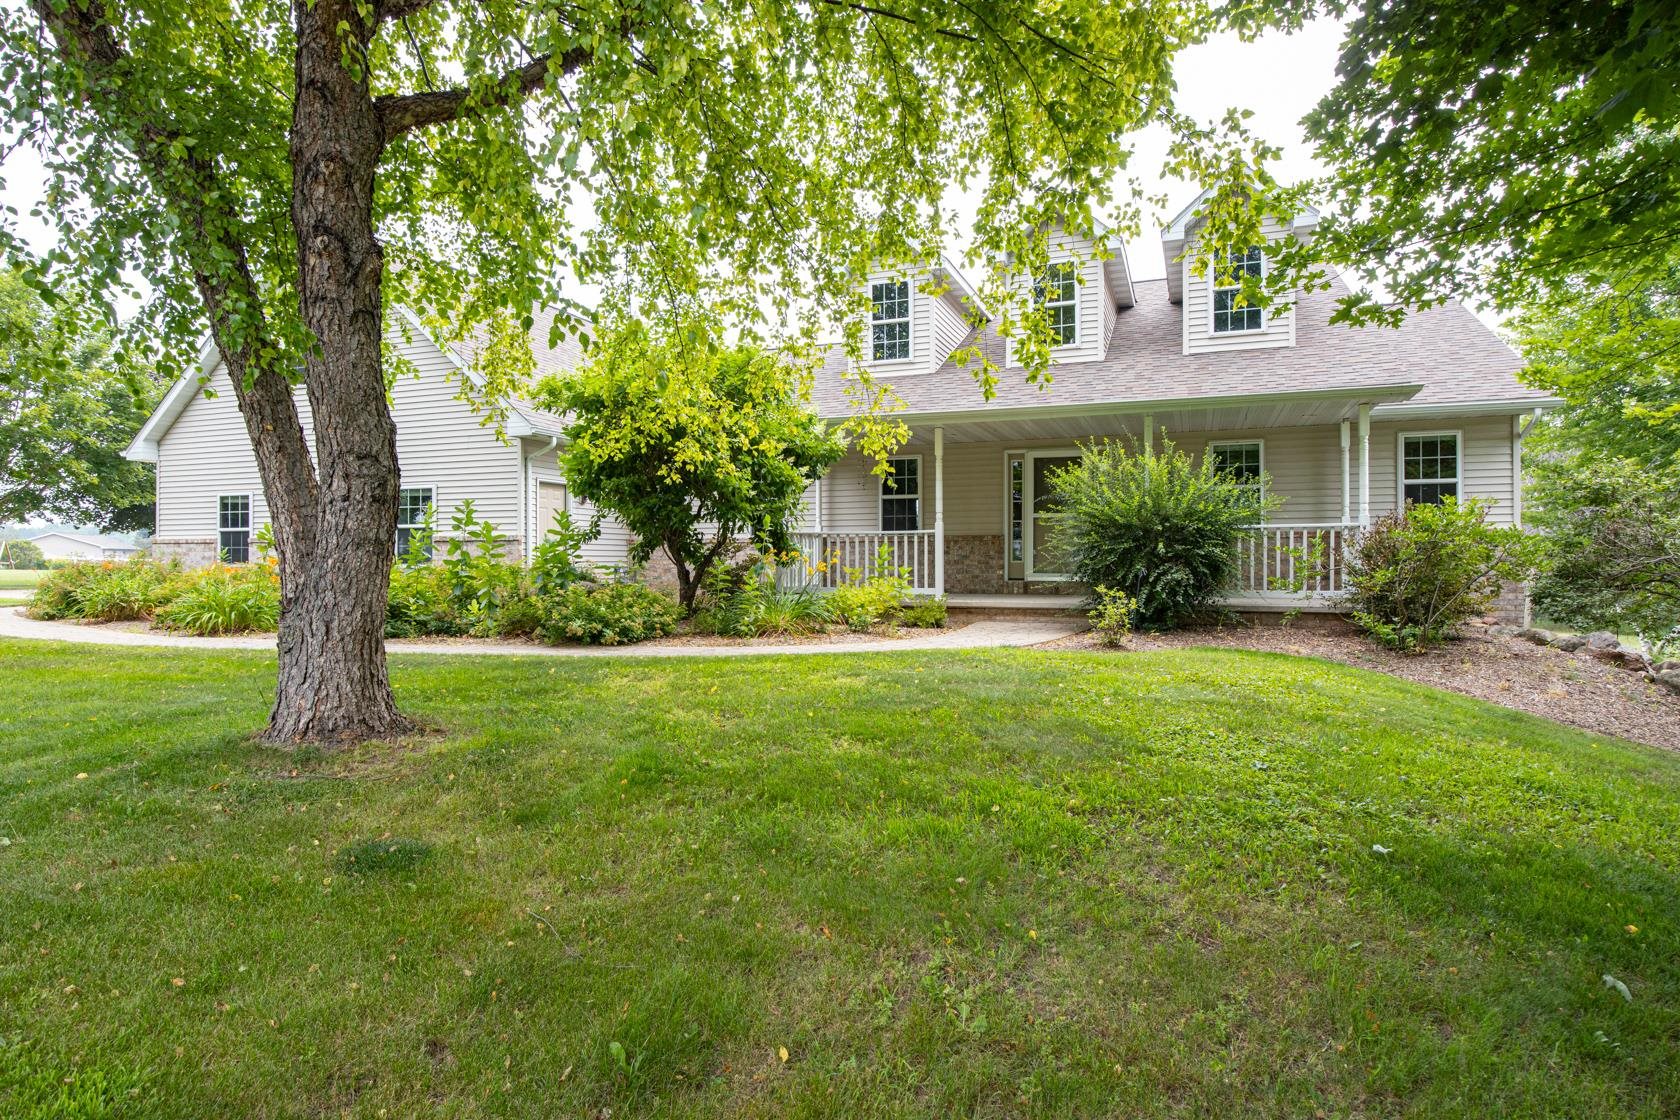 |4|4066 sqft
Adashun Jones, Inc.
Provided by: Acre Realty, Ltd.
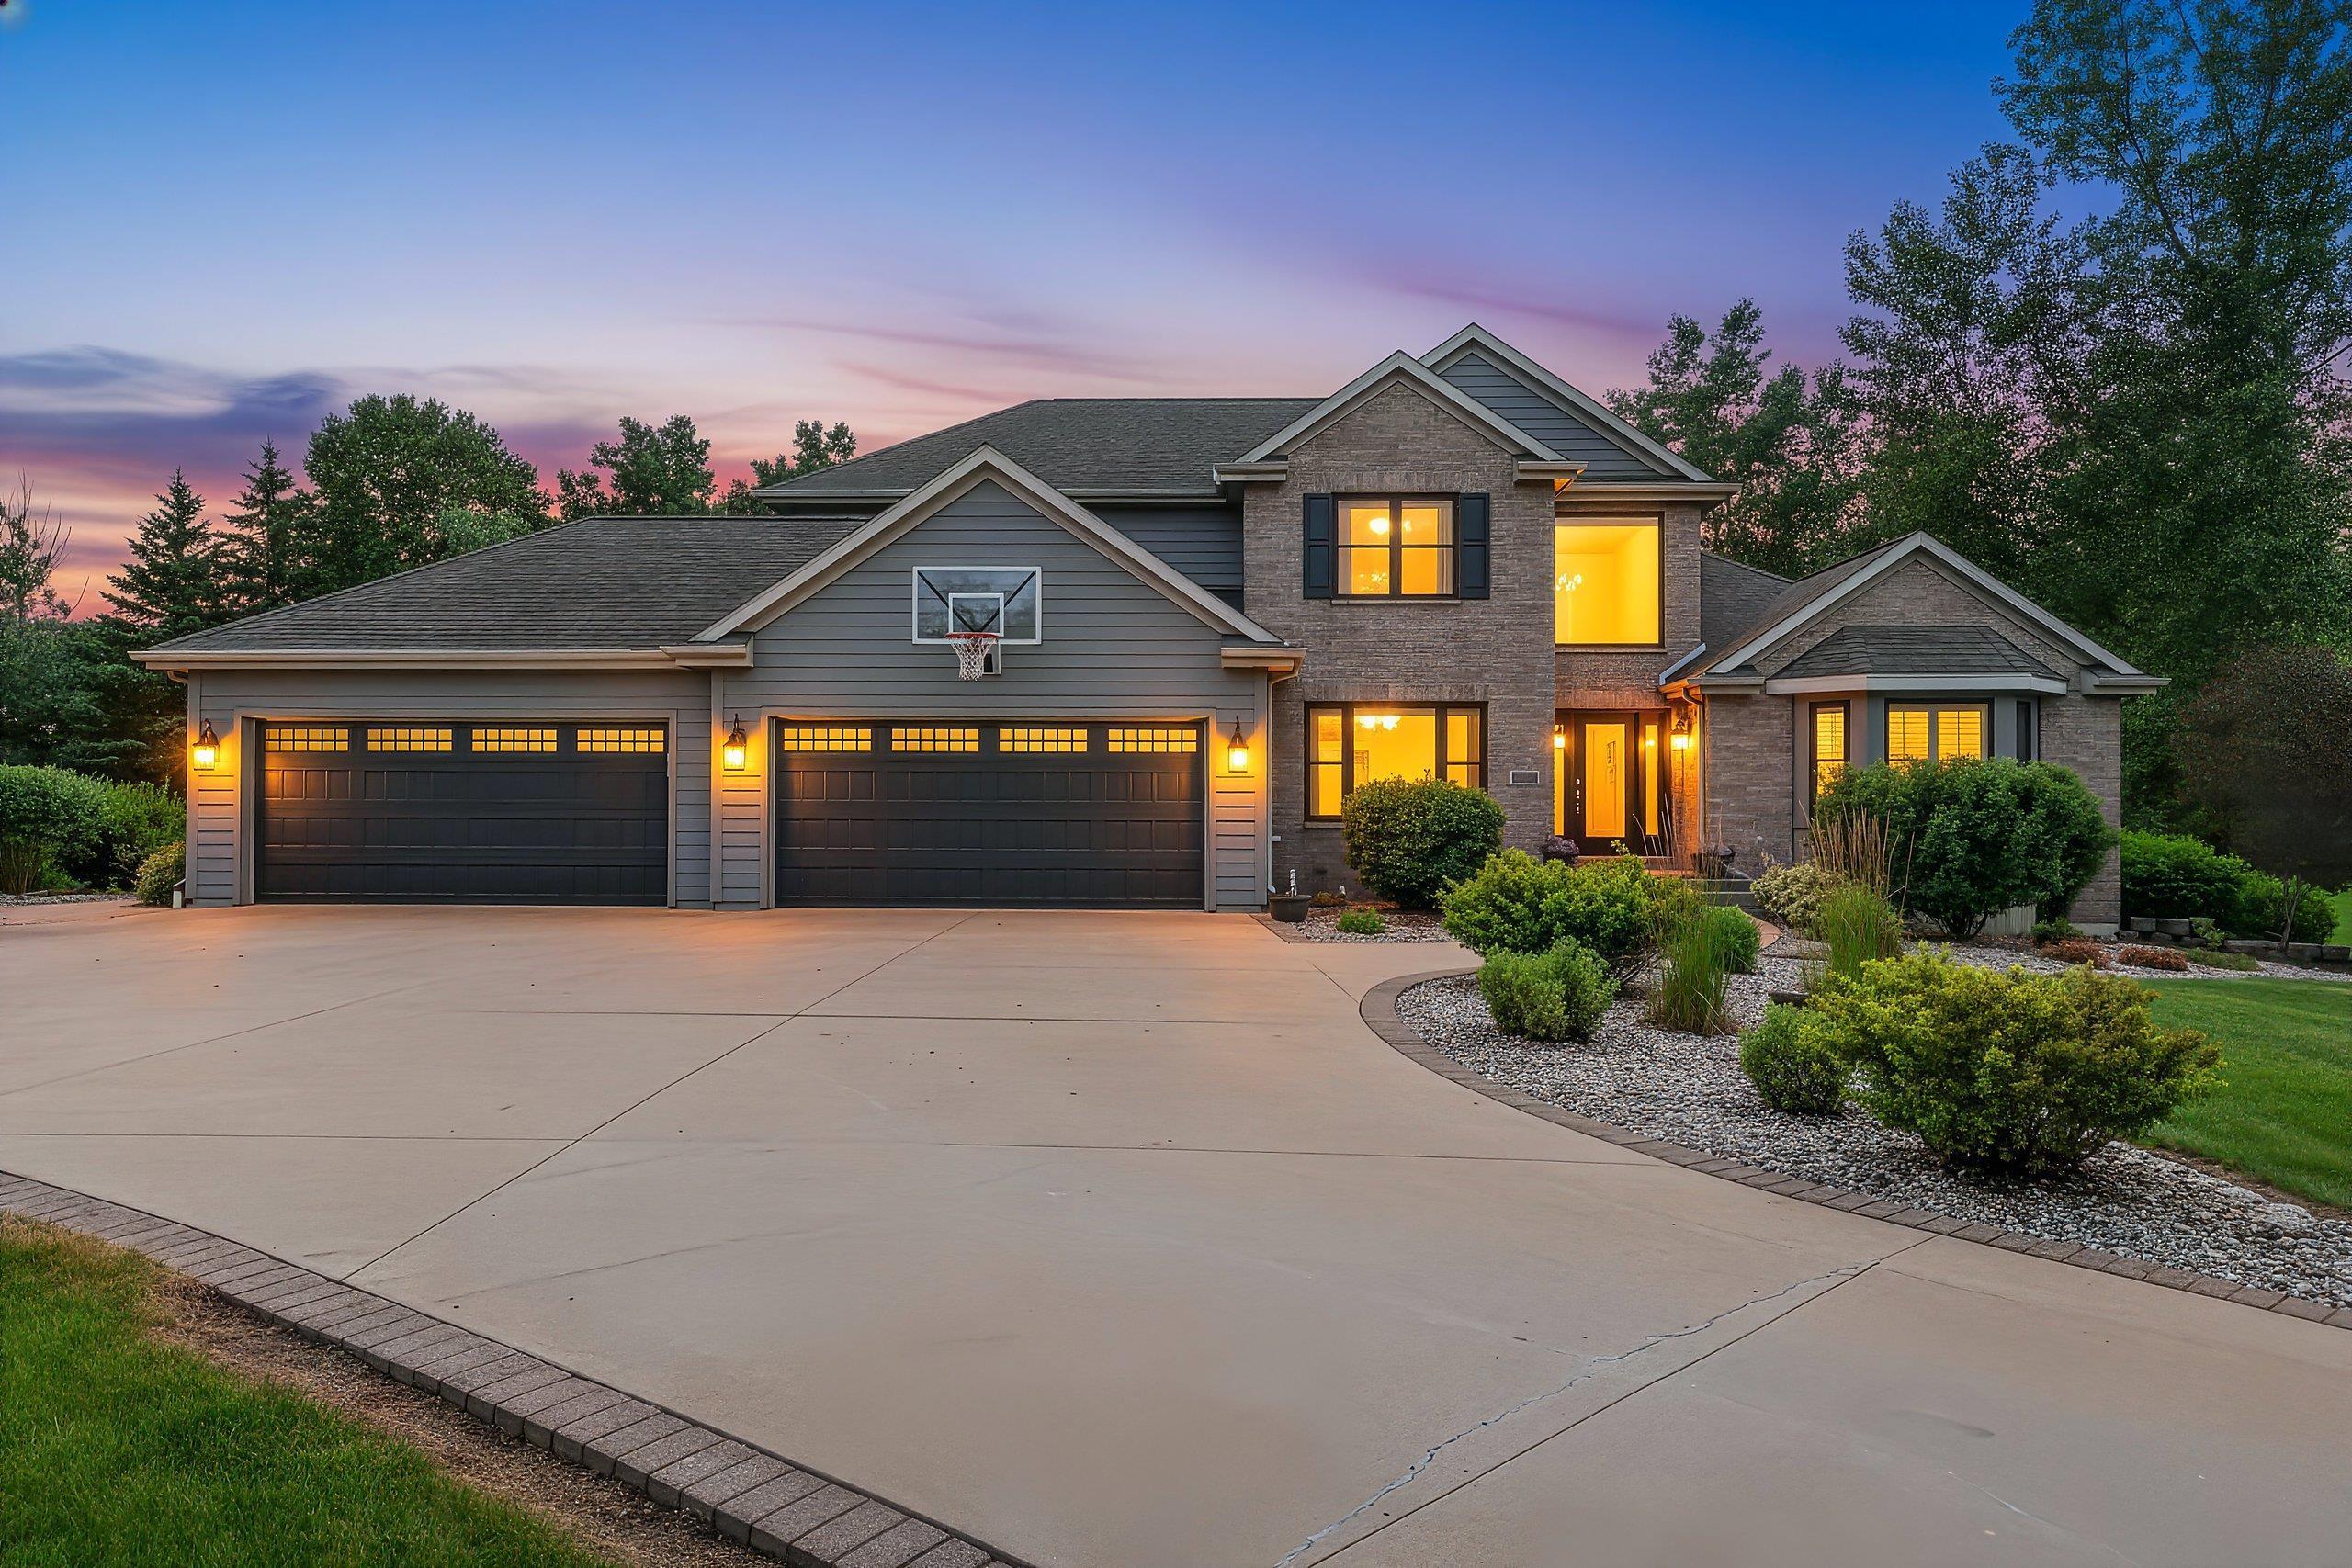 |4|4000 sqft
Adashun Jones, Inc.
Provided by: LPT Realty
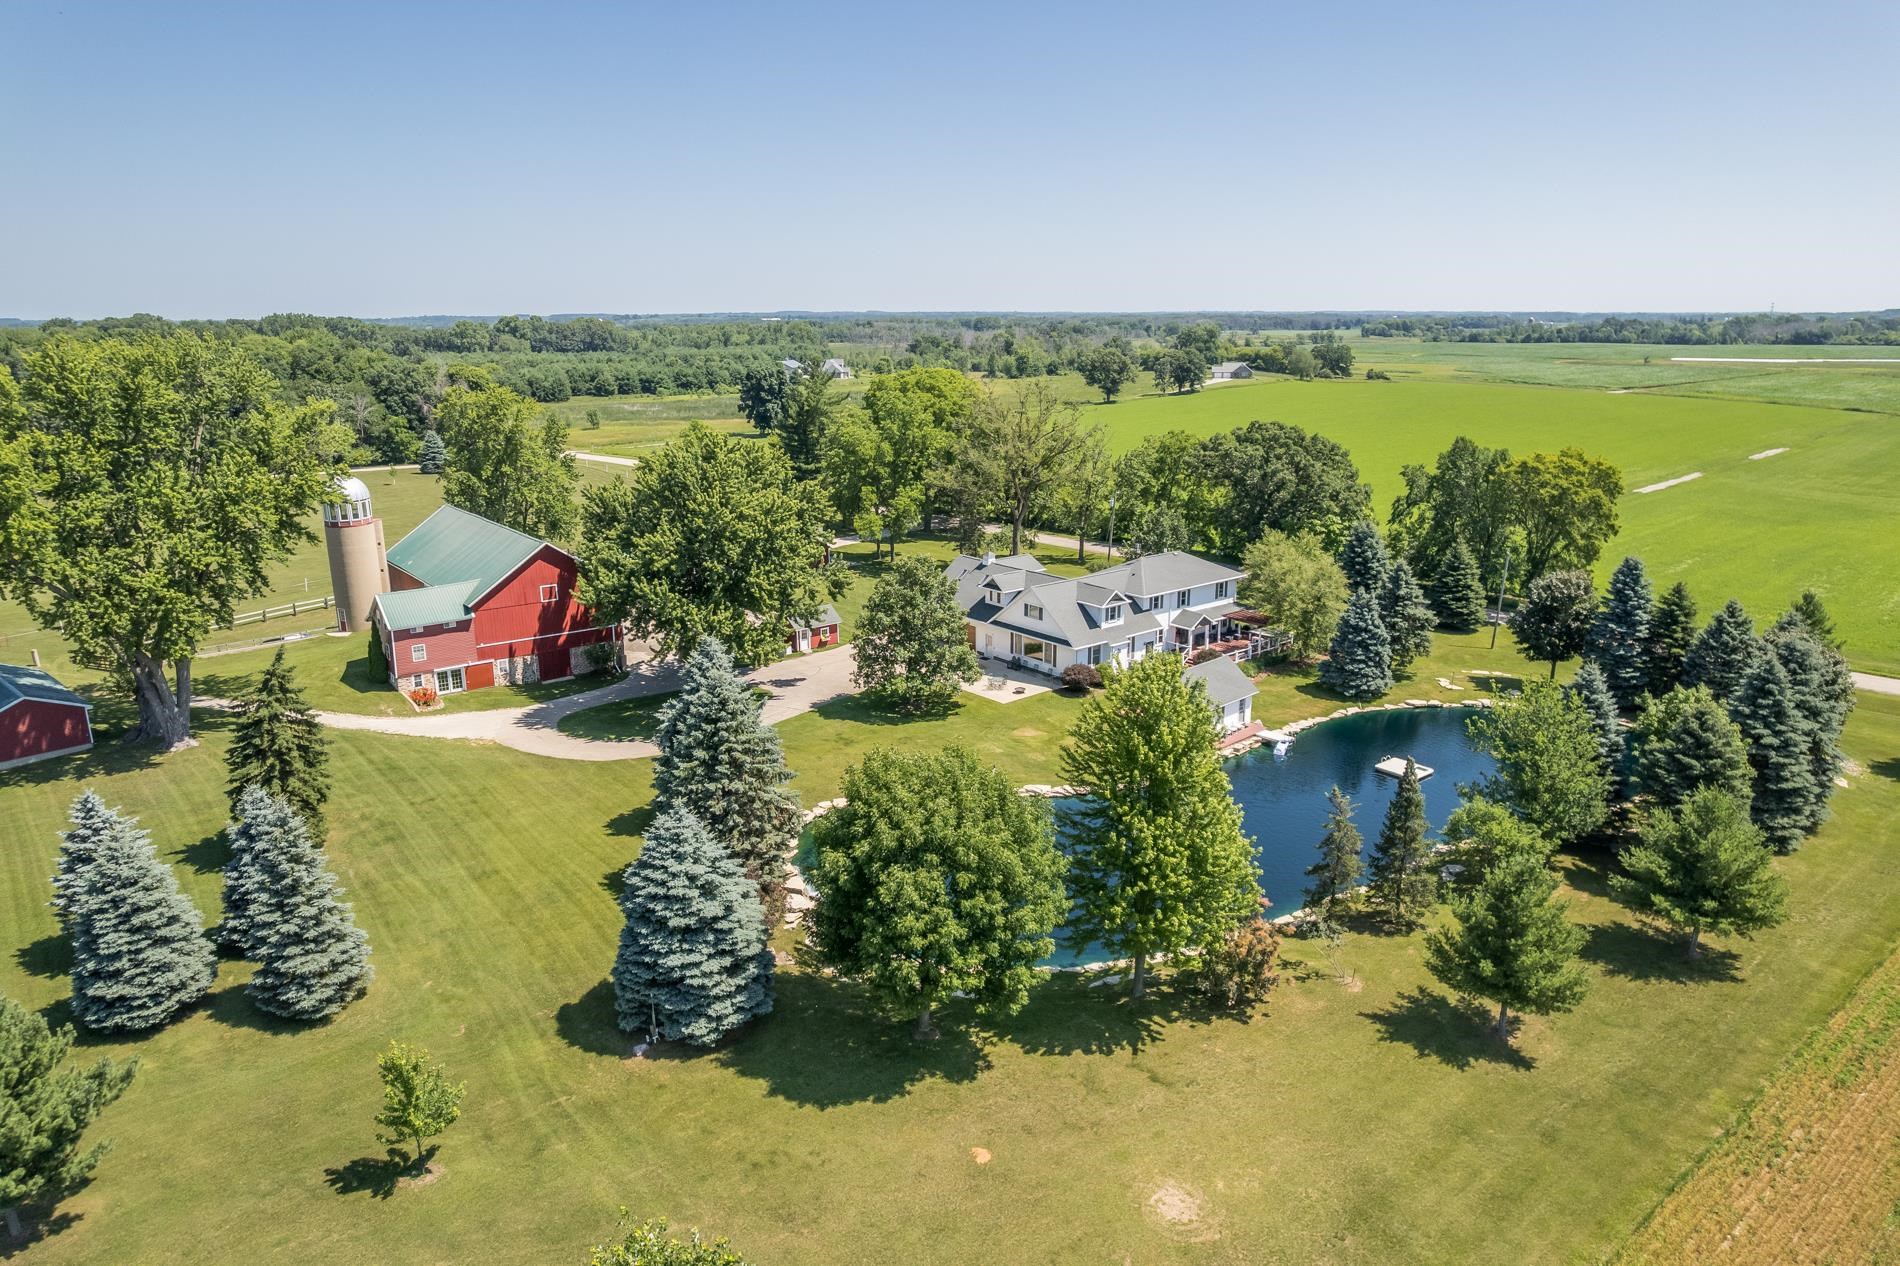 |3|4176 sqft
Adashun Jones, Inc.
Provided by: Coldwell Banker Real Estate Group
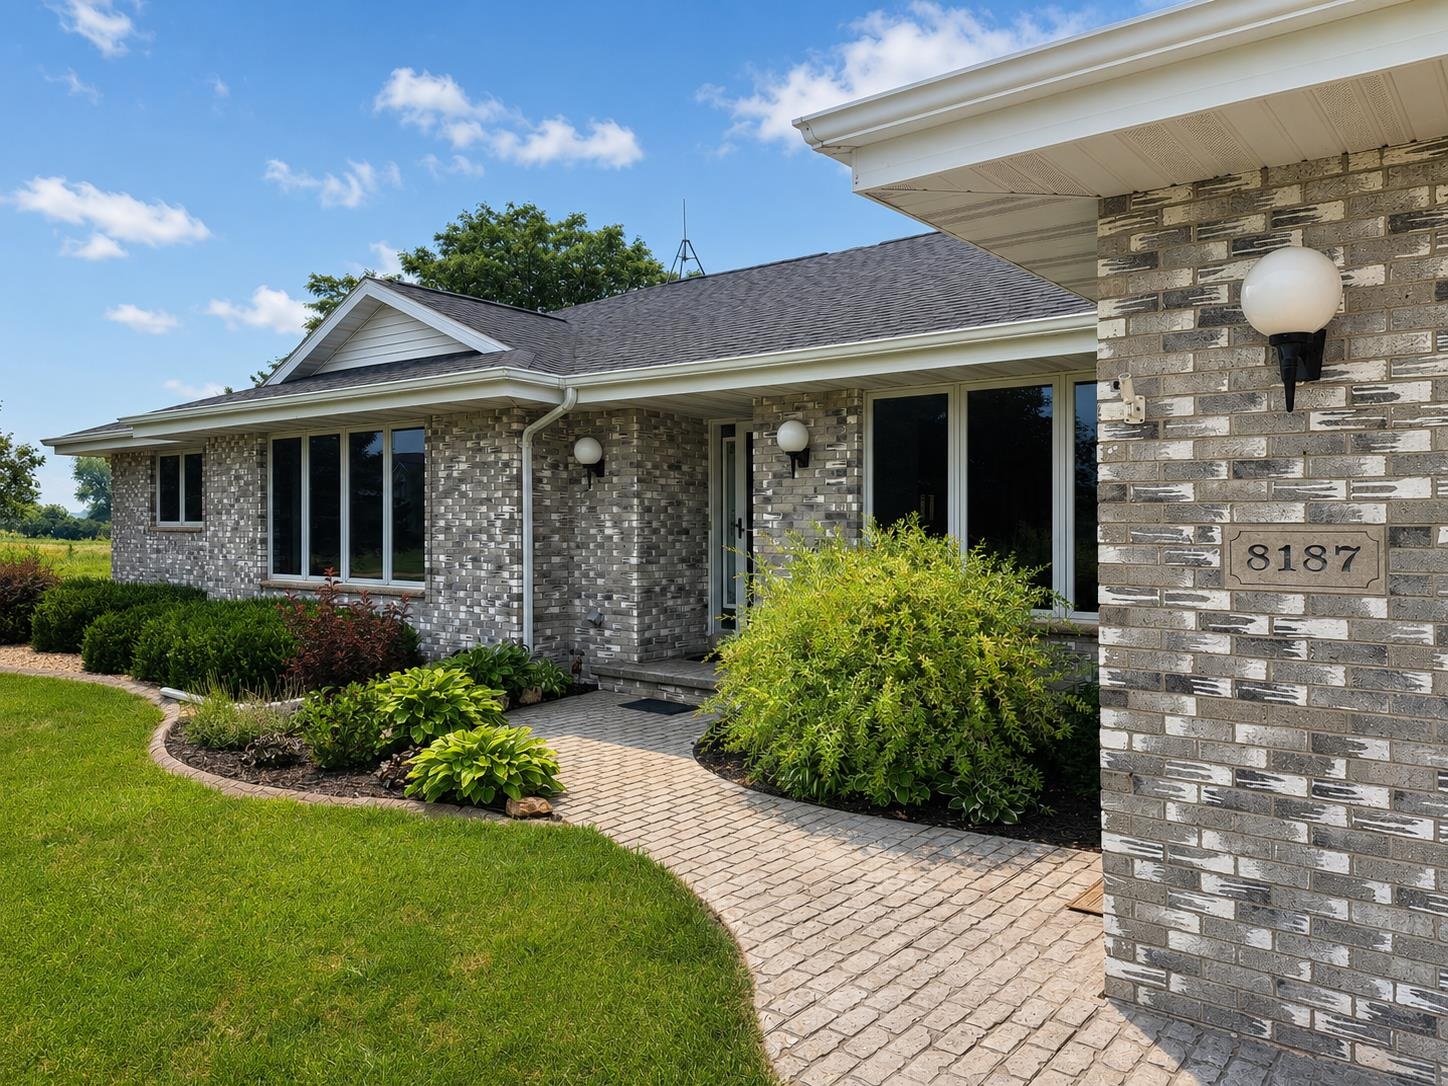 |3|4428 sqft
Adashun Jones, Inc.
Provided by: Fireside Realty, LLC
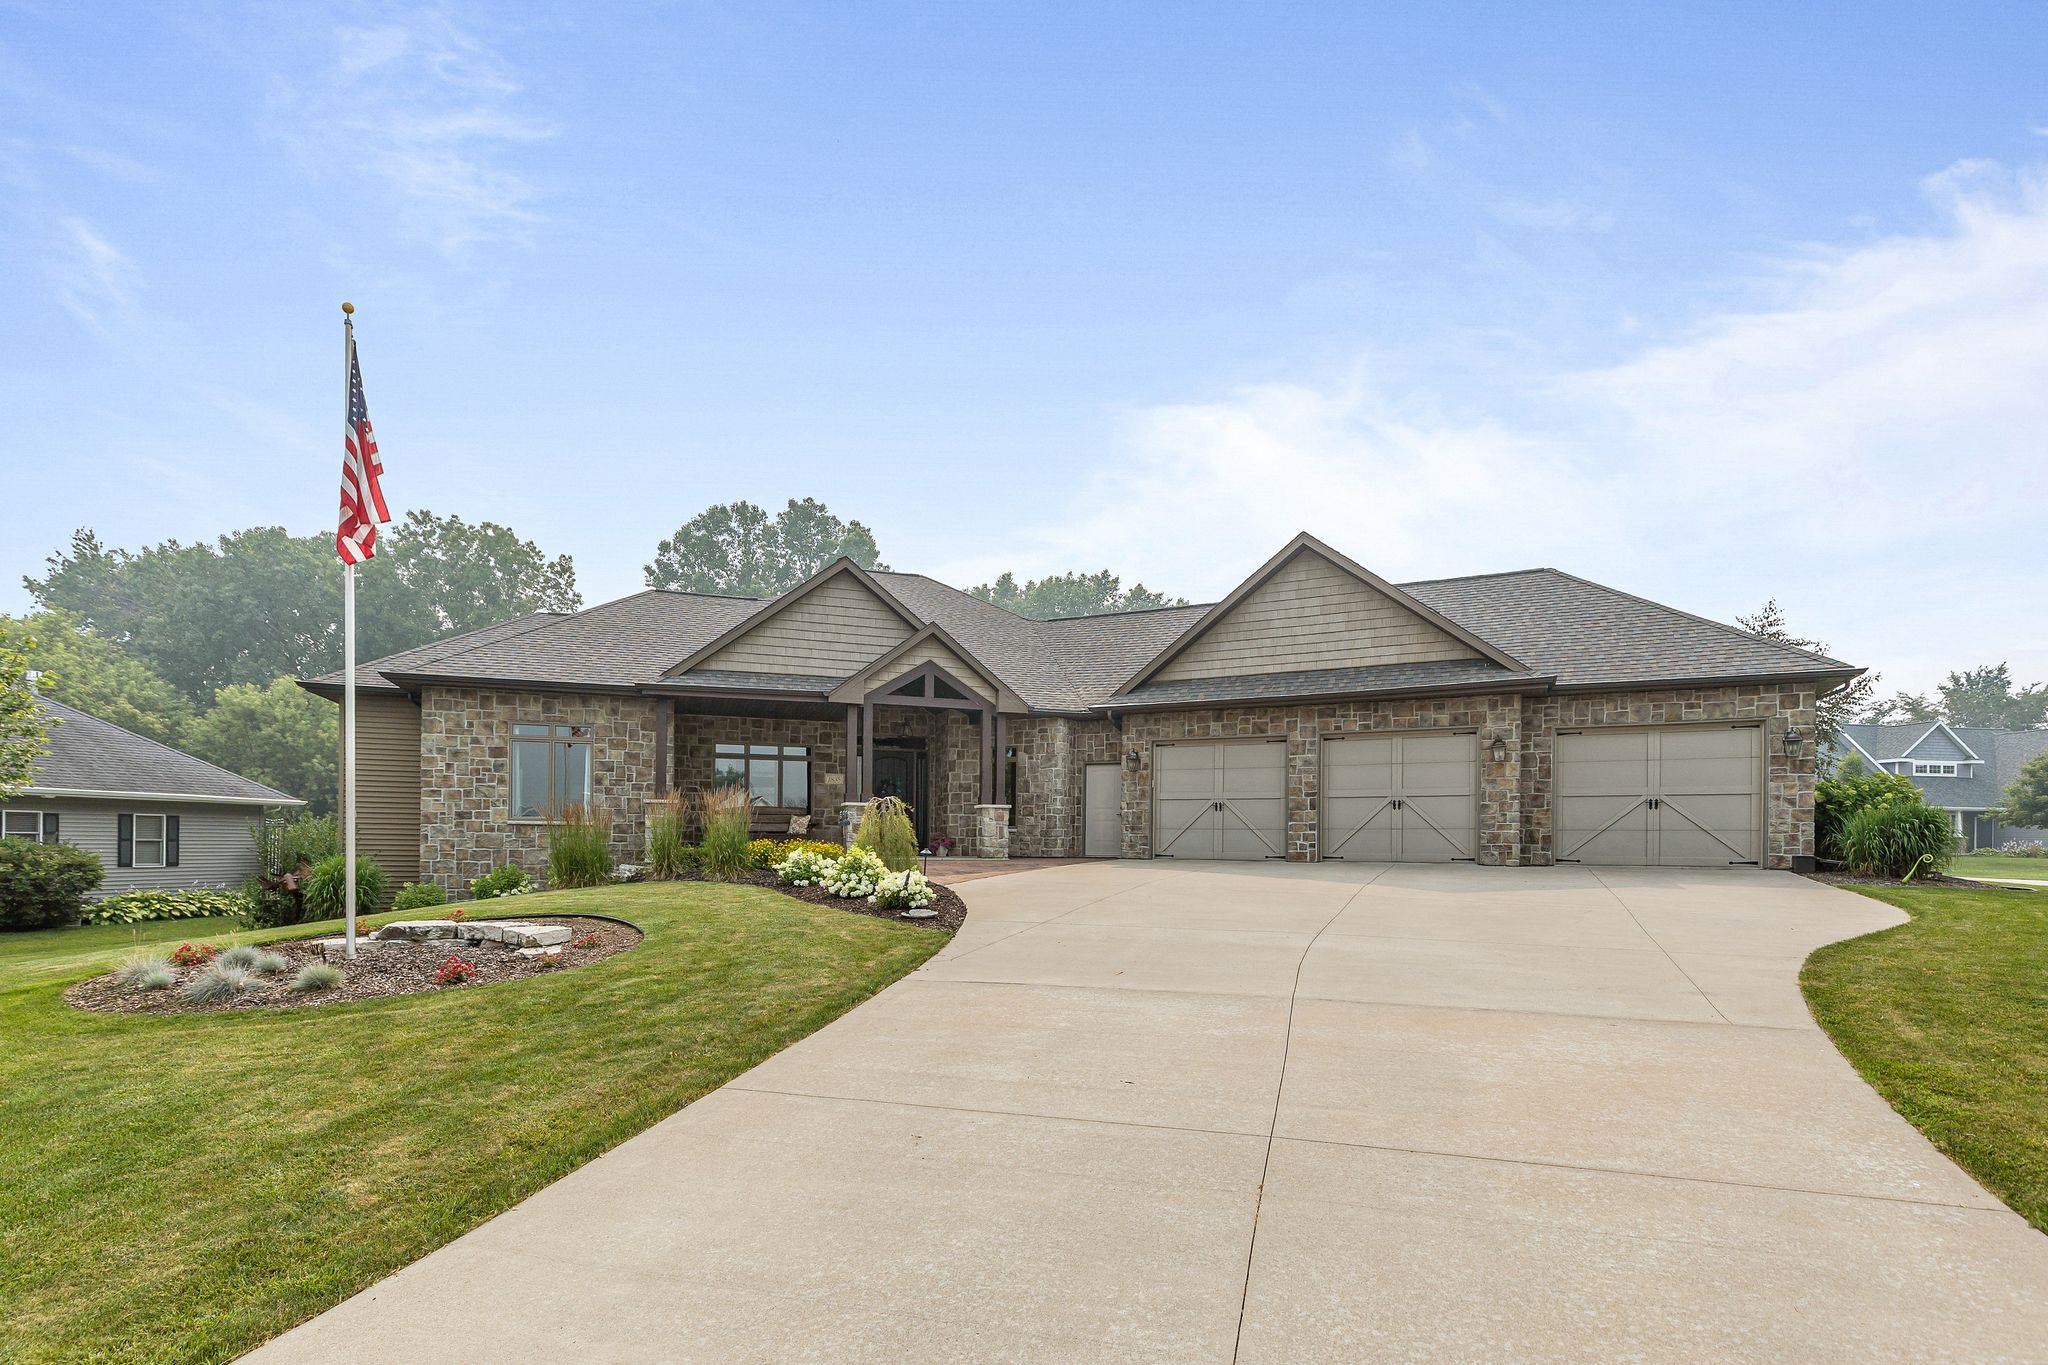 |4|3832 sqft
Adashun Jones, Inc.
Provided by: Realty One Group Haven
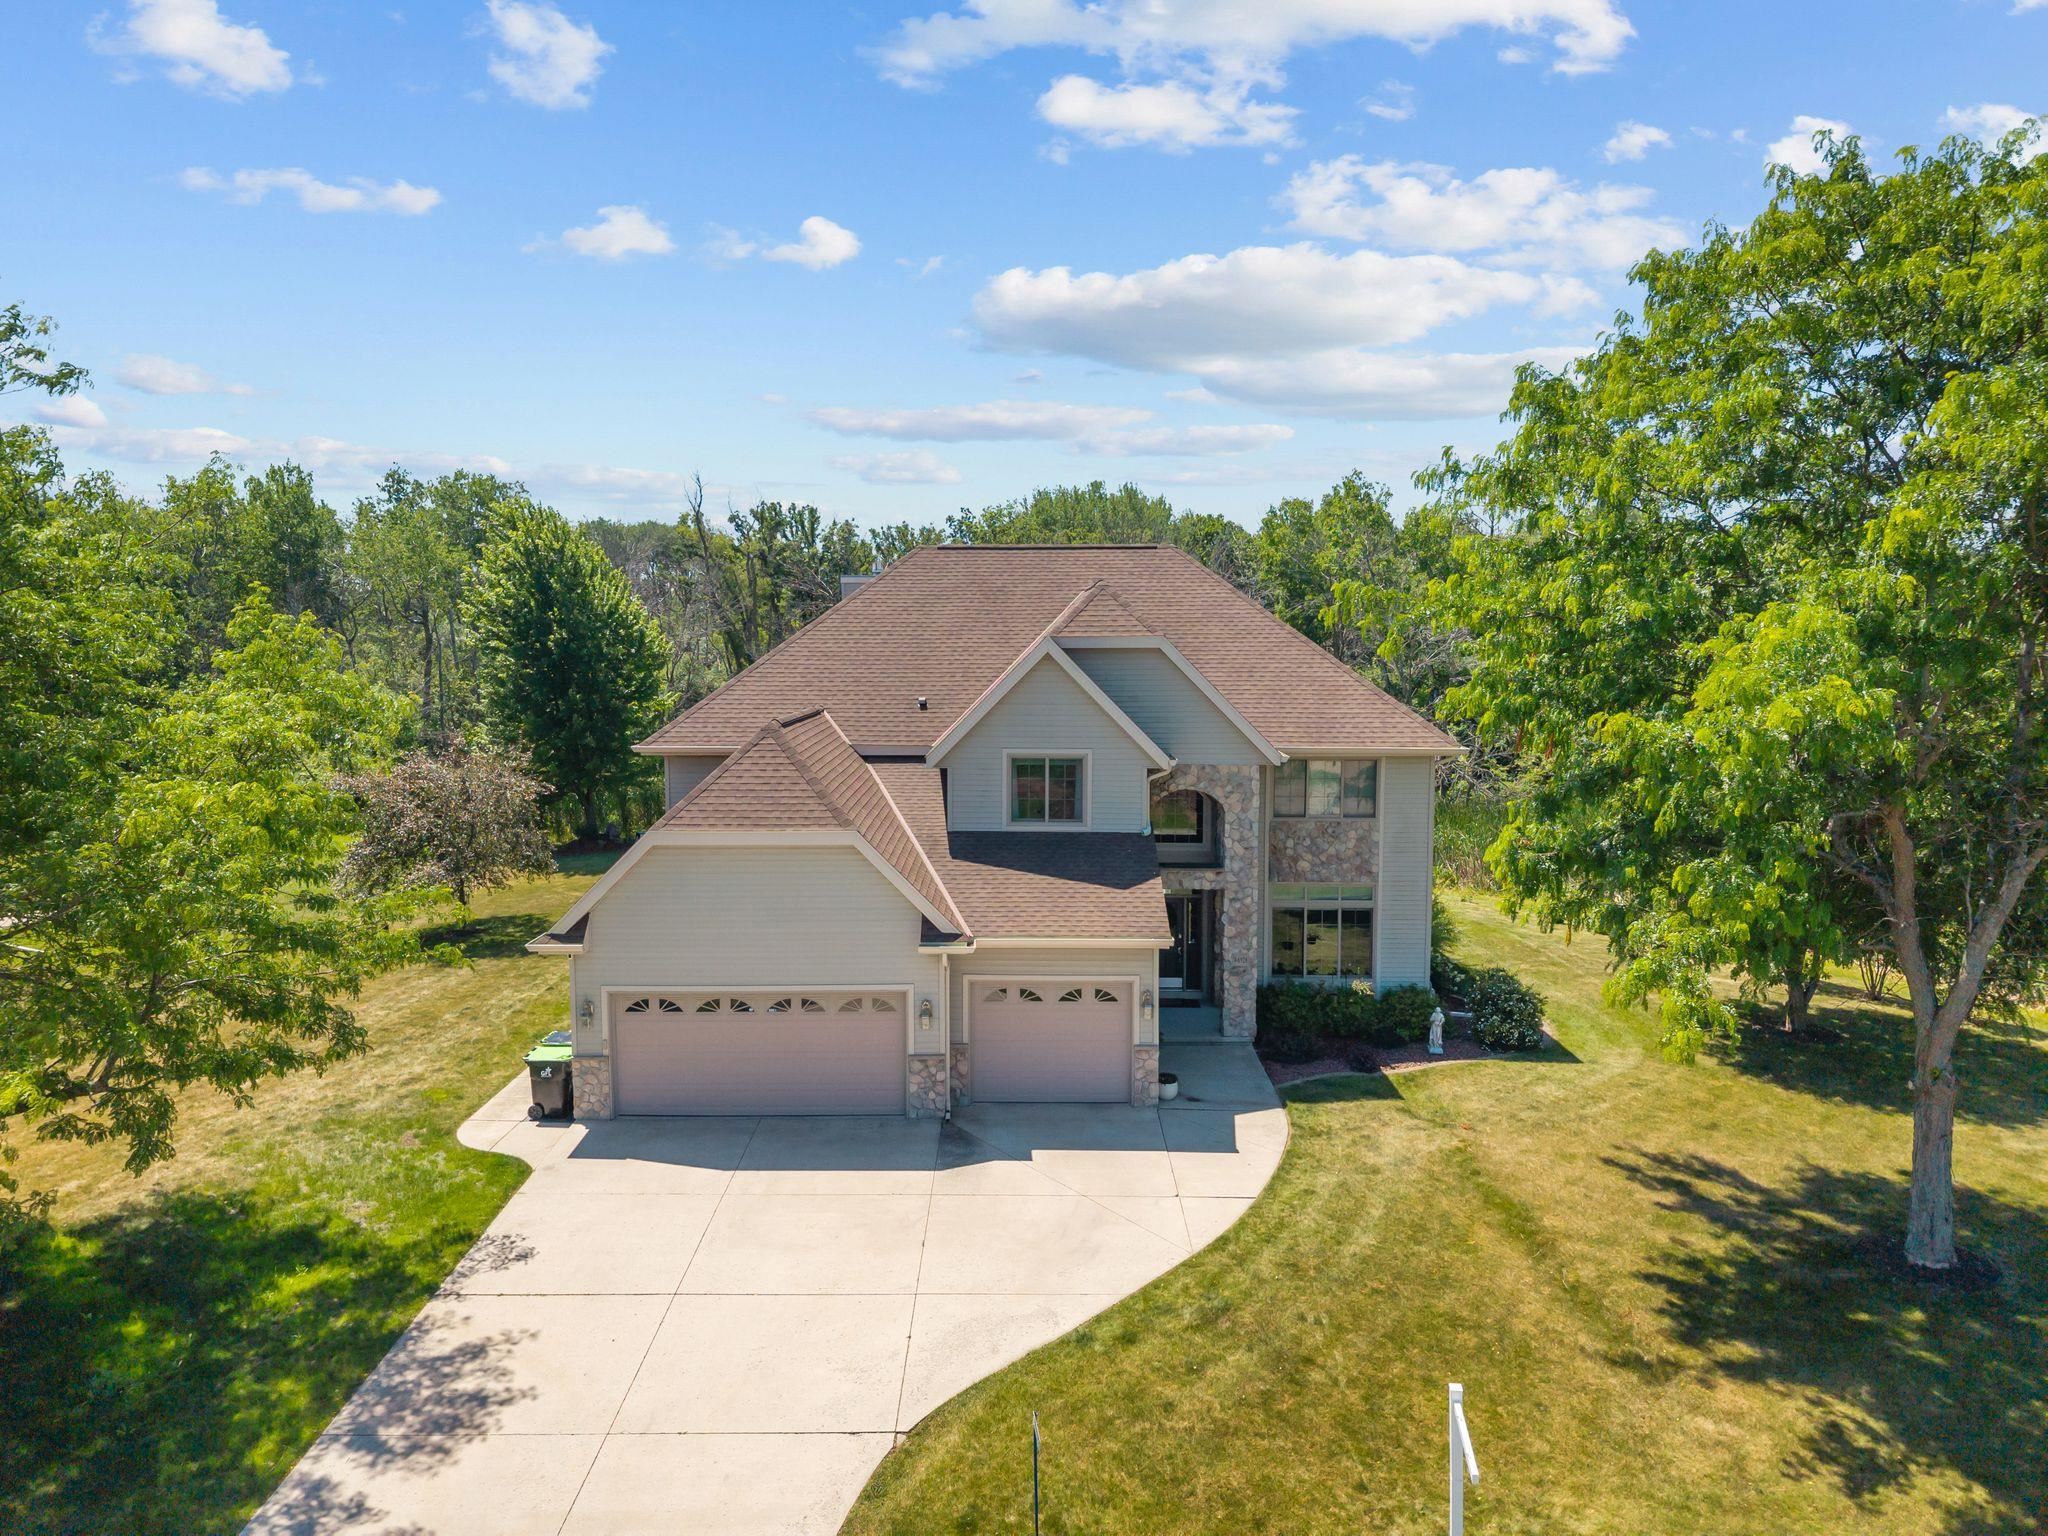 |4|3974 sqft
Adashun Jones, Inc.
Provided by: Empower Real Estate, Inc.
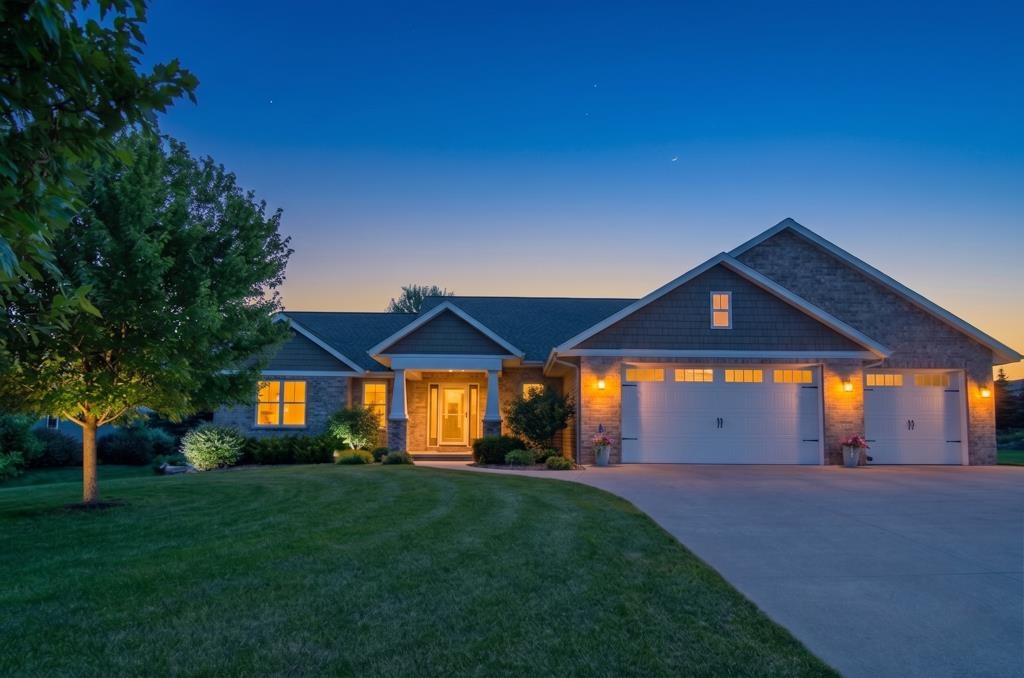 |4|3842 sqft
Adashun Jones, Inc.
Provided by: Mark D Olejniczak Realty, Inc.
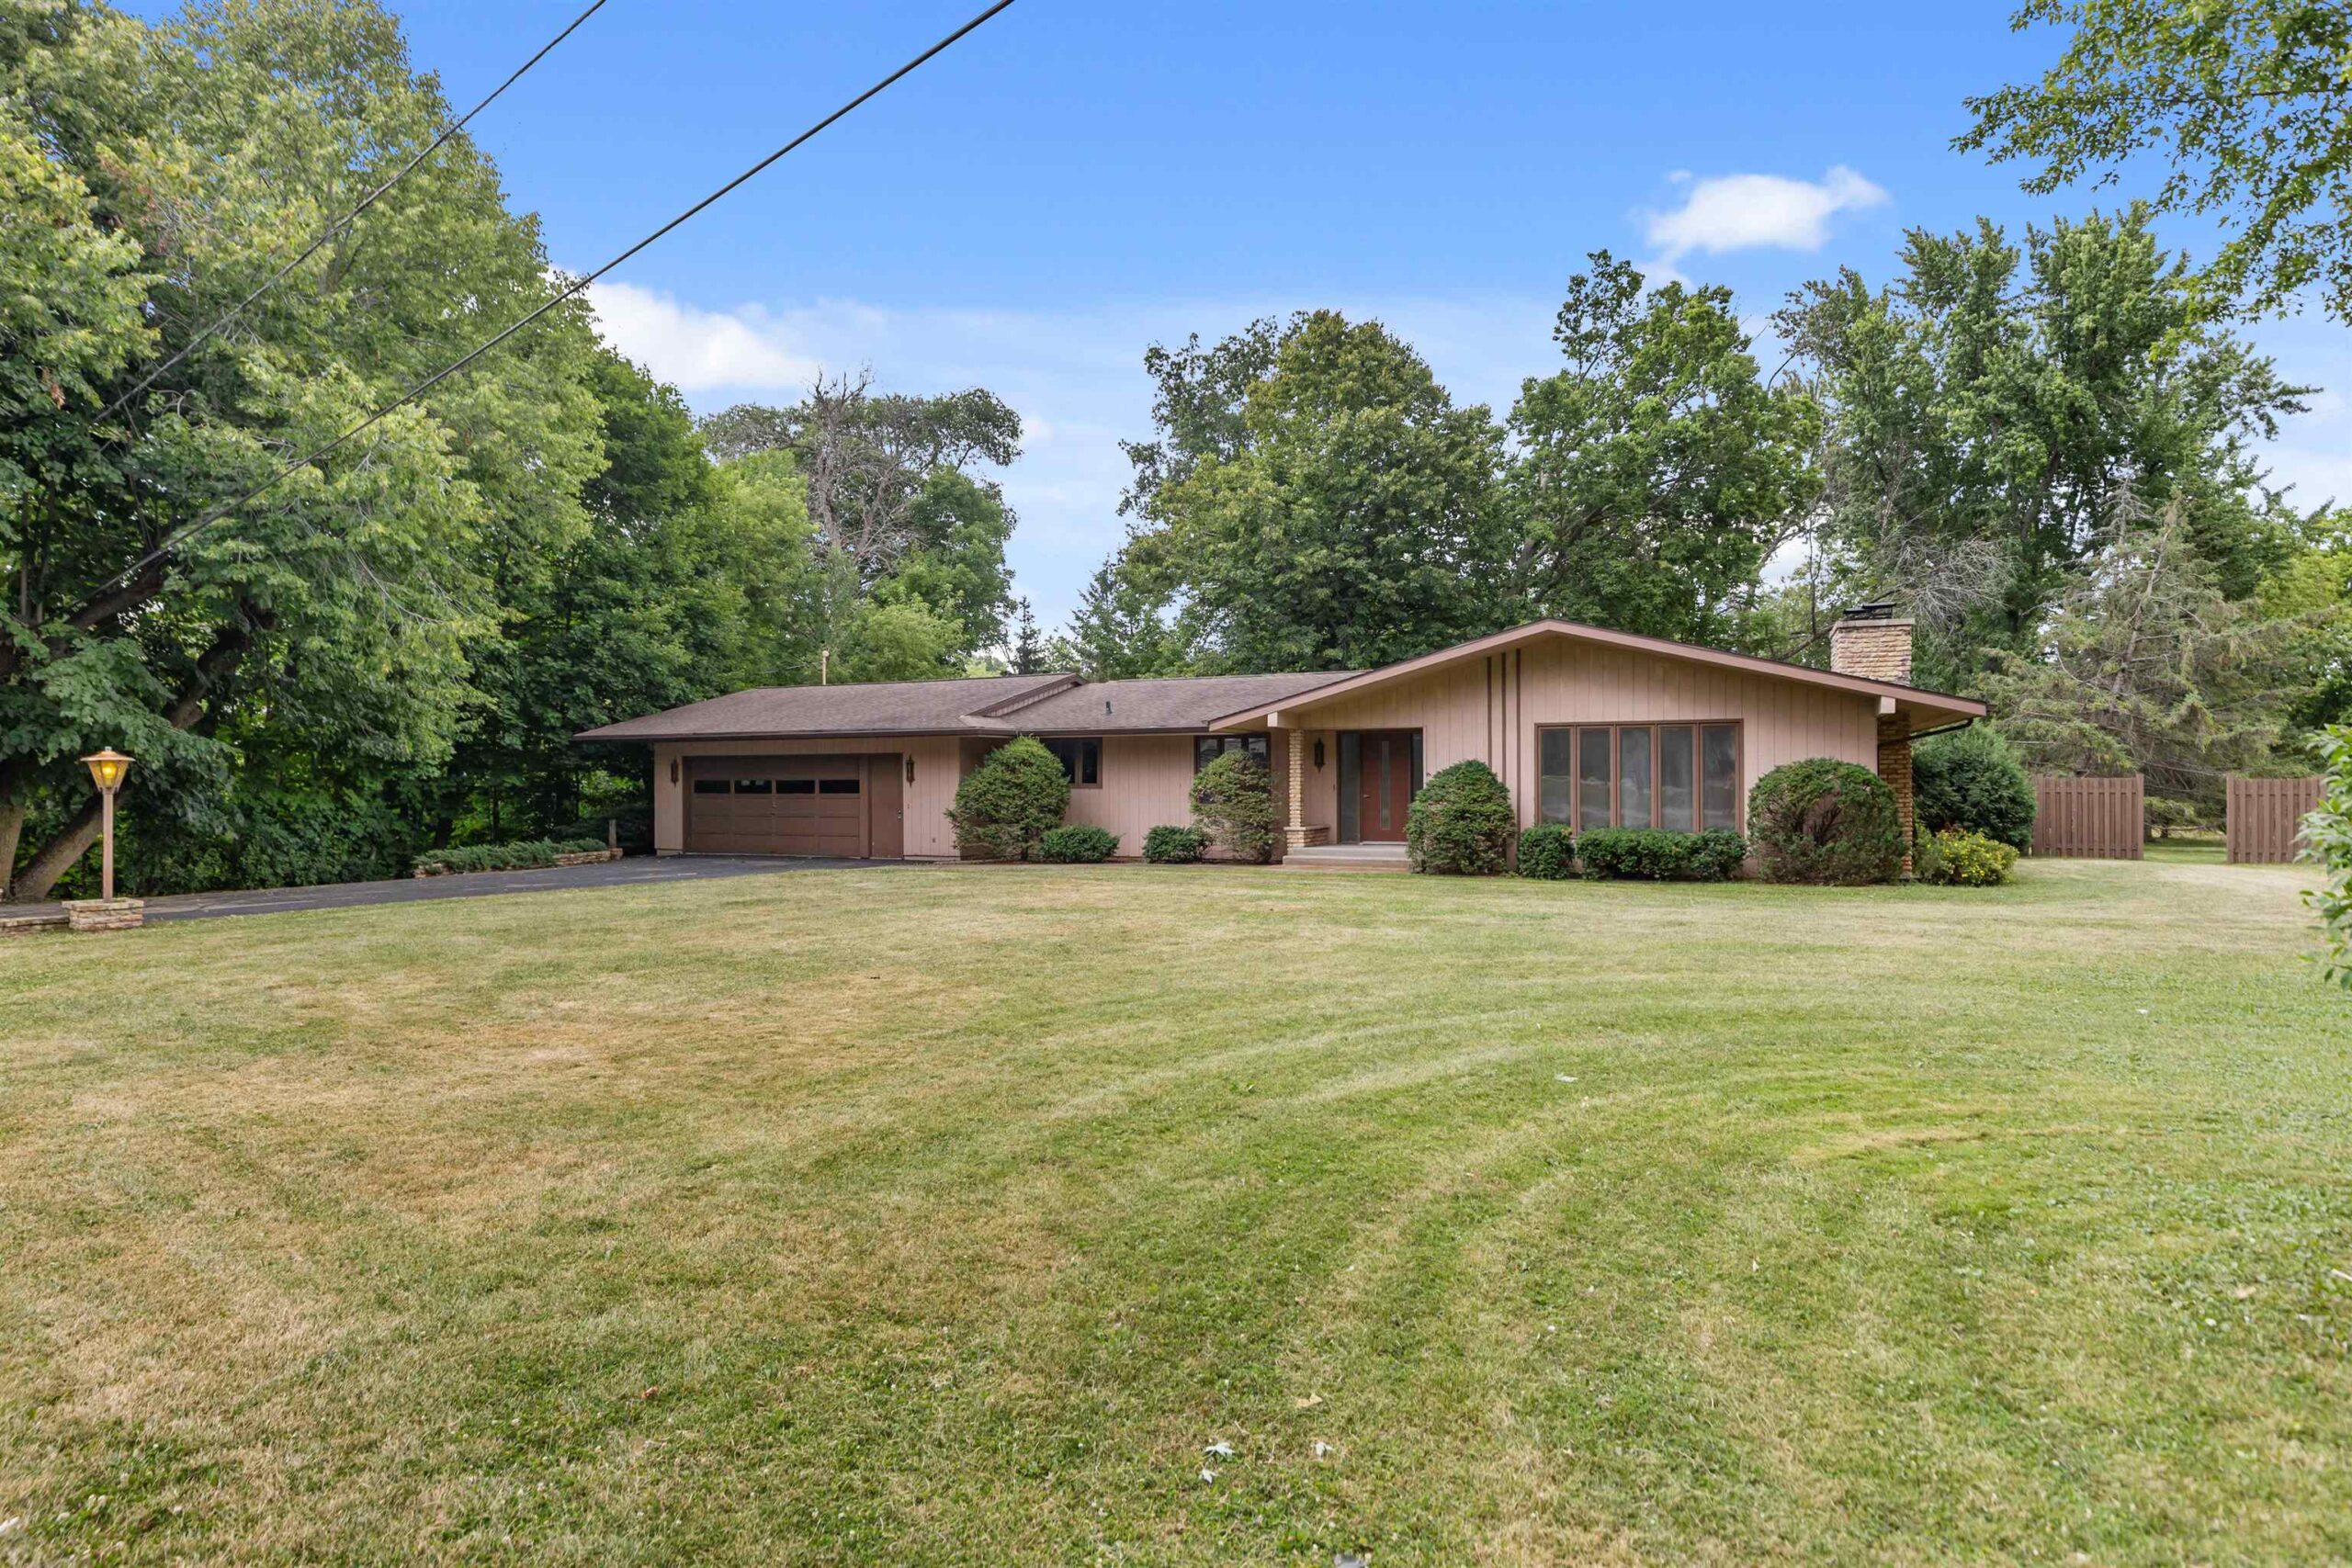 |4|4240 sqft
Adashun Jones, Inc.
Provided by: Berkshire Hathaway HS Water City Realty

 Share
Share
 Show more
 Spec Sheet