 40
40  Return to listing
$599,900
4 Beds
3 Bath
2,300 Sq. Ft.
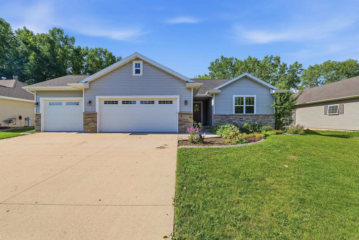
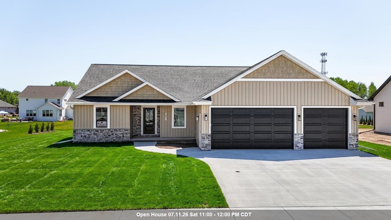
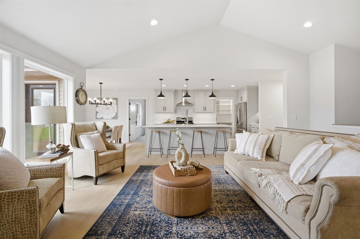
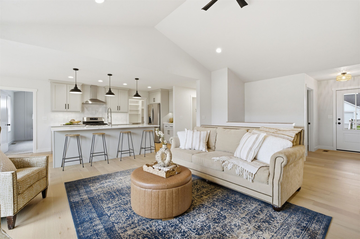
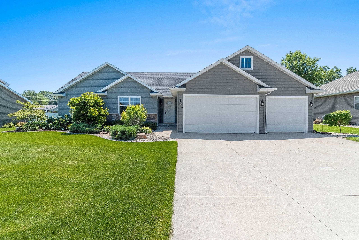
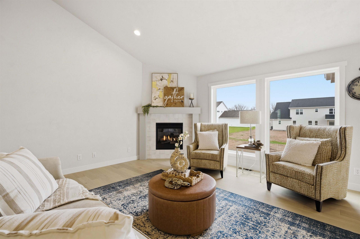
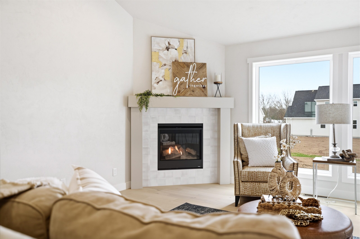
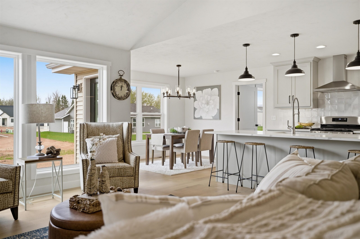
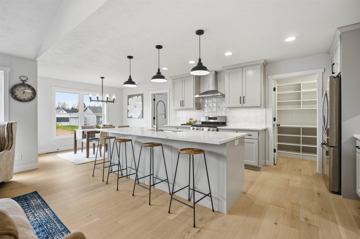
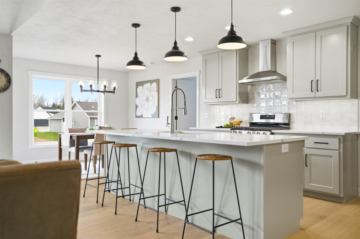
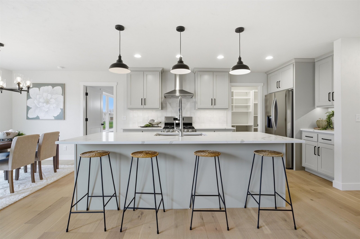
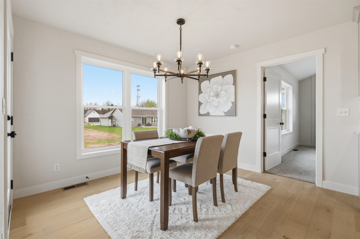
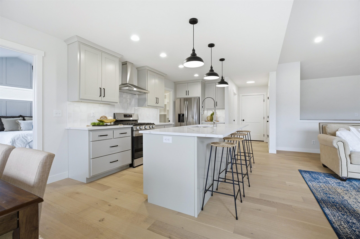
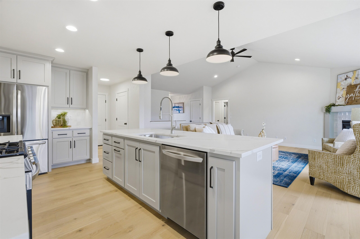
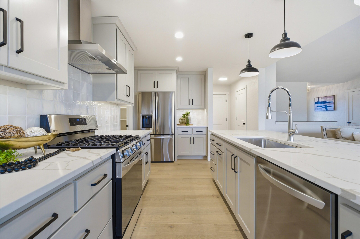
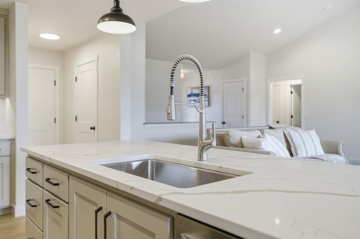
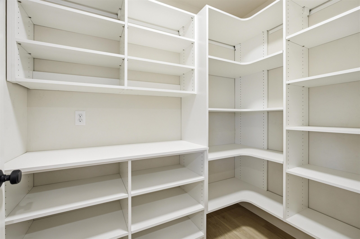
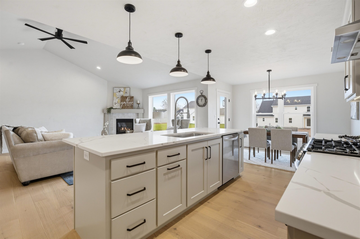
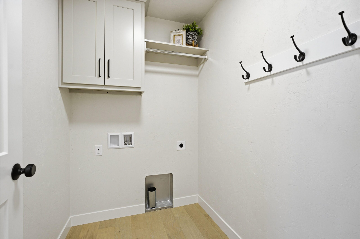
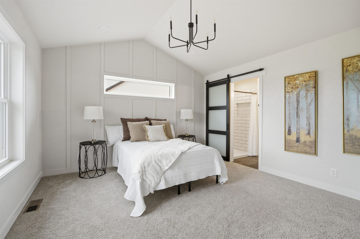
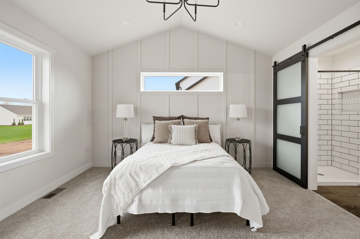
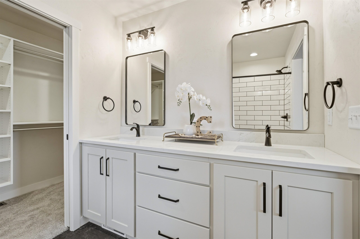
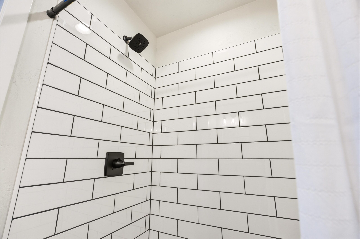
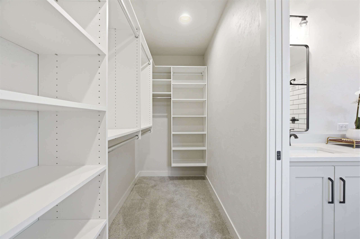
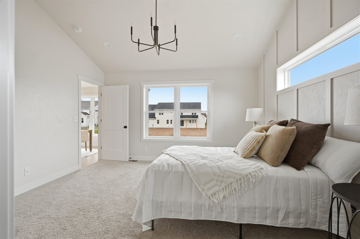
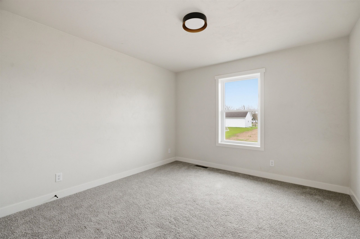
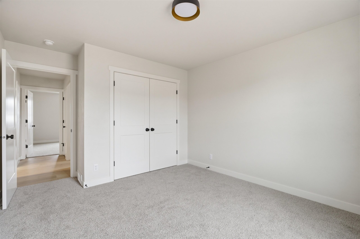
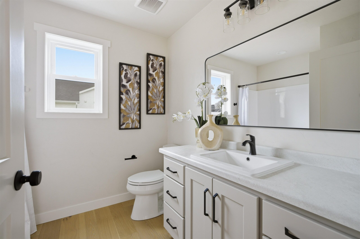
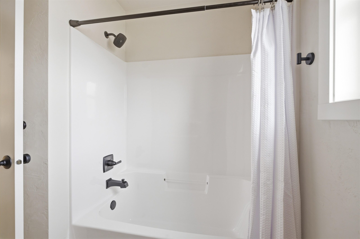
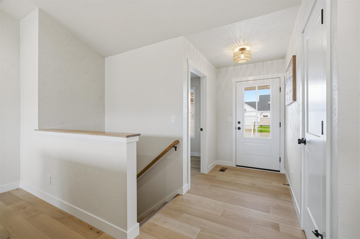
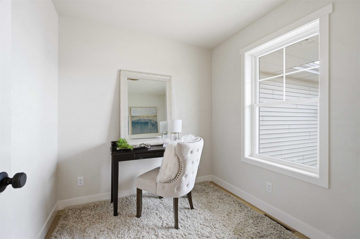
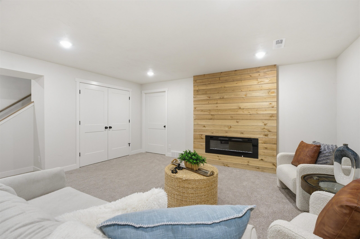
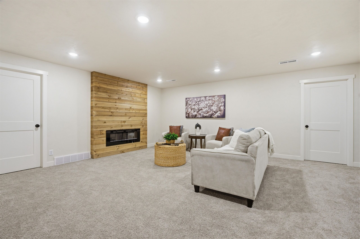
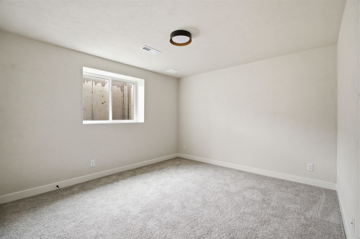
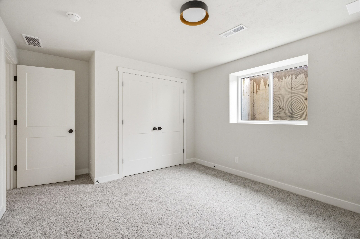
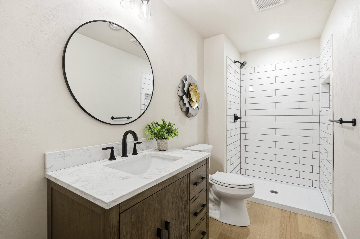
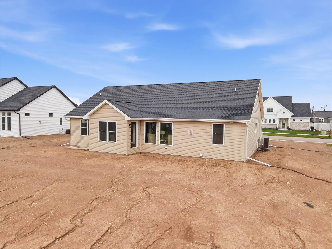
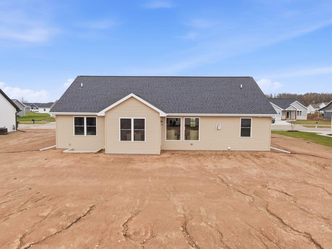
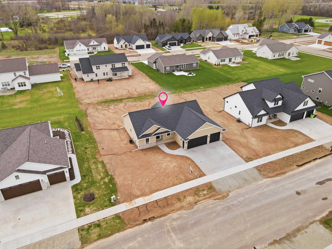
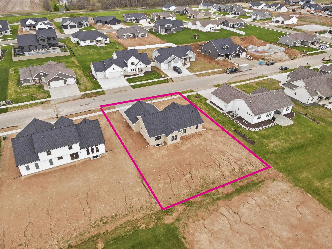
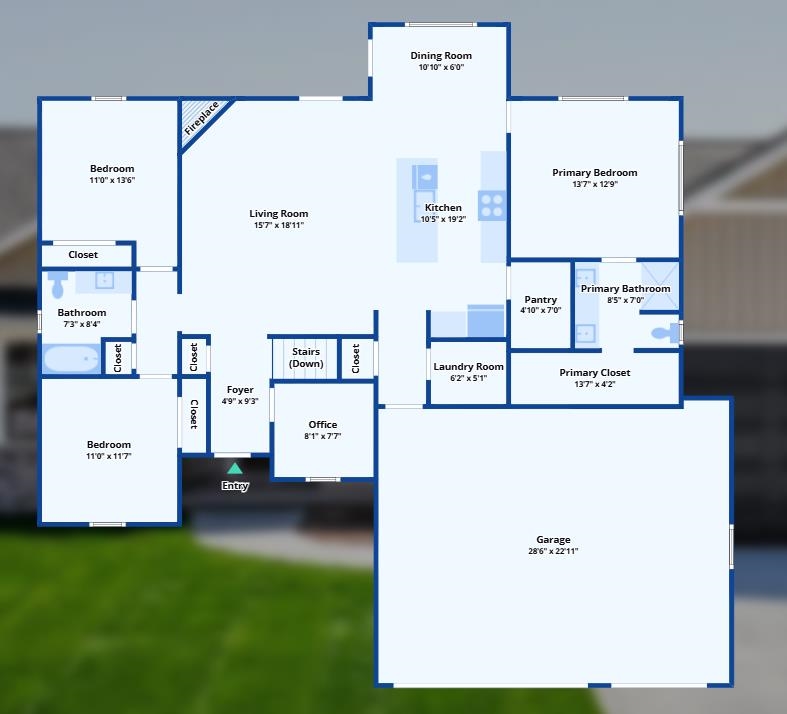
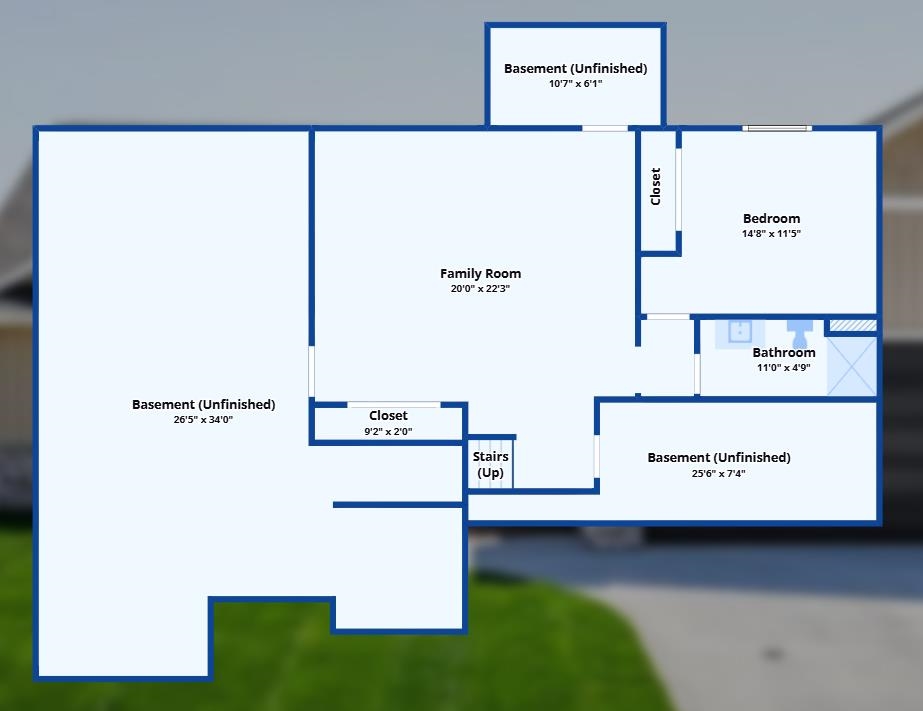
This luxury split bdrm ranch offers an open concept floor plan designed around the space where life is most lived! Step inside to be greeted by foyer w/access to home office. The GR features volume ceilings, tall windows & gas FP. A chef's kitchen includes SS appliances, quartz counter, center island, HUGE walk-in pantry & subway tile backsplash. The bump out dining area is surrounded by windows & includes a glass door to the backyard. The primary suite offers tile shower, quartz dual vanity & California closet. Enjoy split bdrm design w/2 bdrms & common full bath on the opposite side of the home. Additional features include: FF Laundry, LL w/FR w/FP, 4th bdrm & 3rd bath, Engineered wood floors, 3 car garage, seeded lawn & full concrete driveway. Kimberly Schools
Get a detailed Home Value Estimate Based on Current Market Trends/Get a Detailed Estimate Based on Current Market Conditions Impacting Your Home's Value
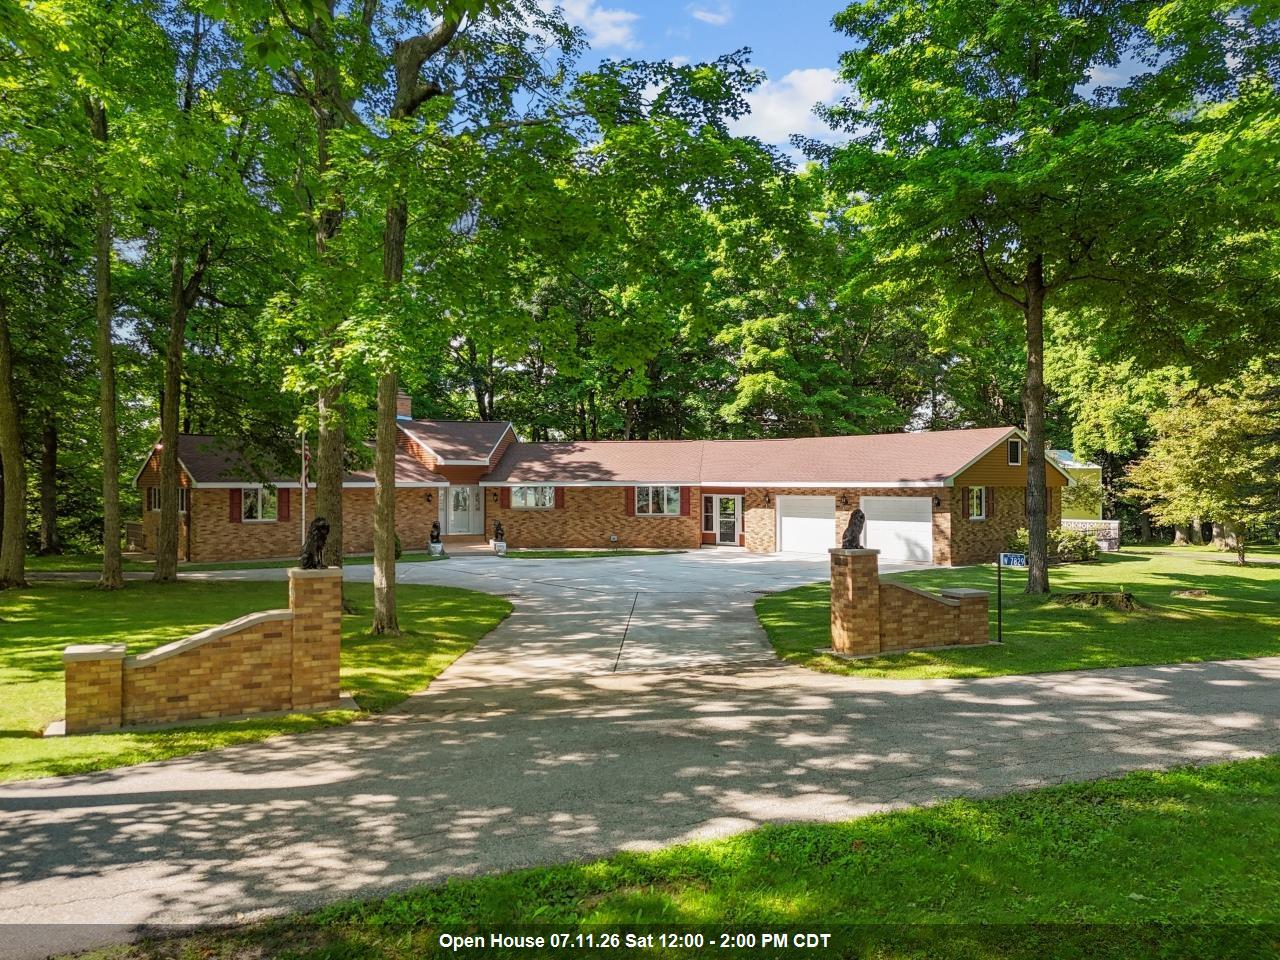
 |3
|3 |2789 sqft
Adashun Jones, Inc.
Provided by: Berkshire Hathaway HS Water City Realty
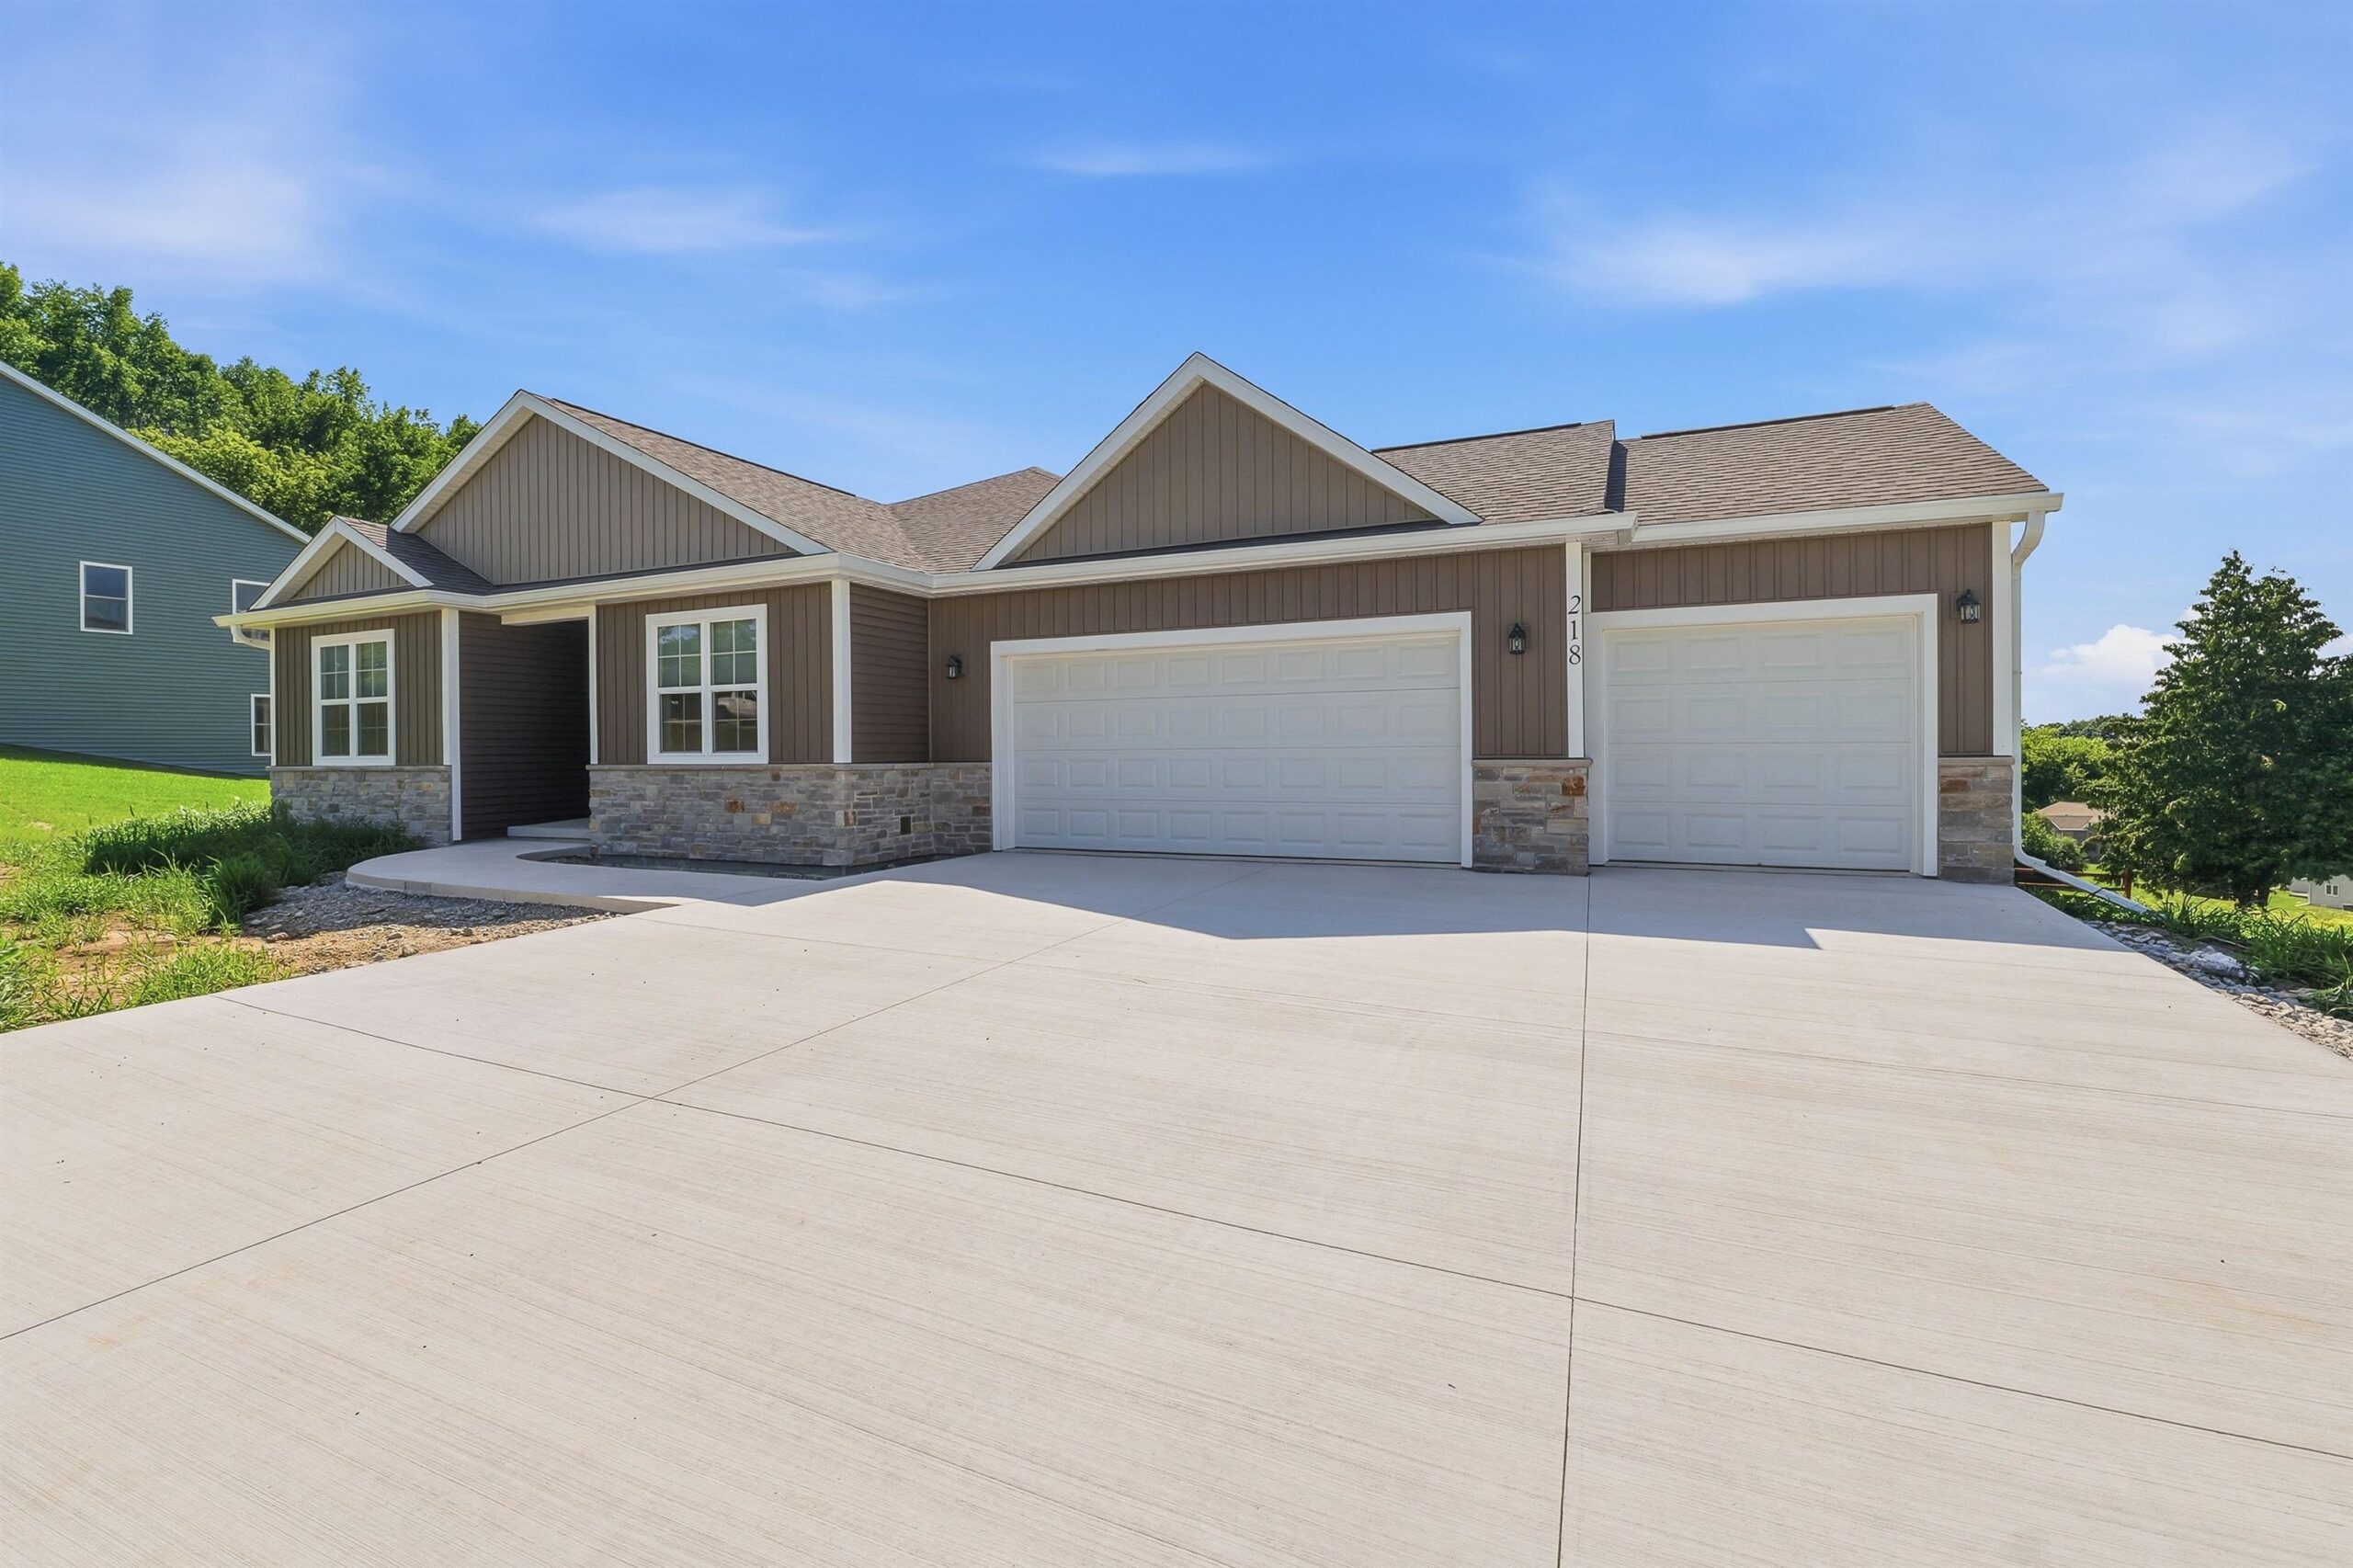 |2|2100 sqft
Garrett
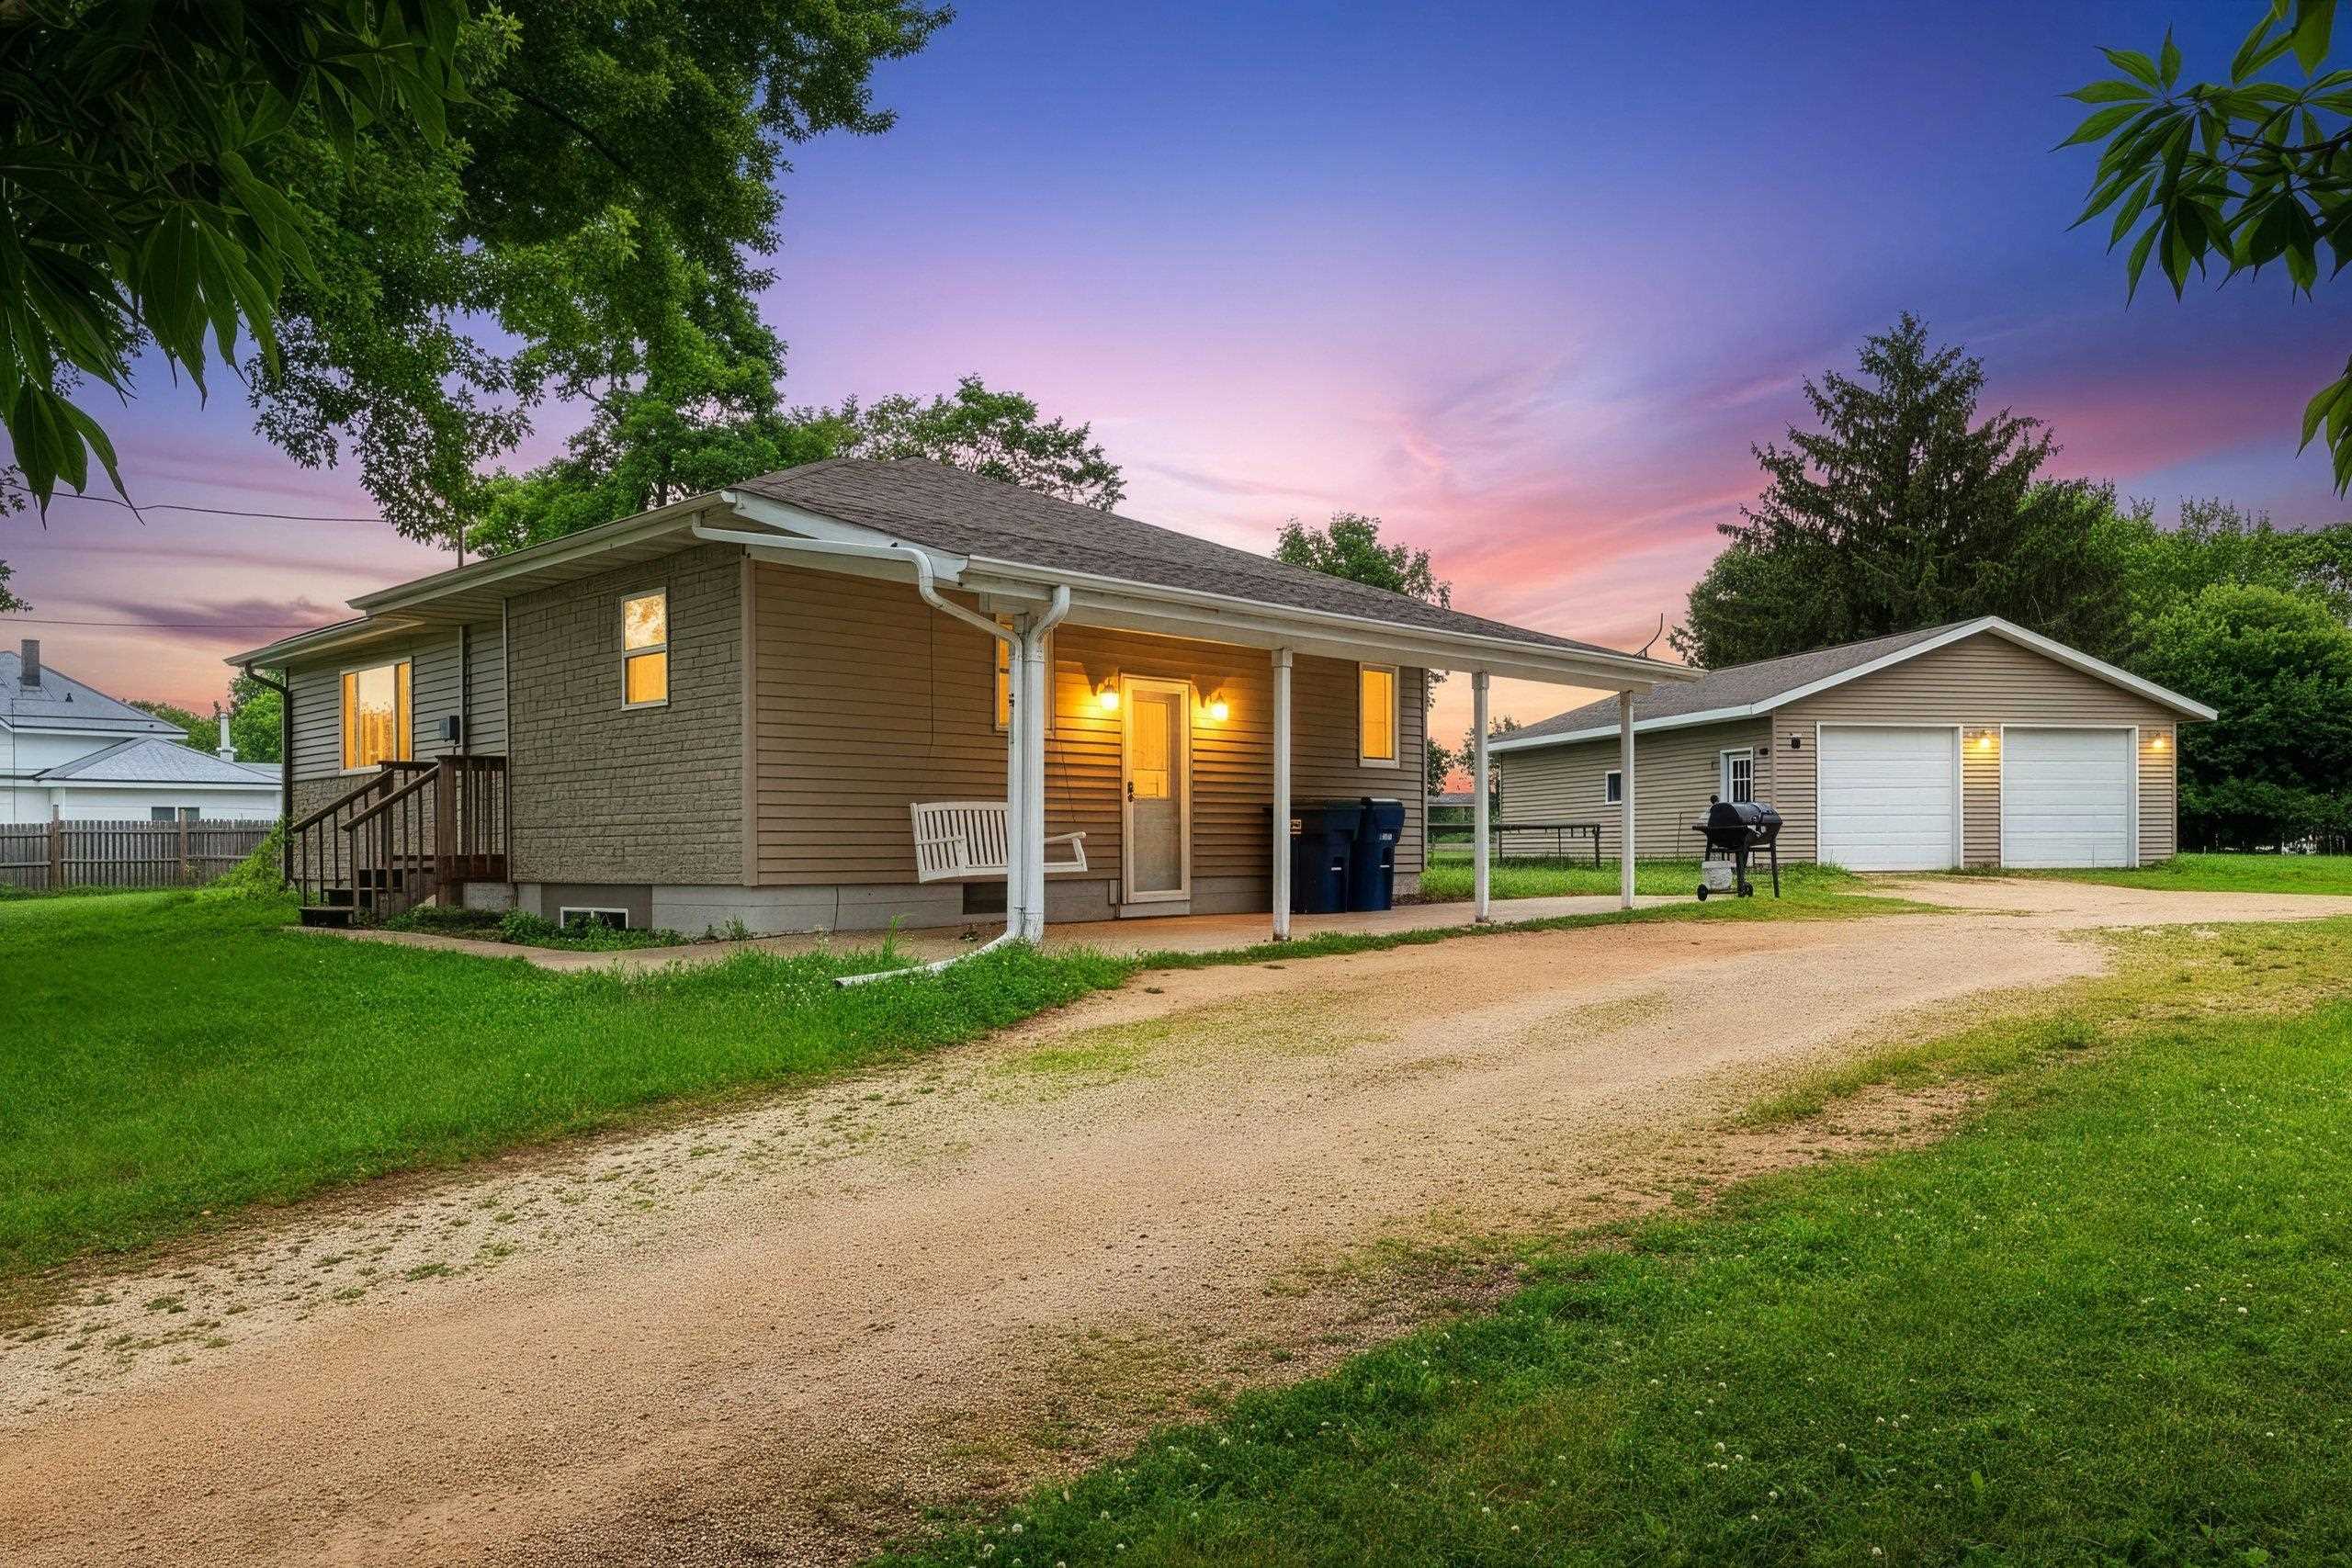 |3|2208 sqft
Adashun Jones, Inc.
Provided by: Berkshire Hathaway HS Lakes & Land Real Estate
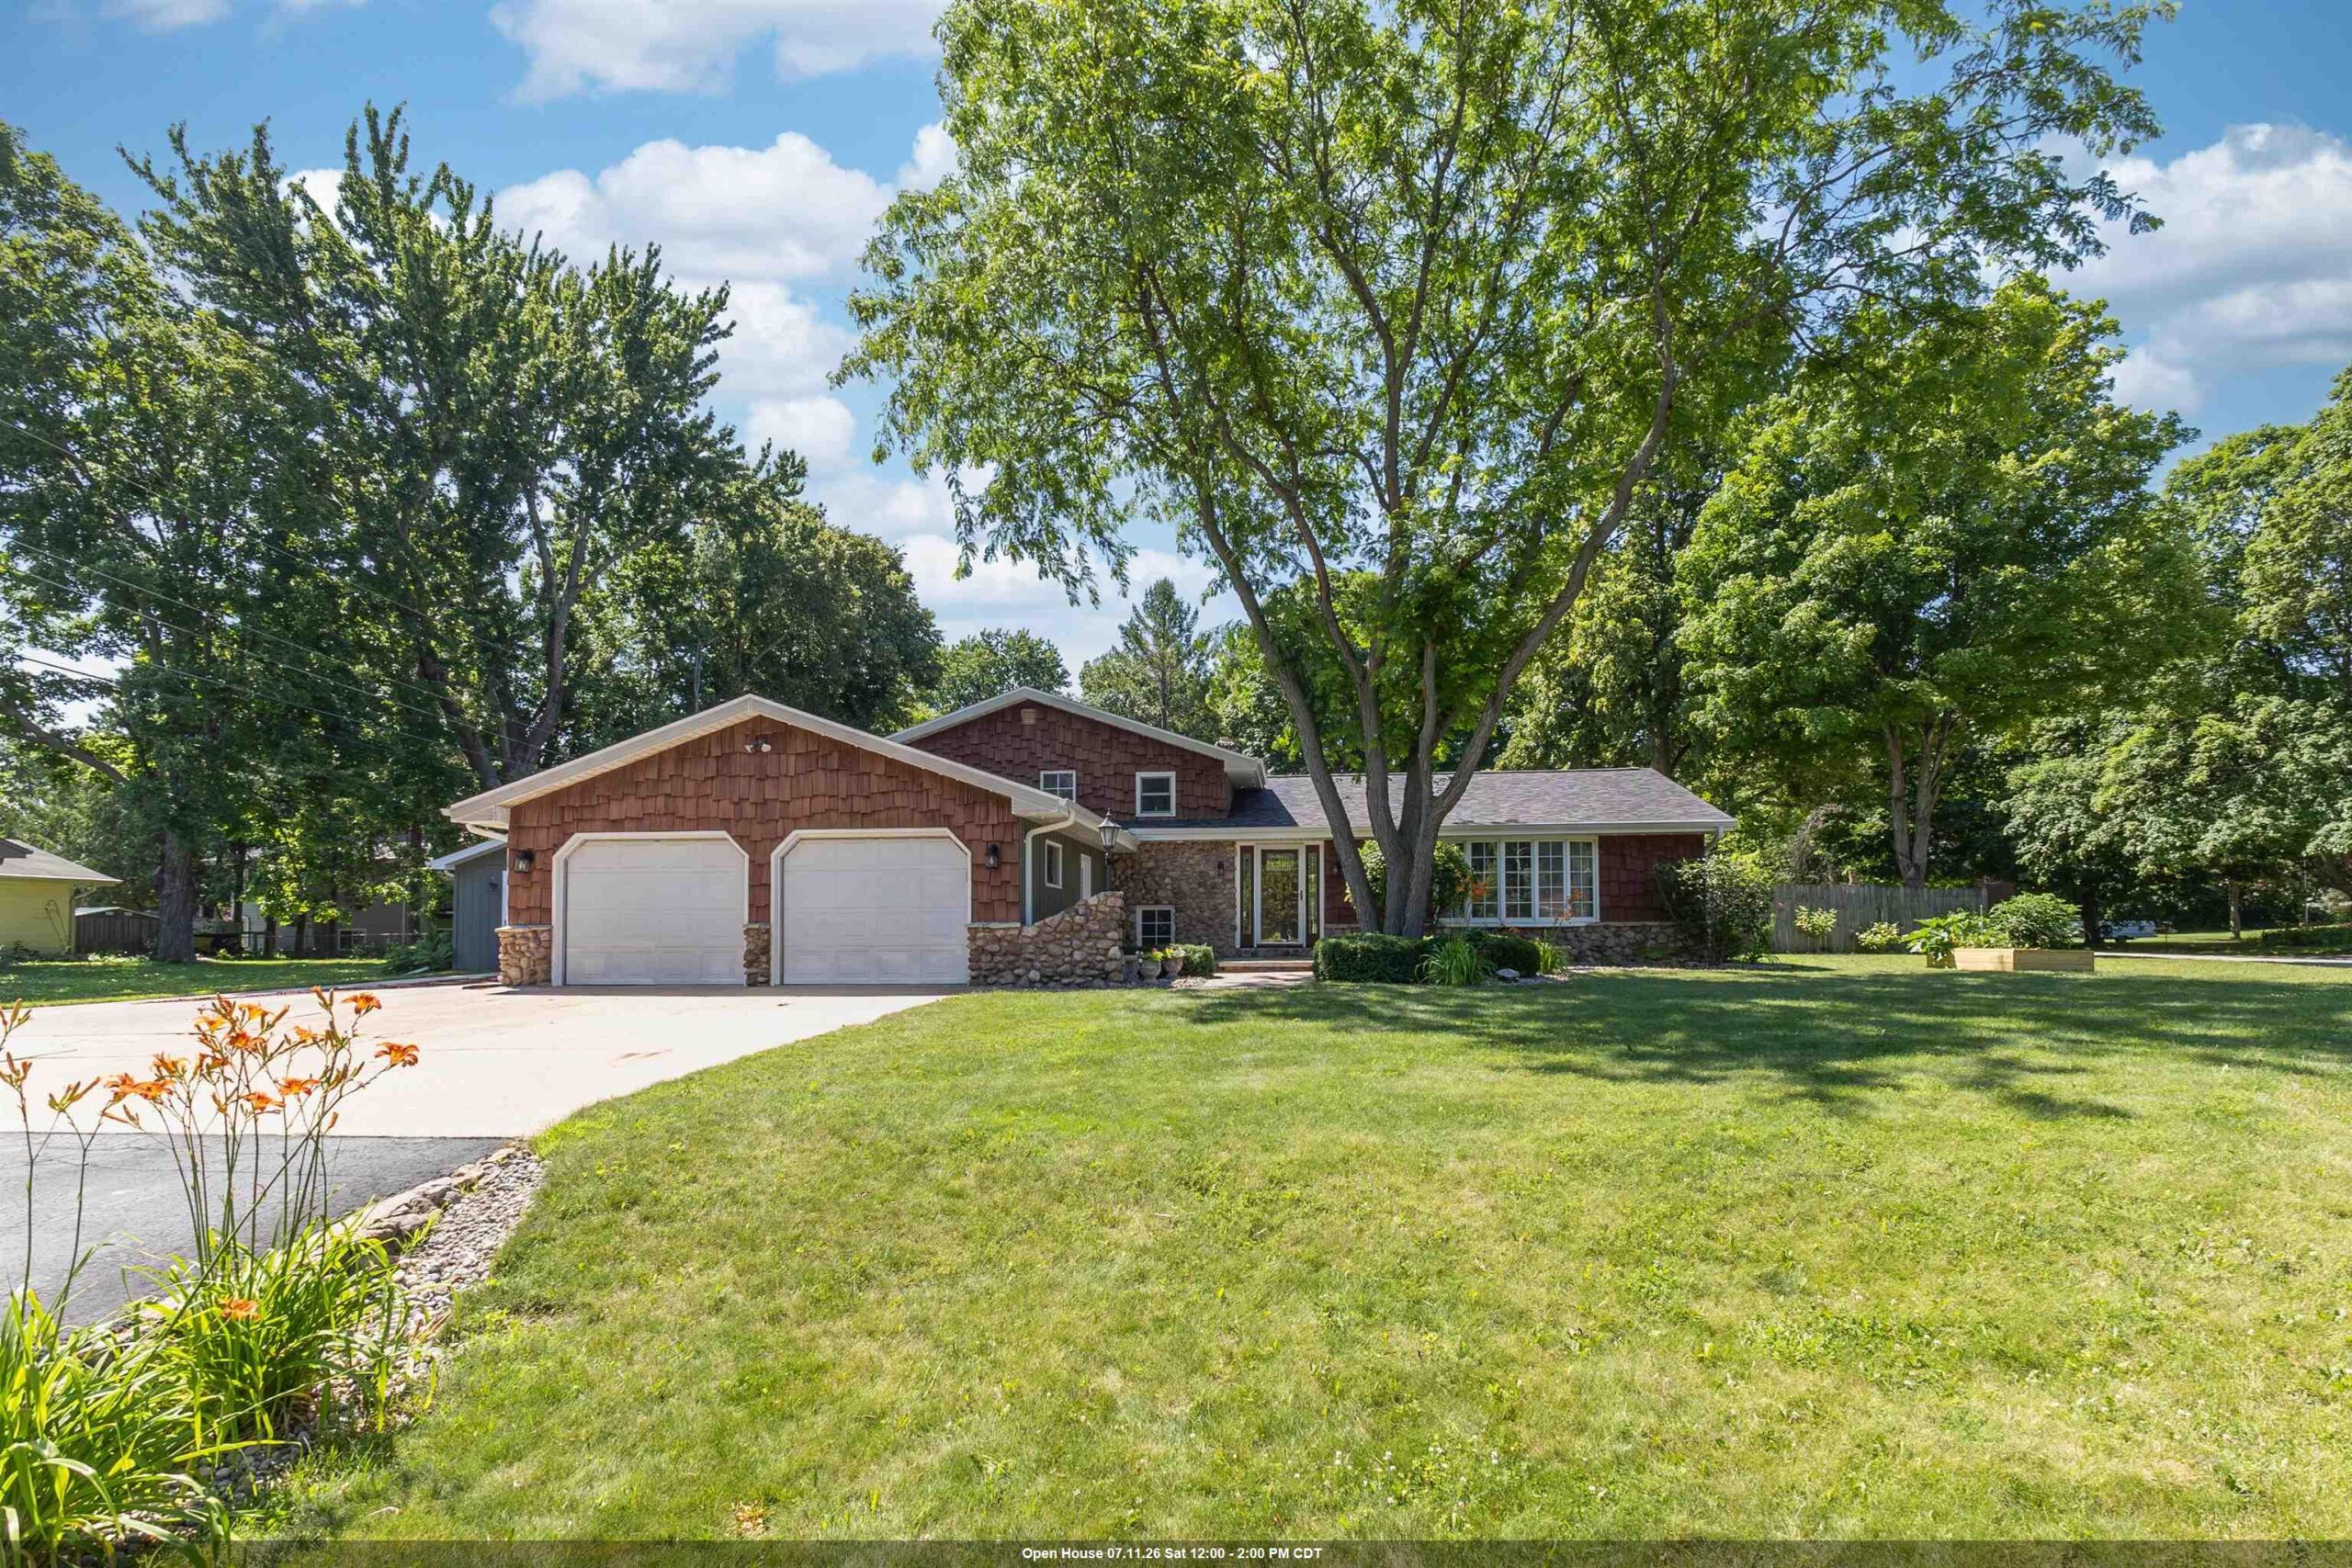 |3|2296 sqft
Adashun Jones, Inc.
Provided by: Coldwell Banker Real Estate Group
 |3|2455 sqft
Adashun Jones, Inc.
Provided by: Century 21 Affiliated
 |2|1951 sqft
Adashun Jones, Inc.
Provided by: Bridge Realty Partners
 |3|2131 sqft
Adashun Jones, Inc.
Provided by: Think Hallmark Real Estate
 |2|2511 sqft
Adashun Jones, Inc.
Provided by: Coldwell Banker Real Estate Group
 |2|2293 sqft
Adashun Jones, Inc.
Provided by: Standard Real Estate Services, LLC

 Share
Share
 Show more
 Spec Sheet