 25
25  Return to listing
$359,900
3 Beds
2 Bath
2,293 Sq. Ft.
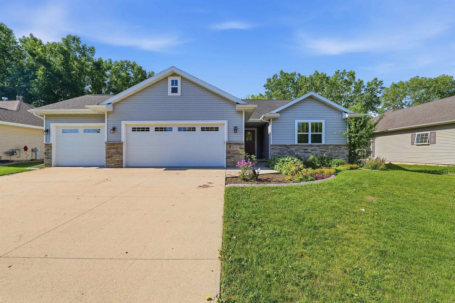
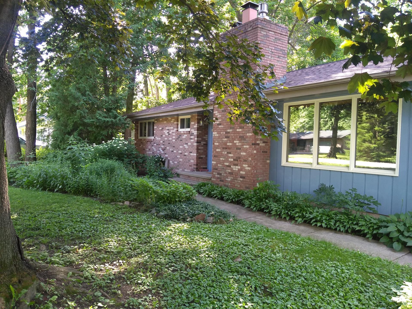
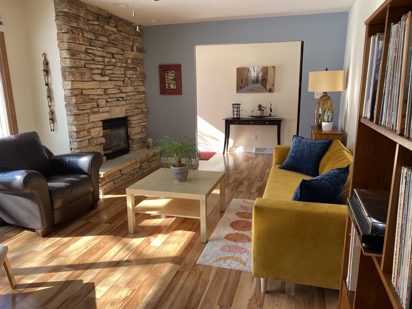
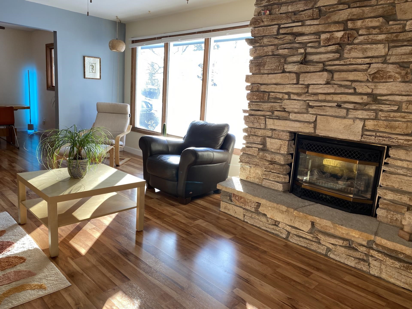
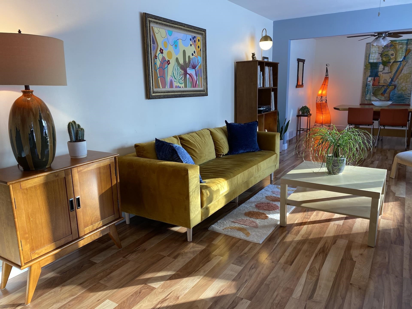
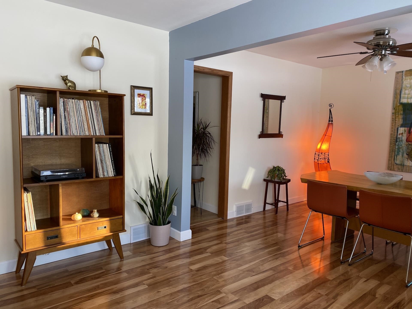
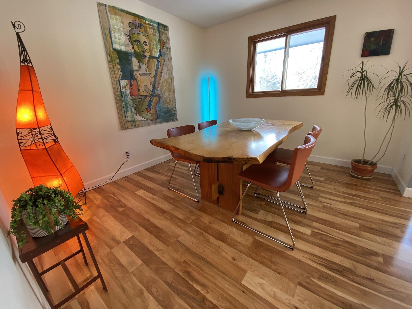
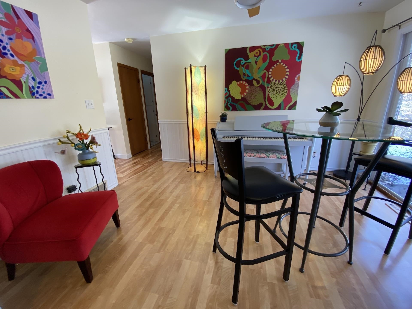
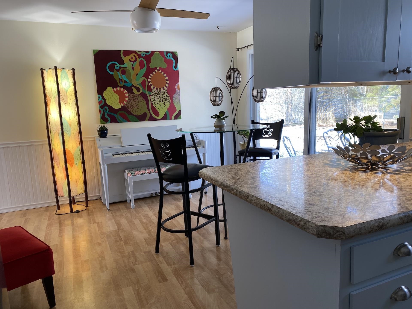
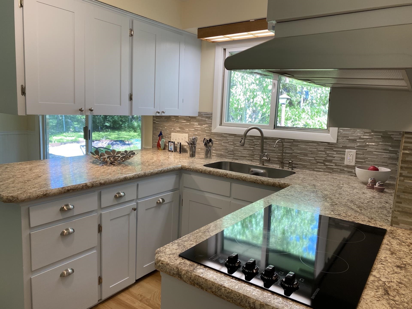
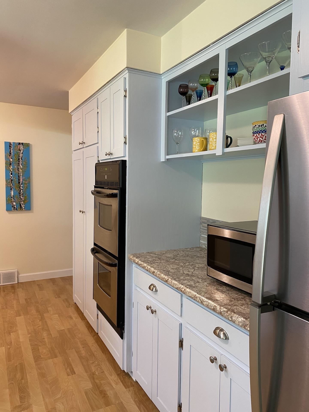
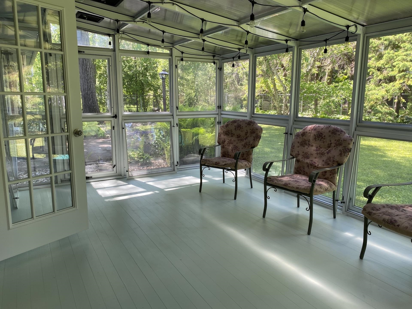
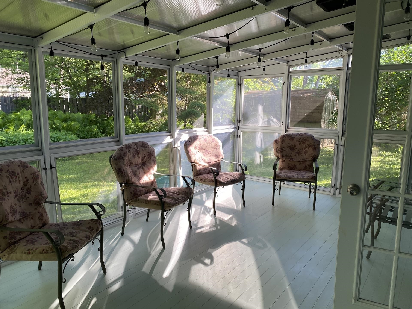
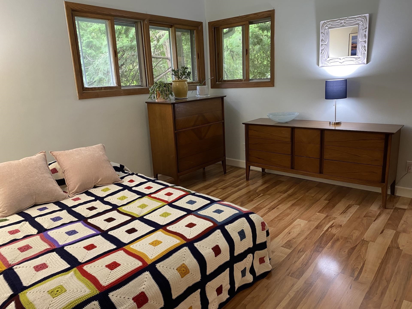
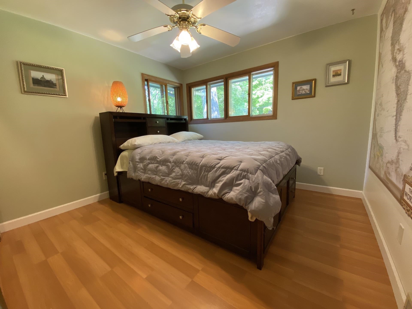
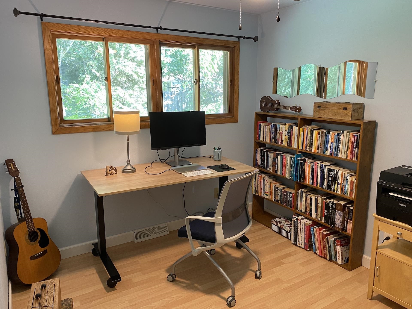
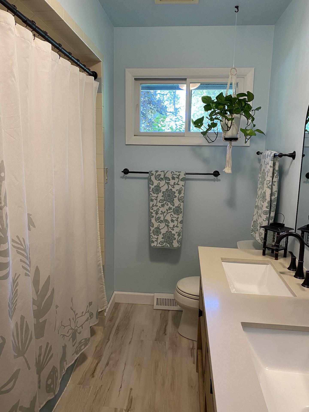
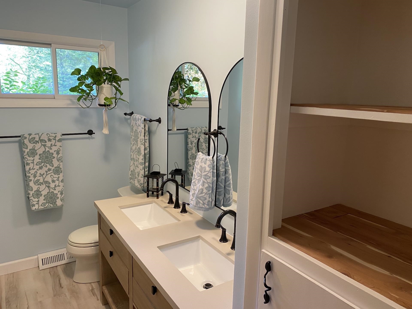
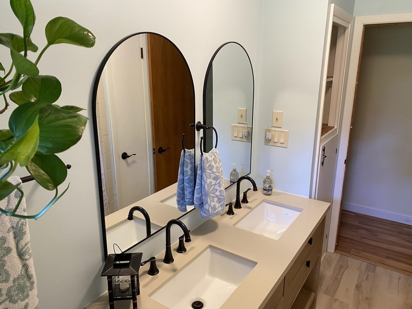
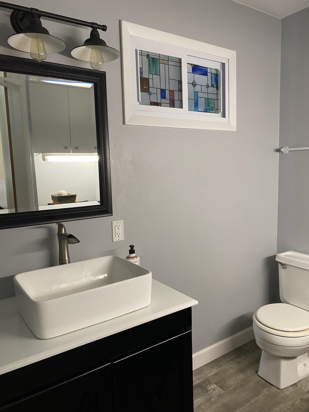
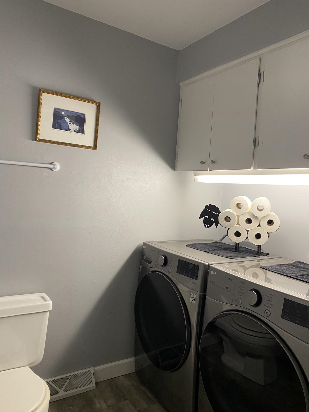
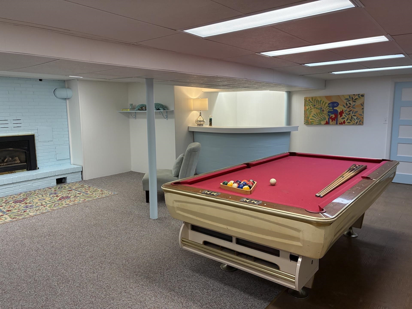
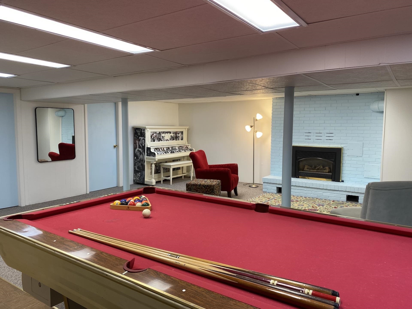
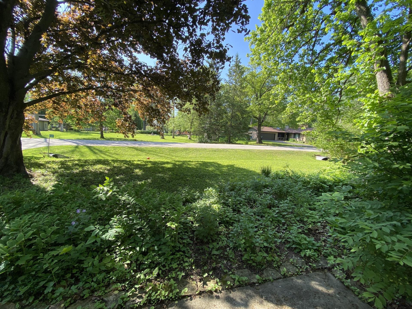
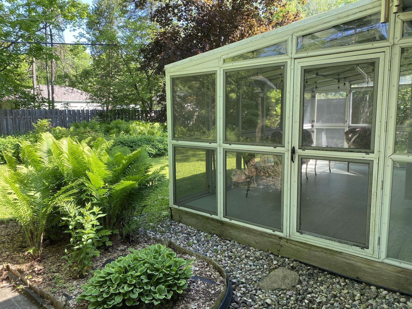
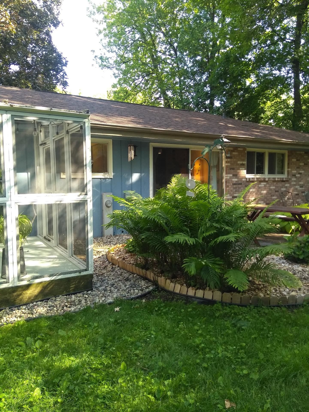
OPEN HOUSE SUNDAY JULY 12, 11-2! No early showings. Move-in-ready ranch with open, efficient layout & wood-grain laminate floors. LR features gas fieldstone fireplace, southerly picture window overlooking green space. Attached formal dining / flex room. Airy kitchen boasts peninsula breakfast bar, ample counters & cabinetry, built-in cooktop & double wall ovens, oversized patio door. Convenient 1st-floor laundry; double sink vanity in main bath. Basement rec room adds 630 sf living space with 2nd gas FP and pool table, plus 2 flex rooms. 3-season porch with removable windows, private wooded fenced backyard, freestanding shed and garden closet. Roof 2014, gutters 2021, furnace/AC 2022. Walking distance to Keating Park; easy I-41 access. Sellers already moving out; flexible closing date.
Inclusions:
Refrigerator, washer & dryer, reverse osmosis water filter, backup sump pump, pool table & accessories, piano, dehumidifier, work bench, porch lights
Get a detailed Home Value Estimate Based on Current Market Trends/Get a Detailed Estimate Based on Current Market Conditions Impacting Your Home's Value
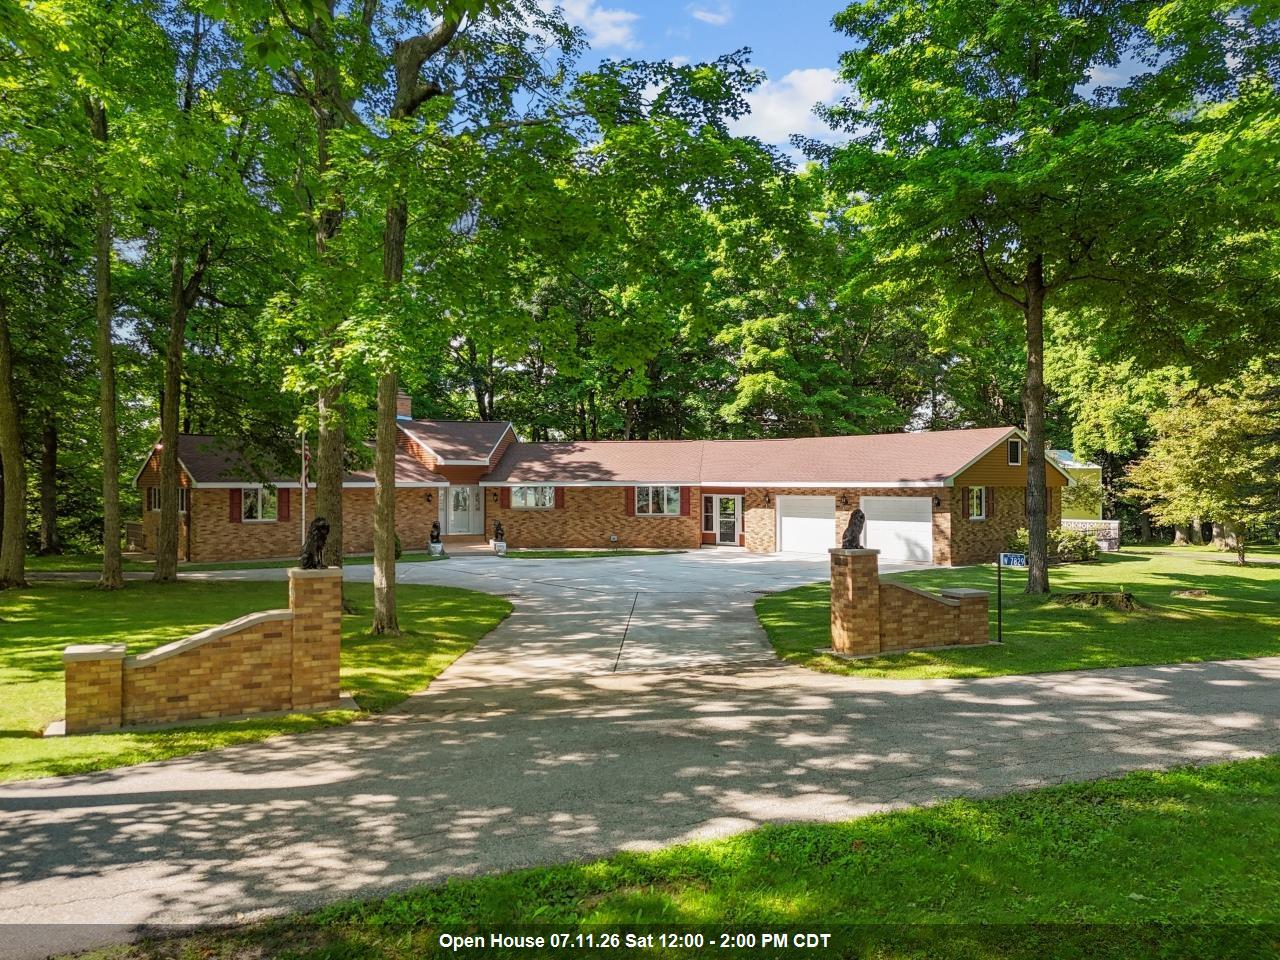
 |3
|3 |2789 sqft
Adashun Jones, Inc.
Provided by: Berkshire Hathaway HS Water City Realty
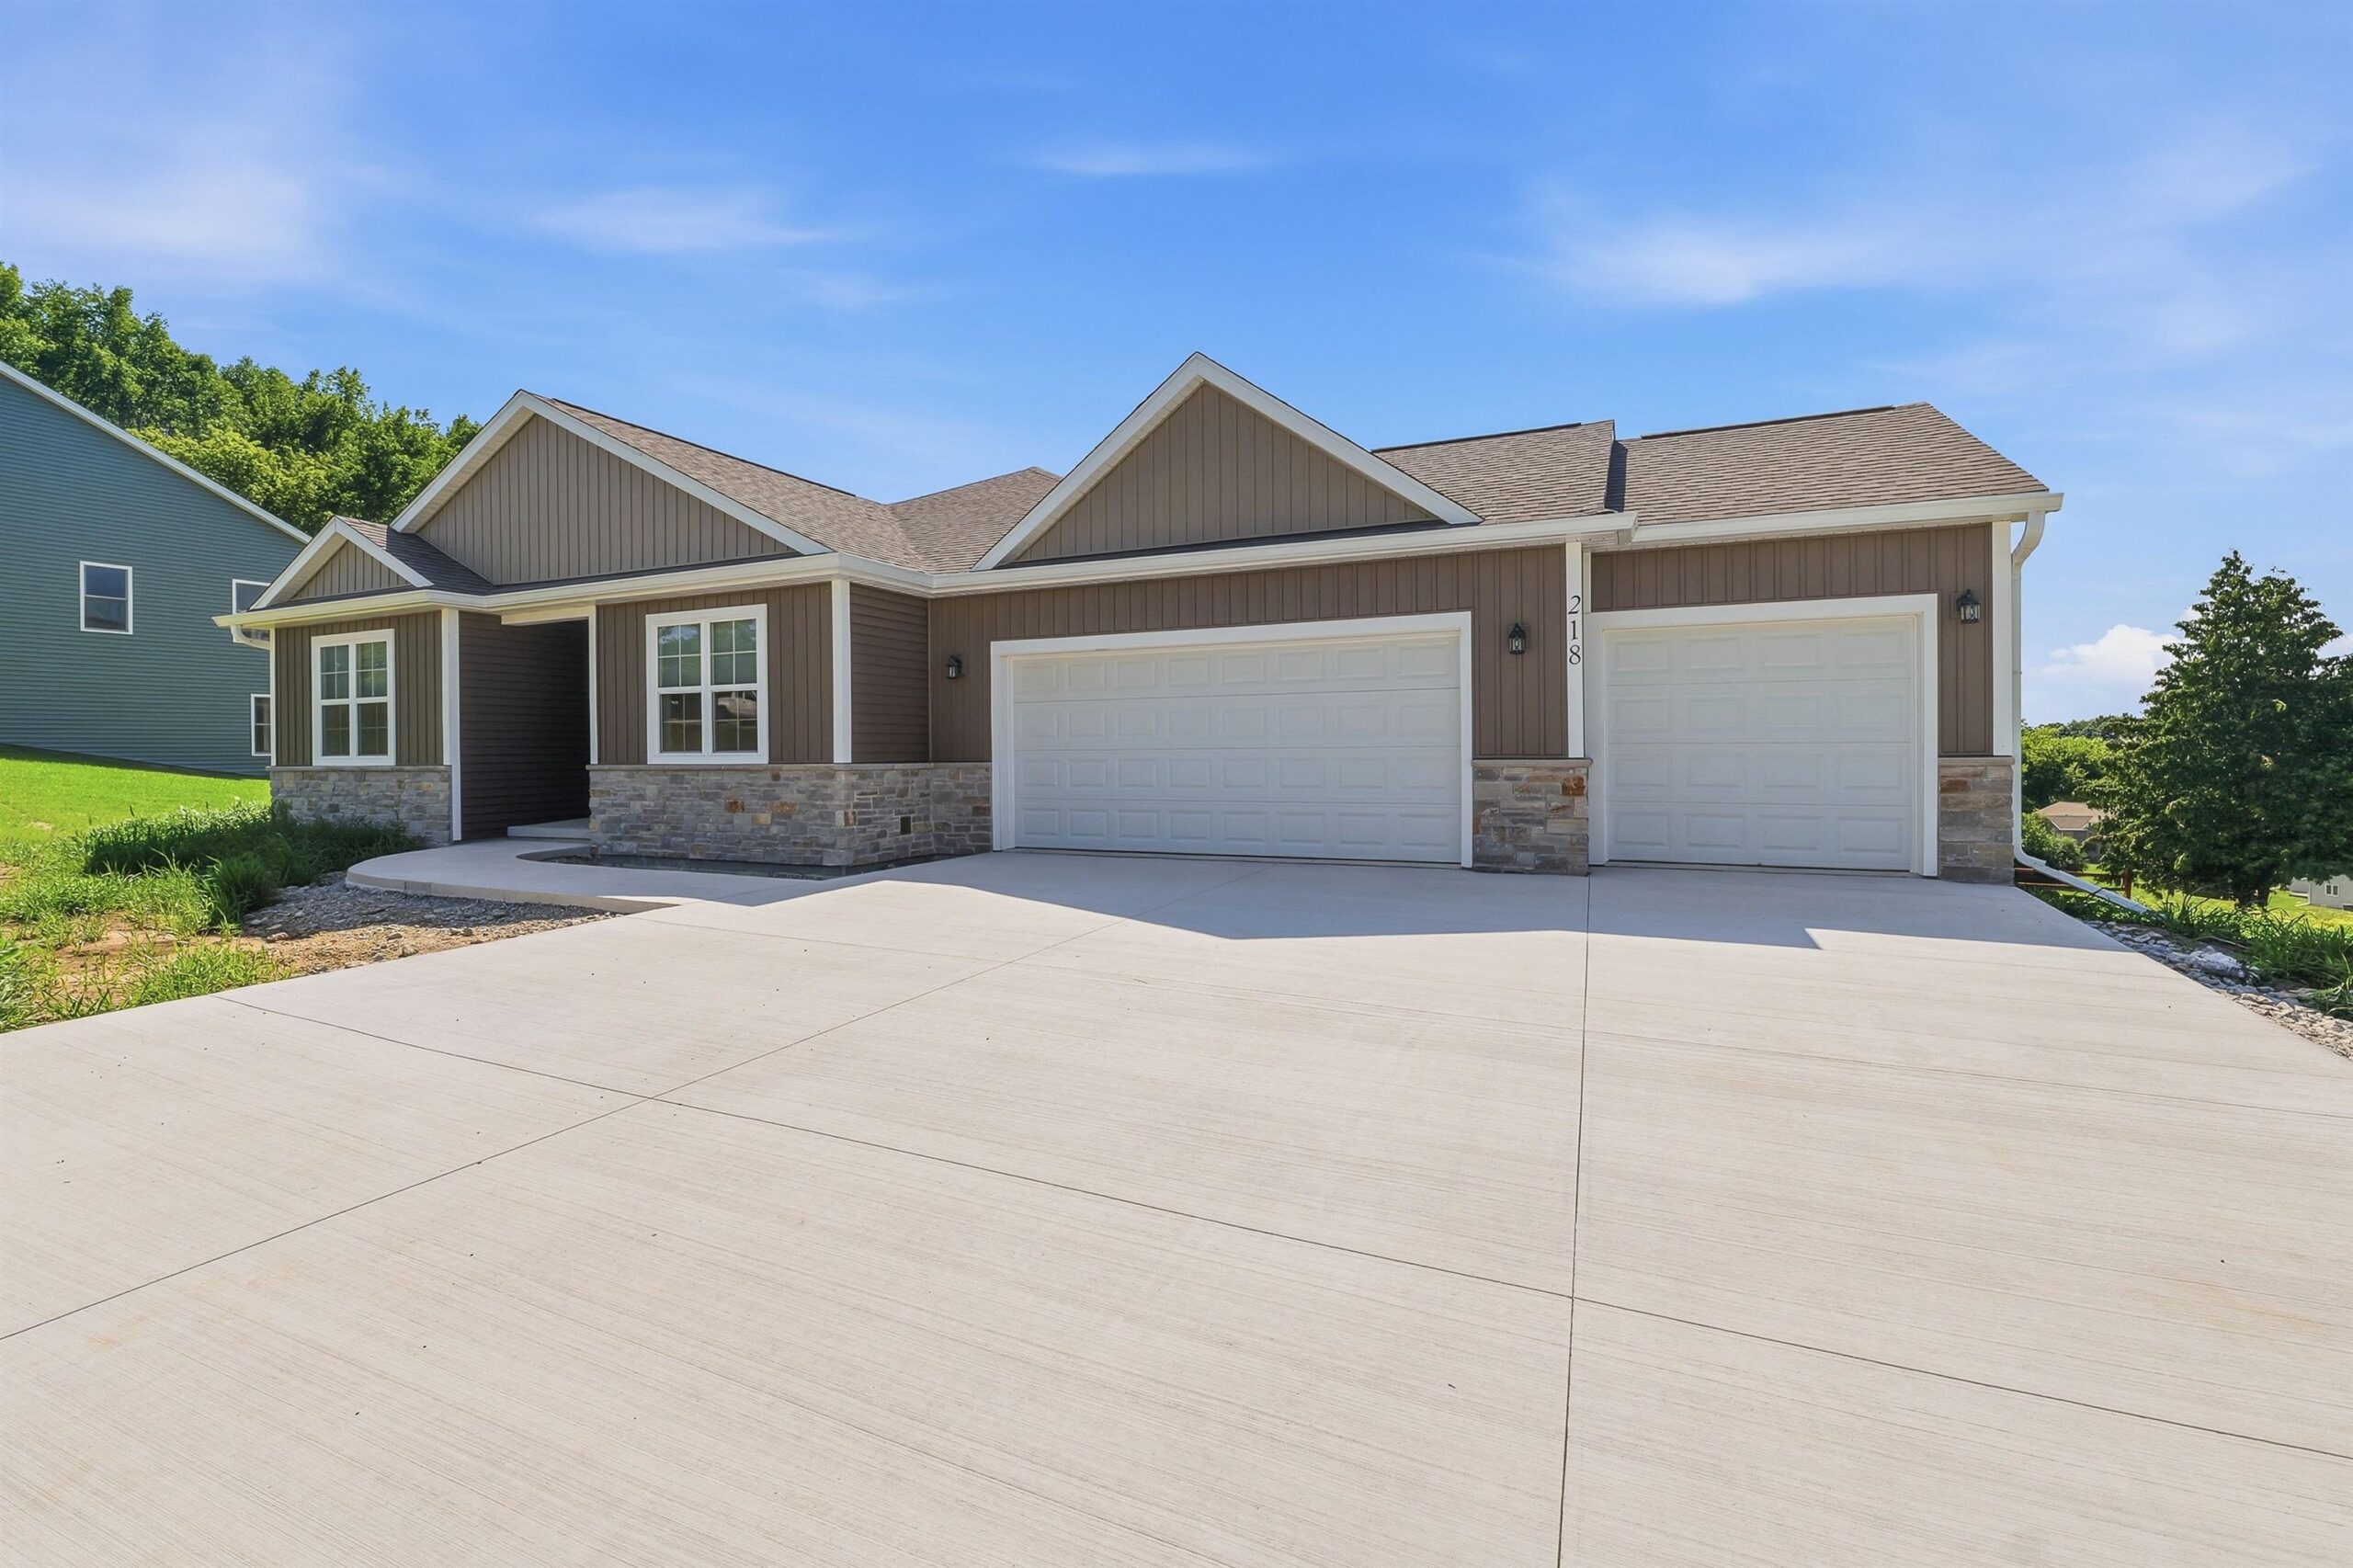 |2|2100 sqft
Garrett
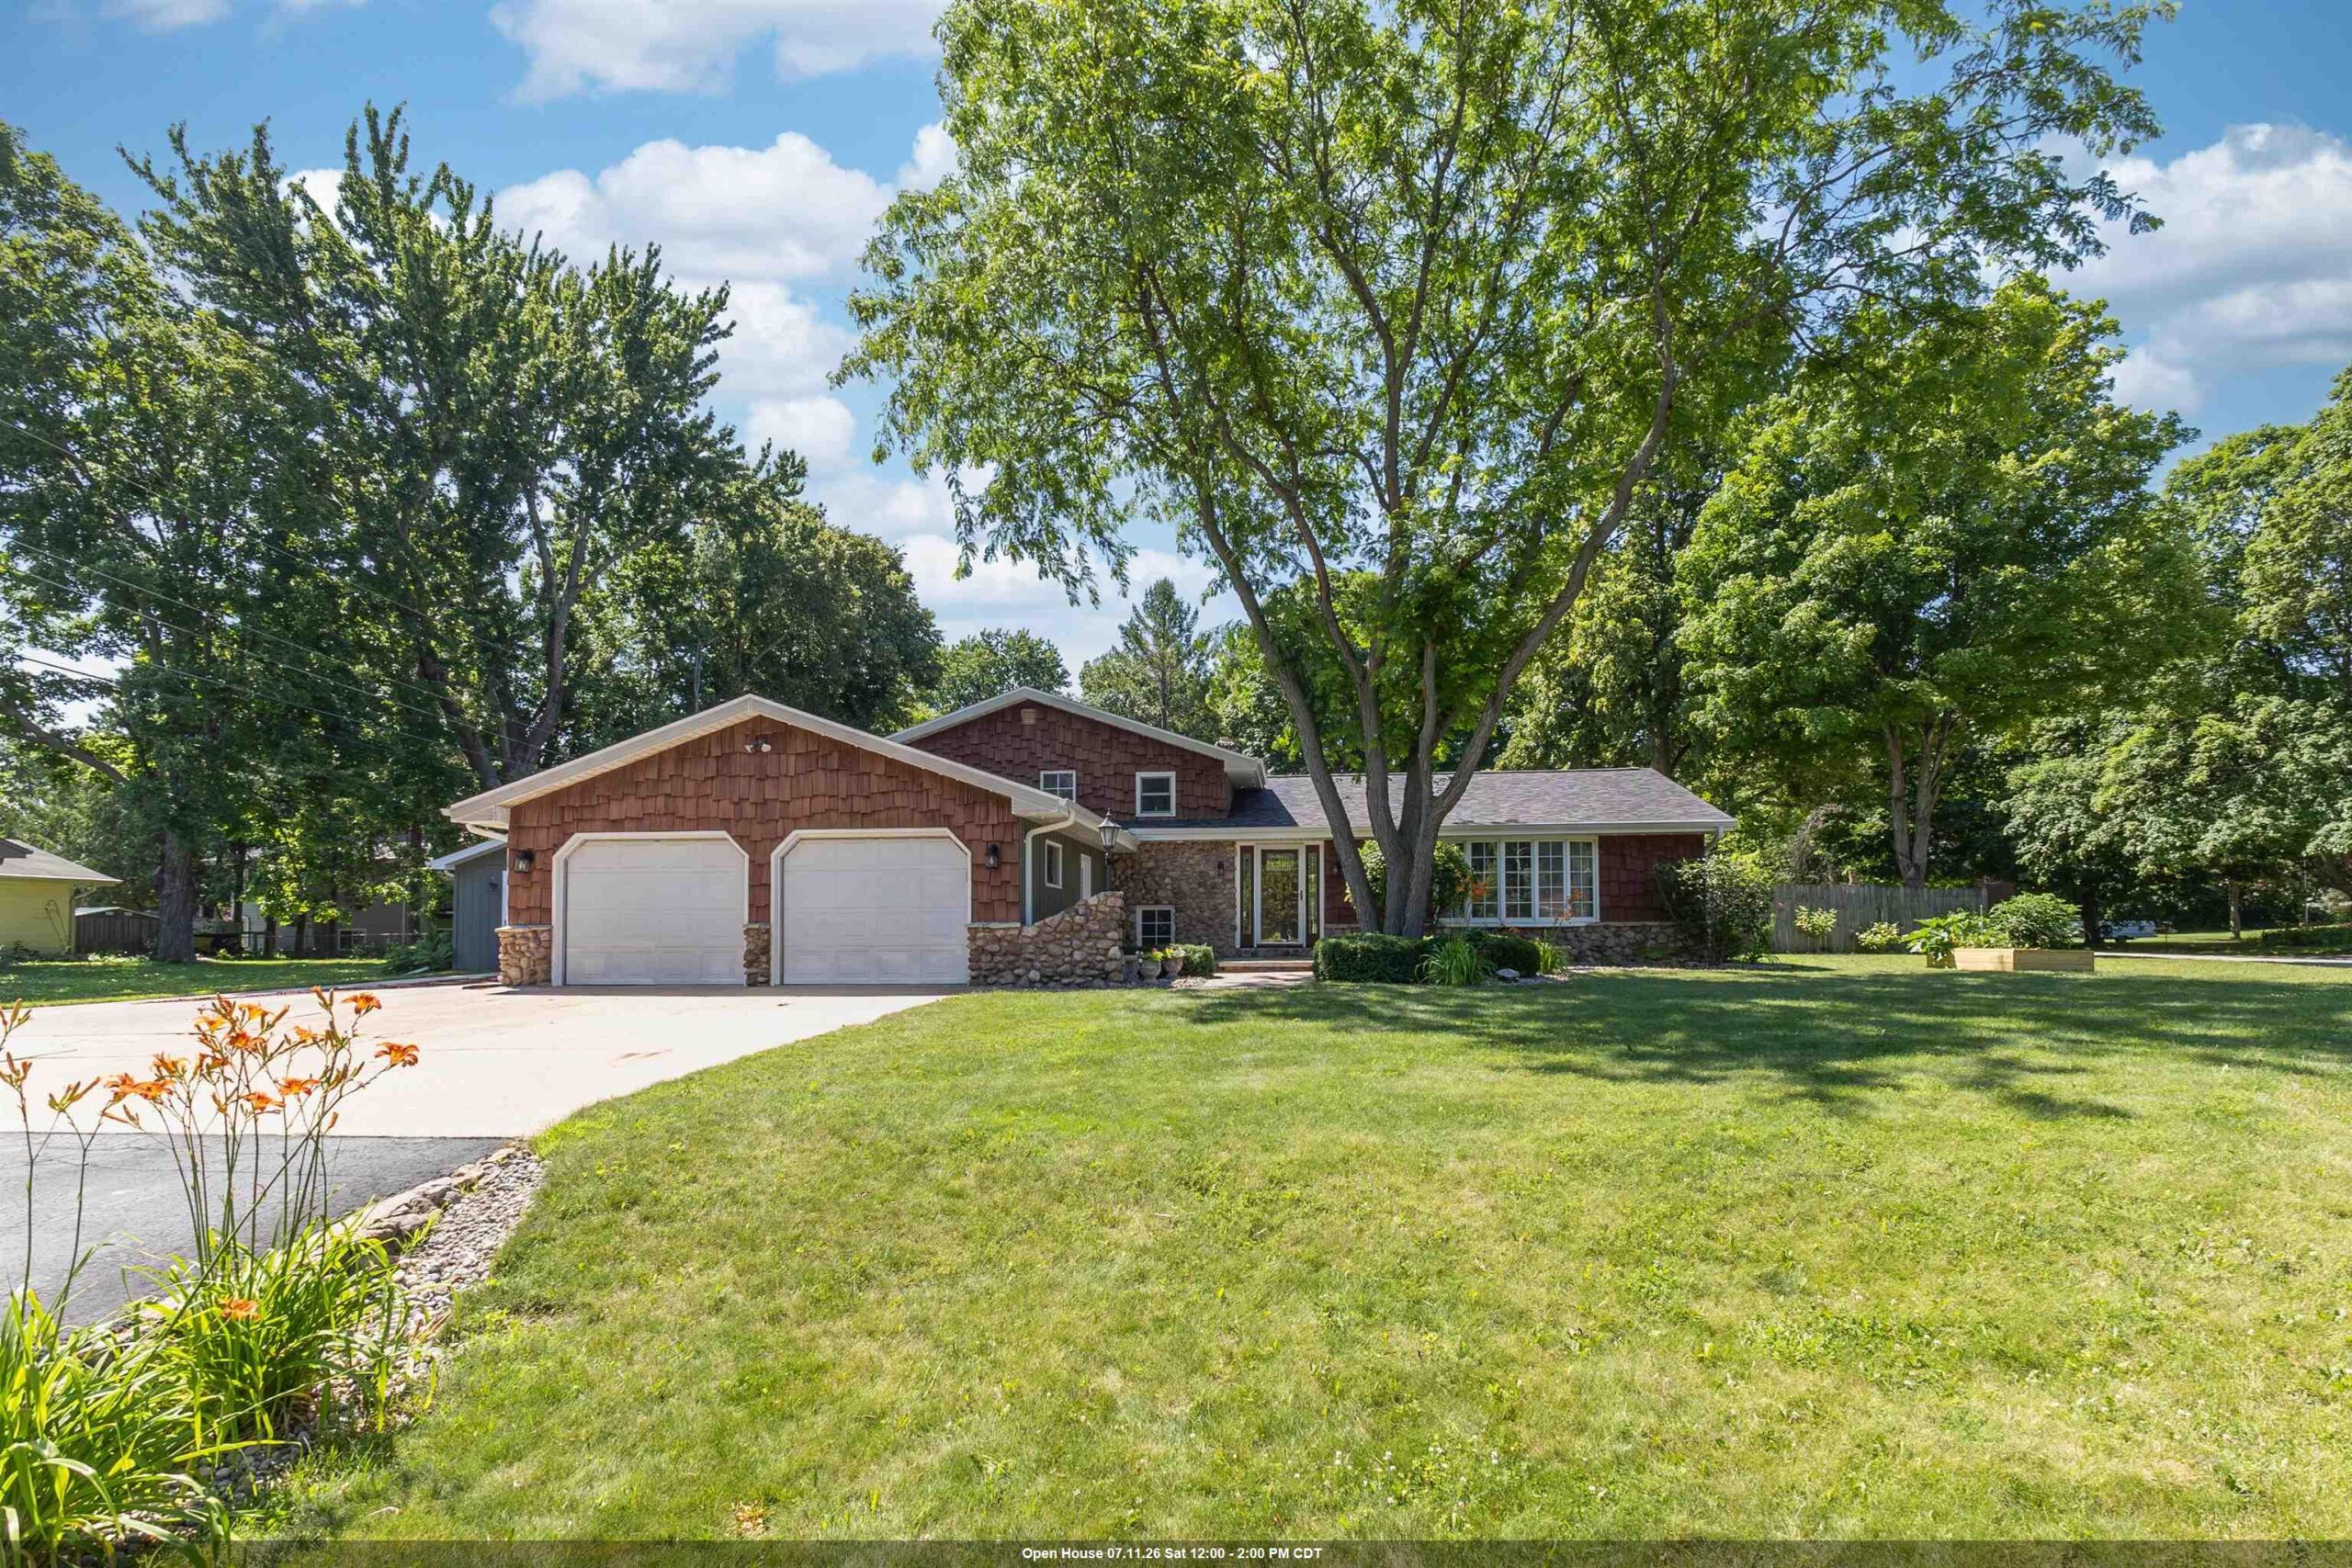 |3|2296 sqft
Adashun Jones, Inc.
Provided by: Coldwell Banker Real Estate Group
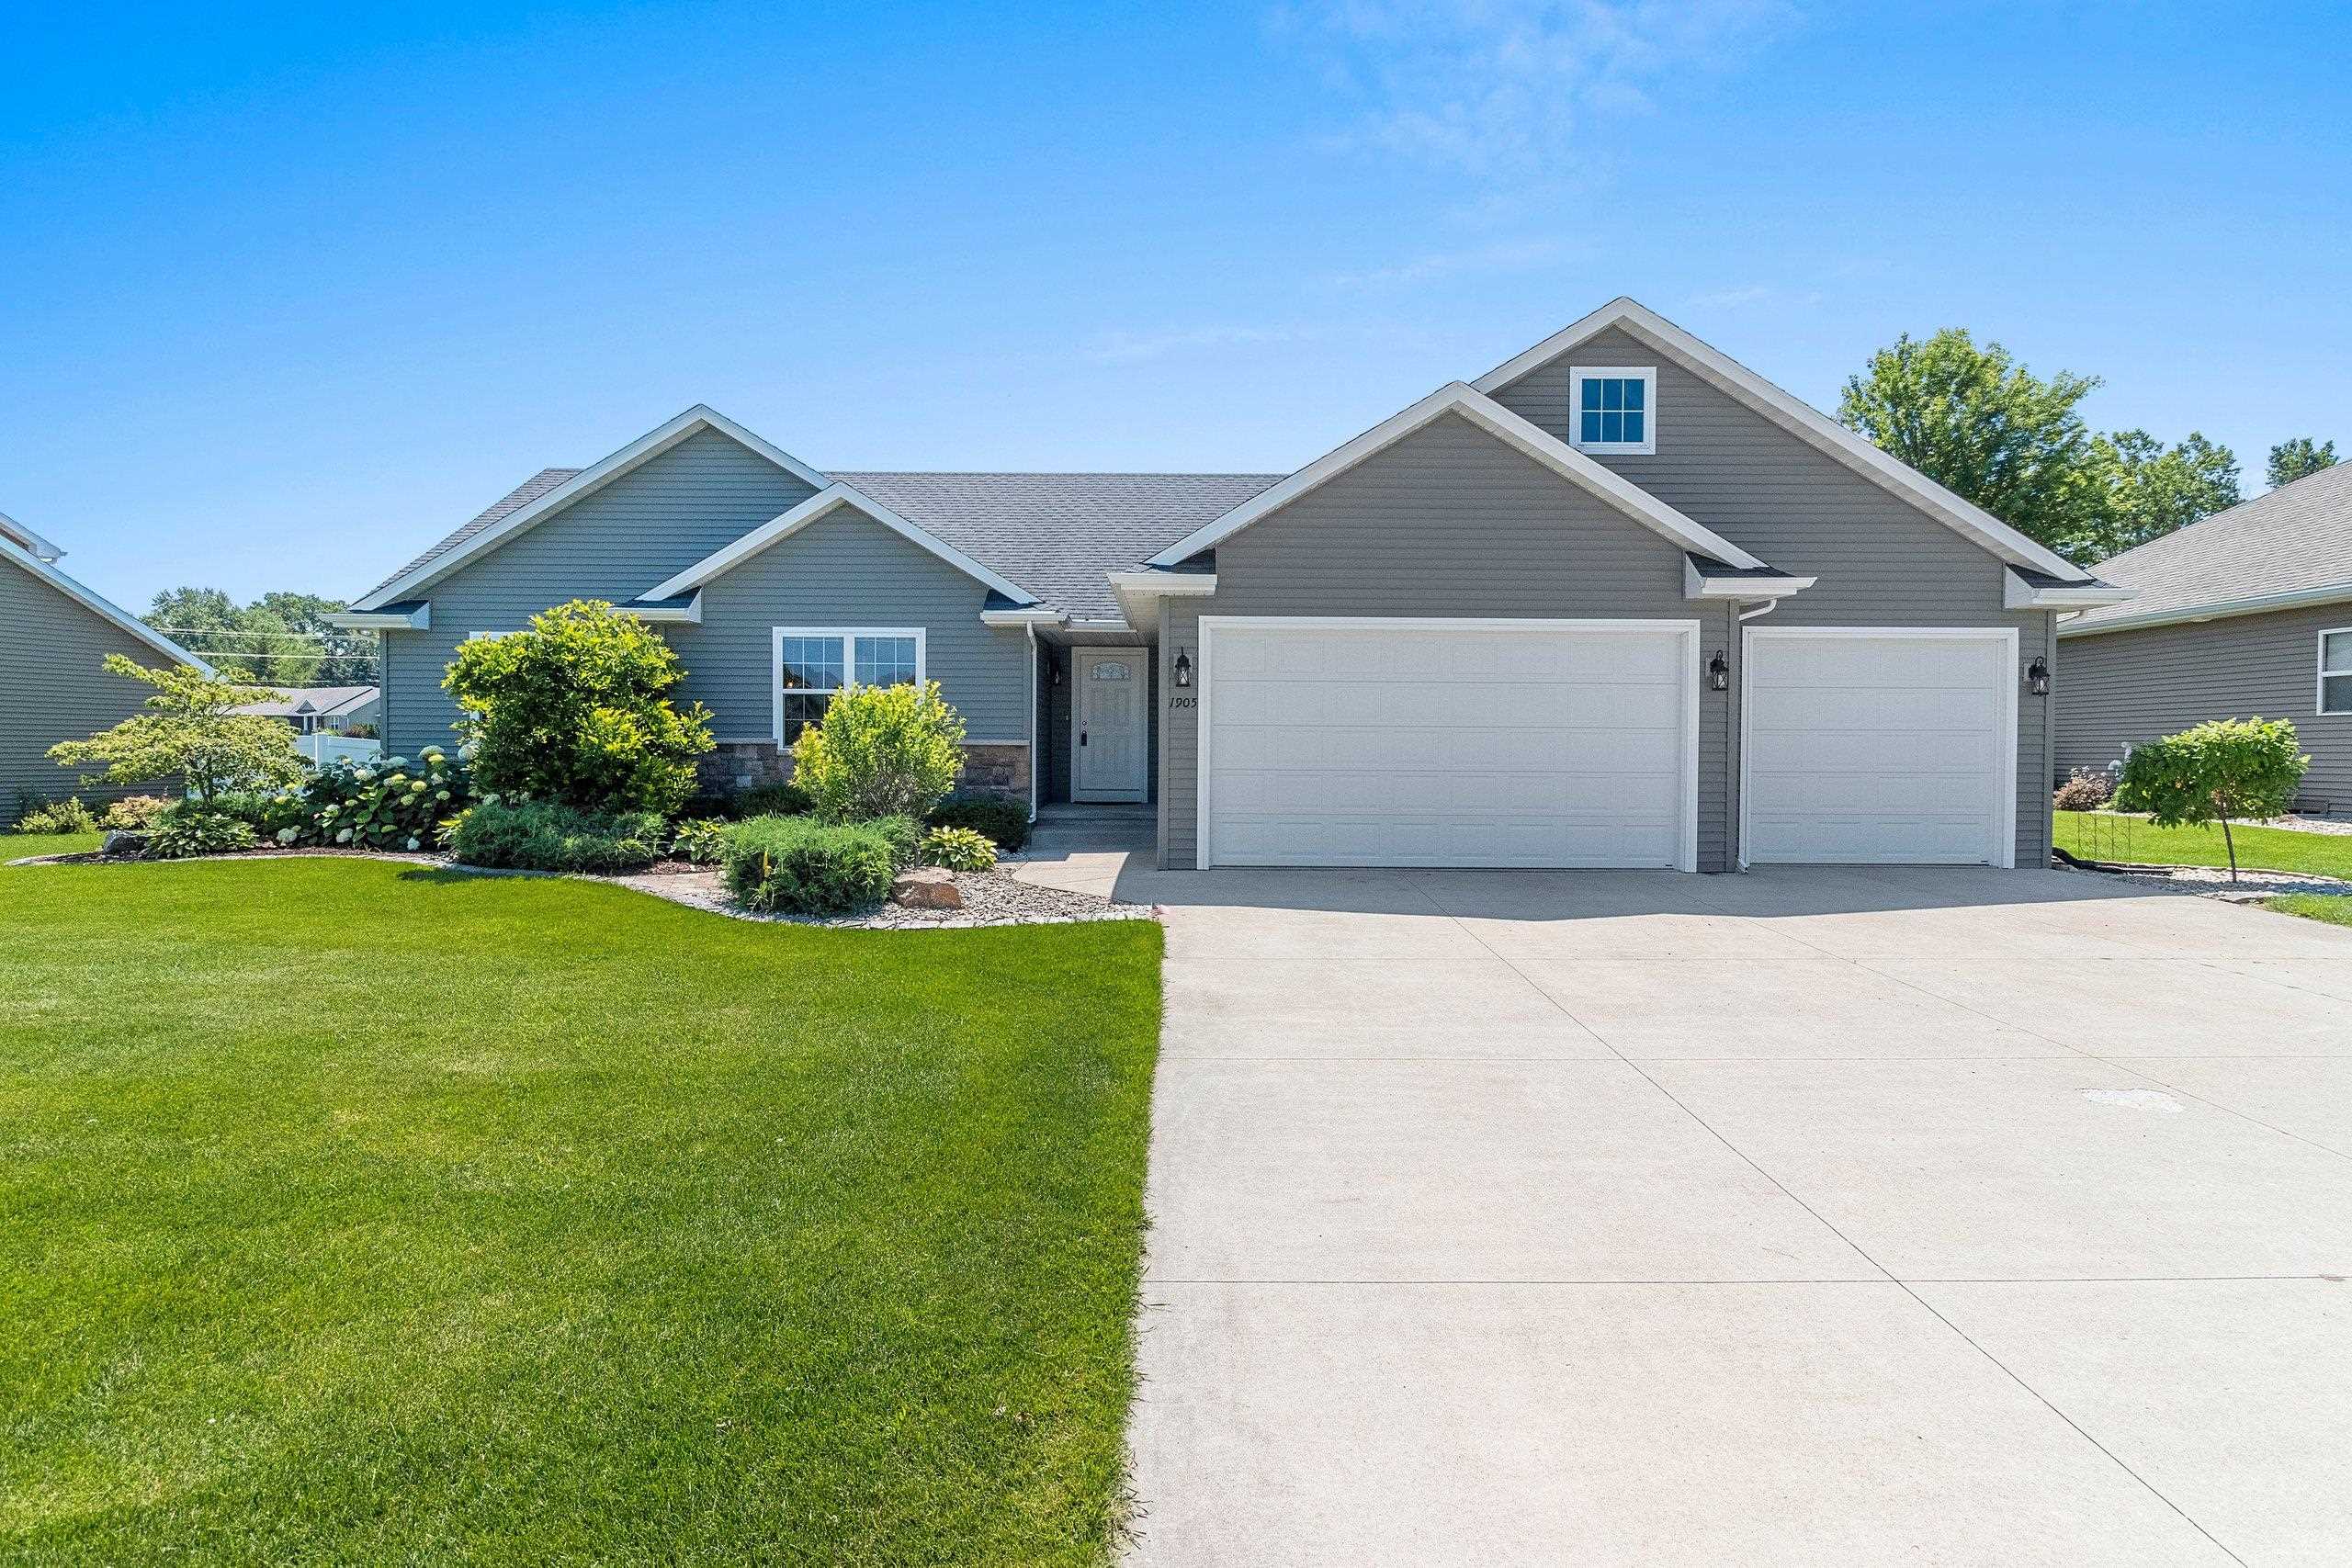 |3|2455 sqft
Adashun Jones, Inc.
Provided by: Century 21 Affiliated
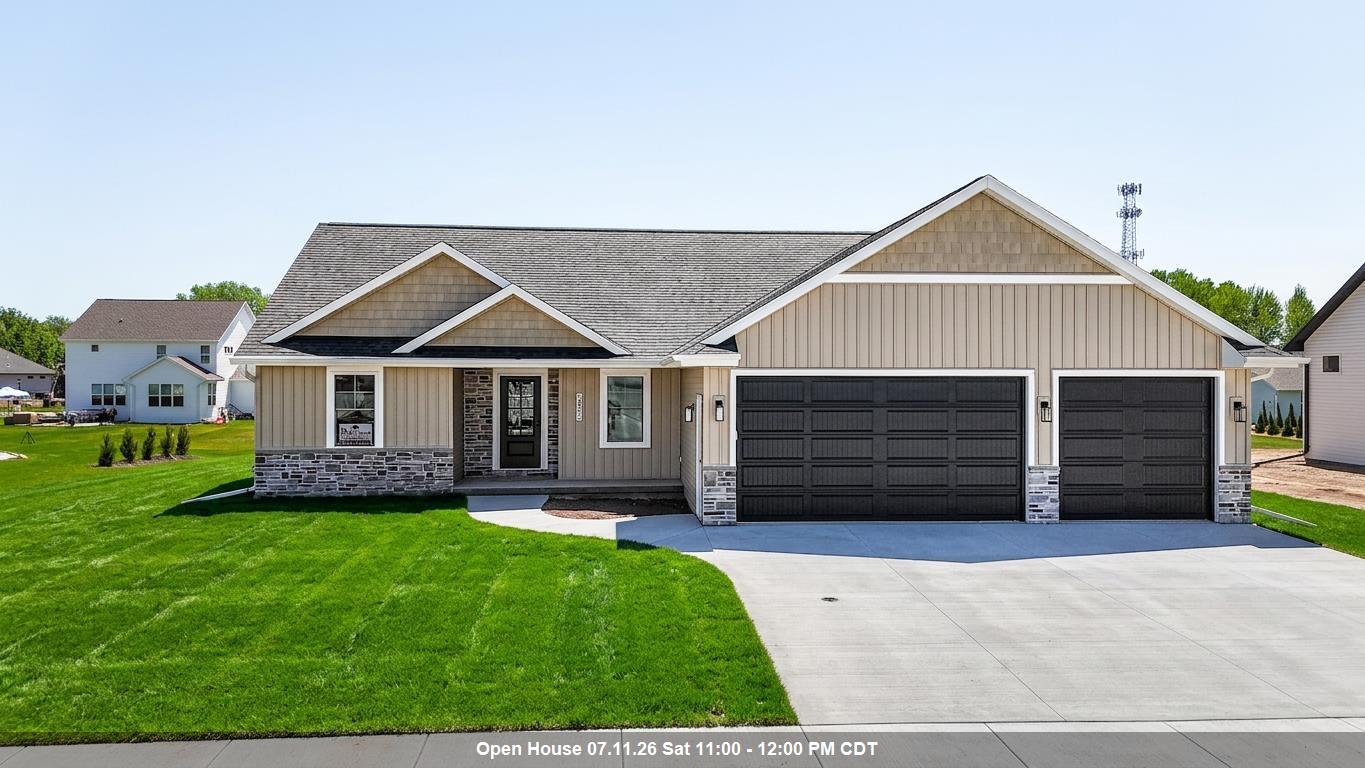 |3|2300 sqft
Adashun Jones, Inc.
Provided by: Coldwell Banker Real Estate Group
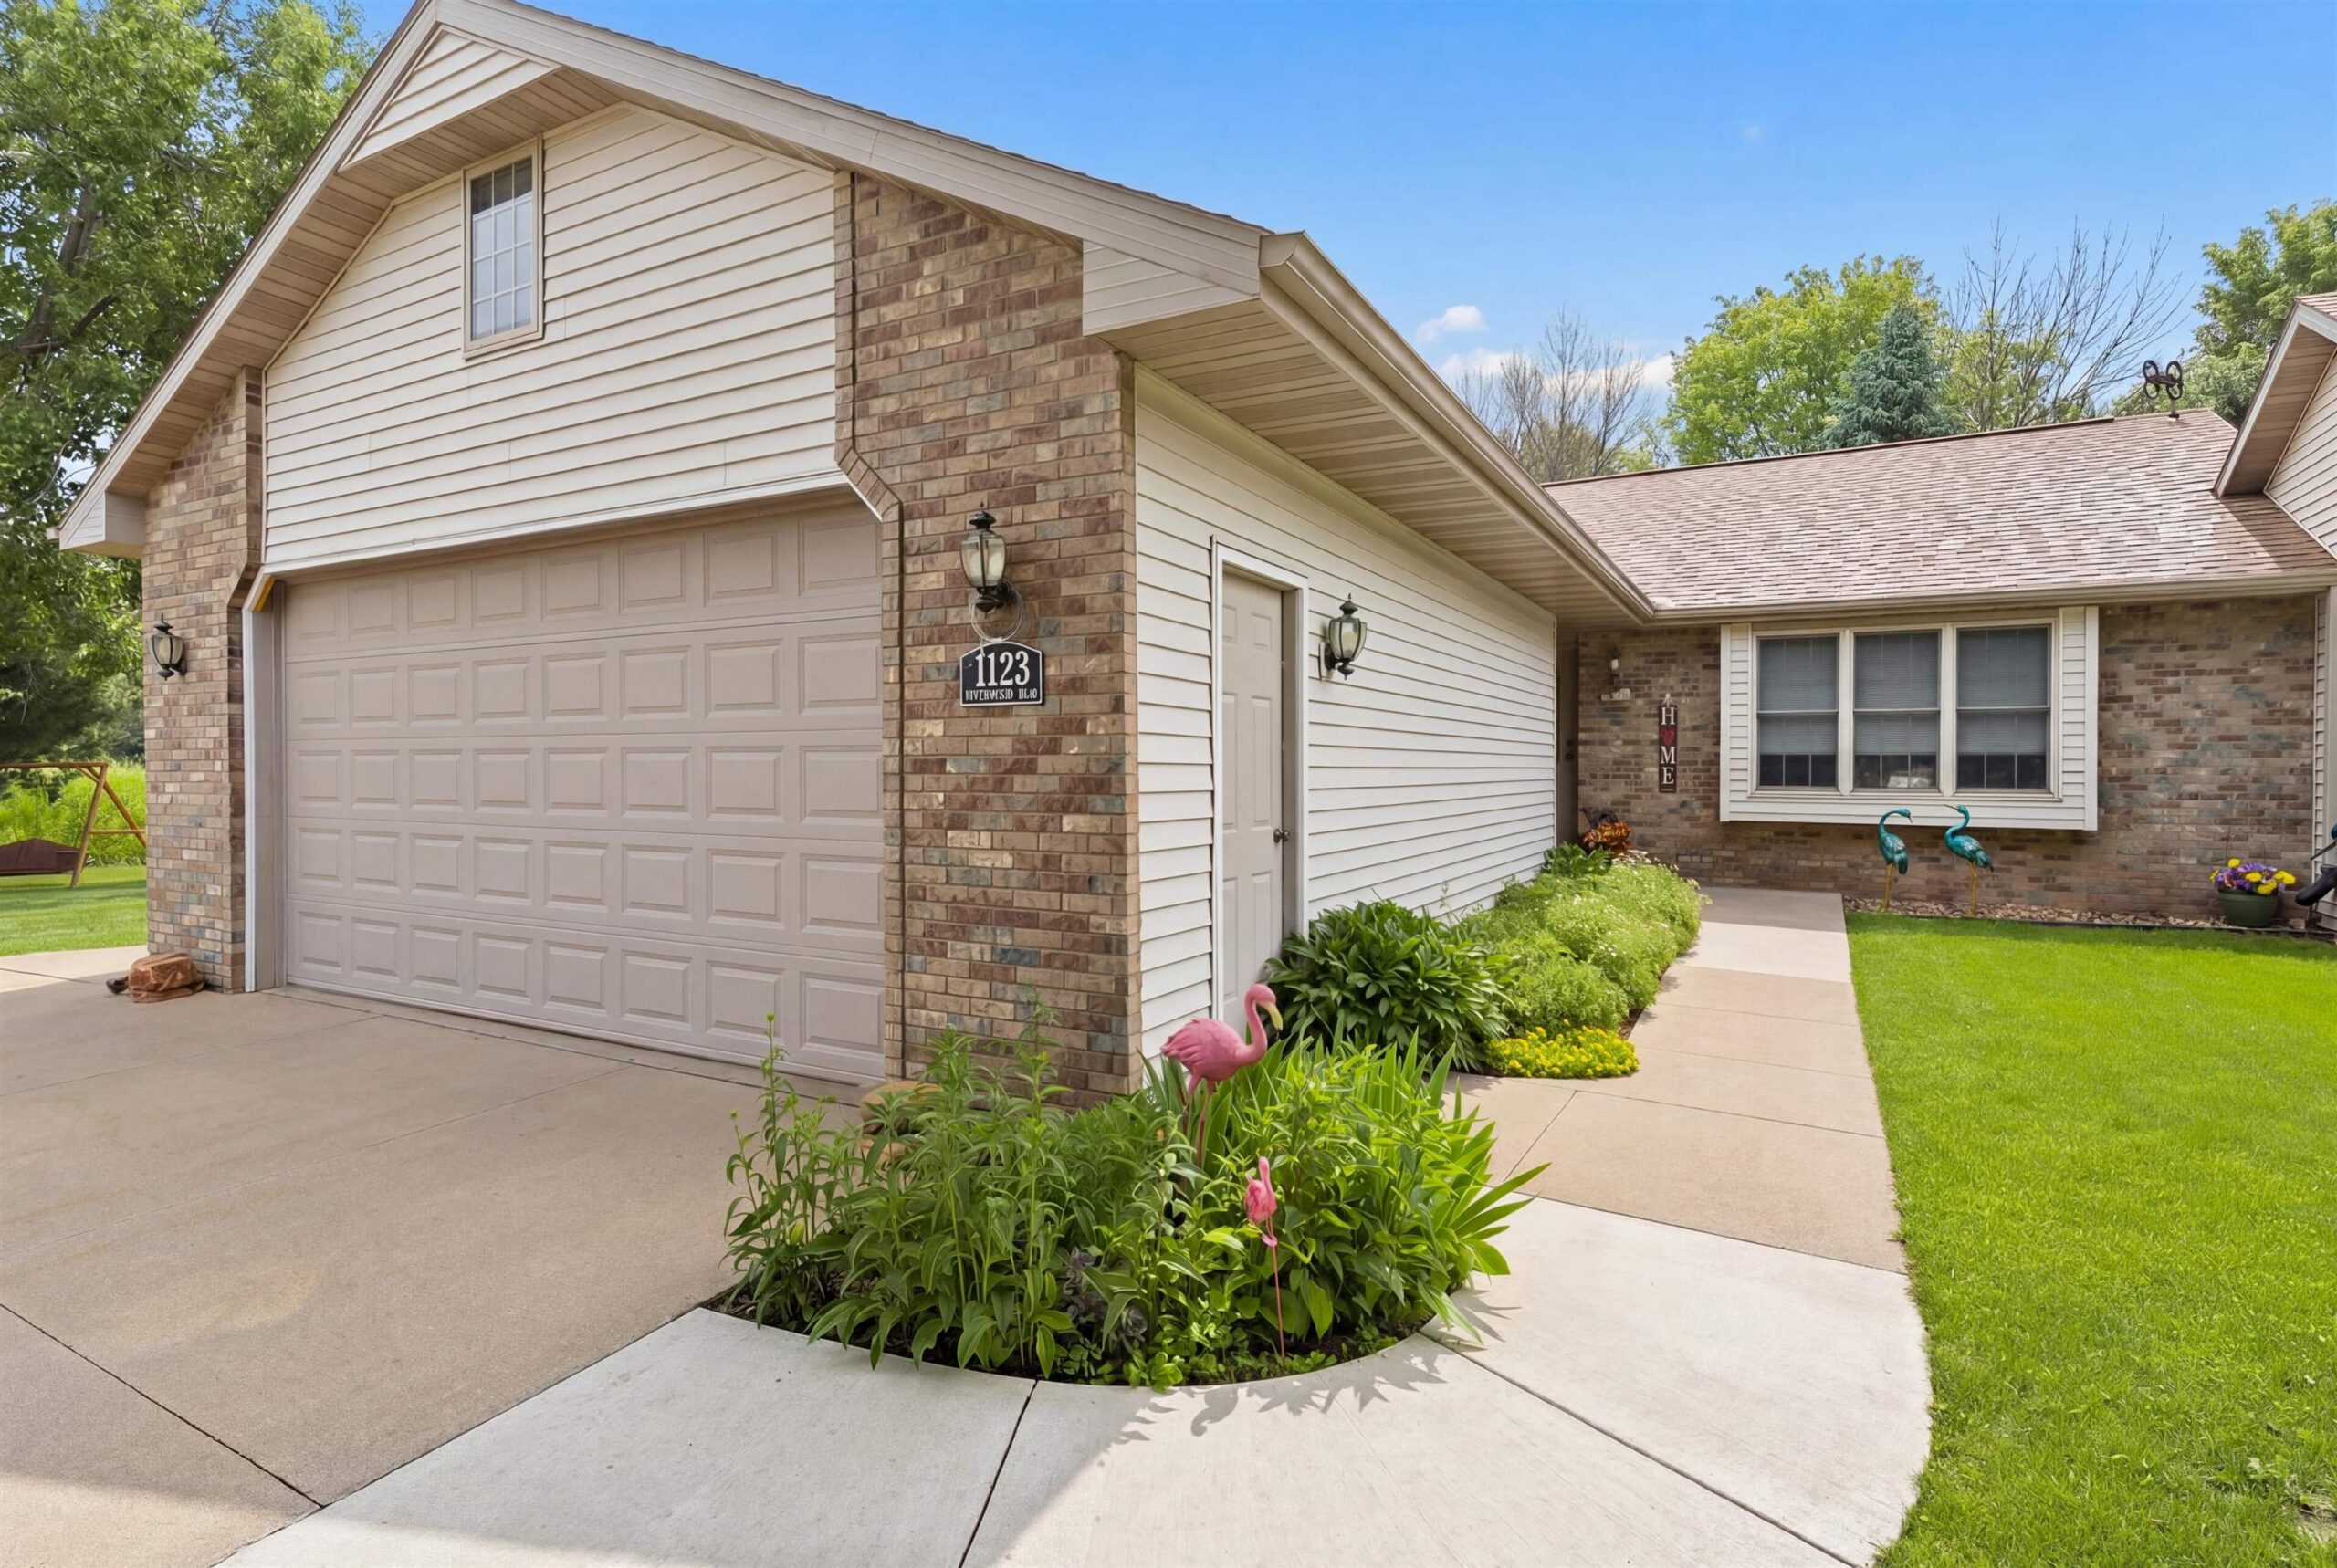 |3|2131 sqft
Adashun Jones, Inc.
Provided by: Think Hallmark Real Estate
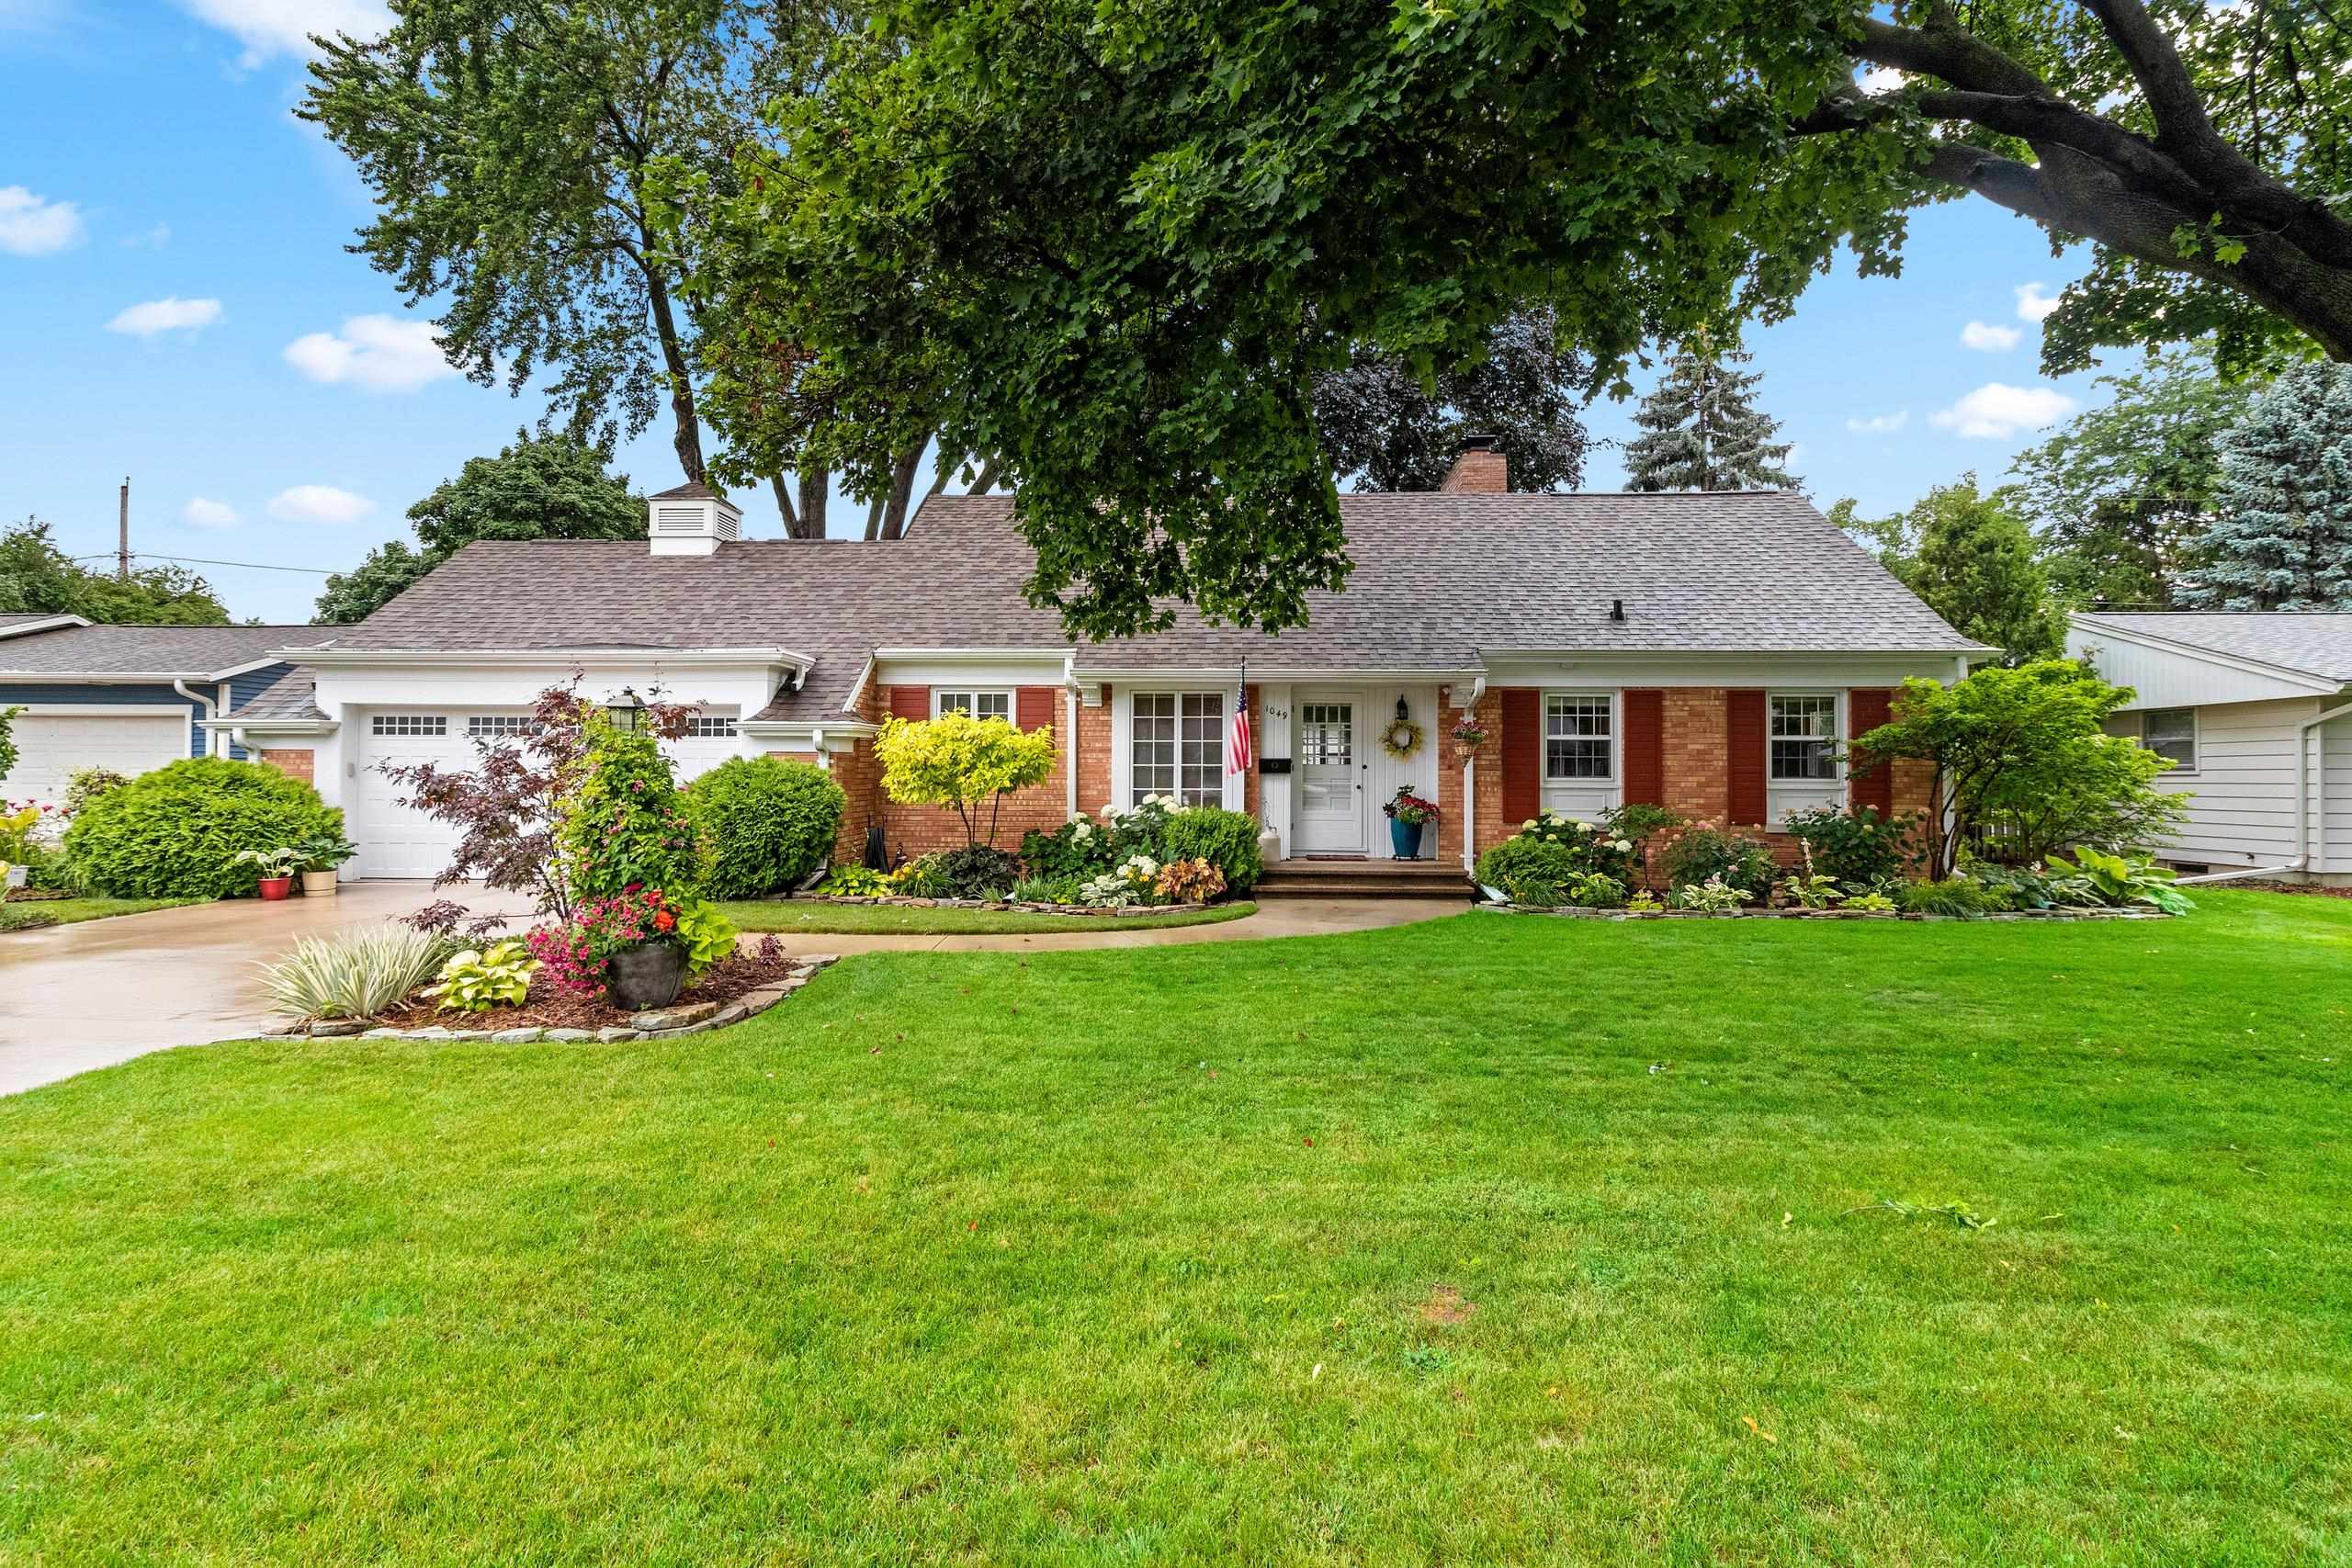 |2|2511 sqft
Adashun Jones, Inc.
Provided by: Coldwell Banker Real Estate Group
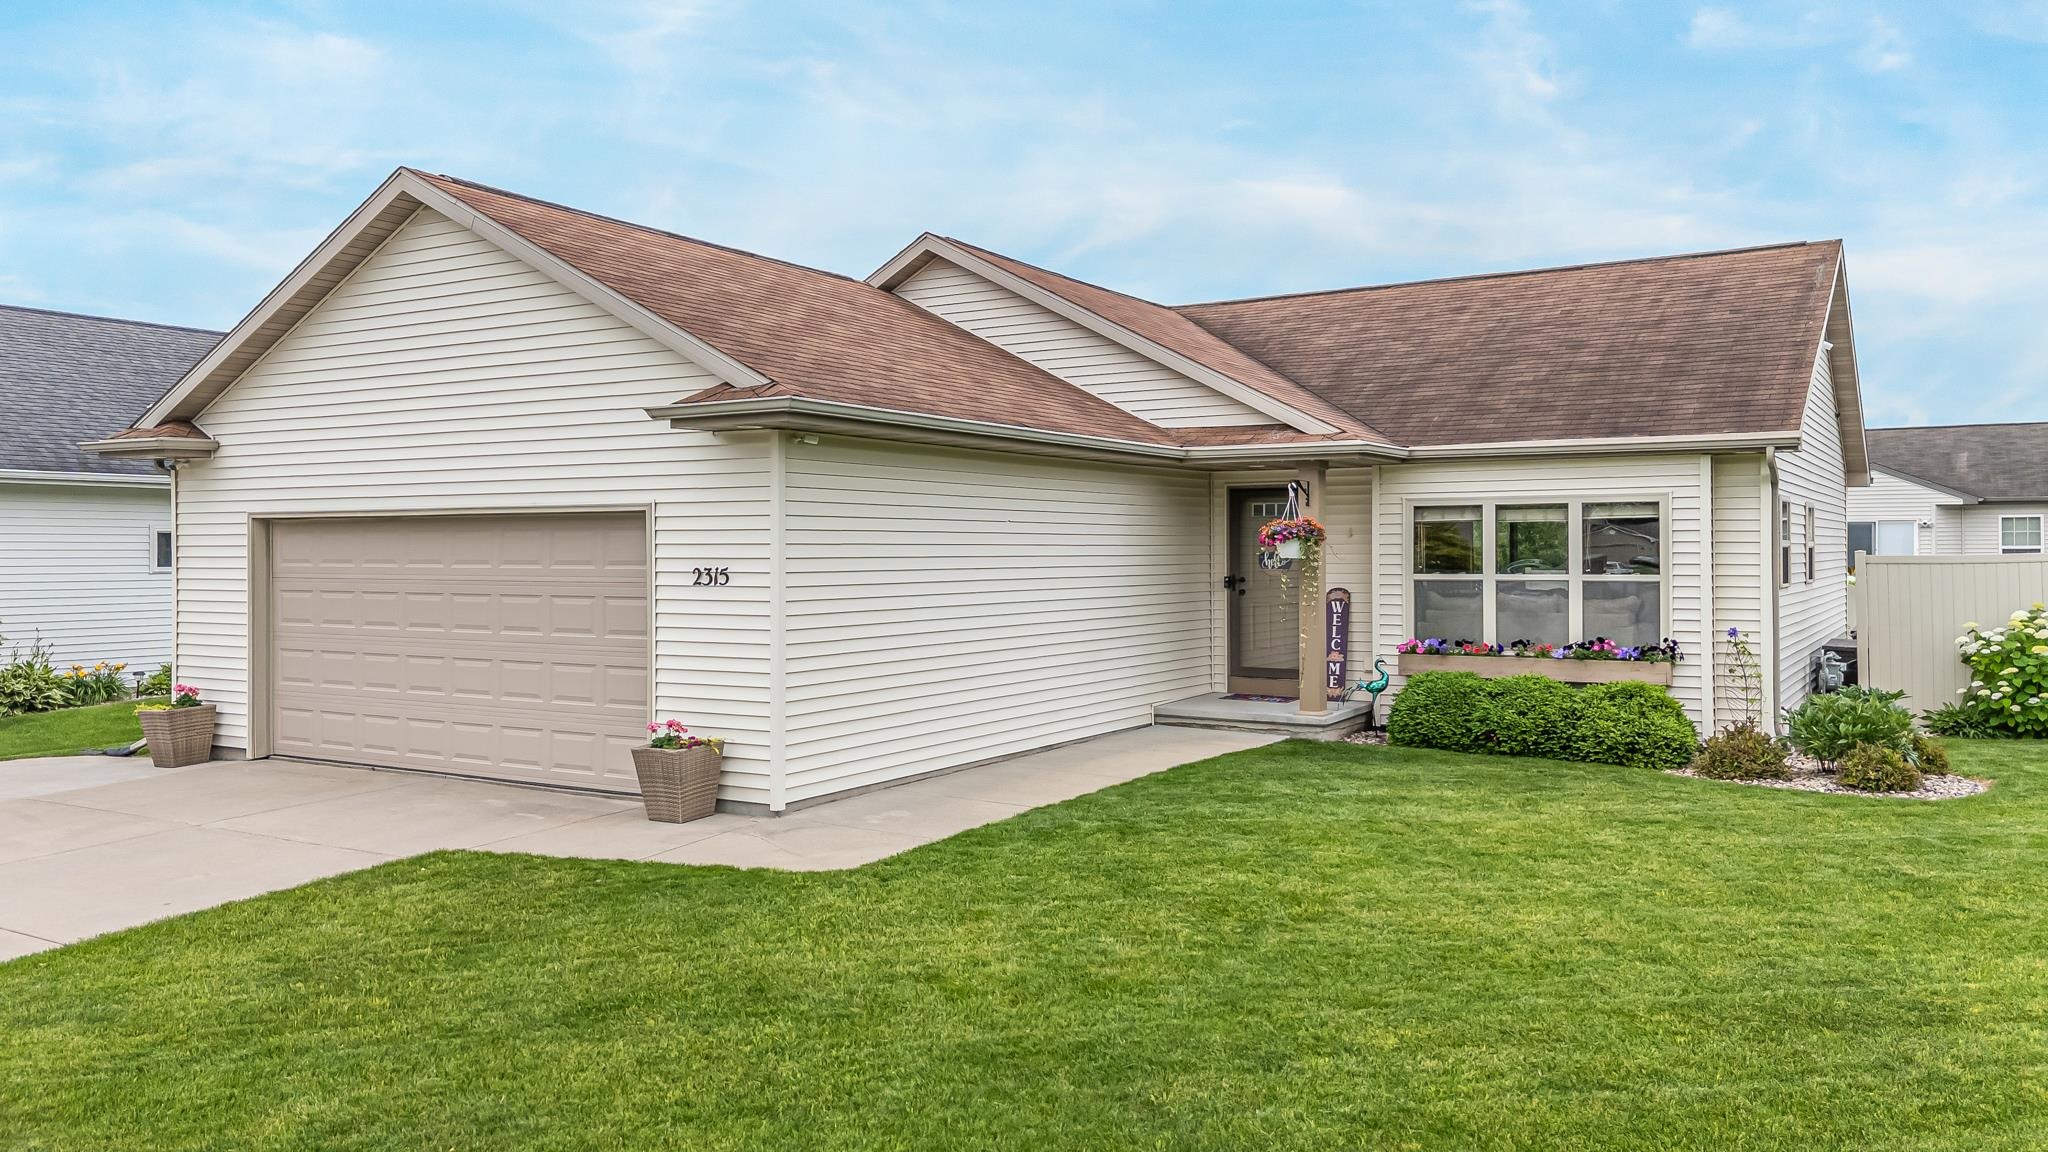 |3|2050 sqft
Adashun Jones, Inc.
Provided by: Acre Realty, Ltd.
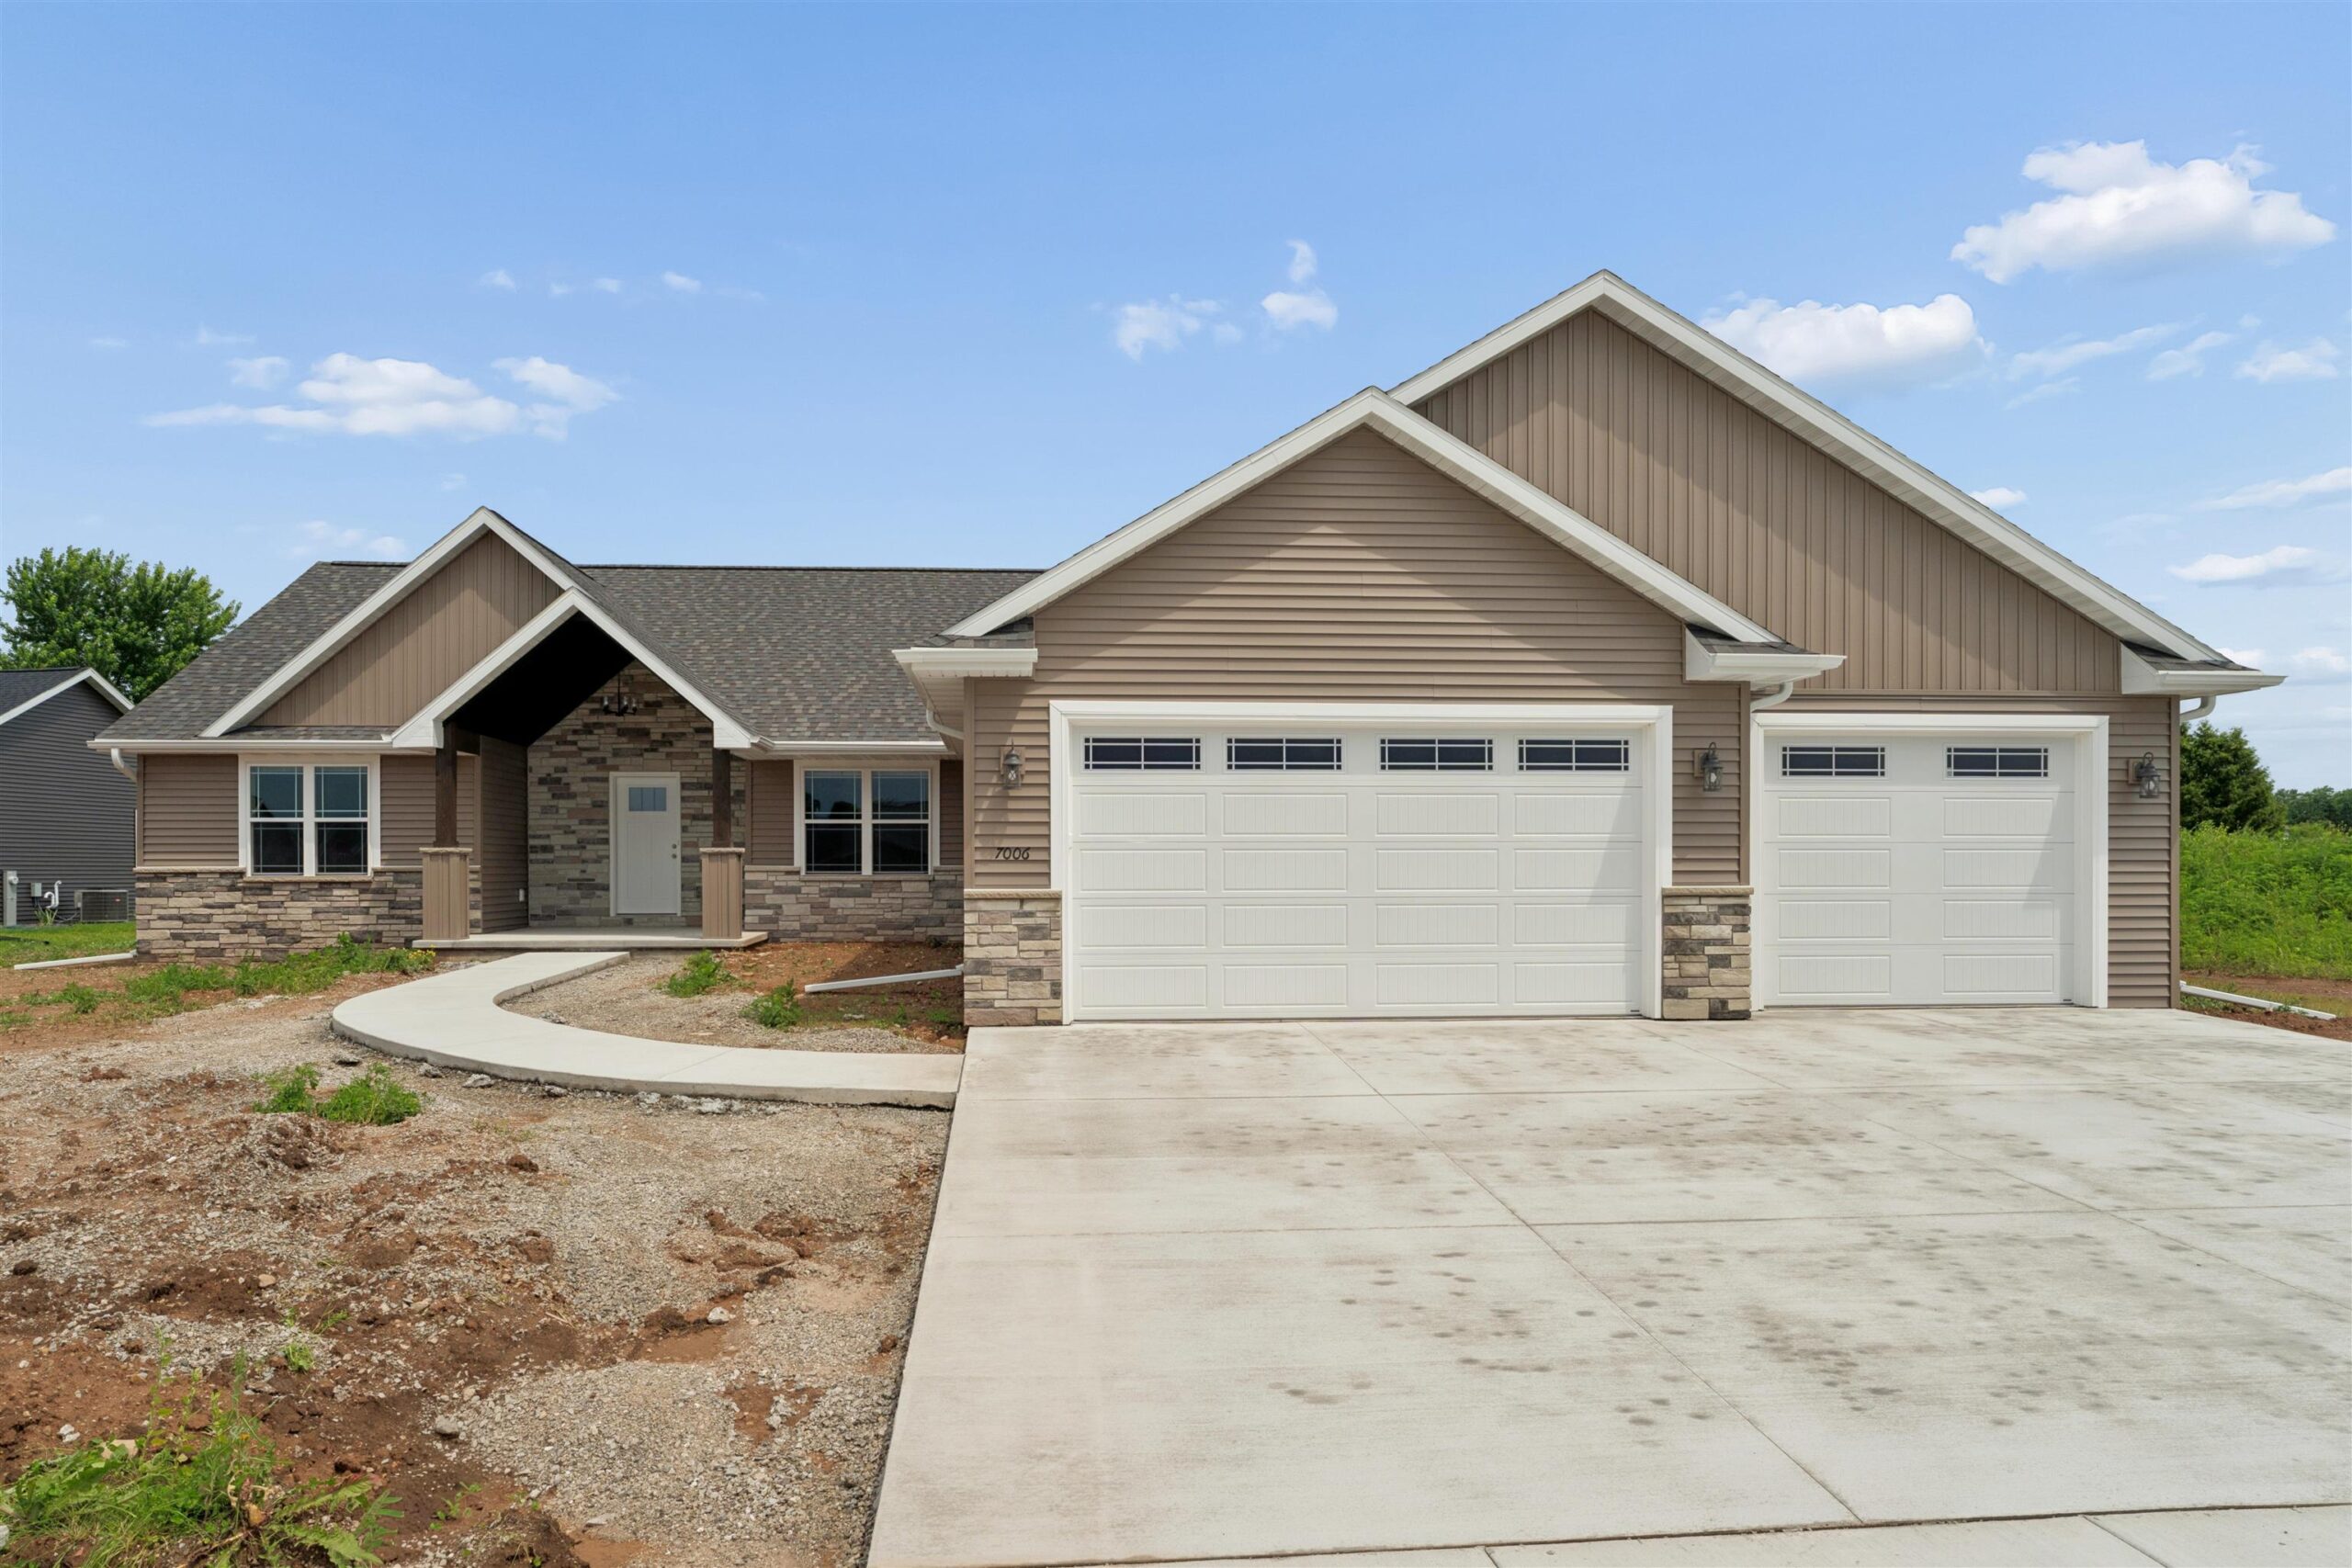 |3|2740 sqft
Adashun Jones, Inc.
Provided by: Coldwell Banker Real Estate Group

 Share
Share
 Show more
 Spec Sheet