 50
50  Return to listing
$497,000
4 Beds
3 Bath
2,455 Sq. Ft.
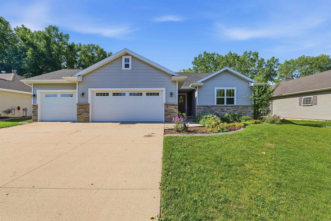
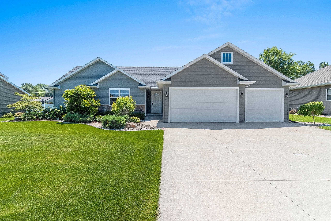
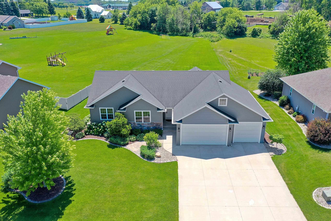
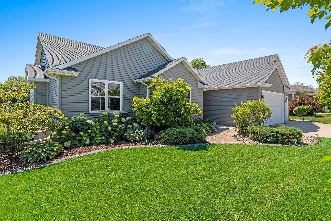
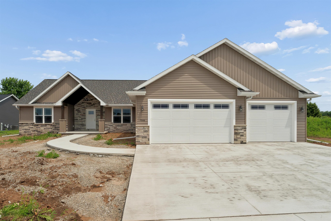
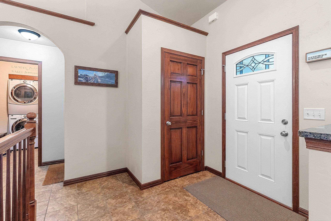
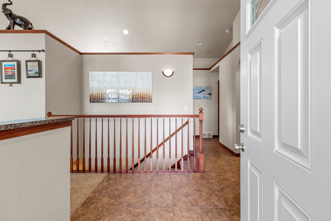
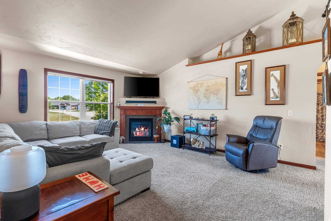
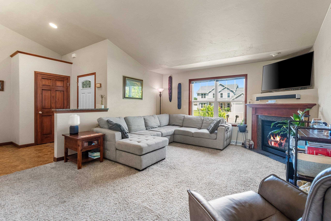
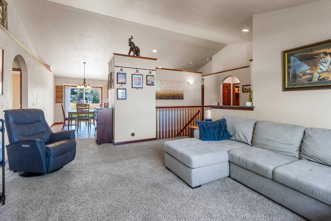
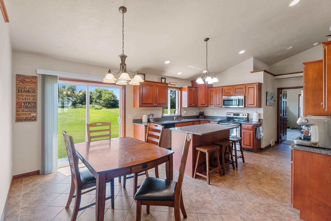
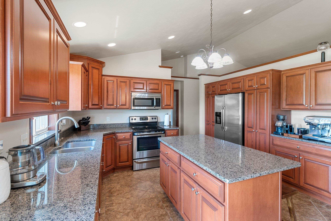
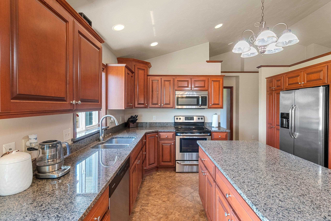
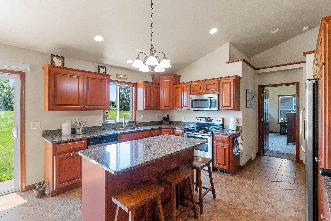
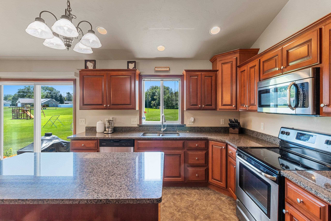
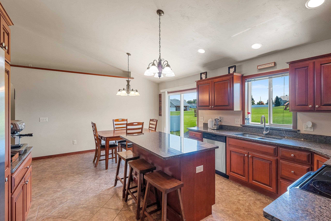
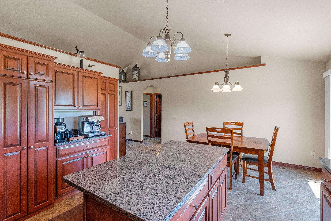
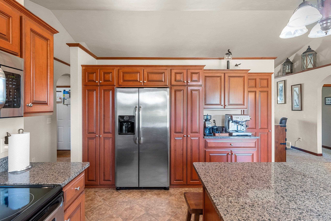
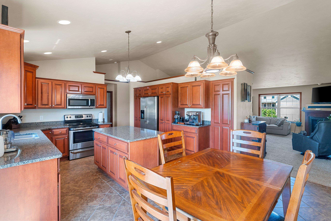
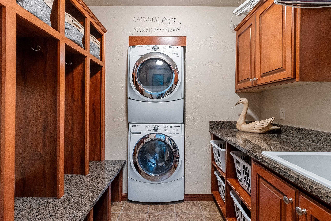
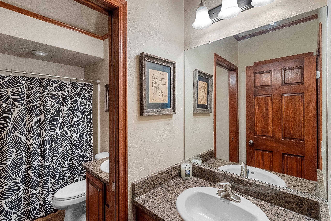
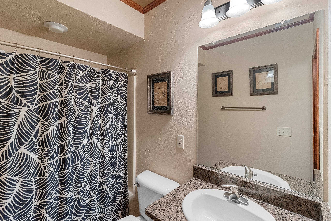
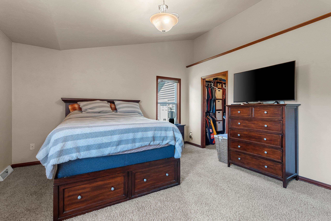
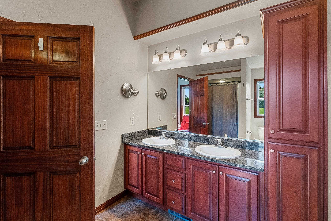
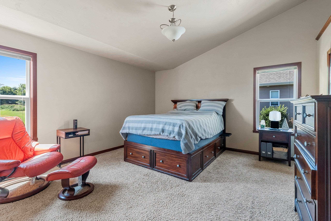
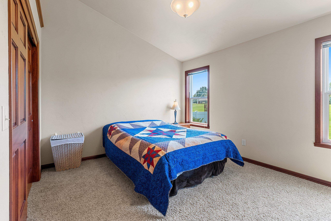
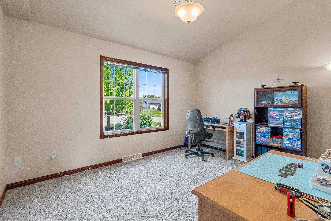
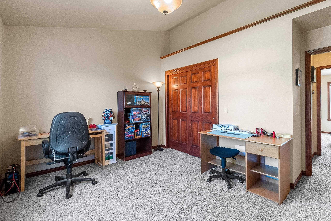
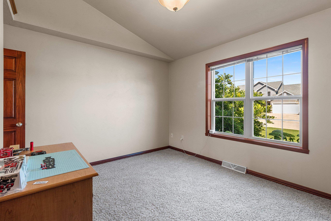
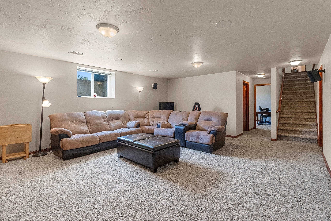
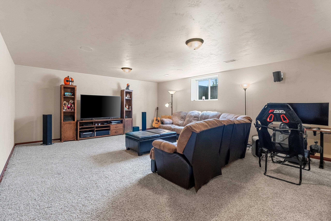
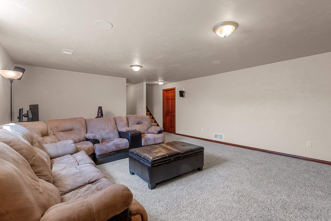
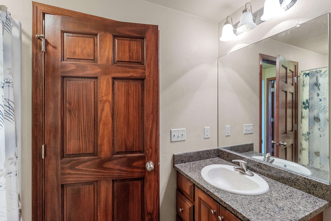
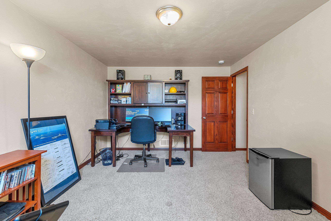
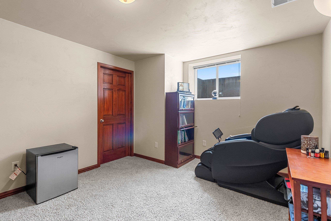
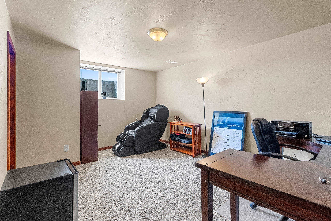
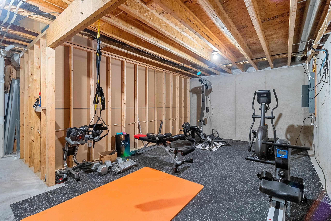
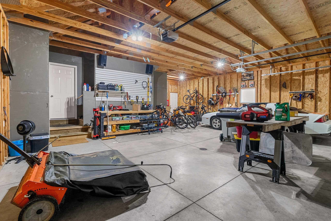
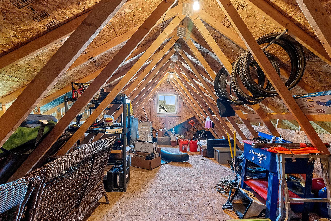
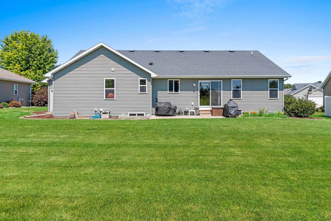
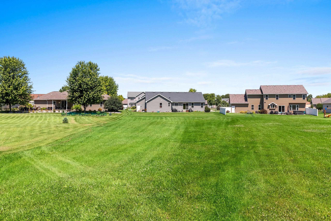
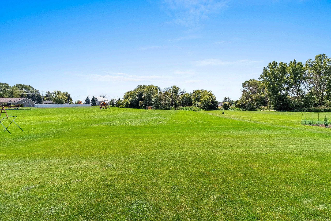
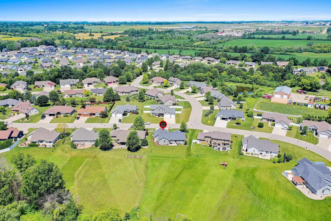
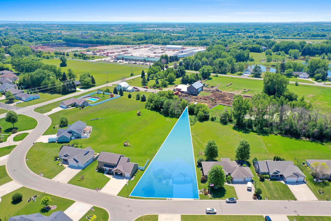
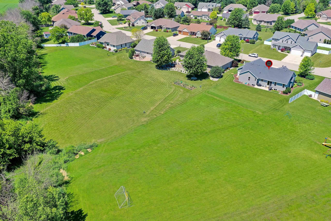
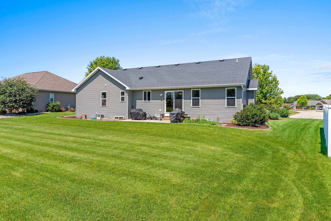
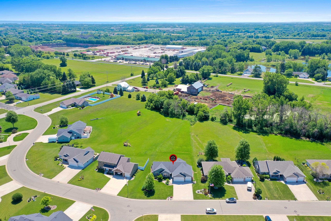
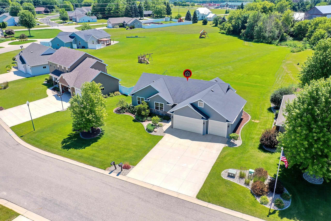
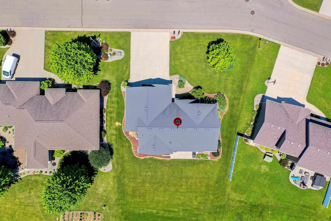
Well-maintained home on a spacious 0.50-acre landscaped lot in desirable Fox Crossing with low taxes. The functional floor plan offers a spacious kitchen with island and included appliance package, laundry/mud room with sink and locker/drop area, finished lower level with a family room, full bath, and 4th bedroom or office, plus unfinished space ideal for a fitness room or hobby area. Enjoy exceptional storage with a walk-up attic and a 3-stall garage with basement stair access. Conveniently located near parks, the trail system, shopping, and highway access. Please allow a minimum of 3 business days for Cartus Relocation offer review. Showings begin 7/9.
Inclusions:
refrigerator, range, dishwasher, built-in microwave, washer, dryer, built-in sound bar and subwoofer, garage slat wall, and antenna
Exclusions:
Rubber flooring in LL gym, workbench in garage, garden lilies, and LL family room wall speakers Note: AI generated flame in fireplace photos
Get a detailed Home Value Estimate Based on Current Market Trends/Get a Detailed Estimate Based on Current Market Conditions Impacting Your Home's Value
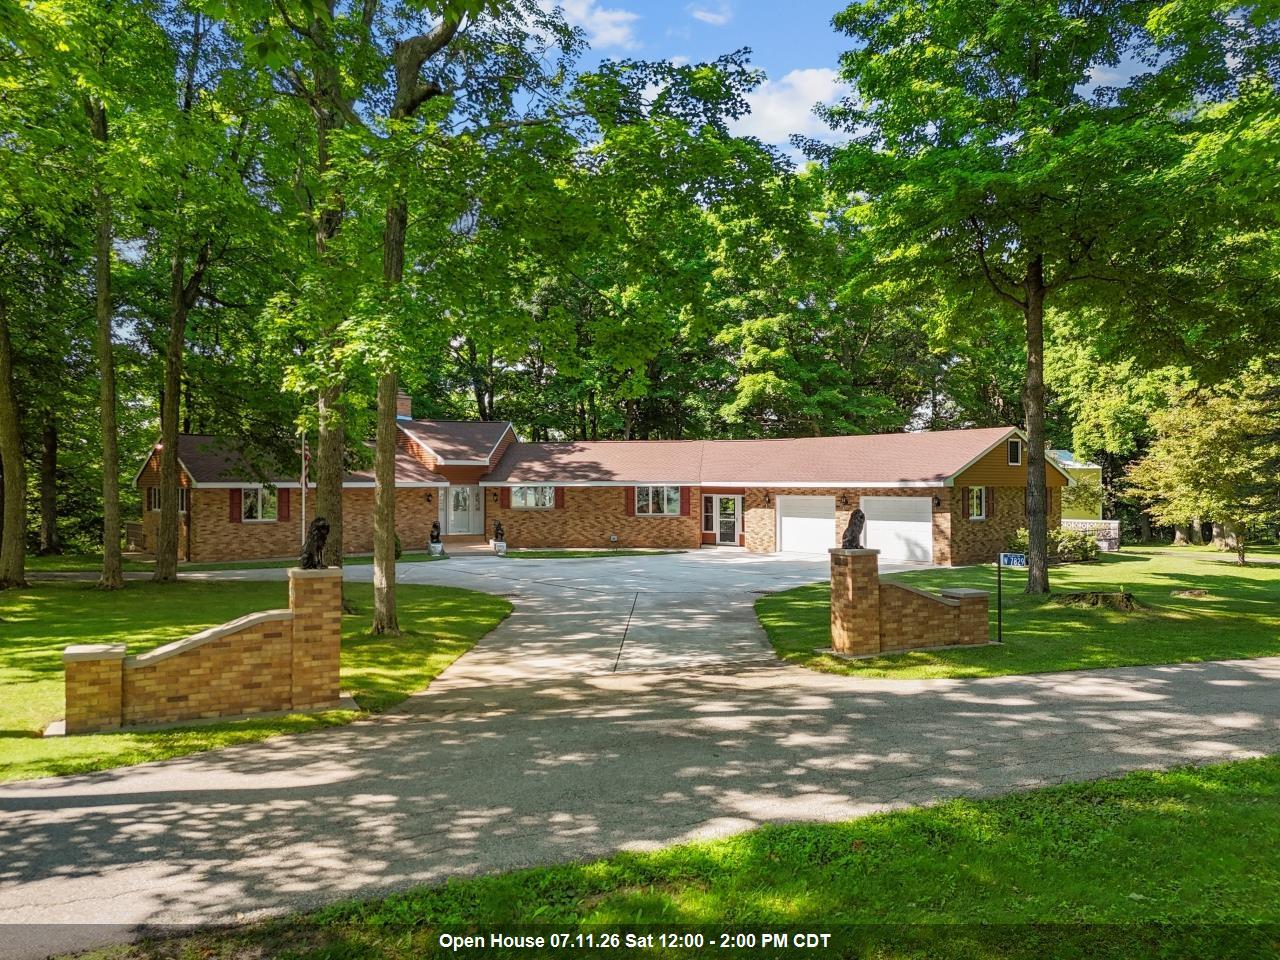
 |3
|3 |2789 sqft
Adashun Jones, Inc.
Provided by: Berkshire Hathaway HS Water City Realty
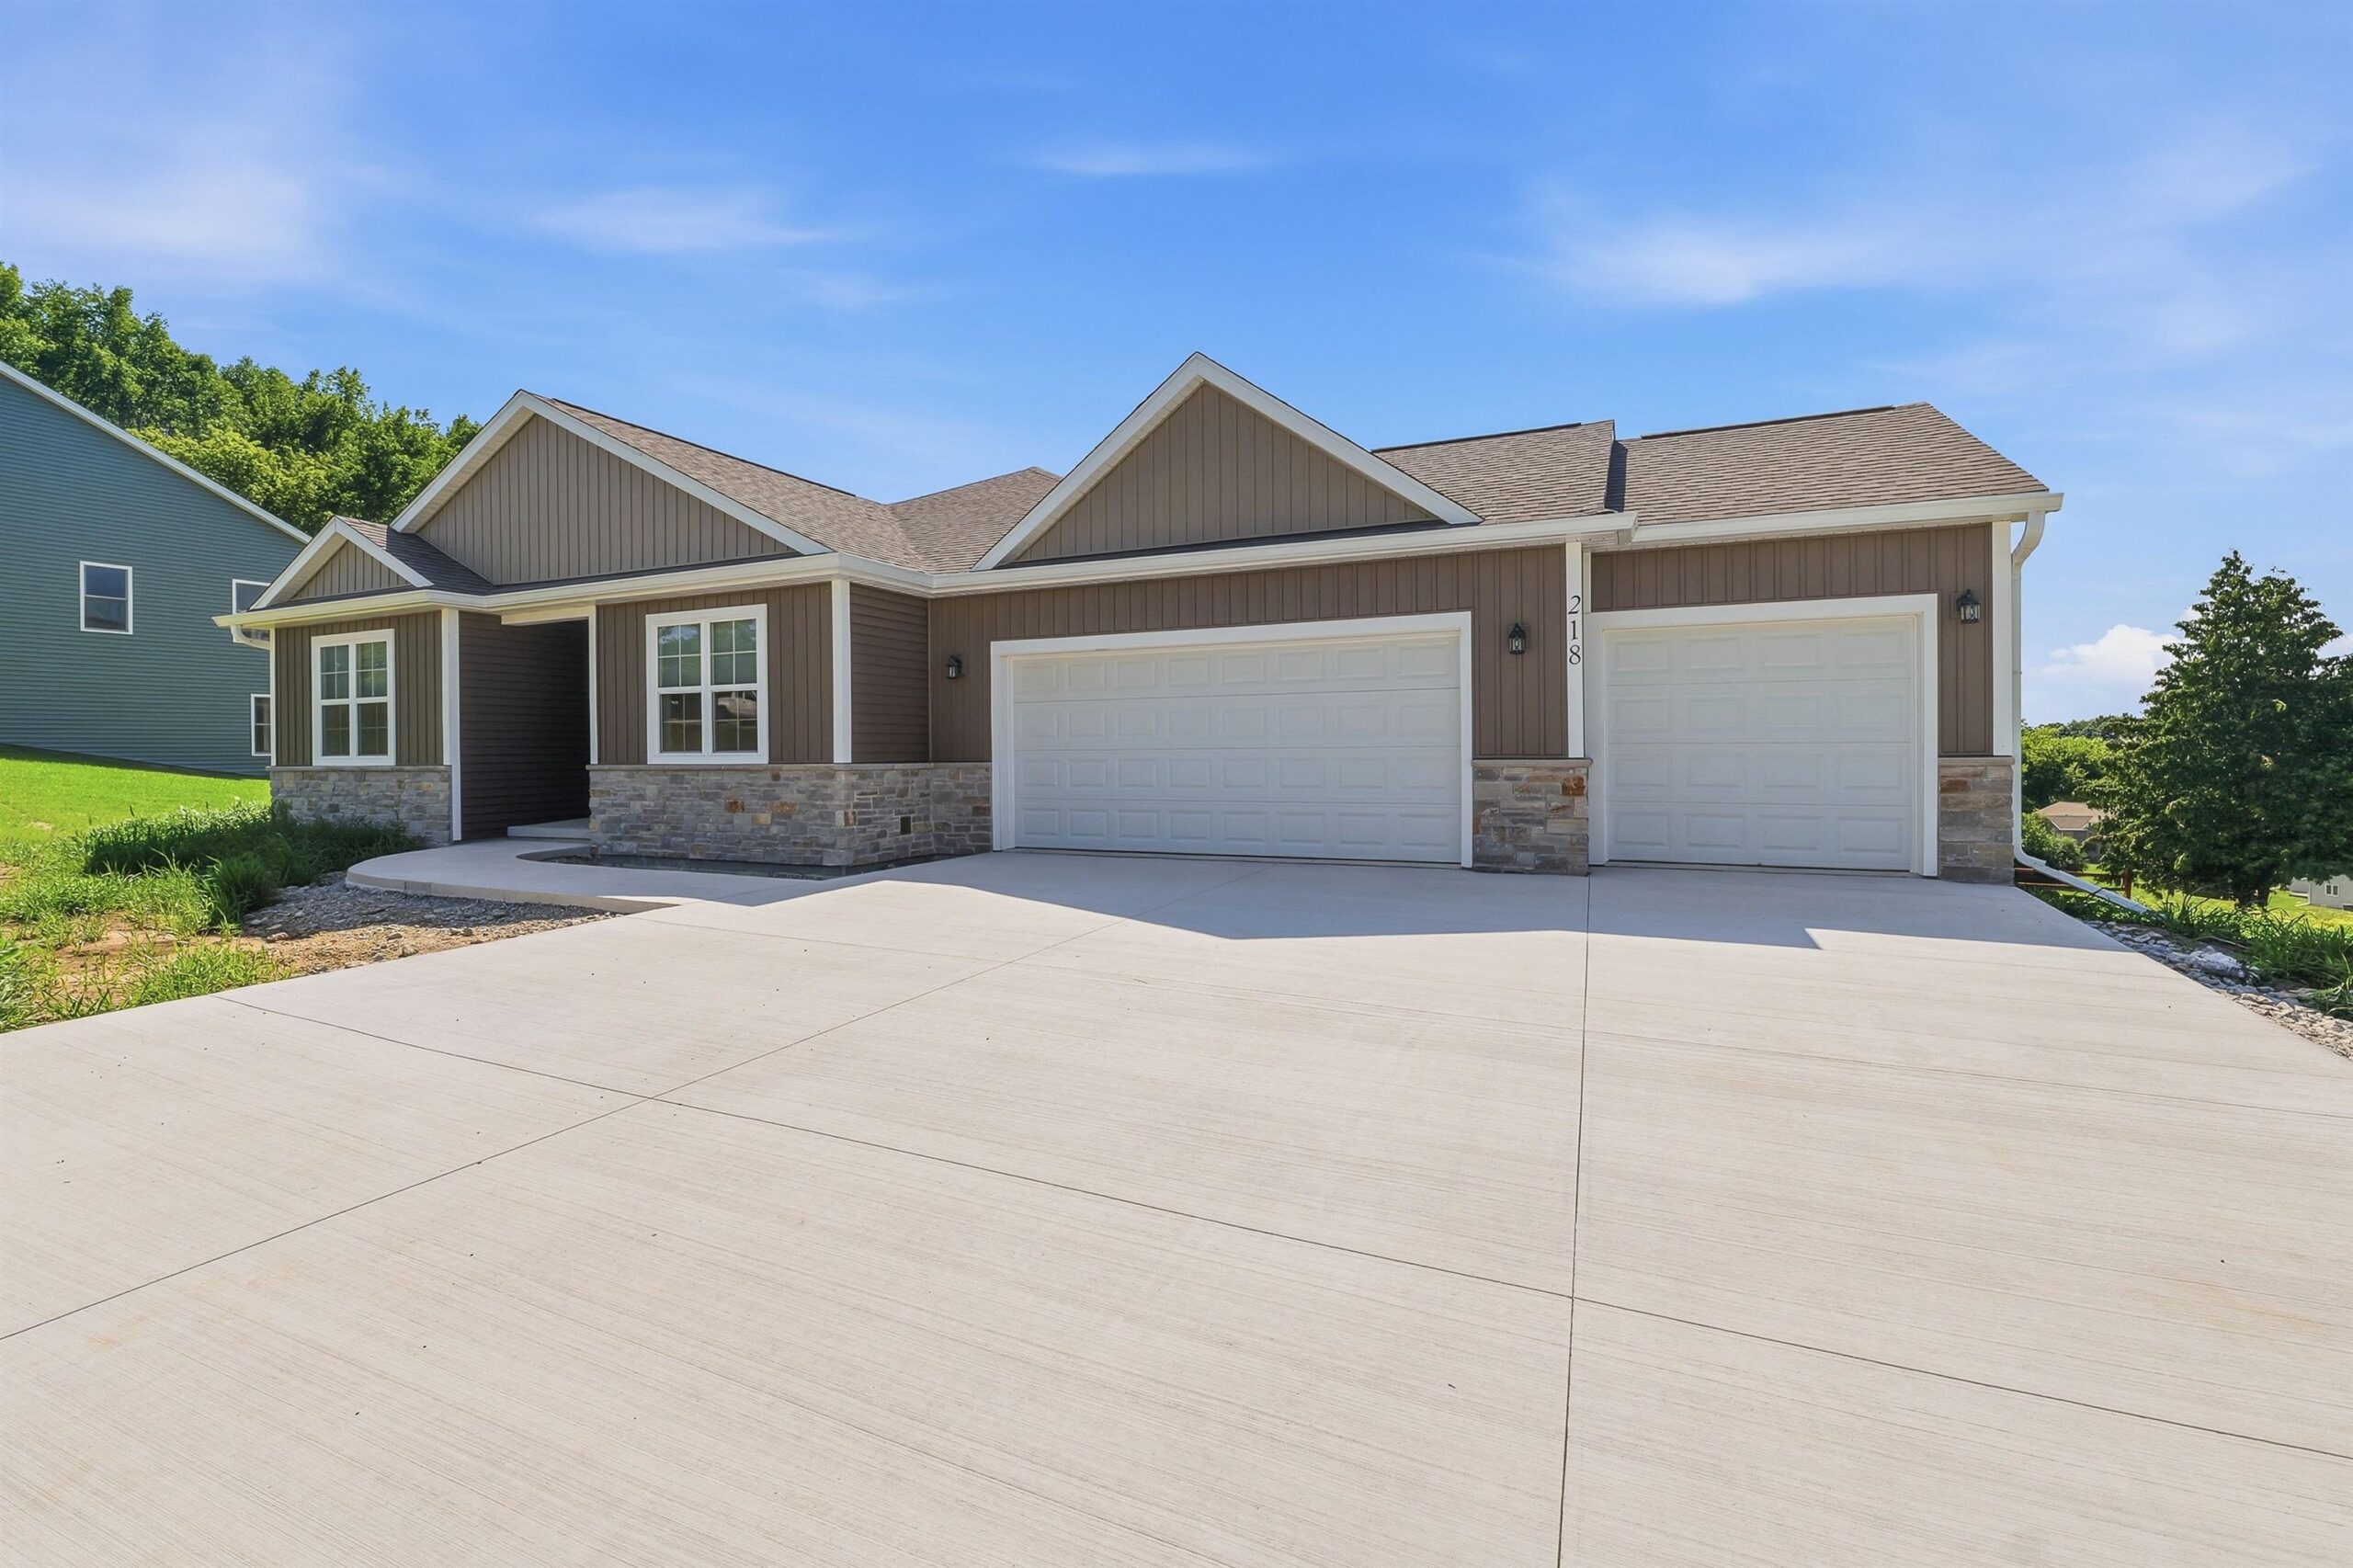 |2|2100 sqft
Garrett
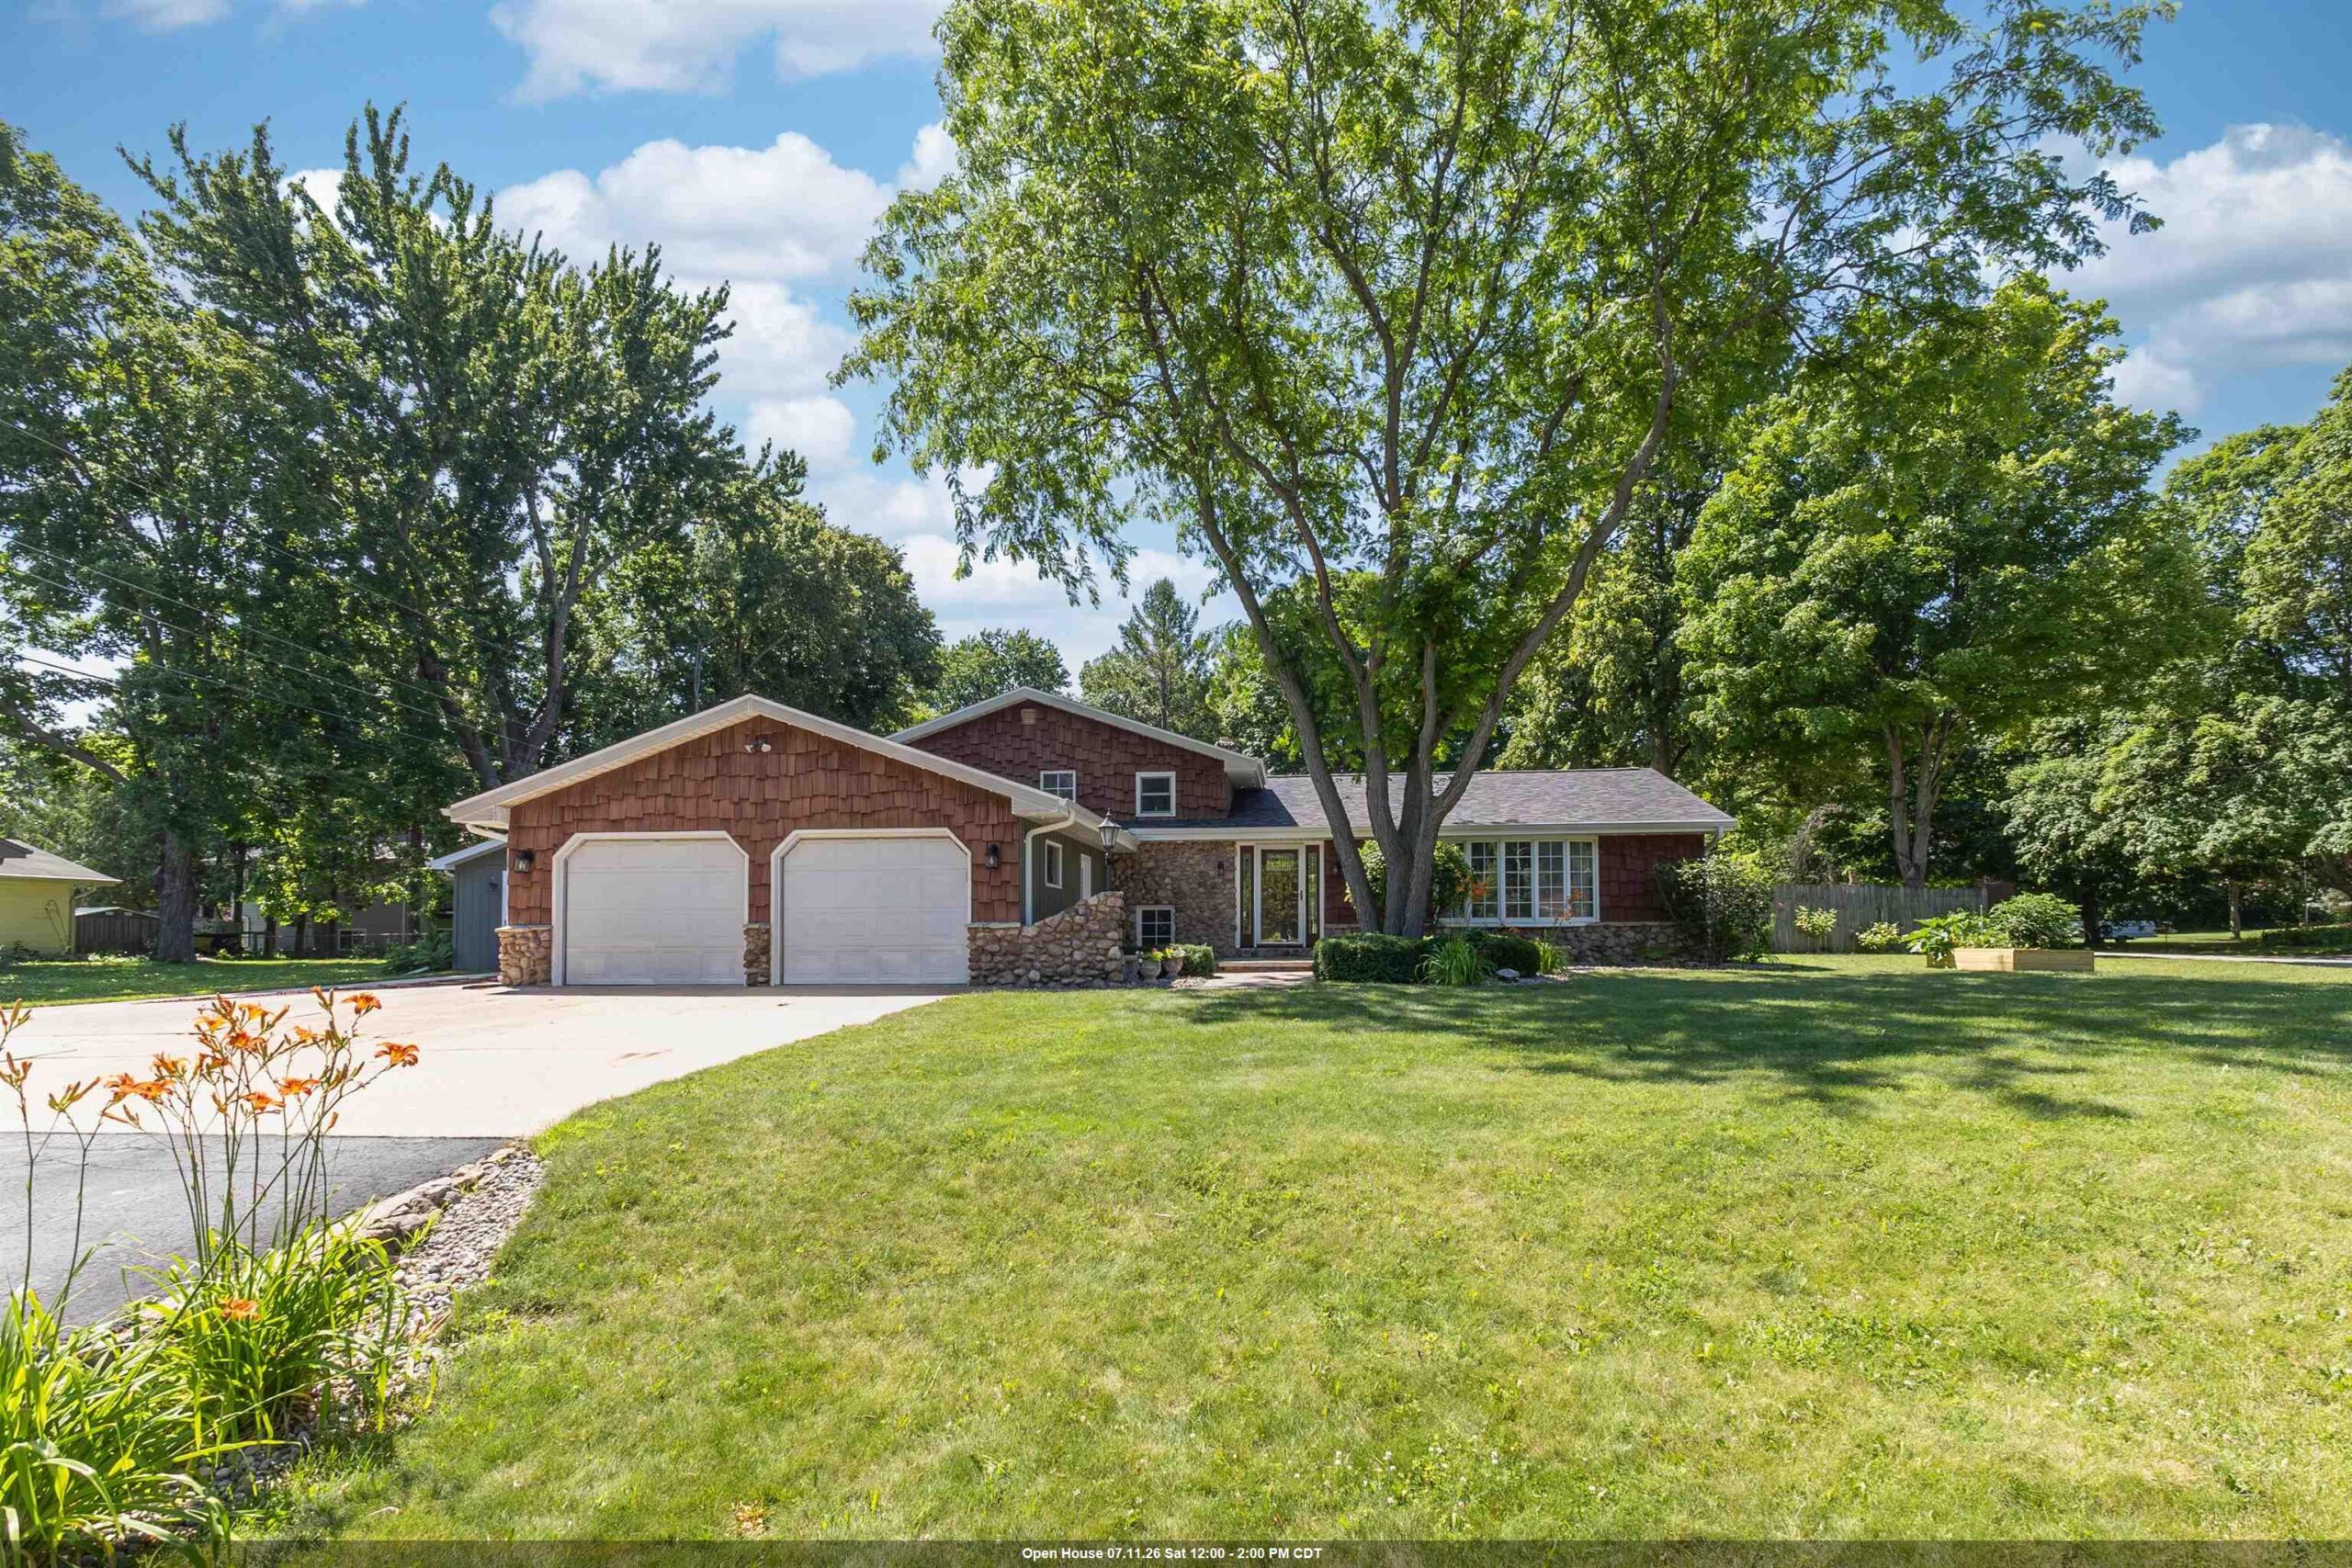 |3|2296 sqft
Adashun Jones, Inc.
Provided by: Coldwell Banker Real Estate Group
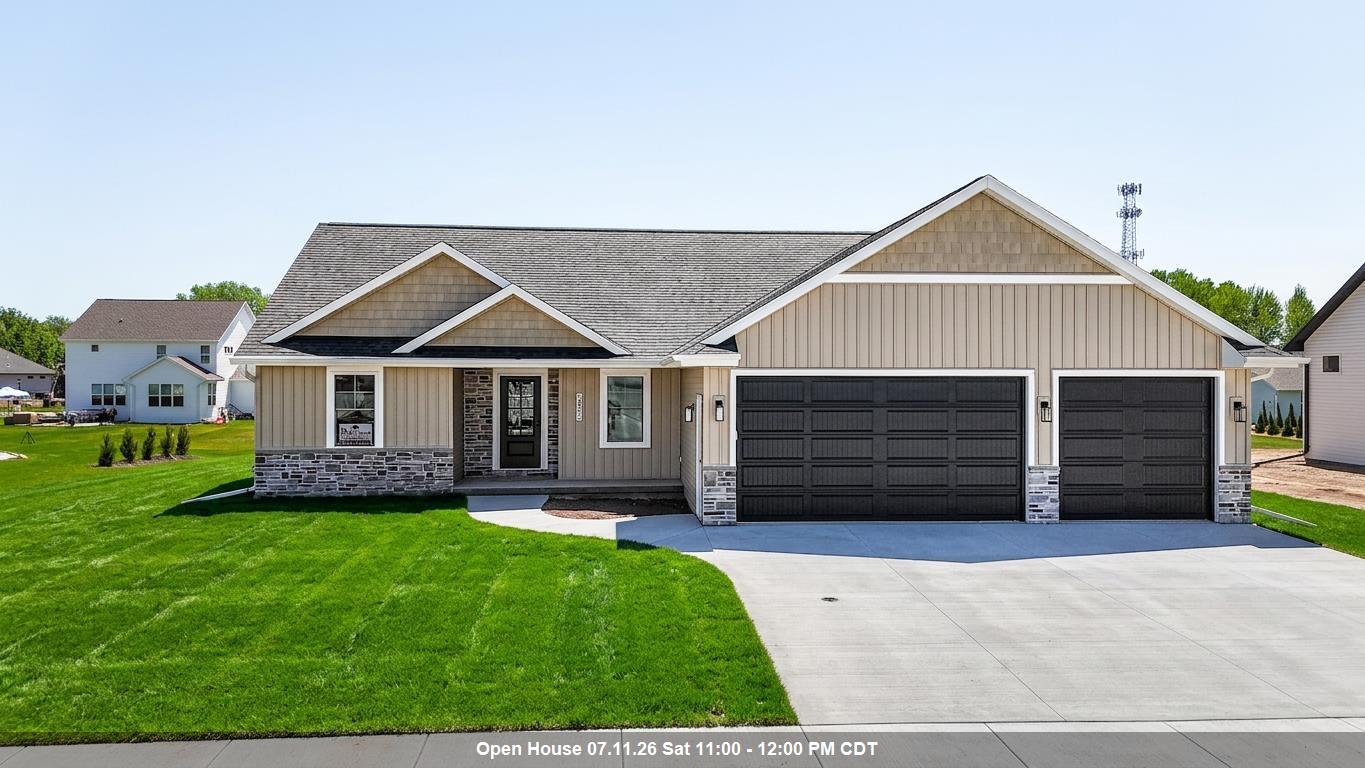 |3|2300 sqft
Adashun Jones, Inc.
Provided by: Coldwell Banker Real Estate Group
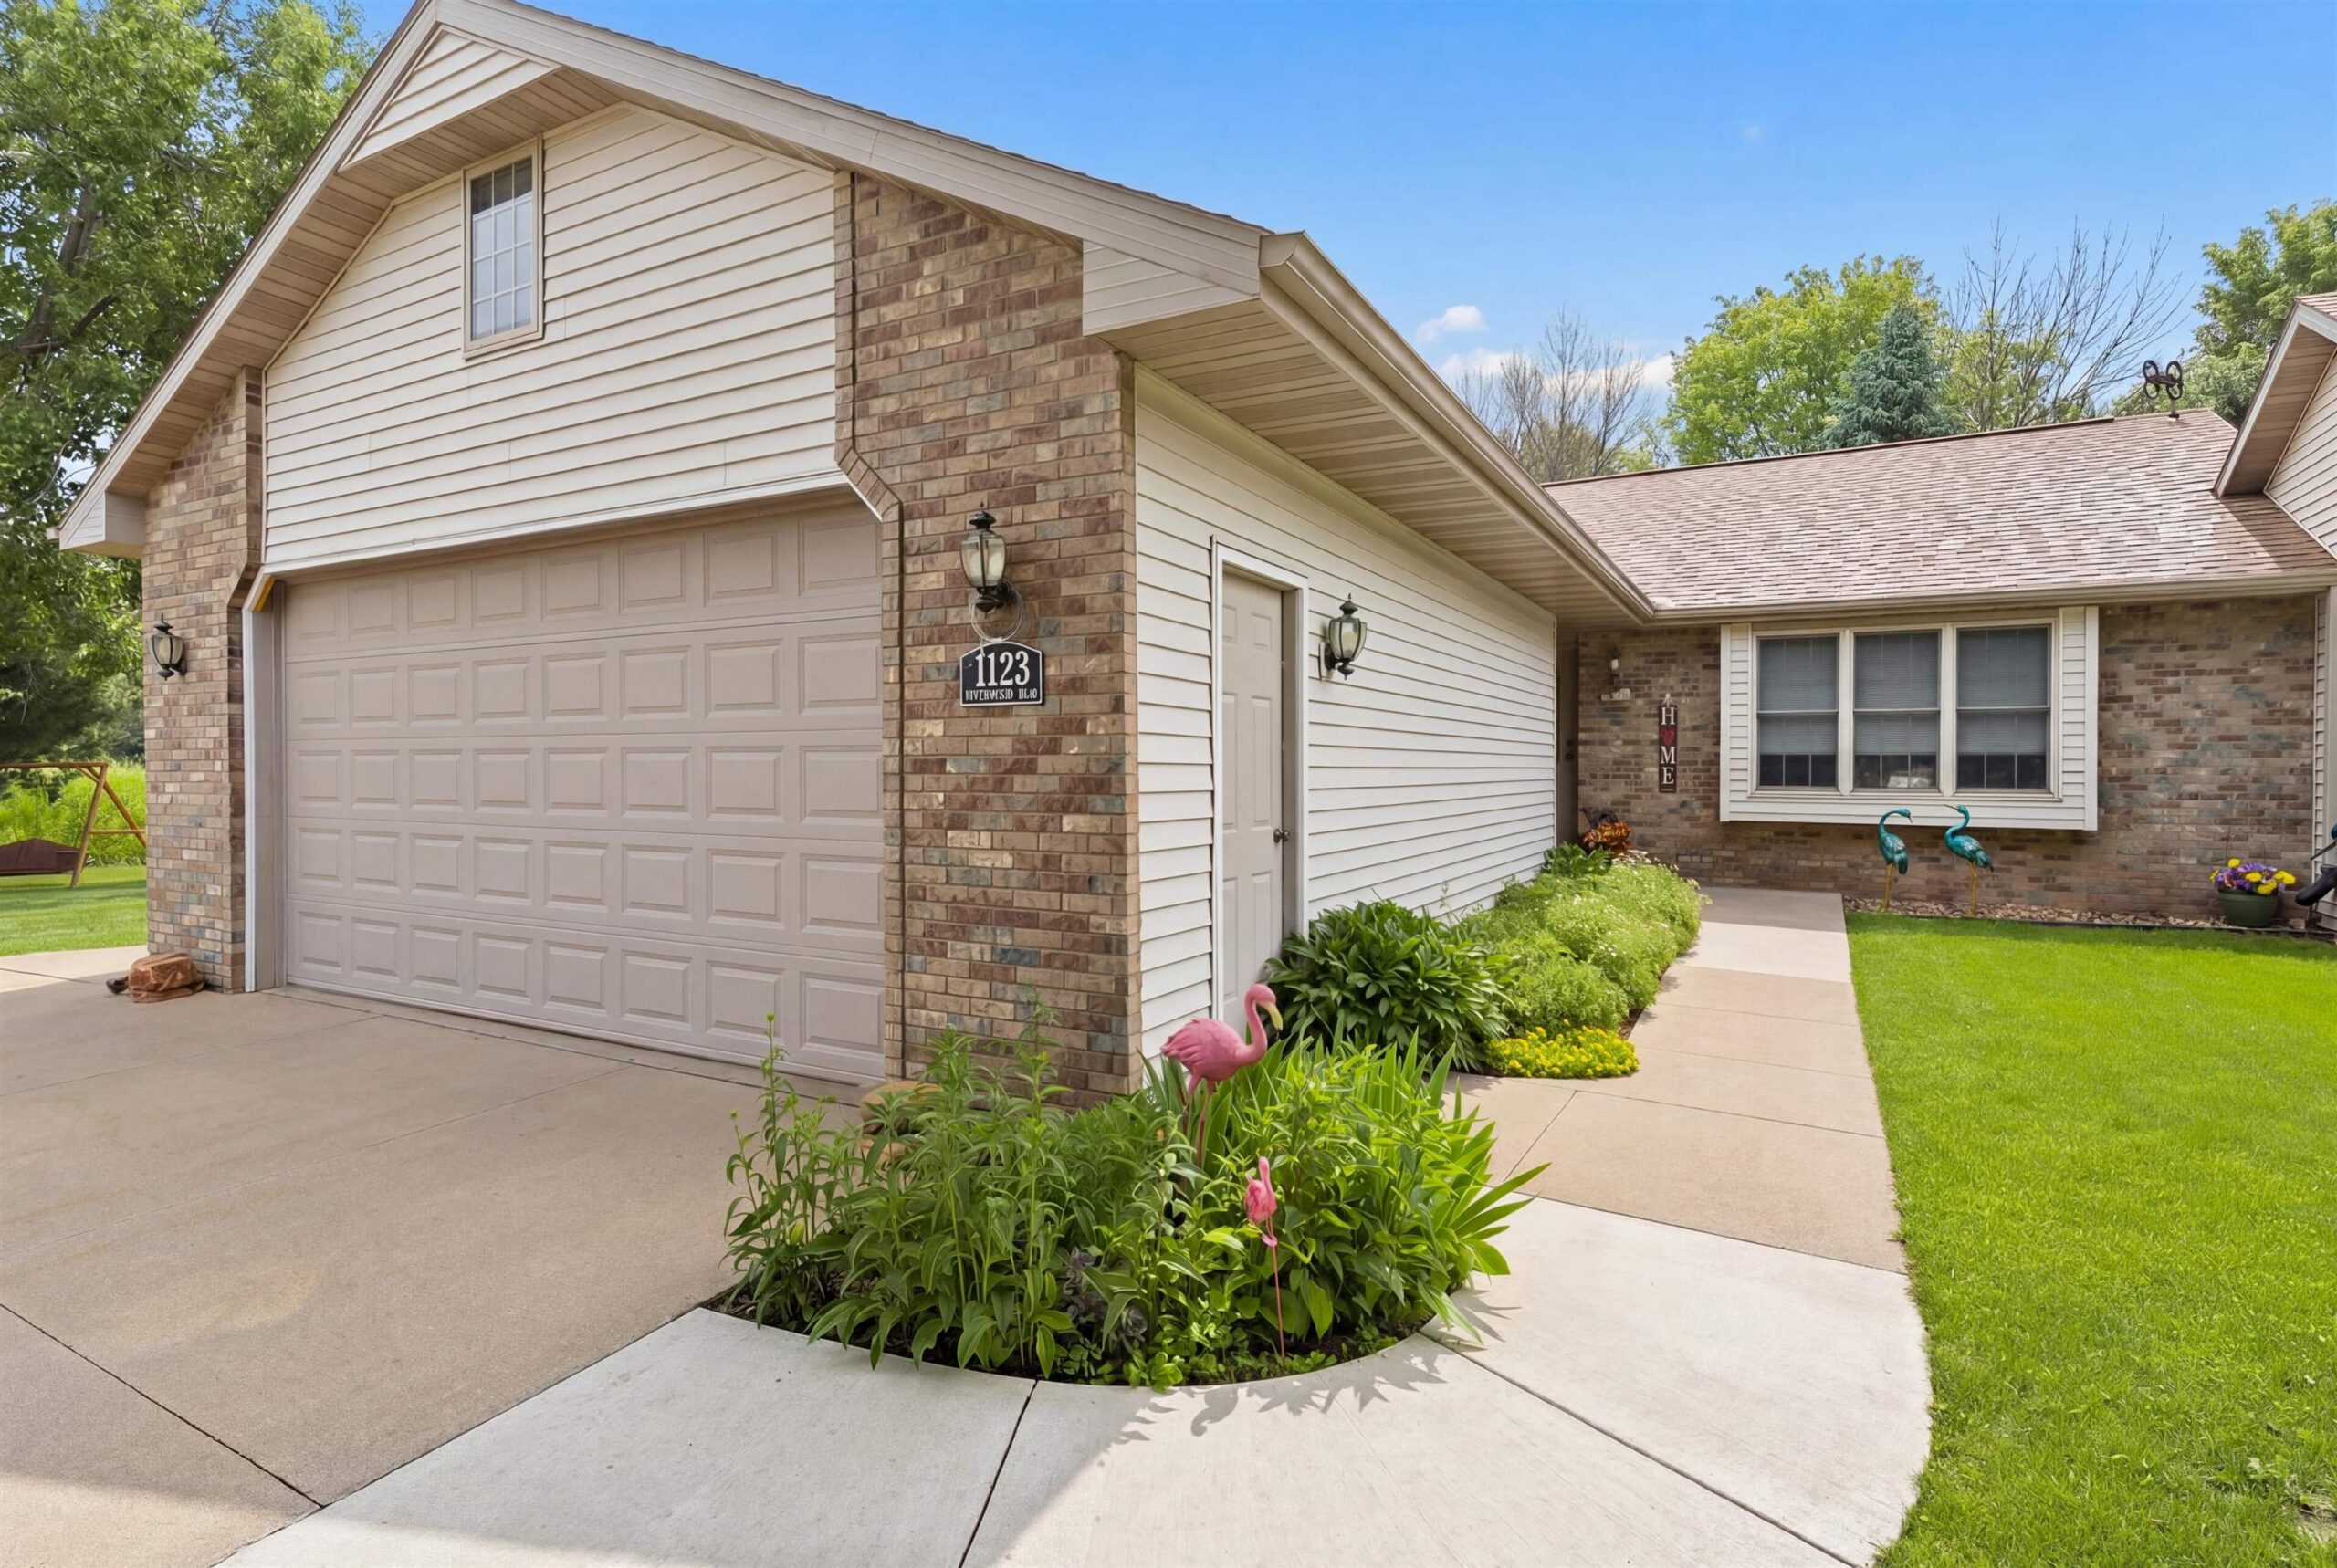 |3|2131 sqft
Adashun Jones, Inc.
Provided by: Think Hallmark Real Estate
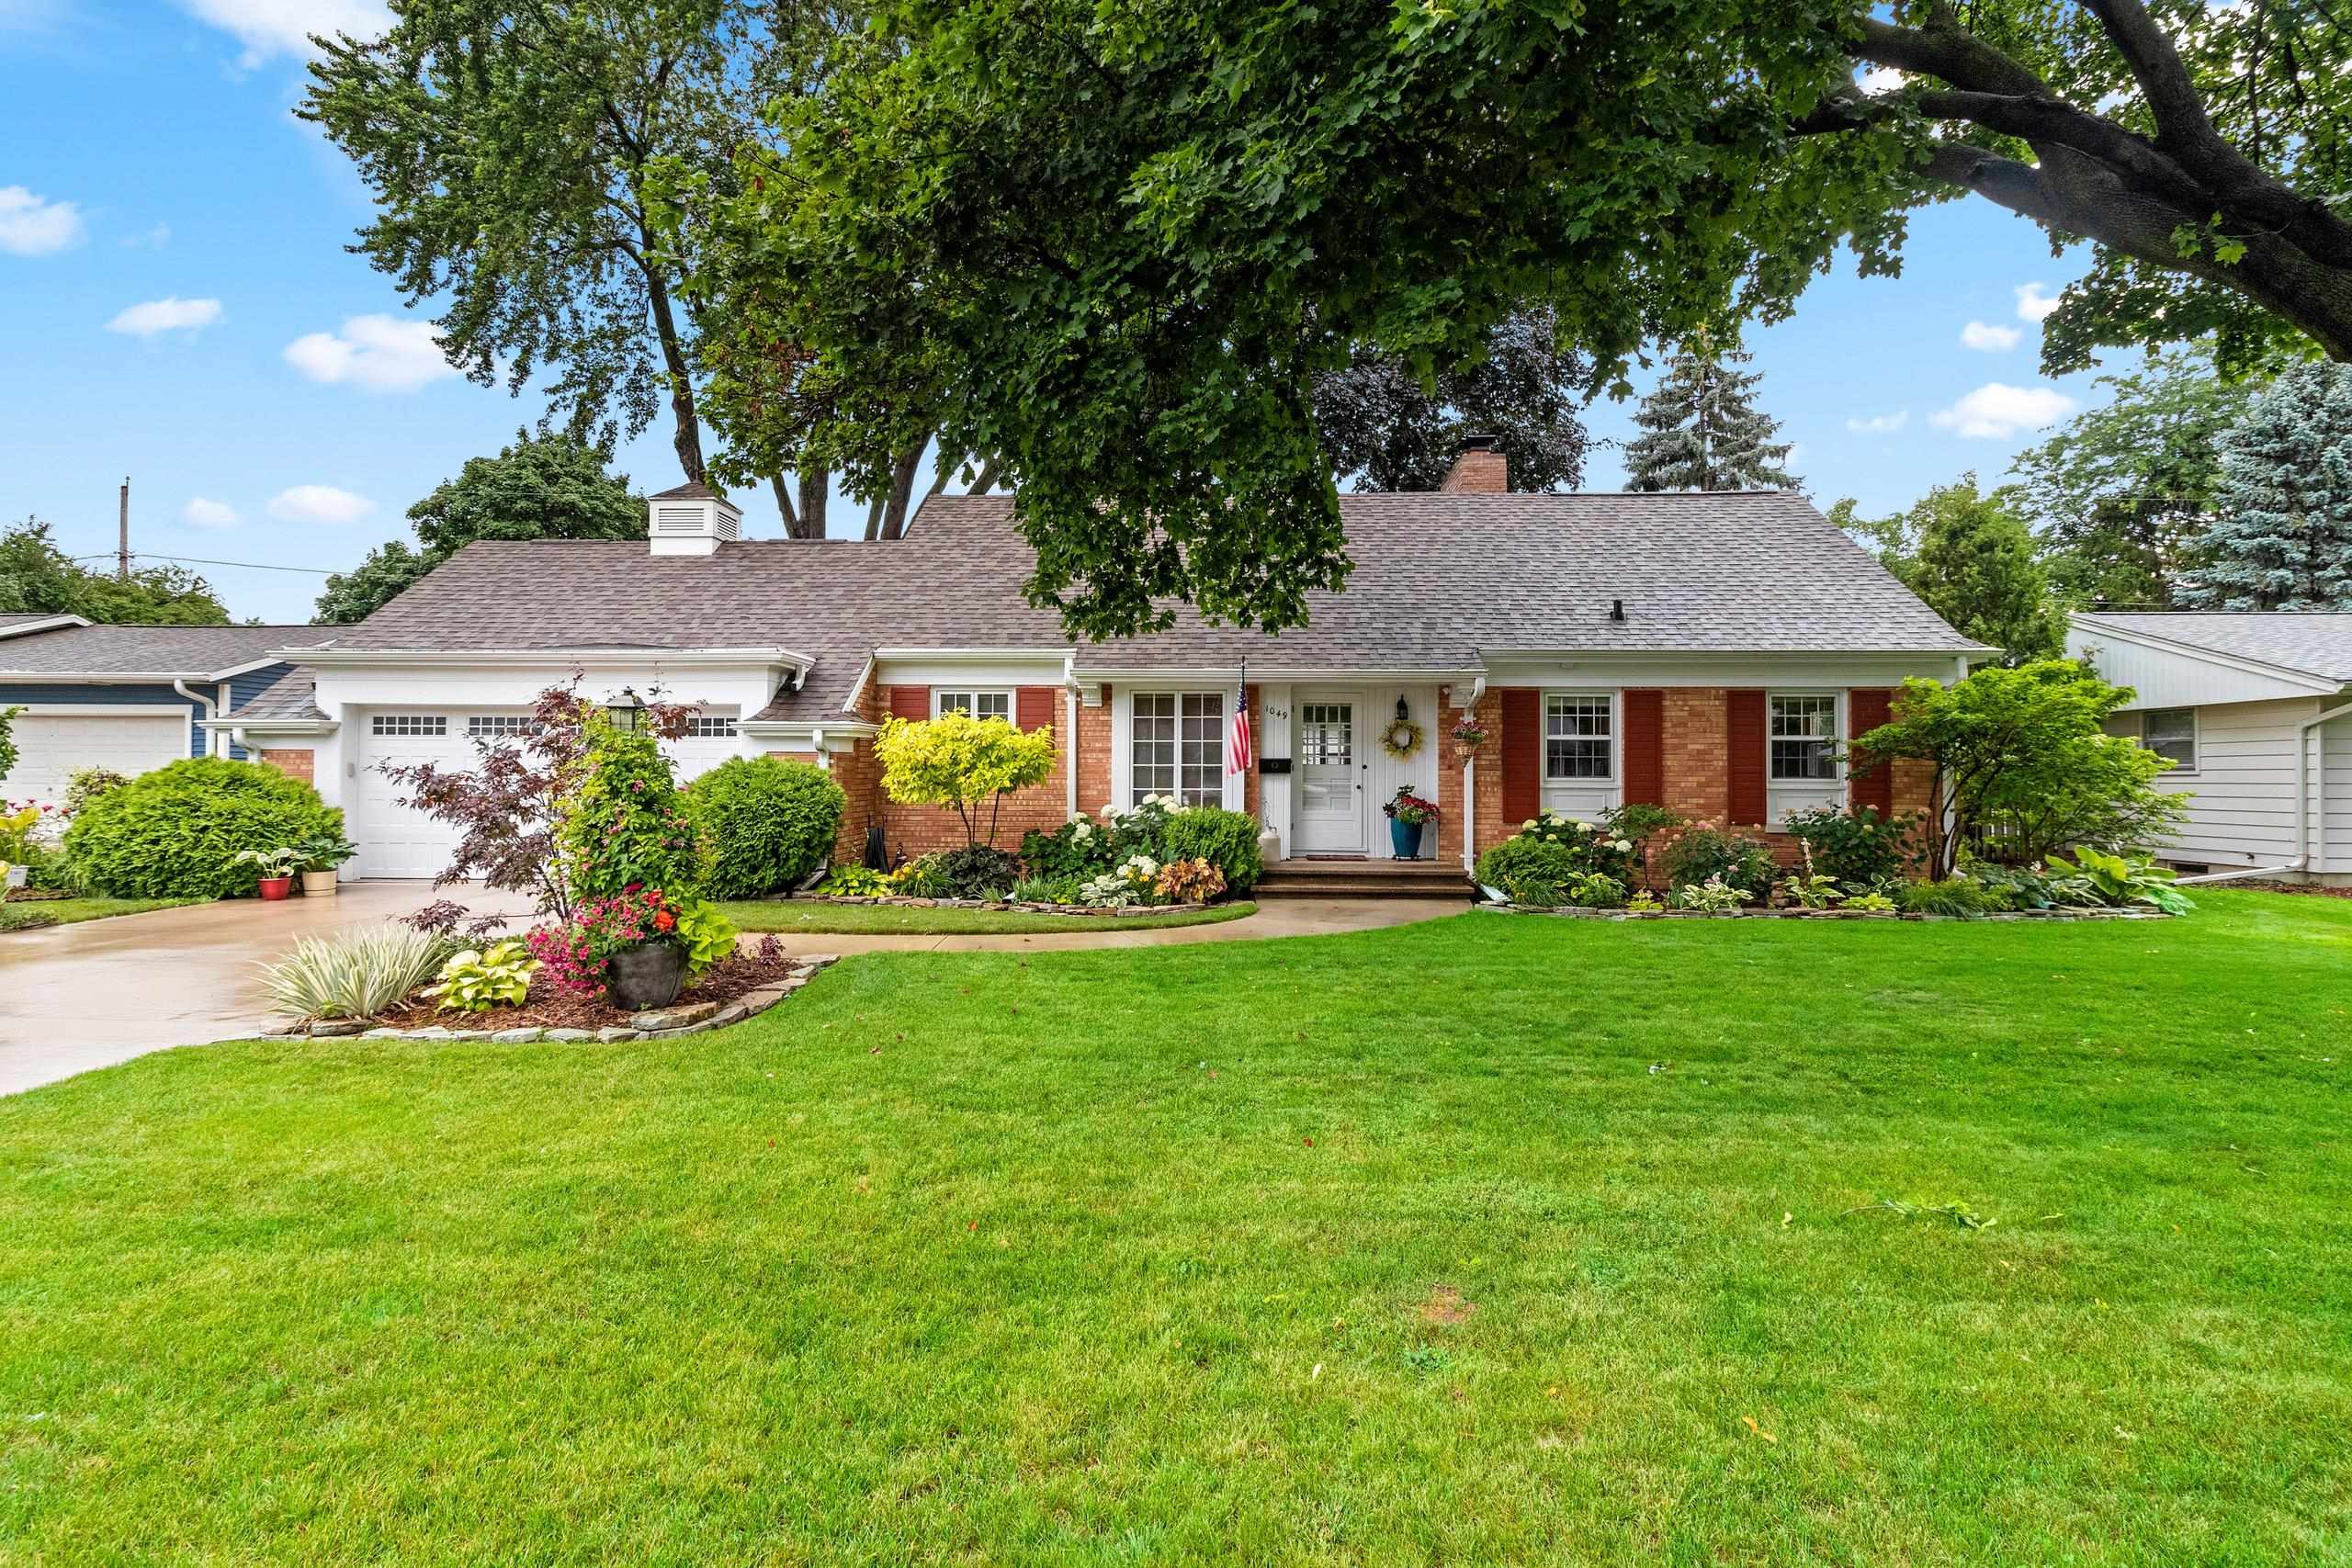 |2|2511 sqft
Adashun Jones, Inc.
Provided by: Coldwell Banker Real Estate Group
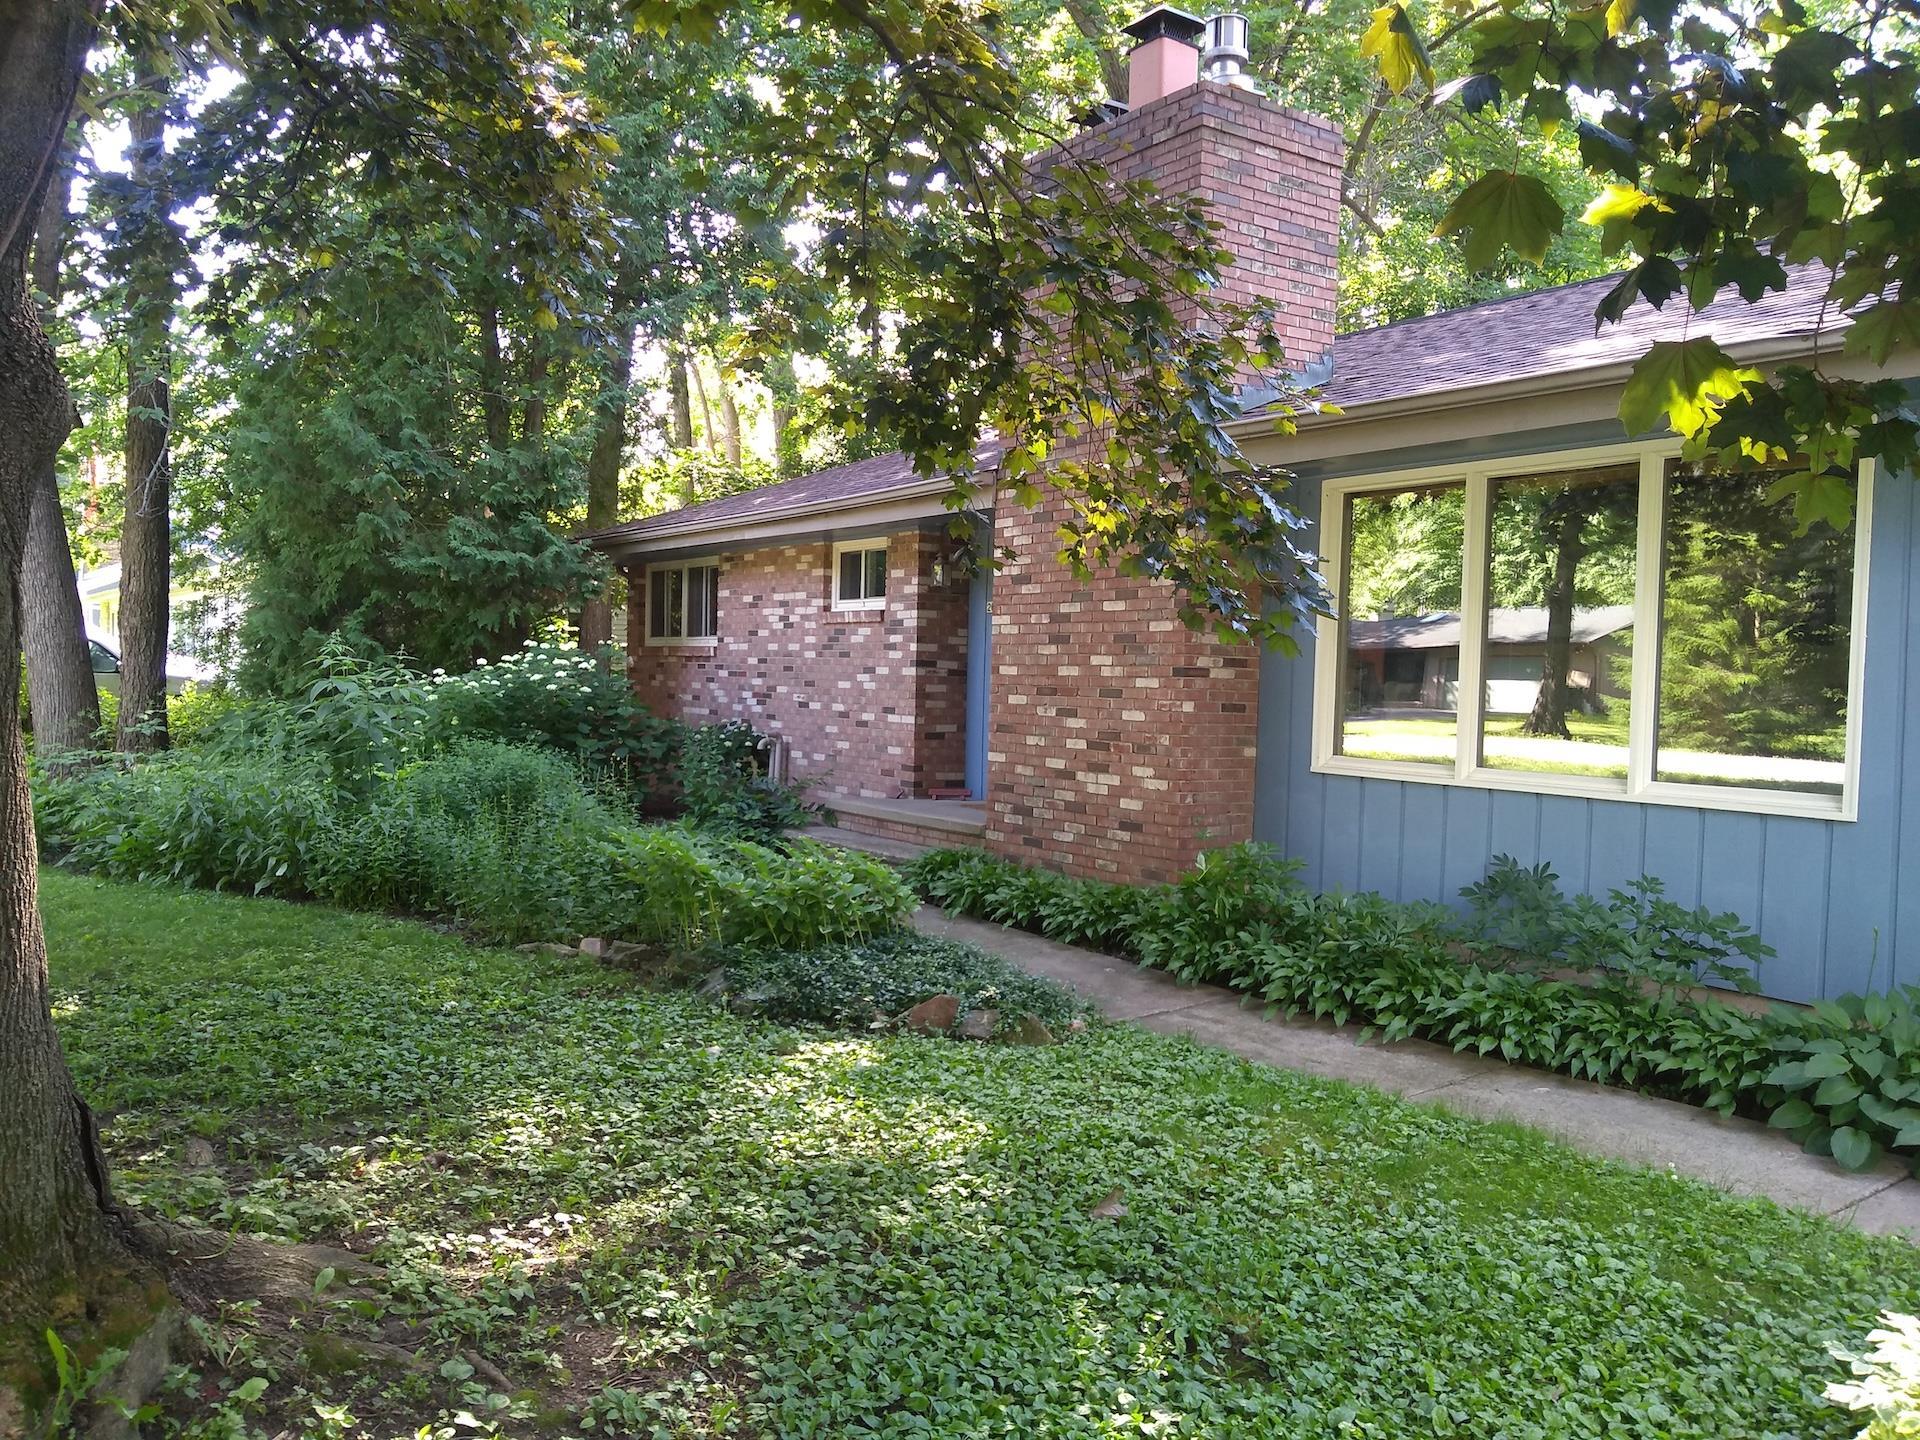 |2|2293 sqft
Adashun Jones, Inc.
Provided by: Standard Real Estate Services, LLC
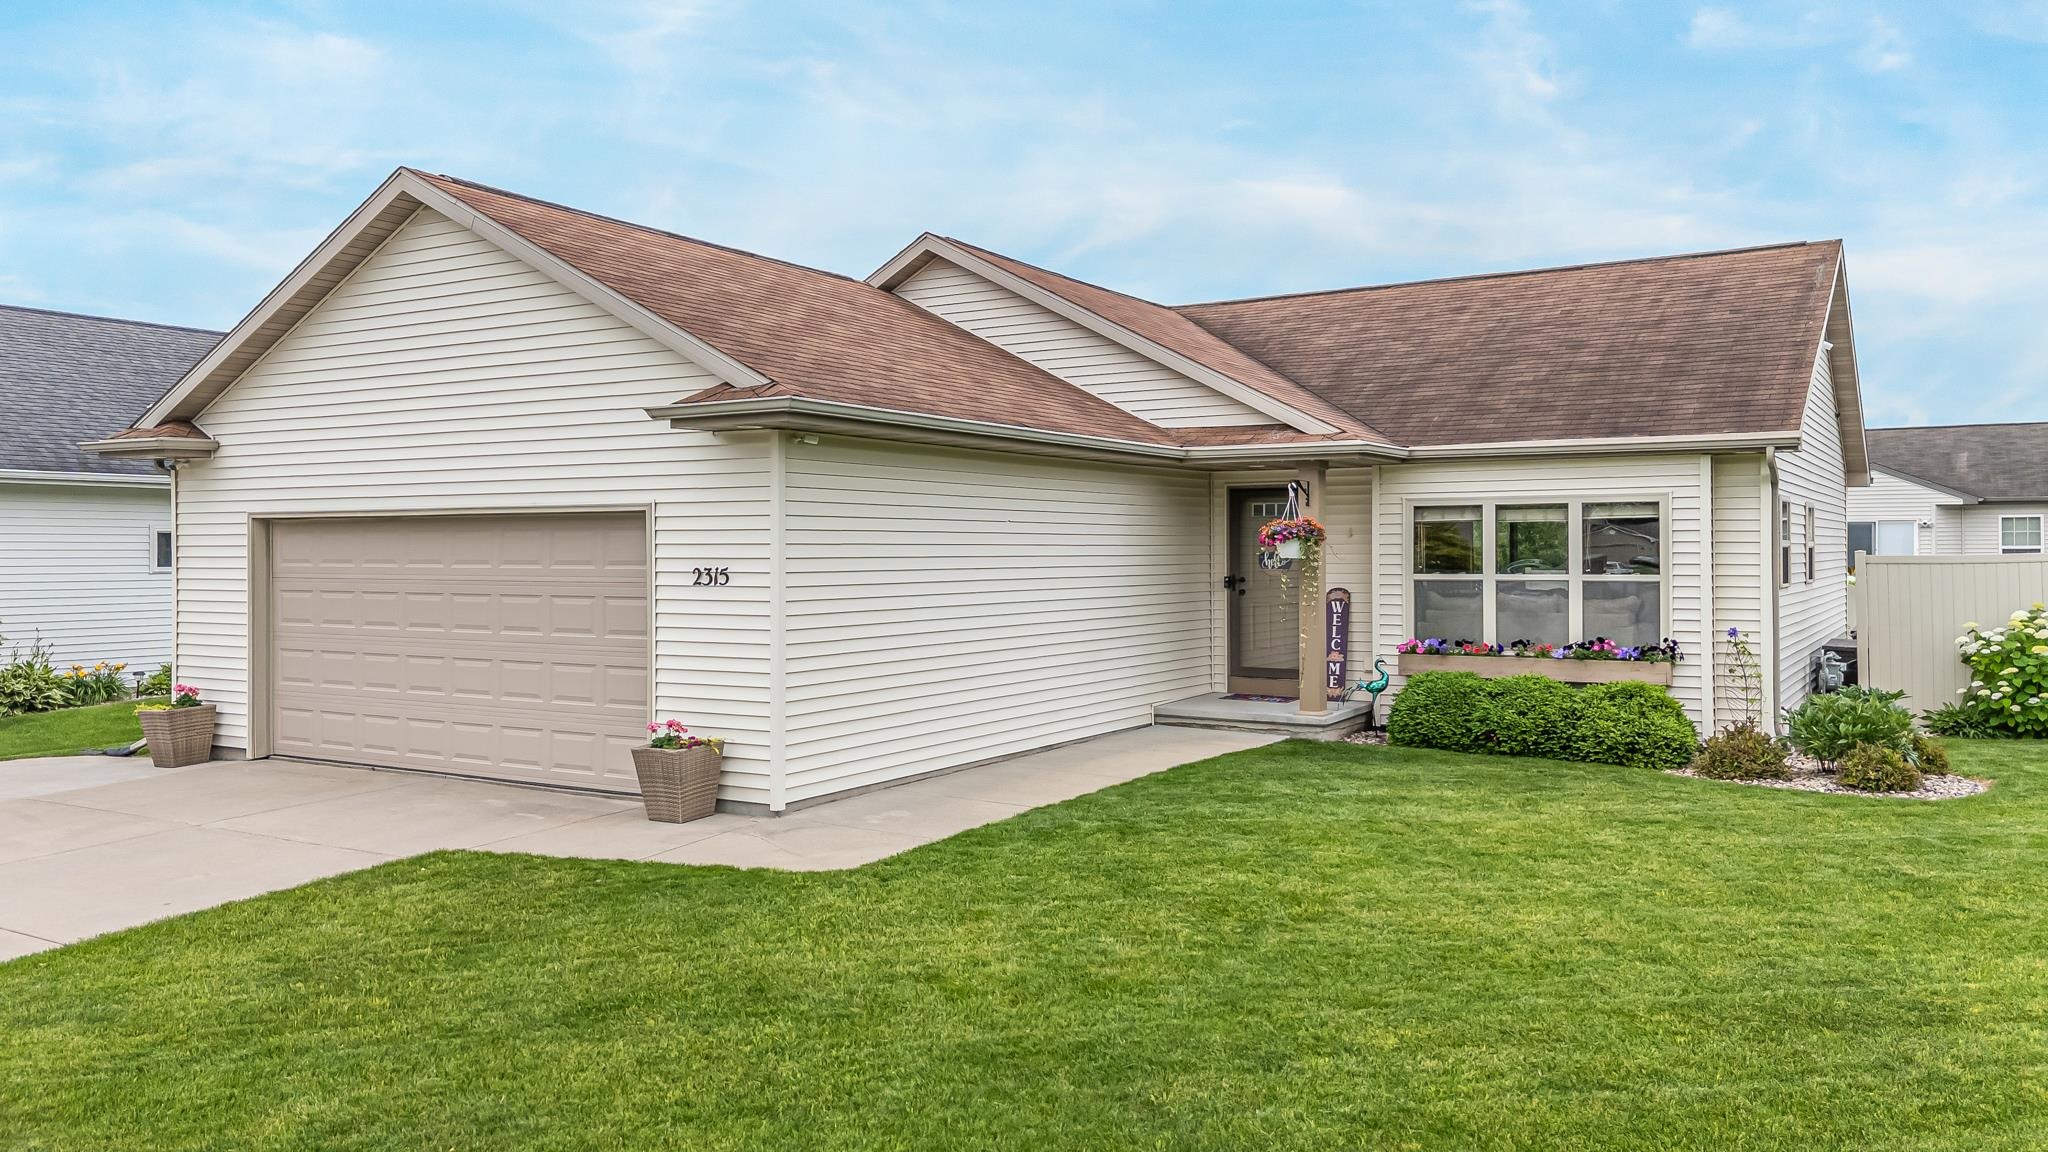 |3|2050 sqft
Adashun Jones, Inc.
Provided by: Acre Realty, Ltd.
 |3|2740 sqft
Adashun Jones, Inc.
Provided by: Coldwell Banker Real Estate Group

 Share
Share
 Show more
 Spec Sheet