
 50
50  Return to listing
$1,150,000
4 Beds
4 Bath
3,069 Sq. Ft.
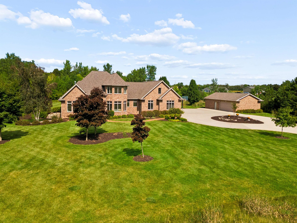
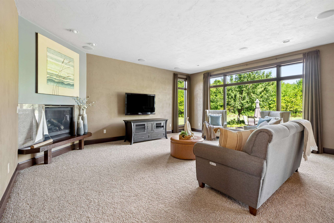
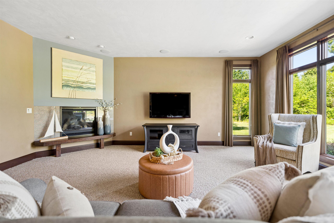
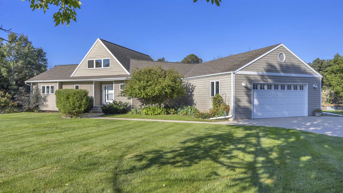
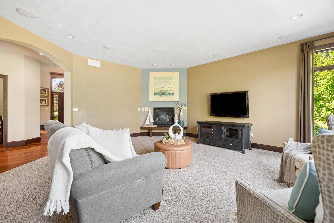
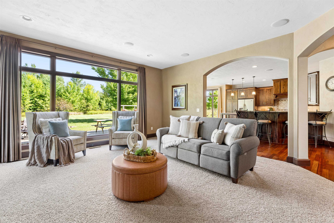
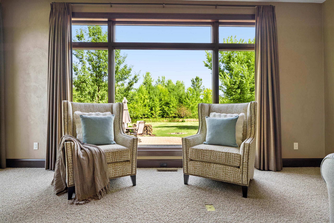
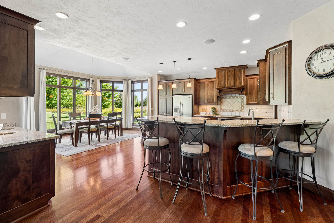
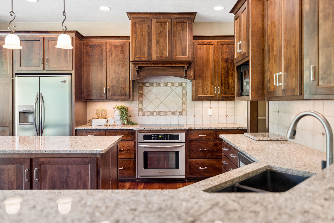
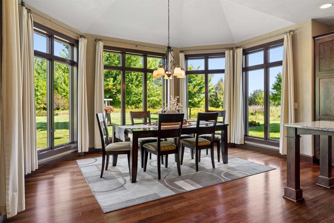
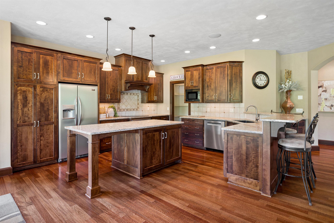
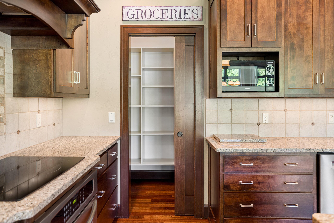
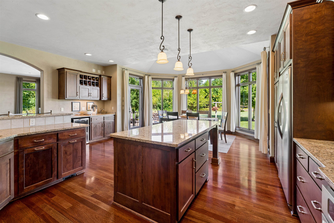
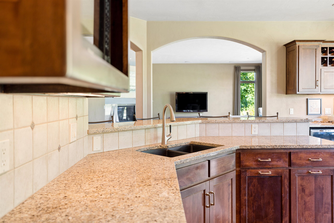
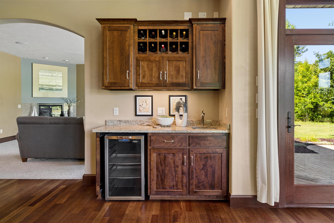
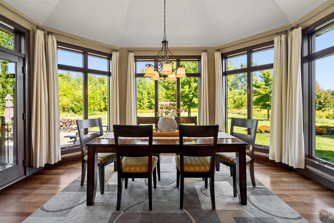
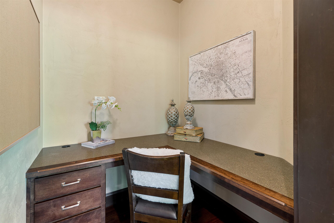
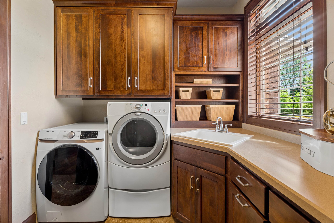
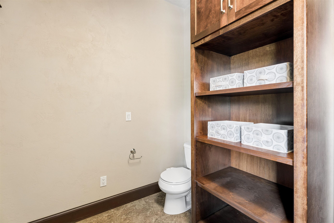
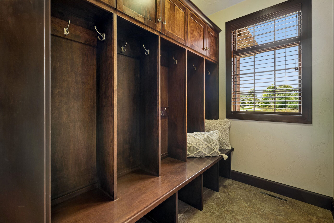
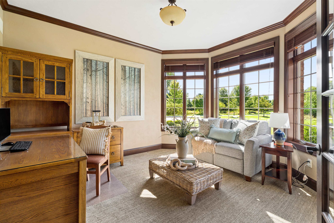
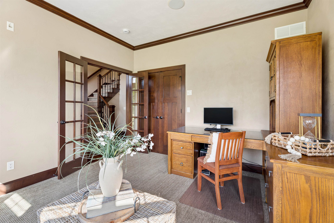
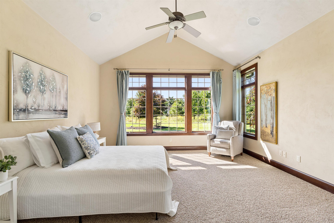
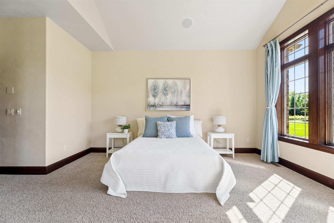
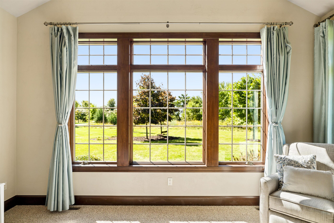
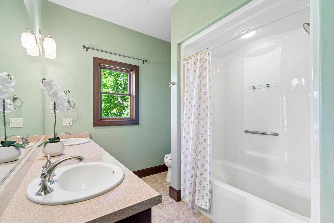
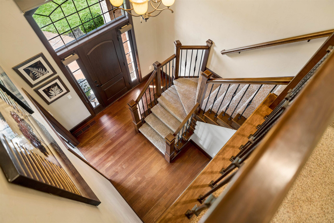
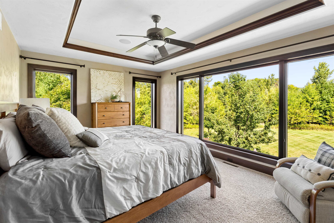
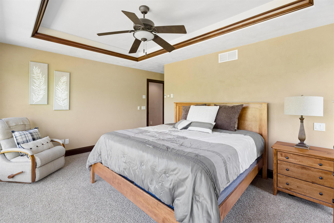
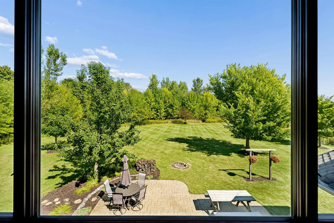
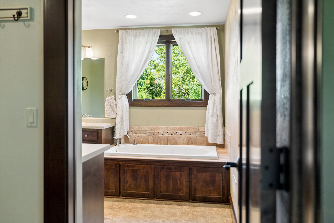
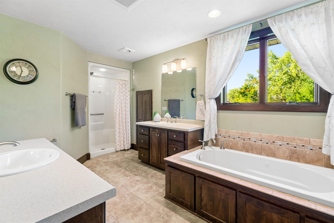
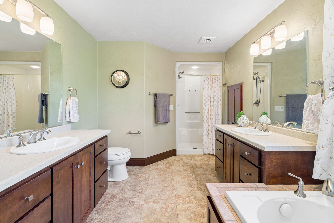
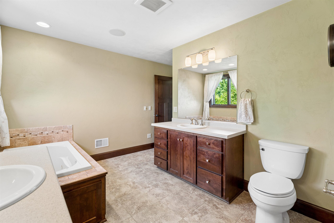
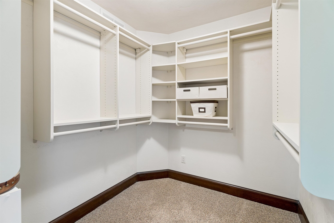
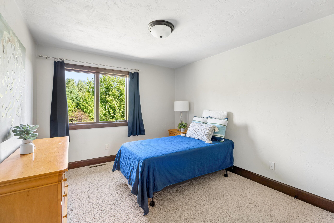
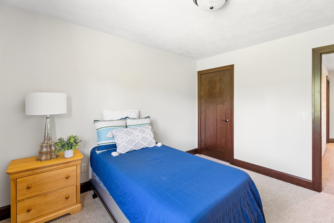
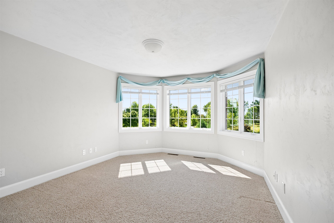
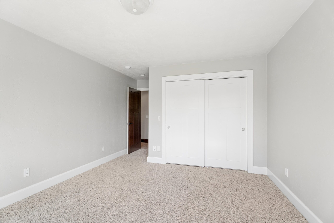
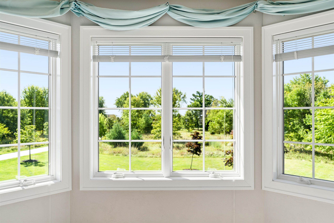
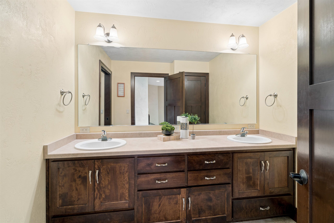
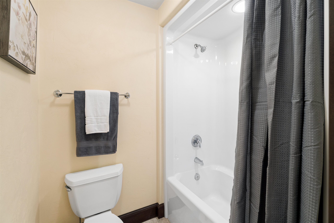
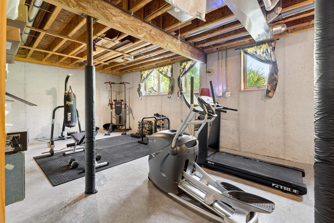
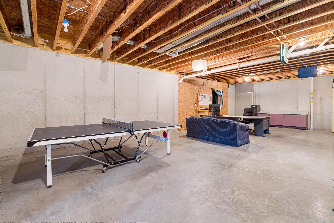
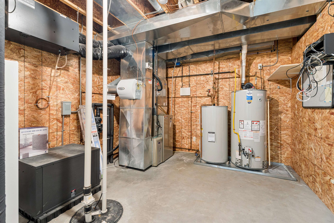
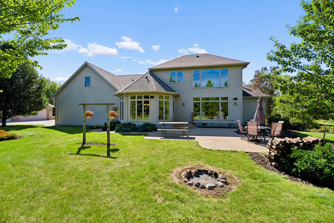
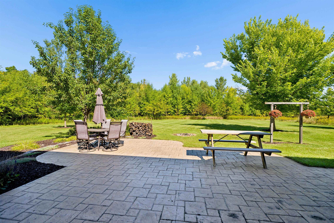
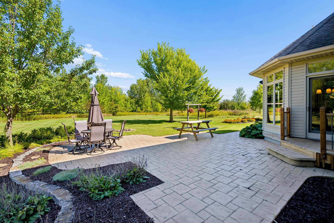
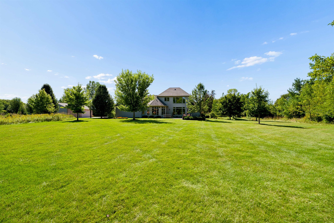
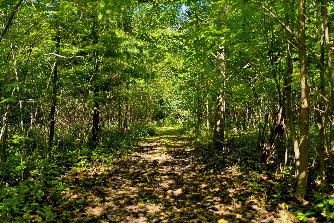
Own your own private oasis! This stunning brick front exterior, 4-bedroom, 3.5-bath 2-story home in the Village of Harrison offers 3,069 SF (+/-) on nearly 7+/- wooded acres in the Kimberly School District. Built in 2008, this home is filled with upgrades, quality finishes & all the bells and whistles, including granite countertops, hardwood floors, Gas FP, central vac and a water softener. Unfinished LL w/ 9 ft pour walls and stubbed for a future bath. Enjoy plenty of space for vehicles, hobbies and storage with an attached 3.5-car garage w/loft plus a 2 car detached garage. Surrounded by mature trees, stream, walking paths and nature and right across from Lake Winnebago, this exceptional property offers the perfect blend of comfort, privacy and convenience! Appliances Stay!
Get a detailed Home Value Estimate Based on Current Market Trends/Get a Detailed Estimate Based on Current Market Conditions Impacting Your Home's Value
 |2
|2 |3020 sqft
Adashun Jones, Inc.
Provided by: Empower Real Estate, Inc.
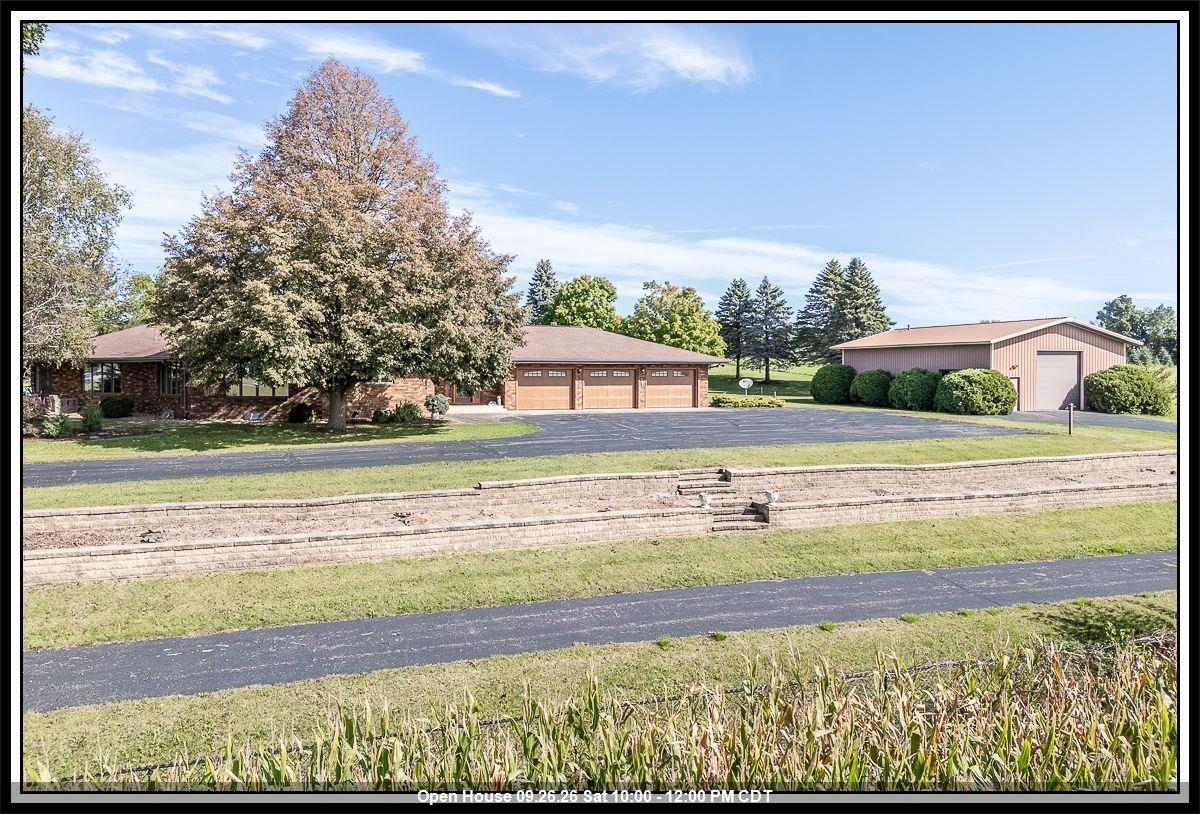 |4|3676 sqft
Adashun Jones, Inc.
Provided by: Century 21 Ace Realty
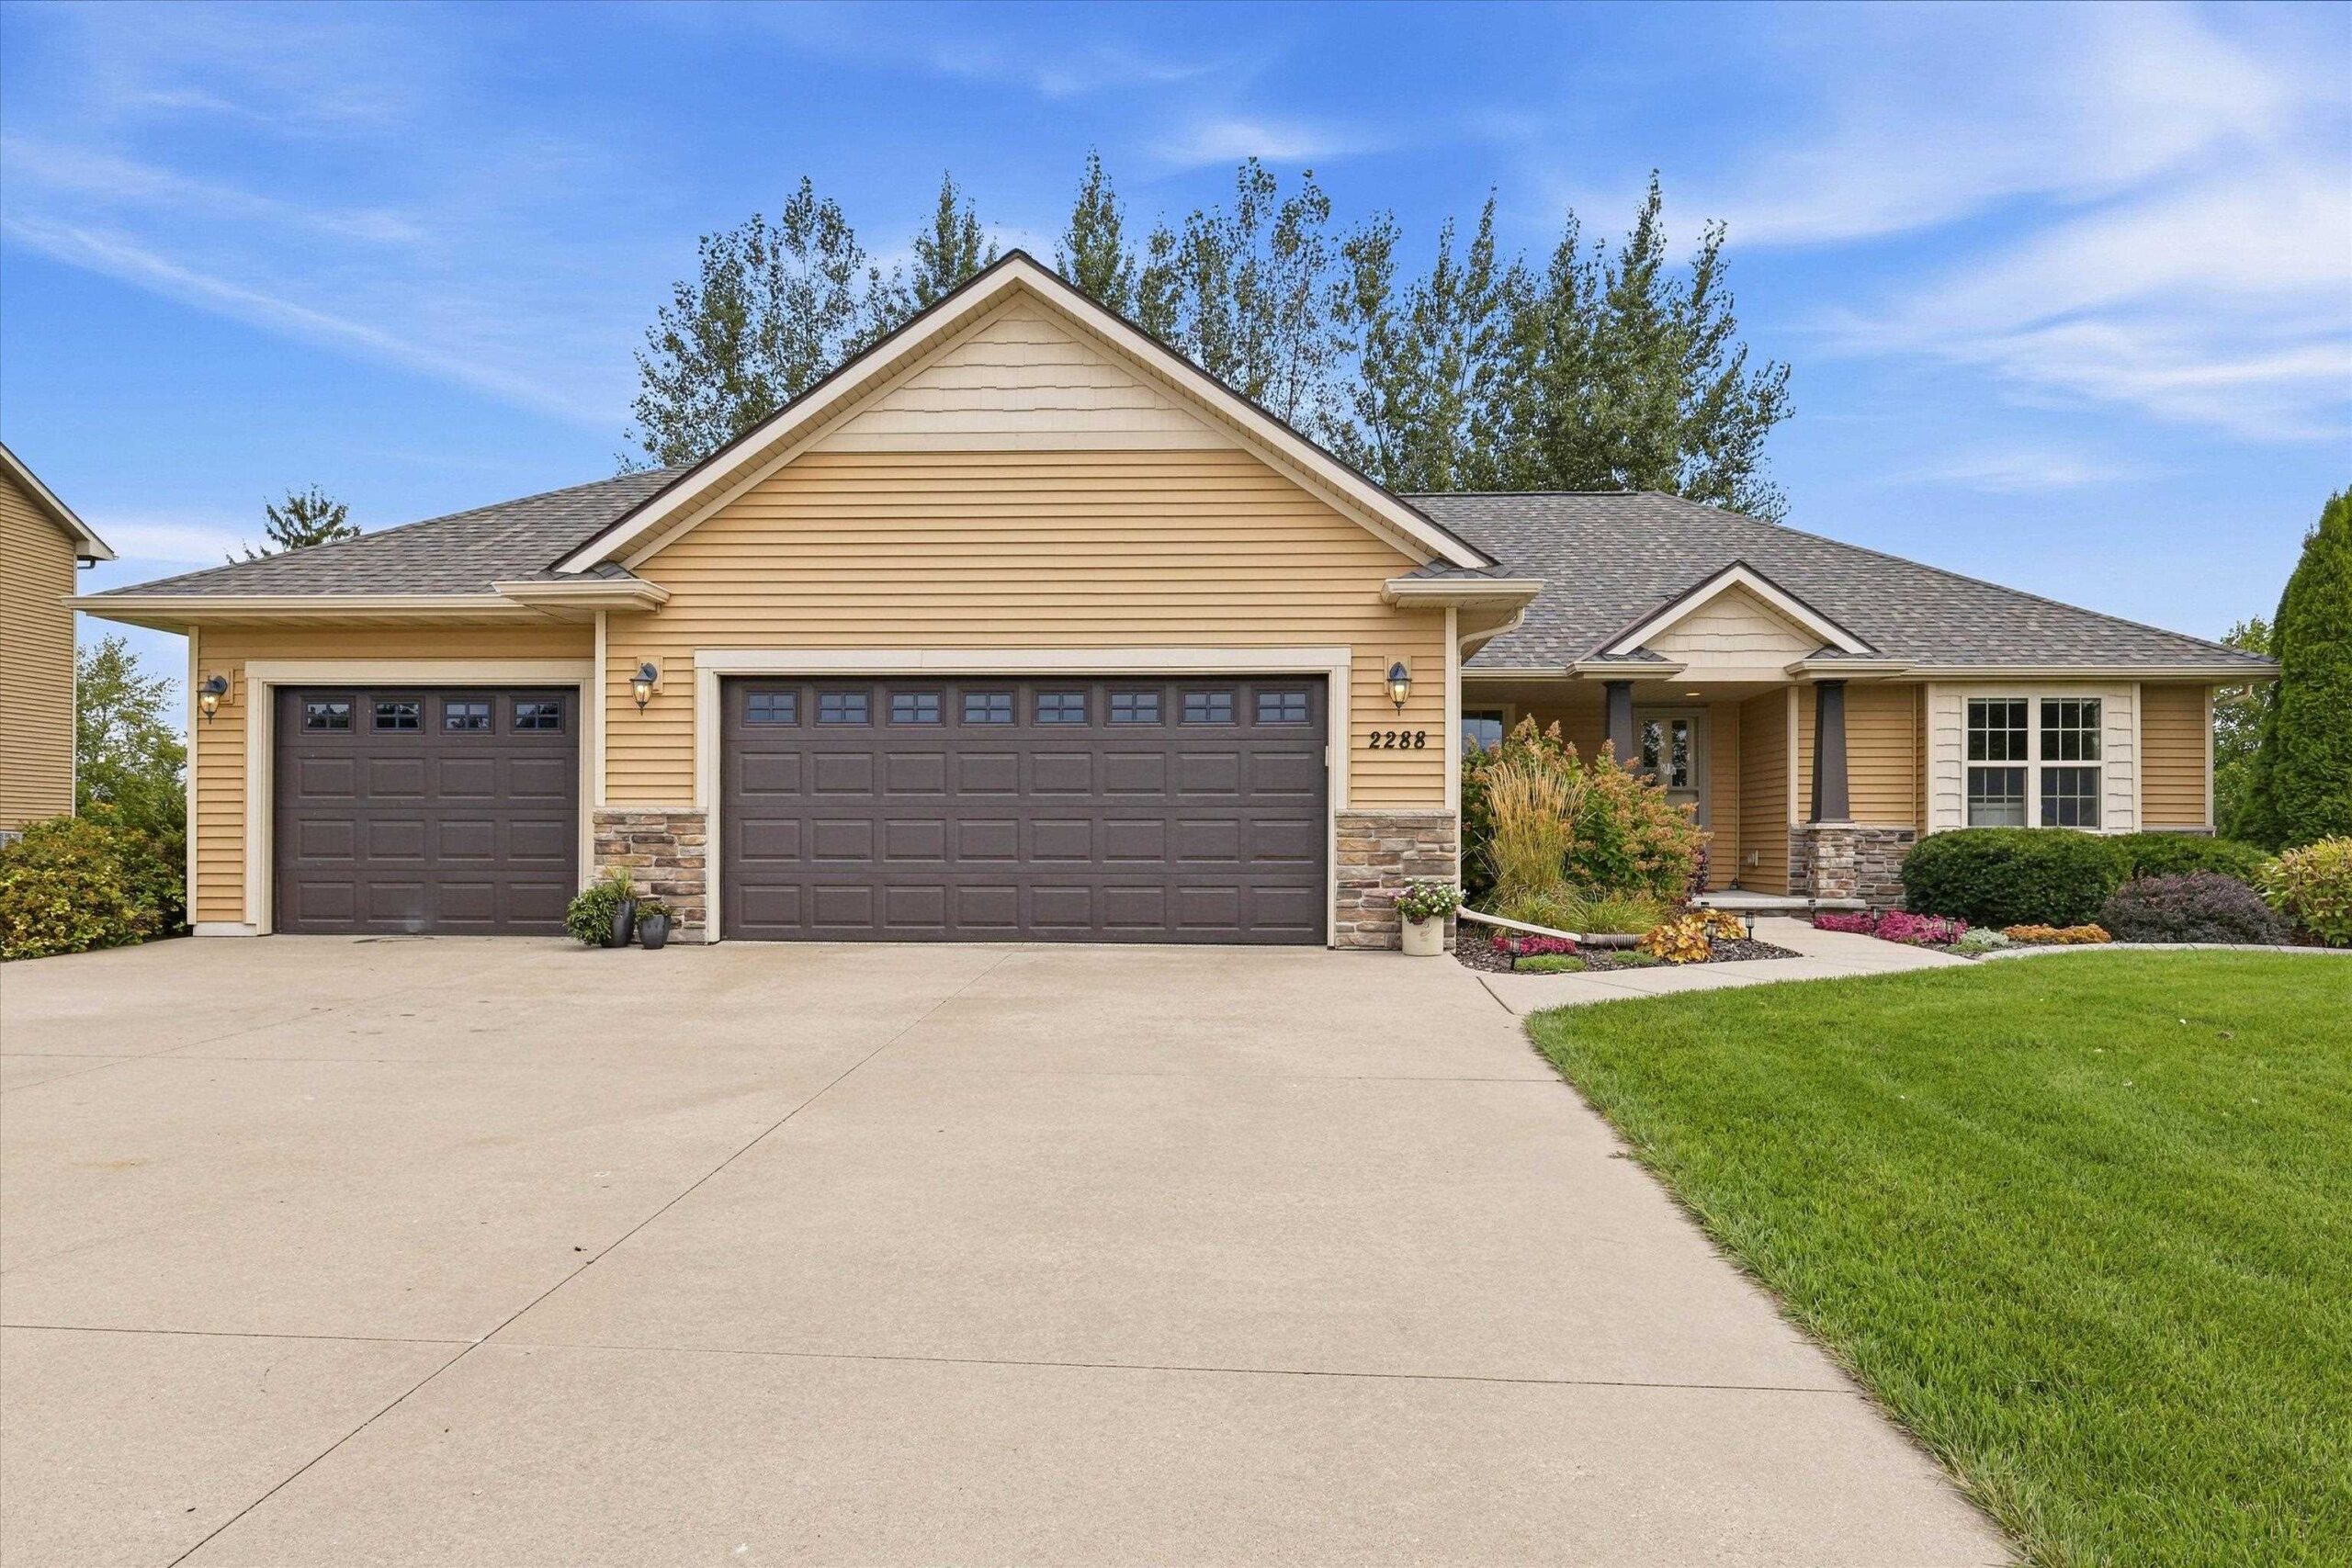 |3|2788 sqft
Adashun Jones, Inc.
Provided by: Keller Williams Fox Cities
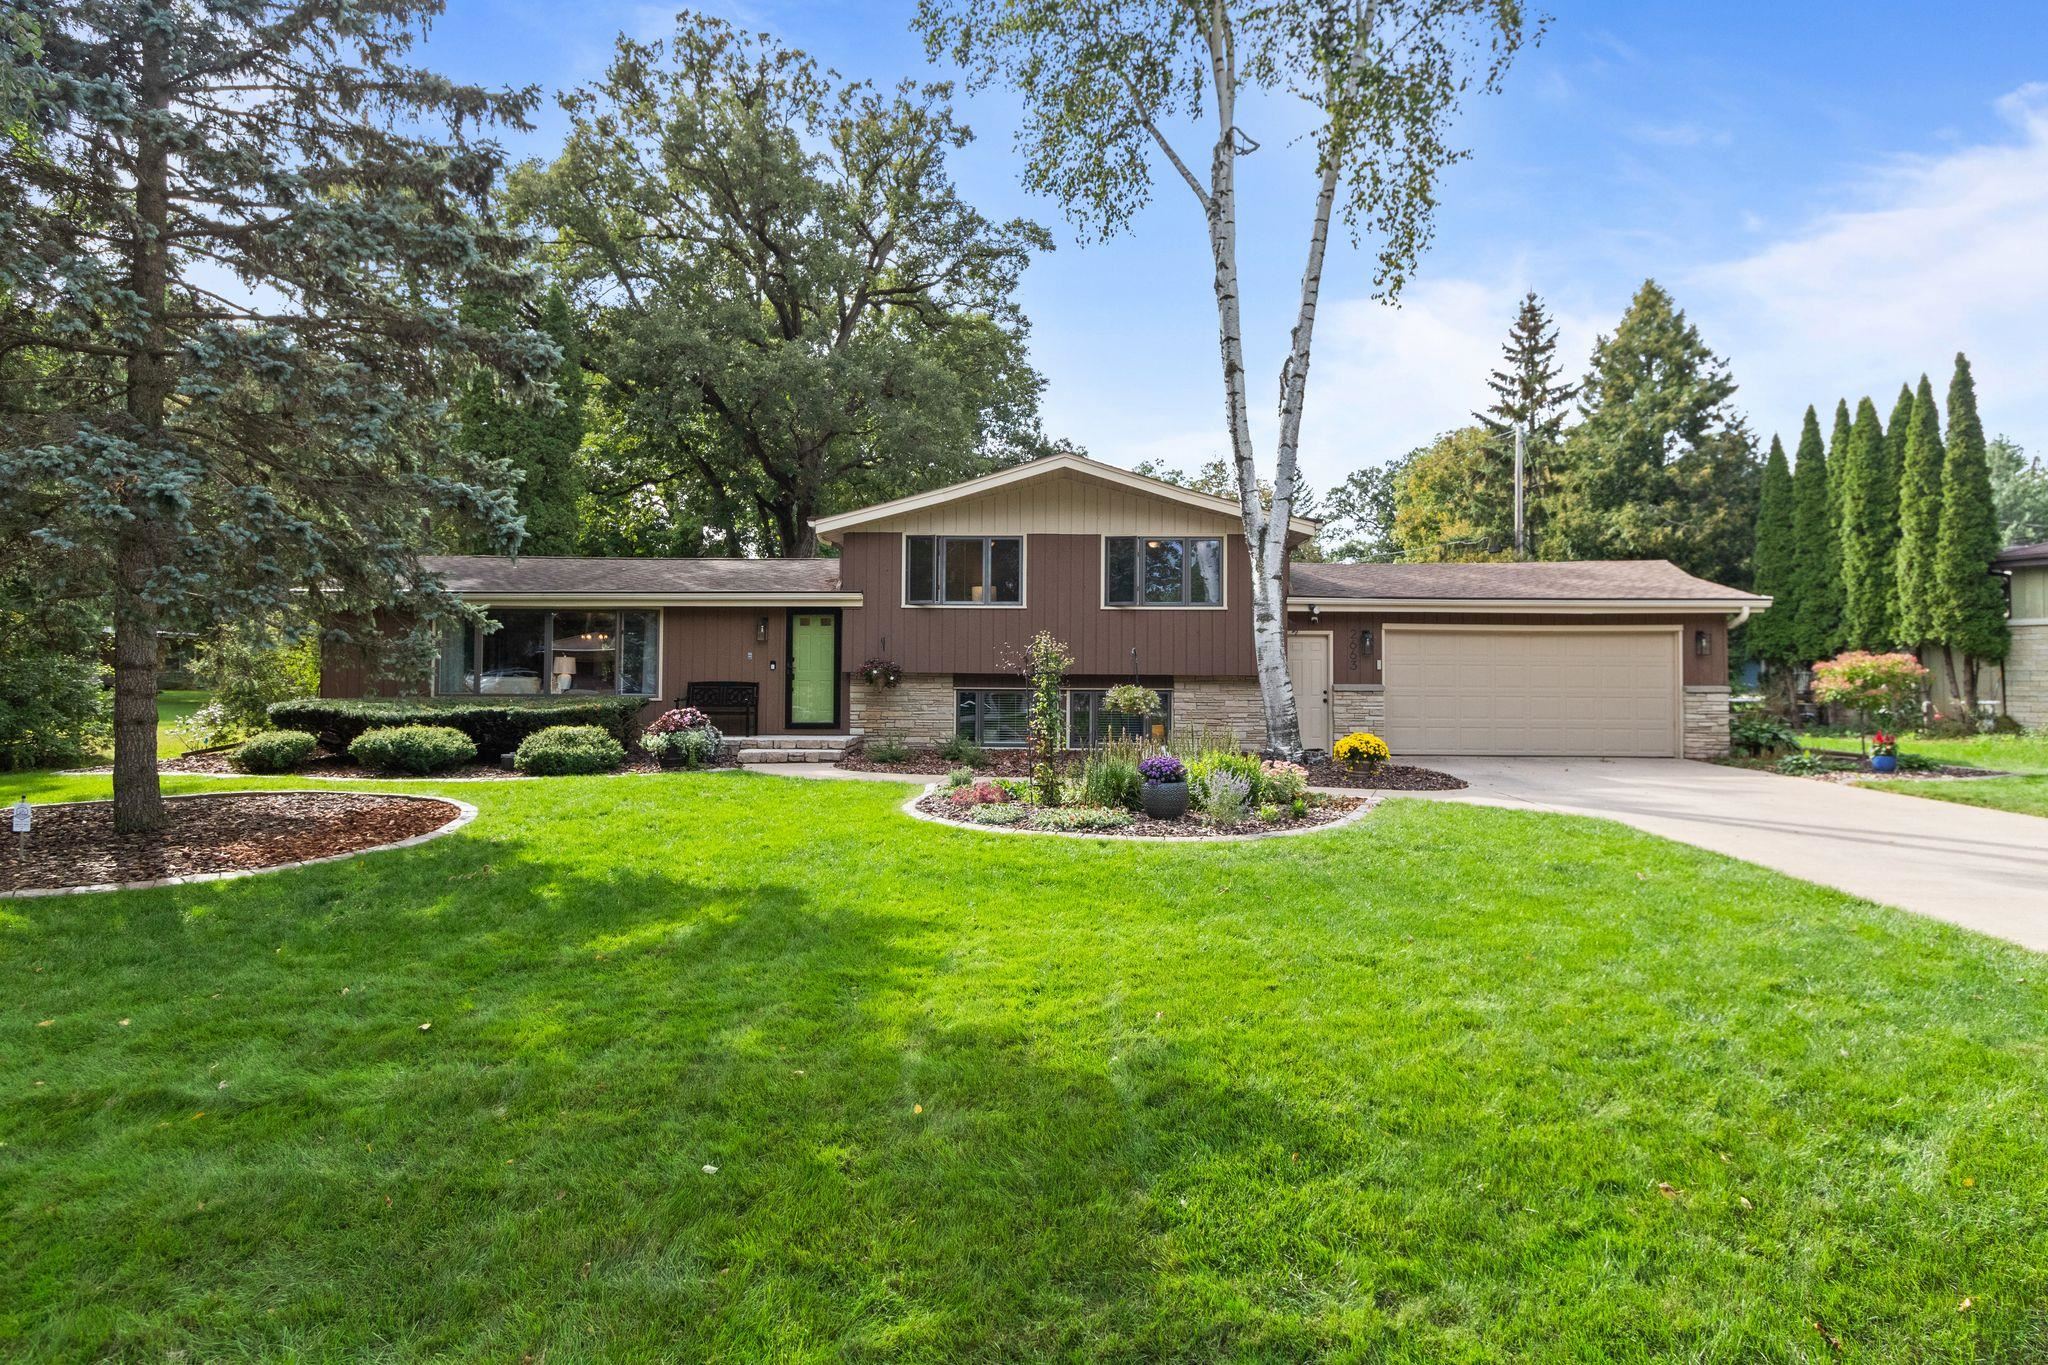 |2|2470 sqft
Adashun Jones, Inc.
Provided by: Coldwell Banker Real Estate Group
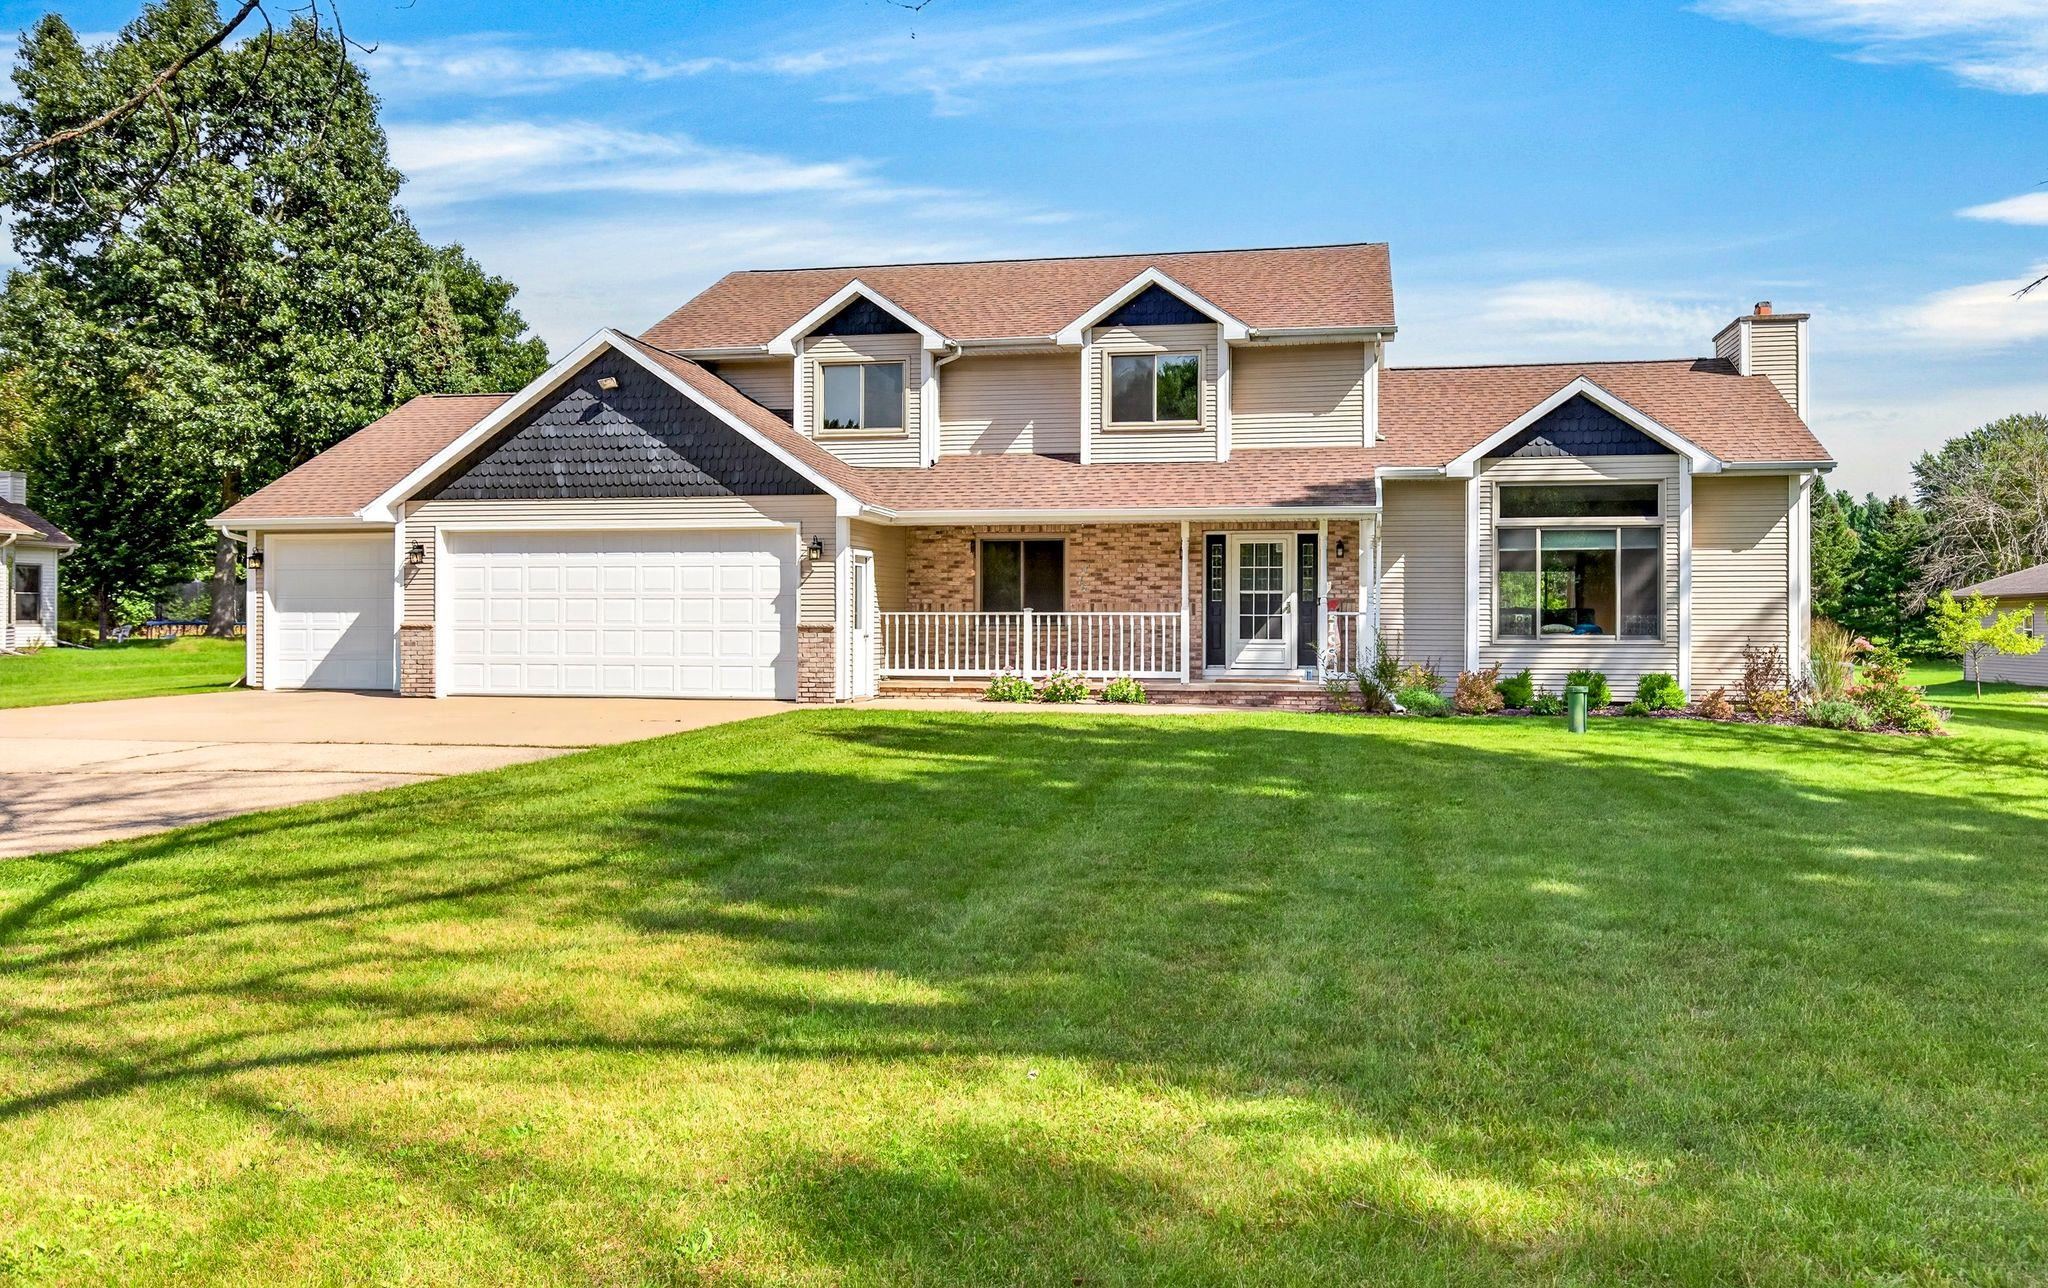 |3|2830 sqft
Adashun Jones, Inc.
Provided by: Coldwell Banker Real Estate Group
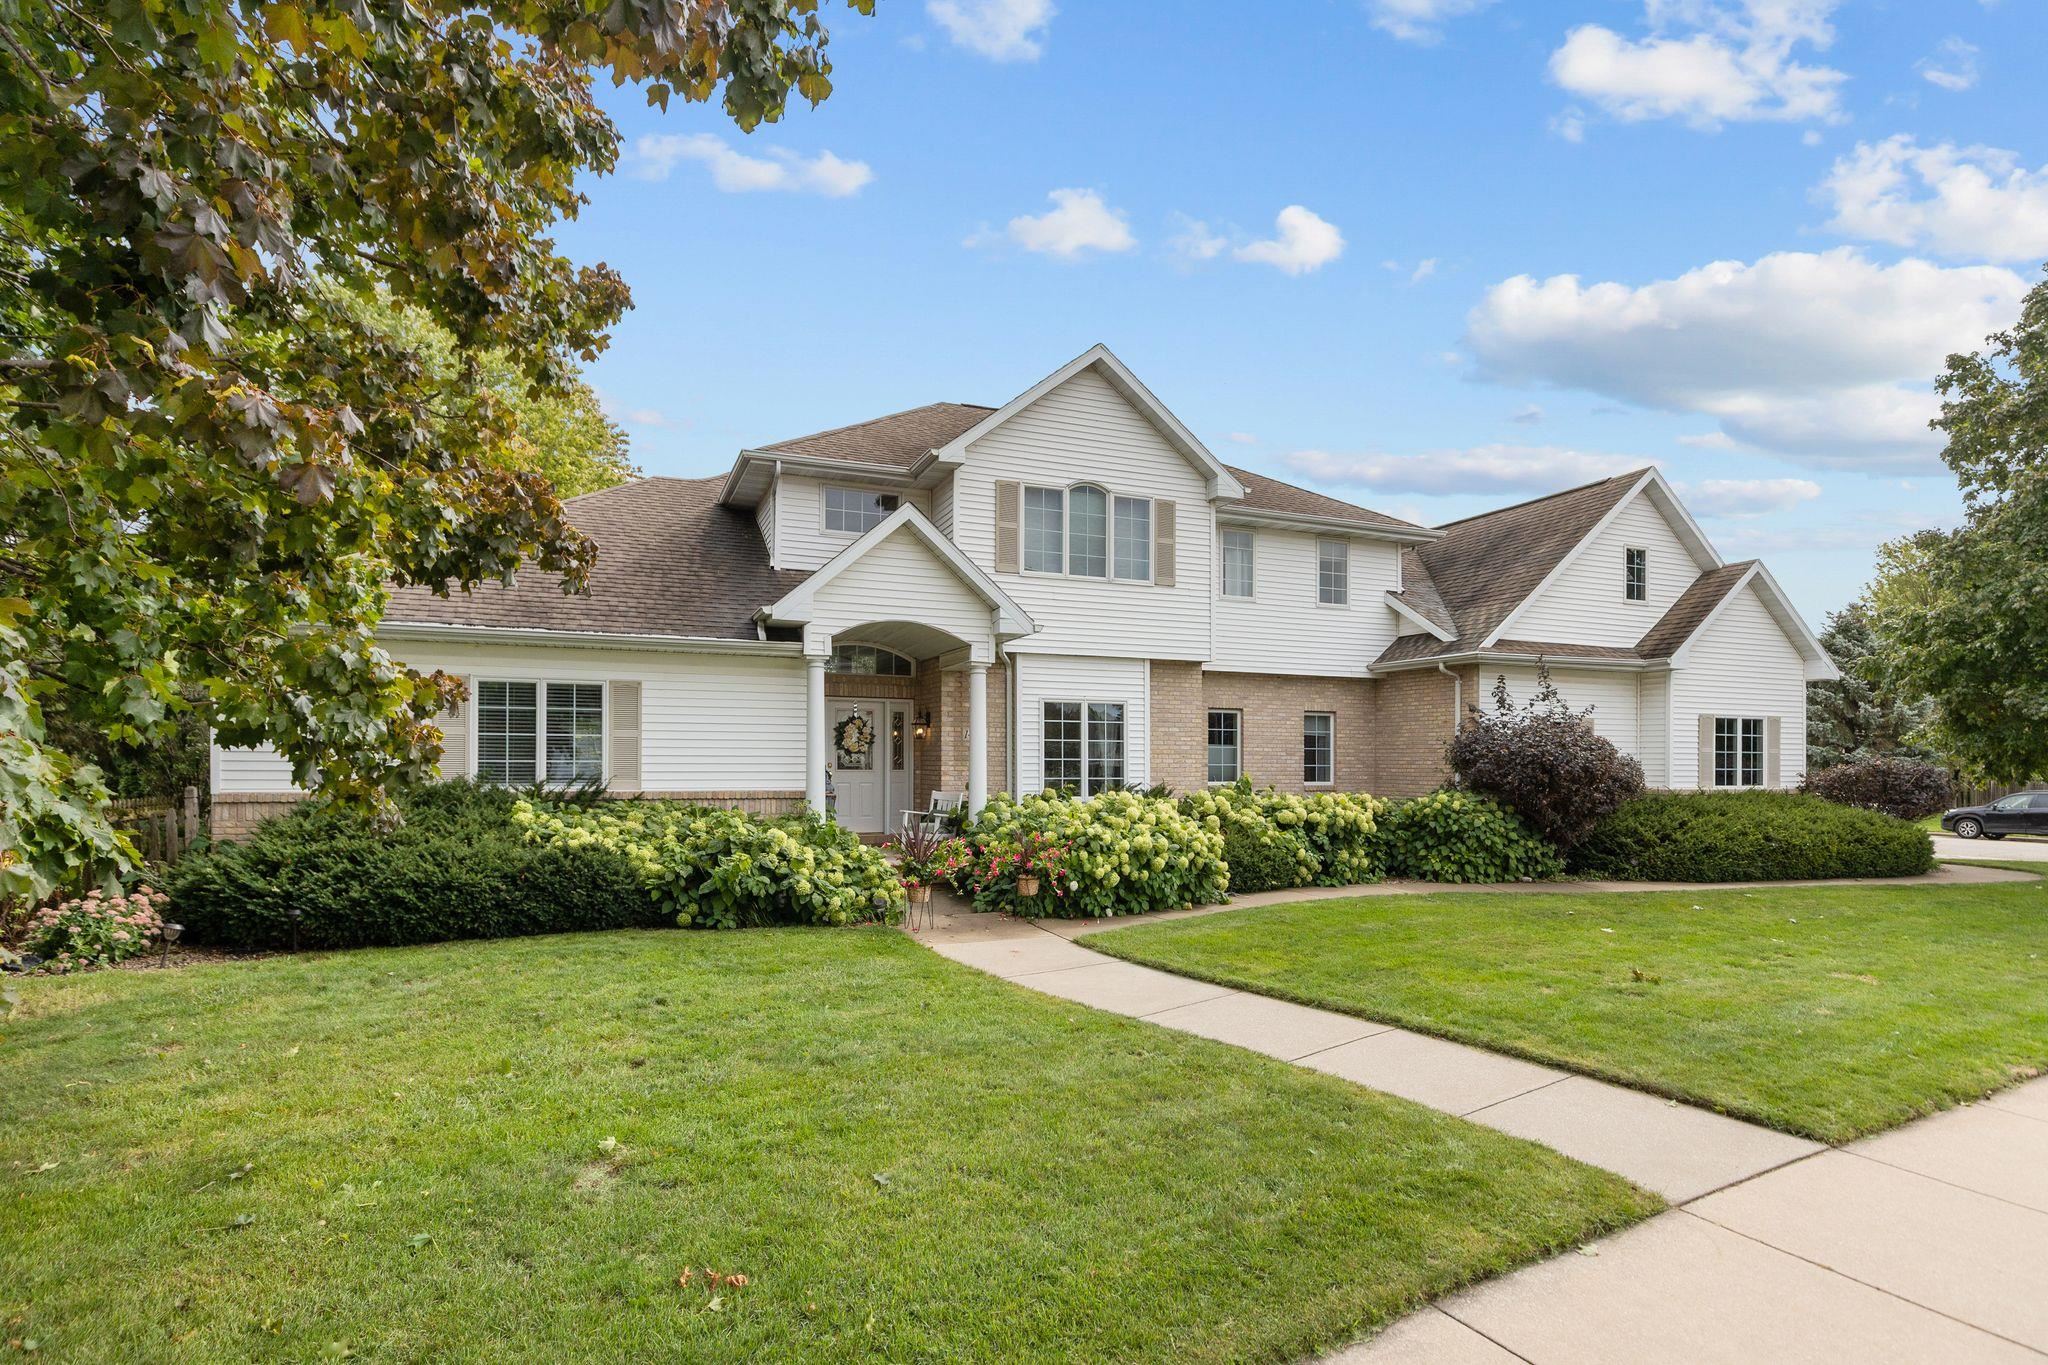 |3|3216 sqft
Adashun Jones, Inc.
Provided by: Coldwell Banker Real Estate Group
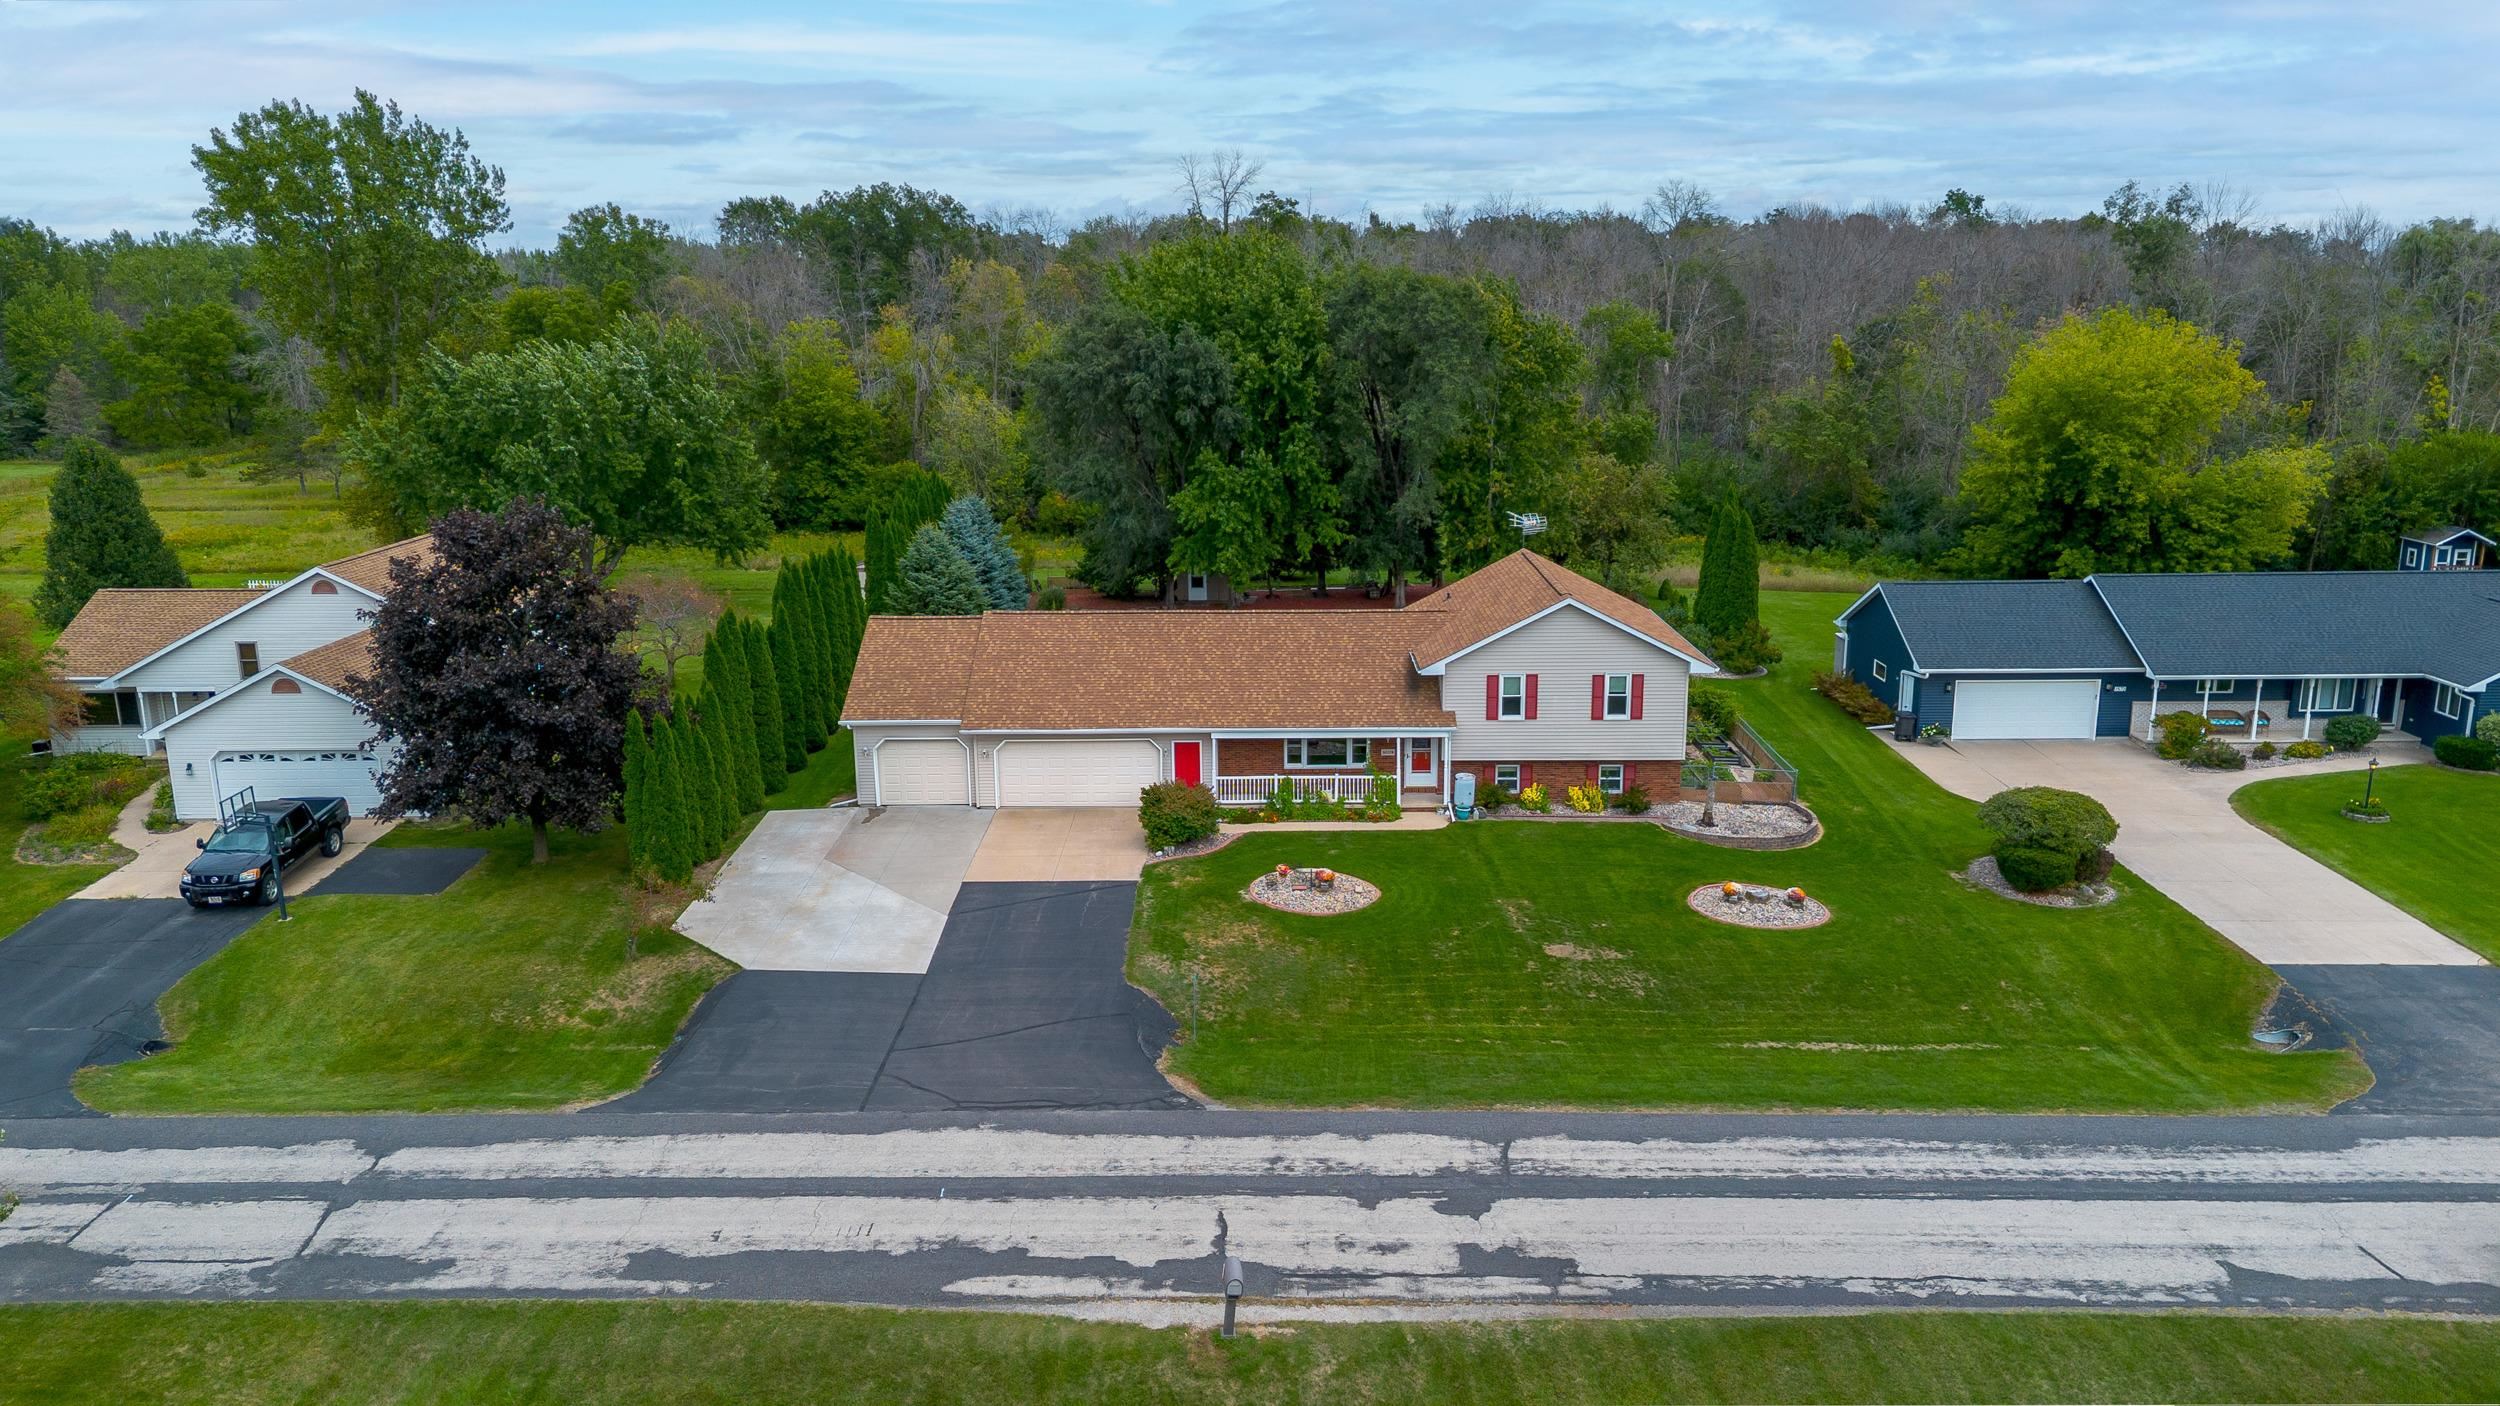 |4|2995 sqft
Adashun Jones, Inc.
Provided by: RE/MAX 24/7 Real Estate, LLC
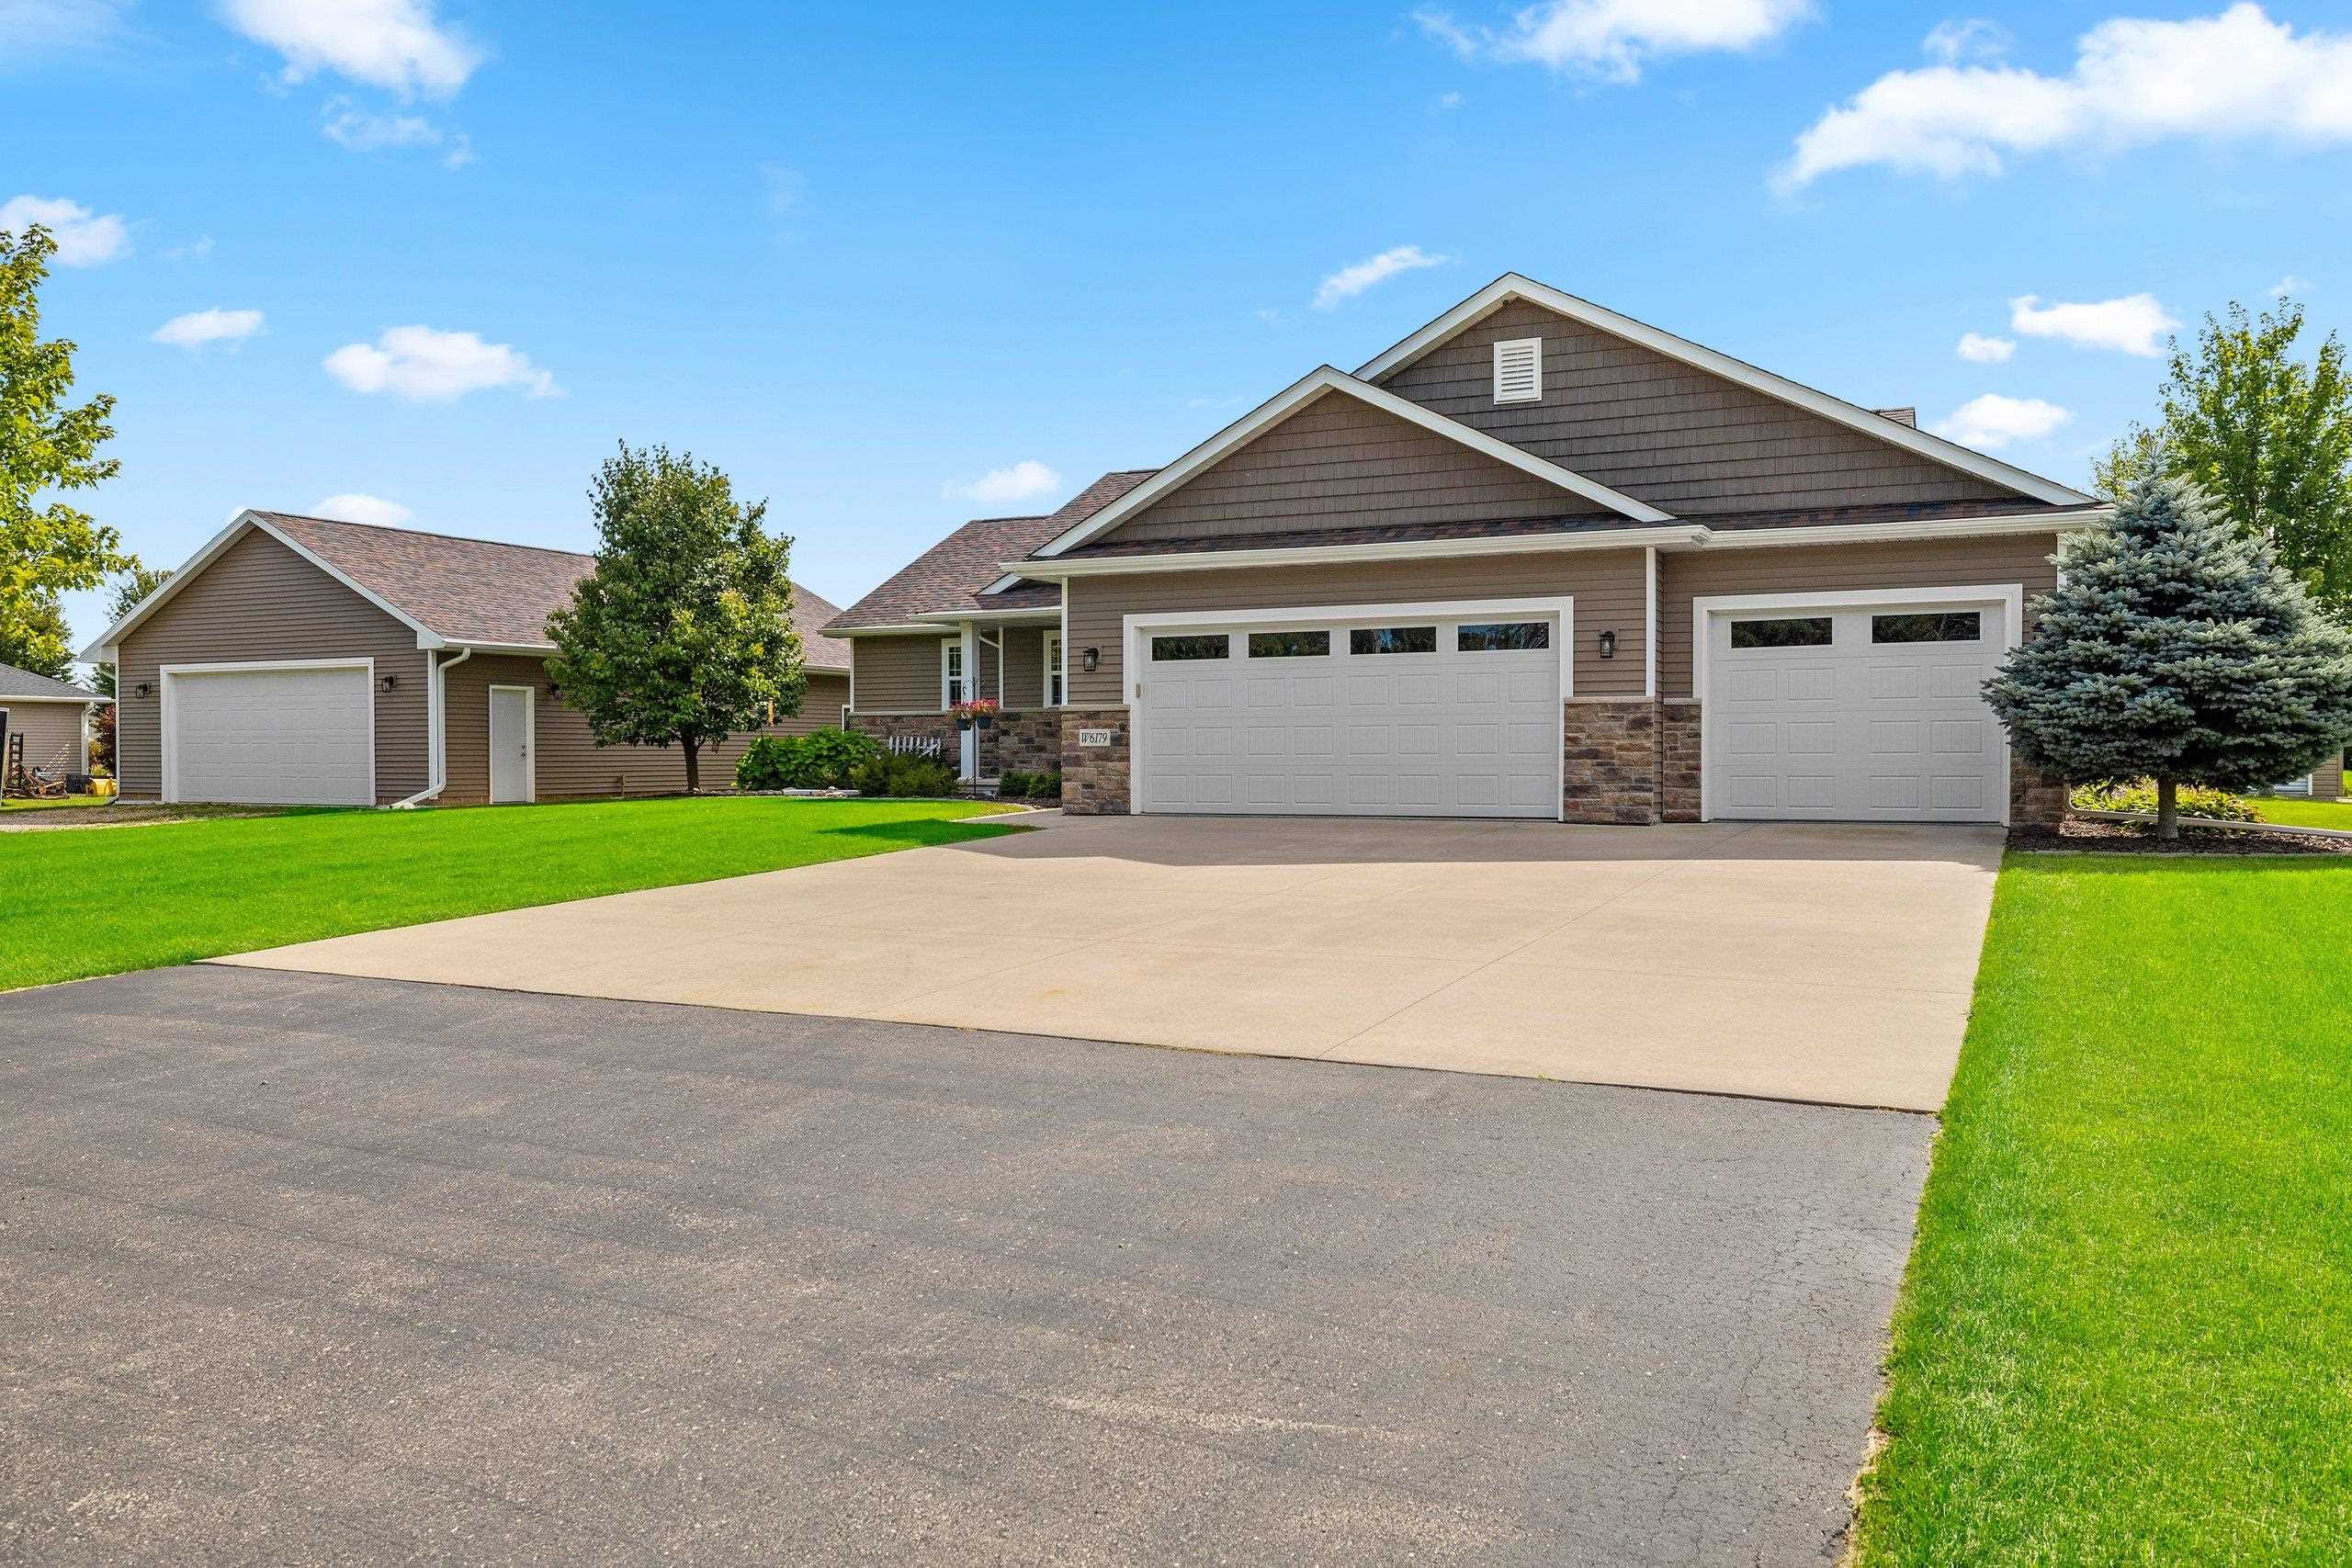 |3|2785 sqft
Adashun Jones, Inc.
Provided by: Resource One Realty, LLC
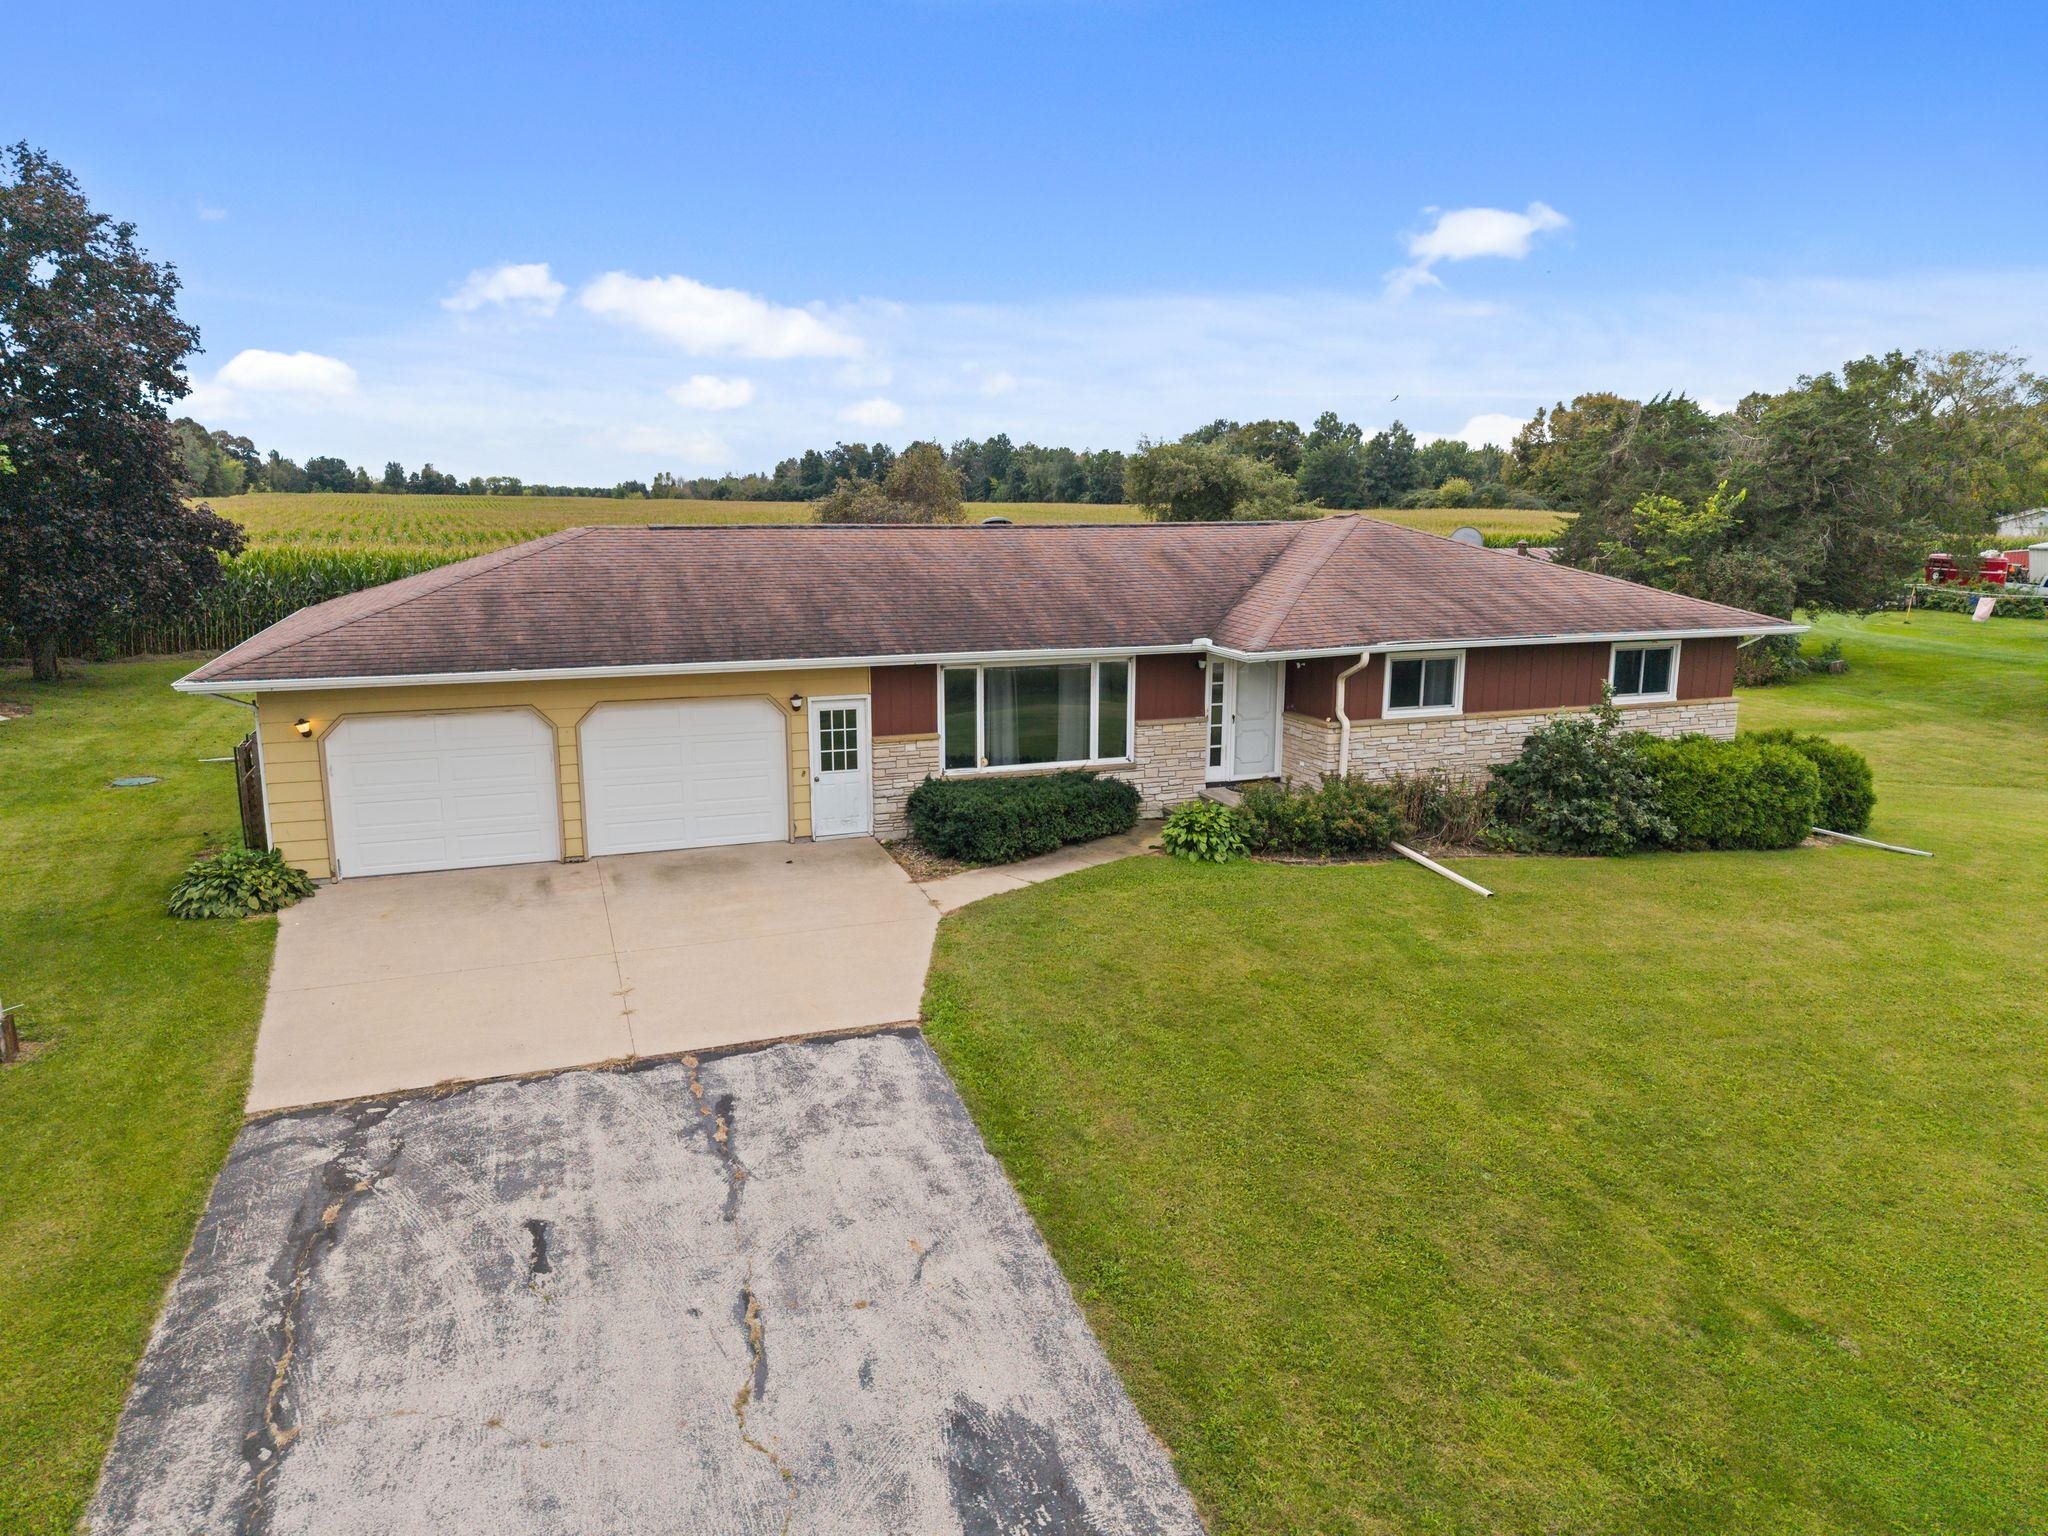 |3|3146 sqft
Adashun Jones, Inc.
Provided by: Keller Williams Fox Cities
 |3|3552 sqft
Adashun Jones, Inc.
Provided by: Keller Williams Envision


 Share
Share
 Show more
 Spec Sheet