 50
50  Return to listing
$650,000
3 Beds
4 Bath
3,676 Sq. Ft.
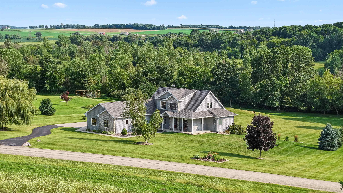
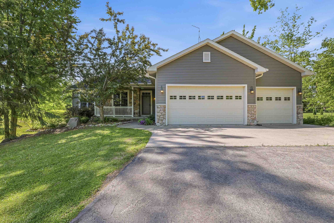
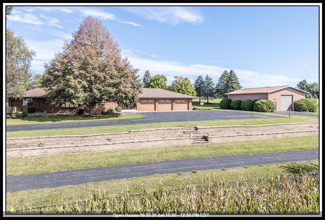
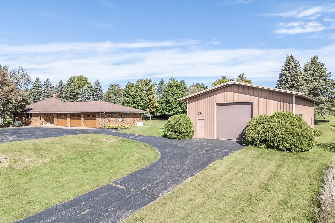
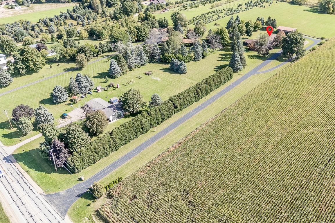
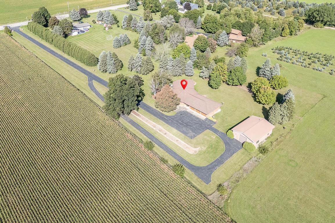
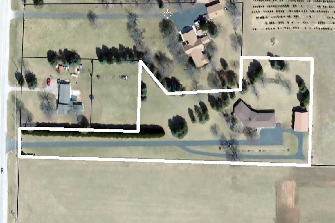
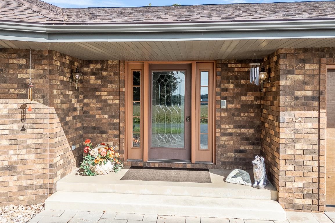
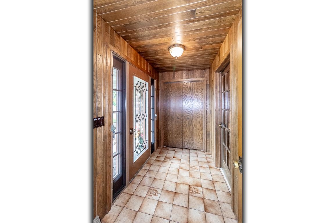
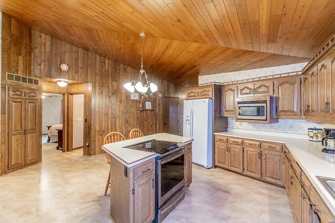
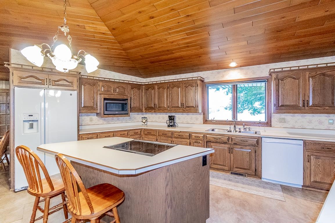
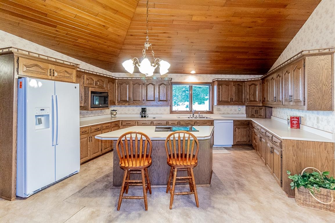
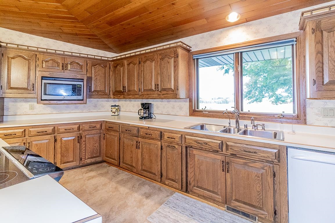
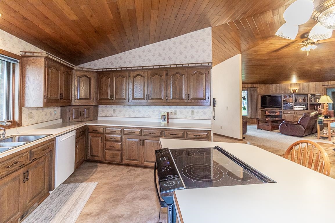
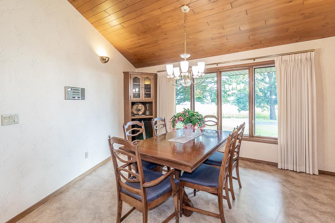
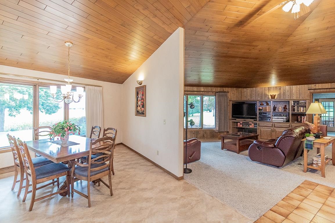
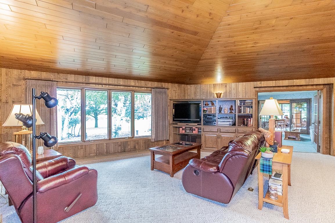
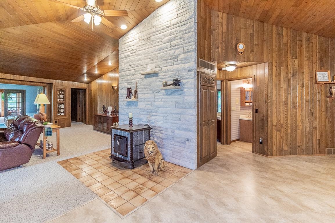
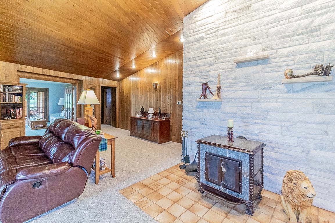
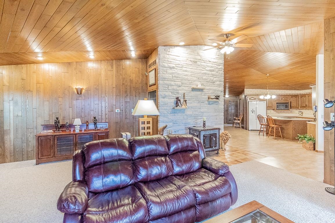
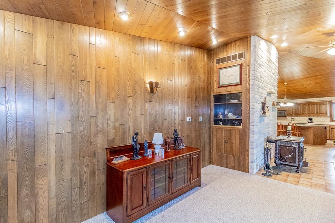
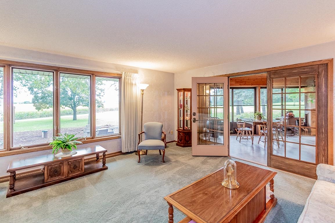
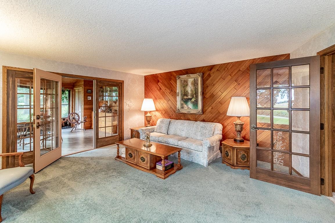
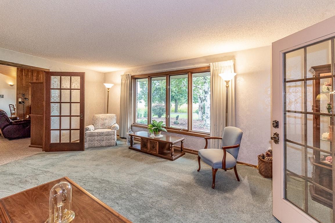
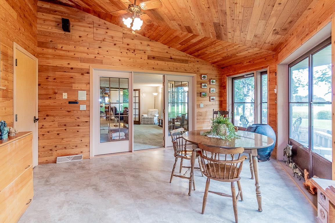
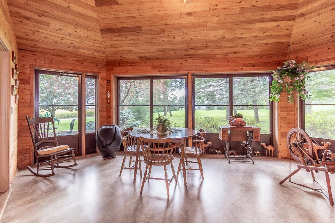
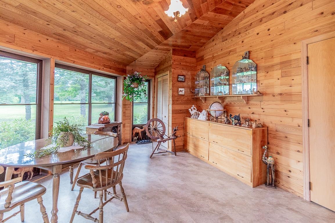
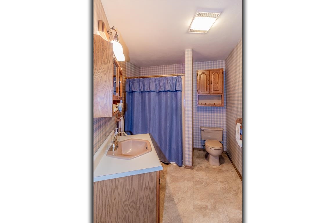
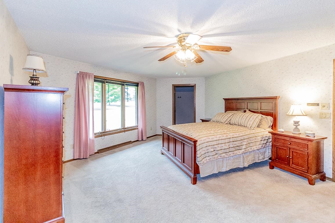
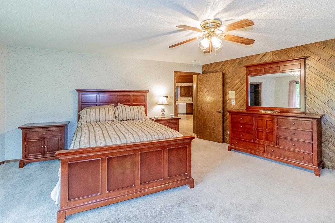
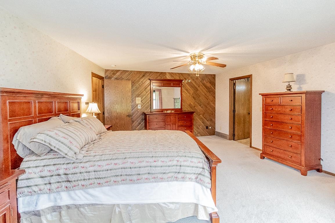
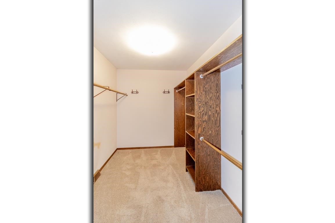
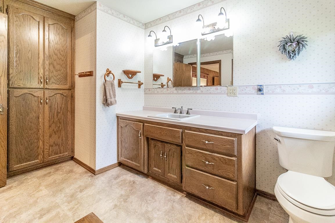
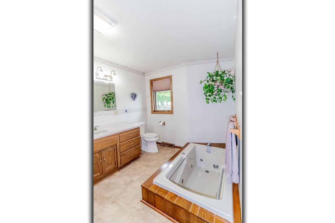
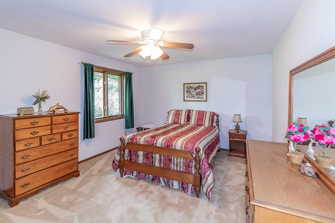
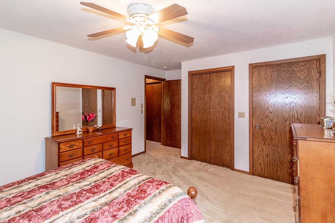
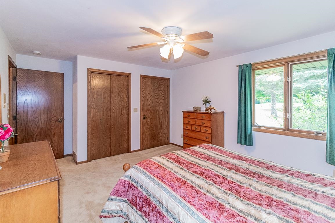
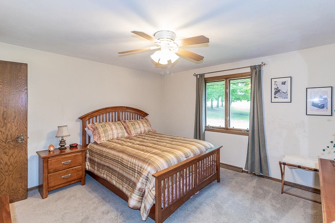
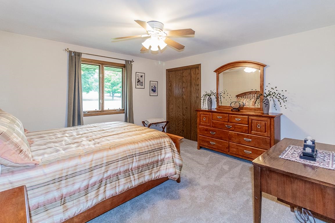
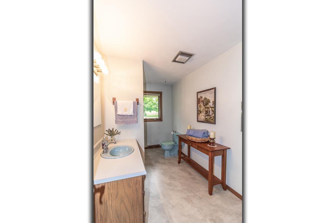
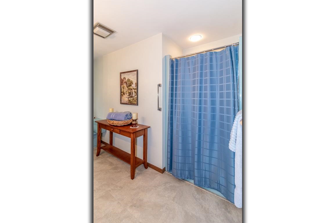
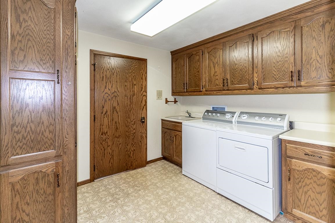
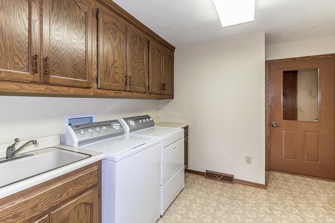
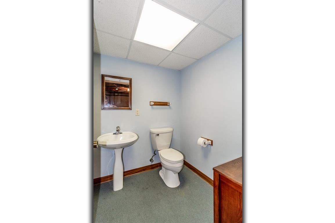
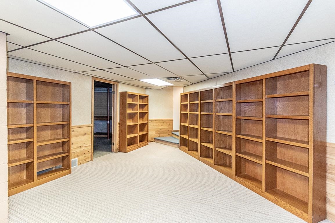
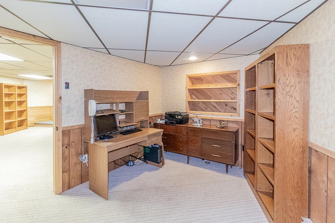
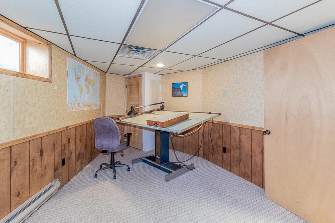
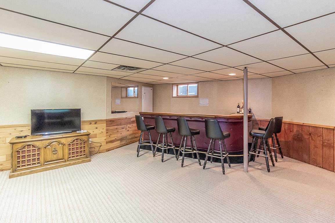
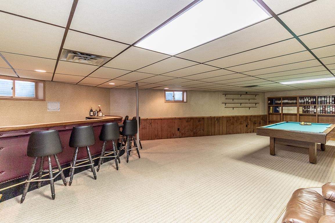
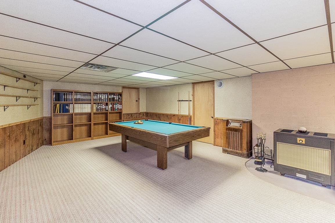
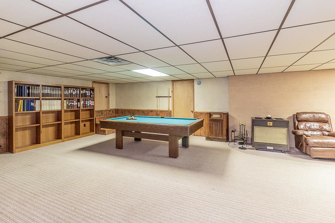
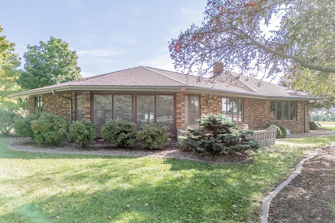
EXQUISITE Country Estate boasting nearly 3700 SQ FT - 3BD/3.5 BA Ranch PLUS 34x48 HTD/INS Shop/Garage w/12x12 OH Doors & 13 FT sidewalls on 3.37 AC w/views for Miles & EASY access to Hwy 45/10/96! Foyer leads to OPEN CONCEPT w/TOWERING Ceilings in HUGE Kitchen w/Cabinets Galore, Large Island, APPL INCL, Formal Dining Rm & Formal Living Rm, Gathering Rm PLUS 4 Season Rm all on the Main! SPLIT BD - SPACIOUS Primary BD, Walk-In Closet & Full Bath PLUS ADDT 'North' Wing for the Guests featuring 2 SPACIOUS BDs w/Private Bath! ADDT Full Bath, 1st Fl Laundry & ATT 3.5 Garage w/Storage Rm! LL features INCREDIBLE Library, Drafting/Office Rm, Full Bar w/Game Rm PLUS ADDT 1/2 Bath! Enjoy the GORGEOUS Yard, STORE EVERY Toy and Bring the Guests! OPEN HOUSE Saturday, September 26th, from 10 - 12!
Inclusions:
Stove, Refrigerator, Dishwasher, Microwave, Washer, Dryer, Blinds, Curtains, Window Treatments, Bar Refrigerator, Bookcases, + More
Exclusions:
Seller's Personal Belongings; Remaining Firewood in Lower Level, Water Softener (Own), Generator, LP Tank (Own) Included
Get a detailed Home Value Estimate Based on Current Market Trends/Get a Detailed Estimate Based on Current Market Conditions Impacting Your Home's Value
 |5
|5 |4197 sqft
Bethany
 |4|4542 sqft
Vickie
 |3|4534 sqft
Steven
 |3|3663 sqft
 Share
Share
 Show more
 Spec Sheet