
 50
50  Return to listing
$494,900
4 Beds
3 Bath
2,650 Sq. Ft.
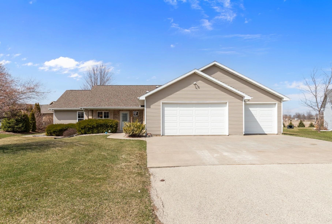
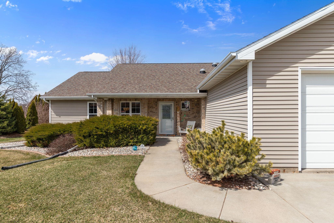
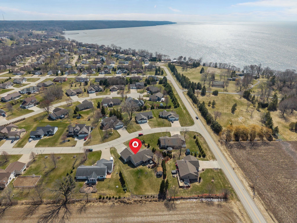
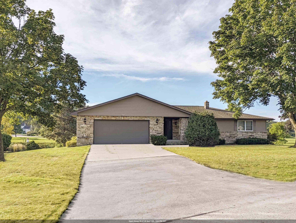
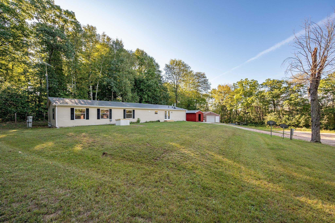
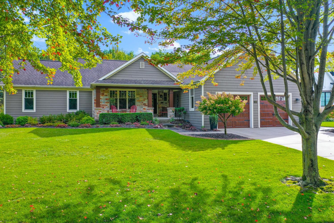
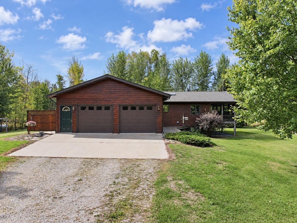
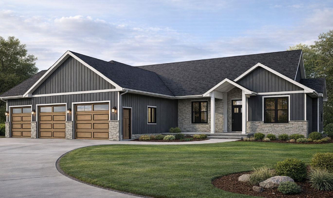
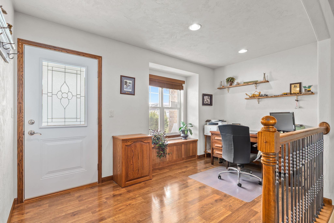
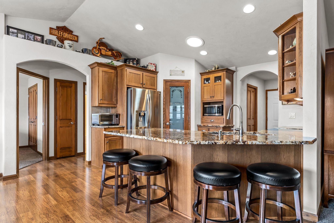
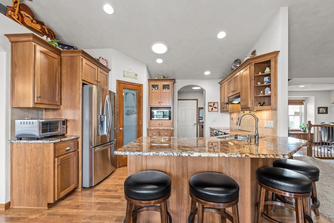
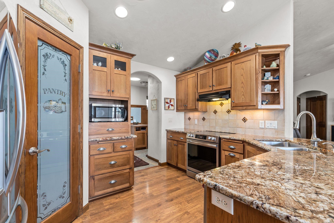
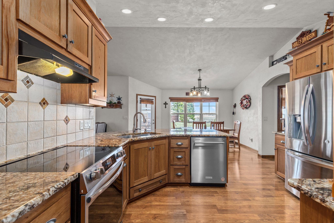
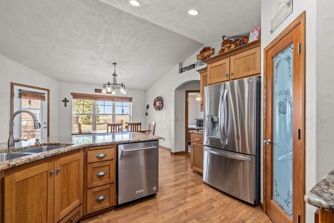
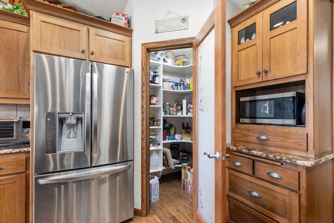
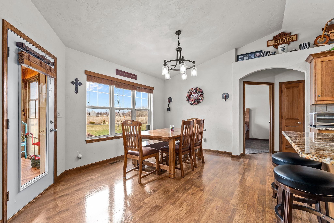
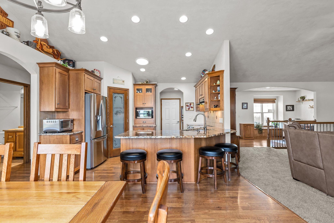
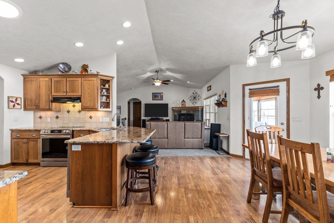
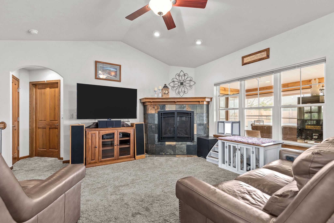
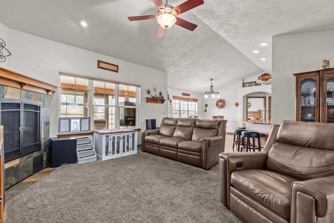
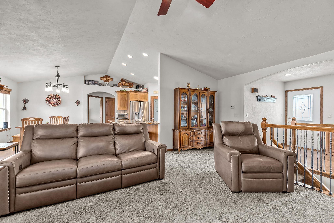
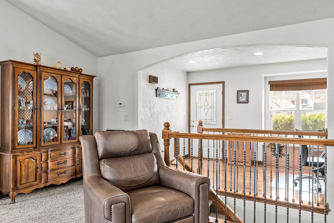
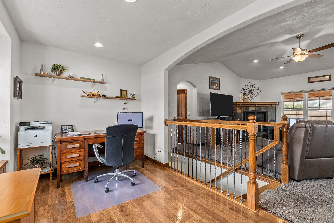
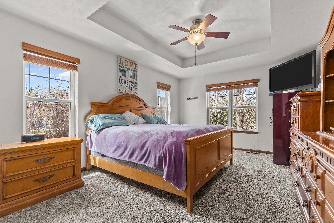
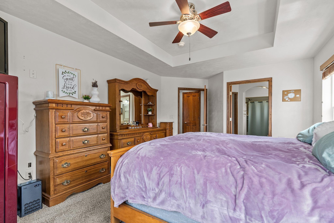
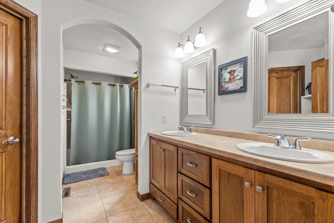
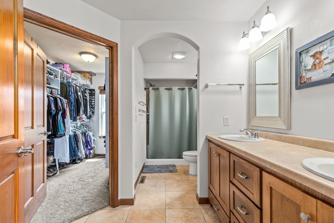
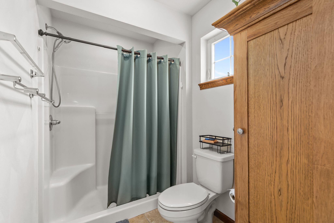
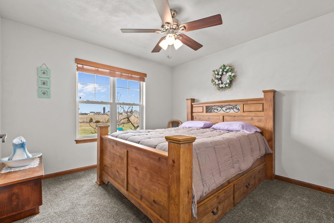
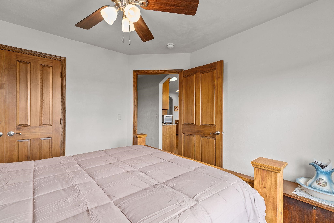
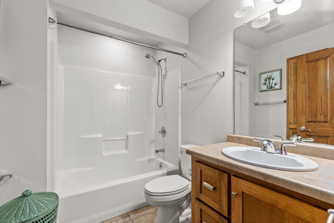
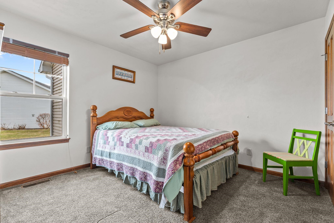
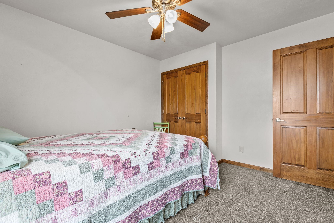
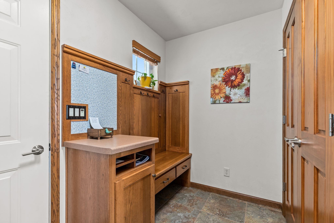
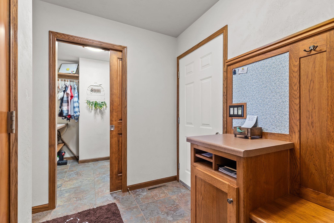
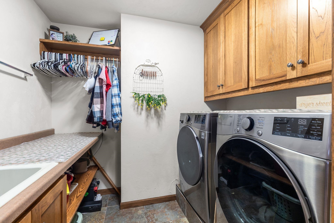
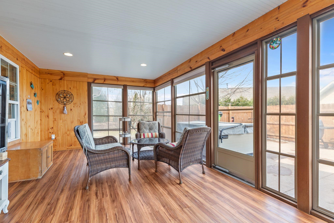
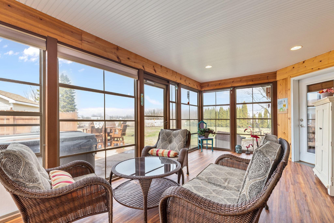
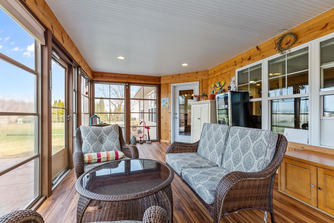
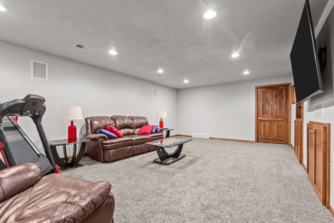
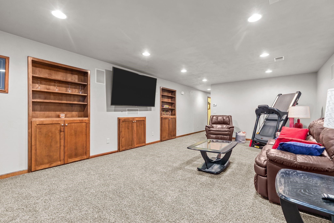
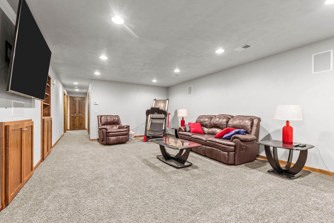
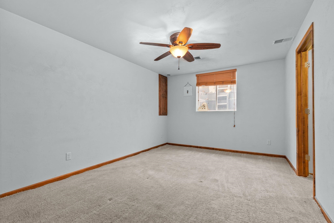
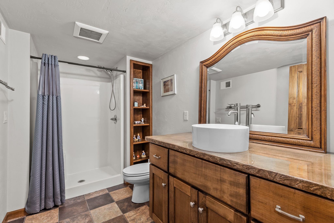
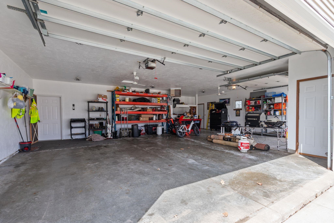
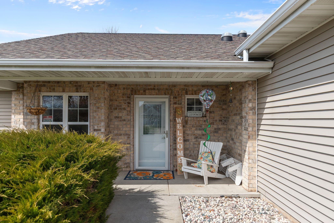
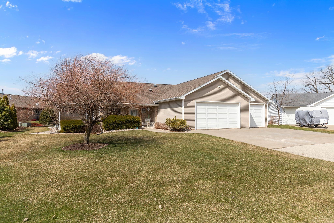
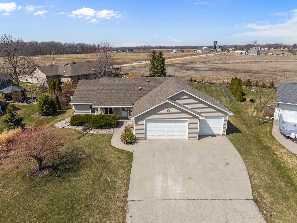
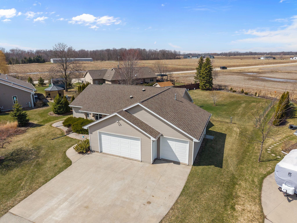
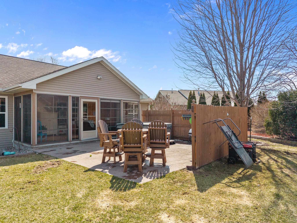
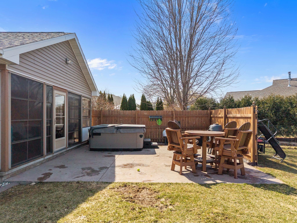
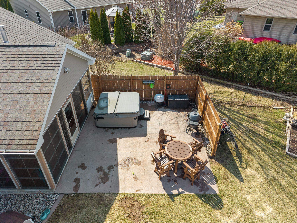
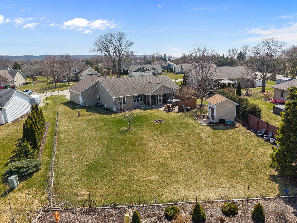
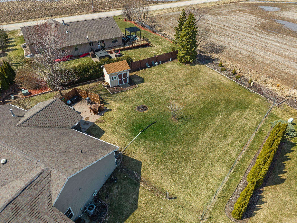
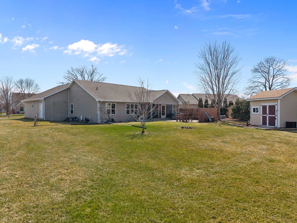
Exceptional Sherwood find! This former Custom Parade Home is steps from Lake Winnebago, High Cliff State Park, and scenic trails. Situated on a .44-acre lot backing to serene farm fields, this ranch offers a split-bedroom, open floor plan. The living area features a custom fireplace, while the gourmet kitchen boasts Hickory cabinets, granite countertops, and hardwood floors. The primary suite includes dual vanities and a walk-in closet. A large locker-style mudroom leads to the 960 sq ft heated 3-car garage. Enjoy the 3-season sunroom and stamped concrete patio for outdoor hosting. Finished lower level adds a family room, 4th bedroom, and full bath. Includes a new 13' tall utility building for extra storage. A perfect blend of luxury, space, and prime location! Showings start 4/11/2026.
Inclusions:
Refrigerator, Oven/Range, Dishwasher, Microwave, LL Workbench
Exclusions:
Seller's Personal Property, Washer, Dryer, Hot Tub
Get a detailed Home Value Estimate Based on Current Market Trends/Get a Detailed Estimate Based on Current Market Conditions Impacting Your Home's Value
 |2
|2 |2351 sqft
Adashun Jones, Inc.
Provided by: Creative Results Corporation
 |3|2808 sqft
Adashun Jones, Inc.
Provided by: Coldwell Banker Real Estate Group
 |3|2319 sqft
Adashun Jones, Inc.
Provided by: Ruesch Realty
 |3|3094 sqft
Adashun Jones, Inc.
Provided by: Dallaire Realty
 |3|2444 sqft
Adashun Jones, Inc.
Provided by: Broadway Real Estate
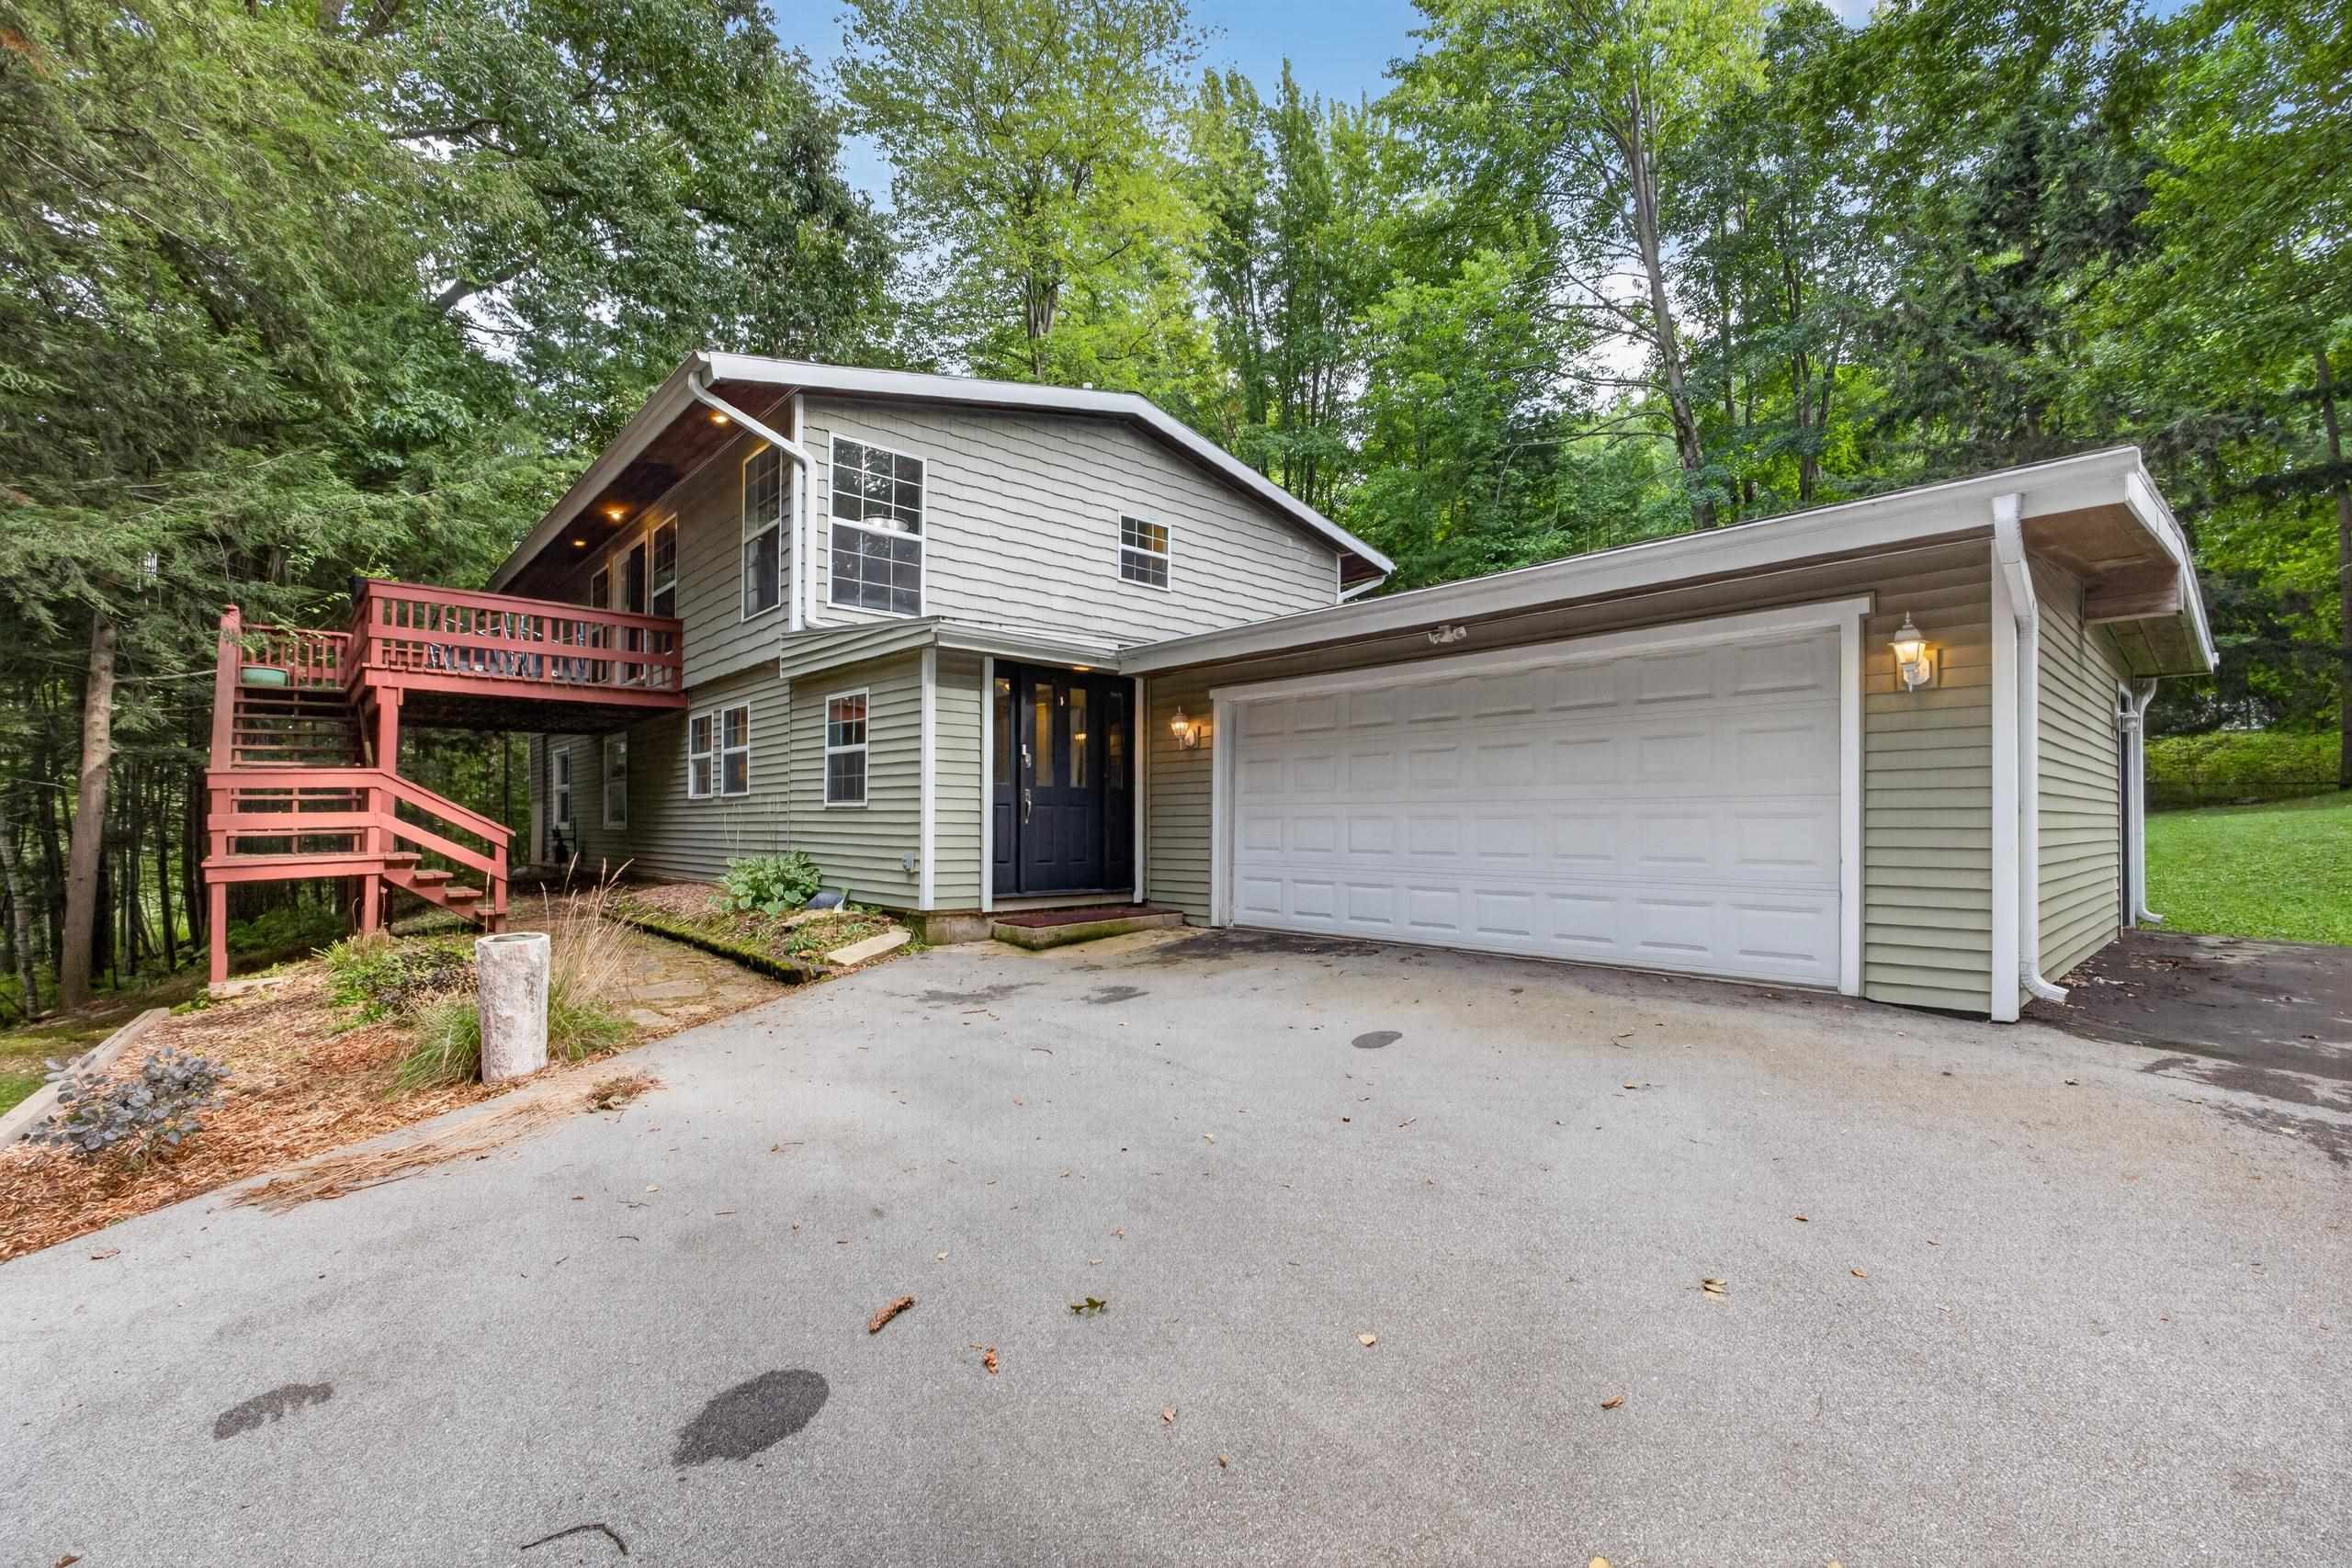 |2|2388 sqft
Adashun Jones, Inc.
Provided by: LPT Realty
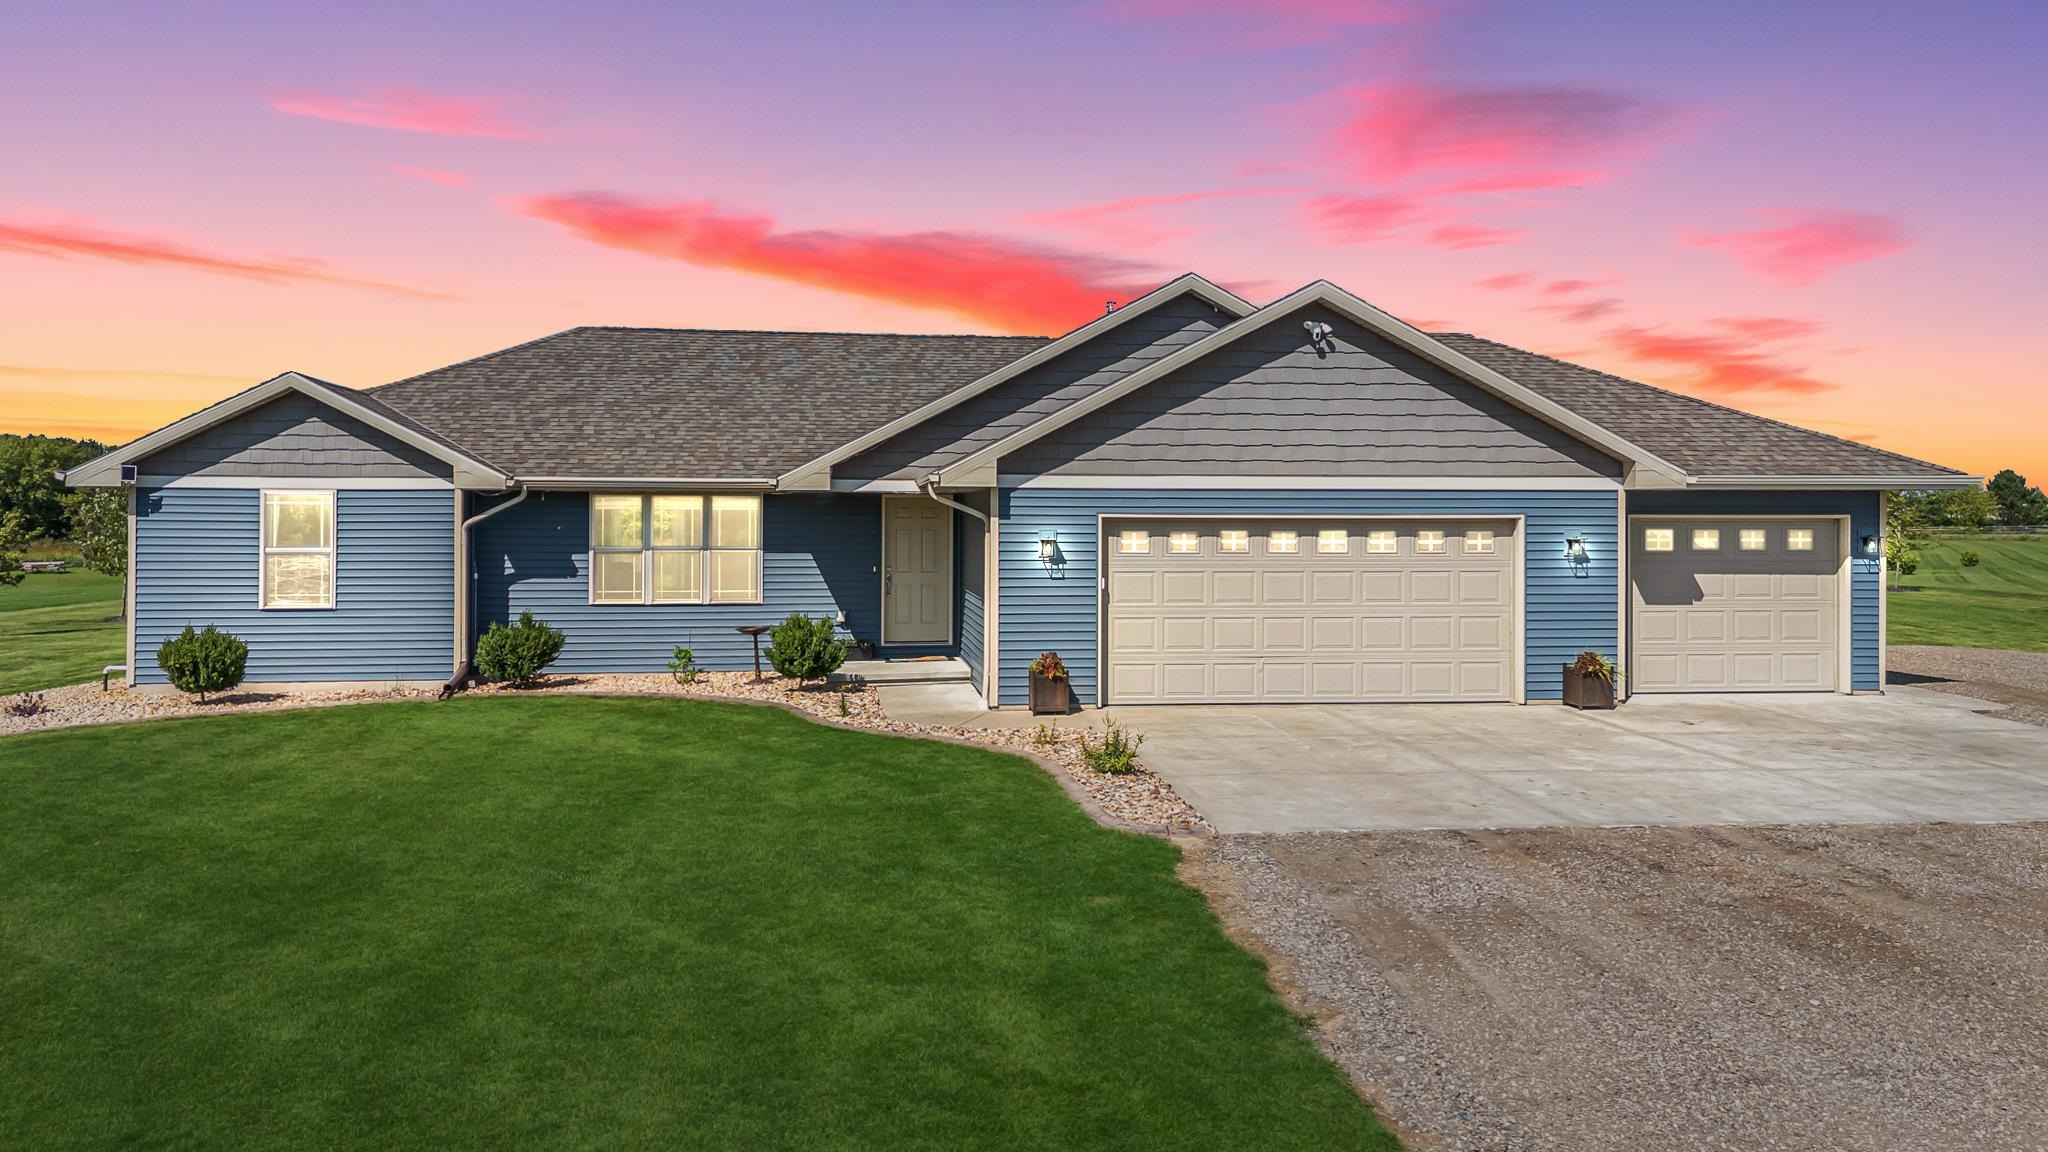 |2|2154 sqft
Adashun Jones, Inc.
Provided by: Cardinal Realty, LLC
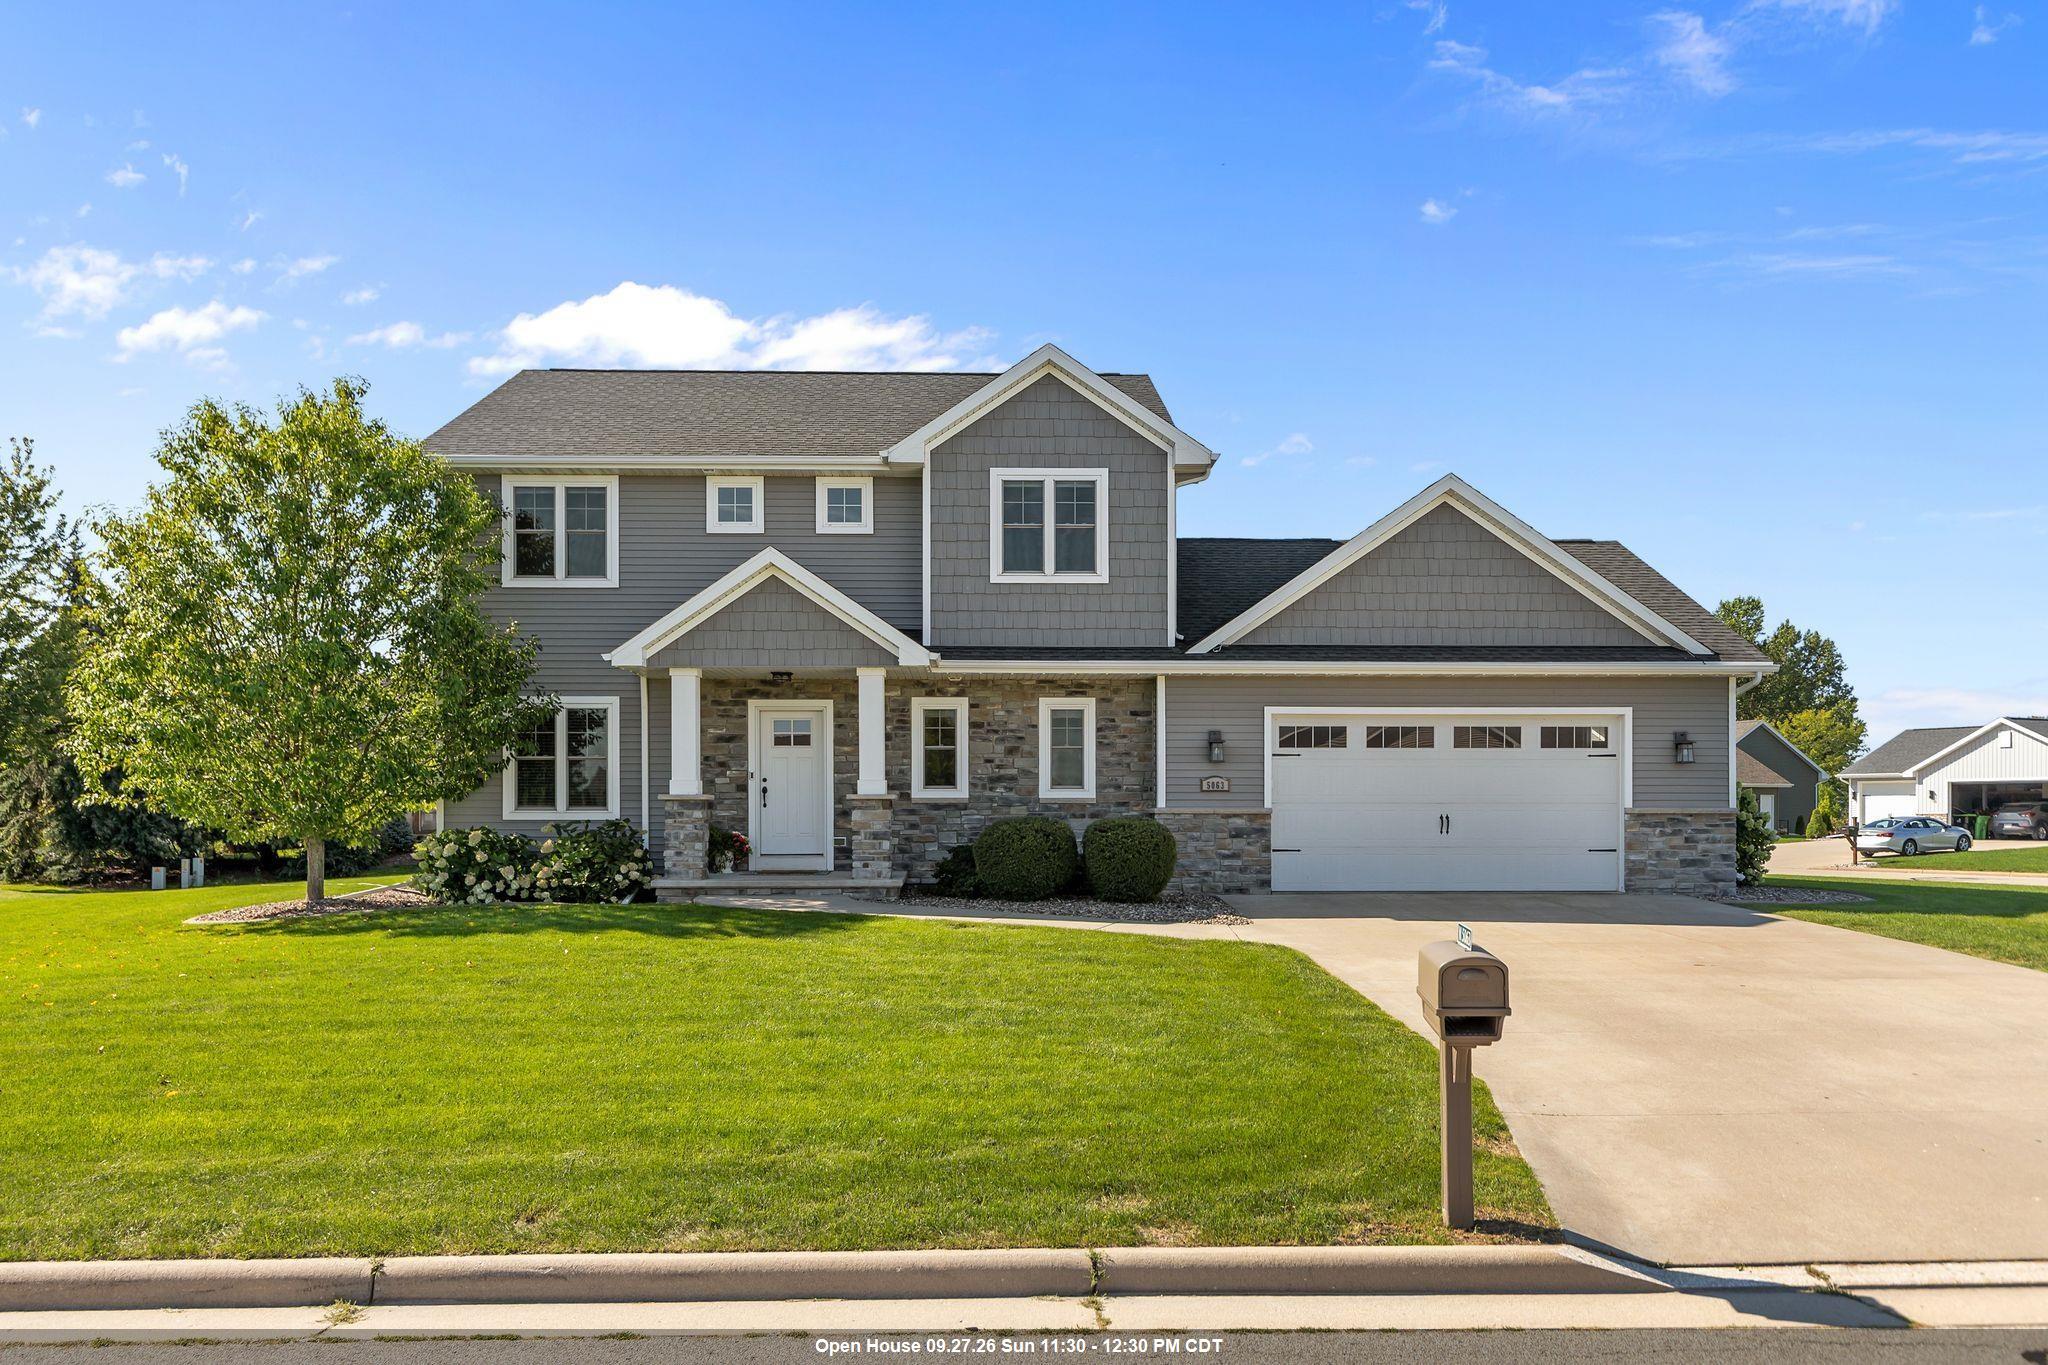 |3|2917 sqft
Adashun Jones, Inc.
Provided by: Coldwell Banker Real Estate Group
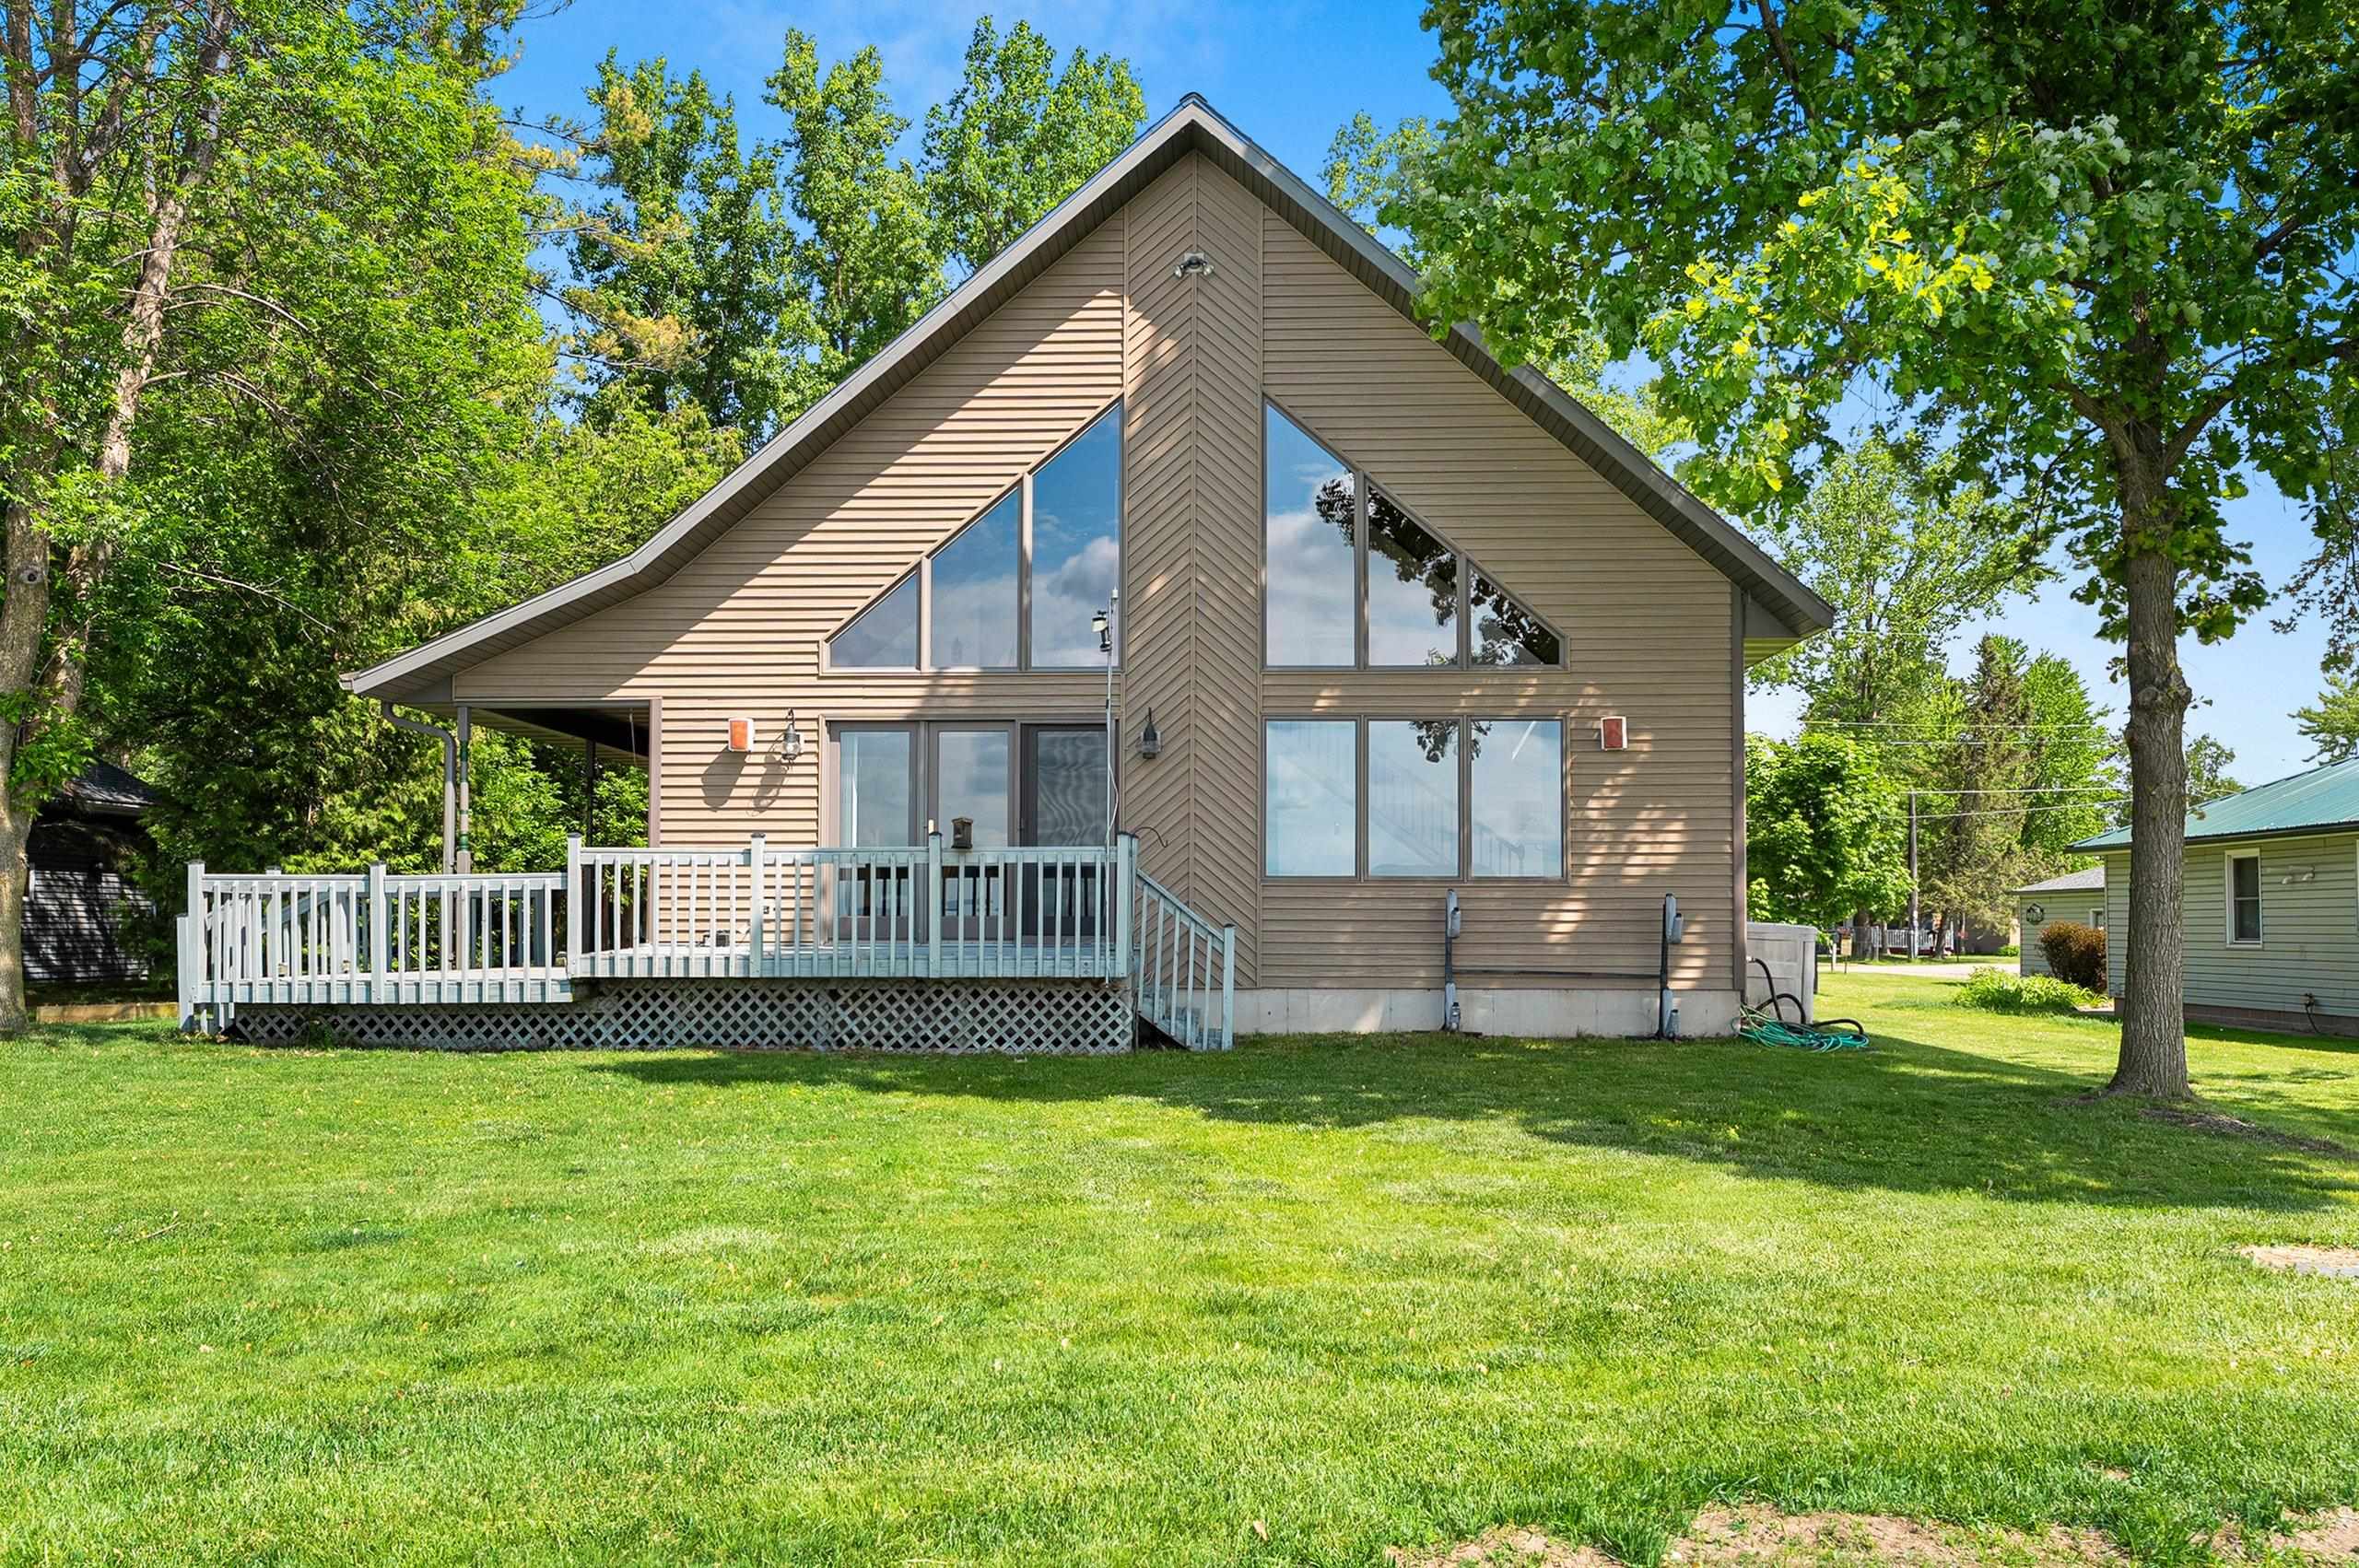 |2|2576 sqft
Adashun Jones, Inc.
Provided by: Lamers Realty, Inc.
 |3|2185 sqft
Adashun Jones, Inc.
Provided by: Ben Bartolazzi Real Estate, Inc

 Share
Share
 Show more
 Spec Sheet