
 44
 Return to listing
$525,000
3 Beds
2 Bath
1,781 Sq. Ft.
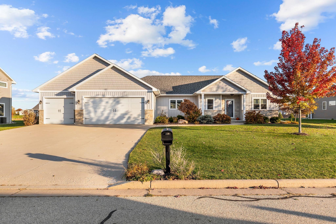
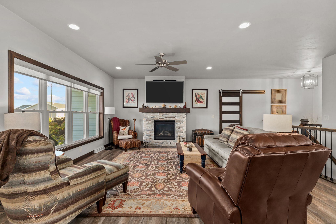
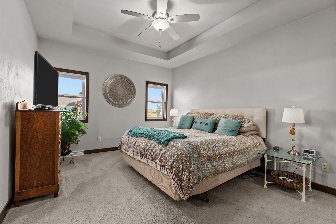
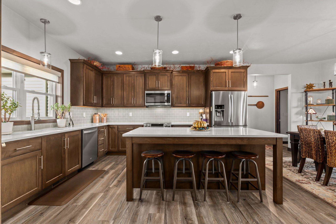
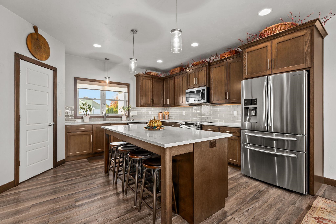
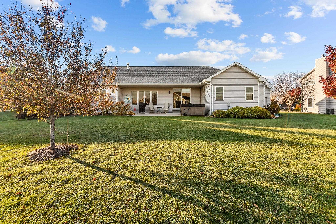
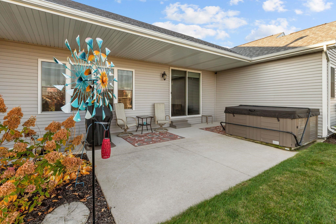
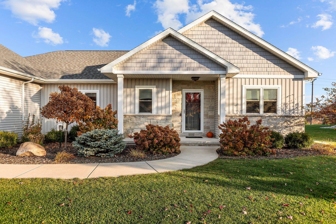
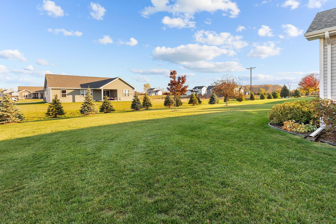
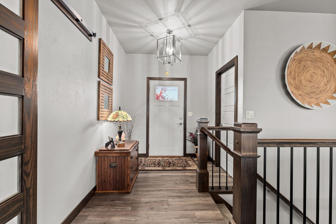
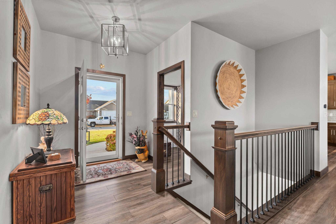
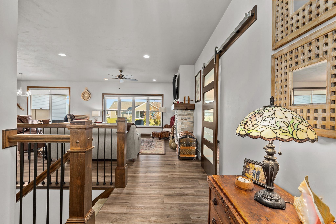
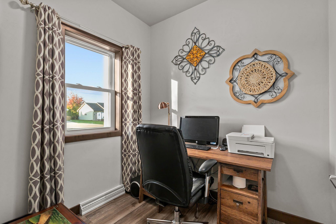
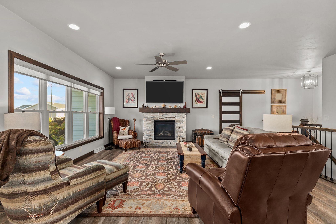
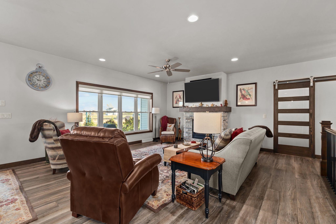
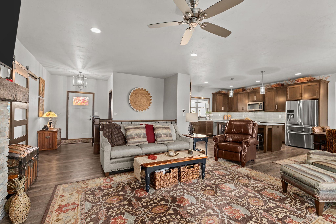
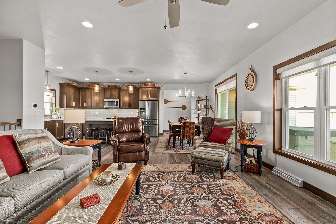
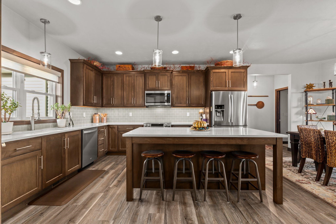
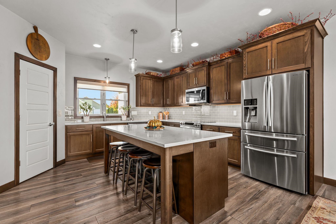
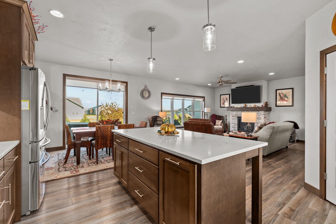
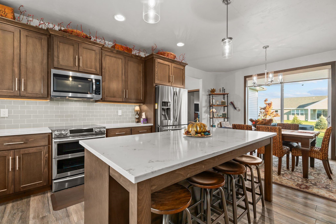
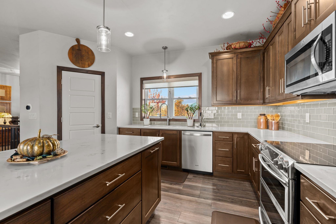
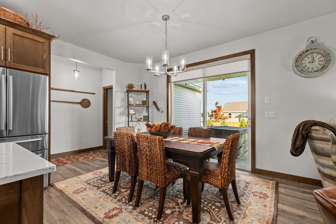
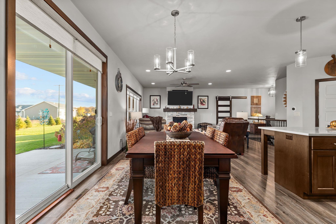
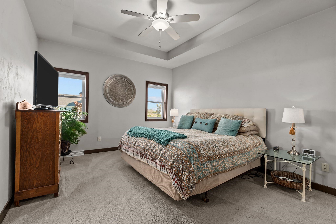
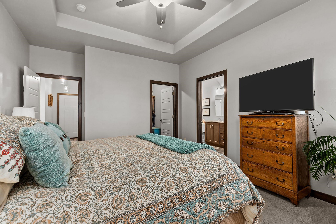
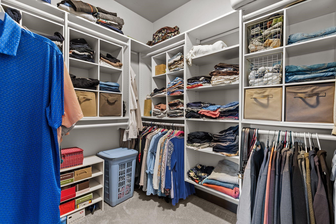
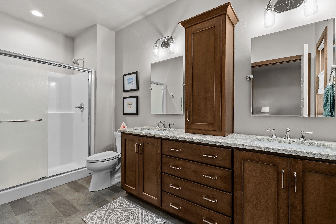
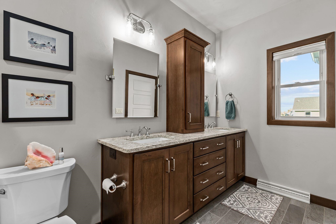
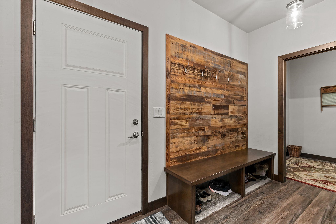
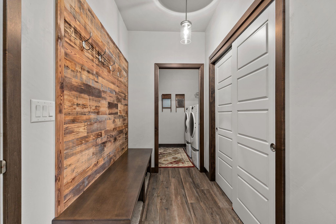
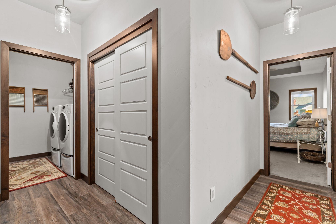
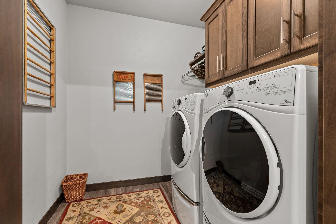
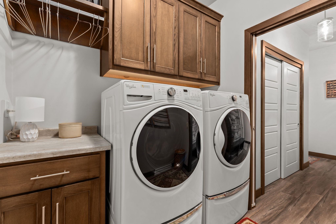
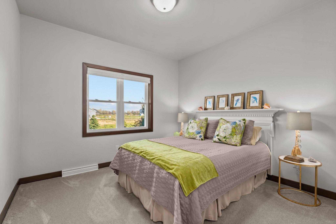
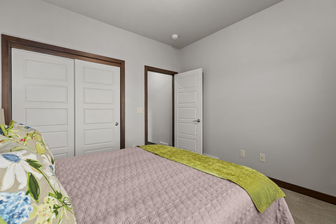
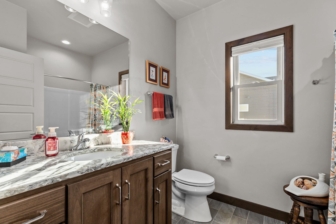
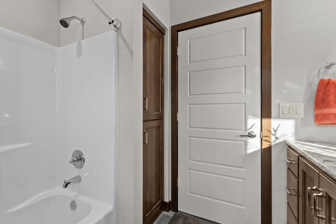
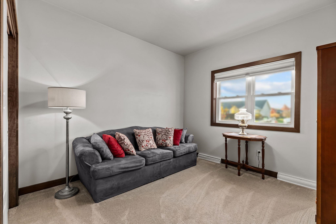
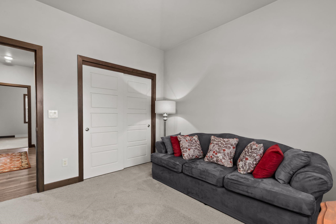
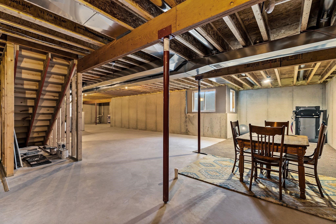
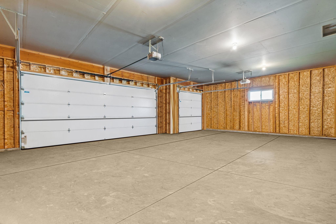
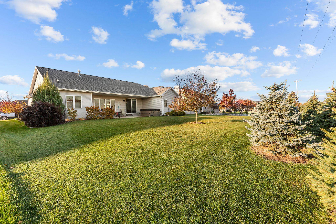
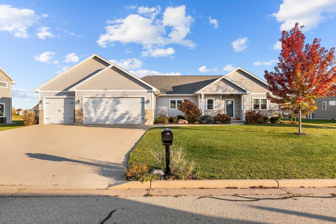
Quality built 3 bedroom 2 bathroom ranch style home with great scale & finish. This 2017 RUCON built home offers a split bedroom design with modern amenities and open concept design. 9 foot ceilings throughout make this nearly 1,800 sq foot home feel even larger. Beautiful kitchen space with stained cabinetry, 7 foot island, quartz counters, tile backsplash, and coveted walk in pantry. Living Room features a stone fireplace with a wall of daylight windows and quality blinds. Primary suite offers tray ceiling and 8x6 walk in closet. Primary en suite bathroom with quartz counter dual vanity and shower. 3 car garage! Garage entry drop zone with additional closet space. 1st floor laundry with folding top & hanging space. Secondary bedrooms can be sealed from the noise of your great room with the custom barndoor. Secondary bedrooms share an additional full bathroom. Basement awaits your finishing touches with attractive corner dual egress window allowing for flexibility in your finished layout - blueprint attached for builder's concept for finishing the space. Basement stubbed for bathroom already! Outside you'll find quality landscaping already completed including a large back patio - hot tub included! All of the benefits of new construction without the time/costs of finishing the home. Sherwood offers a quiet community living with great proximity to High Cliff State Park & Golf Course as well as the East side of the Fox Valley - this one has it all!
Inclusions:
oven/range, refrigerator, dishwasher, microwave, washer, dryer, hot tub
Exclusions:
seller's personal property
Get a detailed Home Value Estimate Based on Current Market Trends/Get a Detailed Estimate Based on Current Market Conditions Impacting Your Home's Value
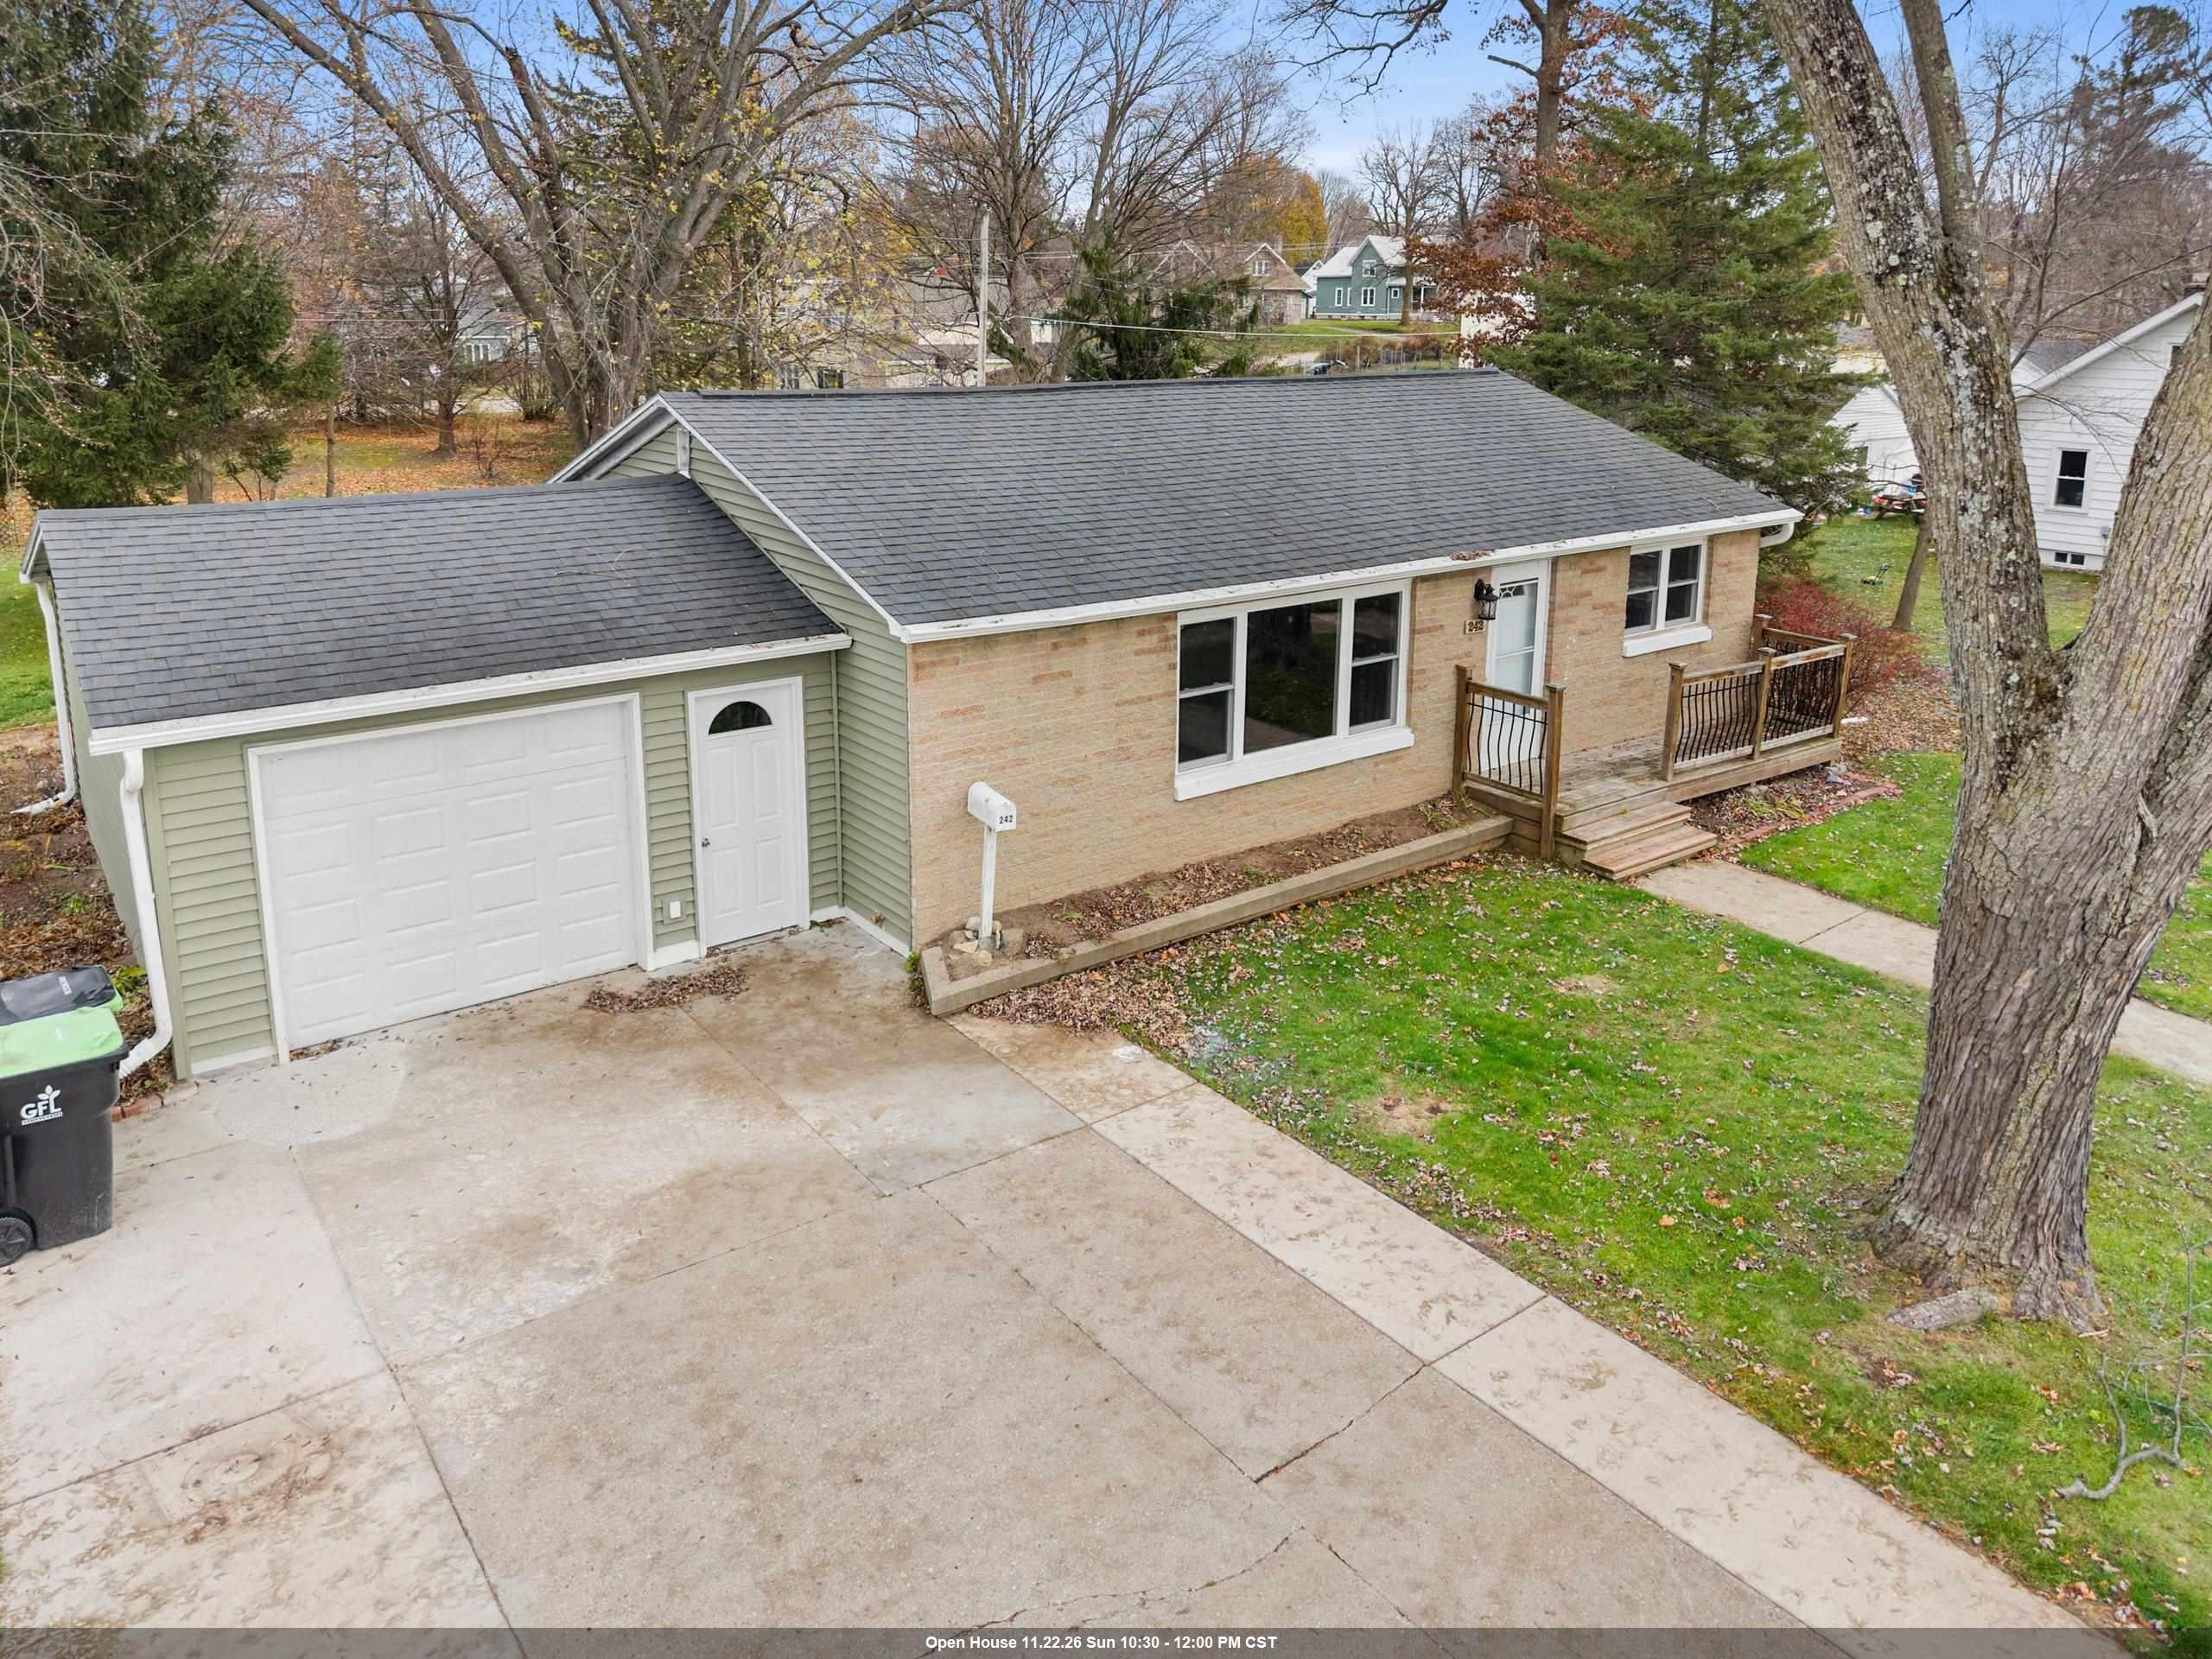
 |2
 |1570 sqft
Adashun Jones, Inc.
Provided by: Trimberger Realty, LLC
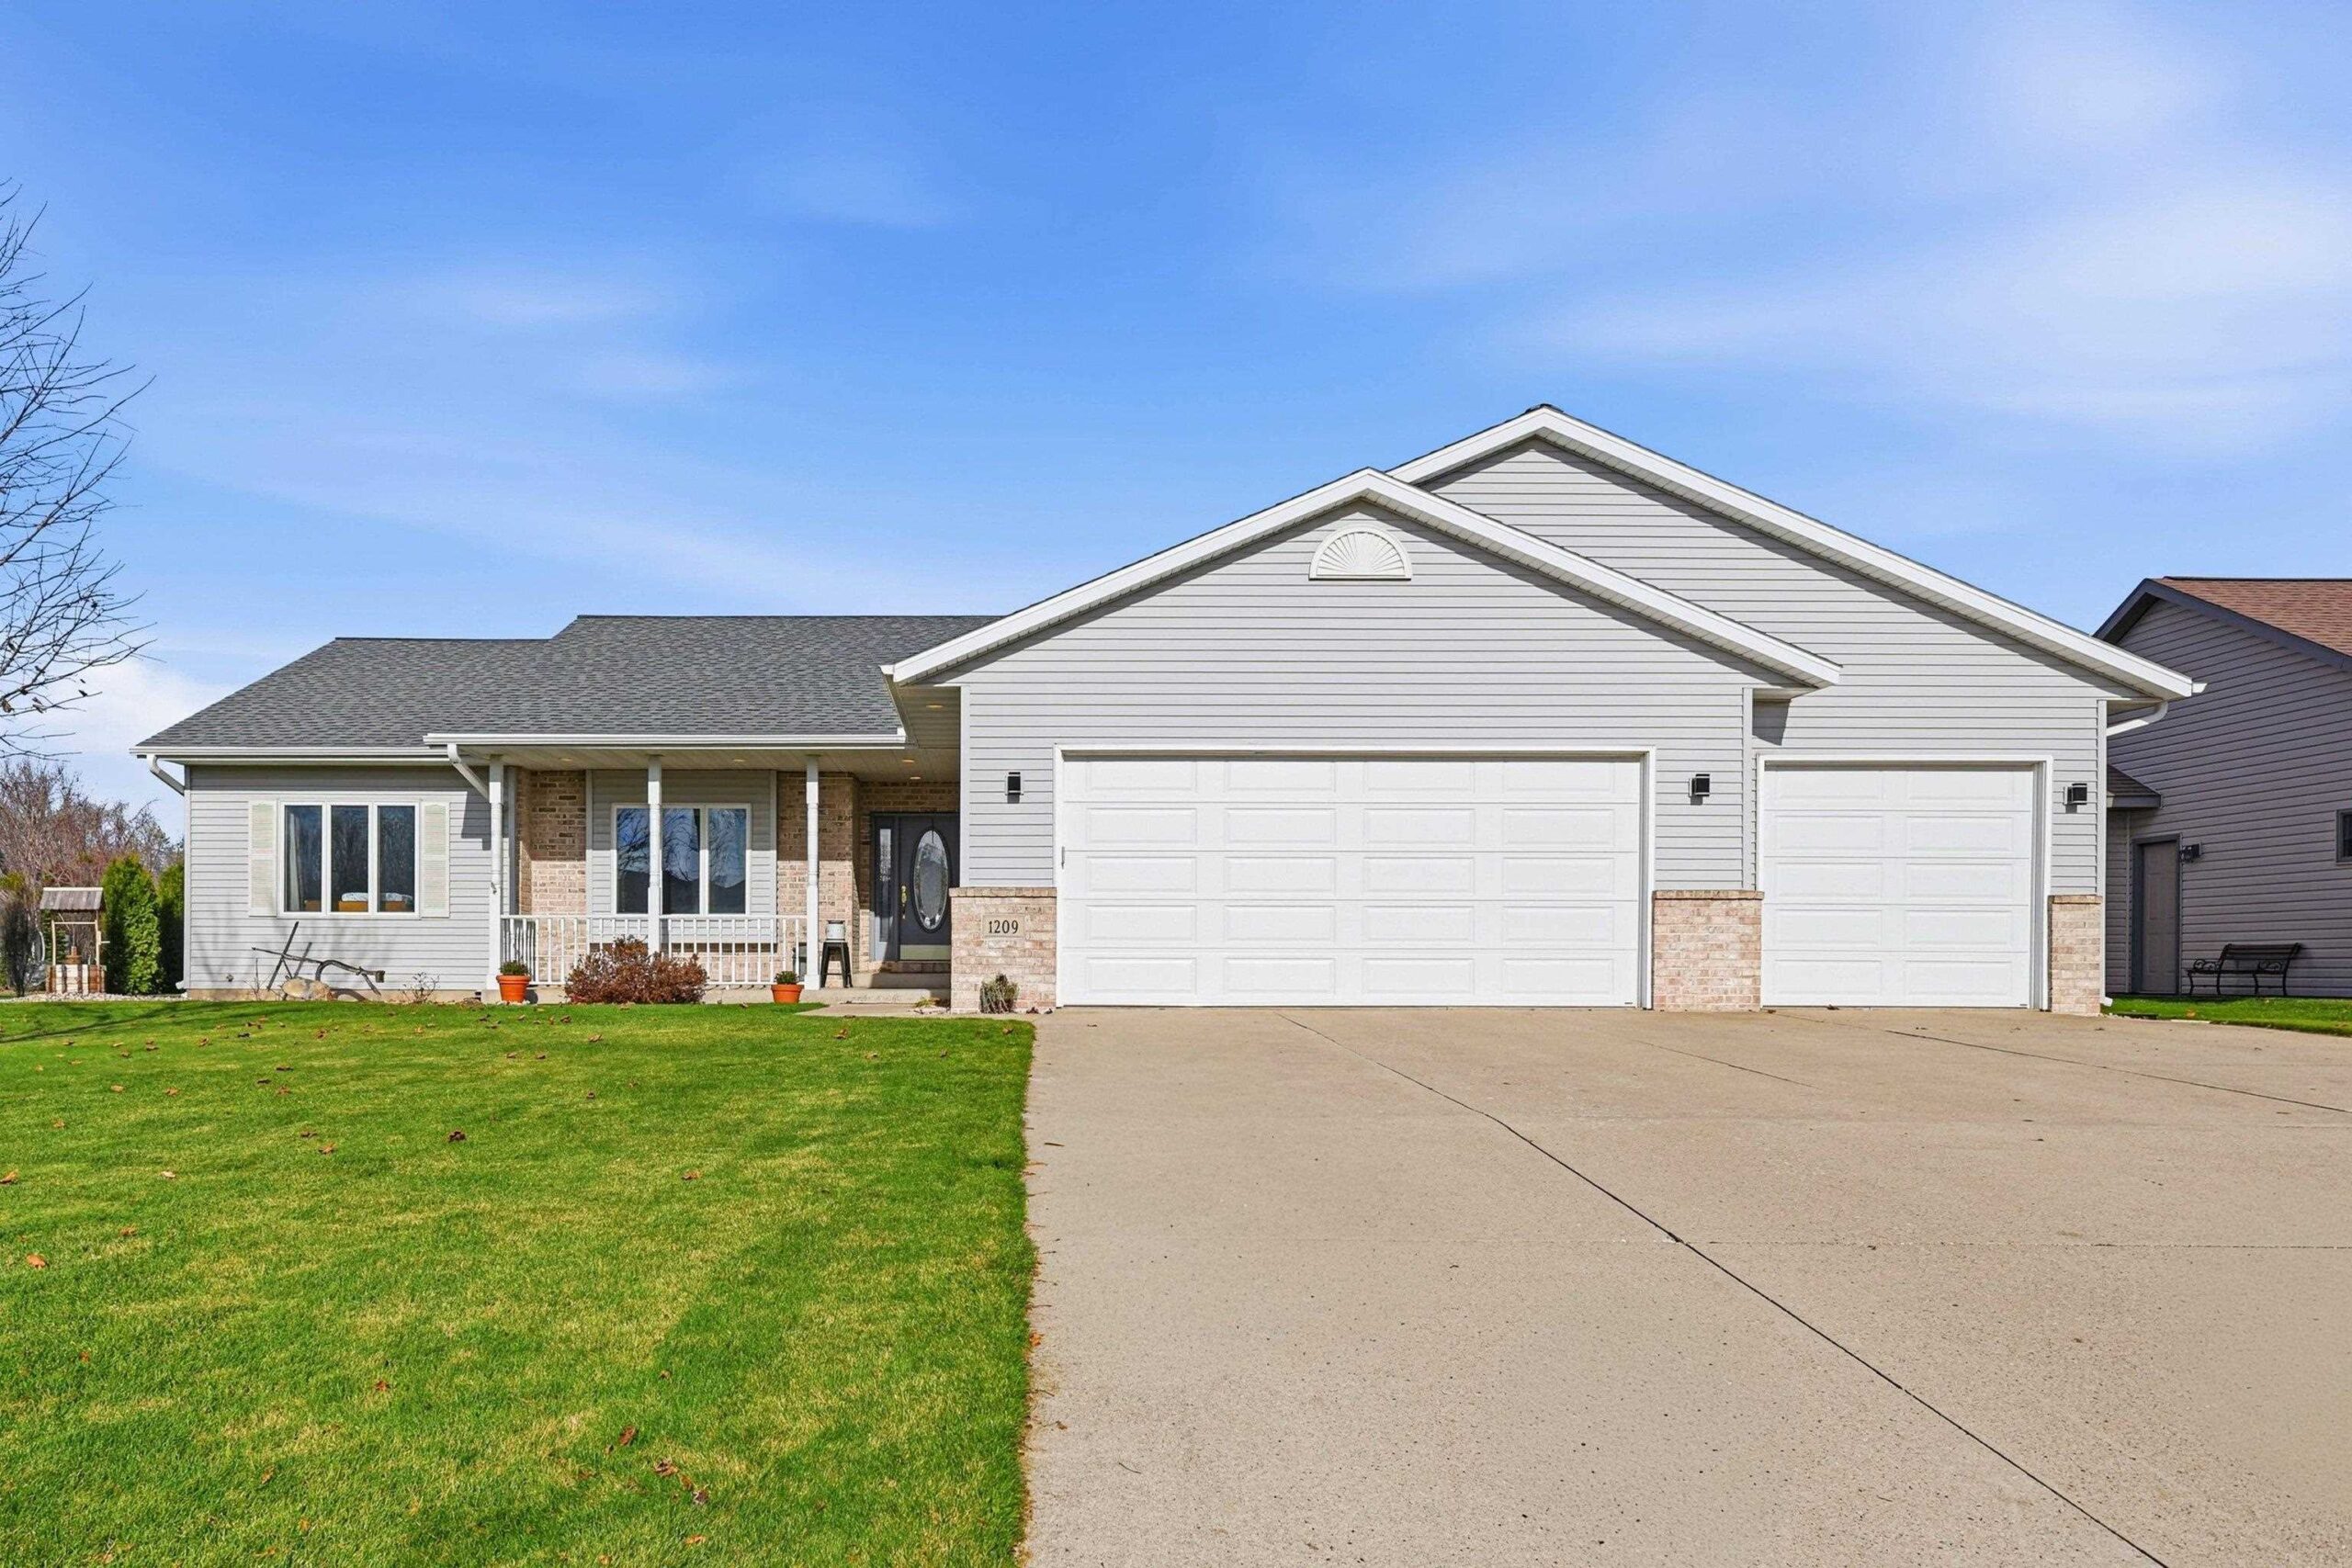
 |2|1636 sqft
Adashun Jones, Inc.
Provided by: Keller Williams Green Bay
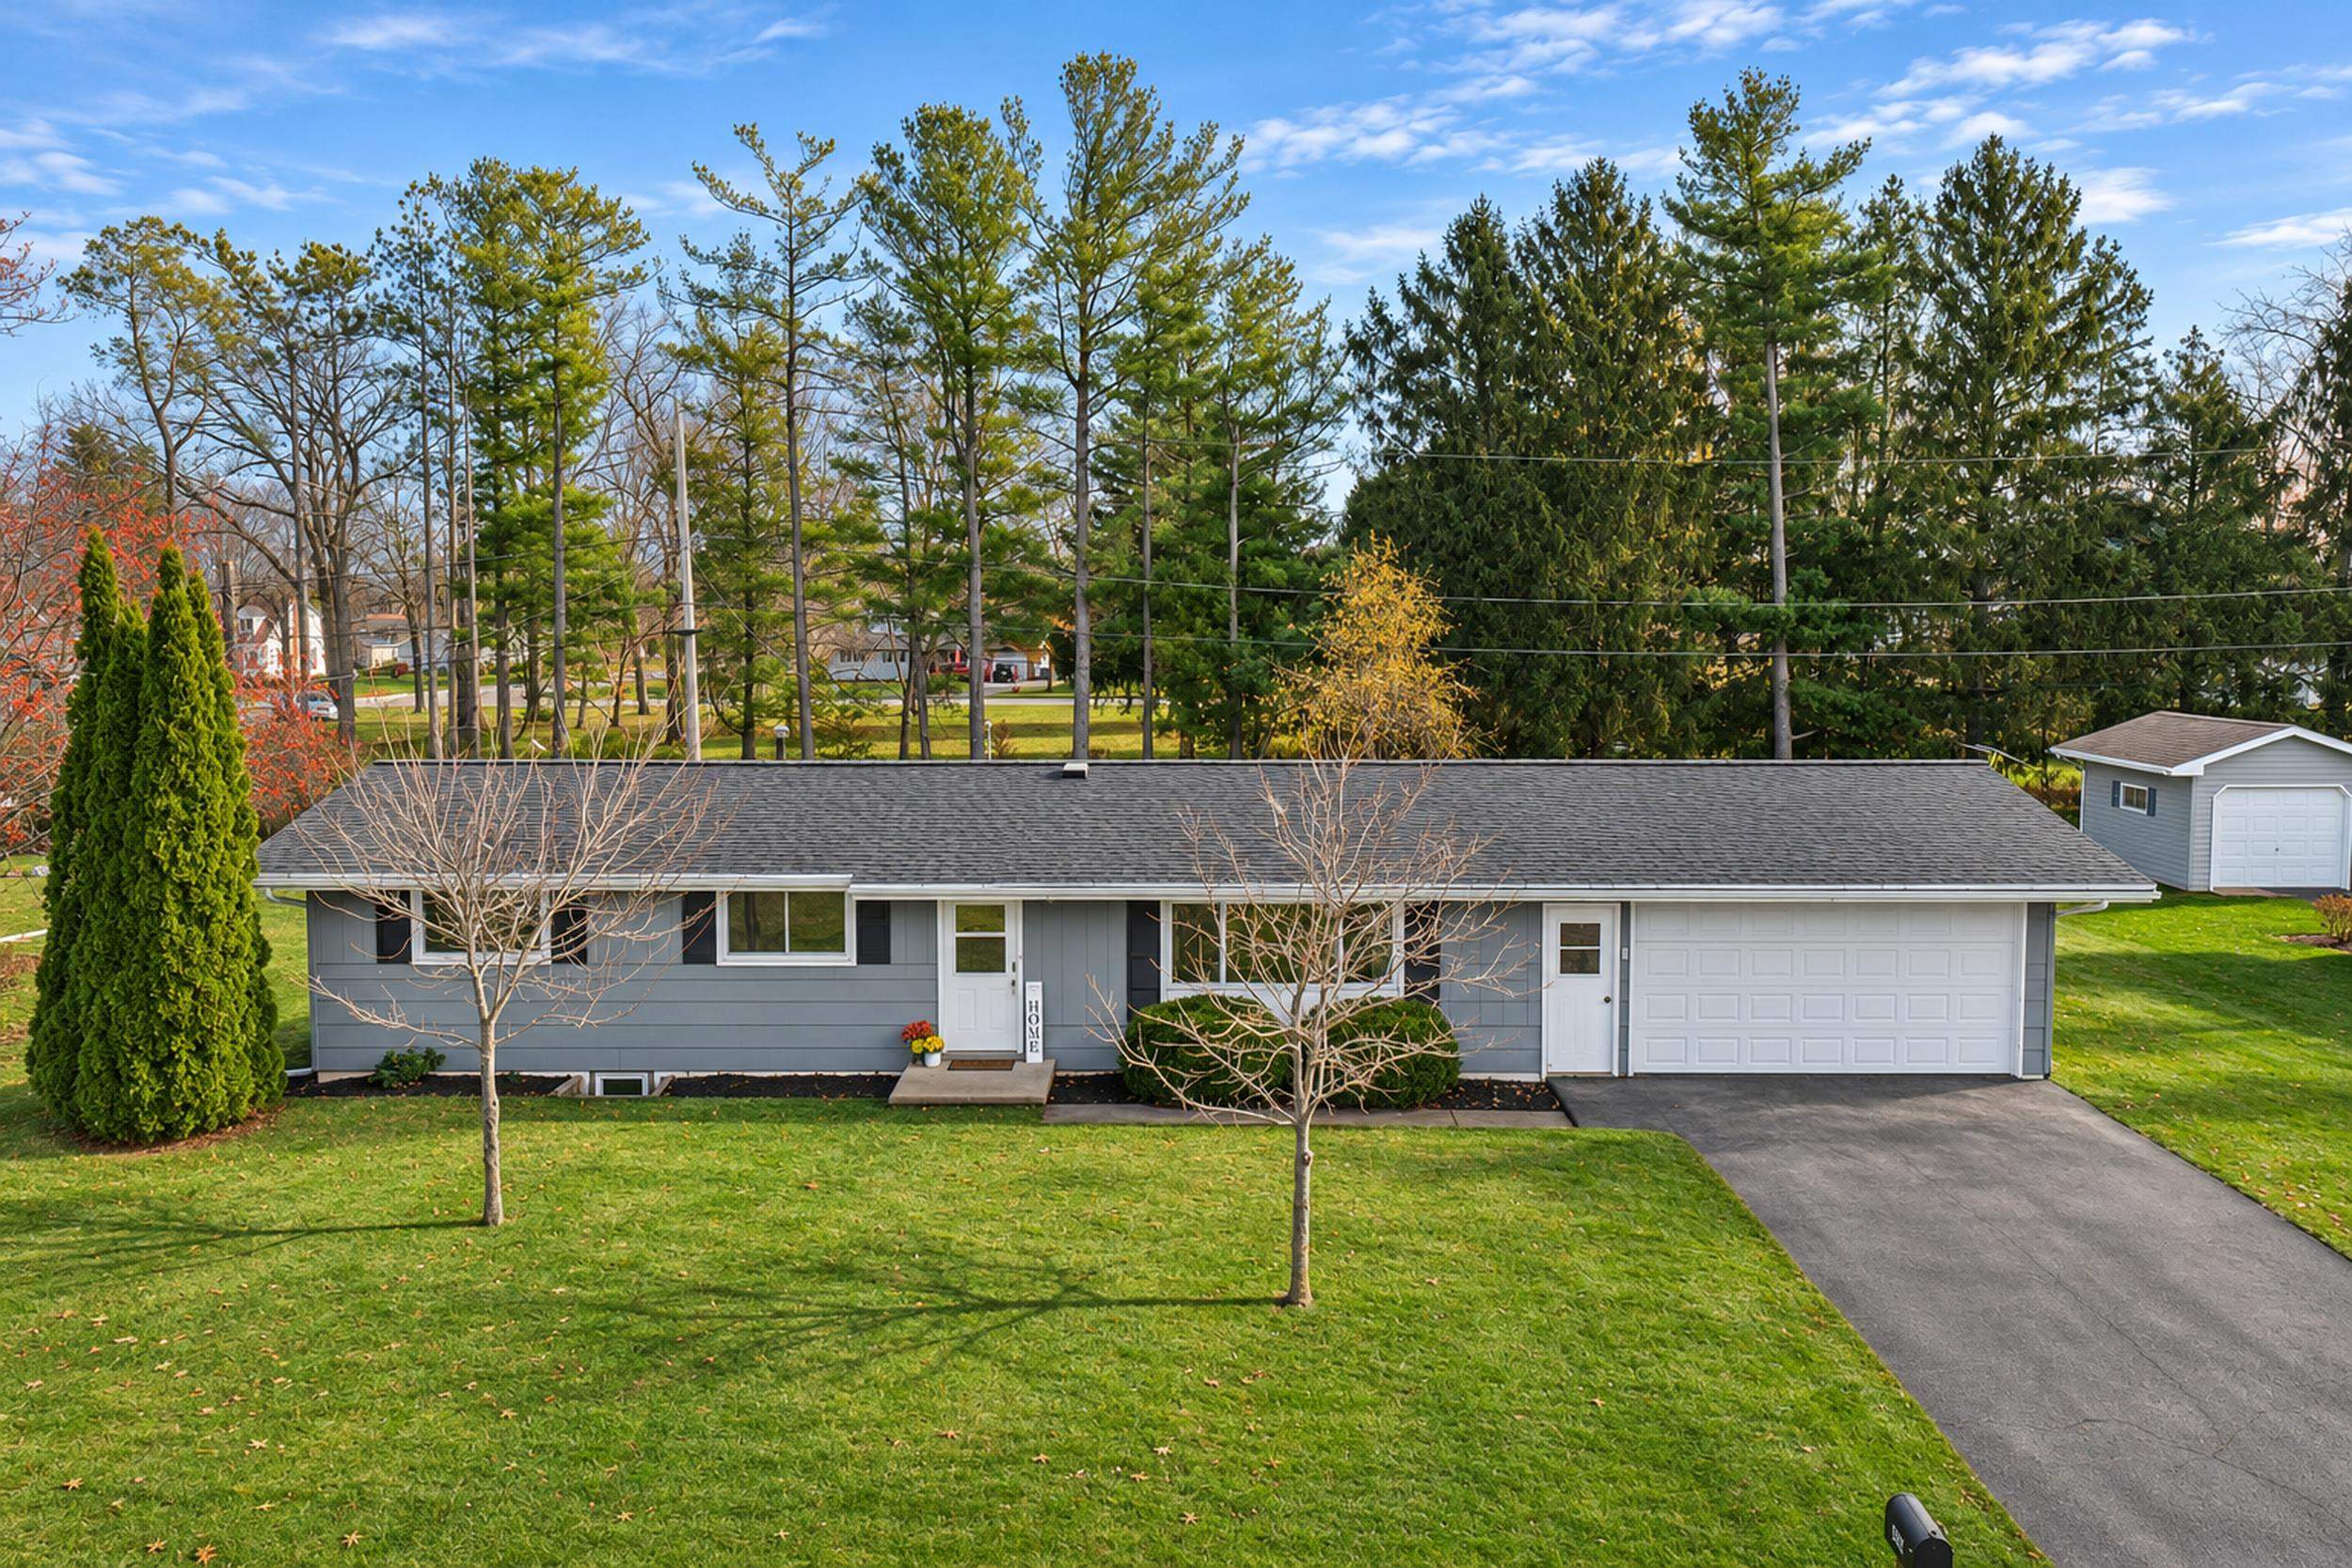
 |3|1876 sqft
Adashun Jones, Inc.
Provided by: Berkshire Hathaway HS Lakes & Land Real Estate
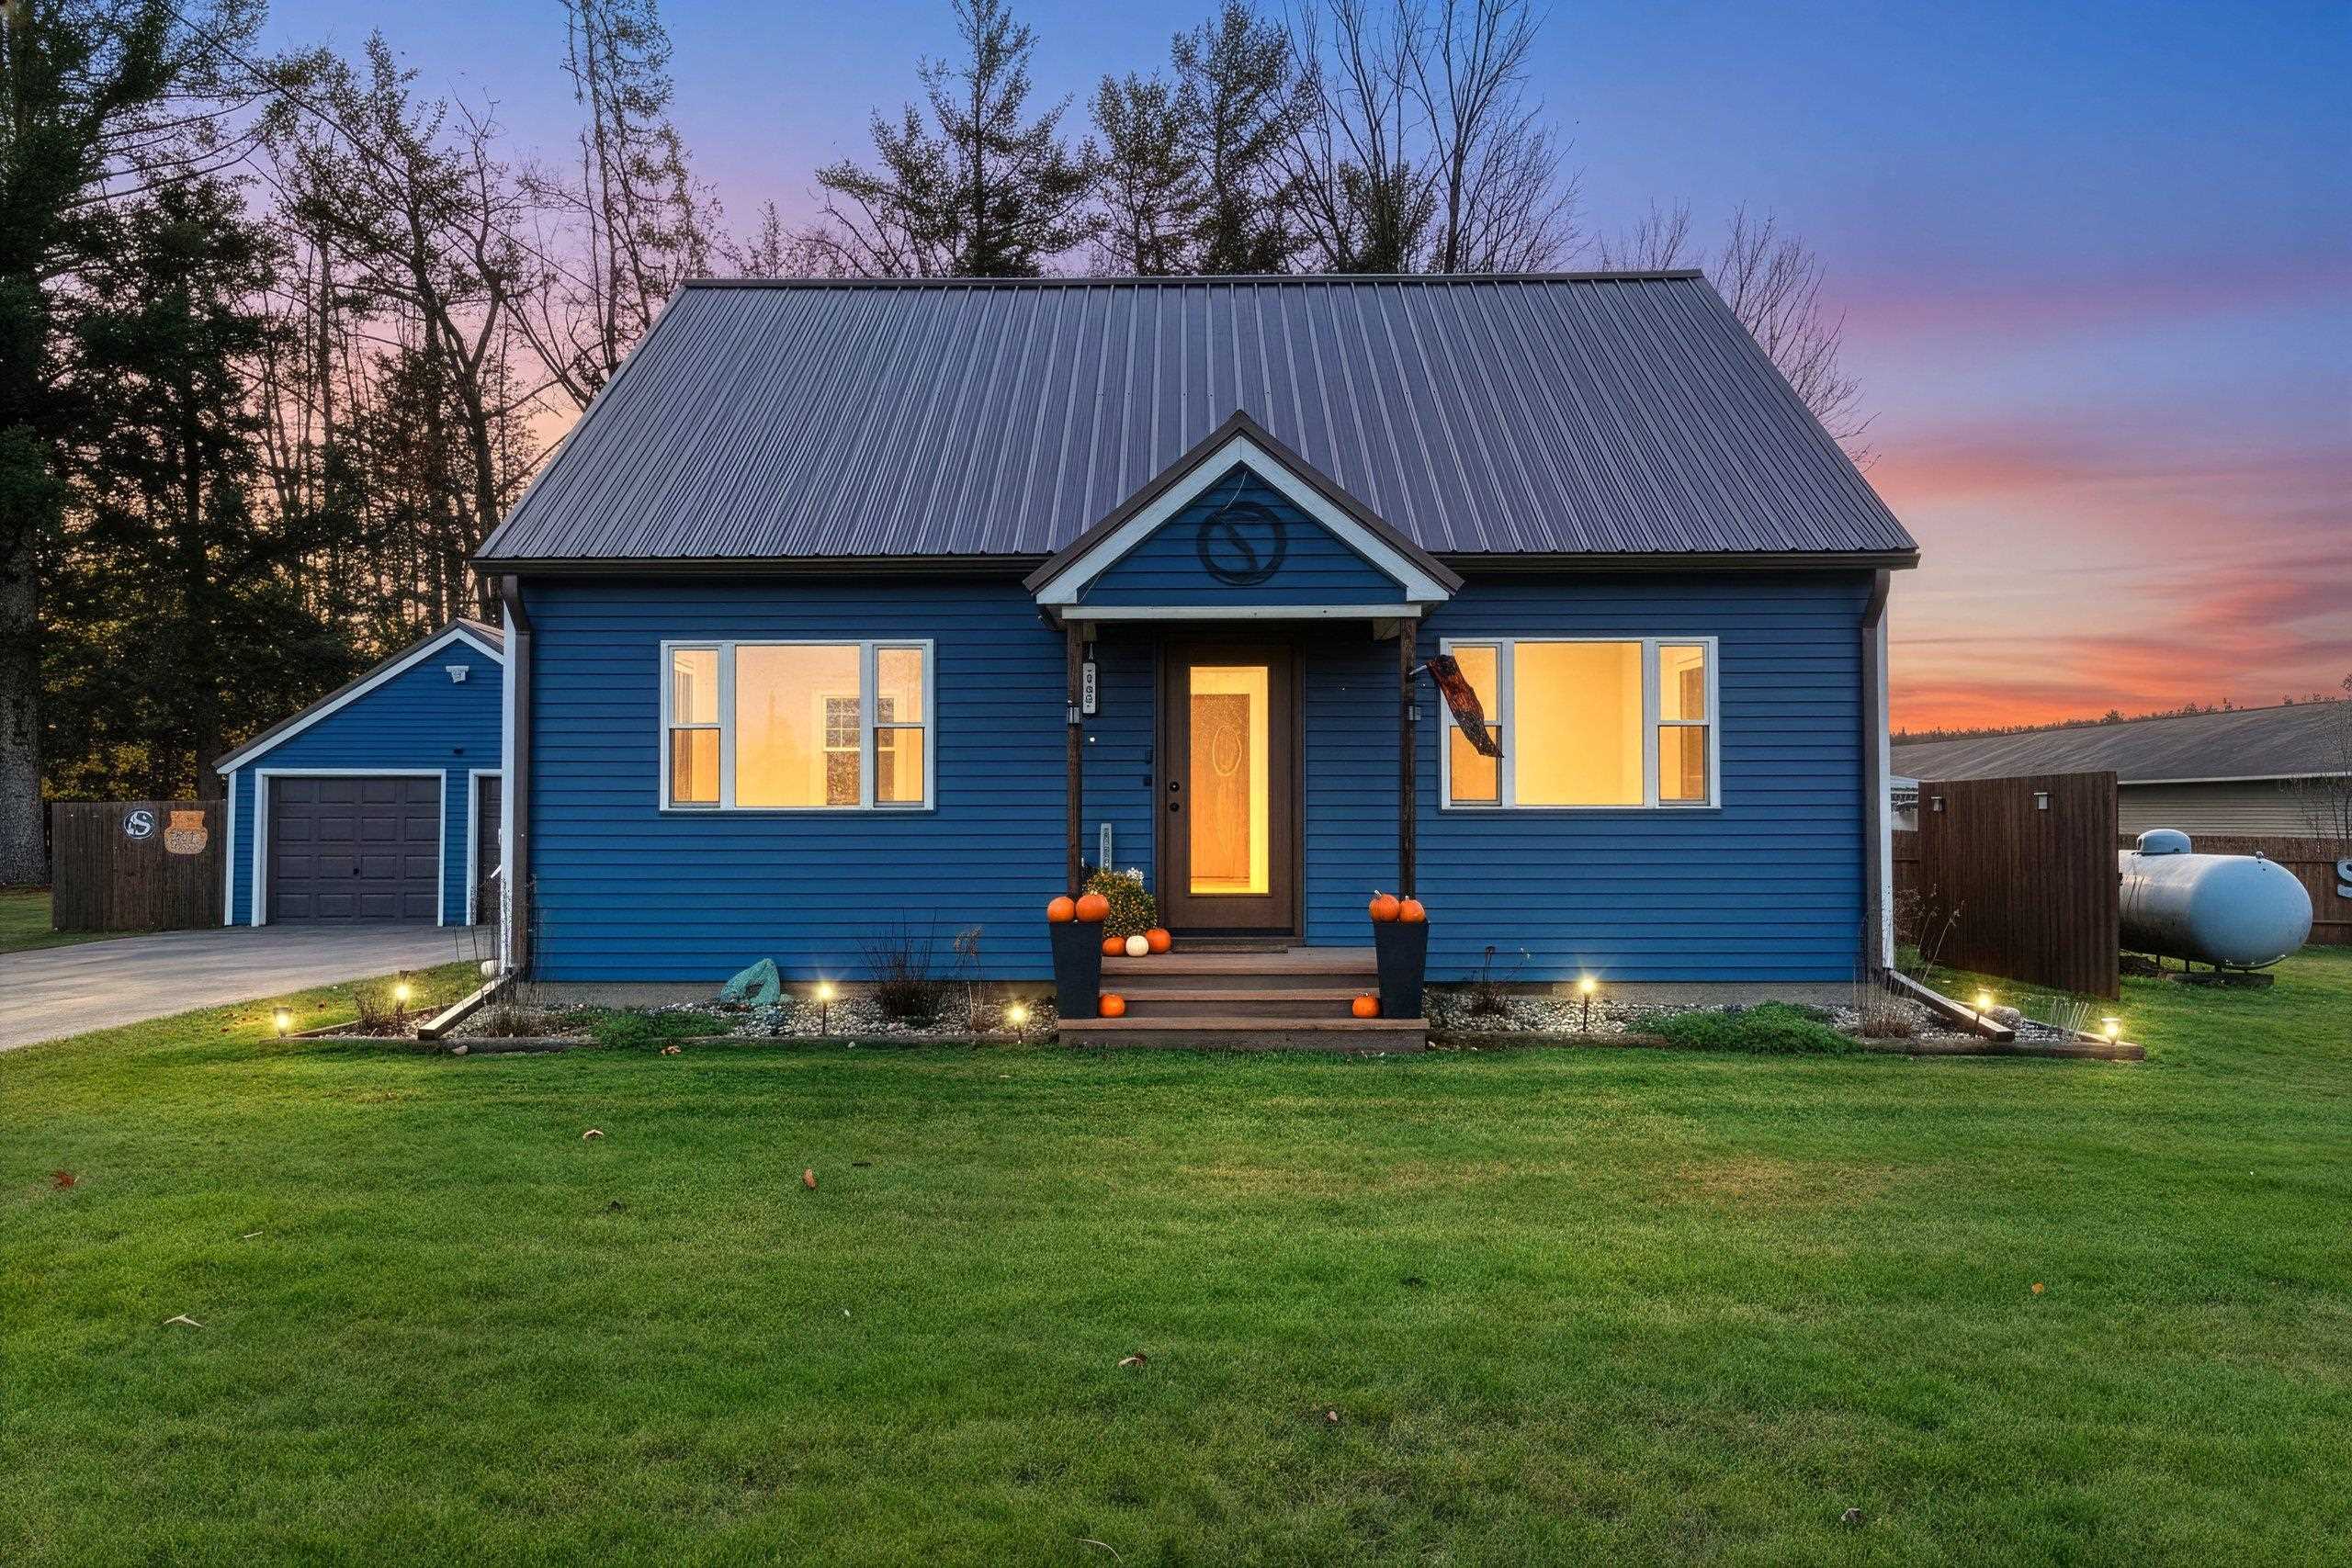
 |2|1498 sqft
Adashun Jones, Inc.
Provided by: Coldwell Banker Real Estate Group
 |2|1490 sqft
Adashun Jones, Inc.
Provided by: Coldwell Banker Real Estate Group
 |2|1456 sqft
Adashun Jones, Inc.
Provided by: Century 21 Ace Realty
 |2|2223 sqft
Adashun Jones, Inc.
Provided by: Coldwell Banker Real Estate Group
 |2|1816 sqft
Adashun Jones, Inc.
Provided by: Coldwell Banker Real Estate Group
 |2|1456 sqft
Adashun Jones, Inc.
Provided by: Coldwell Banker Real Estate Group
 |1|1452 sqft
Adashun Jones, Inc.
Provided by: Expert Real Estate Partners, LLC

 Share
 Show more
 Spec Sheet