
 38
 Return to listing
$239,900
3 Beds
2 Bath
1,498 Sq. Ft.
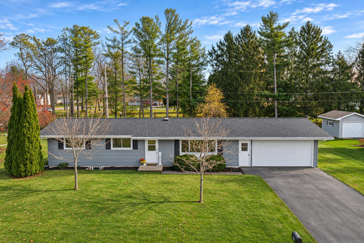
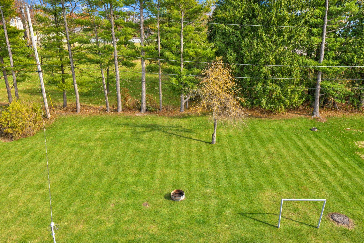
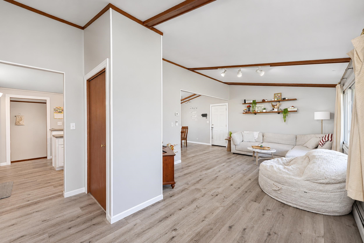
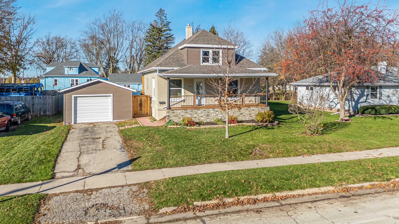
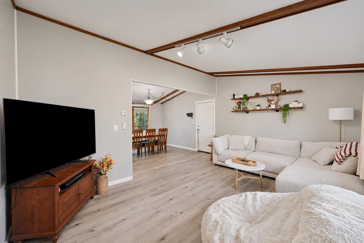
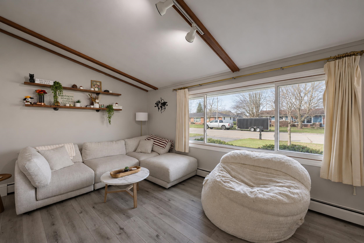
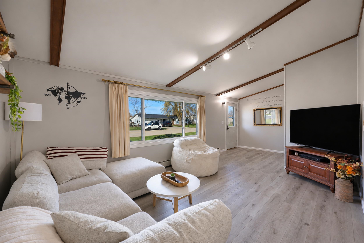
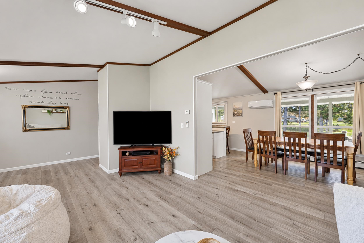
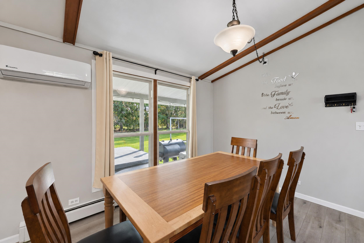
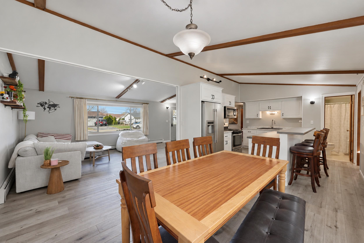
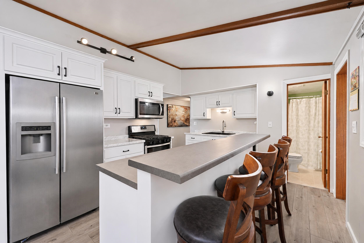
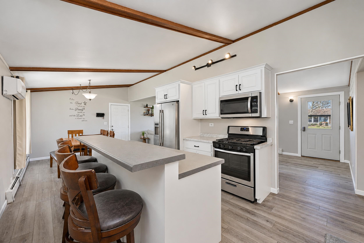
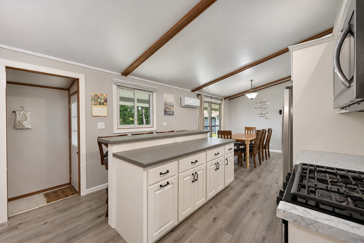
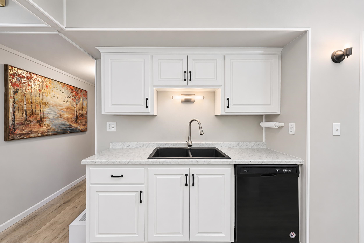
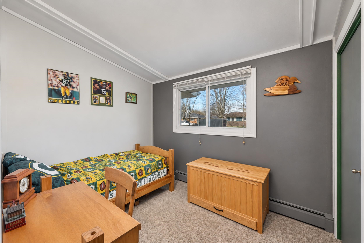
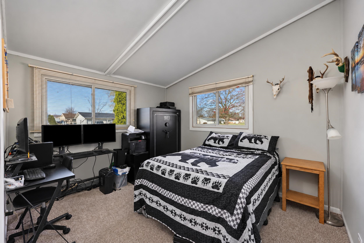
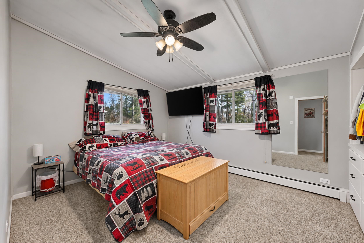
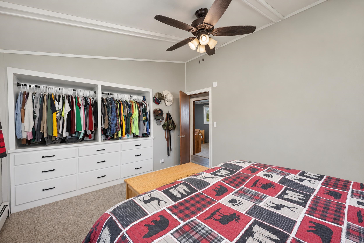
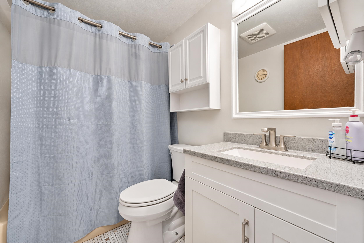
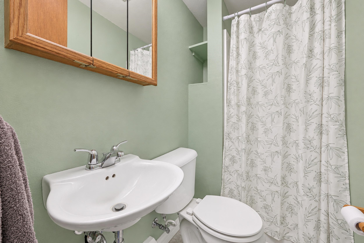
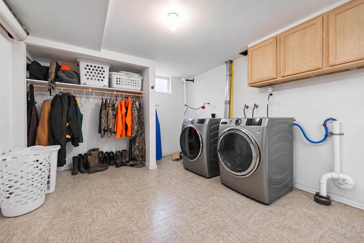
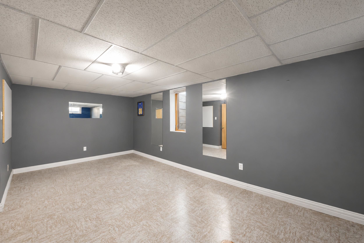
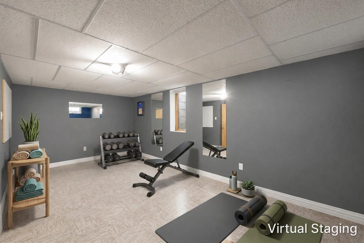
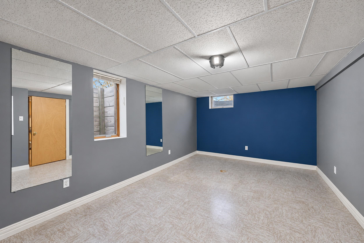
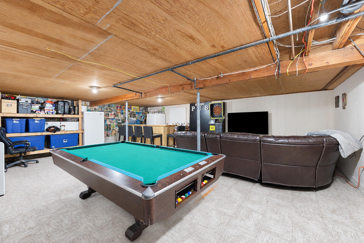
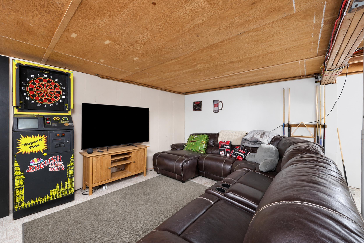
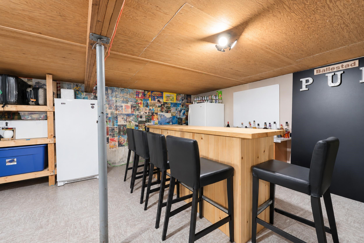
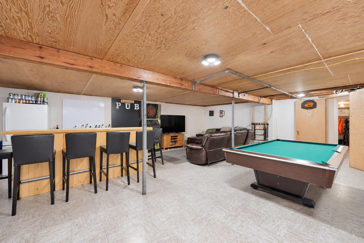
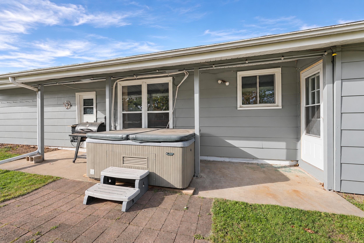
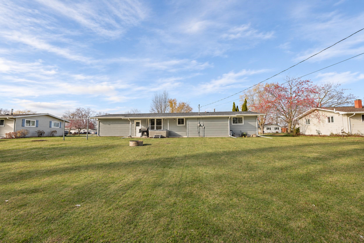
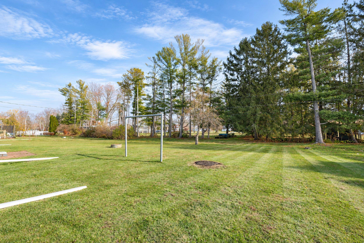
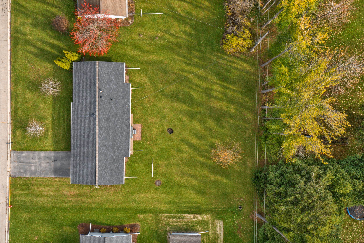
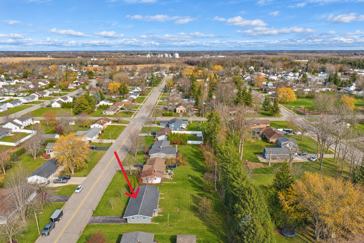
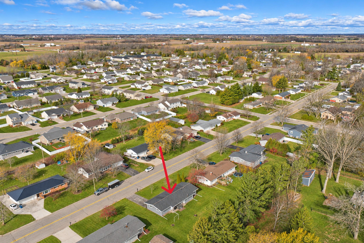
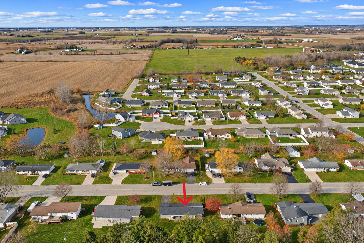
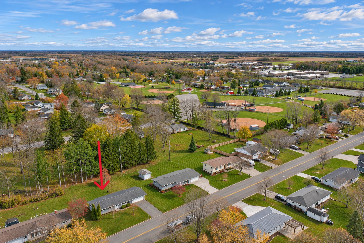
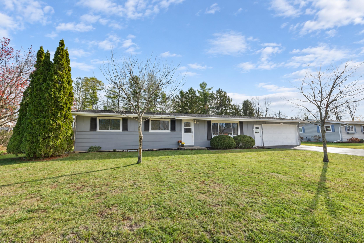
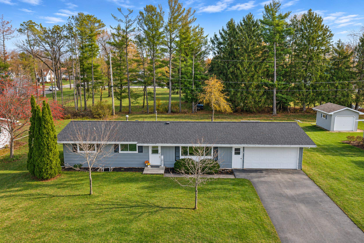
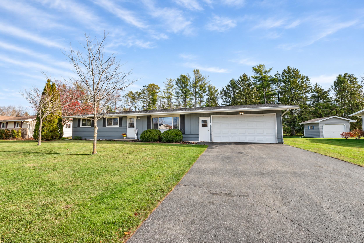
Beautifully updated 3-bedroom, 2-full-bath ranch offering comfortable living spaces, thoughtful updates, and room to make your own! The kitchen features newer cabinetry and appliances, plus an added center island, all opening to the dining area which flows seamlessly into the spacious living room. A large front window fills the space with natural light, while LVP flooring extends throughout the kitchen, dining room, living room, and hallway for a cohesive, modern feel. The primary bedroom offers convenient built-in closet storage and built-in drawers. Two more bedrooms and two full bathrooms complete the first floor. Downstairs, you'll find even more possibilities w/large finished utility/laundry room, and additional finished space perfect for a den, home office, hobby rm, or whatever suits your needs. A large unfinished area provides even more room for storage or opportunity to create addt’l living space. Outside, enjoy the beautiful tree-lined backyard, invisible fencing, + back patio already wired for a hot tub! Attached, insulated + finished 2-car garage. Updates throughout incl. new roof in 2026! Note: The finished spaces in the lower level do not have a heat source. LL photo virtually staged. Heat=hot water. Pls allow 48hrs for binding acceptance.
Inclusions:
Range/Oven, Refrigerator, Dishwasher, Microwave, Disposal, Invisible Fencing+Transmitter, Water softener (never used), LL Wood shelves
Exclusions:
Seller's Personal Property, Hot Tub, TV Mount in Primary + Garage, LL Bar + Back Bar, see attached list of negotiable items.
Get a detailed Home Value Estimate Based on Current Market Trends/Get a Detailed Estimate Based on Current Market Conditions Impacting Your Home's Value
 |2
 |1490 sqft
Adashun Jones, Inc.
Provided by: Coldwell Banker Real Estate Group
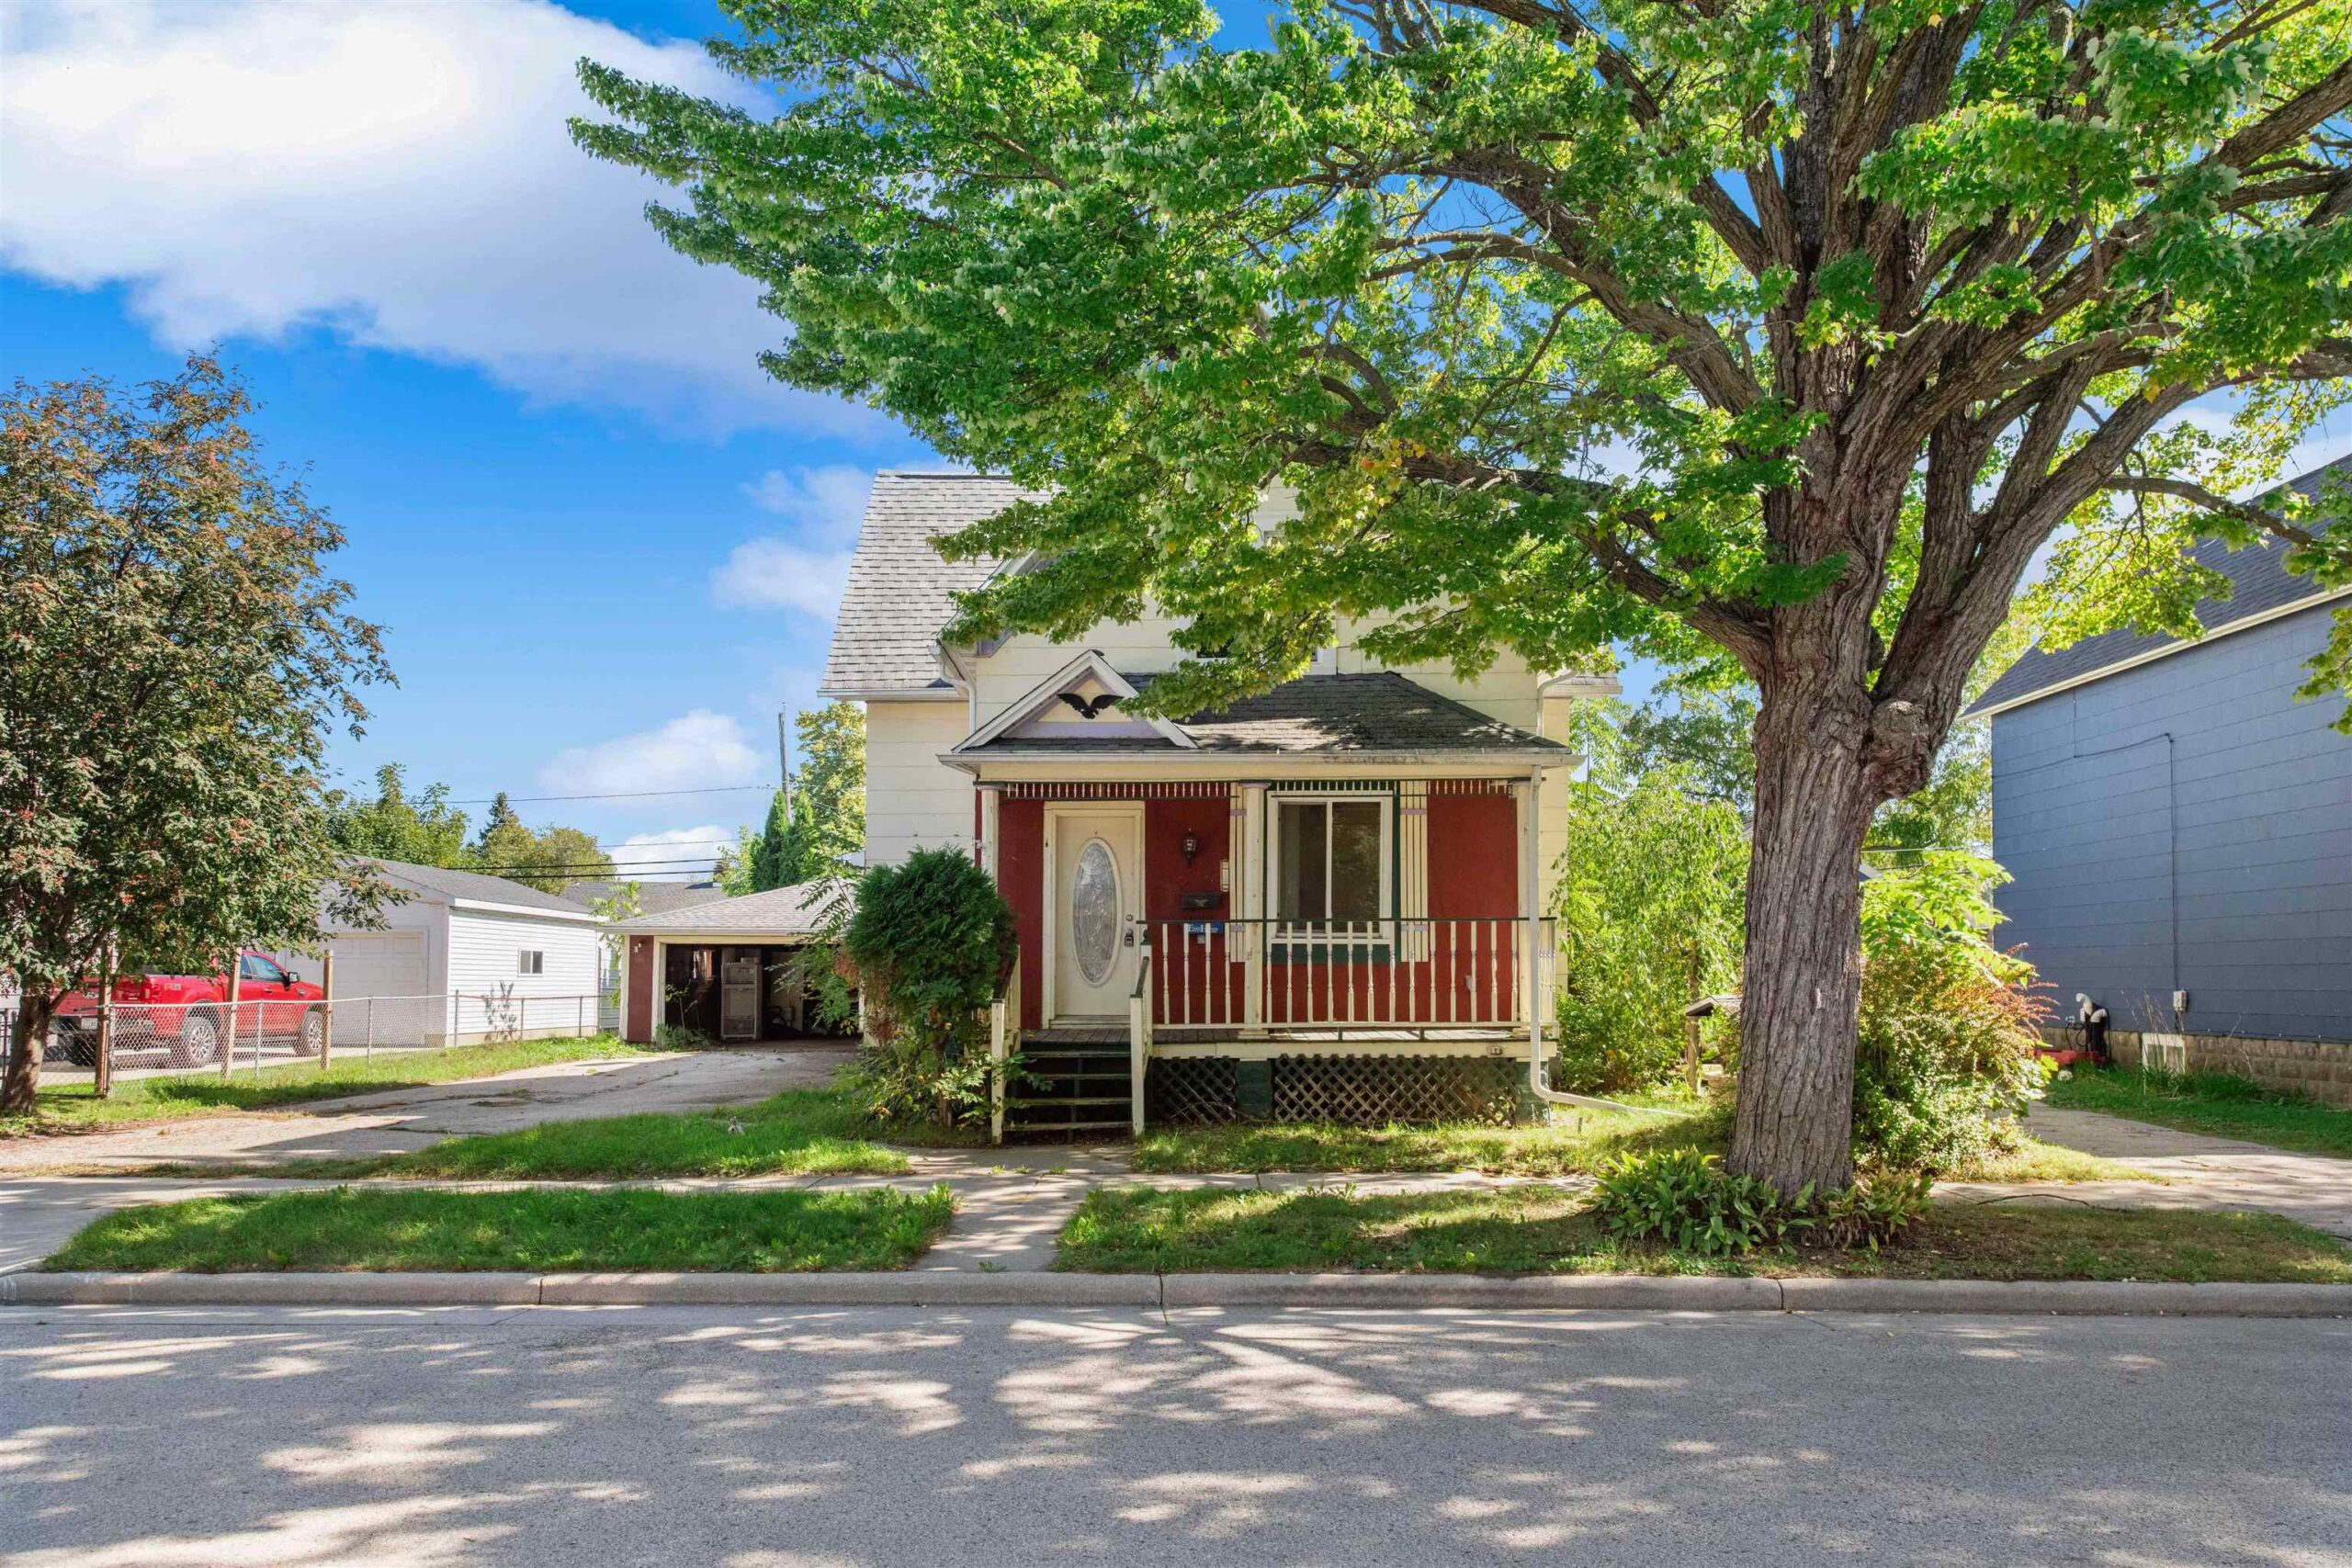 |2|1591 sqft
Adashun Jones, Inc.
Provided by: Berkshire Hathaway HS Northern Real Estate Group
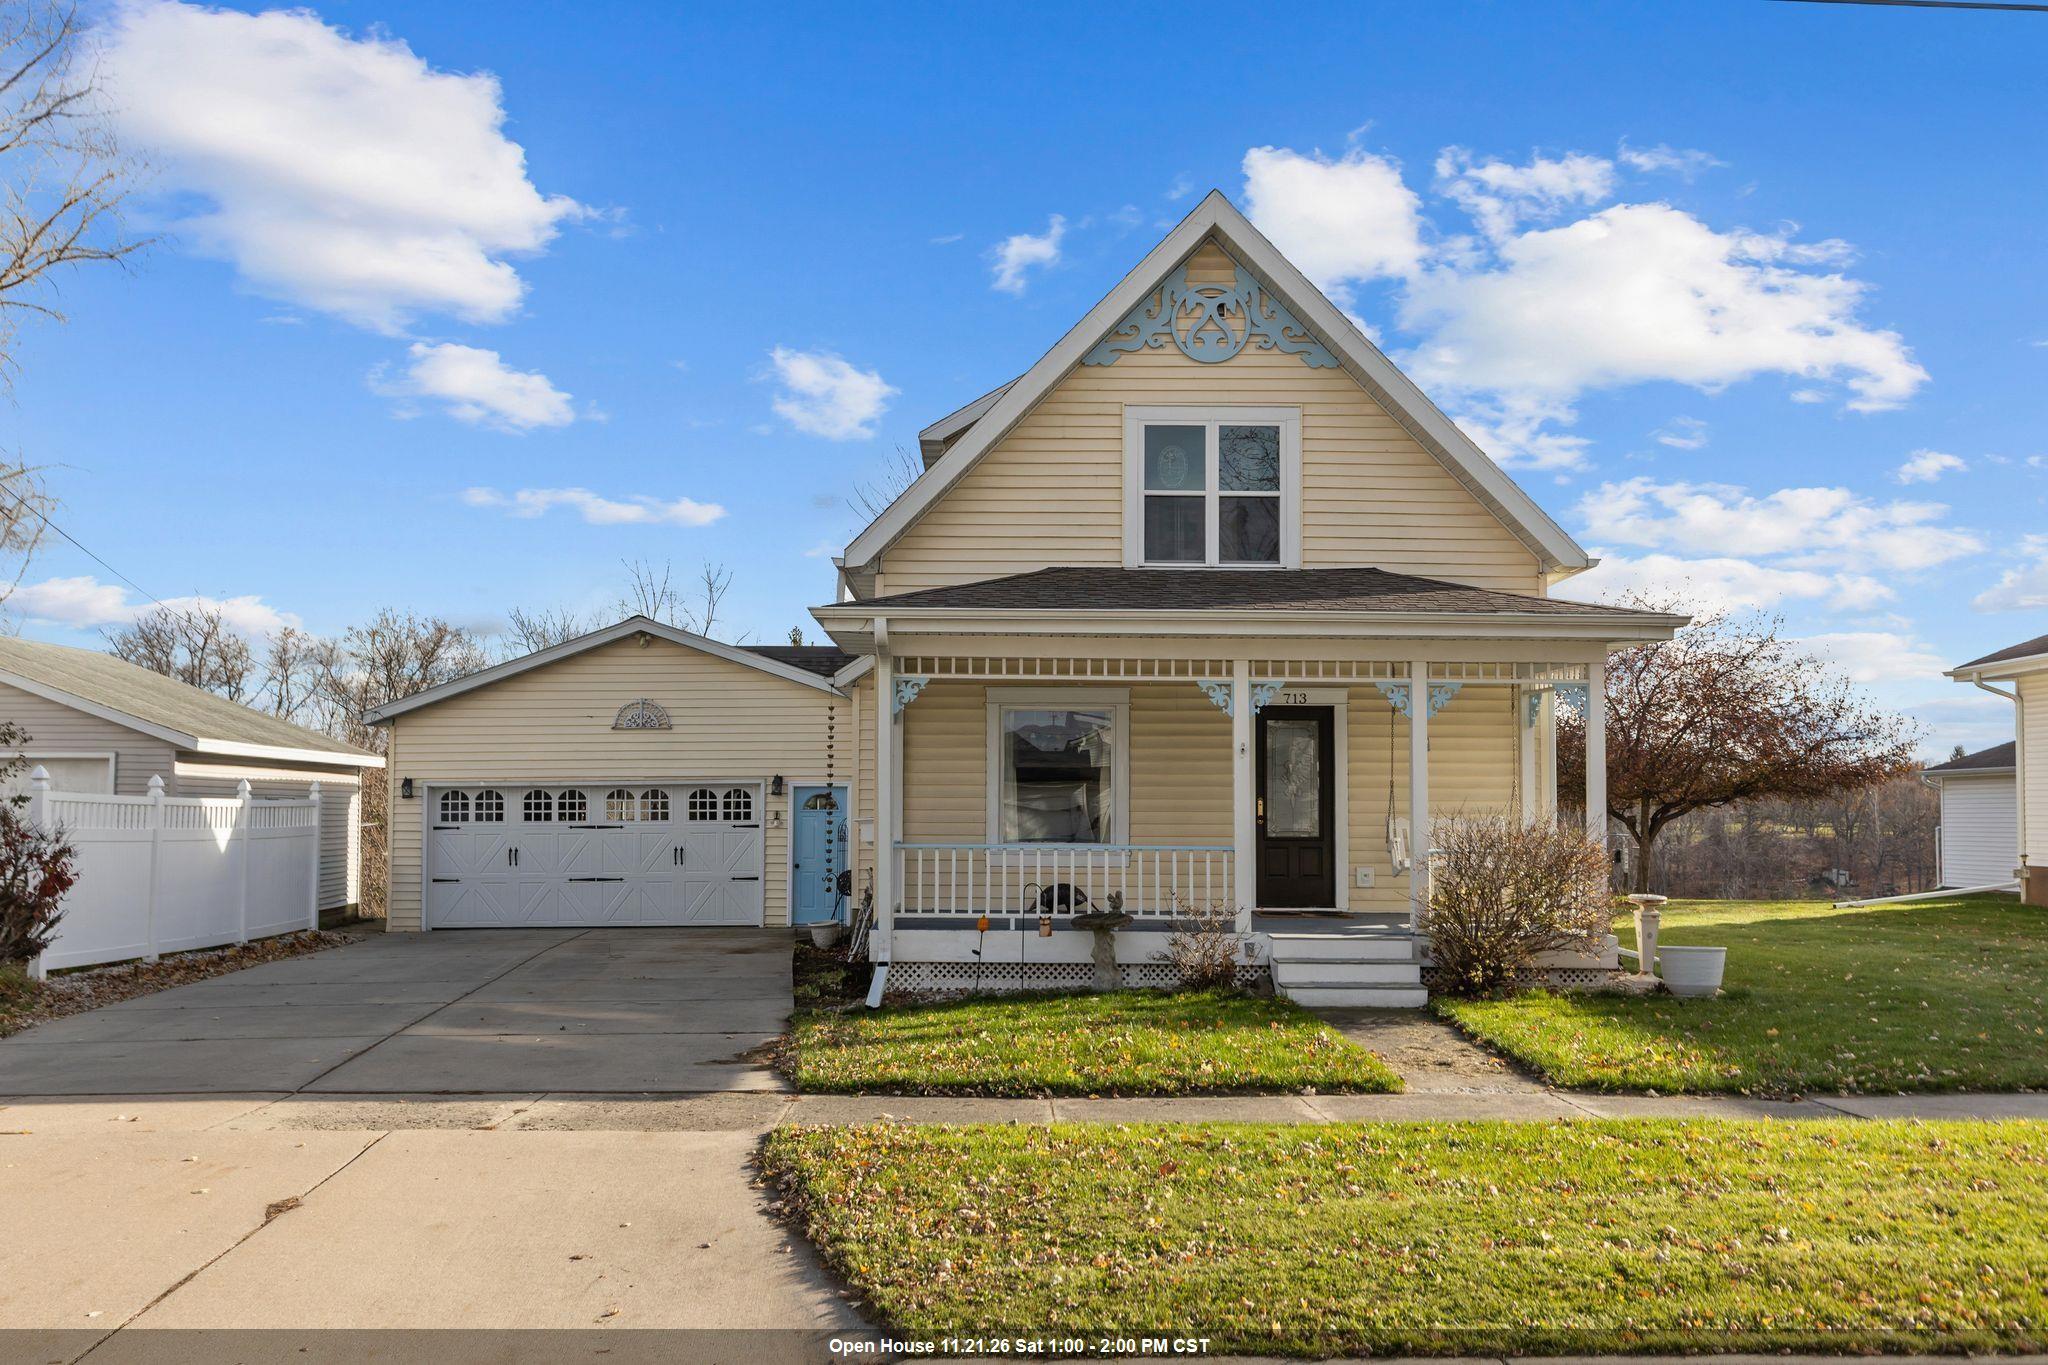 |2|1456 sqft
Adashun Jones, Inc.
Provided by: Century 21 Ace Realty
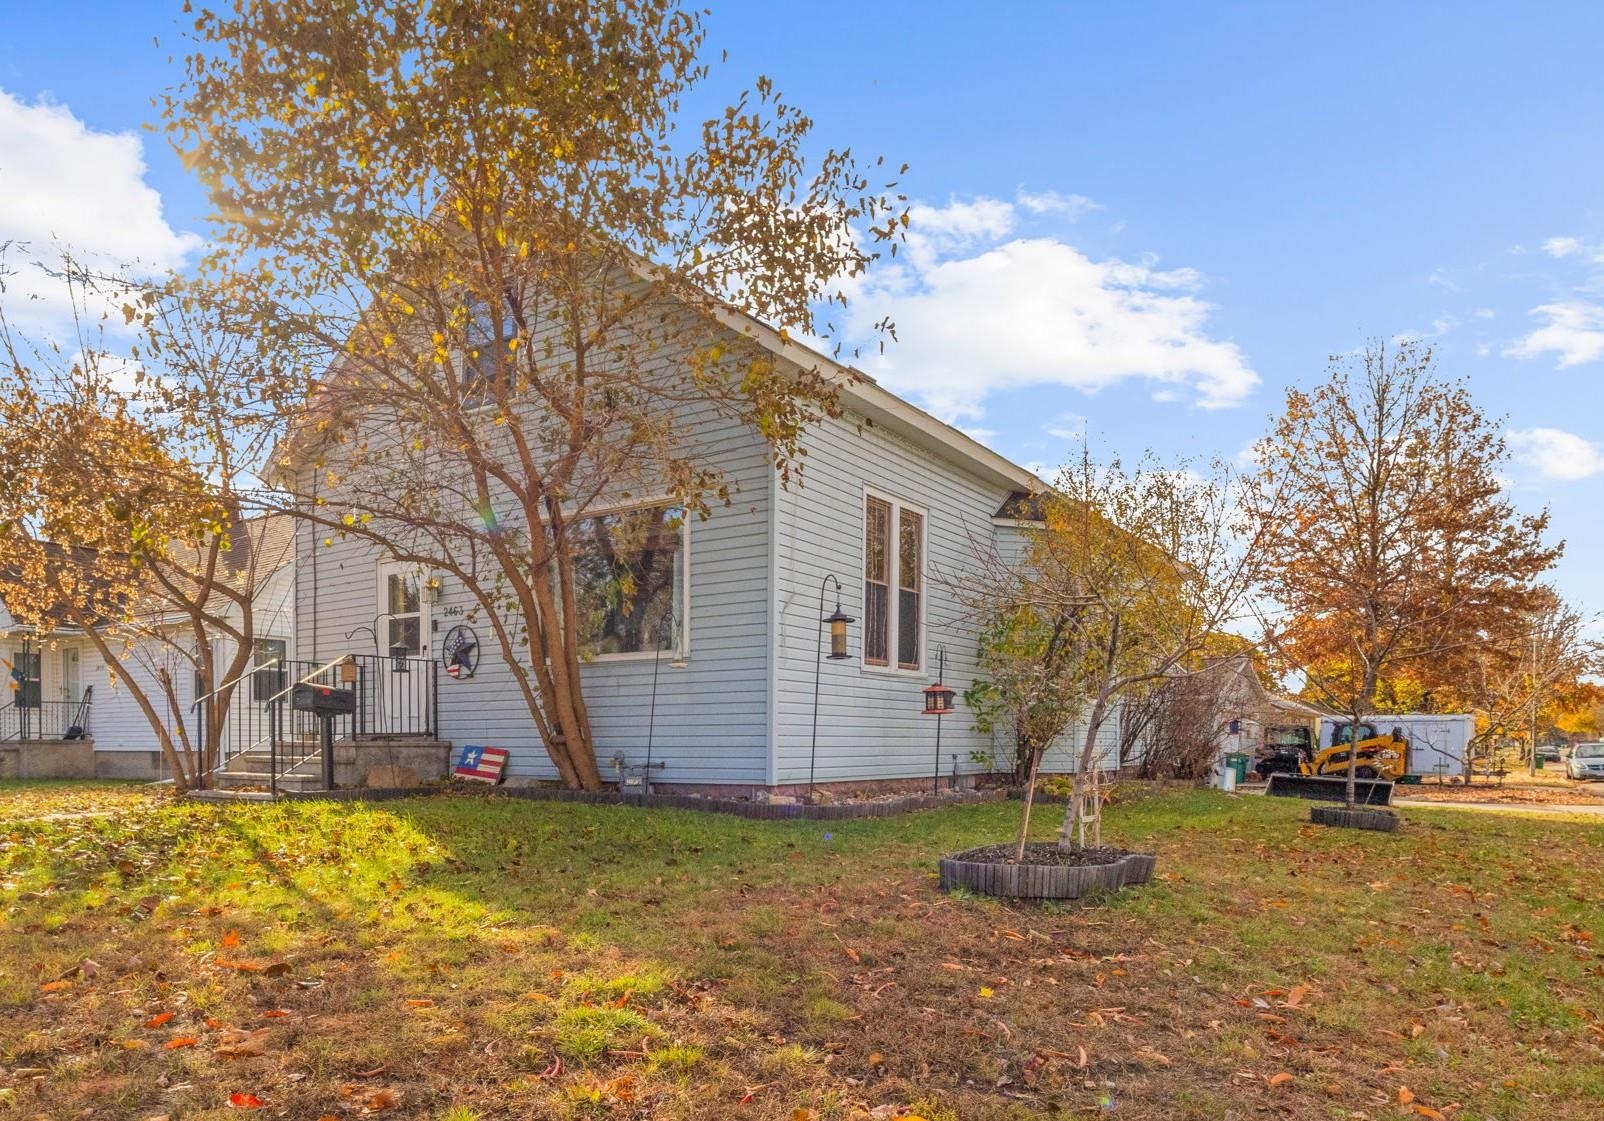 |1|1804 sqft
Adashun Jones, Inc.
Provided by: Finally Home Real Estate
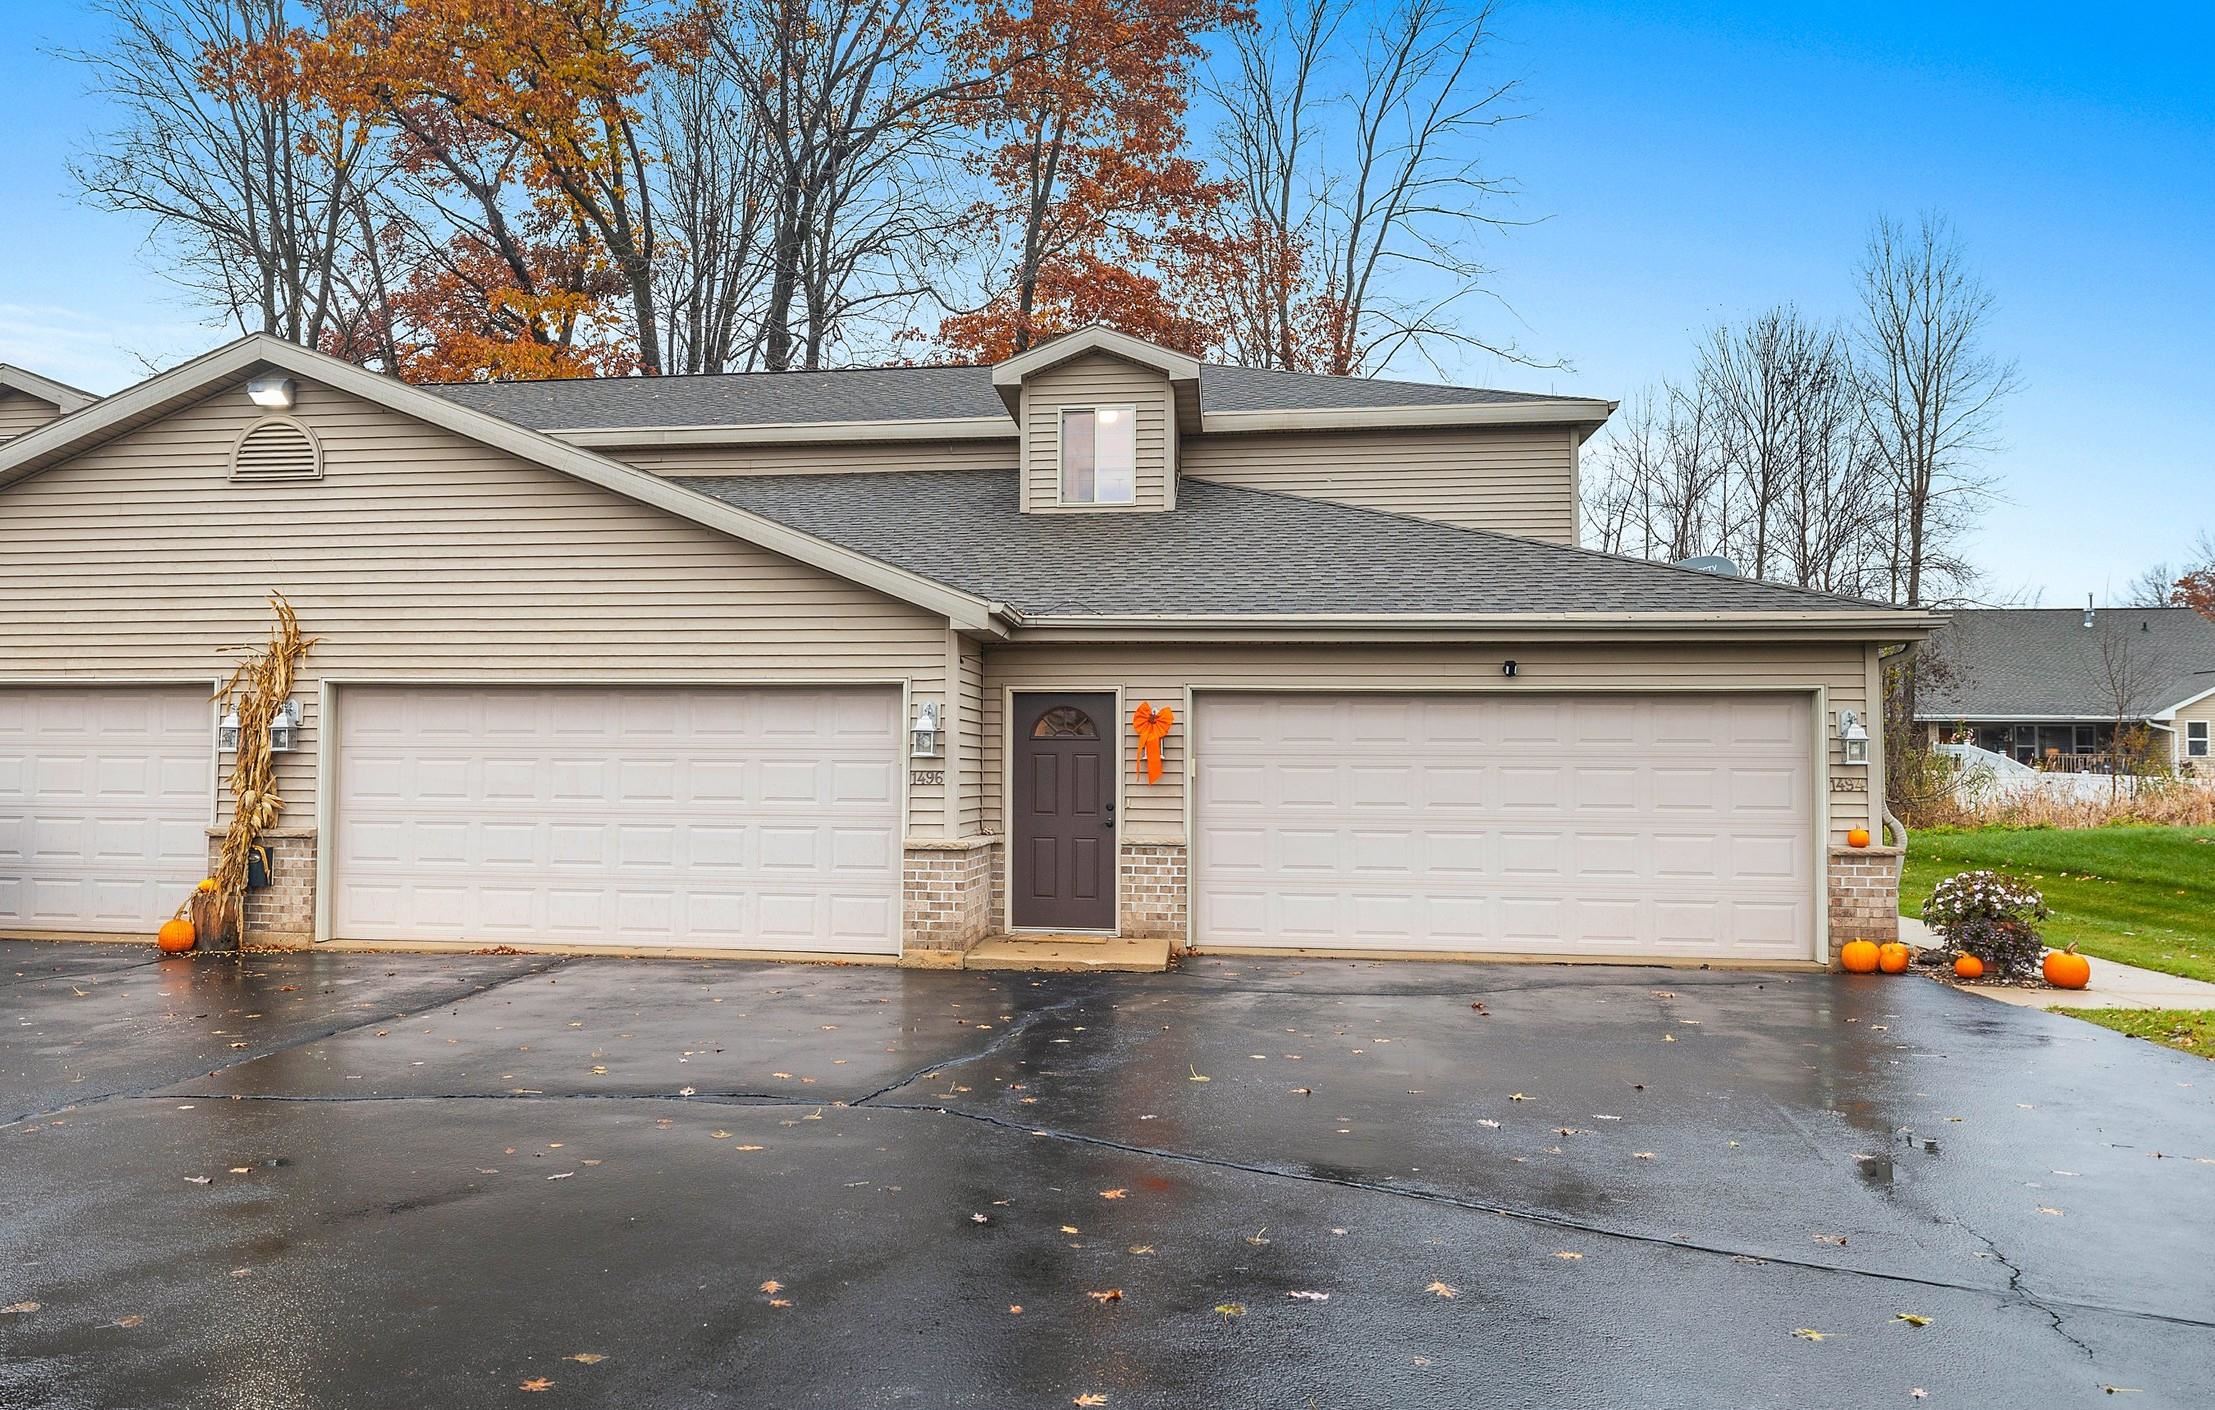 |2|1248 sqft
Adashun Jones, Inc.
Provided by: Resource One Realty, LLC
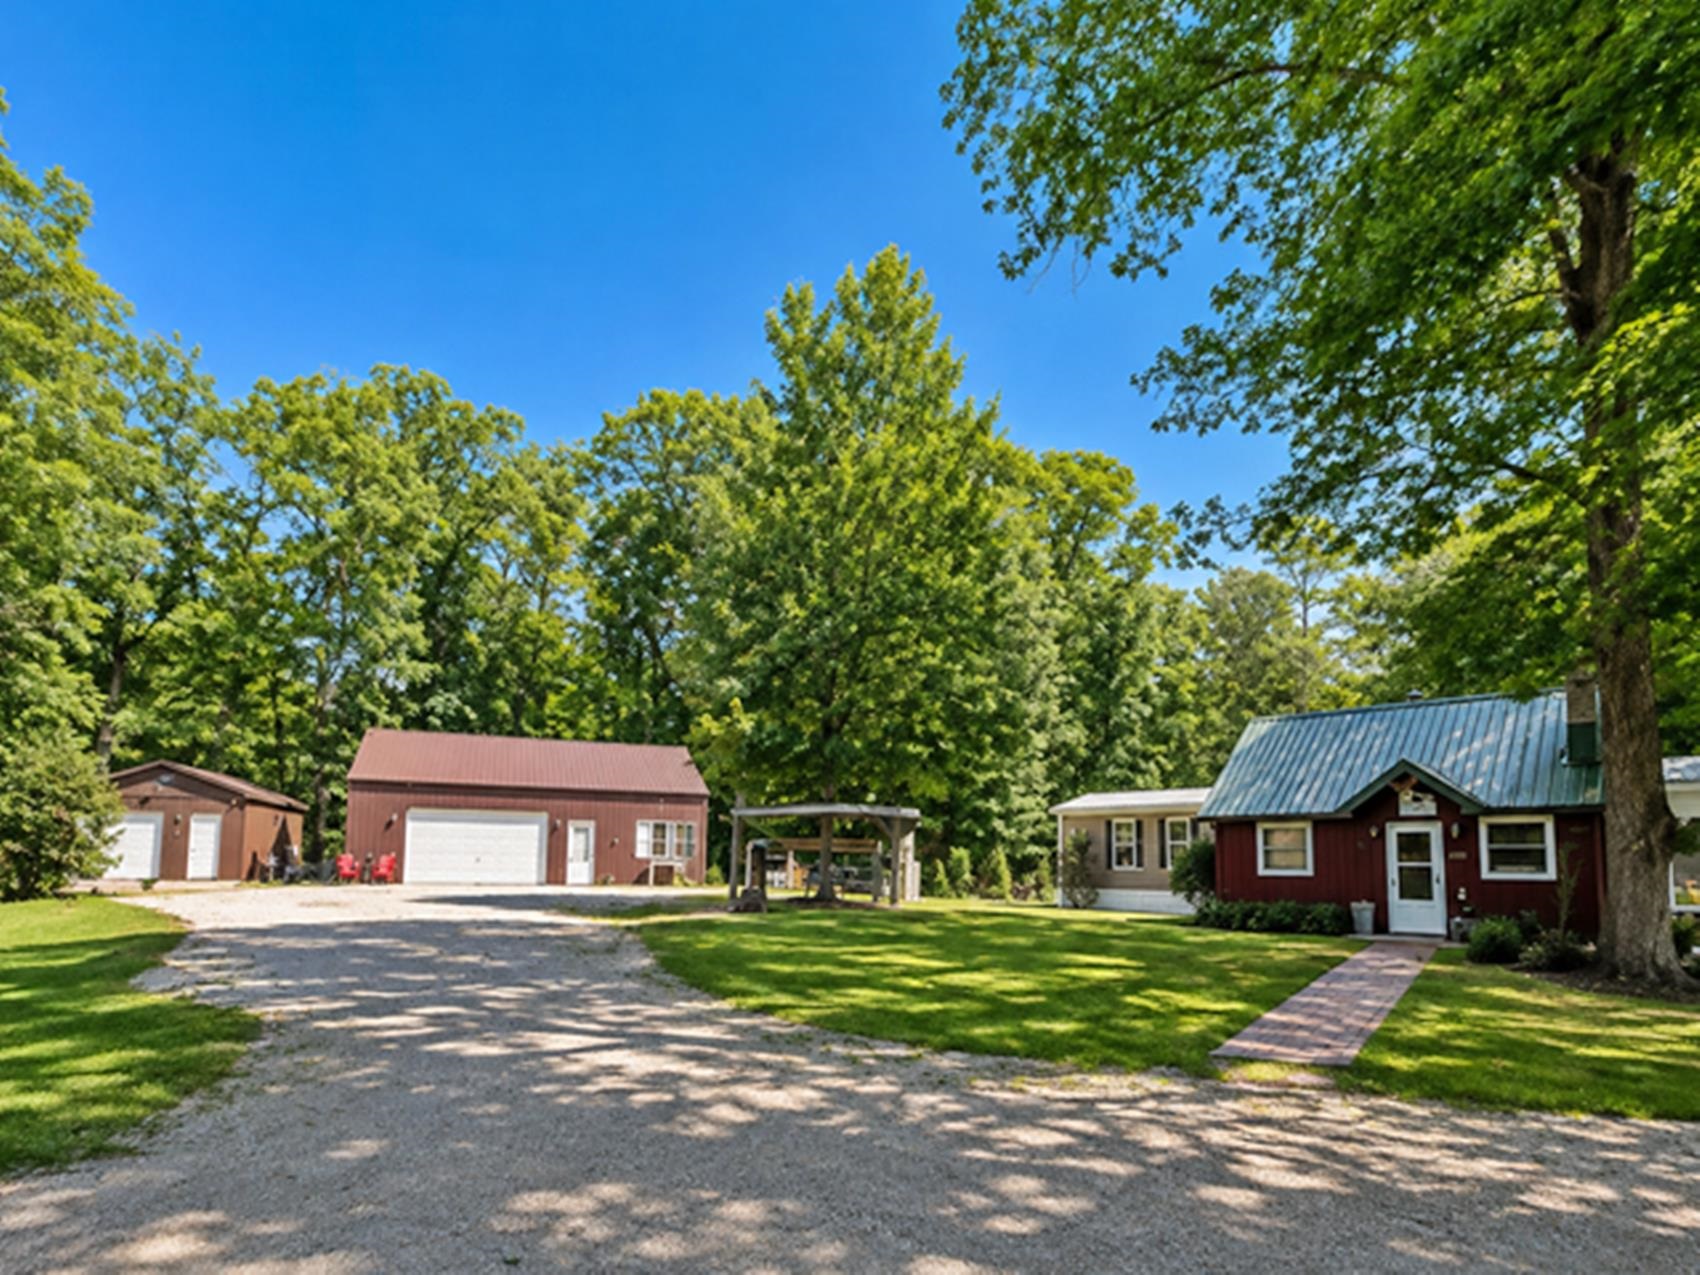 |2|1816 sqft
Adashun Jones, Inc.
Provided by: Coldwell Banker Real Estate Group
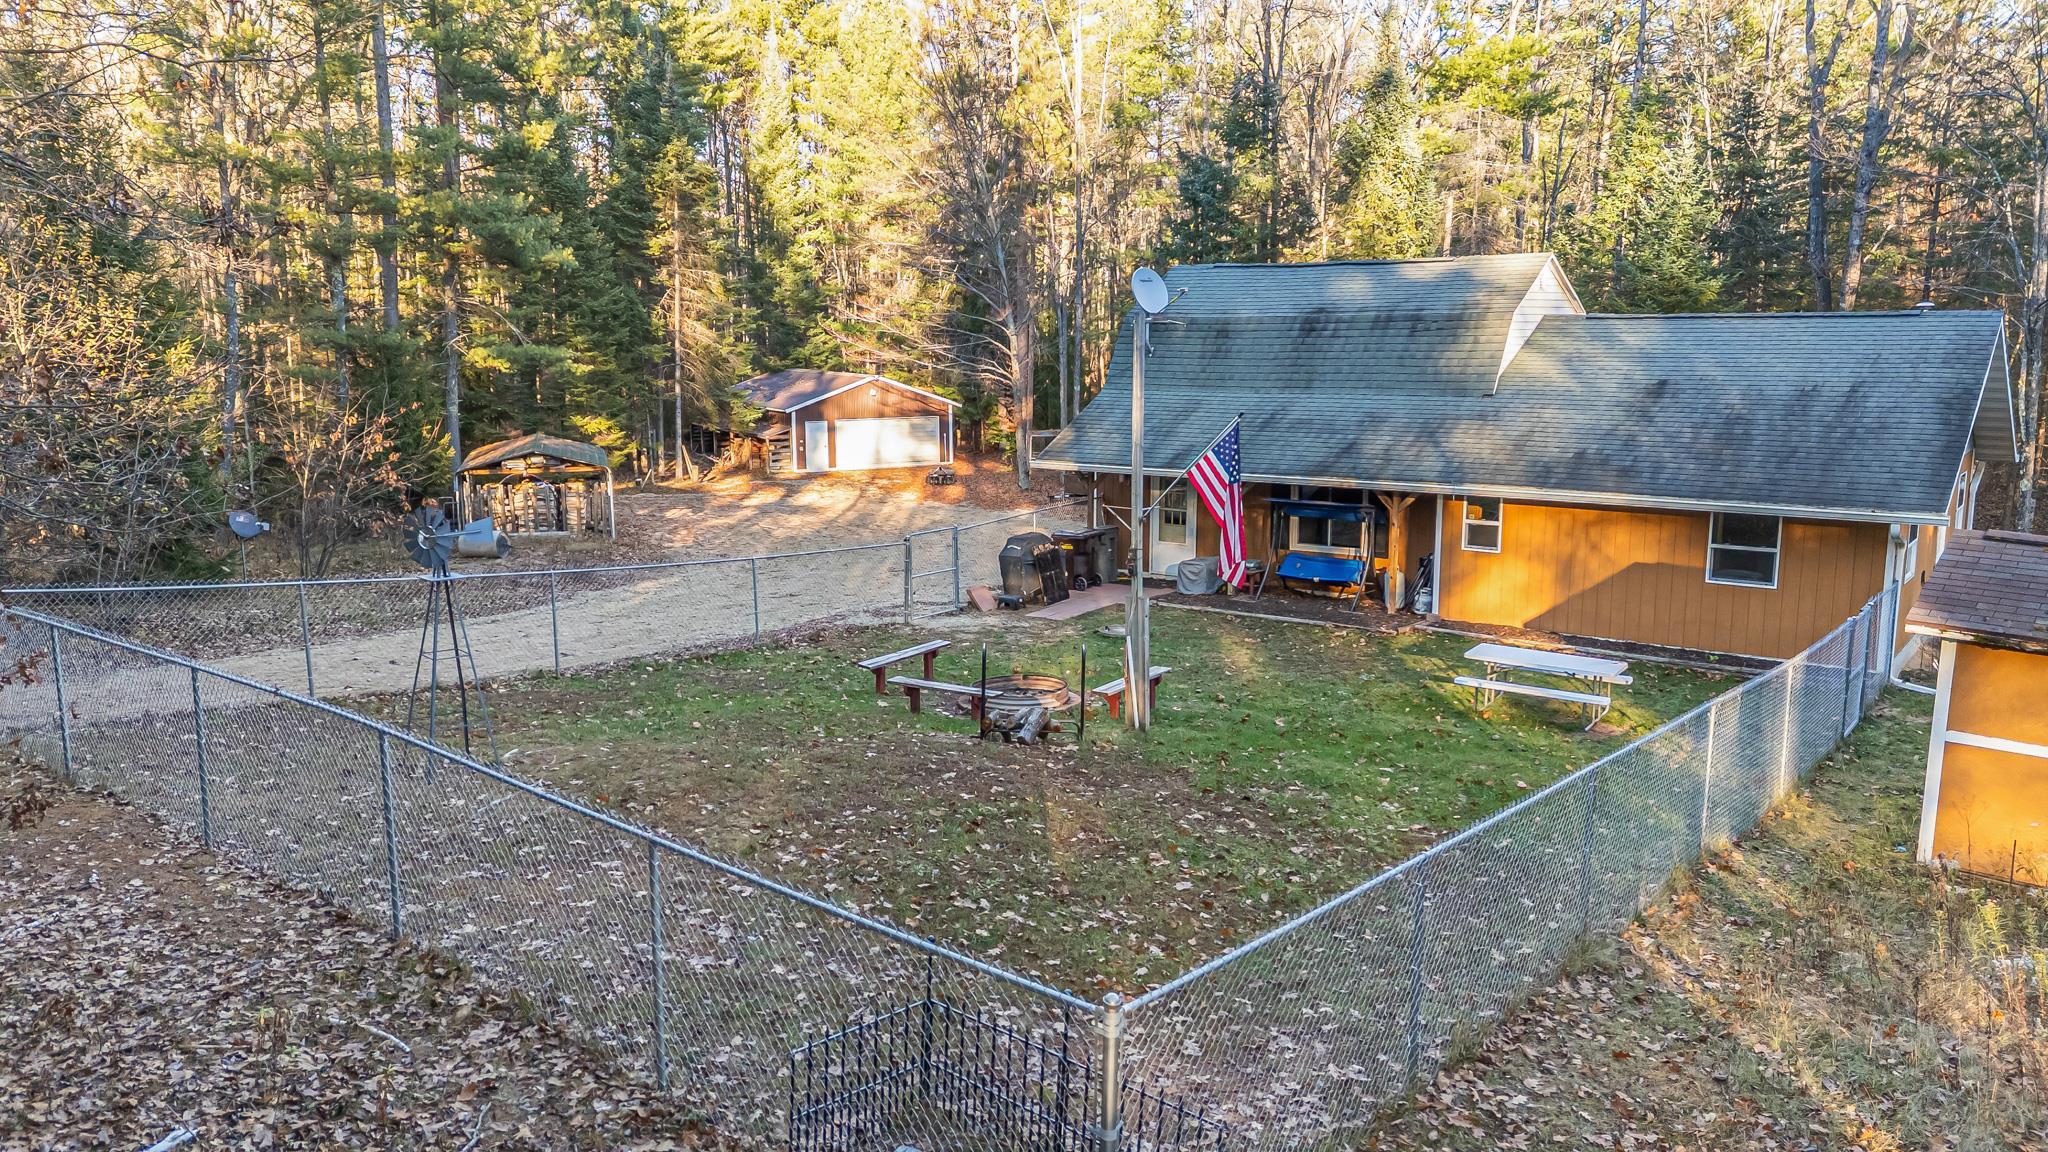 |1|1280 sqft
Adashun Jones, Inc.
Provided by: Base Camp Country Real Estate, Inc
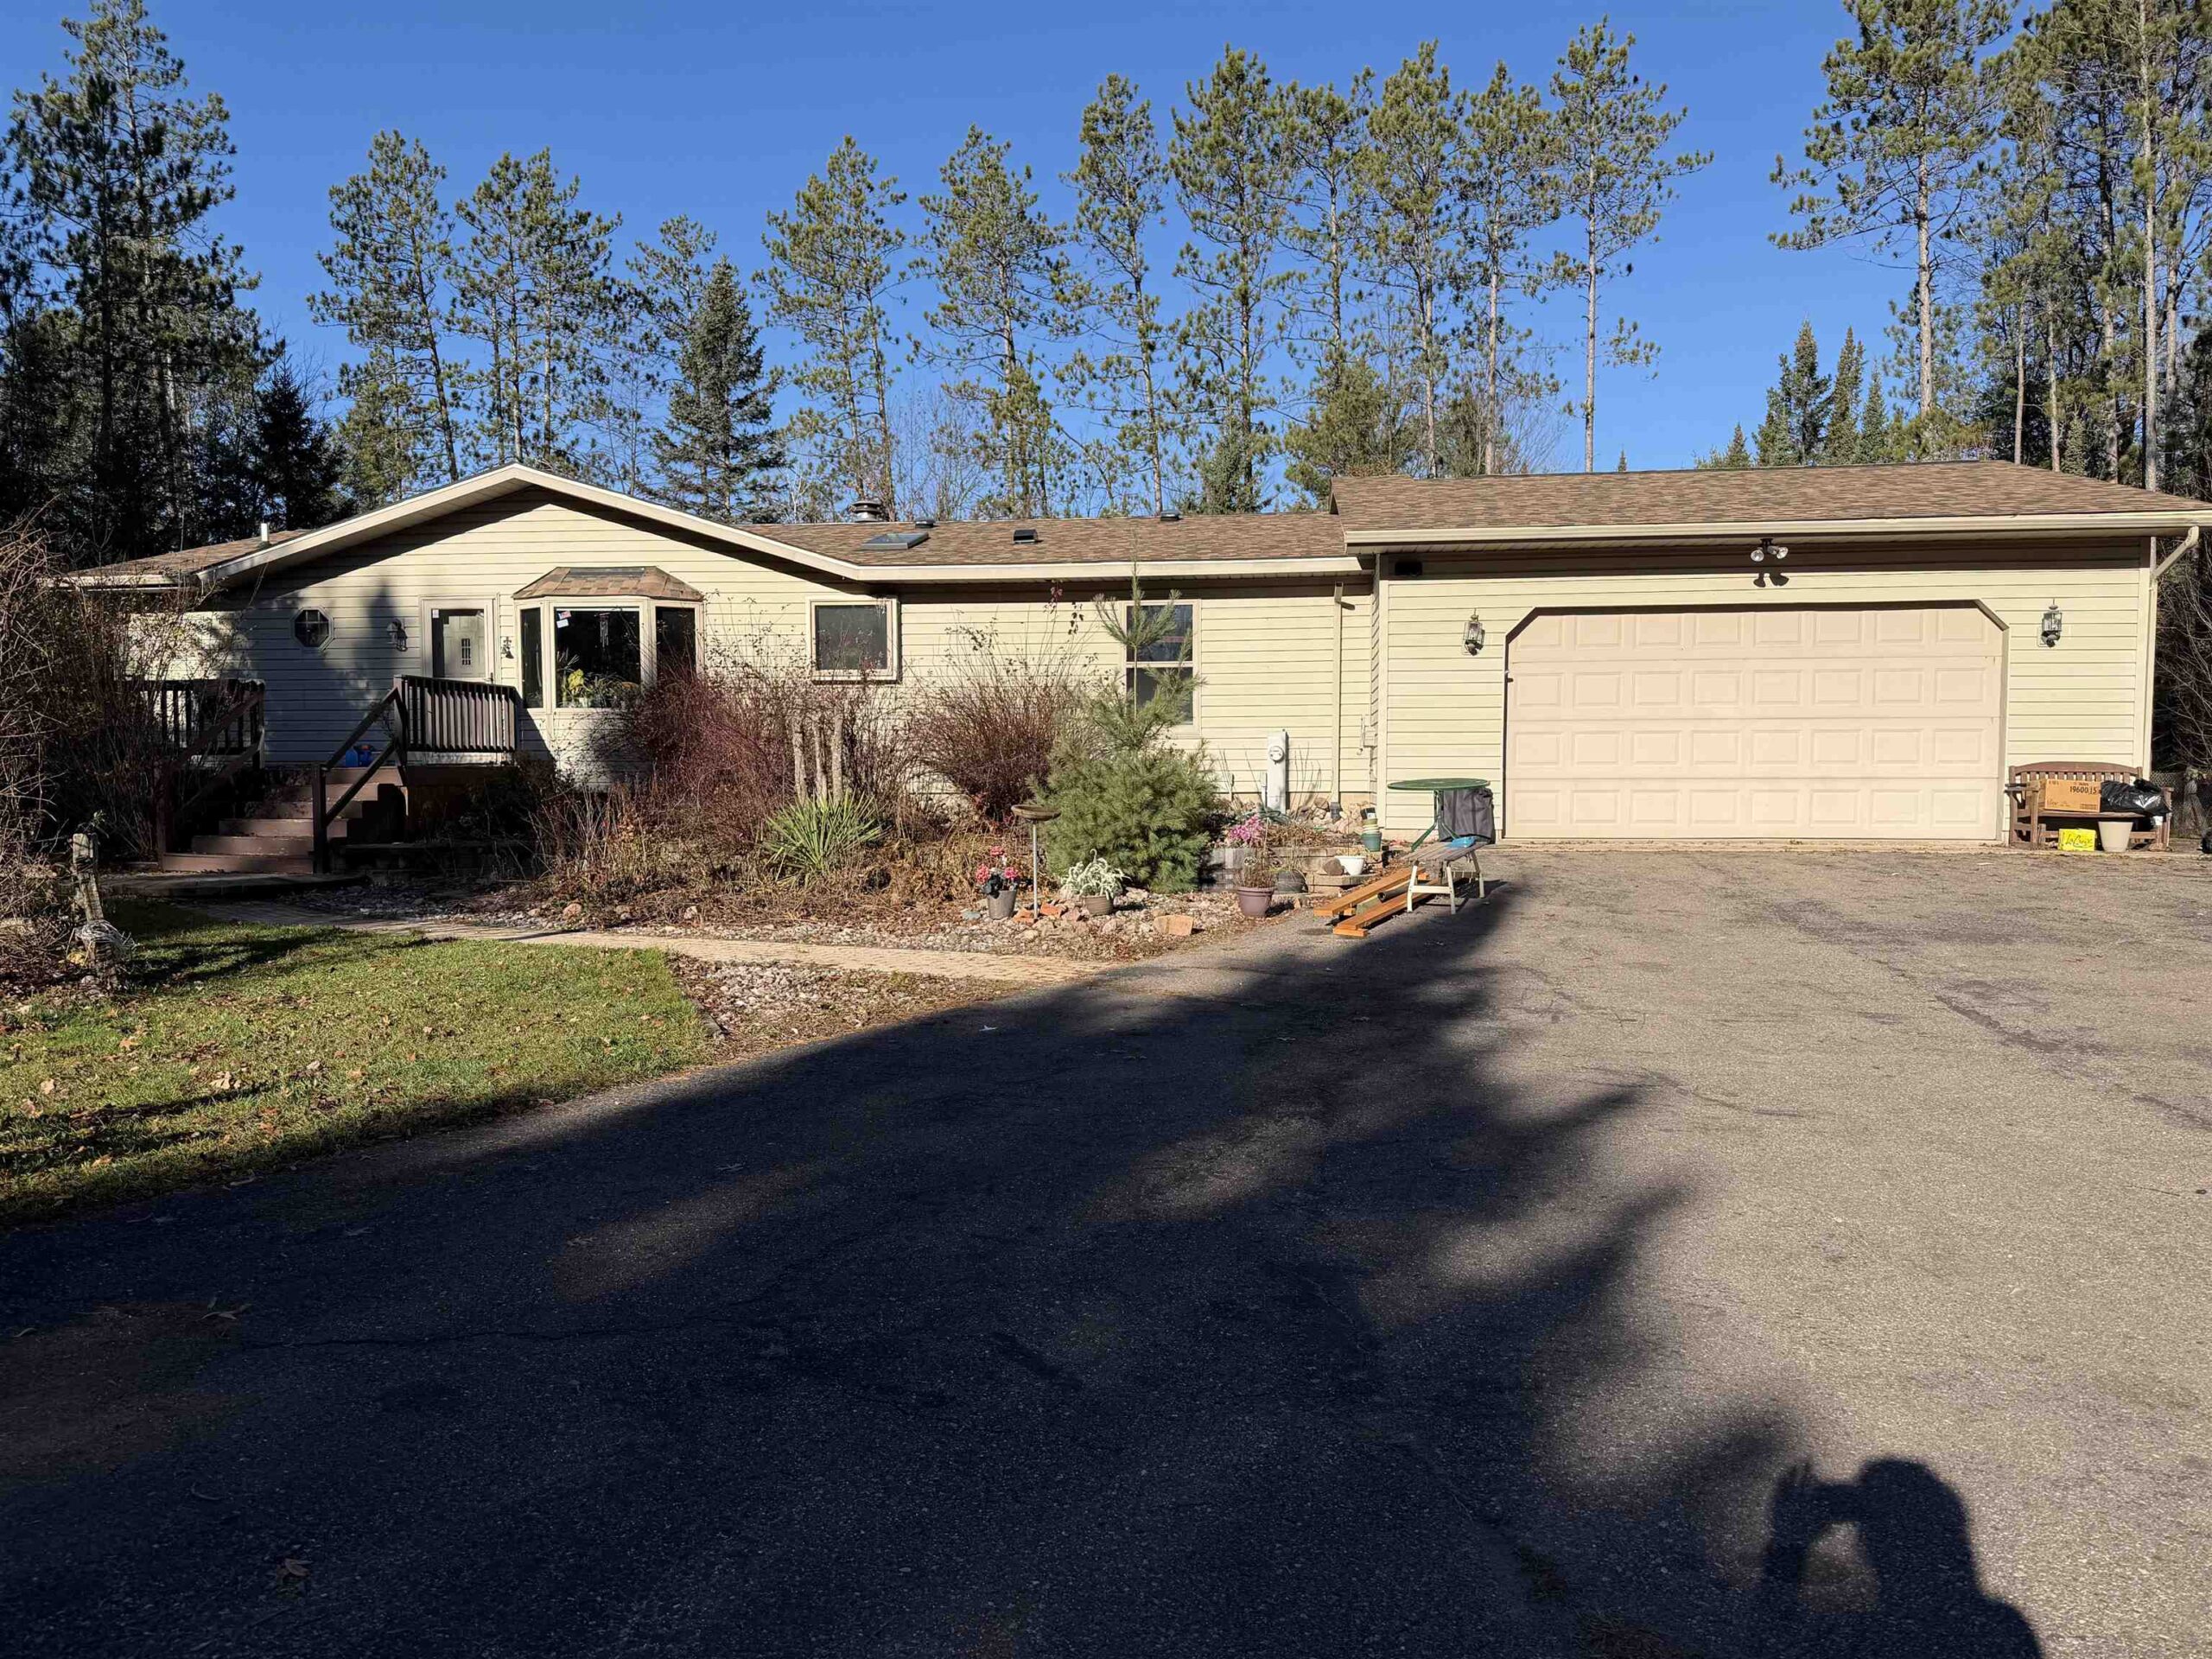 |2|1456 sqft
Adashun Jones, Inc.
Provided by: Coldwell Banker Real Estate Group
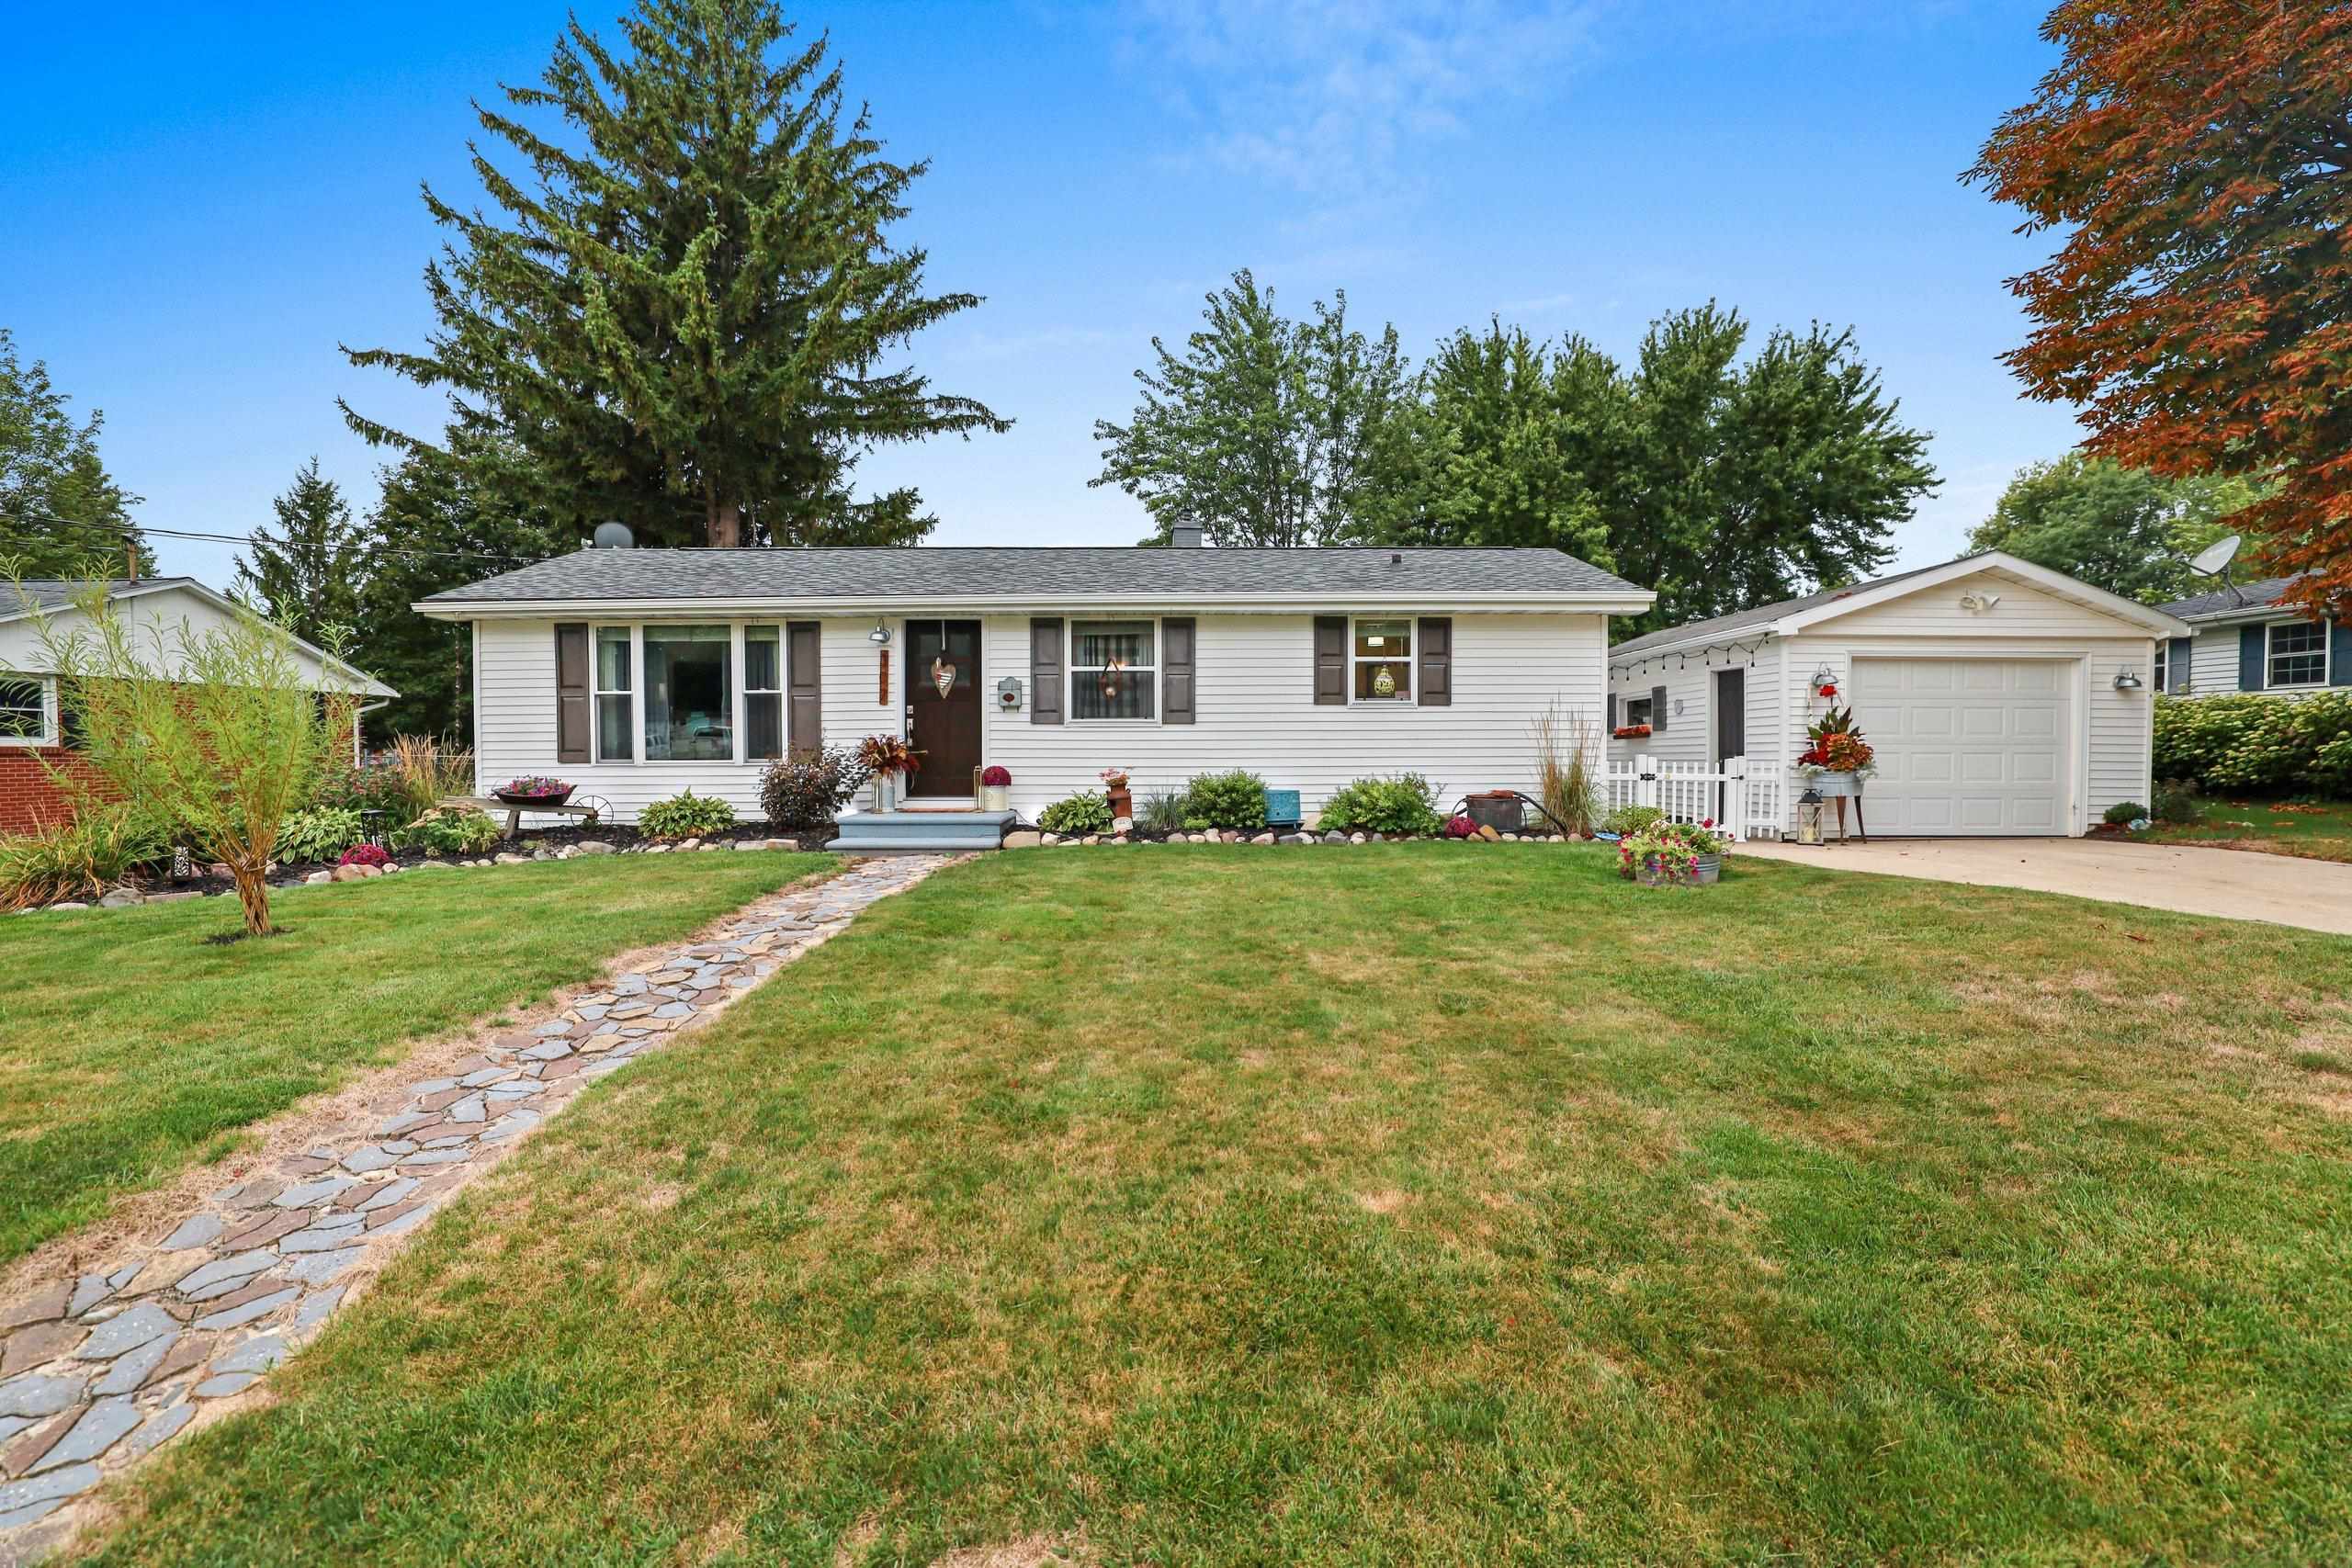 |1|1320 sqft
Adashun Jones, Inc.
Provided by: Coldwell Banker Real Estate Group
 |1|1452 sqft
Adashun Jones, Inc.
Provided by: Expert Real Estate Partners, LLC

 Share
 Show more
 Spec Sheet