
 50
 Return to listing
$229,900
4 Beds
2 Bath
1,816 Sq. Ft.
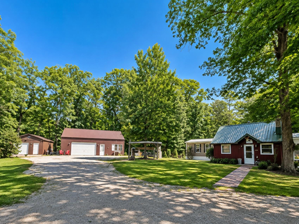
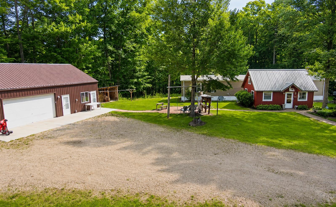
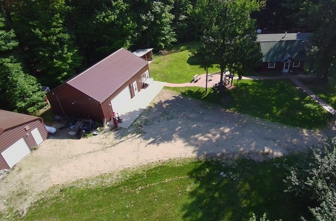
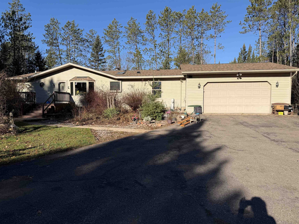
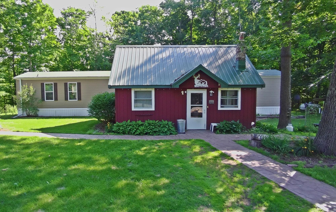
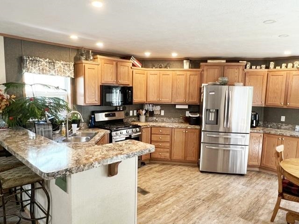
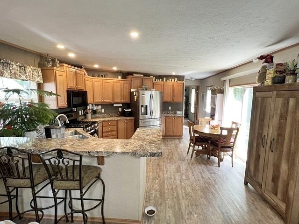
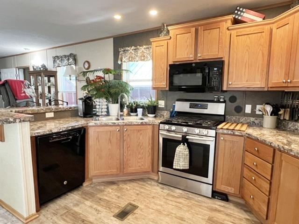
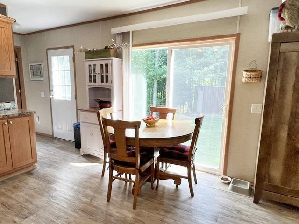
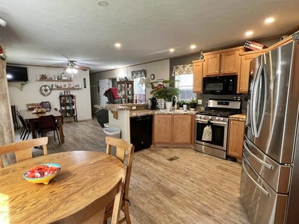
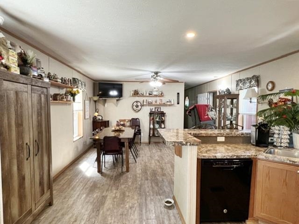
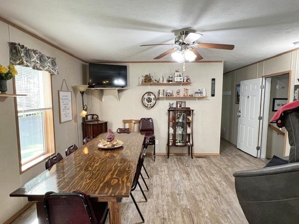
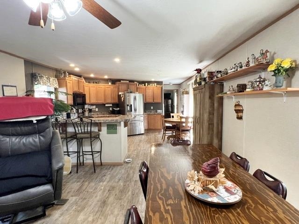
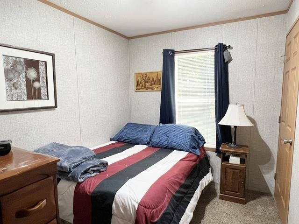
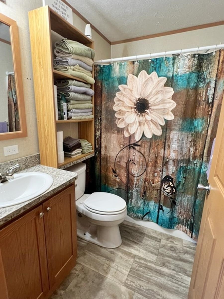
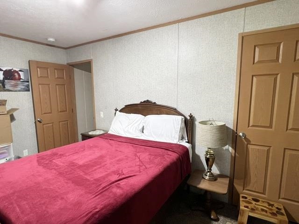
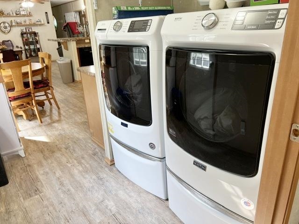
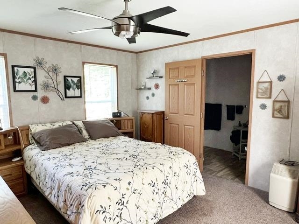
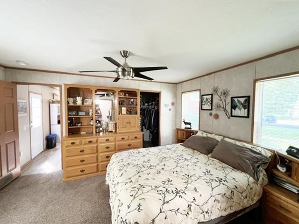
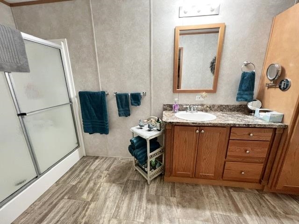
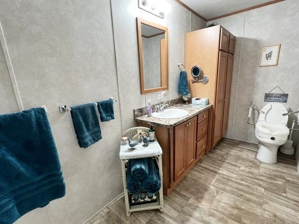
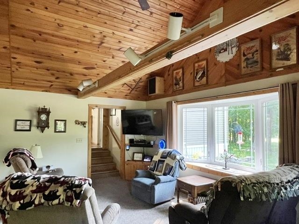
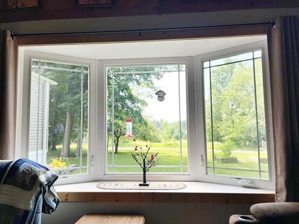
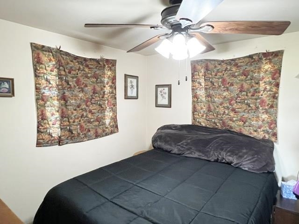
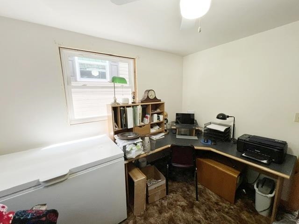
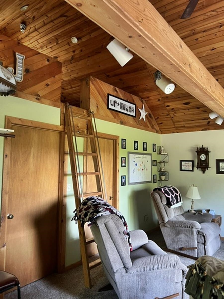
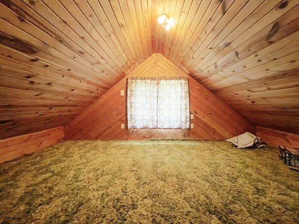
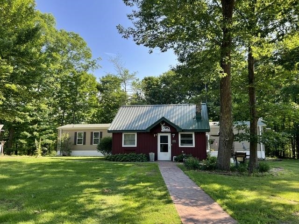
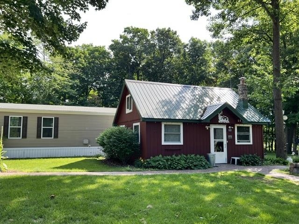
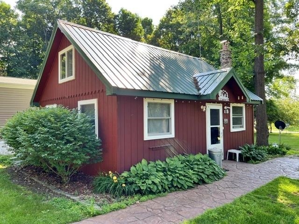
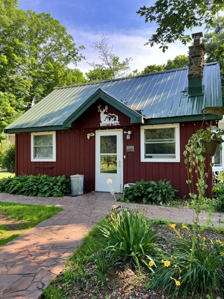
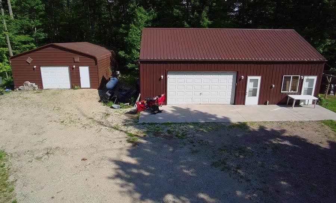
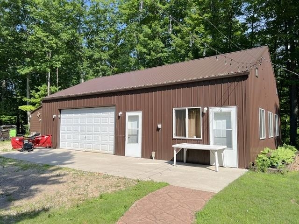
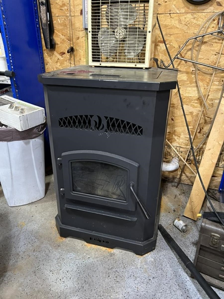
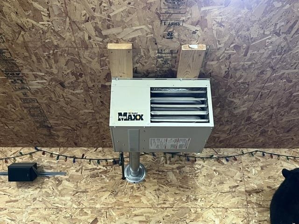
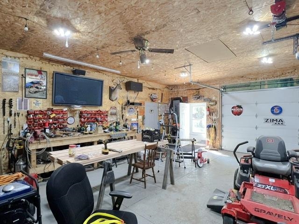
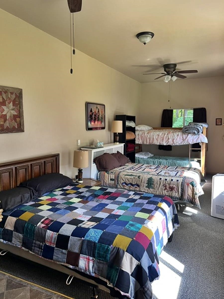
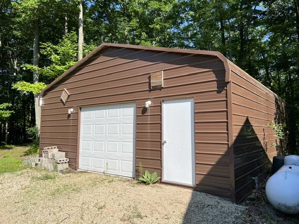
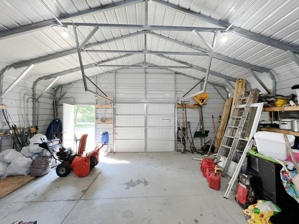
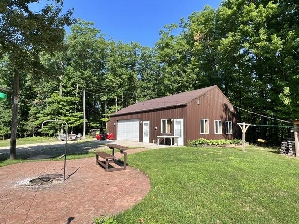
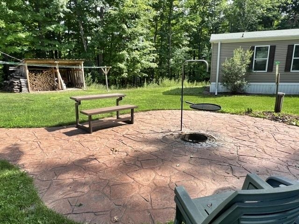
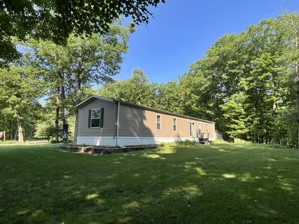
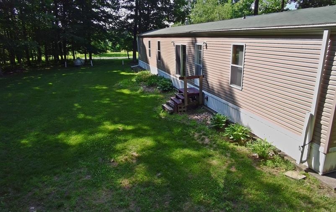
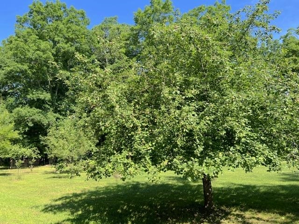
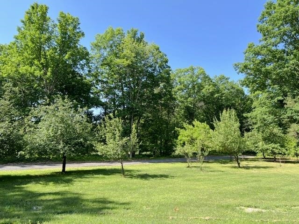
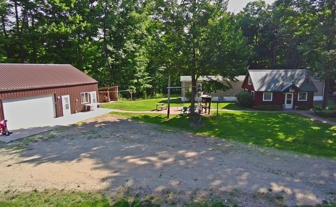
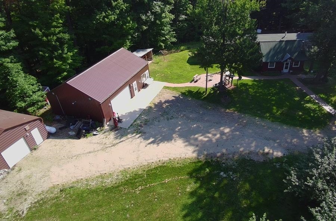
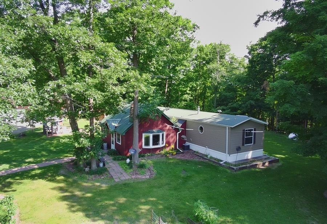
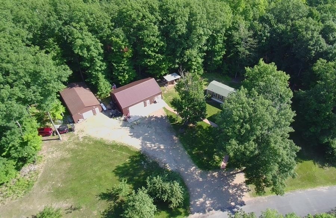
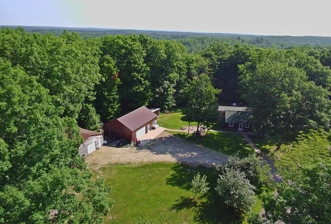
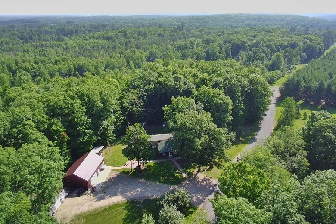
Escape to this beautifully maintained 4-bedroom, 2-bath country home in Pembine, nestled on 3+ wooded acres at the end of a quiet, private dead-end road. The main level offers an open-concept kitchen and living room, 3 bedrooms, 2 baths, convenient main-floor laundry, and central air. The addition (built in 1987) features a cozy family room with scenic wildlife views, a loft play area, a 4th bedroom, and a bonus office. Storage is unmatched with a heated 42' x 28' detached garage complete with a workshop and room for up to 3 vehicles, plus a 26' x 40' detached garage for 3 more vehicles. Guests will love the heated bunkhouse that comfortably sleeps four. Enjoy a picturesque yard with mature maple trees, pear, apple, and plum trees, colorful perennial gardens, and a custom stamped patio around the fire pit. Explore ATV/UTV & snowmobile trails right from the property, and public hunting County land is just down the road. A perfect Northwoods retreat with room to relax, entertain, and explore!
Inclusions:
Stove, refrigerator, dishwasher, and microwave. If a washer & dryer are there, that may be negotiable.
Exclusions:
Sellers personal items.
Get a detailed Home Value Estimate Based on Current Market Trends/Get a Detailed Estimate Based on Current Market Conditions Impacting Your Home's Value
 |2
 |1456 sqft
Adashun Jones, Inc.
Provided by: Coldwell Banker Real Estate Group
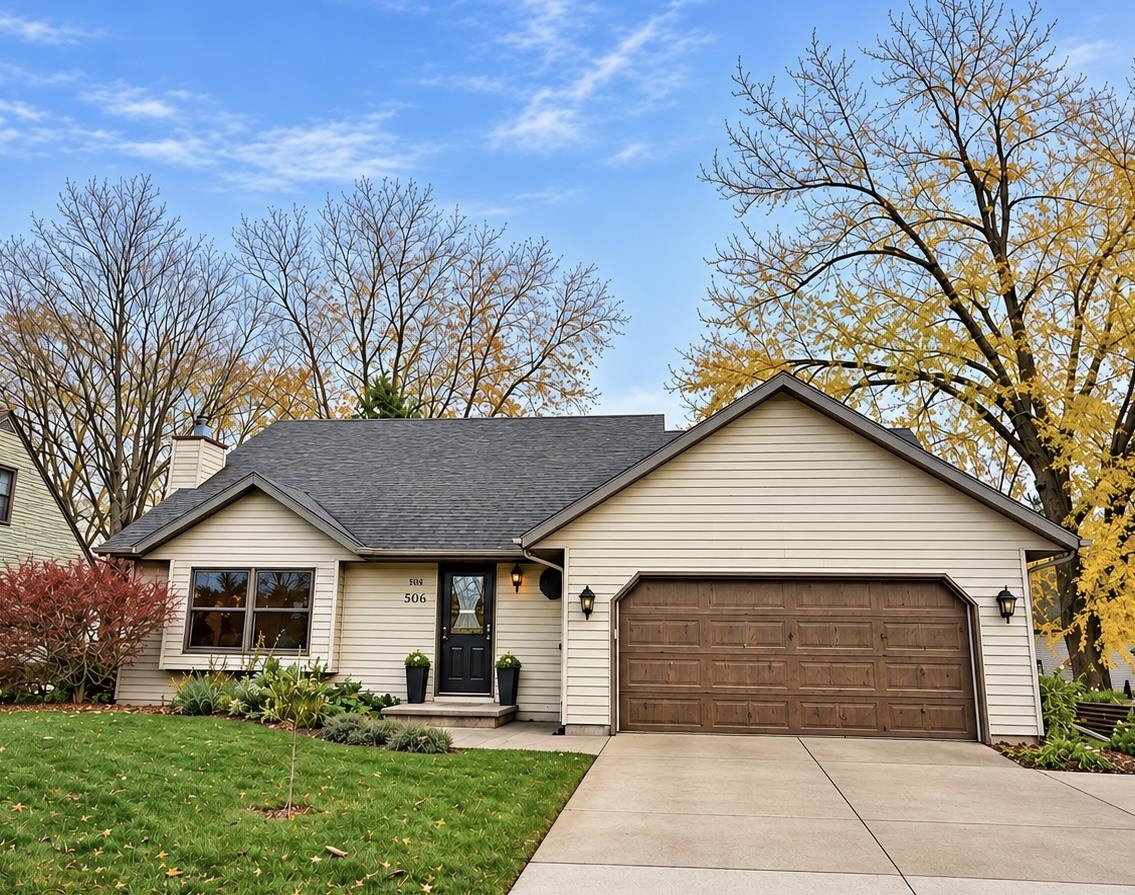 |2|1710 sqft
Adashun Jones, Inc.
Provided by: RE/MAX 24/7 Real Estate, LLC
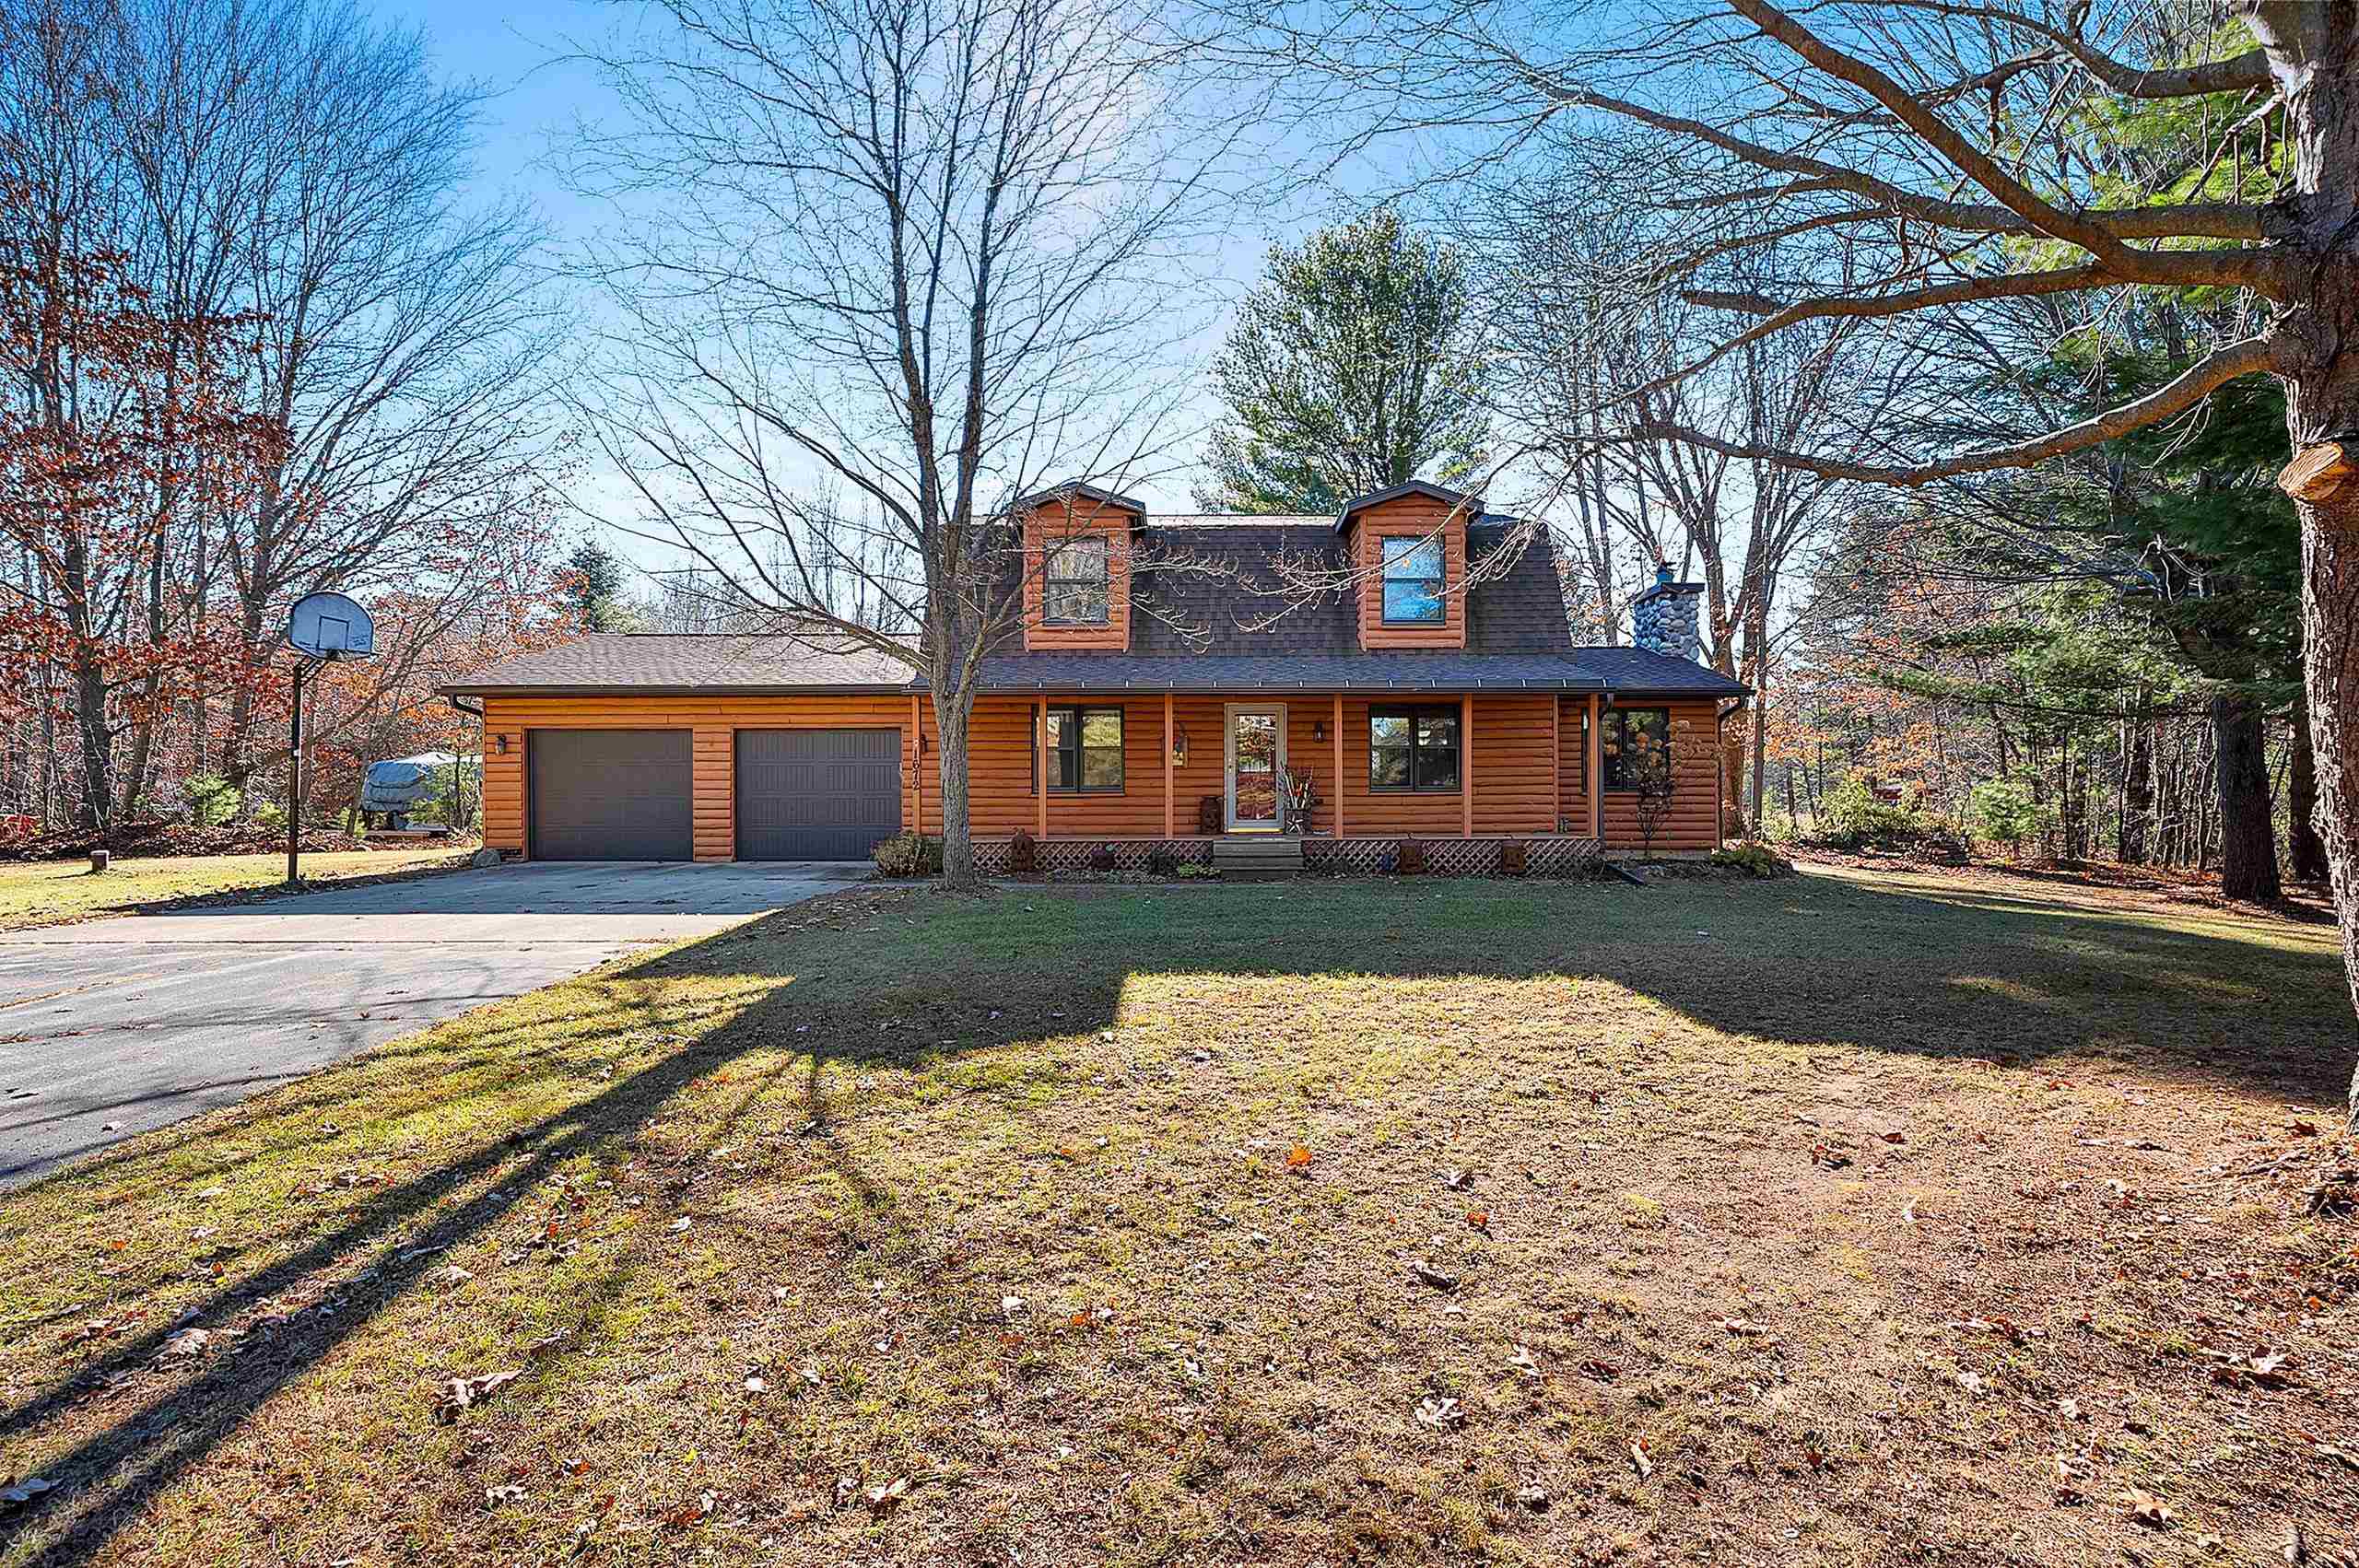 |2|2038 sqft
Adashun Jones, Inc.
Provided by: Resource One Realty, LLC
 |1|1776 sqft
Adashun Jones, Inc.
Provided by: Broadway Real Estate
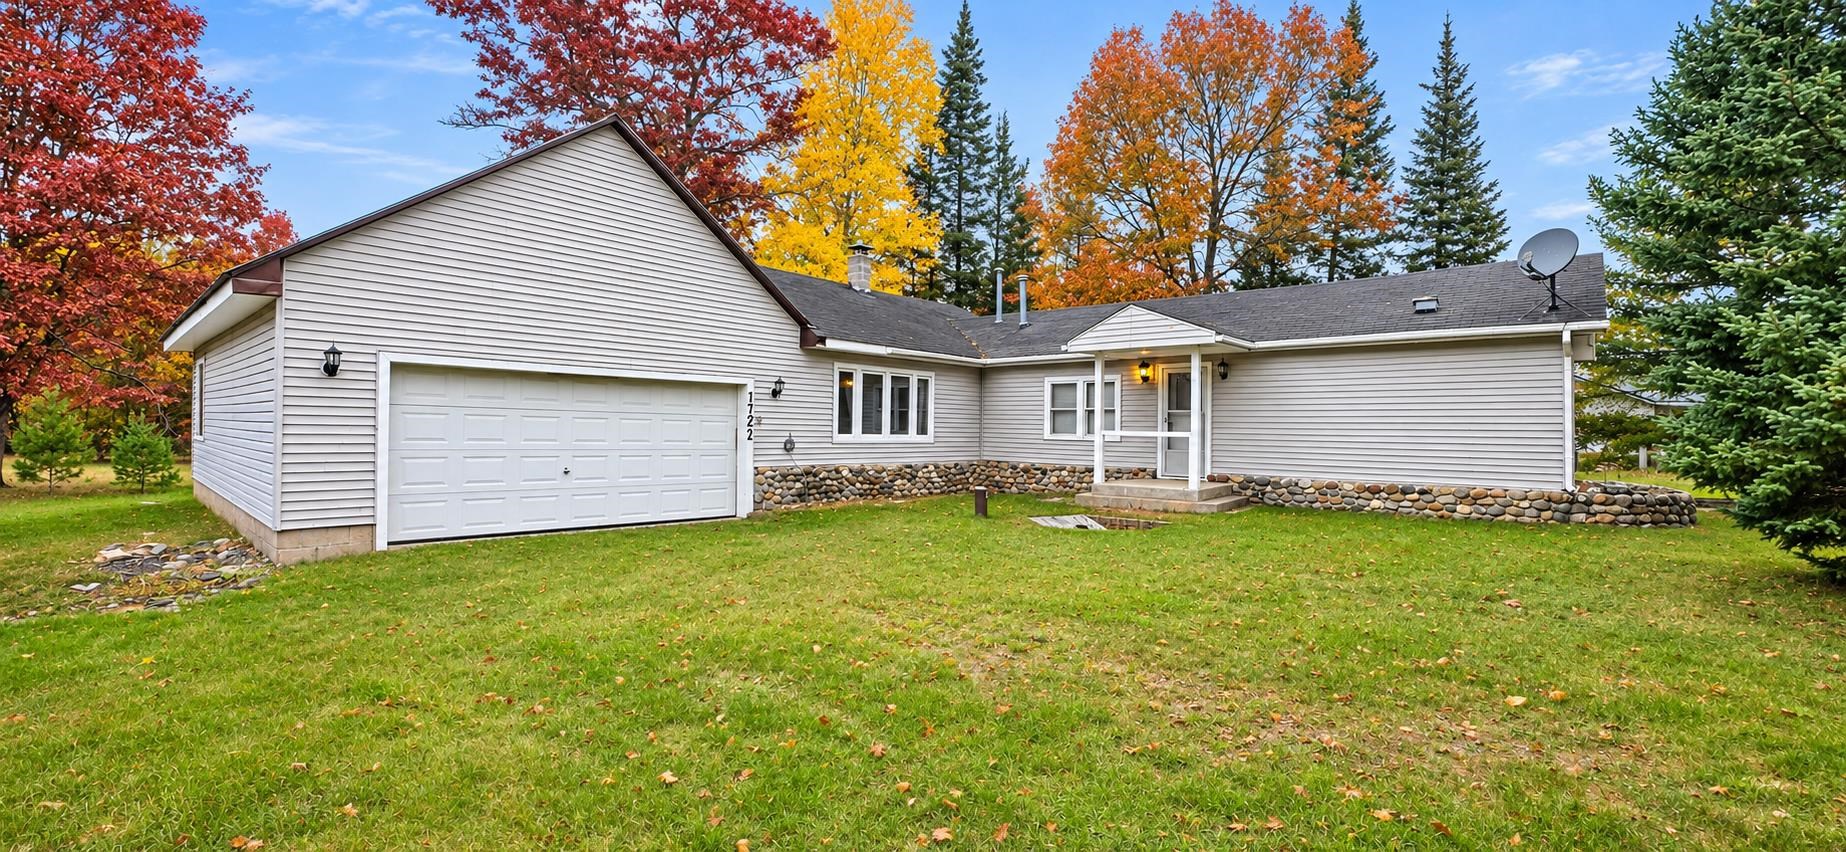 |1|1500 sqft
Adashun Jones, Inc.
Provided by: Creative Results Corporation
 |1|1708 sqft
Adashun Jones, Inc.
Provided by: Assist 2 Sell Buyers & Sellers Realty, LLC
 |2|1638 sqft
Adashun Jones, Inc.
Provided by: Full House Realty, LLC
 |2|2020 sqft
Adashun Jones, Inc.
Provided by: Keller Williams Green Bay
 |2|1817 sqft
Adashun Jones, Inc.
Provided by: LPT Realty
 |2|2238 sqft
Adashun Jones, Inc.
Provided by: Berkshire Hathaway HS Bay Area Realty

 Share
 Show more
 Spec Sheet